Welcome to Tulane School of Architecture and Built Environment Fall 2025 Final Reviews and Exhibitions!
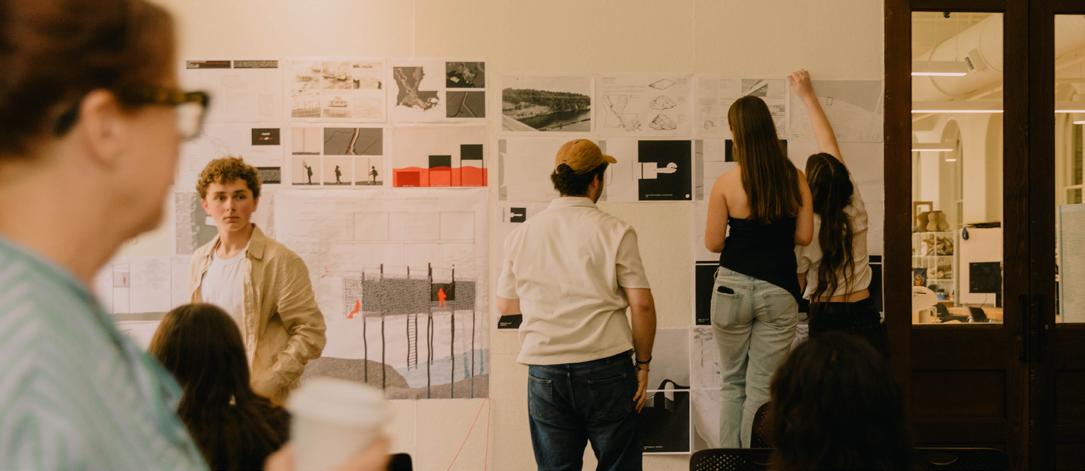
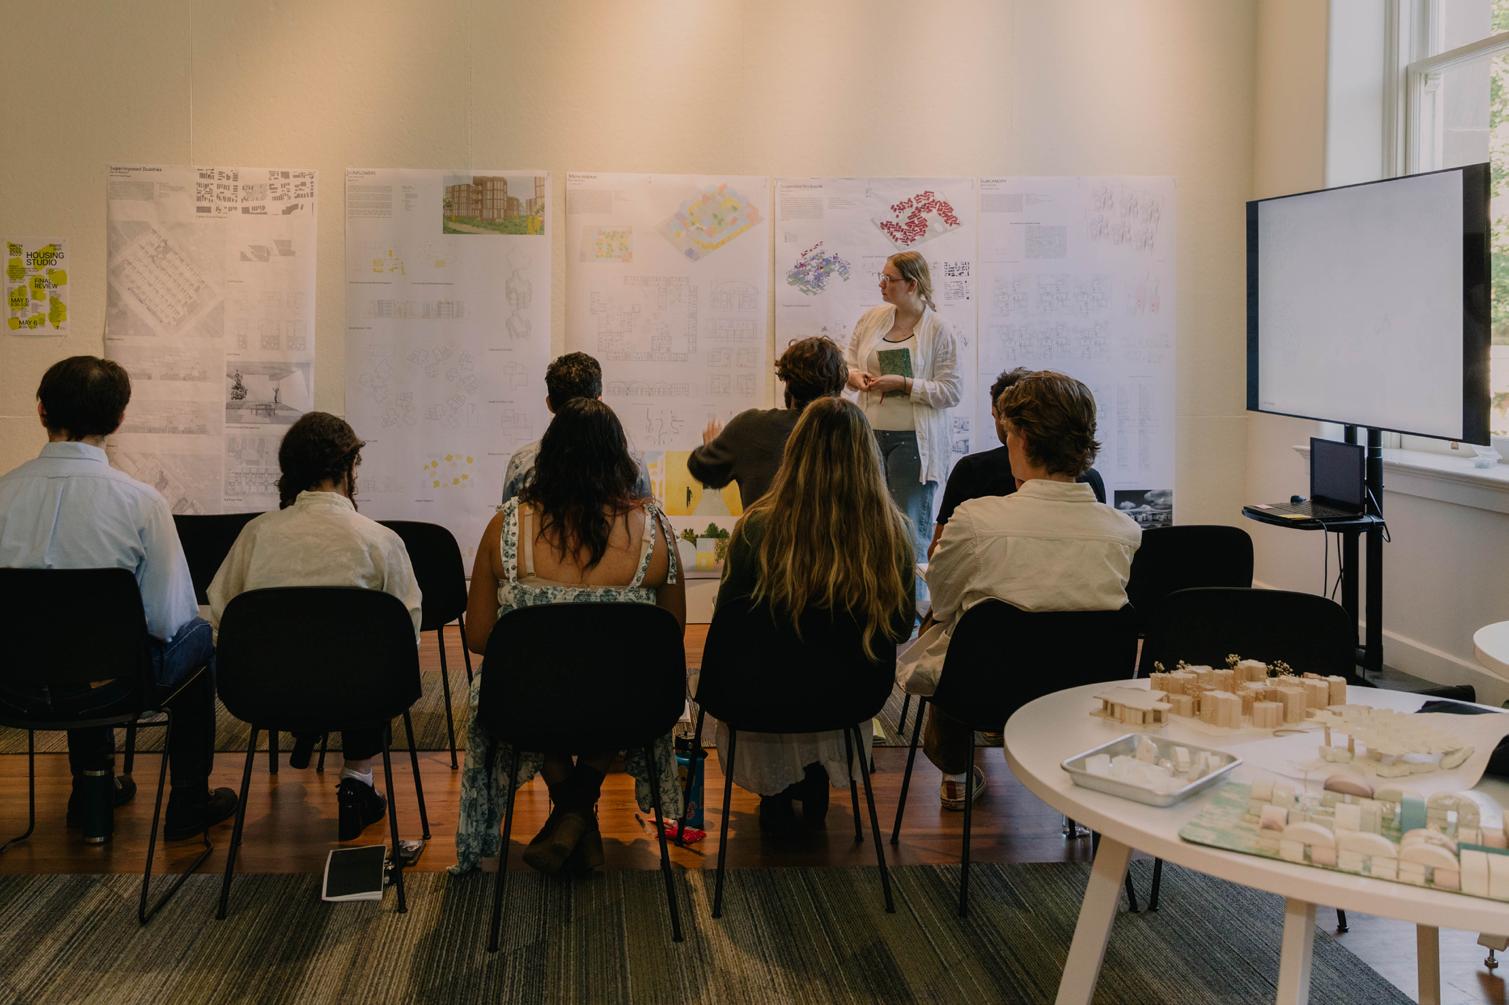
The school’s pedagogical project is committed both to rigorous and creative education as well as to impacting the evolution of our built environment. The work of studios and other courses will be on display and discussed during these four days. All the programs – architecture, design, historic preservation, landscape architecture and engineering, real estate development, social innovation, and sustainable urbanism – share equivalent ambitions for the physical transformation of our environment and are equally part of the event. Core courses, focused on the foundations in every field, are combined with innovative explorations of thesis and research studios. Guests, faculty, students, thank you and enjoy!
Iñaki Alday

ARCHITECTURE
DESIGN
LANDSCAPE AND ENGINEERING
BREAKFAST
8.15a - 9.00a ROOM 404
FRIDAY 12/5
MONDAY 12/8
TUESDAY 12/9
WEDNESDAY 12/10
THURSDAY 12/11
FRIDAY 12/12
ARCH DESG LAND
HISTORIC
REAL
SUSTAINABLE URBANISM
MORNING SESSION: 9a - 12.30p
ARCH 1011 - Powers of Ten
ARCH 2021 - Building, Landcape, Environment
ARCH 6980 - Graduate Thesis Research
SRED 6220 - Sustainable Design & Planning
ARCH 3031 - Architectural and Urban Design Studio
ARCH 6031 - Architecture Symbiosis
DESG - Hold for setup
LAND 6021 - Louisiana coastal Landscapes
PRES 6041 - Preservation Studio I
ARCH 6021 - Building and Landscape
Research Studio - Swiss Models of Regeneration
Research Studio - Carbon Budget Zero; Adaptive Reuse
Research Studio - Gulf Coast Climate Futures
Research Studio - The New Orleans Public Space Project
Research Studio - Constructs, Carbon and Community
Research Studio - URBANbuild 21
Research Studio - Yamuna River Project: Re-Centering Delhi
DESG 3005 - Design Studio II
SRED 2050 - Design & Real State
ARCH - Program Assesment
SURB 2710 - Introduction to Sustainable Urbanism
SURB 2311 - Introduction to Urban Graphics + Mapping
ARCH 2311 - Design Media I
ARCH 3312 - Design Media II
ARCH 6311 - Design Media I
ARCH 6910 - Data, Design & Narrative
ARCH 4936/6936 - Translations Advanced Digital Fabrication
AFTERNOON SESSION: 1.30p - 5p
ARCH 1011 - Powers of Ten
ARCH 2021 - Building, Landcape, Environment
ARCH 6980 - Graduate Thesis Research
SRED 6220 - Sustainable Design & Planning
ARCH 3031 - Architectural and Urban Design Studio
ARCH 6031 - Architecture Symbiosis
DESG 4005 - Textile & graphics (12.00pm to 3.00pm)
DESG 3010 - Prototyping (showcase)
DESG 3010 - Prototyping (4.00pm to 7.00pm)
ARCH 6021 - Building and Landscape
Research Studio - Swiss Models of Regeneration
Research Studio - Carbon Budget Zero; Adaptive Reuse
Research Studio - Gulf Coast Climate Futures
Research Studio - The New Orleans Public Space Project
Research Studio - Constructs, Carbon and Community
Research Studio - URBANbuild 21
Research Studio - Yamuna River Project: Re-Centering Delhi
DESG - Program Assesment
SRED 3070/3080 - Urbanism & Real State / Capstone
SURB 2710 - Introduction to Sustainable Urbanism
SURB 2311 - Introduction to Urban Graphics + Mapping
ARCH 2311 - Design Media I
ARCH 3312 - Design Media II
ARCH 6311 - Design Media I
ARCH 6910 - Data, Design & Narrative
ARCH 4936/6936 - Translations Advanced Digital Fabrication
Associate Dean for Academic Initiatives, Professor of Architecture
Taubman College of Architecture and Urban Planning, University of Michigan.
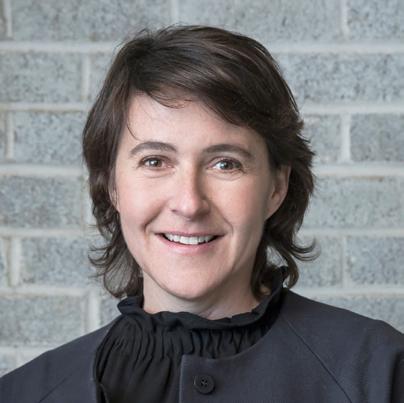
Anya Sirota is a Ukrainian-born architectural designer and urbanist, and founding principal of the studio Akoaki. Her work moves between architecture, cultural production, and territorial advocacy, advancing interdisciplinary modes of practice and inquiry. From temporary installations to complex urban frameworks— including Detroit’s evolving Cultural District—she investigates how spatial imagination can recalibrate relationships between institutions, infrastructure, and collective agency. At the University of Michigan’s Taubman College, she serves as Professor and Senior Associate Dean, where her academic leadership foregrounds pedagogical experimentation and cross-disciplinary collaboration.
Professor and Head of Landscape Architecture
Knowlton School, Ohio State University.
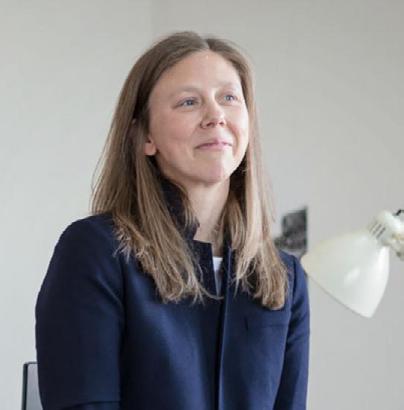
Kristi Cheramie, FAAR is Professor and Head of Landscape Architecture at the Knowlton School. Her research investigates how we use building to respond to and cope with environmental change. Her book Through Time and the City: Notes on Rome maps the city as an evolving negotiation among material agents—humans, buildings, water, plants, pathogens, and waste—shaped by geological, climatic, and social forces. As recipient of 2016–17 Rome Prize in Landscape Architecture, she examined early modern awareness flooding and climate change. In 2020, she founded the Midwest Landscape Lab, advancing research on the ecological and cultural histories that shape the Midwest.
Chair, Landscape Architecture; Raymond E. Maritz Professor of Architecture
Sam Fox School of Design & Visual Arts. Washington University in St.Louis.
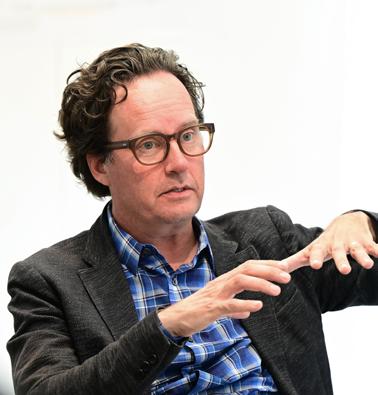
Derek Hoeferlin, AIA, affiliate ASLA, is principal of [dhd] derek hoeferlin design, an award-winning architecture, landscape, and urban design practice based in St. Louis. He is the Raymond E. Maritz Professor of Architecture and Chair of Landscape Architecture at the Sam Fox School of Design & Visual Arts at Washington University in St. Louis. Hoeferlin’s book “Way Beyond Bigness: The Need for a Watershed Architecture” (Applied Research + Design Publishing, 2023) collaboratively researches integrated water-based design strategies across the Mississippi, Mekong, and Rhine river basins. He holds Master of Architecture degrees from Tulane and Yale Universities.
Principal
Studio Melançon + Mader. Basel, Switzerland.
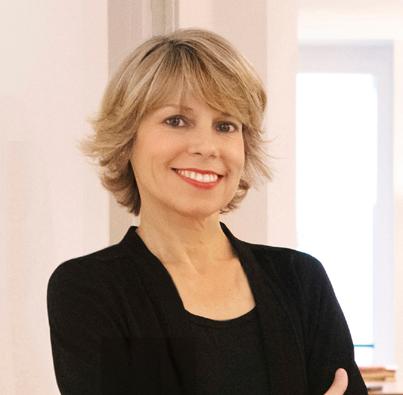
Tiffany Melançon is an Americanborn Swiss architect and partner at Melançon + Mader Architekten in Basel. She has led and curated numerous architectural education initiatives in Switzerland, includingudy Program. Tiffany has served on the boards of AIA International, AIA Europe (as President), the Swi the inaugural Architecture During Art Symposium (Art Basel), the Innovators and Maintainers Conference for the AIA Committee on Design, and since 2014, Tulane School of Architecture’s Swiss Travel Stss Society of Engineers and Architects Frau + Net, and Tulane’s Dean’s Advisory Committee, contributing to international dialogue between design, education, and practice.
XIAOJUN HUANG
Assistant
Professor
of Graphic Design
College of Arts and Sciences. Bowling Green University.

Xiaojun Huang is a Toledo-based designer and educator whose creative work focuses on cultural symbolism, experimental typography, and exhibition design. Her work investigates the interplay of Eastern and Western cultural hybridity, challenging visual norms and sparking dialogue through form, space, and meaning. As an educator at Bowling Green State University in Ohio, Huang cultivates curiosity, critical thinking, sensory exploration, and an embrace of uncertainty in the creative process in the classroom. She received her BFA in Book Arts from Guangzhou Academy of Fine Arts and completed her MFA in 2D Design from Cranbrook Academy of Art.
VICTOR LYTVINENKO Co-Founder
of Raleigh Denim, Instructor
North Carolina State University, Council of Fashion Designers of America.
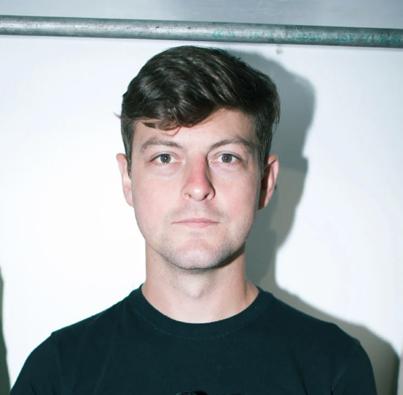
Victor Lytvinenko is a multidisciplinary designer whose career spans food, furniture, fashion, sport, and art. After cooking with Iron Chef Morimoto at Nobu and modeling for Italian Vogue, he played pro soccer with AC Lugano before co-founding Raleigh Denim Workshop in 2008. His work has been sold in all 24 Barneys Co-op stores, shown at NY Fashion Week, and worn by icons from Brad Pitt to J. Cole. A CFDA inductee and Bernhardt collaborator, Victor has designed for Patagonia, Carolina Ballet, and Allen Edmonds. He now teaches Installation Art and Architecture at NCSU and is developing a Netflix series on creativity.
1st Year Core Architectural Design Studio
Sergi Serrat (coordinator), Ira Concepcion, Daisy Dodge, Marion Forbes, Emma Jasinski, Courtney Jones, Hannah Kenyon, Andrew Liles, Noah Verret.
First year studio explored the fundamental concepts of scale, body, and narrative through Italo Calvino’s Invisible Cities. Using the text’s metaphorical and surreal imagery, we challenged the students’ preconceptions and stimulated their imagination to generate complex, suggestive spaces.
We worked through a set of incremental scales (City, Sector, Building, Room) and specific constraints. We treated these rules as creative restrictions, enabling students to manipulate the text and transform abstract ideas into tangible realities using words, graphic documents, and threedimensional objects. This hands-on methodology introduced students to the habit of making and fostered a strong, collaborative studio culture.
2nd Year Core Architectural Design Studio
Adam Marcus (coordinator), Assia Crawford, Alyson Demskie, Cynthia Dubberley, Eric Hoffman, Leonardo Leiva, Shawna Meyer, Alper Turan.
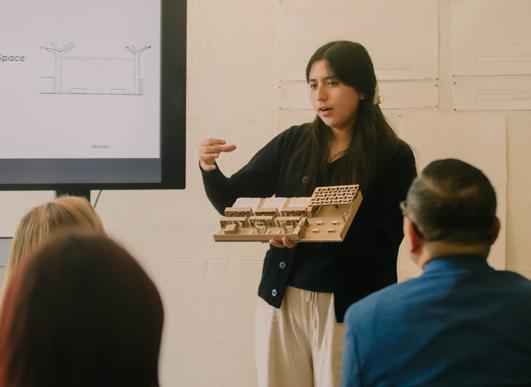
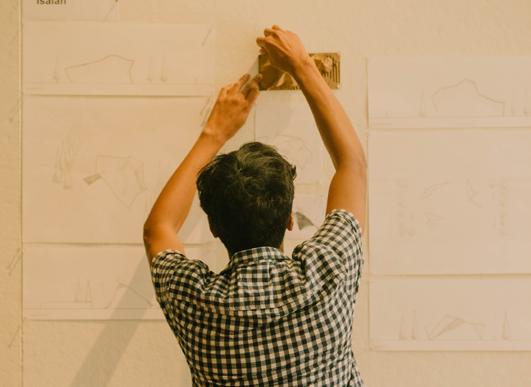
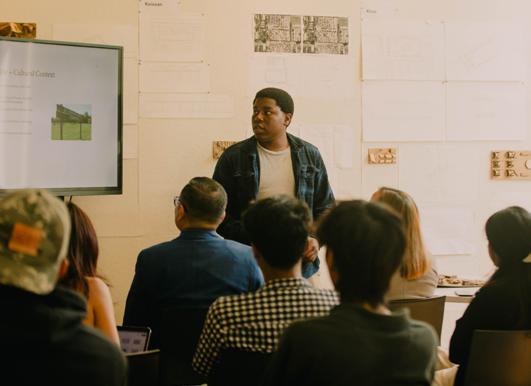
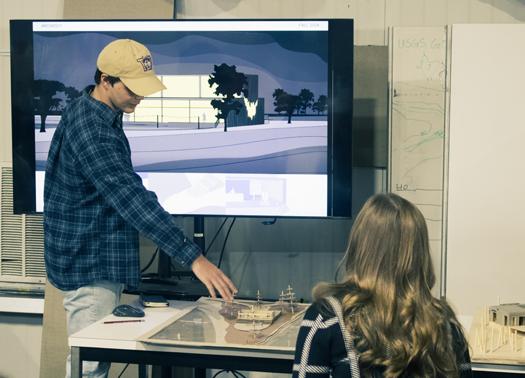
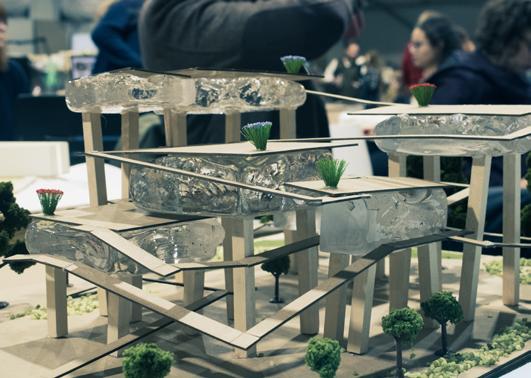
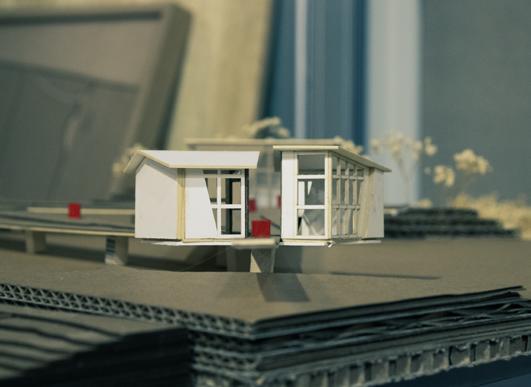
This studio focuses on the role of site, landscape, and environment in architectural design and the development of basic skills in site analysis, site design, and site representation. Students are introduced to a range of conceptual strategies for articulating the relationship between building and site. Site characteristics are understood as both natural (a result of the actions of nature) and political-cultural (a result of the actions of people). The course highlights the designer’s ethical obligations to the larger network of social and ecological systems and conditions. Building design themes include spatial organization and hierarchy, circulation, structure, and enclosure.
3rd Year Core Architectural Design Studio
Rubén Garcia (coordinator), Lumina Baptista, Irene Keil, Nhung Pham, Natalia Relevo La Rotta.
The studio explores Los Angeles as a laboratory for resilience, connecting urban systems and architectural form across scales. Structured in three phases, it begins with collective research through site and context analysis. Students then develop urban design proposals for a 93-acre site near the river, emphasizing density, ecology, and inclusive public space. Each student concludes with an architectural intervention that tests the reciprocal relationship between building and city, reinforcing the studio’s emphasis on the intermediate scale. A sequence of lectures, workshops, and reviews fosters collaboration, design iteration, and civic engagement throughout the semester.
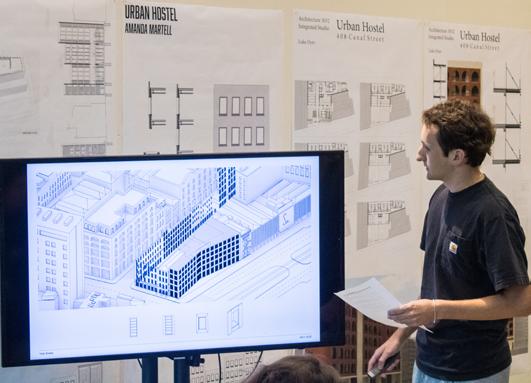
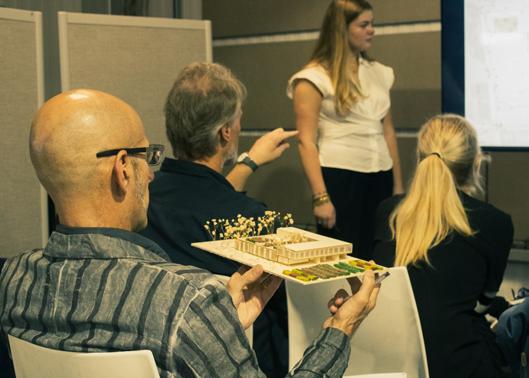
Intermediate Core Studio Faculty: Emek Erdolu.
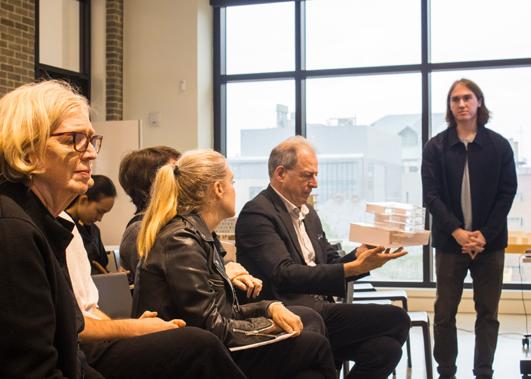
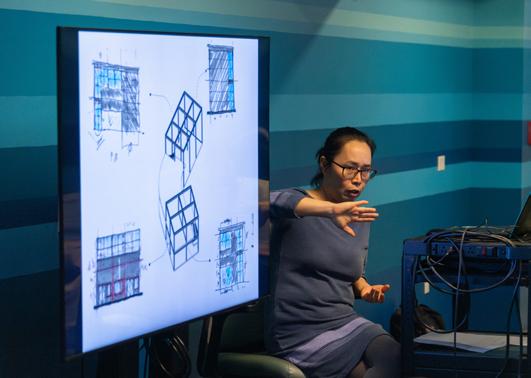
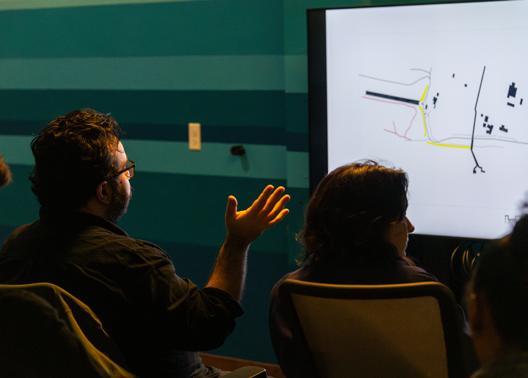
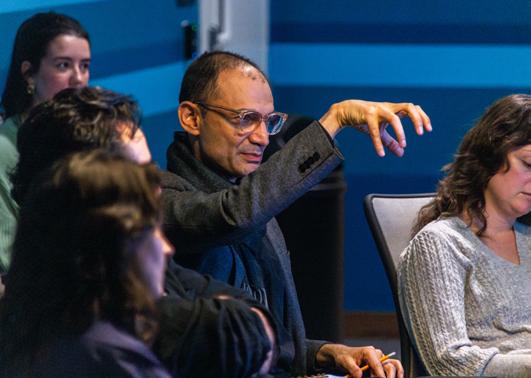
This studio focuses on (1) engaging a site with ecological, cultural, and spatial dimensions as a driver for architectural design and (2) cultivating foundational skills in site analysis, multi-scalar design from site to building, and project representation.
Students work on the Bonnet Carré Spillway, developing a building with a self-defined program on a self-selected project site through five interconnected stages:
S1: Large-Scale Site Analysis & Preliminary Program.
S2: Interim Site Analysis & Individual Site Selection.
S3: Project-Scale Site Organization & Design.
S4: Architectural-Scale Building Organization & Design.
S5: Final Production.
Graduate Architectural Design Studio
Ammar Eloueini (coordinator), Page Comeaux, Christopher Meyer.
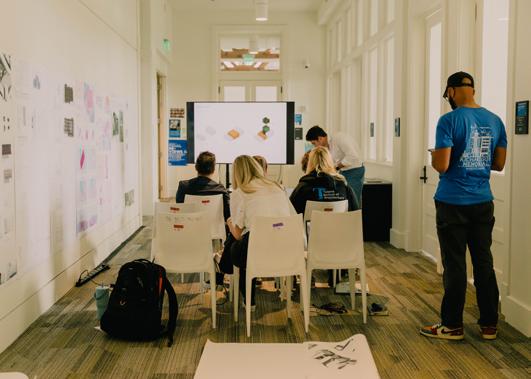
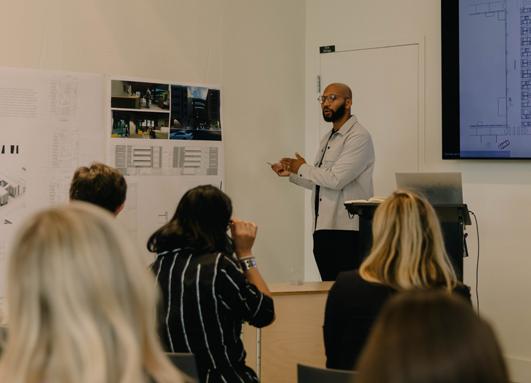
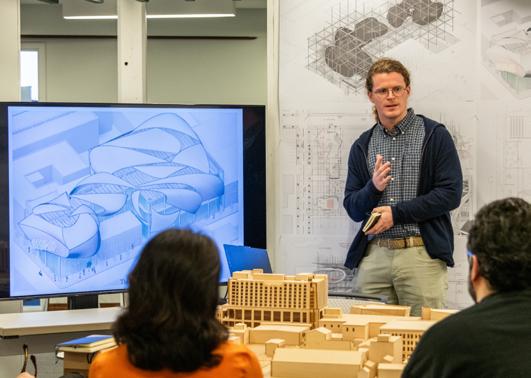
This Studio explores contemporary architectural interventions within a historic urban setting, using New Orleans—one of the most historically preserved cities in the United States—as our experimental ground. Our focus will be on a collection of sites at the intersection of Magazine and St. Joseph Streets, where a mix of late 19thcentury buildings, mid-20th-century warehouses, and more recent constructions provides a rich backdrop for innovative design.
We propose an exploration of symbiosis, defined as the mutualistic relationship between dissimilar organisms where both parties benefit beyond their solitary existence (Angelard & Bever, 2013). This principle will guide our approach, focusing on a contemporary art foundation and a historic building that interact in a mutually enriching manner.
Faculty: Emilie Taylor Welty
Thesis Research is a course in which graduate students in their final year work toward the development of a thesis proposal to address a significant issue in the built environment, overseen by a faculty thesis director. The goal of this fall semester course is for students to identify a research topic, understand the context and precedents of the topic (in theory and built form), formulate a hypothesis, develop or adapt appropriate research methods, and summarize the trajectory of your research as a thesis proposal. Students work with their thesis director to establish weekly meeting times and a timeline for proposal development. Upon successful completion of this course, and with approval of the proposal’s content, students advance to the thesis semester.
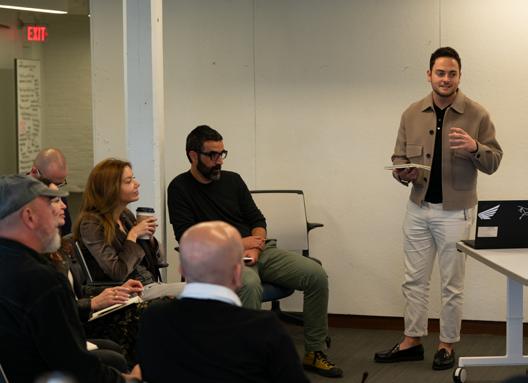
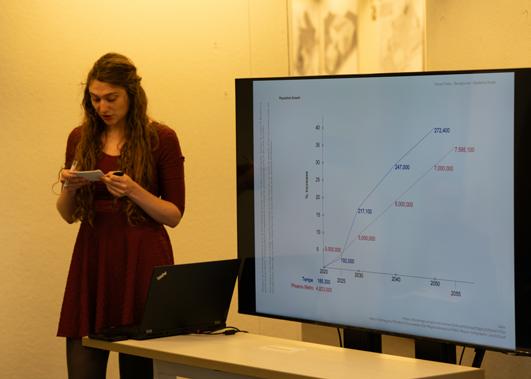
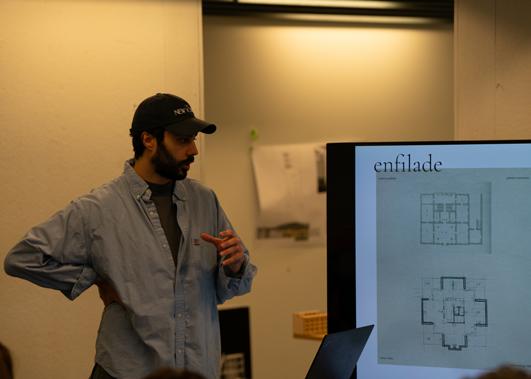
Faculty: Liz Camuti, Leah Kahler
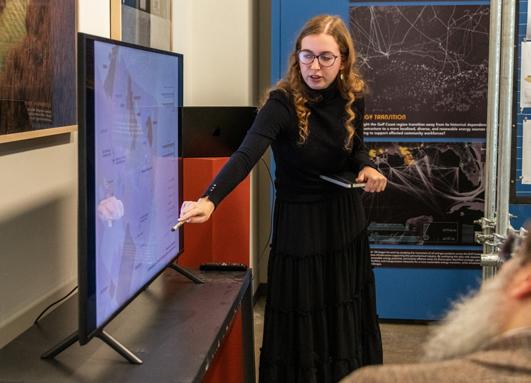
This fourth iteration of the Gulf Coast Climate Futures studio, in collaboration with the Louisiana Food Policy Council and the National Academies’ Gulf Research Program, examines how architecture, landscape architecture and urban design can mediate the complex relationships between climateinduced migration, ongoing ecosystem change, and the future of food systems in the Acadiana region of Louisiana. Rather than treating migration as loss or displacement, students explore how movement— of both people and ecosystems—can become a generative force for creating more equitable, regenerative, and sustainable food systems that honor the region’s millennia-long legacy of adaptation.
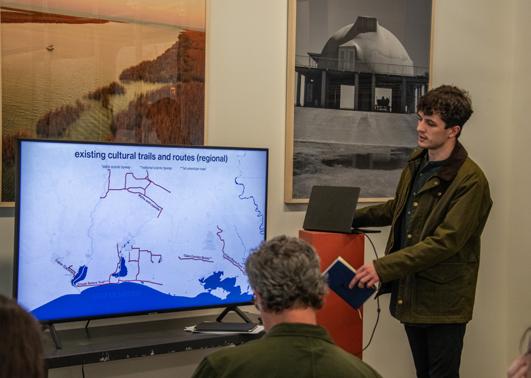
Faculty: Sean Fowler and Iñaki Alday
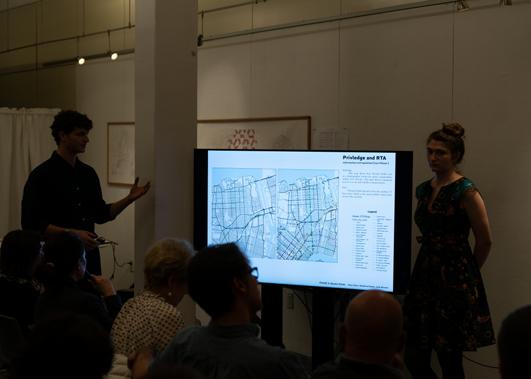
This research studio proposes more performant, resilient and sustainable public spaces in New Orleans through focus on: connections between neighborhoods, mobility networks, reshaping streetscapes to manage water, using water to organize and foster urban ecologies, and reconnecting the city with its waterfront.
The third year focuses on barriers and disruptions to the urban fabric: highways, drainage and outfall canals, levees, and the Industrial Canal. These elements divide neighborhoods and disconnect the city from existing resources and amenities, like the river or the lake. New Orleans can be made more healthy, sustainable, resilient and livable by reconnecting these disruptions.
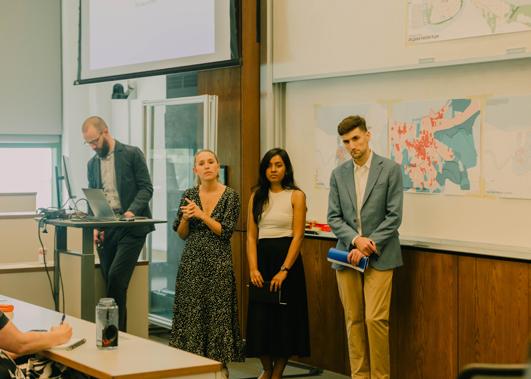
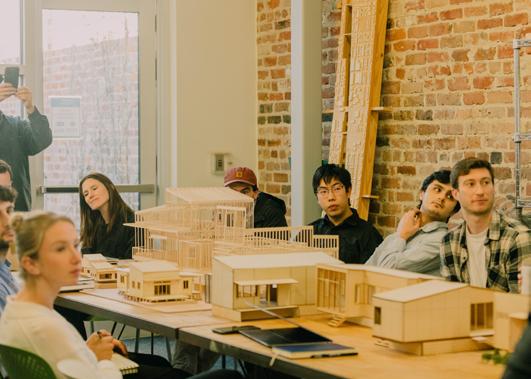
Faculty: Emilie Taylor Welty and Ben Derlan. This Small Center studio combines community engagement with design-build in a one-semester small project, continuing a 20-year legacy of applied research. A key focus of this 3-year research cycle is understanding and reducing the carbon footprint of the projects in all its design phases.
The Fall 2026 design-build partner is Growing Local Collaborative (GLC), which provides fresh healthy food to New Orleans through collaboration and deep relationships. As GLC expands its headquarters in Central City we are partnering to build a Food Hub, an on-site demonstration farm and farmer’s market space that brings the community together around food and farming.
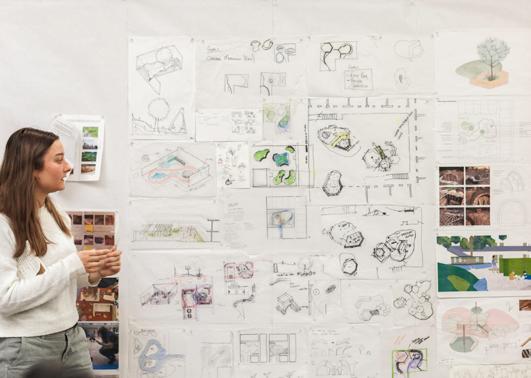
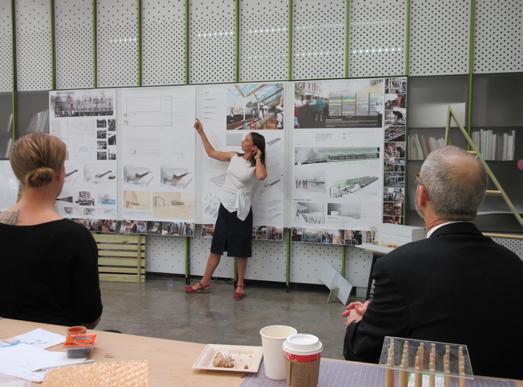
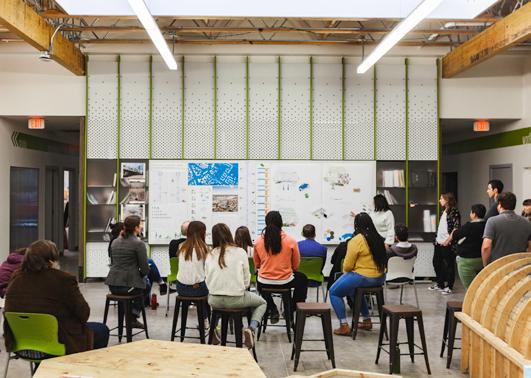
Faculty: Byron Mouton
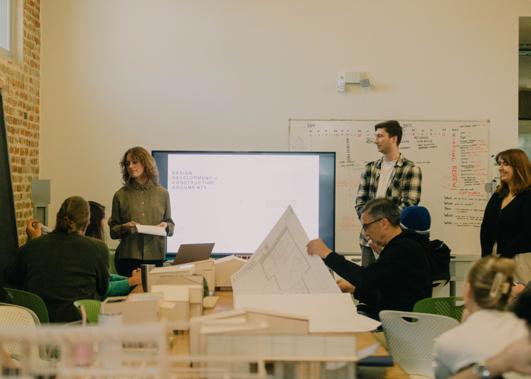
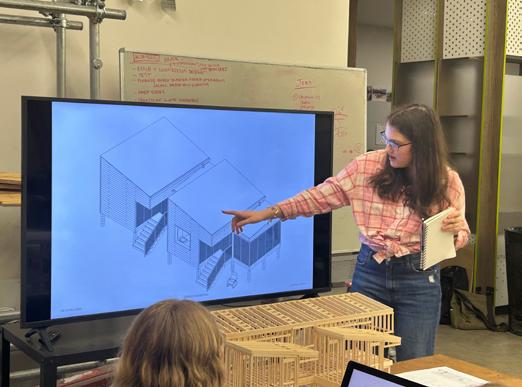
Building upon recent URBANbuild research, UB21 students will be challenged to envision development strategies for specified project sites, and fabrication of a selected vision will occur in the spring. The opportunity to expand upon the accomplishments of previous years allows students to consider greater questions of neighborhood planning, domestic proximities, and public space. These are big planning questions, but the URBANbuild curriculum aims to offer students a chance to address big questions at an achievable scale. The team will consider limits of multifamily assembly related to density and community engagement. UB21 investigations will continue as direct
Faculty: Pankaj Vir Gupta and Jess Vanecek
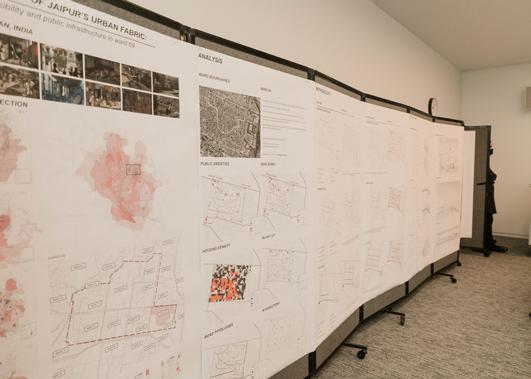
The Yamuna River Project is a multidisciplinary research initiative that seeks to advance strategies for the ecological recovery of the Yamuna River in the megacity of Delhi, India. The studio works across disciplines, challenging students to develop nuanced proposals to complex, multifaceted dilemmas of urban inhabitation. The Fall 2025 studio builds upon previous iterations through investigation of New Delhi’s urban core, ‘Lutyens’ Delhi’ – the city’s power center that exudes an imperial opulence in stark contrast to the marginalized communities that live in squalor. Within this territory of extreme contrasts, the studio investigates urban catalysts that enable social equity and enhance engagement between ecology, urbanity, and the citizenry.
Dwelling for an Endangered
Jill Stoll (Coordinator), Hannah Berryhill, Marion Forbes, Kelly Tierney, Bryan Bradshaw
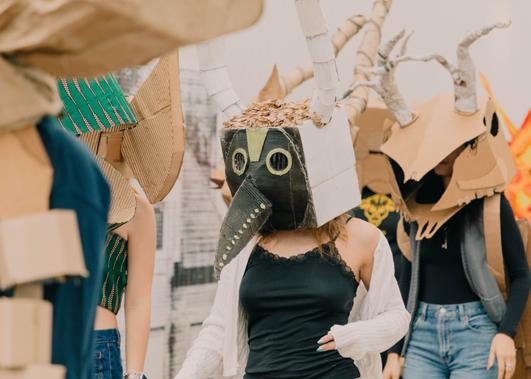
Using an endangered species as their client, students push the boundaries of humble materials to translate abstracted forms and construction techniques into functional shelter designs.
Light Sculpture
Faculty: Nick Perrin
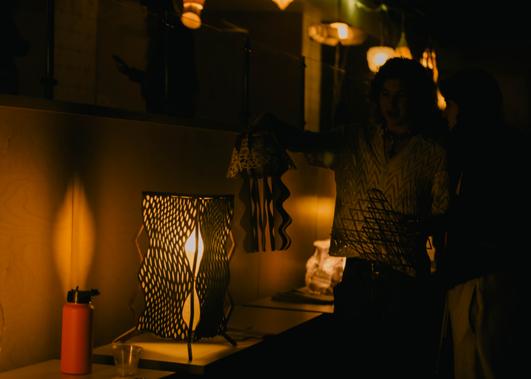
Students analyze a fish specimen from the Suttkus Fish Collection and abstract their findings into three-dimensional sculpture, light, and shadow.
Non-Profit Headquarters Interior Design
Hannah Berryhill (Coordinator), Martha Pearson
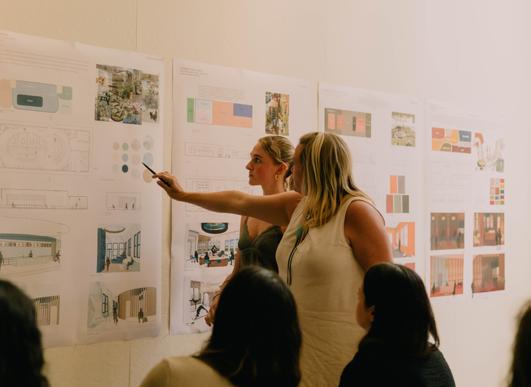
Students design a proposal for the interior of a nonprofit organization’s headquarters. Their designs are inspired by the organization’s mission and branding style guide that they designed in an earlier course.
Textile
Fibersheds+Fabrication
Faculty: Patti Dunn
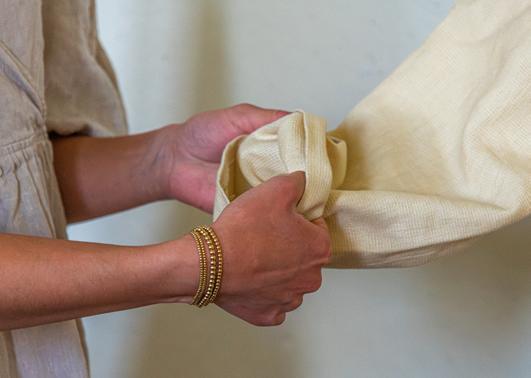
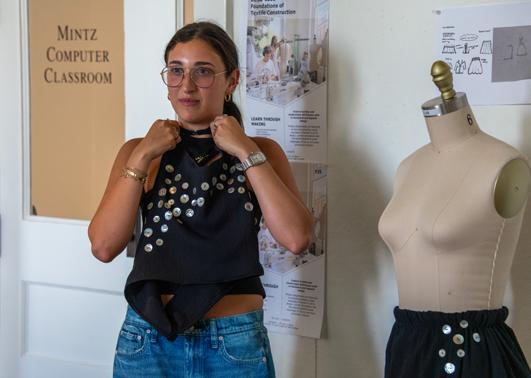
Students explore the future of sustainable textile design through research into regional natural resources and their potential impact on design and fabrication.
Type Specimen Explorations
Faculty: Meghan Saas
After designing an original typeface, each student then designs type specimens using 2D, 3D, and timebased media.
Prototyping
Portmanteau
Nick Perrin(Coordinator), Bradley Bowers
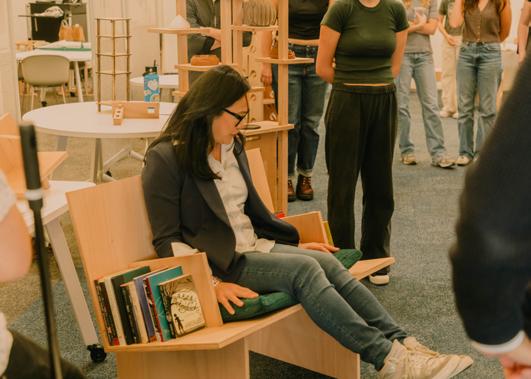
Using mechanical and friction connections (no glue) students construct a piece of furniture with two distinct functions from a single sheet of 3/4” thick Baltic Birch plywood.

Non Sibi Pro Bono Faculty: Meghan Saas, Adam Newman, Margie Tillman
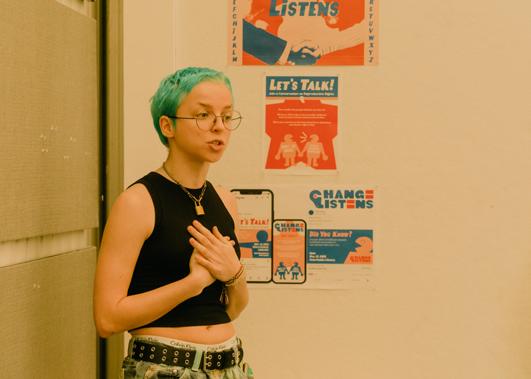
Students work in teams to engage through service with a local non-profit organization to develop practical graphic design materials meeting an identified need.
Lead Faculty: Patti Dunn
Students identify characteristics of a provided textile waste mystery material and creatively transform the discarded item into a new functional or wearable design.
Faculty: Wes Michaels
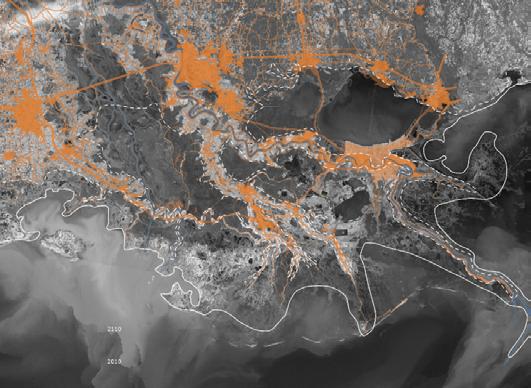
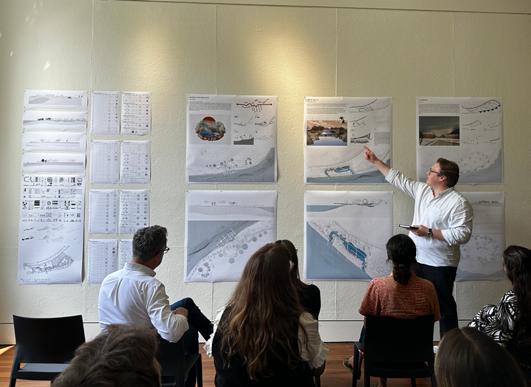
Louisiana’s coastal landscapes provide storm protection, critical fisheries habitat, and support a rich ecosystem, yet they are disappearing due to subsidence, canal dredging for oil and gas, invasive species, and the interruption of sediment flow from the Mississippi River. Preserving this working landscape requires balancing social, economic, and ecological systems. Focusing on the upper Barataria Basin, this studio explores hybrid strategies for adaptation through a series of coastal operations, ranging from Mississippi River sediment diversions to constructed land bridges and dredge systems, while considering the complex socioecological issues facing the region.
Faculty: Alex Barthel
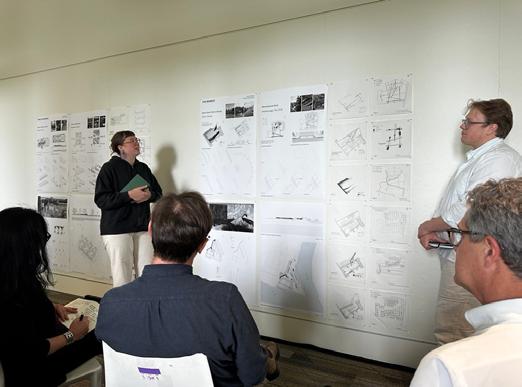
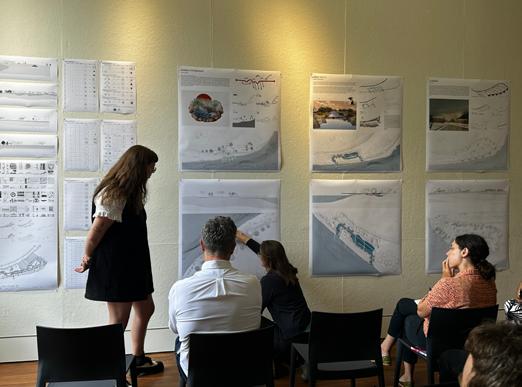
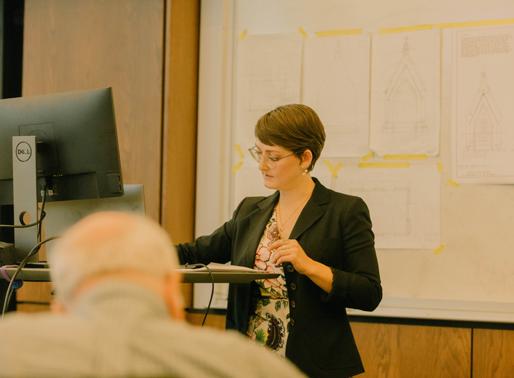
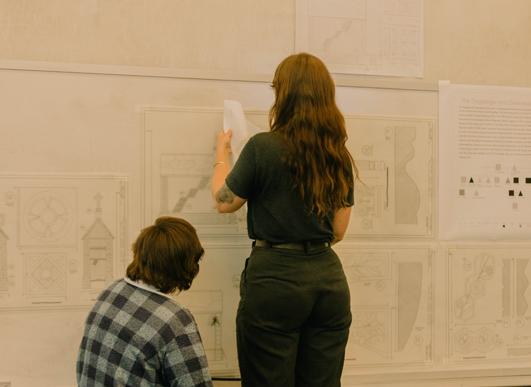
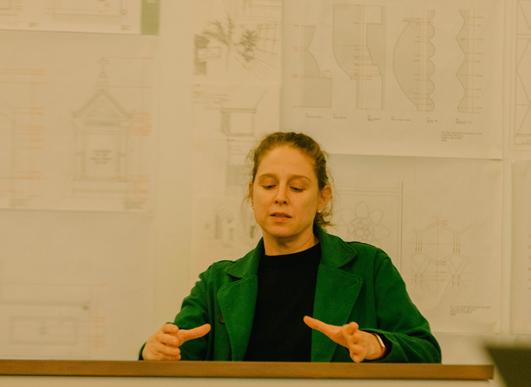
The Building Preservation Studio concentrates on documenting, analyzing, and planning for the preservation of historic buildings. These three core fundamentals will serve as the foundation for understanding the technical and theoretical aspects of architectural preservation practice. The course includes an intensive study of tombs in St. Louis No. 3, The Ursulines Convent, and historical documentation of Modern Religious structures in the Greater New Orleans Metropolitan area in collaboration with the Gulf South Docomomo Chapter. These projects serve as an opportunity to develop students’ ability to document historic structures through AutoCAD, analyze building conditions, and propose preservation treatments through drawing set deliverables.
Lead Faculty: Yeonhwa Lee
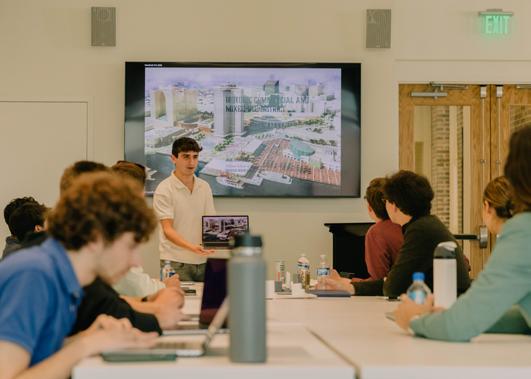
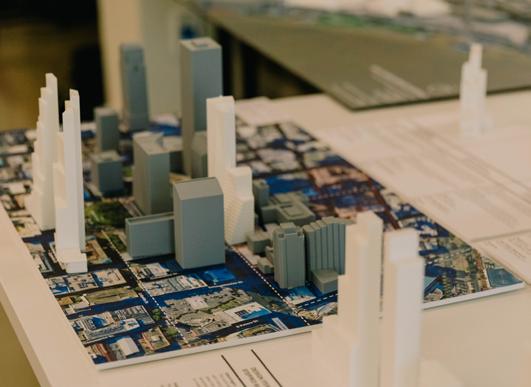
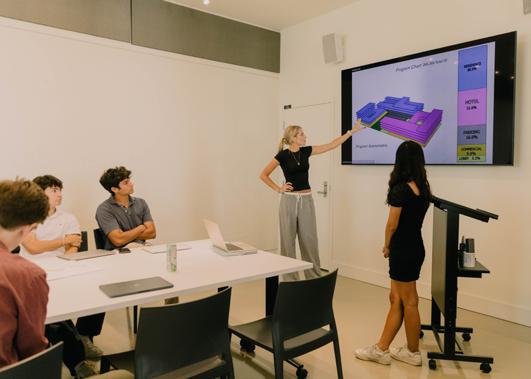
This studio introduces Real Estate students to design thinking, with a focus on architecture and urban design. Students learn and execute the early stages of the architectural design process, including site analysis, zoning research, concept development, programming, and preliminary schematic design. The principles, concepts, and tools learned in class are applied to real-world sites—the French Quarter and Marigny this semester—culminating in a final project that proposes a mixed-use development that responds to the site and the broader New Orleans context. The studio prepares students to engage impactfully with design professionals in the real estate development process and to contribute meaningfully to the development of good places.
Faculty: Tyler Antrup and John Renne
A core studio in Tulane’s Real Estate program, Urbanism & Real Estate immerses students in the analysis and transformation of the built environment. Centered on two lots in Gentilly, New Orleans, along Allen Toussaint Boulevard next to Ochsner, this course examines real sites to explore how design, development, and finance intersect. Through fieldwork and site visits, students study building typologies, landuse patterns, and community needs. Integrating qualitative observation with quantitative analysis, the studio equips students to envision sustainable, economically viable projects that respond to the urban and cultural context of New Orleans.
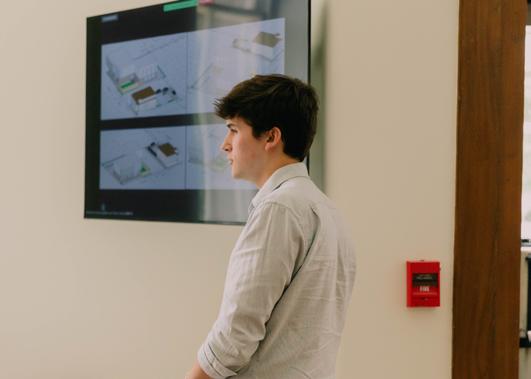
Faculty: Will Bradshaw and Bear Cheezem
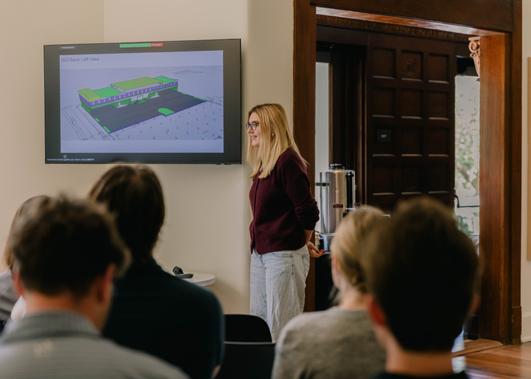
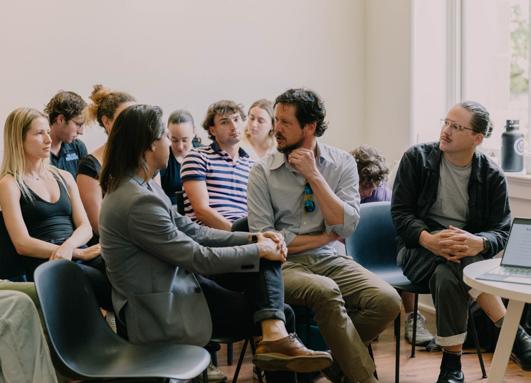
The capstone studio asks students to come up with a development plan for a large site in New Orleans. The course covers the predevelopment process, and culminates in a project pitch competition where the site owners are part of the jury.
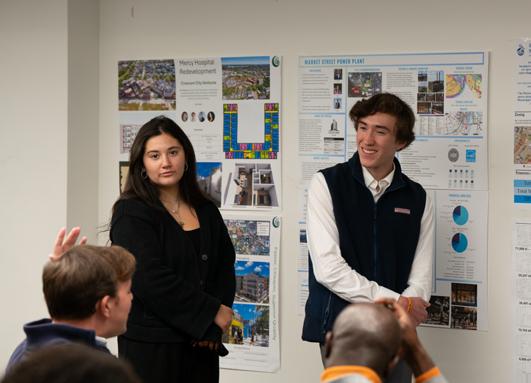
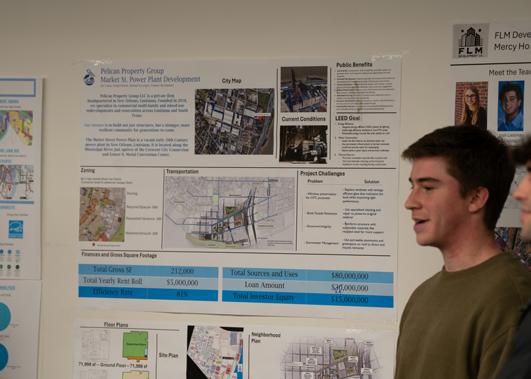
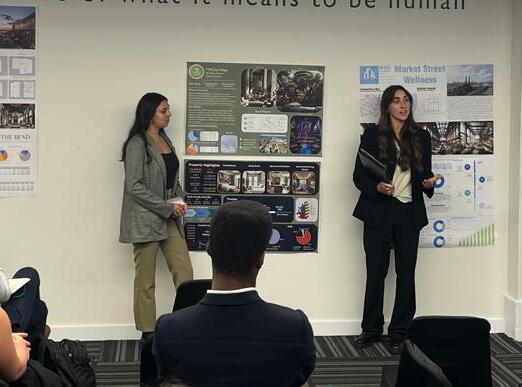
Faculty: Fallon Samuels Aidoo
This studio entreats graduate students of real estate development to investigate and imagine economic, spatial, and programmatic imperatives for enduring community vitality. Students investigate the sustainability of real estate interventions from a myriad of perspectives--cash flow to community health to climate adaptation. Learning about the market dynamics and the racial dynamics of sustainable development revolves around equally diverse investors in sustainable spaces. This semester’s student proposals for new real estate development in the Central City Historic District conjure real estate investment strategies by well-endowed educational institutions such as Tulane University and well-managed faithbased organizations such as the mega church New Home Full Gospel Ministries. In the process, their hypothetical projects reflect on and revise pre-pandemic campus expansion plans by global design leads (Sasaki, Waggoner and Ball) for local development.
Faculty: Assia Crawford, Alper Turan
Design Media I introduces students to the conceptual and technical foundations of architectural representation. Emphasizing the relationship between design and drawing media, the course explores how digital tools, such as digital modeling, drawing, rendering, and digital fabrication, mediate architectural thinking. Through a structured series of assignments, demonstrations, and lectures, students develop a foundational knowledge of digital tools for architectural representation while cultivating a critical understanding of how representation shapes spatial ideas, processes, and values.
Faculty: Ira Concepcion, Adam Marcus, Jess Vanecek
This course emphasizes computational and data-driven methods of design, fabrication, and representation as integral to the architectural design process. Students engage in three workshop-style modules, each exploring a distinct approach to integrating data-driven workflows into design and making. Technical skill-building occurs through design exercises that demonstrate how such tools inform architectural practice. Students are introduced to 2D and 3D computational analysis, parametric design, digital fabrication, and visualization methods—with emphasis on critically understanding how these tools collectively strengthen architectural design. The work spans analog, digital, physical, and virtual media to interrogate how architects design, make, and represent ideas.
Faculty: Emek Erdolu
This course introduces a core set of digital tools and representational techniques, and their application in architectural design through lectures, tutorials, and hands-on assignments. Students learn to produce parallel orthographic and perspective projections, as well as verbal and visual narratives, using Rhino and Adobe Creative Cloud. They develop a range of software-based skills together with foundational knowledge and disciplinary understanding related to design representation. Students also practice using Google Search and ChatGPT to support self-directed software learning.
Faculty: Emek Erdolu
This Independent Study introduces entry-level skills in data processing, media design, and narrative building as foundations for effective and accessible information communication. The study covers searching and selfdirected learning; creating storytelling templates; developing campaign visuals; and processing, organizing, and visualizing data. These exercises build toward a final Data Narrative Project, in which the student integrates selected methods into a clear, credible, and communicative outcome.
Faculty: Nick LiCausi
The course explores the intersection of digital fabrication and traditional masonry construction. We examine how new technology can bridge the gap between ancient building techniques and modern design. Students consider a composite construction system that uses 3D scanning and parametric modeling to account for the natural irregularities of found objects accurately. Students gained hands-on experience designing and fabricating projects using clay 3D printing, and concrete casting.. This process builds on extensive research into both traditional and nonstandard joinery. We also explore methods for accounting for the inherent tolerances and variations of materials.
Faculty: Catherine Sckerl, Ruben Garcia, Sean Fowler
This course introduces students to the study of cities, the practices of building them, and the evaluation of those practices. Students explore prominent themes from urban studies, planning, and design, including social inequality and segregation, immigration and migration, colonial legacies, rapid urbanization, citizen participation and placemaking, and environmental justice and climate precarity.
In honor of urbanist Michael Sorkin’s call to envision an urban Eutopia, this celebratory assignment asks for Students’ “Urban Eutopia” proposals, which include both an ideal and a critique, aimed toward fostering collective social and environmental wellbeing.
Spatial Questions
Faculty: Catherine Sckerl, Ruben Garcia, Sean Fowler
This course introduces students to the mapping of urban environments through historic and contemporary methods of spatializing information and through hands-on collection, evaluation and mapping of data. Students work with projection, geology, geography, political boundaries, infrastructures, built structures and demographics to develop an understanding of different types of urban data, how this data can be represented and the kinds of analysis which can inform a deeper understanding of an urban landscape. As a culmination of this work, students develop a spatial research question and a thesis about a city, then collect, analyze, represent and present their findings through an illustrated map and description.
Scan the QR code to see our Quick Guide to New Orleans, a helpful resource for planning your stay in the Crescent City. Browse our listings of restaurants, coffee shops and local attractions.
Scan the QR code to see the latest schedule on our website. All public final review and exhibition sessions are listed with the course code, course name, final project title, and faculty leadership. The full list of guest and faculty reviewers can be found below the schedule. Check this online event page for updates.