SPRING 2026 FINAL REVIEWS & EXHIBITIONS
TuSABE SPRING 26 FINAL REVIEWS & EXHIBITIONS ____ APRIL 28 - MAY 6, 2026 PROGRAM AND SCHEDULE
TuSABE SPRING 26 FINAL REVIEWS & EXHIBITIONS ____ APRIL 28 - MAY 6, 2026 PROGRAM AND SCHEDULE
Welcome to Tulane School of Architecture and Built Environment Spring 2026 Final Reviews and Exhibitions!
The school’s pedagogical project is committed both to rigorous and creative education as well as to impacting the evolution of our built environment. The work of studios and other courses will be on display and discussed during these seven days. All the programs – architecture, design, historic preservation, landscape architecture and engineering, real estate development, social innovation, and sustainable urbanism – share equivalent ambitions for the physical transformation of our environment and are equally part of the event. Core courses, focused on the foundations in every field, are combined with innovative explorations of thesis and research studios. Guests, faculty, students, thank you and enjoy!
Iñaki Alday Dean and Koch Chair in Architecture
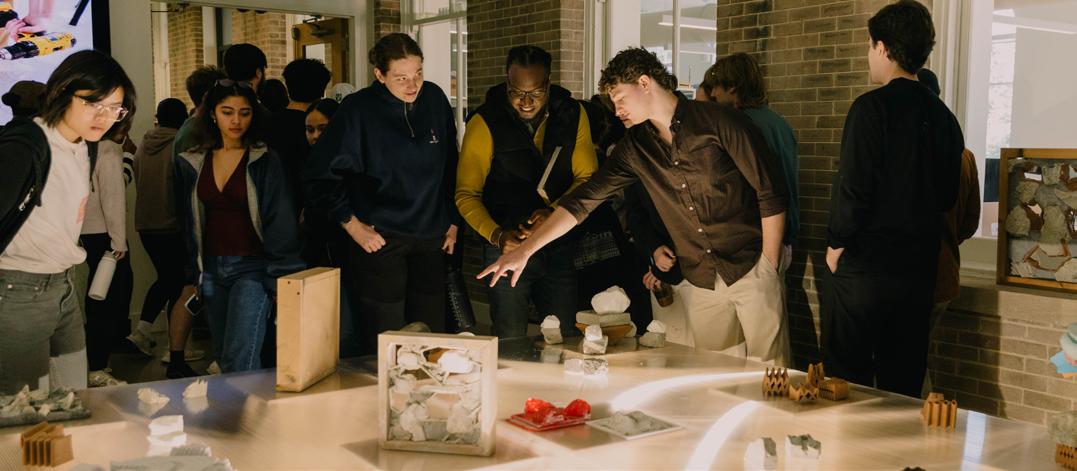
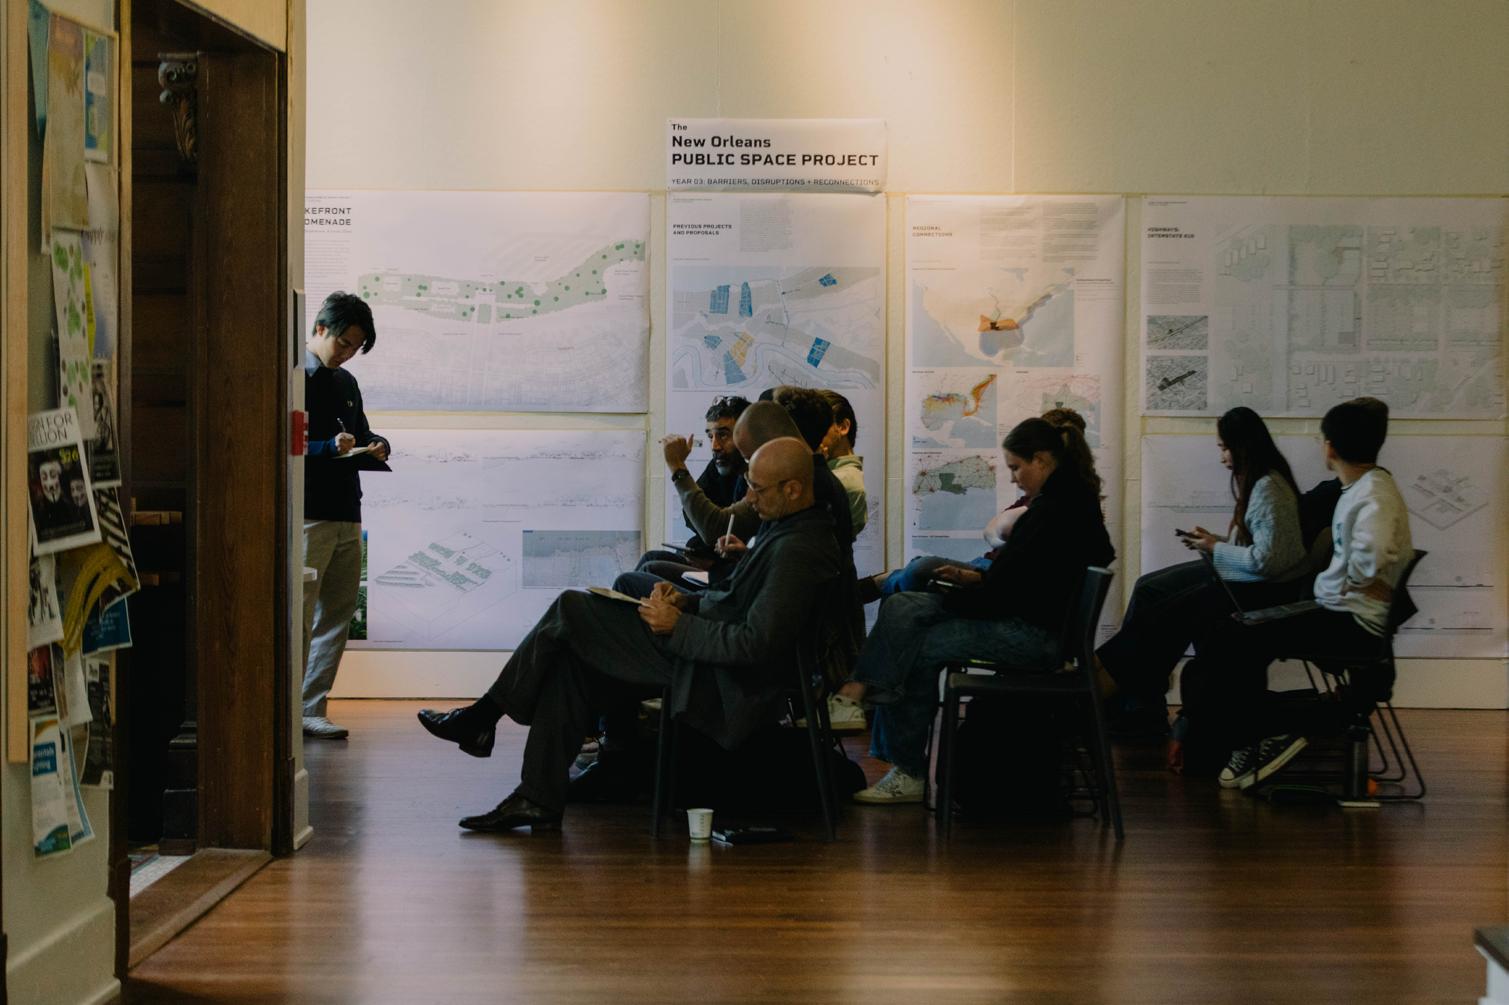
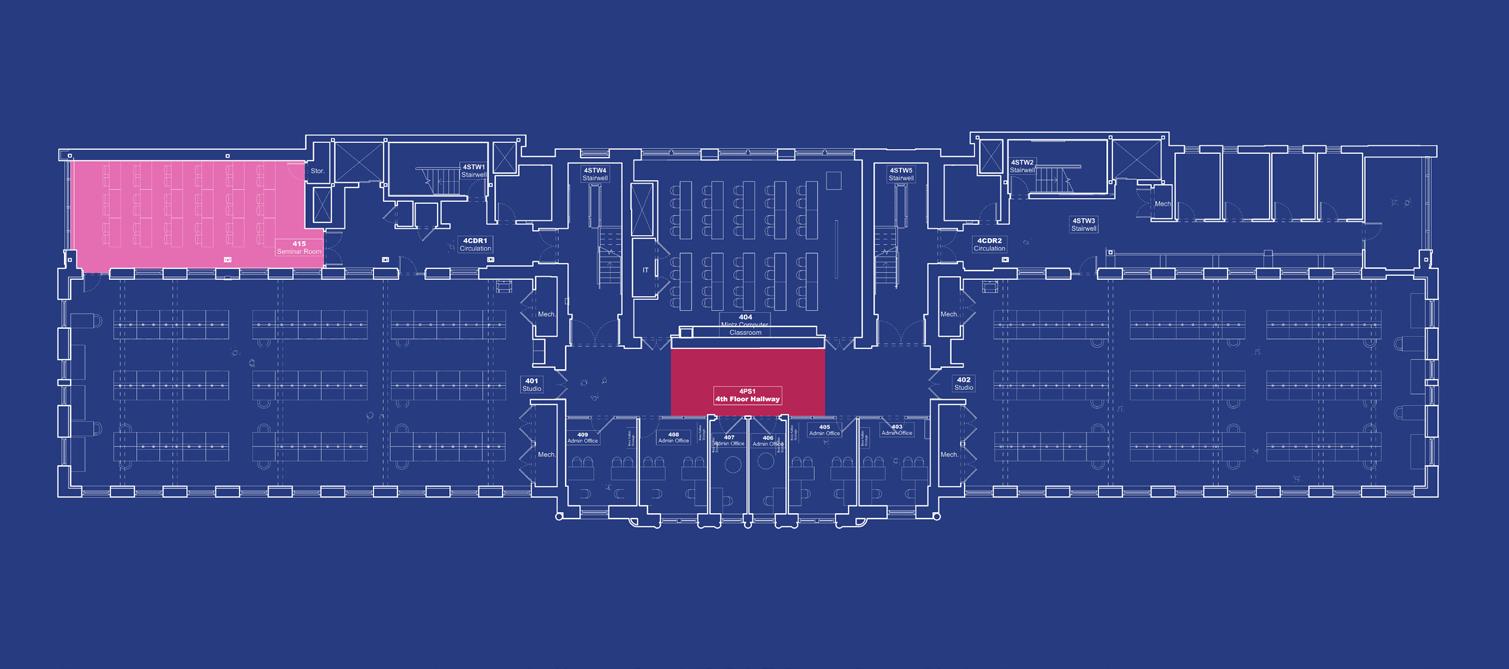
Tuesday, April 28th to Thursday, April 30th
Associate Professor of Industrial Design
Rhode Island School of Design
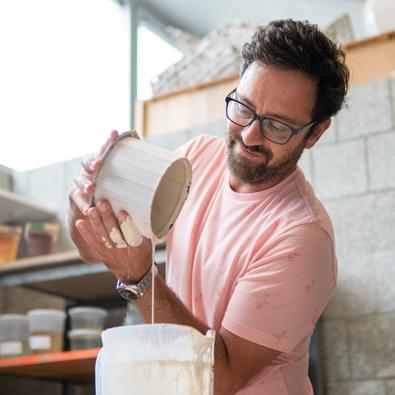
Yonatan Hopp is an object designer who works predominantly in ceramics, with a hands-on research-through-making approach. His practice brings together design, digital fabrication and craft to imagine new objects, ways of production and original material languages. The 2024/25 Artist-in-Residence at Harvard Ceramics, and 2022 recipient of a New York Foundation for the Arts Fellowship in the category of Design and Architecture, Yonatan has exhibited his work in museums and galleries internationally. He is currently an Associate Professor at the Industrial Design department at RISD.
Associate Professor of Graphic Design
Indiana University Bloomington
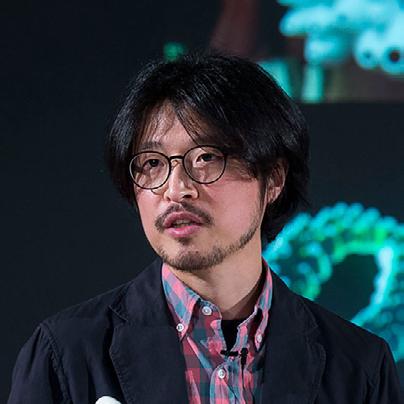
Taekyeom Lee is an award-winning interdisciplinary graphic designer and design educator whose work explores emerging technologies, digital fabrication, and accessible visual communication. He is an Associate Professor of Graphic Design at Indiana University Bloomington and received his MFA. from the University of Illinois at Urbana–Champaign. His research investigates tangible typography, tactile graphics, and material-based design through 3D printing and experimental processes, with a focus on accessibility and inclusive design. Lee has presented and exhibited nationally and internationally at venues including AIGA, ATypI, CAA, ISEA, IEEE VIS, and TypeCon, and regularly offers workshops and lectures worldwide.
RICK GRIFFITH Co-Founder
MATTER Design Studio

Rick Griffith is a designer, letterpress printer, and cultural worker known for his bold, typographically driven approach to design and his commitment to social justice. A winner of the American Institute of Graphic Arts Medal, the profession’s highest honor, Rick is also an educator who champions design’s power to shape culture and public imagination. As co-founder of MATTER, a design studio and print shop, he creates work that intersects politics, community, and craft, using design as both a tool and a provocation. His practice is defined by purpose, experimentation, and an unwavering belief in the value of thoughtful communication.
Thursday, April 30th and Friday, May 1st
Founder and Principal
Kevin Daly Architects

Kevin Daly, FAIA, is the founder of Kevin Daly Architects. For over twenty years he has pursued an architecture that delves into the paradoxes of the urban condition and the consequences of intervention. Projects by Kevin Daly express his belief in an architecture that is performative on every level: environmentally, structurally, economically, and aesthetically. Bolstered by abundant research, he has demonstrated the benefits of advanced, unconventional building technology in works that are consistently recognized in publications and awards. He is on the design faculty at UCLA and has served on juries or lectured at national and international institutions.
Project Director + Exhibition
Architect
University of Arkansas
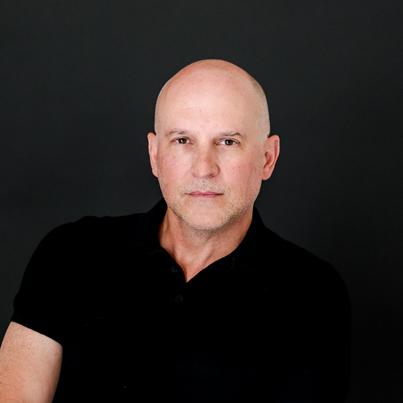
Jonathan Boelkins, AIA, creates and celebrates award-winning architecture in a wide variety of roles. He was the Exhibition Architect and Project Coordinator for the US Pavilion at the 19th Architecture Biennale and was integrally involved in the design and construction of the Anthony Timberlands Center at the University of Arkansas. He was formerly the Studio Director of the internationally acclaimed design firm Marlon Blackwell Architects. As a writer and editor, Jonathan has contributed numerous publications including ‘Radical Practice: The Work of Marlon Blackwell Architects’ from Princeton Architectural Press and the upcoming book ‘Out There: New Architecture Across America’ from Merrell Publishers.
Associate Professor
School of Architecture & Design at the University of Louisiana at Lafayette
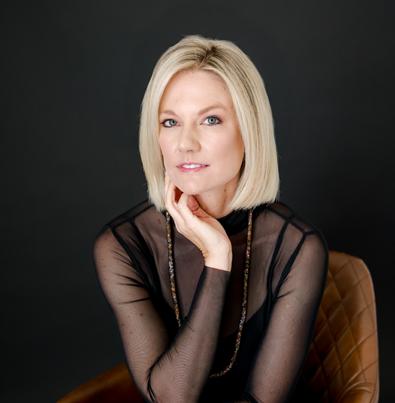
Ashlie Boelkins, AIA, NCARB, is the founding principal of ARCH&also, an architecture and creative practice that investigates architecture as a relational and embodied practice, engaging multi scalar projects that range from community based nonprofits to residential projects, exhibitions, and collaborative installations. She is also the Chair of the College of the Arts Board of Regents Coca Cola Endowed Professorship in Architecture. Her internationally recognized interdisciplinary research explores intersections of space, movement, cognition, and performance. Amongst various honors, Ashlie was awarded the AIA Young Architect Award and the ACSA New Faculty Teaching Award.
Founding Principal
Robert Young Architects
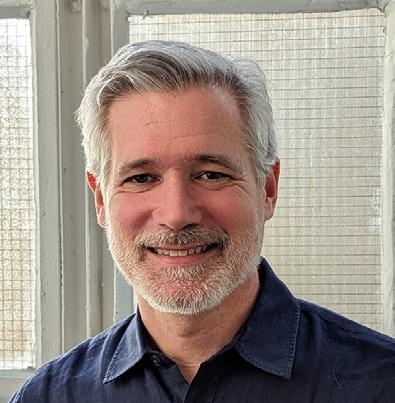
Robert Young, FAIA, is the founding principal of Robert Young Architects, a New York City–based design firm. For over three decades, his work has spanned scale and typology, with award-winning residential, cultural, and commercial projects across New York City and the East Coast. He has been elevated to Fellow of the American Institute of Architects in recognition of his design leadership. Robert is an active member of AIA New York, the Architectural League of New York, and the Noguchi Council of The Isamu Noguchi Foundation and Garden Museum. He earned his M.Arch from Tulane University.
Assistant Professor
Auburn University School of Architecture, Planning and Landscape Architecture
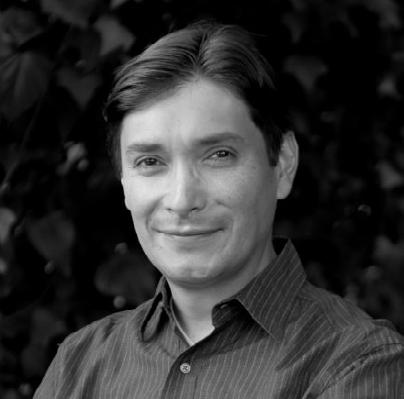
Ernesto Bilbao, PhD, is an assistant professor at Auburn University’s School of Architecture, Planning, and Landscape Architecture, where he teaches advanced design studios and History and Theory of Architecture. He holds a Ph.D. from The University of Texas at Austin, an M.Arch from Rice University in Houston as a Fulbright Scholar, and a B.Arch from Universidad San Francisco de Quito. His research focuses on the impact that aviation had on Quito, Ecuador’s built environment, processes of modernization, and postcolonization between 1920 and 1960. Ernesto Bilbao’s other academic interests are twentieth-century modern architecture in Latin America, history of design and architecture for air travel, and history and theory of landscape architecture.
Founding Principal
Karen Van Lengen Architects

Karen Van Lengen, FAIA, is an architect, and Emeritus Kenan Professor of Architecture and Dean (1999-2009) of the School of Architecture at the University of Virginia. Her newest book, with Jim Welty Soundscape Architecture, demonstrates their interpretive visualization of the soundscapes of iconic buildings and landscapes. Their work is included in the permanent collections of several international museums. Van Lengen has authored several books and articles related to themes of sonic spaces, and landscapes. She began her professional career as an Associate of I.M. Pei & Partners before founding her own award-winning firm in New York City, Karen Van Lengen Architects.
Partner, Principal, Visiting Professor
Al Borde Studio and University of Oregon

Malu is currently serving as a Visiting Professor and a Design for Spatial Justice Fellow at the University of Oregon (2024–2026). She is also founding partner of Al Borde, a Quito-based architecture studio led by David Barragán, Pascual Gangotena, Maríaluisa Borja López, and Esteban Benavides. Renowned for community engagement and experimental design-build processes, their work has been exhibited globally, including the Venice Biennale (2016, 2025) and Chicago Architecture Biennial. It has also received the 2024 Swiss Architecture Award and the 2013 Global Award for Sustainable Architecture, among others.
Associate Professor, Architecture Department Chair
Thomas Jefferson University College of Architecture and the Built Environment

John Dwyer, AIA, NCARB, NOMA is a practitioner-academic committed to purpose driven practice and immersive service learning. He is currently the Chair of the Department of Architecture at Thomas Jefferson University in Philadelphia and the principal of John Dwyer Architecture. Previously he created and led the Architecture programs at Dunwoody College of Technology. His recognitions include a 2026 ACSA/AIA Housing Excellence Award, the 2018 AIA Minnesota Louis Lundgren Award for Service, and a 2013 AIA National Young Architect Award. He has served on the ACSA Leadership Committee, the NCARB Licensure R+D Task Force, the NAAB Board of Directors, and as an Architecture for Humanity Design Fellow.
Monday, May 4th to Tuesday, May 5th
Professor, Graduate Program Chair: MS Regenerative & Sustainable Design (MS-RSD)
Carnegie Mellon School of Architecture

Dana Čupková is a Professor at Carnegie Mellon University’s School of Architecture and the graduate Track Chair for the Master of Science in Sustainable Design (MSSD) program. She directs EPIPHYTE Lab, a design and research collaborative that was recognized as the Next Progressives design practice by ARCHITECT Magazine in 2018. She is a recipient of the 2019 ACADIA Teaching Award of Excellence, the 2022 ACSA Creative Achievement, and a 2022-23 Fulbright US Scholar. Additionally, she is a member of the Editorial Board of the International Journal of Architectural Computing (IJAC).

Magdalena Valdevenito is a Chilean designer and educator. She is the founder and director of affirma, a Santiago based architectural practice. She currently teaches at Syracuse University, School of Architecture. Her work in academia and practice is inevitably intertwined, focusing on techno-political assemblies, soft activism, and material specificity. She explores questions around efficiency and climateresponsive architecture that upholds an attitude towards kind, inclusive design. She holds a Master of Science in Advanced Architectural Design from Columbia University, a Master in Sustainability and Energy Efficiency from Universidad Católica de Chile, and a Bachelor’s degree from the same institution.
Assistant Professor
Yale School of Architecture
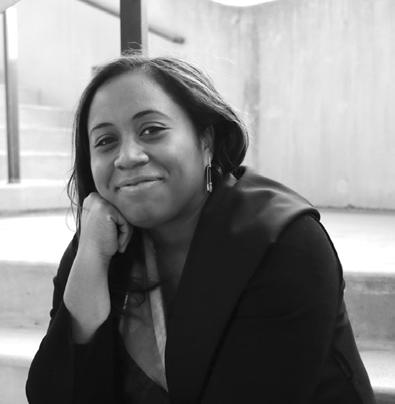
Mae-ling Lokko is an architectural scientist, designer, and Yale Assistant Professor focused on biobased materials to advance ecological health and generative justice. At Yale’s Center for Ecosystems in Architecture, she directs doctoral research on non-toxic, low-carbon material lifecycles and policy. Previously, she taught at Cooper Union and Rensselaer Polytechnic Institute, where she directed the Building Sciences Program. Lokko holds a Ph.D. and M.S. from RPI and a B.A. from Tufts. She serves on the boards of the International Living Future Institute and the Architectural League of New York, specializing in the history and design of sustainable building technologies.
Associate Professor of Landscape Architecture
Harvard Graduate School of Design
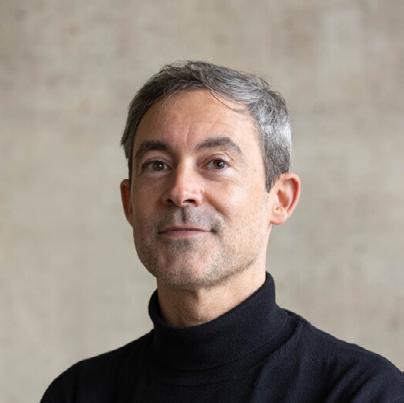
Pablo Pérez-Ramos is Associate Professor of Landscape Architecture at the Harvard Graduate School of Design, where he coordinates core and option studios and teaches lecture courses and seminars in design theory. Trained as an architect at ETSAMadrid, and holding Doctor of Design and MLA degrees from Harvard GSD, his work explores the relationship between design and the natural sciences. His research engages material culture, environmental humanities, and the philosophy of science, with particular attention to thermodynamics, ecological theory, and evolutionary thought. He currently investigates climate adaptation and agroecological practices in arid landscapes across North Africa, South Asia, and Latin America.
Kamla Raheja Vidyanidhi Institute for Architecture and Environmental Studies (KRVIA) in Mumbai
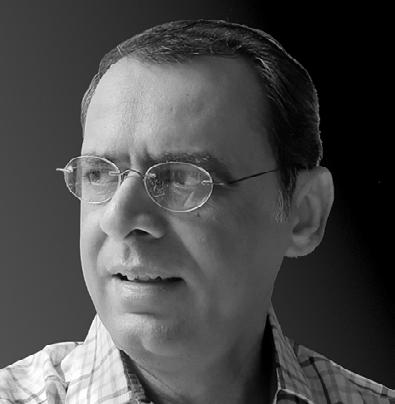
Prof. Manoj Parmar is an architect and urban designer based in Mumbai, engaged in professional practice and academia since 1992. His practice primarily focuses on housing within the urban context. Alongside his professional work, he maintains a strong academic interest in the theoretical discourse on architecture and urbanism Prof. Manoj Parmar currently serves as the Director of KRVIA, following his tenure as the Dean of the Postgraduate Program. His work has been widely published and discussed within academic circles. He is a prolific writter, responsible for the publication of three books and several chapters in international publications. In recognition of his contributions, he was awarded the Centennial Alumni Medal by the University of Miami in 2025.
Principal, Afilliate Professor
Robert Hutchison Architecture and University of Washington
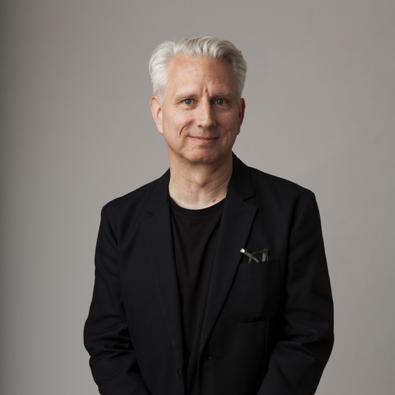
Robert Hutchison, AIA, FAAR, is a practitioner, researcher, and educator whose work spans the fields of architecture, art and photography. In 2013 Hutchison established the Seattle-based architecture studio Robert Hutchison Architecture. Hutchison is an Affiliate Professor in the Department of Architecture at the University of Washington, and was the 2025 Gensler Visiting Critic at Cornell AAP. Honors and fellowships include the 2017 Rome Prize from the American Academy in Rome, a 2025 Bogliasco Fellowship, a 2024 Loghaven Fellowship, a 2022 MacDowell Fellowship, 2010 and 2021 Japan/US Friendship Creative Artists Fellowships, and the 2009 Emerging Voices awarded by The Architectural League of NY.
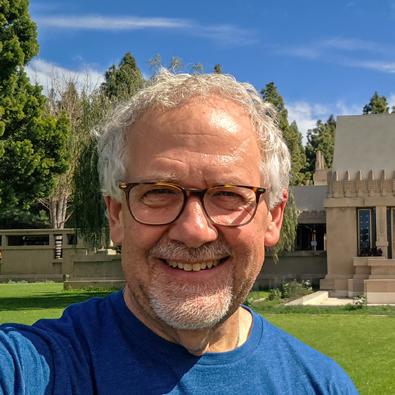
Adam Smith is a retired project manager and architectural historian with over 27 years of experience at the U.S. Army Corps of Engineers’ Construction Engineering Research Laboratory, specializing in adaptive reuse of historic buildings and other aspects of historic preservation under the National Historic Preservation Act. He served on the National Park Service Advisory Board’s National Historic Landmarks Committee and recently chaired the Illinois Historic Sites Advisory Council. He holds a Master of Architecture from the University of Illinois Urbana-Champaign and a Bachelor of Architecture from the University of Southern California. He has authored hundreds of technical reports and several books on DoD and and other federal agencies historic architecture.
1st Year Core Architectural Design Studio
Faculty: Sergi Serrat (coordinator), Bryan Bradshaw, Ira Concepcion, Emek Erdolu, Alan Paukman, Natalia Revelo, Bruno Soria, Miguel Sotos, Noah Verret
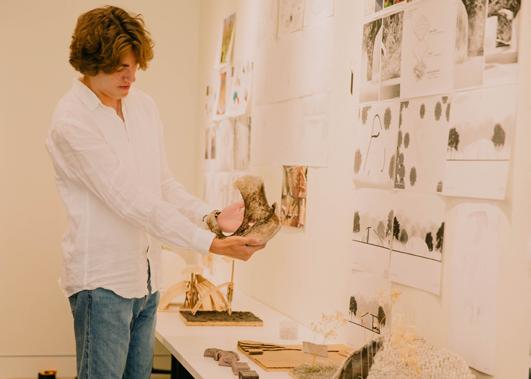
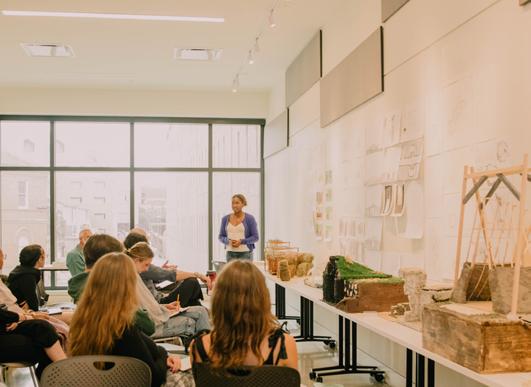
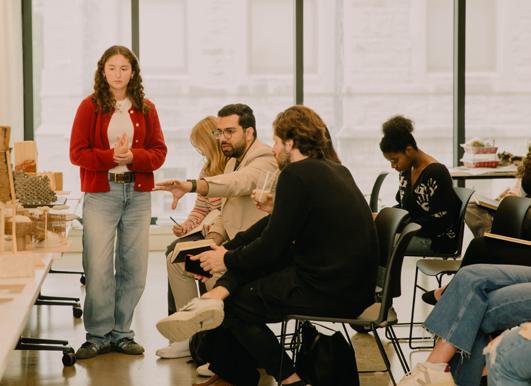
This course expanded upon the concepts of human scale and spatial hierarchy introduced in the fall semester by exploring the profound connection between materiality and the architectural experience. It introduced fundamental principles of construction technology to ensure a coherent integration of design strategy, structural logic, and climatic behavior.
The curriculum fostered independent research to cultivate intellectual curiosity and critical thinking, enabling students to synthesize complex data to inform their design decisions. Visual communication remained a primary focus, as workshops guided students in bridging analog and digital workflows to produce sophisticated presentations. Finally, the studio further cultivated a rigorous fabrication culture. Students refined their hands-on skills through diverse techniques, both analog and digital, utilizing material experimentation and iteration as generative components of the architectural design process.
2nd Year Core Architectural Design Studio
Faculty: Andrea Bardon de Tena (coordinator), Ben Derlan, Marianne Graffam, Eric Hoffman, Emma Jasinski, Leonardo Leiva, Sofia Romeo, Miguel Sotos, Alper Turan
Housing Studio: Ways of Living explores housing across scales, from minimal domestic units to the urban block. Through a sequence of exercises—XS domestic space, horizontal and vertical houses, staircase, and shared “Big House”—students develop spatial, sectional, representational, and critical thinking skills while engaging diverse ways of inhabiting. The studio culminates in a collective housing proposal for New Orleans, using intentional community and cooperative redevelopment as frameworks to address contemporary housing challenges in the city. Rather than treating housing as isolated units, the course frames it as a composite of dwellings, shared amenities, and collective ground, advancing a rigorous and ambitious approach to housing design early in the curriculum.
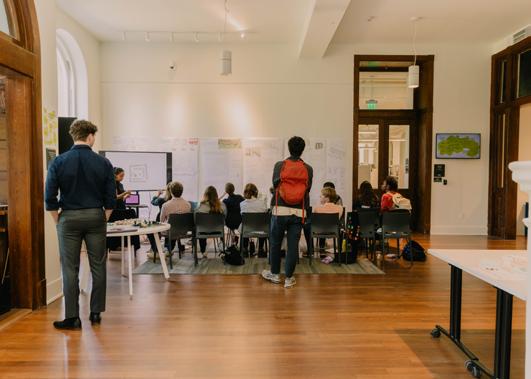
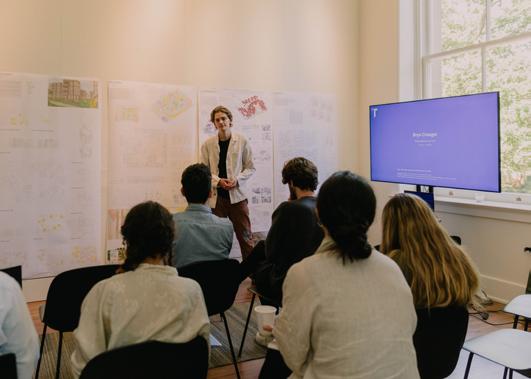
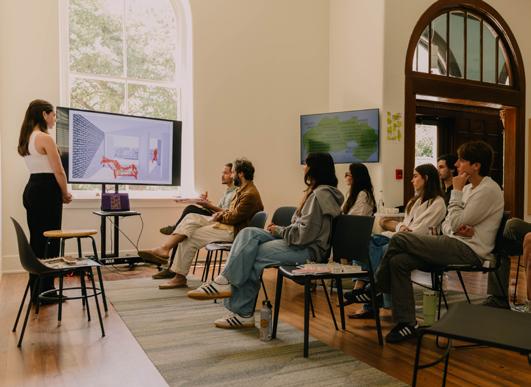
3rd Year Core Architectural Design Studio
Faculty: Shawna Meyer (coordinator), Steve Dumez, Irene Keil, Jonathan Tate, Christopher Meyer
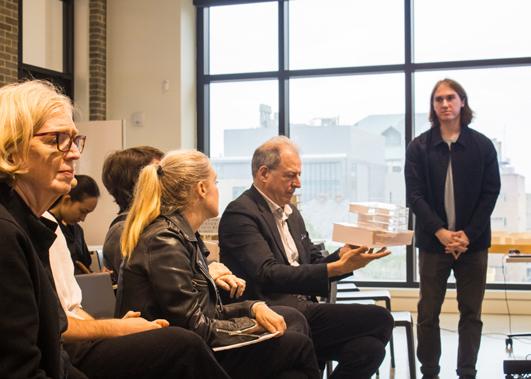
The design studio ARCH 3032_Integrated Design: Architecture In Dialogue will engage in practical dialogues as well as projective thinking; to accomplish this, a series of guest lecturers, professor presentations, and workshops will be conducted throughout the semester, including structural engineers, facade designers, lighting designers and climate engineers.
The Architecture In Dialogue studio’s fundamental pedagogical objective is to express design intent through the act of architectural resolution. Students engage material and performative systems at the conception of the design process, prioritizing these building elements during the formal exploration phases. As the building becomes more refined, or resolved, design synthesized, the building is inherently integrated. Established through an iterative process, material and performative systems will be layered on and developed in increasing detail.
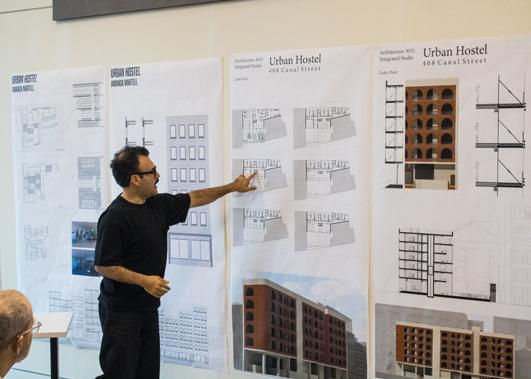
Intermediate Core Studio
Faculty: Kentaro Tsubaki (coordinator), Cynthia Dubberley
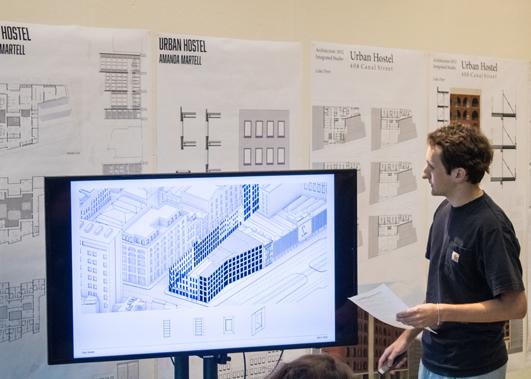
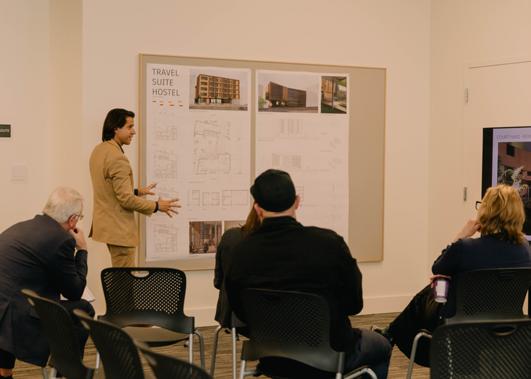
Graduate Level Comprehensive Studio investigates collective living through the design of an Urban Hostel in New Orleans. The studio treats architecture as a framework for temporary inhabitation, exploring how minimal private territory and shared amenities can support social interaction, orientation, and belonging. Students begin by researching context, regulation, and precedent, then test typological strategies (bar, courtyard, hybrid, mat, etc.) to evaluate program distribution, massing, and environmental performance. Through iterative analysis and design development, projects synthesize conceptual intent with structural, environmental, and regulatory integration, producing a comprehensive architectural proposal that addresses climate, urban context, and the spatial conditions of collective dwelling.
Graduate
Faculty: Emilie Taylor Welty (coordinator), Fallon Aidoo, Iñaki
Alday, Edson Cabalfin, Ammar Eloueini, Margarita Jover
Tulane School of Architecture and Built Environment is committed to research and innovation in the built environment – and graduate thesis is one of the venues where this work is most conspicuous. Graduate thesis projects address a clear question, identify actionable methods for working, and generate new knowledge relative to their findings to contribute to architectural discourse. Thesis is a two semester project including a fall research and data gathering semester that leads to a spring semester studio project design through crucial principles and parameters embedded within the discipline of architecture. In both semesters, each student is guided by a faculty thesis director who they meet with regularly in the year long research and design work.
Faculty: Ammar Eloueini & Juan Medina (coordinators)
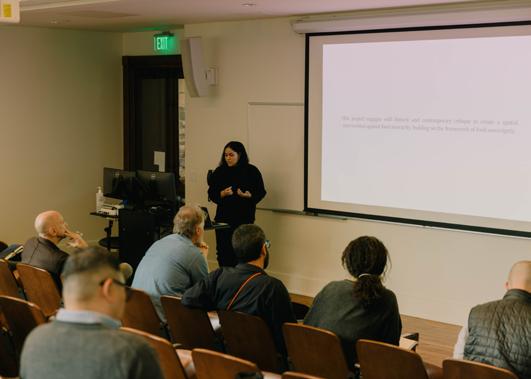
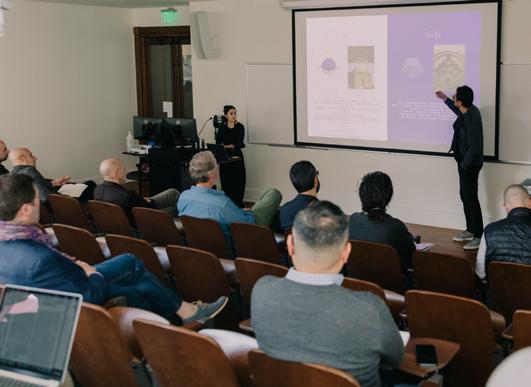
UG Thesis is the final semester of the five-year architecture program. During this term, each student produces an individual proposal grounded in the research initiated in the previous semester. The work may address different scales, from the urban to the architectural or object scale, as well as combinations between them. The semester is organized around the relationship between research and practice, so that each submission is supported not only by a defined research framework, but also by technical, contextual, and constructive resolution. As a result, a certain degree of speculation is expected, but always rooted in the resolution of specific problems and the development of a clear hypothesis through design.
ARCH 4042 / 5052 (undergraduate)
ARCH 6052 (graduate)
Coordinator: Adam Marcus
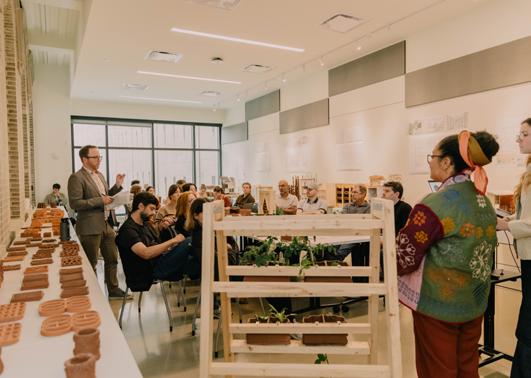
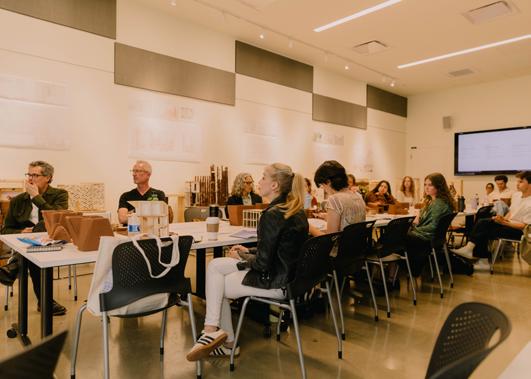
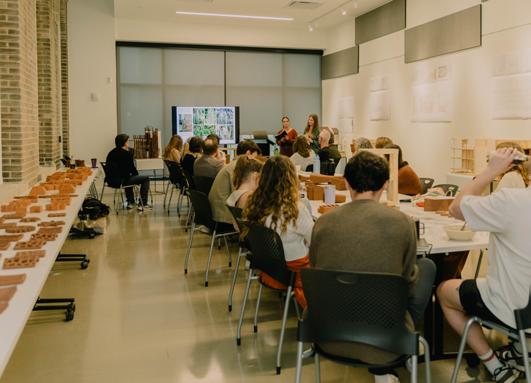
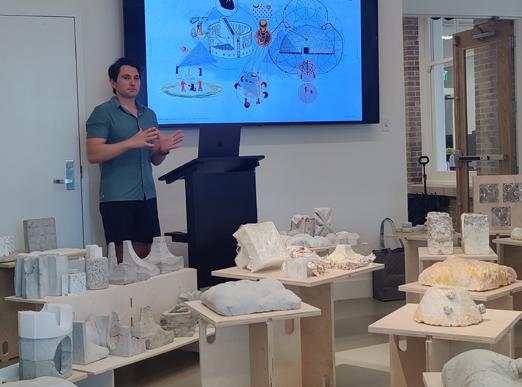
This interdisciplinary research studio explores 3d-printed ceramic material assemblies as a site for expanding architecture’s ecological agency. The studio operates across several domains—the material, the communal, and the contextual—to explicitly meld technical knowledge with ecological and social agendas. Projects engage in the tectonic scale of material prototypes, the building scale of domestic architecture, and the ecosystemic scale to synthesize pragmatic questions of fabrication and assembly with social and ecological questions about how architecture can adapt to a changing climate. The studio engages in intensive and iterative physical modeling and full-scale prototyping, working both in Richardson Memorial Hall and in the Digital Ceramics Lab, a partnership between the Tulane School of Architecture and Built Environment and the Newcomb Art Department.
Coordinator: Byron Mouton
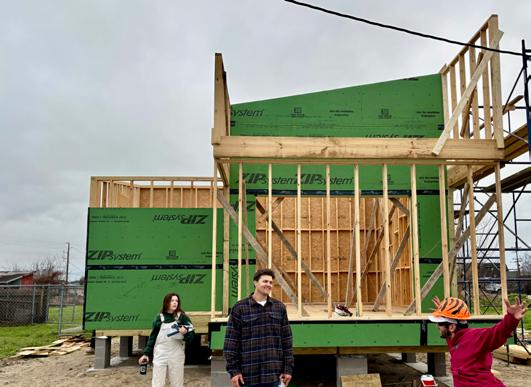
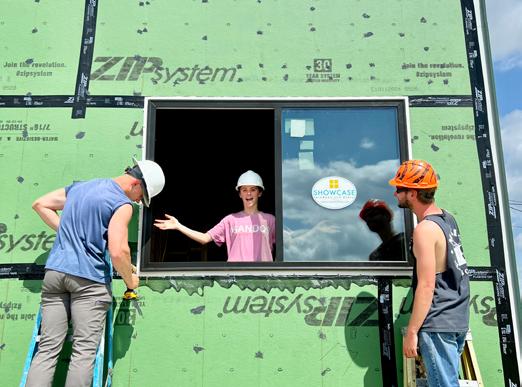
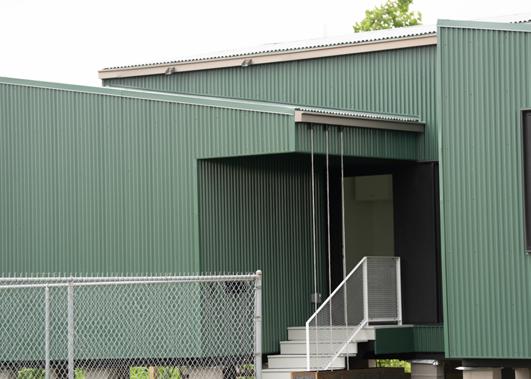
Building upon recent URBANbuild research, UB21 students will be challenged to envision development strategies for specified project sites, and fabrication of a selected vision will occur in the spring. The opportunity to expand upon the accomplishments of previous years allows students to consider greater questions of neighborhood planning, domestic proximities, and public space. These are big planning questions, but the URBANbuild curriculum aims to offer students a chance to address big questions at an achievable scale. The team will consider limits of multifamily assembly related to density and community engagement. UB21 investigations will continue as direct extensions of recent achievements.
Coordinator: Assia Crawford
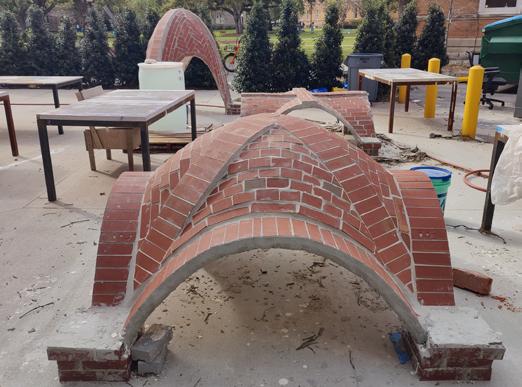
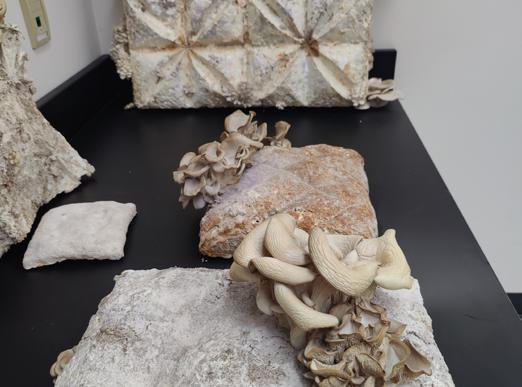
This research studio envisions bioactive architecture as a stratified material ecology defined by different temporalities. It juxtaposes the permanence of tile vault masonry as a structural scaffold with the ephemerality of mycelium-based components that grow, decay, and require periodic renewal. These bioactive layers operate as interchangeable screens, introducing variability in atmosphere, performance, and identity over time. Through laboratory cultivation, fabrication, and full-scale prototyping, students investigate how materials with distinct lifespans interact within composite assemblies. The studio advances a model of architecture as an adaptive system, where decomposition, maintenance, and transformation are integral to design, foregrounding ecological reciprocity and non-human agency.
Coordinators: Rubén García Rubio and Cristóbal Molina Baeza
This design studio explores the Atacama Desert—one of the driest places on Earth—as an extreme laboratory to investigate the relationships between climate, water, extraction, and the built environment. Students examine how global processes such as climate change, mineral extraction, and energy transition intersect with fragile desert ecologies and infrastructures. Through multi-scalar research—from territorial systems and hydrological networks to urban and architectural interventions—the studio develops proposals that address water scarcity, environmental risk, and spatial inequality in arid regions. The goal is to connect environmental research with design speculation, testing how architecture and urban strategies can respond to extreme climates while engaging broader questions of sustainability, resource governance, and territorial transformation
Coordinator: Aarthi Janakiraman
This research studio explores the legacies of World War II in the Caribbean. Focusing specifically on American military architecture in Water Island (off the coast of St. Thomas) in the US Virgin Islands, students’ projects grapple with these heritage sites as places for confronting the past alongside explorations into the opportunities this architecture presents for the future. As part of this collaborative studio in historic preservation and architecture, students will develop preservation proposals informed by analysis and documentation of the historic coastal defense bunkers at Fort Segarra. By exploring new uses that balance heritage conservation with community needs, the studio situates this overlooked Caribbean history within current debates on power, memory, and global history.
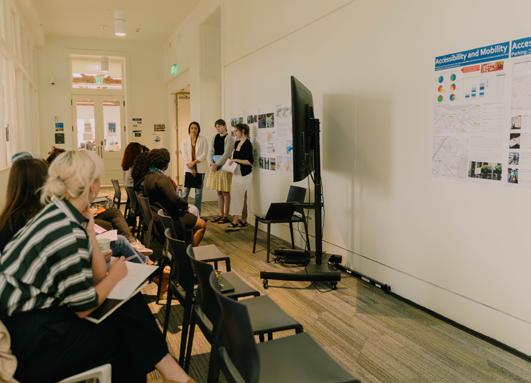
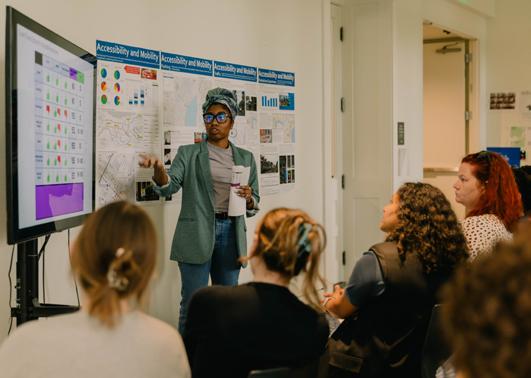
Faculty: Jill Stoll (coordinator), Hannah Kenyon, Daisy Dodge, Maya Alexander
This project-based course introduces the fundamentals of the iterative design process. Students develop visualization and communication skills to analyze problems and generate creative solutions. Working in a collaborative studio environment, students engage with a range of two- and three-dimensional media.
Faculty: Andrew Liles (coordinator), Patti Dunn, Bryan Bradshaw
This course is part of a three-studio sequence that advances skills in analog and digital design. Through the analysis of colors, patterns, and organizational structures found in nature, students learn to mine and translate natural specimens into the design of a light fixture. The course emphasizes the integration of drawing, modeling, and iterative design techniques across physical and digital formats.
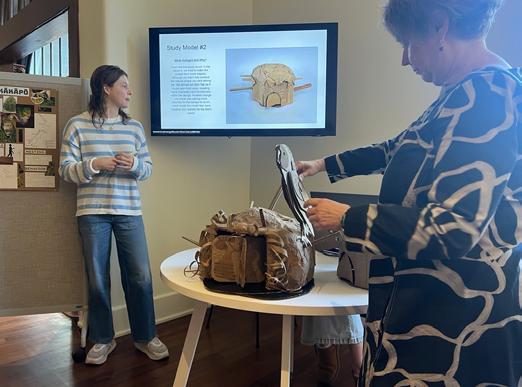
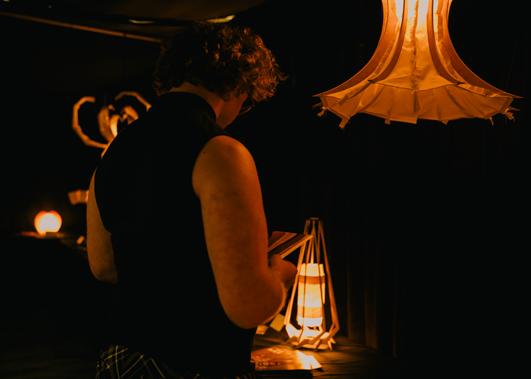
Faculty: Meghan Saas (coordinator), Adam Newman, Margie Tillman, Grace McIntyre-Willis
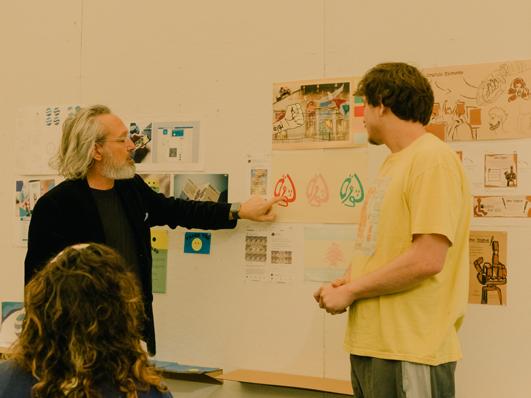
This course explores graphic design as a tool for communicating information and advocating for various purposes, in both print and digital forms. The course covers topics such as visual analysis and design research methods, informational hierarchy and typographic layout, and how to effectively apply design principles to create impactful visual communication and elicit a meaningful audience response.
Faculty: Patti Dunn
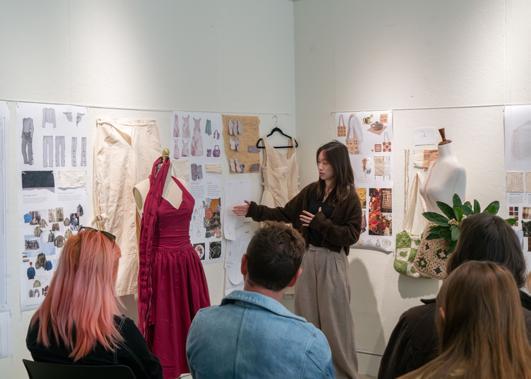
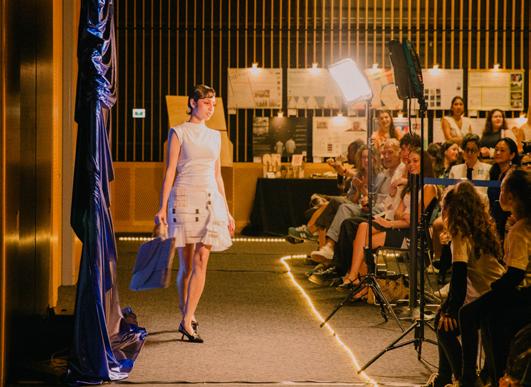
This course introduces textile and garment design through the development of creative and technical skills. Students explore the design process from concept to presentation while learning about materials, color, and pattern. Emphasis is placed on idea generation, prototyping, and production methods.
Faculty: Hannah Berryhill (coordinator), Martha Pearson
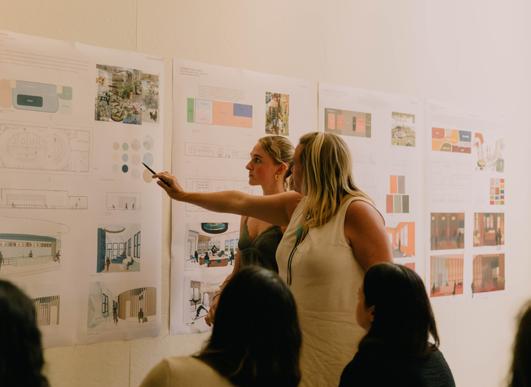
This course is one of three sequential design studios that build advanced skills in analog and digital design. Through project-based exercises, students translate a brand identity for a non-profit organization into an interior design proposal. Emphasis on the human scale, physical and digital models, and hybrid forms of representation explore relationships between virtual and physical design.
Nick Perrin(Coordinator), Sophie Reich
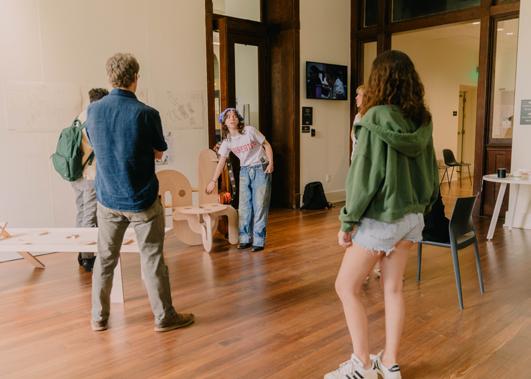
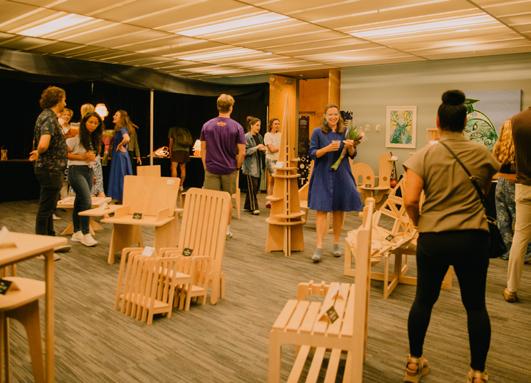
This upper-level course explores form-making through iterative prototyping. Students analyze an archetypal object and develop original designs through material studies, modeling, and fabrication drawings. Emphasis is placed on the relationship between design and making, culminating in full-scale constructed work.
Faculty: Grace McIntyre-Willis (Coordinator)
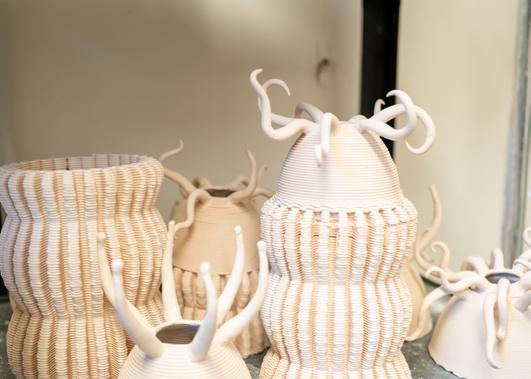
This course introduces clay construction through digital modeling and ceramic printing. Students combine digital fabrication with hand-building techniques to produce sculptural and functional forms. The curriculum covers design principles, 3D modeling, printing processes, and finishing techniques, providing a foundation in both digital and material workflows.
Faculty: Adam Newman (coordinator)
This course introduces Environmental Graphic Design to students without an architectural background. Students analyze existing examples and develop two- and three-dimensional design solutions for communication in the built environment. Emphasis is placed on perception, spatial communication, and the ability to orient, inform, and engage audiences through visual strategies.
Faculty: Meghan Saas (coordinator), Kelly Tierney, Patti Dunn, Nick Perrin, Hannah Berryhill
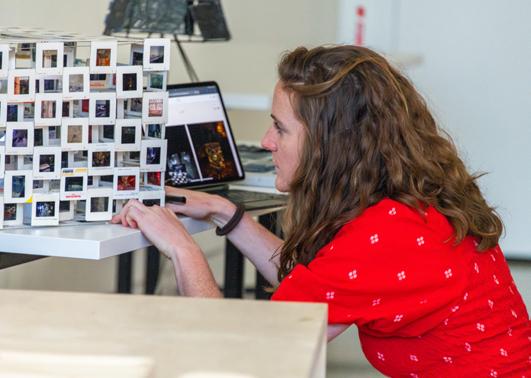
The Capstone Seminar provides a forum for seniors in the Bachelor of Arts Design program to synthesize their undergraduate work in Design through an interdisciplinary project engaging content from another subject area. Students use the tools of the design process to identify a contemporaneous problem, research the relevant issues, and develop a proposed solution.
Faculty: Margarita Jover + Annalisa Molini (Coordinators), Barbara A. Kleiss, Ehab Meselhe, Matthew J. Czapiga, Wayne Wagner
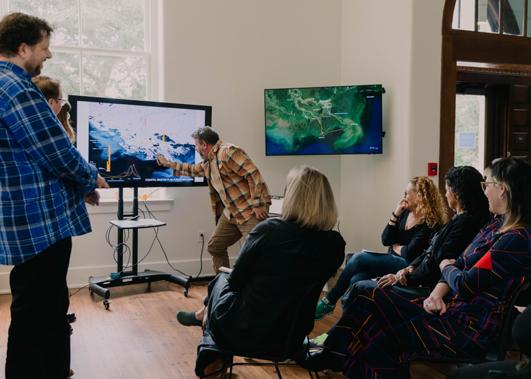
An introduction to the potential climate change impacts on rivers—increased flooding, low flows from droughts, plant migration, erosion, and habitat loss—will ground the course in the uncertain future that riverine cities will face. They will explore tension between these two forces, city and river, through a design process that challenges them to imagine a new landscape of negotiation rather than control, where humans learn to adapt with natural systems instead of fighting against them.
A riverine landscape network in the Baton Rouge metropolitan area will serve as the studio project location. Students are expected to engage in critical reading, participatory discussions, field observations, and research projects that contribute to the understanding of the dynamic interface between cities and rivers.
Coordinator: Sean Fowler
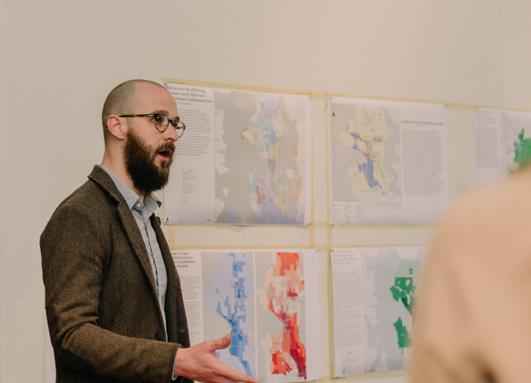
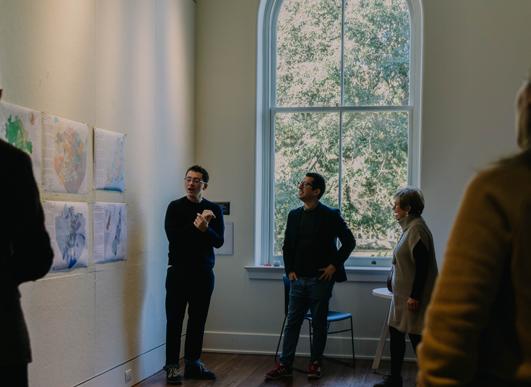
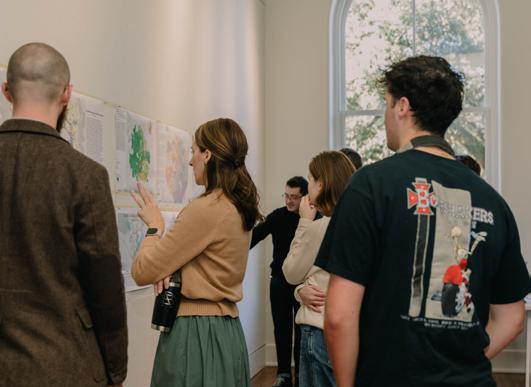
Cities are made from layers of various elements, systems and policies which work together or in tension to develop the form and spaces people and buildings inhabit. Reading and intervening in these layers requires an understanding of the elements based on documentation, drawing and analysis. In this course, students learn to document, draw and analyze the city through lenses of urban elements, urban systems and policies and regulations. This analysis of typical conditions will lead students to develop a proposed plan for a block-scale development in New Orleans, including regulations, footprint, systems, elements and form.
Coordinator: Catherine Sckerl
This seminar examines contemporary global urbanism, investigating how cities are made, contested, and reimagined across diverse contexts. Who makes cities, and for whom? How do values shape urban development? How do communities resist, appropriate, and transform urban space? Students engage critical theories of urban power and possibility, examining how built environments shape everyday experience. Students analyze diverse practices of city-making, from corporate mega-projects to grassroots insurgencies, from smart city technologies to informal settlements. The course lens is global, moving across geographies and challenging North-South hierarchies of urban knowledge. In their final projects, students investigate and critically analyze an urban intervention in relation to apt theoretical perspectives.
Coordinators : Yeonhwa Lee & Tyler Antrup
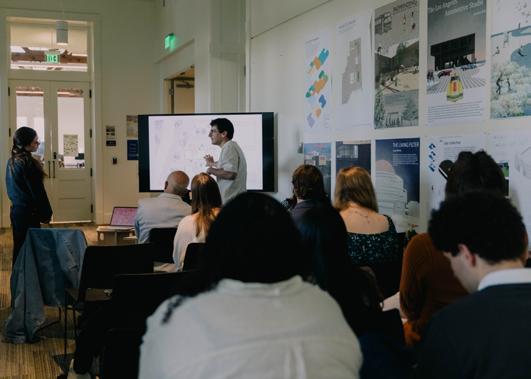
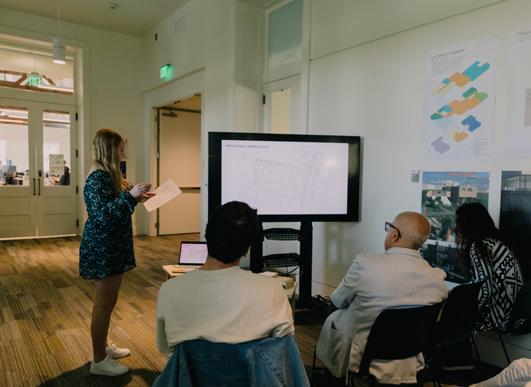
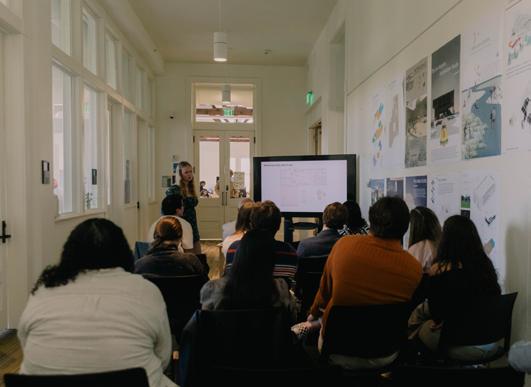
This studio introduces Real Estate students to design thinking through the lens of architecture and urban design. Students explore and apply the early stages of the architectural design process—site analysis, zoning research, concept development, programming, and preliminary schematic design—to real-world sites in New Orleans. This semester’s sites span the French Quarter, Marigny, and Lower Garden District, culminating in a final project proposing a mixed-use development responsive to its site and the broader New Orleans context. The studio equips students to engage effectively with design professionals throughout the development process and to contribute to the creation of well-considered places.

Coordinators: Tyler Antrup and John Renne
Teaching Assistants: Estelle Renaud, Maya Vogel
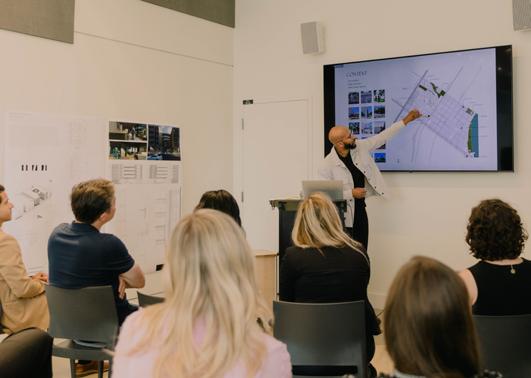
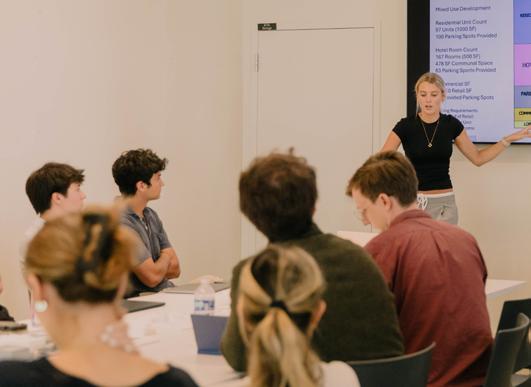
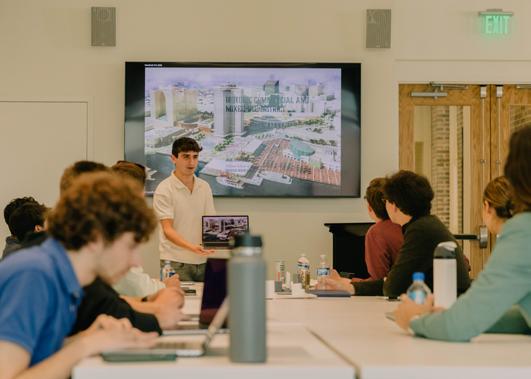
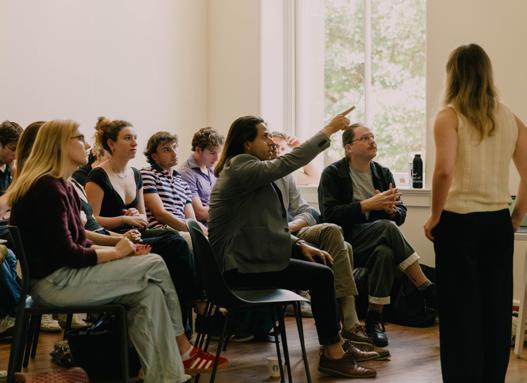
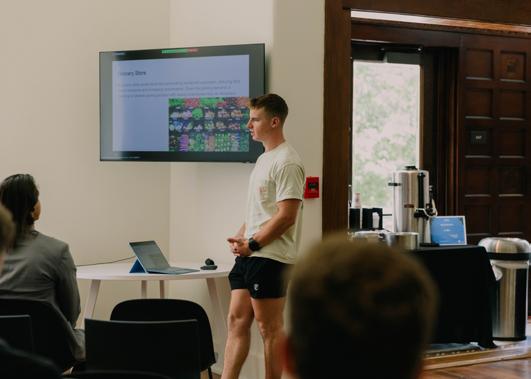
This course builds upon earlier coursework in design and real estate development to allow students to understand the concepts of urban site planning and redevelopment. This semester, students worked in two teams to propose a redevelopment of the former Lake Forest Plaza Shopping Center in New Orleans East. This studio equips students with the skills to conduct market, zoning, and demographic analyses and propose complex redevelopment scenarios for a broad audience.
Coordinators: Will Bradshaw and Bear Cheezem
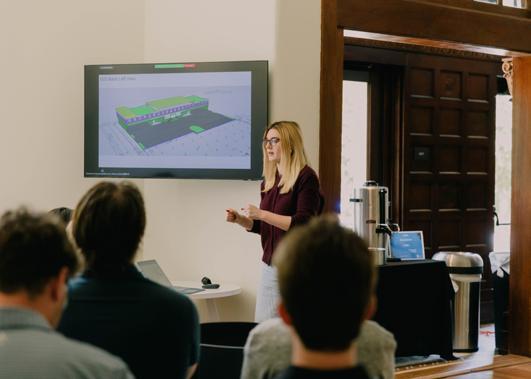
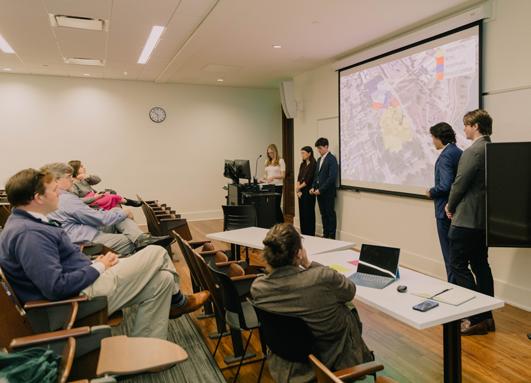
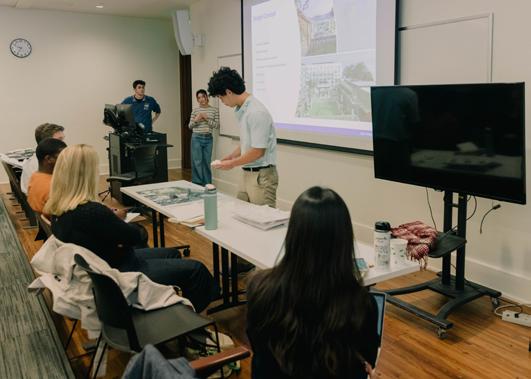
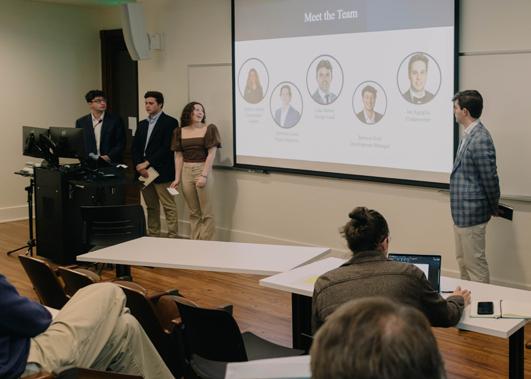
The goal of this course is to introduce students to the design and financial process of real estate development. Real estate development is a creative process in many ways, and students are encouraged to be innovative in their thinking (financial, programmatic, etc.) and design work. By the conclusion of the term, students are expected to understand how the development process moves from an initial idea to final execution. This includes learning how to assemble the full context of a development proposal for both oral and written delivery. Furthermore, students will master the financial analysis necessary to package such a proposal, ensuring the project’s performance is clearly communicated. Finally, the course equips students with the skills required to deliver professional public presentations.
Coordinator: John Renne
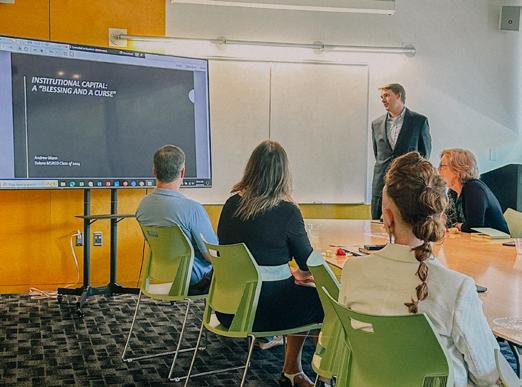
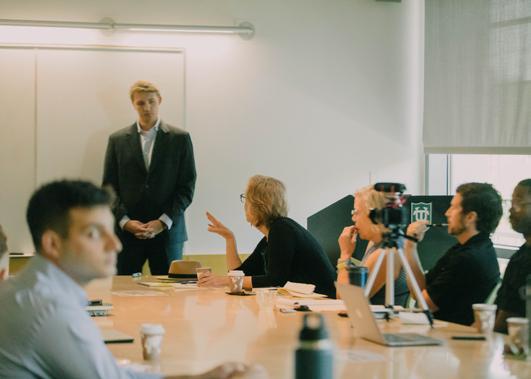
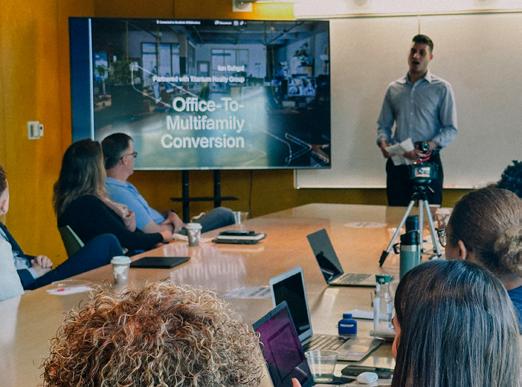
In this capstone, students develop a complete sustainable real estate project from concept to execution. The course emphasizes site selection, due diligence, scenario planning, rezoning and entitlements, financial modeling, and capital raising. Students integrate market, design, and financial considerations while advancing a viable development proposal. The course includes a midterm Mock Planning Commission presentation and culminates in a final investor pitch demonstrating project feasibility and impact.
Coordinator: Leah Kahler
This three-credit seminar critically examines the political and ecological networks of coastal restoration in Louisiana. Through a series of plant portraits of species grown for coastal restoration and case studies of on-going restoration projects in the Louisiana Coastal Master Plan, students research large-scale, state-administered restoration and alternative coastal practices situated in the non-profit, private, and environmental justice spheres. In this time the UN has declared the “Decade on Restoration,” the seminar asks: “How are plants valued not only for their capacity to build land and mitigate coastal land loss, but also for their cultural significance, adaptive climatic intelligence, and importance to healthy more-thanhuman coalitions? How do we decide who and what is restored?
Coordinator: Andrew Liles
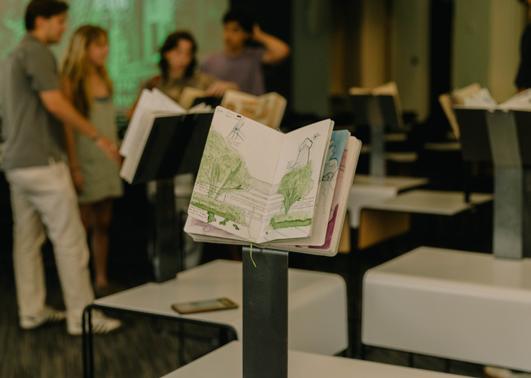
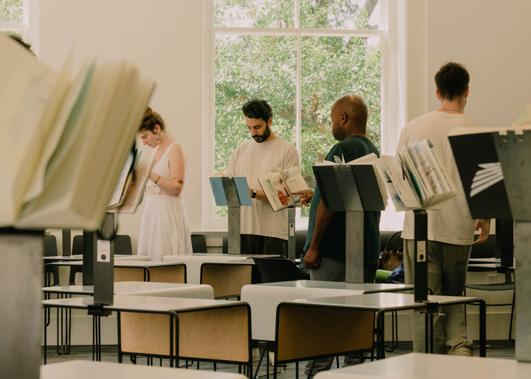
The Arsenal of Observation articulates the power of in-situ sketching for recording both the logos and pathos of place. More than observation, this tactic of documentation is taught as a method of field work, or on-site data collection. Composition, catalog and collage are employed to not only articulate tangibles but to perhaps also capture an ethos of place. Students are specifically charged to mine, parse and record the built environment and more broadly taught to see farther and more deeply. The sketchbook is your arsenal of observation.
Coordinator: Alper Turan
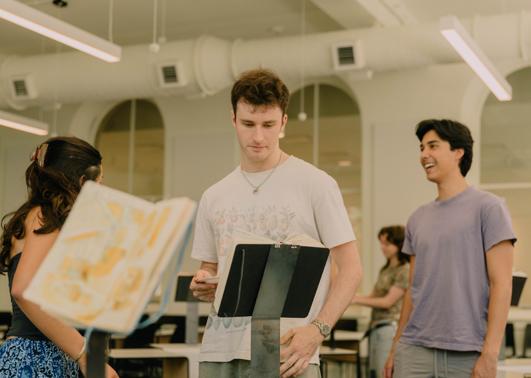
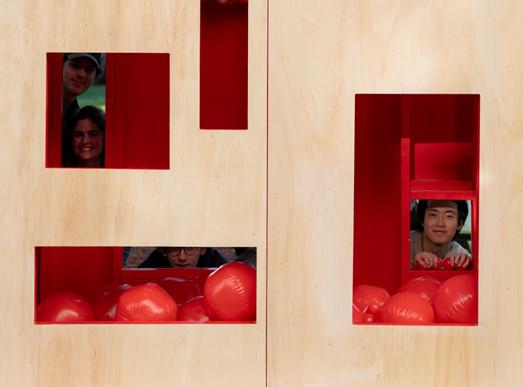
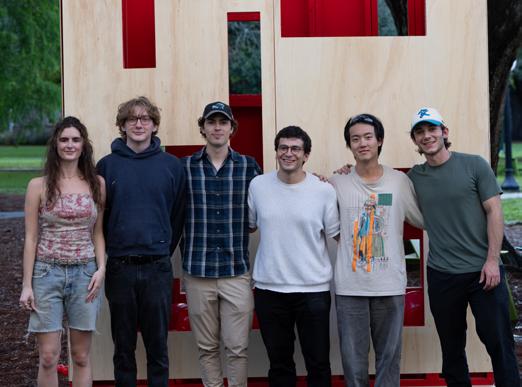
Fluid Monuments is a 3-credit seminar designed to explore the precedence of form in architectural thinking by guiding students through a formal progression: from designing architecture-inspired objects, to crafting site-specific sculptures, and ultimately to creating the final piece: a full-scale, inhabitable installation that brings together all the conceptual and technical skills introduced throughout the semester. This sequence asks students to question how ideas shift when moving across scales and contexts, and how an architectural form can transform into an interactive, shared, site specific experience.
Coordinator: Page Comeaux
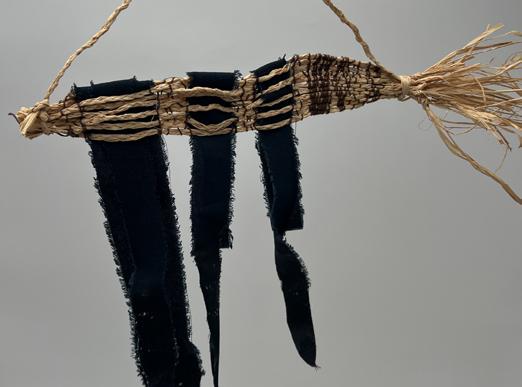
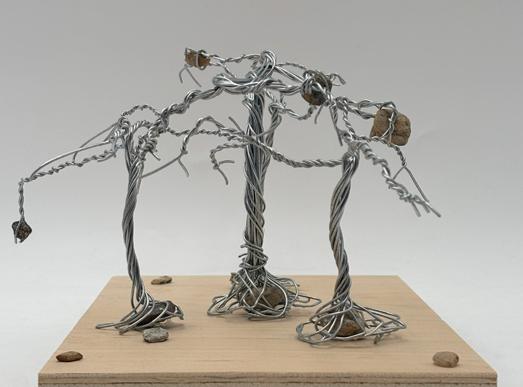
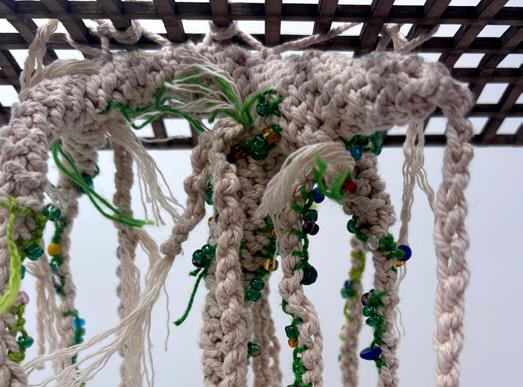
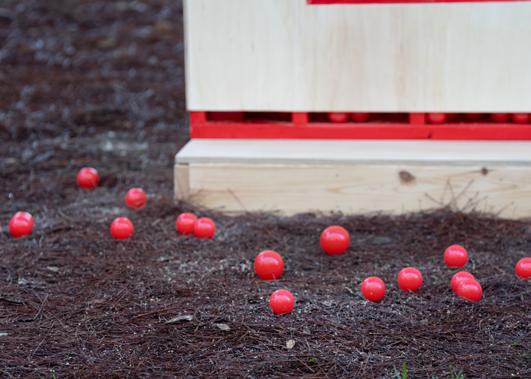
This course introduces students to building materials and standard construction methods through weekly lectures, presentations and regular assignments. Students are exposed to how buildings are assembled, how codes and technical standards evolved and are interpreted today and what role architectural history plays in shaping contemporary practices. The final project provides students with hands-on experience manipulating architectural materials and experimenting with methods for producing them in a site-specific installation. Students may choose materials that they’ve become interested in throughout the course of the semester, and seek to alter their properties for aesthetic, experiential, or performative effect.

Coordinators: Patti Dunn, Meghan Saas, Hannah Berryhill
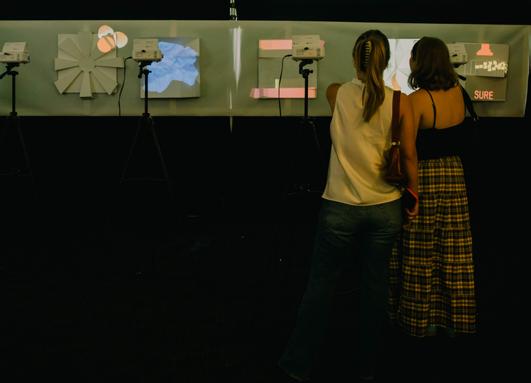
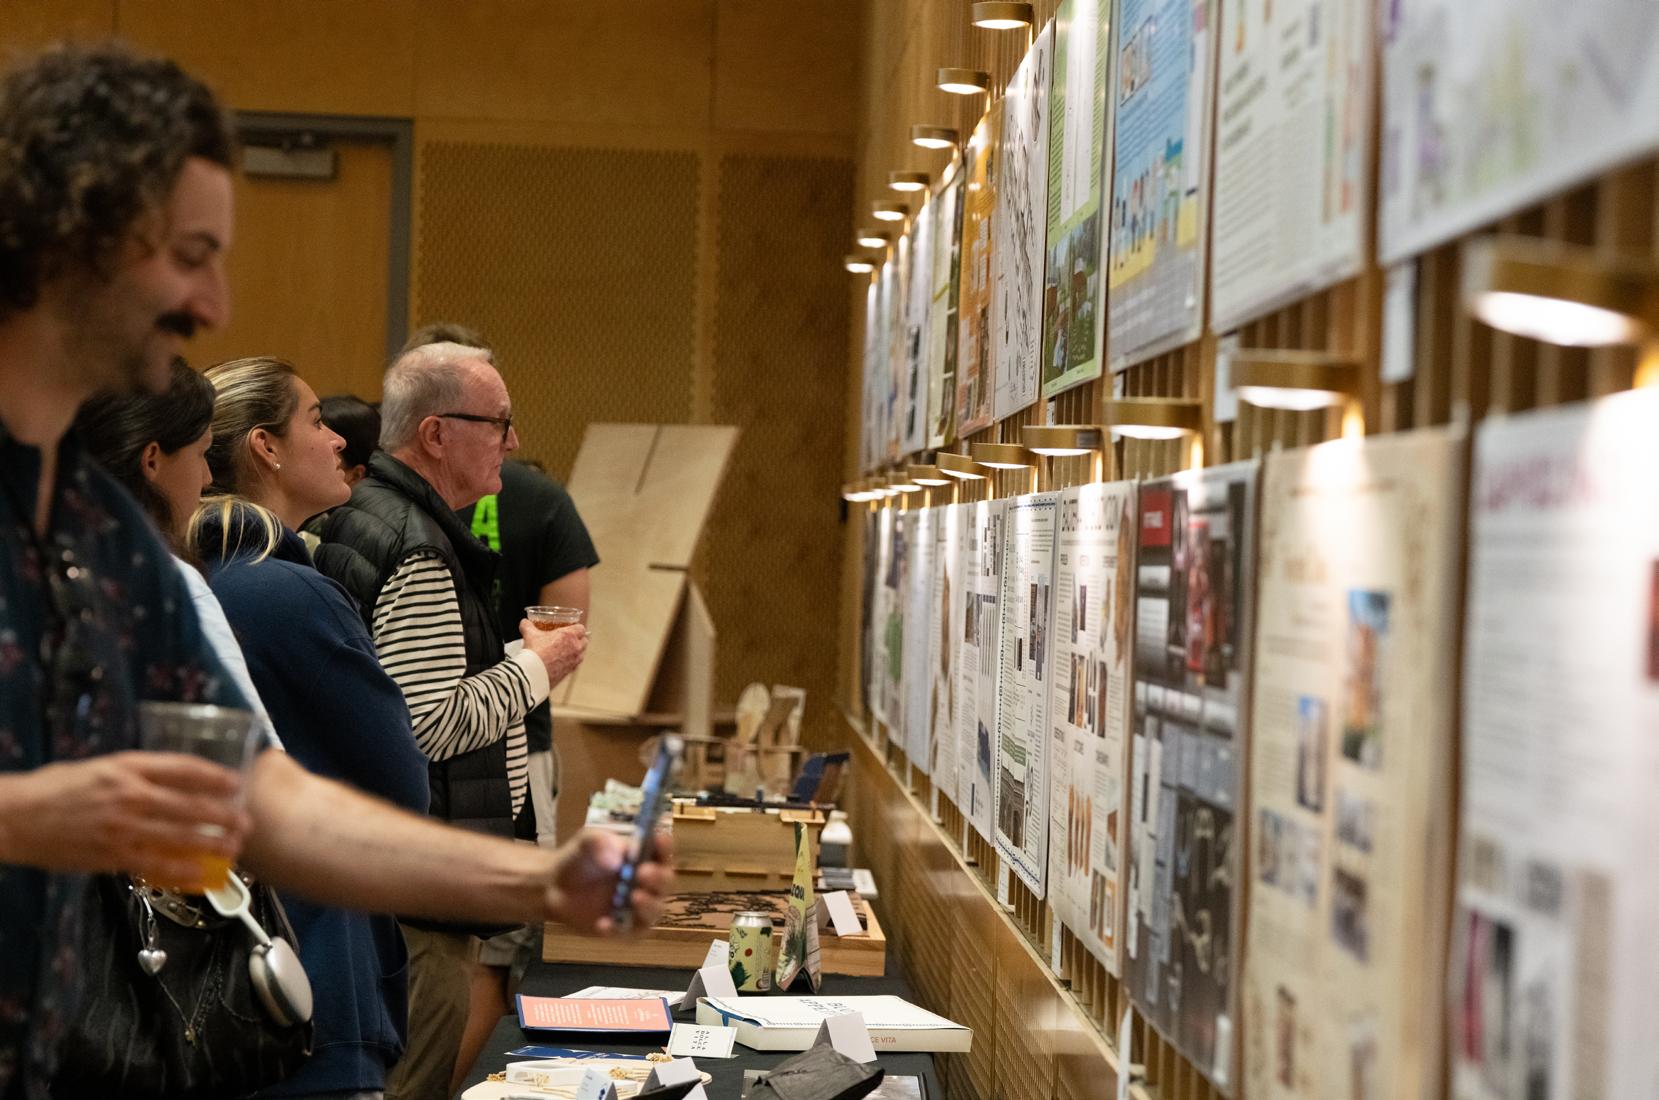
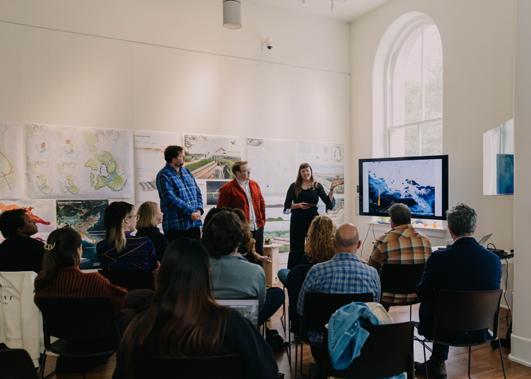
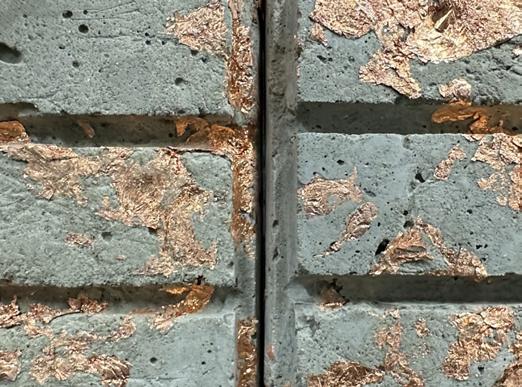
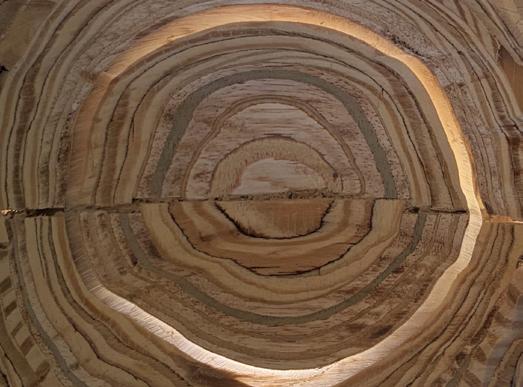
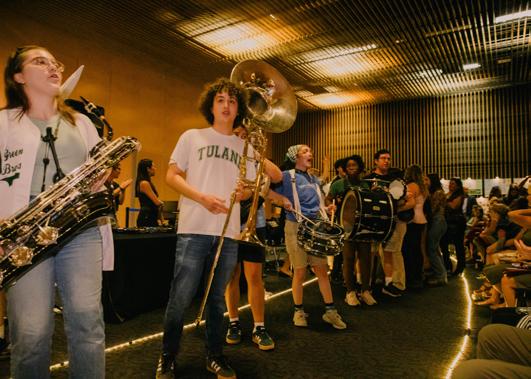
The annual Design Showcase and Runway Show is the largest event of the year for the Design program; it is an end-of-year exhibition, live runway show, and celebration of nominated student work from eight Design courses and over one hundred students. Work will include prints pinned up, lighting designs, furniture prototypes, digital work on screen, wearable designs on the runway and more. Celebrate the creative growth and academic success of our students over food, drinks and music! The event is free and open to the public.
Scan the QR code to see the latest schedule on our website. All public final review and exhibition sessions are listed with the course code, course name, final project title, and faculty leadership. The full list of guest and faculty reviewers can be found below the schedule. Check this online event page for updates.
Scan the QR code to see our Quick Guide to New Orleans, a helpful resource for planning your stay in the Crescent City. Browse our listings of restaurants, coffee shops and local attractions.