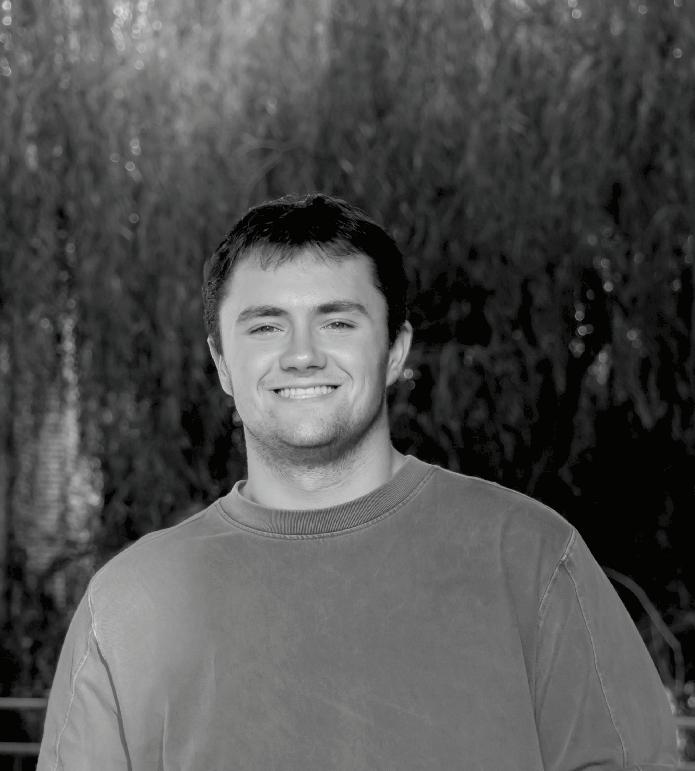
Trey London
EXPERIENCE
Architecture Intern - Populous
January 2025 to Present |Norman, OK; Kansas City, MO
Churchill Downs | Contributed toward Design Development + Construction Documents for the billion dollar Skye Terrace addition; Completed a 120 page “Churchill Downs Design Guide” including specific design information for team members to reference all in one place.
Apprentice - Skidmore, Owings & Merrill (SOM)
January 2024 | Washington D.C.
One of four top selected students from STEM programs from around the world to participate in a shadowship with the intention to advance equity, diversity and inclusion in the AEC industry.
LEADERSHIP + SERVICE
Principal Editor - Telesis: Architecture Journal (National Award Winning)
August 2022 to Present | Norman, OK
Leading 4 volumes with journalistic, editorial, and administrative duties. Secured funding and grants for student scholarships and trips representing The University of Oklahoma. Preserved the only remaining issues of Friends of Kebyar, an organic architecture journal, by collecting and digitizing them in collaboration with Goff Fest in Tulsa, Oklahoma.
Student Coordinator - American School Design Build
August 2025 to Present | Norman, OK
Designing and Building a Bat and Chimney Swift Rehabilitation Facility for WildCare Oklahoma in Noble Oklahoma. Led the design with a team of Senior Architecture, Construction Science, and Environmental Science students. Finalists for the 2025 Land Rover Defender Service Awards, help secure $30,000 grant for WildCare Oklahoma.
Vice President - National Organization of Minority Architecture Students
January to December 2023| Norman, OK
Tripled student membership and raised thousands of dollars for trips, events, and other activities throughout the year. Led a team of OU students to design a mixed use hub in Portland's historically African American Albina neighborhood for the 2023 Babara G. Laurie Student Design Competition at the NOMA National Conference
Head Organizer - Brian Phillips Architecture Student Workshop
December 2022 to Present | Philadelphia, PA; Norman, OK
Developing an Architecture Student Workshop for the design studios of Gibbs College of Architecture with ISA’s and University of Pennsylvania Weitzman Graduate School of Architecture’s Brian Phillips
CONTACT treylondon333@gmail.com https://www.linkedin.com/in/treylondon/ (703)407-9153
EDUCATION
University of Oklahoma
Gibbs College of Architecture
Bachelor’s of Architecture, Spring 2026
Academic Initiatives Abroad Study Abroad Program (AIA)
International Student | January to May 2024 | Rome, Italy
ACCOLADES
(selected)
Christopher C. Gibbs College of Architecture, Best/Strongest Design or Design Concept
Tommy and Bill Shaw Family Scholarship, Best Portfolio
IBA Bakery of the Future Design Competition,1st Place, Community Award
Doug Haskell National Award for Student Journals, 1st Place
Graham Foundation Grant
Landrover Defender Service Awards , Finalist
Bockus Payne Leadership Scholarship
University of Oklahoma President + Dean’s Honor Roll
Governor of Virginia’s Early College Scholars Program
Governor of Virginia Award for Academic Excellence
SKILLS
(Proficient, Learning)
DIGITAL: Revit, Rhinoceros, Illustrator, Photoshop, InDesign, Bluebeam, Microsoft Office, Enscape, ArcGIS, Grasshopper, Sketch-Up, Autocad, Inventor, Midjourney
ANALOG: 3D Printing, Lasercutting, Model Making, Soldering, Clay Pottering, Carpentry
LANGUAGE: English, Italian, Spanish
Residential Tower for Vickery Meadows
DALLAS, TEXAS
Masterplan for Ex Mattatoio
ROME, LAZIO, ITALY
Kneading Connection
Sustainable + Practible Possibilities for any Bakery
CINCINNATI, OHIO
A Boathouse for Lake Thunderbird
NORMAN, OKLAHOMA
PROFESSIONAL, STUDY ABROAD, LEADERSHIP + SERVICE EXPERIENCE
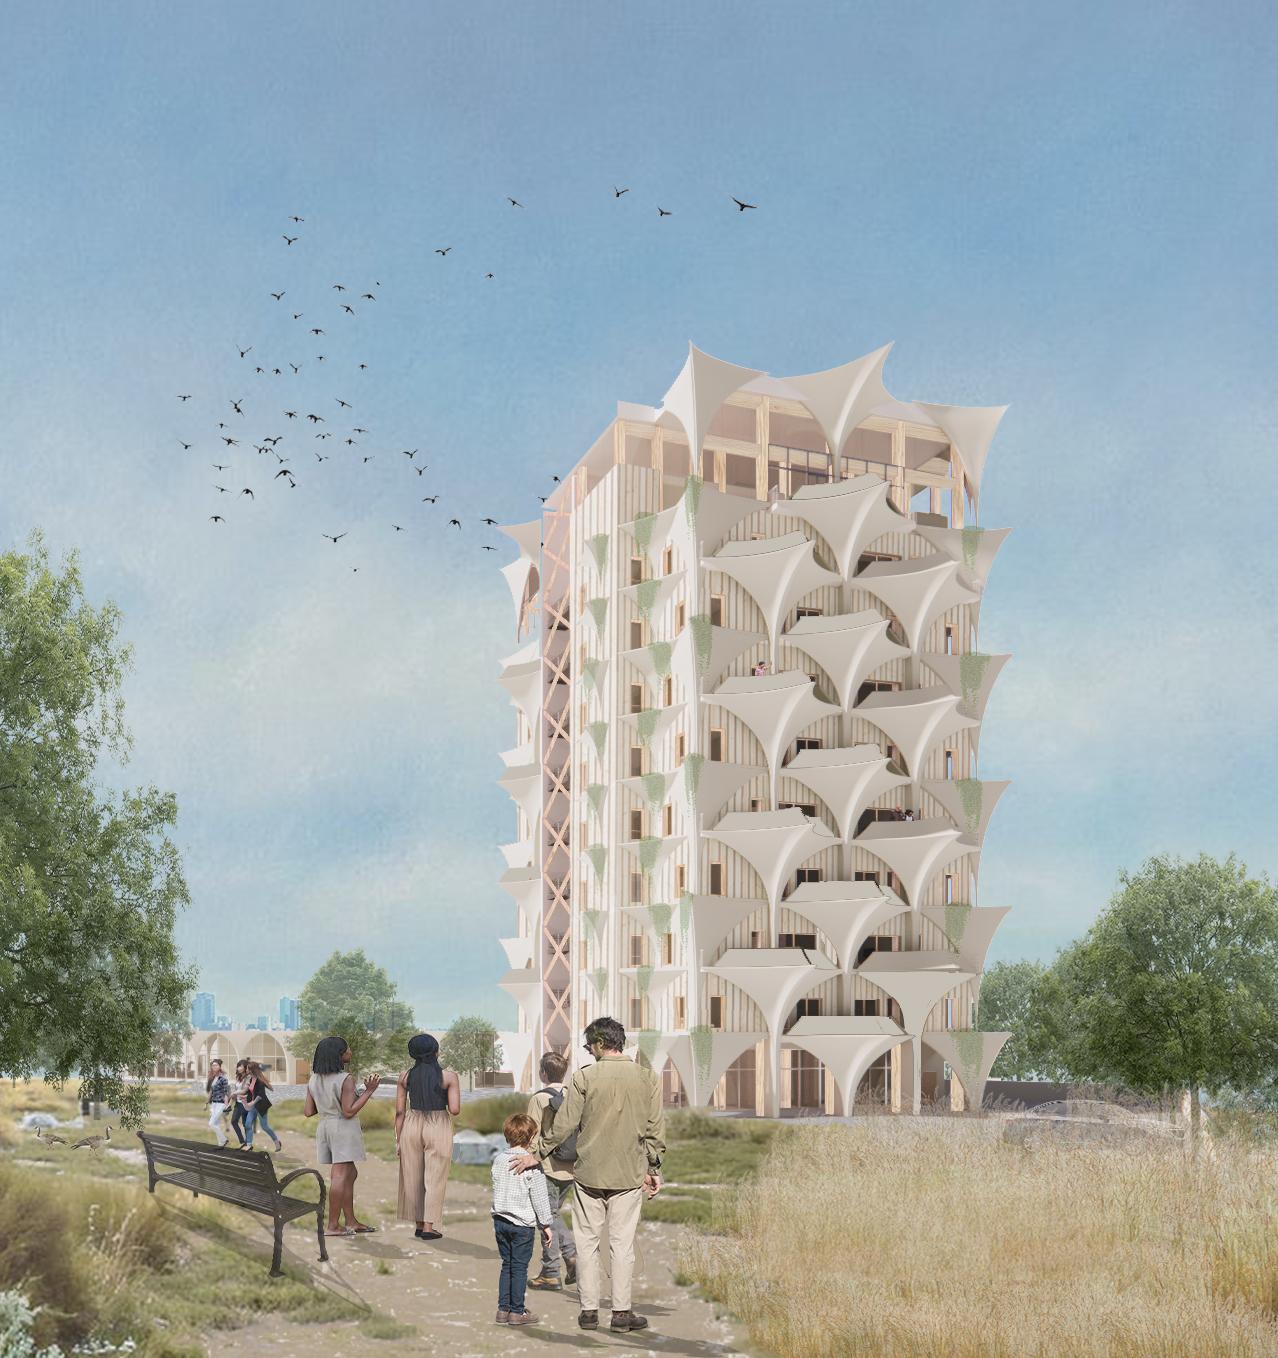
A Residential Tower for Vickery Meadows
VICKERY MEADOWS; DALLAS, TEXAS INSTRUCTOR, AMY LEVENO
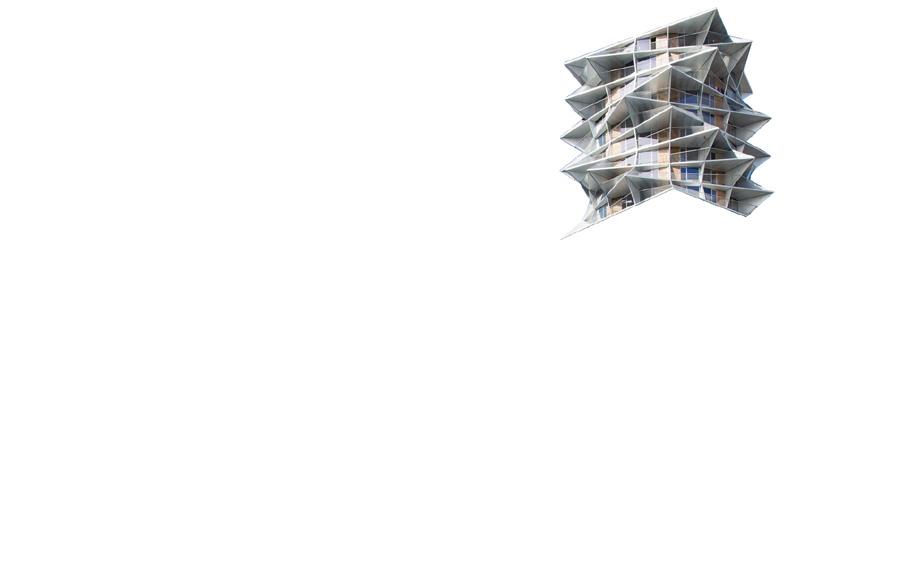
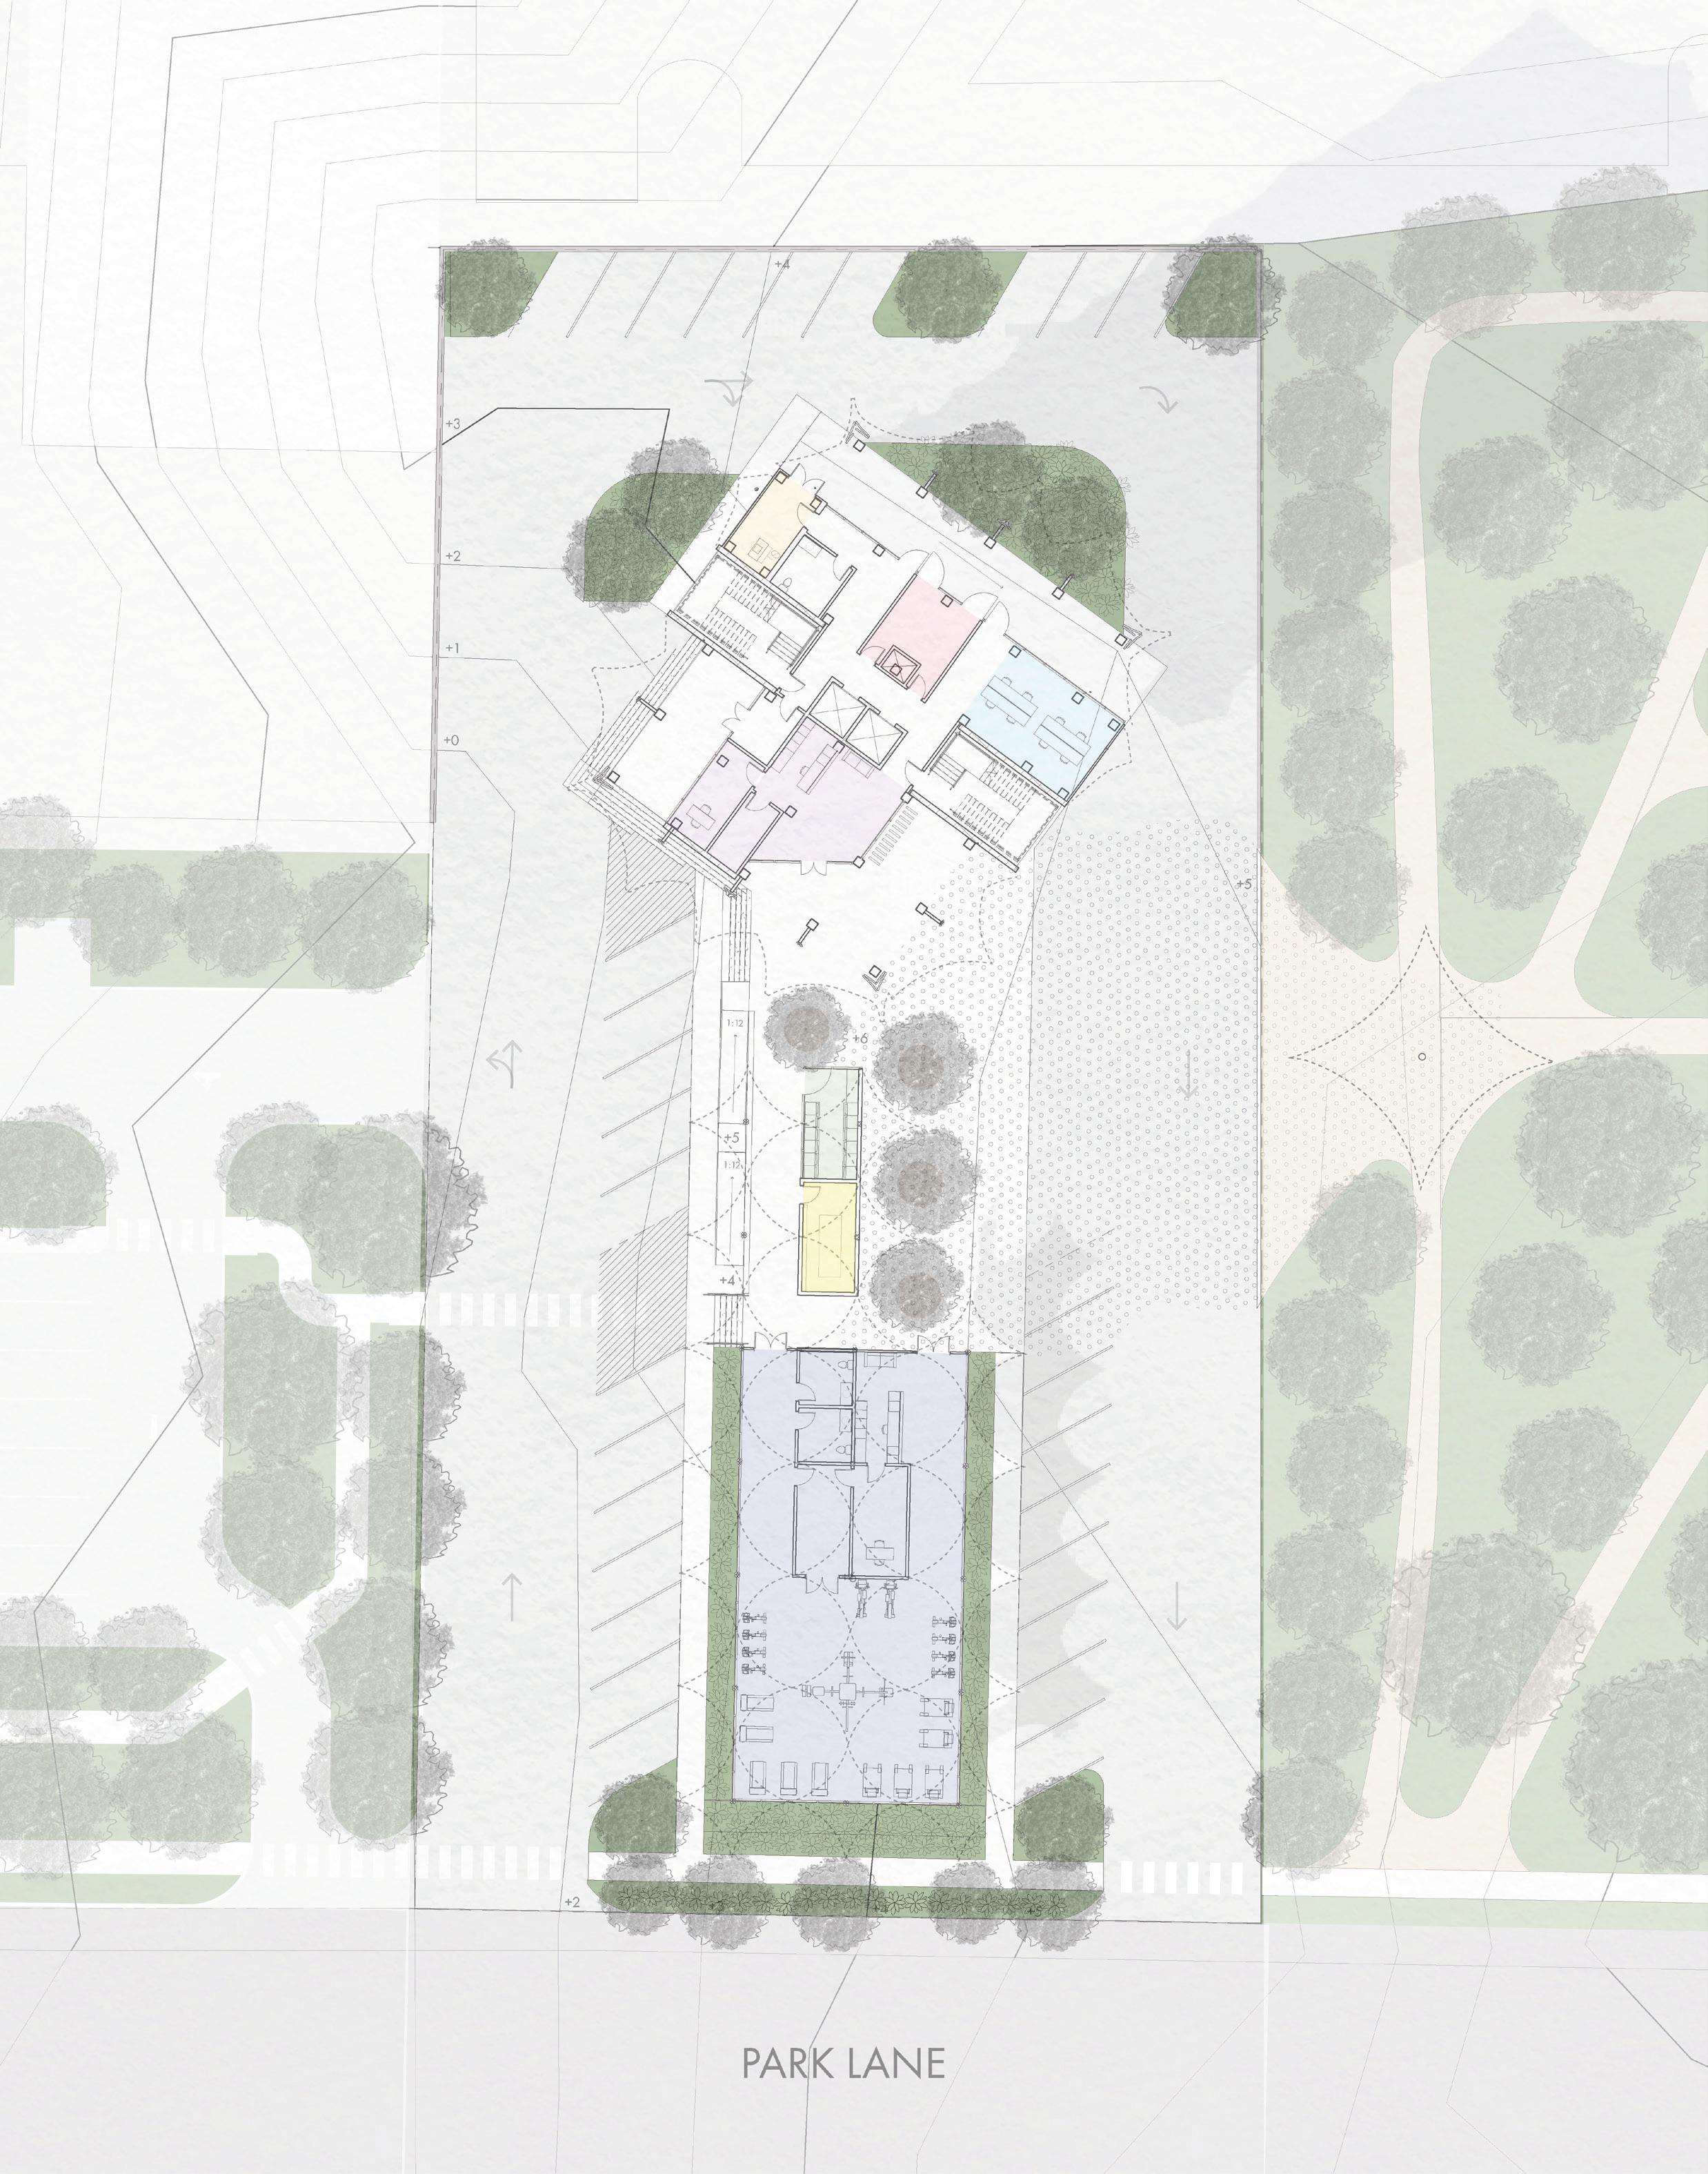
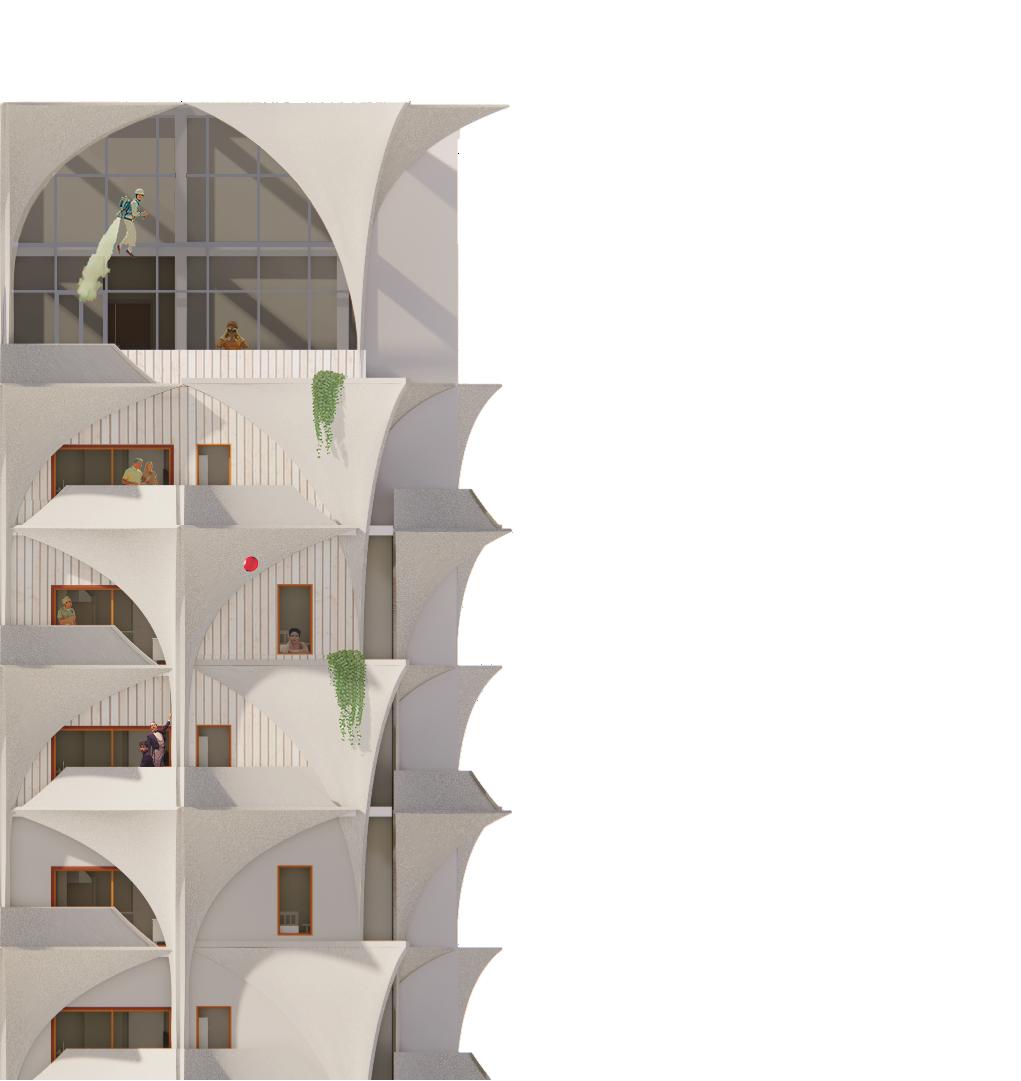
In the Vickery Meadows neighborhood just north of downtown Dallas, the tower stands as a testament to innovative building strategies and design, while discovering and enhancing an unique architectural identity for the city of Dallas. The design, through the use of alternative materials such as mass timber and hemp; passive solar and ventilative design; water and energy collecting systems; and inspiration from Dallas’s star and arch motifs, the tower aspires to embody the culture and technology of its place and time, establishing a path for future development. In response to Dallas’s urban sprawl, lack of identity and cohesion, high temperatures, and today’s economic challenges, its composition strives to find beauty within the constraints, by providing a safe and comfortable place for stakeholders to live cohesively and taking steps toward better architecture near and far.
VICKERY MEADOWS, DALLAS, TEXAS
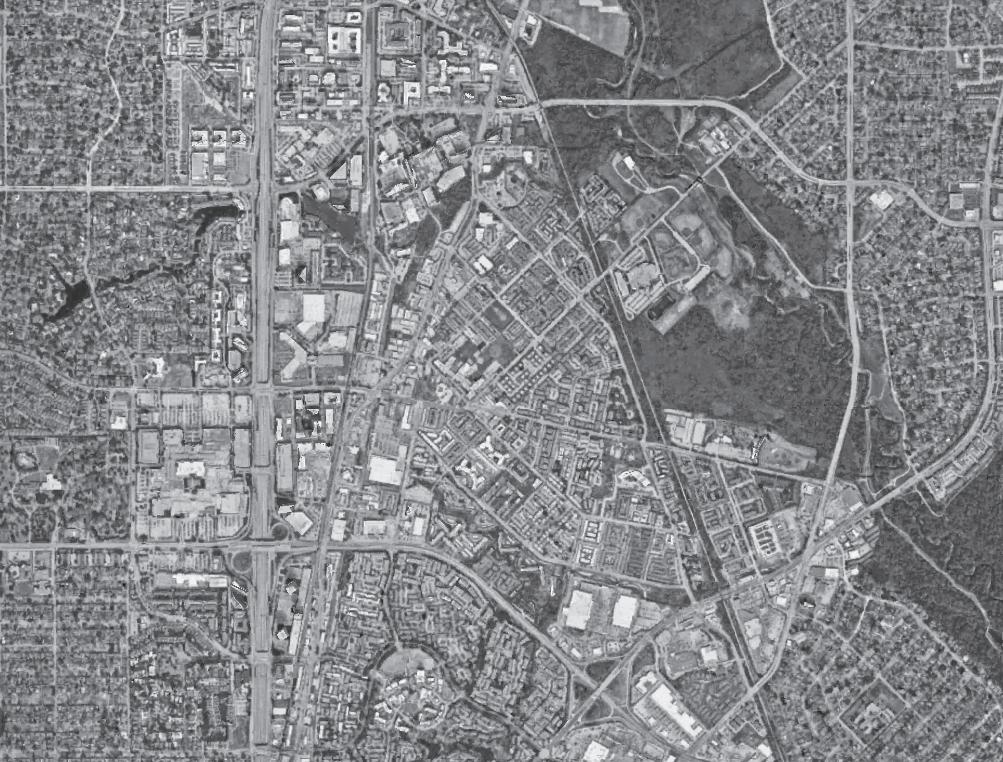
SUNNY DAYS/YR: 232
TEMPERATURE: HIGH, 102 - 96 | LOW, 26 -19
RAIN FALL: 80 DAYS/YR, 36.14
SNOWFALL/YR: 2.6IN HUMIDITY: 60-70% (CORRELATES WITH PREC.)
“STARCH” CONCEPT
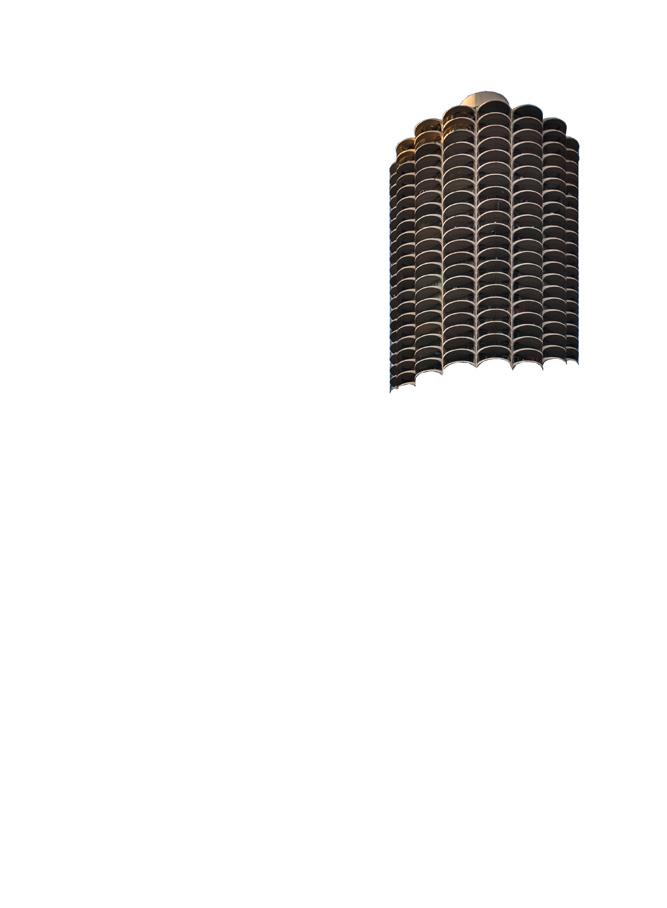
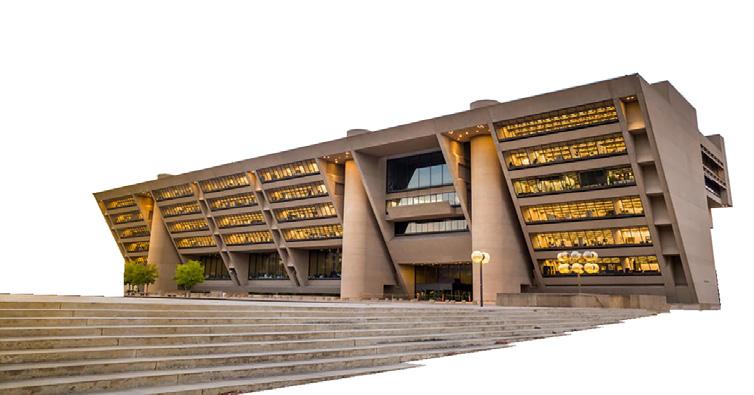
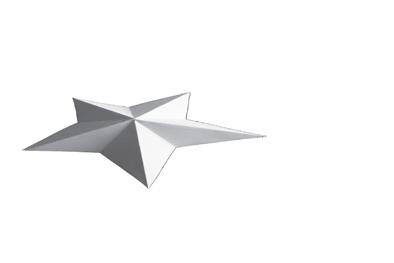
Dallas and many other places around the world are cotinually losing a cohesive architectural identity due to rapid development, modernization, and sprawl. This tower utilizes the arch and star—recurring symbols, motifs, and forms tied deeply to Dallas and Texas culture—as foundational elements in its composition. By drawing from these cultural signifiers, the project reconnects architecture to place, offering a meaningful precedent for future development in Vickery Meadows and beyond. In doing so, the project addresses three vital questions facing the city and our generation in its design.
1. WHAT ARE TODAY’S INNOVATIVE STRATEGIES AND TECHNOLOGIES?
2. WHAT IS OUR GENERATION’S UNIQUE QUALITY IN HISTORY?
3. IS THERE A COMMON ARCHITECTURAL LANGUAGE IN DALLAS?
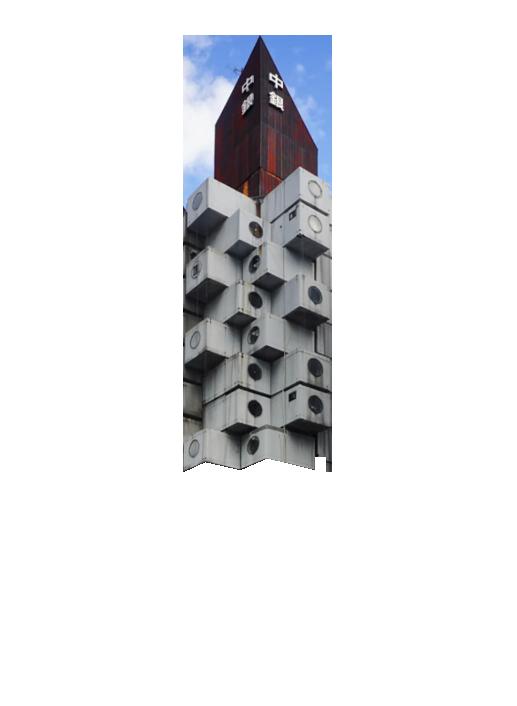
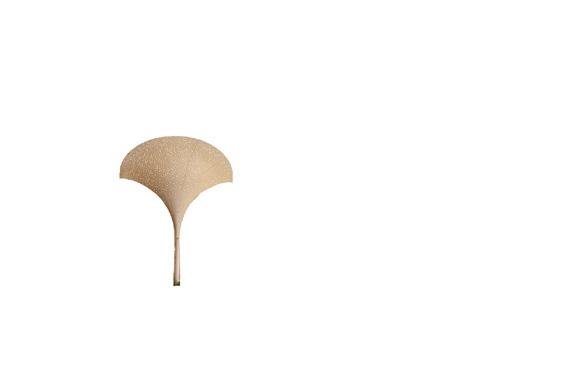

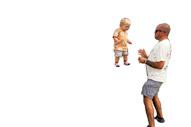
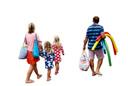
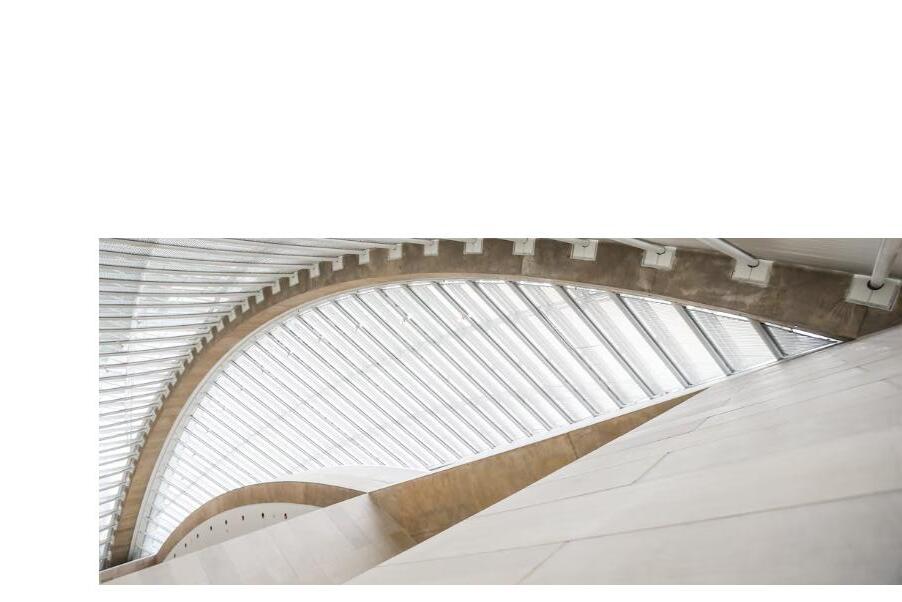

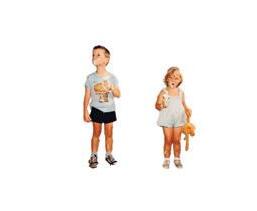

STAKEHOLDERS SKETCHES + COLLAGE
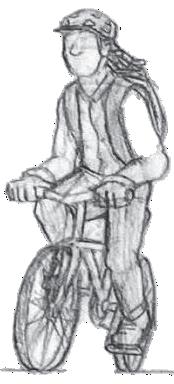

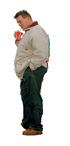
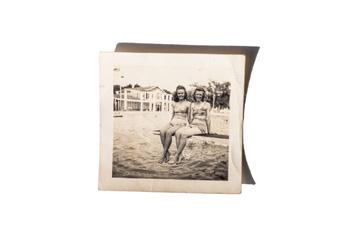
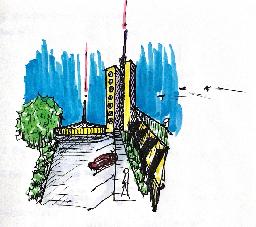
Will School Teacher, 28 Y.O.
Riding his bike to school everyday he teaches students during the day and tutors after at the local library.
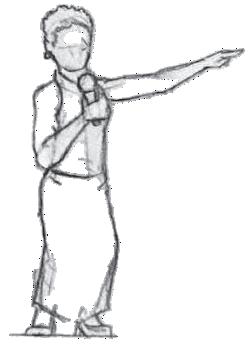
Parent of two, she is comfortably close to the grocery store, pediatrician, and many more; and can watch her children play in the adjacent park from the balcony.
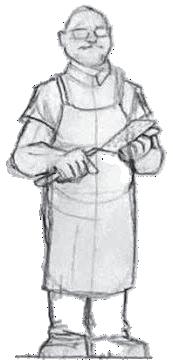
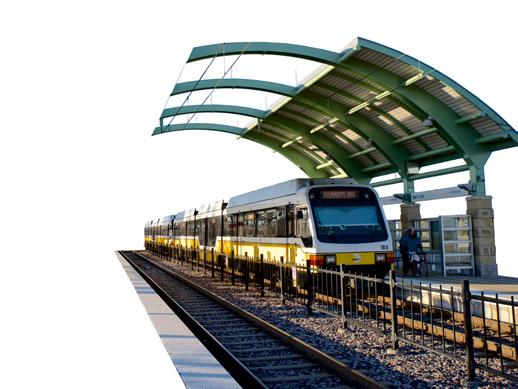
Sous Chef, 22 Y.O.
From Iran, he works at a classy restaurant downtown and takes the DART to work everyday. In his down time, he is at church volunteering in the kitchen.
Yousef
Analisa Mother, 42 Y.O.
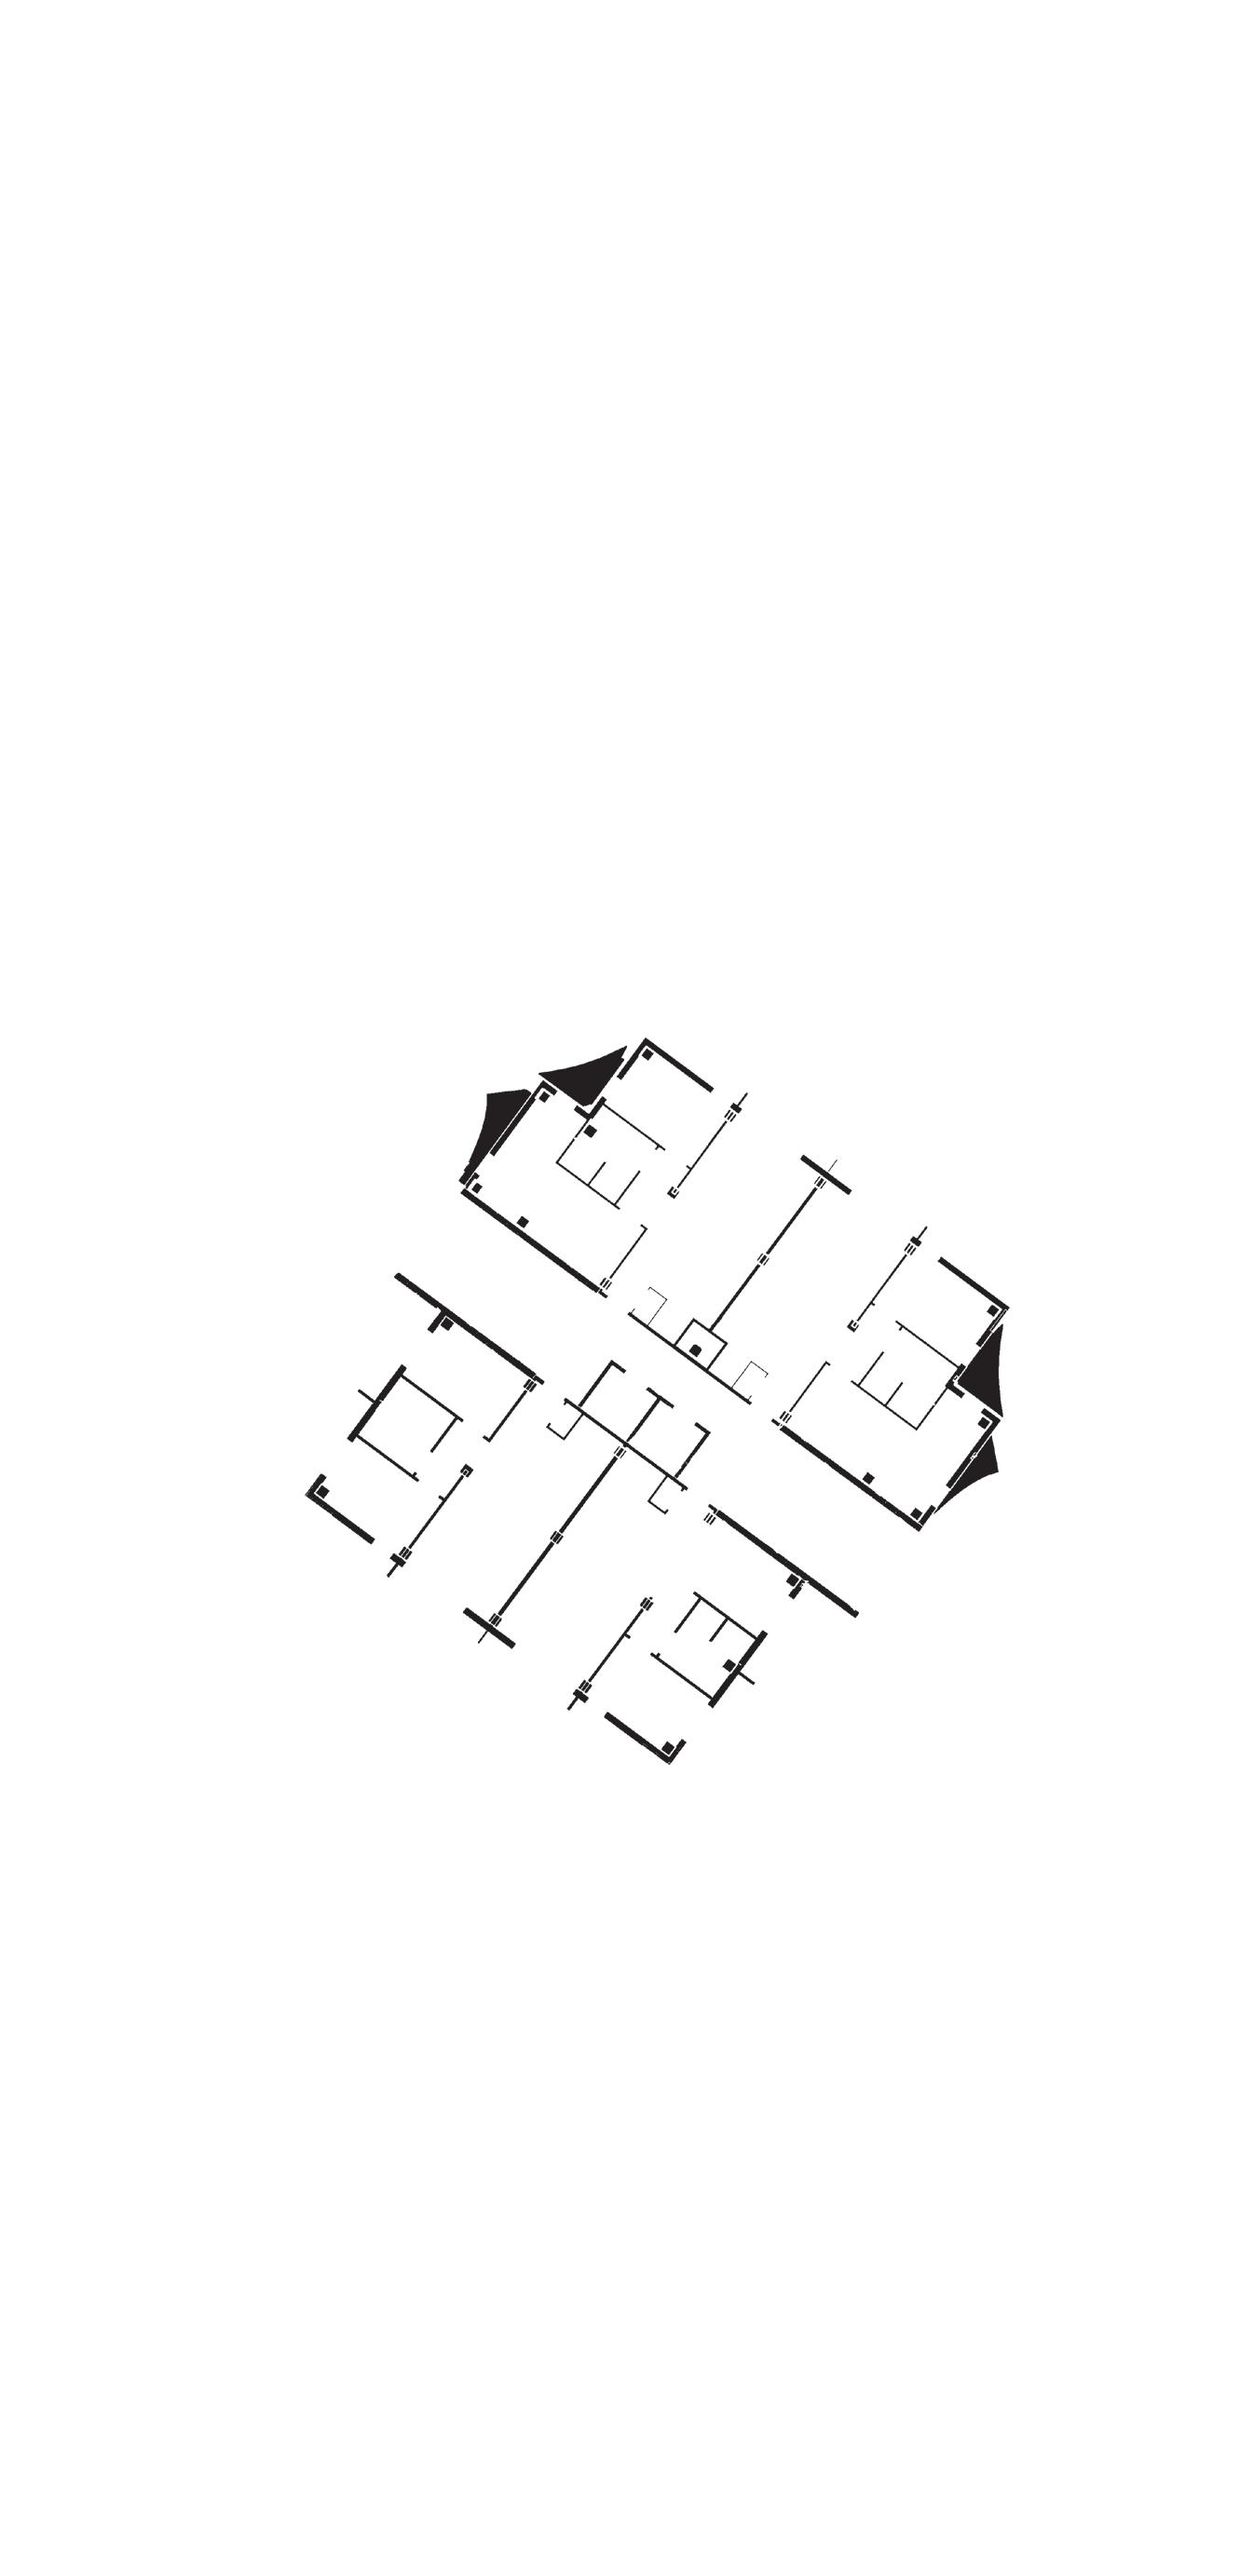
TYPICAL FLOOR PLAN: FLOORS 3,5,7,9 ((4) 2BR+1B)
2 BED 1 BATH
1 BED 1 BATH
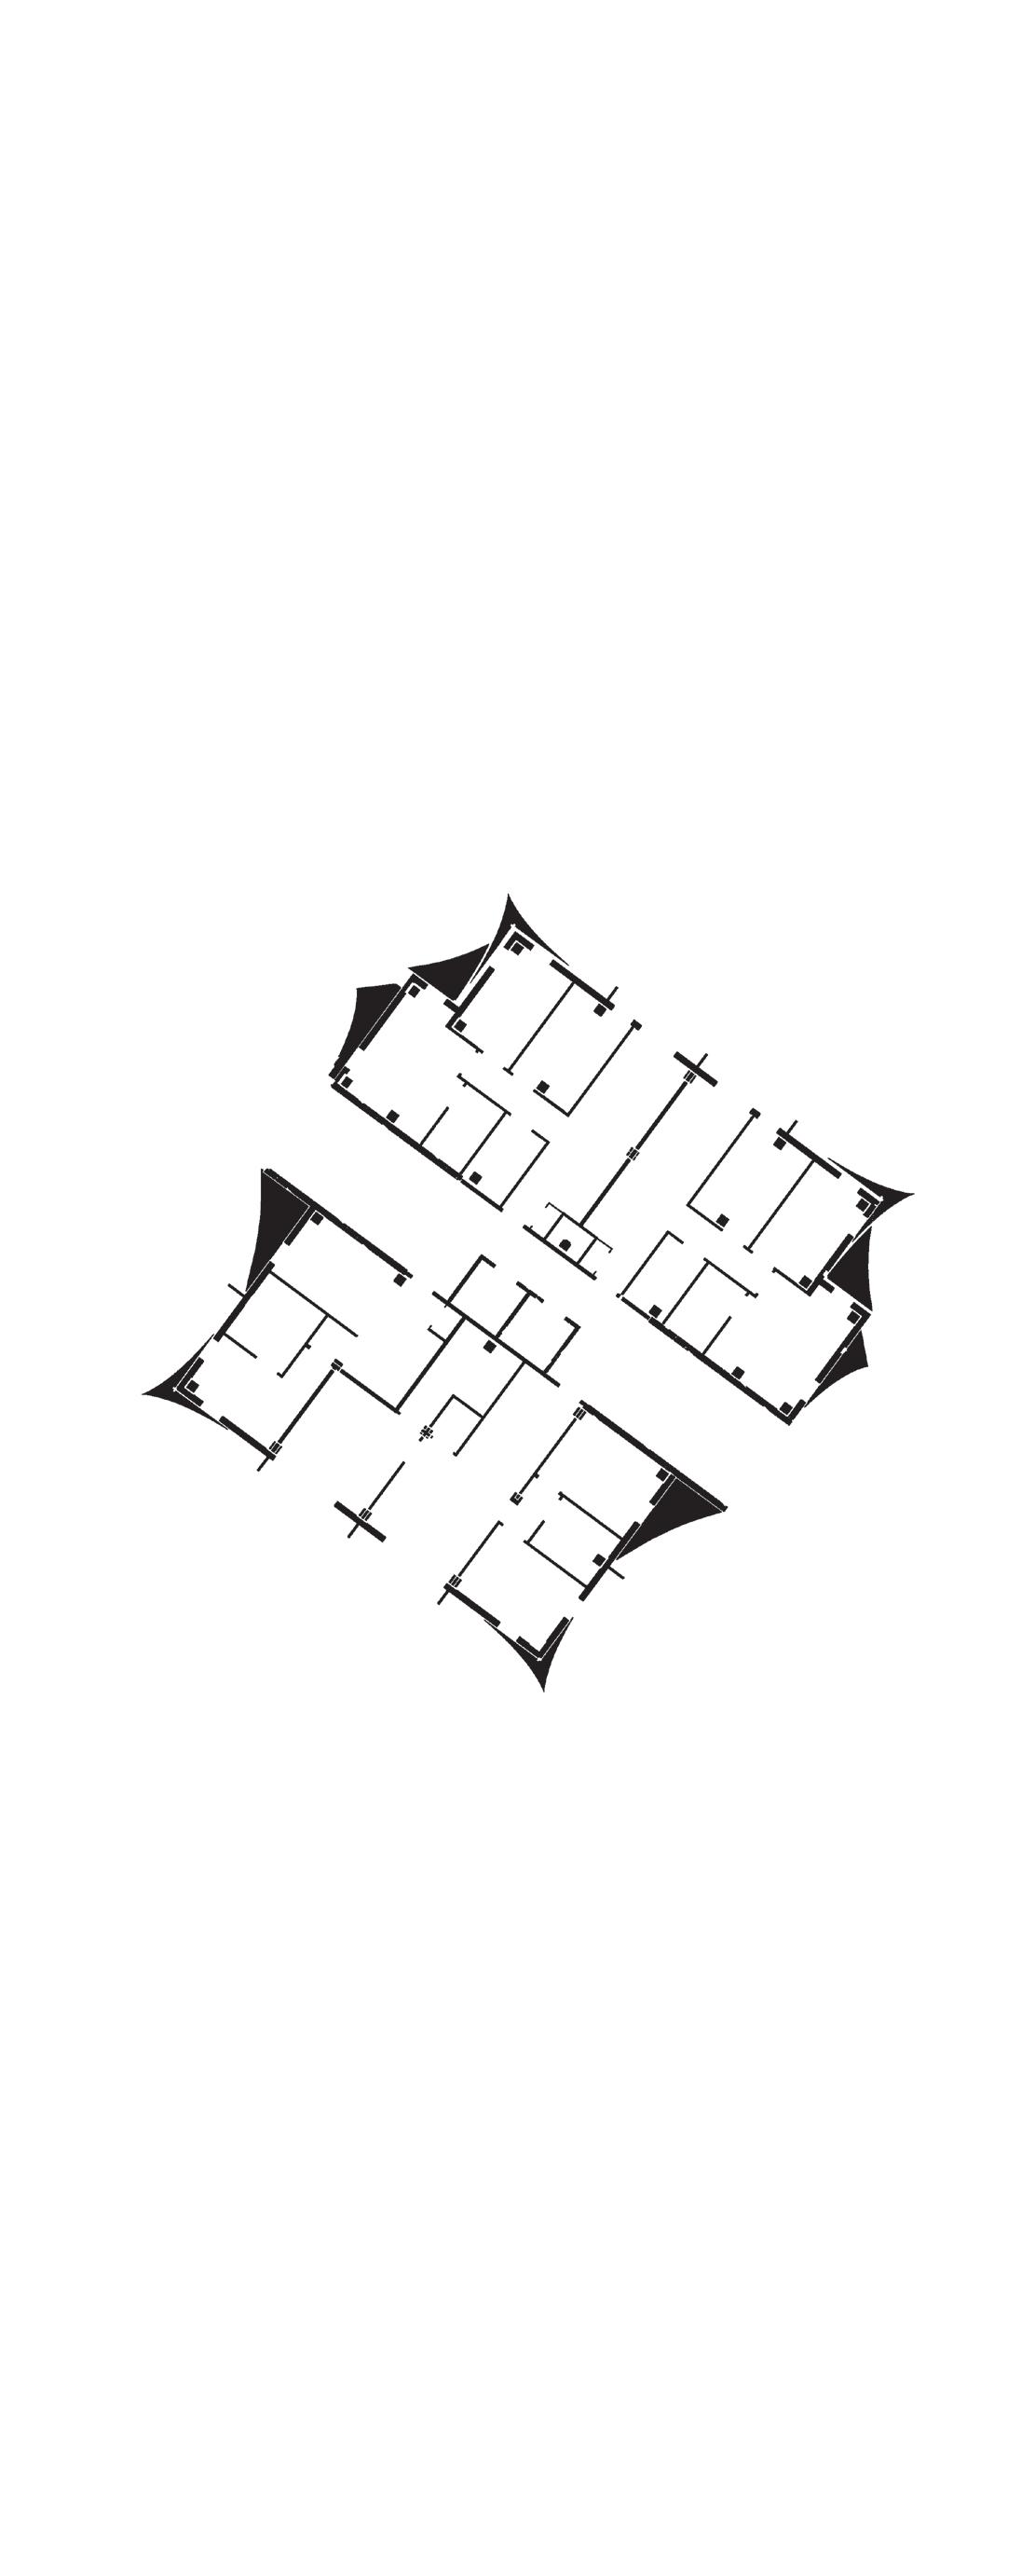
TYPICAL FLOOR PLAN: FLOORS 2,4,6,8 ((3) 3BR+2B, (1)1BR+1B)
2 BED 1 BATH
1 BED 1 BATH
3 BED 2 BATH
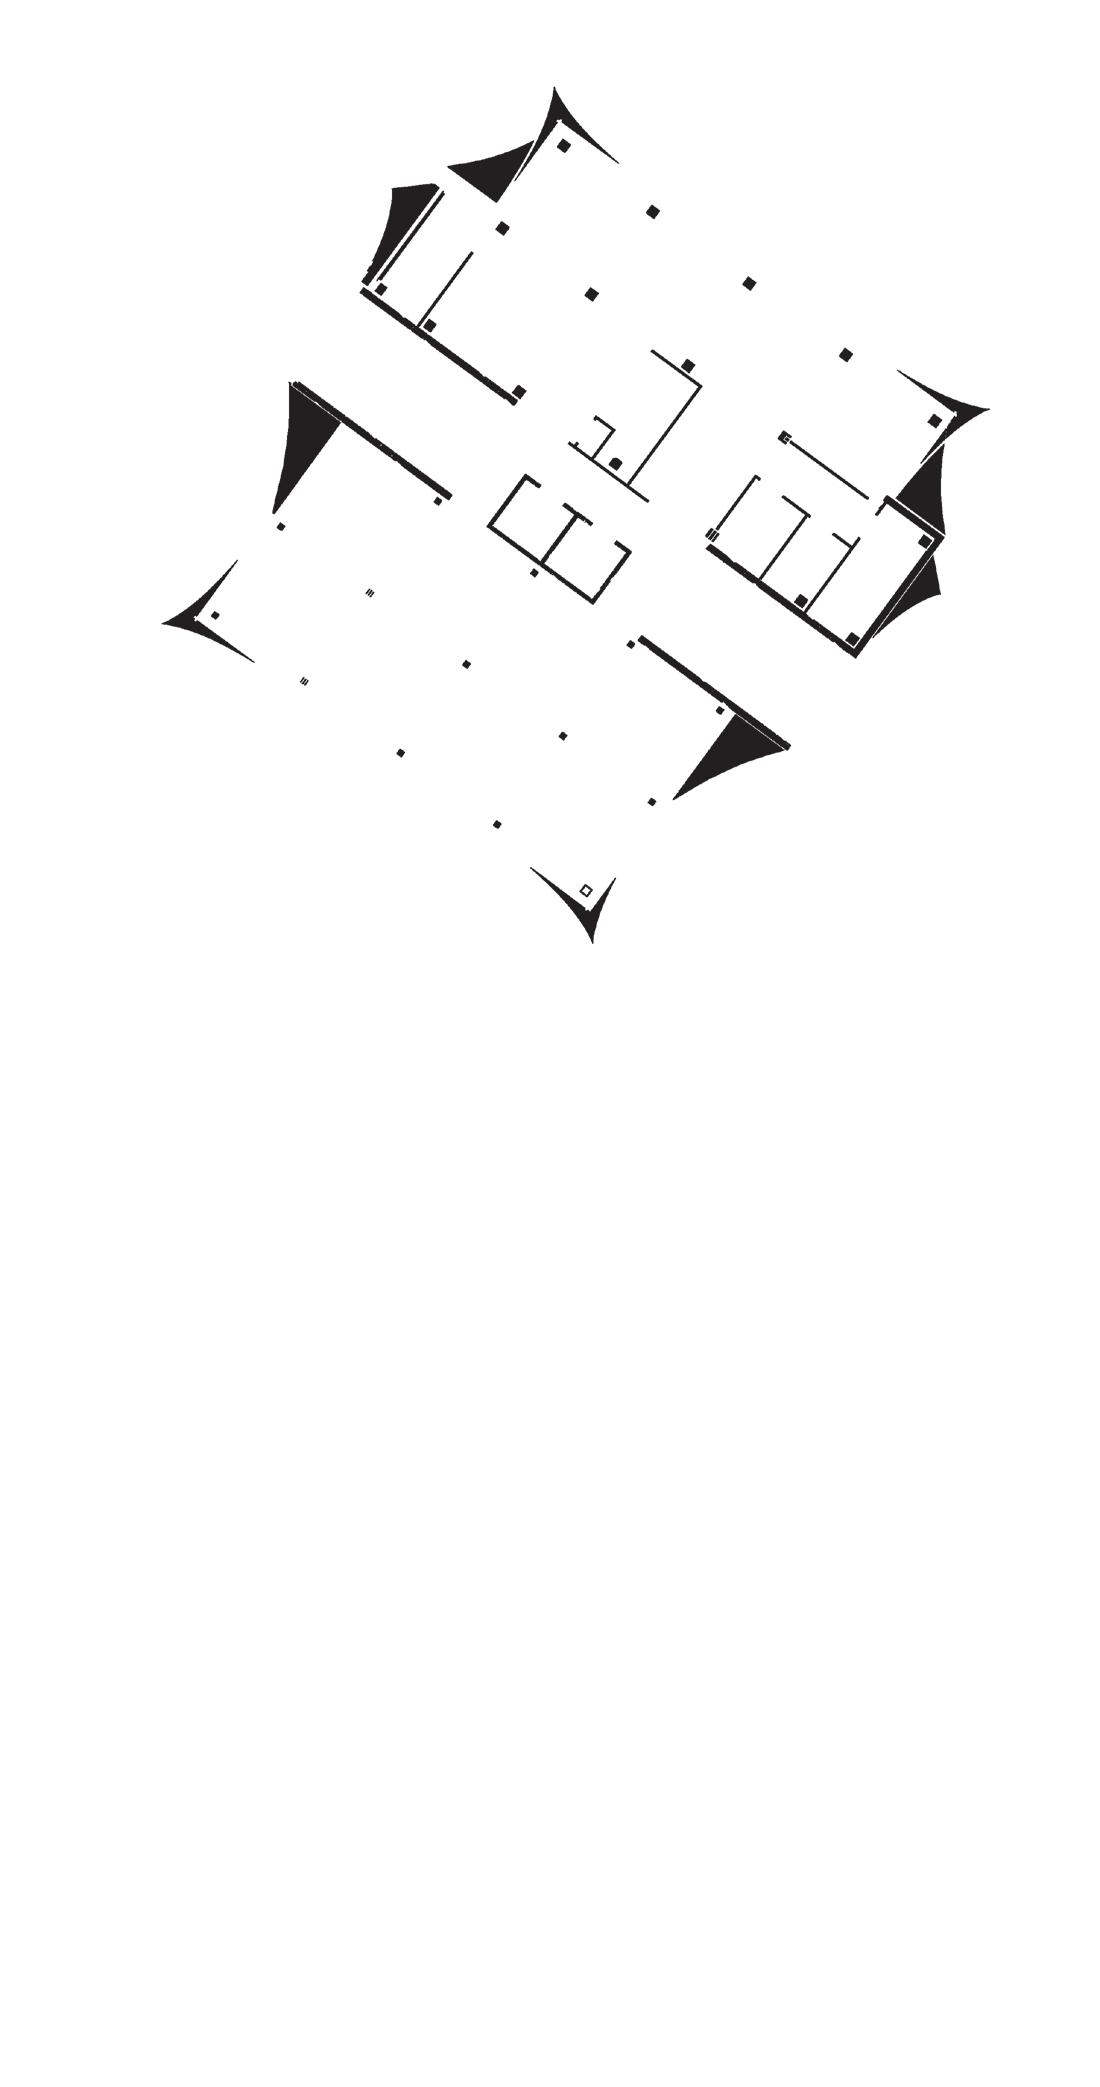
TOP FLOOR: COMMUNITY KITCHEN + GARDEN
MECHANICAL COMMUNITY KITCHEN
COMMUNITY GARDEN + SPACE
LOBBY MECHANICAL
TRASH ROOM
COMPUTER SPACE
LAUNDRY
MAIL ROOM
GYM
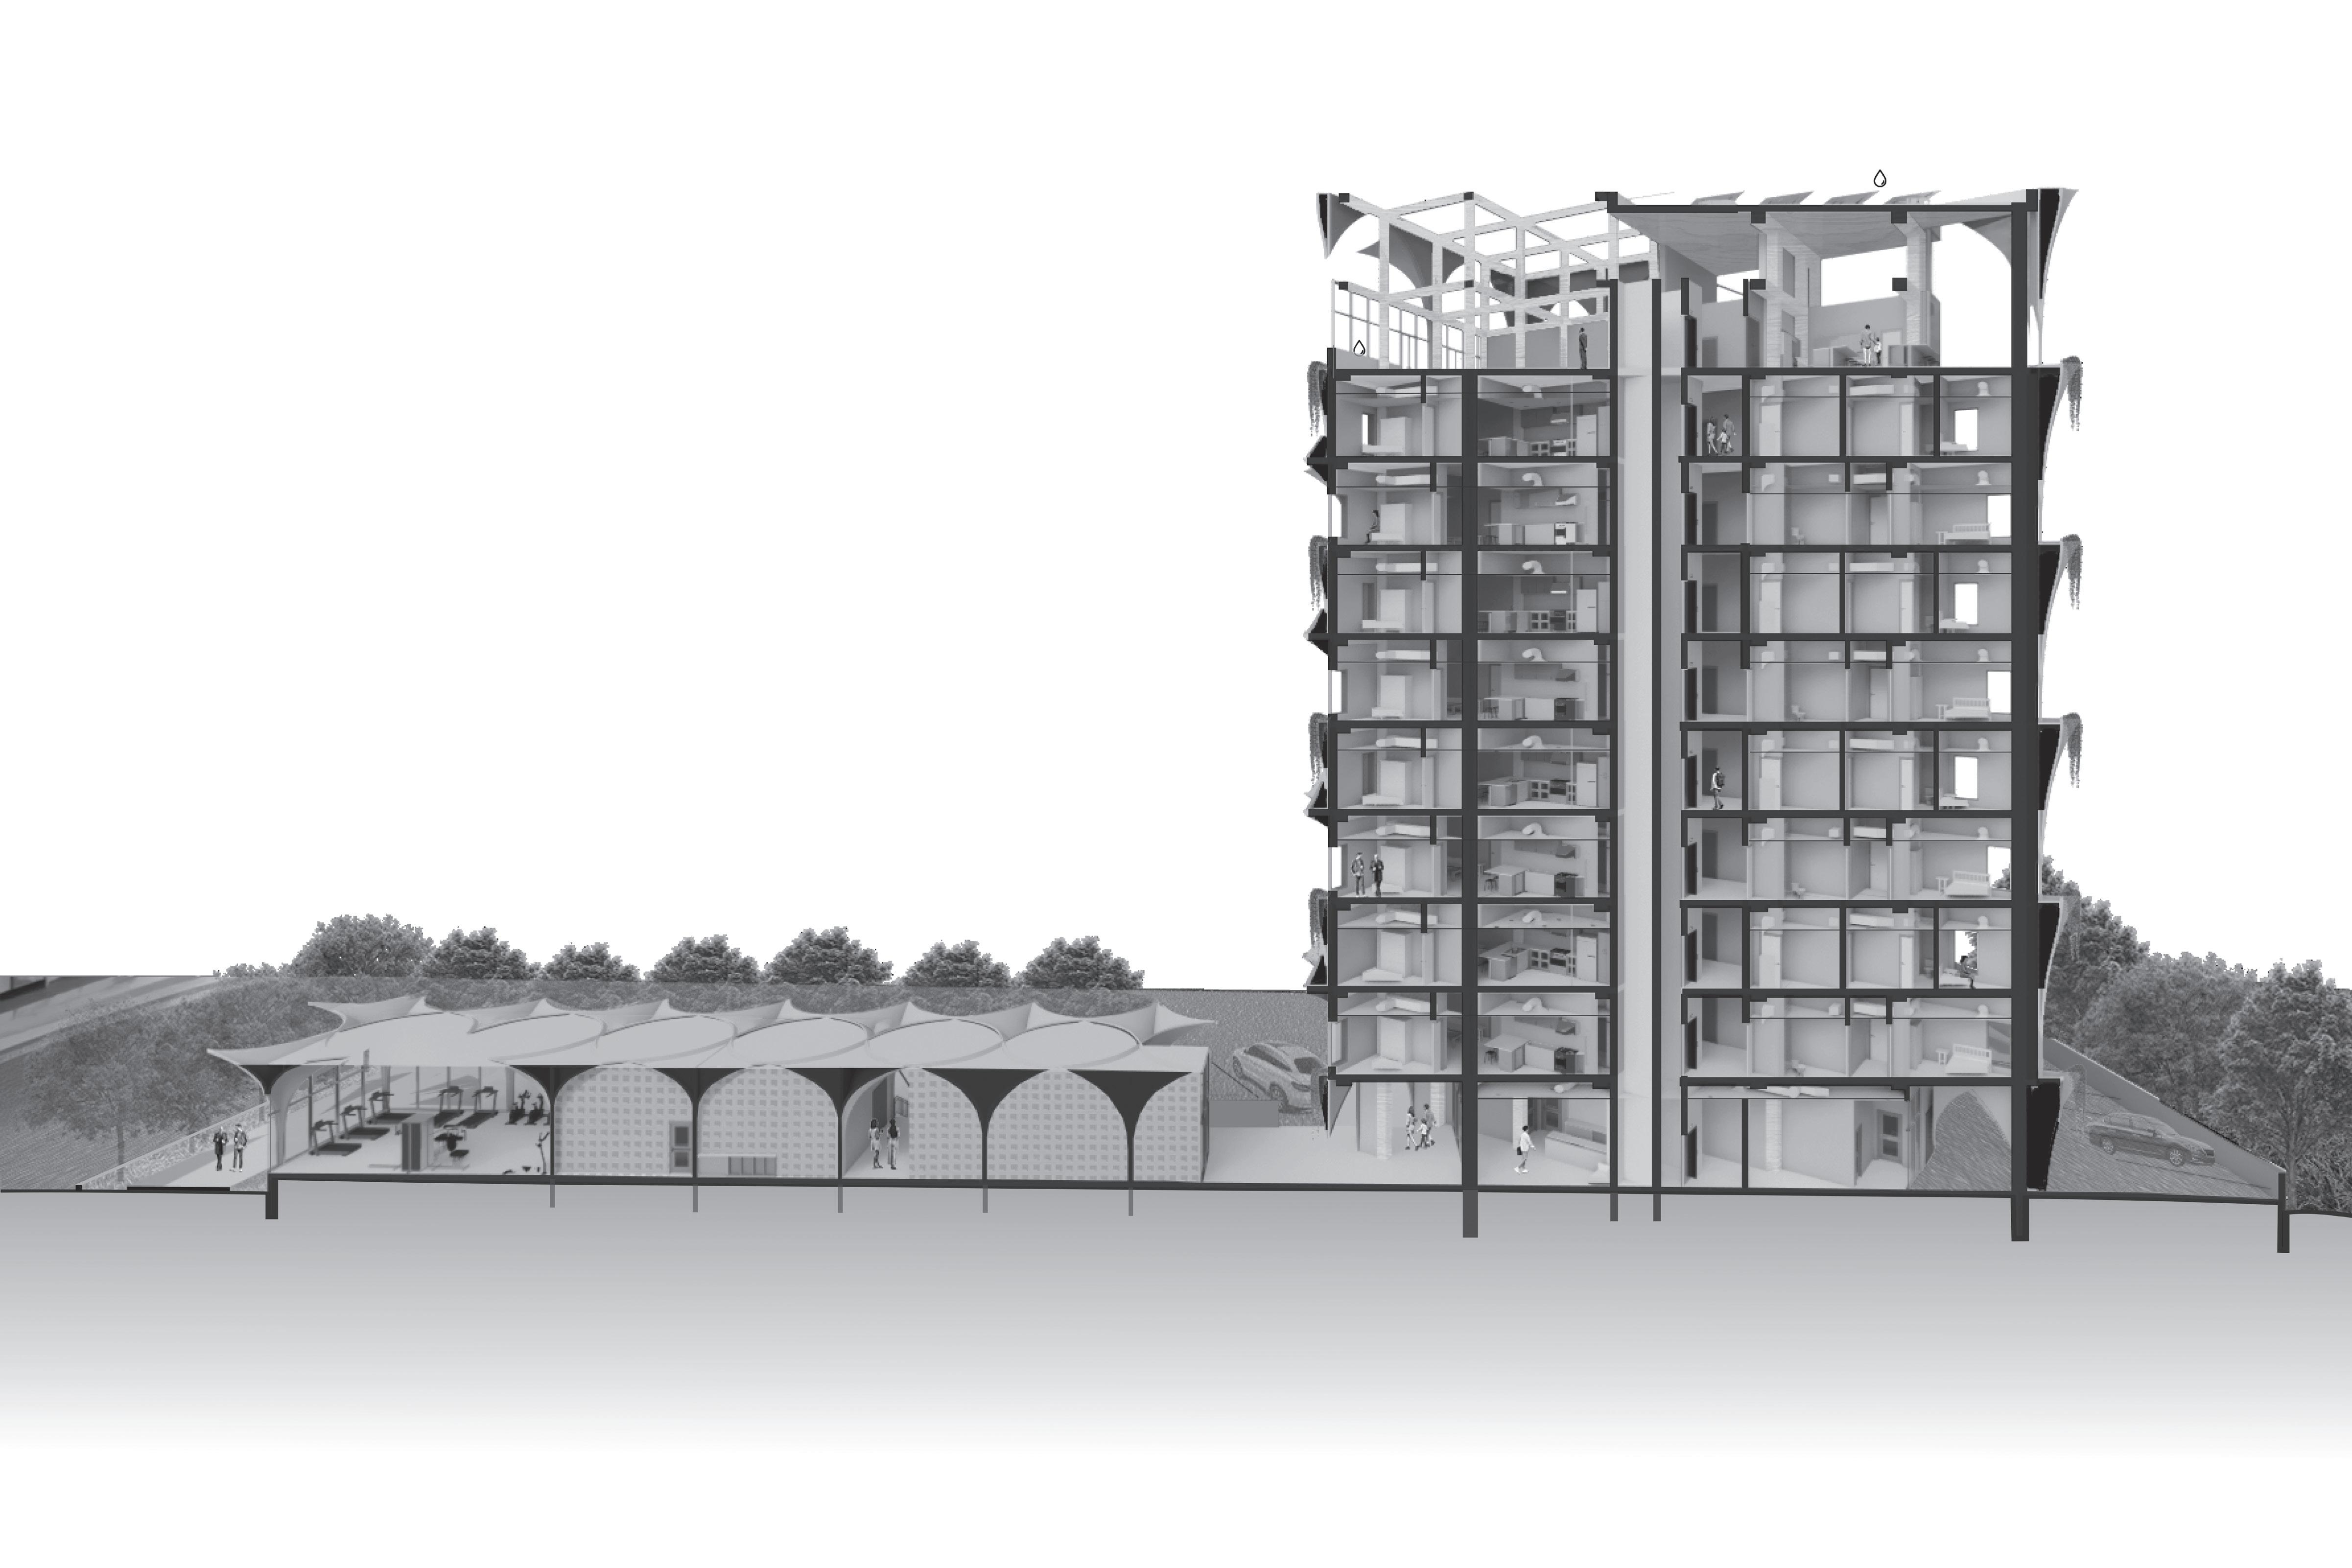
PERSPECTIVE SECTION + SUSTAINABILITY DIAGRAM


SOLAR ENERGY:
26% ANNUAL ENERGY USAGE, SAVES $9,532/YR
WATER COLLECTION:
38.2% ANNUAL NON-POTABLE WATER USAGE, SAVES $1,100/YR
DECREASED CARBON FOOTPRINT:
MASS TIMBER STRUCTURE (13,072 FT3) (372,951 KGCO2 SAVED), HEMP BATT INSULATION (60,000 SQFT) (45,722 KGCO2 SAVED), LOW CARBON CONCRETE (26,100 FT3) (36,950 KGCO2 SAVED); TOTAL CARBON SEQUESTERED: 455,623 KGCO2 (MAKES UP FOR THE EQUIVALENT OF ANNUAL EMMISIONS OF 98 CARS)
(ASSUMING: 24 APARTMENTS, ETC. W/ 70-80 PEOPLE PRESENT, 1,350 SQFT COMMUNITY GARDEN SPACE, 3,000 SQFT GYM; 2024 DALLAS TEXAS AREA WATER AND ENERGY PRICING)


MASS TIMBER STRUCTURAL SYSTEM:
A mass timber structural system offers a sustainable alternative to conventional materials with a significantly lower environmental impact. Its reusable nature and low carbon footprint exemplify how innovative designs can inspire the architecture industry to reduce carbon emissions and combat climate change.
HVAC SYSTEM
Integrating rooftop mechanical equipment and photovoltaic panels with passive design strategies to ensure efficient ventilation and energy use throughout the building. Features like operable windows and a stack-effect stair system enhance natural ventilation, reducing cooling costs and providing comfortable spaces for users.
Inbetween the tower and the street is for the gym, laundry room, mail room, and a path from the library to the adjacent site. The forms not only make an interesting experience, but harvest water reused for the building’s operational use, toilets and the garden.
MOTIF MODULE
• PVC Piping
• Mass Timber 3 PLY - CLT
• Steel Plate Connection
• Steel Bracing
• Steel Clip System
• Perforated Steel Panneling
27,4882 GAL/YR Potential Usable Water
WATER REUSE
719,535 GAL/YR
Non-Potable Water Demand
14,000 SQFT
Usable Roof Area
CISTERN + FILTRATION SYSTEMS
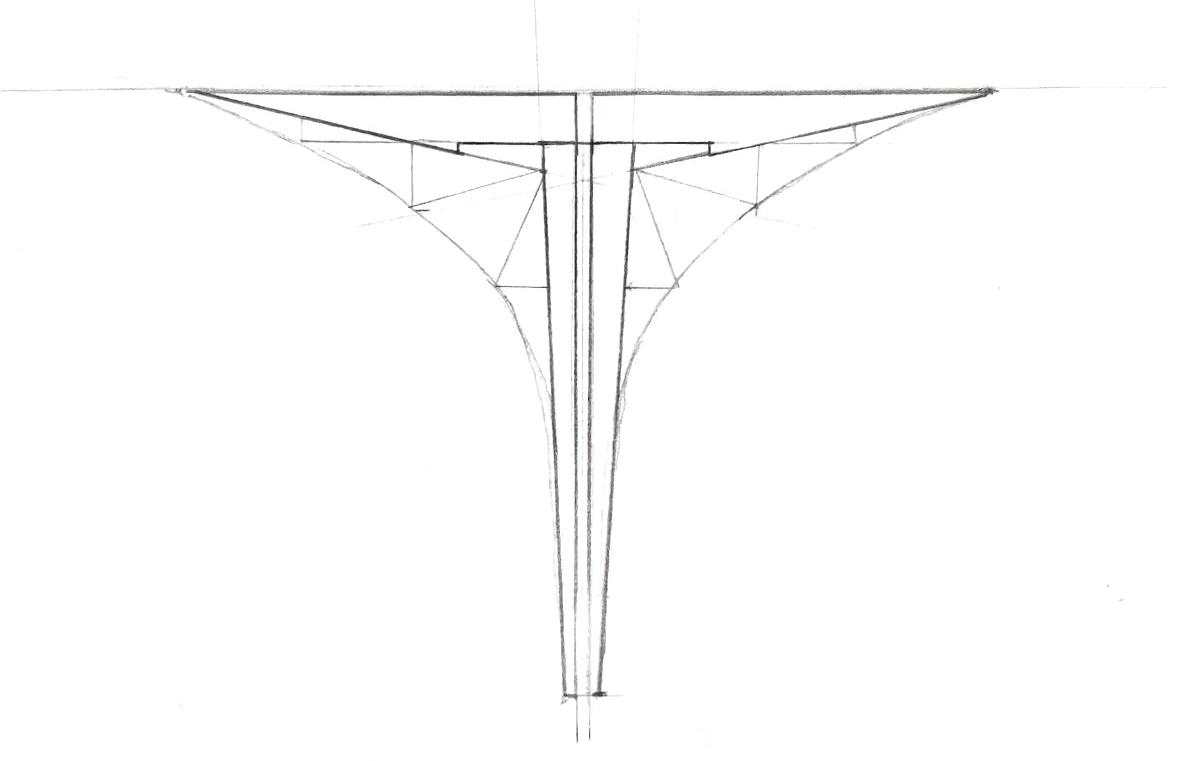
STARCH PLAZA
S
STACK VENTILATION
Relieves corridor heat, significantly cooling the buidling from the hot Dallas weather
SOLAR ENERGY
304,200 KWH/YR
Energy Demand
1,760 SQFT
Usable Roof Area
80,000 KWH/YR
100 Photovoltaic Panels
WATER:
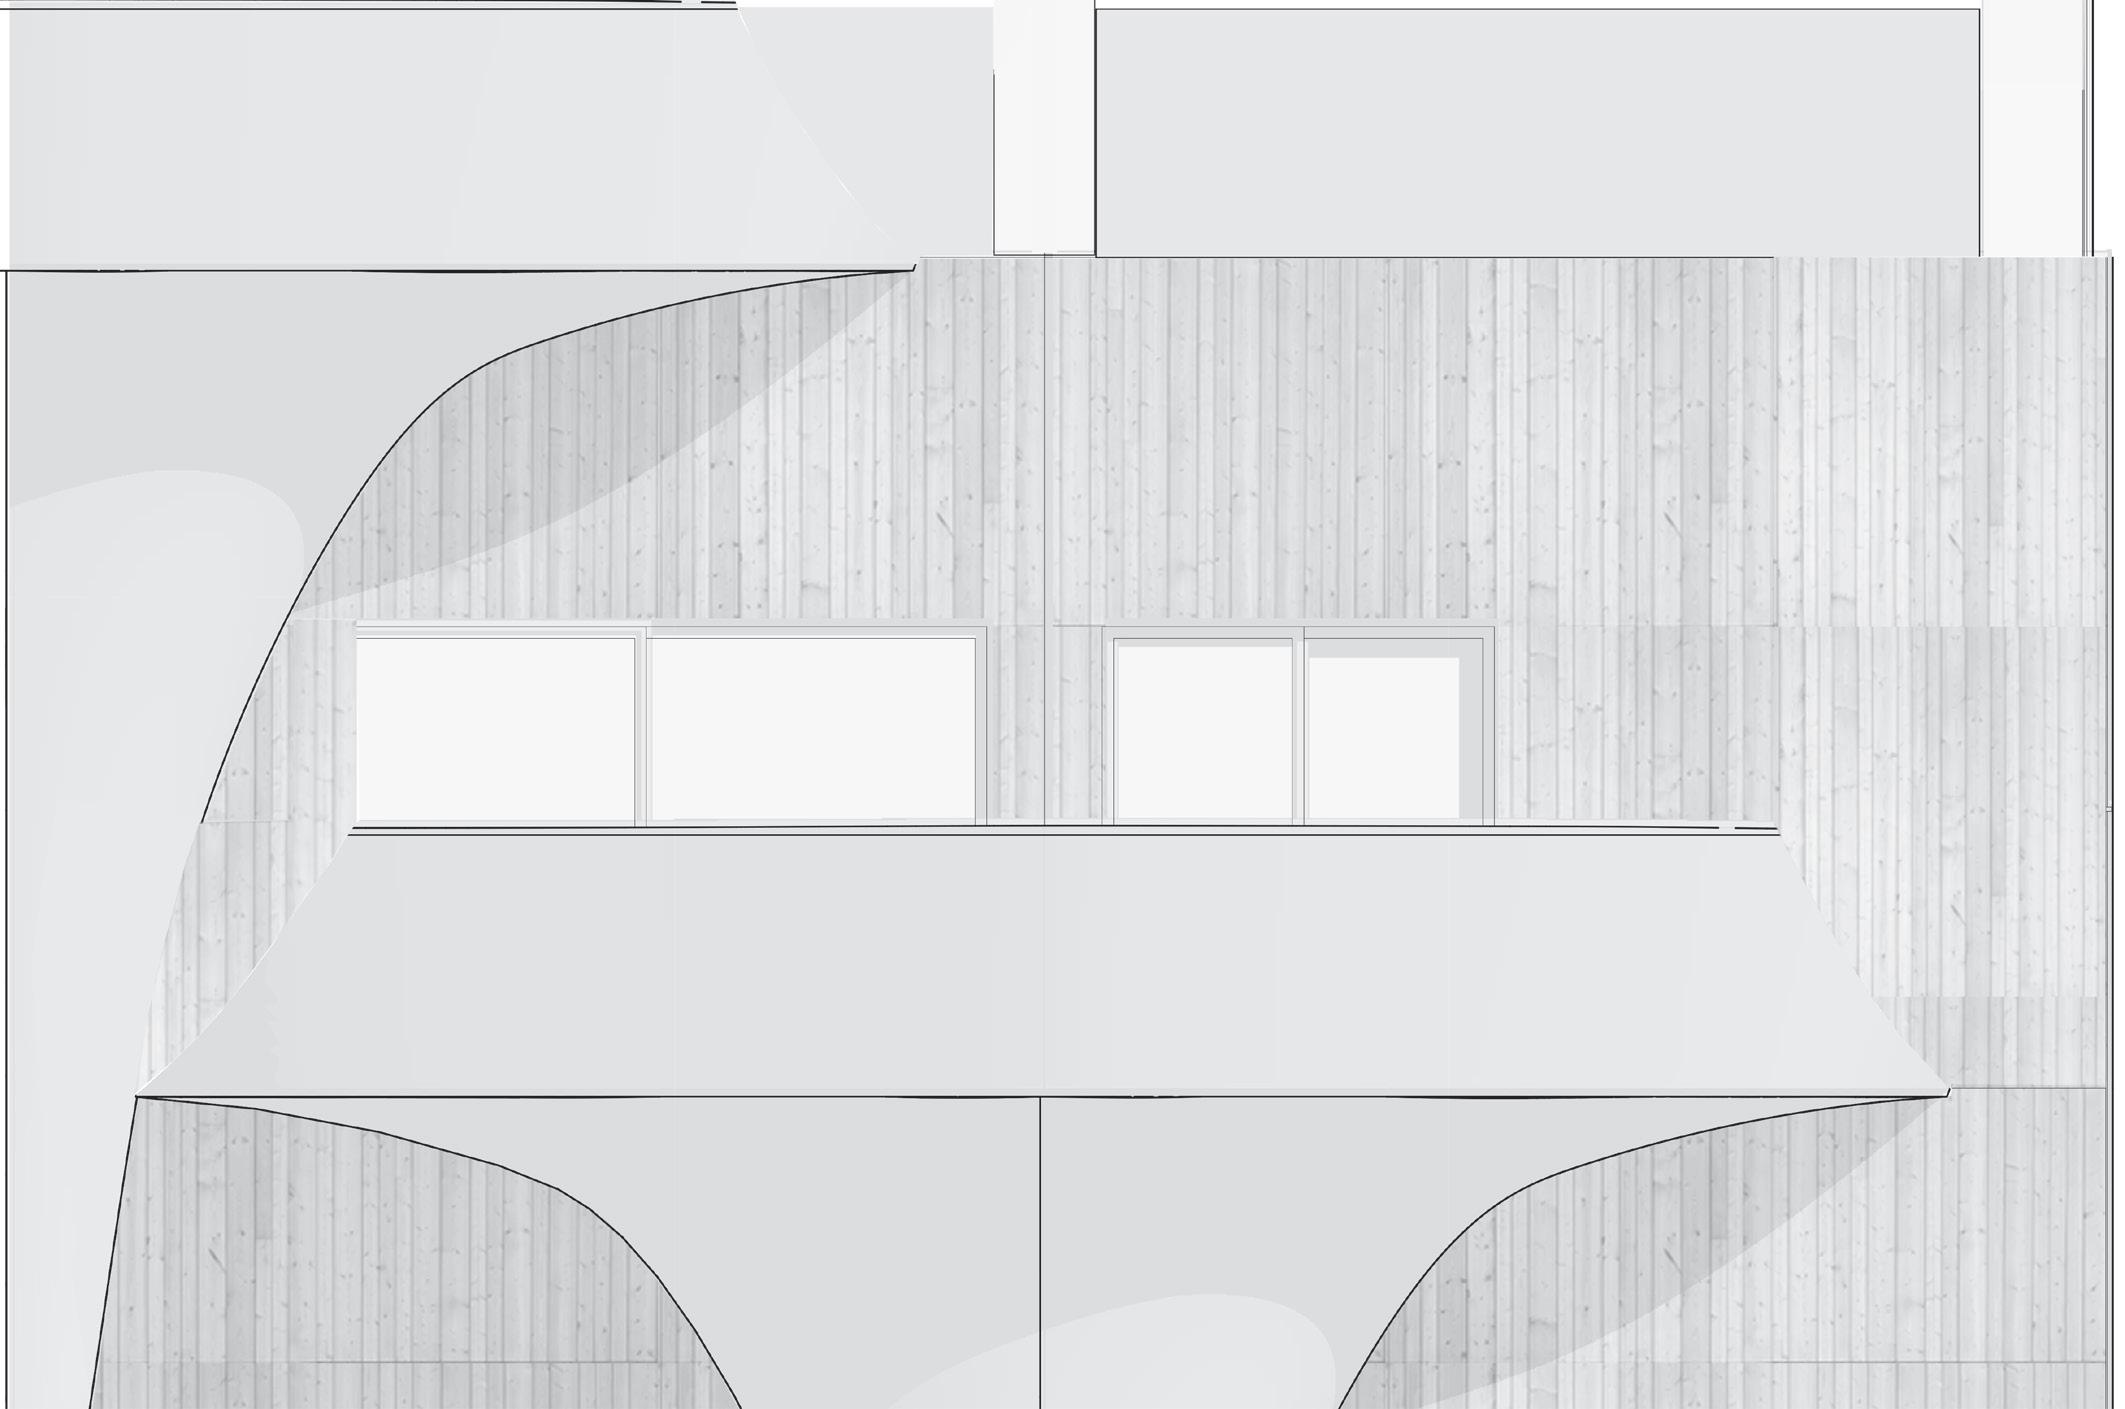
The unique “Starch” forms expressed through the balconies and plaza are capable of collecting an estimated 274,882 gallons of water per year, meeting 38.2% of the building’s non-potable water needs for utilities, extensive green space, façade-integrated planters, and the rooftop community garden.
ENERGY:
RECYCLED WATER
The design is able to cut energy costs through its solar power capabilities and passive ventilation strategies. On the roof, the building has 100 solar panels making up for 26% of the demand each year, and along with its operable windows, sun shading, and open stair shaft design, users are able to additionally cut their costs and have nice, comfortable spaces year round, especially in Dallas’s warmer climate.
RAINFALL
RAINFALL
PARAPET WALL:
12” WALL THICKNESS
20.9 R VALUE, 50-55 STC
.1” METAL FLASHING
1” TREATED WOOD CLADDING (1.25 R VALUE, 5 STC)
.1” VAPOR BARRIER
3” RIGID INSULATION (18 R VALUE)
.5” PLY WOOD SHEATHING
6.5” FRAMING
6.5” MASONRY WALL (1 R VALUE, STC 50)
1” VAPOR BARRIER AND FINISH


EXTERIOR WALL:
11” WALL THICKNESS R 41.8; STC 45-50
1” TREATED WOOD CLADDING (1.25 R VALUE, 5 STC)
.1” VAPOR BARRIER
3” RIGID INSULATION (18 RVALUE)
.5” PLY WOOD SHEATHING
6.5” HEMP BAT INSULATION (22 R VALUE, 15 STC)
5/8” GYPSUM BOARD (.56 R VALUE, 8 STC)
SLIDING GLASS DOOR W/ ALUMINUM FRAME


BALCONY STAINLESS STEEL PLATE CONNECTION
STEEL PANELLING
STEEL BRACING
3 PLY CLT PANEL FRAME
STEEL CLIP SYSTEM
INTERIOR FLOOR: 9” FLOOR THICKNESS R 23.8, STC 50-55
3” RIGID INSULATION (18 RVALUE, .5” ACOUSTIC MAT (.3 RVALUE, .5” WOOD FINISH (.63 RVALUE,
2” CONCRETE TOPPING (.2
3-PLY CLT PANELLING (4.5 RVALUE, GENERIC CEILING AND STEEL
RESOURCES:
With its mass timber and hemp insulation, building is able to utilize innovative strategies lower its carbon footprint and embrace newer materials. This not only promotes the discovery and better ways to build, becomes dramatically for our environment.
Masterplan for Ex Mattatoio
ROME, LAZIO, ITALY INSTRUCTOR, BEATRICE BRUSCOLI PARTNER, BENJAMIN JAWAD
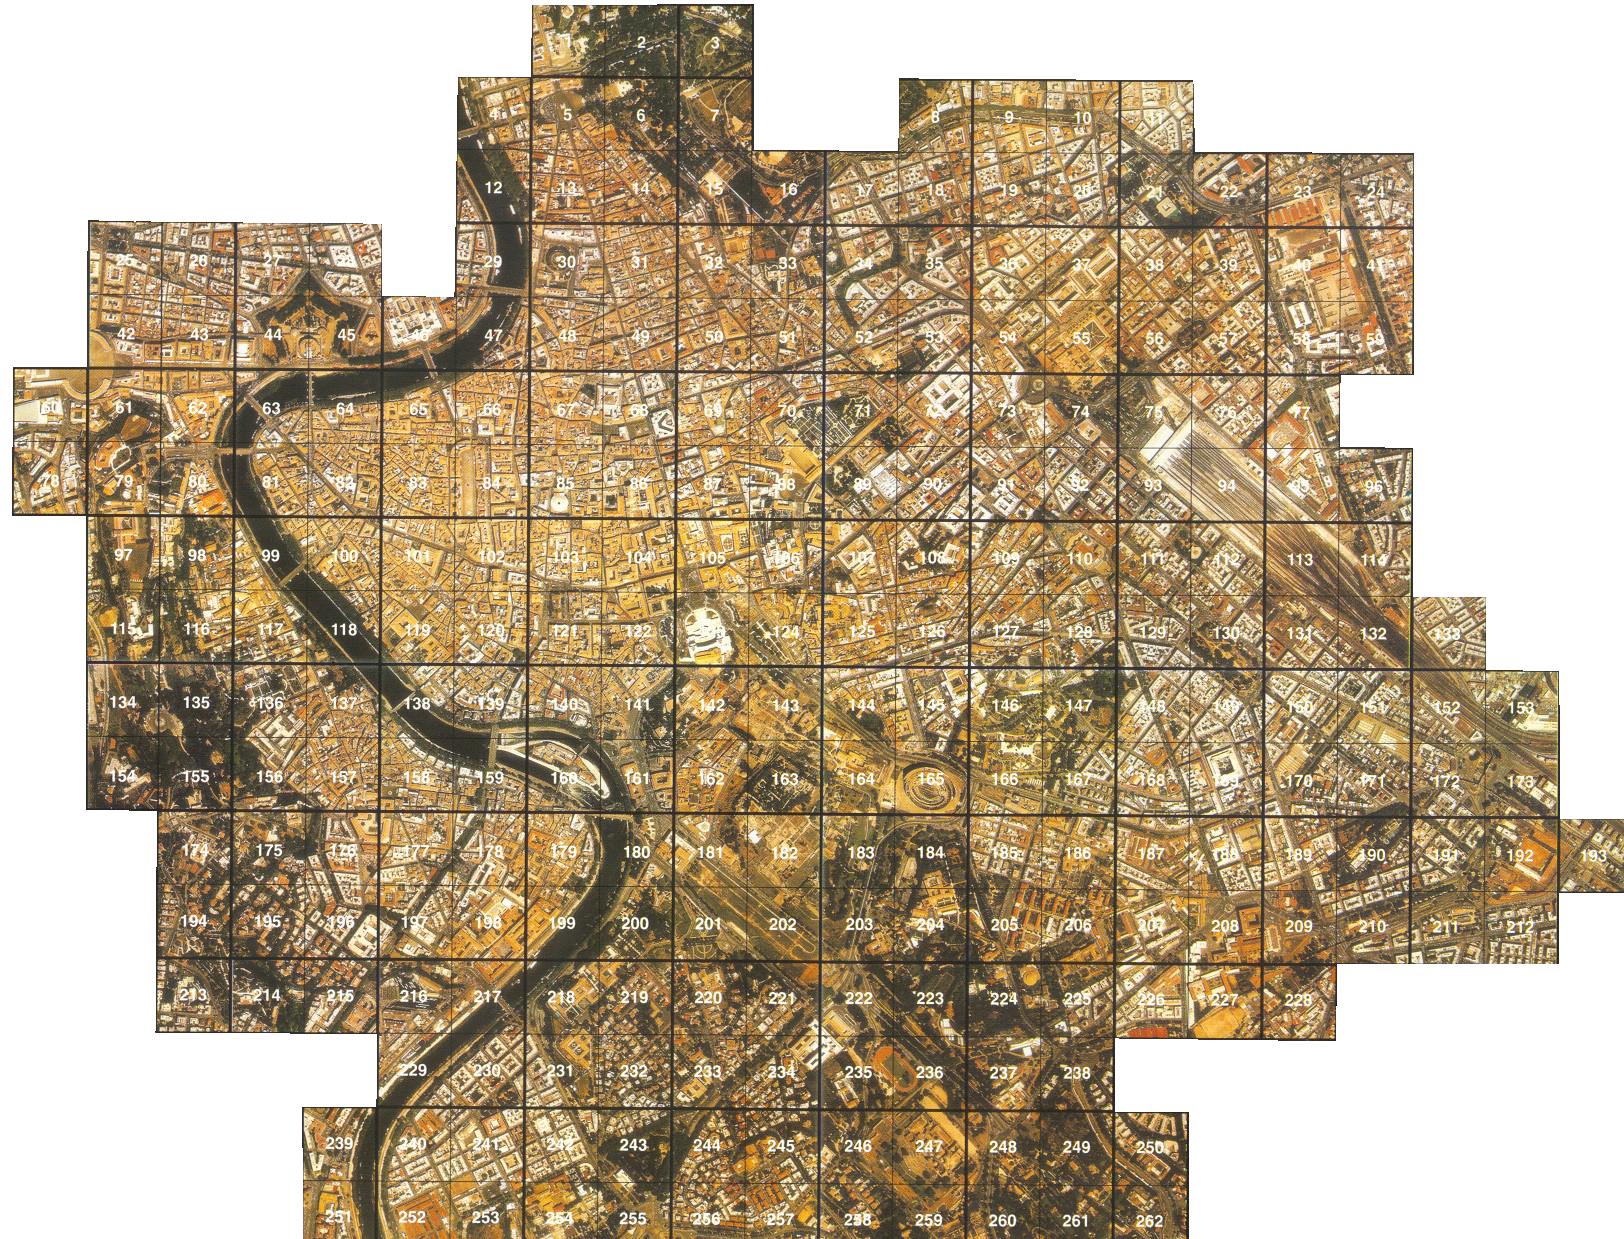
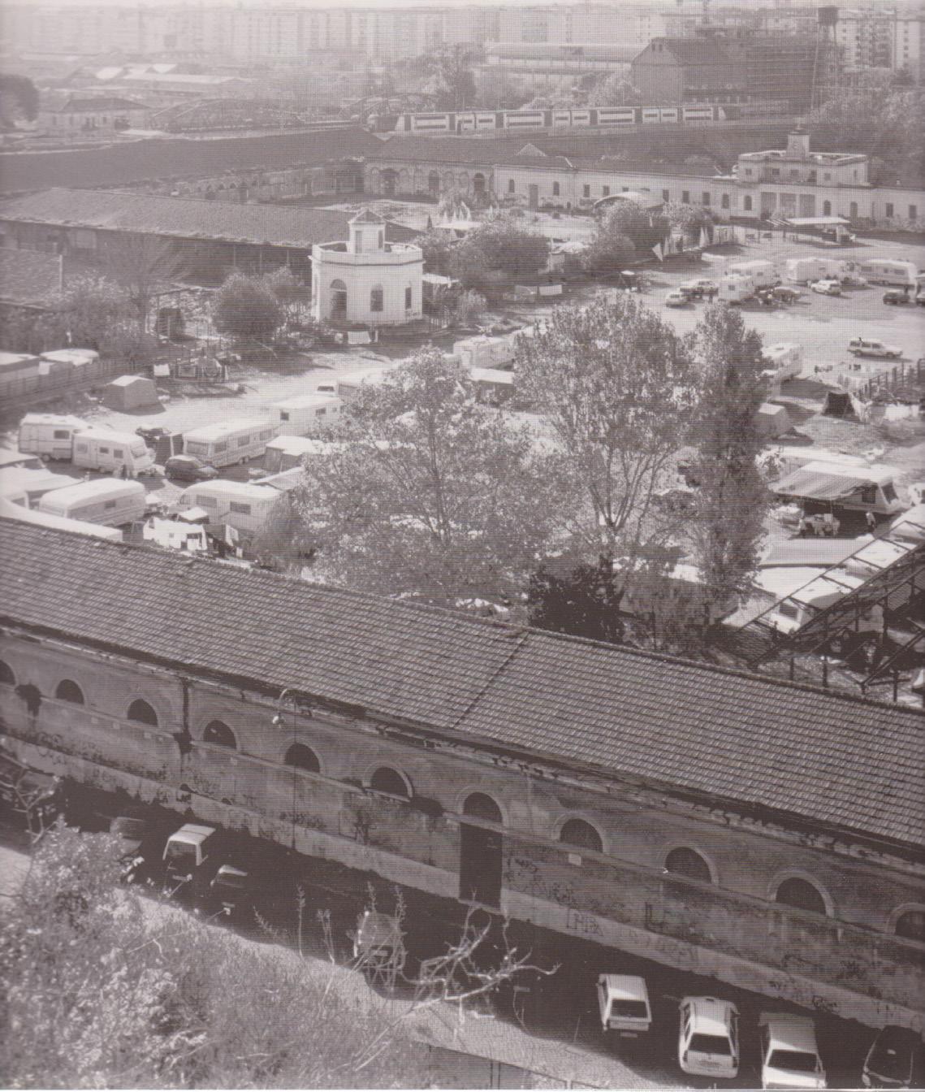
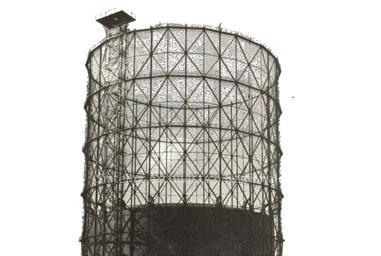
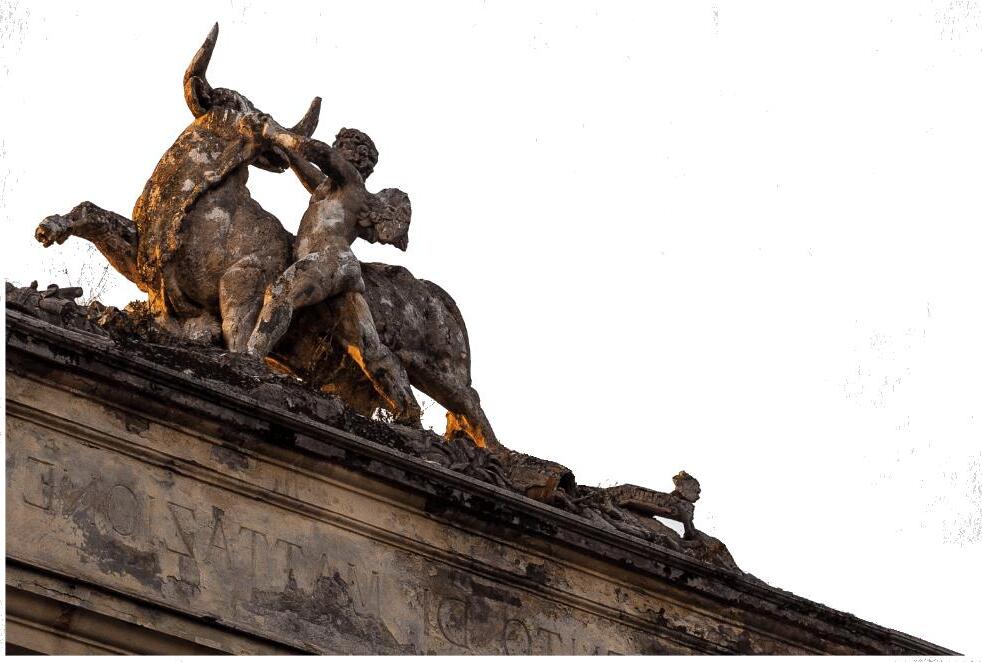
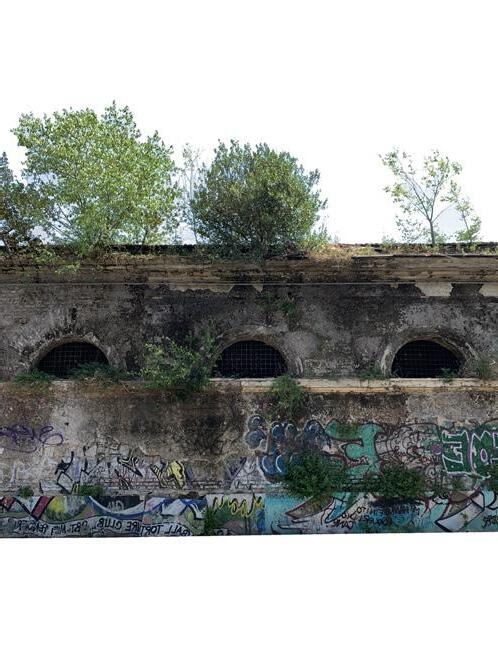
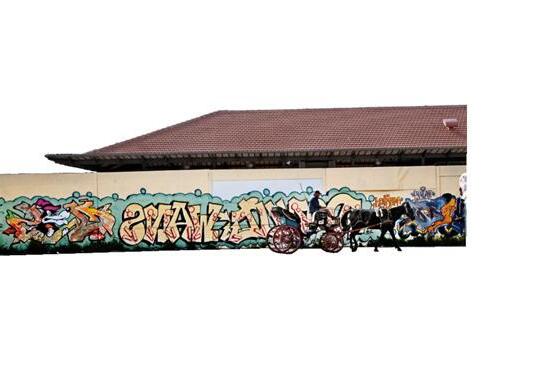
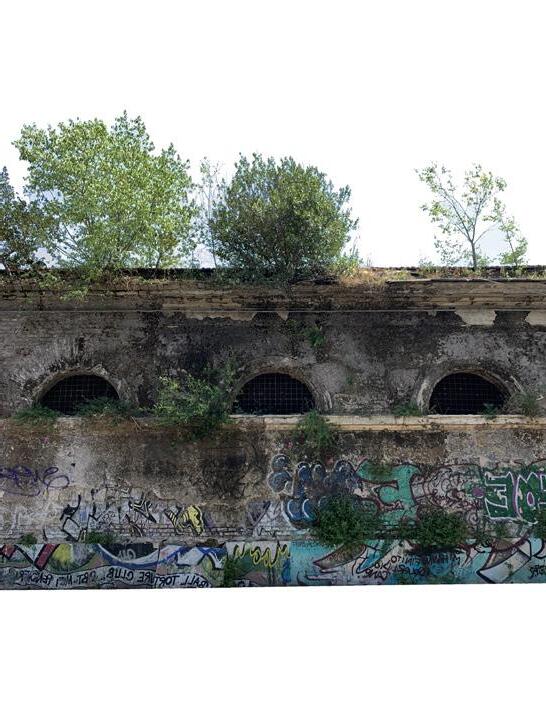
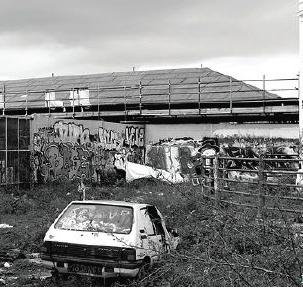
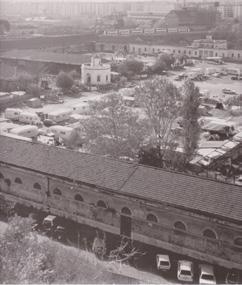
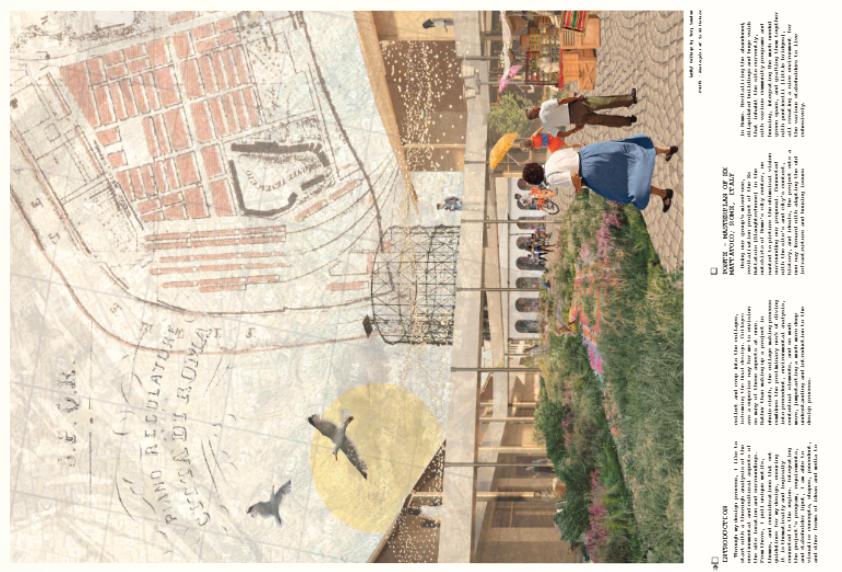
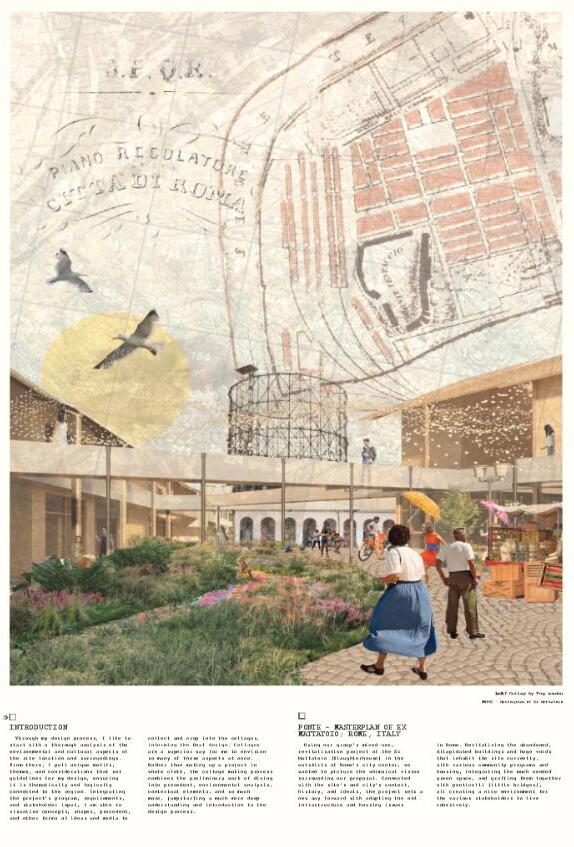
A mile outside of Rome’s historical center, along the Tiber River, Ex Mattatoio is an isolated and deteriorated site of a former slaughterhouse, occupied by mostly abandoned structures. Throughout the years, the site has lacked ownership and identity as it is largely desolate, although various stakeholders, including Testaccio residents, Kurdish Refugees, students, and the unhoused, utilize the site to fit their various needs. Although, as the surrounding Testaccio area is being developed, worries of gentrification loom over the current communities using the former slaughterhouse. Through this, Ponte emerged as a refuge for these stakeholders to embolden and strengthen themselves and their communities.
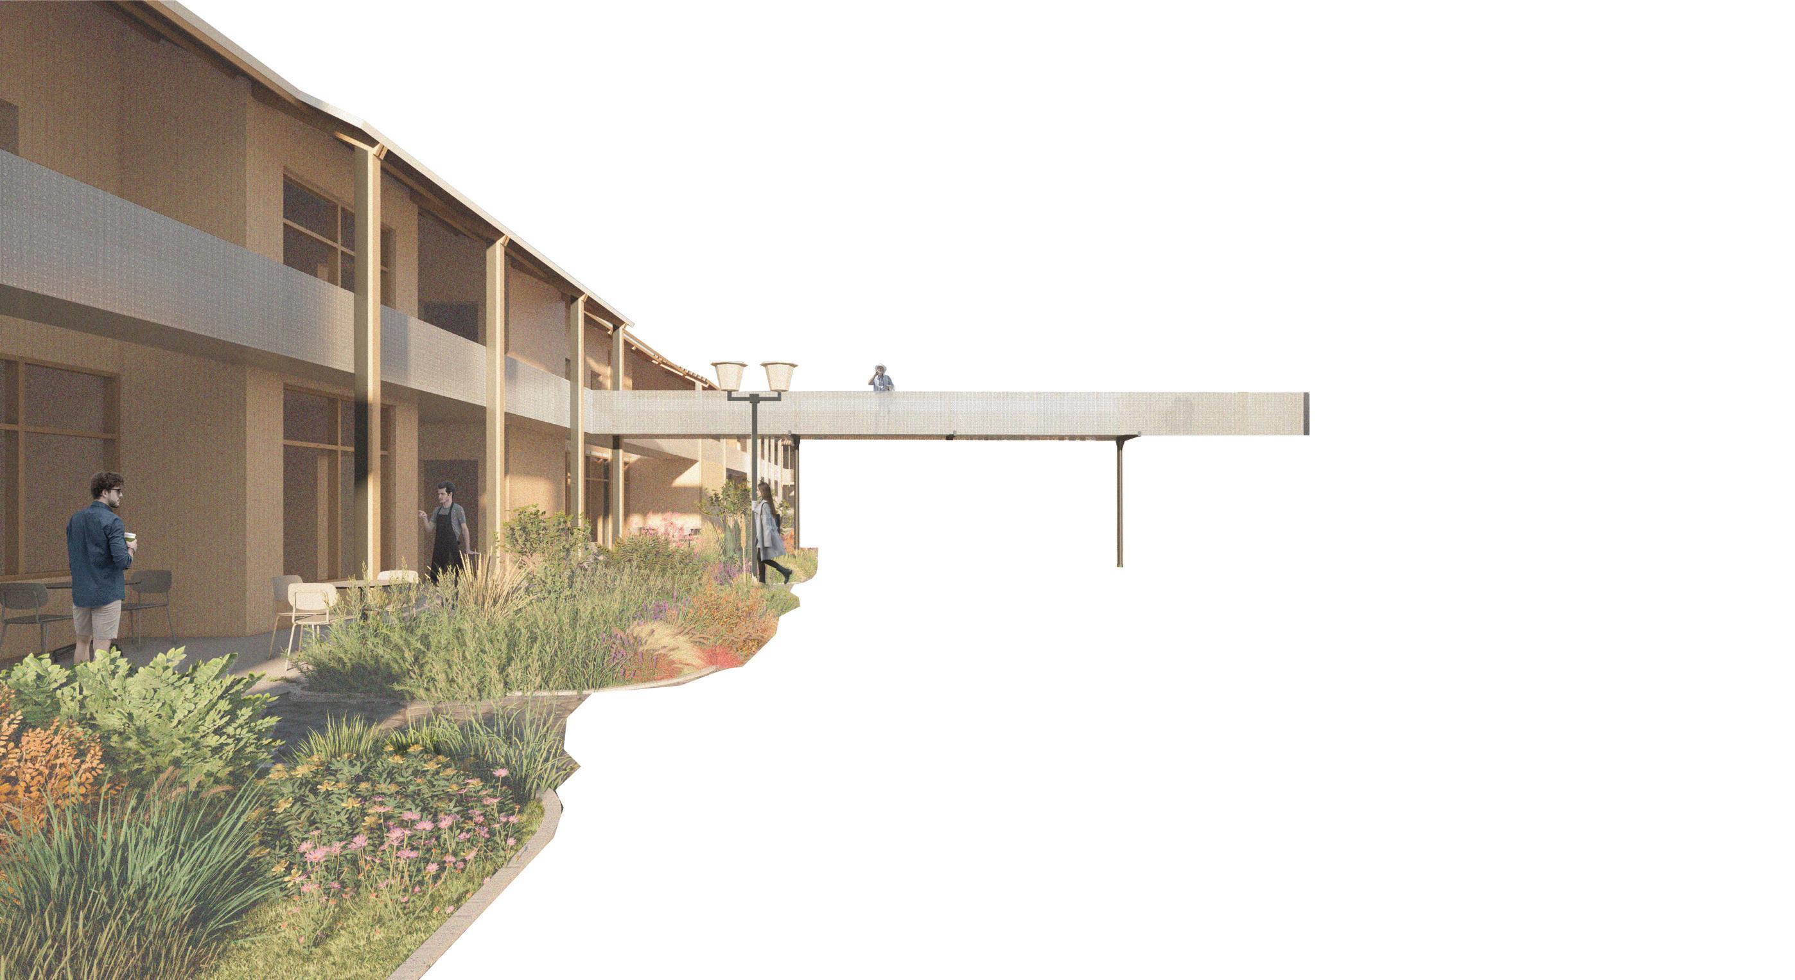
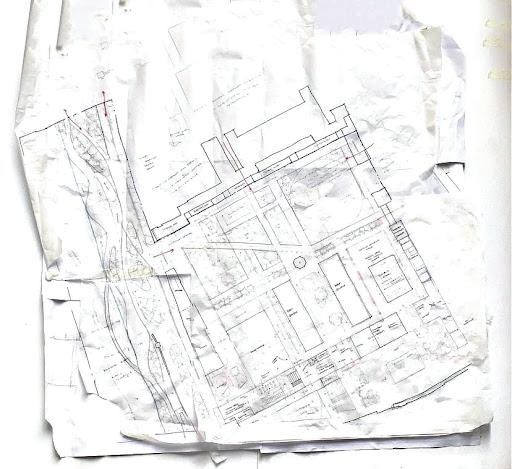
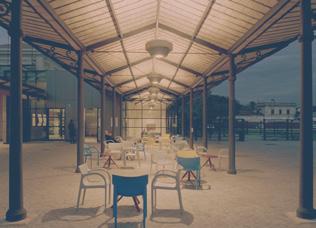
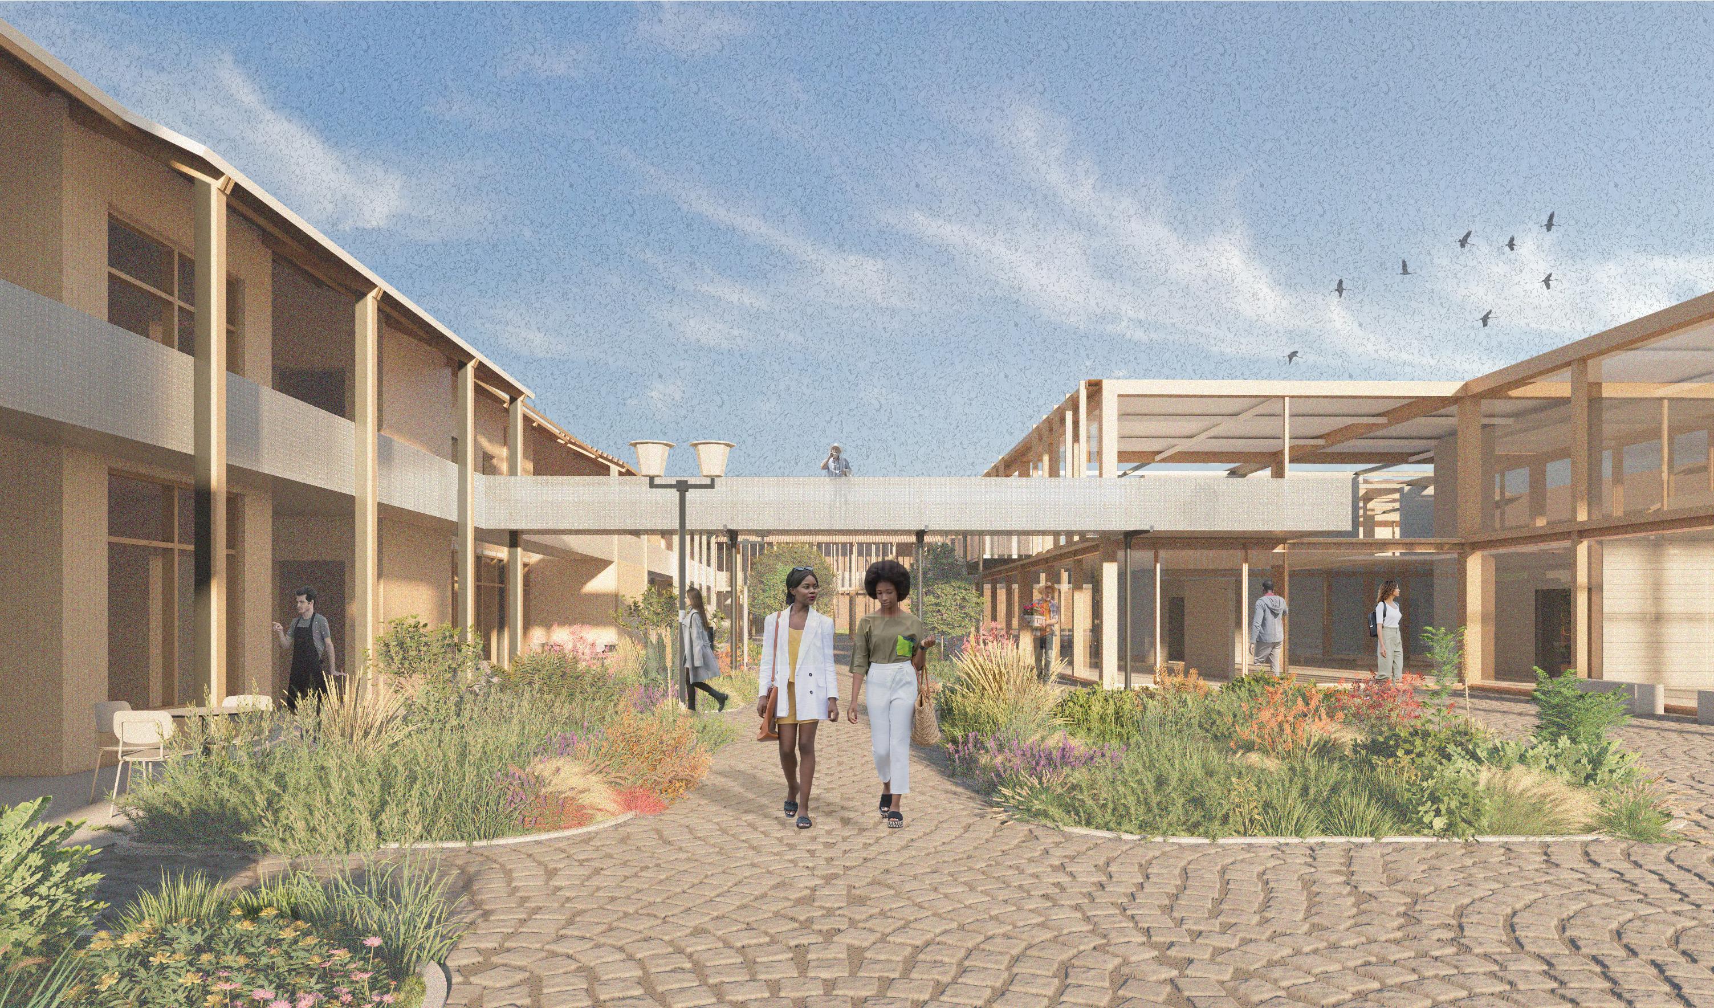
Ponte brings life back into the site by restoring the historical context and establishing new interventions within the existing footprint; this not only provides
something familiar for the stakeholders but allows more room for public, green space, and resources stakeholders can take advantage of. Ponte introduces innovative solutions that bridge communities, breaking the cultural, political, and socioeconomic boundaries which were in place before. Through this, Ponte creates a sense of home, refuge, and most importantly, a self-sufficient community that can thrive together within the site, no matter a person’s background.
With Ponte, we hope to inspire future projects in Rome and beyond as we’re connecting the isolated parts of the city back to its context, including the river. In turn, Ponte brings the local community together in meaningful ways, creating opportunities for people to collaborate, and ensuring that everyone has a voice in shaping Ex Mattatoio’s future.
EX MATTATOIO
ROME, ITALY
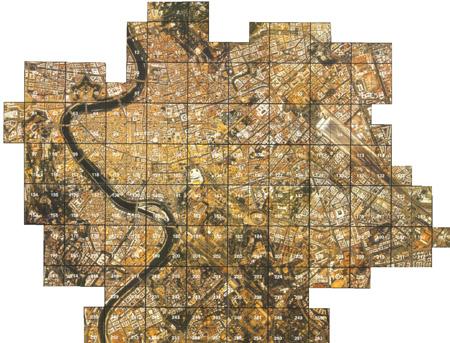
(VICINITY MAP)
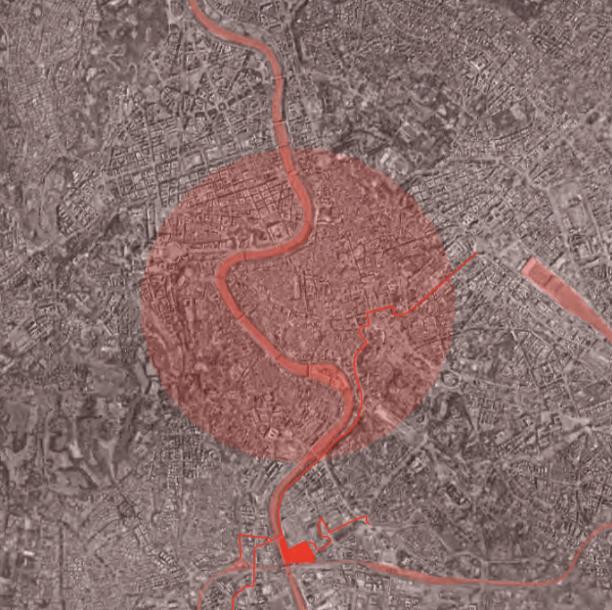
The site sits largely isolated from the rest of Rome, as it is currently a major cluster in people’s access to the city. Although, since it is at the end of the Lungotevere, one of Rome’s busiest streets, Tiber River, and a train station, we saw a huge potential with the site being easily accessible and a nexus for stakeholders to gather in community.
PROCESS DIAGRAM
EXISTING CONDITIONS
CONCEPT PHOTOMONTAGE
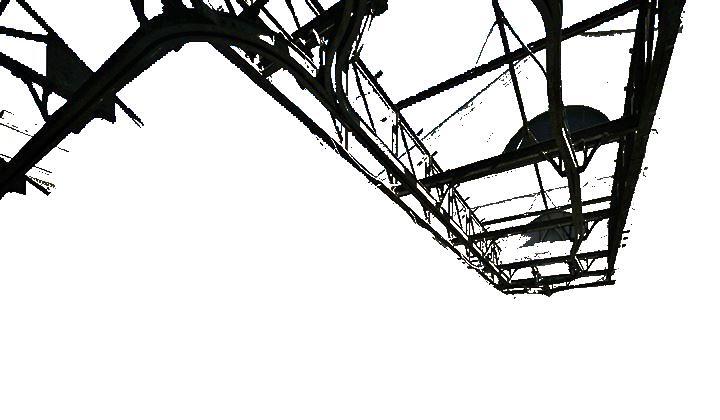
Ex Mattatoio contains a plethora of abandoned, run down buildings used for various reasons. As a solution, Ponte restores, connects, and provides formal spaces for these activities in order to establish identity, and to give these communities an safe, inviting, and lively setting to congregate and collaborate as a community.
STAKEHOLDER PROFILES
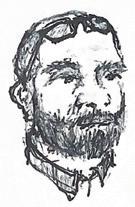
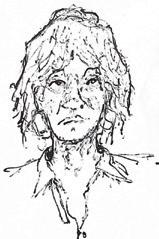
Azad + Darya Tenants, 45, 42 Y.O. Housing/Resources
Trying to provide for and raise a family after moving from Syria. Needs a safe place to stay and resources to obtain work visas and get back on their feet.
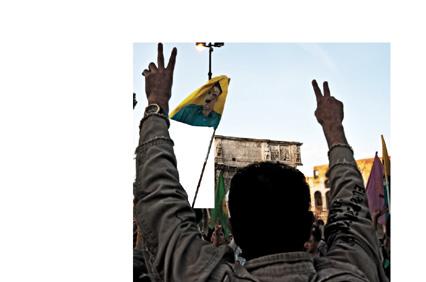
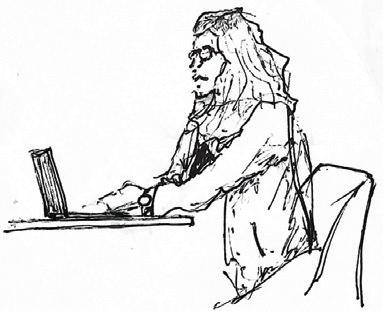
Claudia: Student, 20 Y.O. Housing/Resources
As a Roma Tre Architecture student she needs a place to stay close to school. She enjoys getting cafe with her friends and studying at the bar in Ex Mattatoio .
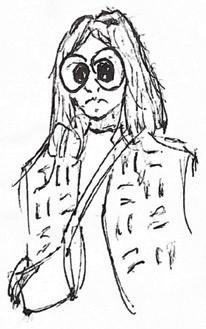
Cristina: Local, 29 Y.O. Community Space
Living in the Testaccio neighborhood for all of her life, she enjoys riding her bike to the Sunday Market and walking through Ex Mattatoio to get to her job in Trastevere.
GYM/LOUNGE/HOUSING SECTION
Kneading Connection
Sustainable + Practible Possibilities for any Bakery
CINCINNATI, OHIO
IBA’S 2025 BAKERY OF THE FUTURE DESIGN COMPETITION; 1ST PLACE, COMMUNITY PRIZE
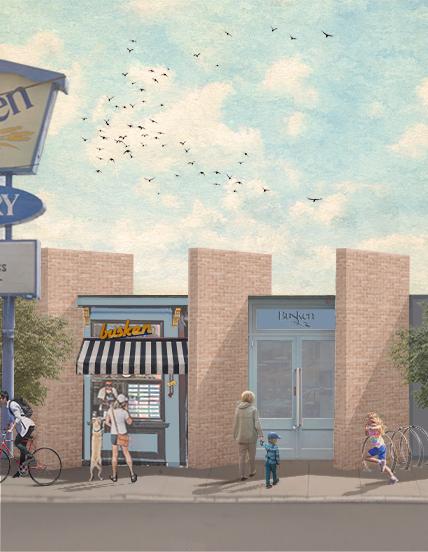
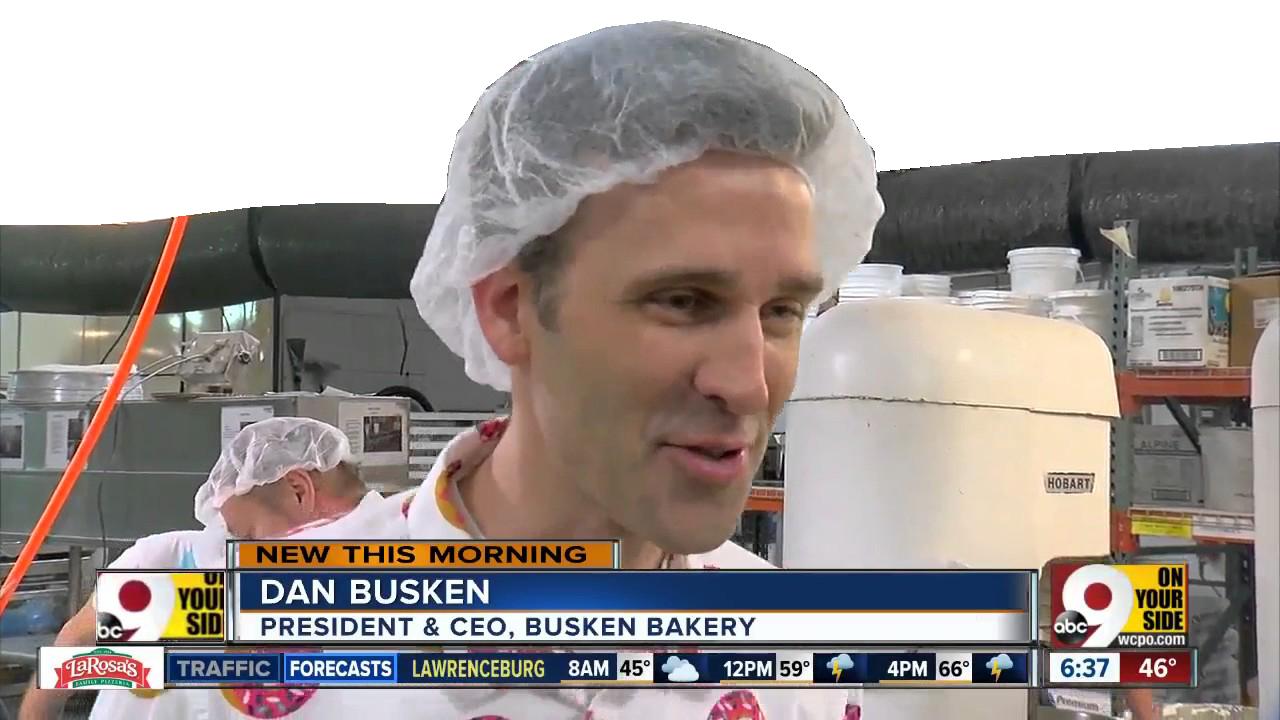
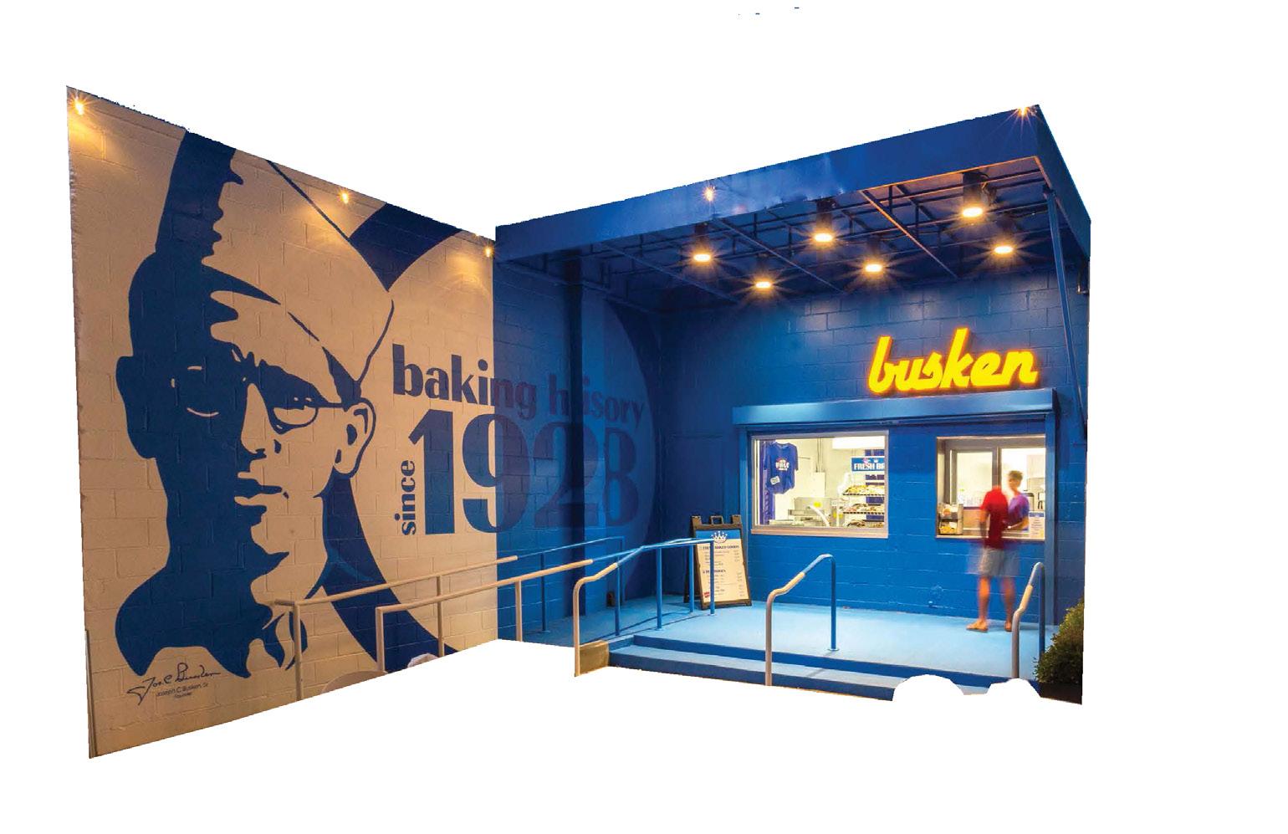
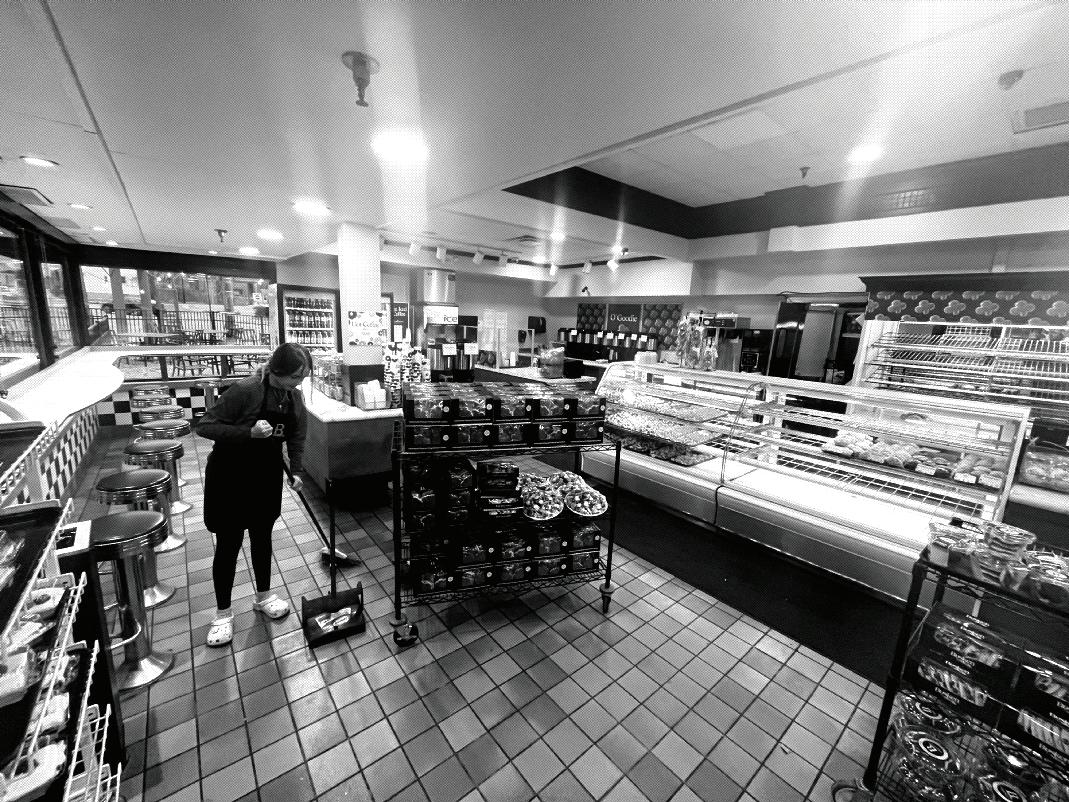
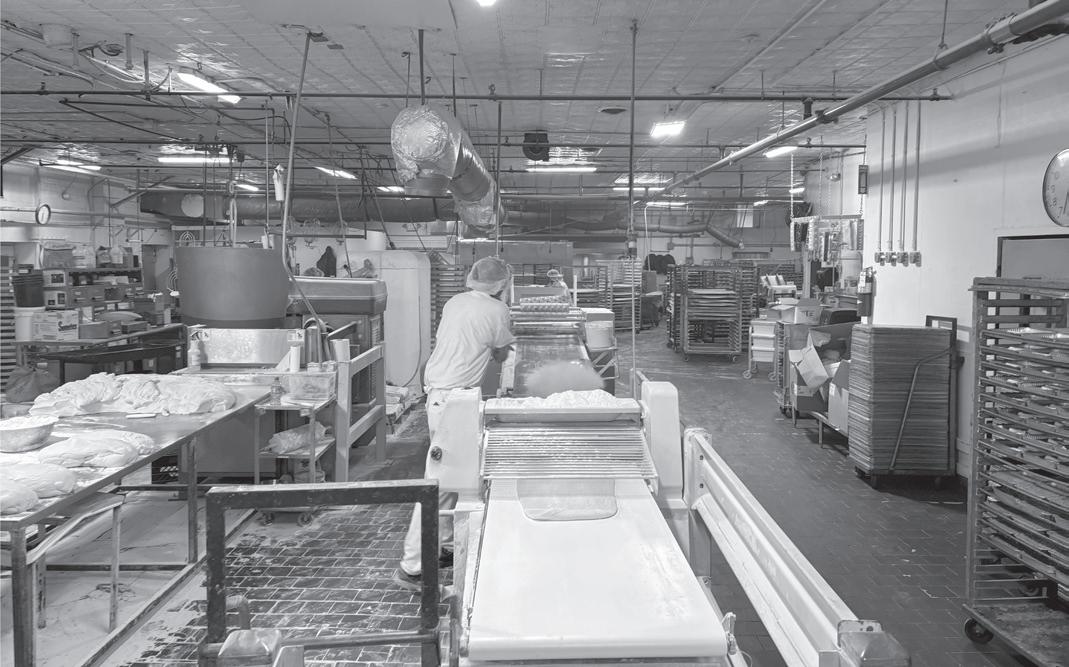
My uncle owns a bakery in Cincinnati, OH called Busken Bakery, and having worked my summers there during highschool, I felt as though the “Bakery of the Future," coming from a former employee and long time sweet treat indulger - now architecture student - would provide an unique approach that can enhance not just the shopping, but the working experience as well. Reimagining an existing bakery can act as a template not just for my uncle and the future vision of his company, but for bakeries everywhere.
Proposing machines, drones, or AI to dictate how future bakeries would function would be too on the nose; and with looming concerns of automation, perhaps we forget to ask ourselves what makes the bakery special in the first place? With my experience, the human connection is at the heart of the bakery experience. As a customer, the most fulfilling moments come from seeing the process and care put into each pastry. As a baker, the joy comes from seeing firsthand
how the food I make fulfills the people I interact with and look forward to seeing in the future. If the bakeries of tomorrow lean too heavily on automation, you lose that connection, and what would stop people from turning to supermarkets instead for their baked goods?
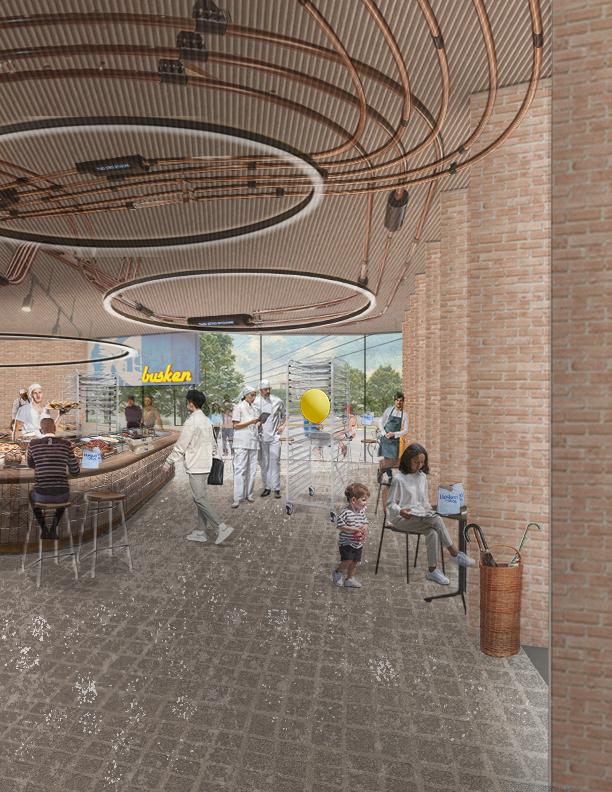
So instead of using technology as ways to replace bakers, why not as a way to support them and enhance the bakery experience? Instead of designing a newly built, and automated concept that is expensive, unsustainable, and loses all character, choreograph an experience that makes the baking process more visible, improving airflow and lighting, and optimizing layout efficiency. These strategies create a more enjoyable shopping and working experience, reducing costs, increasing efficiency, and promoting sustainability. By prioritizing human connection over automation, the bakery of the future preserves what makes bakeries special while ensuring their continued relevance in a changing world.
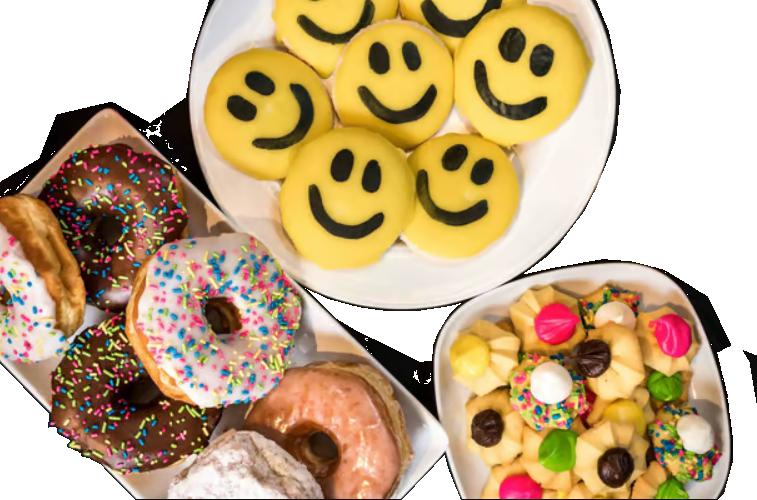
humble beginnings
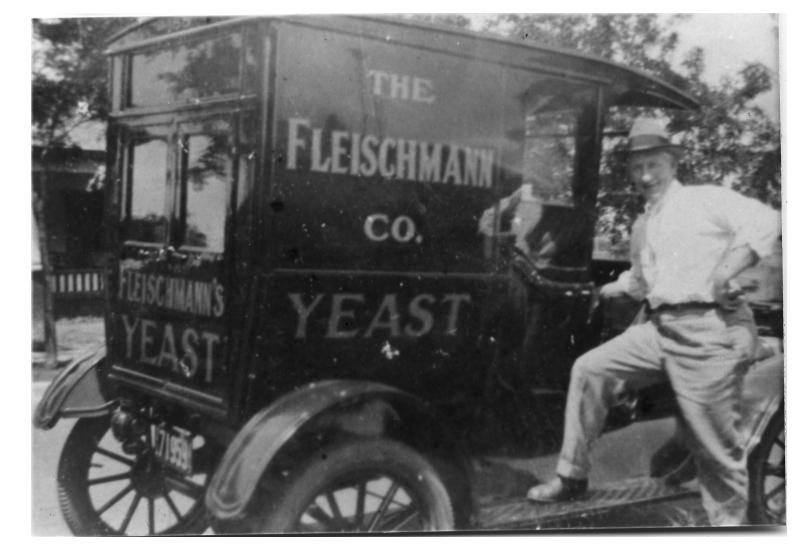
starting as a yeast salesmans in Oklahoma City, the Busken’s, decided to moved back to their home roots in Cincinnati as bakers
relentless return
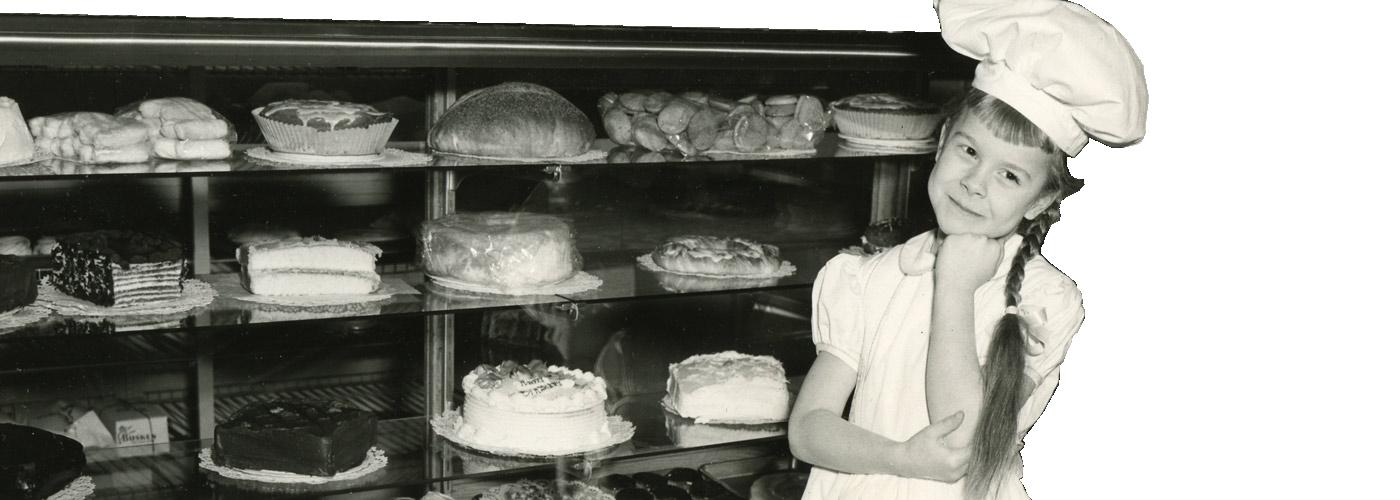
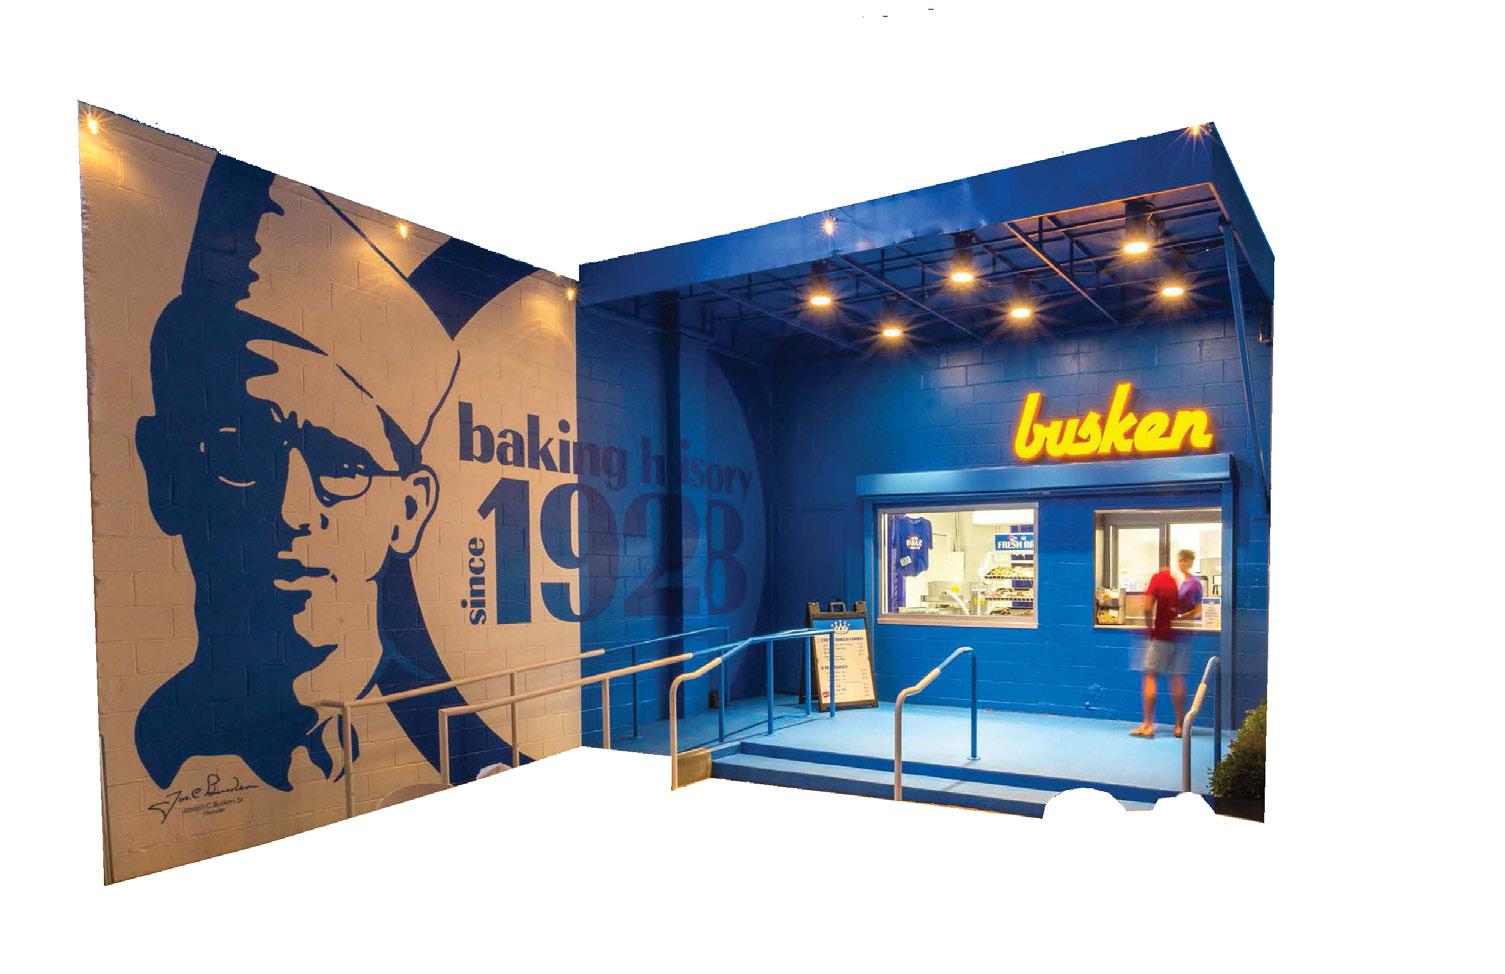
with a $500 loan, Joseph Busken opened a bakery in the back of a local grocery store, “selling by day and baking by night”
emerging icon
turning the entire store into a large scale bakery, and securing Busken’s name as a Cincinnati staple
lasting legacy
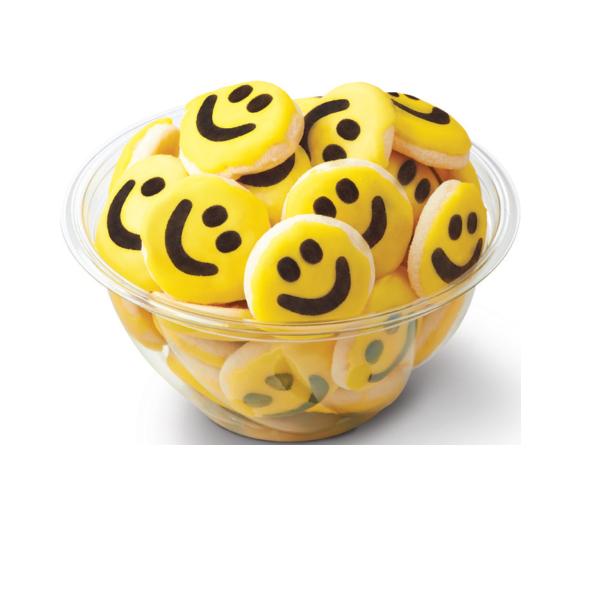
gaining nation-wide attention with their playful marketing, Busken retains their popularity in Cincinnati and beyond, thriving with fresh ideas under new leadership

BUSKEN BAKERY
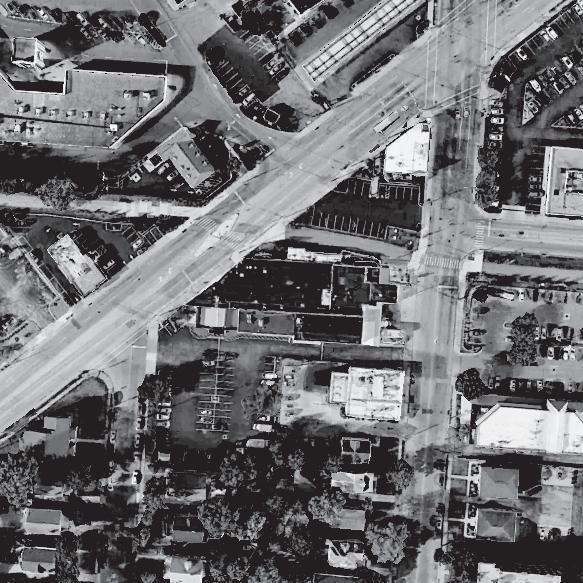
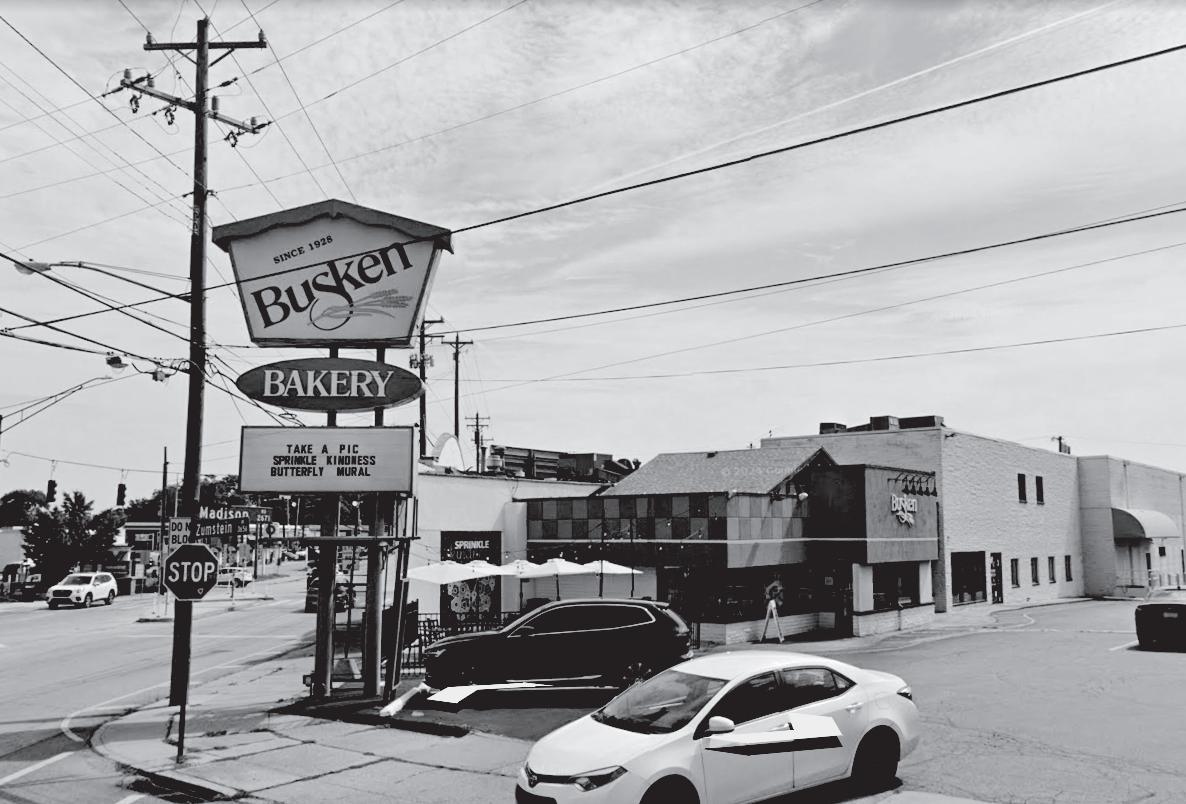
Just a 12 min. drive outside of downtown Cincinnati, the flagship store produces all of the goods for all of its locations, local grocery and convenience stores.
Adjacent is the hyde park shopping center, neighborhood, and bike path connected to downtown, a nexus of both vehicular and pedestrian traffic.
BUS STOPS COMMERCIAL
RESIDENTIAL
WASSON
street facade
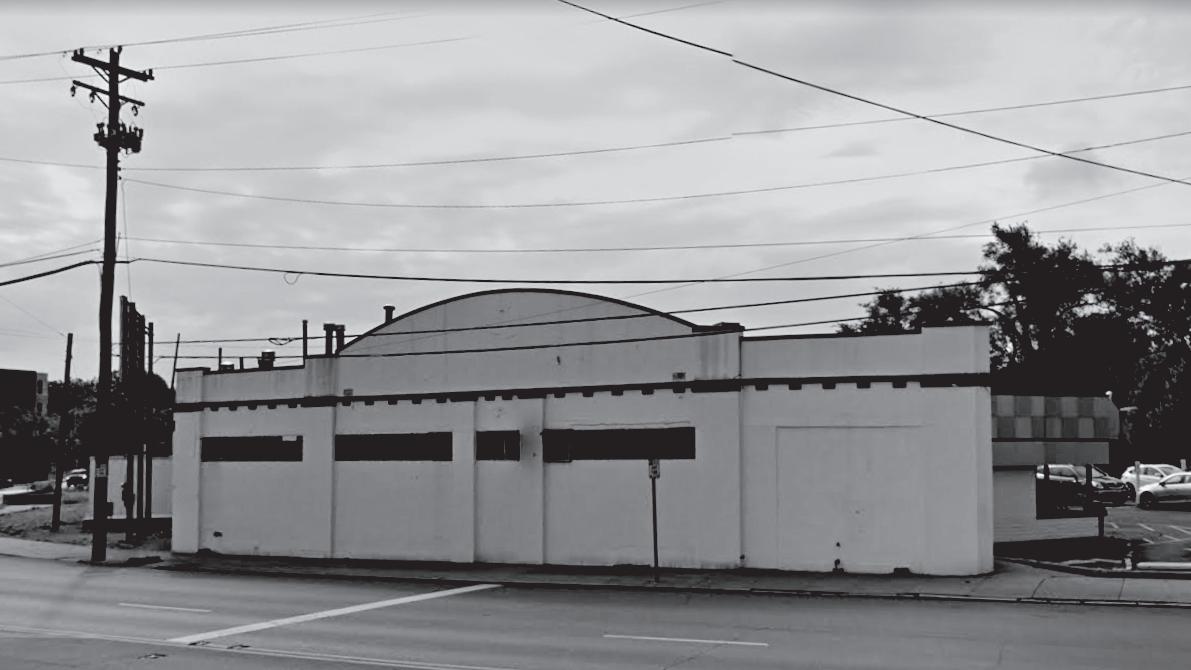
front facade
DYNAMIC ENVELOPE
SUNLIGHT
The perforated facade actively blocks the strong southern and western sun while allowing soft northern sun, rejecting heat gain and direct sunlight and providing ample amounts of natural light for the interior space
VENTILATION

The envelope allows prevailing winds to naturally ventilate the interior space and release heat to the outside, providing better working and shopping conditions and inviting people from the outside with the sweet smell of the bakery
VISIBILITY + MARKETING
The open facade allows for passersby to look in at the production, displays, and products. Additionally for bakers and customers to look outside, furthering that connection between the customer and bakers
ENHANCED INTERIOR
TRANSPARENCY

The open floor plan allows for customers and bakers to connect and form relationships, providing a sense of pride and care in the bakers work; and customer’s trust in the products they and likelyhood to come next time
RESOURCEFULNESS
Using local bricks from a part of Cincinnati’s infrastructure not only provides a warm, aesthetic color to the interior, but blends with the surrounding context without compromising the character the building has with locals and regular customers
FLEXIBILITY + FUNCTIONALITY
Utilizing baking appliances to showcase production and to place products is a familiar and clever way to reutilize broken or excess tools, blur the lines of the shopping and production experience, and cusomizability of the space
SUSTAINABILITY
ENERGY + COSTS SAVED



Utilizing an exisiting building, recycled materials, and passive design strategies not only provide natural light and ventilation to the interior space but lowers energy/ construction costs and usage
RECYCLED + RESOURCEFUL MATERIALS
Enhancing the existing building and using local, recycled bricks and wood dramaticallly lower costs and emmissions, but also retain the character of the building and surrounding context
SOCIAL SUSTAINABILITY


Adjacent to the bike path, bus stops, and sidewalks, the bakery’s walk up window, bike racks, and open facade encourages more human connection and outdoor recration to be apart of the bakery experience
ACCESSIBILITY + SENSORY
Implementing flat, smooth, yet textured floors and cork ceiling tile allow for people with mobility + auditory differences to have a comfortable experience at the bakery while not interupting production



ABoathouse for Lake Thunderbird
LAKE THUNDERBIRD; INSTRUCTOR, MOHAMMED
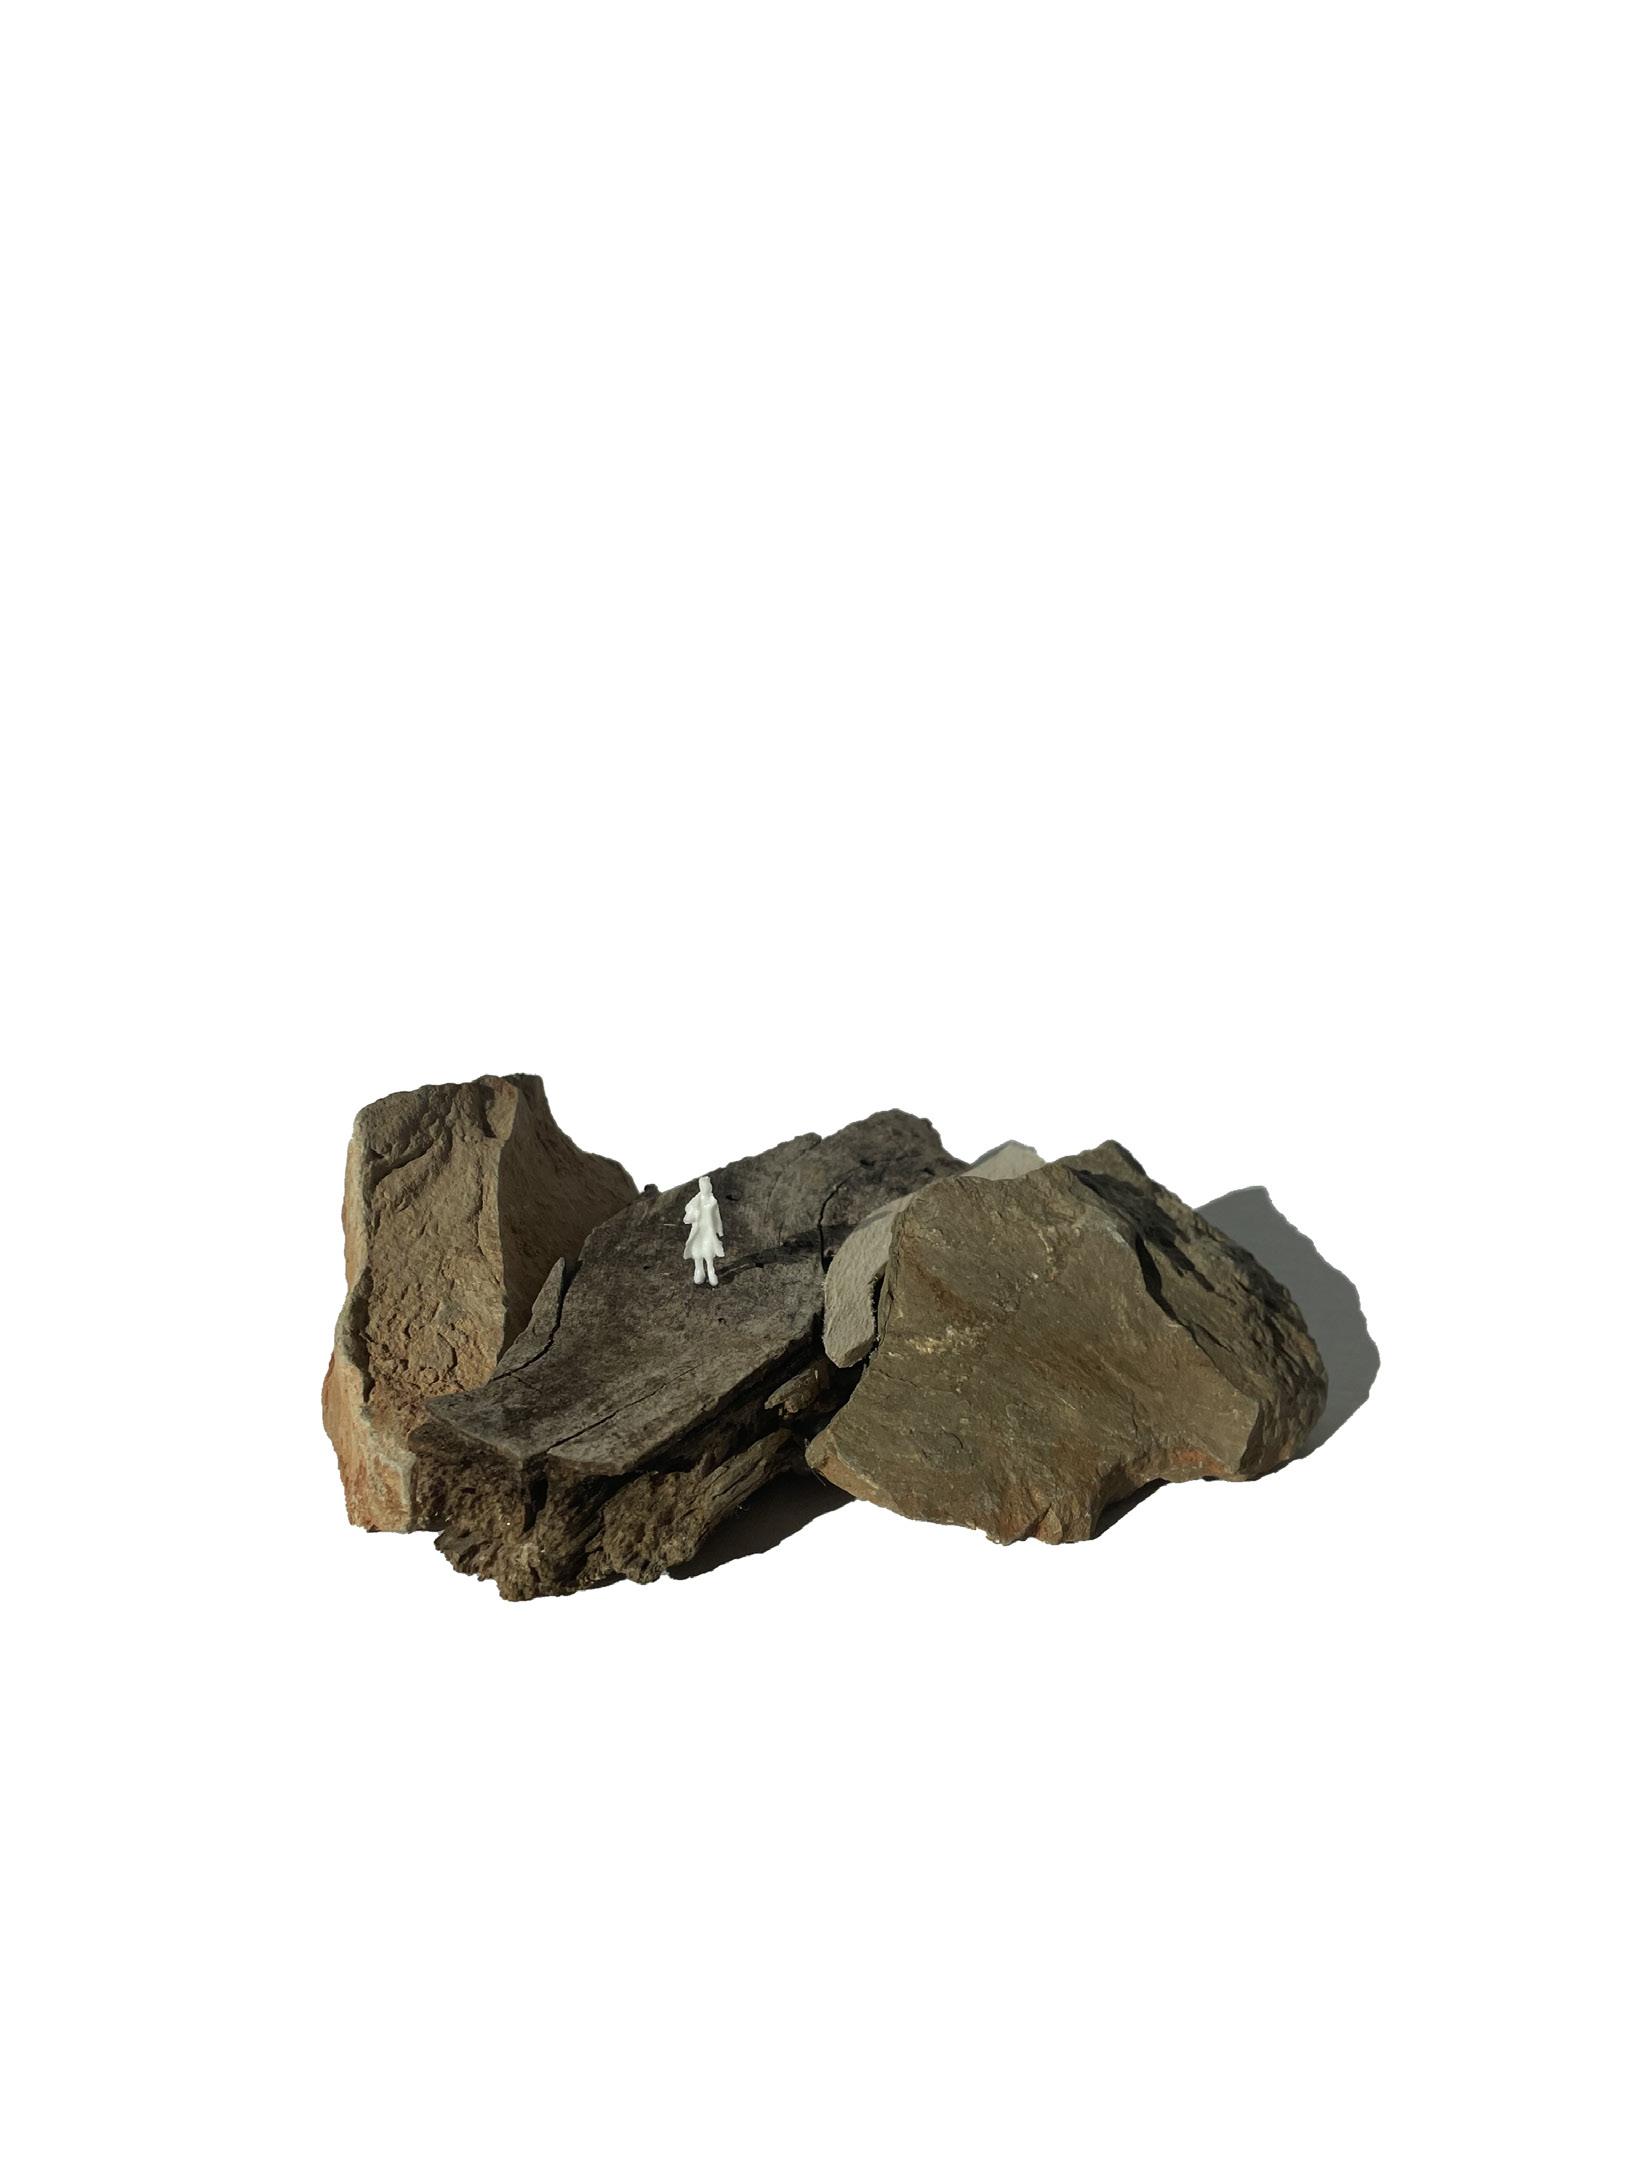
Lake Thunderbird is for many Oklahoma a place to get out outdoors, and connect with from their primarily urban the rural landscape, wooded base sense of curiosity takes design closely captures and The project’s design revolves "transition." It is a common
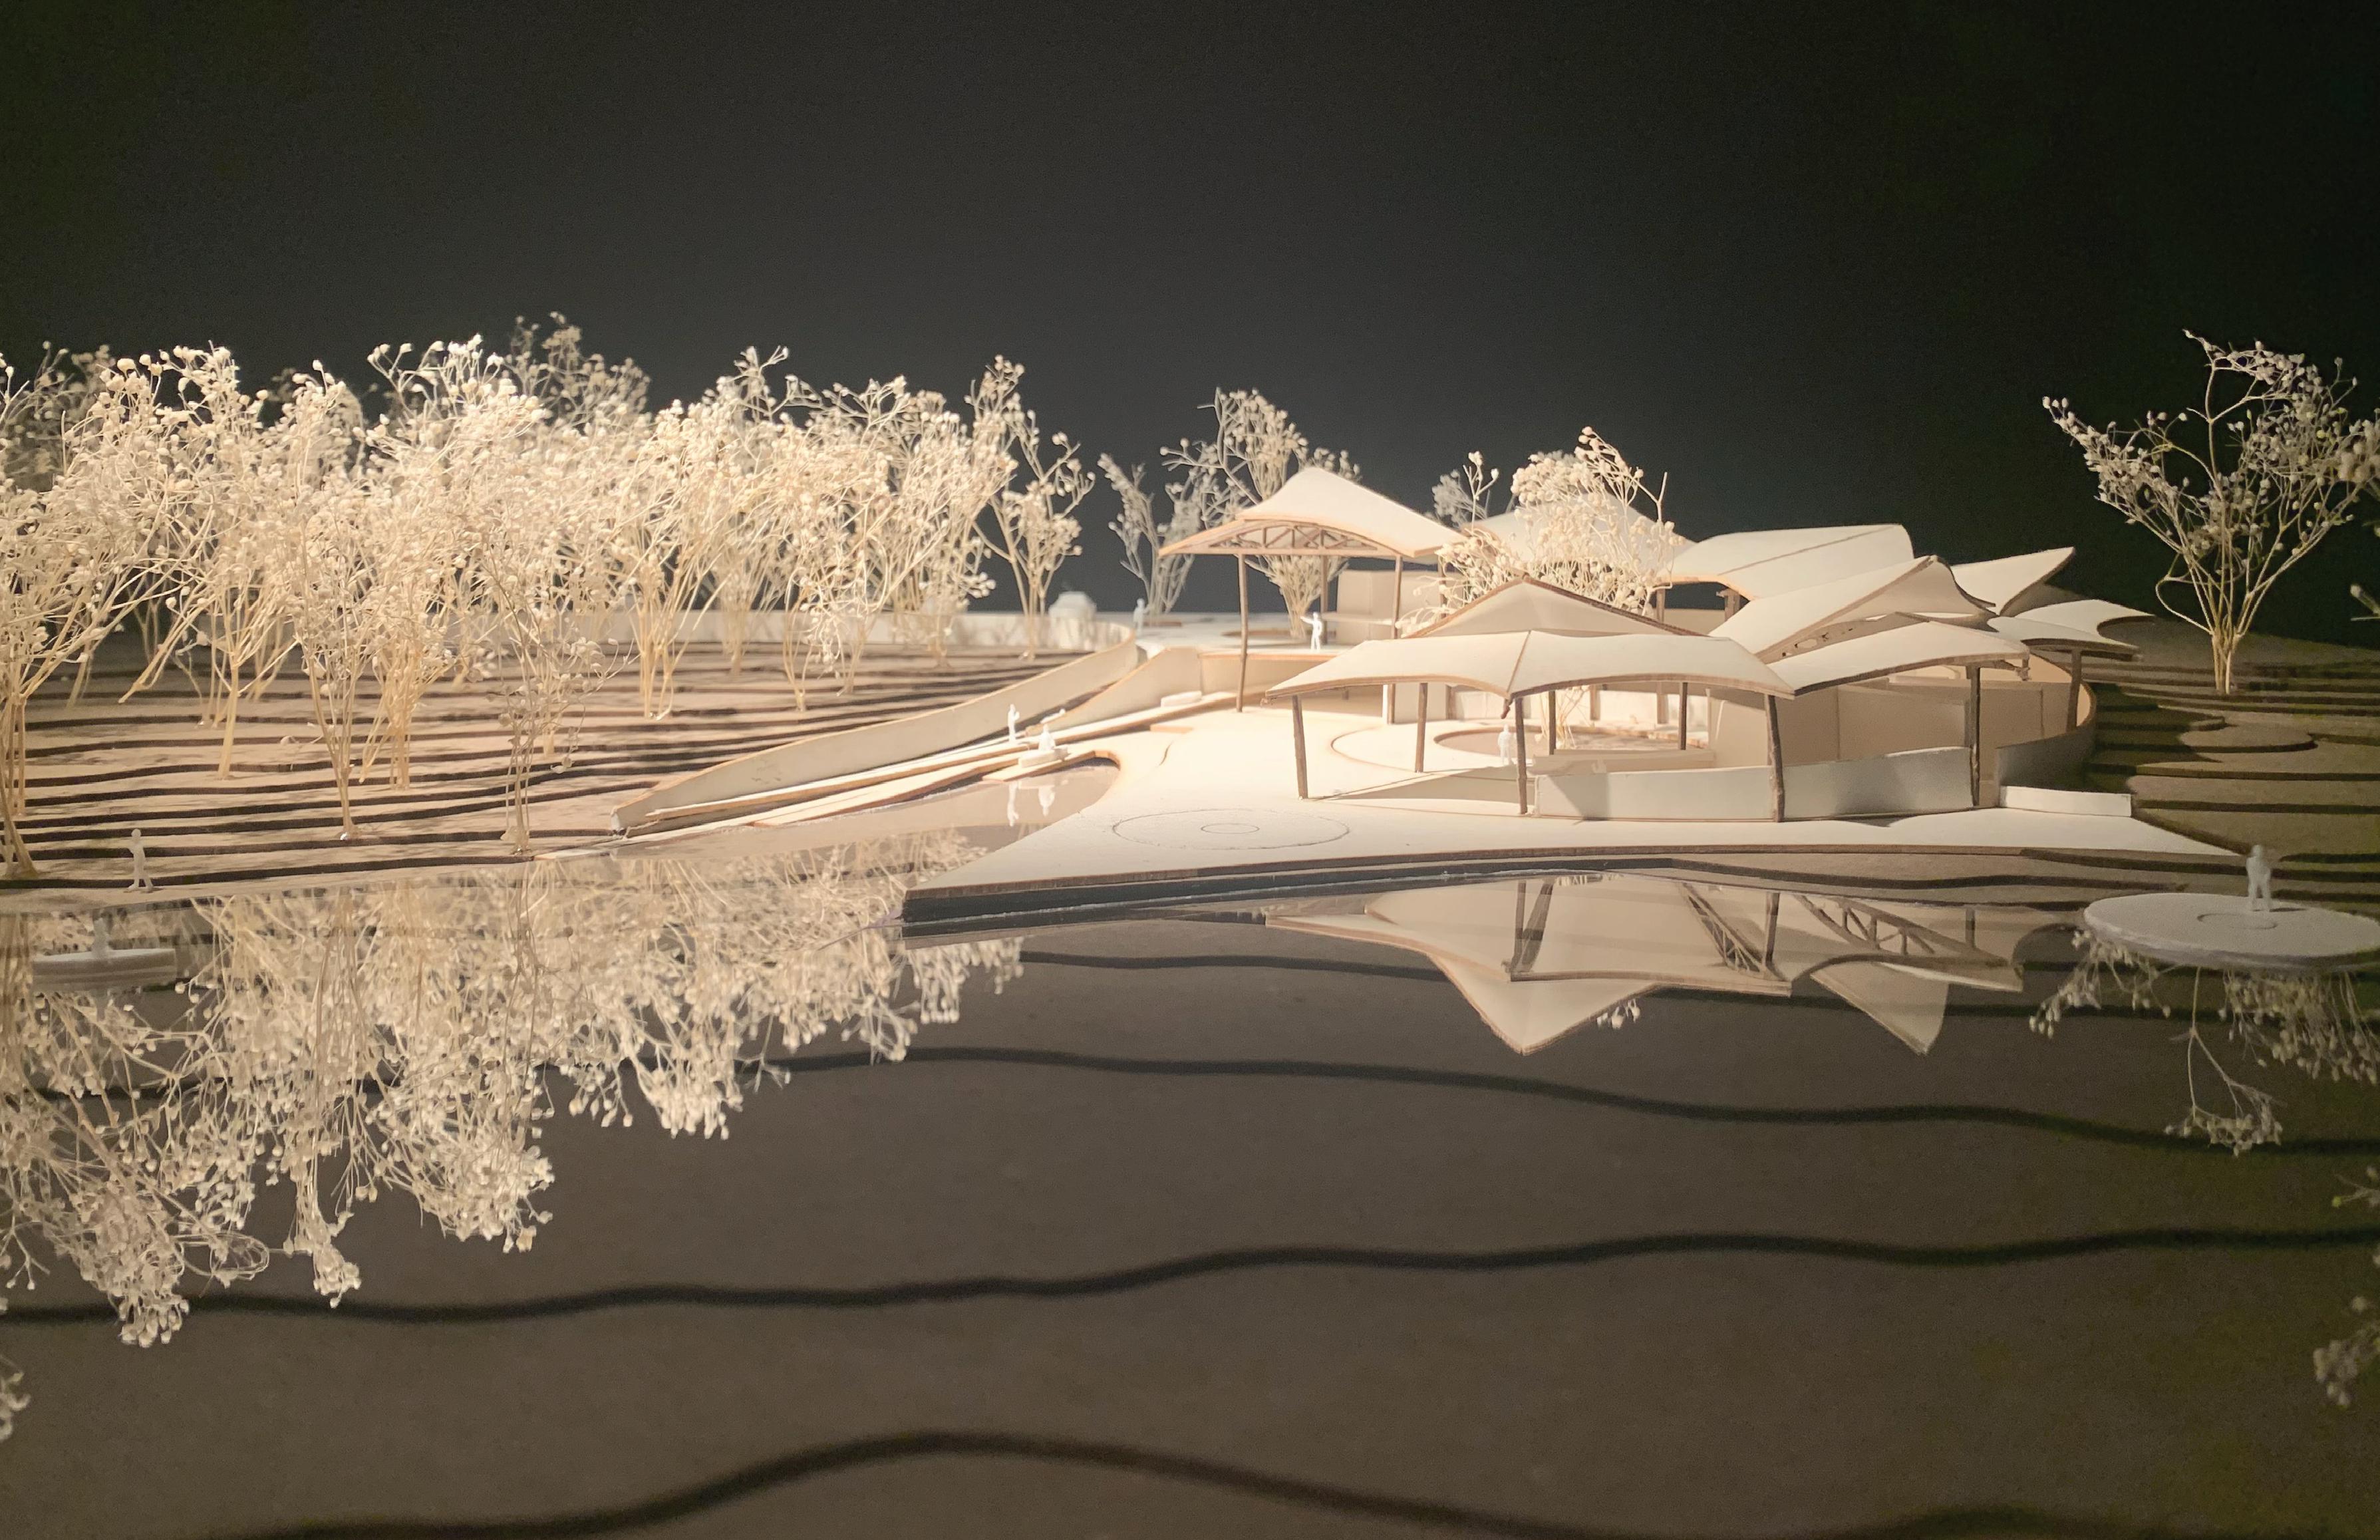
many people in Central out of the house, explore the with nature. As people transition and suburban environments to wooded areas, and the water, our takes over, and it is what the and resembles.
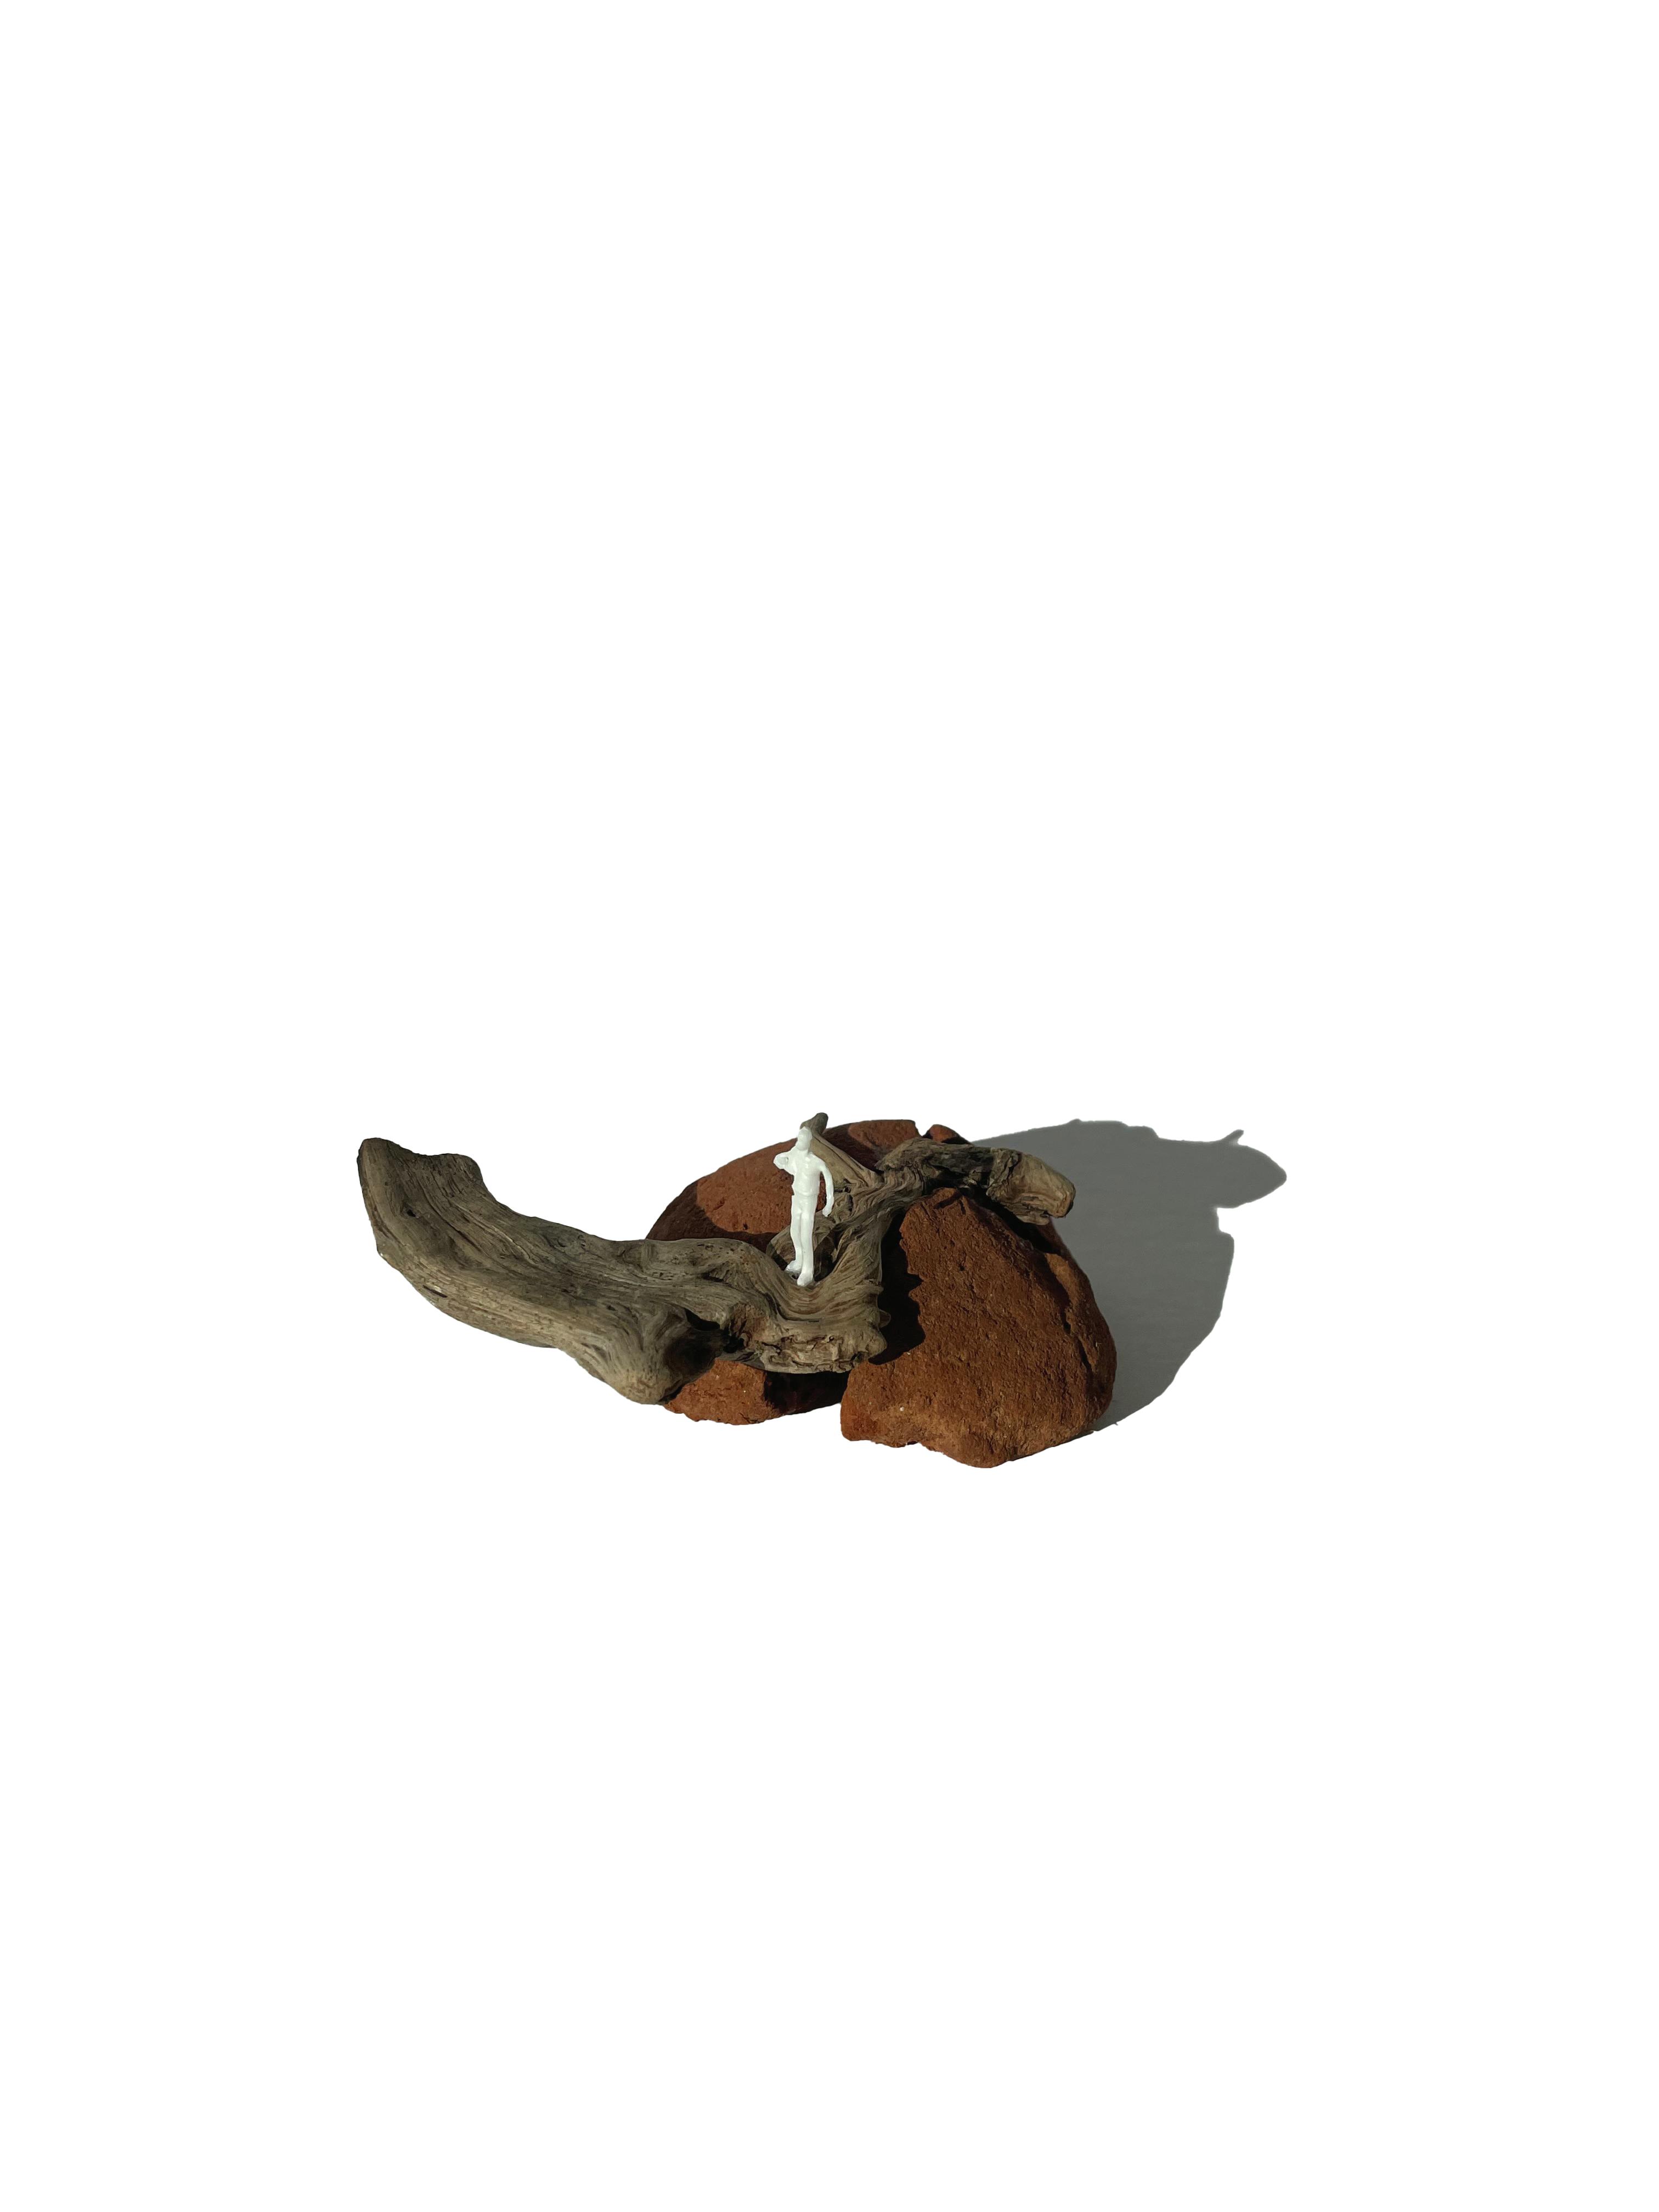
revolves around this word theme grained into the site
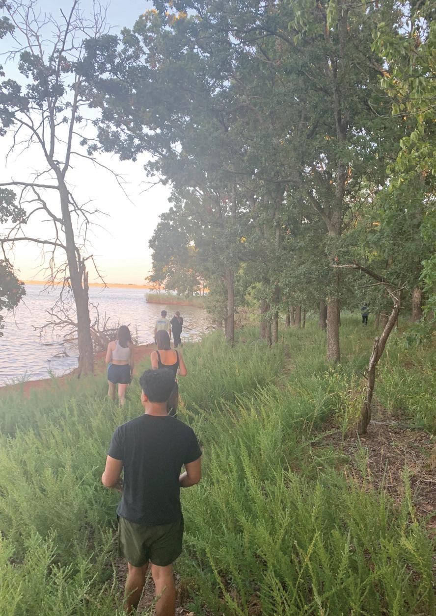
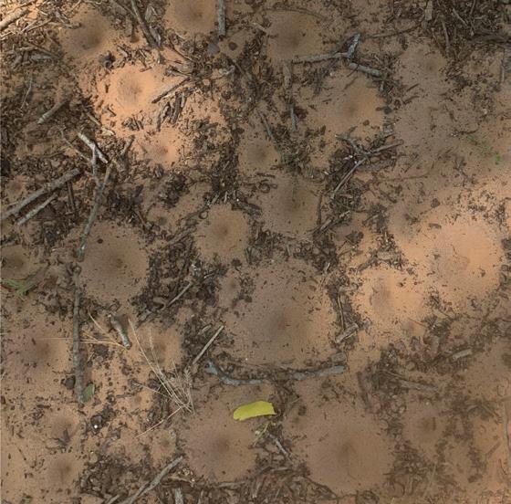
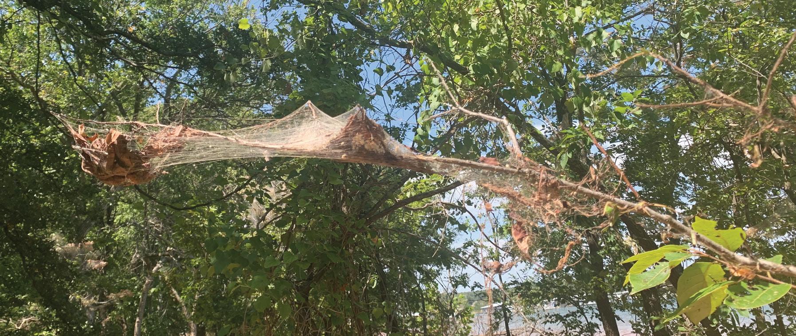
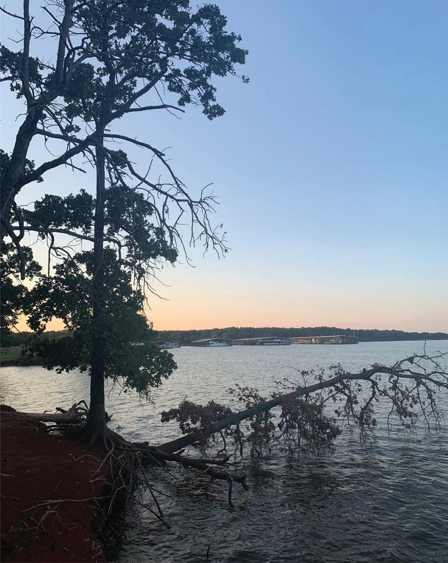
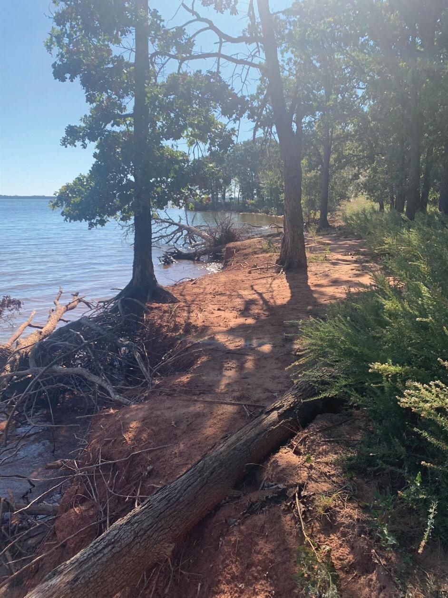
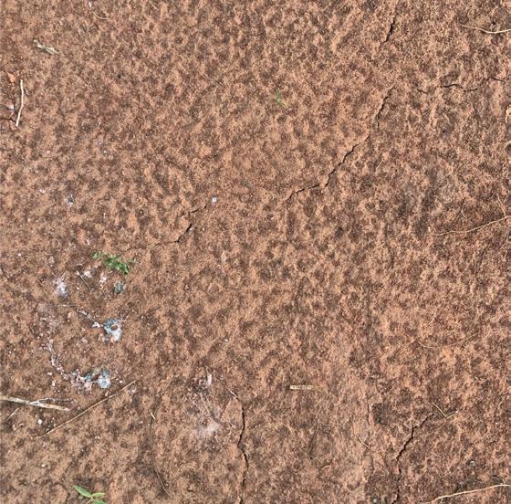
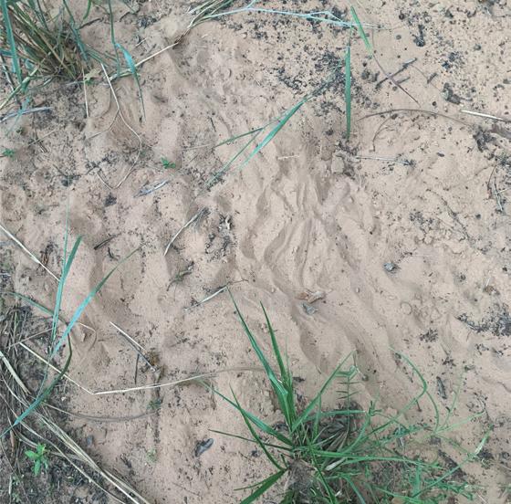
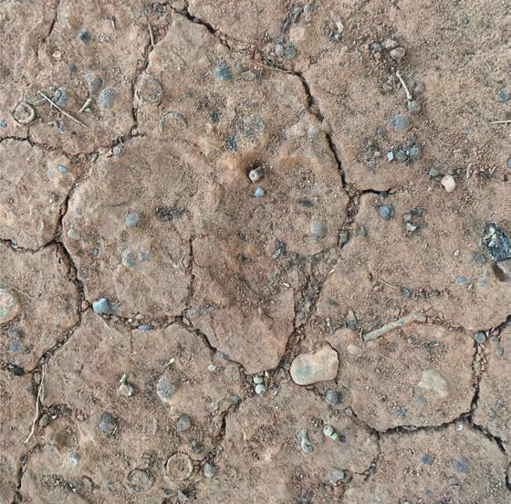
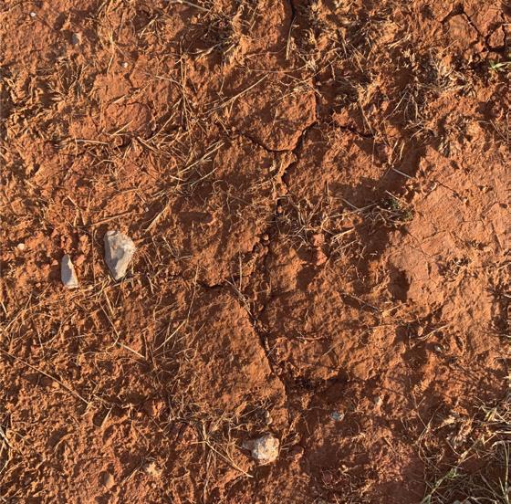
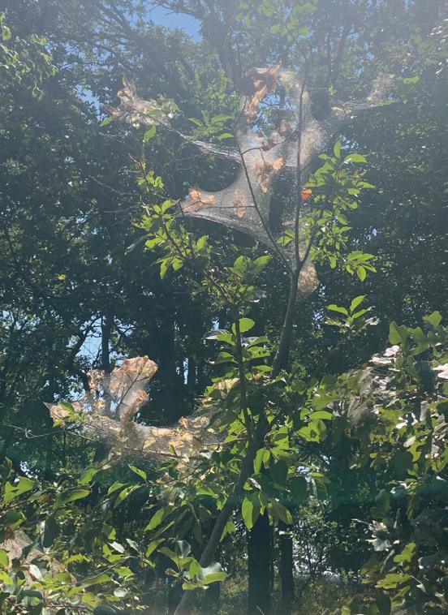
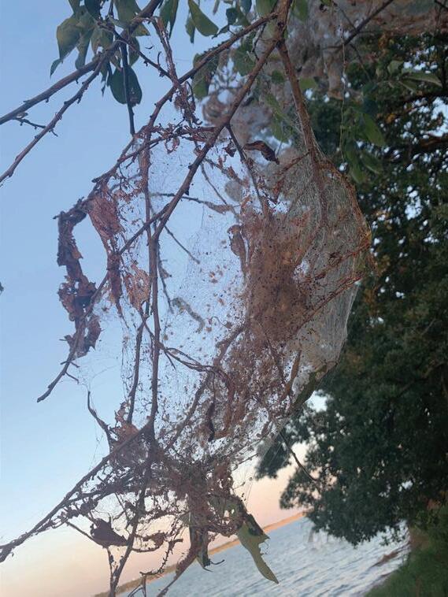
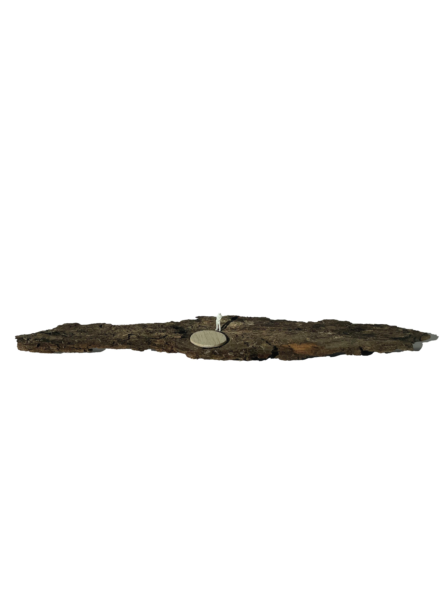
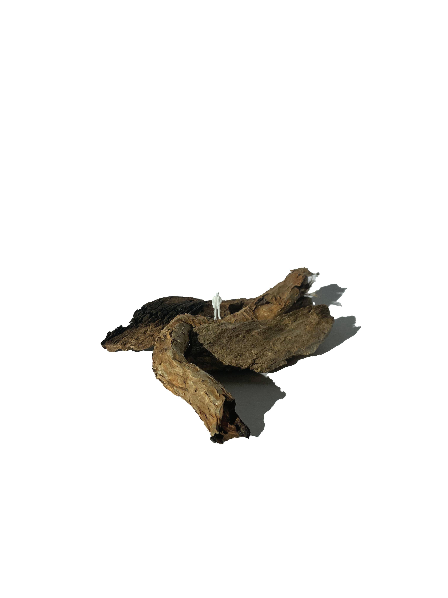
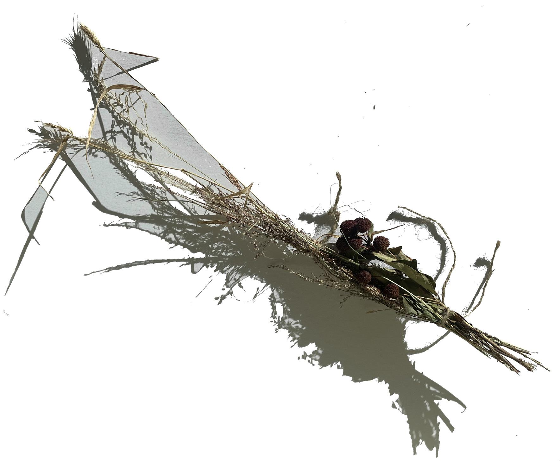
within the landscape, flora, and fauna. From the soil, starting as a solid, tan dirt, to a silty, eroded red smut on the shore, the trees showing the cycle of life and death, as many vibrant and some caving to the eroded shoreline and wooded areas; and even the unique tent worm webs, which, although deteriorate the site’s vegetation, add another layer to the site's complexity and uniqueness.
These concepts of transition as well as connecting and exploring in nature are exemplified throughout the

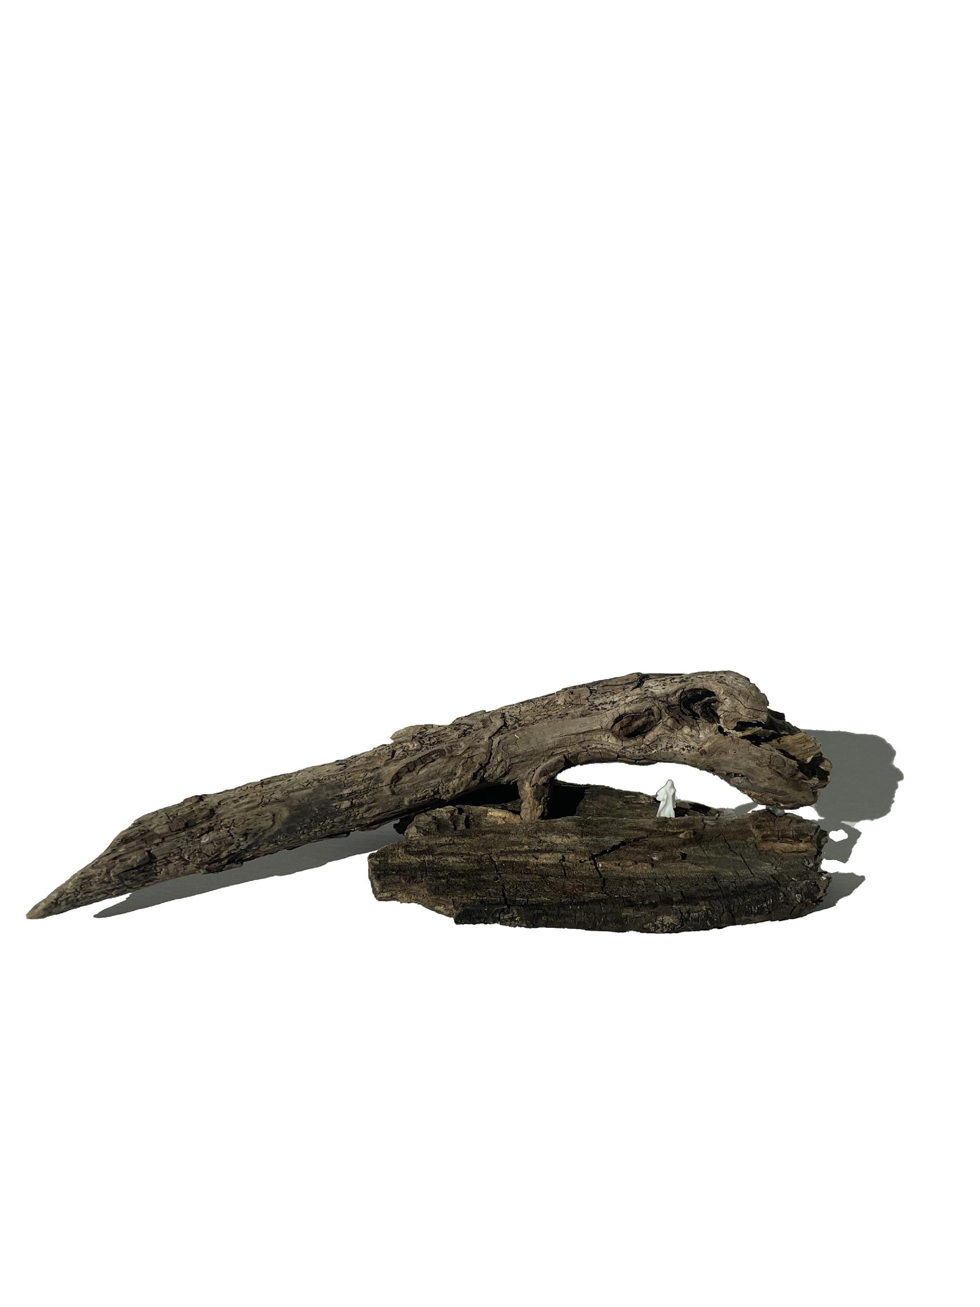
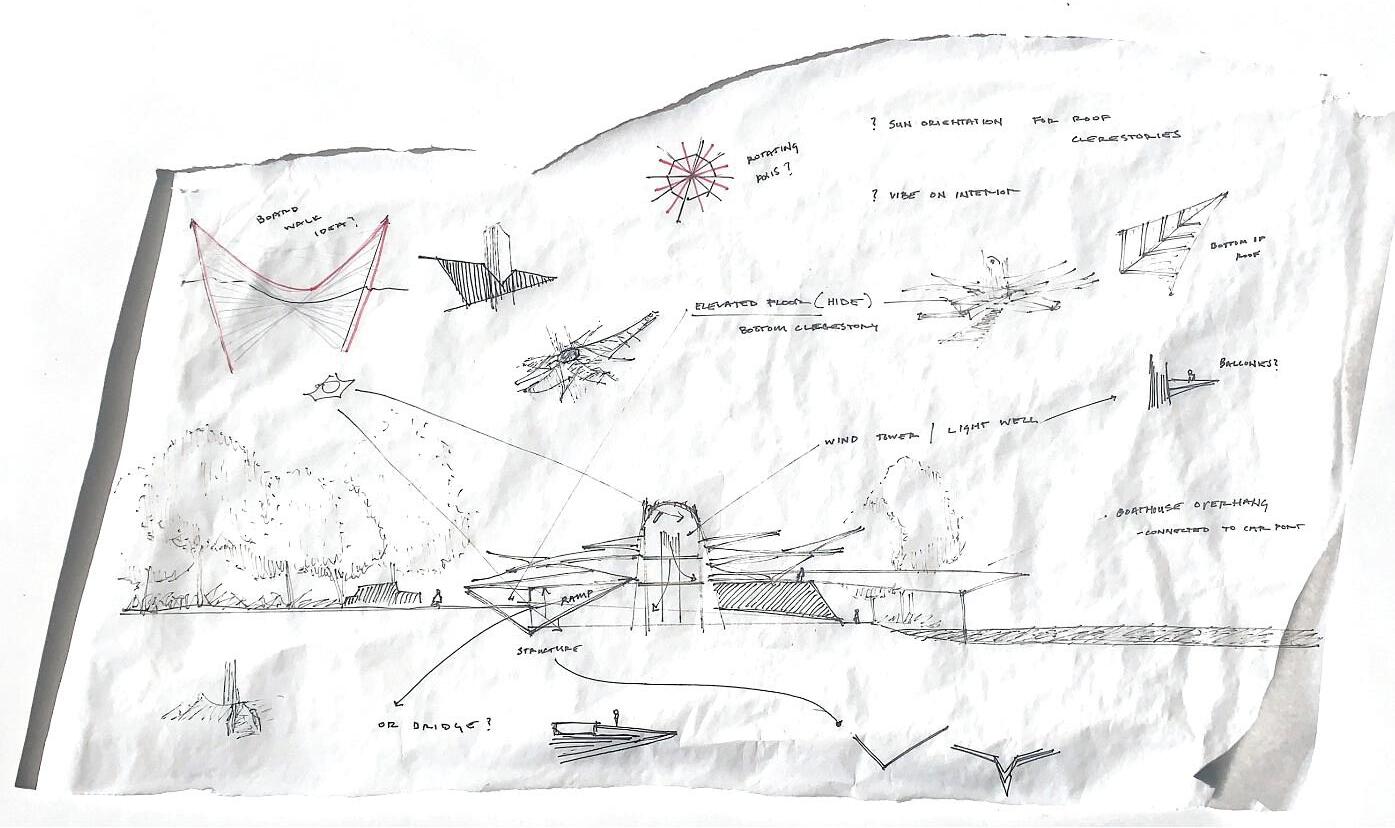
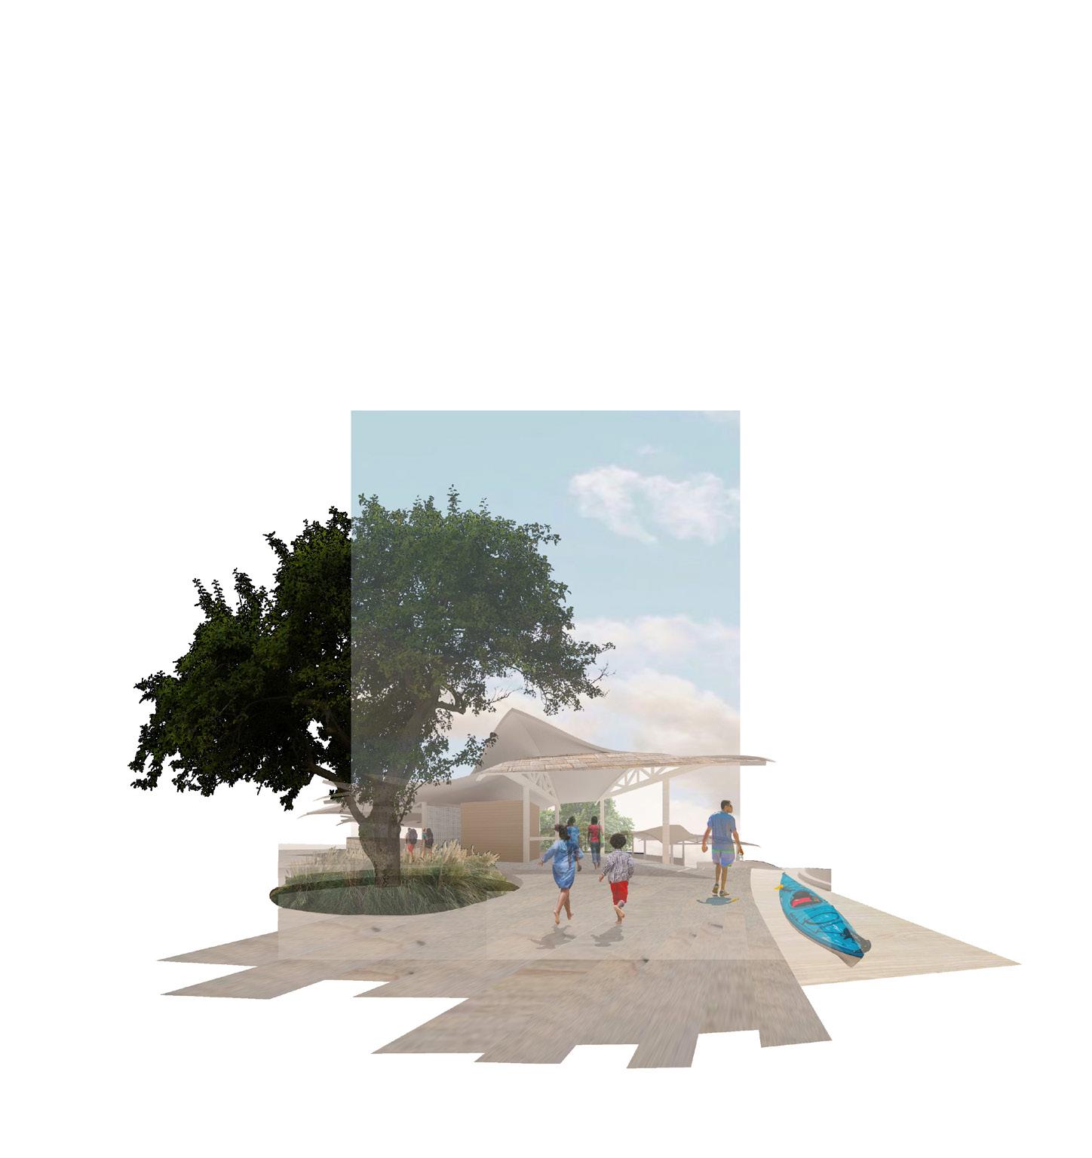
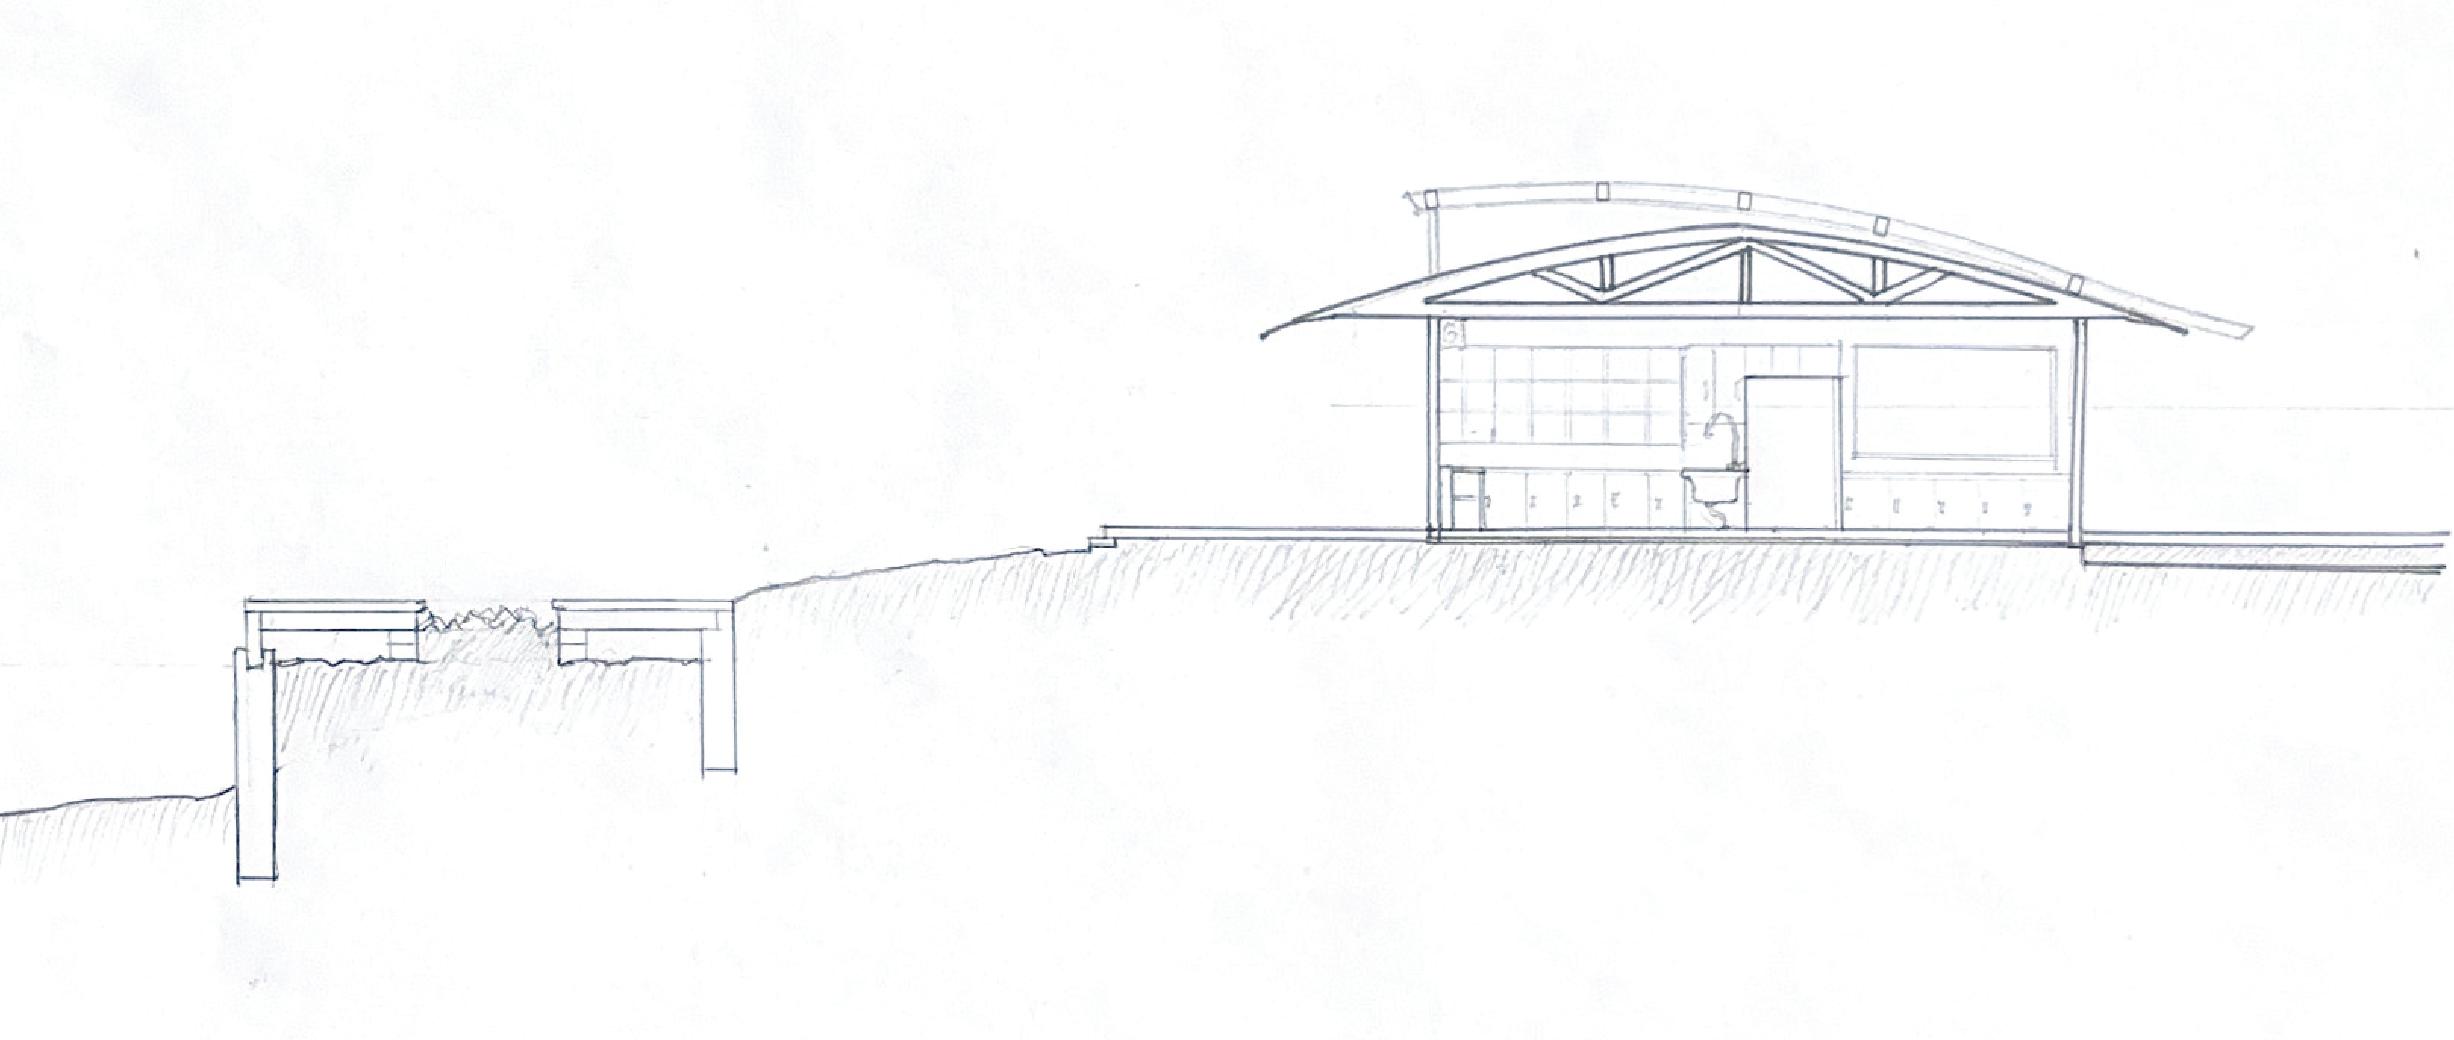
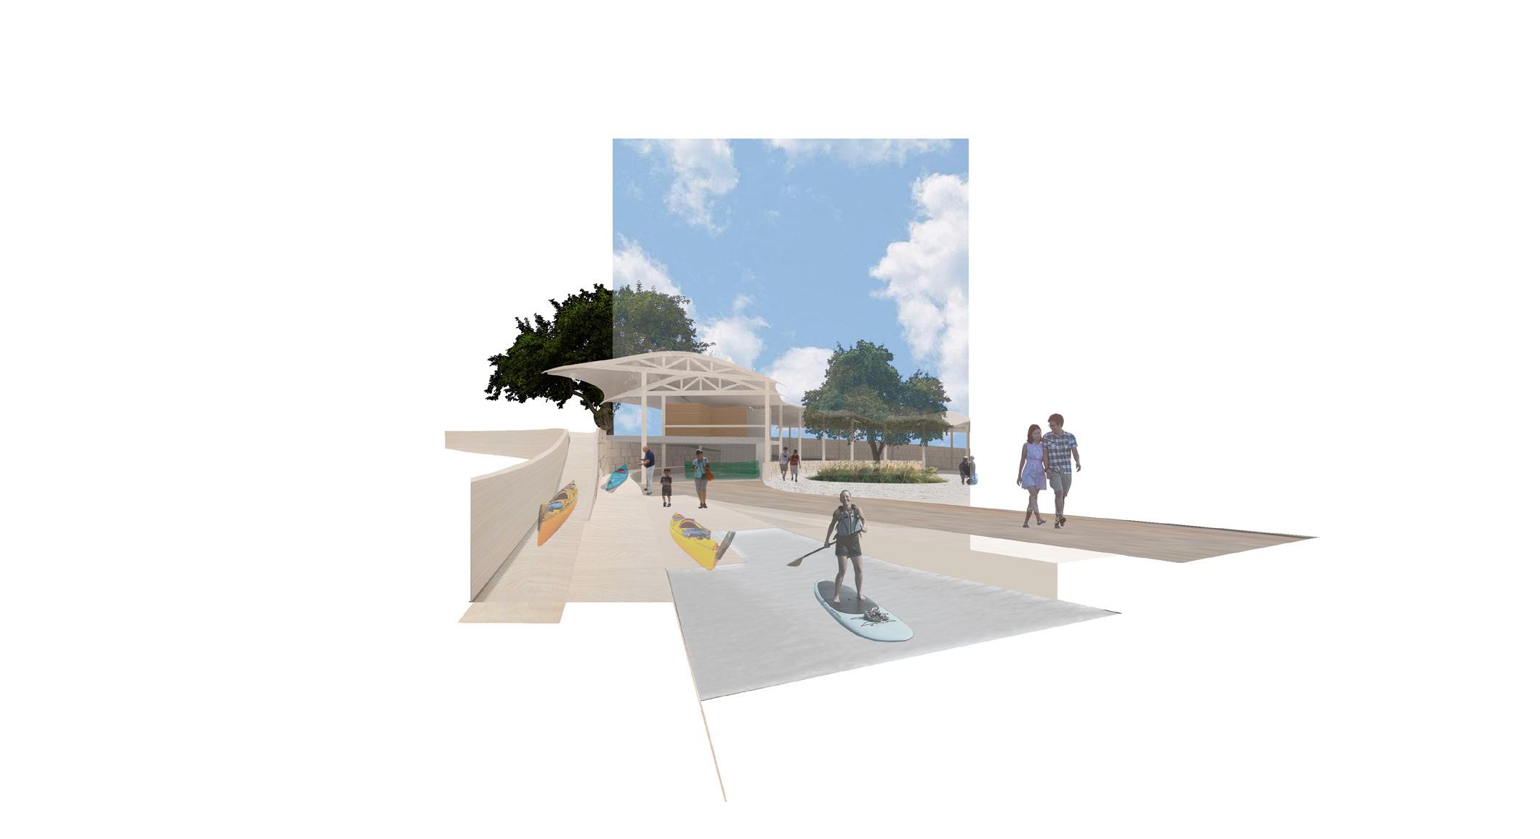
boathouse’s entire composition. Nested within the landscape, the structure closely resembles the unique features found on the site creating a truly organic and indigenous architecture. The design not only creates this whimsical environment, it regenerates it, as it implements passive design and anti-erosion strategies. This offers an exciting and enjoyable destination for kayaking, canoeing, and paddleboarding on the lake which we hope can set a precedent throughout the future of Lake Thunderbird.
LAKE THUNDERBIRD NORMAN, OKLAHOMA
Lake Thunderbird, originally built in 1965 as the Norman Reservoir, was created to control flooding from the Little River and provide drinking water to a growing population. Today, the lake remains a key water source and recreational destination, though it suffers from a reputation for poor water quality, erosion, and algae blooms due to heavy human use and shoreline degradation. Despite efforts by the park authority to address these issues, challenges persist—especially during the peak summer months when visitor activity is highest.
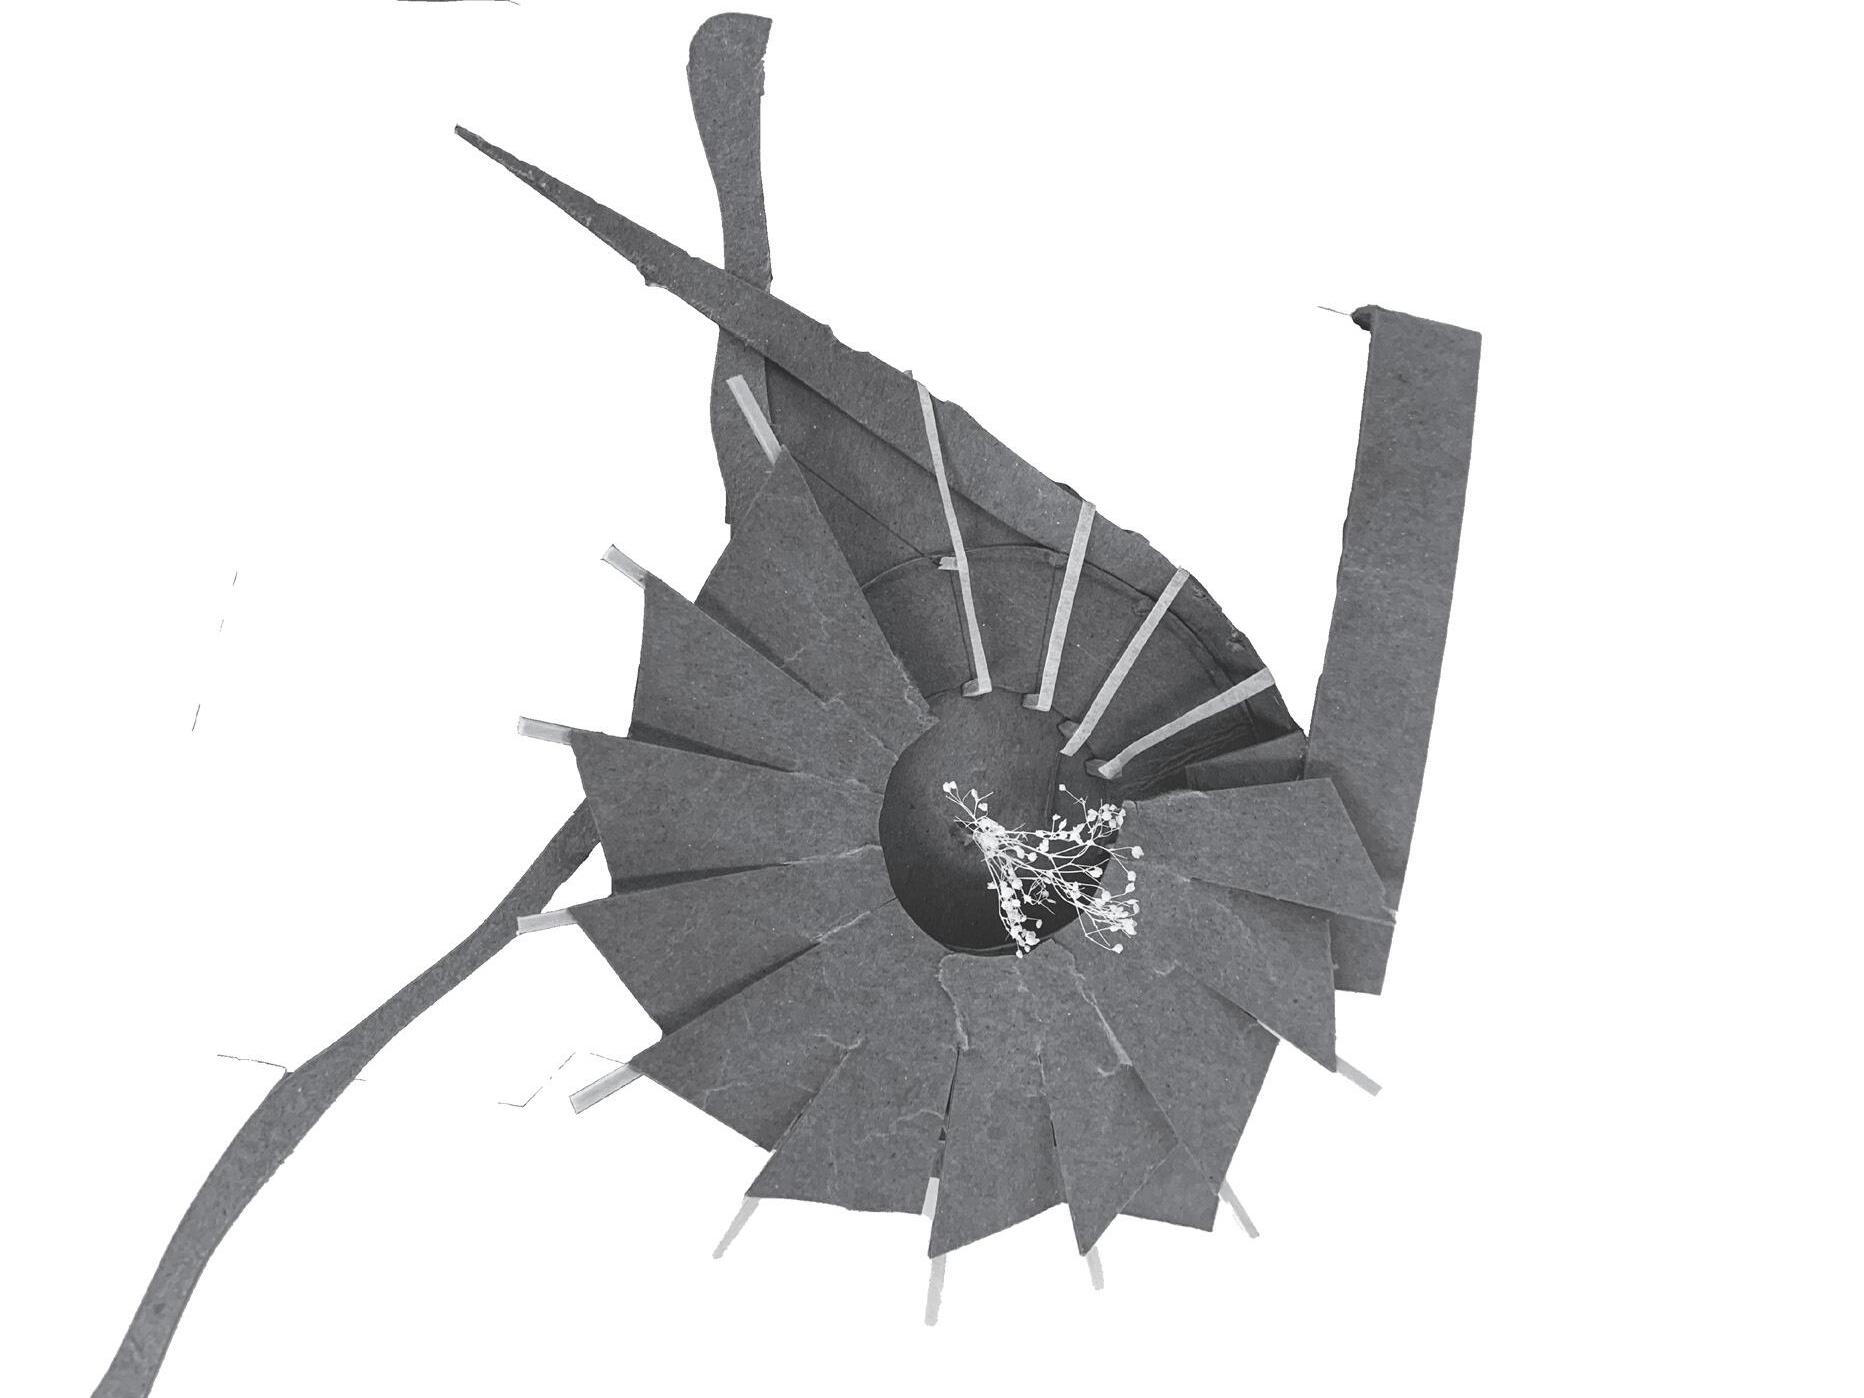
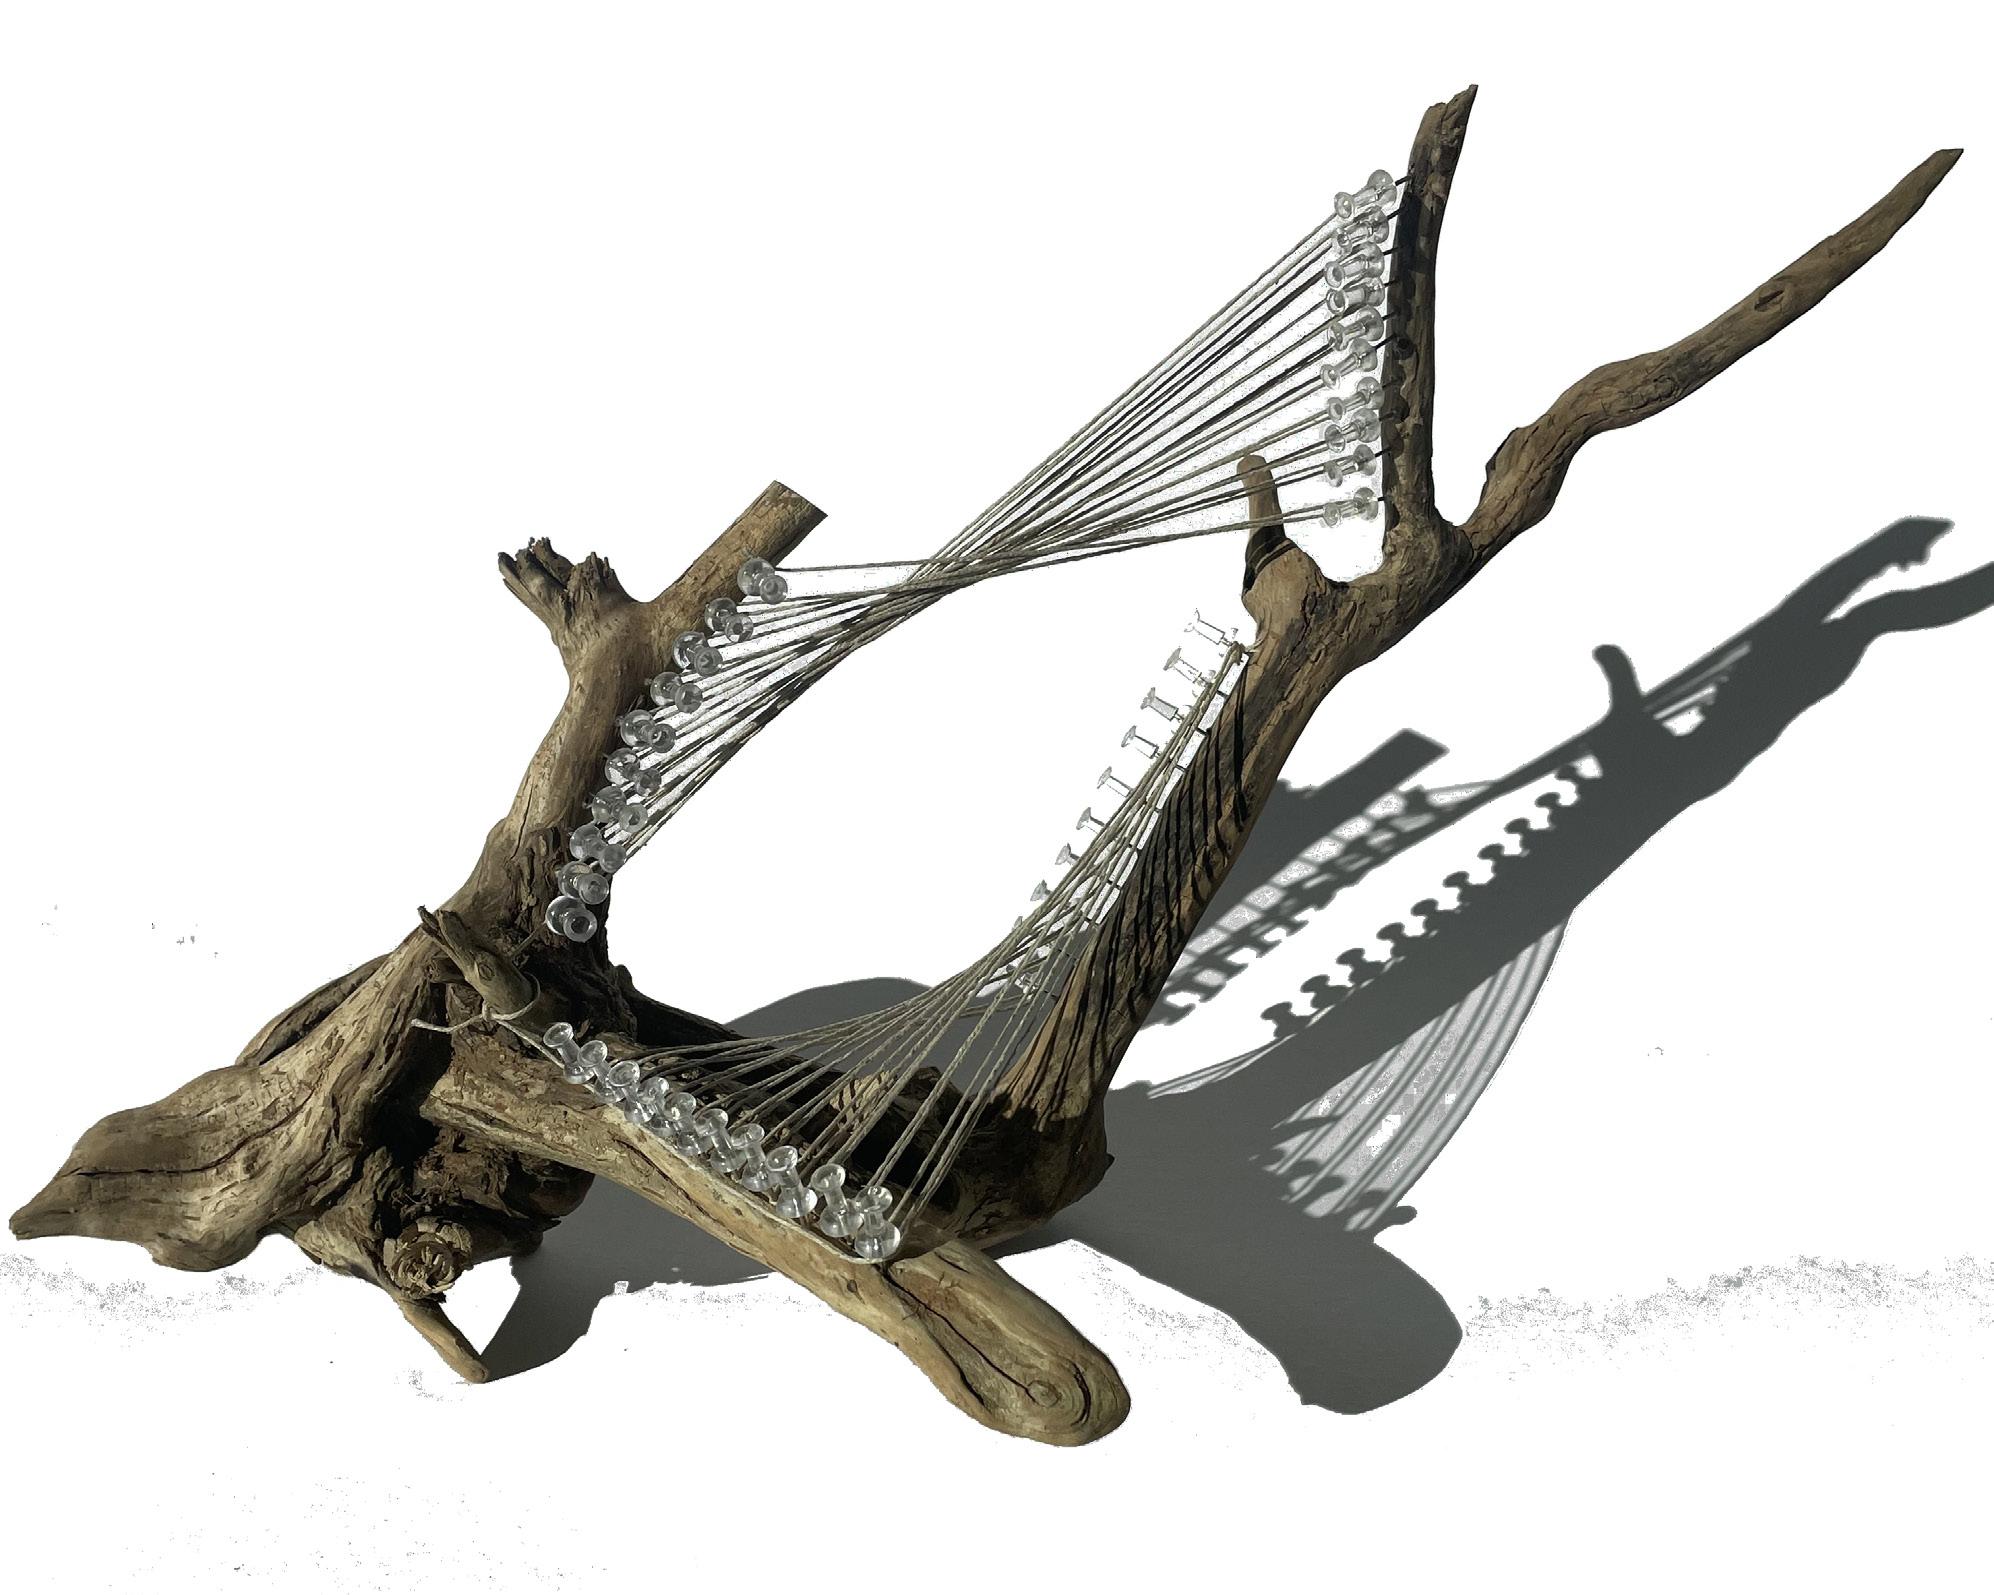
In response to these environmental pressures, the composition embraces the landscape’s natural rhythms. Inspiration from organic forms—such as the shoreline’s informal pathways, the ephemeral tent worm webs found in the trees, and the vegetation native to the area—informs the architectural language. The design integrates anti-erosion strategies, native plantings, and woven geometries that mimic both natural growth patterns and the behavior of local species. This creates a structure that is not only rooted in place but also offers visitors a way to connect more meaningfully with the environment without further harming it.
ALAMEDA DR
HIGHWAY 9
SHORE + EROSION
SOIL TYPES + TRANSITION
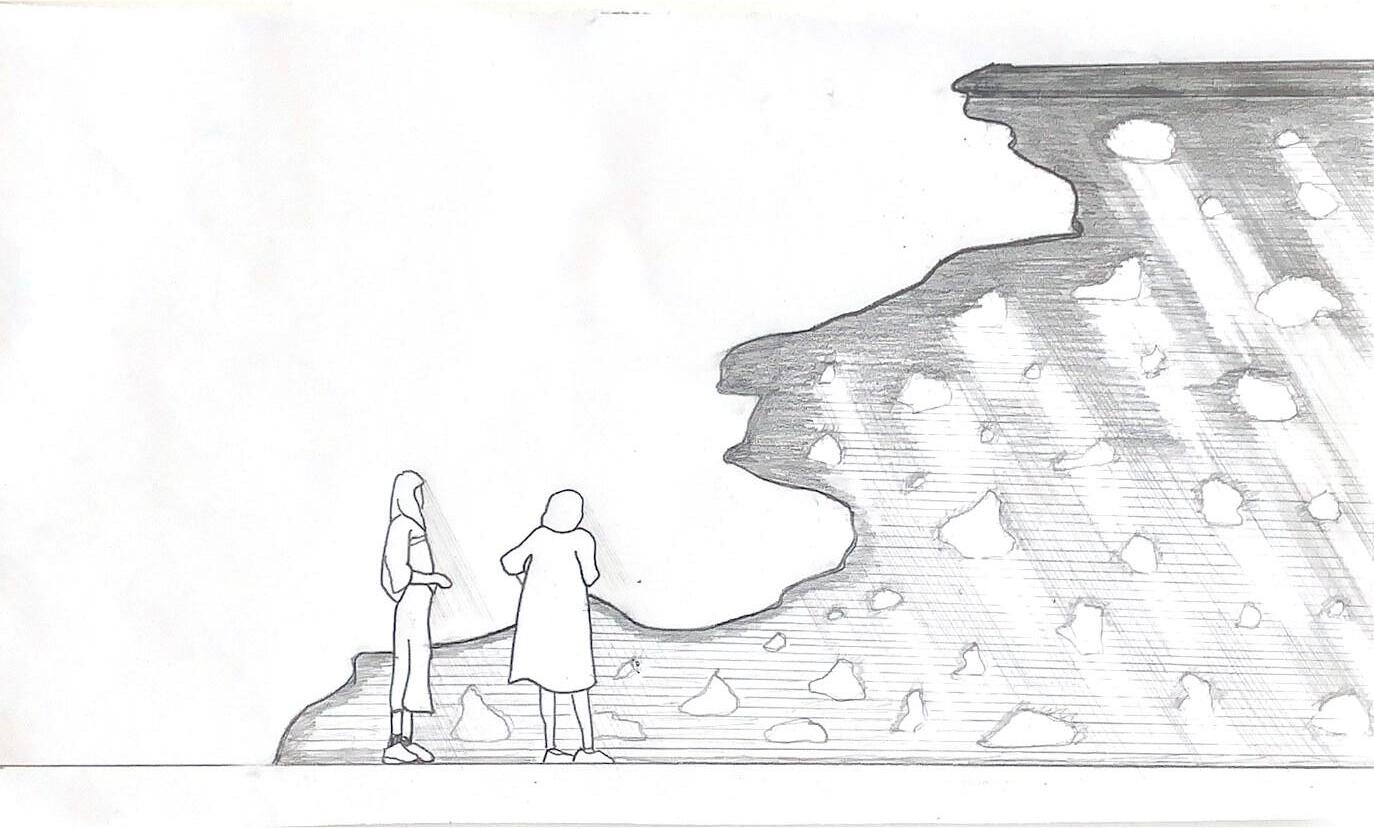
STAKEHOLDER / PROGRAM CIRCULATION
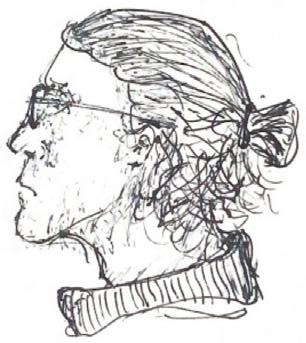
Christopher Boater, 28 Y.O.
On the weekends, Chris heads over to the boathouse to get away from the city where he lives and works to exercise and be in touch with nature.
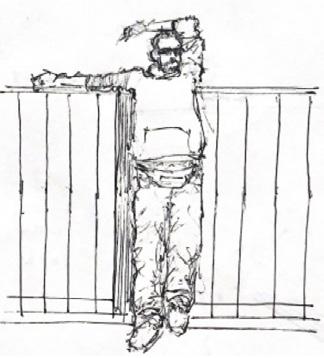
Randy Manager, 57 Y.O.
Retired and loves the outdoors, repairing things, and talking with people. He now spends his summers at his lake house and rides his bike over to manage the boathouse.
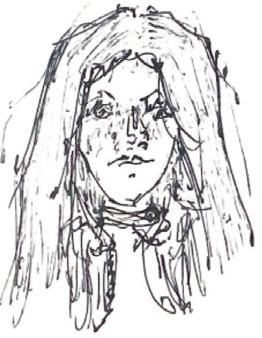
Marisa College Student, 19 Y.O.
Growing up in Norman, she came to Lake Thunderbird as a kid and it is her happy place. She comes to the boathouse to sit and study, get breakfast, and explore its campus.
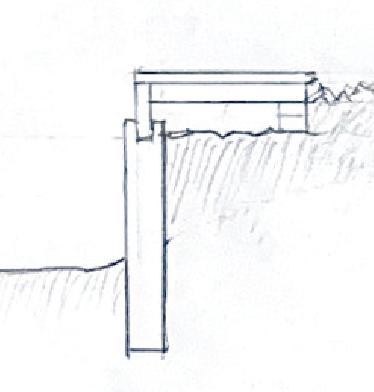
ROOF, STRUCTURE, ENVIRONMENTAL
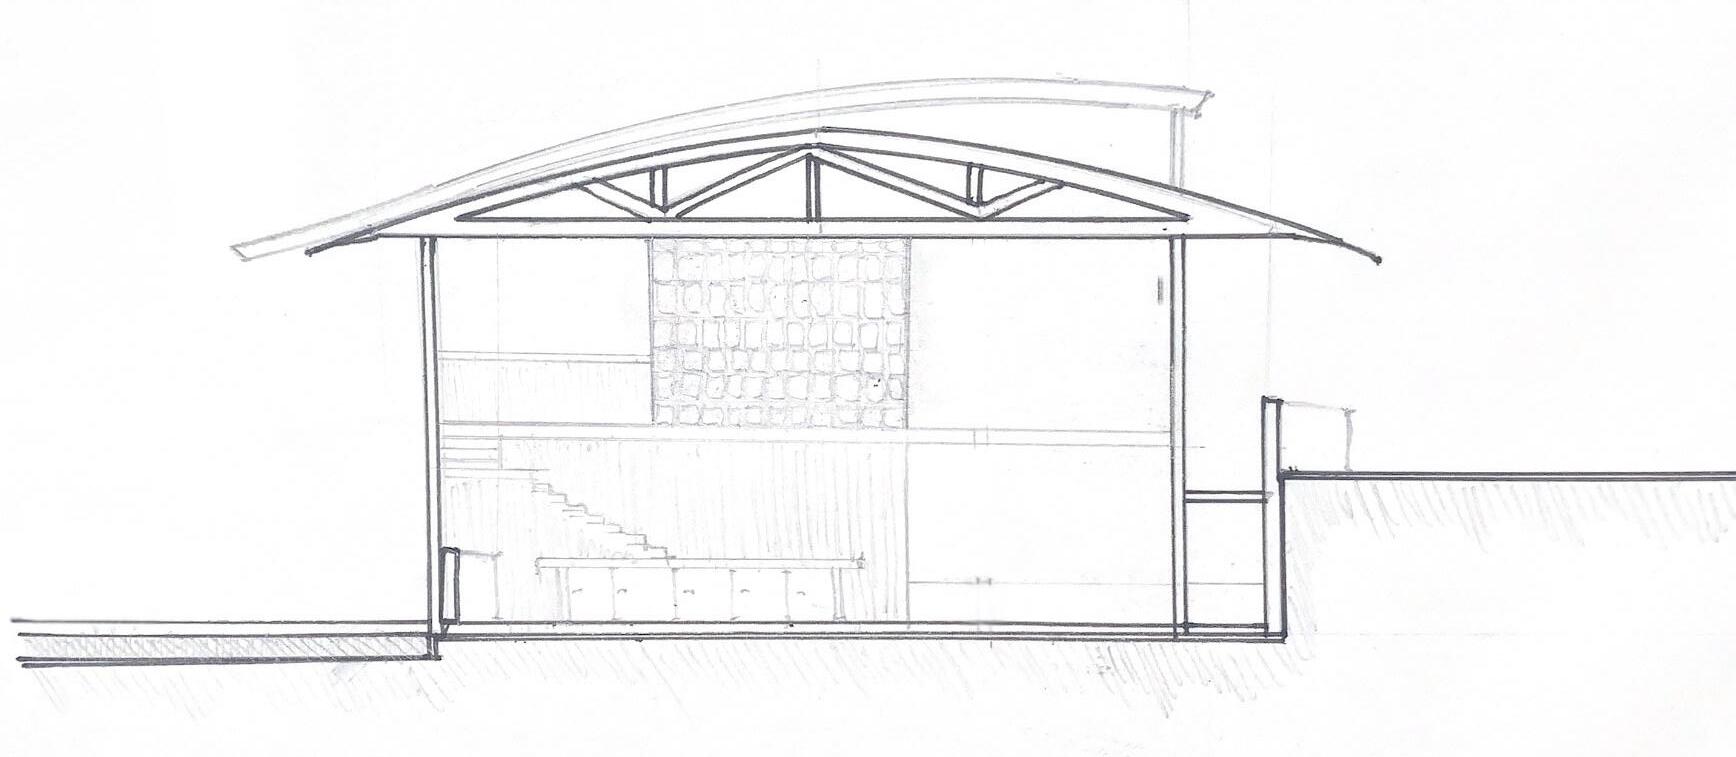
“Web” Roof + Clerestories
Bowstring
Trusses + Perlins
Kayaks and Canoes are able to be easily transported from the car to the Repair Center or Canal and back without lifting them
Riders are able to learn how to manuever their watercraft as well to take off and return with accessible ports
CAMPFIRES


Concept Accents
SUNLIGHT
The roof contains 11 manueverable clerestories in order to provide ambient light and ventilation to its spaces anytime, year round, while also blocking out Oklahoma’s unforgiving sun during the warmer months.
DRAINAGE
The bowstring trusses and adjoining roof structure not only exemplify the project’s organic forms and concept, but also provide a slope on either side to efficiently drain water into swales and raingardens.
VENTILATION
Along with being below grade, the boathouse’s open air composition, structure, and clerestories allow for ample cool air to infiltrate its spaces and hot air to escape during the warmer months when the boathouse is most busy.
Post + Beam
LANDSCAPING + ACCESSIBILITY
DRAINAGE TECHNIQUES
With the site’s ongoing erosion threat, ground interventions such as swales and raingardens were implemented to efficiently drain water from the parking and roof to the lake (Swales (7.5%), Parking/Raingardens (2%))
EXISTING + NEW VEGETATION

The site was previously a grassfield, void of many trees or native plants. The design now improves the site’s vegetation with new introductions while also integrating the adjacent forest, to enhance the experiential and organic qualities of its composition
ACCESSIBLILTY FEATURES
The building’s main vertical circulation is a 1:20 ramp; as it also contains an accessible slide, open anytime. Additionally, the floor surfaces are carefully chosen to be easily navigatable for people in wheelchairs and with sight difficulties
ANTI-EROSION TECHNIQUES
In addition to drainage strategies, the design has also implemented native plants and technological interventions on the shoreline. The roots and the pourous material from the deck/bulkhead work together to help restore the shore, and to stop erosion.
*We hope to serve as a model for the park authority’s ongoing mission to stop erosion on Lake Thunderbird’s shoreline
UNIQUE SPACES + AMENITIES
If the boathouse is closed or one wishes to go straight into the water, they can take the slide down along with their watercraft
People are also able to safely and freely swim, as the site was used before the boathouse was built
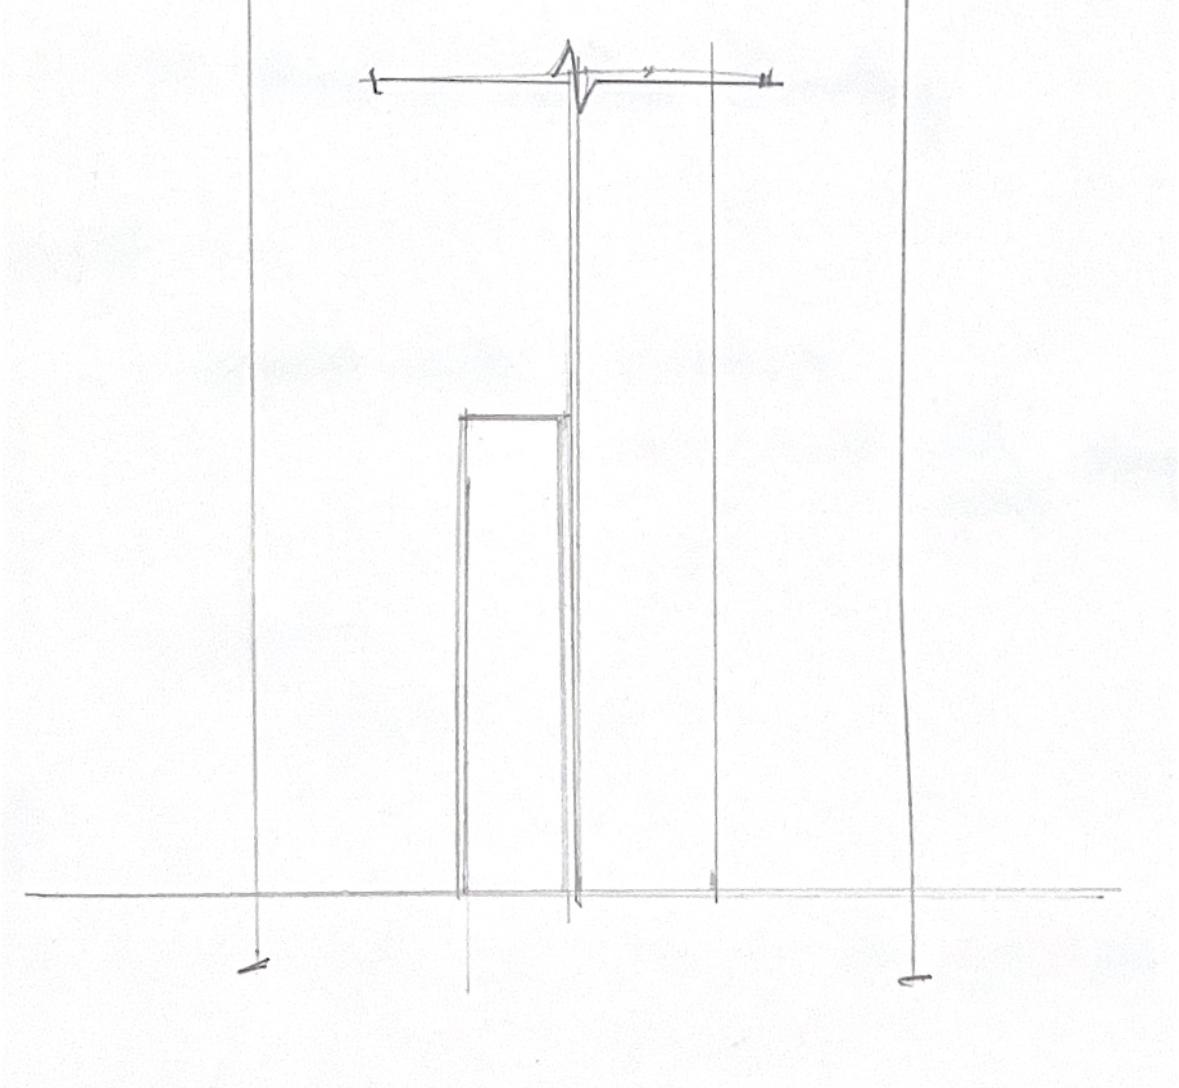
Besides physical activity, the boathouse is also a place to relax and watch people from the campfires and cafe. As informal campfires were on the site before, there was much littering and harm to the environment. As its composition offers safer and organized options, it saves the site from further detriment.
ROOF + HEAD
SILL + GROUND
CAMPFIRE


Eastern Cottonwood
Switchgrass, Soft Rush + Other Native Plants
Black Willow
Typical Wooden Deck Construction
Steel Plate and Bolt Connection
Submerged Concrete Pillar + Footing
CMU Masonry Blocks
Wooden Sill
Stone Veneer, Spacing, Ties
Vapor Barrier
Rigid Insulation
Plywood Sheathing Concrete Stem Wall
Wood Cladding + Shingles
Stud Framing
Vapor Barrier
Rigid Insulation
Plywood Sheathing Batt Insulation
Stud Blocking Gypsum Board Metal Corner Bead Sealant
Perforated Screen Window Mullion
Stud Blocking Gypsum Board Metal Corner Bead Sealant
Perforated Screen + Mullion
Concrete Slab + Footing
Telesis Student Journal
DOUGLAS HASKELL NATIONAL AWARD FOR STUDENT JOURNALS ; WINNER
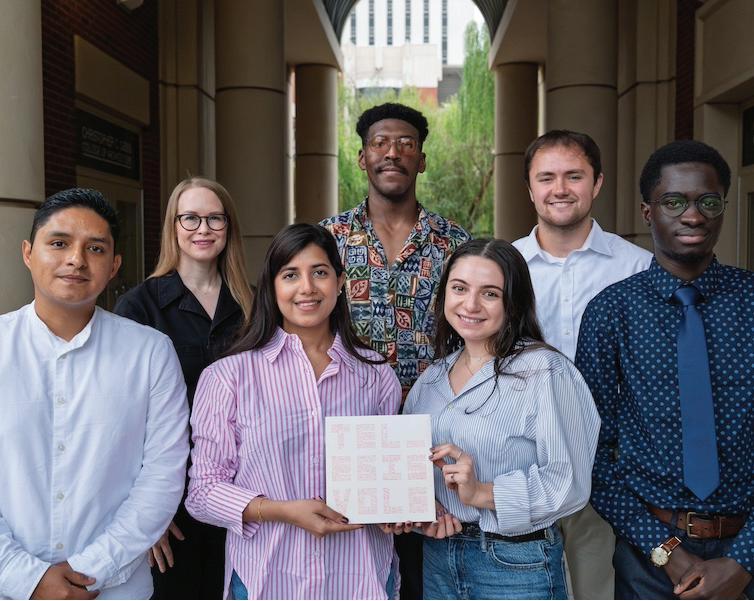
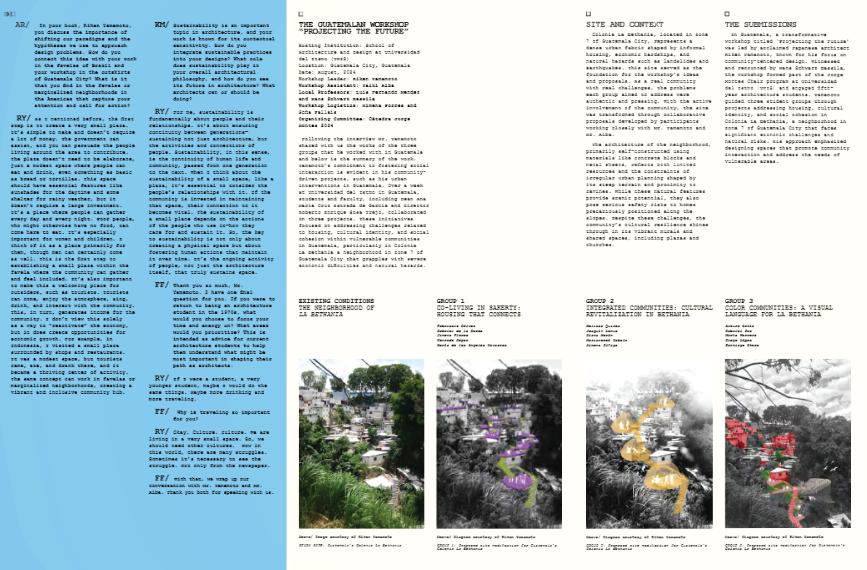
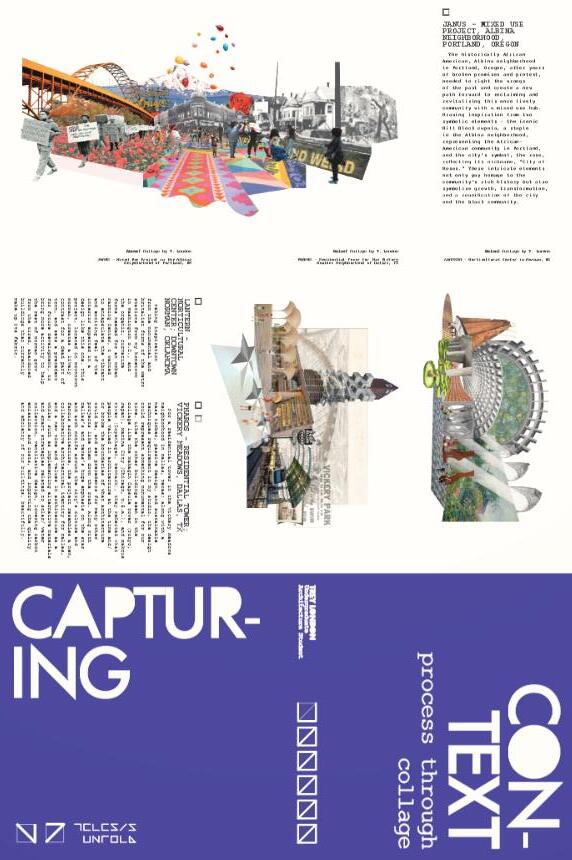
Telesis (te-lə-səs) is an award-winning journal produced by students at the Gibbs College of Architecture. I have led 4 published journals : “Adaptive Practice” (2023), “The Essence” (2024), “Unfold” (2025), “Design_Less”(2026) . As my role as Principal Editor, I am responsible for organizing a call for submissions, events, interviews, and the composition of the journals, posters, social media and many more with our team.
Architects, designers, engineers, artists, and others are constantly participating in processes that shape our world. The word “adaptive” invokes ideas of fluidity and change, an ever-present evolution of ideals and methodologies. Adaptation has long been a human practice. Whether innovating agriculture, designing new urban environments, or communicating across great distances, we’re always seeking new ways to survive and thrive in light of changing conditions.
Telesis: Adaptive Practice called for contributions from interdisciplinary problem solvers who reject the status quo and redefine “business as usual” through their work.
As society develops strategies for responding to social injustices and preventing environmental decay, contemporary professionals must also explore the role of their practices—how and where they work—in imagining a more just and sustainable future. Adaptive Practice features work that aids in the restructuring of current practices, addresses the ever-changing socioeconomic and political climates, and dives deep into the ideals of adaptive practice in the built environment and beyond.
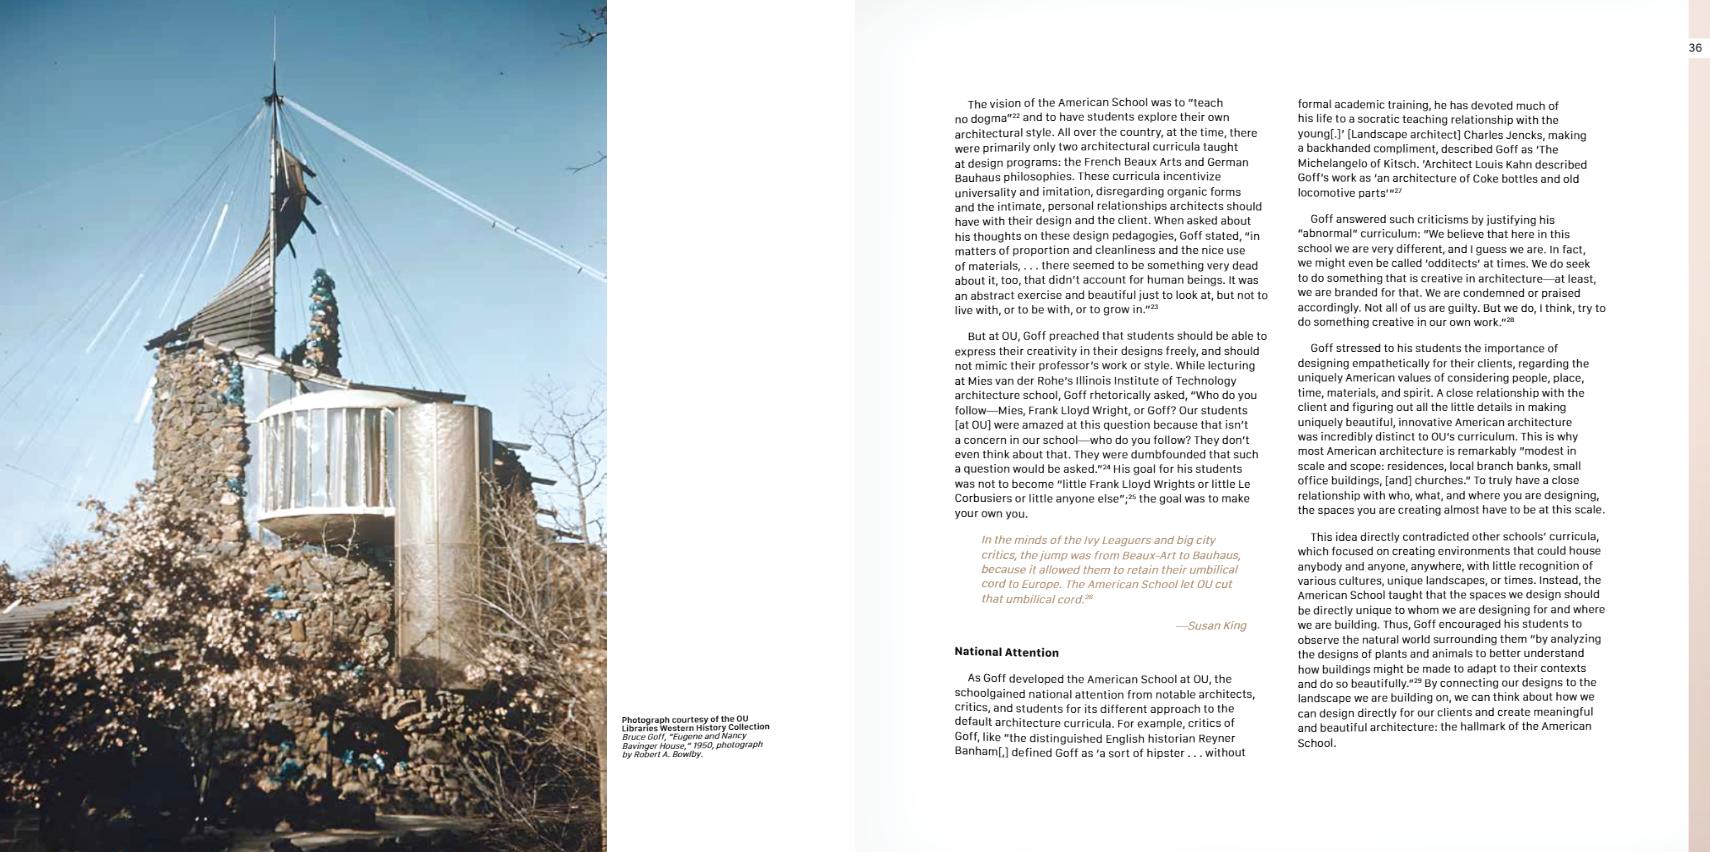
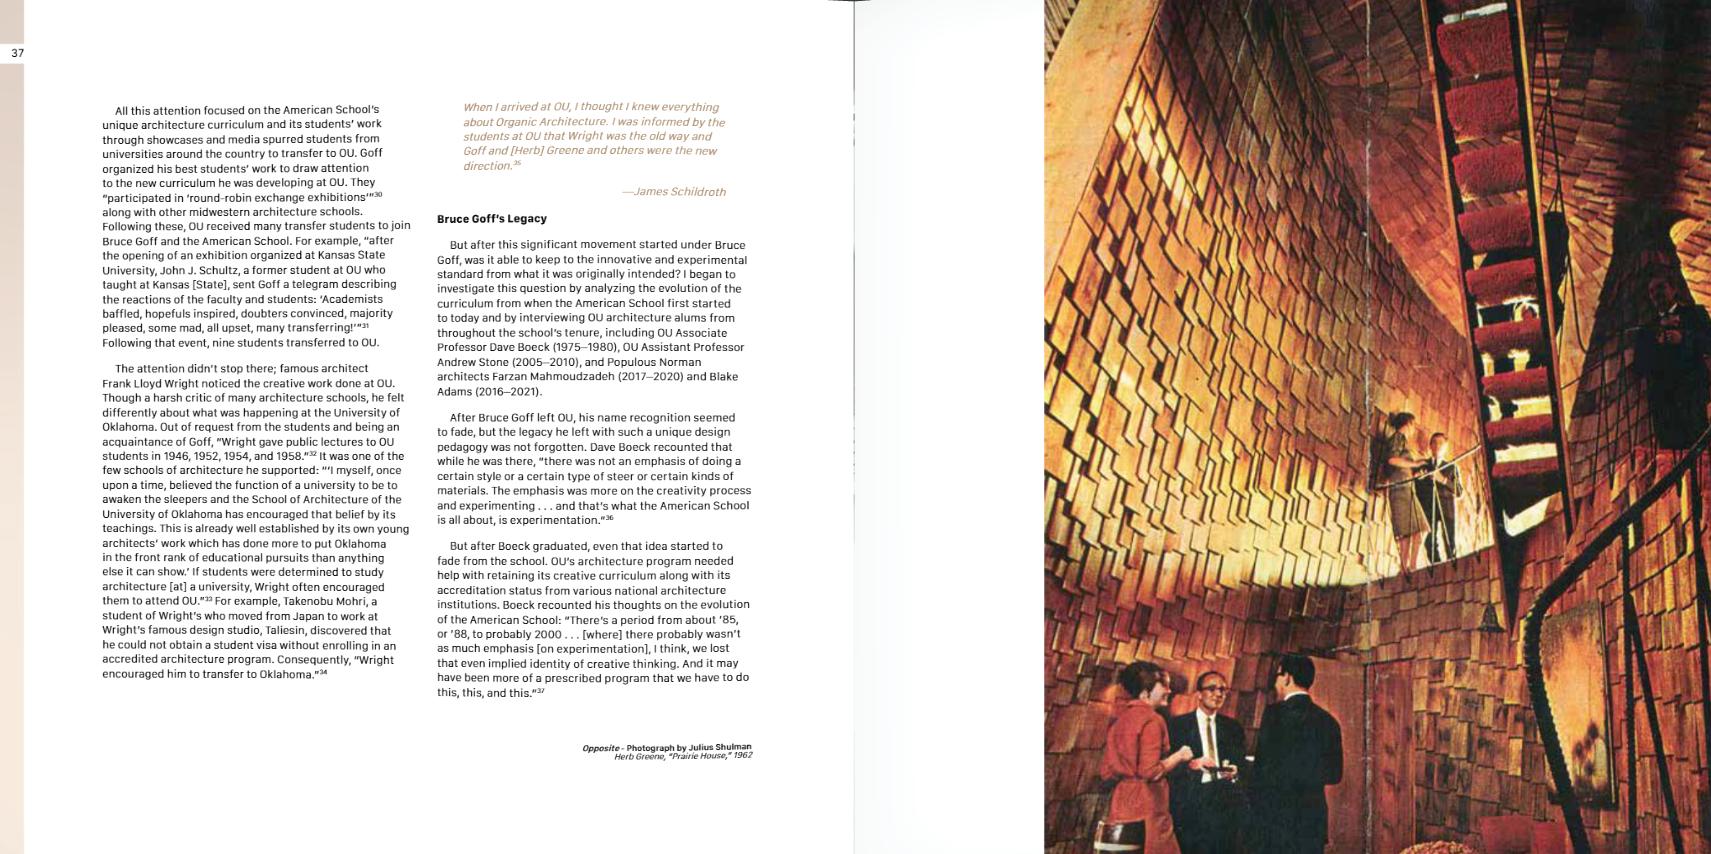
The Evolution of the American School of Architecture
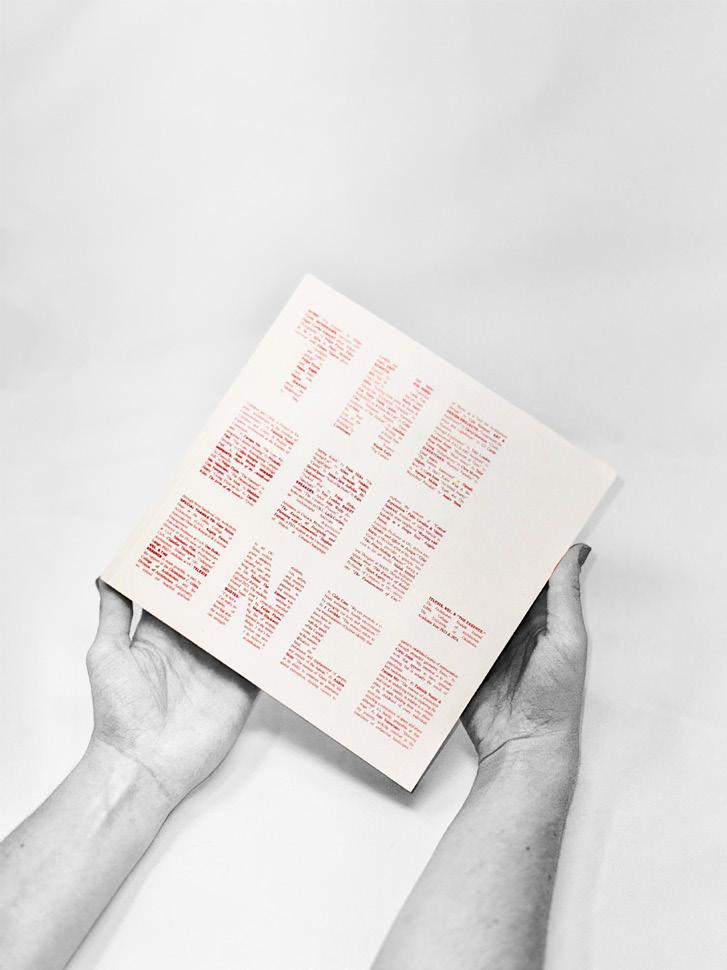
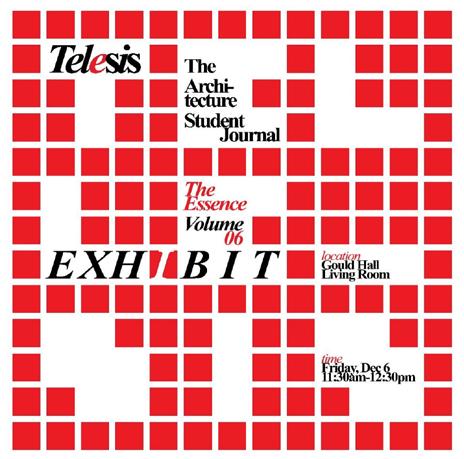
In a world dominated by superficiality, screens, mass and accelerated consumption, and “modern” ways of living, the quality of life and the essence of things begin to lose their meaning. It is in response to this reality that Telesis Volume 6: The Essence emerges, with the intention of rediscovering what is fundamental in our architectural and spatial practice. What is it that truly moves and touches us?
When we speak of essence (from the Latin esse, to be), we refer to: The basic or primary element in the being of a thing: the thing’s nature, or that without which it could not be what it is.
But what is essence? Is it singular? Can it change? This is, without a doubt, one of humanity’s deepest quests: the search for its own essence, its inner being, and its expression in a physical, material, and social world closely intertwined with an esoteric, immaterial, and spiritual realm.
How does essence relate to architecture? It lies in understanding that what we create are not merely objects, but “beings.” In our view, objects and spaces are living entities that can establish a dialogue, create a bond, and form a relationship with those who inhabit them.
Sometimes, the essence of a place can be revealed in the traces imprinted on our senses—in the forms, colors, textures, flavors, and scents—and in bodily memory. In rare cases, it can provoke a cathartic experience, something almost divine. I recall a warm sunset on the banks of the Pastaza River, my feet gently immersed in the water from a wooden platform that subtly supports me. The deck fades into the landscape, retreating from the forest that faces the river, making me feel sheltered within the vast Amazon while the jungle reflects its fullness on the river’s wide surface. The symphony of sounds, colors, and smells from countless animals, birds, and plants turns that moment into something sublime. In that moment of calm, I breathe deeply, and the pure air fills my being. The jungle transforms the man, and, in turn, the man transforms the jungle, making it part of himself.
It is then said: The manifestation of “being” in the material world is not an act of opposition, but one of dialogue, of intimacy between the parts and the whole. This act is called architecture.
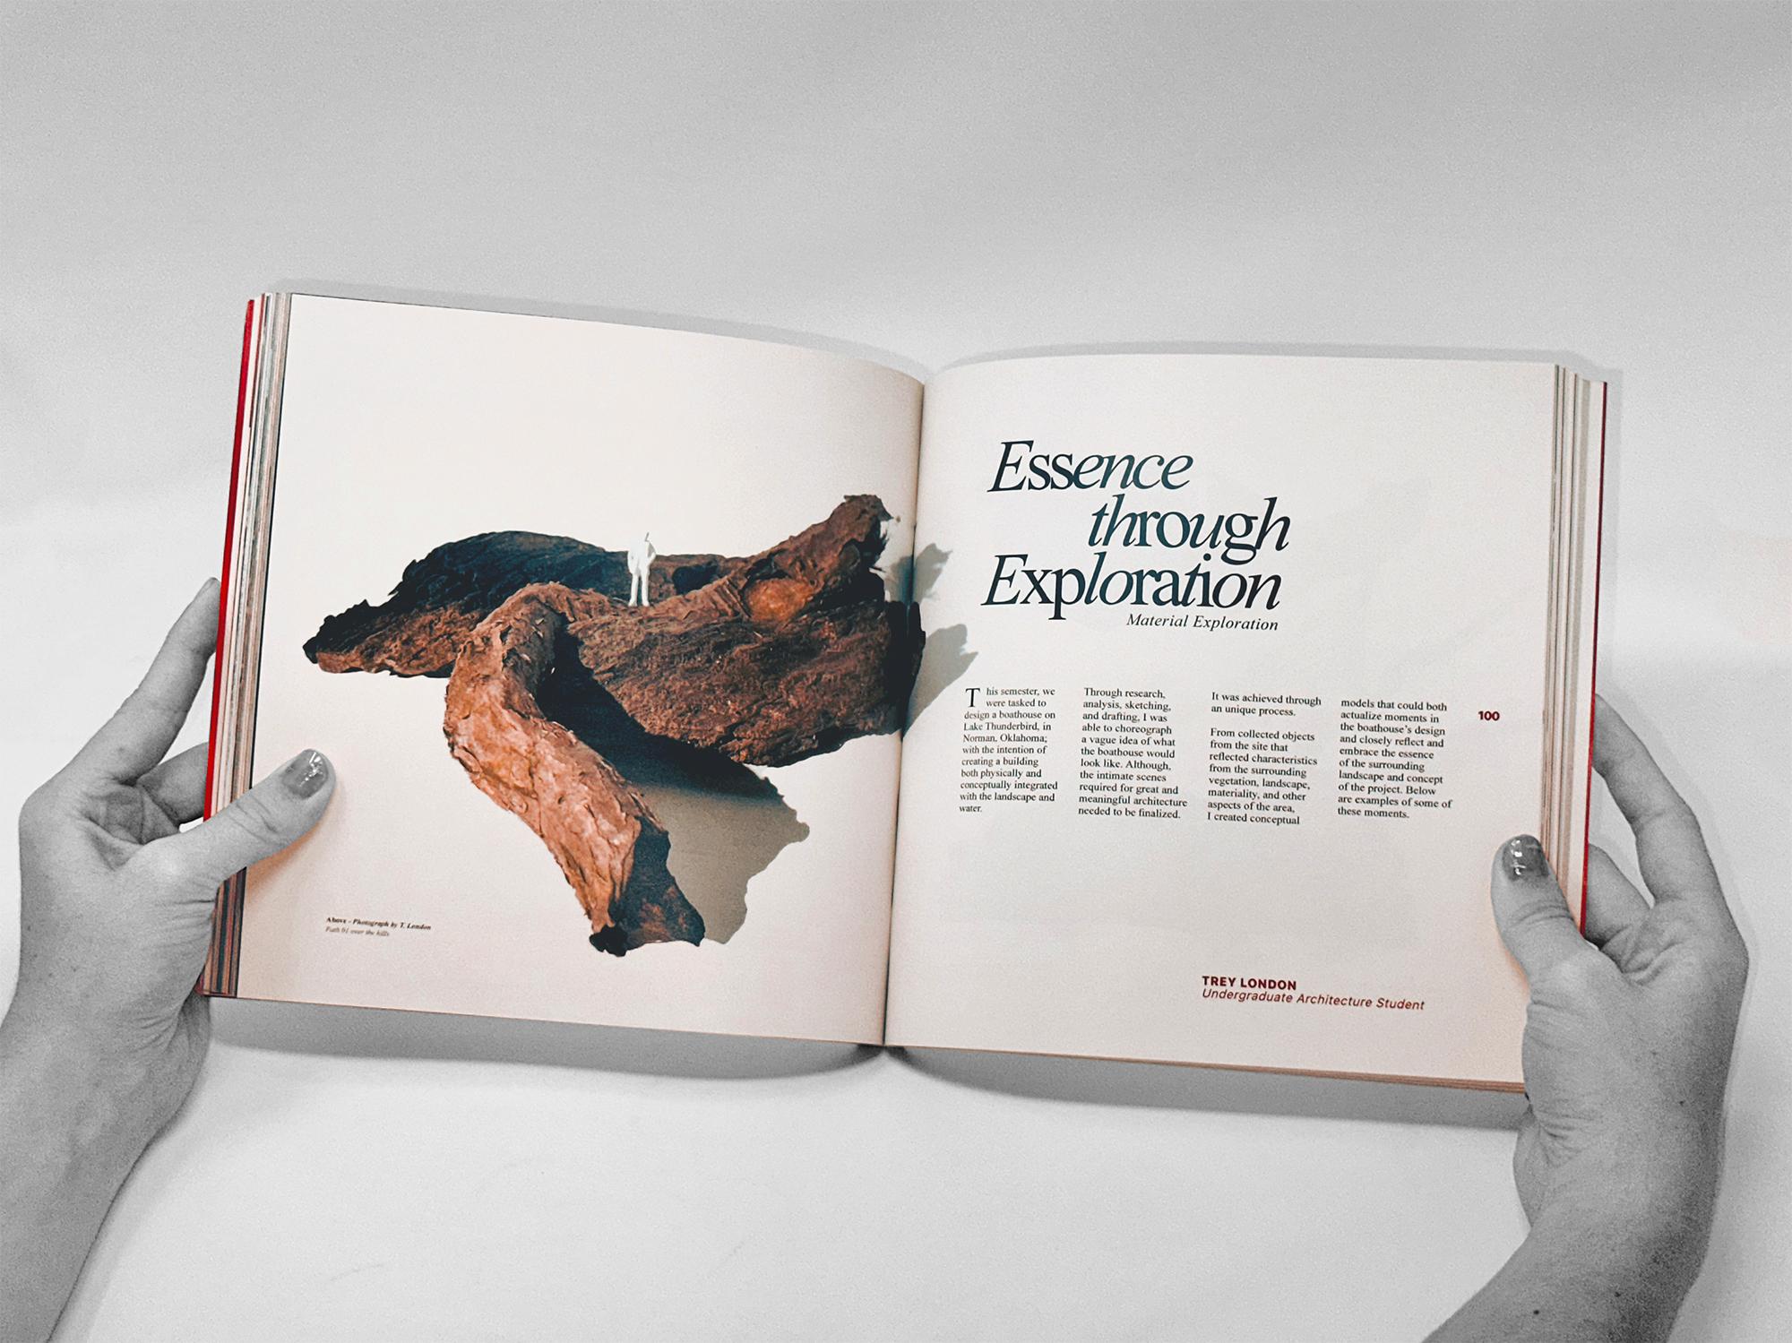
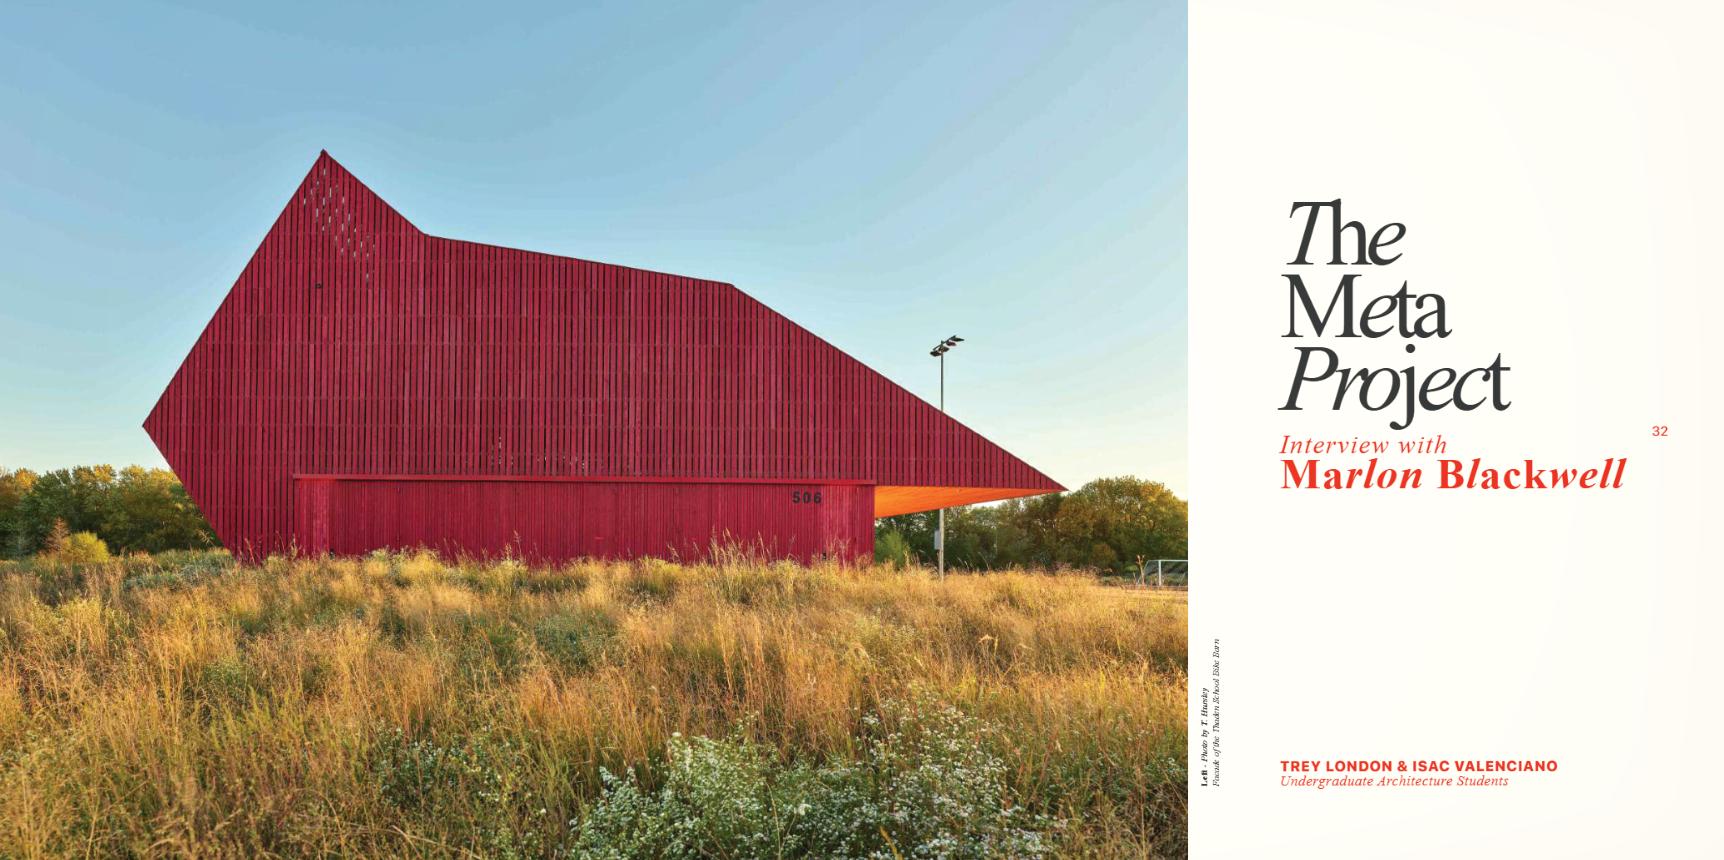
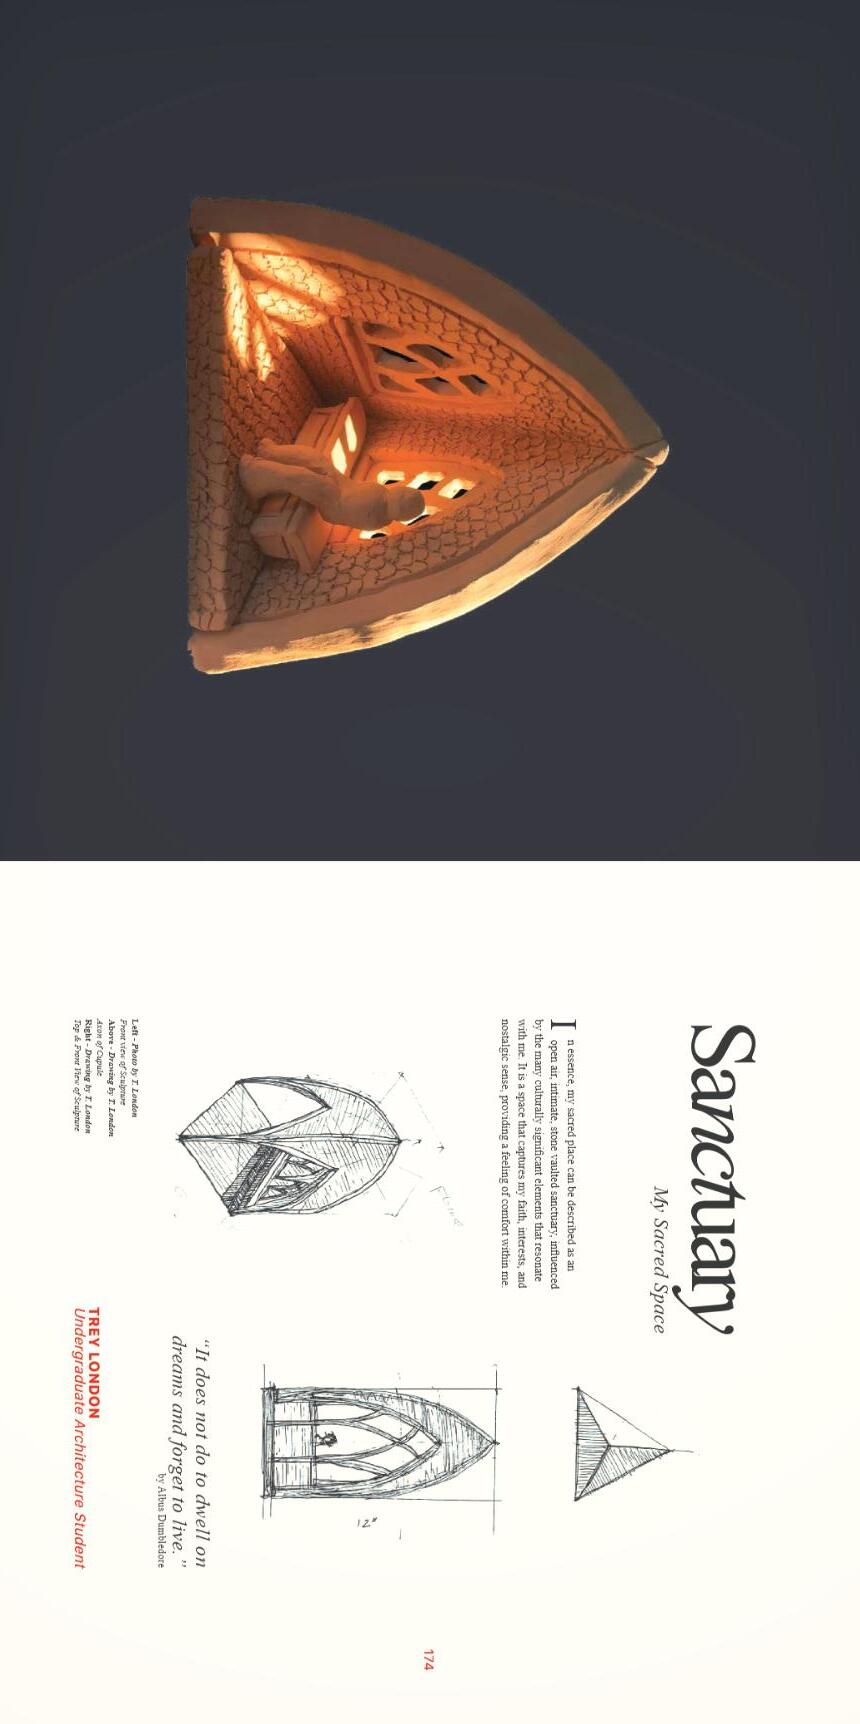
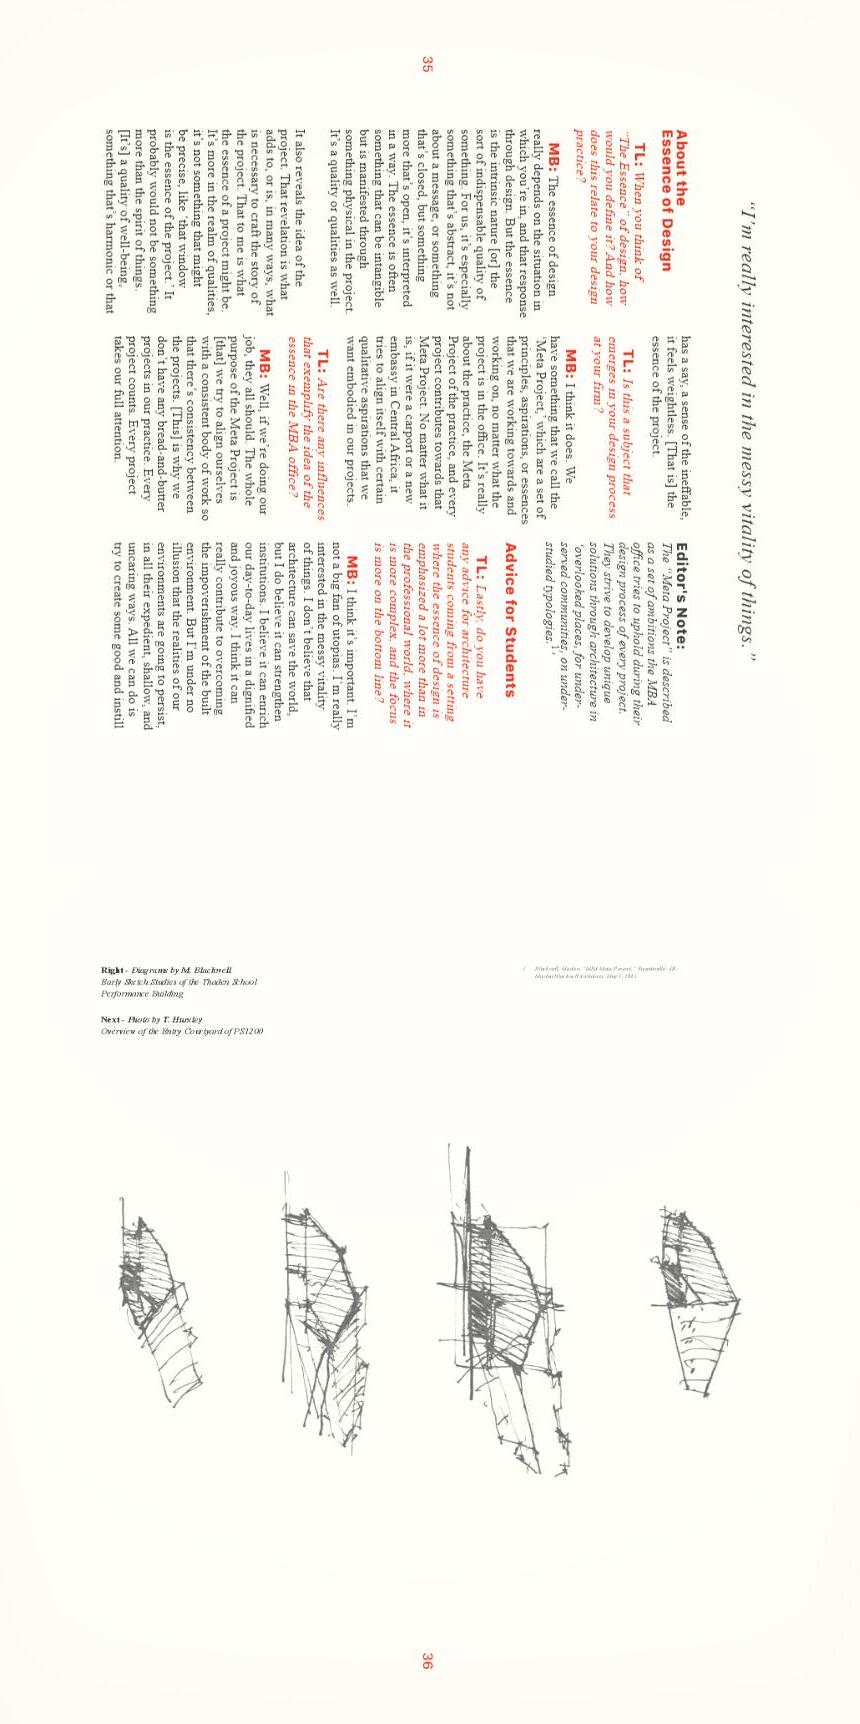
The Meta Project | Interview with Marlon Blackwell Essence through Exploration | Material Exploration Sanctuary | My Sacred Space
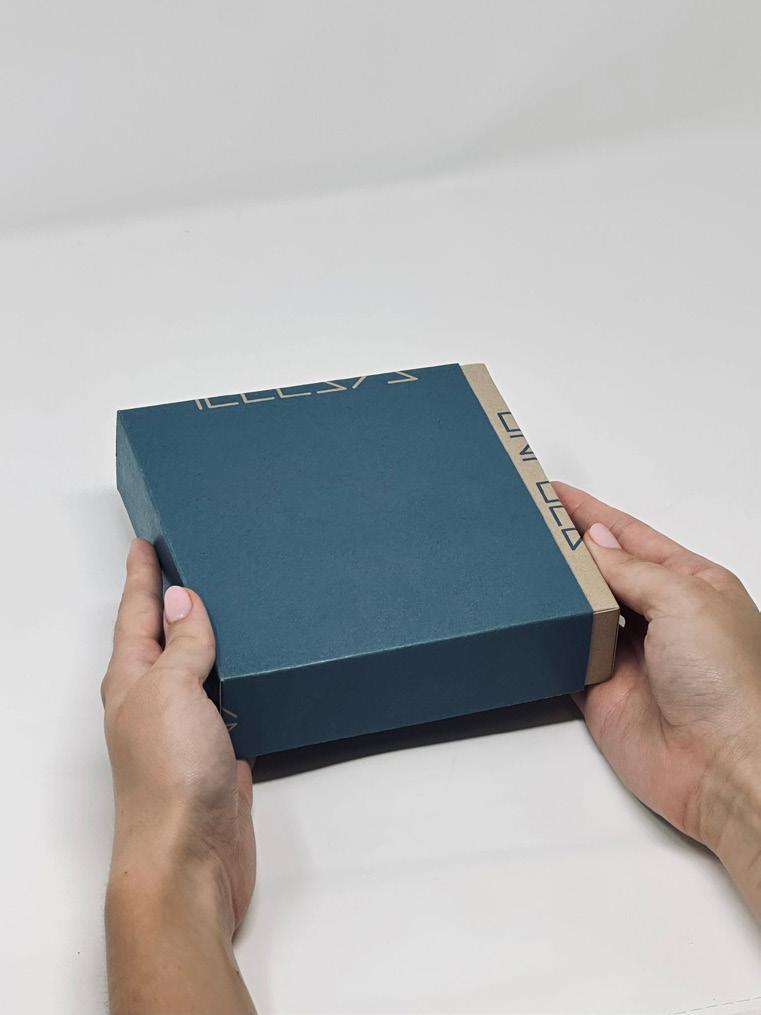
Editor’s Note
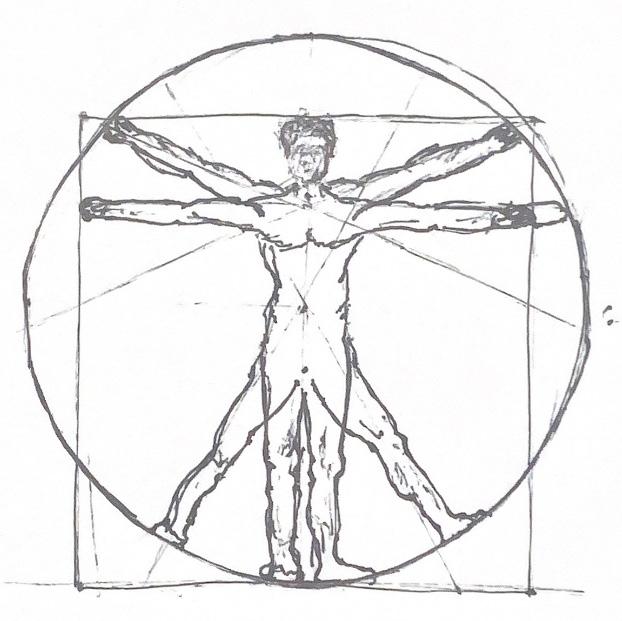
Capturing Context | Process through Collage Study Abroad 2024 | Studio All’Estero 2024
An Interview with Riken Yamamoto
An Interview with Ted Reeds
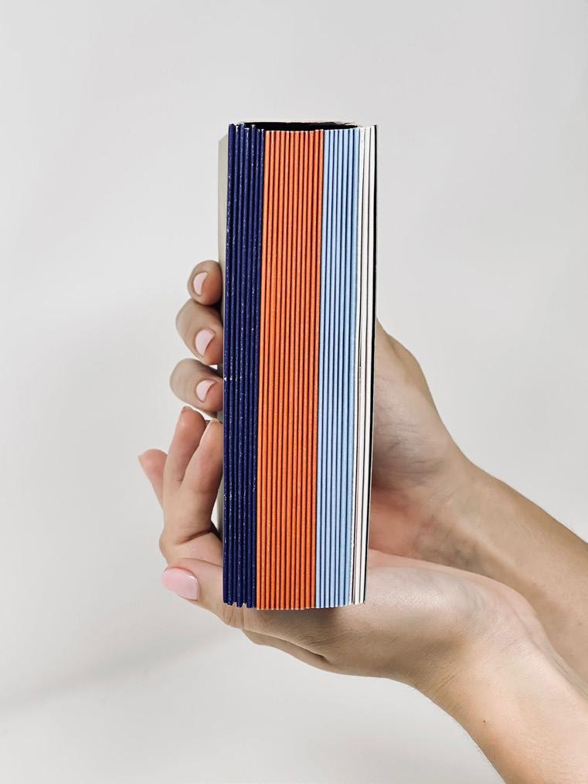
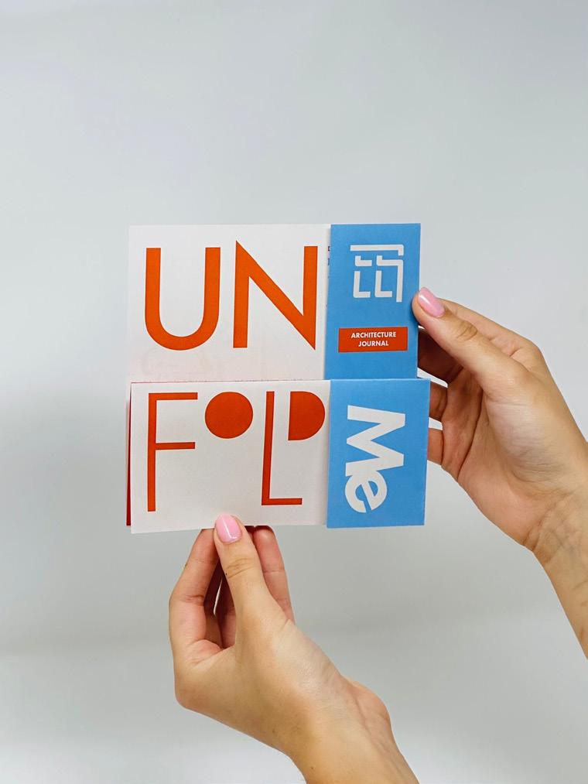
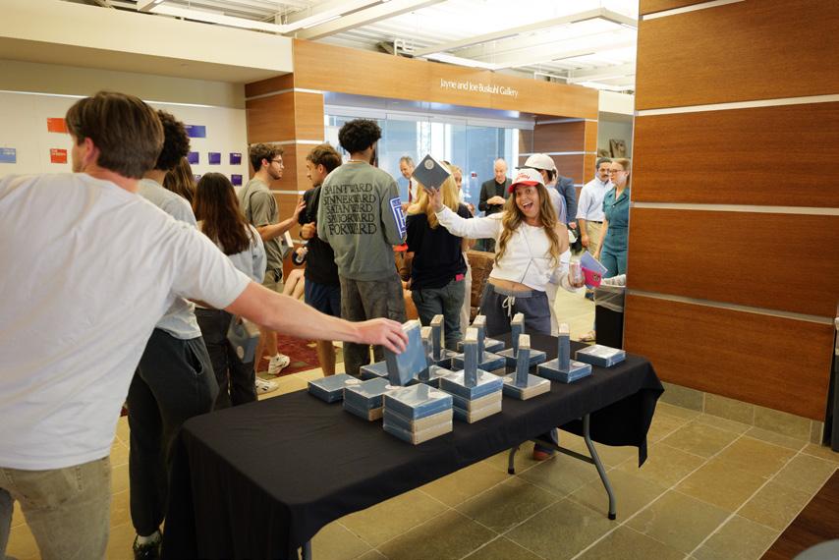
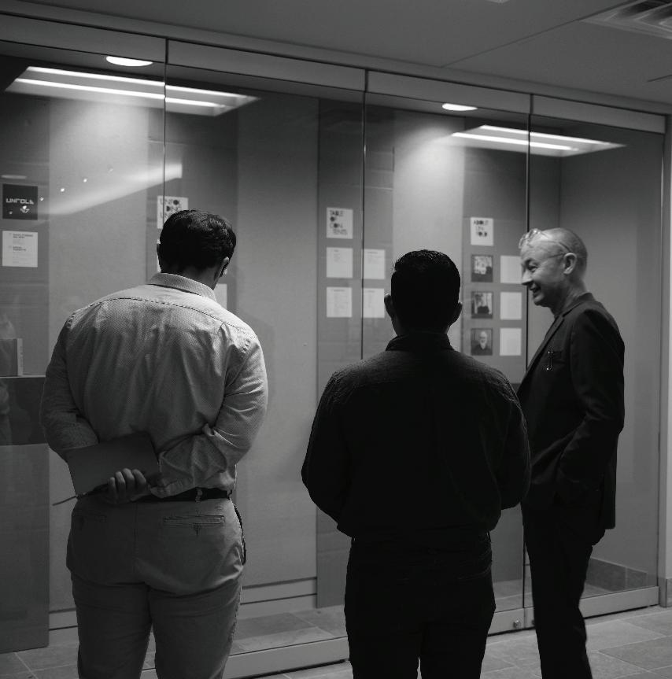
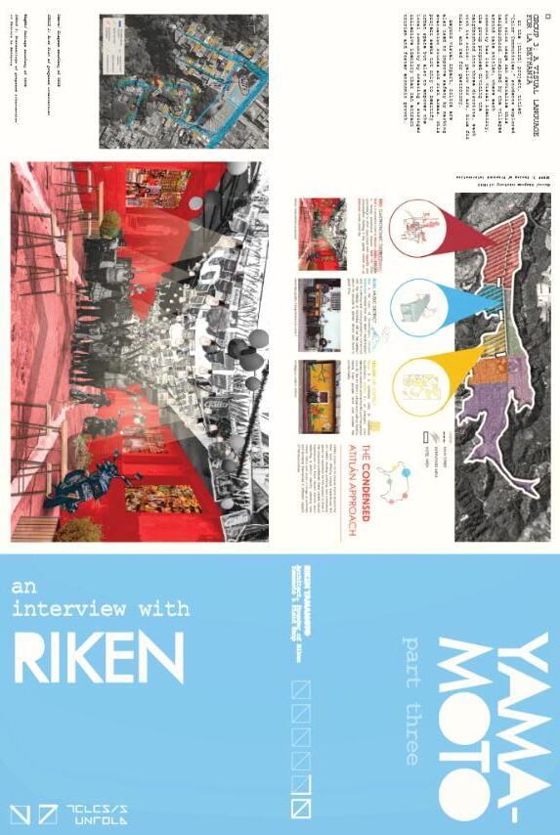
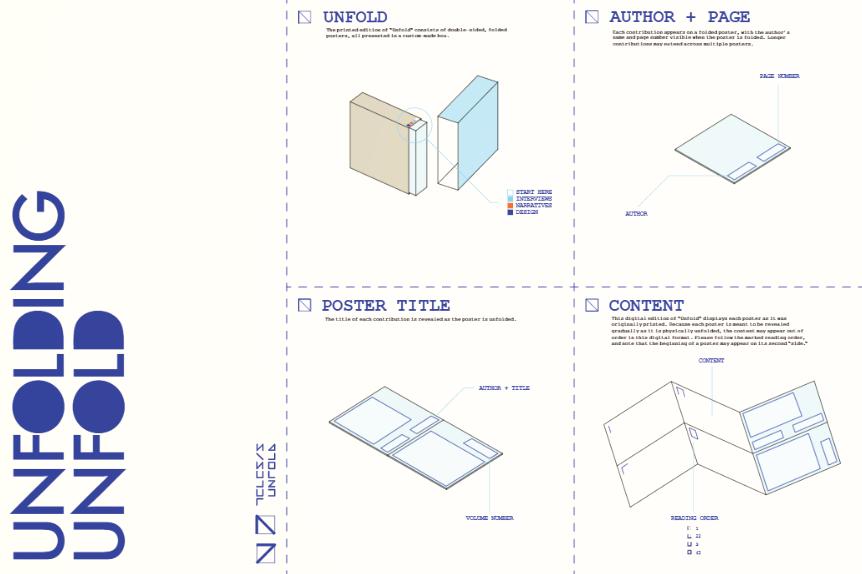
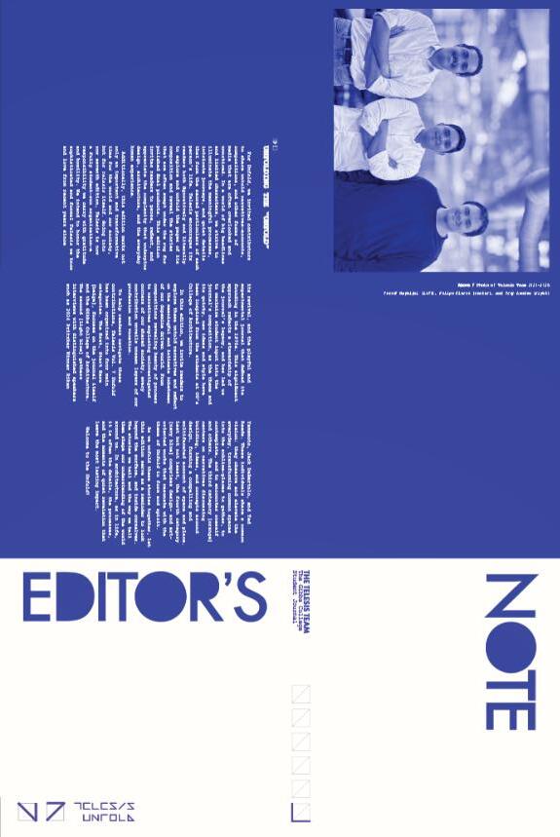
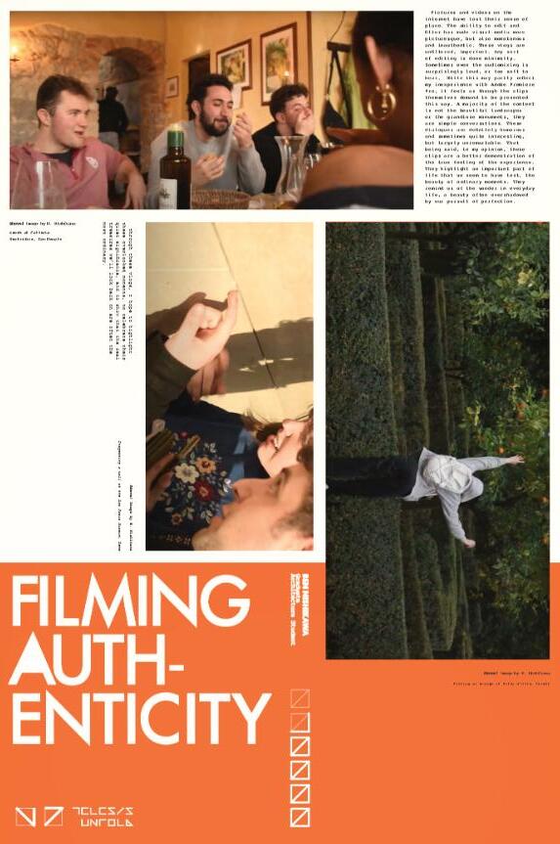
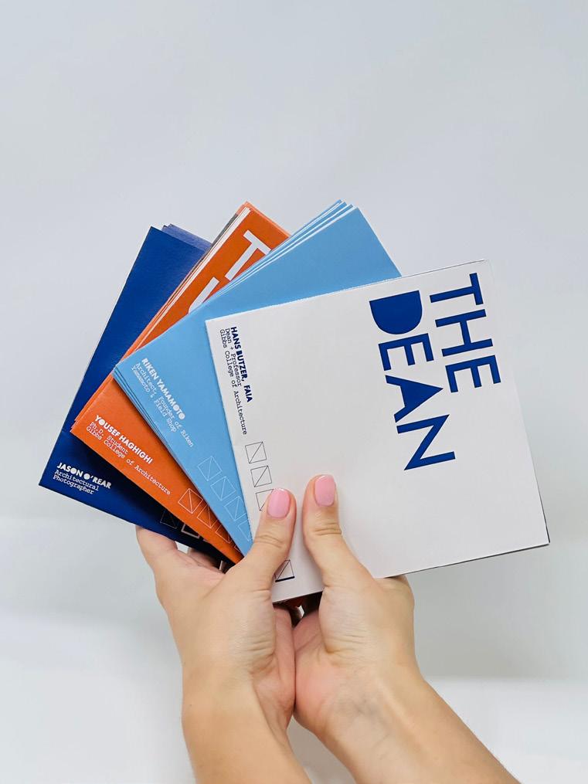
For Unfold, we invited contributors to share untold narratives—accounts, compositions, and other forms of media that are often overlooked and unnoticed. In a world of big headlines and limited characters, we strive to illuminate the meaningful processes, intimate journeys, and quiet details that form the sacred particulars of each person’s life. Telesis encourages its readers both figuratively and literally to explore and unfold the pages of its composition and reveal the stories that are often swept under the rug for polished final products. This edition invites readers to pause, reflect, and appreciate the complexity that underpins design, architecture, and the everyday human experience.
In this edition, we invite readers to explore these untold narratives and reflect on the meaningful and intimate inbetween of our dynamic everyday world. From compositions revealing beauty of process to narratives exploring uninvestigated corners of our shared society, every contribution unveils unseen layers of our profession and vocation.
As we unfold these stories together, let this edition serve as a reminder to look beyond the surface, and inside ourselves. The stories we tell and the way we tell them shape our understanding of the world around us. In architecture, as in life, it is often the details, the processes, and the moments of quiet revelation that leave the most lasting impact.
Welcome to the Unfold!
Study Abroad
ACADEMIC INITIATIVES ABROAD ROME, ITALY
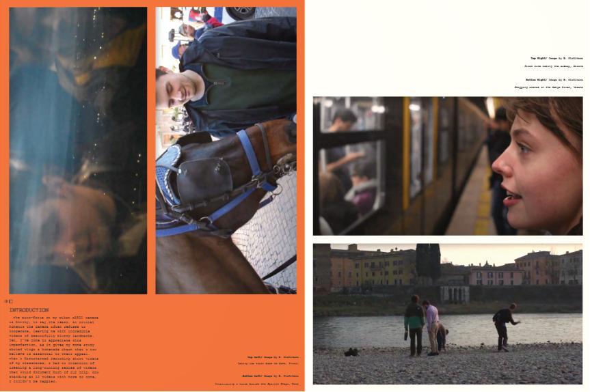
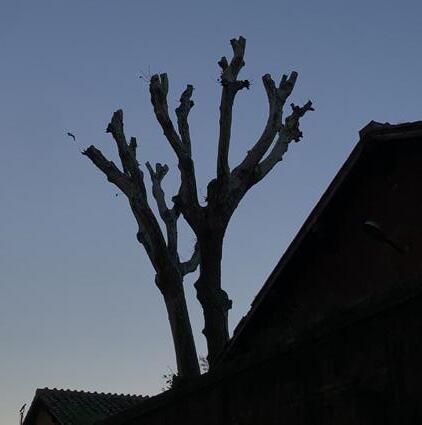
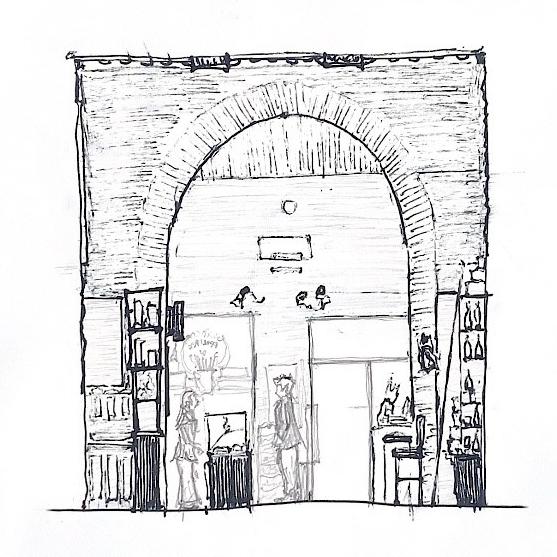
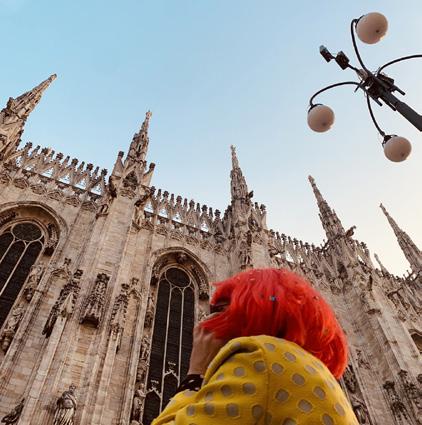
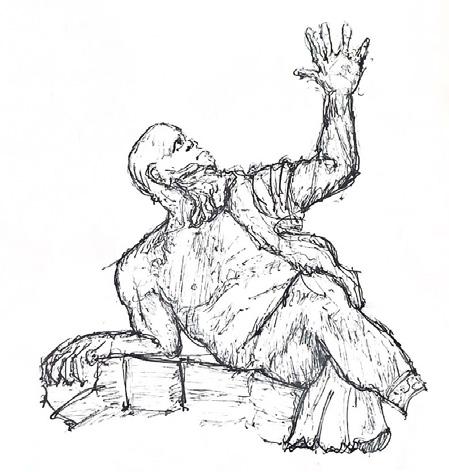
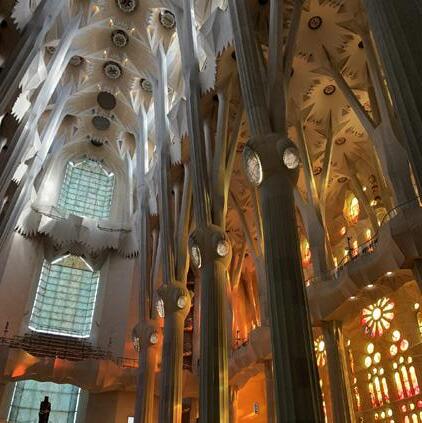
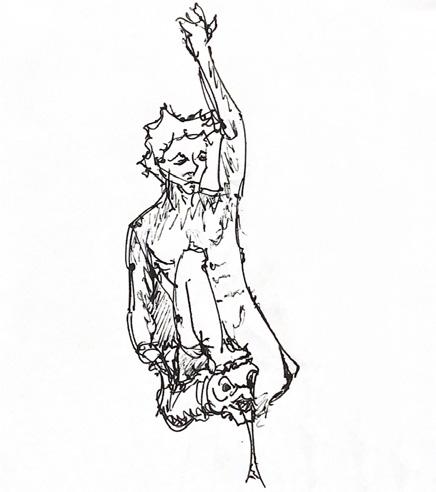
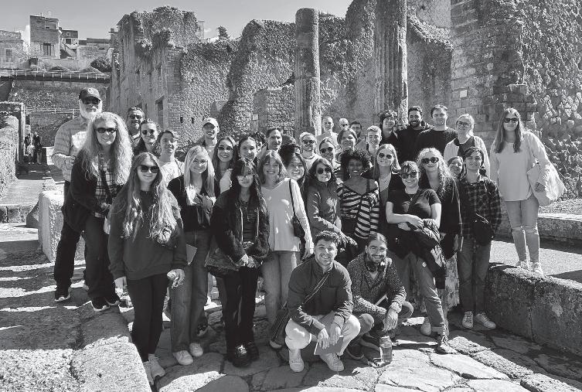
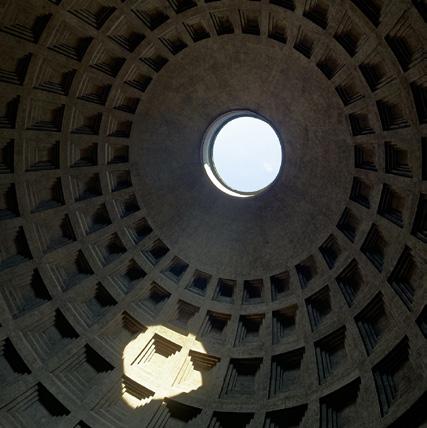
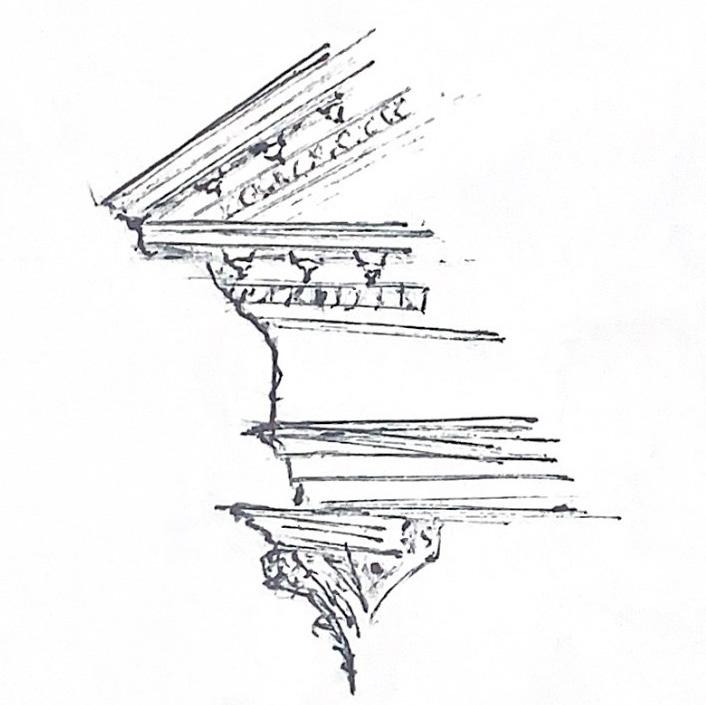
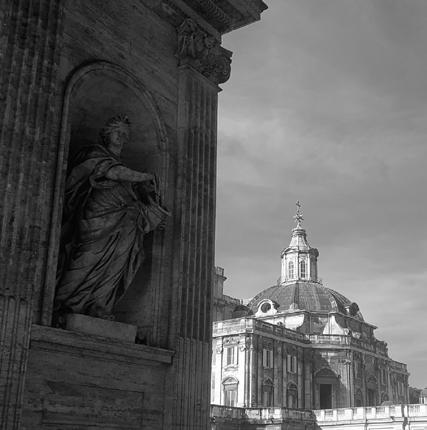
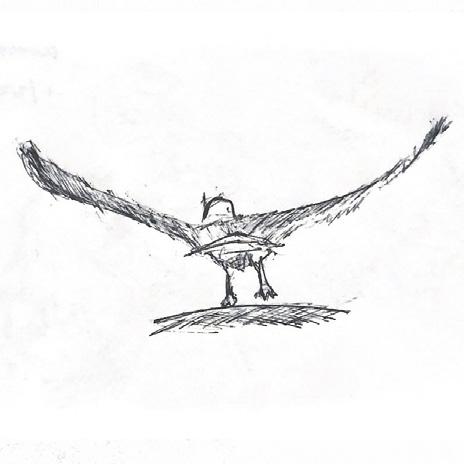
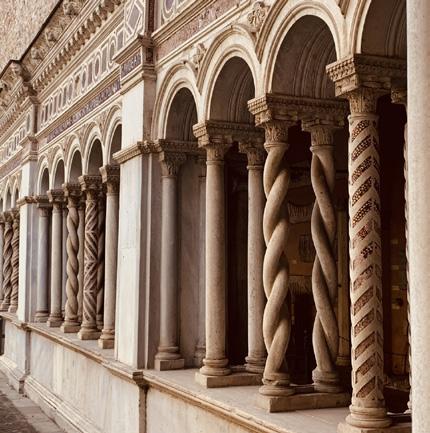
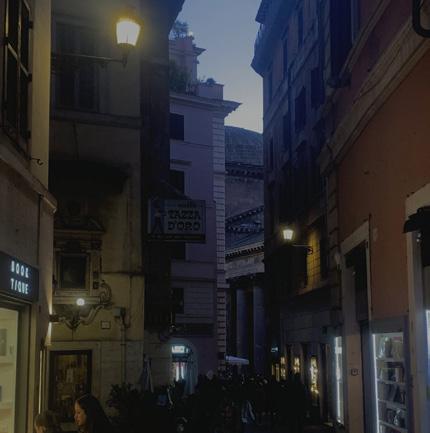
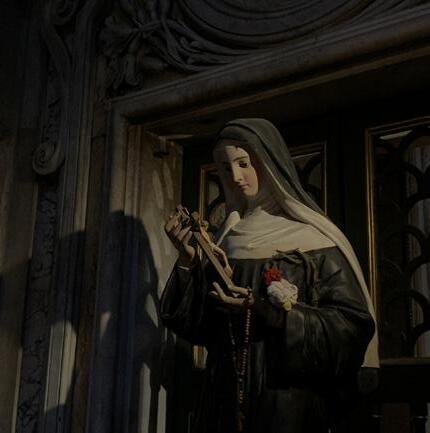
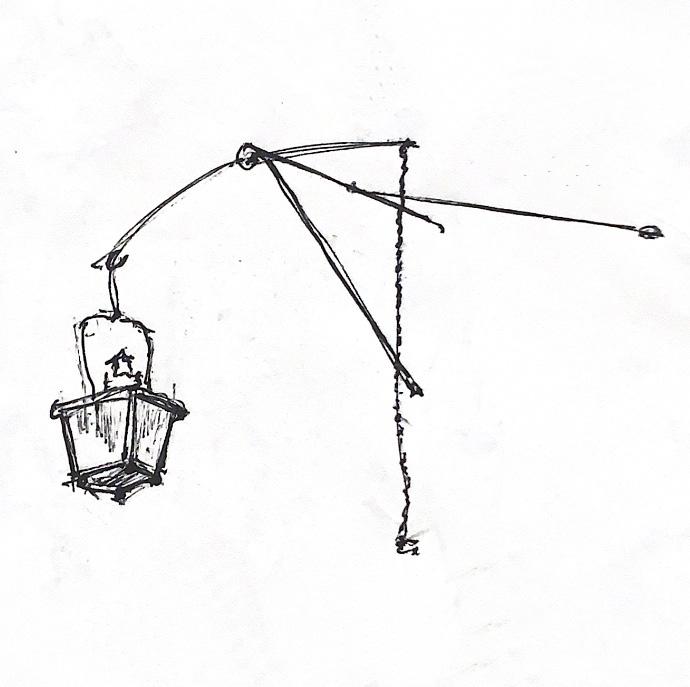
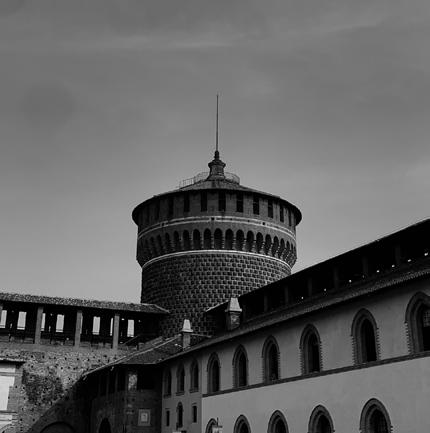
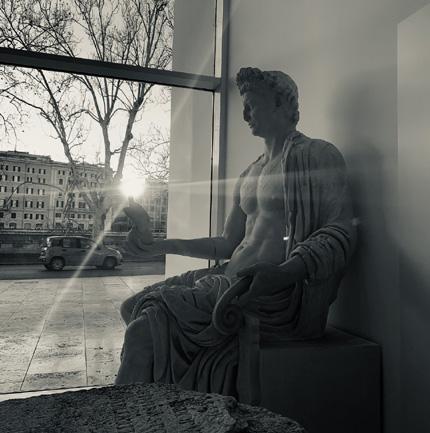
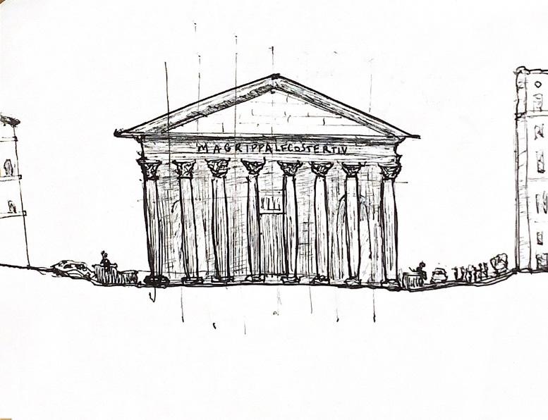
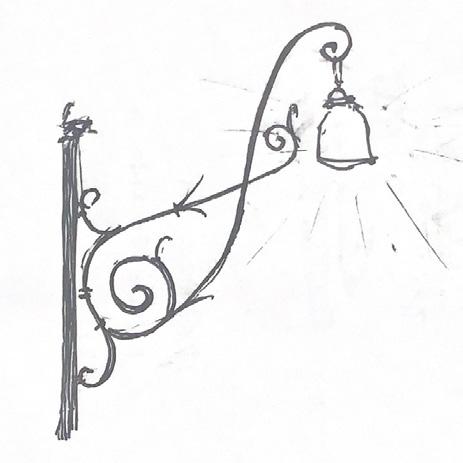
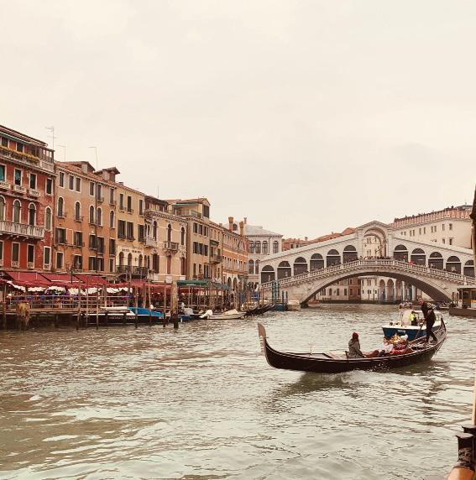
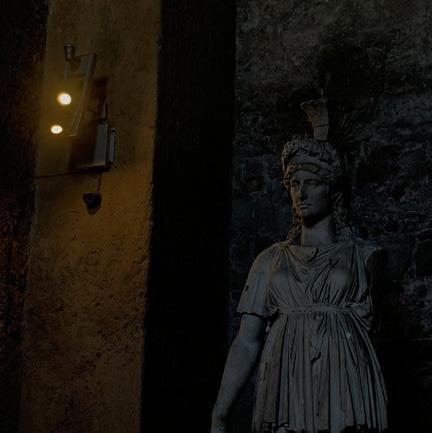
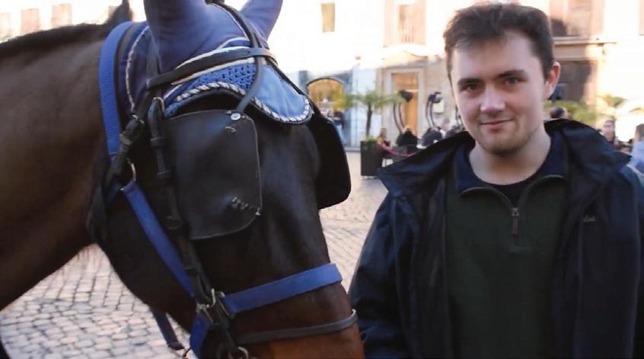
During the Spring 2024 semester, I studied abroad in Rome, and visited Barcelona, Paris, and all around Italy under the AIA and our teacher, Scott Schlimgen. While there, I took a studio, theory, and Italian language class where I met and became great friends with many of the wonderful locals. My time in Europe was incredibly eye opening for me as an architect and person. Living overseas is a great opportunity to explore, learn, and get out of your comfort zone.
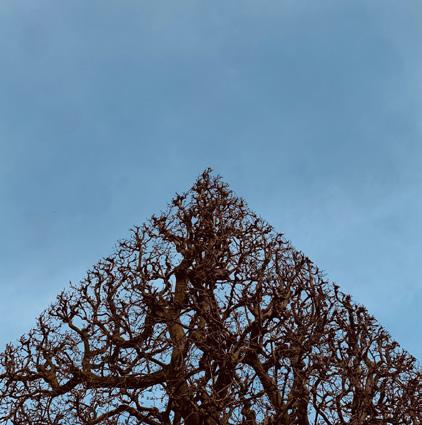
+ PHOTOGRAPHY
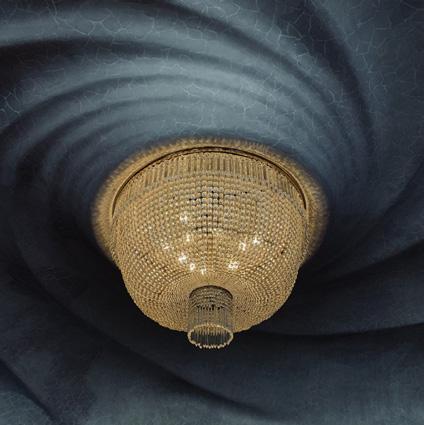
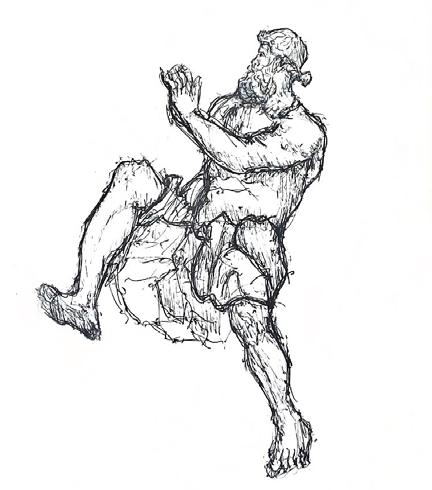
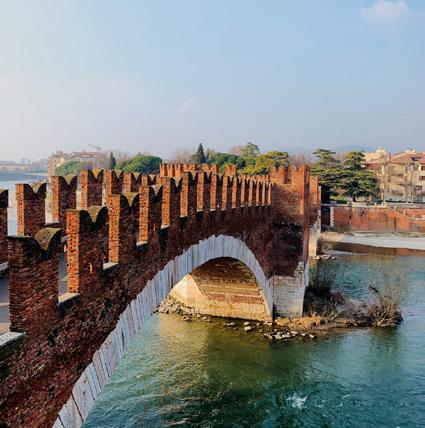
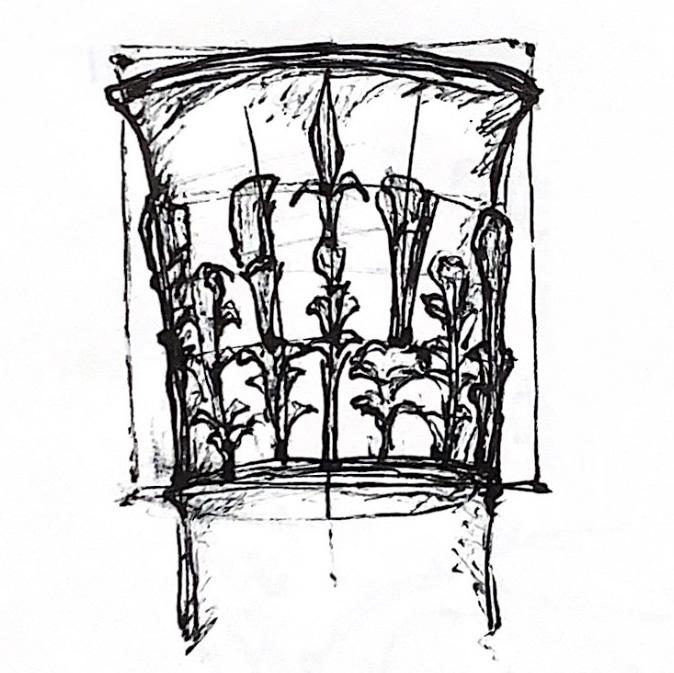
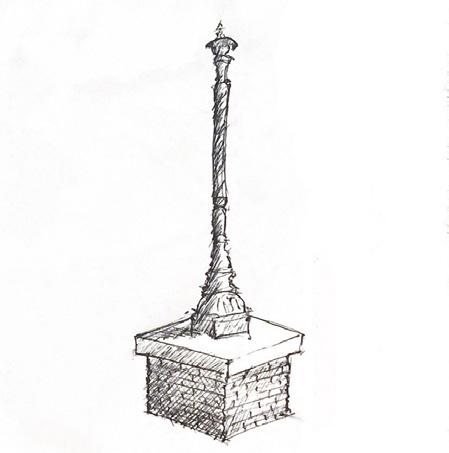
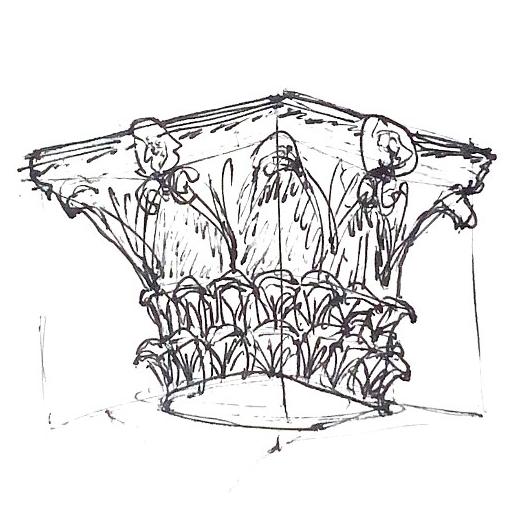
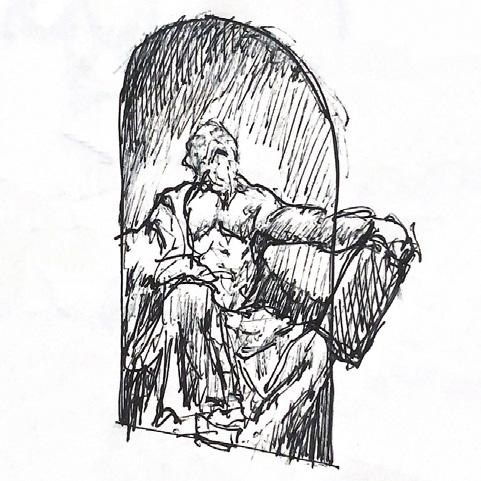
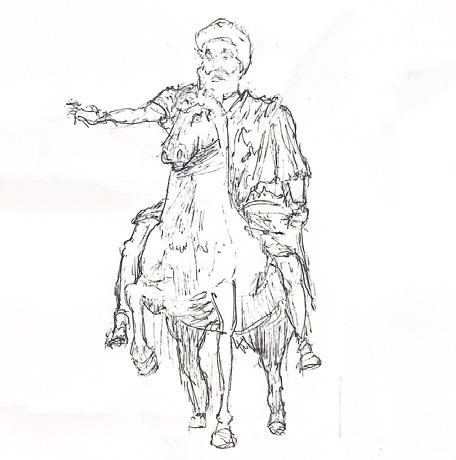
SKETCHES
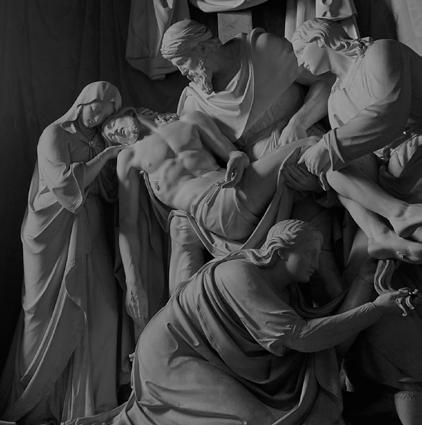
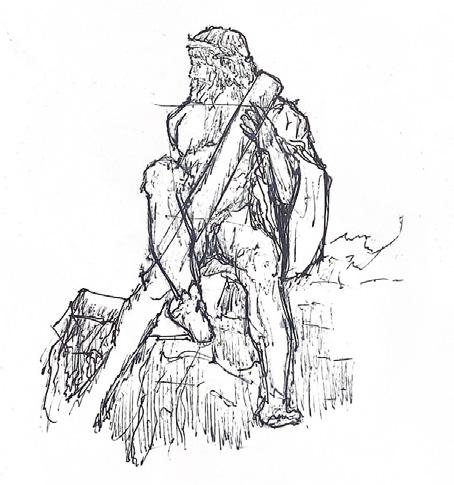
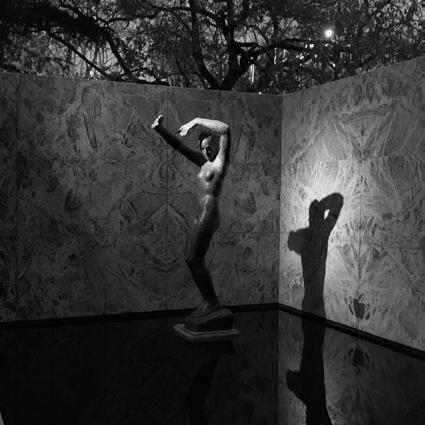
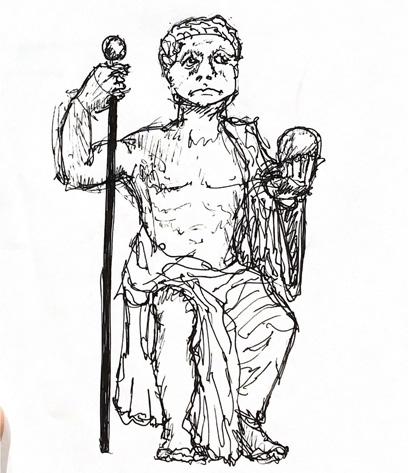
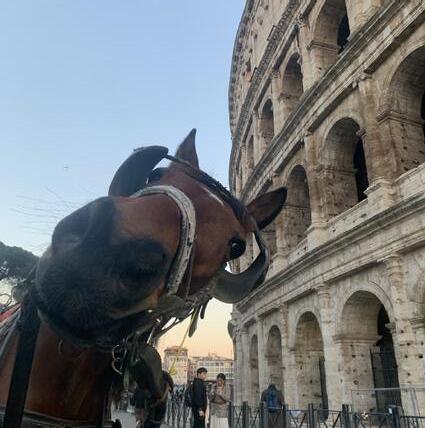
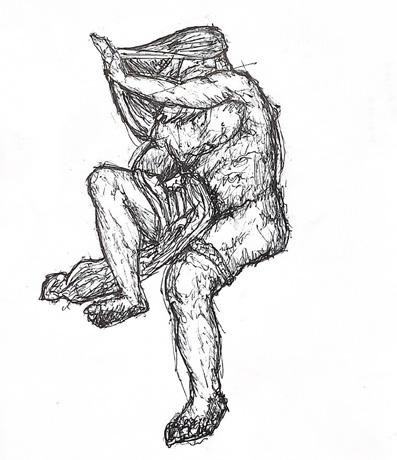
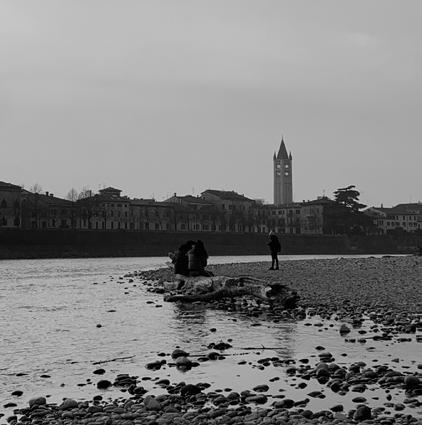
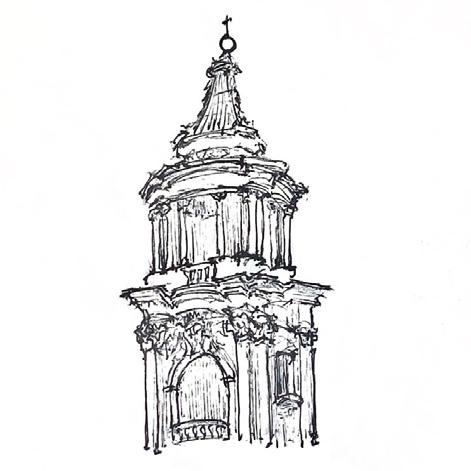
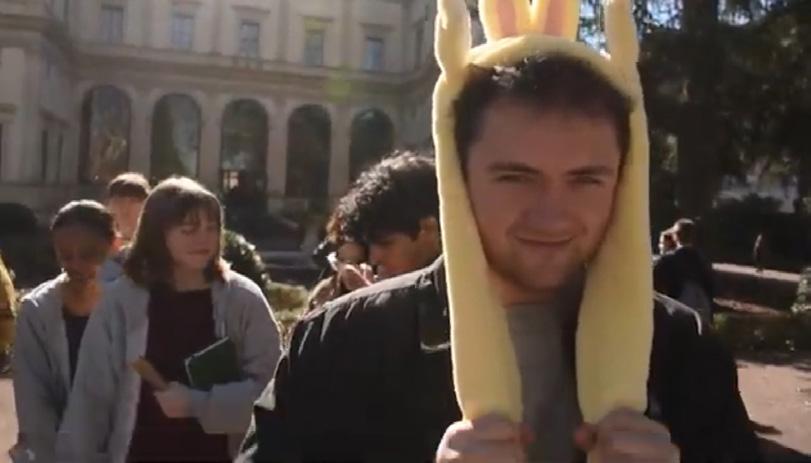
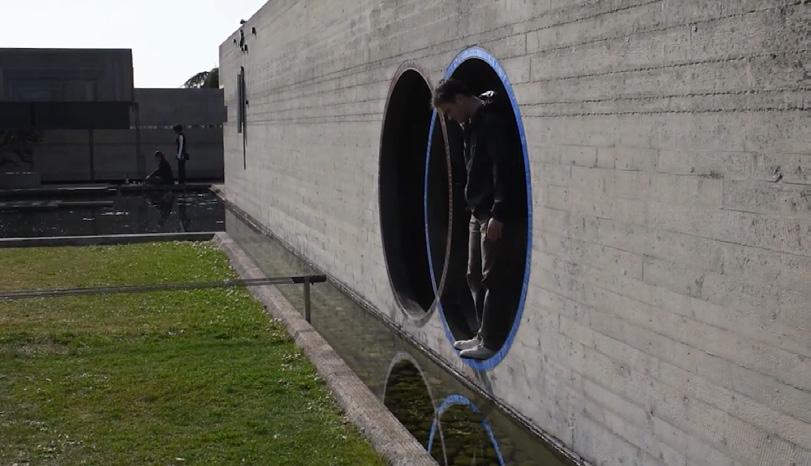
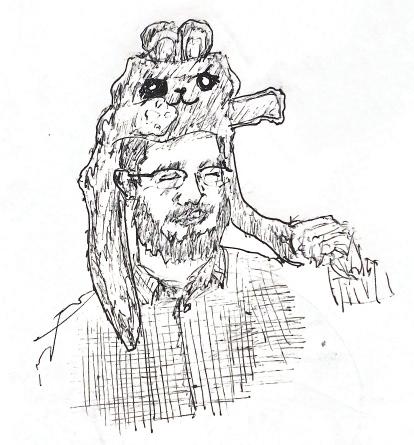
VLOG SCENES FROM BENJAMIN NISHIKAWA
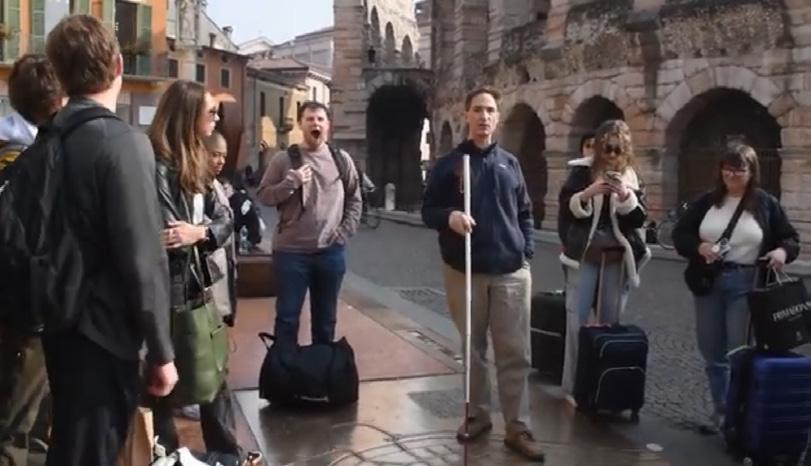
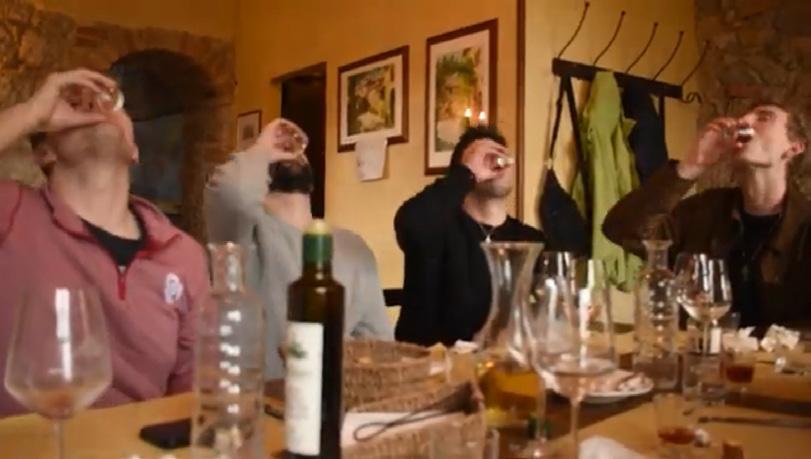
1 - Villa Farnesina - Rome, Italy
2 - Tomba Brion - Altivole, Italy
3 - Piazza Bra - Verona, Italy
4 - Fattoria Montecchio - San Donato, Italy
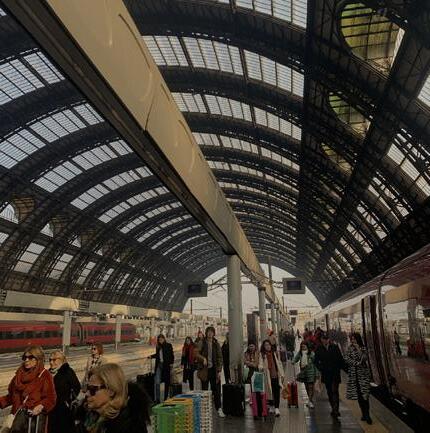
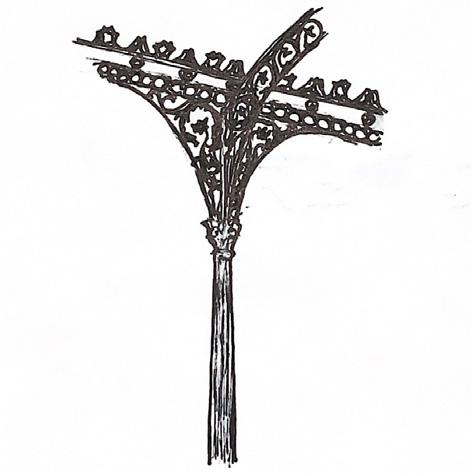
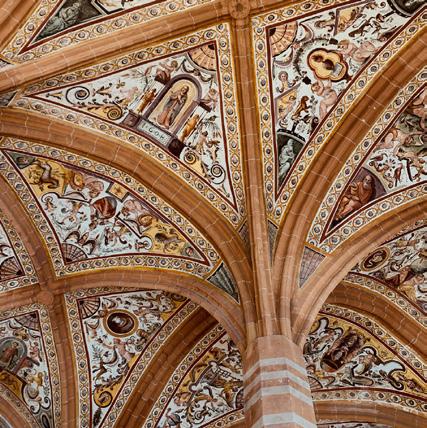
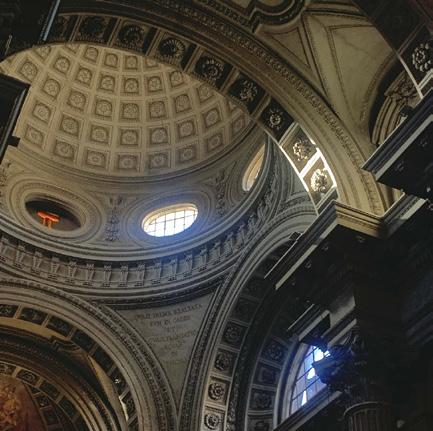
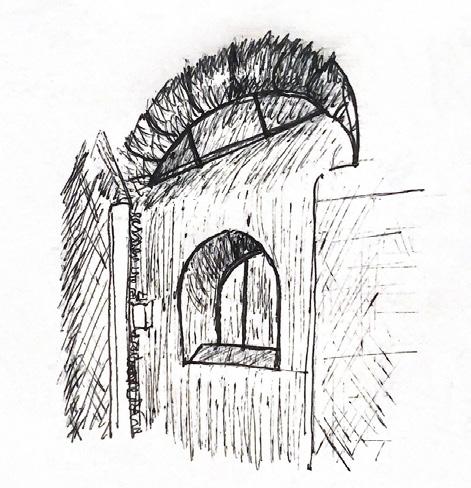
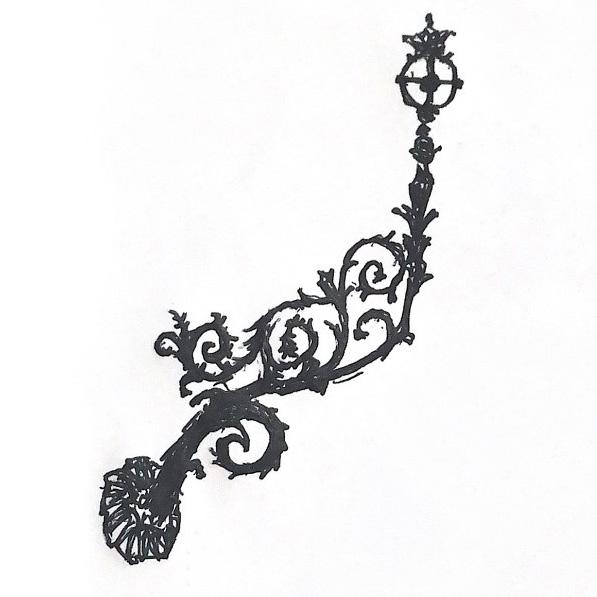
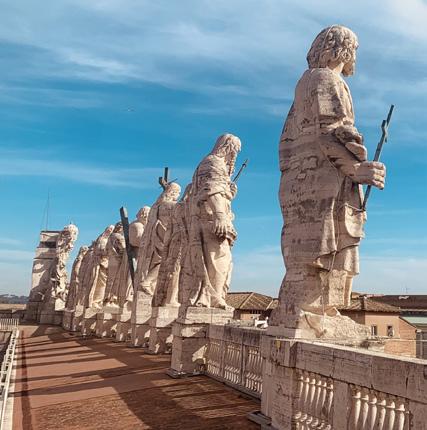
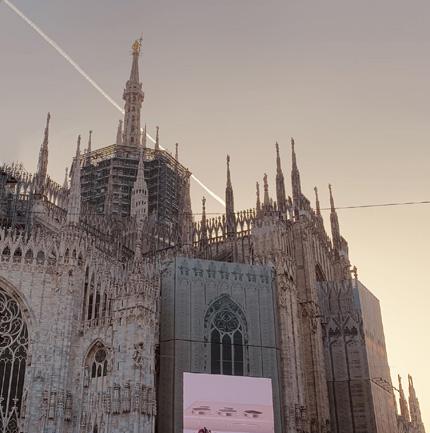

A Masterplan for Ex Mattatoio Rome, Italy
2
3
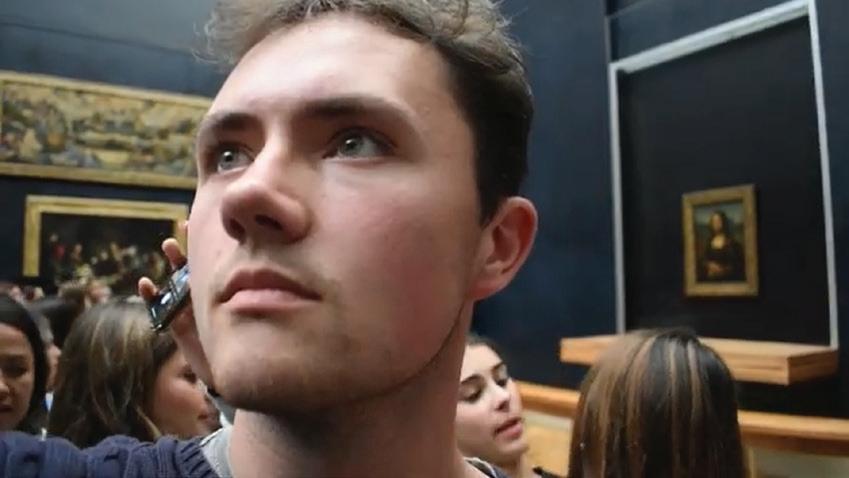
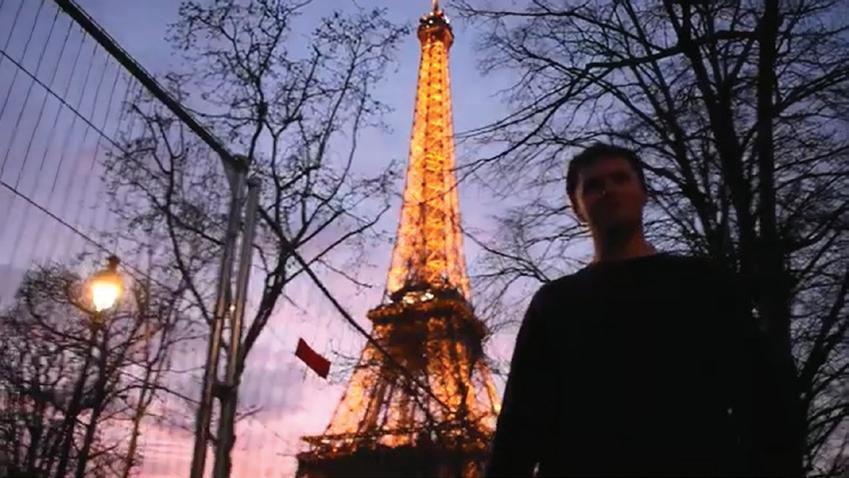
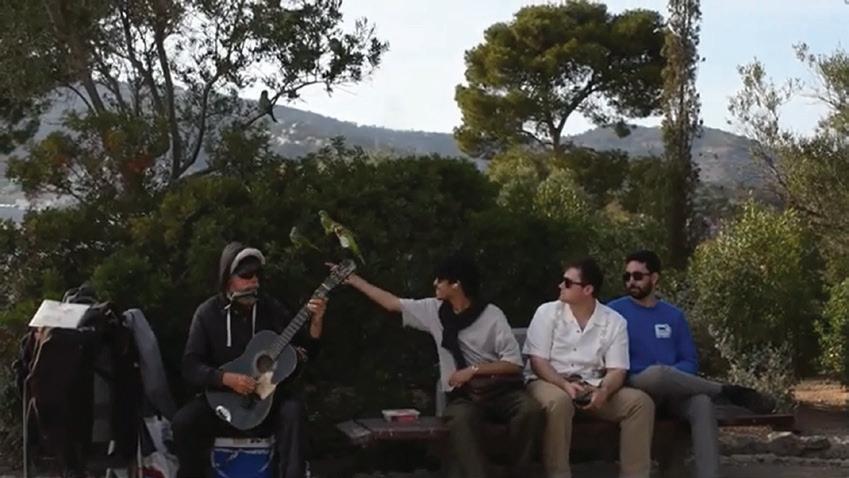
1 - Le Louvre - Paris, France
- Eiffel Tower - Paris, France
- Park Guell - Barcelona, Spain
4 - Piazza del Spagna - Rome, Italy
American School Design Build
BAT + CHIMNEY SWIFT REHABILITATION FACILITY | WILDCARE OKLAHOMA
LANDROVER DEFENDER SERVICE AWARD; FINALISTS
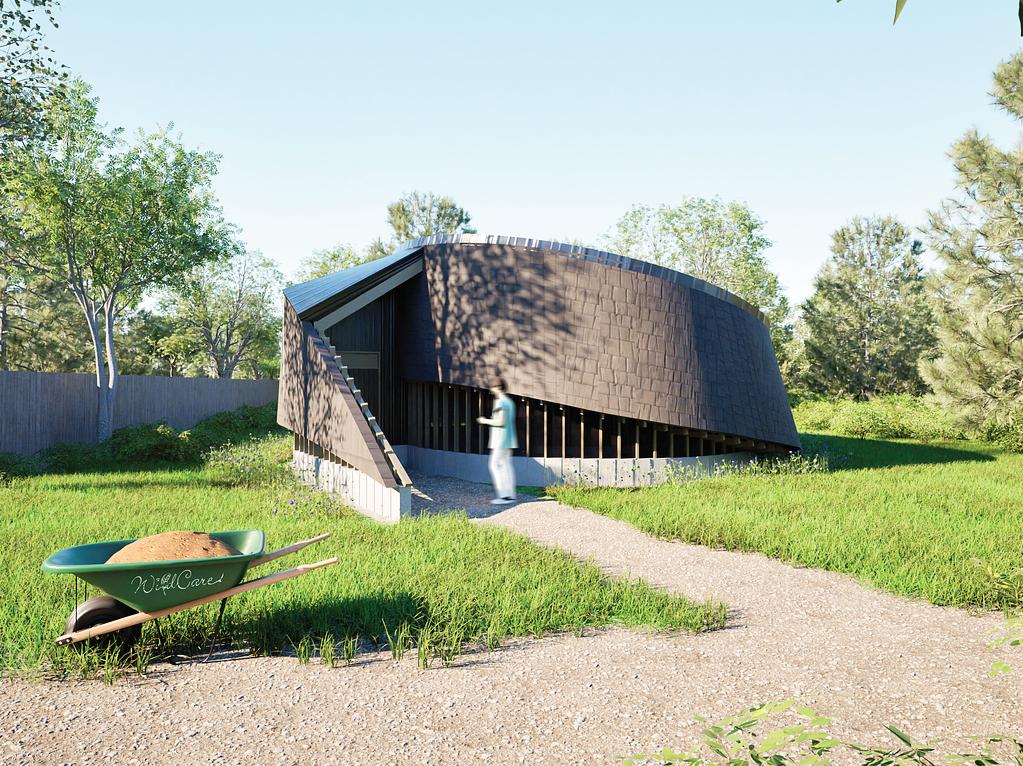
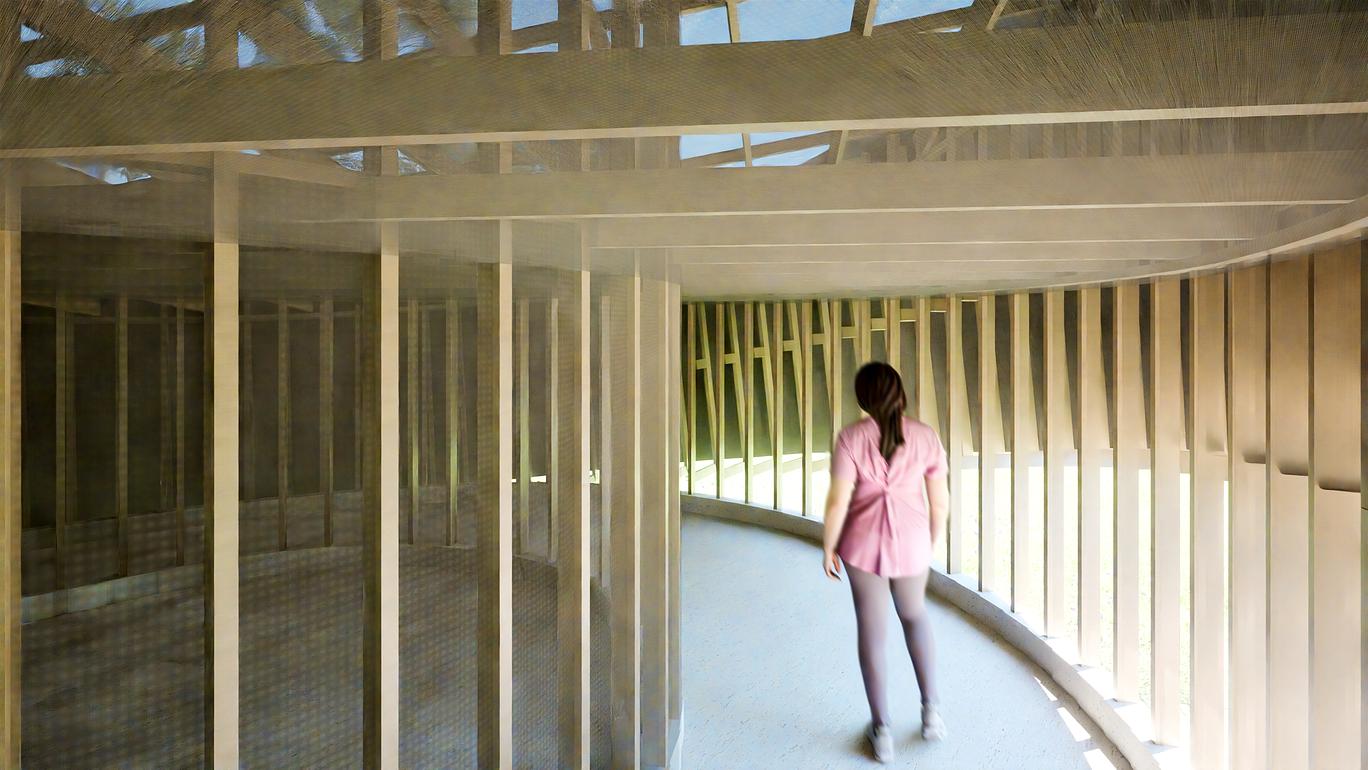
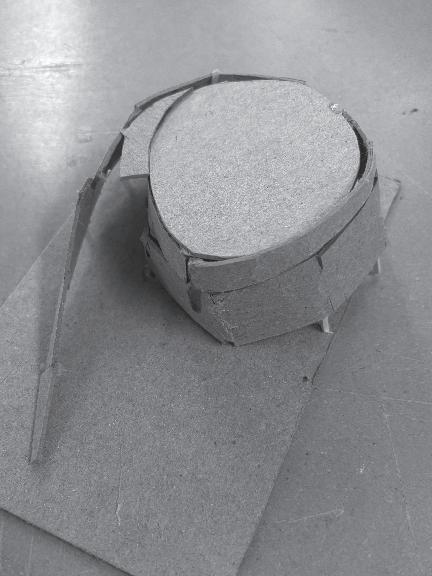
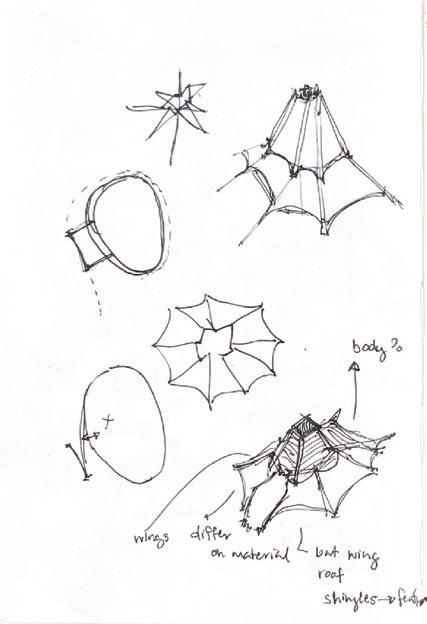
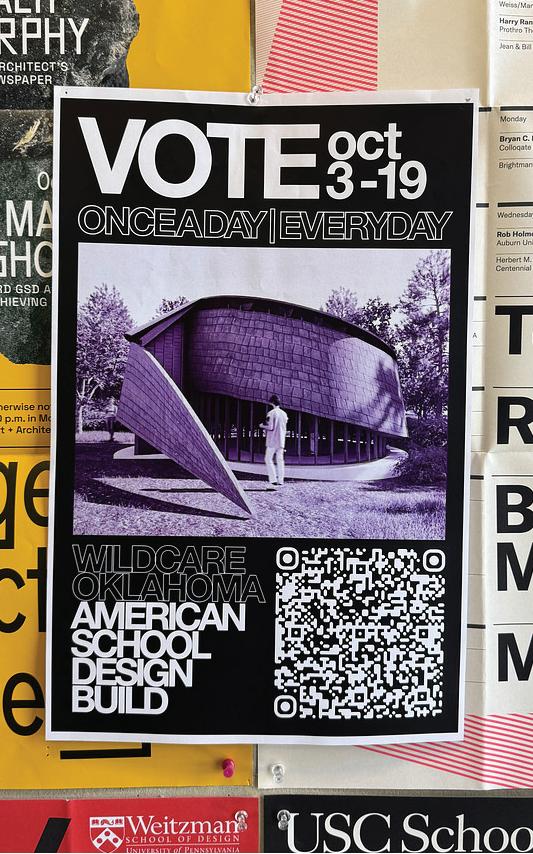
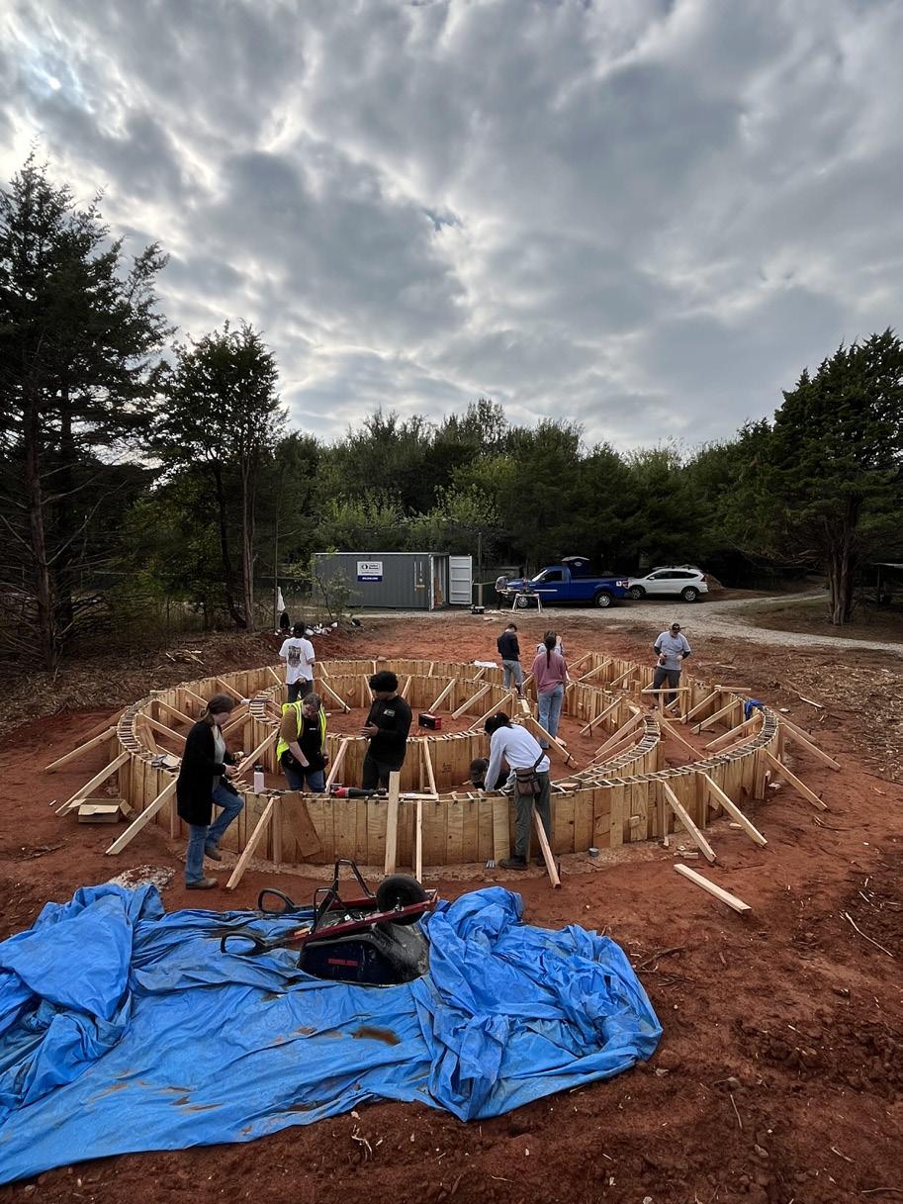
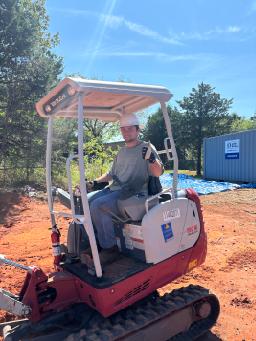
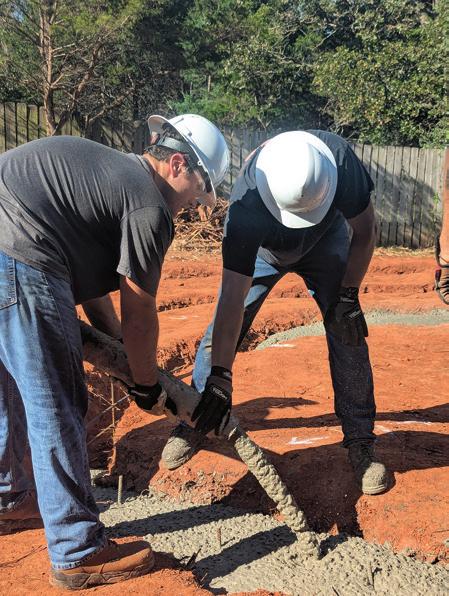
With Architecture, Construction Science, and Environmental Design students, designing and building a Bat and Chimney Swift Rehabiliation Center for WildCare Oklahoma in Noble, Oklahoma. Working with our client to experiment a cross species cohabitation , while creating a social media campaign and competing for the Land Rover Defender Service Awards. From ordering all materials, figuring structural calculations, to constructing the building completely, we do it all!
LANDROVER DEFENDER SERVICE AWARD + CAMPAIGN
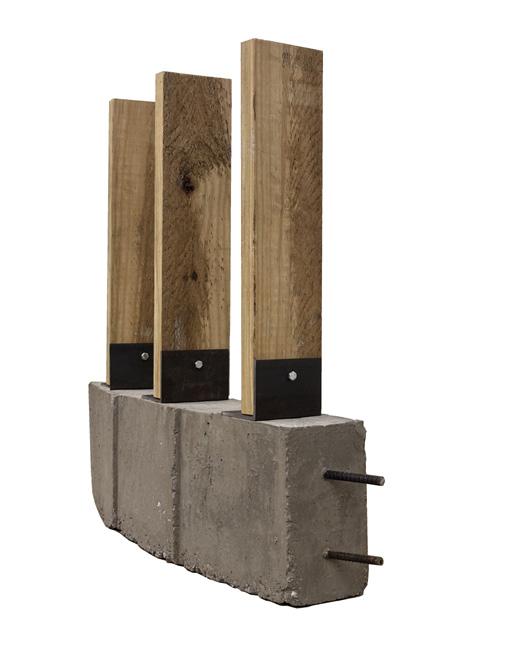
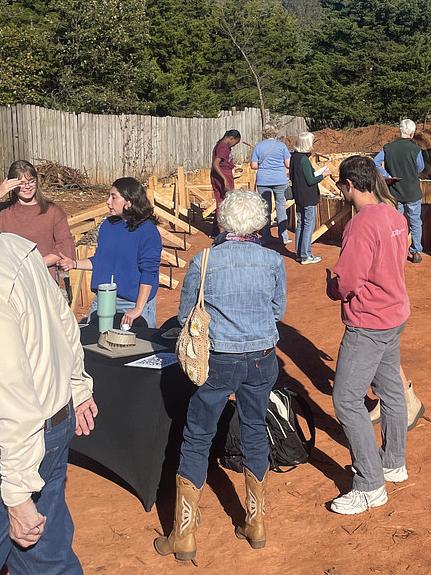
CONSTRUCTION WORK
Fall 2025
August - Concept Design + Client Meetings
September - Ground + Site Work
October - Foundation + Stem Wall
November - Pouring Slab