
Aligning vision with purpose
Aligning vision with purpose
Headquartered in Spokane, Washington with an emerging presence in Jackson, Wyoming, the studio combines regional insight with a wide-ranging portfolio across the Pacific Northwest and beyond.
trekarch.com
Spokane, Washington Completed, 2020
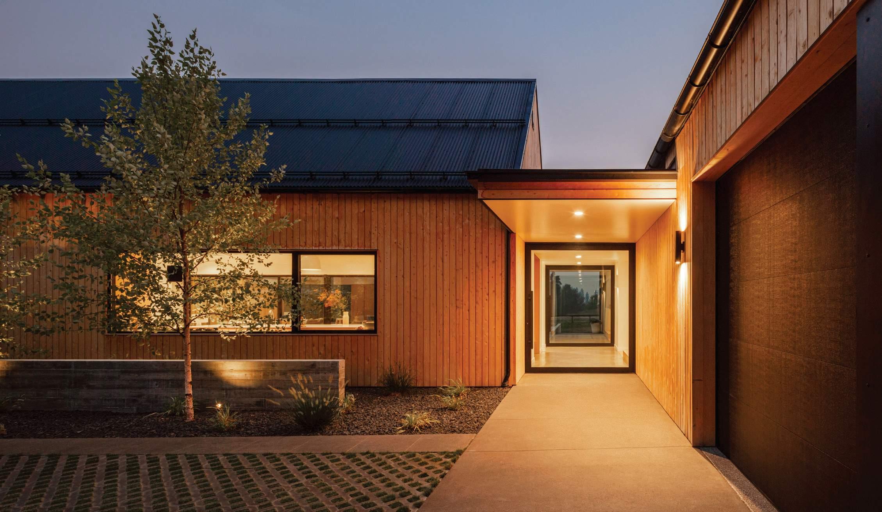
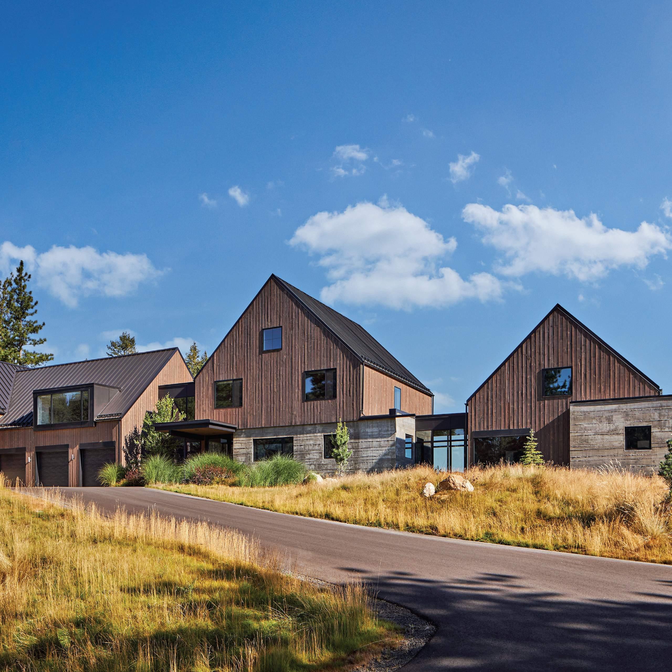
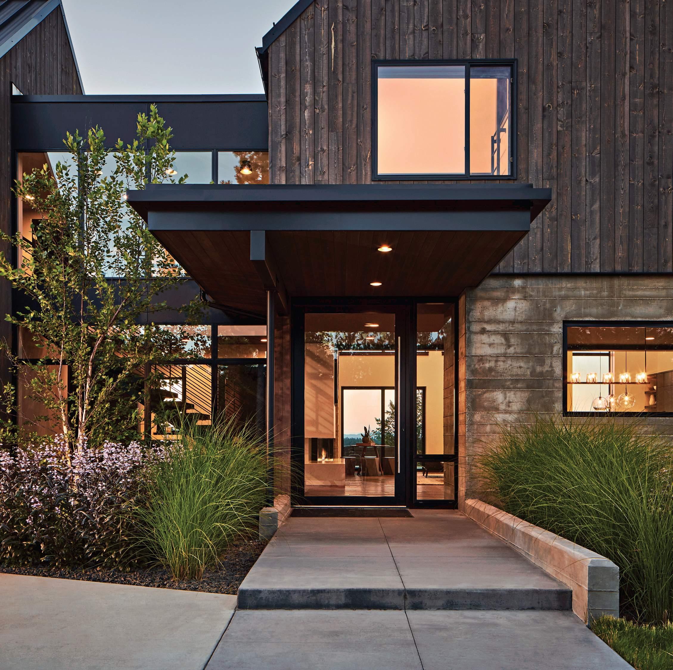
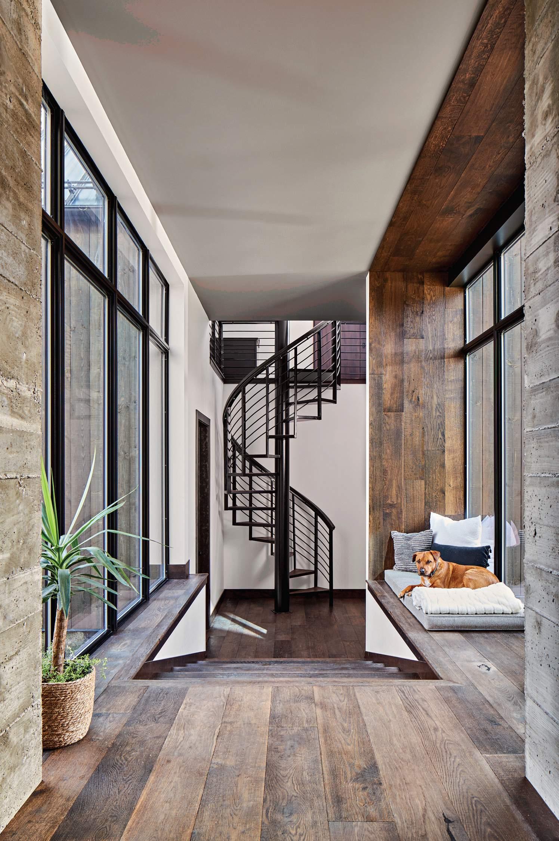
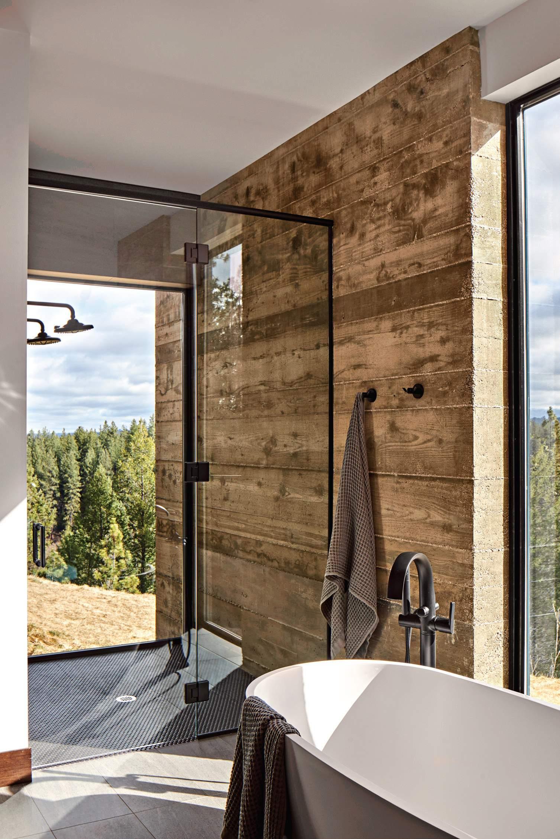
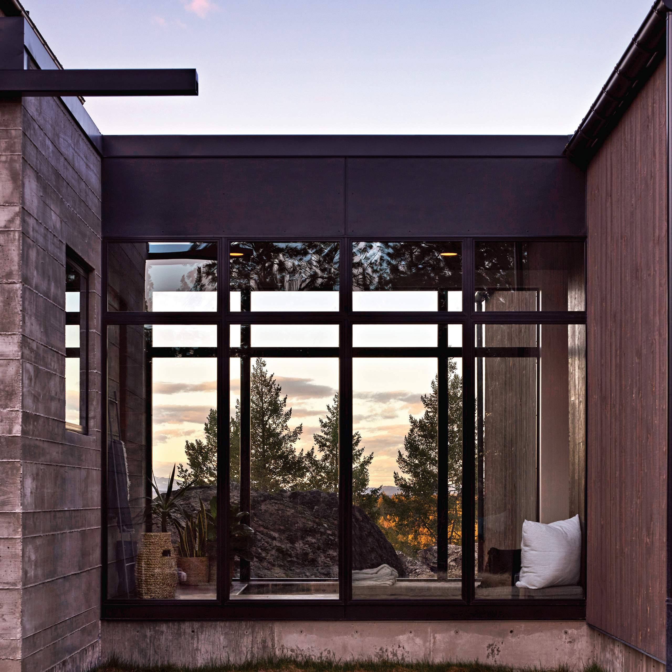
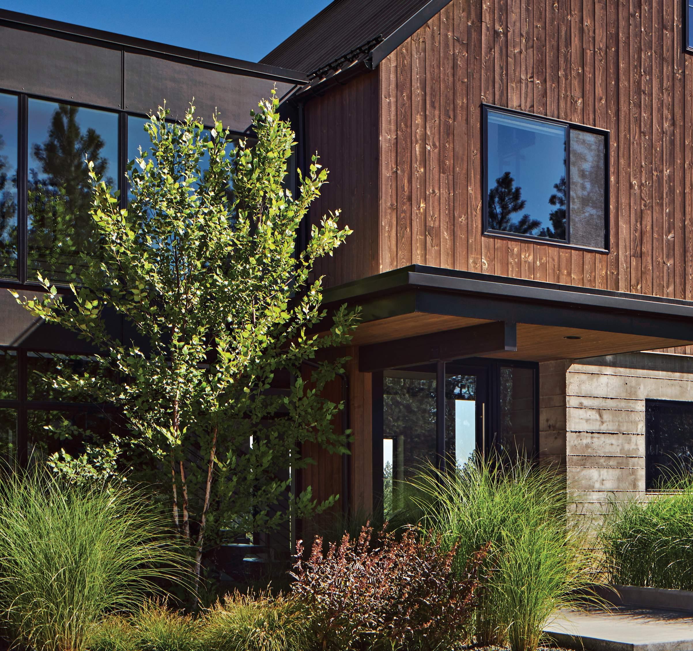
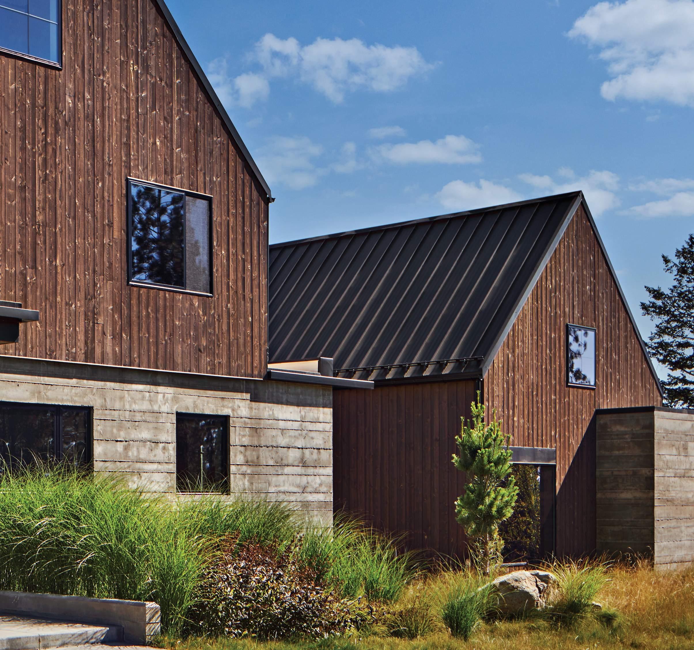
High on Spokane’s Shady Slope, this Scandinavian-inspired residence bends around massive rock outcroppings rather than removing them. Concrete, Douglas fir, and glass create a balance of shelter and openness, framing both stone and skyline views toward Mt. Spokane.
trekarch.com
Rockford Bay, Idaho Design, 2025
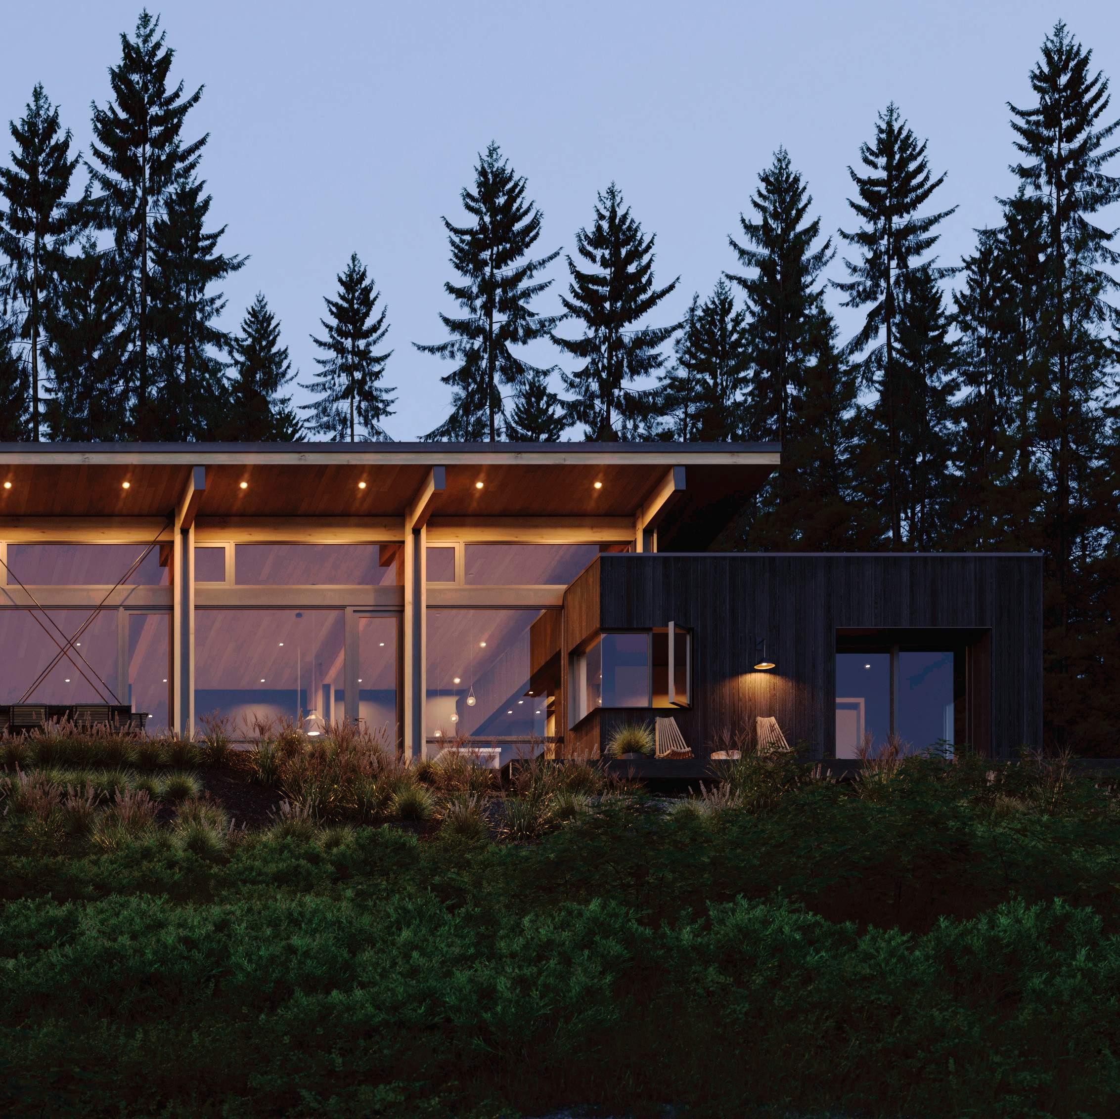
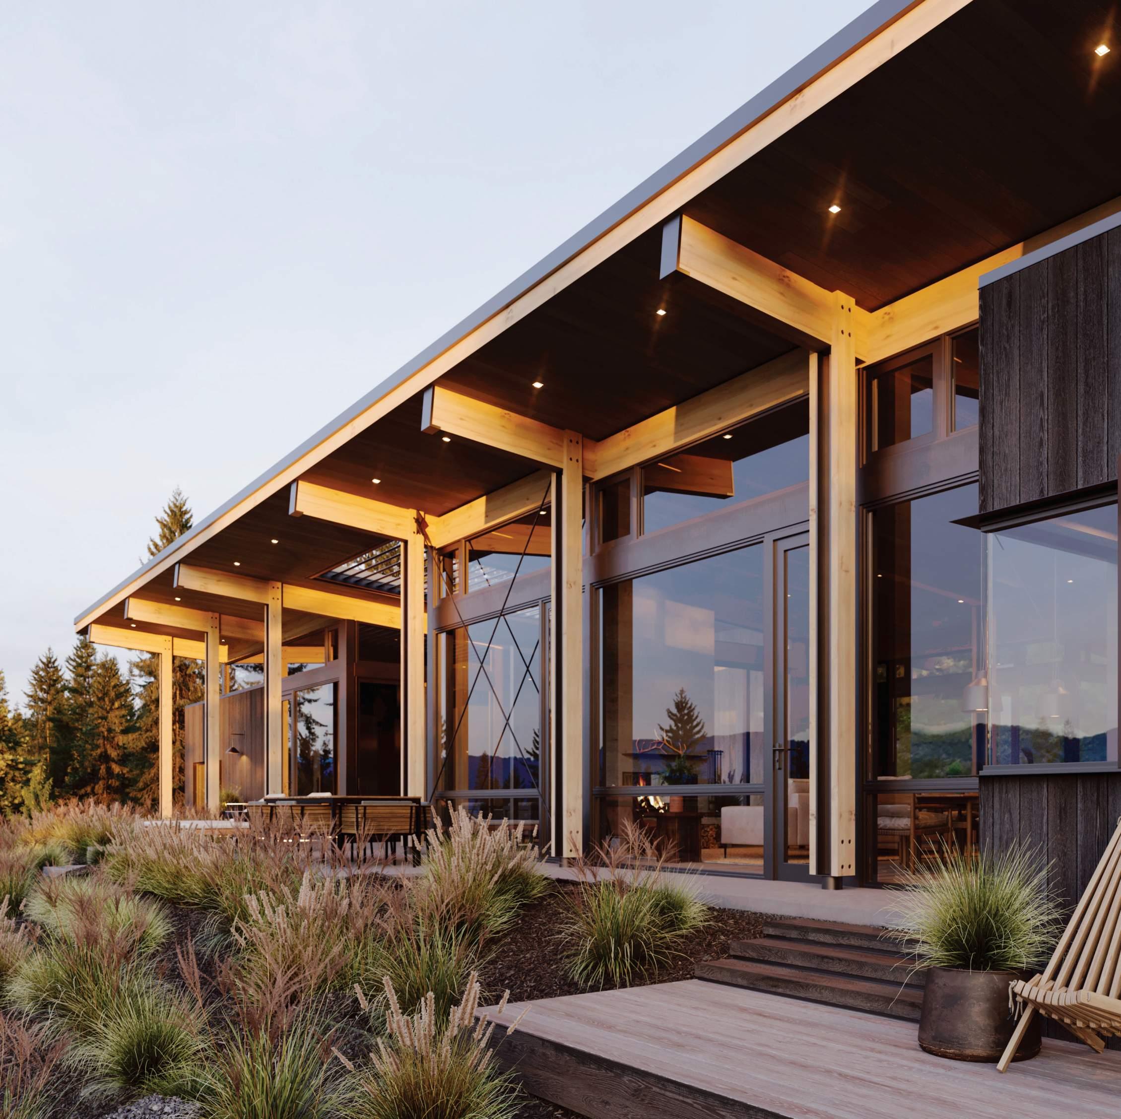
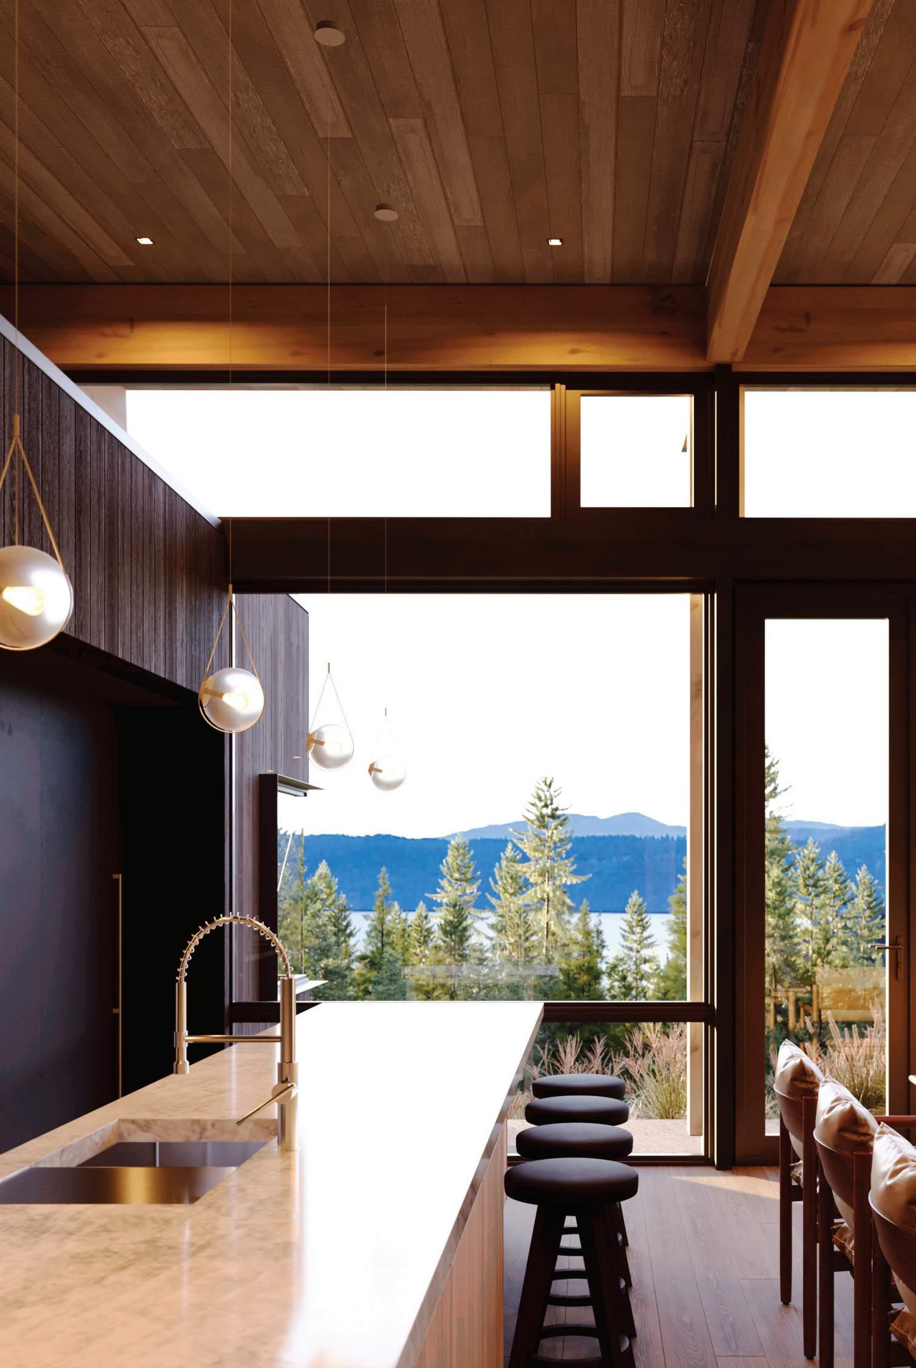
Perched above Rockford Bay on Lake Coeur d’Alene, this home organizes itself around a central path that threads through forest to sweeping lake vistas. An expansive glass pavilion is grounded by board-formed concrete walls and volumes that step with the terrain, rooting the house in its natural surroundings.
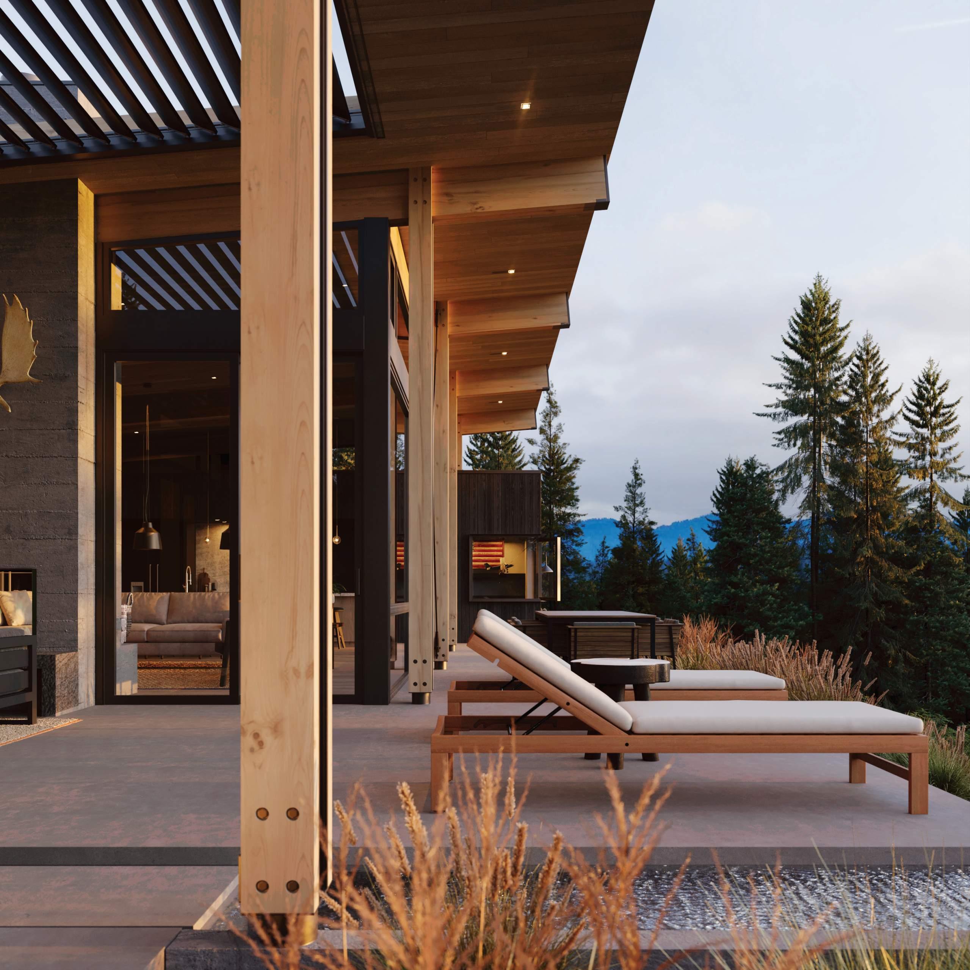
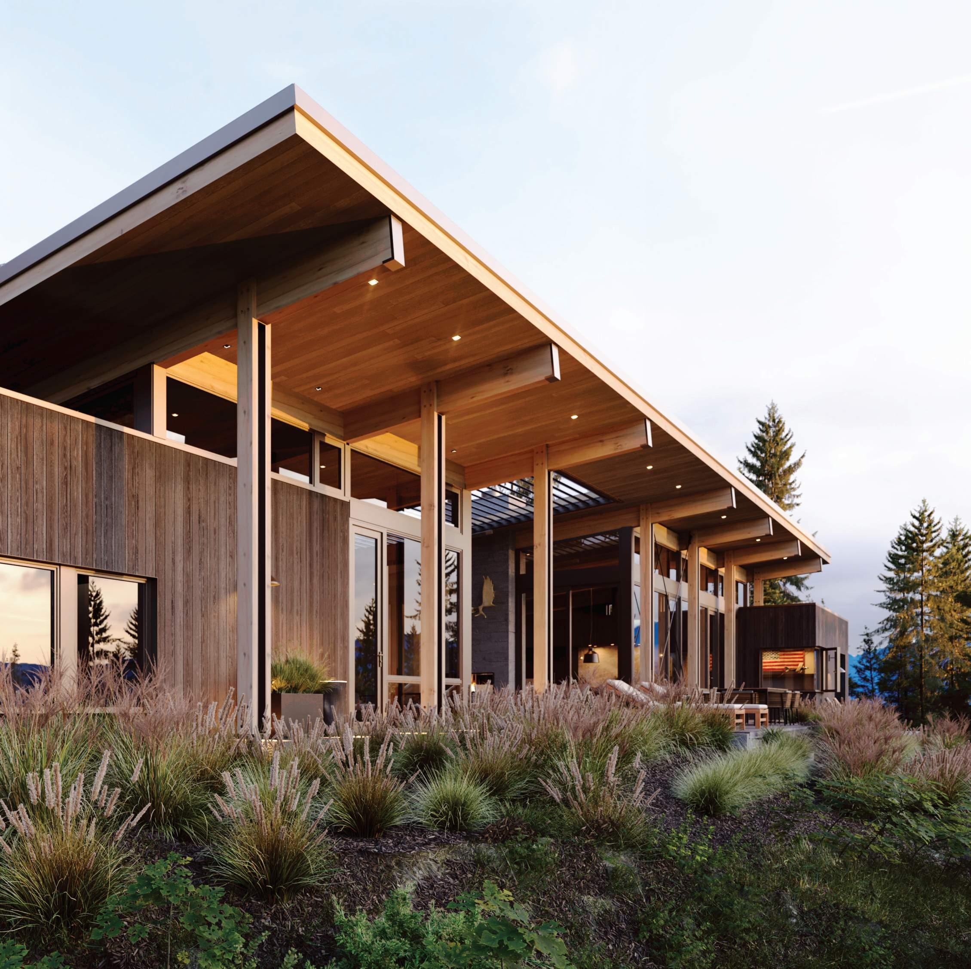
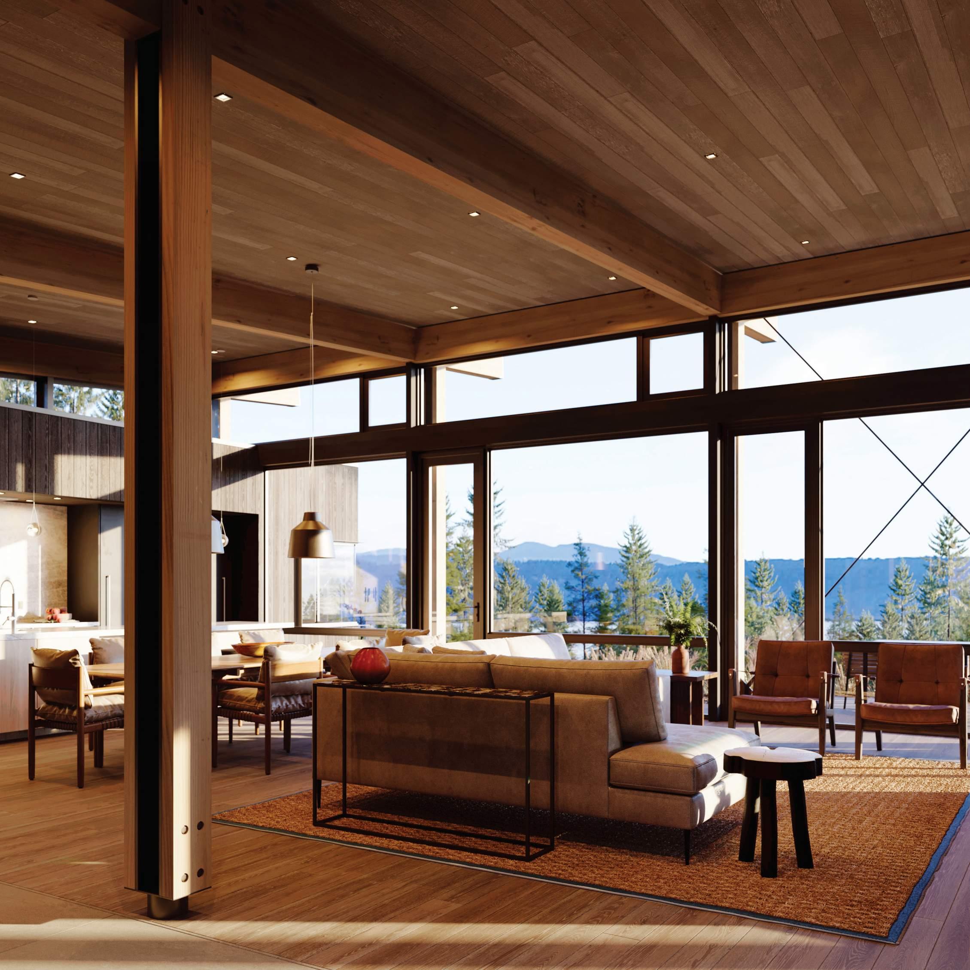
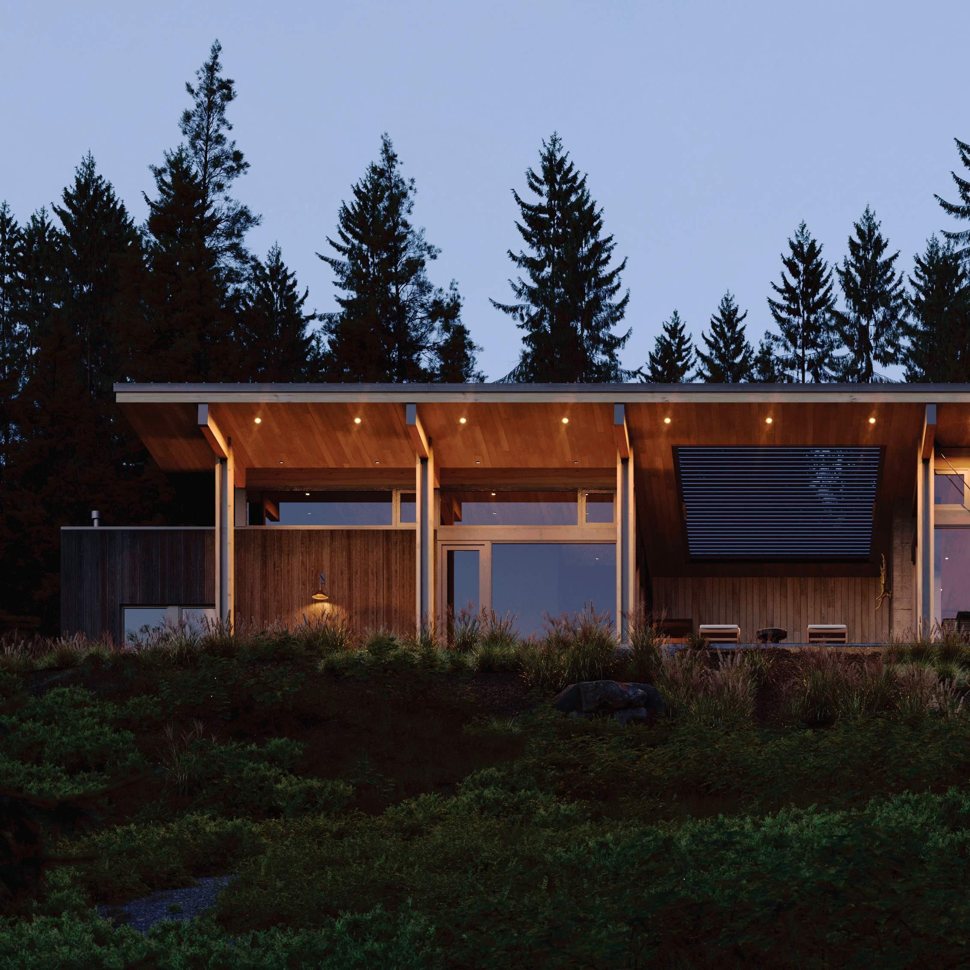
trekarch.com
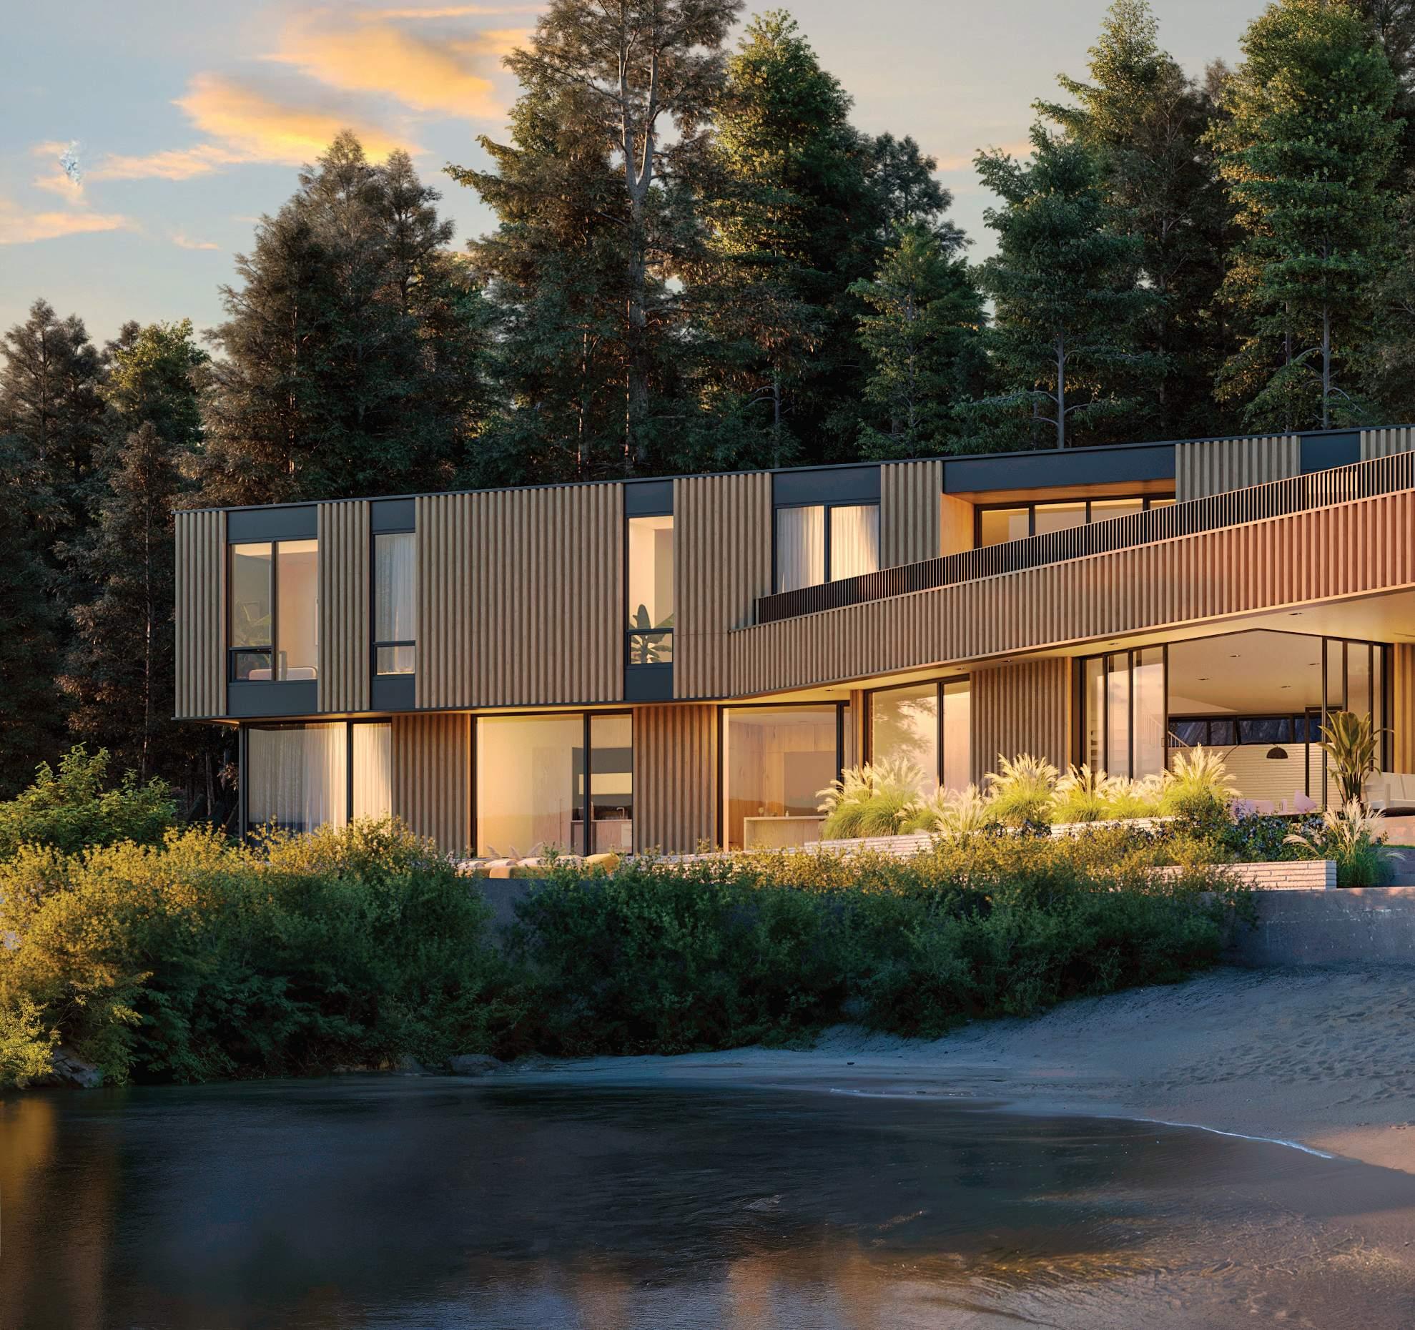
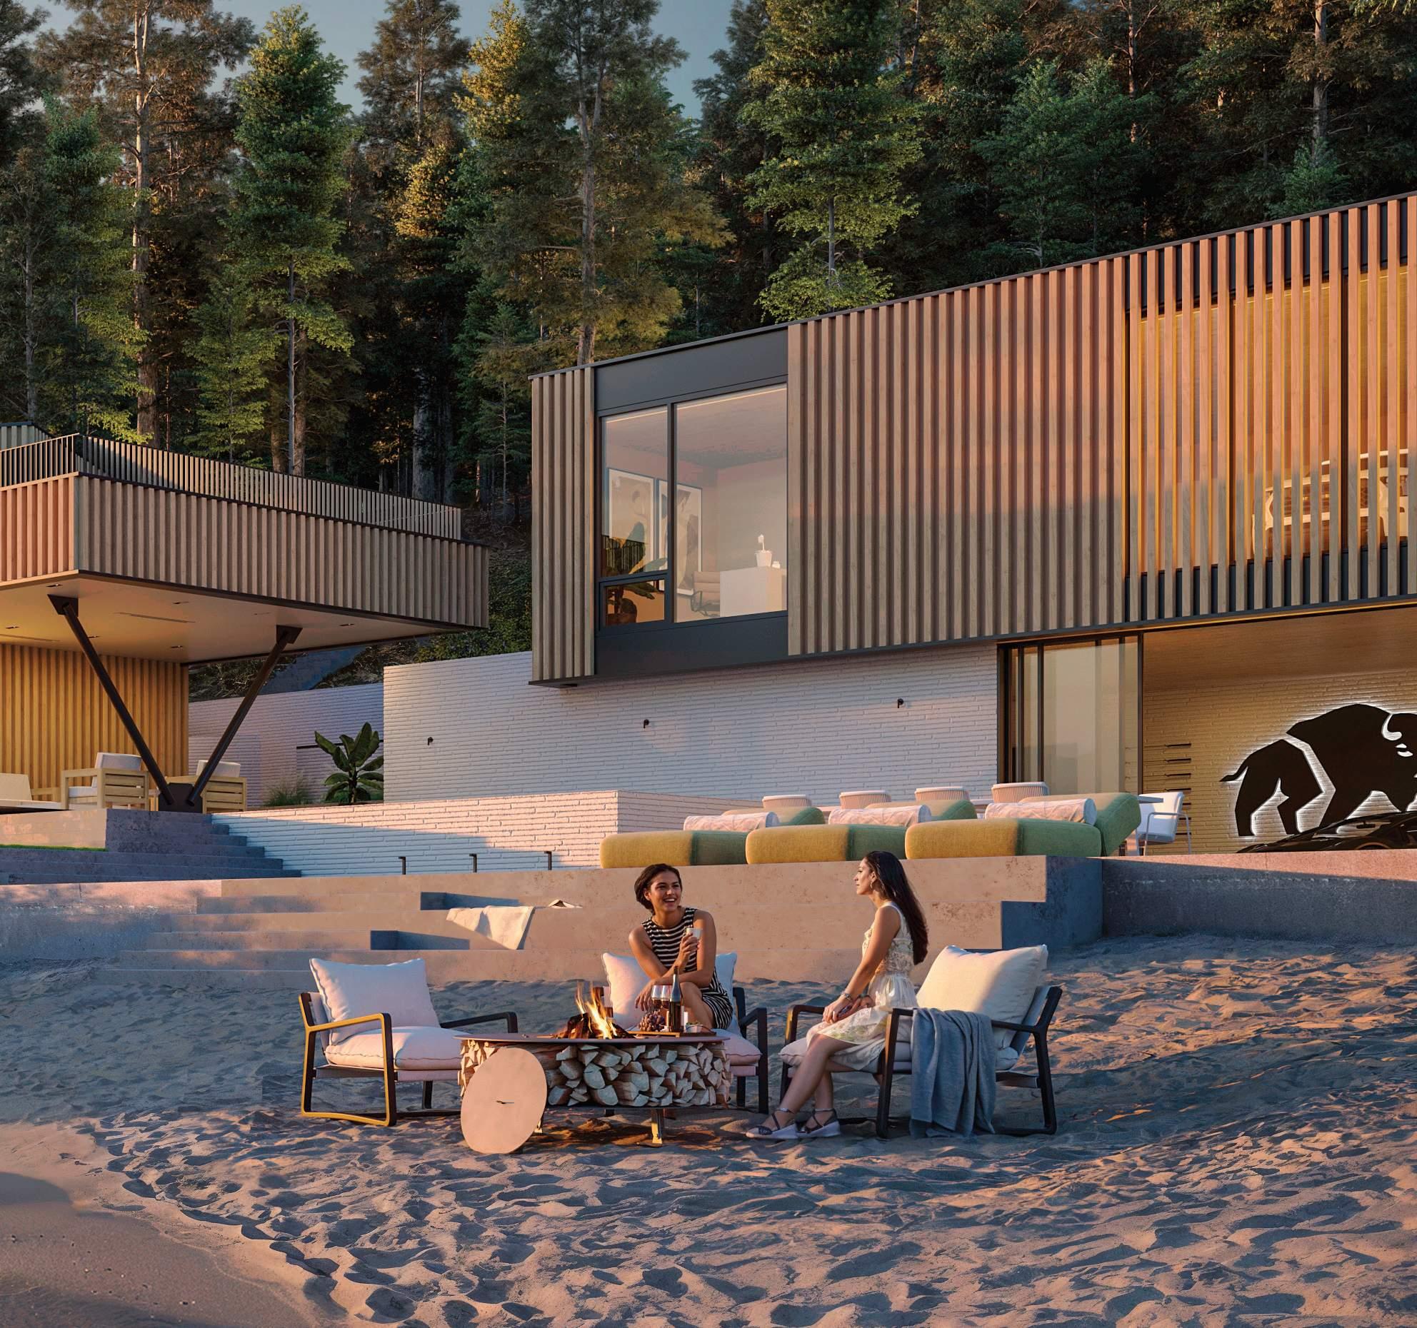
Sandpoint, Idaho Design, 2025
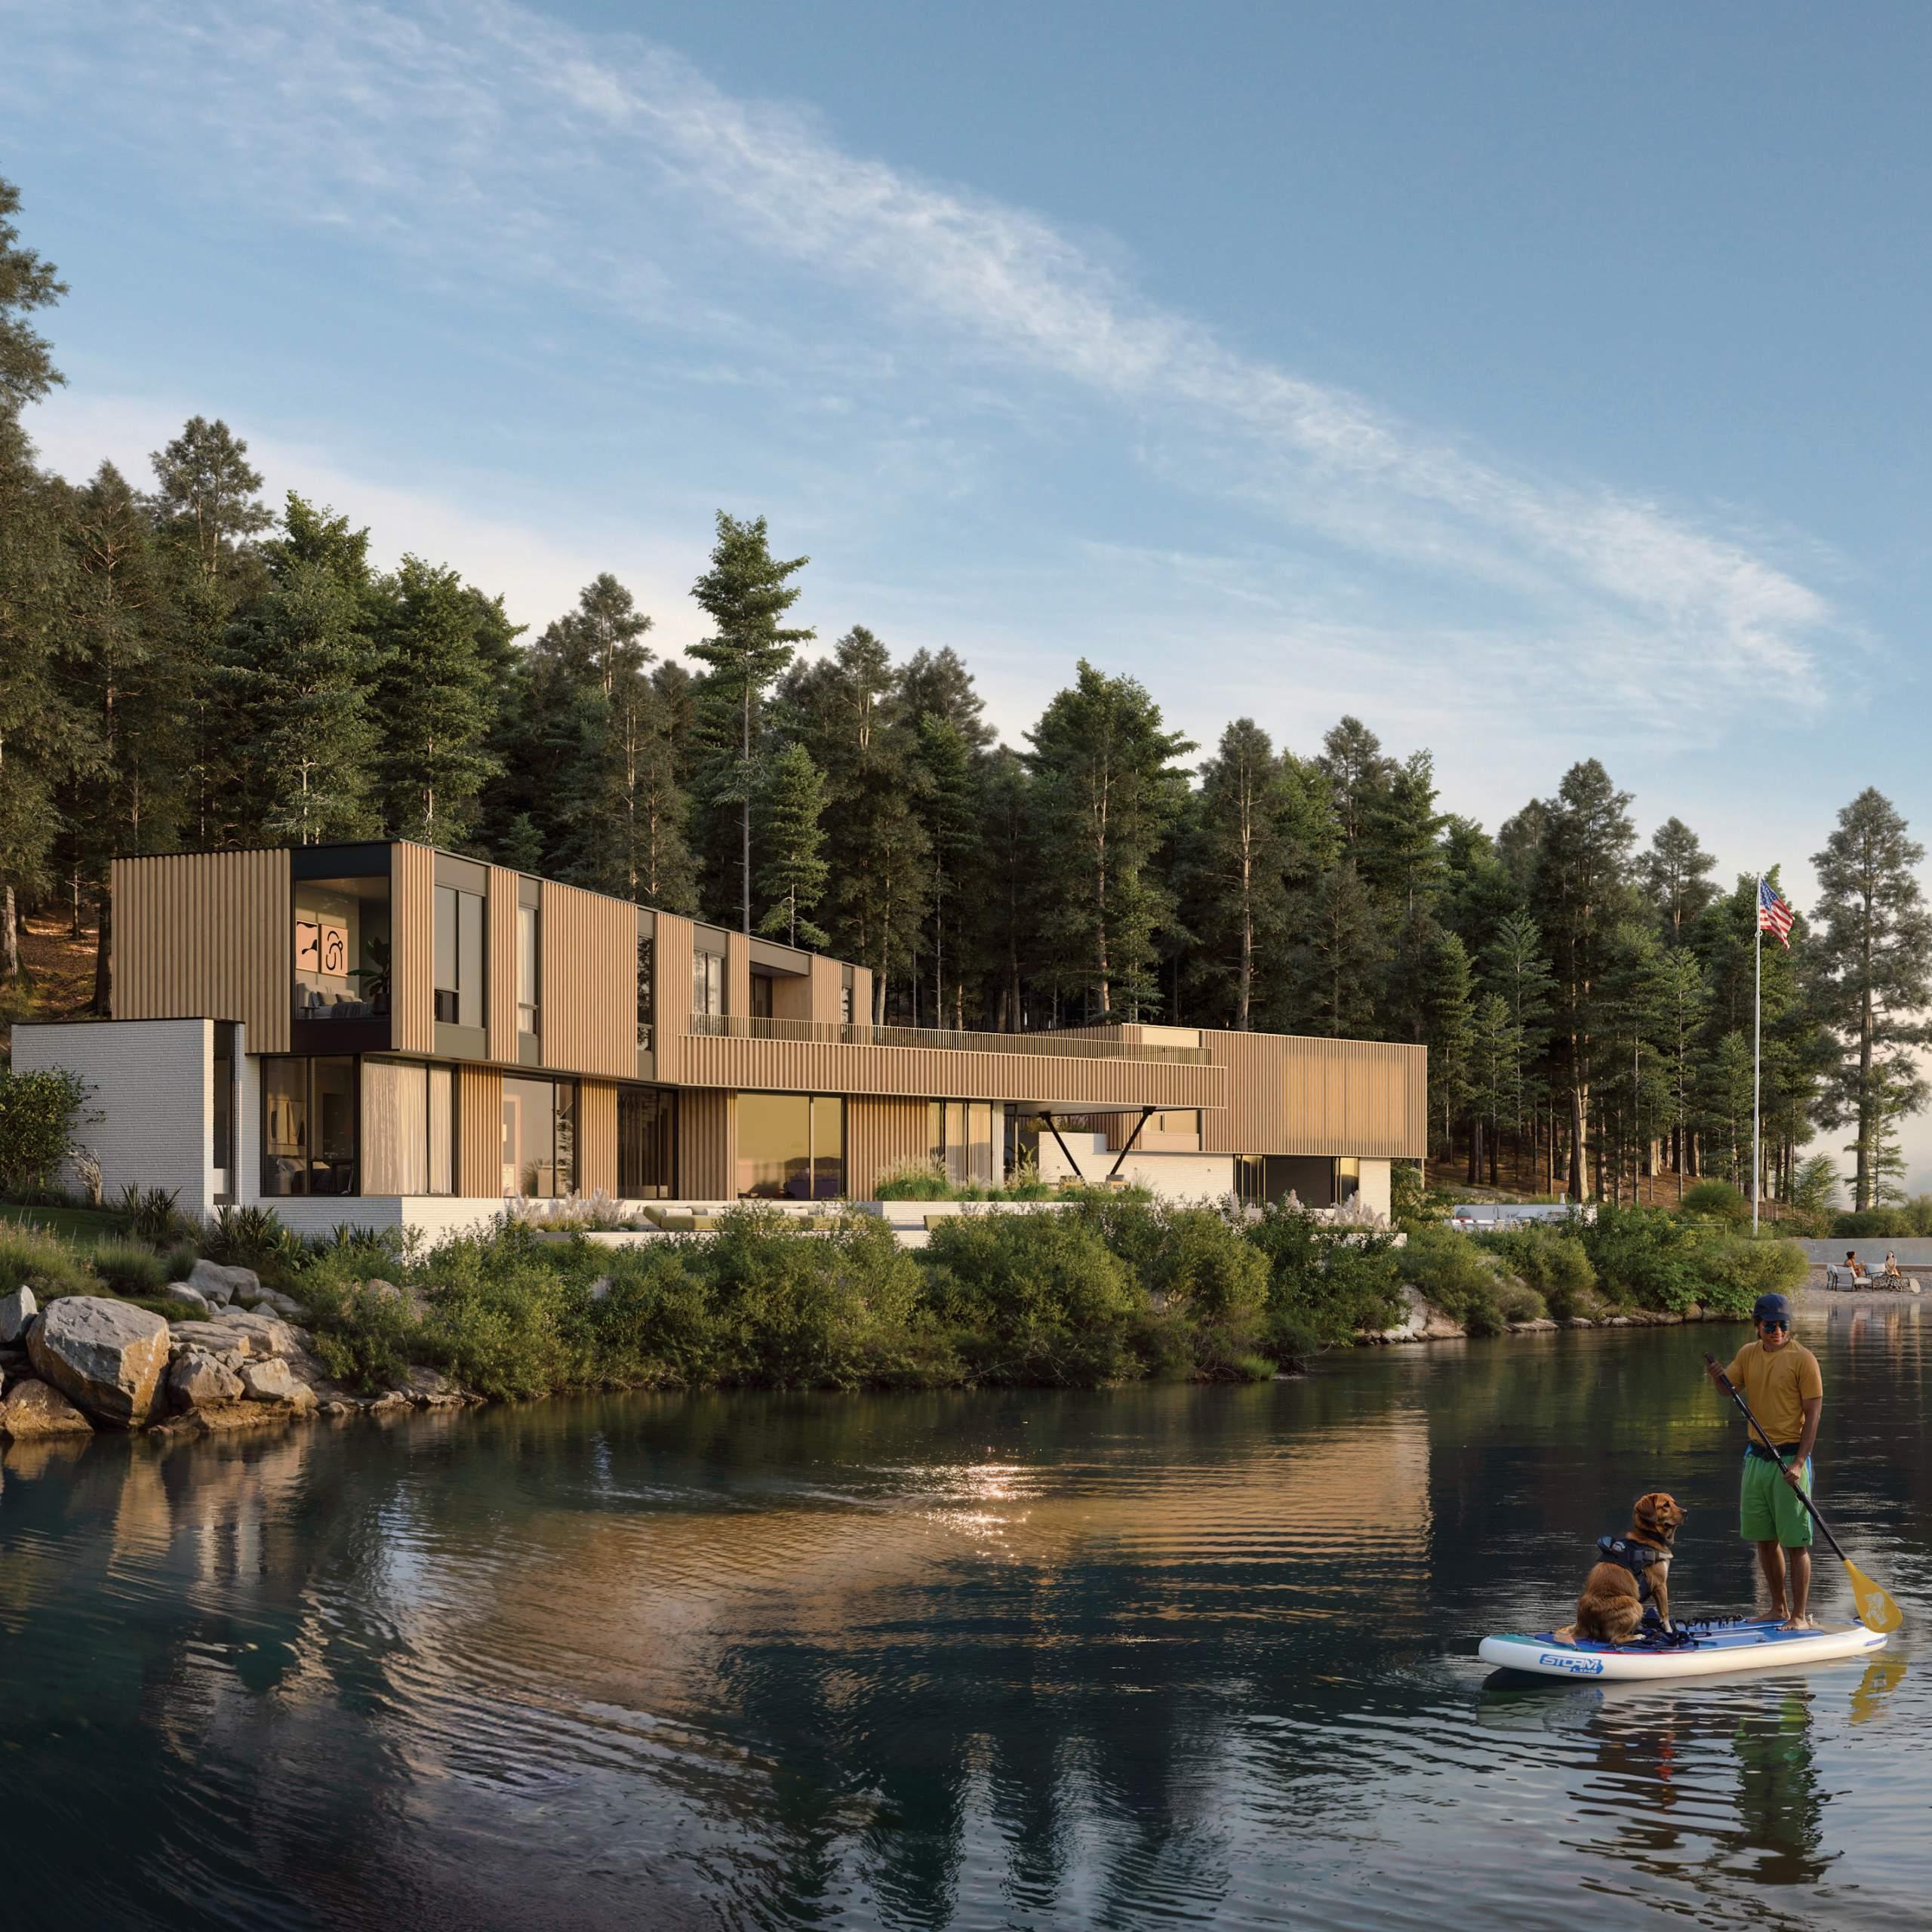
On a steep Sandpoint lot with tight setbacks, High Water Residence addresses competing demands of views, privacy, entertaining, and access. Tucked against the hillside, it creates a sequence of arrival from slope to courtyard to lake, with bold modern forms responsive to context.
trekarch.com
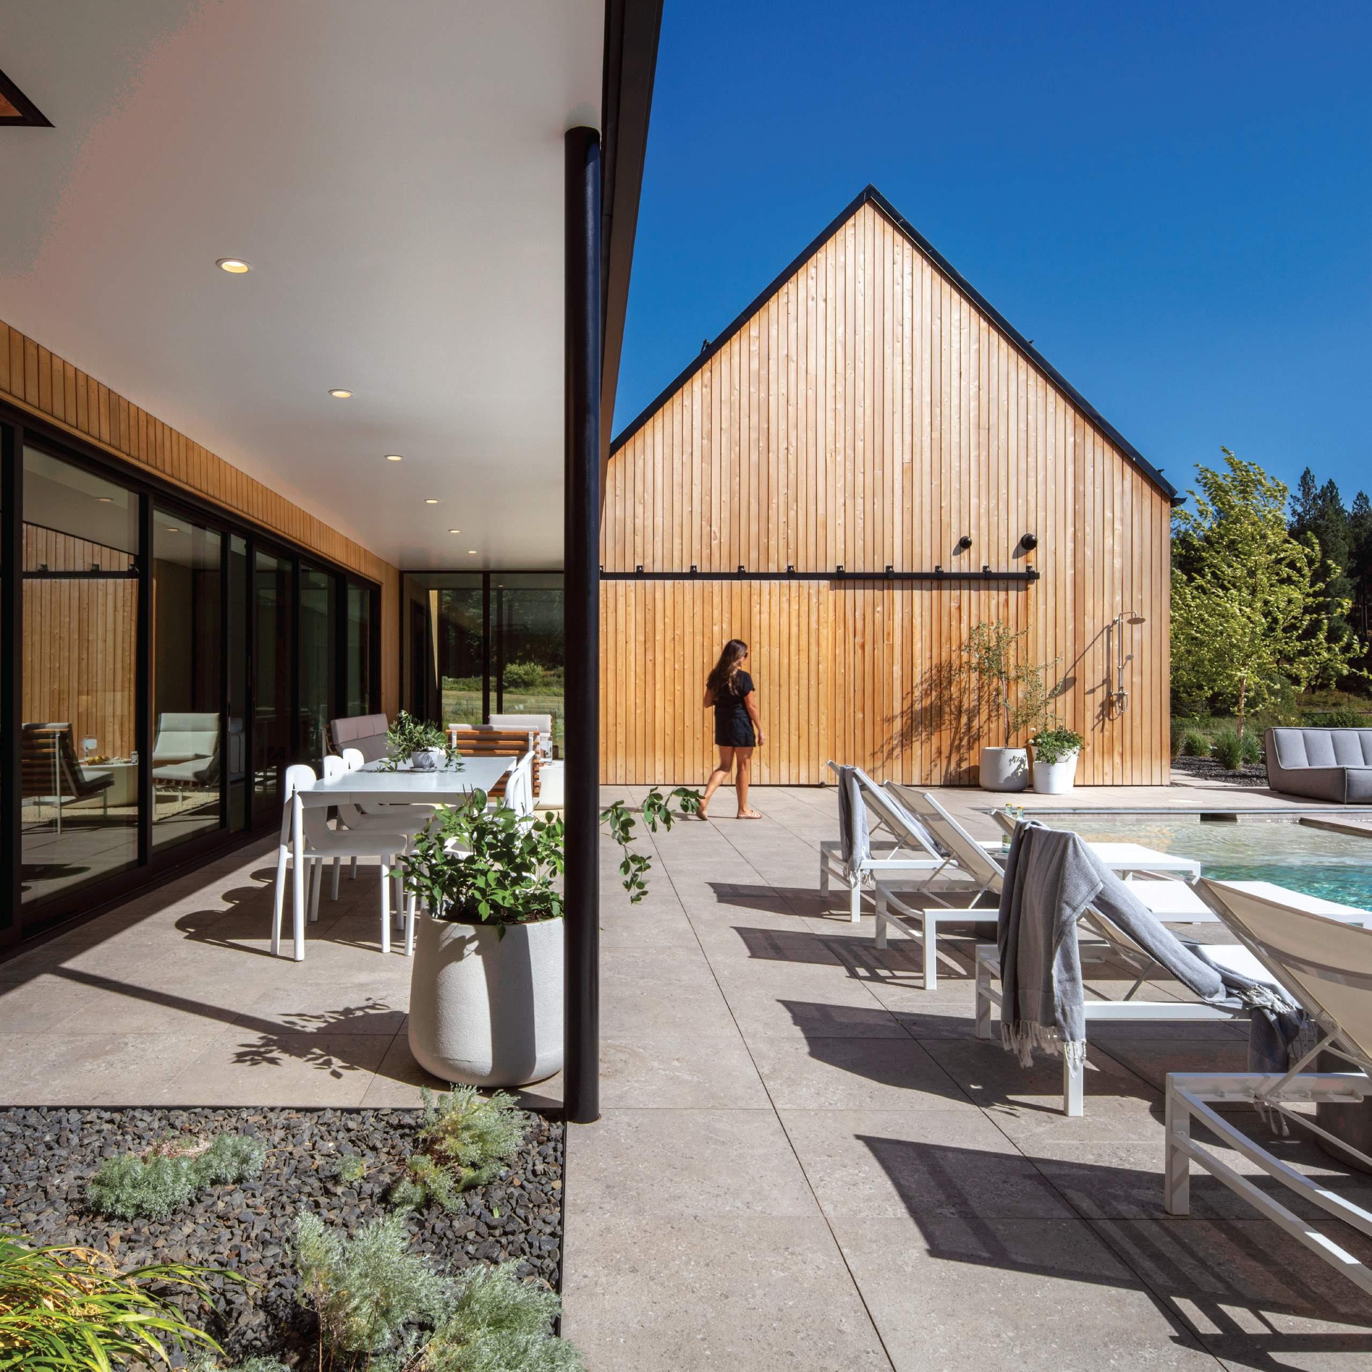
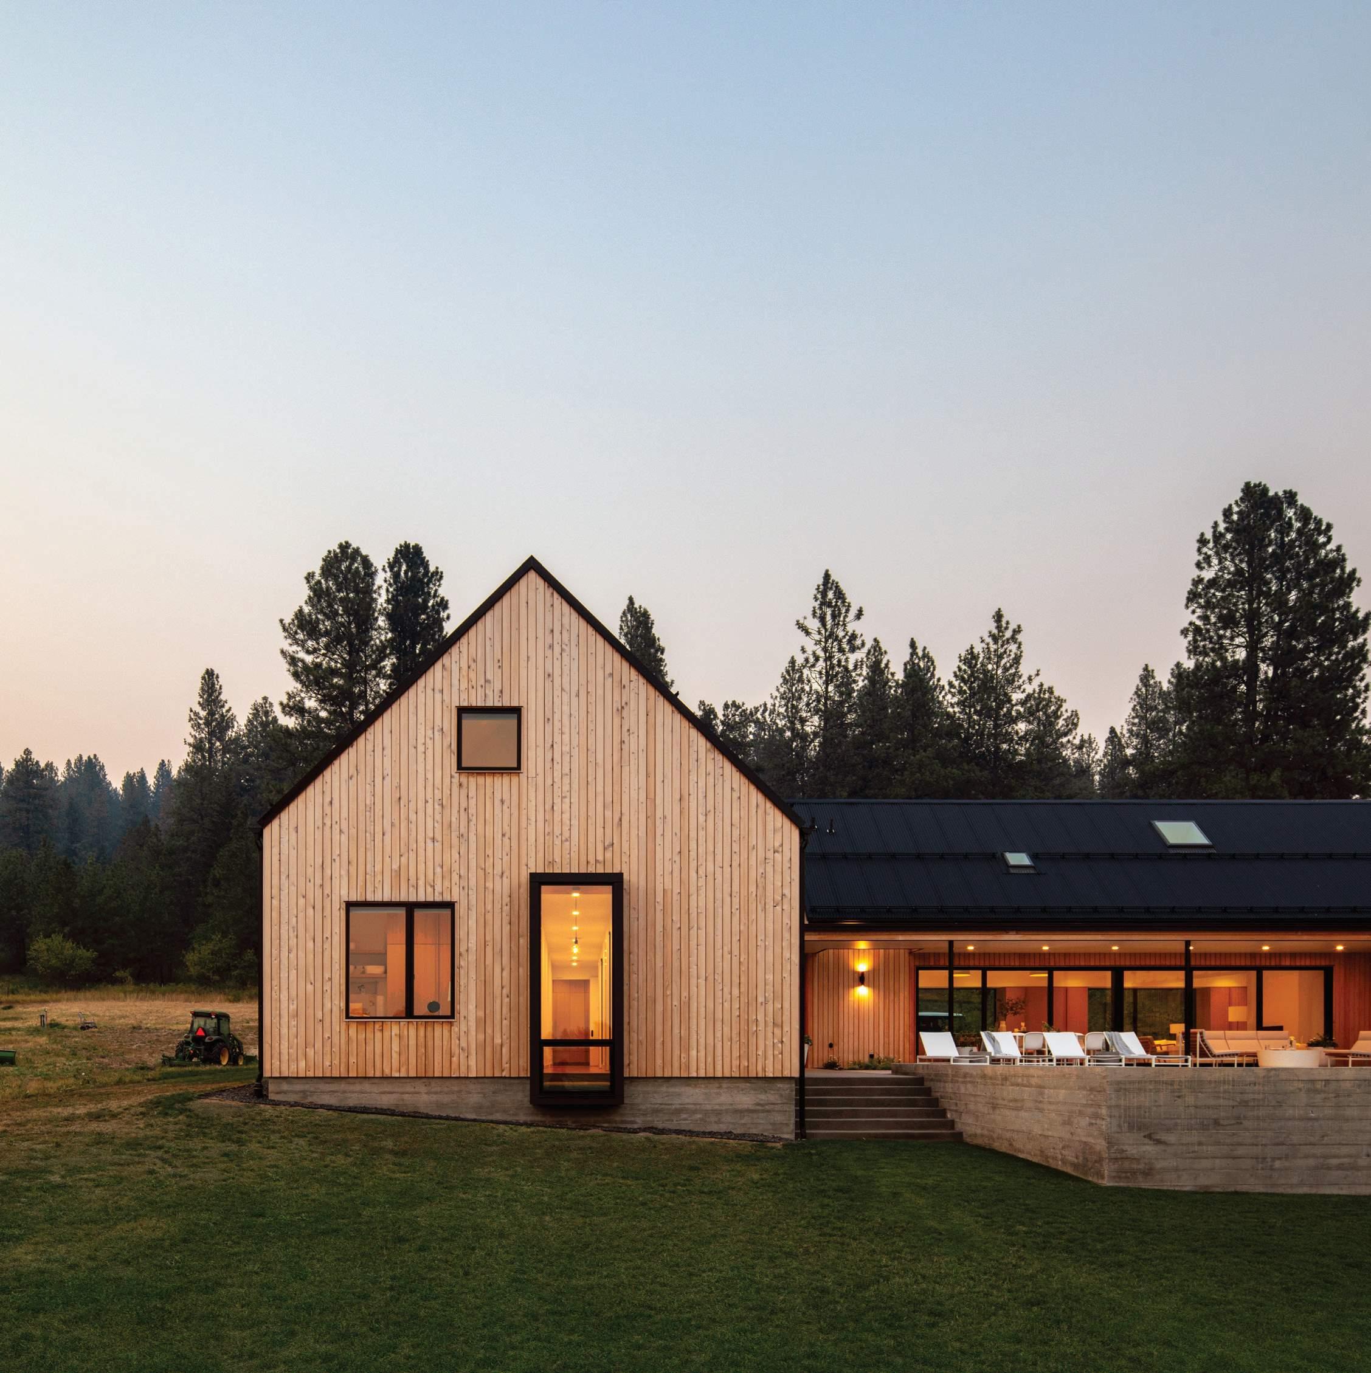
Mead, Washington Completed, 2023
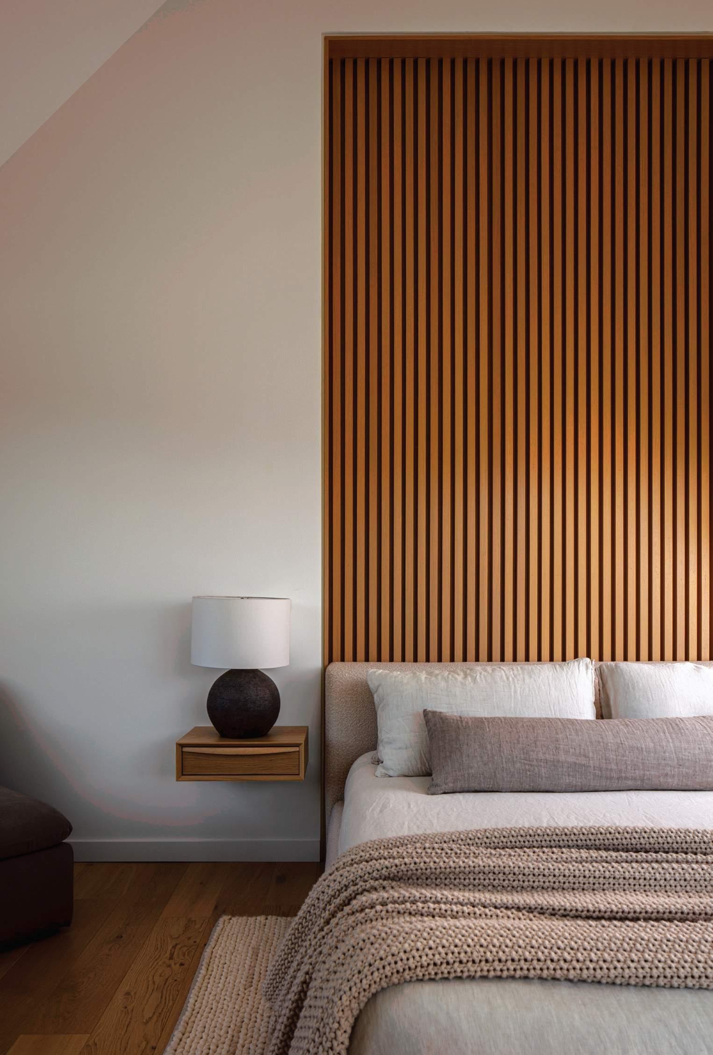
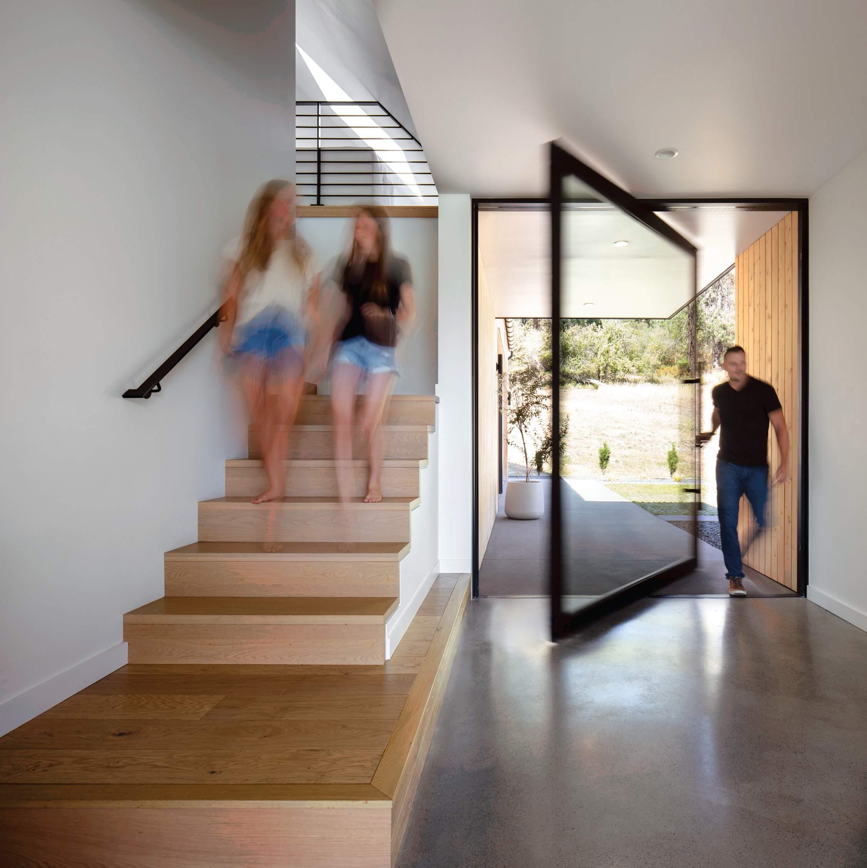
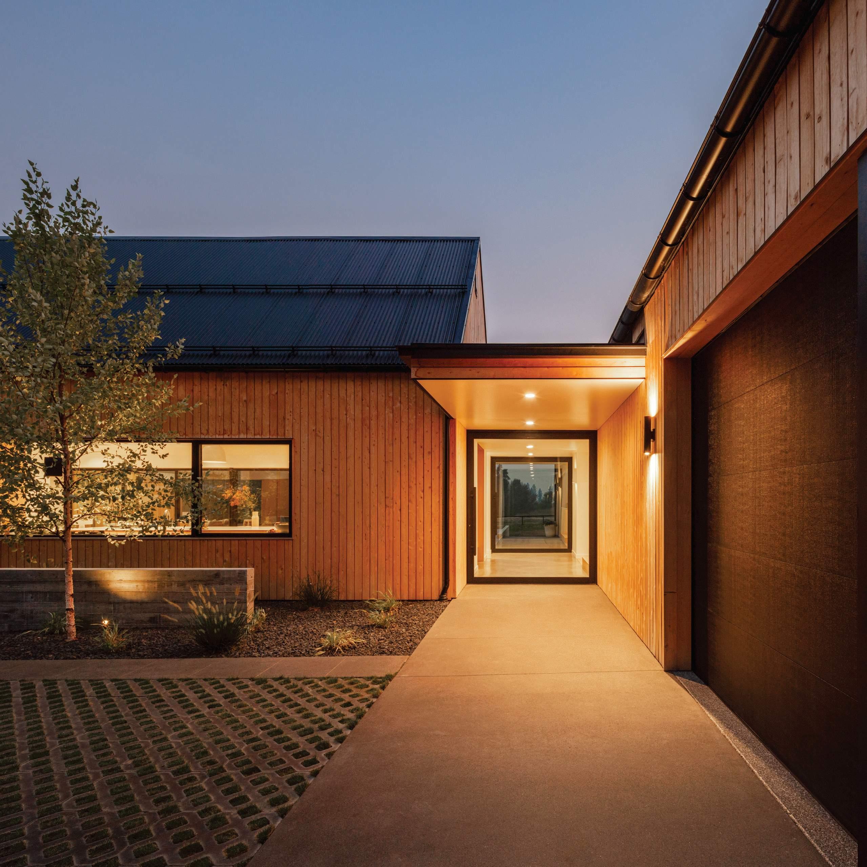
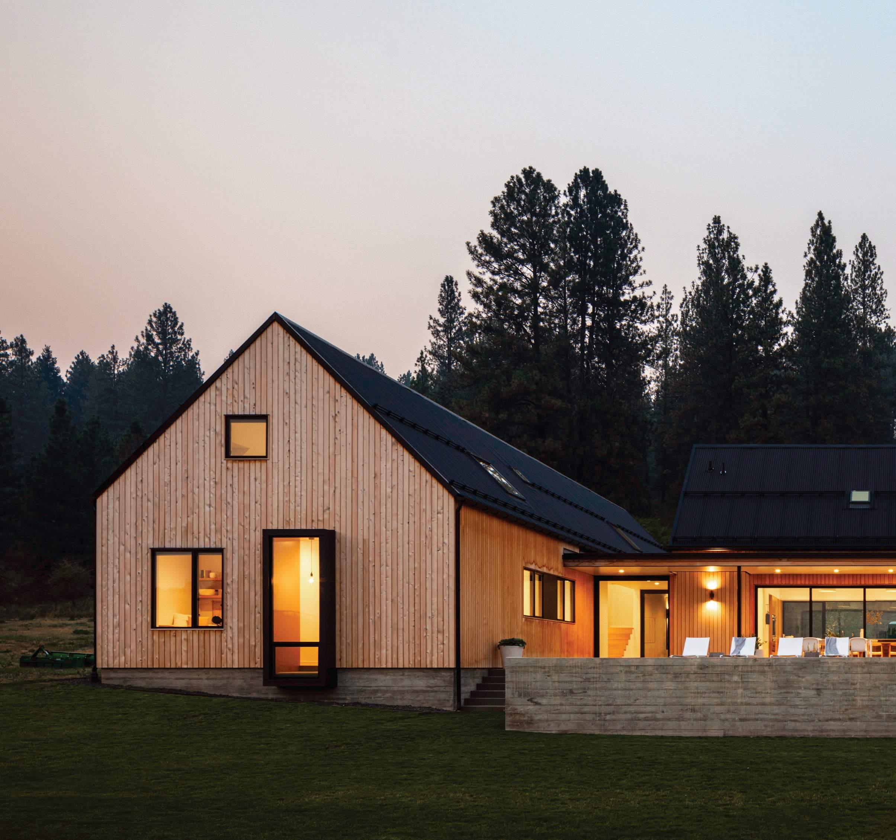
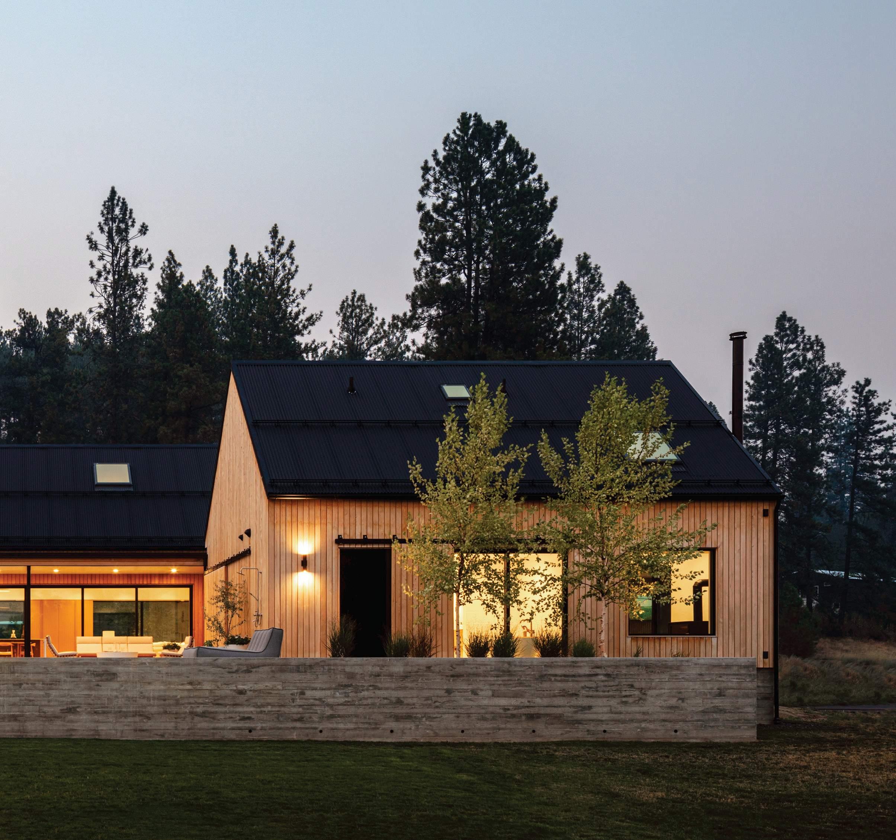
Set within the foothills of the Green Bluff farming community, this home for a family of nine is arranged as three distinct pods around a central courtyard and pool. Seven compact children’s rooms, expansive gathering spaces, and a 32-foot sliding wall balance intimacy with openness while framing long views across the Peone Prairie.
trekarch.com
Spokane, Washington
Completed, 2020
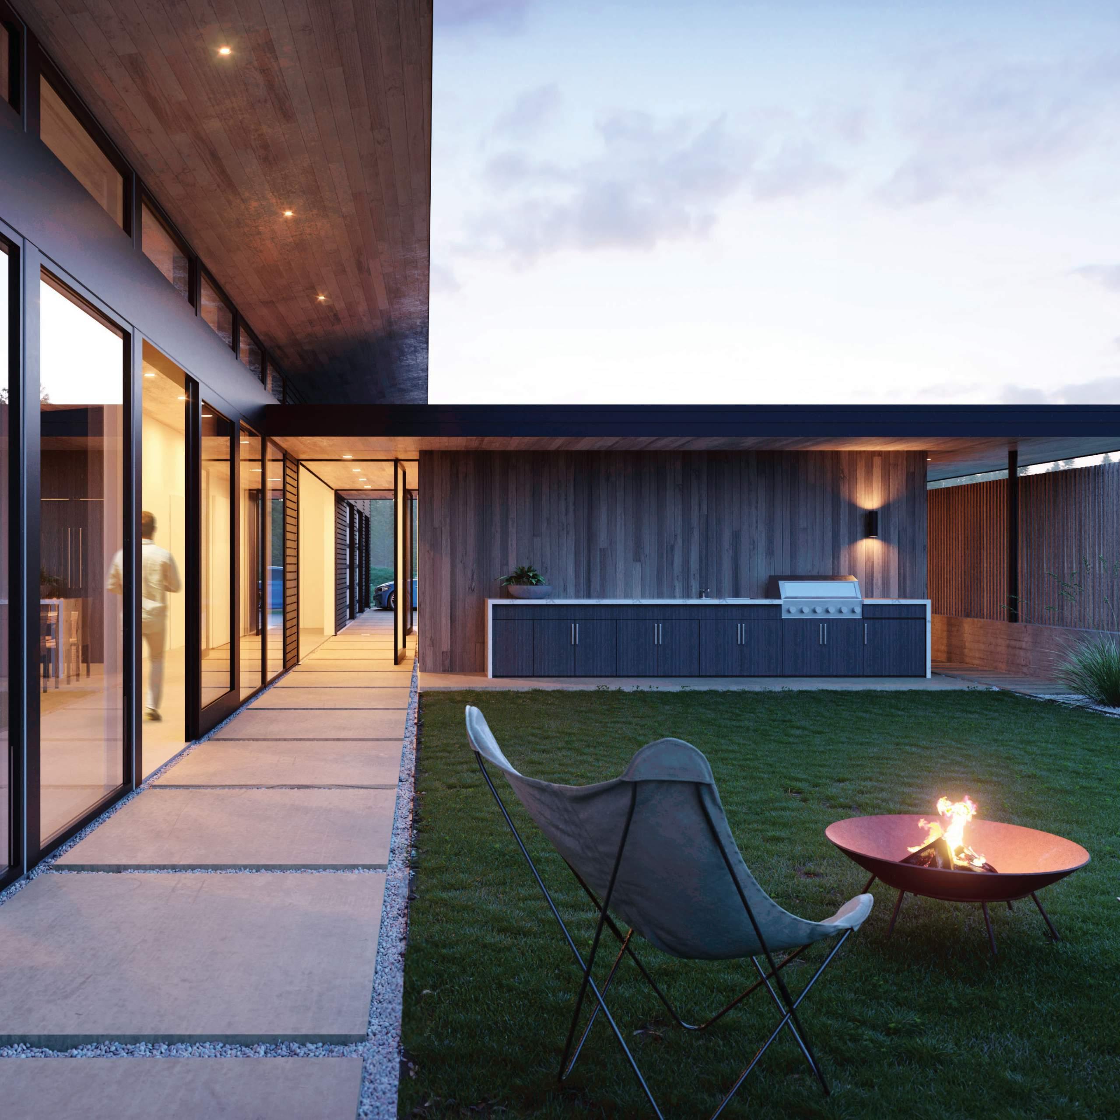
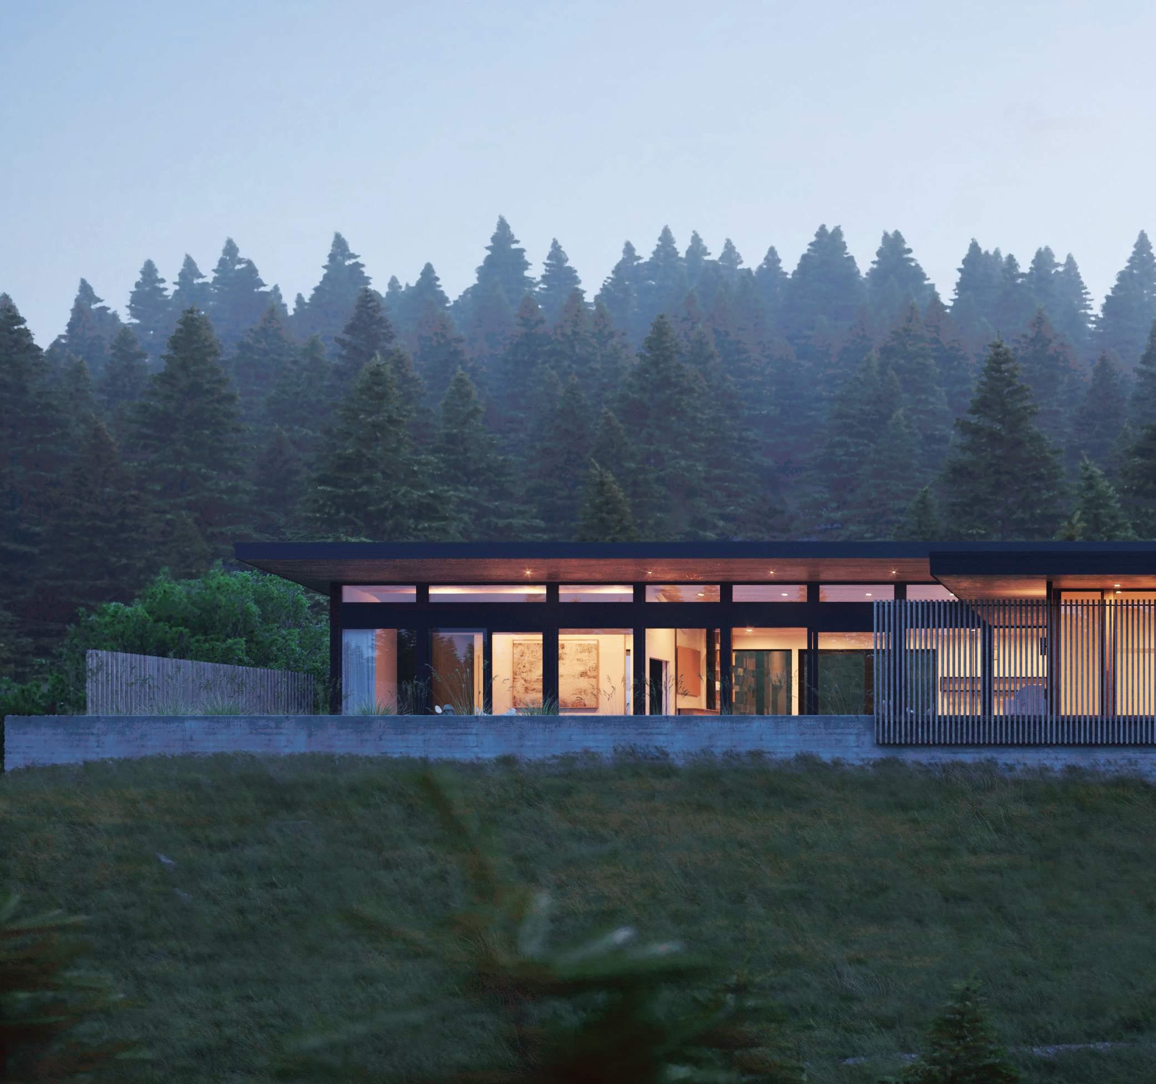
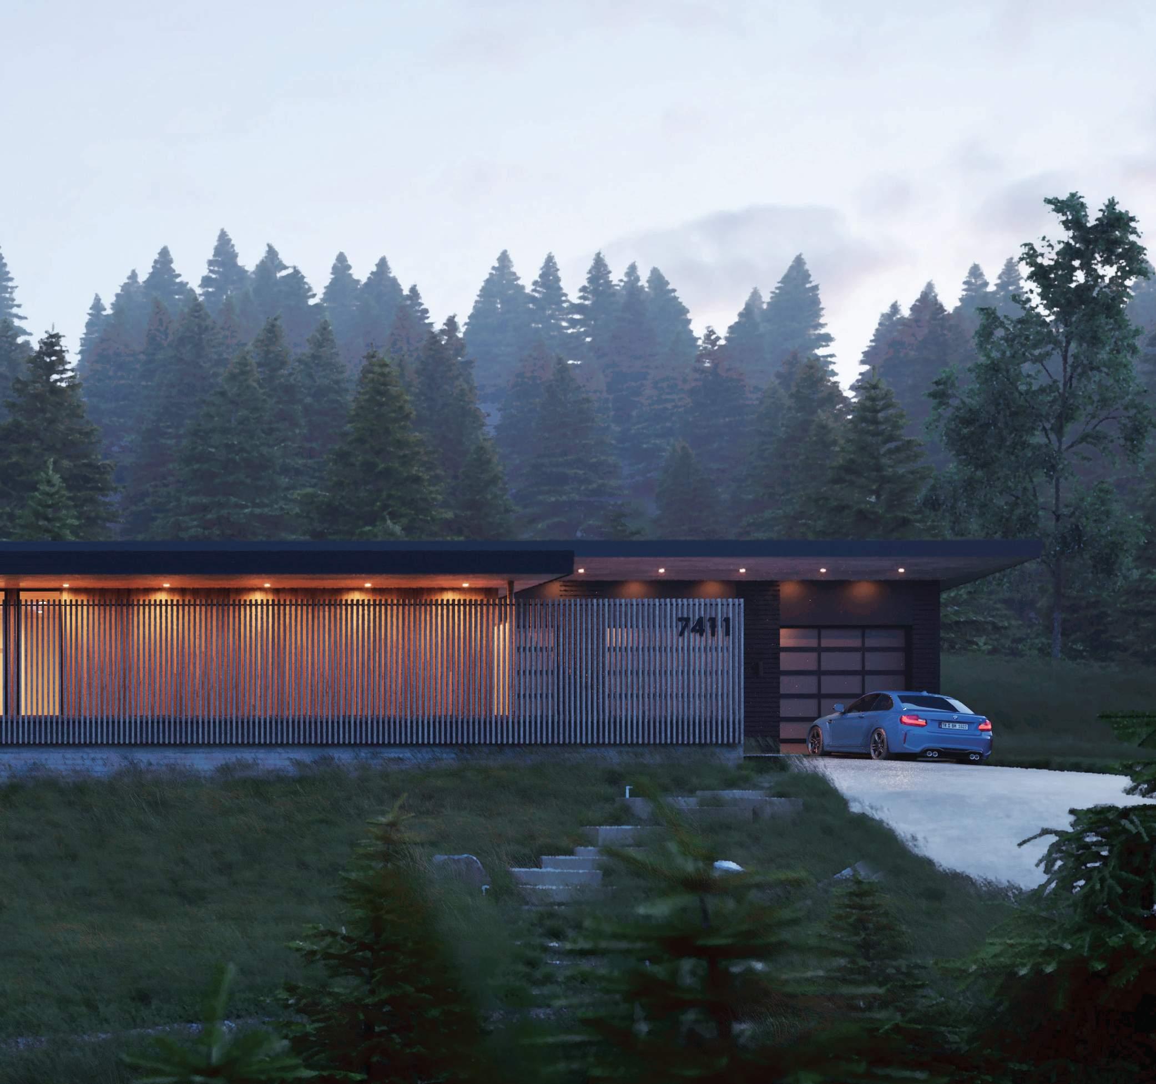
On a constrained Five-Mile infill site, Quamish Residence transforms limitations into opportunity by creating a private courtyard at the street edge.
Retaining walls and thoughtful massing provide privacy while preserving framed views toward downtown Spokane.
trekarch.com
Eugene, Oregon
Completed, 2025
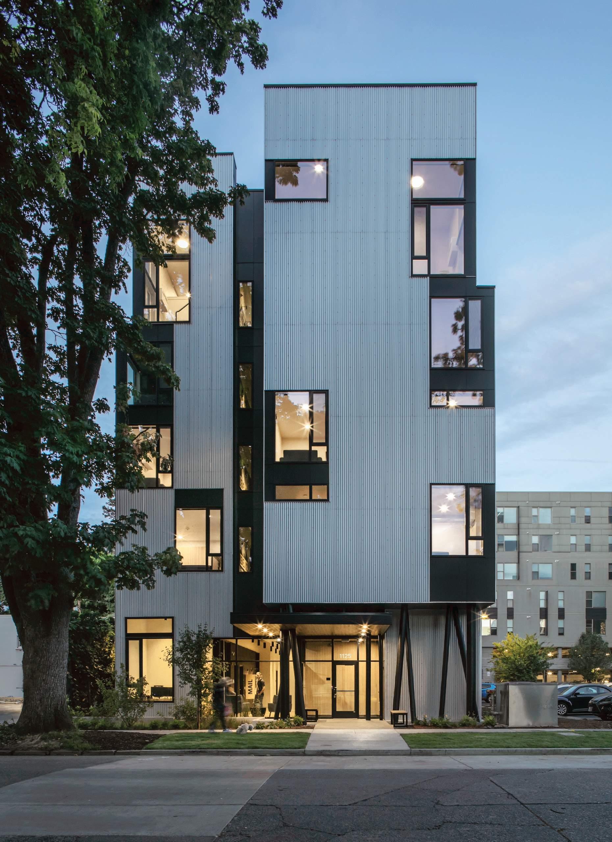
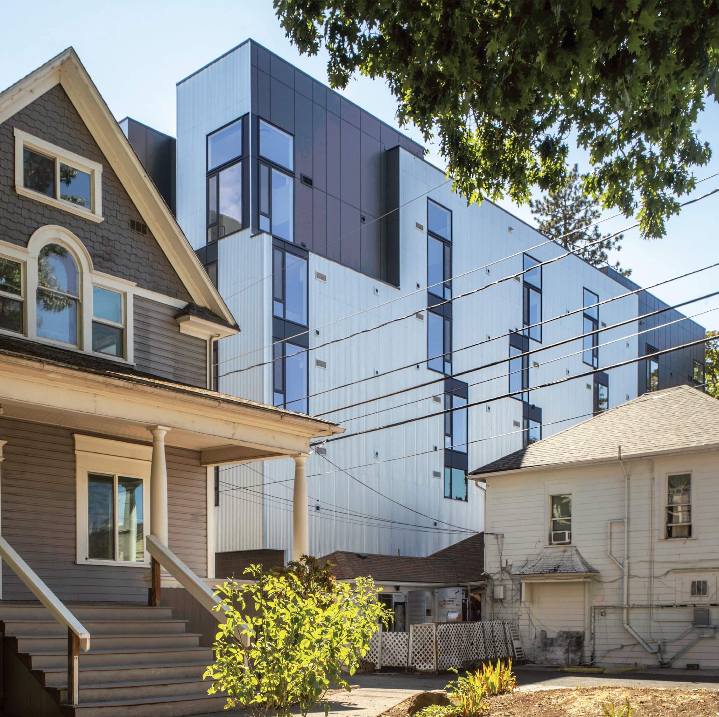
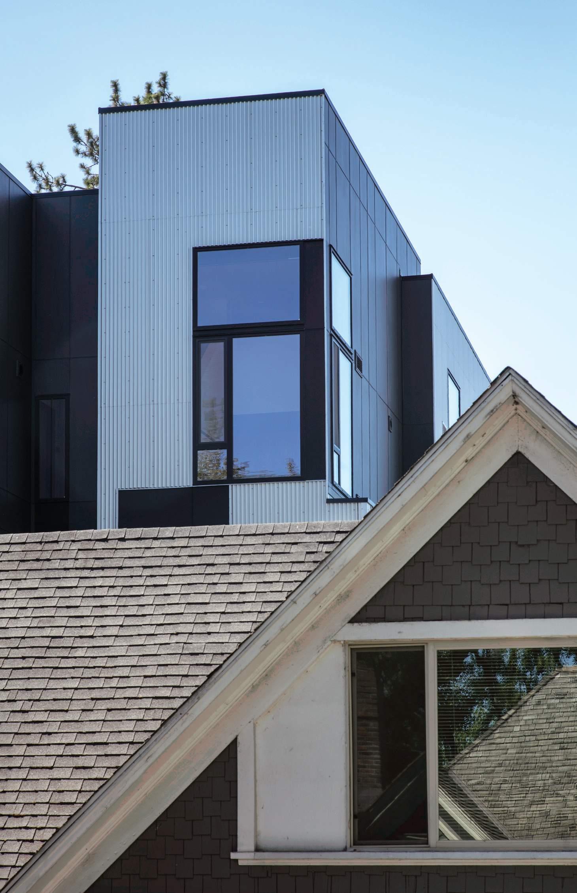
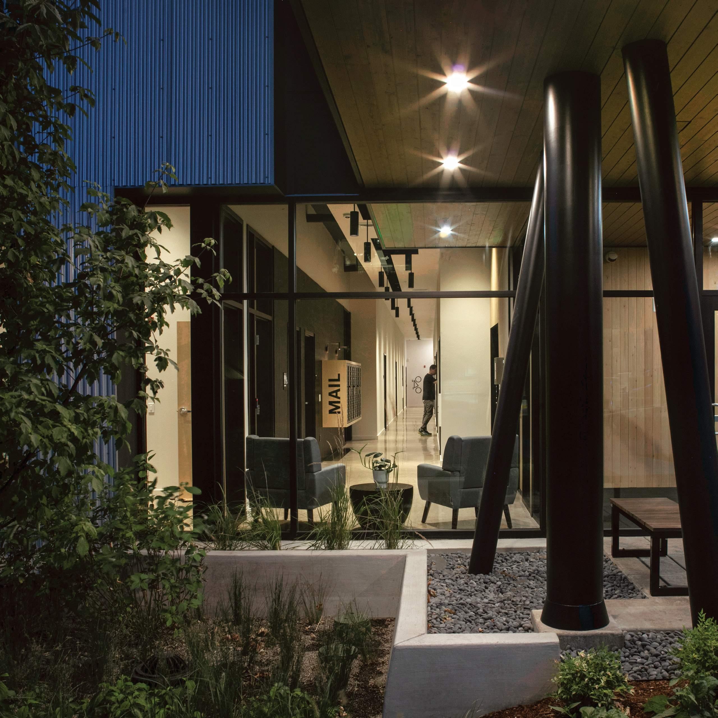
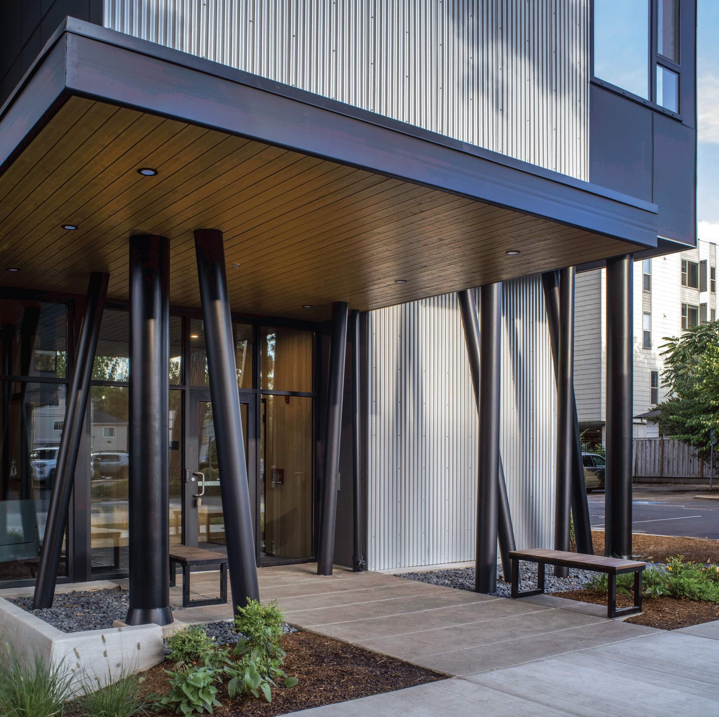
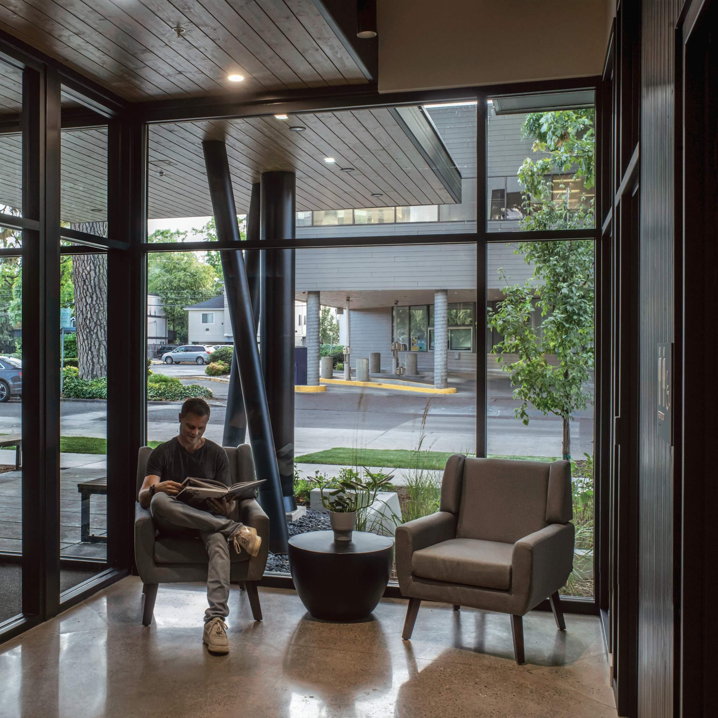
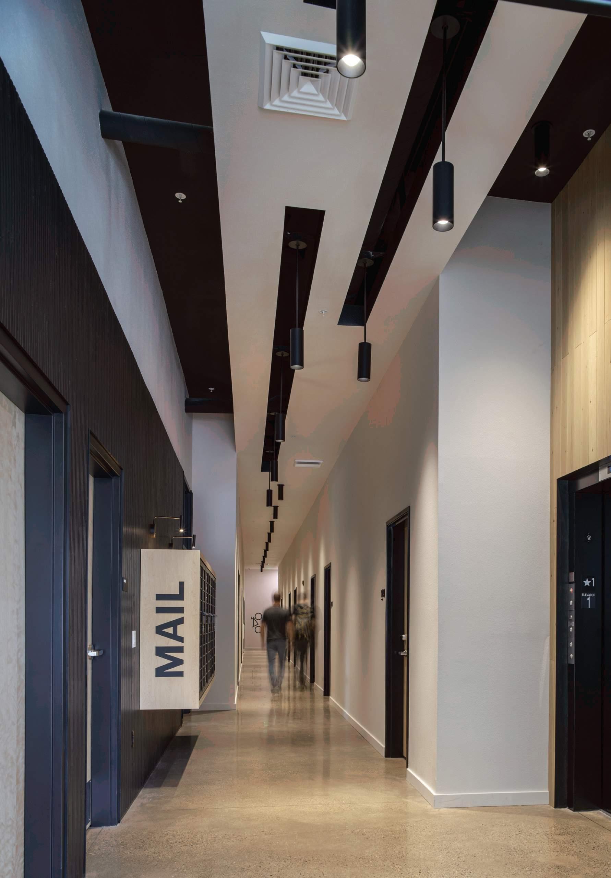
In Eugene’s campus district, Ferry Street Lofts delivers 65 compact student units in a fivestory building. A disciplined metal form is carved for variety and light, while efficient layouts balance affordability with character and context.
Spokane, Washington Completed, 2021 trekarch.com
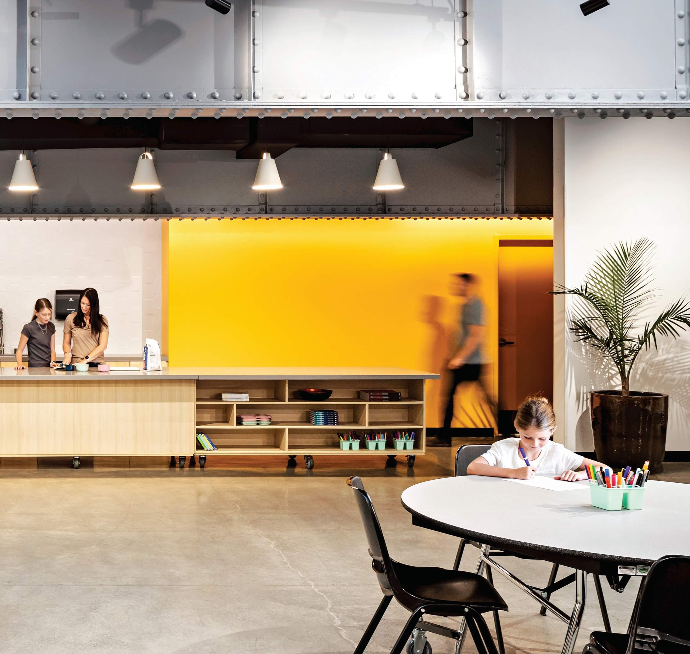
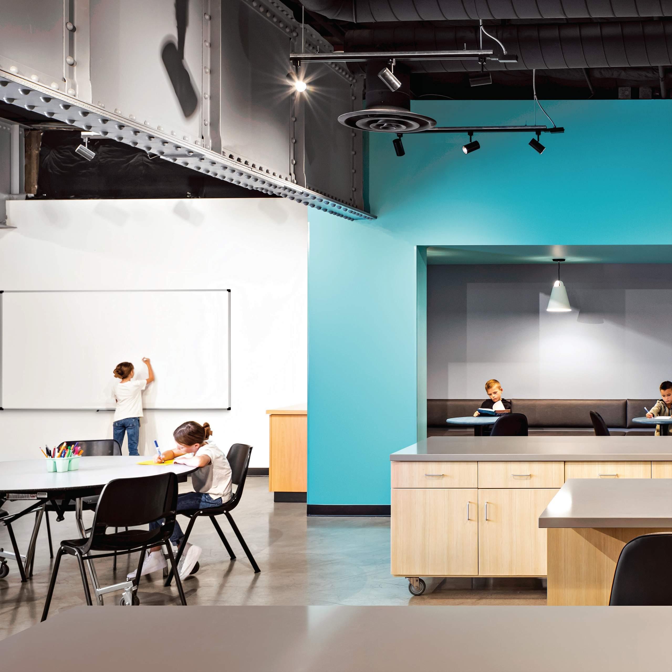
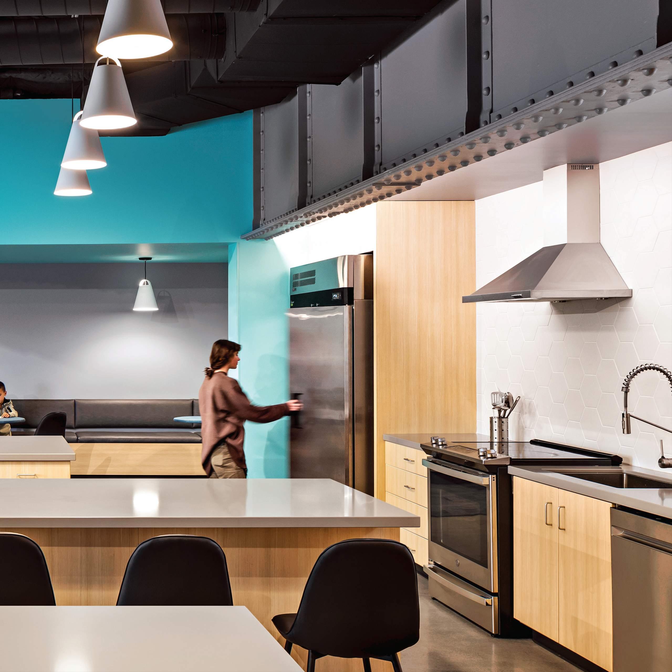
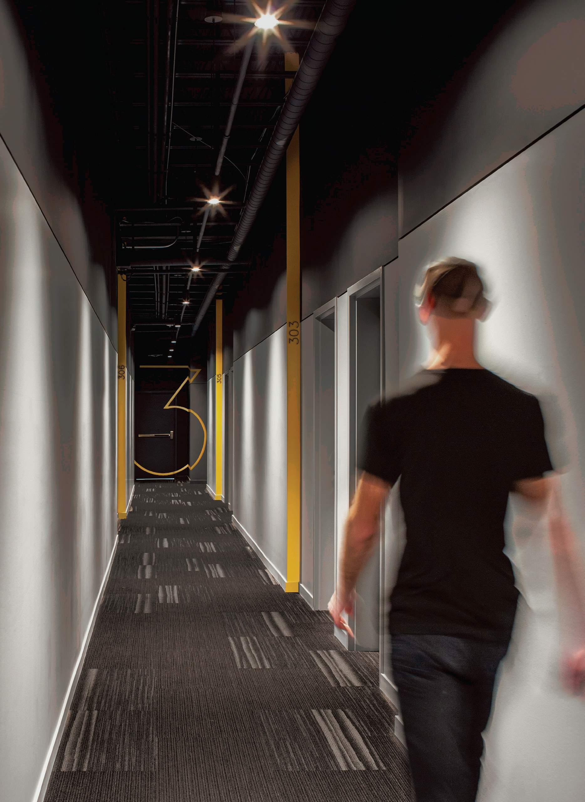
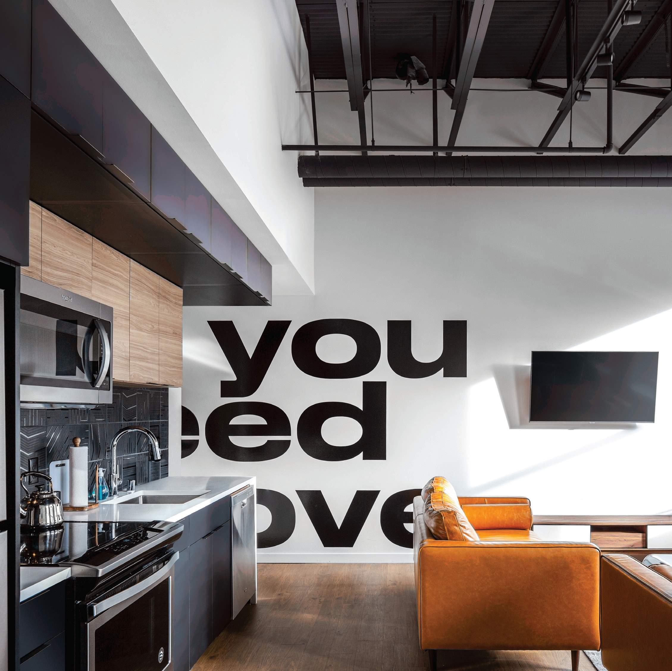
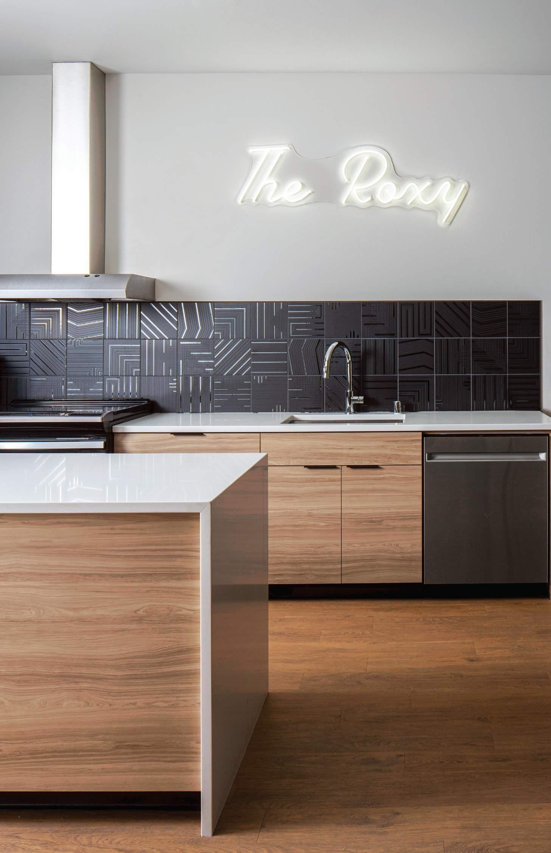
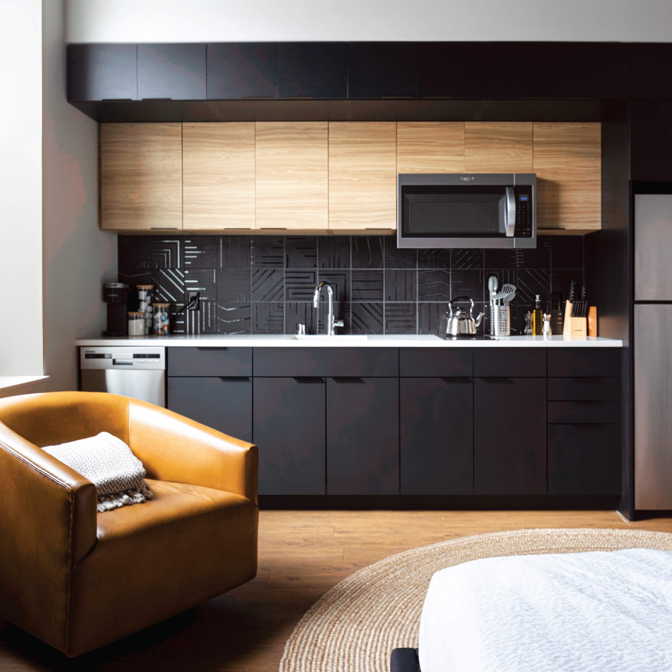
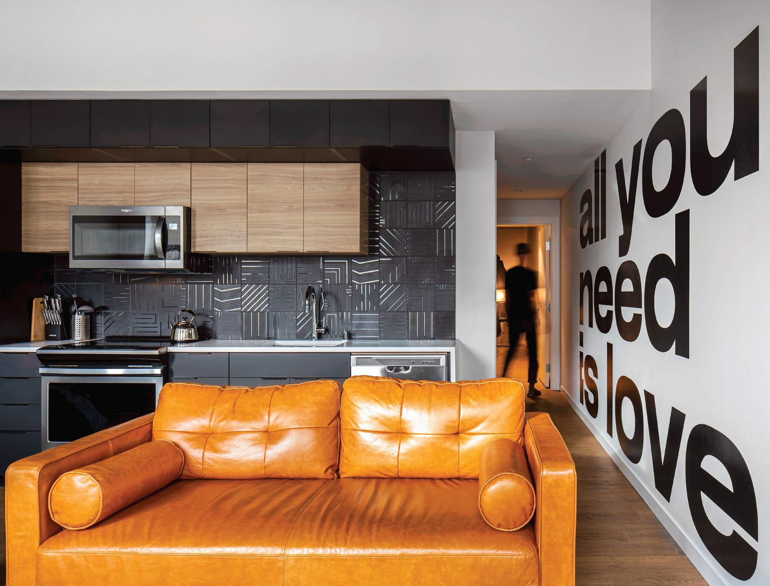
In the center of downtown Spokane, The Roxy transforms a long-forgotten five-story structure into 21 modern apartments and short-term rentals. Careful adaptation of the existing grid and window patterns allowed efficient new layouts, while a pop-urban aesthetic with exposed trusses and bold color injects fresh energy. The result is a vibrant basecamp that brings new life to both the building and the city core.
trekarch.com
Spokane, Washington Completed, 2021
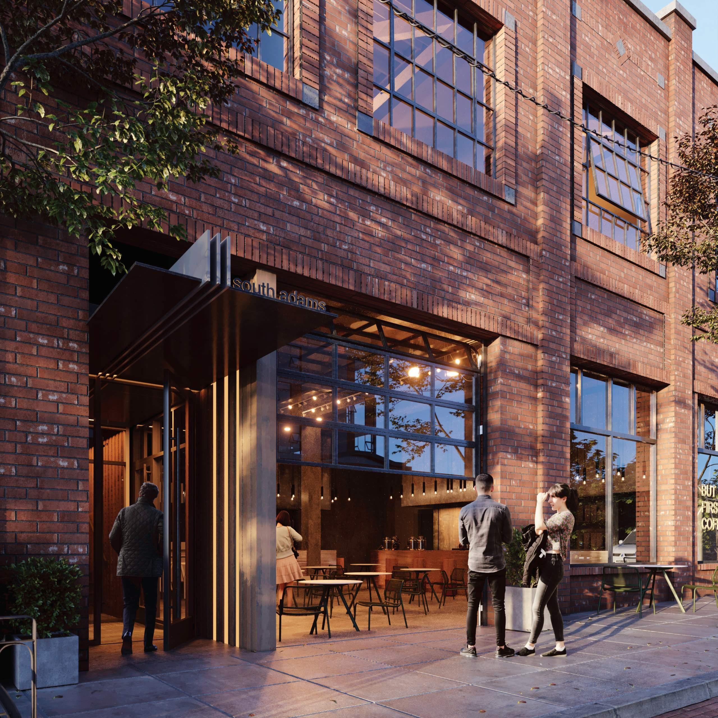
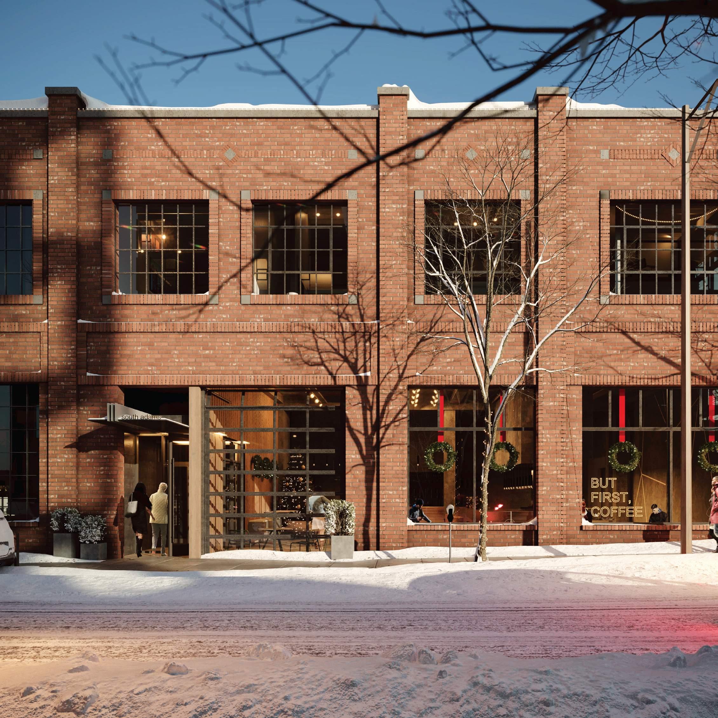
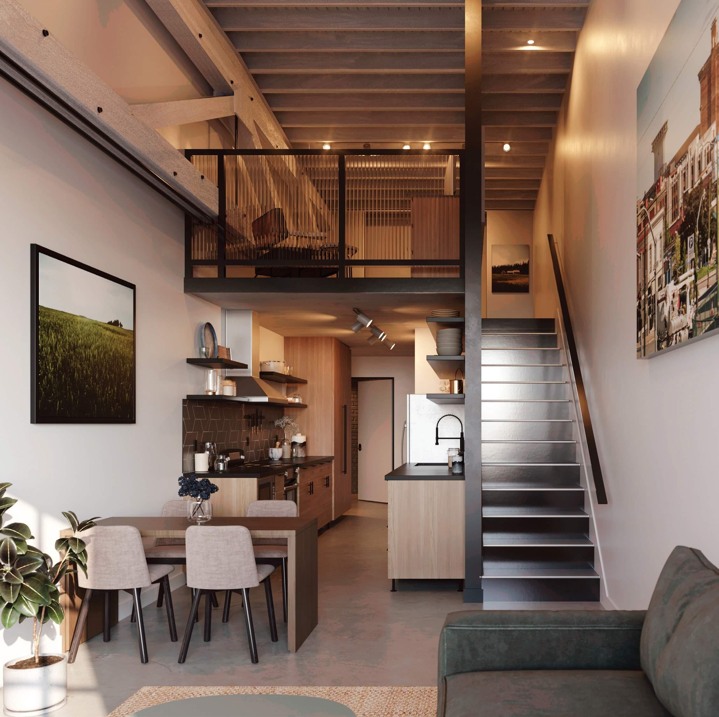
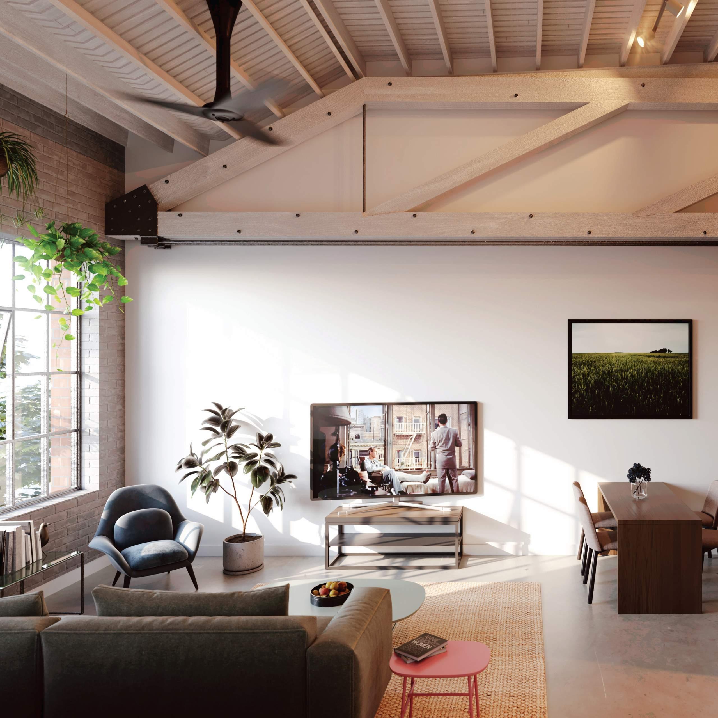
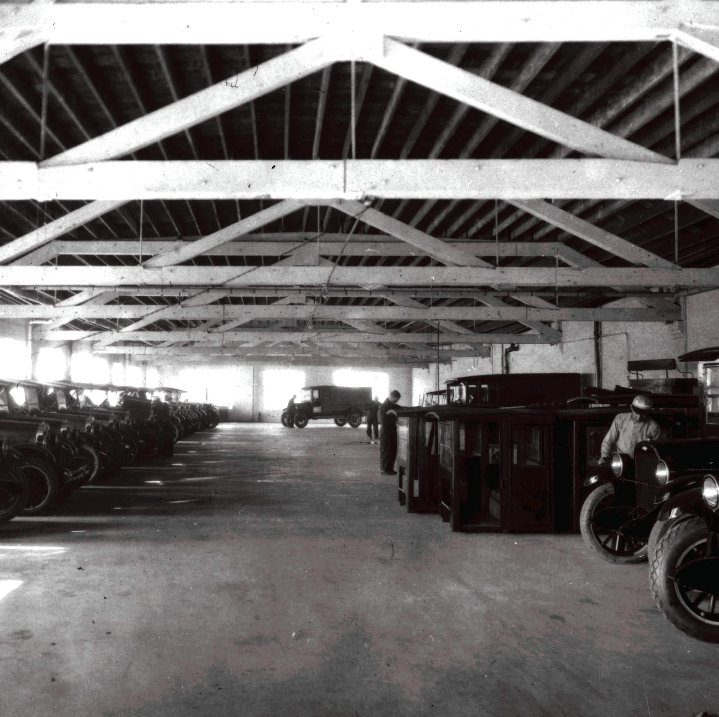
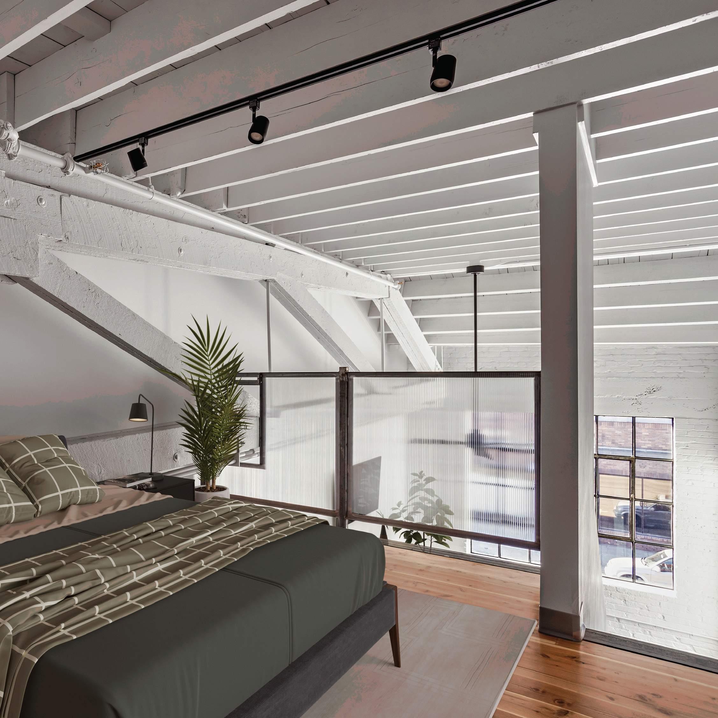
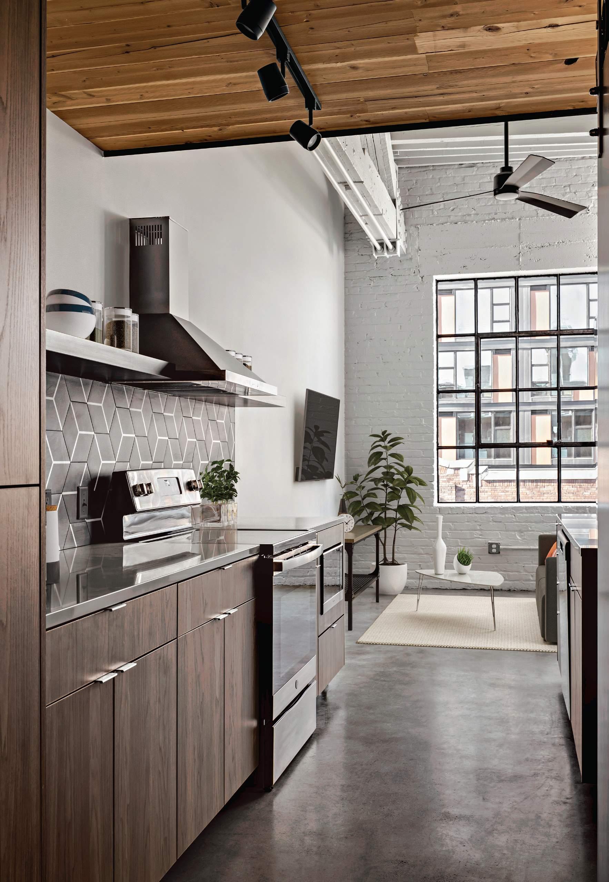
Revitalizing a 1926 auto shop, Lolo Lofts adds 11 apartments and retail to Spokane’s West End. Heavy timber, exposed brick, and modern lofts preserve industrial spirit while contributing to the district’s renewed energy.
trekarch.com
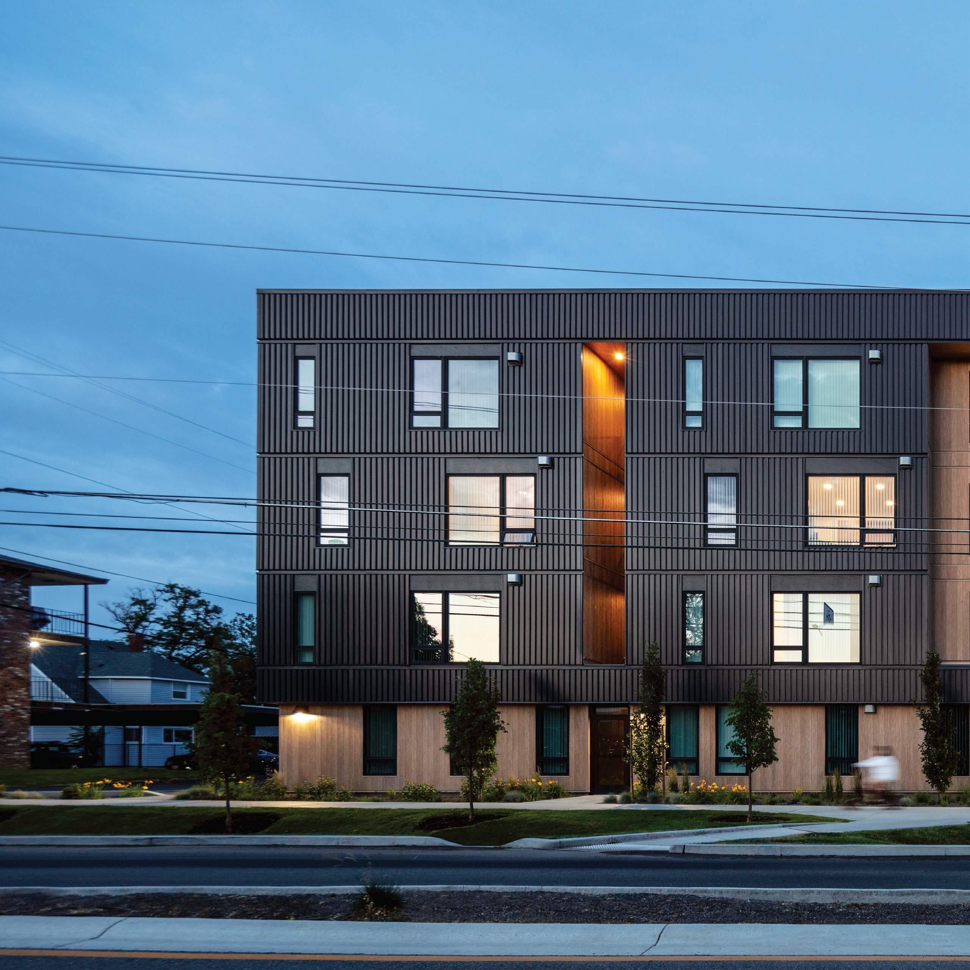
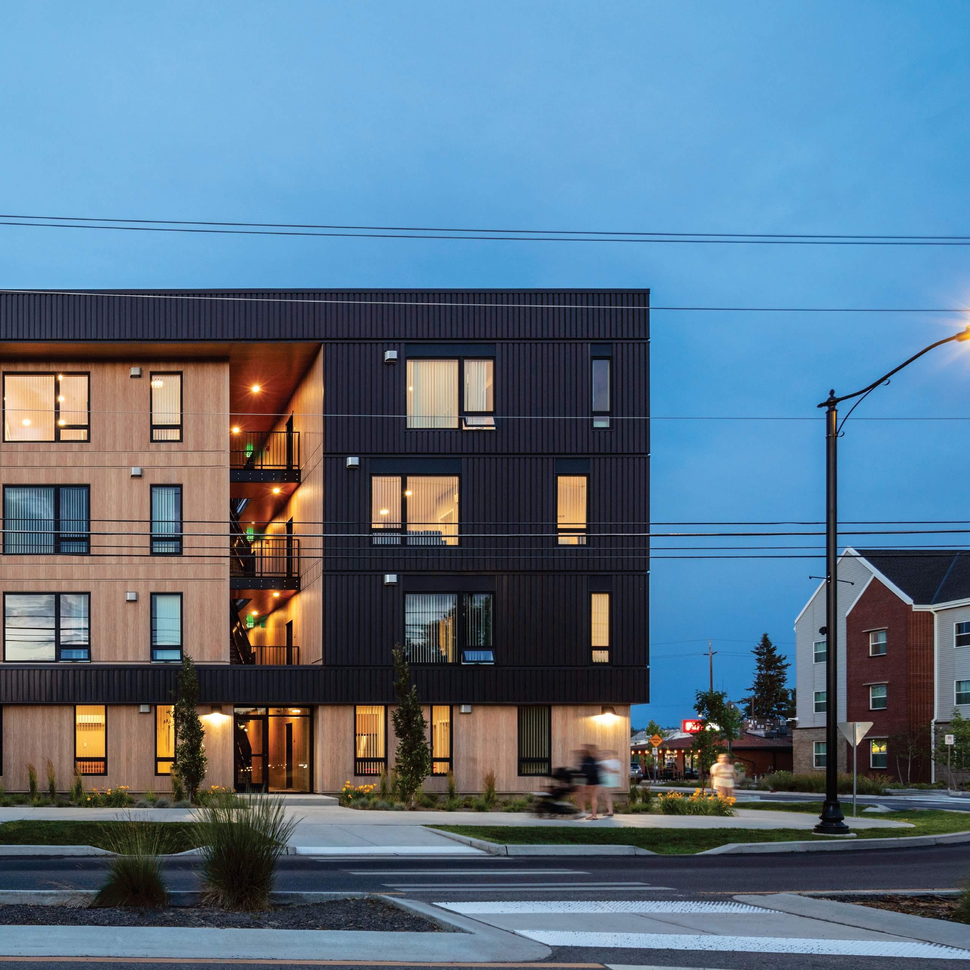
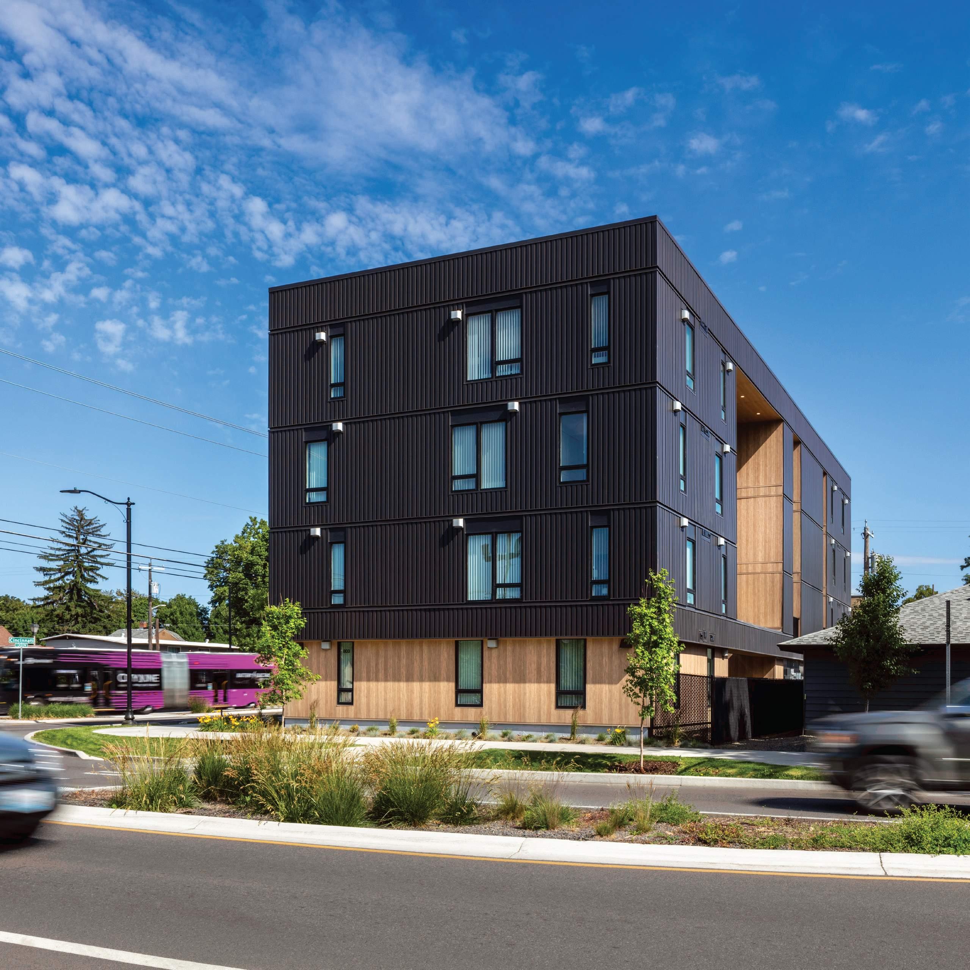
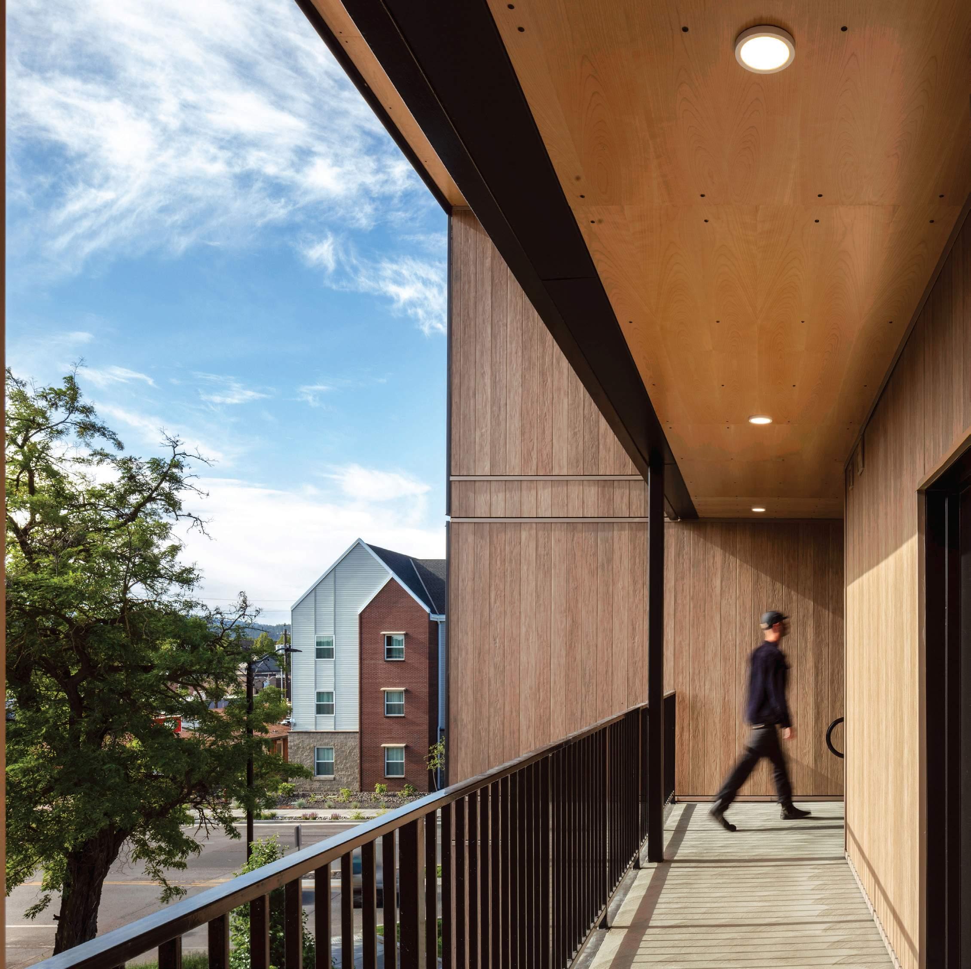
Spokane, Washington Completed, 2025
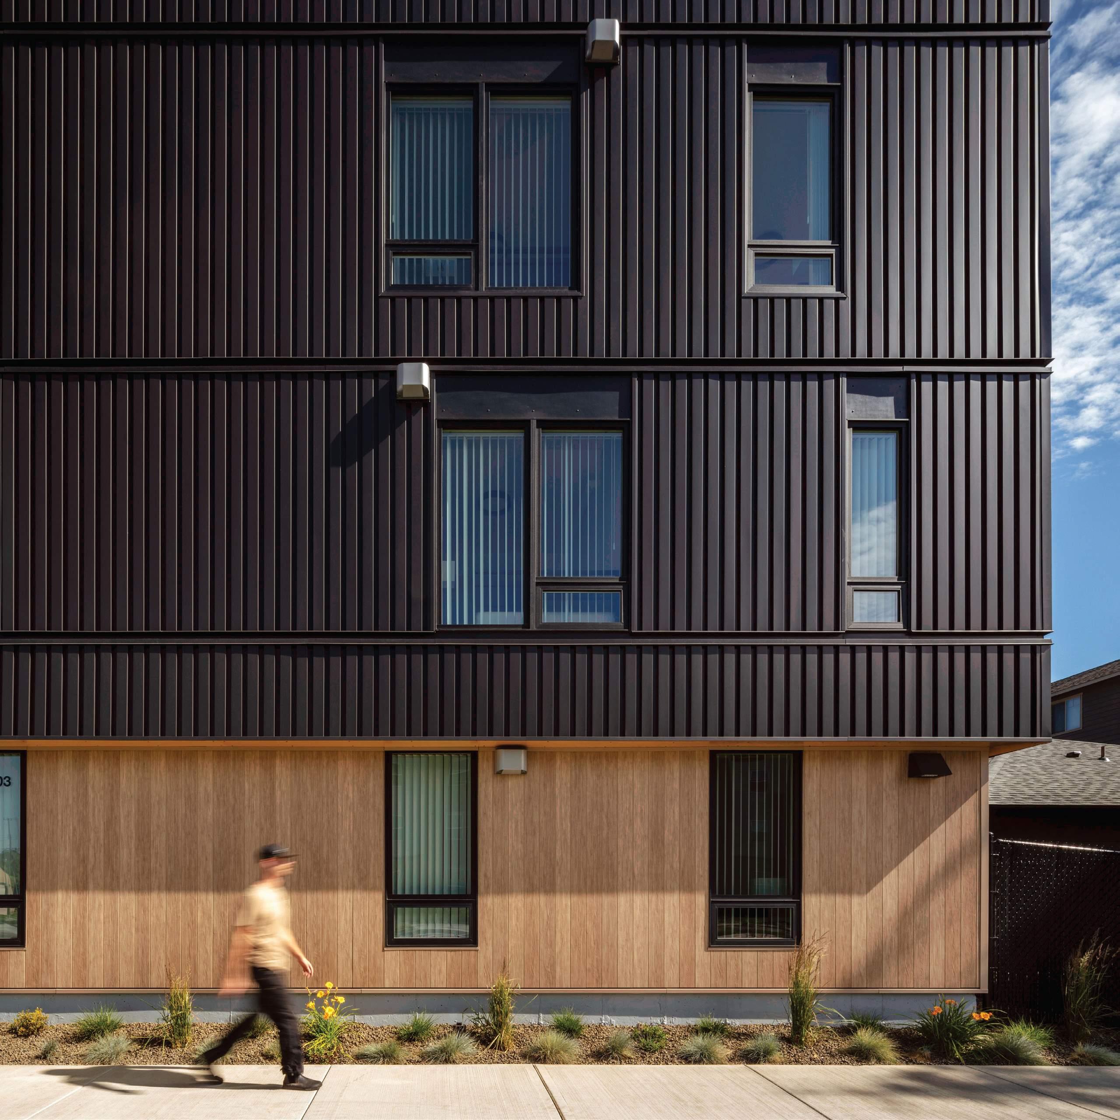
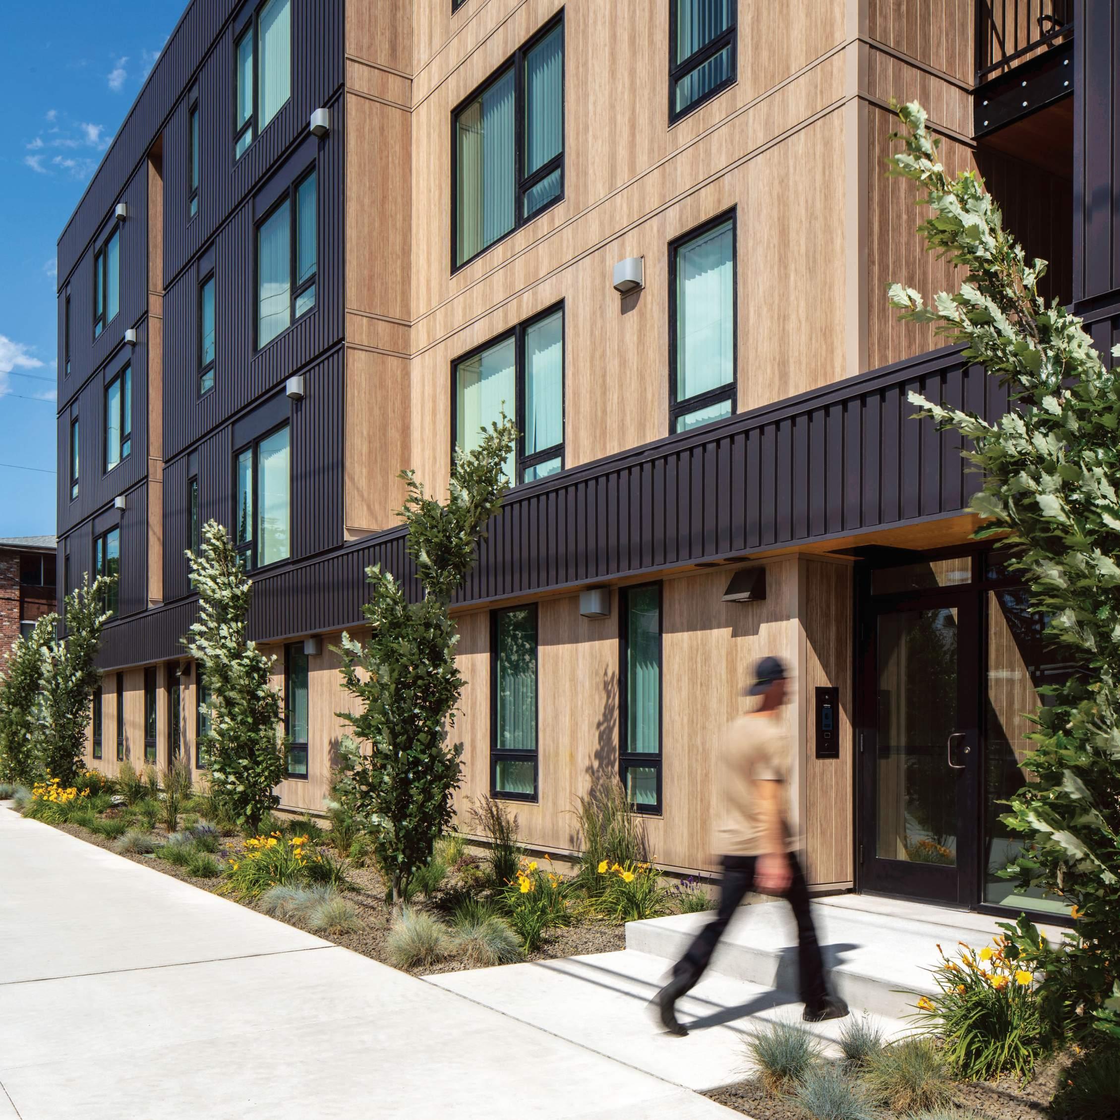
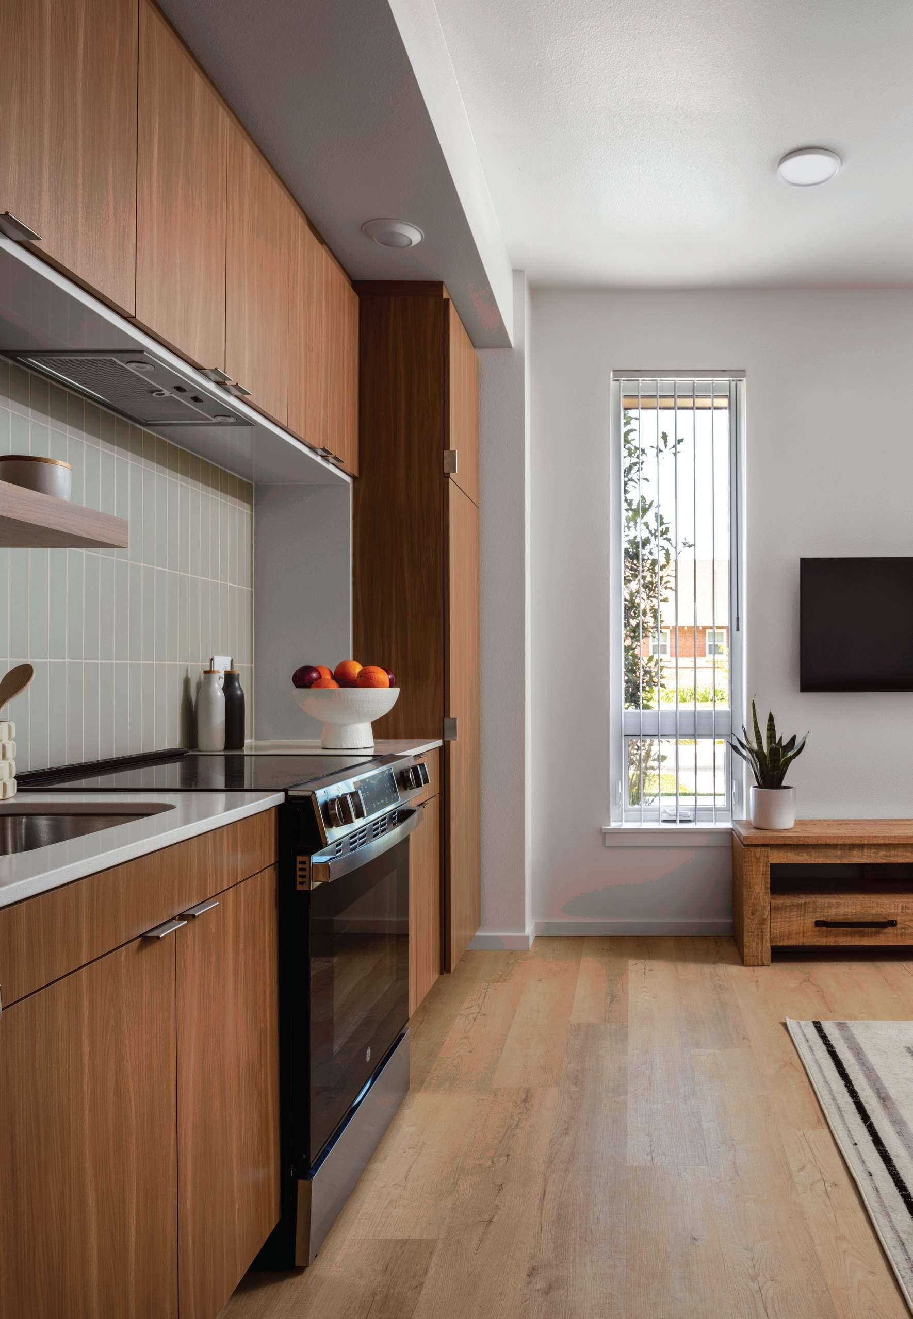
Near Gonzaga University, The 803 transforms a rectilinear steelclad volume by carving courts and passages into its form. Daylit voids frame views and foster community, creating a housing experience of discovery and reveal.
trekarch.com
Sandpoint, Idaho Construction, 2024
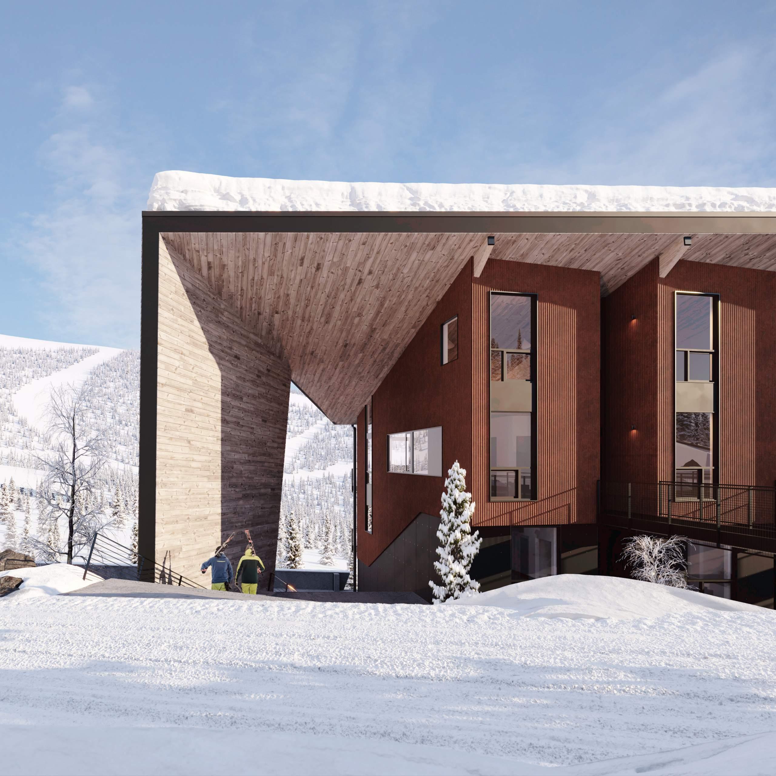
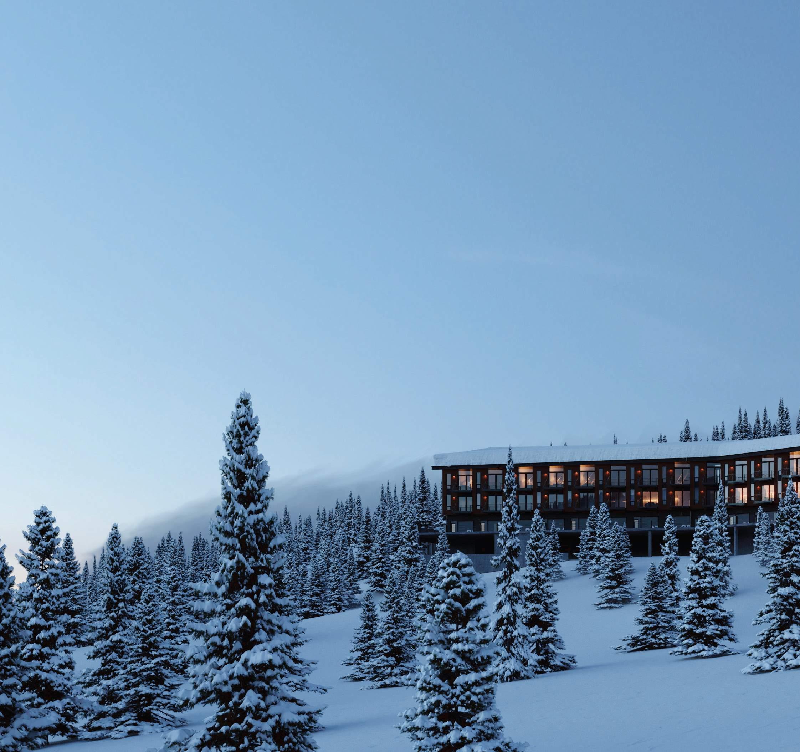
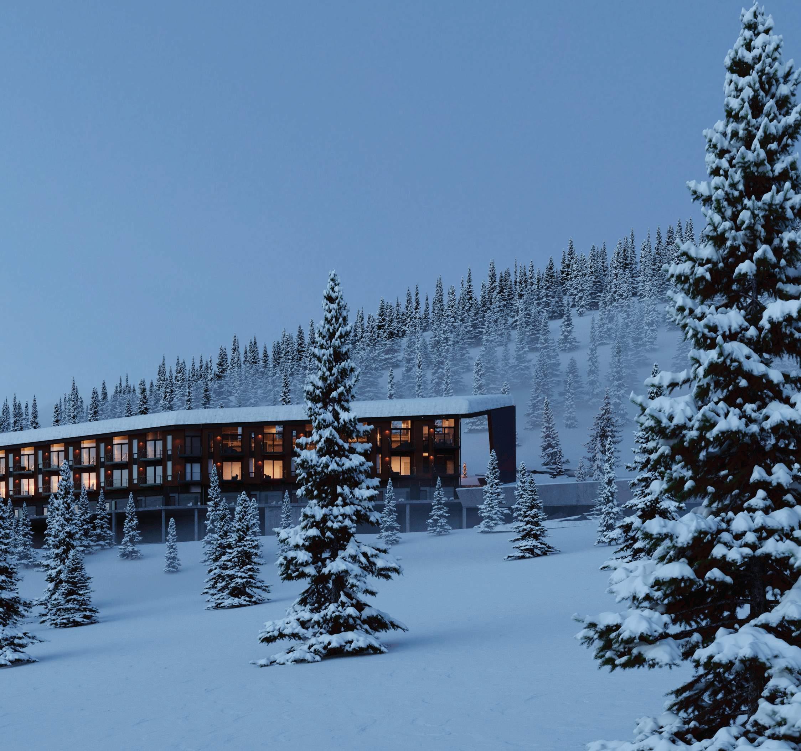
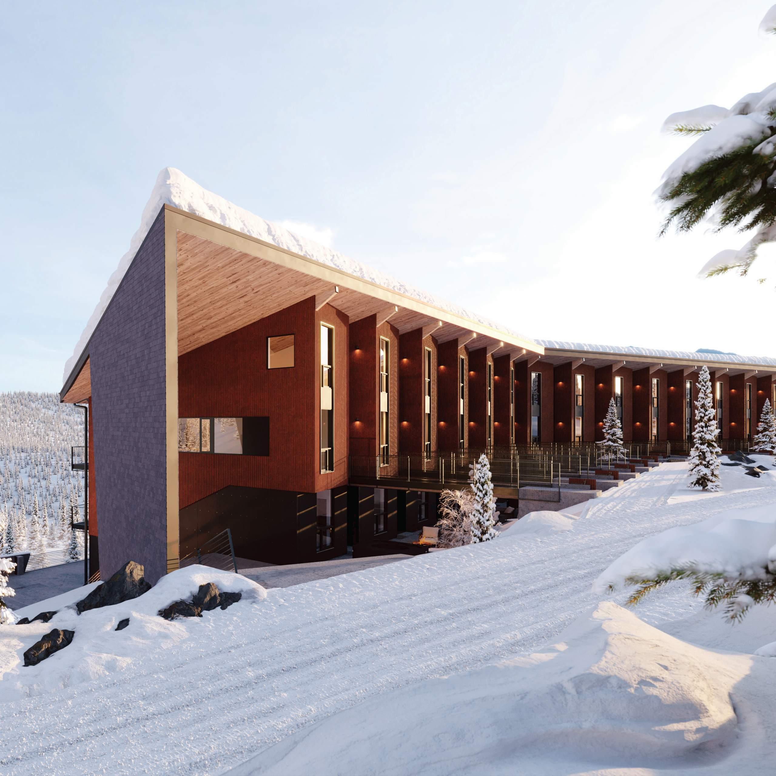
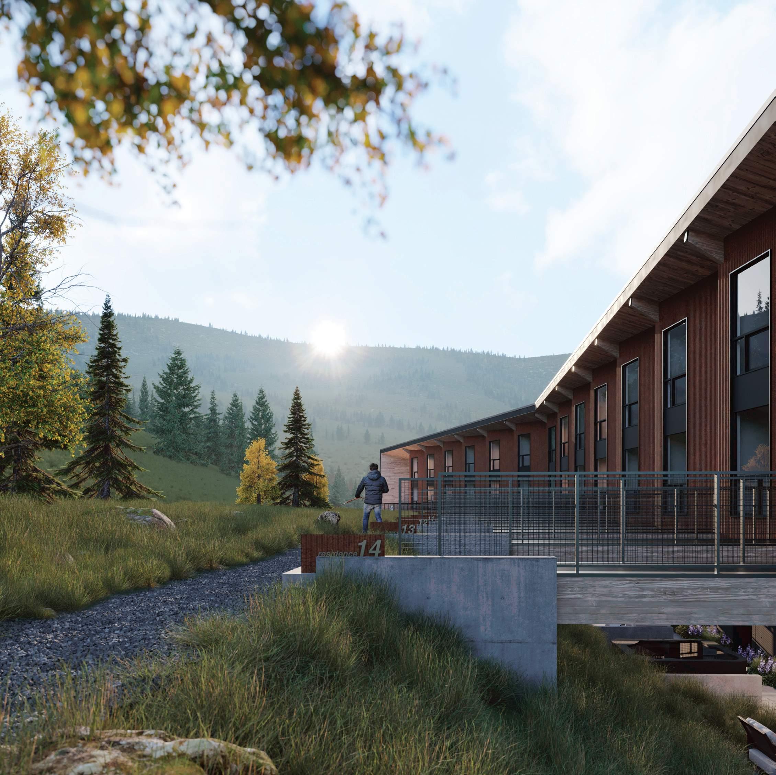
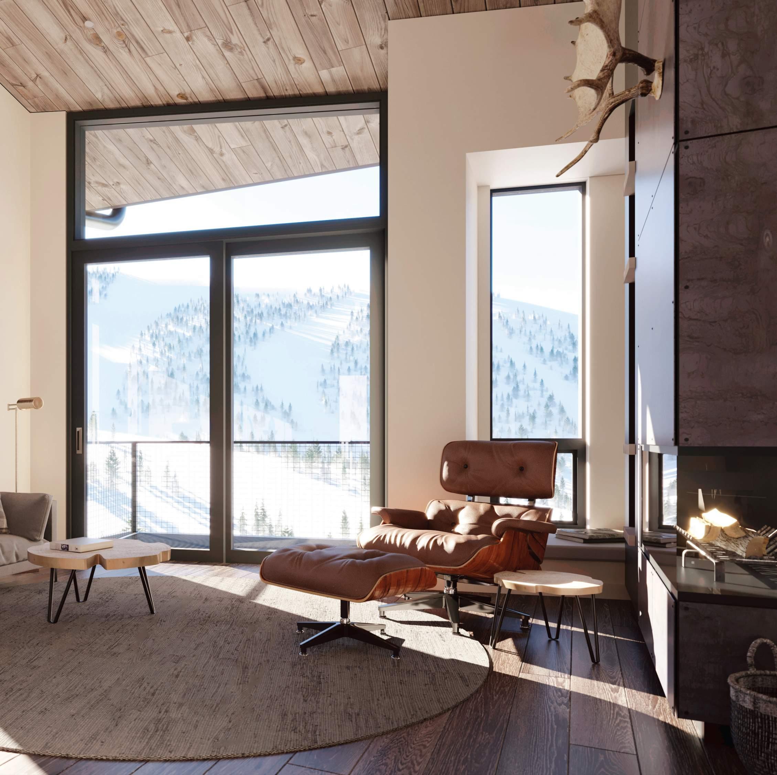
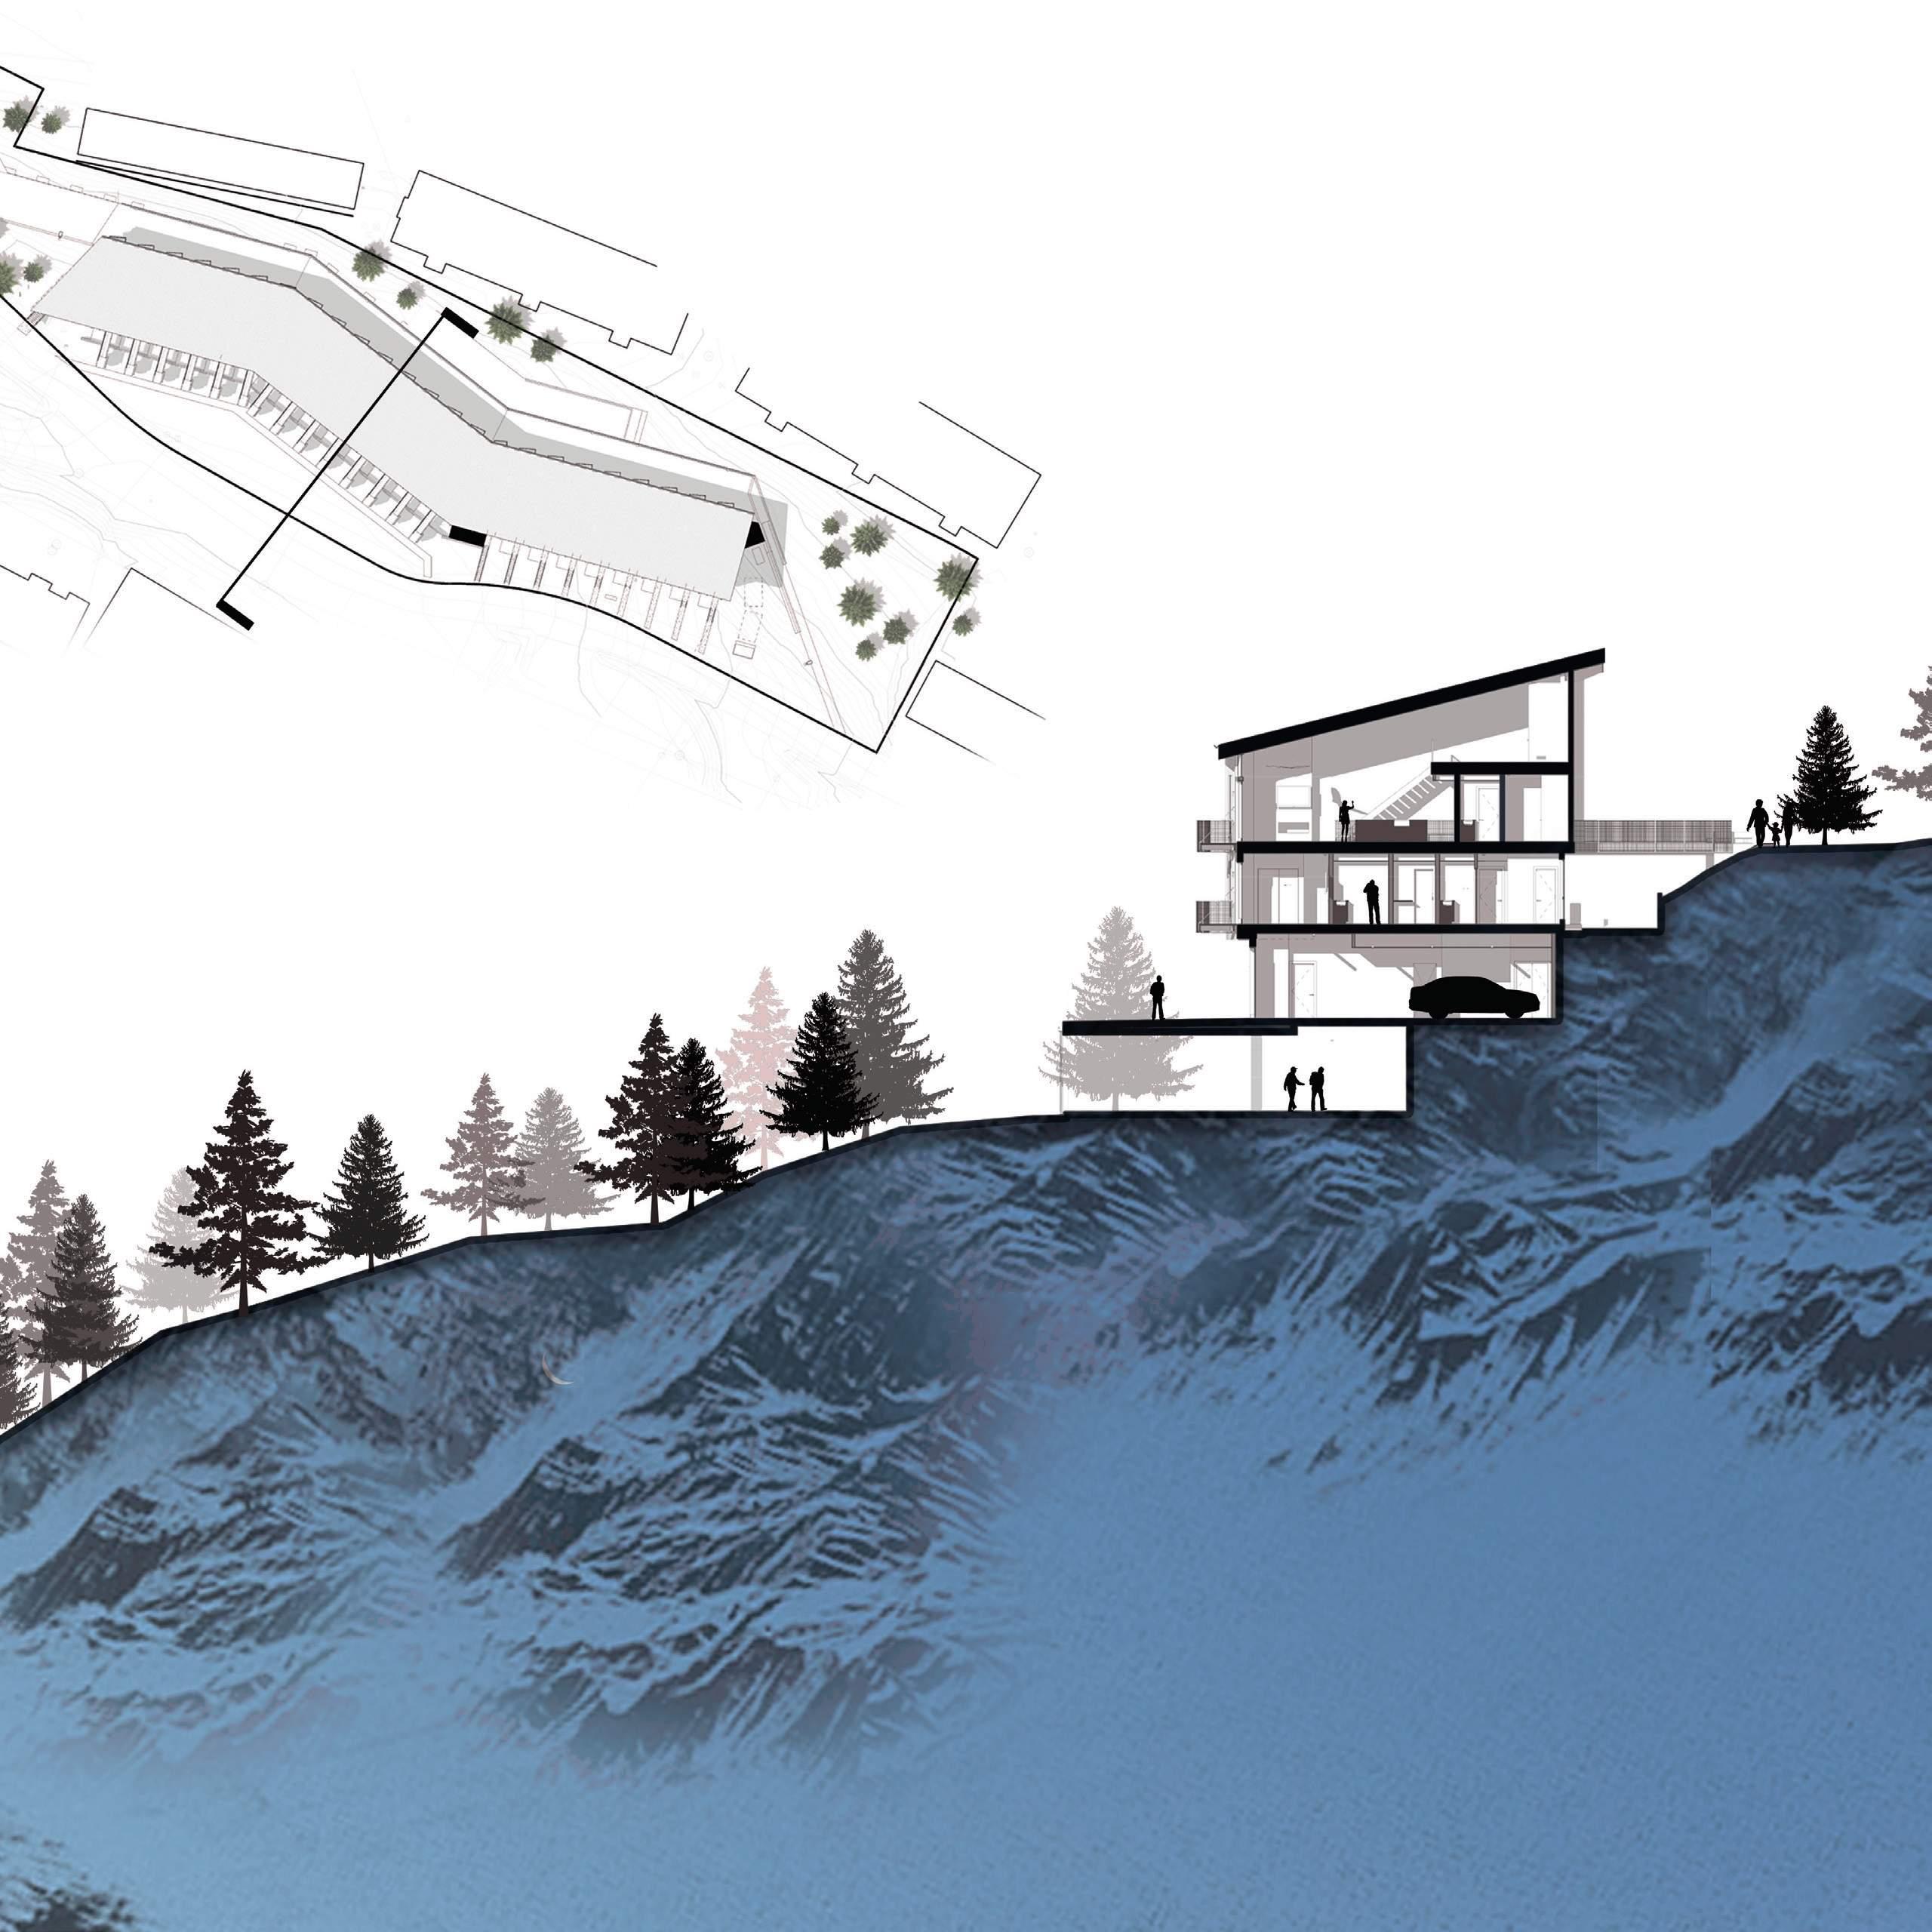
At Schweitzer Mountain, Northern Lights delivers 23 townhomes above a parking structure.
By following the slope with shifted floor plates, the design minimizes disturbance while providing privacy, storage, and independence for mountain living.
trekarch.com
Spokane Valley, Washington
Completed, 2023
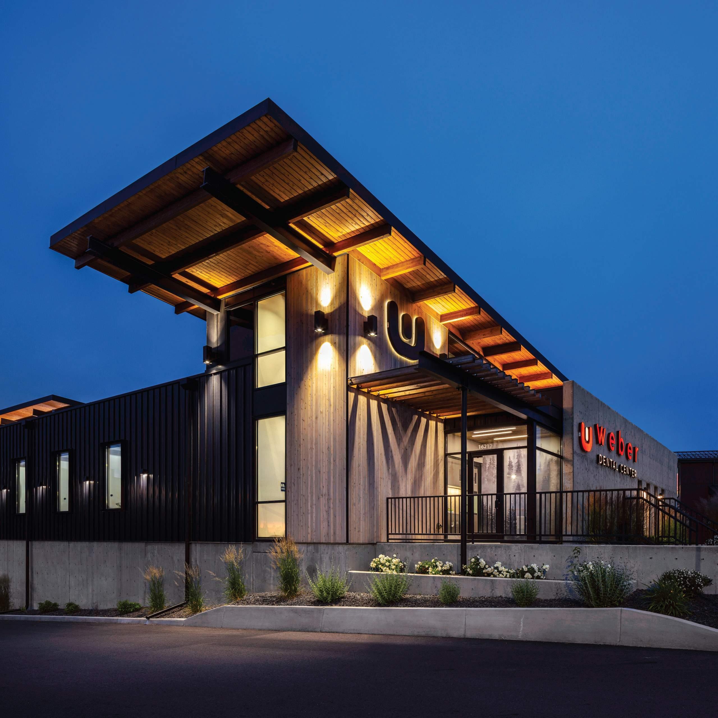
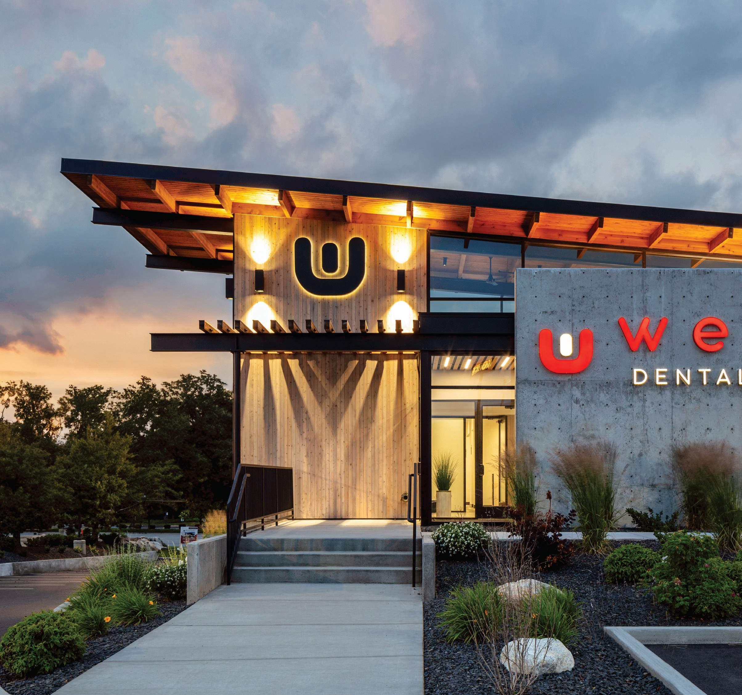
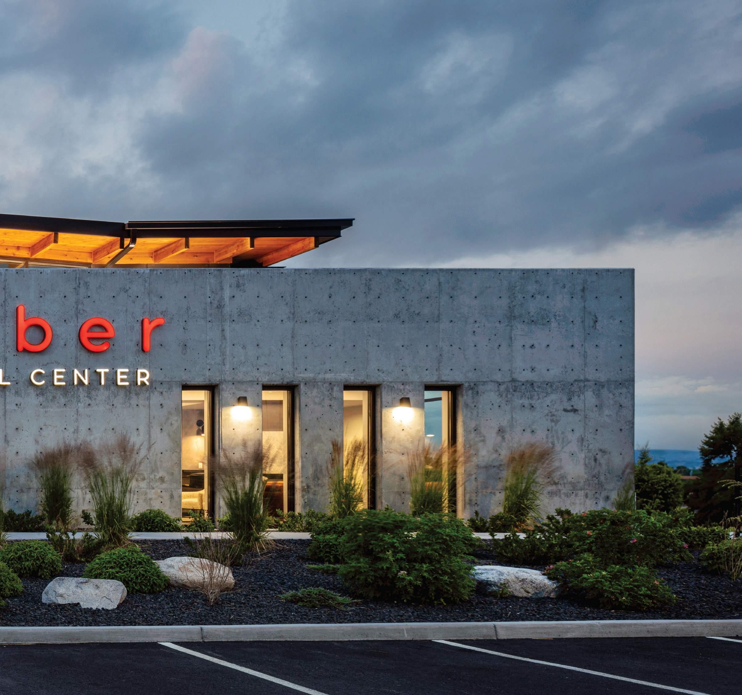
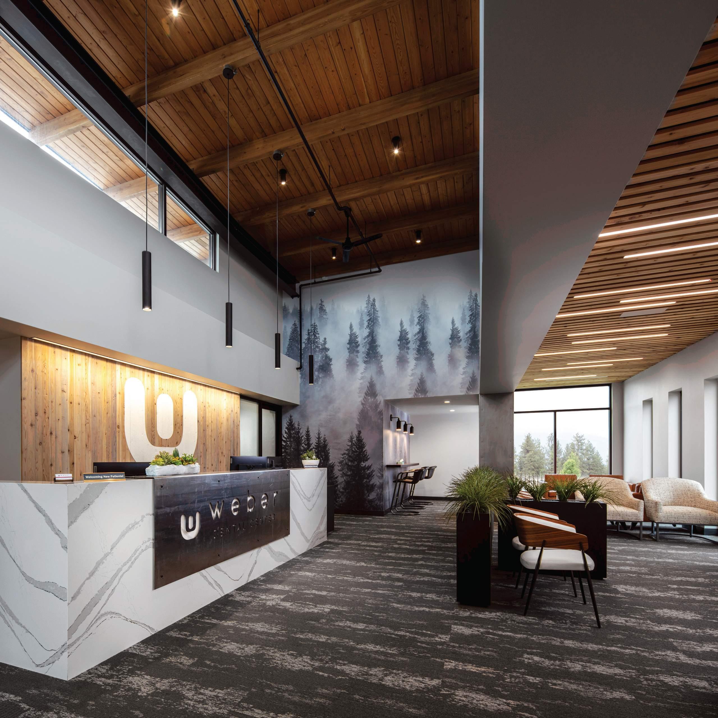
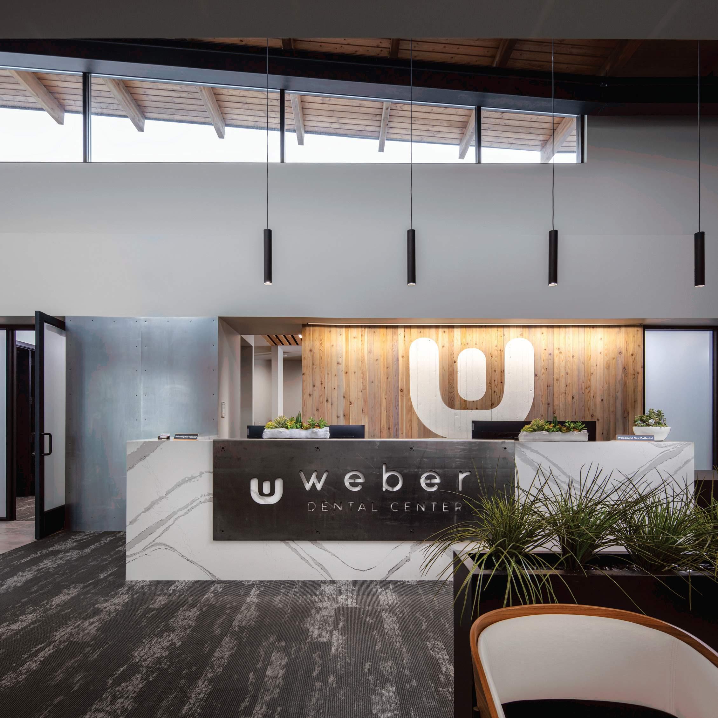
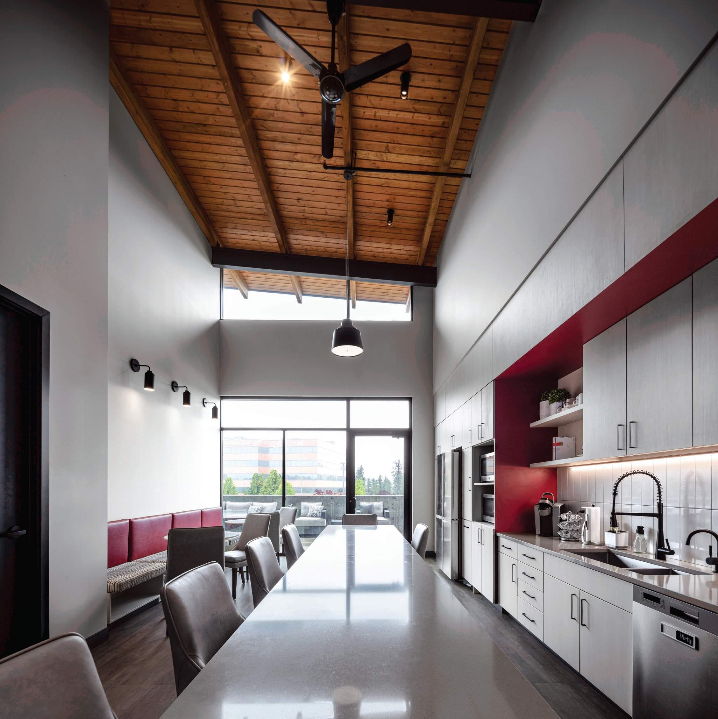
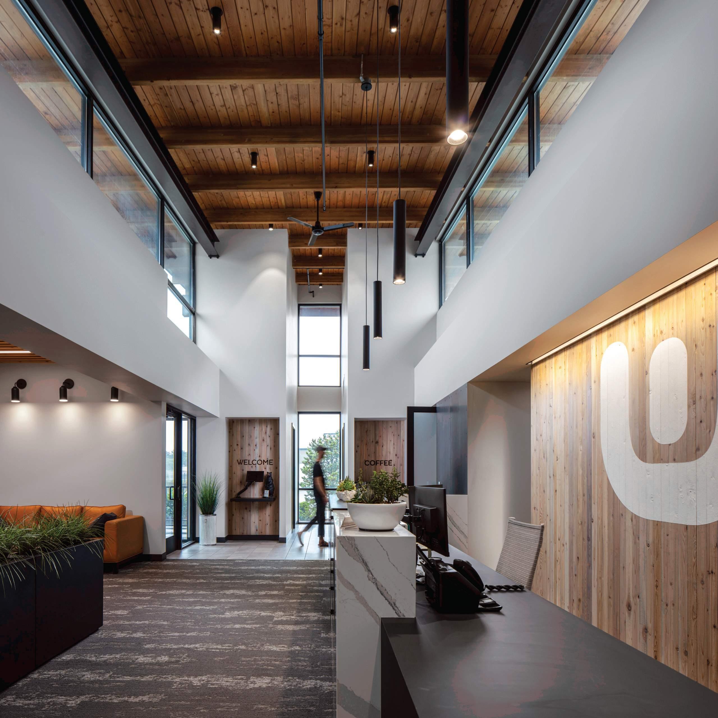
Visible from I-90, Weber Dental serves as both care facility and landmark. Natural materials, enduring proportions, and quiet restraint create a presence designed to age with dignity.
trekarch.com
Spokane, Washington Completed, 2022
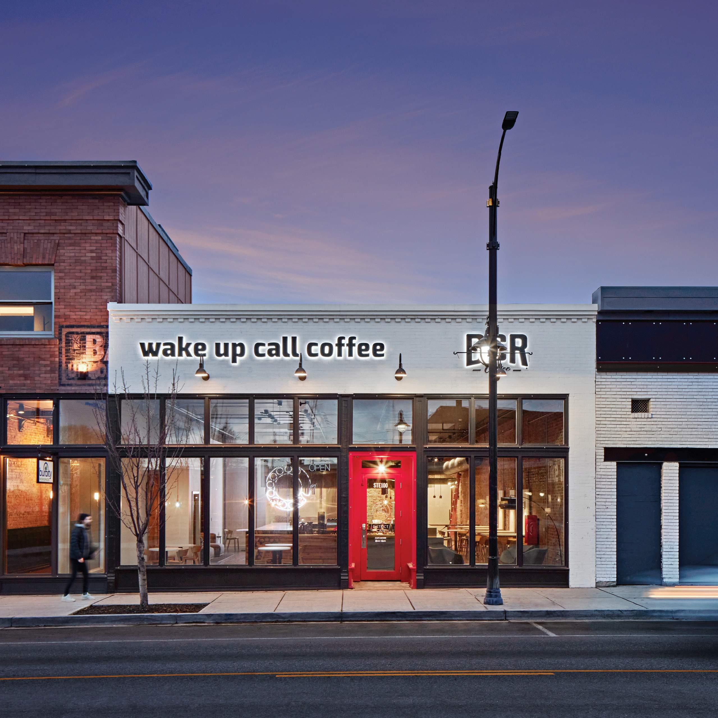
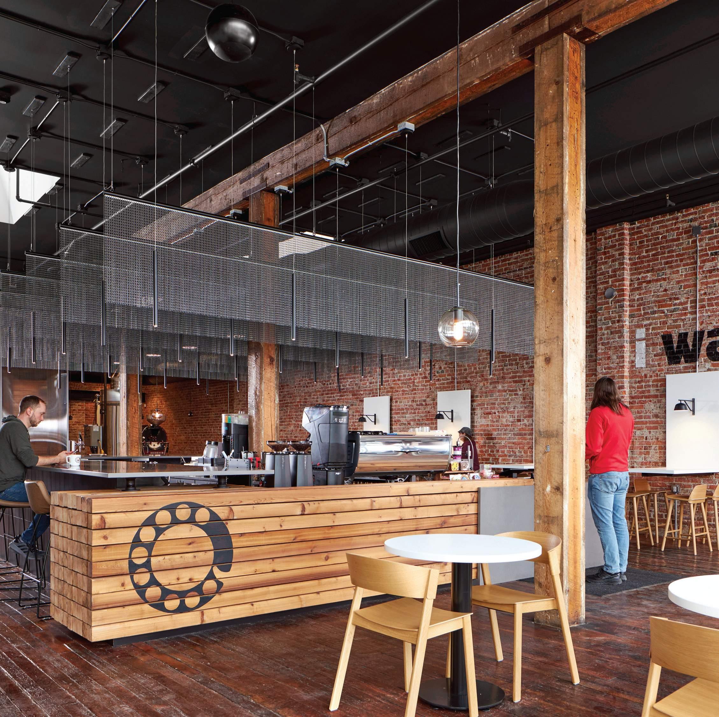
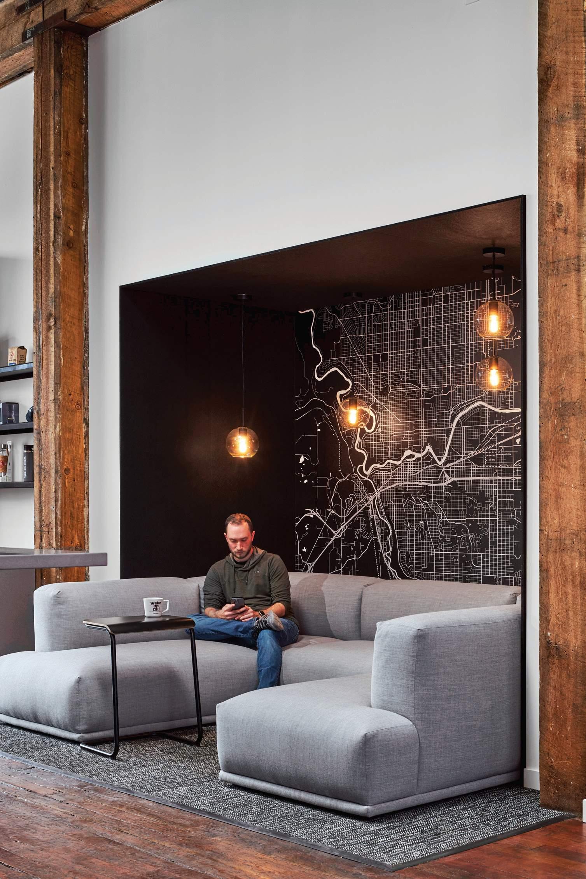
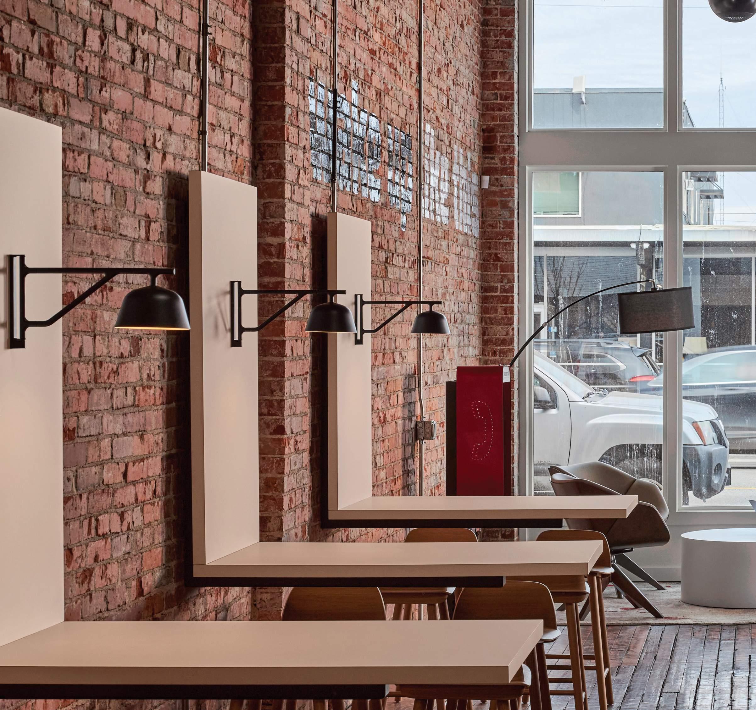
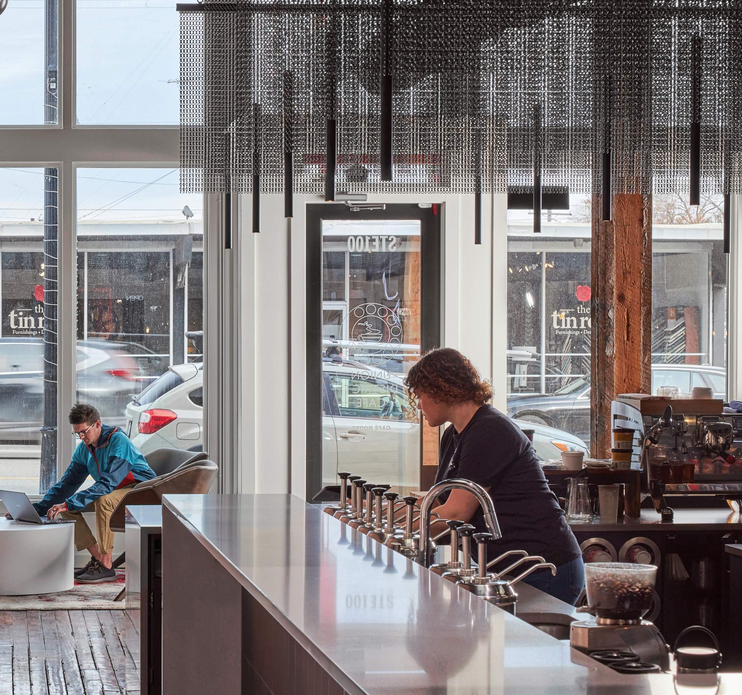
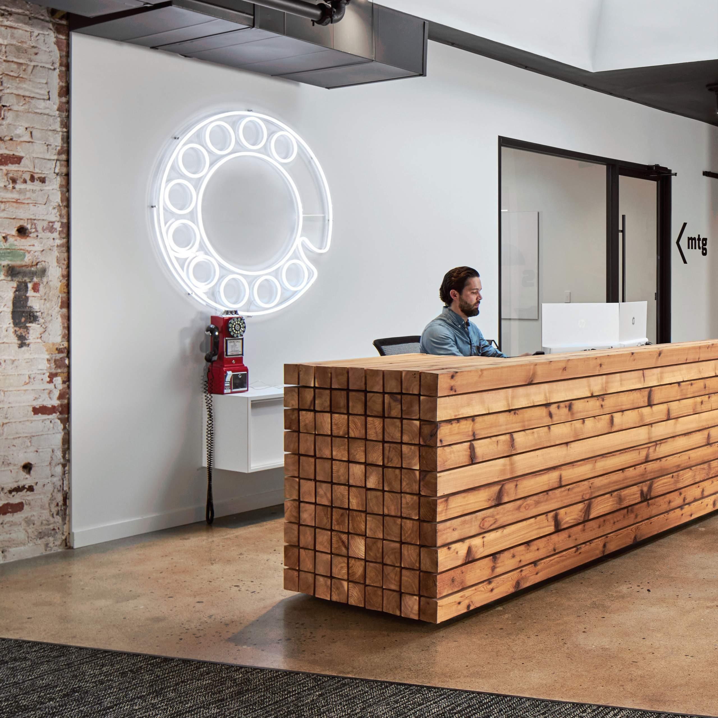
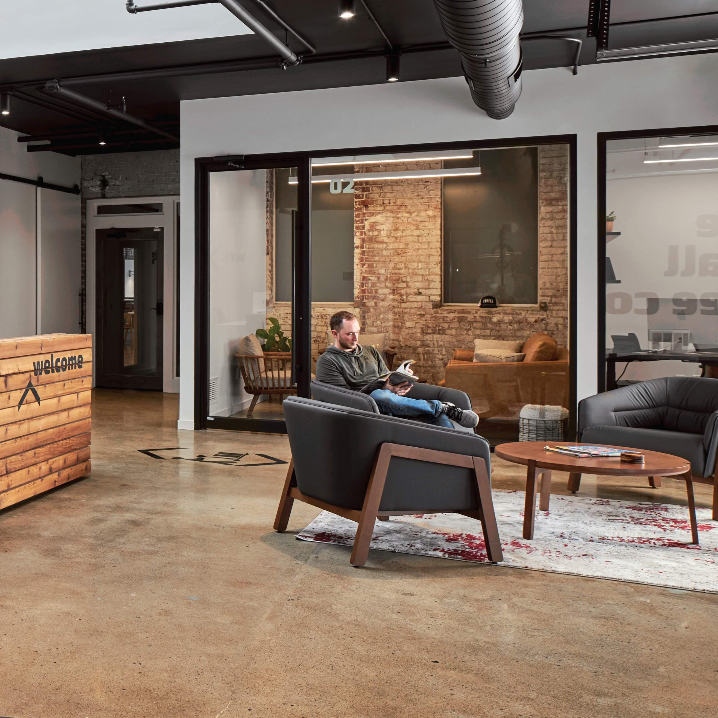
Transforming a neglected Sprague–Union building, Wake Up Call’s first headquarters combines café, roasting facility, and offices. Industrial-modern layers of timber, panels, and chainmail give the brand a bold, authentic home.
trekarch.com
Spokane, Washington
Completed, 2025
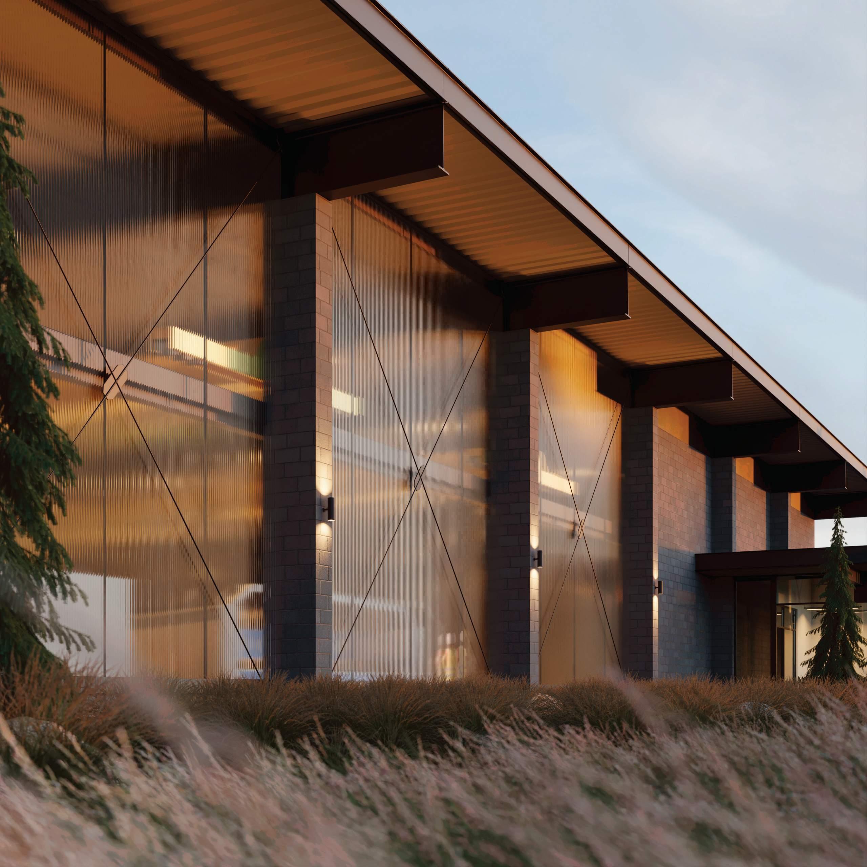
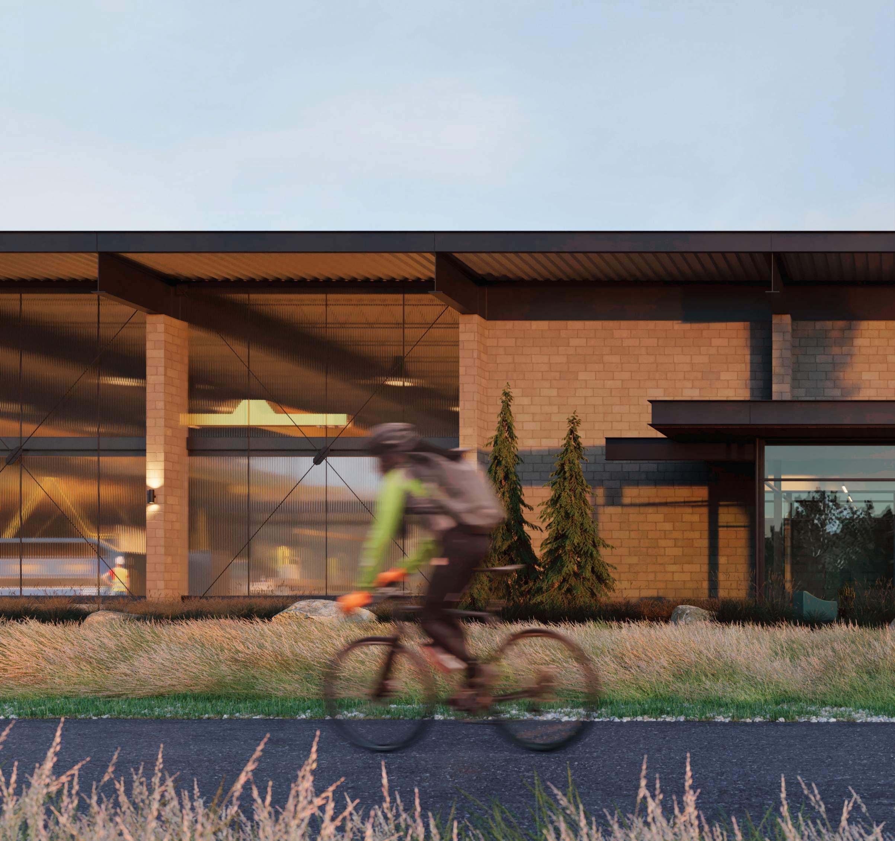
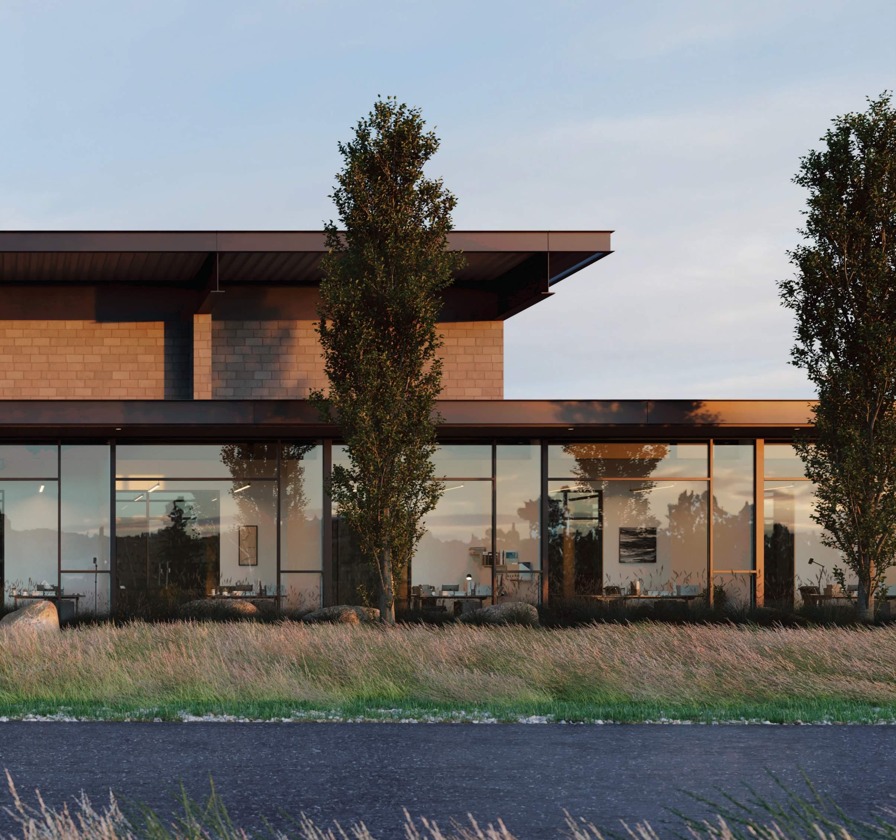
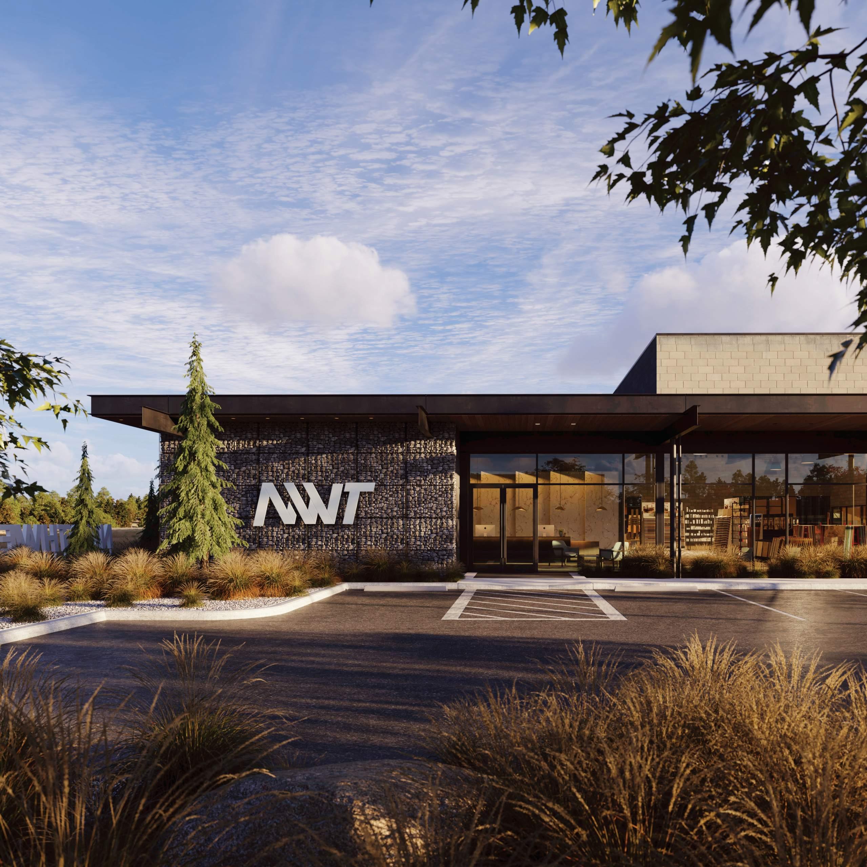
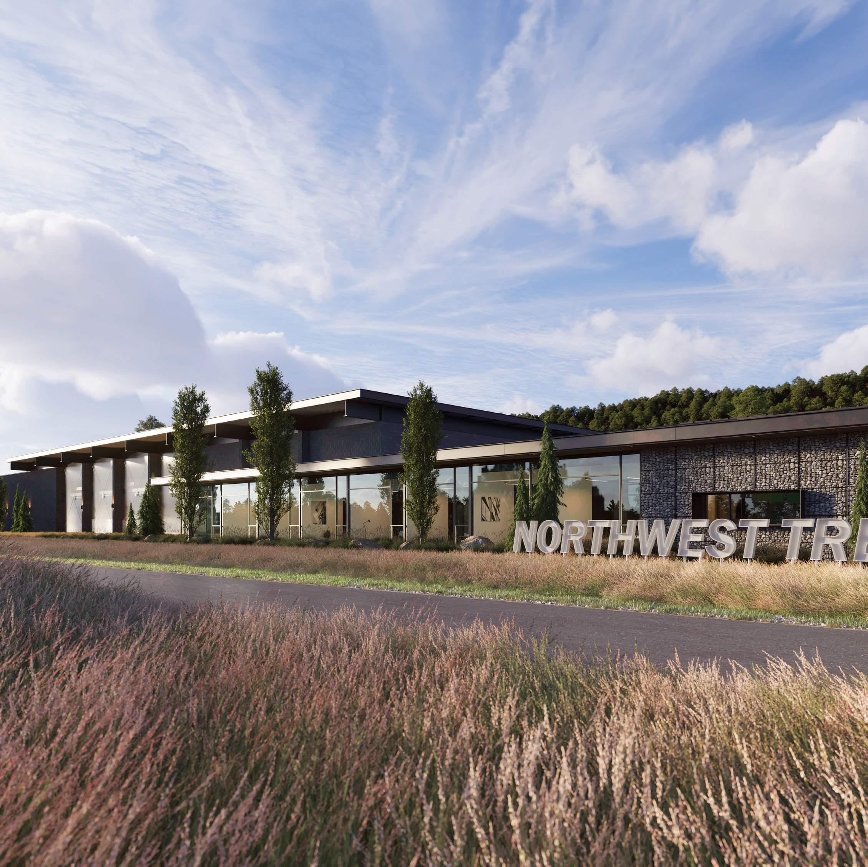
Along I-90, this 40,000-squarefoot expansion for a quartz fabricator doubles as a regional brand statement. Glassfront showrooms, translucent glazing, and quartz cladding make craft and commerce visible on a grand scale.
trekarch.com
Spokane, Washington
Completed, 2021
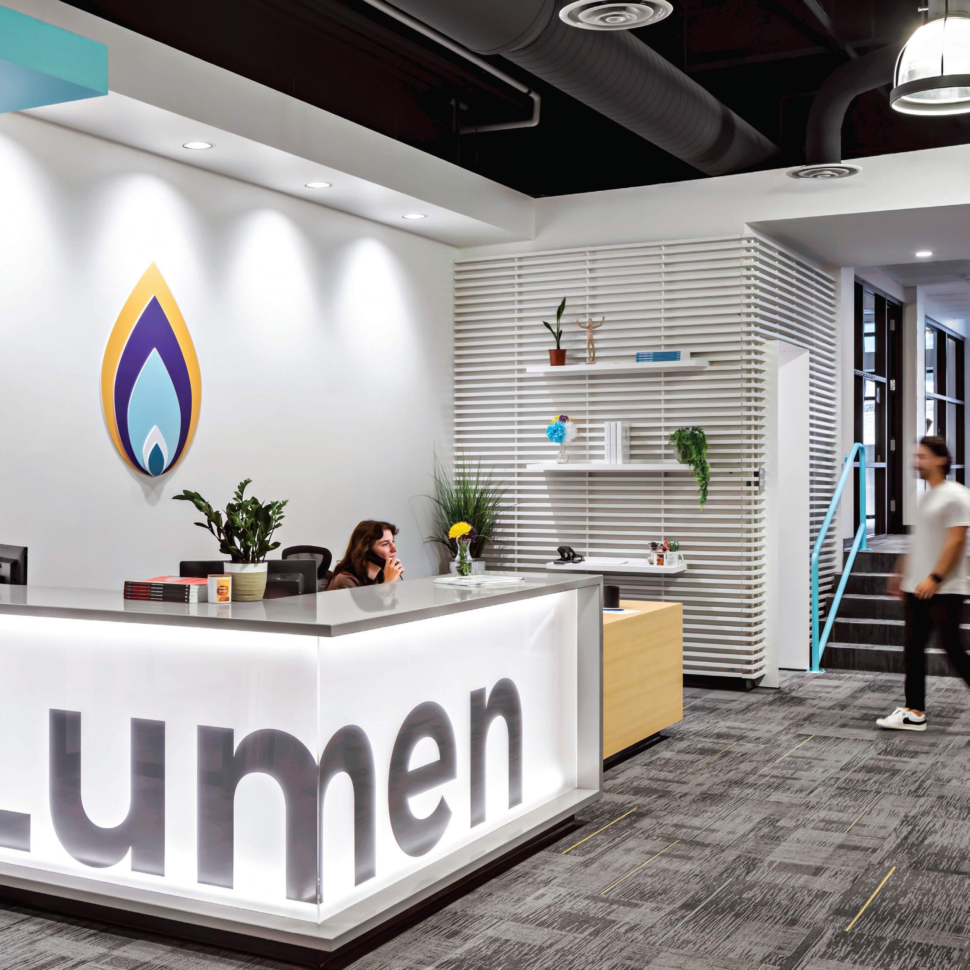
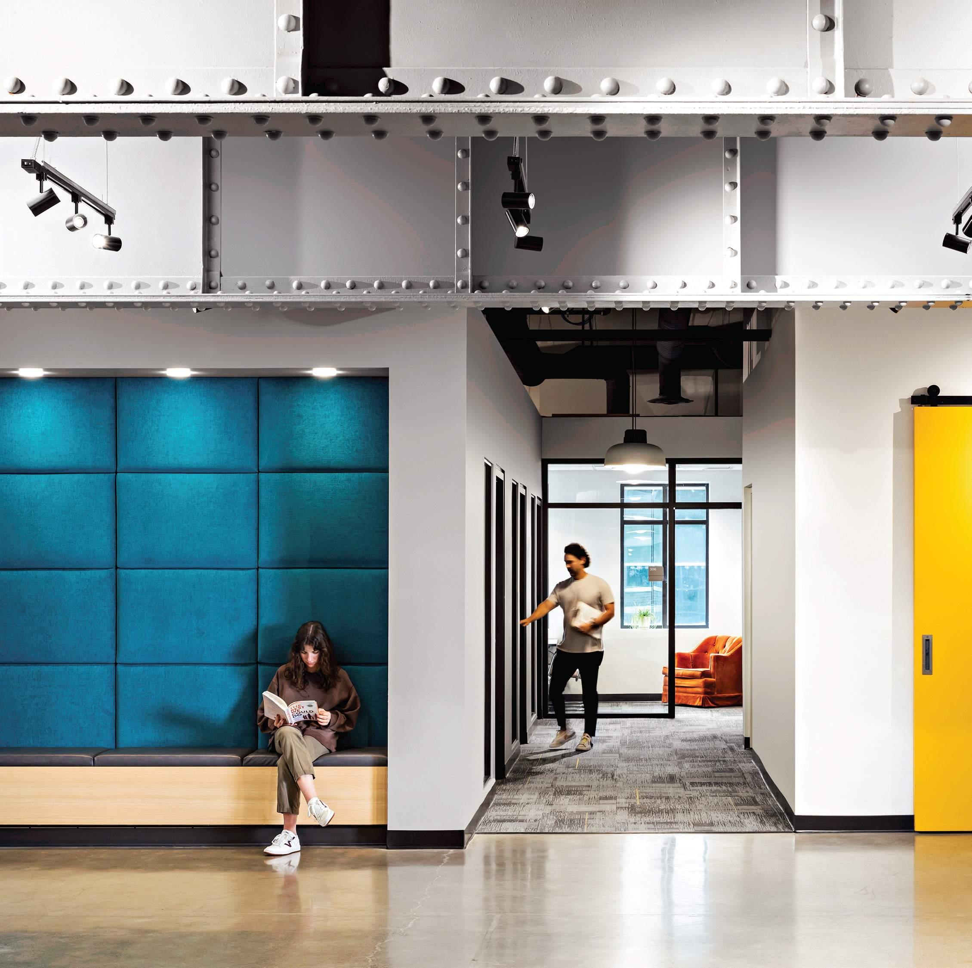
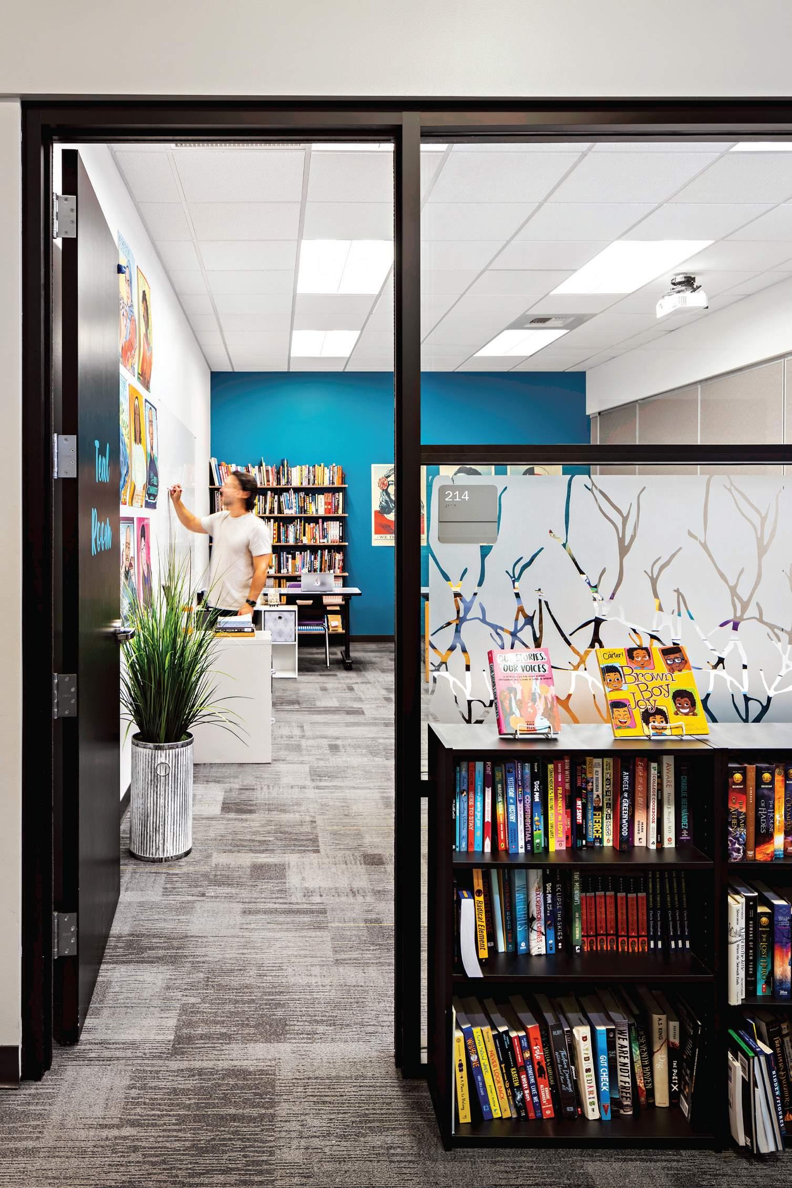
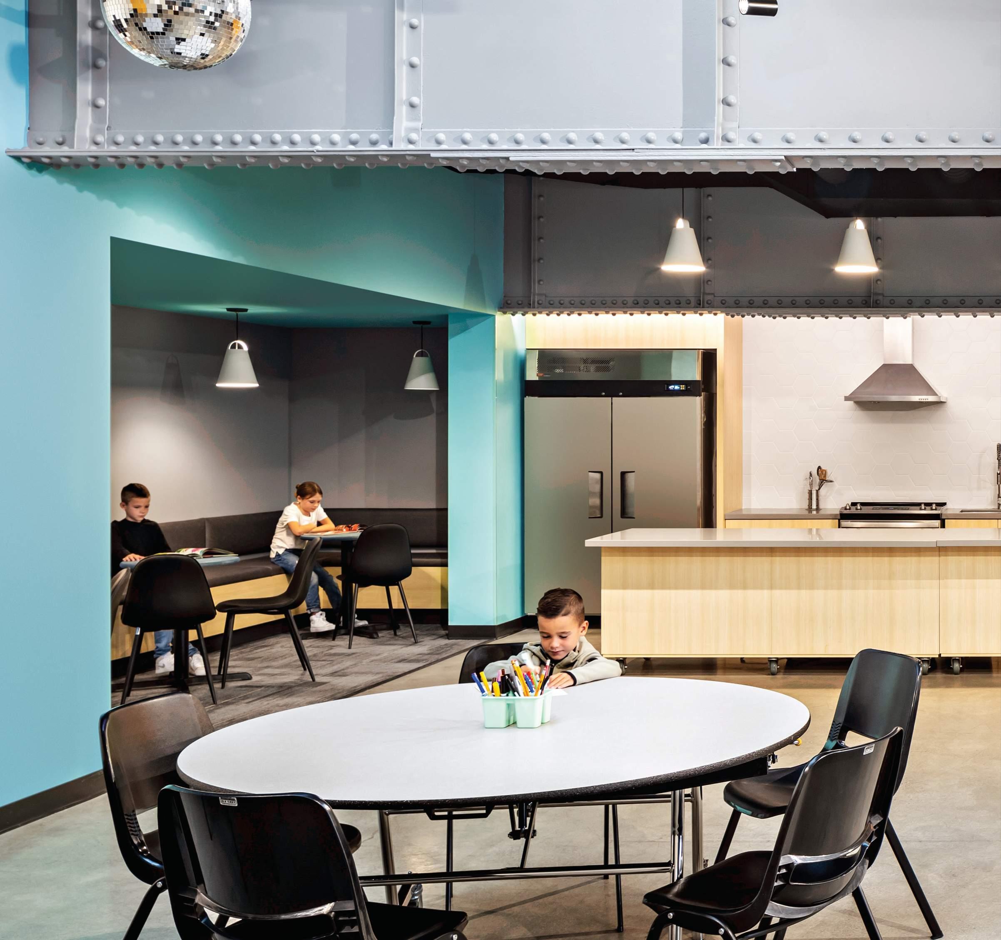
Downtown Spokane’s Lumen High School serves teen parents by pairing academics with childcare. A bright adaptive reuse project, it empowers two generations at once and stands as a beacon of hope.