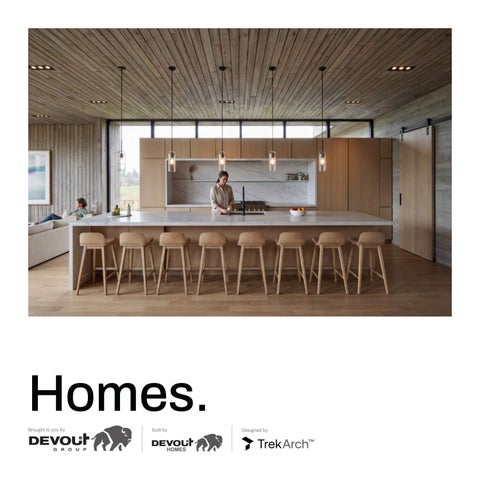
Homes. Brought to you by
Built by
HOMES
Designed by
© 2026 All Rights Reserved. Designed by Trek Architecture™ First Edition, 2026 Aligning vision with purpose. www.trekarch.com
PO Box 1569 | Mead, WA 99021 www.devouthomes.com jbaker@thedevoutgroup.com +1 (208) 661-2414
Devout Group serves as the developer, investor, and strategic Every one of these homes reflects our rigorous attention to
lead behind these projects. We identify opportunities, provide
detail — whether bespoke or part of a broader collection, each
vision, invest capital, assemble industry-leading partners, and
design decision was made with intention and built to last.
guide projects from concept through completion.
HOMES
We build people. Buildings are temporary. Businesses evolve. Equipment wears out. Markets change. People shape generations. Our projects are simply the classroom. People are the investment. Supported by our family of companies—including Devout Homes, Devout Excavation, Devout Plumbing, and Devout Craftsmanship—we maintain direct oversight of development, construction, and execution while collaborating with trusted partners such as Trek Architecture and Etta Interiors to bring each vision to life. Beyond development, we are committed to discipleship through the trades, investing in people, supporting ministry partners, and strengthening the communities we serve. Guided by big vision, strategic thinking, and bold execution, we strive to create lasting value and generational impact.
Big Vision. Strategic Thinking. Bold Execution.
Our Mission.
Business is our platform.
Leadership is our responsibility.
Discipleship is our calling.
Stewardship is our privilege.
Generational impact is our destination.
01
02
03
04
48 House
Korsa
Oslo
Sabbatical
Page 8
Page 16
Page 24
Page 32
Bespoke
Bison Meadows Collection
Bison Meadows Collection
Bespoke
Contents
05
06
07
08
Talent I
Talent II
Talent III
Genesis
Page 40
Page 48
Page 56
Page 64
Talents Collection
Talents Collection
Talents Collection
Bespoke
Bespoke SF
4848
Bed
Bath
4
3.5
Located within the foothills of Mt. Spokane. The project anchors itself into the hillside and projects its form towards the surrounding views. The main level patio is carved out of the ensuing form creating a covered wrap around outdoor space.
48 House
Legend 1. Bedroom 2. Master Bedroom 3. Bathroom 4. Living Room 5. Dining Room 6. Kitchen 7. Garage 8. Deck/Patio 9. Study 10. Foyer 11. Walk-in Closet/Laundry 12. Recreation Room
0’
10’
20’
13. Mechanical 14. Pantry
1.
30’
1.
1.
8.
3.
3. 12.
13.
Lower Floor
Floor Plan 10
8.
2. 4. 6.
5.
3.
11. 7.
14. 9. 3.
10.
Main Floor
11
12
13
14
15
Bison Meadows Collection SF
Bed
Bath
4215
5
3.5
Bison Meadows is a collection of semi-custom homes designed to respond to their unique settings rather than feeling boilerplate. Framing the dense forests and rolling hills of North Idaho, the homes draw on Scandinavian inspiration – light on the land, simple in form, and carefully attuned to their surroundings. The Korsa plan features two axes that drive the home’s program. Along the primary axis lives the core of the building, with bedrooms, living, and dining. Along the secondary axis are the master suite and three car garage.
Korsa
Legend 1. Bedroom 2. Master Bedroom 3. Bathroom 4.Living Room 5.Dining Room 6. Kitchen 7. Garage 8. Deck/Patio 9. Study 10. Foyer 11. Walk-in Closet 12. Recreation Room
0’
10’
20’
13. Mechanical 14. Pantry 15. Flex
30’
3. 1.
12.
1.
Lower Floor
Floor Plan 18
7.
1.
3.
3.
Main Floor
6.
10.
15. 1.
14.
13.
4. 5.
11.
3. 8.
2.
19
9.
20
21
22
23
Bison Meadows Collection SF
Bed
Bath
4185
4
3.5
Bison Meadows is a collection of semi-custom homes designed to respond to their individual contexts. Set against rolling prairies, distant forests, and framed views of the forests of North Idaho, the homes draw on Scandinavian inspiration – light on the land, simple in form, and carefully attuned to their surroundings. The Oslo plan features an expansive living space and master suite on the ground level, with a secondary living space and three spacious bedrooms above.
Oslo
Legend 13. Mechanical 14. Pantry 15. Mud/Laundry
1. Bedroom 2. Master Bedroom 3. Bathroom 4. Living Room 5. Dining Room 6. Kitchen 7. Garage 8. Deck/Patio 9. Office 10. Foyer 11. Walk-in Closet 12. Family Room
7. 0’
10’
20’
30’
15. 10.
3. 13.
6. 8.
3. 14.
4. 5.
2.
Main Floor
Floor Plan 26
3.
11.
3.
9.
12. 1.
1.
1.
Upper Floor
27
28
29
30
31
Bespoke SF
Bed
Bath
4091
4
4.5
Set along the thirteenth green of the Coeur d’Alene National Reserve, this residence serves as a flagship project for the Devout Group The home reflects a shared commitment between architect and builder to create a dwelling where precision, material integrity, and context work in harmony.
Sabbatical
Legend 13. Mechanical 1. Bedroom 14. Pantry 2. Master Bedroom 15. Laundry 3. Bathroom 16. Sauna 4. Living Room 17. Wine Cellar 5. Dining Room 18. Family Room 6. Kitchen 7. Garage 8. Deck/Patio 9. Study 10. Foyer 11. Walk-in Closet 12. Golf/Exercise Room
0’
10’
20’
30’
17.
14.
6.
4.
10.
12. 5.
8. 9.
3. 12.
3. 14.
16.
7. 1.
13.
Lower Floor
Main Floor
Floor Plan 34
3.
11.
1. 11.
3.
11. 1.
18.
2.
3.
Upper Floor
35
36
37
38
39
The Talents Collection SF
1948
Bed 4
Bath 3
One of three talents, these homes were designed with the intention of a creating a family of homes with streamlined intentions – but varied personalities. With the first talent, carved-out voids are clad with naturally-colored wood while the exterior is clad entirely with black-stained wood.
Talent I
Legend 13. Mechanical 14. Laundry
1. Bedroom 2. Master Bedroom 3. Bathroom 4. Living Room 5. Dining Room 6. Kitchen 7. Garage 8. Deck/Patio 9. Office 10. Foyer 11. Walk-in Closet 12. Rock Garden
0’
10’
20’
11.
30’
2.
1.
3.
3.
11.
8. 1. 9. 3. 13. 1.
14.
7.
Main Floor
Floor Plan
12.
10. 6.
5.
4.
43
44
45
46
47
The Talents Collection SF
Bed
Bath
3348
5
3.5
The second talent is the larger of the three. It maintains the aesthetic quality of the other three but uses a different color of metal. The carvedout voids maintain the language of the first Talent cladding them in the same natural-colored wood, while the remainder of the exterior façade is clad in a galvanized corrugated metal.
Talent II
Legend 13. Mechanical 14. Laundry 15. Family Room
1. Bedroom 2. Master Bedroom 3. Bathroom 4. Living Room 5. Dining Room 6. Kitchen 7. Garage 8. Deck/Patio 9. Flex 10. Foyer 11. Walk-in Closet 12. Pantry
0’
10’
2.
20’
30’
11.
3.
4. 8. 5.
6. 12.
13.
3.
7. 10.
11.
14.
3.
1.
Main Floor
Floor Plan 50
15.
1.
1.
9.
3.
11.
1.
Upper Floor
51
52
53
54
55
The Talents Collection SF
Bed
Bath
1848
4
3
The third and final talent switches up its exterior cladding while continuing to maintain the language of detailing void space with natural wood. The building’s exterior is entirely clad with Corten box-ribbed metal. The form also switches things up from the other two, creating a linear footprint that extends out from the garage.
Talent III
Legend 13. Laundry
1. Bedroom 2. Master Bedroom 3. Bathroom 4. Living Room 5. Dining Room 6. Kitchen 7. Garage 8. Deck/Patio 9. Rock Garden 10. Foyer 11. Walk-in Closet 12. Mechanical
0’
10’
20’
30’
3.
8. 7.
1.
5.
4.
3.
2.
12.
13.
10.
6. 1.
Main Floor
Floor Plan 58
1.
9.
3.
11.
59
60
61
62
63
Bespoke Garage/Office SF 3028
SF
4621
Bed + Bunk
Bath
5+1
5
Set on a premier lot in Sandpoint, Idaho, this home was designed to solve a series of competing demands — a steep site, tight setbacks, panoramic views, privacy, guest access, entertaining, and parking. The solution emerged directly from careful site analysis, where view corridors, floodplain restrictions, and existing vegetation shaped the form and layout of the house.
Genesis
Legend 1. Bedroom 2. Master Bedroom 3. Bathroom 4. Living Room 5. Dining Room 6. Kitchen 7. Garage 8. Deck/Patio 9. Office 10. Foyer 11. Walk-in Closet 12. Recreation Room
0’
15’
30’
13. Mechanical 14. Pantry 15. Laundry 16. Bunk 17. Pool Vault 18. Storage 19. Family Room 20. Pool 21. Nook
45’
8. 1. 3. 20.
5.
8.
4.
21. 10.
17. 12. 18.
Main Floor
Floor Plan 66
14. 6. 13.
3. 11.
2. 1. 1. 8. 9.
19. 1.
7. 3.
3. 16.
Upper Floor
67
3. 15.
11.
3.
68
69
70
71
Brought to you by
Built by
HOMES
Designed by