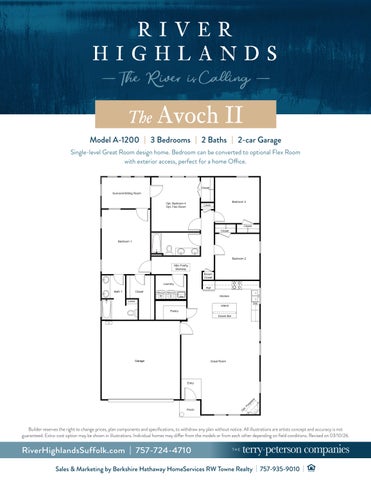
The Avoch II Model A-1200 | 3 Bedrooms | 2 Baths | 2-car Garage Single-level Great Room design home. Bedroom can be converted to optional Flex Room with exterior access, perfect for a home Office.
Closet Sunroom/Sitting Room Opt. Bedroom 4 Opt. Flex Room
Bedroom 3
Linen
Closet Closet Bedroom 1
Bedroom 2 Attic Fold'g Stairway Broom Closet Laundry Ref Bath 1
Closet W
D
Kitchen
Linen
DW
Island Pantry Snack Bar
Garage
Great Room
Entry
Porch
. pt
e
ac
pl
re
Fi
O
Builder reserves the right to change prices, plan components and specifications, to withdraw any plan without notice. All illustrations are artists concept and accuracy is not guaranteed. Extra-cost option may be shown in illustrations. Individual homes may differ from the models or from each other depending on field conditions. Revised on 03/10/26.
RiverHighlandsSuffolk.com | 757-724-4710 Sales & Marketing by Berkshire Hathaway HomeServices RW Towne Realty | 757-935-9010 |
The Avoch II Model A-1200 | 3 Bedrooms | 2 Baths | 2-car Garage Single-level Great Room design home. Bedroom can be converted to optional Flex Room with exterior access, perfect for a home Office.
Elevation A
Elevation B Builder reserves the right to change prices, plan components and specifications, to withdraw any plan without notice. All illustrations are artists concept and accuracy is not guaranteed. Extra-cost option may be shown in illustrations. Individual homes may differ from the models or from each other depending on field conditions. Revised on 03/10/26.
RiverHighlandsSuffolk.com | 757-724-4710 Sales & Marketing by Berkshire Hathaway HomeServices RW Towne Realty | 757-935-9010 |
The Castlebay Model C-1100 | 4 Bedrooms | 2.5 Baths | 2-car Garage Owner’s Suite and great livings spaces all on ground floor. Optional Screened Porch off Family Room maximizes outdoor enjoyment. 3 Bedrooms located on second floor. Optional Screened Porch Screened Porch 15’-0” x 8’-0” 15’-0” x 8’-0”
Owner’s Bath
Optional Fireplace
Kitchen
10’-0” x 14’-0”
Bedroom 3 14’-0” x 11’-0”
Family Room 16’-0” x 17’-0”
Owner’s Suite
Linen
Pwdr
WIC
Bath
Pantry
13’-0” x 16’-0”
Utility Bedroom 4 12’-0” x 12’-0”
Great Room 16’-0” x 26’-0”
Two Car Garage 19’-0” x 19’-0”
Entry
Bedroom 2 17’-0” x 12’-0”
Porch
First Floor
Second Floor
Builder reserves the right to change prices, plan components and specifications, to withdraw any plan without notice. All illustrations are artists concept and accuracy is not guaranteed. Extra-cost option may be shown in illustrations. Individual homes may differ from the models or from each other depending on field conditions. Revised on 03/10/26.
RiverHighlandsSuffolk.com | 757-724-4710 Sales & Marketing by Berkshire Hathaway HomeServices RW Towne Realty | 757-935-9010 |
The Castlebay Model C-1100 | 4 Bedrooms | 2.5 Baths | 2-car Garage Owner’s Suite and great livings spaces all on ground floor. Optional Screened Porch off Family Room maximizes outdoor enjoyment. 3 Bedrooms located on second floor.
Elevation A
Elevation B Builder reserves the right to change prices, plan components and specifications, to withdraw any plan without notice. All illustrations are artists concept and accuracy is not guaranteed. Extra-cost option may be shown in illustrations. Individual homes may differ from the models or from each other depending on field conditions. Revised on 03/10/26.
RiverHighlandsSuffolk.com | 757-724-4710 Sales & Marketing by Berkshire Hathaway HomeServices RW Towne Realty | 757-935-9010 |
The Elgin Model E | 4–5 Bedrooms | 3.5 Baths | 2-car Garage Traditional home design with Formal Living and Dining Rooms plus Family Room on first floor. Loads of options upstairs including an Owner’s Suite Sitting Room, Game Room, and Roof Deck.
Bath 3 Bedroom 2 14’-0” x 12’-0”
Master Bedroom
Family Room
15’-7” x 14’-8”
13’-5” x 16’-9”
12’-8” x 14’-0”
Bedroom 4 11’-0” x 11’-0”
Dining Room
Pantry
Bath 2
12’-0” x 7’-5”
Garage
Laundry
Rec Room
Kitchen
12’-0” x 14’-0”
Optional
Laundry Laundry
19’-4” x 19’-3”
WIC Pwdr Pwdr
Living Room Entry
Bedroom 3
19’-5” x 13’-4”
Bath
11’-0” x 11’-1”
First Floor
Second Floor
Builder reserves the right to change prices, plan components and specifications, to withdraw any plan without notice. All illustrations are artists concept and accuracy is not guaranteed. Extra-cost option may be shown in illustrations. Individual homes may differ from the models or from each other depending on field conditions. Revised on 03/10/26.
RiverHighlandsSuffolk.com | 757-724-4710 Sales & Marketing by Berkshire Hathaway HomeServices RW Towne Realty | 757-935-9010 |
The Elgin Model E | 4–5 Bedrooms | 3.5 Baths | 2-car Garage Traditional home design with Formal Living and Dining Rooms plus Family Room on first floor. Loads of options upstairs including an Owner’s Suite Sitting Room, Game Room, and Roof Deck.
Elevation A
Elevation B Builder reserves the right to change prices, plan components and specifications, to withdraw any plan without notice. All illustrations are artists concept and accuracy is not guaranteed. Extra-cost option may be shown in illustrations. Individual homes may differ from the models or from each other depending on field conditions. Revised on 03/10/26.
RiverHighlandsSuffolk.com | 757-724-4710 Sales & Marketing by Berkshire Hathaway HomeServices RW Towne Realty | 757-935-9010 |
The Dunnet Model D-1200 | 4–5 Bedrooms | 3.5 Baths | 2-car Garage Traditional home design with Formal Living and Dining Rooms plus Family Room on first floor. Loads of options upstairs including an Owner’s Suite Sitting Room, Game Room, and Roof Deck. 3'-0x5'-2" H-3
4-'0"x5'-0"
8"
PR 2'6x6'8
1'4x6'8
PANTRY Pantry
RAIL'G
DINING Dining Room
WIC Rec Room/ OPT. Bedroom 5 16’-2” x 12’-0”
Linen
9'-0 FIN CEIL'G CARPET
15’-6” x 12’-9”
H-3
Primary Bath
CLOS
3'-6 5 8 "
TJI CEIL'G/FLR JOIST SEE MANUFACTURER SPECS/DWGS
H-3
9'-0 FIN CEIL'G CARPET
16’-11” x 14’-0”
5'-0"
MANUFACTURER SPECS/DWGS)
(FIN CEIL'G @ 7'-10" AFF)
16’-2” x 14’-3”
Primary Bedroom
DROPPED LVL HDR (SEE
H-3
LIVING ROOM Room Living
RANGE/OVEN
Kitchen
ISLAND 51 2 "
H-1
MANUFACTURER SPECS/DWGS)
3
7'-10
3'-0x5'-2"
H-3
14’-0” x 10’-9”
5'-6"
DROPPED LVL HDR (SEE
Roof Deck
10’-0” x 14’-4”
8'-0"
6'-7 1 2 "
3'-5 7 8 " 3'-0x5'-2"
KITCHEN
( STANDARD LAYOUT) 9' CEIL'G VINYL
SNACK BAR
3'-0"x6'-8" 15 LT TEMP GL OUTSWING FRENCH DOOR
4'-6"
9' CEIL'G VINYL
3'-4"
18’-1” xFAMILY 14’-4” ROOM
10’-0” x 14’-2”
5 1/2" x 34" TALL KNEE WALL
TJI CEIL'G/FLR JOIST SEE MANUFACTURER SPECS/DWGS
Family Room
5'-3 1 2 "
PLA CE IRE TF
Screen Porch
(SEE PLAN THIS SHEET)
OPT VENT FREE FIREBOX
GLIDER
DW
OP
OPT CONC PATIO OPT SCREEN PORCH (SEE PLAN THIS SHEET) OPT SUN ROOM
H-3
H-3
3'-0x5'-2" H-3
Bedroom 3 13’-1” x 10’-9”
2"
4'-8 1 8 "
BRIC KS
TEP
5'-5
"
Bedroom 4 4'-6 3 4 "
11’-0” x 11’-0”
PANELS ON ROOF'G
14'-4" 4'-6 3 4 "
Bath 3
E PENTRo ntr3'-3 Y POr y" RCc Hh
Laundry
10'-0"
TRTD 4x4 W'D POST ANCHOR w/ABU44 GALV'D POST BASE BY "SIMPSON" w/5/8 DIA. THREADED ROD EMBEDDED A MIN OF 3" INTO CONC SLAB w/SET EPOXY TYP.
( HDR SHALL EXTEND TO OUTSIDE WALLS )
ANY OPEN'G
4'-6 3 4 "
WIC
4-2x8s GANG POST
10" DIA SPLIT COL TYP
Bedroom 2 13’-1” x 11’-0”
WIC
16 "
7 S-1
9'-10 1 4 "
TJI CEIL'G/FLR JOIST SEE MANUFACTURER SPECS/DWGS
6'-3
3'-6" 14'-8 116 "
1
CUSHION TYP
16'x7'0 OVERHEAD DR LVL HDR SEE MANUFACTURER SPEC/DWGS
Garage
20’-5” x 19’-8”
LINE OF 8" CMU FOUNDATION TOP OF BLK FLUSH w/HOUSE SLAB
83 4"
VENEER PLASTER ON 5/8" TYPE "X" IMPERIAL BOARD @ GARAGE WALL & CEIL'G PROVIDE R-15 BATTS INSUL @ HOUSE/GARAGE WALLS - GARAGE CEIL'G w/RM ABOVE SHALL BE PROVIDED w/R-30 BATTS GARAGE FLR SHALL BE SLOPED TO FACILITATE THE MOVEMENT OF LIQUIDS TOWARD THE MAIN VEHICLE ENTRY DOORWAY (R309.1)
W 12x22 ST'L BM
SAW CUT CONTROL JOINT
10" DIA SPLIT COL TYP
GARAGE
BRICK EDG'G
3'-0x5'-2" H-3
20'-0"
SOLID 8" CMU
TJI CEIL'G/FLR JOIST SEE MANUFACTURER SPECS/DWGS
3'-0x5'-2" H-3
WEATHERSTRIPP'G & ADJ THERMAL BREAK THREWSHOLD
4-2x8s GANG POST GAS INDOOR TANKLESS WATER HEATER w/DIRECT VENT
1'-6 116 "
3'0x6'8 SOLID CORE 20 MIN DR H-3
3'-6"
2'-6"x6'-8" H-2
H-3
TB
Bath 2
9' CEIL'G VINYL
7 5 16 "
PR 2'0x6'8
Pwdr
Entry ENTRY 3 IN '-0"x W SUL 6'-8" & EATH DR FIBE RG BRE ADJ T ERST L AK HER RIP TH MA P'G REW L S H-3 HOLD
2'-1"
CLOS PWDR
TJI CEIL'G/FLR JOIST SEE MANUFACTURER SPECS/DWGS
7'-11 1 2 "
6'-7" PH
MIRROR
6'-3"
5'-5"
15'-6"
First Floor
Second Floor
Builder reserves the right to change prices, plan components and specifications, to withdraw any plan without notice. All illustrations are artists concept and accuracy is not guaranteed. Extra-cost option may be shown in illustrations. Individual homes may differ from the models or from each other depending on field conditions. Revised on 03/10/26.
RiverHighlandsSuffolk.com | 757-724-4710 Sales & Marketing by Berkshire Hathaway HomeServices RW Towne Realty | 757-935-9010 |
The Dunnet Model D-1200 | 4–5 Bedrooms | 3.5 Baths | 2-car Garage Traditional home design with Formal Living and Dining Rooms plus Family Room on first floor. Loads of options upstairs including an Owner’s Suite Sitting Room, Game Room, and Roof Deck.
Elevation A
Elevation B Builder reserves the right to change prices, plan components and specifications, to withdraw any plan without notice. All illustrations are artists concept and accuracy is not guaranteed. Extra-cost option may be shown in illustrations. Individual homes may differ from the models or from each other depending on field conditions. Revised on 03/10/26.
RiverHighlandsSuffolk.com | 757-724-4710 Sales & Marketing by Berkshire Hathaway HomeServices RW Towne Realty | 757-935-9010 |
Preferred Lenders Skip Templeton
Chip Simkins
600 22nd Street, Suite 201 Virginia Beach, VA 23451
5040 Corporate Woods Drive, Suite 101 Virginia Beach, VA 23462
Phone: 757-287-1902 • Fax: 757-965-2606
Phone: 757-409-9079 • Fax: 888-316-9699
Skip.Templeton@RWTowneMortgage.com
csimkins@annie-mac.com
H. Frank Malbon
Holly Cross
1369 Laskin Road, Suite 5 Virginia Beach, VA 23451
208 Golden Oak Court Virginia Beach, VA 23452
Cell: 757-288-8800 • Office: 757-395-4400
Phone 757-305-8442
fmalbon@tidewaterhomefunding.com
HCross@cmgfi.com
RW Towne Mortgage
OVM Financial
CMG Financial
Tidewater Home Funding
Jim Bucher
Atlantic Bay Mortgage 600 Lynnhaven Parkway Suite 100 Virginia Beach, VA 23452
Phone 757-995-0320 • Cell 757-287-1332 Fax 757-419-2972
JimBucher@AtlanticBay.com Builder reserves the right to change prices, plan components and specifications, to withdraw any plan without notice. All illustrations are artists concept and accuracy is not guaranteed. Extra-cost option may be shown in illustrations. Individual homes may differ from the models or from each other depending on field conditions. Revised on 03/10/26
RiverHighlandsSuffolk.com | 757-724-4710 Sales & Marketing by Berkshire Hathaway HomeServices RW Towne Realty | 757-935-9010 Exclusive Agent Representing the Seller. All information is believed to be accurate but is not warranted and is solely a guide to prospective purchasers who should satisfy themselves by inspection or otherwise as to the correctness of this information. ©2026 BHH Affiliates, LLC. An independently owned and operated franchisee of BHH Affiliates, LLC. Berkshire Hathaway HomeServices and the Berkshire Hathaway HomeServices symbol are registered service marks of Columbia Insurance Company, a Berkshire Hathaway affiliate. Equal Housing Opportunity. Berkshire Hathaway HomeServices RW Towne Realty is an affiliate of TowneBank and licensed in the states of Virginia and North Carolina.