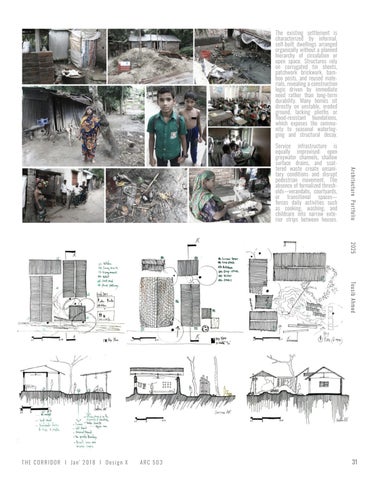
The existing settlement is characterized by informal, self-built dwellings arranged organically without a planned hierarchy of circulation or open space. Structures rely on corrugated tin sheets, patchwork brickwork, bamboo posts, and reused materials, revealing a construction logic driven by immediate need rather than long-term durability. Many homes sit directly on unstable, eroded ground, lacking plinths or flood-resistant foundations, which exposes the community to seasonal waterlogging and structural decay.
A rc h i t e c t u re Po r t fo l i o
Service infrastructure is equally improvised: open greywater channels, shallow surface drains, and scattered waste create unsanitary conditions and disrupt pedestrian movement. The absence of formalized thresholds—verandahs, courtyards, or transitional spaces— forces daily activities such as cooking, washing, and childcare into narrow exterior strips between houses.
202 5 To u s i b A h m e d
THE CORRIDOR I Jan’ 2018 I Design X
ARC 503
31
32
THE CORRIDOR I Jan’ 2018 I Design X
ARC 503
To u s i b A h m e d
2 02 5
A rc h i t e c t u re Po r t fo l i o
A rc h i t e c t u re Po r t fo l i o 202 5 To u s i b A h m e d
Formation of Society & Migration Dynamics The project investigates how migrant communities negotiate identity, belonging, and spatial occupation when relocating from rural Bangladesh into rapidly urbanizing peripheries. Migration emerges not as a single motive but as an accumulation of economic pressures, environmental vulnerability, and the aspiration for social mobility. These forces generate new patterns of settlement where individuals, initially disconnected, begin to form collective structures around shared emotional ties, informal rules, and micro-economies. The diagrams explore this transition from isolat-
ed parcels of land to the emergence of a “society.” Land becomes the first unit of negotiation—acquired, subdivided, and appropriated—followed by the gradual layering of common emotion, shared risk, collective memory, and authority. Through this process, the scattered migrant body consolidates into a functioning community capable of producing its own spatial logic. This reading of society-formation allows the project to reinterpret housing not as a fixed architectural “product,” but as a dynamic social infrastructure. Incremental growth, communal
THE CORRIDOR I Jan’ 2018 I Design X
ARC 503
33
C1
D1
+1'-0"
+10'-0" +0'-6"
+5'-0"
+5'-0"
+10'-0"
+10'-0"
+2'-0"
+10'-0"
+2'-0"
+0'-6"
+1'-0"
GROUND FLOOR PLAN
FIRST FLOOR PLAN
ROOF PLAN
GROUND FLOOR PLAN
FIRST FLOOR PLAN
ROOF PLAN
SCALE: 1/8"=1'-0"
SCALE: 1/8"=1'-0"
SCALE: 1/8"=1'-0"
SCALE: 1/8"=1'-0"
SCALE: 1/8"=1'-0"
SCALE: 1/8"=1'-0"
+2'-0"
+10'-0"
+10'-0"
+0'-6" +5'-0"
+1'-0" +10'-0"
+2'-0"
+5'-0" +1'-0"
+0'-6"
A1
GROUND FLOOR PLAN
FIRST FLOOR PLAN
ROOF PLAN
GROUND FLOOR PLAN
FIRST FLOOR PLAN
SCALE: 1/8"=1'-0"
ROOF PLAN
SCALE: 1/8"=1'-0"
SCALE: 1/8"=1'-0"
SCALE: 1/8"=1'-0"
SCALE: 1/8"=1'-0"
SCALE: 1/8"=1'-0"
E1 +0'-6"
+10'-0"
+5'-0"
+5'-0"
+2'-0"
+2'-0"
+2'-0"
+10'-0"
+0'-6"
+2'-0"
A rc h i t e c t u re Po r t fo l i o
+10'-0"
B1
2 02 5
+10'-0"
+10'-0"
+0'-6"
+0'-6"
To u s i b A h m e d
+2'-0"
+2'-0"
+2'-0"
+2'-0"
34
+5'-0"
+5'-0"
E2
GROUND FLOOR PLAN
FIRST FLOOR PLAN
ROOF PLAN
GROUND FLOOR PLAN
FIRST FLOOR PLAN
ROOF PLAN
SCALE: 1/8"=1'-0"
SCALE: 1/8"=1'-0"
SCALE: 1/8"=1'-0"
SCALE: 1/8"=1'-0"
SCALE: 1/8"=1'-0"
SCALE: 1/8"=1'-0"
Units & Cluster Formation The housing system is conceived as a set of modular but socially responsive units that operate beyond the idea of isolated dwellings. Each base module—A, B, C, D, and E—responds to variations in family size, income, and patterns of occupation, yet all share a common spatial DNA: a porous threshold, a semi-public spillover zone, and a roof that accommodates future growth. These units become the smallest instruments through which social behaviour, economic negotiation, and domestic rituals are translated into spatial form.
When aggregated, the modules do not lock into rigid blocks; instead, they assemble into clusters that intentionally leak—allowing movement, light, and micro-encounters to pass between them. This leakage is not treated as leftover space but as an essential social condenser. The gaps become shaded passages, informal courtyards, and communal work terraces, allowing the cluster to behave like a living organism with permeability at its core.
THE CORRIDOR I Jan’ 2018 I Design X
ARC 503
A rc h i t e c t u re Po r t fo l i o
202 5
To u s i b A h m e d
35
ARC 503
THE CORRIDOR I Jan’ 2018 I Design X
The Red Axis - buffer between the housing and future developement
To u s i b A h m e d
2 02 5
A rc h i t e c t u re Po r t fo l i o
The Blue Axis - Primary artery that divides housing typologies based on occupation
36
THE CORRIDOR I Jan’ 2018 I Design X
ARC 503
A rc h i t e c t u re Po r t fo l i o
202 5
To u s i b A h m e d
37
ARC 503
THE CORRIDOR I Jan’ 2018 I Design X
I n c r e m e n t a l Te r r i t o r i e s o f Livelihood, Spirit & Community
To u s i b A h m e d
2 02 5
A rc h i t e c t u re Po r t fo l i o
The masterplan is organized around a central spiritual institute axis—a ceremonial spine that acts simultaneously as orientation device, social condenser, and symbolic equalizer. This axis divides the site into three distinct occupational ecologies, each rooted in the livelihoods that define Jhikargachha: agrarian households to the west, water-based communities to the north, and craft-oriented and service workers to the east. Rather than isolating them, the axis becomes a shared cultural ground where traditions, rituals, and collective memory gather, giving the settlement a spiritual and civic heart. Around this armature, the project deploys a radius-based distribution of schools, training centers, and workshops, ensuring every community has walkable access to education and skill development. These institutions are strategically placed so that no cluster becomes peripheral—every household stays within a five-minute threshold of its communal resources, sustaining interdependence and reducing socio-economic isolation. The placement reflects an understanding that social mobility begins not in the home but in proximity to opportunity. The internal structure of the neighborhoods is shaped by a Charles Correa–inspired grammar of incremental courtyards, where space unfolds in layers rather than blocks. Each cluster begins with a small court—an “introverted commons”—which grows into shared greens, and ultimately leads to the major civic spaces along the spiritual axis. This graded transition from private to semi-public to public not only humanizes the scale of the settlement but also mirrors the organic DNA of Bengali rural homesteads. Growth is anticipated: each courtyard is designed as a potential future node, allowing families to extend, adapt, and recalibrate their dwellings across generations. Water, an unavoidable force in this region, becomes an organizing scaffold rather than a threat. The masterplan choreographs a network of retention ponds, canals, and soft edges, turning the site into a flood-resilient hydrological landscape. These water bodies simultaneously create buffers between the three occupational zones, manage stormwater, and support aquaculture-based microeconomies. Movement weaves gently across these green-blue corridors, reinforcing an experience of living within a continuous ecological tapestry. At the settlement scale, the plan encourages porous mobility and community overlap. Curved pedestrian paths, shaded tree corridors, and low-density edges create a slow, humane rhythm of circulation. The housing units echo this logic through their incremental forms— adaptable bases, deep verandas, and attachable workspaces that respect both occupational need and climate response. As in Correa’s housing, the architecture remains open-ended: the plan provides structure but never finality. Together, these strategies produce a masterplan that is not a fixed blueprint but an evolving habitat, capable of absorbing growth, labour shifts, and social change. It acknowledges the complexity of Jhikargachha’s livelihoods and translates them into a resilient spatial system—one where communities live distinctly, yet remain deeply connected through shared landscape, shared institutions, and shared spirit.
38
THE CORRIDOR I Jan’ 2018 I Design X
ARC 503
Formation of Society & Migration Dynamics A rc h i t e c t u re Po r t fo l i o
Scale : As shown
202 5
MASTER PLAN Strategic Pilot Project
THE CORRIDOR I Jan’ 2018 I Design X
ARC 503
To u s i b A h m e d
Thi s master p lan ser ves as a pi lot model for in cremental, occu pation-based commu niti es i n Jh i k argachha. The site’s strategic south ern frontage align s w i th the fu tu re As ian High way, enabl ing a commercial sp i n e to emerge as regional connecti vity s tren gth en s. W hi le the inner fab r ic focu ses on cou rtyard-led res identi al clusters and ecological water management, the 4-l ane hi ghway ed ge i s reserved for fu tu re mi xed-u se devel o pm e nt, activati ng econ omi c op portu nity wi th ou t com pro m is ing th e settl ement’s s ocial and en vironmenta l in tegri ty.
39
Community Courtyard & Child-Friendly Open Spaces The project’s central ethos becomes visible: housing as a generator of social life rather than a collection of dwellings. The open courtyard acts as the primary civic room where children run, livestock graze, and neighbors gather under the shade of preserved trees.
To u s i b A h m e d
2 02 5
A rc h i t e c t u re Po r t fo l i o
The built masses are intentionally porous— allowing breezes from the southwest to move freely through the rows of brick volumes. The incremental framework accommodates future extensions: residents can add light structures on terraces or modify verandas according to evolving family needs. Here, architecture is not a finished object but a scaffold for daily rituals, resilience, and collective belonging.
Adaptive Living Cluster with Productive Edges Strategy of embracing the occupational patterns of rural Jhikargachha. The ground level is designed as a “productive edge” where women can dry fish, artisans can weave, and farmers can store seasonal yield. The upper floors maintain privacy while engaging with the landscape through deep verandas that double as climate buffers. The brick screen blocks (bengal jali) allow controlled views, ventilation, and protection from monsoon rain. In this view, the architecture supports incremental growth through structurally pre-negotiated zones, enabling residents to construct kitchens, wash areas, or micro-shops as their economic condition improves.
Incremental Duplex Units & Social Gradient The project’s duplex typology where families of different generations can cohabit while retaining privacy. The stepped volumes create a gradient from public to semi-private to fully private living zones. Shared staircases and mid-landings act as micro-social thresholds— spaces where neighbors meet, exchange news, or supervise their children playing below. The architecture’s material palette—handmade brick, bamboo panels, and shaded passages—roots the project in local craft traditions while ensuring affordability and maintainability. These duplex units demonstrate how incremental social housing can maintain dignity, spatial richness, and cultural continuity without relying on high-cost construction.
40
THE CORRIDOR I Jan’ 2018 I Design X
ARC 503