TONI BOSCH JEREZ Selection of projects and works
CONTACT_ Toni.bosch.personal@gmail.com LinkedIN Toni Bosch Jerez +41 0765920228 +34 628157404 1.
2.
3.
4.
5.
TABLE OF CONTENTS_
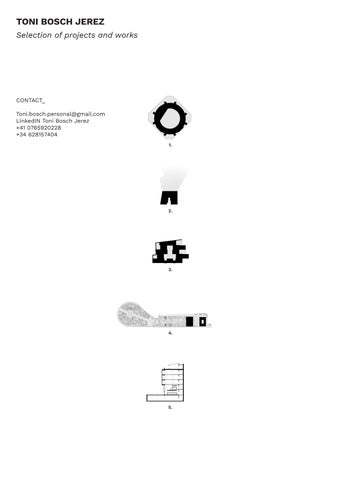
LETTER OF MOTIVATION CV RECOMMENDATION LETTERS 1. RE-MONUMENTAL 2023 // Mass Housing 2. SHARED CUSTODY 2024 // Cultural Reuse, competition 3. COMUNITY HOUSING SYSTEM 2023 // Single family Housing 4. CIVIC RHYTHMS 2024 // Urban and Cultural, Competition 5. SANXENXO MULTIFUNCTIONAL BUILDING 2023 // Model
CV_ ACADEMIC EDUCATION_ Architecture studies Degree in the Polythecnic University of Catalonia at the Vallès School of architecture (UPC_ETSAV), 2021-2025 //Bachelor École Polytechnique féderale de Lausanne (EPFL), sep2024jan2025 // Erasmus exchange. ADDITIONAL EDUCATION_ Construction course on Catalan vault technique at Escola Orígens, 2023 // Practical learning on traditional construction techniques. PUBLICATIONS / EXHIBITIONS
PERSONAL INFORMATION Toni Bosch i Jerez Sabadell (Catalonia, Spain) 28th november 2002 CONTACT INFORMATION Toni.bosch.personal@gmail.com LinkedIN Toni Bosch Jerez +41 0765920228
LANGUAGES_ English B2 French A1 Catalan native Spanish native SOFTWARE_ AutoCAD // CAD Microstation Rhinoceros Archicad QGIS Cinema 4D // Render Photoshop // Editing Indesign Ilustrator Premiere
“Adobant l’arquitectura 3”, Pol·len edicions, 2024 // Book co-author on cooperativism initiatives in the modern world. FETSAV Luminic installation, may 2023 // Scenography for the anual event in ETSA Vallès (ETSAV). Fragments de la finca sansalvador, set-nov 2023 // Analysis drawings exhibition on finca sansalvador project from Josep Maria Jujol at Jaume Fuster Library (Barcelona). WORK EXPERIENCE_ Cantallops-Vicente arquitectes, jun-aug 2024 //Intern. Competition for the new Hospital in Mataró (Barcelona). Enric Ruiz Geli, apr-jun 2024 // Intern. Feasibility studies for a residential project in Malibú (LA) and a spa in Caldes d’Estrac (Barcelona). Theater company La Frenètika, 2024 // Freelance. Scenography design and construction for “CAMILLE”. Agència Material, sept-oct 2023 // Intern. Model for the “nameless Models” exhibition at the first Biennal AJAC (COAC Barcelona) and “Panorama Barcelona” at Aedes Architecture Forum (Berlin). “Drawing 1” course assistant, feb-jun 2023 // Employee. ETSAV hand drawing department assistant. COMPETITIONS_ Norman Foster Foundation and Buildner freedom Square competition. 2024 / Shortlisted Arquia Becas, 2024 / Finalist Solar Decathlon Europe (VIBRA TEAM), 2022 // Selected team despite the contest cancellation.
1. RE-MONUMENTAL_
400 living units inside an obsolete cultural infrastructure, Barcelona PCH ETSAV, 2023 // w. Jordi Bosch The project, located within the “La Monumental” bullring, explores how cities can grow within obsolete infrastructures while transforming them into new hubs for the neighborhoods and cities they serve. The object works as two separated cylinders and three levels of interconnected public spaces at different heights. Two distinct access circuits link the cylinders, with private and public areas operating independently to ensure the privacy of residences and restricted zones. Internally, the building is organized into a sequence of three distinct modules. These modules are designed to accommodate prefabricated flats, commercial spaces, urban facilities (such as a market, library, or health center), or even function as open public spaces. The use of each module can be adapted over time to respond to the evolving needs of the neighborhood creating with this a live building. This dynamic interplay of public and private functions seamlessly integrates the building into the fabric of the surrounding community. *Special thanks to Robert Brufau for structural consulting.
2. SHARED CUSTODY_
Reuse of a building through a new façade in Sabadell Becas Arquia Competition, 2024 Sabadell is a city rich in culture but lacks a permanent cultural epicenter, which hinders the proper promotion and exhibition of its local cultural heritage. To address this issue, the proposal focuses on rehabilitating the façade of the town hall building, located opposite the city’s central square. The concept combines the design of an improved façade with enhanced insulation and the integration of a permanent, generously sized stage within the building. This stage, concealed behind a mobile façade, can be opened to face the square or hidden as needed. To make this feasible, the plan involves demolishing one level while preserving the existing pillars, which will become integral to the stage’s structure. The redesigned façade aims not only to rejuvenate the building itself but also to transform its surroundings. It aspires to become a public artifact—a space offering shelter from sun and rain while allowing people to enjoy cultural events from either the square or within the building.
3. COMUNITY HOUSING SYSTEM _
11 Dwellings in plaça de la quadra de Vallparadís, Terrassa Habitatge i tècnica ETSAV, 2023 // w. Marta del Cerro and Judit Conte The dwellings extend to the north of the square, following an interpretation of the logic of the pillars from the modernist nave from the old modernist factory that remains in the square, thus preserving the essence of the open plaza in between. A large distribution courtyard and shared community services provide access to each cooperative grouping of three homes, which are organized around a semi-outdoor space designed as a confluence area for neighbors. The structural and spatial organization relies on a system of pillars with three different sections to meet various needs both inside and outside the dwellings. The complex includes housing types for 2 and 4 people, always combined to foster diverse connections within each system, facilitated by shared, covered, and vegetated courtyards.
A comunity of comunities Every comunity of 3 dwellings has a semi-exterior space and a small patio that can be totally oppened or closed depending on the wishes of the tenants. With the addition of a common space with a canopy, a square and a closed shared building for the wole complex of comunities, the wish is to achieve a greater union among the residents of the complex, restoring the lost essence of village life.
2
1
3
4
7
9 22
20
19
17
13
12
10
9
7
6
4
3
5cm
2
5
8
11
14
16
15
18
21
23
cm
24
13
12
11
10
6
8
5cm
5 24H xx 30 23F 17
24H xx 30 23F 17
1
cm
24
22
21
19
17
24
16
15
cm
1
4
11
10
15 8
5
6
5
3
2
4
7
9
cm
1
13
12
cm
24H x 17 23F x 30
24
23
22
21
20
19
17
16
14
13
11
18
6
5
8
7
10 12
3
cm
9
2
5
14
16
18
20
23
23
22
21
20
19
18
17
15
14
24H x 17 23F x 30
4. CIVIC RHYTHMS_
New landmark city center , Kharkiv (Ukraine) Norman Foster Kharkiv Freedom Square Revival, Heritage Competition, 2024 // w. Louis Chapsal and Alper Gültekin After being bombed, the municipality of Kharkiv is proposing to rethink the most important center of the city: the regional administration building and Freedom Square, the largest square in Europe. For this challenge, our proposal focuses on identifying a logic within the existing Stalinist building and extending it in the form of a grid to create a new platform for engagement. This grid encompasses both modifications to the old Stalinist building and the entire square, unifying the ensemble. In the square, we propose a collection of objects alongside a new circulation system for both pedestrians and vehicles, all designed to create a new dynamic center for the city. Regarding the building, we suggest a strategic intervention to improve circulation and the quality of spaces while preserving as much of the original structure as possible. We believe that to act within a context of such overwhelming scale, we must adopt a radical position that can stand up to the monumental presence of the past.
4
3
2
1
A. Module abstraction from the original building B. Establishing a grid to sue building and square C. Mixing with different layers of itineraries and connections D. Final result 7
6
5
cm
9
x 30 17
5cm
8
24H 23F
10
23
12
24
11
17
18
19
20
21
22
13
16
17
18
19
20
21
22
23
24
14
15
16
4
3
2
14
1
15
8
7
6
5
cm
cm
x 17
x 30
5
24H
23F
9 10 12
11 5
x 30 17
5cm
6
7
8
9
10
11
12
13
13 24H 23F
2
3
4
cm
14 16
15
1
18
17 19 21
20 15
14
24
23
22
18
17
16 20
19 21
12
23
13
22 cm
x 30
9
23F
x 17 5
10
11
24
24H
1
2
3
4
5
6
7
8
cm
A.
D.
C.
B.
The Transition
Between the roundabout and the plaza, this surface serves as a welcoming gateway, blending vehicle flow with human gathering spaces, fostering informal social interaction through kiosks, markets, and seating.
Preserved as a key historical element, serves as both a functional traffic node and a visual anchor, linking the design to the surrounding urban fabric and honoring the square’s history.
The Roundabout: A Historical Anchor
The Roundabout: A Historical Anchor
Preserved as a key historical element, serves as both a functional traffic node and a visual anchor, linking the design to the surrounding urban fabric and honoring the square’s history.
Pyramid
Pyramid
A new landmark and functional hub, offering panoramic views, an amphitheater for events, and shaded spaces for rest, blending reflection and activity at the square’s heart. A new landmark and functional hub, offering panoramic views, an amphitheater for events, and shaded spaces for rest, blending reflection and activity at the square’s heart.
Pedestrian centrality
With unified paving that matches the plaza, this corridor becomes a flexible zone for movement, outdoor events, and temporary installations. The street can be closed off for major events, further expanding the square’s capacity for engagement. It also serves as a connection to public transportation and adjacent buildings, ensuring accessibility for all users. With unified paving that matches the plaza, this corridor becomes a flexible zone for movement, outdoor events, and temporary installations. The street can be closed off for major events, further expanding the square’s capacity for engagement. It also serves as a connection to public transportation and adjacent buildings, ensuring accessibility for all users.
Public stage Temporary events or markets Concert Parking
Restaurant and coworking Exhibition center Permanent market Storage space and technices
13
Pilotis for trafic division
Reused ciclopean concrete
The design is unified through a combination of the modular grid and diagonal pathways, inspired by Kharkiv’s urban fabric. These elements organize the square into activity zones that balance quiet, reflective areas with vibrant, interactive spaces. Together, they ensure fluid movement, accessibility, and variety across the square. Freedom Square emerges as a vibrant civic hub, blending heritage with modernity and offering Kharkiv a resilient, adaptable urban core that evolves with the city’s changing needs.
Key features include the Central Pyramid, which rises as both a symbolic landmark and functional space, offering panoramic views and housing an amphitheater for performances and gatherings. The Main Plaza, designed with a modular 15x15-meter grid, serves as a flexible stage for civic life, transitioning seamlessly between everyday use and large-scale public events. Complementing these are the transitional zones, pedestrian streets, and the innovative roofscape, which extends the square vertically, providing year-round spaces for exhibitions, cafés, and workshops while maintaining a dialogue with the square below.
The transformation of Freedom Square introduces a strategic approach that intertwines history, functionality, and flexibility, redefining the square as a space for connection and civic engagement. At its heart, the design integrates six interconnected zones, each serving distinct purposes while maintaining a cohesive identity. From preserving historical elements like the roundabout to introducing adaptable public spaces, the square becomes a multi-layered urban landscape capable of hosting diverse activities, events, and daily interactions.
A Dynamic Civic Landscape
Grass area
1
2
3
4
5
6
7
8
9
10
11
12
9
8
7
6
5
4
3
2
1
Compressed earth
24H x 17cm 23F x 30cm
New concrete pavement
5
5
Old roundabout pavement
5
24
11
23
10
22
9
21
8
20
7
19 6
18 5
17 4
16 3
15 24H x 17 cm
23F x 30 cm
2
14
24H x 175 cm
23F x 30cm
1
24
13
23
12
21
14
15
16
17
18
19
20
22
24
23
21
22
14
15
16
17
18
19
20
22
24
23
21
13
12
11
10
9
8
20
7
19
6
18
5
17
4
16
3
15
2
14
1
13
12
11
10
24H x 17 cm 23F x 30cm
Restaurant Exhibition
Permanent market Storage space
Public stage Temporary events
Concert Parking
Pedestrian centrality
Renders from Alper Gültekin
1. Heritage Preserving the Stalinist features to maintain a dialogue with the new building on the square, while safeguarding the essence of the site and its relationship with the urban context in which it resides.
+26,86 6 ATTIC
+21,90 5 6TH FLOOR
+17,80 4 5TH FLOOR
+13,80 3 4TH FLOOR
+9,93 2 3RD FLOOR
+5,30 1 2ND FLOOR
+1,10 0 1ST FLOOR ±0,00 -1 STREET
-5,61 -2 UNDERGROUND
2. Architecture as Addition or Repair Strategic voiding interventions on ineficient areas following the caracterizing grid creating open spaces within the former administration building.
Longitudinal section
1
6
5
4
3
2
9
8
7
12
11
10
13
13
12
11
10
9
8
7
6
5
4
3
2
1
24H x 165 cm 23F x 30cm
21
16
15
14
20
19
18
17
24
22
23
24H x 16 5 cm 23F x 30 cm
24
23
22
21
20
19
18
17
16
15
14
1
6
5
4
3
2
12
11
10
9
13
9
8
7
6
5
4
3
2
1
13
12
11
10
8
24H x 16 5 cm 23F x 30 cm
7
20
16
15
14
19
18
17
21
24
23
24
23
22
21
20
24H x 165 cm 23F x 30 cm
19
18
17
16
15
14
22
3. Walkway Addition Improve circulation and ensuring clarity in identifying entrances and services.
4th floor
4. New Office Volume Volume addition to complete the building, increase administrative functions, and enhance its image with a modern design language.
1
6
5
4
3
2
9
8
7
12
11
10
13
13
12
11
10
9
8
7
6
5
4
3
2
1
24H x 175 cm 23F x 30 cm
16
15
14
21
20
19
18
17
24
23
22
24H x 17 5 cm 23F x 30 cm
24
23
22
21
20
19
18
17
16
15
14
16
15
14
1
6
5
4
3
2
12
11
10
9
13
9
8
7
6
5
4
3
2
1
11
10
13
12
Ground floor
8
24H x 17 5 cm 23F x 30 cm
7
21
20
19
18
17
24
23
21
20
19
24
23
24H x 175 cm 23F x 30 cm
22
18
17
16
15
14
22
5. Discretion Developing the new additions to maintain a subtle architectural presence and avoid excessive visual impact in the interior.
6. Terraces Design of the new building and walkways to minimize vertical impact and disrupt the monumental quality of the interior.
Renders from Alper Gültekin
5. SANXENXO MULTIFUNCTIONAL BUILDING_
Working model exhibited in the “Nameless Models” exhibition in Barcelona and Madrid and “Panorama Barcelona” in Berlin, 2024 // For Agencia Material The model of the project is commisioned at the same moment of the start of construction works. This influenced the model to have a working dimension (1.33) and was suposed to be dismounted, so it was designed as an abstraction of the actual building, 3 volumes in a section model. The Gallery, the most present part was designed as a unique piece from top to bottom to be able to dismount and work inside the model. The floor levels were designed as independent concrete detailed imitation slabs to give the exact atmosphere. Some tubs made of PVC finish the main body as the seen instalations. Finally the communications body seen in the back is a unitary plywood piece that shows the openings in façade and the volume in section.
TONI BOSCH JEREZ Selection of projects and works
CONTACT_ Toni.bosch.personal@gmail.com LinkedIN Toni Bosch Jerez +41 0765920228 +34 628157404