Portfolio
Portfolio
Tongling Hu Tongling Hu SelectedSelected Works: Works: 2022 - 2025 2021-2025 Architectural Association Architectural Association hutongling92@gmail.com hutongling92@gmail.com
Content Academic Project 01 02 03 04 05 06
Catch the Steam Seesaw King's Cross Masterplan Festinsel Drip Ripple as an Eye
Work Experience • •
Shigeruban Architects - Tokyo Ili Architects - London
Catch the Steam Technical Study - Third Year Site : Park West Place, London, UK
Technical Study - Catch the Steam
Catch the wasted domestic water vapor Condensation is by far the most common cause of dampness in homes. It affects both new and old properties. The daily water vapor will invade the wooden structure, go through the attic, and damage the roof structure. Also, in wet areas, the rain and dampness from outside will cause interstitial condensation when they go inside through joint fissures. In this technical research, I am to create a cycle of wasted water vapor to water and back to steam within site context.
Technical Study - Catch the Steam
Kettle testing and driptip study kettle as the source of wasted domestic vapor. In order to "catch" it, the shape and material choice of the roof is the key. Studying from shape of leaves that those with narrow and thin drip tips (candate) are likely to drip more frequently than round drip tips. However, the volume of round driptip droplets is significantly bigger than narrow and sharp driptips.
Expand and Shrink (hand drawing)
Extend the Pause (experiment records)
Material Testing
leaf structure and its relation to droplet(research data)
Technical Study - Catch the Steam
Proposal I propose capturing and reusing the water vapor normally wasted during tea making, transforming a simple domestic ritual into a community-scale communication channel.
Model made by metal, wood, and tiles
Technical Study - Catch the Steam
Domestic Tea break to Communal Activity The circle: Liquid water - boiled by the kettle - hot water vapor condensed to warm water - drip into mist maker - warm mist for atmospheric effect - condensed to waterdrops for handwashing and playing.
Plan (Rhino line drawing + illustrator)
Seesaw Unit 8 - Third Year Tutor: Silvana Taher & Laurence Lumley Site : Woodbine Close Park, London, UK
Studio Project - Seesaw
Woodbine Close Park This project is a seesaw between the enclosed retired community and the relatively young generation, between being isolated and being exposed. The site is an isolated park living neighborhood for retired people in the greenbelt. The existence of the park acknowledges that there is the greenbelt has the capability for hiding an isolated neighborhood.
•
•
Epping
Woodbine Close Park
•
Epping Forest •
Loughton
Greenbelt Site Map (hand drawing + openstreet map data)
Studio Project - Seesaw
Curiosity Driven Spatial Design A conflict happened when an outsider appeared. There is a pub sitting on the inner side of the park which hosts Wednesday bingo nights that is no membership required. I propose to create a communication threshold on the edge of the park, which attracts both the outsiders and the residents from Woodbine Close Community, using framed views that as they walk around the space they are engaged and curious by the views of the community and observing their lifestyle.
Conflicts in the caravan pub
Visitor's journey
Neighbor Interaction (rhino +enscape render)
Studio Project - Seesaw
Community Threshold Visitors would park their cars on the hill and begin their journey through a series of continuous spatial movements.
Visitor's Journey (enscape + photoshop)
Plan and Viewpoints (rhino + illustrator)
Studio Project - Seesaw
Communication Mechanism As they walk, the wall will push them to see the 4cm hole in the brick wall, watching the life activities of the residents. The space is gradually opened to them as they emerge into it where they are guided by the door and are led to a low cabin. If they are curious about the community, they can take some water from the water fountain at the end of the wall. And put it into the mist room that the residents can see from their window as a sign that the outsiders are sending their signal for conversation and small talk.
Rhino enscape renders + photoshop
King's Cross Masterplan Design First Year Competition - Group Project Tutor: Monia De Marchi & Pol Castello Site : King's Cross
Competition - King's Cross Masterplan Design
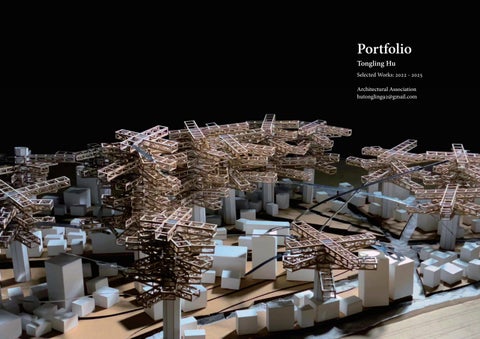
Flooding background We start our design with the background of flooding, creating a system that guides people from going into the area and gradually moving upward. We isolated the whole area with canals and separated it into 10 islands, people will enter the area through bridges. As they gradually populate the area from the edge to the center, there will be cores start to be built in the highest part of each island.
Design Strategy
Model (cardbroad, metal, paper)
Competition - King's Cross Masterplan Design
Transformation Over Time Inhabitants are guided from periphery to the highest point of the island through gradual construction of the main roads. Meanwhile, core the first tower is built. As the ground level gets denser and issue of flooding becomes more important, inhabitants are forced to start to move to the tower. Addtional towers on top exisitng buildings are constructed over time.
Change through time (rhino model + illustrator)
Competition - King's Cross Masterplan Design
Ever-growing Structure As the flooding situation becomes severe, the structure will start to build on the existing structure by adding truss units on the top and side of the tower as connection bridges for the Kingscross community.
Masterplan Render(google map data + rhino enscape + photoshop)
Festinsel Media Study - Datascape Tutor: Francesca Silvi & Mattia Santi Group Project
Media Study - Festinsel
Our Vision In recent decades, music industry has grown significantly. There are more artists, genres, tastes, ideas and ways to compose. Our project is aiming to create a digital island for new artist to reach their audiences and gain larger following in an industry that becomes more and more competitive. Project animation: https://www.youtube.com/watch?v=0oP3itDeXFc
Nomad sculpt modeling
Grasshopper Modeling
Media Study - Festinsel
Purpose Our meta-verse is open to everyone who is interested in music. Those who wish to visit a concert from the comfort of their home, find new genres, artists, communities and friends. Set on the imaginary island, our meta-verse is a small and an intimate stage for new and aspiring musicians to reach wider public.
Unreal engine animation
Drip First Year Group Project Site : London Duration: 2 weeks
Studio Project - Drip
Concept - raindrops The main concept is derived from raindrops falling between layers of leaves. People can travel freely in-between the layering of “leaves”, allowing for a fluid circulation organization. The design provides more choices of paths towards the ground level but becomes more controlled towards the bottom/end.
Rhino model + line drawing
Concept Diagram
Studio Project - Drip
Fluid Circulation Paths Since the circulation is organiized in a fluid way, people get to choose diifferent ways to navigate in the space depending on the desired speed, as well length of the path. Scissors lifts are used to build connections between each platform. When people are walking on the platform, the scissors lift will gradually go down.
Ripple as an Eye (Film Project) Unit 7 - Second Year Tutor: Marko Milovanovic & Fearghus Raftery Site : Island of Mull - Scotland
Studio Project - Ripple as an Eye (Film Project)
Tell story of the Land via Underwater Landscape Water acts as the medium through which the landscape perfumes itself, capturing both visible and invisible elements of its surroundings from light to air. It reflects the environment through the curves of the waves, showing the essence of the landscape. I propose using water as the language of the land, performing the land’s movements through time. By designing an underwater landscape using local rocks and marble, visitors can observe the geological history through the movements of light and ripple. The site, Loch Ba, is located within the Mull Central Complex, a region shaped by three volcanic centers. These centers are like gigantic ripples that form the land with rings of magma.
Underwater landscape design and viewpoints (Rhino + illustrator)
Studio Project - Ripple as an Eye (Film Project)
Underwater Landscape Design Five views sculpted through the water and ripples tell the land's story as visitors pass by. A form of language appears when the wind drives the waves across Loch Ba. It becomes a subtle way to build connections between humans and land without disrupting Mull’s natural environment.
Riverbed renders
View from the water surface
Studio Project - Ripple as an Eye (Film Project)
Transformation Over Time A1 size terrain and scenery model of the site. I used wood plates to construct the terrain and oil-based clay to give texture to the mountain. Then, I sprinkle dry tea leaves from English tea bags to show the Scotland mountain surface texture in winter. In the middle is Loch Ba without water and the underwater landscape under the water's surface.
A1 Size model (Oil Clay and Tea Bags) of the site's geological features and the underwater landscape
Liangchu Historical Museum - Stage 3 Shigeruban Architects - Tokyo Internship June 2023 - Sept. 2023 Site : Zhejiang, China
Liangchu Historical Museum - Stage 3
Liangchu Museum - Zhejiang, China During my three-month internship, I contributed to updating CAD drawings and rewriting the column tree Grasshopper file to support future applications with different variables and design versions. The project is about designing a national museum inspired by local culture and heritage. The ground floor is mainly used for special exhibitions, a cafe, and an atrium lobby. The first floor is used for collecting and donating local antiques. The third floor is for offices and facilities.
Grasshopper script
Arium Elevations (AutoCAD)
Tree Column (Grasshopper)
Liangchu Historical Museum - Stage 3
Parametric Screen Design Using Grasshopper, I developed various screen design options for the atrium area to create a separation between the guest and facility areas. The parametric design approach allows the team to easily adjust the geometry in response to future dimensional changes.
Diagram (Rhino + illustrator)
Rhino + Vray
City Parking Garage ILI Architects - Competition Internship Sept. 2025 - Nov. 2025 Site : Kolašin, Montenegro
Competition - City Parking Garage
Concept and Design Statement How can a car park become more than a car park — a place for people, community, and nature? The design is inspired by the dramatic topography of the Bay of Kotor — a landscape of fluid, folding forms and reflective surfaces. The building’s split oval shape responds directly to the constraints of the site and allows maximum spatial efficiency within the irregular site.
Rhino Model + Blender Render
Site Plan
Long Section
Competition - City Parking Garage
Environmental and Sustainable Design A light well pierces the northern half of the building, flooding the interior with natural light and creating visual connections between levels. Low-carbon material: Use of sustainably sourced CLT d r a s t i c a l ly re du c e s e mb o d i e d c ar b on c omp are d to conventional concrete structures. Renewable energy: Photovoltaic panels integrated on the south-facing roof pitches supply a portion of oper-ational energy demand. Water management: Rainwater collected and filtered through planted bio-swales around the site, re-used for greywater and irrigation. Natural ventilation and daylighting: The central light well and open façades minimize the need for mechanical systems.
Cross Section
Interior renders (Blender)
Lower Ground Floor Plan
Ground Floor Plan