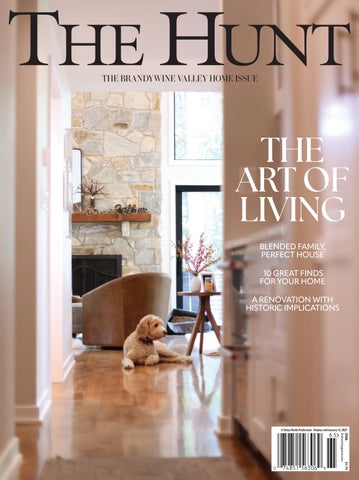
THE BRANDYWINE VALLEY HOME ISSUE
THE ART OF LIVING BLENDED FAMILY, PERFECT HOUSE 10 GREAT FINDS FOR YOUR HOME A RENOVATION WITH HISTORIC IMPLICATIONS
A Today Media Publication Display until January 13, 2027
2026 $5.99 thehuntmagazine.com
0-BVH-COVER.indd 1
9/11/26 9:25 AM
Choose Luxury. Choose Craftsmanship.
Choose B&D.
Build the barn your horses would choose, with quality workmanship at every level.
BandDBuilders.com | 717.229.0455
Full Page wBleeds_pXX.indd 1 C2_01.indd 1
1/13/26 12:00 PM 9/10/26 1:00 PM
Full Page wBleeds_pXX.indd 1 C2_01.indd 2
9/1/26 9:15 AM 9/10/26 1:00 PM
THE BRANDYWINE VALLEY HOME ISSUE
F E AT U R E S
14
24
34
WHERE HISTORY LIVES
BUILT TO LAST
BLENDED BY DESIGN
The owners of one of Delaware’s oldest homes preserve its storied past while creating a richly layered retreat.
A new Centreville home channels centuries-old character as it embraces contemporary perks.
A modern family finds the space and flexibility to build a life together under one roof.
44 THE LONG VIEW
A thoughtful design pairs timeless Chester County character with the ease of first-floor living.
24 D E PA R T M E N T S 6 / EDITOR’S NOTE 8 / SHOP
10 fabulous finds to make your home an even more special place.
10 / LIVING COLOR
COCOON’s 76 locally inspired hues celebrate America’s 250th in style. 2
ON THE COVER
11 / ON TREND
Timely advice from design experts for perfecting your home.
54 / FINISHING TOUCH
Creating a dreamy retreat for visitors. Photo courtesy of Rittenhouse Builders
F R O M L E F T: CO U RT E SY O F E .C . T R E T H E W E Y I I I B U I L D I N G CO N T R AC TO R S , I N C . A N D J A S O N S A N DY/A N G L E E Y E P H OTO G R A P H Y
44
B R A N DY W I N E VA L L E Y H O M E
1-CONTENTS.indd 2
9/11/26 9:14 AM
HELLO DESIGN. MEET TECHNOLOGY. AUDIO & VIDEO
| LIGHTING & SHADING | ELECTRICAL | NETWORKS & WI-FI | CONTROL | SURVEILLANCE
I N WAY N E’ S I CO N I C ROUND BUILDING 21 8 E L A N C A S T E R AV E N U E (61 0 ) 8 87- 4 398
Full Page wBleeds_pXX.indd 1 1-CONTENTS.indd 3
9/1/26 10:10 AM 9/10/26 1:01 PM
THE BRANDYWINE VALLEY HOME ISSUE GROUP PUBLISHER Robert F. Martinelli PUBLISHER Ruth Gilbert EDITOR-IN-CHIEF Hobart Rowland CREATIVE DIRECTOR Jeffrey Saks MANAGING EDITOR Gina Lizzo CONTRIBUTING EDITOR Jim Graham FOOD & DRINK EDITOR Roger Morris HOME EDITOR Eileen Smith Dallabrida CONTRIBUTING WRITERS & PHOTOGRAPHERS Michael Bradley, Kim Douglas, J.F. Pirro, Tessa Marie Images INTEGRATED MEDIA OPERATIONS DIRECTOR OF INTEGRATED MEDIA OPERATIONS Greg Mathias DIRECTOR OF PRODUCTION & CREATIVE SERVICES Kathee Casey-Pennucci DIRECTOR OF DIGITAL STRATEGY & CLIENT SUCCESS Mike Rocheleau DIRECTOR OF DIGITAL CONTENT & AUDIENCE DEVELOPMENT Sabrina Sucato ASSOCIATE DIRECTOR OF PRODUCTION & CREATIVE SERVICES Eric Bolis ADVERTISING OPERATIONS MANAGER Meghan Merry ADVERTISING COORDINATOR - CLIENT SERVICES Melvina Williams DIRECTOR OF DIGITAL SALES Karen Martinelli ASSOCIATE ART DIRECTOR Jodi Ceceri CREATIVE SERVICES SUPERVISOR Rosalinda Rocco GRAPHIC DESIGNERS Kyle Manzolillo, Natalie Newhart DIGITAL PRODUCERS Cynthia Healey, James Maley PRODUCTION DESIGNER Cat Tompkins DIGITAL PRODUCERS Cynthia Healey, James Maley DIGITAL EDITOR Annie Hill ASSOCIATE DIGITAL EDITOR Kaitlyn Skees DIGITAL OPERATIONS ASSOCIATE Lisa Sarmiento CONTROLLER & DIRECTOR OF OPERATIONS Donna Kraidman ACCOUNTING MANAGER Nicole Jones ACCOUNTS RECEIVABLE/LOGISTICS MANAGER Jennifer Schuele STAFF ACCOUNTANT Nancy Nyce JUNIOR STAFF ACCOUNTANT Jennifer Floor ACCOUNTS RECEIVABLE SPECIALIST Nancy Evans SENIOR AUDIENCE DEVELOPMENT MANAGER Lisa Bennett
TODAY MEDIA PRESIDENT Robert F. Martinelli SECRETARY/TREASURER Richard Martinelli IN MEMORIAM CHAIRMAN Angelo Martinelli (1927-2018) VICE PRESIDENT Ralph A. Martinelli (1962-2019)
WRITE:
The Hunt Editor, Today Media, 41 Leopard Road, Suite 101, Paoli, PA 19301 EMAIL:
hrowland@todaymediainc.com
SUBSCRIBER SERVICES SUBSCRIPTIONS:
$12 a year.
SUBSCRIPTION QUERIES:
The Hunt, PO Box 291785, Kettering OH, 45429 or contact thehunt@sfsdayton.com. Single copies and back issues: Available at the cover price, plus $2 postage and handling, with bulk rates available. Mail your request and payment to the circulation department at The Hunt, PO Box 291785, Kettering, OH 45429 or contact thehunt@sfsdayton.com.
The Hunt (Brandywine, Volume 25, Number 4; ISSN 1540-9694, USPS 14170) is published in March, May, August, September and November by Today Media, a Martinelli Holdings LLC, 1000 N. West St., Suite 601, Wilmington, DE 19801. Periodicals postage paid at Wilmington, DE and additional mailing offices. ATTENTION POSTMASTER: Send address changes to The Hunt, PO Box 291785, Kettering, OH 45429. Changes should be accompanied by a mailing label from a recent issue.
4
J ASO N SA NDY/A N G L E EY E PH OTO G R A P H Y
EDITORIAL CORRESPONDENCE
B R A N DY W I N E VA L L E Y H O M E
2-MASTHEAD.indd 4
9/11/26 9:27 AM
ANNUAL ORIENTAL RUG SALE FRIDAY, OCTOBER 9 TH —THROUGH— SATURDAY, OCTOBER 17 TH
30%-50%
OFF
ANNUAL ANNUAL ORIENTAL ORIENTAL RUG SALE RUG SALE 30% to 30% 50% to OFF 50% OFF FRIDAY OCTOBER FRIDAY 9 - THROUGH OCTOBER 9- SATURDAY - THROUGH OCTOBER - SATURDAY 17 OCTOBER 17
The Lang familyThe is proud Lang family to be Wilmington’s is proud to beoldest Wilmington’s and finest oldest carpet and and finest rugcarpet dealer.and rug dealer. Serving DelawareServing and theDelaware greater Tri-State and the community greater Tri-State for over community 126 years, formaking over 126 exceptional years, making exceptional service and selection service Lang and Carpet’s selection topLang priorities. Carpet’s Visittop Lang priorities. Carpet,Visit meet Lang the Carpet, family, meet the family, and experience the anddifference. experience the difference.
1001 N. UNION ST., WILMINGTON, 1001 N. UNION 1001 ST.,N.WILMINGTON, UNION ST., WILMINGTON, DE 19805DE 19805 DE 19805 302.655.1533 302.655.1533 | info@langcarpet.com | info@langcarpet.com | LangCarpet.com | LangCarpet.com 302.655.1533 | info@langcarpet.com | LangCarpet.com
Lang Carpet_FP.indd 1 2-MASTHEAD.indd 5
8/21/26 12:06 PM 9/10/26 1:01 PM
EDITOR’S NOTE
HOME AGAIN
W
elcome to the fourth edition of Brandywine Valley Home, the Hunt’s annual paean to the places that reflect the beauty and unique heritage of our special corner of the world. I fell in love with the Brandywine Valley for its lovely countryside, dynamic culture and deep sense of history. More than 25 years later, those qualities still coexist. A new home can feel as though it has always belonged, and estates steeped in history continue to evolve in wonderful and unexpected ways. I’m pictured here at the Turks Head Wines tasting room and restaurant in West Chester, a characteristic expression of our storied past and vibrant future. That spirit runs through the pages of this issue, where you’ll meet a modern-day Brady Bunch—two widowed parents who found one another, married and reimagined a house spacious enough for his three sons and her three daughters. And perched on a hillside outside historic Centreville, Rose Hill Farm appears to have occupied its gracious setting for generations. In truth, the Federal-style home is a carefully crafted
new build designed to marry the enduring elegance of the past with modern family life. At Strand Millas, Marian and Brooks Pierce are stewards of history and hospitality. Once home to a du Pont heiress and a gathering place for Broadway royalty, their 325-year-old estate near Montchanin has been transformed into a richly layered retreat shaped by equestrian traditions. Among its many treasures: an authentic Irish pub that emerged out of the stable’s former kennel wing. Last but not least, a Chester County property offers its own vision of the future. Set on a peaceful parcel in Willistown, the house was designed to accommodate aging in place, allowing its owners to live, entertain and sleep primarily on one level. It is, in every sense, a blueprint for the years ahead. Throughout these pages, local designers share numerous tips for realizing your own sanctuary, from a beautifully organized mudroom to carefully crafted guest quarters. May it inspire you to create spaces that are beautiful today, meaningful tomorrow and uniquely your own.
Eileen Smith Dallabrida Editor
6
K EL S E Y MC L E AN
With love, from my home to yours.
B R A N DY W I N E VA L L E Y H O M E
3-ED NOTE.indd 6
9/10/26 4:23 PM
Crafting homes that tell your story. From the first sketch to the final detail, Windle Design & Construction brings design and construction together under one roof, creating thoughtfully considered spaces that feel entirely your own.
Windledc.com | 484-319-5748 | info@windledc.com
Full Page wBleeds_pXX.indd 1 3-ED NOTE.indd 7
9/1/26 12:42 PM 9/10/26 1:02 PM
SHOP
Home Improved 10 fabulous finds to make your home an even more special place.
4
1
5 2
6
3
8
4-SHOP.indd 8
B R A N DY W I N E VA L L E Y H O M E
9/10/26 4:24 PM
1 Made in Pennsylvania, the BlueStar range with charbroiler offers 48 inches of cooking surface, plus two ovens. Starting at $13,995. Available at bluestarcooking.com. 2 Made from saris by women artisans, WorldFinds napkins lend a unique touch to the table. $43 for a set of four. Available at worldfinds.com.
7
3 The 10-piece Ello Duraglass meal prep set includes five containers with leak-proof lids. Silicone sleeves protect against chips and provide a nonslip grip. $48. Available at elloproducts.com. 4 This 6-by-9-foot modern rug in sage and terracotta was crafted in India. $2,995. Available at Kurtz Collection, 1010 N. Union St., Wilmington, (302) 654-0442, kurtzcollection.com. 5 Auctions are great for landing antiques and bespoke pieces. This tiger-maple and walnut dining table sold for $700. Pook & Pook Inc., 463 E. Lancaster Ave., Downingtown, (610) 269-4040, pookandpook.com. 6 California Faucets offers superbly coordinated fixtures for the kitchen and bath, along with matching hardware. Prices vary. Available at californiafaucets.com.
8
7 Tradition meets contemporary style in the Roma oak canopy bed. Starting at $2,398. Curtains sold separately. Available at Anthropologie, 949 Baltimore Pike, Glen Mills, (484) 840-1502, anthropologie.com. 8 NEAT Method acacia wood organizers are ideal for corralling kitchen tools, toiletries, tech accessories and other random things that need a place. Starting at $12. Available at neatmethod.com.
9
10
9 Perfect for everything from potting plants to outdoor kitchen prep, the Palladio work station is made from recycled teak sourced from older Java homes in Indonesia. $2,498. Available at Terrain, 914 Baltimore Pike, Glen Mills, (610) 459-6030, shopterrain.com. 10 Cast in aluminum and coated with titanium, this scallop shell serving dish was originally designed for chef Eric Ripert’s acclaimed Le Bernardin in New York City. $165. Available at Artifaqt, 15 S. Main St., Phoenixville, (610) 935-0920, artifaqt.com. —Eileen Smith Dallabrida
BV H | 2 0 2 6
4-SHOP.indd 9
9
9/10/26 4:24 PM
LIVING COLOR
Historic Shades COCOON’s 76 locally inspired hues celebrate America’s 250th in style.
10
“EVERY COLOR TELLS A STORY ABOUT THE PHILADELPHIA REGION.”
CO U RT ESY O F CO CO O N
W
est Chester-based design-build remodeling company COCOON is honoring America’s 250th anniversary with a distinctly local take on color. Developed in partnership with Sherwin-Williams, the COCOON paint collection consists of 76 curated colors inspired by the historic homes, neighborhoods, rivers, gardens and architectural details of the Philadelphia area. Ten hues were created just for COCOON by Sherwin-Williams— with names like Penn’s Woods, Delaware Crossing, Musket Smoke, Flemish Brick and Valley Frost. The collection is about more than giving recognizable names to familiar hues. It’s designed to bind homeowners to the architectural heritage that surrounds them, offering a subtle way to bring that sense of the past into their own spaces. “Every color tells a story about the Philadelphia region,” says Stephanie Carbaugh, COCOON’s director of marketing and hospitality. “When someone chooses a color from this collection, I hope they feel connected not only to their home, but also to the history, character and community that make this region unique.” Available to COCOON remodeling clients and at local Sherwin-Williams stores, the collection provides a fitting way to mark the semiquincentennial, recognizing both where we’ve been and where our story continues to unfold. —Gina Lizzo B R A N DY W I N E VA L L E Y H O M E
5-LIVING COLOR.indd 10
9/11/26 9:28 AM
ON TREND
HERE AND NOW
CO U RT ESY O F N ICO LE B A I L E Y D ESI G NS
Timely advice from design experts for perfecting your home.
A
fter years of white kitchens, wood cabinetry iis making a comeback, bringing a sense of warmth to the heart of the home. “People are ready for spaces that feel a little richer, softer and more layered,” says West Chester-
based interior designer Nicole Bailey. With its natural movement and variations in color, wood feels sophisticated and inviting. It also offers a tactile counterpoint to stone, tile, stainless steel and other hard surfaces in kitchens, its grain introducing visual texture.
The Houzz home remodeling platform reports that almost 30% of renovating homeowners are choosing wood cabinets in 2026. While white oak is currently the most popular wood in kitchen cabinets, Bailey is also seeing clients return to richer woods and
deeper stains. “People are craving kitchens that feel warmer and more personal,” she says. Walnut, in particular, feels substantial and timeless. “It has such beautiful natural depth,” Bailey says. “It gives the kitchen such character right away.” BV H | 2 0 2 6
6-ON TREND.indd 11
11
9/10/26 4:26 PM
THE ART OF JUST ENOUGH Goldilocks would feel at home in midimalist surroundings. Not too sparse. Not too busy. Just right. Midimalism strikes a thoughtful balance between the restraint of minimalism and the exuberance of maximalism. Rather than strip a room to its essentials or fill every surface, the approach embraces a well-considered 12
blend of calm spaces, meaningful objects, color and pattern. A tranquil palette serves as the home’s canvas, creating a serene backdrop. “Midimalism can be tied to the broader movement toward health and wellness,” says Kate Pechinka, founder of Kate Kelly Interiors in Chester Springs. “Clients are gravitating toward design that demands less and restores more.” But midimalism isn’t middling.
Interesting artwork, collected treasures, unexpected bursts of color, playful patterns and pieces with personality are all part of the mix. Pechinka encourages clients to consider their happy places—the spaces inside and outside their homes where they feel most refreshed and peaceful. From there, the goal is to translate those feelings into interiors that reflect their personal stories.
C LO C KW I S E F RO M A BOV E L E F T: CO U RT ESY O F KAT E K E L LY I NT E RI O RS , ROT H B U RY DES IG N A N D C LOSETS BY DESI GN
ON TREND
B R A N DY W I N E VA L L E Y H O M E
6-ON TREND.indd 12
9/10/26 4:26 PM
SMALL SPACE, BIG IMPACT The smaller the room, the more opportunity there is to make a big impression. “It’s the perfect place to infuse personality,” says Lisa McClafferty of Rothbury Design in Wilmington. “By layering in color, pattern and texture, you can create a room that may be modest in square footage but makes a distinctive statement.” In the powder room above, a walnut vanity with a custom marble countertop and backsplash establishes a warm, character-rich focal point, while vintage-inspired hardware and a French gold faucet lend a sense of tailored luxury. The vanity provides storage, a plus when space is at a premium. Subdued floral wallcovering serves as a quiet backdrop for a bold black ceiling—a design move that draws the eye upward and creates the illusion of greater height. A pair of aged brass sconces and a timeless mirror are modest touches with maximum impact. “Small spaces are the perfect opportunity to incorporate elements that reflect a homeowner’s individual style,” McClafferty says. “The most successful design isn’t just beautiful. It feels like you.”
HERE’S MUD IN YOUR EYE Once a utilitarian space, the mudroom has become a coveted amenity as a hardworking buffer between the outside world and the rooms where daily life unfolds. Begin with an inventory of what your future mudroom will contain. “Think about the things that come through the door every day—shoes, coats, backpacks and bags—and give each of them a designated place,” says Allison Hohman of Closets By Design. A bench paired with open cubbies offers a convenient spot to sit, stash footwear and stow sports equipment. Closed cabinets store clutter out of sight for a more tailored appearance, while hooks and baskets keep frequently used items within easy reach. Warm wood tones and cabinets in deep blue and sage green are growing in popularity. Mesh-front panels in black or gold-toned metal add a decorative touch while allowing the contents of cupboards to breathe. Mudrooms are often combined with laundry rooms, where a stacked washer and dryer can free up valuable square footage for storage. Other upgrades reflect the people who pass through. Think charging stations for kids’ iPads, a sink and potting station for gardeners, and a shower for your four-legged friends. —Eileen Smith Dallabrida BV H | 2 0 2 6
6-ON TREND.indd 13
13
9/10/26 4:26 PM
WHERE HISTORY LIVES
THE OWNERS OF ONE OF DELAWARE’S OLDEST HOMES PRESERVE ITS STORIED PAST WHILE CREATING A RICHLY LAYERED RETREAT. BY EILEEN SMITH DALLABRIDA \ PHOTOS BY JEFFREY TOTARO
14
7-HOME 1.indd 14
B R A N DY W I N E VA L L E Y H O M E
9/10/26 4:27 PM
BV H | 2 0 2 6
7-HOME 1.indd 15
15
9/10/26 1:06 PM
A
t Strand Millas, Marian and Brooks Pierce have transformed a 325-year-old estate that was once home to a du Pont heiress who hosted Broadway royalty. It’s now a richly layered retreat shaped by Irish roots, equestrian history and a legacy of gathering. Set on 13 acres near Montchanin, the home dates to 1685, when it was part of William Penn’s Quaker colony. The house itself was built in 1701, making it the oldest residence in Delaware west of the Brandywine River.
16
7-HOME 1.indd 16
With its exceptionally large kitchen and family room, the rear-wing addition was refined with timber beams discovered in the stable.
B R A N DY W I N E VA L L E Y H O M E
9/10/26 4:27 PM
@wallacelandscape.com wallacelandscape.com 610 444 6161
Imaginative design is where we begin. The very finest materials, expert craftsmanship and attentive follow-up are the hallmarks of our design and build service. Since 1980, our team of landscape architects, construction managers and craftsmen have created elegant gardens with impeccable execution. From concept to completion, our luxury design-build firm handles every aspect of your project, ensuring a seamless experience tailored to your vision. For an exceptional experience and an enduring landscape call on Wallace Landscape Associates.
LANDSCAPE ARCHITECTS | DESIGN & BUILD | DISTINCTIVE GARDENS | LUXURY POOLS
Full Page wBleeds_pXX.indd 1 7-HOME 1.indd 17
7/29/26 1:34 PM 9/10/26 1:06 PM
The Pierces acquired the property in 2020. Marian, an interior designer, appreciated the hard work the previous owners had put into rescuing the house from disrepair. They embarked on a respectful renovation to put their own stamp on Strand Millas, preserving the property’s layered history while creating an inviting home for family and friends. Working with architect Richard Buchanan and builders Jack and Joe Cushing, the Pierces were intent on creating a house with harmony—balancing old and new, formal and relaxed, indoors and out. For Buchanan, the guiding principle was to treat the property “with one hand.” 18
7-HOME 1.indd 18
The owners envisioned the old kennel wing of the stable as a gathering place, transforming it into a private pub that draws on its equestrian history.
B R A N DY W I N E VA L L E Y H O M E
9/10/26 4:28 PM
Elevating every moment. When you step into your kitchen, what do you aspire to do? Master a new cooking technique? Serve food even your pickiest family member will eat with enthusiasm?
Your future kitchen starts with Sub-Zero, Wolf, and Cove, featured at
Sub-Zero, Wolf, and Cove appliances are meticulously crafted to achieve a higher standard of performance, dependability, and style—so you can raise the bar on every meal you make.
400 New Road, Elsmere, DE 19805 302-998-1010 hawkinsandsons.com
Full Page wBleeds_pXX.indd 1 7-HOME 1.indd 19
8/26/26 9:16 AM 9/10/26 1:07 PM
The goal was to erase the visual disconnect between the original 1701 farmhouse built from Brandywine granite, a 1926 renovation designed by renowned architect R. Brognard Okie and several subsequent additions. That way, the house would once again feel like a single, coherent place. That sensibility is evident throughout. With its exceptionally large kitchen and family room, the rear-wing addition, was refined with timber beams discovered in the stable, layered lighting and a reimagined treatment of the enormous existing island. Rather than demolish the island, Marian transformed it into a social centerpiece with seating and a new stone surface. The project also incorporated a scullery, 20
7-HOME 1.indd 20
The renovation was designed to create an inviting family environment for several generations, blending “careworn antiques and rustic materials.”
B R A N DY W I N E VA L L E Y H O M E
9/10/26 4:28 PM
Histor ic Pr eservation | Custom Home Building | R enovations
Passion. Process. Perfection. 03 4 • • w . e9 c3 t. 0b 3u 3i 4 l d•e r mc t b u i l D e r s . c o m D o w n i n g t o w n , P 4e 8n4n. s5 y9 l3v. a n 3i a 4 8w4w. 5 wsw. c wo. e
Full Page1.indd wBleeds_pXX.indd 1 7-HOME 21
9/1/26 9:16 9/10/26 1:07 AM PM
a mudroom, a gym and updated bathrooms. The renovation was designed to create an inviting family environment for several generations, blending “careworn antiques and rustic materials” throughout the house, says Buchanan. “Richard suggested ironand-glass doors to replace the sliding doors, and we jumped on board,” the owner says. “He also suggested a porch off the kitchen, which makes so much sense for flow and is a wonderful place for dinner and socializing.” Marian’s design called for a freestanding soaking tub in what was once a bedroom in the original section of the house. The builder came up with a solution to support both the tub and hundreds of pounds of water, seamlessly inserting steel within the existing structure to provide the necessary strength. In the 1930s, when du Pont heiress and equestrian Louisa d’Andelot Carpenter lived there, Strand Millas was a lively social hub, with Broadway luminaries Tallulah Bankhead and Clifton Webb among its guests. The Pierces were intent on maintaining that history of hospitality for family and friends. Brooks envisioned the old kennel wing of the stable as a gathering place. Marian transformed it into a private pub that draws on her Irish heritage, the structure’s equestrian history and Brooks’ horse-racing career. There are also nods to the Gregg family, who emigrated from Ireland and lived at Strand Millas (named for a town near Belfast) for more than 200 years. Antiques, paintings, wool, leather, plaid, tartan and inherited Irish crystal give the room the authentic vibe of a pub that’s evolved over generations. 22
7-HOME 1.indd 22
The design called for a freestanding soaking tub in what was once a bedroom in the original section of the house. Original stable stalls were repurposed in the pub. An old horse trough became a powder-room sink, and an antique bar discovered in the garage was adapted for the space. “I’ve spent my childhood back and forth to Ireland and knew the feeling of an authentic pub,” Marian says. “It needed to feel warm, cozy, welcoming and slightly worn.” Behind all the romance is sophisticated modern construction. New insulation,
radiant-floor heating and upgraded systems allow the former agricultural building to function comfortably throughout the year while preserving its rustic character. For the Pierces, the renovation is the latest chapter in upholding Strand Millas’ long and exceptional legacy. “I wanted to honor what came before,” Marian says. “We strongly believe that we’re stewards of this incredible piece of history.”
ARCHER & BUCHANAN ARCHITECTURE 125 W. Miner St., West Chester, (610) 692-9112, archerbuchanan.com CUSHING CUSTOM HOMES 212 Schafer Blvd., (302) 598-1874, New Castle, cushingcustomhomes.com MARIAN PIERCE Montchanin, @mccoypiercehome on Instagram
B R A N DY W I N E VA L L E Y H O M E
9/10/26 4:29 PM
cullenconstructioninc.com Full Page wBleeds_pXX.indd 1 7-HOME 1.indd 23
8/24/26 3:03 PM 9/10/26 1:08 PM
BUILT A NEW CENTREVILLE HOME CHANNELS CENTURIES-OLD CHARACTER AS IT EMBRACES CONTEMPORARY PERKS. BY EILEEN SMITH DALLABRIDA / PHOTOS BY JASON SANDY/ANGLE EYE PHOTOGRAPHY
TO 24
8-HOME 2.indd 24
LAST
B R A N DY W I N E VA L L E Y H O M E
9/10/26 4:30 PM
CREDITS 8-HOME 2.indd 25
9/10/26 1:09 PM
P
erched on a hillside just outside the historic village of Centreville, Rose Hill Farm feels as though it’s been part of the Chateau Country landscape for generations. In reality, the gracious Federal-style home is a carefully crafted new build that balances timeless architecture with the needs of an active modern family. “The owners wanted a home that felt enduring— something with a true sense of history but one that functioned beautifully for contemporary family life,” says Jeffrey Dolan, Period Architecture’s cofounder. 26
8-HOME 2.indd 26
B R A N DY W I N E VA L L E Y H O M E
9/10/26 4:31 PM
TURNING YARDS INTO GARDENS
We partner with homeowners to craft gardens that bring color, life, and style to your yard, making every outdoor moment more enjoyable.
Scan to Start Your Garden Today!
Binkley Horticulture Services.indd 1
8-HOME 2.indd 27
www.binkleyhorticulture.com eboston@binkleyhort.com 610-727-0012
8/31/26 10:45 AM 9/10/26 1:09 PM
That harmony is rooted in thoughtful placement. Rather than dominating the five-acre site, the house is tucked into the hillside overlooking a nearby nature preserve. Visitors approach along a winding path that leads to a welcoming arrival court. Meanwhile, the home’s slightly angled orientation captures sweeping woodland views and spectacular sunsets. Terraced landscaping makes the sloping property functional and visually balanced. A detached bank-style carriage house takes advantage of the natural grade without competing with the main residence. 28
8-HOME 2.indd 28
B R A N DY W I N E VA L L E Y H O M E
9/10/26 4:31 PM
log | timber | hybrid | barndominiums | outdoor structures
855-306-5678 | TIMBERHAVENLOGHOMES.COM
Timberhaven Log and Timber Homes_FP.indd 1 8-HOME 2.indd 29
4/30/26 3:31 PM 9/10/26 1:10 PM
Inspired by the owners’ travels in New England, the architecture blends the symmetry and elegance of the Federal style with the relaxed character of a Cape Cod farmhouse. White-painted clapboard siding, stately red brick chimneys and a cedar shake roof create an understated exterior designed to grow richer with age. Inside, Rose Hill is equally inviting. Tall ceilings, refined millwork, transoms, arched openings and fluted pilasters create a sense of tradition, while warm finishes soften the formality. Details include iron rim-lock hardware and patterned wallcoverings. A checkerboard-patterned oak floor welcomes guests into the entry hall. “We wanted every room to feel connected, both to one another and to the landscape beyond,” Dolan says. “The house has 30
8-HOME 2.indd 30
Inspired by the owners’ travels in New England, the architecture blends the symmetry and elegance of the Federal style with the relaxed character of a Cape Cod farmhouse.
B R A N DY W I N E VA L L E Y H O M E
9/10/26 4:31 PM
Smart Home Automation Solutions
Step Into a World of Sophisticated Living A home where lighting, sound, security, and shades work in quiet harmony— seamlessly controlled through a smart home designed with you in mind.
Experience effortless living. 956 Youngs Ford Road Gladwyne, PA 19035 484.412.8108 | help@s-waves.com
SoundWaves Custom Home Integration.indd 1 8-HOME 2.indd 31
8/24/26 12:38 PM 9/10/26 1:10 PM
moments that feel grand, but also intimate spaces where family naturally gathers.” That philosophy is especially evident in the kitchen. Positioned to capture expansive views, it opens to covered terraces, outdoor dining areas and recreation spaces designed for the family’s children and frequent gatherings. Reclaimed hand-hewn beams add character. A walnut island, soapstone countertops and a hidden butler’s pantry make the space as practical as it is beautiful.
“The house has moments that feel grand, but also intimate spaces where family naturally gathers.” —Period Architecture’s Jeffrey Dolan
PERIOD ARCHITECTURE 53 Church Road, Malvern, (610) 719-0101, periodarchitectureltd.com 32
8-HOME 2.indd 32
B R A N DY W I N E VA L L E Y H O M E
9/10/26 4:31 PM
Full Page wBleeds_pXX.indd 1 8-HOME 2.indd 33
8/31/26 11:33 AM 9/10/26 1:11 PM
BLENDED A modern family finds the space and flexibility to build a life together under one roof. BY EILEEN SMITH DALLABRIDA
34
9-HOME 3.indd 34
B R A N DY W I N E VA L L E Y H O M E
9/11/26 9:19 AM
CO U RT ESY O F RI T T E NH O U S E B U IL DE RS
BY DESIGN
BV H | 2 0 2 6
9-HOME 3.indd 35
35
9/11/26 9:20 AM
t’s the story of a modernday Brady Bunch. Craig and Danielle Peifer brought together his three sons, her three daughters and two lives reshaped by loss—and then created a home spacious enough for everyone. Both had lost their spouses to cancer. In 2021, as they began imagining a future together, they decided to blend their families on the five-acre wooded property where Craig had built a house with his first wife in 1991. The setting offered serenity and continuity. But the house needed to evolve along with the family. Danielle envisioned something distinctly their 36
9-HOME 3.indd 36
PH OTOS CO U RT ESY O F RI T T EN H O U S E B UI L D E RS
I
The setting offered serenity and continuity, but the house needed to evolve along with the family.
B R A N DY W I N E VA L L E Y H O M E
9/10/26 4:35 PM
T H O U G H T F U L A RC H I T E C T U R E | P E R S O N A L AT T E N T I O N | E XC E P T I O N A L R E S U LT S
T H E K L I N E O RG A N I Z AT I O N . C O M
Full Page wBleeds_pXX.indd 1 9-HOME 3.indd 37
9/2/26 10:10 AM
9/10/26 1:13 PM
38
9-HOME 3.indd 38
welding business. Wood and stone would tie the interiors to nature. And with six kids—most in their teens— every beautiful idea had to work hard. “The home was initially
Expansive glass blurs the boundary between indoors and out, drawing the wooded landscape into the living spaces.
CO U RT ESY O F RI T T E NH O U S E B U IL DE RS
own—clean-lined and contemporary, inspired by Frank Lloyd Wright and deeply connected to the surrounding woods. The steel used would reference Craig’s work leading the family
B R A N DY W I N E VA L L E Y H O M E
9/10/26 4:35 PM
Full Page wBleeds_pXX.indd 1 9-HOME 3.indd 39
8/26/26 3:20 PM 9/10/26 1:14 PM
40
9-HOME 3.indd 40
The couple and the designbuild team approached the renovation with a collaborative spirit, the latter adding hefty maple treads to the showstopping metal staircase built by the owner.
PH OTOS CO U RT ESY O F RI T T EN H O U S E B UI L D E RS
built with contemporary vibes on a wooded lot,” says George Metzler, founder of Rittenhouse Builders in Coatesville. “The idea was to recreate it with modern sensibilities but honor the original architecture.” Working with the Rittenhouse team became a collaborative exercise in reimagining the house without erasing its history. Expansive glass blurs the boundary between indoors and out, drawing the wooded landscape into the living spaces and creating a dramatic connection to the deck. The heart of the home is an open kitchen and living area where the family can gather. The plan also recognizes that even the most loving family occasionally needs distance. The basement gives the younger generation a place to hang out, while a B R A N DY W I N E VA L L E Y H O M E
9/10/26 4:35 PM
Full Page wBleeds_pXX.indd 1
9-HOME 3.indd 41
9/8/26 10:51 AM
9/10/26 1:14 PM
42
9-HOME 3.indd 42
For the owners, the ultimate retreat is their primary suite, with a sitting area and tranquil, spa-like bath. RITTENHOUSE BUILDERS 240 W. Lincoln Hwy., Coatesville, (610) 380-9570, rittenhousebuilders.com
PH OTOS CO U RT ESY O F RI T T EN H O U S E B UI L D E RS
loft television area creates separate chill zones for the boys and girls. For Craig and Danielle, the ultimate retreat is their primary suite, with a sitting area and tranquil, spa-like bath. The soaking tub offers a view of the woods. “Danielle has great taste and channeled her interior design sensibilities into creating a spa-like experience to be enjoyed every day,” says Laura Ressler, Rittenhouse’s managing partner. The couple and the design-build team approached the renovation with a collaborative spirit, the latter adding hefty maple treads to a showstopping metal staircase Craig built. Moving the front door improved the flow and showcased the stairs. “We love entertaining as much as we love sitting quietly on the deck with a drink,” Danielle says. “This home allows us to do both.”
B R A N DY W I N E VA L L E Y H O M E
9/10/26 4:49 PM
SOKOLOW A R C H I T E C T S
Sokolow Architects_FP.indd 1 9-HOME 3.indd 43
8/26/26 4:22 PM 9/10/26 1:15 PM
CO U RT ESY O F T RE T H E W EY I I I B U IL D I NG CO NT R ACTO RS
44
B R A N DY W I N E VA L L E Y H O M E
10-HOME 4.indd 44
9/10/26 1:15 PM
THE LONG VIEW
A THOUGHTFUL DESIGN PAIRS TIMELESS CHESTER COUNTY CHARACTER WITH THE EASE OF FIRST-FLOOR LIVING. BY EILEEN SMITH DALLABRIDA
BV H | 2 0 2 6
10-HOME 4.indd 45
45
9/10/26 4:49 PM
46
P H OTO S CO U RT E SY O F E .C . T R E T H E W E Y I I I B U I L D I N G CO N T R AC TO R S , I N C .
A
t first glance, the house looks like a quintessential Chester County home, crafted from stone and sited on a peaceful, wooded plot in Willistown. But woven into a design by Archer & Buchanan Architecture is a blueprint for the future—a home that allows its owners to live, entertain and sleep primarily on one level. For this couple, retirement planning didn’t have to mean downsizing their expectations. They wanted a gracious, multilevel house with generous guest spaces for family and friends. But it also had to continue to serve them comfortably in the years ahead. “It’s a spectacular design for first-floor living and retirement,” says Chester
The owners wanted a gracious, multilevel house with generous guest spaces for family and friends. But it also had to continue to serve them comfortably in the years ahead.
B R A N DY W I N E VA L L E Y H O M E
10-HOME 4.indd 46
9/10/26 4:49 PM
Avalon Custom Builders.indd 1 10-HOME 4.indd 47
9/9/26 9:10 AM 9/10/26 1:16 PM
County-based builder Ted Trethewey. “This house is one of my favorites.” The first-floor primary suite balances practicality and luxury, with a serene bedroom that offers a view of 48
mature trees. The bathroom is designed for accessibility, but its gray-veined white marble and elegant finishes evoke the atmosphere of an opulent retreat rather than a utilitarian space.
That same combination of comfort and refinement extends throughout the house, with an open-plan layout for cooking, dining and gathering. In the formal living room, a ceiling
P H OTO S CO U RT E SY O F E .C . T R E T H E W E Y I I I B U I L D I N G CO N T R AC TO R S , I N C .
Located off the living room, the covered terrace, allows the owners to enjoy outdoor meals and entertaining without sacrificing the ease of first-floor living.
B R A N DY W I N E VA L L E Y H O M E
10-HOME 4.indd 48
9/10/26 4:50 PM
Your 2027
Summer Starts Now Reserve your custom pool today
Design. Build. Maintain.
Your Premiere Outdoor Living Specialists CUSTOM INGROUND POOLS | PLUNGE & DIPPING POOLS COMPLETE POOL RENOVATIONS | COPING, TILE & PLASTER CUSTOM STONEWORK | PATIOS & WALKWAYS OUTDOOR KITCHENS & FIREPLACES | RETAINING WALLS 610.725.0180 | CountryBarnPools.com | Malvern, PA Landscaping by Gordon Eadie Landscape and Design
Country Barn Construction_FP.indd 1 10-HOME 4.indd 49
9/4/26 12:03 PM 9/10/26 1:17 PM
50
P H OTO S CO U RT E SY O F E .C . T R E T H E W E Y I I I B U I L D I N G CO N T R AC TO R S , I N C .
coffered with beams brings a more intimate scale to the room’s soaring two-story volume. Painted green, the study’s millwork reflects the outdoor setting. Wood cabinetry, doors, paneling and moldings create character and a sense of continuity from room to room. “The consistent use of natural wood helps bring warmth and texture to the home,” Trethewey says. “It also creates a cohesive connection to the surrounding property.” On the exterior, rounded wood doors give the house a sense of age and substance. Horse-head silhouettes are B R A N DY W I N E VA L L E Y H O M E
10-HOME 4.indd 50
9/10/26 4:37 PM
At Freedom Village at Brandywine, enjoy maintenance-free living, exceptional amenities, and a vibrant community in the Brandywine Valley. And with Life Care and a full continuum of care available right within the community, you can embrace today while feeling confident about tomorrow.
FVBRANDYWINE.COM | 484-288-2200 | Life@FVBrandywine.com
Full Page wBleeds_pXX.indd 1 10-HOME 4.indd 51
8/19/26 11:11 AM 9/10/26 1:17 PM
52
A combination of comfort and refinement extends throughout the house, with an open-plan layout for cooking, dining and gathering. E.C. TRETHEWEY III BUILDING CONTRACTORS 1220 Horseshoe Pike, Downingtown, (484) 5930334, ectbuilders.com
ARCHER & BUCHANAN ARCHITECTURE 125 W. Miner St., West Chester, (610) 692-9112, archerbuchanan.com
SANER ARCHITECTURAL MILLWORK 310 Park Ave., Quarryville, (717) 786-2014, sanermillwork.com
CO U RT ESY O F E .C. T RE T H E W E Y II I B U I LD I NG CO NT R ACTO RS , I NC .
incorporated into the rafter tails at the front entrance. The surrounding landscape is an important part of the experience. When Trethewey first visited the site, it was an untouched, densely wooded property. Located directly off the living room, the covered terrace allows the owners to enjoy outdoor meals and entertaining without sacrificing the ease of first-floor living. B R A N DY W I N E VA L L E Y H O M E
10-HOME 4.indd 52
9/10/26 4:50 PM
Full Page w
Full Page wBleeds_pXX.indd 1 10-HOME 4.indd 53
7/1/26 11:57 AM 9/10/26 1:18 PM
FINISHING TOUCH
Be Our Guest
T
here’s something wonderfully indulgent about a quiet, dreamy retreat prepared just for you. Think crisp linens, a beautifully layered bed and thoughtful amenities. “A guest room should feel like a little escape,” says designer Lisa Quale, whose namesake interior design firm is based in Glen Mills. “It’s about creating a space where
54
people feel cared for and can truly relax.” That begins with the bed. A supportive mattress, plush pillows and blackout shades allow visitors to settle into deep, uninterrupted sleep. Small details make a big impact—a phone charger within reach, framed Wi-Fi information, a basket of toiletries, an extra blanket
at the ready and a luggage rack that keeps a suitcase off the floor. Indulge in a white noise machine or small fan to soundproof the space. Lighting can lend intimacy and practicality. Wall-mounted sconces or reading lights create a warm glow while freeing the nightstand for a novel or personal items. The effect is uncluttered and serene. Don’t assume a guest room needs a king-size bed
to feel luxurious. Twin beds can be both sophisticated and wonderfully versatile. They suit grandchildren and children’s sleepovers, but they also work for visiting college roommates or friends gathering for a girls’ weekend. Dressed in beautiful linens and separated by a handsome nightstand or small table, twins offer something one bed can’t: the luxury of personal space. —Eileen Smith Dallabrida
PH OTOS CO U RT ESY O F L I SA Q UA LE I NT E RI O RS
A dreamy retreat for visitors.
B R A N DY W I N E VA L L E Y H O M E
11-BE OUR GUEST.indd 54
9/10/26 4:39 PM
SPONSORED CONTENT
THE FACE OF
CHIMNEY RESTORATION For 45 years, D.J. Cross, Inc. has served as the region’s premier second-generation experts in chimney and masonry restoration. As the longest-standing company in the area, we take pride in housing the highest concentration of industry-certified technicians under one roof. Whether your gas fireplace is a modern masterpiece or your hearth is a historic treasure built before the turn of the century, our family-owned team brings the technical expertise required to maintain its safety and beauty. At D.J. Cross, we don’t just repair chimneys; we deliver the superior workmanship that has earned our customers’ trust, season after season.
D.J. CROSS, INC. CHIM CHIMNEY
300 S. Pennell Road, Media, PA 19063 484.254.4490 • djcrossinc.com Pictured: Jonathan and Benjamin Cross.
DJ Cross Inc.indd 1
11-BE OUR GUEST.indd 55
5/15/26 12:34 PM 9/10/26 1:19 PM
E XC E P T I O N A L HOMES ARE B U I LT O N T RU S T . Tr u s t e d b y b u i l d e r s w h o s e t t h e s t a n d a rd .
Backed by 40 years of mechanical contracting excellence since 1986, Sobieski’s Estate Mechanical team partners with builders and architects to deliver sophisticated mechanical and plumbing systems engineered for comfort, performance, and lasting quality.
TRUSTED TRADE PARTNERS.
EXCEPTIONAL HOMES. Connect With Us
Full Page.indd 1 11-BE OUR GUEST.indd 56
9/10/26 10:07 AM 9/10/26 1:19 PM
Imagine your home, totally organized! Custom Closets, Garage Cabinets, Home Office, Pantries, Laundries, Wall Beds, Wall Units, Hobby Rooms, Garage Flooring and More…
ASK ABOUT OUR EXCITING INTEREST FREE PAYMENT OPTIONS
40%PLUSOFF FREE
15% Off INSTALLATION
PLUS TAKE AN EXTRA
Call for a free in home design consultation and estimate
610-644-4143
MLT
www.closetsbydesign.com Follow us:
40% off any order of $1000 or more. Not valid with any other offer. Free installation with any complete unit order of $900 or more. With incoming order, at time of purchase only. Locally Owned and Operated. Licensed and Insured #PA002447 & DE 16 6009 170. 2019© All Rights Reserved. Closets by Design, Inc.
Closets by Design_FP.indd 1
5/13/26 4:23 PM
C3-C4.indd 57
9/10/26 1:19 PM
Doctor Owned. Patient-Focused. Periodontics & Implantology
Dr. William Keller ADVANCED IMPLANT SOLUTIONS
|
Dr. Maria Tibbs
PERSONALIZED TREATMENT OPTIONS
CONFIDENT SMILES
Personalized specialty care backed by decades of experience.
Now Welcoming New Patients • (302) 652-3586
20 Montchanin Rd #150, Wilmington, DE 19807
montchaninimplants.com
Full Page wBleeds_pXX.indd 1
9/2/26 11:52 AM
C3-C4.indd 58
9/10/26 1:20 PM