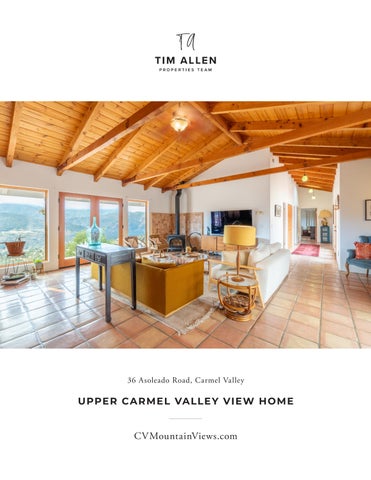
36 Asoleado Road, Carmel Valley
UPPE R C A RME L VA LLE Y V IEW H OME
CVMountainViews.com
UPPER CARMEL VALLEY VIEW HOME
36 Asoleado Road, Carmel Valley Set on 10 private acres in Upper Carmel Valley, 36 Asoleado Road offers a peaceful country lifestyle surrounded by open space and sweeping views of the Santa Lucia Mountains. The 1,861 sq ft home features three bedrooms, two full bathrooms, and a simple, open floor plan shaped around the scenery. Warm wood ceilings, plaster walls, tile floors, radiant heat, and a cozy wood stove give the interior a natural, inviting feel, while large windows bring in abundant light and frame the mountain views. The kitchen offers bar seating, an adjoining dining area, and a sink overlooking the landscape. Outdoor living includes a covered front patio for morning coffee overlooking the mountains, a fire pit and barbecue area for relaxed evenings, a separate back patio, and easy-care drought-tolerant landscaping. Finished with a stucco exterior and surrounded by open land, the property offers a private and quiet Carmel Valley country lifestyle.
C V M O U N TA I N V I E W S . C O M Hold up your phone’s camera to the QR code to visit the property’s website and pricing.
2% Buyers Brokerage Compensation | Brokerage Compensation not binding unless confirmed by separate agreement among applicable parties. Presented by TIM ALLEN, COLDWELL BANKER GLOBAL LUXURY
PROPERT Y INFORMATION
TOTAL SQUARE FOOTAGE:
1,861 SqFt
LOT SIZE:
10.02 Acres
NUMBER OF BEDROOMS:
3
NUMBER OF BATHS:
2
INTERIOR:
Drywall, Wood
E X TERIOR:
Stucco
HE AT:
Radiant
FIREPL ACE:
1, Wood Stove
ROOF:
Tile
FLOORS:
Tile
YE AR BUILT:
1995
LIVING ROOM
KITCHEN & DINING
OUTDOOR LIVING
PRIMARY BEDROOM SUITE
B E D R O O M S 2 & 3 A N D B AT H R O O M
F LO O R P L A N
36 Asoleado Rd, Carmel Valley
PATIO
PRIMARY BATH 10'3" x 9'10"
WALK-IN CLOSET
BATHROOM 7' x 7'10"
DINING AREA 13'7" x 10'8"
HALLWAY 27'5" x 5'2"
LAUNDRY
LIVING ROOM 22'6" x 22'4"
PRIMARY BEDROOM 17'9" x 16'2" BEDROOM 10'11" x 12'9"
BEDROOM 10'11" x 12'9"
PATIO
KITCHEN 13'7" x 11'8"
PATIO
This model is for use as a visual tool only. Some measurements are estimates. Therefore, no appraisal value should be inferred. This model is for use as a visual tool only. Some measurements are estimates. Therefore, no appraisal value should be inferred.
PA R C EL M A P
831.214.1990 TimAllenProperties.com Team@TimAllenProperties.com DRE#00891159 The property information herein is derived from various sources that may include, but not be limited to, county records and the Multiple Listing Service, and it may include approximations. Although the information is believed to be accurate, it is not warranted and you should not rely upon it without personal verification. ©2024 Coldwell Banker. All Rights Reserved. Coldwell Banker and the Coldwell Banker logos are trademarks of Coldwell Banker Real Estate LLC. The Coldwell Banker® System is comprised of company owned offices which are owned by a subsidiary of Anywhere Advisors LLC and franchised offices which are independently owned and operated. The Coldwell Banker System fully supports the principles of the Fair Housing Act and the Equal Opportunity Act.