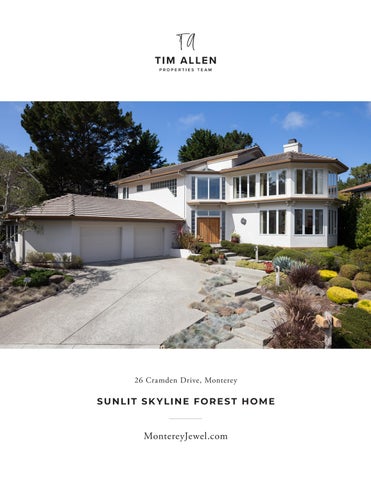
26 Cramden Drive, Monterey
SUNLIT SK YLINE FOREST HOME
MontereyJewel.com
SUNLIT S K Y LINE FOR E S T HOME
26 Cramden Drive, Monterey Set on a quiet cul-de-sac in Monterey’s coveted Skyline Ridge enclave of custom homes, this 4-bedroom, 3.5-bathroom residence offers 3,542 square feet on a landscaped quarter-acre. Two stories of east-facing windows fill the living room with morning light, while a fireplace and hardwood floors add warmth. The open floor plan flows naturally from the living and dining rooms to a great room with a renovated gourmet kitchen and large island, extending to the private back patio and manicured gardens for gatherings large or small. An oversized downstairs suite features a separate entrance, full en suite bath, wet bar, and abundant windows overlooking succulent gardens, offering flexibility for guests or an art studio. The spacious primary suite includes a garden-view balcony and a large bathroom with a jetted tub. An oversized two-car garage provides parking and storage. Enjoy access to many hiking trails, a nearby elementary school, and downtown Old Monterey, with Pebble Beach’s golf and beaches, Carmel’s dining, galleries, and boutiques, and Monterey’s waterfront, aquarium, and cultural attractions within easy reach.
MONTEREYJEWEL .COM
Hold up your phone’s camera to the QR code to visit the property’s website and pricing.
2.5% Buyers Brokerage Compensation | Brokerage Compensation not binding unless confirmed by separate agreement among applicable parties. Presented by TIM ALLEN, COLDW ELL BA NK ER GLOBA L LU X URY
PROPERT Y INFORMATION
TOTAL SQUARE FOOTAGE:
3,542 SqFt
LOT SIZE:
10,890 SqFt
NUMBER OF BEDROOMS: NUMBER OF BATHS:
4 3.5
INTERIOR:
Drywall
E X TERIOR:
Stucco
HE AT: FIREPL ACE:
Forced Air 2, Gas
ROOF:
Tile, Concrete Tile
FLOORS:
Wood, Carpet, Tile
YE AR BUILT: GAR AGE:
1990 2-Car, Oversized
LIVING ROOM
DINING
K I T C H E N , B R E A K FA S T N O O K & FA M I LY R O O M
PRIMARY BEDROOM SUITE - UPPER LEVEL
B E D R O O M 2 , B E D R O O M 3 / O F F I C E & F U L L B AT H R O O M - U P P E R L E V E L
B E D R O O M 4 & F U L L B AT H R O O M
OUTDOOR LIVING
26 Cramden Drive Monterey, CA 93940 FLOOR PLAN
Bedroom
19 X 13 (Irregular)
C
s lo
Family Room
et
Cl
28 X 13 (Irregular)
Kitchen
os e
20 X 13
Bedroom
Work Shop
Ov
t
12 X 12
C
lo se t
12 X 11
D W
Upper Level
Bedroom
Closet
Dining Room
Primary Bedroom
(Irregular)
19 X 19 (Irregular)
19 X 17
C lo
se t
C
Closet lo se t
Sitting Area
Entry
Open
Living Room 30 X 18 (Irregular)
Garage
Open
GARAGE
MAIN LEVEL
UPPER LEVEL
931 SqFt
2,187 SqFt
1,355 SqFt
Main Living Area - 2187sf This model is for use as a visual tool only. Some measurements are estimates. Therefore, no appraisal value should be inferred. Upper Level - 1355sf Total - 3542sf Garage - 931sf
LIST OF UPDATES & FEATURES
Floor plan measurements derived from the architectural drawing by James Davis McCord, Architect, 12/10/1990
•
New Quartzite counters in kitchen, powder room, and laundry
•
8 new windows in living room and foyer
•
New main water valve
•
New backsplash tile in kitchen
•
New furnace circuit board
•
New floor tile in kitchen, powder room, and laundry
•
New fireplace ceramic logs
•
New Bosch gas cooktop
•
Roof repair above foyer for positive drainage
•
New pop-up vent fan in kitchen
•
New outside hot tub 220V hookup
•
New quartz/granite kitchen sinks and grates
•
Landscape improvements
•
New kitchen island
•
2 new toilets
•
New cabinet hardware pulls throughout house
•
Quiet street, cul-de-sac
•
New kitchen pendants
•
Faces due east, lots of light
•
New kitchen chandelier
•
Well manicured garden
© iLOOKABOUT (US) Inc. dba Apex Software
PARCEL MAP
831.214.1990 TimAllenProperties.com Team@TimAllenProperties.com DRE#00891159 The property information herein is derived from various sources that may include, but not be limited to, county records and the Multiple Listing Service, and it may include approximations. Although the information is believed to be accurate, it is not warranted and you should not rely upon it without personal verification. ©2024 Coldwell Banker. All Rights Reserved. Coldwell Banker and the Coldwell Banker logos are trademarks of Coldwell Banker Real Estate LLC. The Coldwell Banker® System is comprised of company owned offices which are owned by a subsidiary of Anywhere Advisors LLC and franchised offices which are independently owned and operated. The Coldwell Banker System fully supports the principles of the Fair Housing Act and the Equal Opportunity Act.