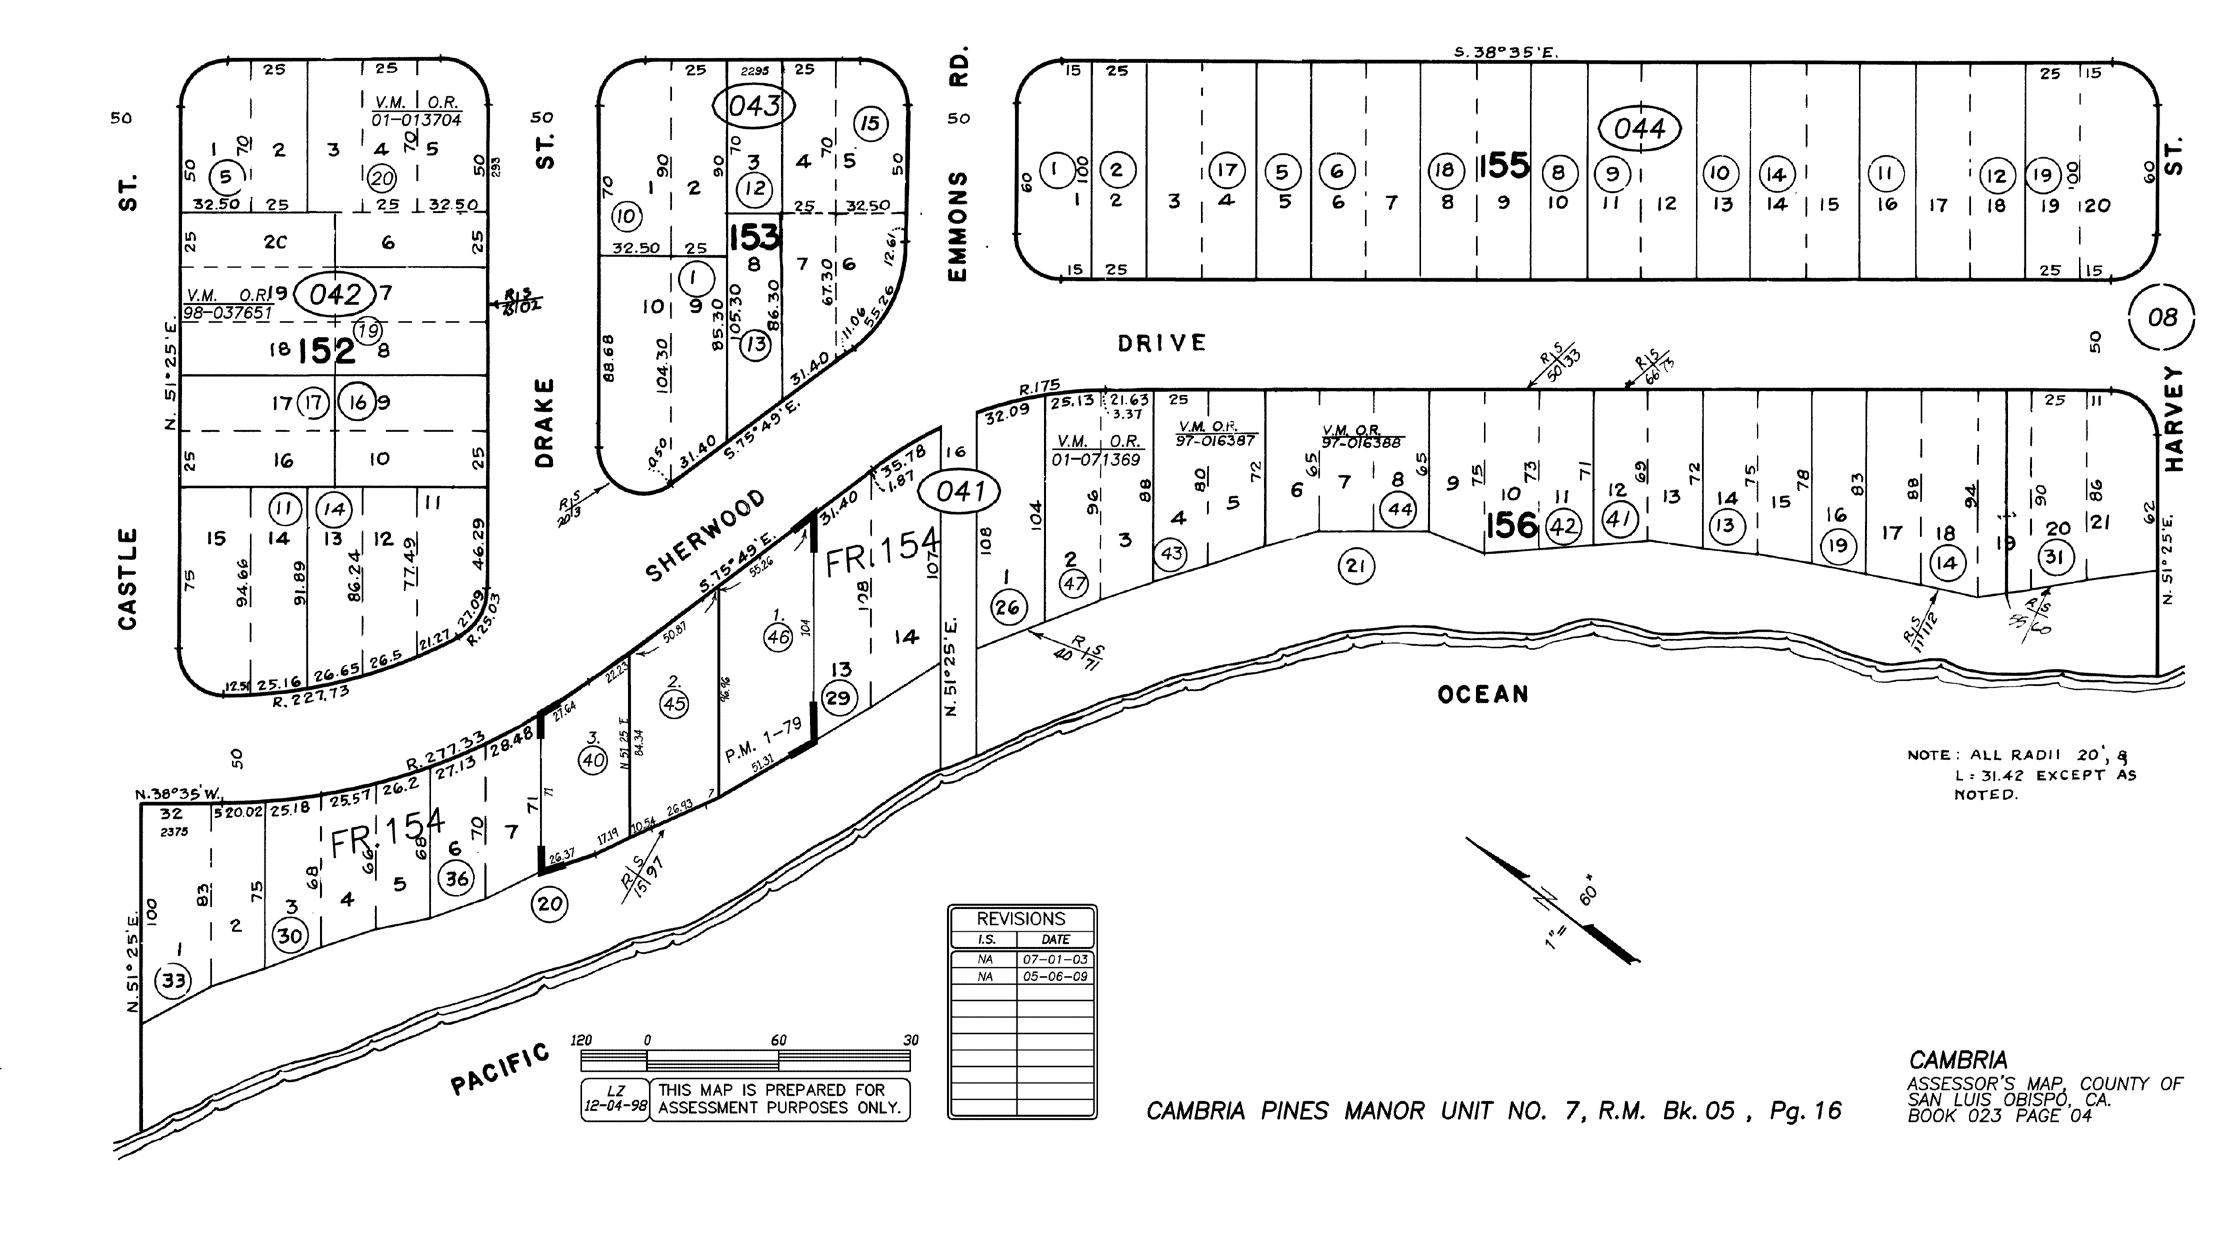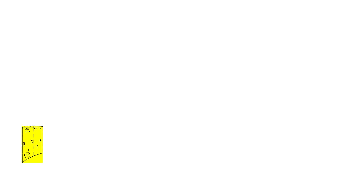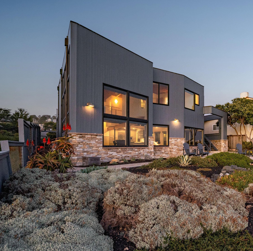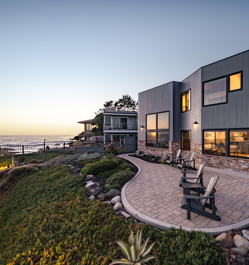
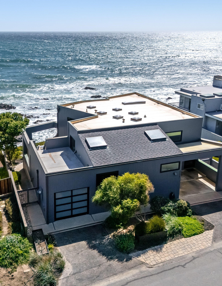
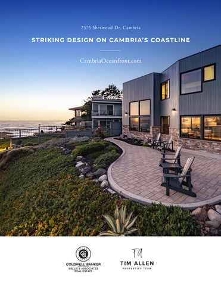
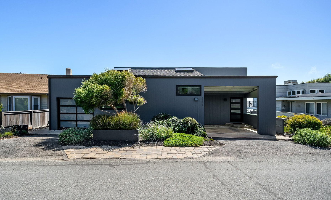
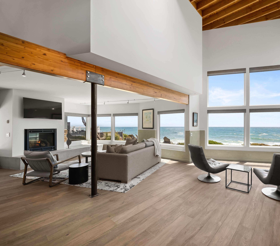
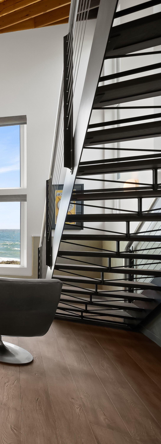
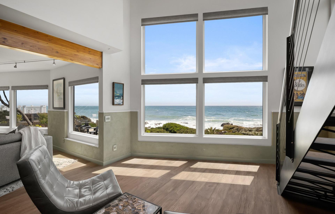
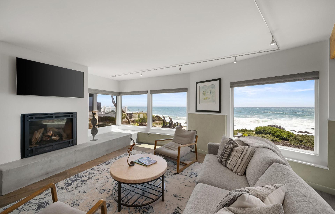
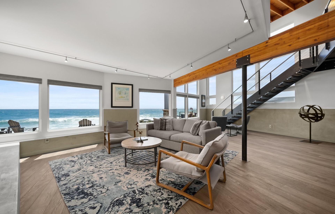
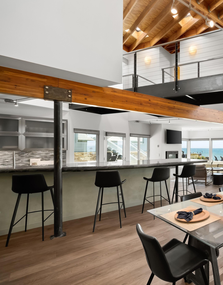
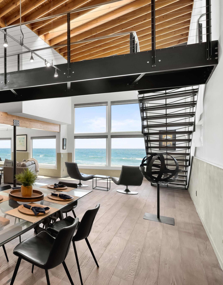
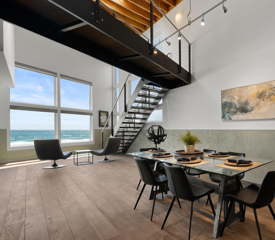
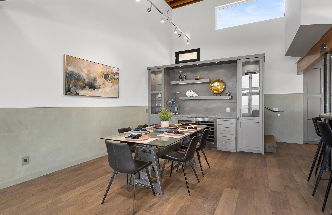
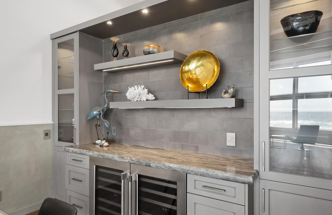
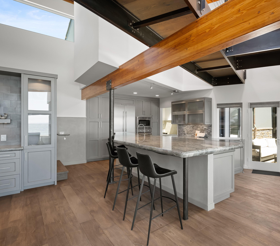
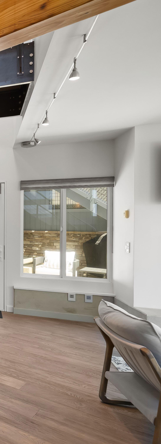
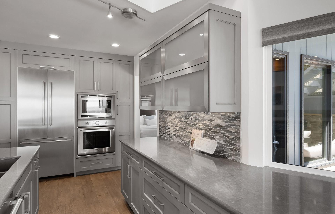
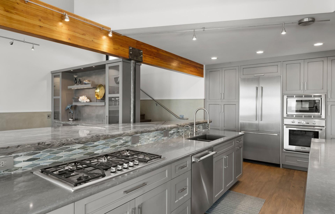
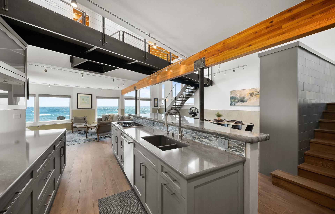
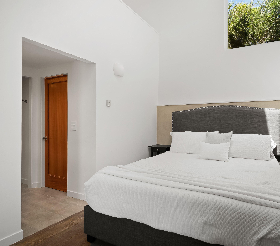
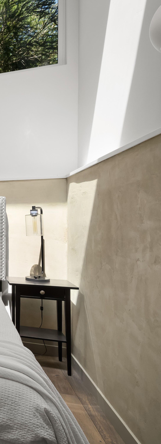
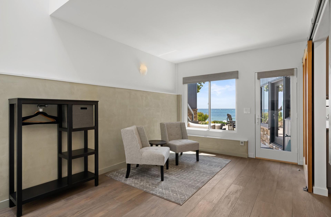
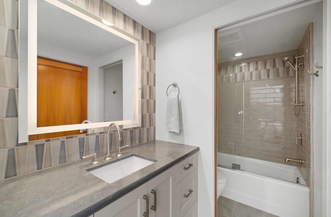
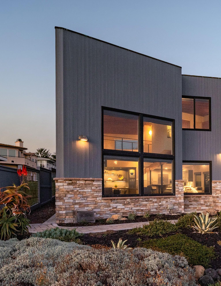
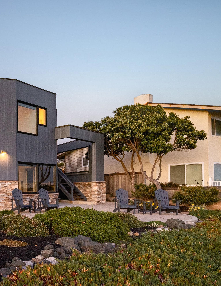
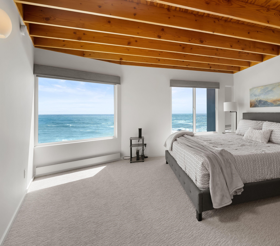
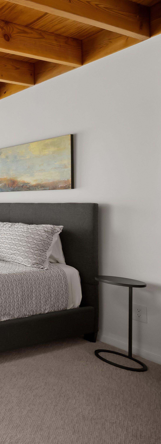
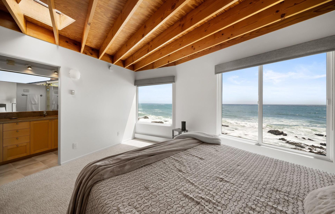
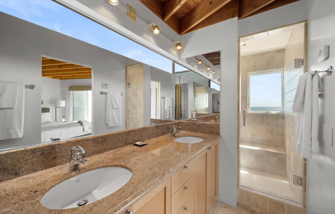
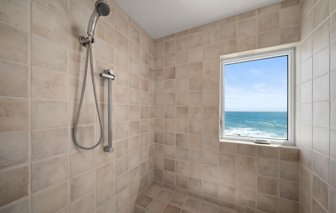
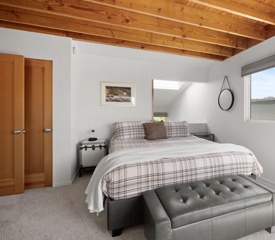
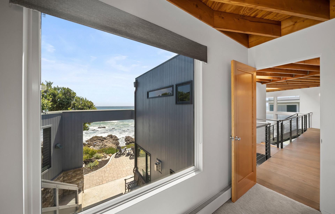
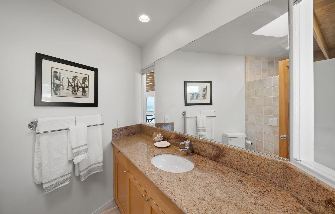
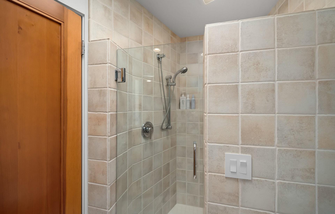
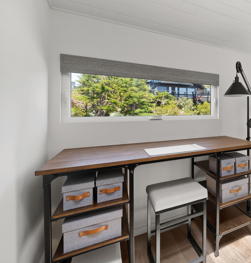
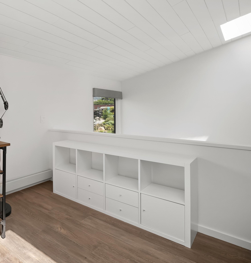
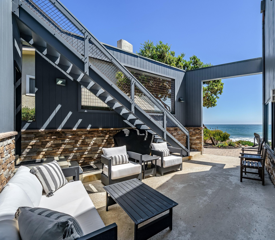
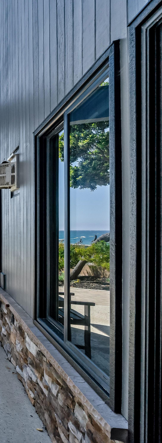
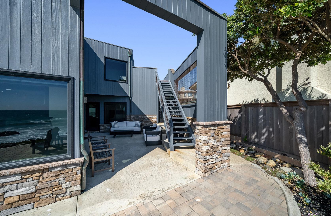
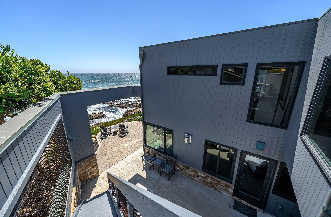
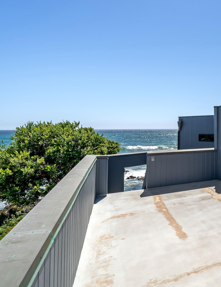
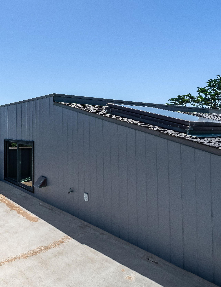
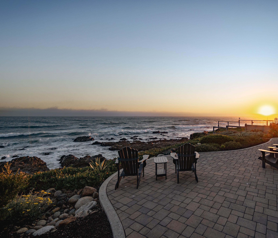
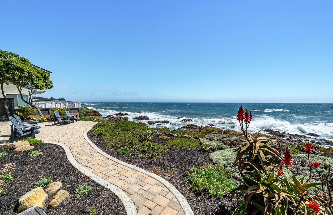
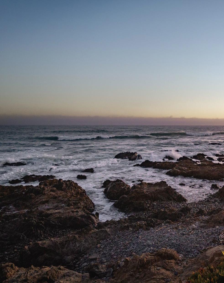
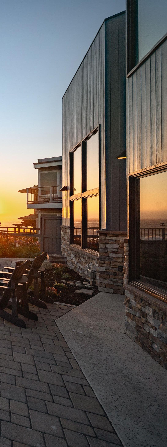
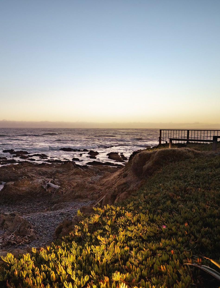
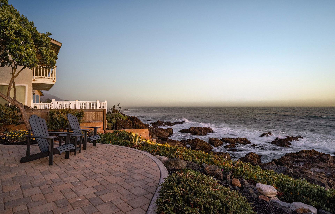
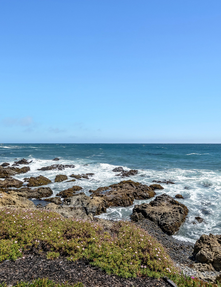
Set along Cambria’s spectacular coastline within walking distance of Fiscalini Ranch Preserve, 2375 Sherwood Drive offers striking architecture and sweeping ocean views in both directions. From the understated, newly painted exterior, the home opens dramatically toward the Pacific, revealing expansive glass and unforgettable views. Completely remodeled with a new kitchen, bathrooms, windows, radiant-heated hardwood floors, fixtures, landscaping, and custom cabinetry, the 2,684 sq ft residence feels fresh and thoughtfully designed throughout. The interior features soaring openbeam ceilings, skylights, floating stairs, and distinctive architectural angles designed to maximize the ocean views. The main living level includes a dining area with a dry bar and wine refrigerator, a spacious living area with a gas fireplace, a beautiful chef’s kitchen, and a bedroom with an adjacent full bathroom. Upstairs are two ocean-view bedrooms, two full baths, and an office. Outdoor spaces include a wind-protected courtyard, a rooftop deck, and a beautifully landscaped paver patio at the water’s edge, ideal for watching sunsets, migrating whales, and waves rolling along the coastline. Set on a 5,500 sq ft lot, 1-car garage and carport, this retreat offers an extraordinary oceanfront lifestyle.

CAMBRIAOCEANFRONT.COM
Hold up your phone’s camera to the QR code to visit the property’s website and pricing.
2.5% Buyers Brokerage Compensation | Brokerage Compensation not binding unless confirmed by separate agreement among applicable parties.
Presented by Tim Allen and Kellie Williams, Coldwell Banker Global Luxury


TOTAL SQUARE FOOTAGE: 2,684 SqFt
LOT SIZE: 5,500 SqFt
NUMBER OF BEDROOMS: 3 + Office
NUMBER OF BATHS: 3
INTERIOR: Plaster / Drywall
EXTERIOR: Wood
HEAT: Radiant Floors
FIREPLACE: 1
ROOF: Composition Shingle
FLOORS: Hardwood
GARAGE: 1-Car & Carport
YEAR BUILT: 1999
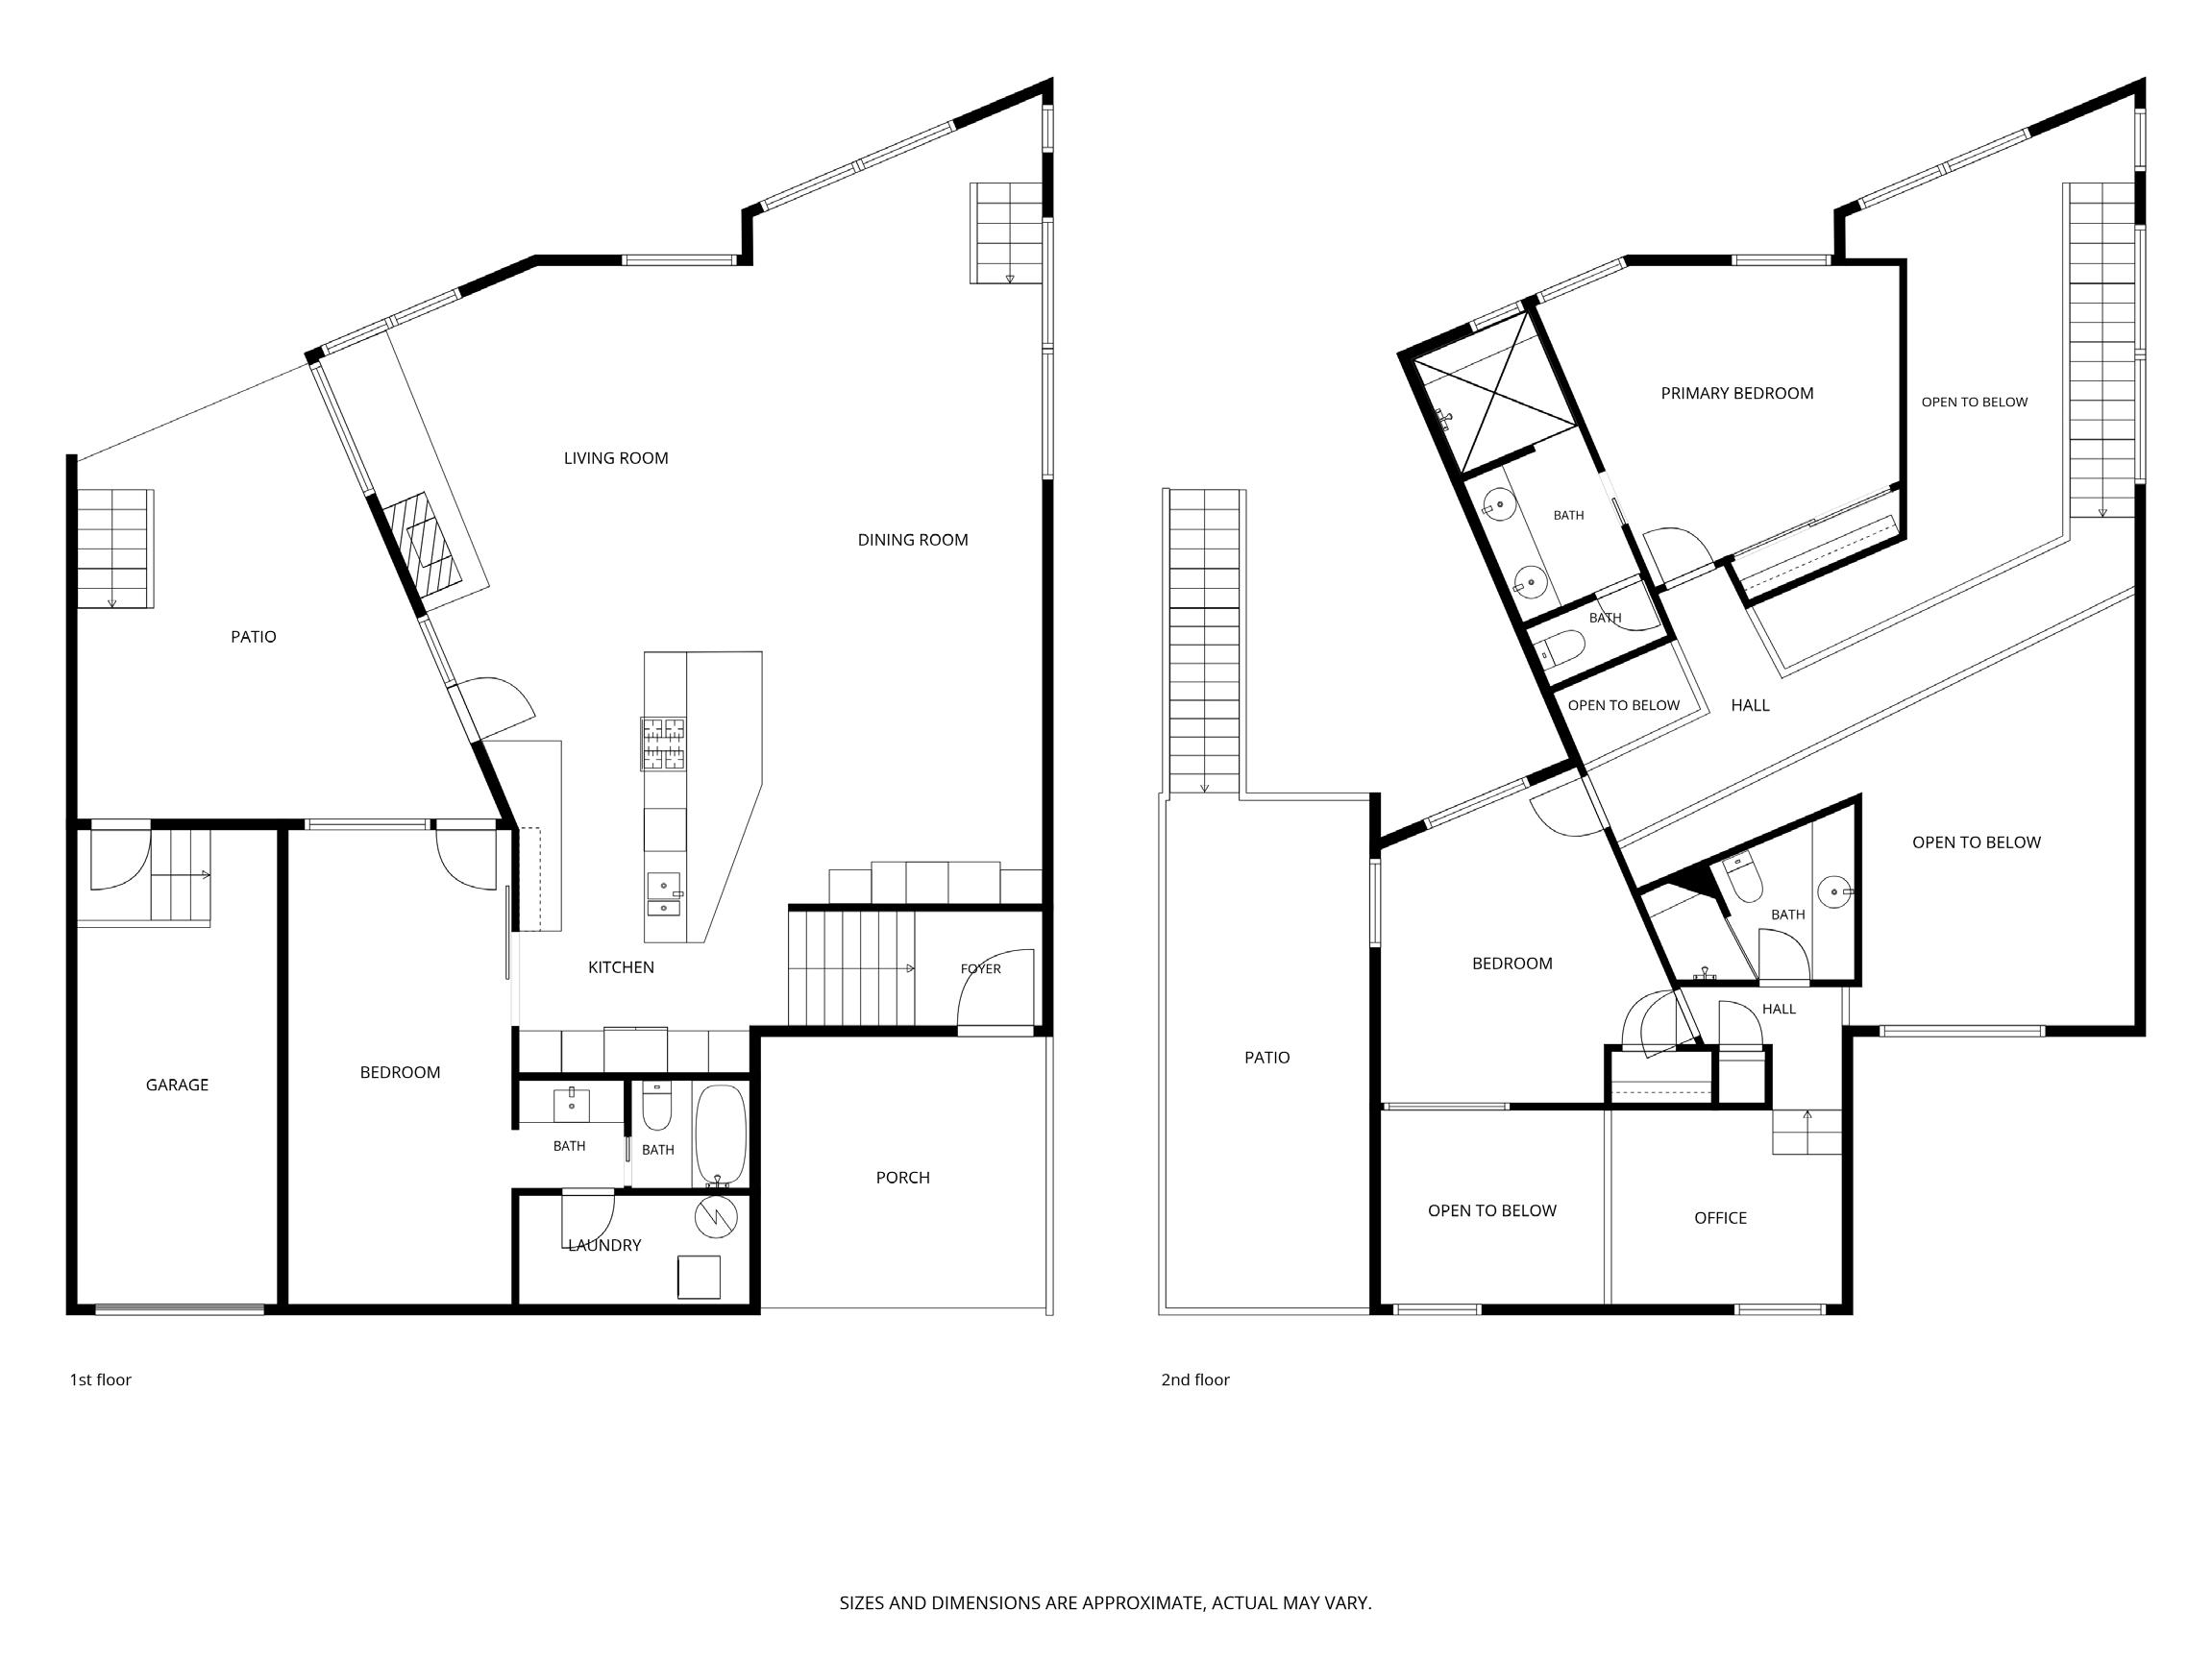
This model is for use as a visual tool only. Some measurements are estimates. Therefore, no appraisal value should be inferred.