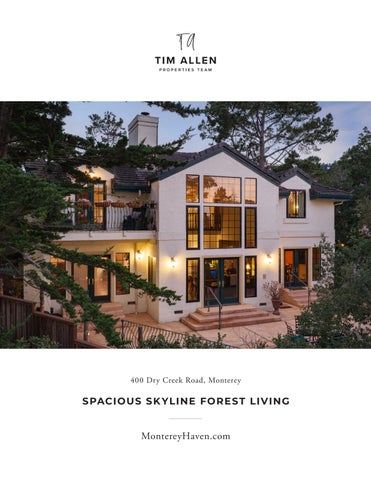
400 Dry Creek Road, Monterey
S PACIOUS S K Y LIN E FOR E S T LIV IN G
MontereyHaven.com
SPACIOUS SK YLINE FOREST LIVING
400 Dry Creek Road, Monterey Set on a private cul-de-sac in Skyline Forest’s sunny Huckleberry Ridge community, this recently updated 4-bedroom, 3.5-bath home offers 3,736 sq ft on 0.34 acres. A dramatic foyer leads to a formal living room with soaring ceilings, a family room with a wet bar, and a remodeled gourmet kitchen with custom cabinetry, quartz countertops, and a breakfast nook. Hardwood flooring extends through much of the home, complemented by updated baths, custom doors, and thoughtful architectural details. The spacious primary suite includes a fireplace, private lounge, balcony with peeks of the ocean, a walk-in closet, and a large bathroom with a jetted tub and heated towel rack. A downstairs suite provides flexible accommodations for guests or multigenerational living. Outside, an expansive patio and a full outdoor kitchen with a pizza oven and Santa Maria-style grill create an inviting setting for entertaining. Mature landscaping, stone steps, a waterfall, and a wooden footbridge enhance the gated and fenced grounds. The fivecar garage includes a three-car bay and finished two-car tandem area suited for a gym, office, hobbies, storage, or a vintage car collection. This beautiful property offers easy access to the Monterey Peninsula’s beaches, golf, dining, shopping, and recreation.
M O N T E R E Y H AV E N . C O M Hold up your phone’s camera to the QR code to visit the property’s website and pricing.
2.5% Buyers Brokerage Compensation | Brokerage Compensation not binding unless confirmed by separate agreement among applicable parties. Presented by TIM ALLEN, COLDWELL BANKER GLOBAL LUXURY
PROPERT Y INFORMATION TOTAL SQUARE FOOTAGE:
3,736 SqFt
LOT SIZE:
15,246 SqFt
NUMBER OF BEDROOMS: NUMBER OF BATHS:
4 3.5
INTERIOR:
Drywall
E X TERIOR:
Stucco
HE AT: FIREPL ACE:
Forced Air 4
ROOF:
Slate Tile
FLOORS:
Hardwood
GAR AGE:
5-Car, Attached
YE AR BUILT:
1989
FOY ER
LIVING ROOM
KITCHEN & DINING RO OM
FA M I LY R O O M
B A C K PAT I O & O U T D O O R K I T C H E N
P R I M A R Y B E D R O O M & O C E A N V I E W B A L C O N Y - Second Level
P R I M A R Y B AT H R O O M - Second Level
B E D R O O M & B AT H R O O M 2 - Second Level
B E D R O O M S U I T E & L A U N D R Y R O O M - Main Level
F I V E - C A R G A R A G E - Three-Car Bay & Finished Two-Car Tandem Area
PROPERTY ENHANCEMENTS & IMPROVEMENTS Interior Improvements
• Outdoor kitchen featuring:
• Hardwood flooring installed throughout much of the residence, replacing prior carpeting
ű Commercial dishwasher
• Approximately 100-year-old reclaimed wood flooring installed in the two-car den
ű Refrigerator
• Entry hardwood floors refinished • Kitchen remodeled with new cabinetry, quartz countertops, and refinished wood flooring • Three bathrooms updated with upgraded fixtures, finishes, and custom details
ű Pizza oven ű Santa Maria-style grill Garage & Utility Improvements
• Garage upgraded with metal cabinetry, epoxy flooring, and granite countertops • Plumbing and electrical systems updated
• Downstairs bathroom enhanced with heated granite flooring and a custom shower door
• 26-kilowatt generator installed
• Primary bathroom updated with new fixtures, sinks, and granite countertops
• New 150-gallon water tank
• Additional upstairs bathroom updated with new fixtures and shower door
• Two additional electrical junction boxes added • LeafGuard gutter filtration system installed Grounds & Landscaping
• Custom closet doors installed in the primary suite
• Front and rear yards extensively landscaped
• Nine custom interior doors sourced from Italy & Mexico
• Waterfall and stone steps incorporated into the landscape design
• Stairway carpeting updated with decorative hardware • Blinds and shades installed throughout the residence
• Extensive plantings of mature trees, shrubs, and other landscaping
Windows, Doors & Architectural Details
• Automated irrigation system
• Twelve windows replaced
• Landscape and driveway lighting added
• New metal balcony railing and tile added at the primary bedroom
• Fencing and front wall improvements
• Four mahogany garage doors installed with new motors and hardware • Six-foot double entry gates added • Custom iron fencing incorporating both new and antique panels installed at the front of the property Kitchen & Entertaining
• Remodeled kitchen with updated cabinetry and quartz surfaces • Three-filter kitchen water purification system
• Cement parking pad added in the rear yard • Redwood good-neighbor fencing installed with double gates and upgraded iron hardware • Entry retaining wall replaced with Carmel Stone Security & Technology
• Security camera system with audio coverage throughout the property • Sentinel lighting installed at the front gates
400 Dry Creek Road 400 Dry Creek Road Monterey, CA 93940 F LO O PL AN Monterey, CAR93940 Nook
Kitchen
Dining Room Dining 15 X 13 Room
D W
Garage
Nook
W
Garage
D
Garage
Storage Storage
Garage
23 X 18 (Irregular) Kitchen
23 X 18
Laundry
Pantry (Irregular)
Closet
Laundry
Pantry
Living Room
Closet
Entry
14 X 9 Closet
15 X 13
20 X 18
Living Room
Entry
20 X 18
14 X 9
Family Room 23 X 15 Family (Irregular) Room
Closet
Bedroom 14 X 13
(Irregular)
Bedroom
23 X 15
14 X 13
(Irregular)
(Irregular)
MAIN LIVING AREA
UPPER LEVEL 1,483 SqFt TOTAL
Main Living 3,736Area SqFt - 2253sf UpperLiving Level -Area 1483sf Main - 2253sf GARAGE
Bedroom 16 X 13
Bedroom Closet 16 X 13
Bedroom
Closet
Bedroom
15 X 11 15 X 11
Closet Open
Open
Open
Open
Closet
Upper- 3736sf Level - 1483sf Total 1,426 SqFt Garage - 1426sf Total - 3736sf Garage - 1426sf
Closet
Closet
2,253 SqFt
Closet Closet
Primary Bedroom 22 X 16 Primary Bedroom 22 X 16
This model is for use as a visual tool only. Some measurements are estimates. Therefore, no appraisal value should be inferred.
This model is for use as a visual tool only. Some measurements are estimates. Therefore, no appraisal value should be inferred.
This model is for use as a visual tool only. Some measurements are estimates. Therefore, no appraisal value should be inferred.
PA R C EL M A P
831.214.1990 TimAllenProperties.com Team@TimAllenProperties.com DRE#00891159 The property information herein is derived from various sources that may include, but not be limited to, county records and the Multiple Listing Service, and it may include approximations. Although the information is believed to be accurate, it is not warranted and you should not rely upon it without personal verification. ©2024 Coldwell Banker. All Rights Reserved. Coldwell Banker and the Coldwell Banker logos are trademarks of Coldwell Banker Real Estate LLC. The Coldwell Banker® System is comprised of company owned offices which are owned by a subsidiary of Anywhere Advisors LLC and franchised offices which are independently owned and operated. The Coldwell Banker System fully supports the principles of the Fair Housing Act and the Equal Opportunity Act.