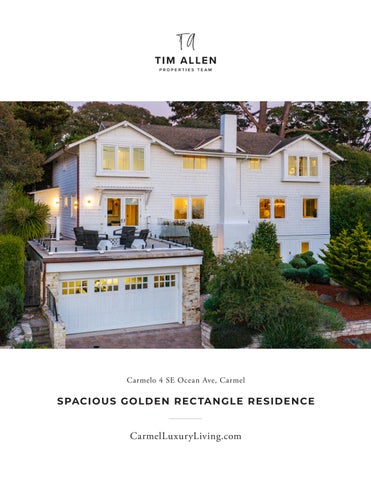
Carmelo 4 SE Ocean Ave, Carmel
S PACIOUS GO LDE N R EC TA N GLE R E S IDE N CE
CarmelLuxuryLiving.com
SPACIOUS GOLDEN RECTANGLE RESIDENCE
Carmelo 4 SE Ocean Ave, Carmel Beautifully renovated and designed for entertaining, this 7-bedroom, 7-bathroom Carmel beach house offers generous space to enjoy life by the coast, with views of the ocean and Point Lobos. Just two blocks from Carmel’s white-sand beach and a couple more from downtown’s boutiques and restaurants, the home places the best of village life within easy reach. The open floor plan features an ocean-view living room with cedar-beamed ceilings, an adjoining dining area, and a chef ’s kitchen with an island and high-end appliances. Outside, a covered, heated patio is equipped with a wet bar, TV, and Carmel stone fireplace, while the spacious, private backyard features brick paving and a built-in firepit. Downstairs, a cozy family room with a wet bar, wine fridge, full bathroom, and separate entry provides flexibility for guests. Lush landscaping and charming pathways surround the home, complemented by an attached two-car garage with a deck above. With its impressive scale and oversized 8,000 sq ft lot, this home is a rare find in Carmel’s sought-after Golden Rectangle.
CARMELLUXURYLIVING .COM Hold up your phone’s camera to the QR code to visit the property’s website and pricing.
2% Buyers Brokerage Compensation | Brokerage Compensation not binding unless confirmed by separate agreement among applicable parties. Presented by TIM ALLEN, COLDWELL BANKER GLOBAL LUXURY
PROPERT Y INFORMATION TOTAL SQUARE FOOTAGE:
3,378 SqFt
LOT SIZE:
8,000 SqFt
NUMBER OF BEDROOMS:
7
NUMBER OF BATHS:
7
INTERIOR:
Plaster
E X TERIOR:
Wood
HE AT: FIREPL ACE: ROOF:
Forced Air 1 Indoor, 1 Outdoor, 1 Fire Pit, Gas Composition
FLOORS:
Hardwood
GAR AGE:
2-Car
YE AR BUILT:
1970
LIVING ROOM & DINING AREA
KITCHEN
C O V E R E D PAT I O & O U T D O O R K I T C H E N
MAIN LE VEL BEDROOM SUITE
O F F I C E , D E C K , F U L L B AT H R O O M & L A U N D R Y R O O M
U P S TA I R S B E D R O O M S 1 & 2
U P S TA I R S B E D R O O M 3
U P S TA I R S B E D R O O M 4
U P S TA I R S B E D R O O M 5
LOWER LE VEL
B A C K PAT I O
Carmelo 4SE F LO O R Ocean P L A N Avenue Carmel, CA 93921
Bedroom 11 X 10
Bedroom 12 X 9
Bedroom 11 X 10 (Irregular)
Closet
Closet
Upper Level
Closet
Main Living Area
Patio
DW
Kitchen
Laundry
14 X 14
Entry Closet
Bedroom
Primary Bedroom 12 X 11
Bedroom 10 X 10
Dining Area
Living Room
Closet
Closet
14 X 11 (Irregular)
Bedroom 12 X 10 (Irregular)
Closet
20 X 14
14 X 14
MAIN LIVING AREA 1,457 SqFt UPPER LEVEL 1,385 SqFt
Bed
LOWER LEVEL 536 SqFt
Garage
Family Room 32 X 13 (Irregular)
TOTAL
Lower Level
3,378 SqFt GARAGE 306 SqFt
Main Living Area - 1457sf Upper Level - 1385sf
Lower Level - 536sf Total - 3378sf Garage - 306sf
This model is for use as a visual tool only. Some measurements are estimates. Therefore, no appraisal value should be inferred.
This model is for use as a visual tool only. Some measurements are estimates. Therefore, no appraisal value should be inferred.
PA R C EL M A P
831.214.1990 TimAllenProperties.com Team@TimAllenProperties.com DRE#00891159 The property information herein is derived from various sources that may include, but not be limited to, county records and the Multiple Listing Service, and it may include approximations. Although the information is believed to be accurate, it is not warranted and you should not rely upon it without personal verification. ©2024 Coldwell Banker. All Rights Reserved. Coldwell Banker and the Coldwell Banker logos are trademarks of Coldwell Banker Real Estate LLC. The Coldwell Banker® System is comprised of company owned offices which are owned by a subsidiary of Anywhere Advisors LLC and franchised offices which are independently owned and operated. The Coldwell Banker System fully supports the principles of the Fair Housing Act and the Equal Opportunity Act.