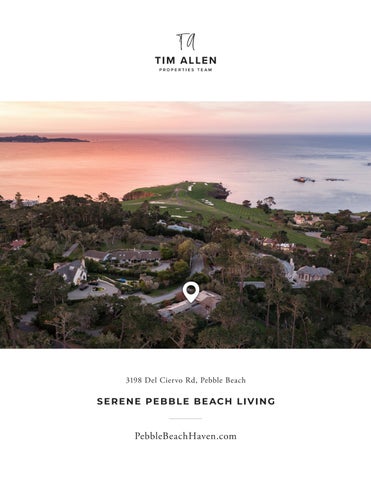
3198 Del Ciervo Rd, Pebble Beach
S E R E N E P E B B L E B E AC H L I V I N G
PebbleBeachHaven.com
S E R E NE PE B B LE B E ACH LIV ING
3198 Del Ciervo Rd, Pebble Beach Nestled in a prime Pebble Beach location near The Lodge and Stillwater Cove, this stunning estate within an exclusive gated community offers privacy and natural beauty. Set on 1.35 acres, the 4,423 sq.ft. residence features 4 bedrooms and 5.5 baths, showcasing truly California architecture style with open beam ceilings, skylights, natural wood finishes, and abundant windows that fill the home with light and frame serene forested views. A charming brick courtyard leads to a beautiful entry, opening to a spacious living room that flows seamlessly into the dining area and kitchen with bar seating, ideal for everyday living and entertaining. A sitting room with wet bar and a private office with built-ins and a full bath offer versatile spaces suited for entertaining, work, or guest accommodations. The expansive primary suite offers a fireplace, sitting area, spa-like bath, and a unique loft office with a hidden half bath through armoire doors. Guest bedrooms, including one with a kitchenette, enjoy peaceful forest views. Expansive decks and manicured lawn grounds invite outdoor living, capturing partial views of Pebble Beach Golf Course, Pescadero Point, and Stillwater Cove beyond a tranquil wooded canyon. A 2-car attached garage completes this exceptional Pebble Beach retreat.
P E B B L E B E AC H H AV E N . C O M
Hold up your phone’s camera to the QR code to visit the property’s website and pricing.
2% Buyers Brokerage Compensation | Brokerage Compensation not binding unless confirmed by separate agreement among applicable parties. Presented by TIM ALLEN, COLDW ELL BA NK ER GLOBA L LU X URY
PROPERT Y INFORMATION TOTAL SQUARE FOOTAGE:
4,423 SqFt
LOT SIZE:
1.35 Acres
NUMBER OF BEDROOMS: NUMBER OF BATHS:
4 5.5
INTERIOR:
Wood, Drywall
E X TERIOR:
Wood, Brick
HE AT: FIREPL ACE: ROOF:
Forced Air 3 Cement Tile (Maxi Shake)
FLOORS:
Wood, Carpet, Tile
GAR AGE:
2-Car, Attached
YE AR BUILT:
1948
E X TERIOR
C O U R T YA R D
ENTRY
LIVING ROOM & DINING
KITCHEN
SIT TING ROOM WITH WET BAR
O F F I C E A N D F U L L B AT H
PRIMARY BEDRO OM SUITE WITH LOF T OFFICE
B E D R O O M S 2 & 3 A N D B AT H R O O M
BEDRO OM SUITE WITH KITCHENE T TE
DECKS
B A C K YA R D
F LO O R P L A N
3198 Del Ciervo Road Pebble Beach, CA 93953
Bedroom Suite
Storage
Den 3198 Del Ciervo Road 18 X 11 Pebble Beach, CA 93953
Basement Bedroom Suite
DW
Storage
Kitchen 16 X 15
Family / Dining Room 21 X 12
Den
Office 16 X 11
18 X 11
Closet
W/D
Garage
Den
Bedroom 12 X 12 (Irregular)
19 X 13 Bedroom 18 X 12 (Irregular)(Irregular)
Closet
Closet
Closet
Family / Dining Room 21 X 12
Living Room 30 X 21 (Irregular) W/D
Den
Primary Bedroom 33 X 14 (Irregular)
Office 16 X 11
Closet
Closet
Bedroom 18 X 12 (Irregular)
Living Room 30 X 21 Kitchen (Irregular) 16 X 15 DW
Garage
Closet
Basement
Bedroom 12 X 12 (Irregular)
Primary Bedroom 33 X 14 (Irregular)
ClosetCloset
Entry 14 X 8
19 X 13 (Irregular)
Closet Entry 14 X 8
Main Living Area - 3752sf
Main Living Area - 3752sf Upper Level Den - 264sf Upper Level Den - 264sf Upper Level Office - 407sf Upper Level Office - 407sf Total - 4423sf Total - 4423sf
Garage - 480sf Basement - 333sf Attic - 119sf
Garage - 480sf Basement - 333sf Attic - 119sf
This model is for use as a visual tool only. Some measurements are estimates. Therefore, no appraisal value should be inferred.
This model is for use as a visual tool only. Some measurements are estimates. Therefore, no appraisal value should be inferred.
PA R C EL M A P
831.214.1990 TimAllenProperties.com Team@TimAllenProperties.com DRE#00891159 The property information herein is derived from various sources that may include, but not be limited to, county records and the Multiple Listing Service, and it may include approximations. Although the information is believed to be accurate, it is not warranted and you should not rely upon it without personal verification. ©2024 Coldwell Banker. All Rights Reserved. Coldwell Banker and the Coldwell Banker logos are trademarks of Coldwell Banker Real Estate LLC. The Coldwell Banker® System is comprised of company owned offices which are owned by a subsidiary of Anywhere Advisors LLC and franchised offices which are independently owned and operated. The Coldwell Banker System fully supports the principles of the Fair Housing Act and the Equal Opportunity Act.