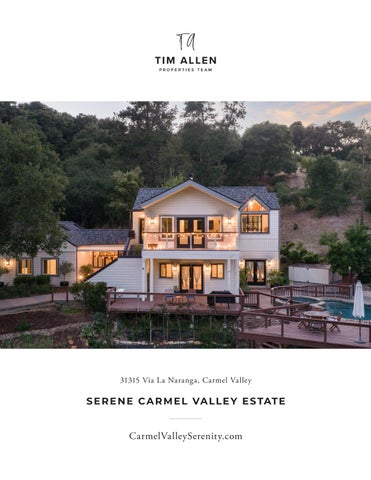
31315 Via La Naranga, Carmel Valley
S E R E N E C A R M E L VA L L E Y E S TAT E
CarmelValleySerenity.com
S E R E N E C A R M E L VA L L E Y E S TAT E
31315 Via La Naranga, Carmel Valley There is something special about life in Carmel Valley. The sunshine, open space, and natural beauty create a wonderful sense of peace. Set on 2.2 private acres in Los Tulares, this inviting retreat enjoys rolling hills, mature oaks, open meadows, and a seasonal pond, all just minutes from Carmel Valley Village. The approximately 3,365 square foot home offers 4 bedrooms and 3.5 baths. Vaulted open beam pine ceilings and expansive windows bring warmth and natural light throughout, while the chef ’s kitchen, formal dining room, and private primary suite create a comfortable setting for everyday living and entertaining. Spend sunny afternoons by the heated pool and spa, enjoy dinner on the decks, or make the most of the generous grounds with gardens and space to roam. A detached artist studio or office provides added flexibility. Central air conditioning, a dog run, large paver driveway, and ample parking add convenience. Located within the Carmel Unified School District, this is a wonderful place to settle in and experience the relaxed beauty of Carmel Valley.
C A R M E LV A L L E Y S E R E N I T Y . C O M Hold up your phone’s camera to the QR code to visit the property’s website and pricing.
2% Buyers Brokerage Compensation | Brokerage Compensation not binding unless confirmed by separate agreement among applicable parties. Presented by TIM ALLEN, COLDW ELL BA NK ER GLOBA L LU X URY
PROPERT Y INFORMATION
TOTAL SQUARE FOOTAGE: LOT SIZE: NUMBER OF BEDROOMS: NUMBER OF BATHS:
3,365 SqFt 2.2 Acres 4 3.5
INTERIOR:
Drywall
E X TERIOR:
Wood
HE AT: AIR CONDITIONING: FIREPL ACE: ROOF: FLOORS: YE AR BUILT: VIEWS:
Central Forced Air Central 1, Wood Burning Composition Concrete, Laminate, Tile 1991 Mountains, Meadow
ENTRY
DINING
LIVING ROOM
KITCHEN
PRIMARY BEDROOM SUITE
B E D R O O M 2 & B AT H R O O M
BEDROOMS 3 & 4
OUTDOOR LIVING
D E TA C H E D A R T I S T S T U D I O / O F F I C E S PA C E
PENINSULA FLOOR PLANS
5/8/2025
31315 VIA LA NARANGA, CARMEL VALLEY, CA 93924 F LO O R P L A N
BALCONY 8.7'
16'4" x 10'
10' R
24' x 12'
F
WORK SHOP
UTILITY
W/I
CLO
CLO
6.5'
DSR
ENTRY
CLO
CLO
14' x 12'3"
PRIMARY 5.3'
16'6" x 11'6"
12.1'
19'2" x 18'
20.2'
BALCONY
CLO
11'
14.1'
13'7" x 19'5"
BR 4
LAUND CLO
BR
12'
17.8'
CLO
STORAGE
FIRST FLOOR
19'3" x 13'8"
20.1' 12.8'
SECOND FLOOR
12'
BR 3
HOT TUB
DECK
AREA CALCULATIONS (approximate)
First Floor: Second Floor: Net Livable Area:
2,061sf 1,304 3,365sf
Work Shop & Utility: Loft: Storage: Deck: Balcony: Balcony:
282 305 151 349 184 83
This model is for use as a visual tool only. Some measurements are estimates. Therefore, no appraisal value should be inferred
This model is for use as a visual tool only. Some measurements are estimates. Therefore, no appraisal value should be inferred.
13.2'
18'8" x 11'6"
FAMILY
10' DSR
CLO
26.2'
17.6'
19'3" x 14'2"
19' x 10'3"
13.2'
LADDER TO LOFT
WH
13.2'
6'
23.2'
20.6'
BR 2
G
DW
AC
11.1'
KITCHEN
LIVING
20.1'
6.5'
10.4'
DINING
CLO
LOFT
6'
17.2'
PA R C EL M A P
831.214.1990 TimAllenProperties.com Team@TimAllenProperties.com DRE#00891159 The property information herein is derived from various sources that may include, but not be limited to, county records and the Multiple Listing Service, and it may include approximations. Although the information is believed to be accurate, it is not warranted and you should not rely upon it without personal verification. ©2024 Coldwell Banker. All Rights Reserved. Coldwell Banker and the Coldwell Banker logos are trademarks of Coldwell Banker Real Estate LLC. The Coldwell Banker® System is comprised of company owned offices which are owned by a subsidiary of Anywhere Advisors LLC and franchised offices which are independently owned and operated. The Coldwell Banker System fully supports the principles of the Fair Housing Act and the Equal Opportunity Act.