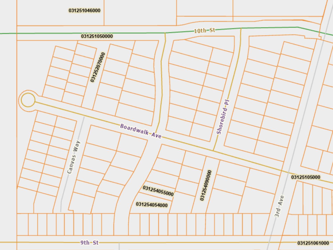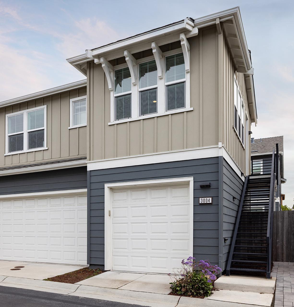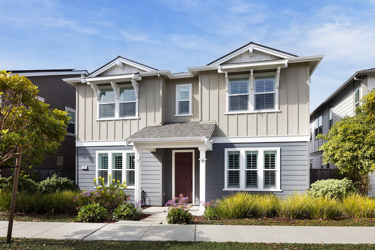
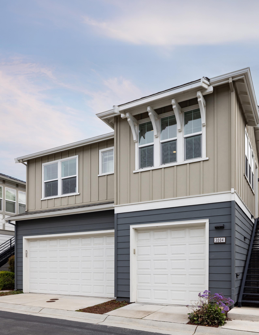
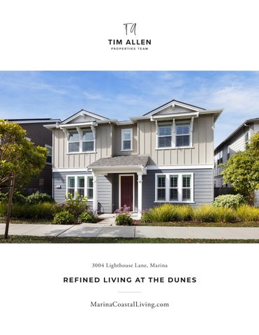
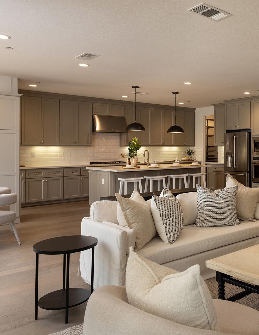
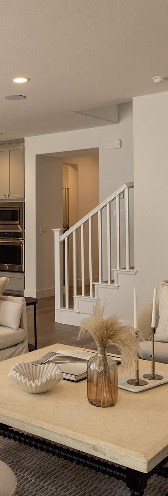
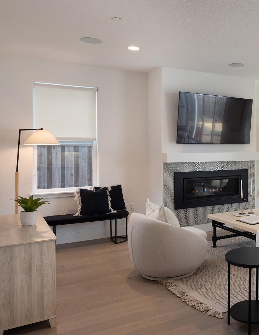
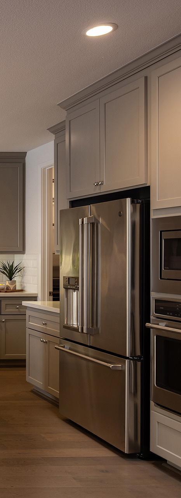
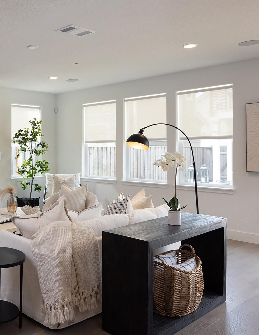
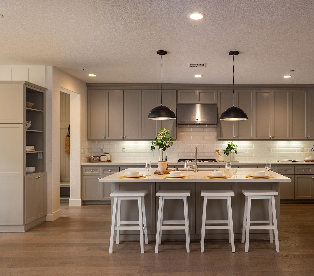
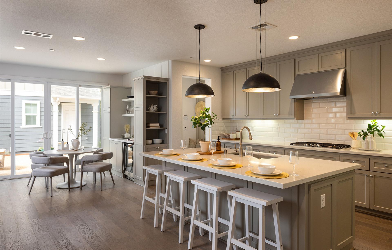
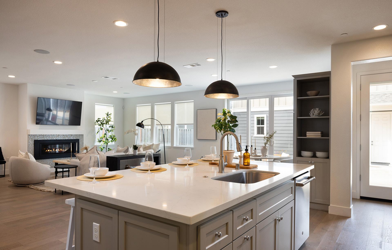
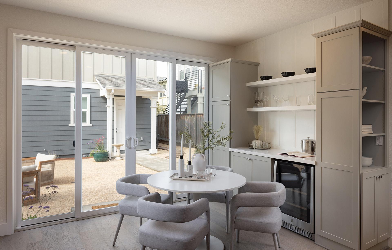
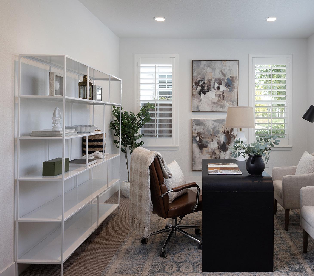
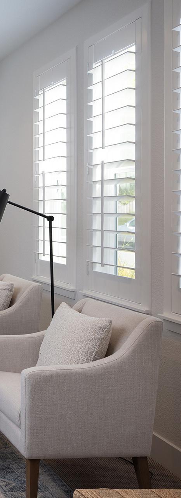
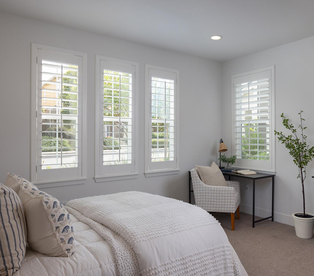
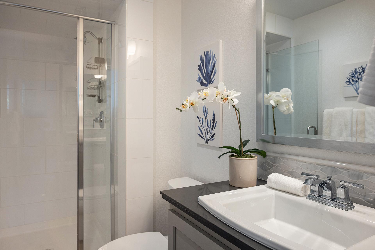
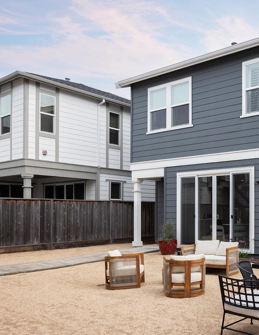
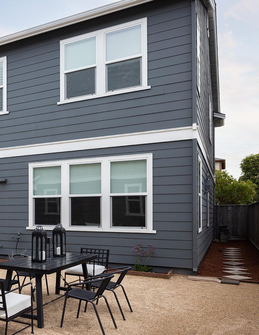
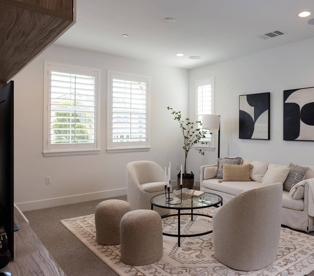
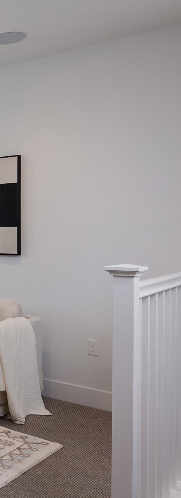
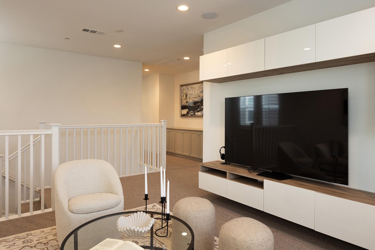
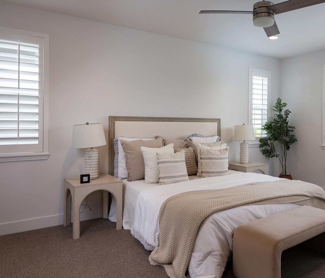
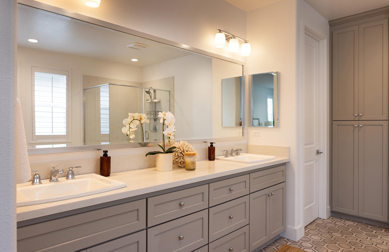
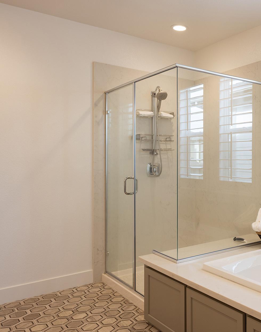
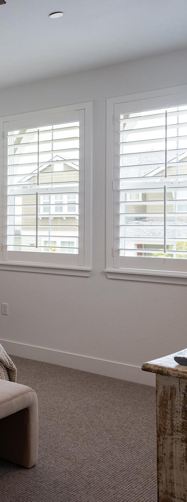
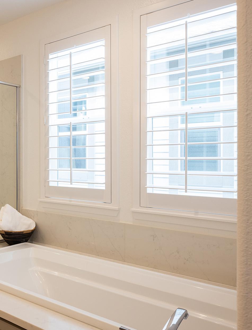
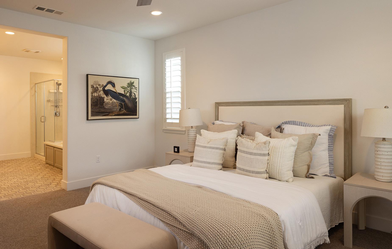
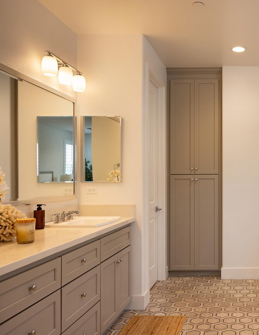
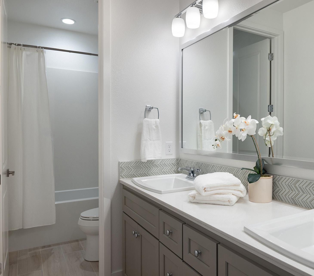
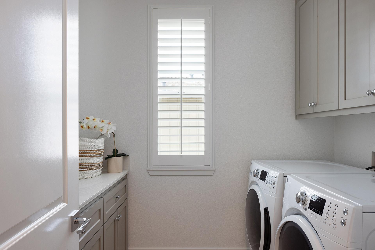
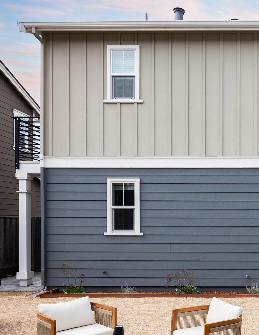
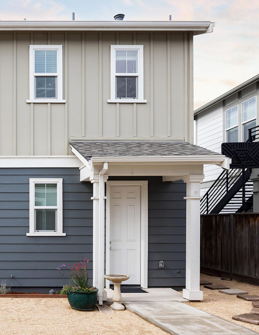
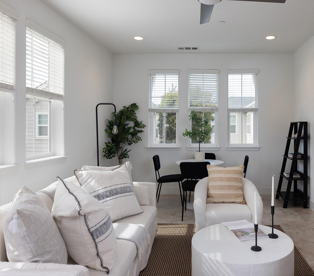
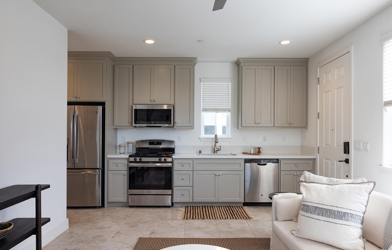
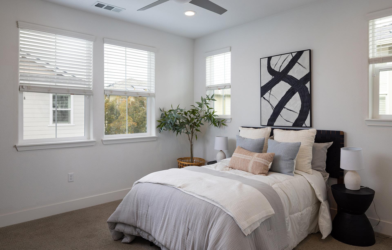
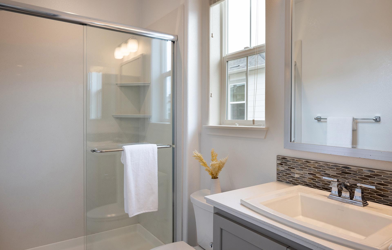
Welcome to 3004 Lighthouse Lane in the Dunes Masterplan Community. The first of only 29 exclusive Boathouse models built to come to market, this is a rare opportunity to own one of the community’s most sought-after models. Set on a large lot with a sunny and private yard, this immaculate home offers 4 spacious bedrooms, an office, and 3.5 baths. A separate 1-bedroom apartment above the detached 3-car garage is ideal for guests, multigenerational living, a private studio, or potential rental income. Designed with both elegance and livability in mind, the floorplan includes a full en-suite bedroom and office on the main floor, a chef’s kitchen with oversized island, and a large living and dining area with high ceilings and a gas fireplace. Numerous upgrades include a home theater system loft with wired surround sound, wooden plantation shutters, custom closets and pantry, and a built-in dry bar credenza with beverage cooler. Situated on a quiet street yet walkable to the vibrant Dunes Shopping Center, offering a diverse selection of restaurants, retail, and grocery—and just one mile from the majestic California coastline—this home offers the perfect balance of serenity and convenience.

Hold up your phone’s camera to the QR code to visit the property’s website and pricing.
2.5% Buyers Brokerage Compensation | Brokerage Compensation not binding unless confirmed by separate agreement among applicable parties.
Presented by TIM ALLEN , COLDWELL BANKER GLOBAL LUXURY
TOTAL SQUARE FOOTAGE: 3,773 SqFt
LOT SIZE: 5,664 SqFt
NUMBER OF BEDROOMS: 5
NUMBER OF BATHS: 4 Full, 1 Half
INTERIOR: Drywall
EXTERIOR: Wood
HEAT: Forced Air
FIREPLACE: 1, Gas
ROOF: Composition Shingle
FLOORS: Hardwood, Carpet, Tile
GARAGE: 3-Car
YEAR BUILT: 2018
FIRST FLOOR 1,539 SqFt
SECOND FLOOR 1,569 SqFt
APARTMENT
665 S qFt
TOTAL LIVING AREA 3,773 S qFt
GARAGES 712 S qFt