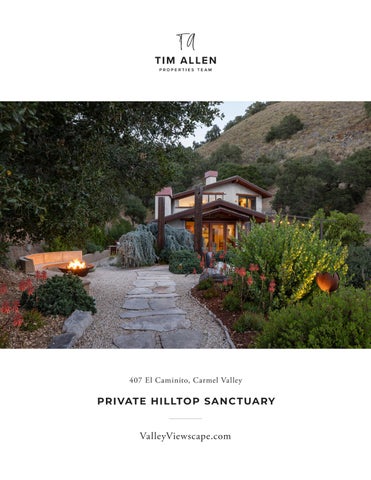
407 El Caminito, Carmel Valley
PRIVATE HILLTOP SA N C TUA RY
ValleyViewscape.com
PRIVATE HILLTOP SANC TUARY
407 El Caminito, Carmel Valley Panoramic views of open skies, star-filled nights, vineyards, and mountain ridges set the stage for this exceptional bespoke artisan home—a private retreat that is equally well suited to comfortable, sophisticated everyday living. Thoughtfully designed drought-tolerant landscaping and native plantings complement distinctive wood, metal, and stonework throughout the property. Sustainable features, including a prolific well, expansive solar array, and energy-efficient systems, provide both environmental benefits and remarkably low utility costs. Designed for effortless indoor-outdoor living and entertaining, the property features a generous deck, separate guesthouse, dramatic fire pit with heated seating, and multiple flexible spaces for guests, work, or creative pursuits. With two bedrooms in the main house, an additional guesthouse bedroom, a loft above the garage, and a separate studio/office, there is room for everyone to stay awhile. A truly private haven showcasing the beauty, craftsmanship, and relaxed sophistication of Carmel Valley living.
VA L L E Y V I E W S C A P E . C O M Hold up your phone’s camera to the QR code to visit the property’s website and pricing.
2% Buyers Brokerage Compensation | Brokerage Compensation not binding unless confirmed by separate agreement among applicable parties. Presented by TIM ALLEN, COLDWELL BANKER GLOBAL LUXURY
PROPERT Y INFORMATION
TOTAL SQUARE FOOTAGE:
2,695 SqFt
LOT SIZE:
1.55 Acres
NUMBER OF BEDROOMS:
3
NUMBER OF BATHS:
3
INTERIOR: E X TERIOR: HE AT: FIREPL ACE: ROOF: FLOORS: YE AR BUILT: GAR AGE:
Plaster Stucco, Wood Radiant 3, Wood Burning Tile Concrete 2002 2-Car + Carport
LIVING ROOM
KITCHEN
INDOOR & OUTDOOR DINING
PRIMARY BEDROOM SUITE
P R I M A R Y B AT H R O O M
B E D R O O M & B AT H R O O M 2
GUES T HOUSE, GAR AGE & S TUDIO/OFFICE E X TERIOR
LOF T
GUES T HOUSE – LIVING RO OM & KITCHEN
G U E S T H O U S E – B E D R O O M & B AT H R O O M
VA L L E Y V I E W S
Laundry
407 El Caminito Road F LO O R P L A N Carmel Valley, CA 93924
DW
Sitting Room
Shower
Kitchen 18 X 10
Living Room 19 X 18
Patio
C lo
Closet
Upper Level
s et
Bedroom 12 X 11
Pa y ntr
Dining Room
(Irregular)
11 X 10
407 El Caminito Road Carmel Valley, CA 93924
Laundry
Closet DW
Patio
Living Room 19 X 18
Kitchen 18 X 10
C lo
Guest House
s et
Main Living Area - 1326sf Upper Level - 744sf Total - 2070sf
Loft
Sitting Room
Bedroom Shower
Primary Bedroom 16 X 11
Closet
Garage
Upper Level
Garage/
Guest House - 625sf Garage - 691sf Loft - 473sf
Studio
Bedroom
Pa
y ntr
Dining Room
12 X 11 Living Room
Primary Bedroom 16 X 11
(Irregular)
11 X 10
Floor plan measurements derived from the architectural drawing by DarrenMain A. DavisLiving Building Area Designer, 03/19/1999 and 12/12/2002 (Guest House) - 1326sf
Upper Level - 744sf Total - 2070sf
Loft
Closet
Bedroom Garage
Garage/
Guest House - 625sf Garage - 691sf Loft - 473sf
Studio
Guest House Living Room
This model is for use as a visual tool only. Some measurements are estimates. Therefore, no appraisal value should be inferred. Floor plan measurements derived from the architectural drawing by Darren A. Davis Building Designer, 03/19/1999 and 12/12/2002 (Guest House)
PA R C EL M A P
831.214.1990 TimAllenProperties.com Team@TimAllenProperties.com DRE#00891159 The property information herein is derived from various sources that may include, but not be limited to, county records and the Multiple Listing Service, and it may include approximations. Although the information is believed to be accurate, it is not warranted and you should not rely upon it without personal verification. ©2024 Coldwell Banker. All Rights Reserved. Coldwell Banker and the Coldwell Banker logos are trademarks of Coldwell Banker Real Estate LLC. The Coldwell Banker® System is comprised of company owned offices which are owned by a subsidiary of Anywhere Advisors LLC and franchised offices which are independently owned and operated. The Coldwell Banker System fully supports the principles of the Fair Housing Act and the Equal Opportunity Act.