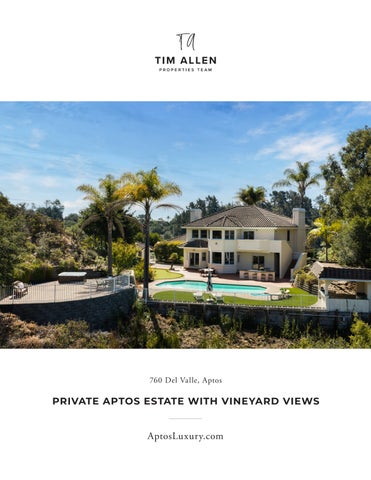
760 Del Valle, Aptos
PRIVATE APTOS ESTATE WITH VINEYARD VIEWS
AptosLuxury.com
PRIVATE APTOS ESTATE WITH VINEYARD VIEWS
760 Del Valle, Aptos Set on ~17.2 acres in the Aptos Hills between Aptos and Corralitos, 760 Del Valle offers a private country setting surrounded by vineyards and rolling valley views. Framed by palm trees and bougainvillea, the ~3,400 sq ft residence features four bedrooms, three bathrooms, generous living and entertaining spaces, and an updated kitchen. Outdoors, the property is designed for relaxed California living with a pool, spa, cabana, putting green, pickleball court, expansive patios and decks, and room for guests, gardening, and recreation. The acreage also includes approximately 2 acres of vineyard planted with Pinot Noir and Cabernet Sauvignon, with its own irrigation system. A three-car garage, RV/boat parking, private well and septic system add practicality, while the vineyard setting and proximity to Aptos, Corralitos and the coast give the property a distinctive combination of privacy, acreage and accessibility.
A P T O S L U X U R Y. C O M Hold up your phone’s camera to the QR code to visit the property’s website and pricing.
2% Buyers Brokerage Compensation | Brokerage Compensation not binding unless confirmed by separate agreement among applicable parties. Presented by TIM ALLEN, COLDWELL BANKER GLOBAL LUXURY
PROPERT Y INFORMATION TOTAL SQUARE FOOTAGE:
17.195 Acres
LOT SIZE: NUMBER OF BEDROOMS: NUMBER OF BATHS: INTERIOR:
HE AT: AIR CONDITIONING:
ROOF:
4 3 Full
Drywall; Wood and Tile Finishes
E X TERIOR:
FIREPL ACE:
3,400 SqFt
Stucco Central Forced Air, Propane Central AC 3, Wood-Burning Tile
FLOORS:
Wood, Tile
GAR AGE:
3-Car, Attached
YE AR BUILT:
1990
LIVING ROOM & DINING ROOM
KITCHEN
OUTDOOR LIVING - BBQ, POOL & CABANA
P O O L , P U T T I N G G R E E N , D E TA C H E D W I N E R O O M & B AT H R O O M
FA M I LY R O O M
B E D R O O M & F U L L B AT H R O O M - M A I N L E V E L
PRIMARY BEDROOM - UPPER LE VEL
B E D R O O M S & F U L L B AT H R O O M - U P P E R L E V E L
PICKLEBALL COURT
F LO O R P L A N 760 Del Valle, Aptos POOL
PATIO 52'9" x 24'8"
BALCONY BATHROOM 4'4" x 14'8"
PATIO
7'5" x 13'8"
DINING ROOM
KITCHEN
12'5" x 13'5"
15'4" x 21'1"
19'1" x 7'1"
WINE ROOM 7'1" x 13'8"
WALK-IN CLOSET
DW
FAMILY ROOM
CLOSET
14'7" x 21'2"
CLOSET HALLWAY
LAUNDRY 12'1" x 9'4"
FP
FP
BATHROOM
LIVING ROOM
12'0" x 8'7"
15'7" x 27'6"
12'7" x 17'11"
GARAGE 32'5" x 25'3"
BEDROOM 14'3" x 11'8"
VERANDA 28'9" x 11'0"
FLOOR 2
FLOOR 1
This model is for use as a visual tool only. Some measurements are estimates. Therefore, no appraisal value should be inferred.
BALCONY 4'4" x 14'8"
PATIO
19'1" x 7'1"
WINE ROOM 7'1" x 13'8"
WALK-IN CLOSET
PRIMARY BATHROOM 21'0" x 15'11"
BEDROOM
7'4" x 10'1"
ROOM
14'5" x 13'1"
CLOSET
1'2"
LANDING
BATHROOM
CLOSET
8'0" x 10'2"
CLOSET
UNDRY
1" x 9'4"
FP
PRIMARY BEDROOM 15'7" x 27'6"
CLOSET
BEDROOM 14'5" x 14'0"
GARAGE
ROOM
32'5" x 25'3"
11'8"
FLOOR 2
This model is for use as a visual tool only. Some measurements are estimates. Therefore, no appraisal value should be inferred.
el is for use as a visual tool only. Some measurements are estimates. Therefore, no appraisal value should be inferred.
PRIMARY BEDROOM
CLOSET
ENTRY
16'7" x 22'9"
7'5" x 13'8"
21'0" x 1
7'4" x 10'1"
760 Del Valle, Aptos
BATHROOM
PRIMA BATHR
PA R C EL M A P
831.214.1990 TimAllenProperties.com Team@TimAllenProperties.com DRE#00891159 The property information herein is derived from various sources that may include, but not be limited to, county records and the Multiple Listing Service, and it may include approximations. Although the information is believed to be accurate, it is not warranted and you should not rely upon it without personal verification. ©2024 Coldwell Banker. All Rights Reserved. Coldwell Banker and the Coldwell Banker logos are trademarks of Coldwell Banker Real Estate LLC. The Coldwell Banker® System is comprised of company owned offices which are owned by a subsidiary of Anywhere Advisors LLC and franchised offices which are independently owned and operated. The Coldwell Banker System fully supports the principles of the Fair Housing Act and the Equal Opportunity Act.