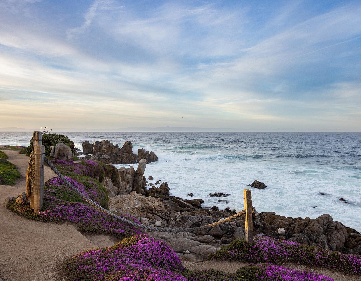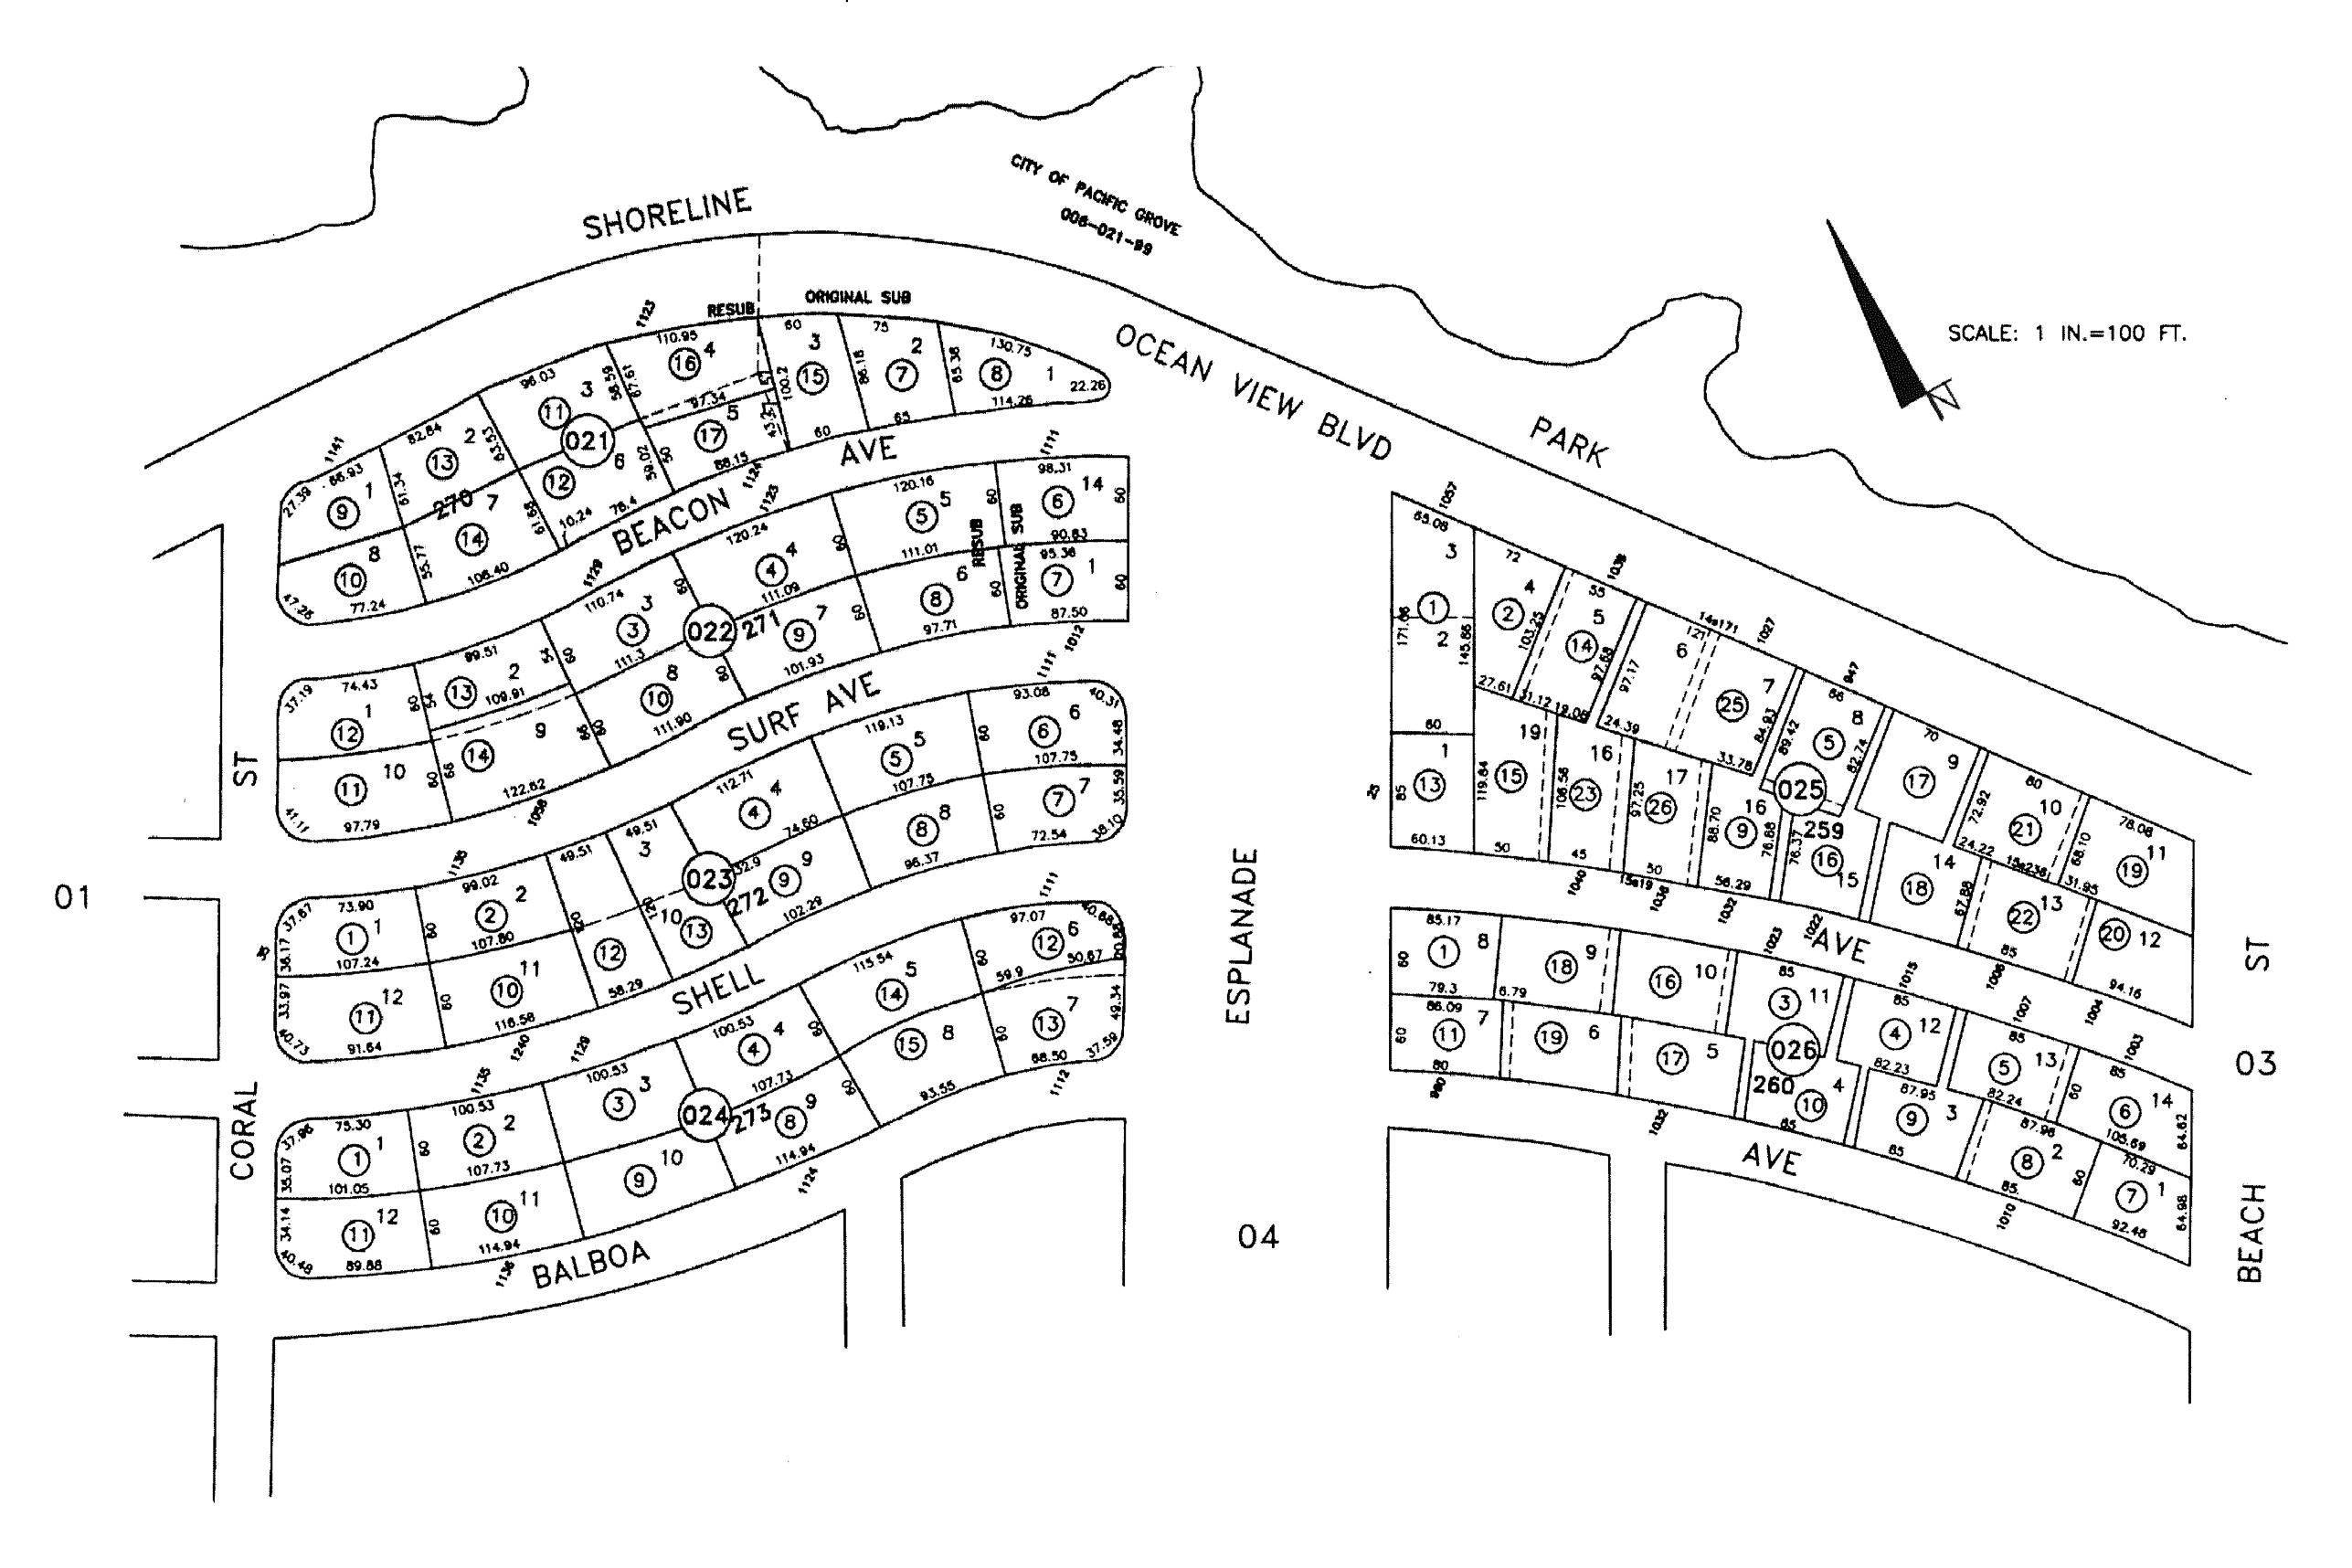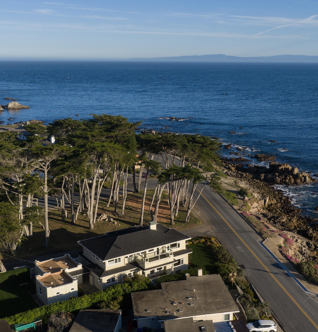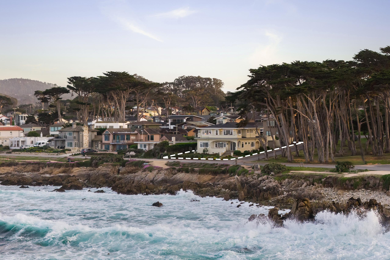
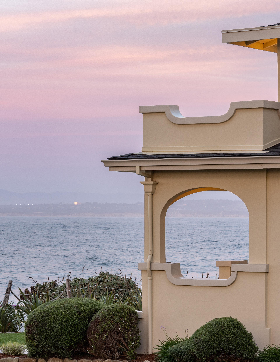


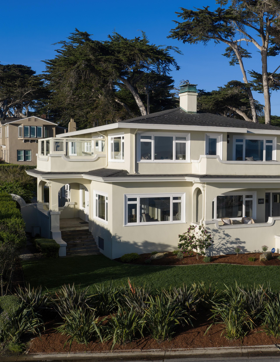
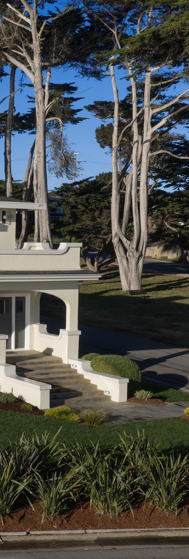
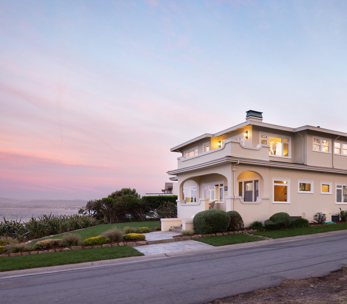
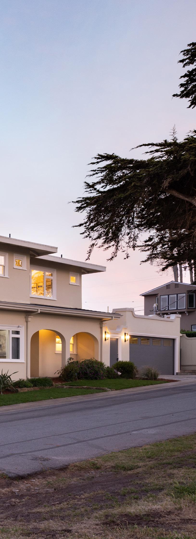
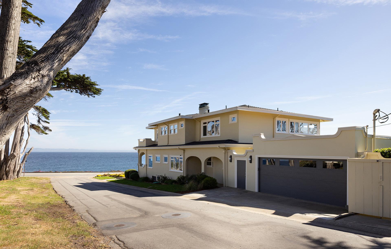
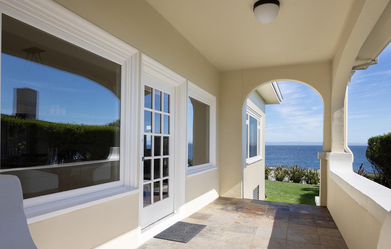
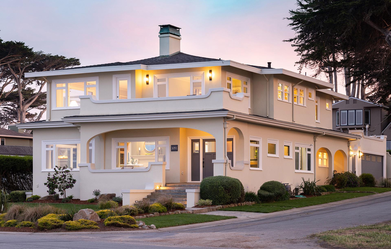
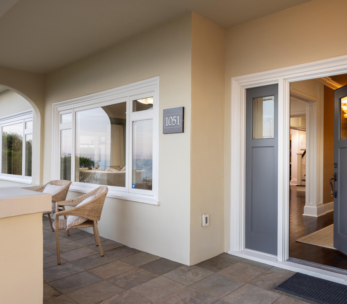
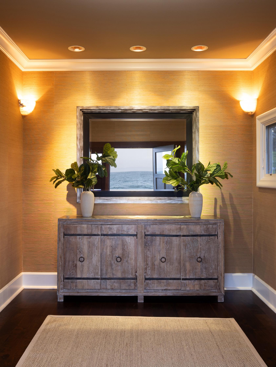
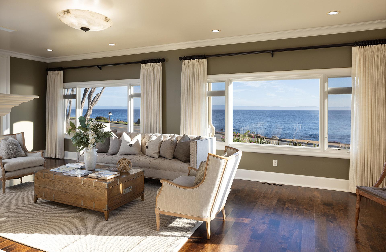
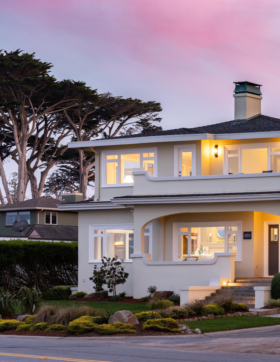
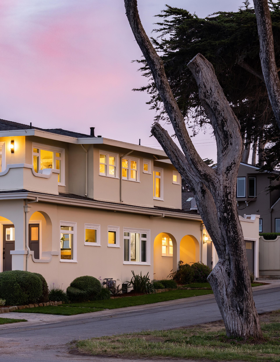
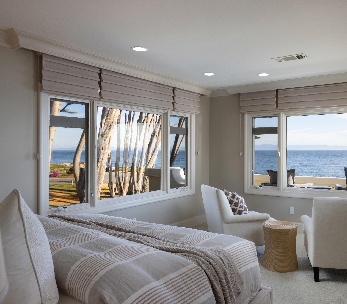
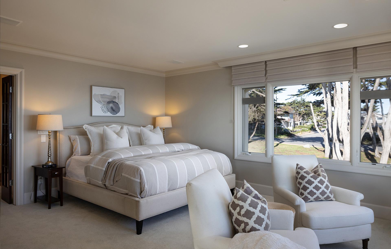
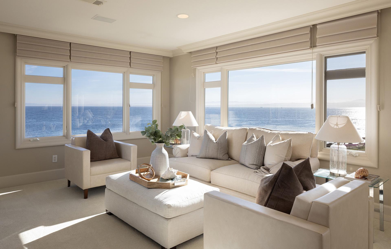
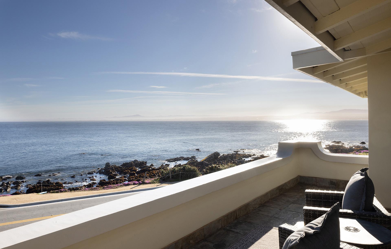
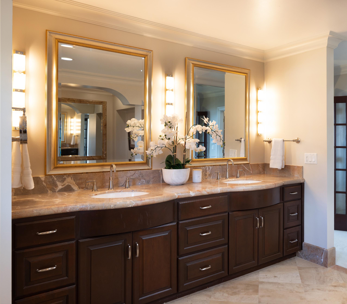
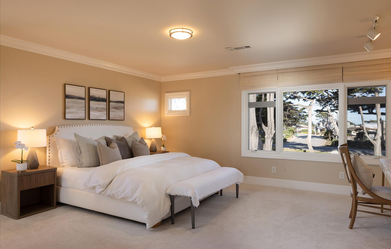
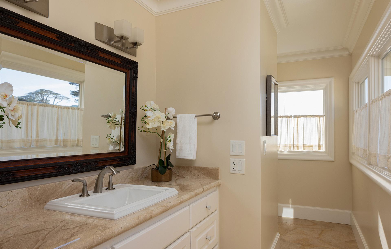
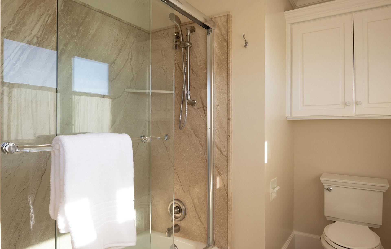
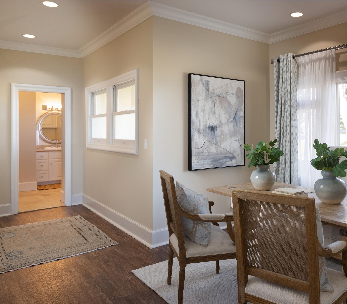
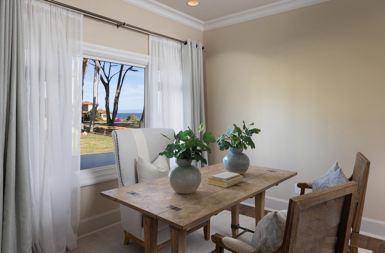
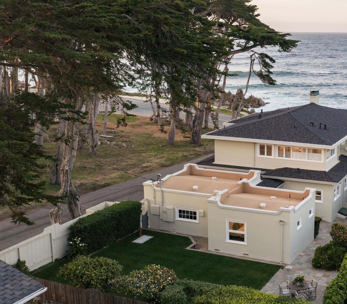
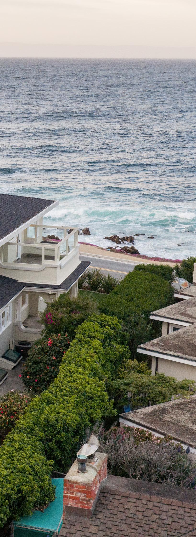
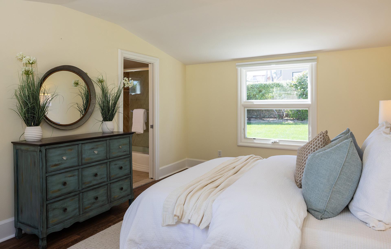
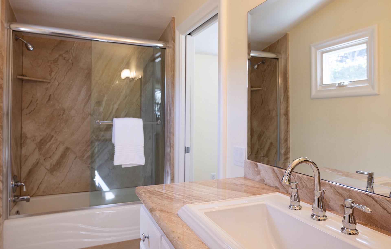
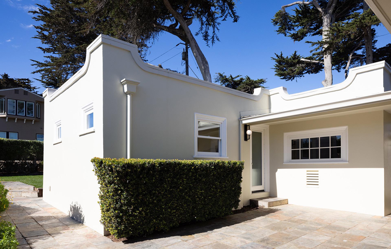
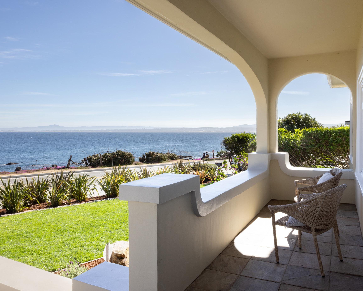
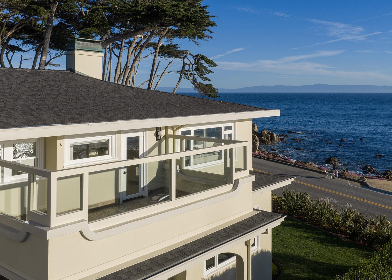
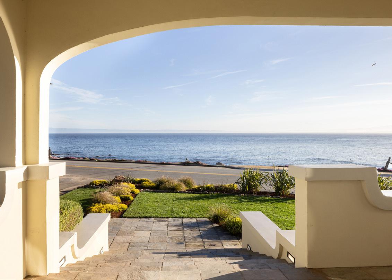
Perched along the dramatic, wave-carved coastline of Pacific Grove, this prominent oceanfront estate stands as a sentinel to the protected waters of the Monterey Bay Marine Sanctuary. Positioned directly above the Marine Gardens Conservation Area, this crown jewel offers an extraordinary front-row seat to one of the most pristine and abundant ecosystems in the world. Originally built in 1924, the home encompasses over 4,000 sq ft of modern luxury, featuring dual primary suites with breathtaking views, additional en-suite bedroom, large corner lot with a lush garden and lawn, 2 car garage, full basement, and detached guest house. Expansive terraces and balconies frame sweeping panoramic views, capturing sunrise to sunset. Here, your morning rhythm is dictated not by an alarm clock, but by the migration of gray whales and the pulse of the tides. A home where the Pacific Ocean filters the air and calms your mind. More than a visual backdrop, the view enriches everyday life, promoting a sense of balance, wellness, and harmony with nature. True to its name, Casa de la Roca is both grounded and enduring, anchored to the rugged shoreline and intimately intertwined with natural formations that define this iconic stretch of coast; a rare offering of strength, beauty, and legacy.

TOTAL SQUARE FOOTAGE: 4,108 SqFt
LOT SIZE: 9,507 SqFt
NUMBER OF BEDROOMS: 4
NUMBER OF BATHS: 4.5
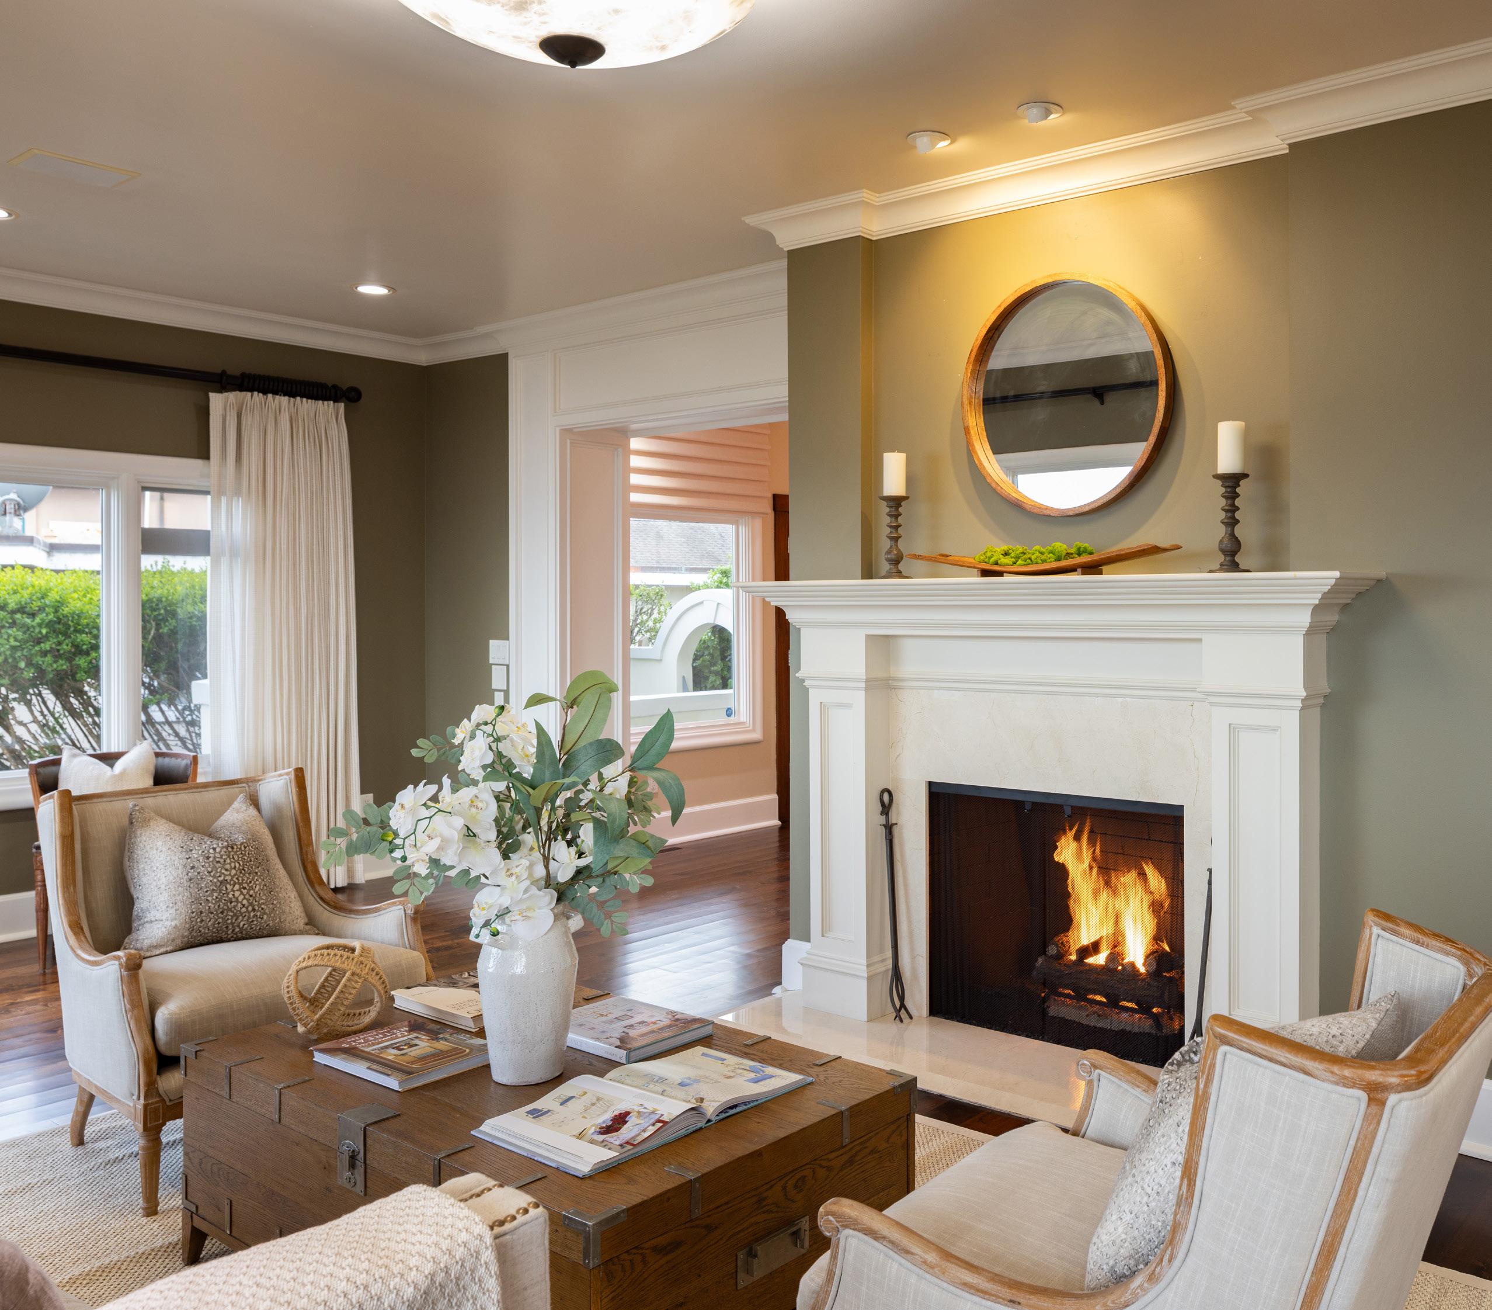
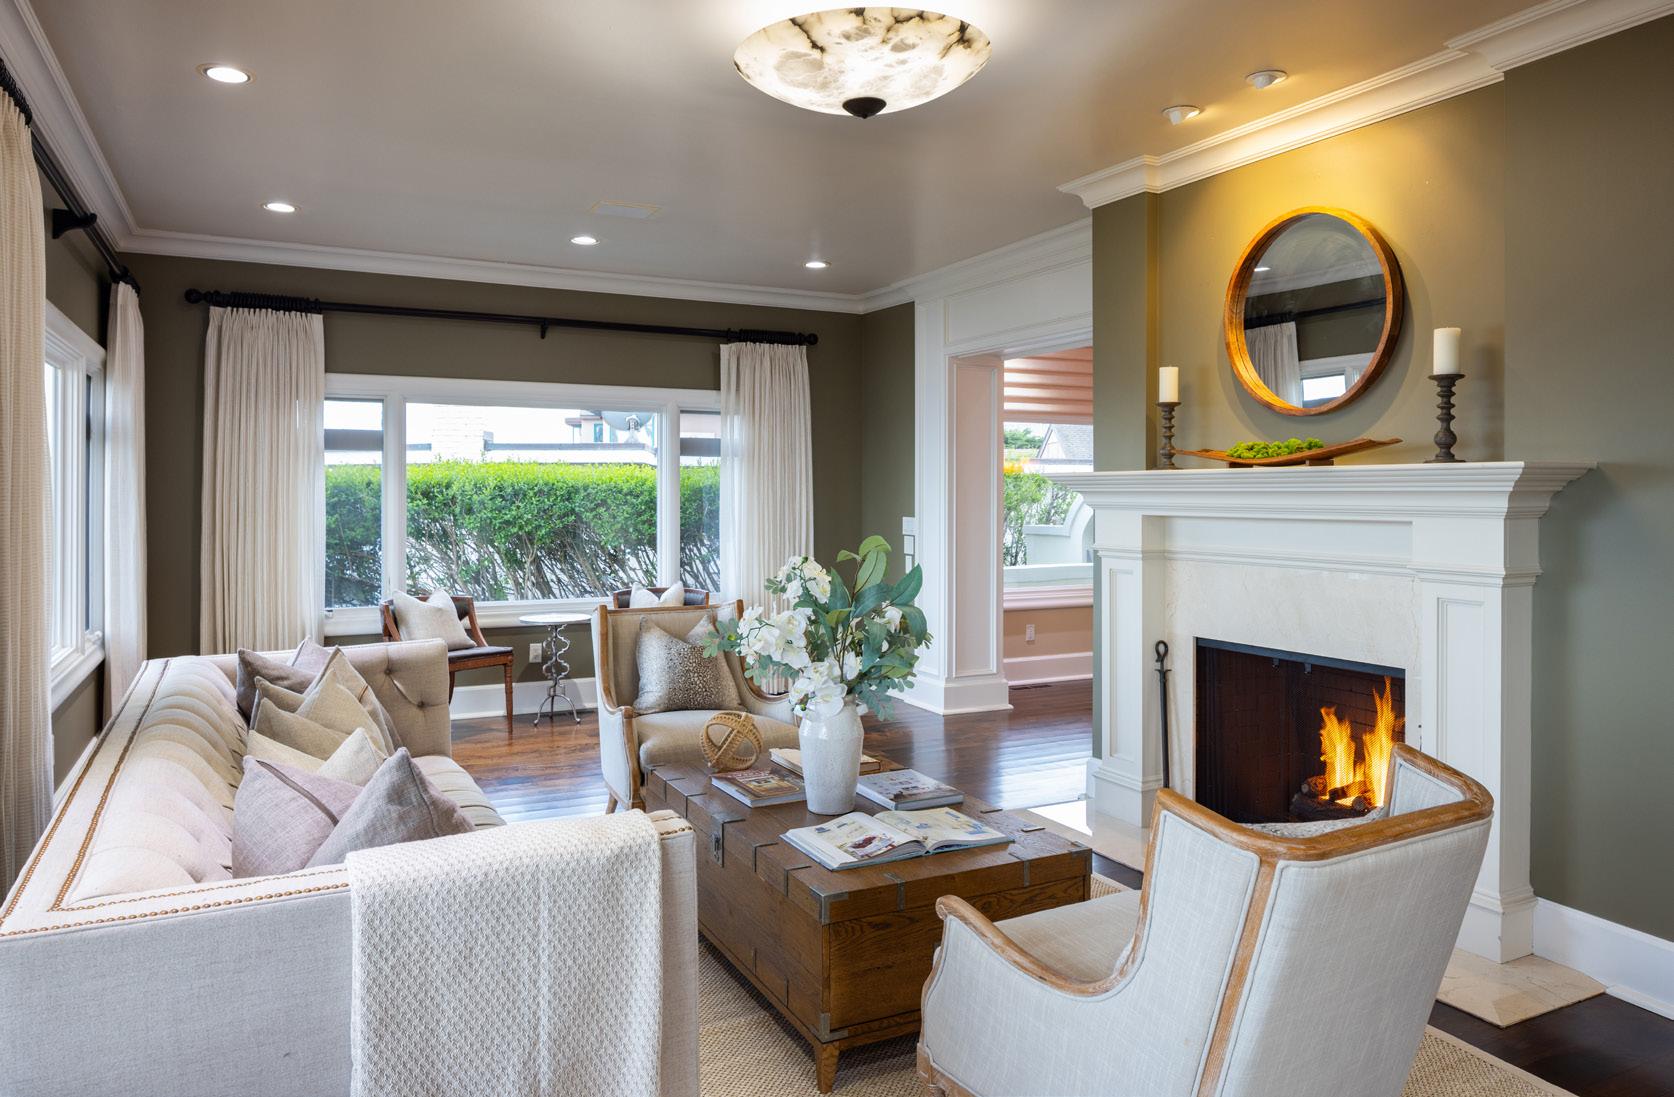
INTERIOR: Wood
EXTERIOR: Stucco
HEAT: Central Forced Air
AIR CONDITIONING: Yes
FIREPLACE: 1, Gas
ROOF: Composite Shingles, Elastomeric
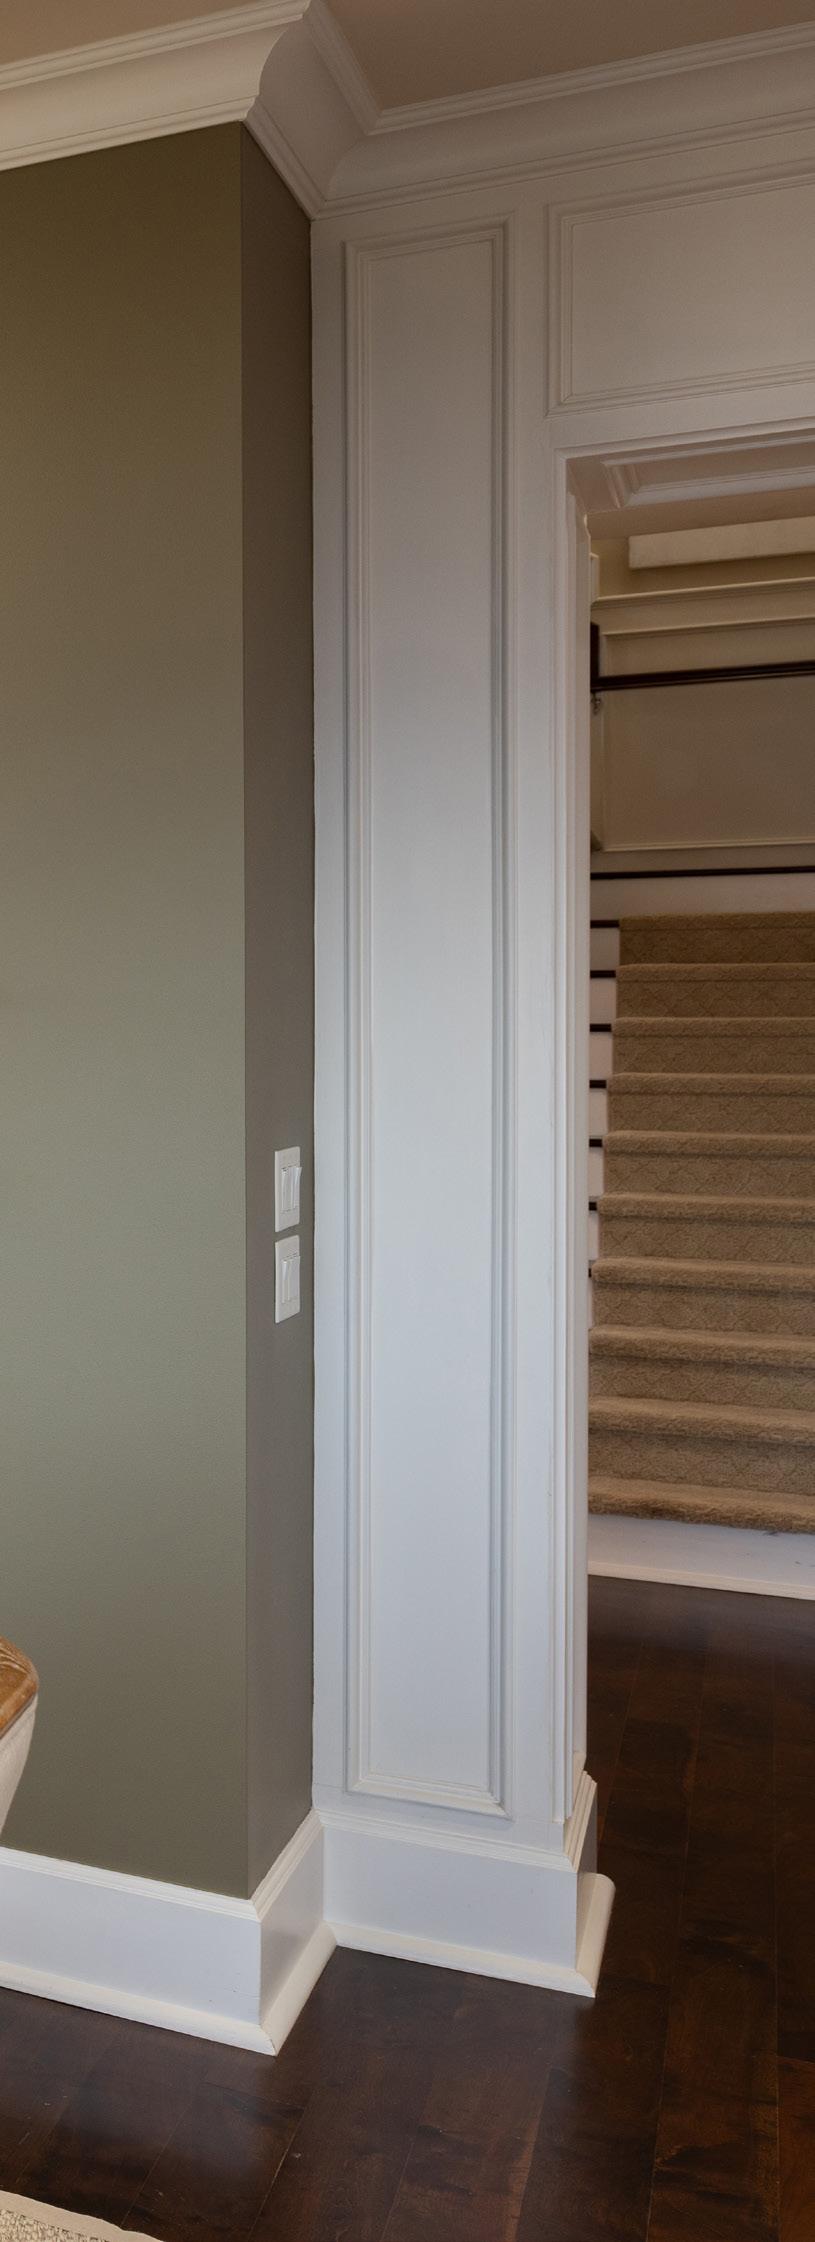
FLOORS: Wood, Tile, Carpet
GARAGE: 2-Car YEAR BUILT: 1924
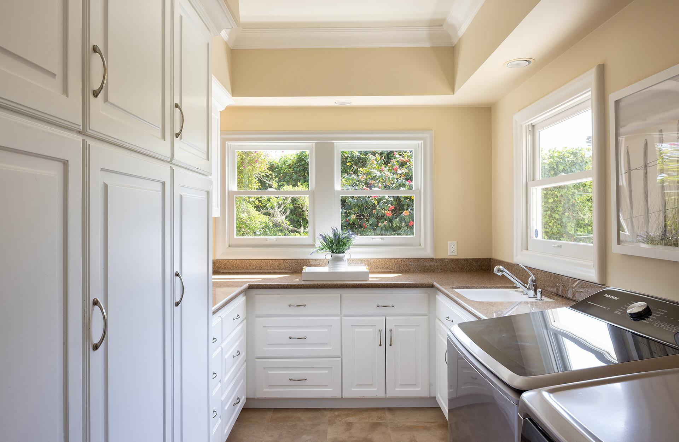
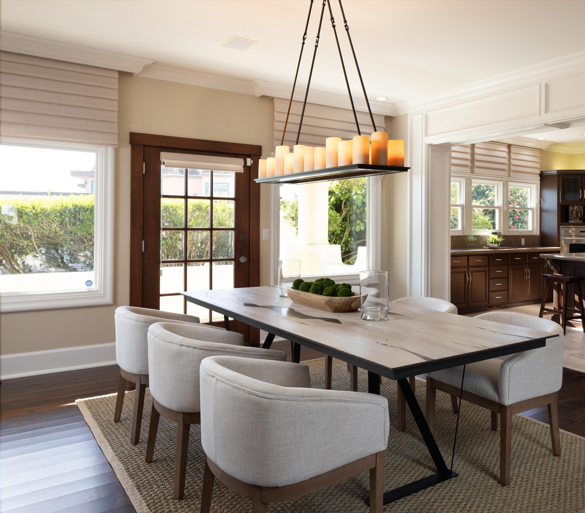
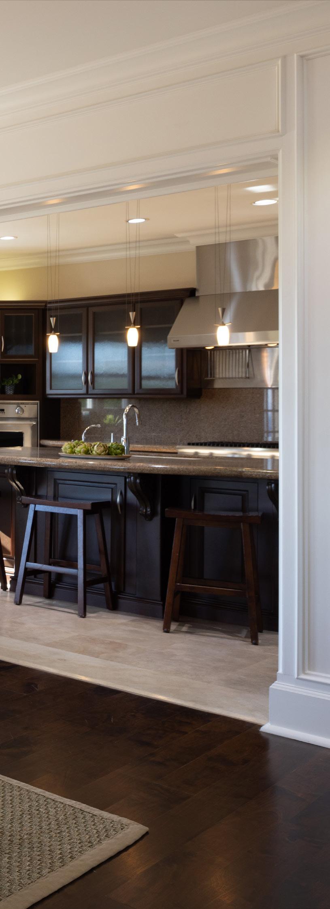
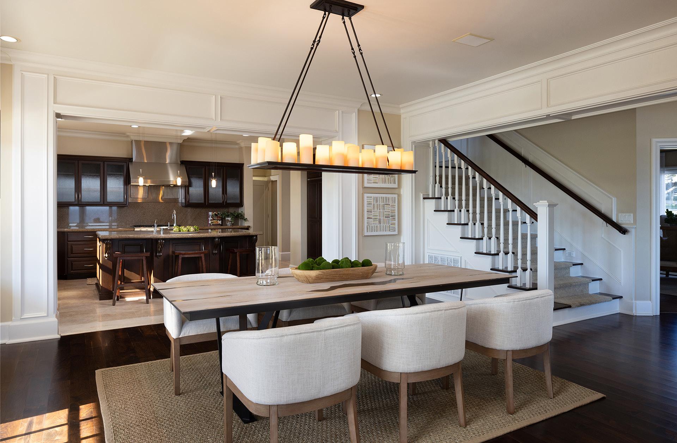
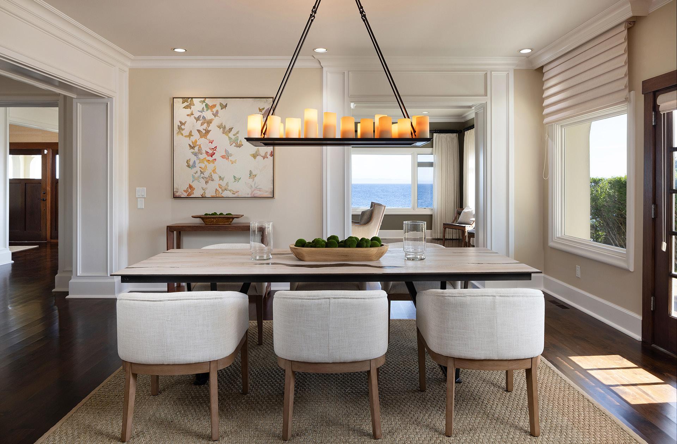
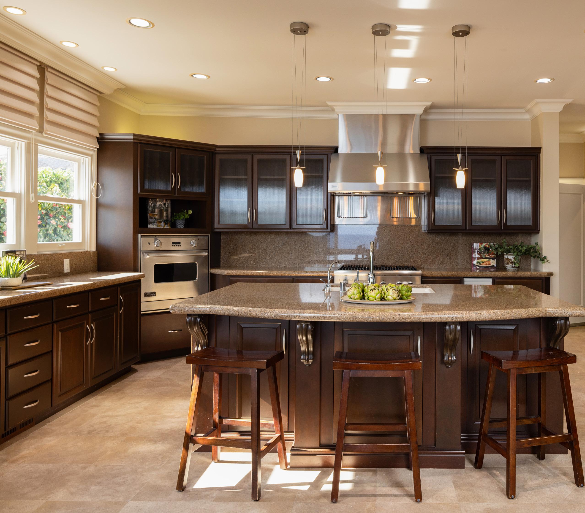
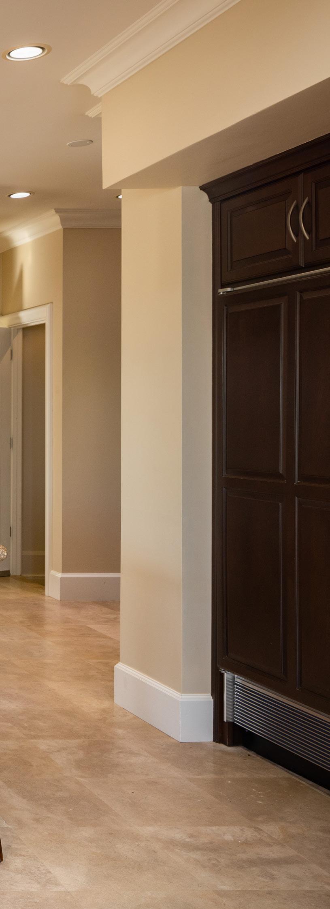
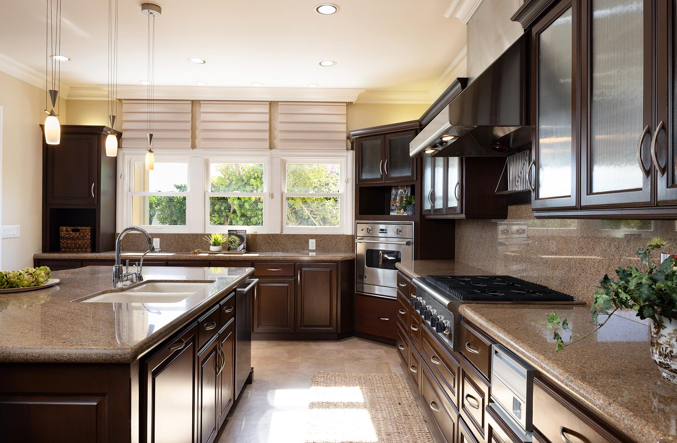
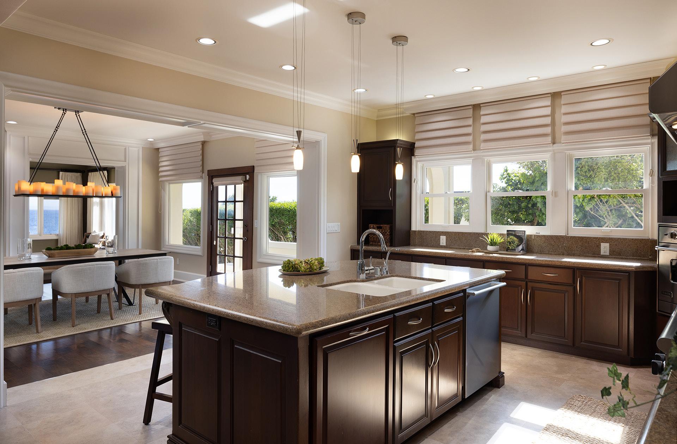
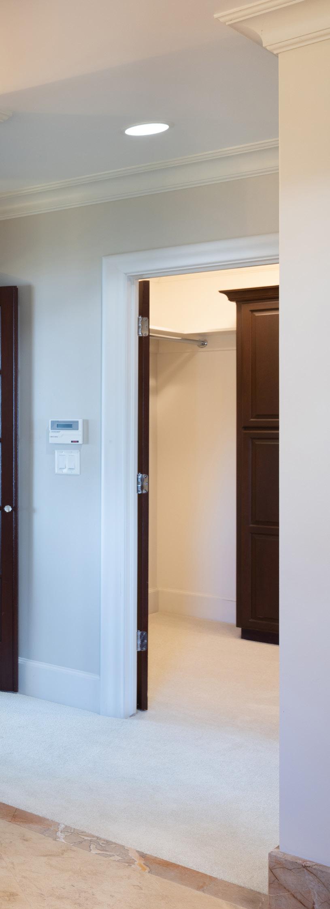
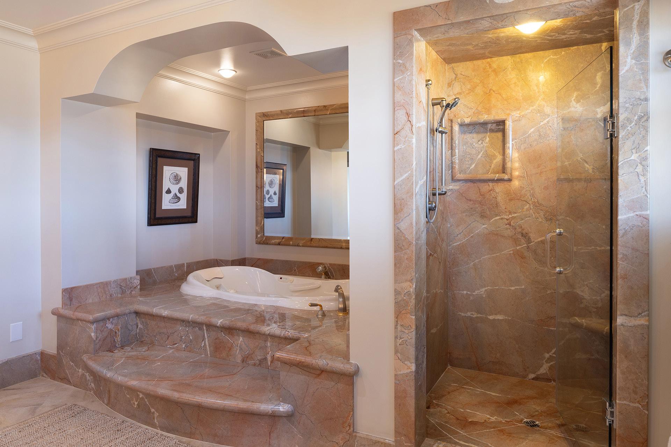
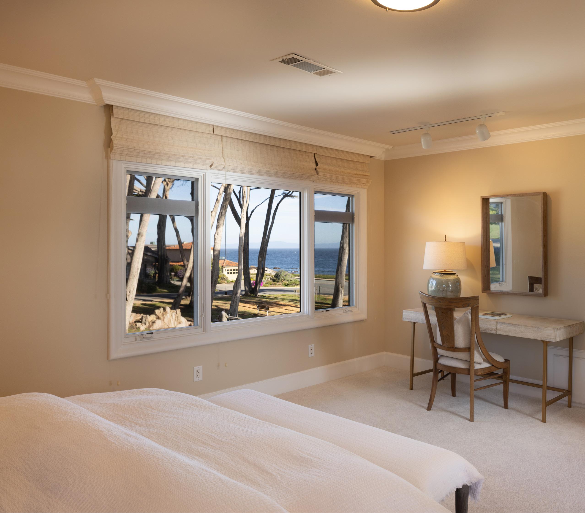
Interior
• Sump pump replacement
• New HVAC system throughout including 2 new furnaces (1 up, 1 down) and A/C
• New condensers (2)
• Tankless water heater
• Duct Line replacement in basement
• New thermostats
• Overhead room lighting second primary and guest house
• Updated closet with shelving and lights under stairs in first floor bedroom/office
• New basement skylights
• Removed walkway from entry porch to street (Ocean View Blvd) for privacy and safety
• New gutters all levels and sides
• New scuppers
• Soil replaced front yard, back yard, and side, including mesh gopher wire throughout
• Sod replaced front yard, back yard, and side
• Roofing cleaned and power washed including main house, guest house, and garage
• Slate cleaned and power washed front and back
• Painted entire exterior of house, garage, and guest house