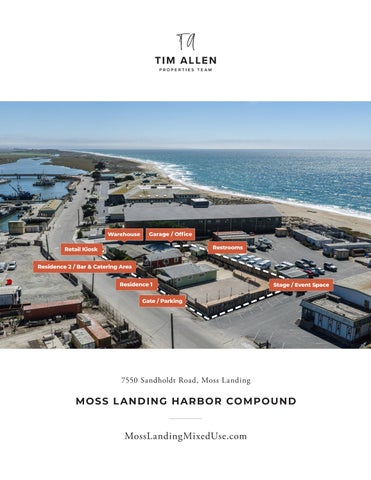
7550 Sandholdt Road, Moss Landing
MOS S L A ND ING H A R BOR COMPOUN D
MossLandingMixedUse.com
MOSS L ANDING HARBOR COMPOUND
7550 Sandholdt Road, Moss Landing A property unlike almost anything else on the Central Coast. Set in the heart of Moss Landing near the harbor, beach and working waterfront, this gated 0.36±-acre compound offers two residences with marina and water views, commercial and gathering spaces, a bar and catering area, warehouse and office space, multiple garages and workshops, a street-facing retail kiosk, generous outdoor areas and a freestanding restroom building. The appeal is its flexibility. Live and work in one place, create a deli or fish market, café, boat or marine shop, surf shop, hospitality or culinary destination, or reimagine the property around an entirely new concept. Gathering areas offer additional potential for events, live music and private functions, subject to applicable approvals. Located along Highway 1, the property provides convenient access to Santa Cruz, Monterey and the greater Central Coast while remaining connected to Moss Landing’s distinctive harbor community, beaches, marine activity and coastal character. With substantial on-site and oversized-vehicle parking, harbor visibility and a rare combination of residential, commercial and owner-user potential, this is an exceptional opportunity for someone with a vision for what comes next.
MOSSL ANDINGMIXEDUSE .COM Hold up your phone’s camera to the QR code to visit the property’s website & pricing.
2.5% Buyers Brokerage Compensation | Brokerage Compensation not binding unless confirmed by separate agreement among applicable parties. Presented by TIM ALLEN, COLDWELL BANKER GLOBAL LUXURY
INVES TMENT HIGHLIGHT S
•
Rare gated harborfront mixed-use compound in Moss Landing
•
Approx. 4,900 SF of improvements on approx. 0.36 acres
•
Two residences with marina and water views
•
Warehouse, office, garage, workshop, gathering and catering areas
•
Street-facing retail kiosk and outdoor entertaining space
•
Flexible owner-user, hospitality, culinary, marine, creative and live-work potential, subject to approvals
•
Strategic Highway 1 location between Santa Cruz and the Monterey Peninsula
•
Significant repositioning opportunity after years of inconsistent prior marketing
G AT E D PA R K I N G A R E A / E V E N T S PA C E W I T H S TA G E
Virtually Staged
Virtually Staged
RESIDENCE 1: E X TERIOR & LIVING ROOM
RESIDENCE 1: KITCHEN & DINING
R E S I D E N C E 1 : B E D R O O M S & B AT H R O O M S
RESIDENCE 2 : E X TERIOR
RESIDENCE 2 : LIVING ROOM
Virtually Staged
Virtually Staged
R E S I D E N C E 2 : K I T C H E N , B E D R O O M & B AT H R O O M
Virtually Staged
RESIDENCE 2 : DECK
Virtually Staged
Virtually Staged
B A R & C AT E R I N G S PA C E
Virtually Staged
Virtually Staged
C O V E R E D PAT I O & F R E E S TA N D I N G R E S T R O O M S
O F F I C E , G A R A G E S & H A L F B AT H R O O M
Virtually Staged
WA R E H O U S E
Virtually Staged
Conceptual Rendering
R E TA I L K I O S K : E X T E R I O R
Conceptual Rendering
Conceptual Rendering
R E TA I L K I O S K : I N T E R I O R
Conceptual Rendering
F LO O R P L A N
7550 Sandholdt Road, Moss Lan
6' 2" x 7' 1"
6' 0" x 7' 1"
Freestanding Restrooms
GARAGE 20' 11" x 11' 5"
FLEXIBLE USE SPACE
COVERED PATIO
11' 2" x 22' 7"
GARAGE 20' 11" x 21' 7"
Warehouse / Garage
COVERED PATIO
6' 5" x 6' 0"
GATHERING/ CATERING/ FLEXIBLE SPACE 14' 6" x 34' 0"
46' 10" x 23' 3"
WRAPAROUND DECK
BATH ROOM
Retail Kiosk 12' 7" x 11' 7"
Flexible Use Space (1st Floor)
“T
This model is for use as a visual tool only. Some measurements are estimates. Therefore, no apprais
This model is for use as a visual tool only. Some measurements are estimates. Therefore, no appraisal value should be inferred.
t Road, Moss Landing
9' 6" x 9' 6"
COVERED PATIO
WRAPAROUND DECK
KITCHEN/ DINING ROOM
CLOSET
PRIMARY BEDROOM
xible Use Space (1st Floor)
9' 1" x 11' 8"
BEDROOM 13' 7" x 11' 9"
CLOSET
BATHROOM
LIVING ROOM 13' 3" x 23' 9"
LIVING ROOM 15' 0" x 13' 0"
WRAPAROUND DECK
“The Boat House” Residence (2nd Floor)
rements are estimates. Therefore, no appraisal value should be inferred.
BEDROOM 13' 7" x 11' 9"
CLOSET
14' 6" x 34' 0"
KITCHEN/ DINING ROOM
18' 5" x 12' 10"
BATHROOM 8' 5" x 5' 4"
5' 7" x 9' 2"
GATHERING/ CATERING/ FLEXIBLE SPACE
WRAPAROUND DECK
15' 0" x 11' 0"
7' 2" x 9' 6"
LAUNDRY
BATHROOM
strooms
PATIO
Standalone Residence
831.214.1990 TimAllenProperties.com Team@TimAllenProperties.com DRE#00891159 The property information herein is derived from various sources that may include, but not be limited to, county records and the Multiple Listing Service, and it may include approximations. Although the information is believed to be accurate, it is not warranted and you should not rely upon it without personal verification. ©2024 Coldwell Banker. All Rights Reserved. Coldwell Banker and the Coldwell Banker logos are trademarks of Coldwell Banker Real Estate LLC. The Coldwell Banker® System is comprised of company owned offices which are owned by a subsidiary of Anywhere Advisors LLC and franchised offices which are independently owned and operated. The Coldwell Banker System fully supports the principles of the Fair Housing Act and the Equal Opportunity Act.