NEWLY BUILT MODERN ESTATE ON POPPY HILLS GOLF COURSE
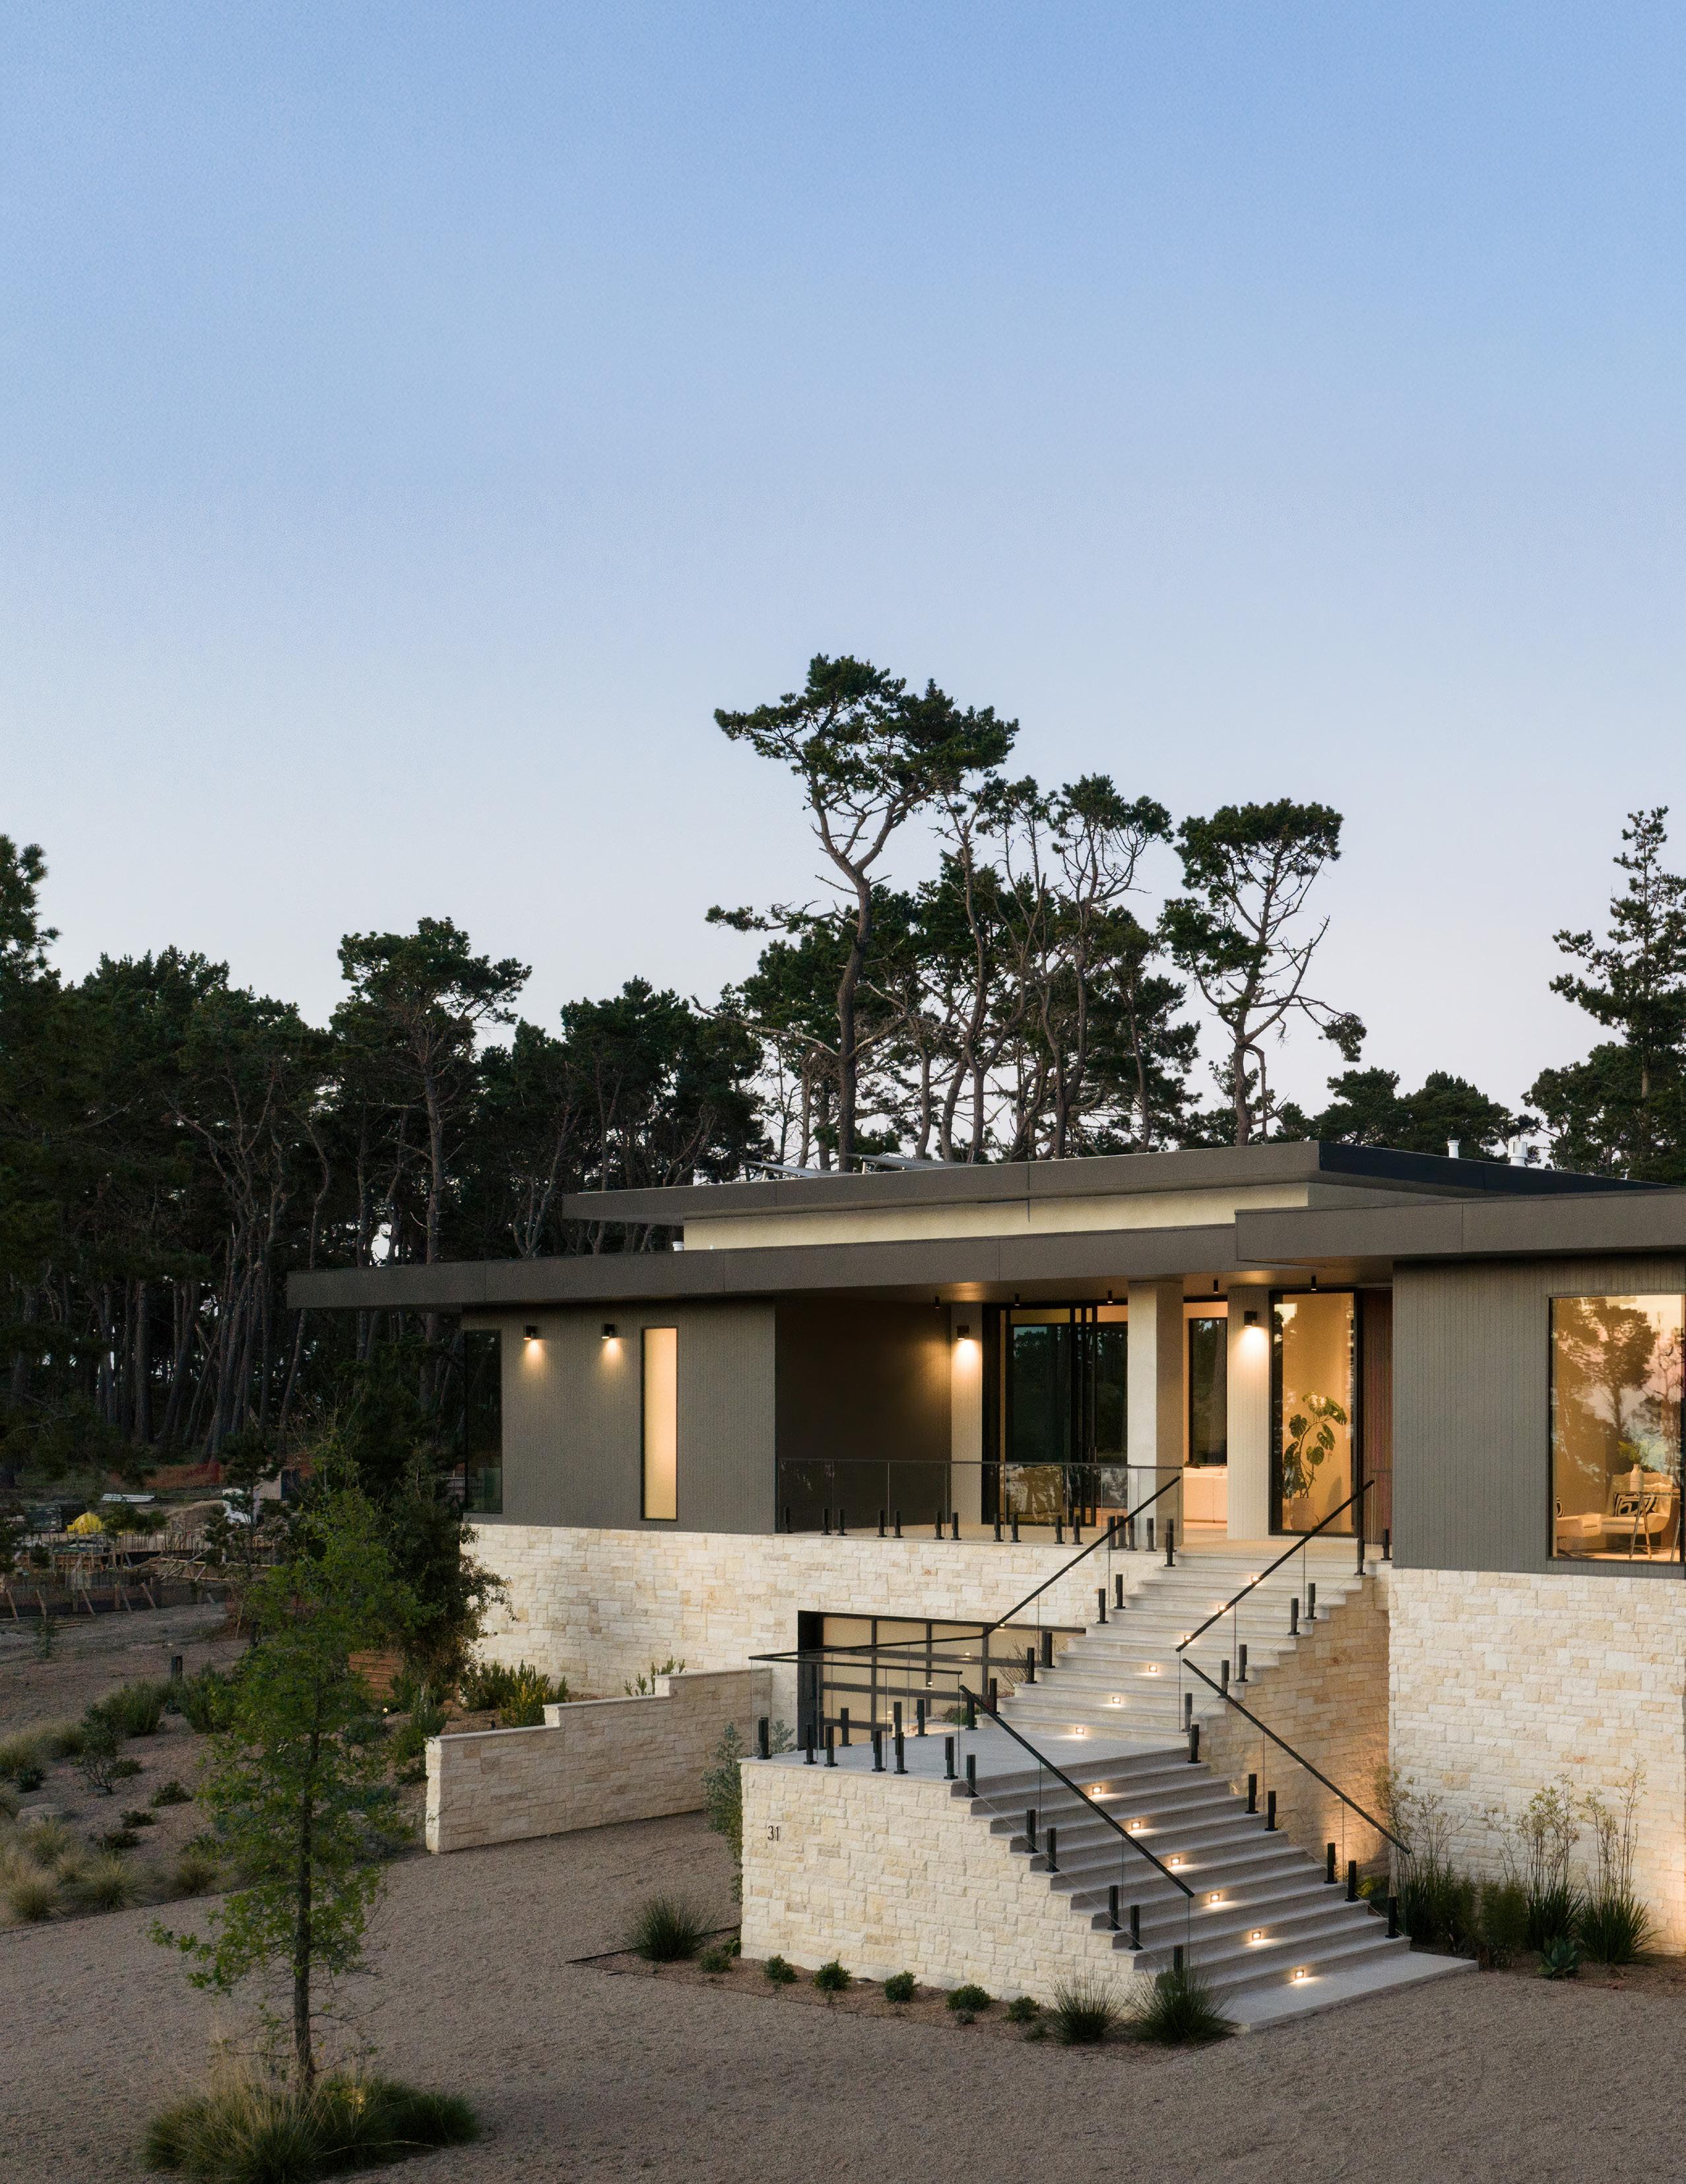
31 Poppy Lane, Pebble Beach
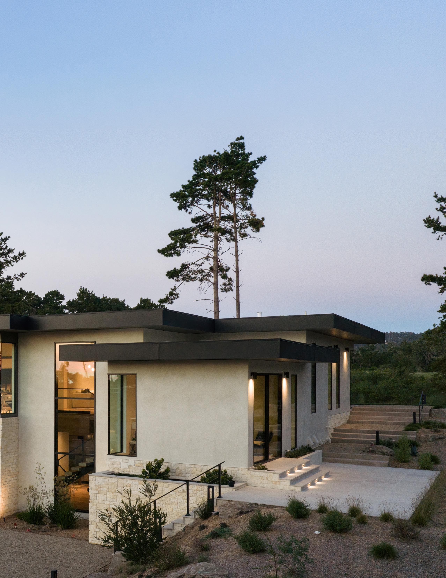
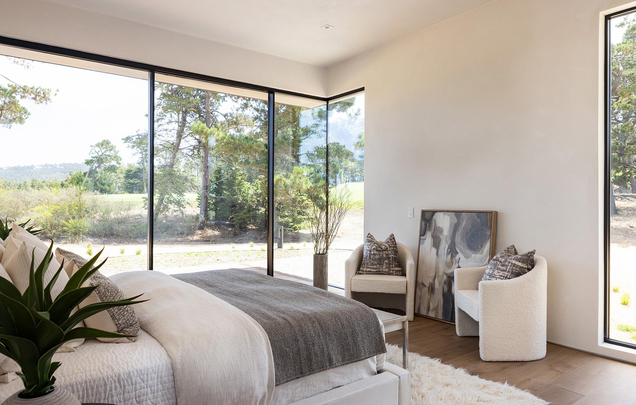
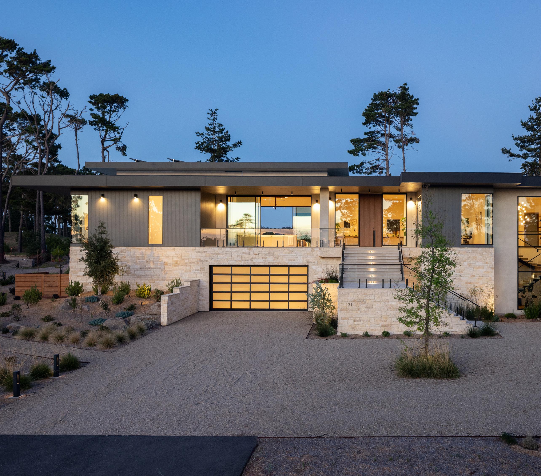
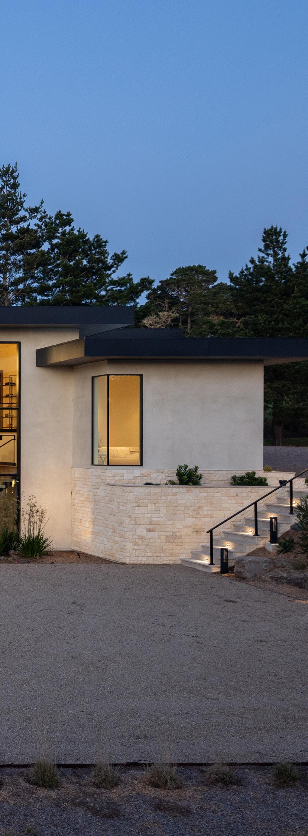
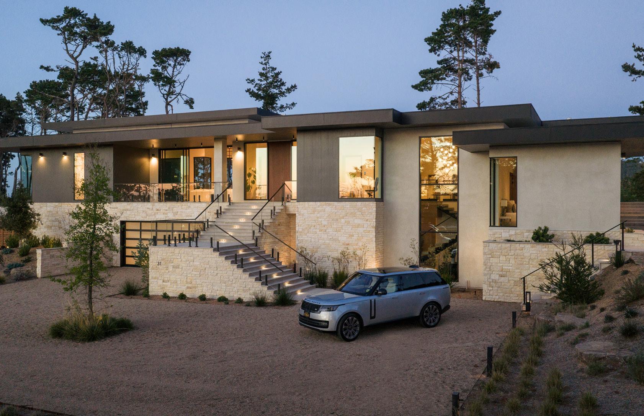
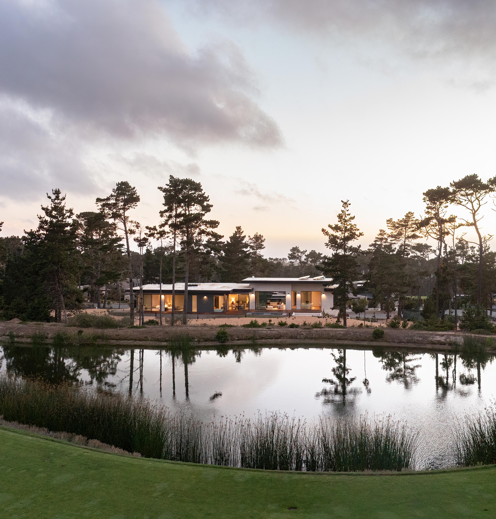
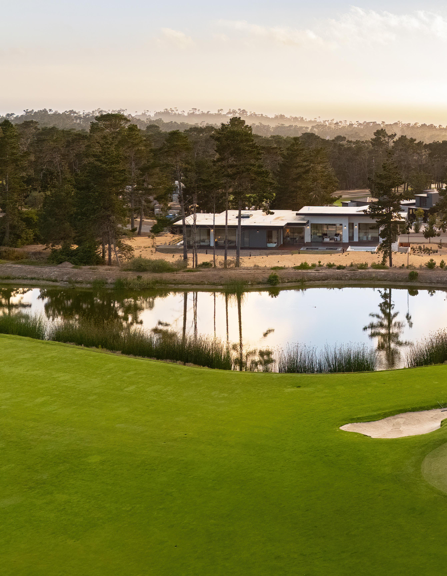
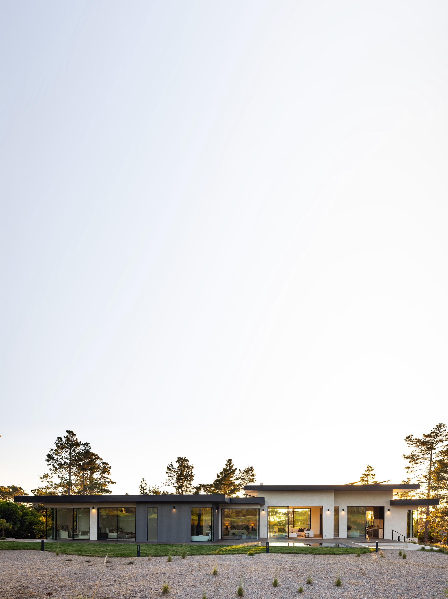
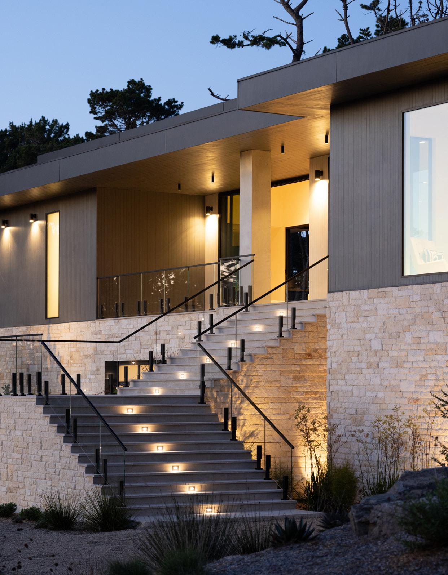
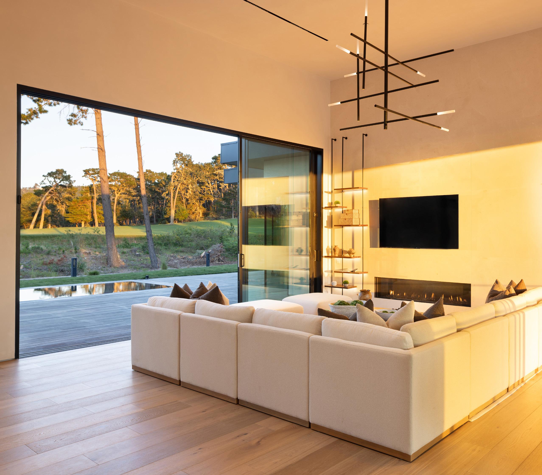
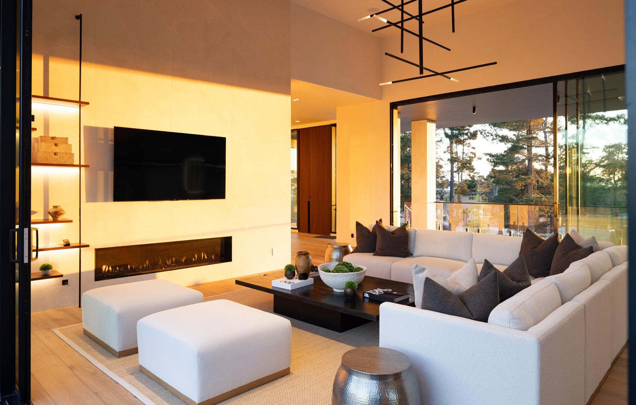
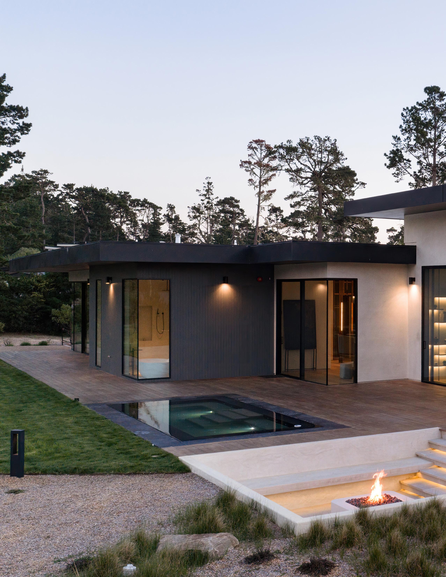
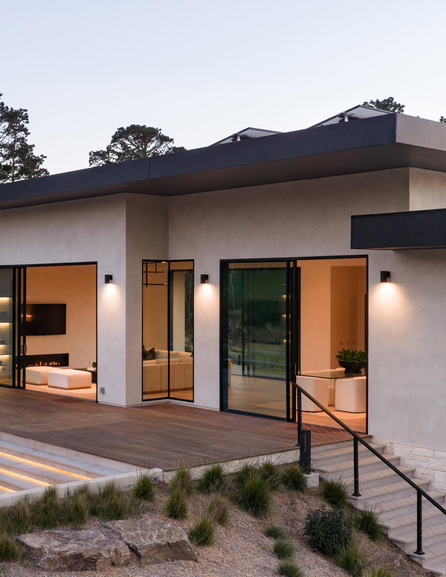
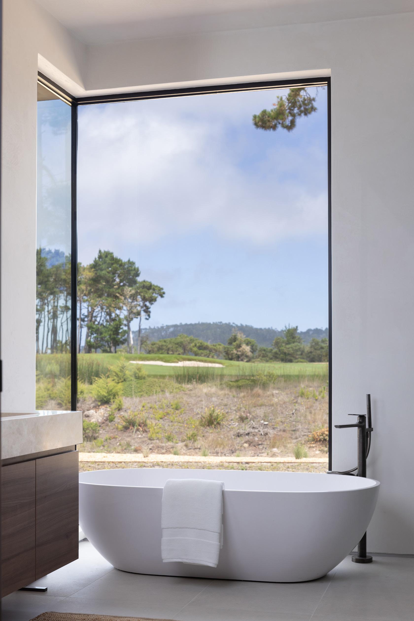
31 Poppy is a newly constructed modern coastal masterpiece on coveted Poppy Lane with 7,000+ sq ft of indoor/outdoor living spaces that capture sweeping views of Poppy Hills Golf Course through dramatic architecture and walls of glass. Showcasing globally sourced finishes, a designer chef’s kitchen, spa-caliber suites, and resort-style amenities... including a vanishing-edge spa, wine wall, and 6-car garage... this is the epitome of modern Pebble Beach luxury living.
PROPERTY INFORMATION
LOT SIZE: 1 Acre
LIVING SPACE: 6,726 SqFt
GARAGE: 6-Car, 1,758 SqFt
TOTAL BUILT AREA: 8,484 SqFt
NUMBER OF BEDROOMS: 4
NUMBER OF BATHS: 5 Full, 1 Half
INTERIOR: Plaster
EXTERIOR: Stucco, Stone, Wood
HEAT: Radiant
AIR CONDITIONING: A/C in Bedrooms & Office
FIREPLACE: 1, Gas
ROOF: Membrane
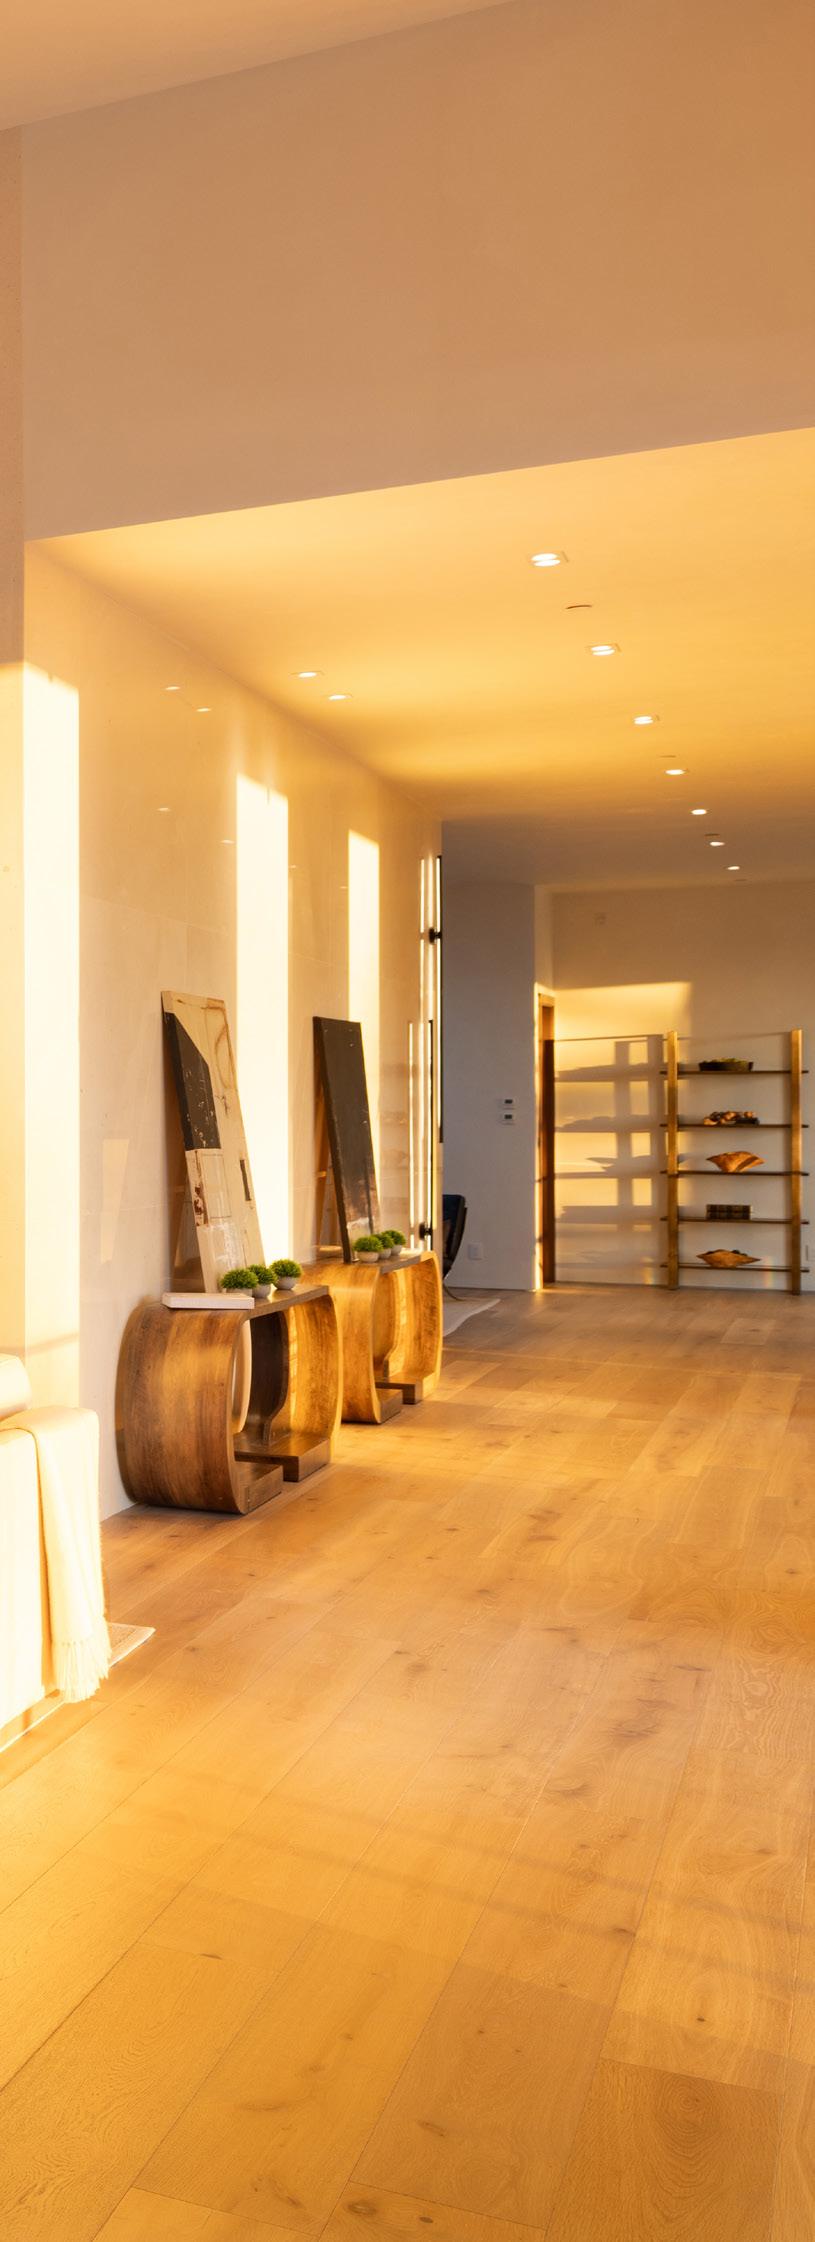
FLOORS: Engineered Hardwood, Stone Tile
YEAR BUILT: 2025
LIST OF FEATURES
• Architect on record - Renato
• Architect, design - interspace Dubai
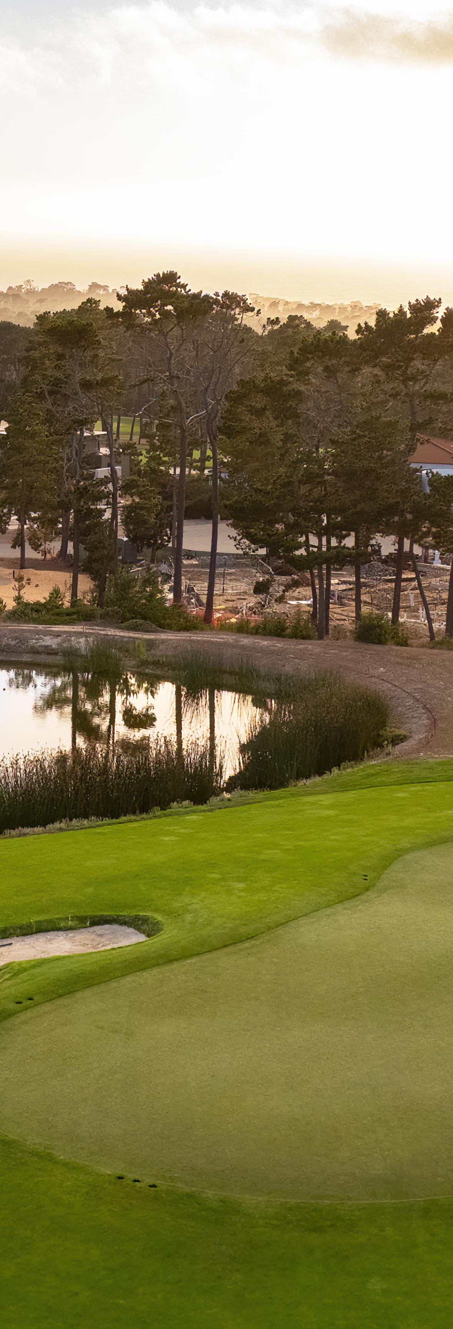
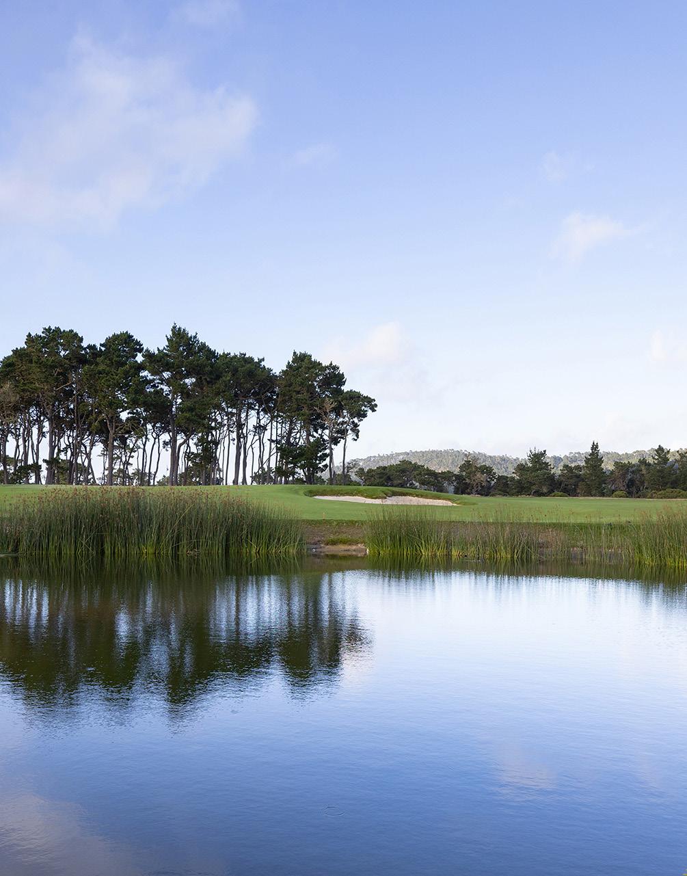
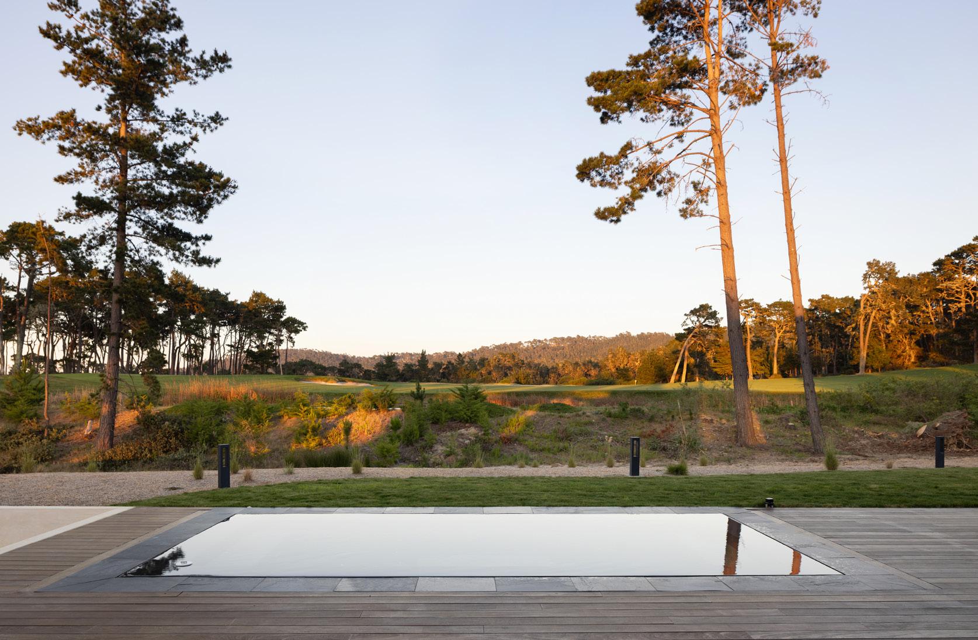
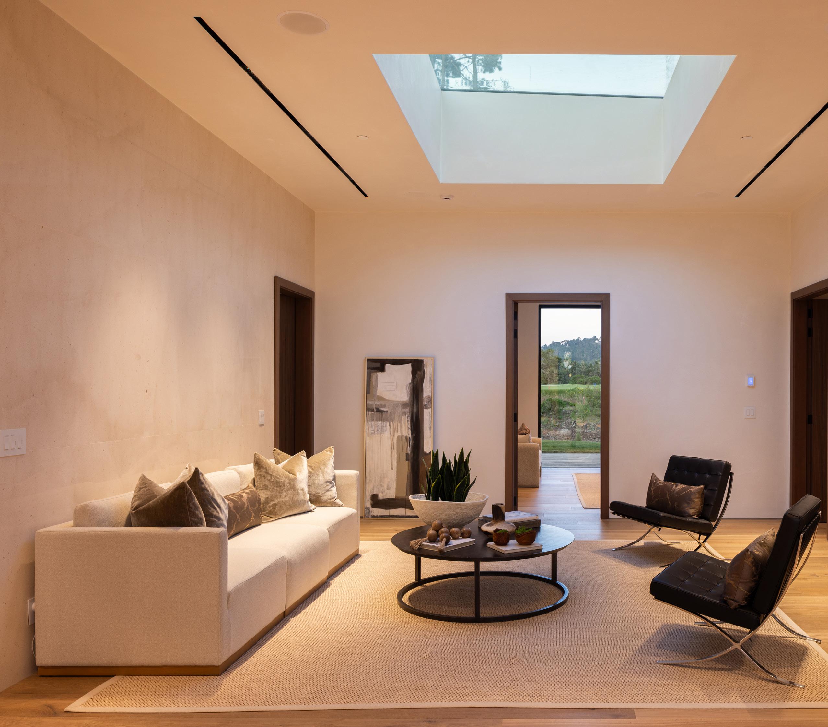
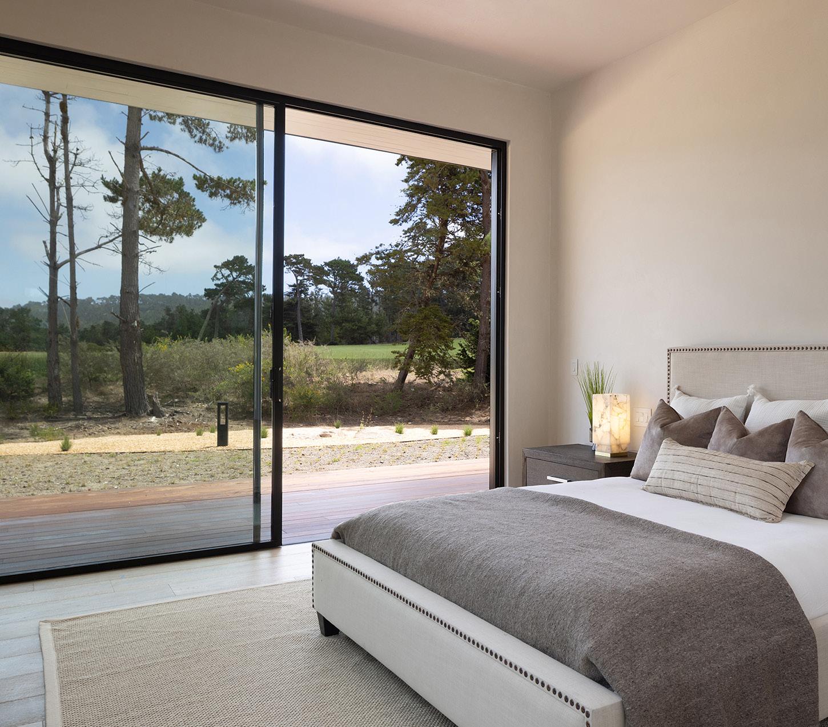
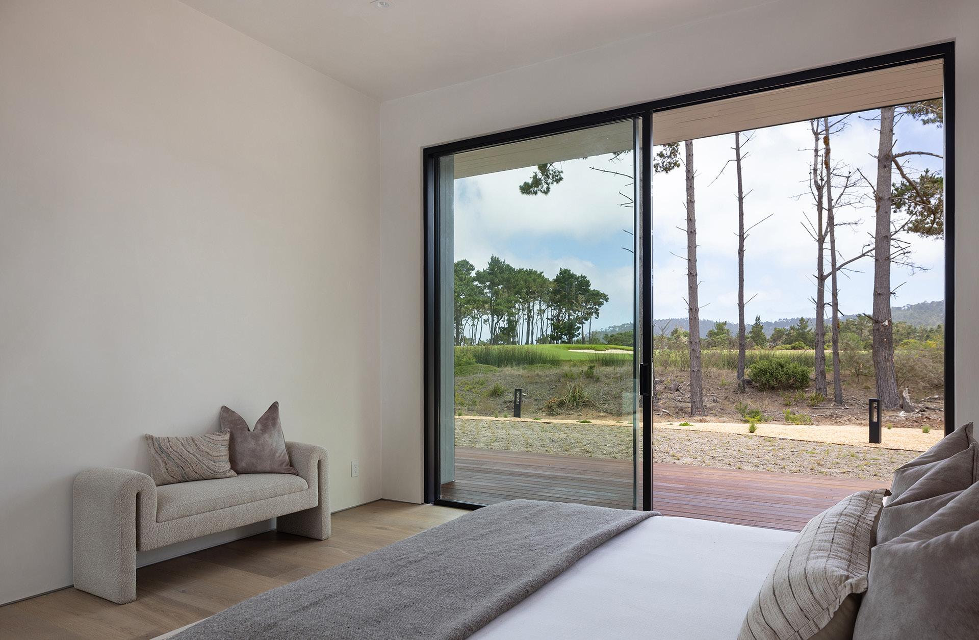
• Views overlooking the 10th hole of Poppy Hills Golf Course
EXTERIOR
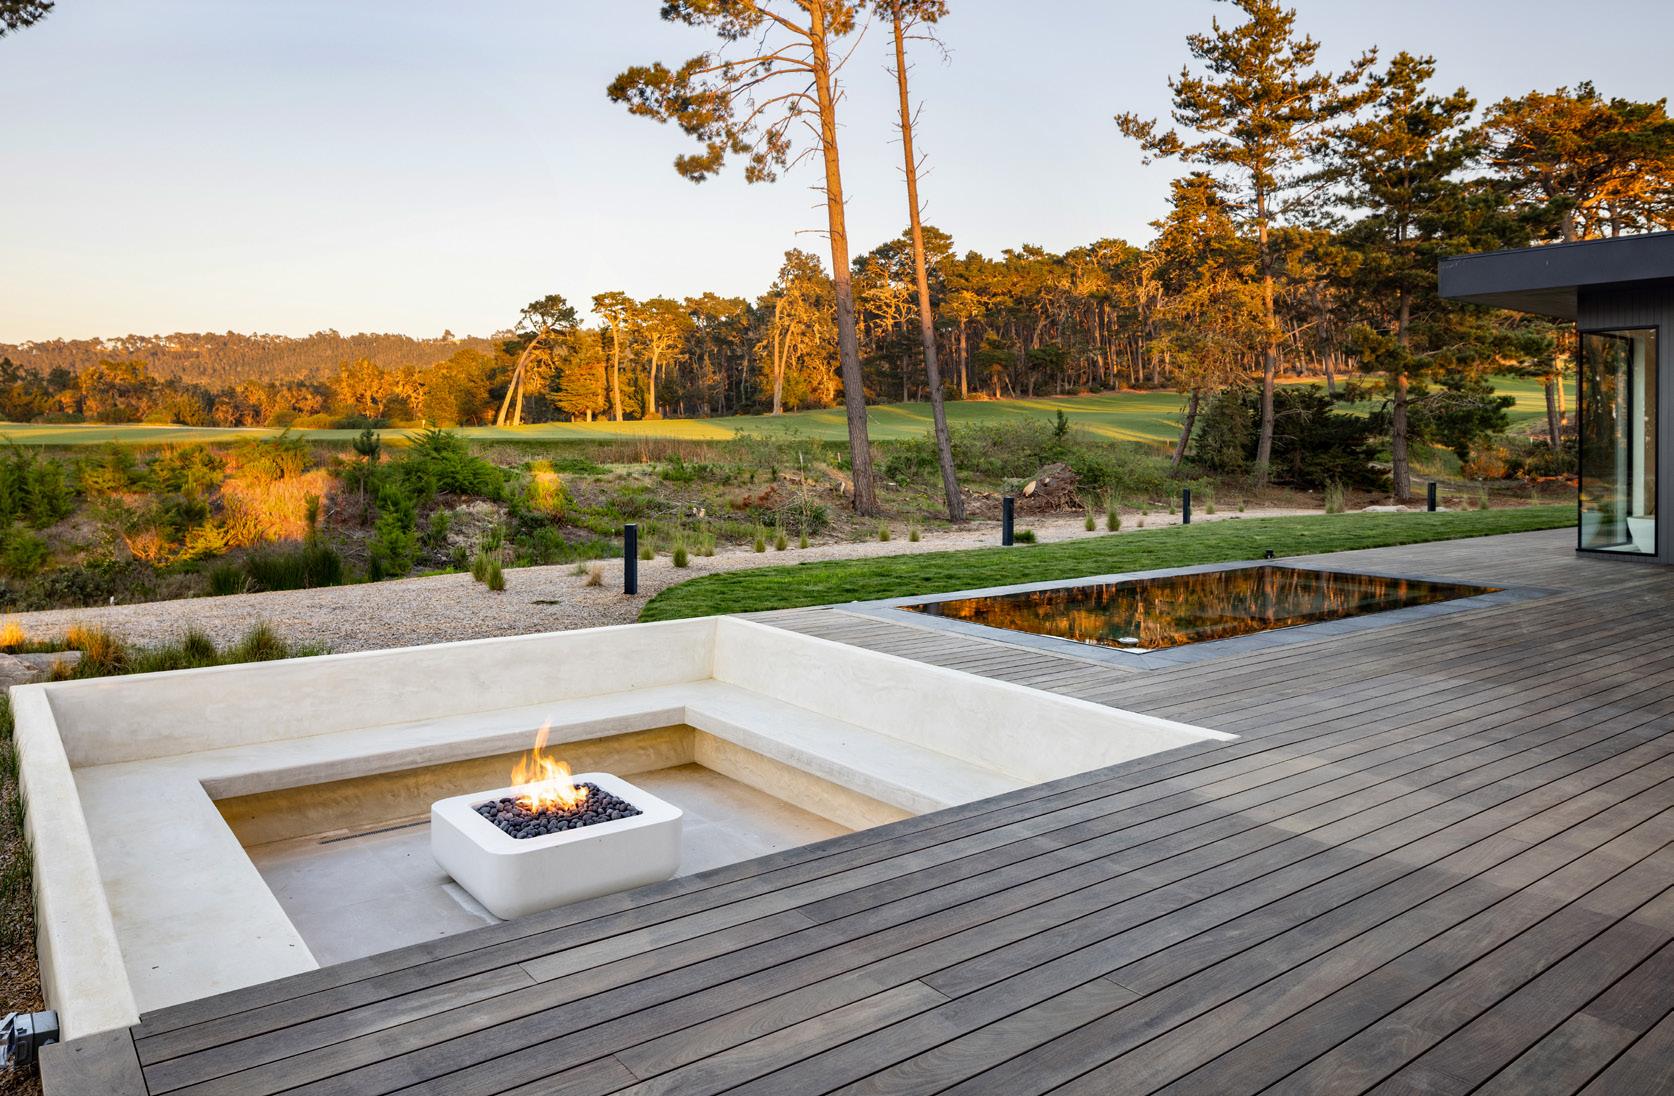
• IPE decking
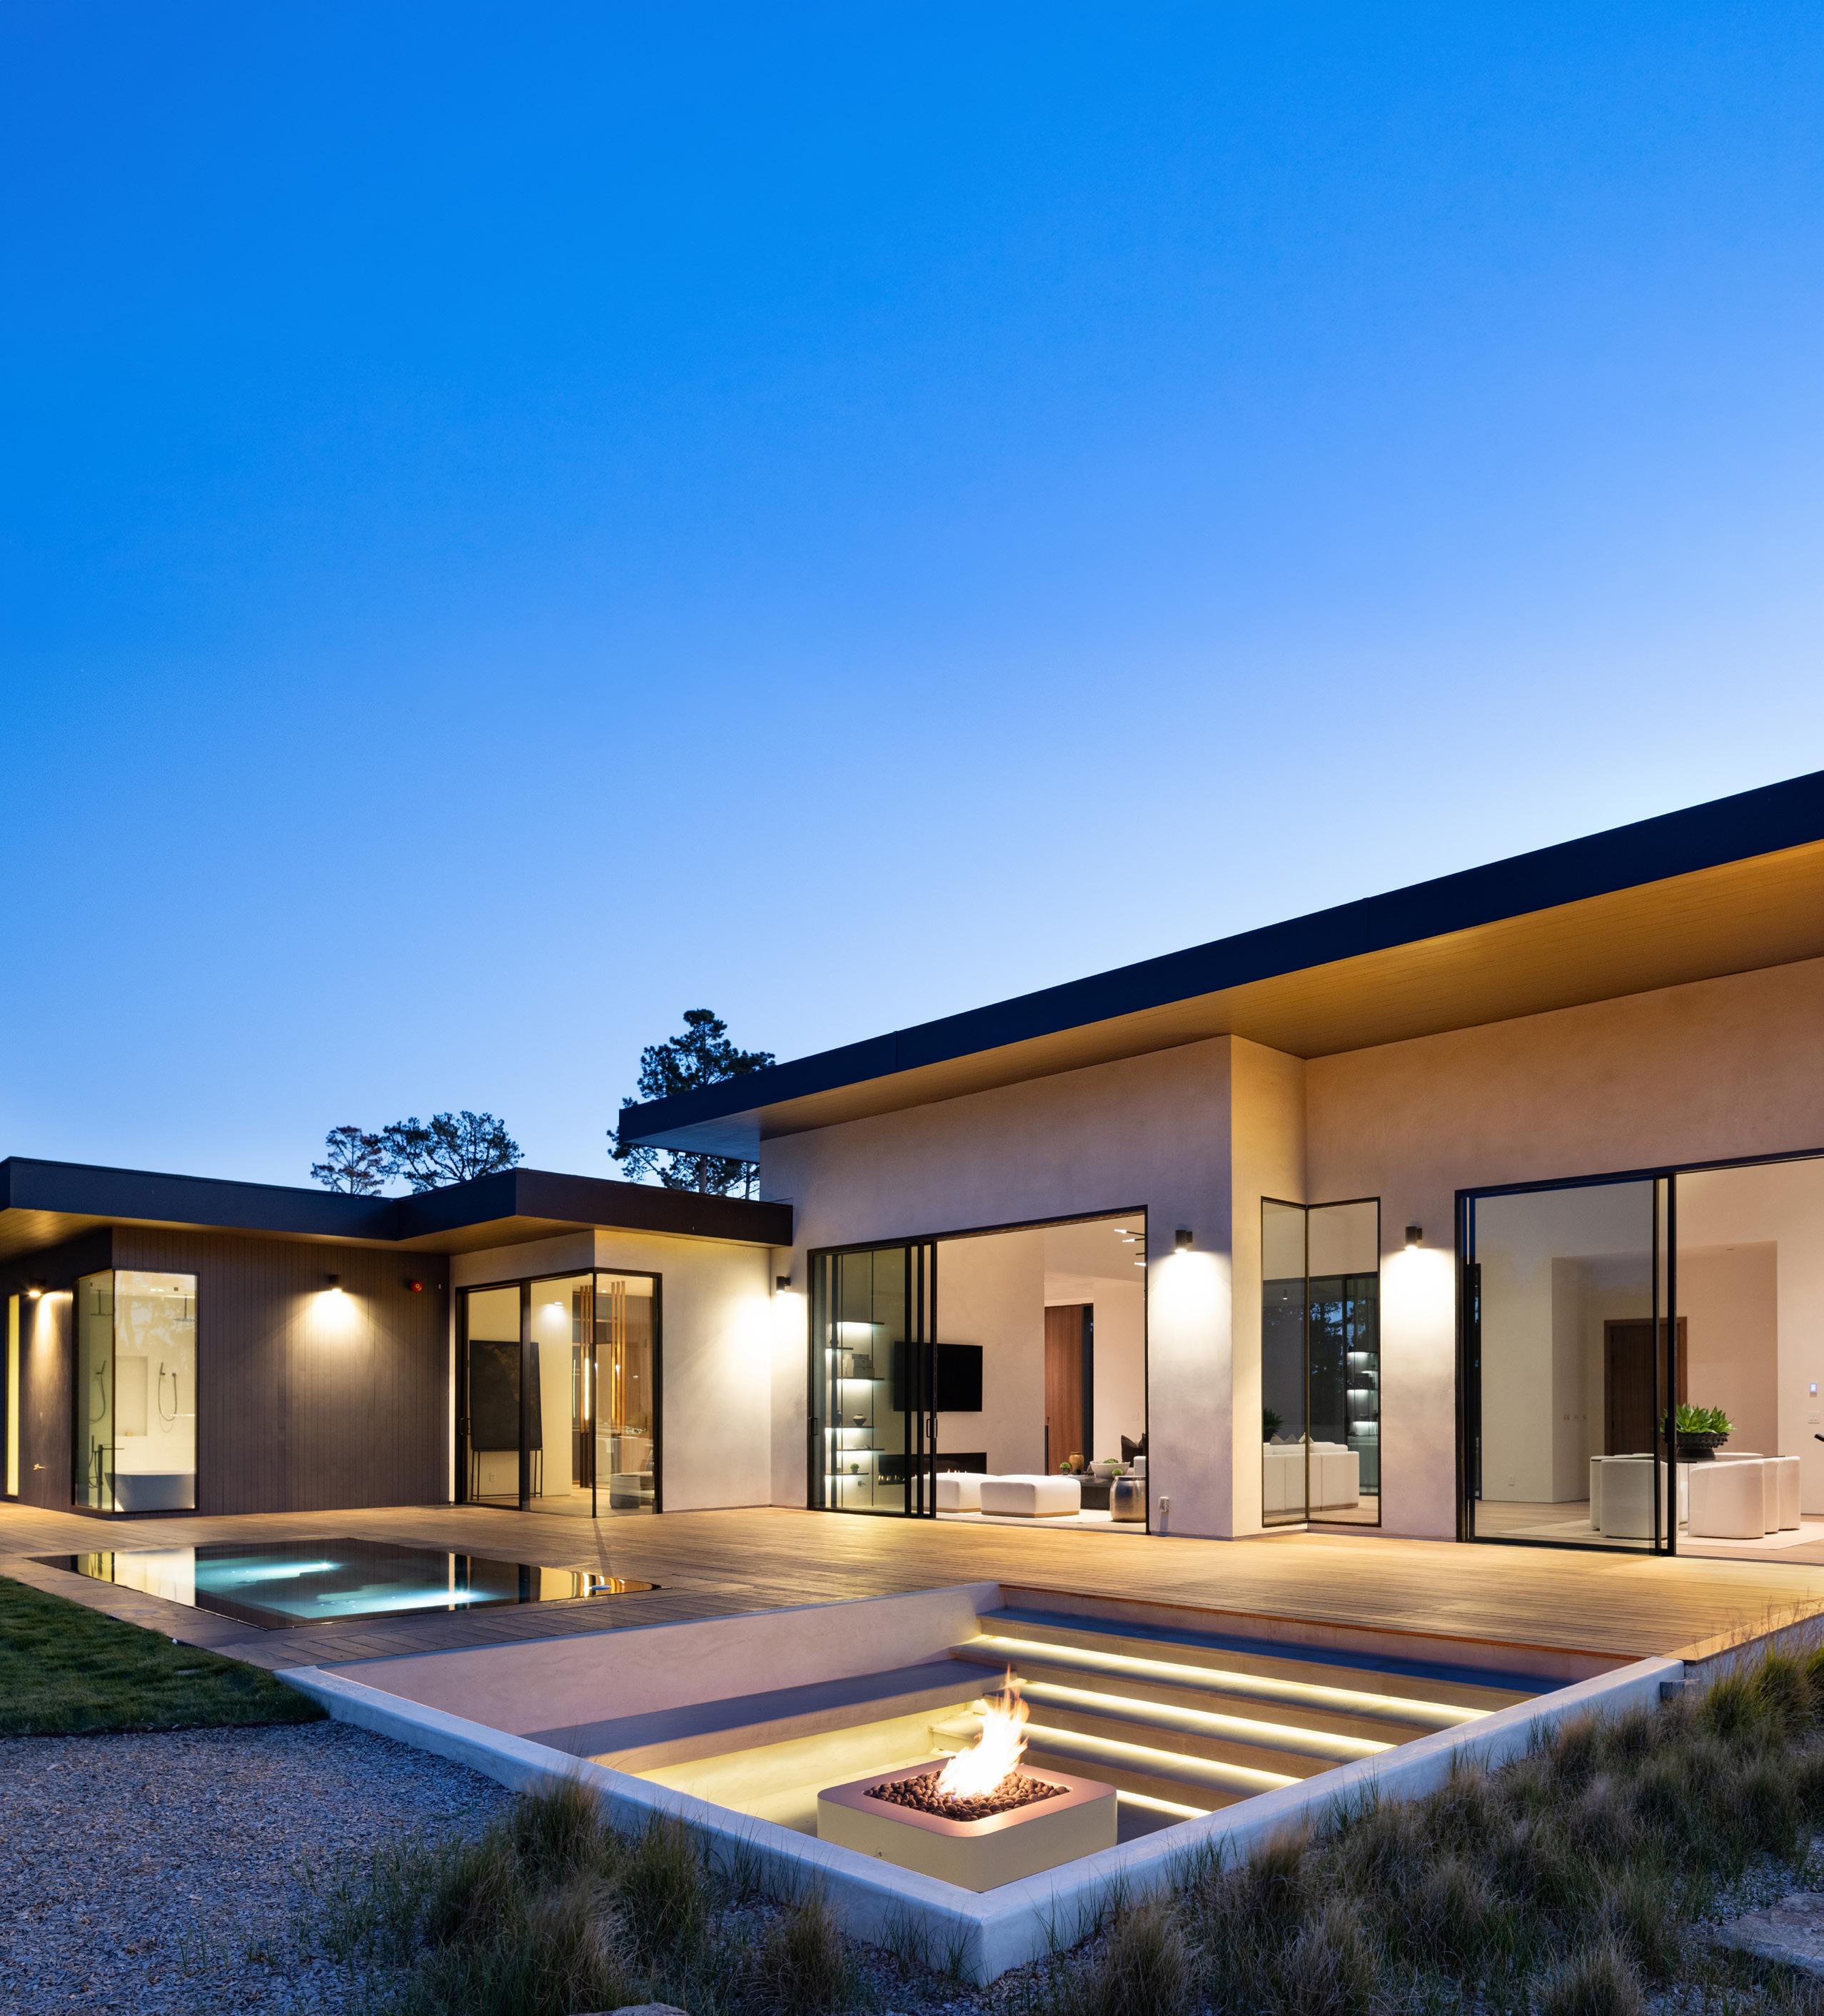
• 12-person vanishing edge spa
• Built-in firepit with LED mood lighting
• Odessa natural stone step treads and paving, from the East Coast of the US
• Wall stone is a natural stone mined in Texas
• Exterior wood looking painted walls are made out of a concrete composite material called Boral, which is weather resistant
• 12V landscape lighting on day / night sensors
• Plaster finish on entire home, including garage
• 6-car, 1,758 SqFt garage
• Solar panels
INTERIOR
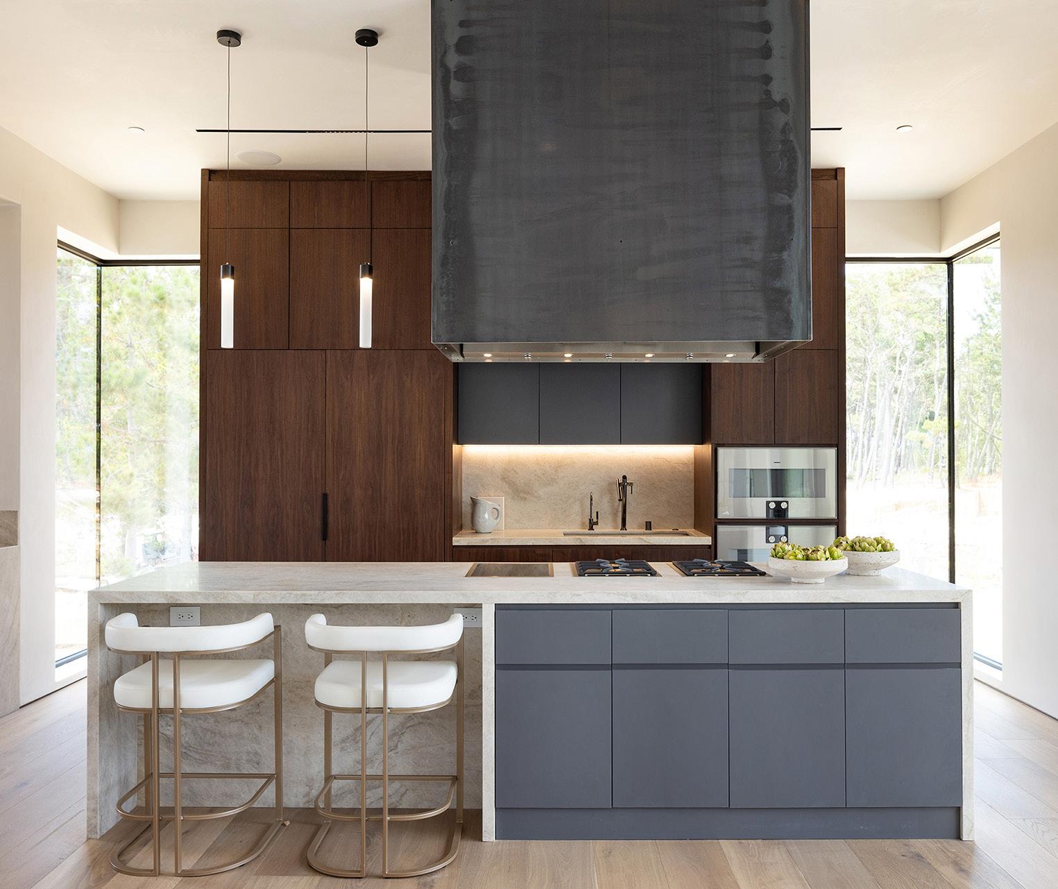
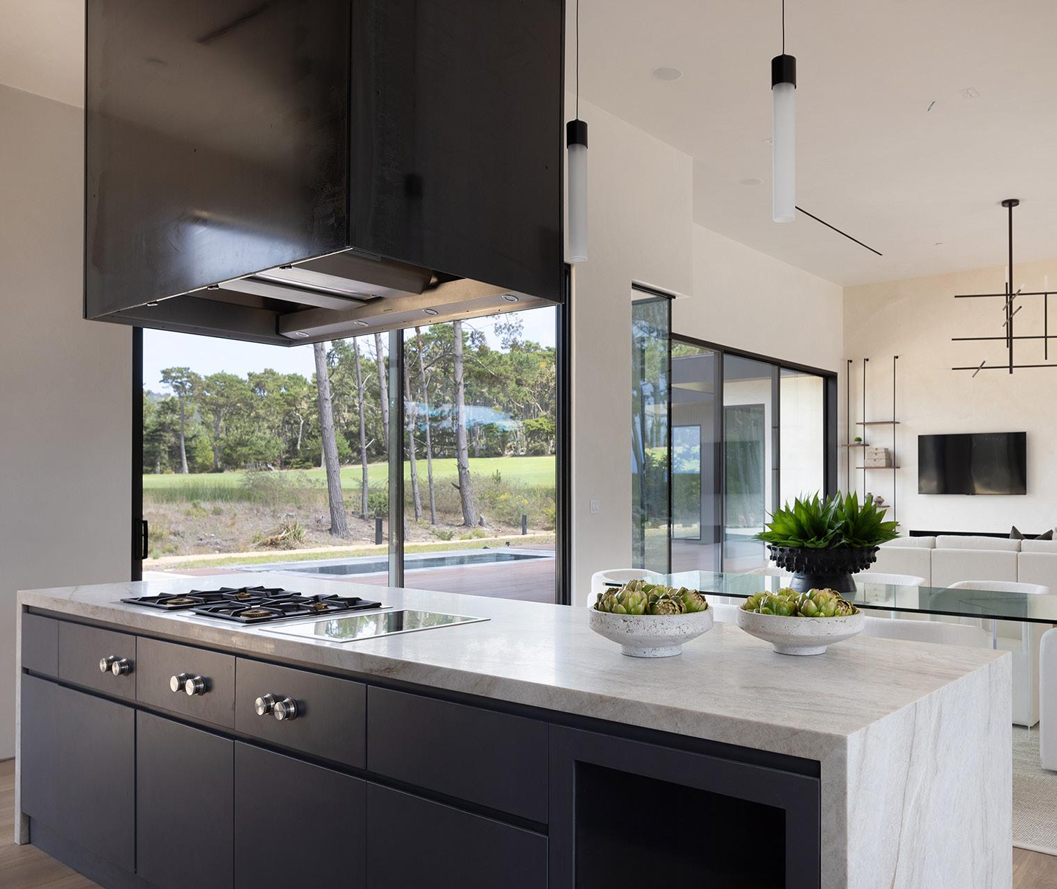
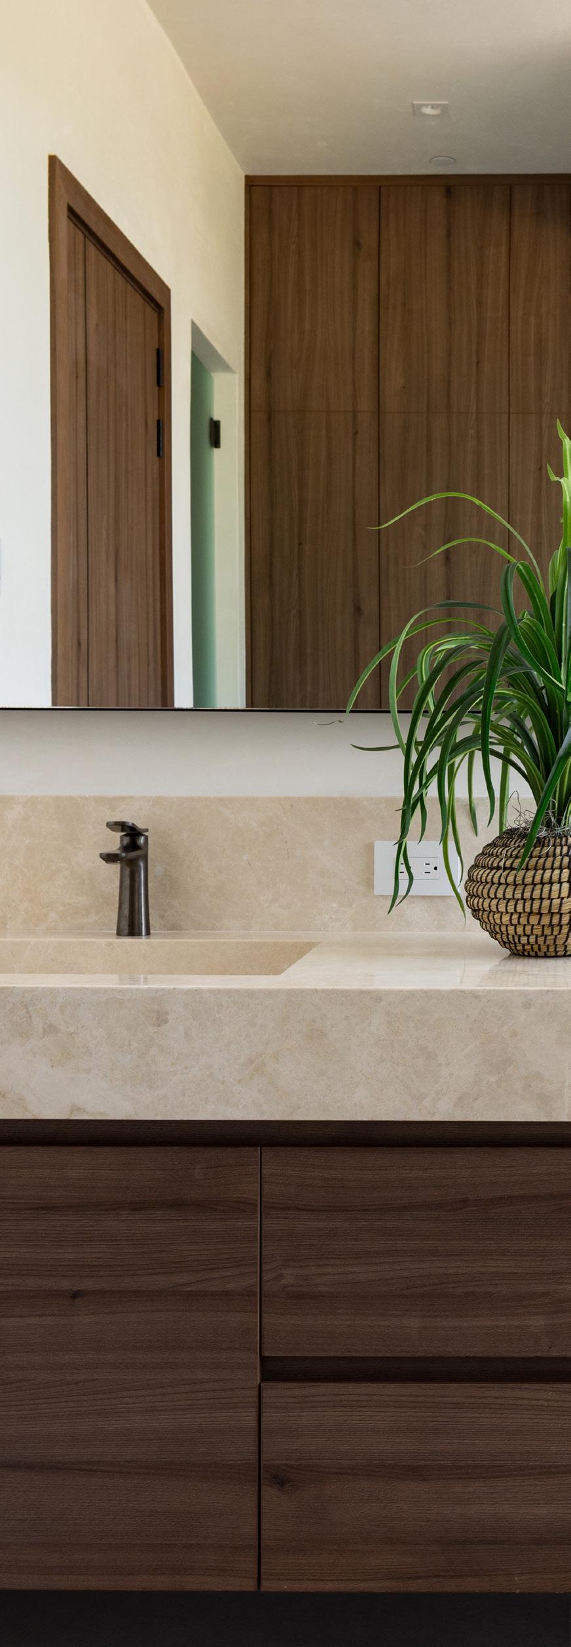
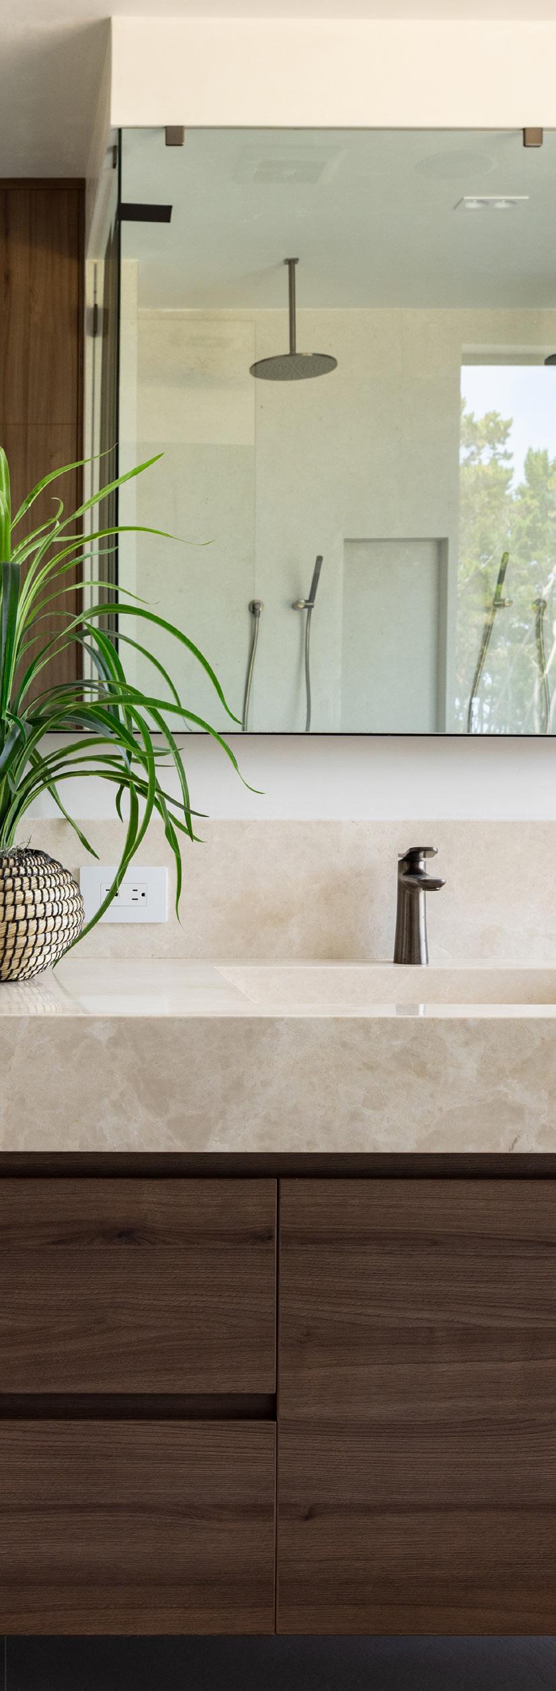
• Quartzite (natural stone) countertops
• Powder room with custom-made invisible sink (similar to in Kim Kardashian’s kitchen)
• Savaria in-home walnut paneled elevator
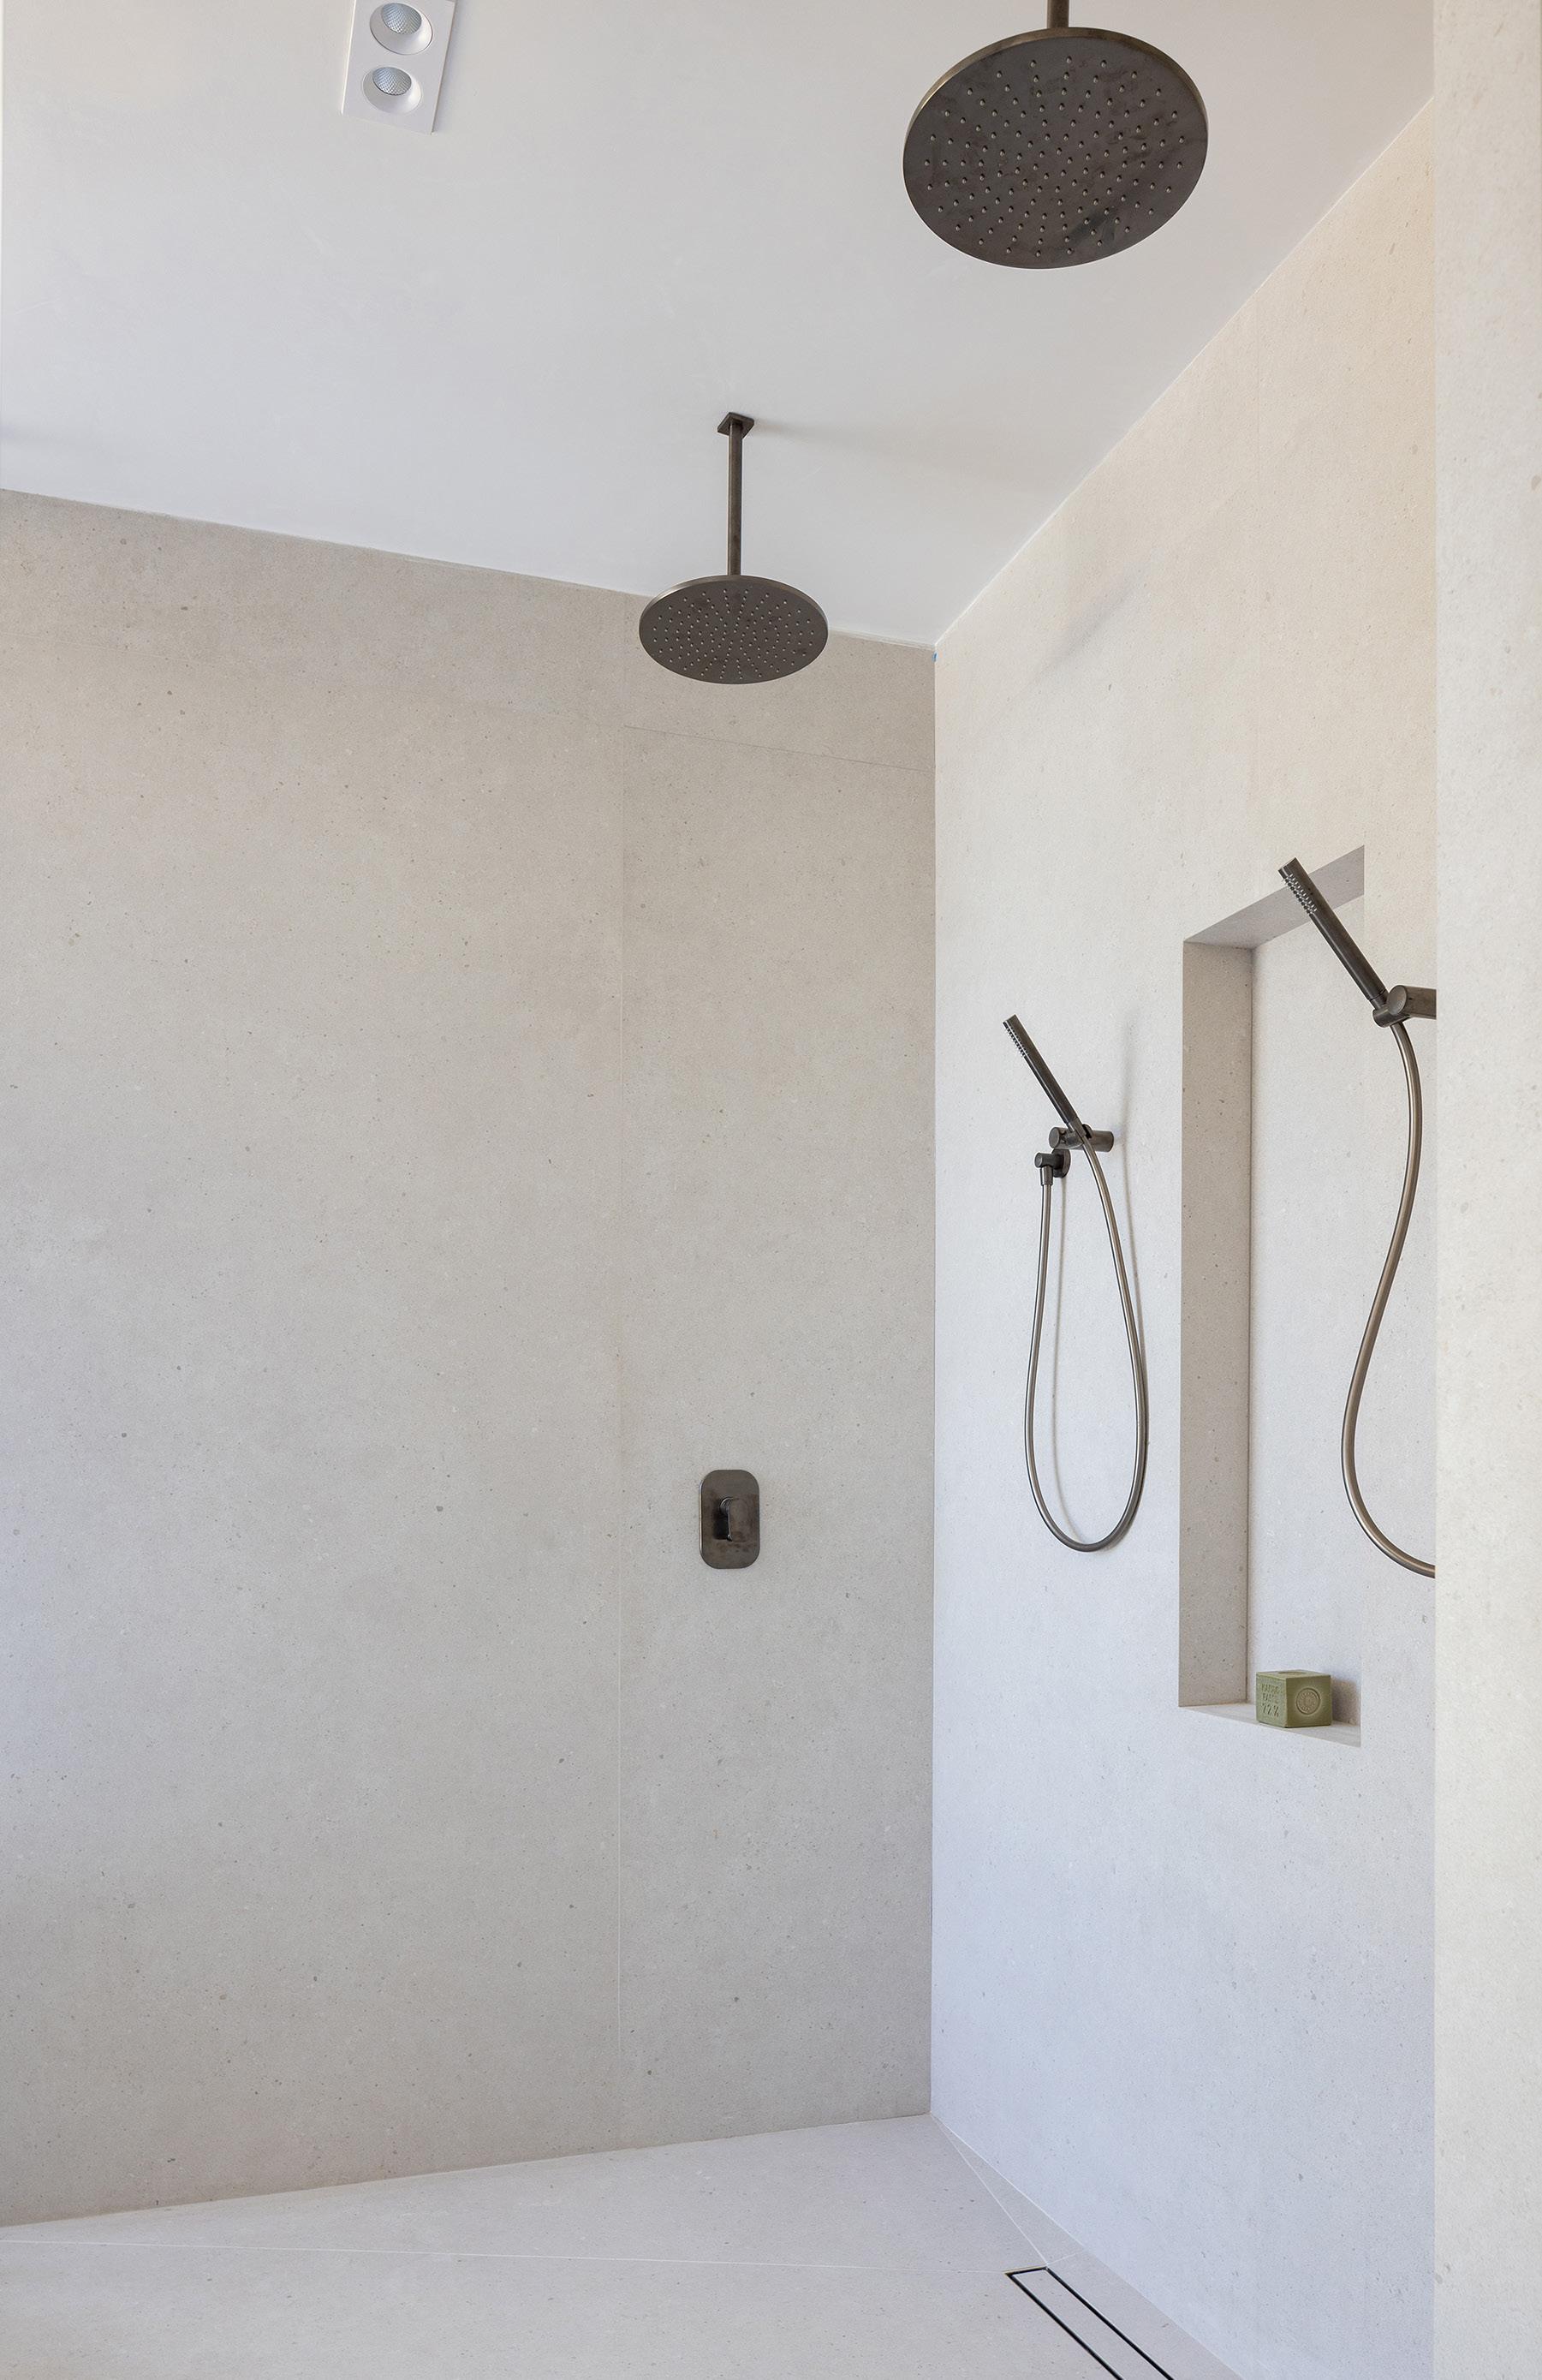
• Natural polished limestone interior wall, imported from Italy via Dubai
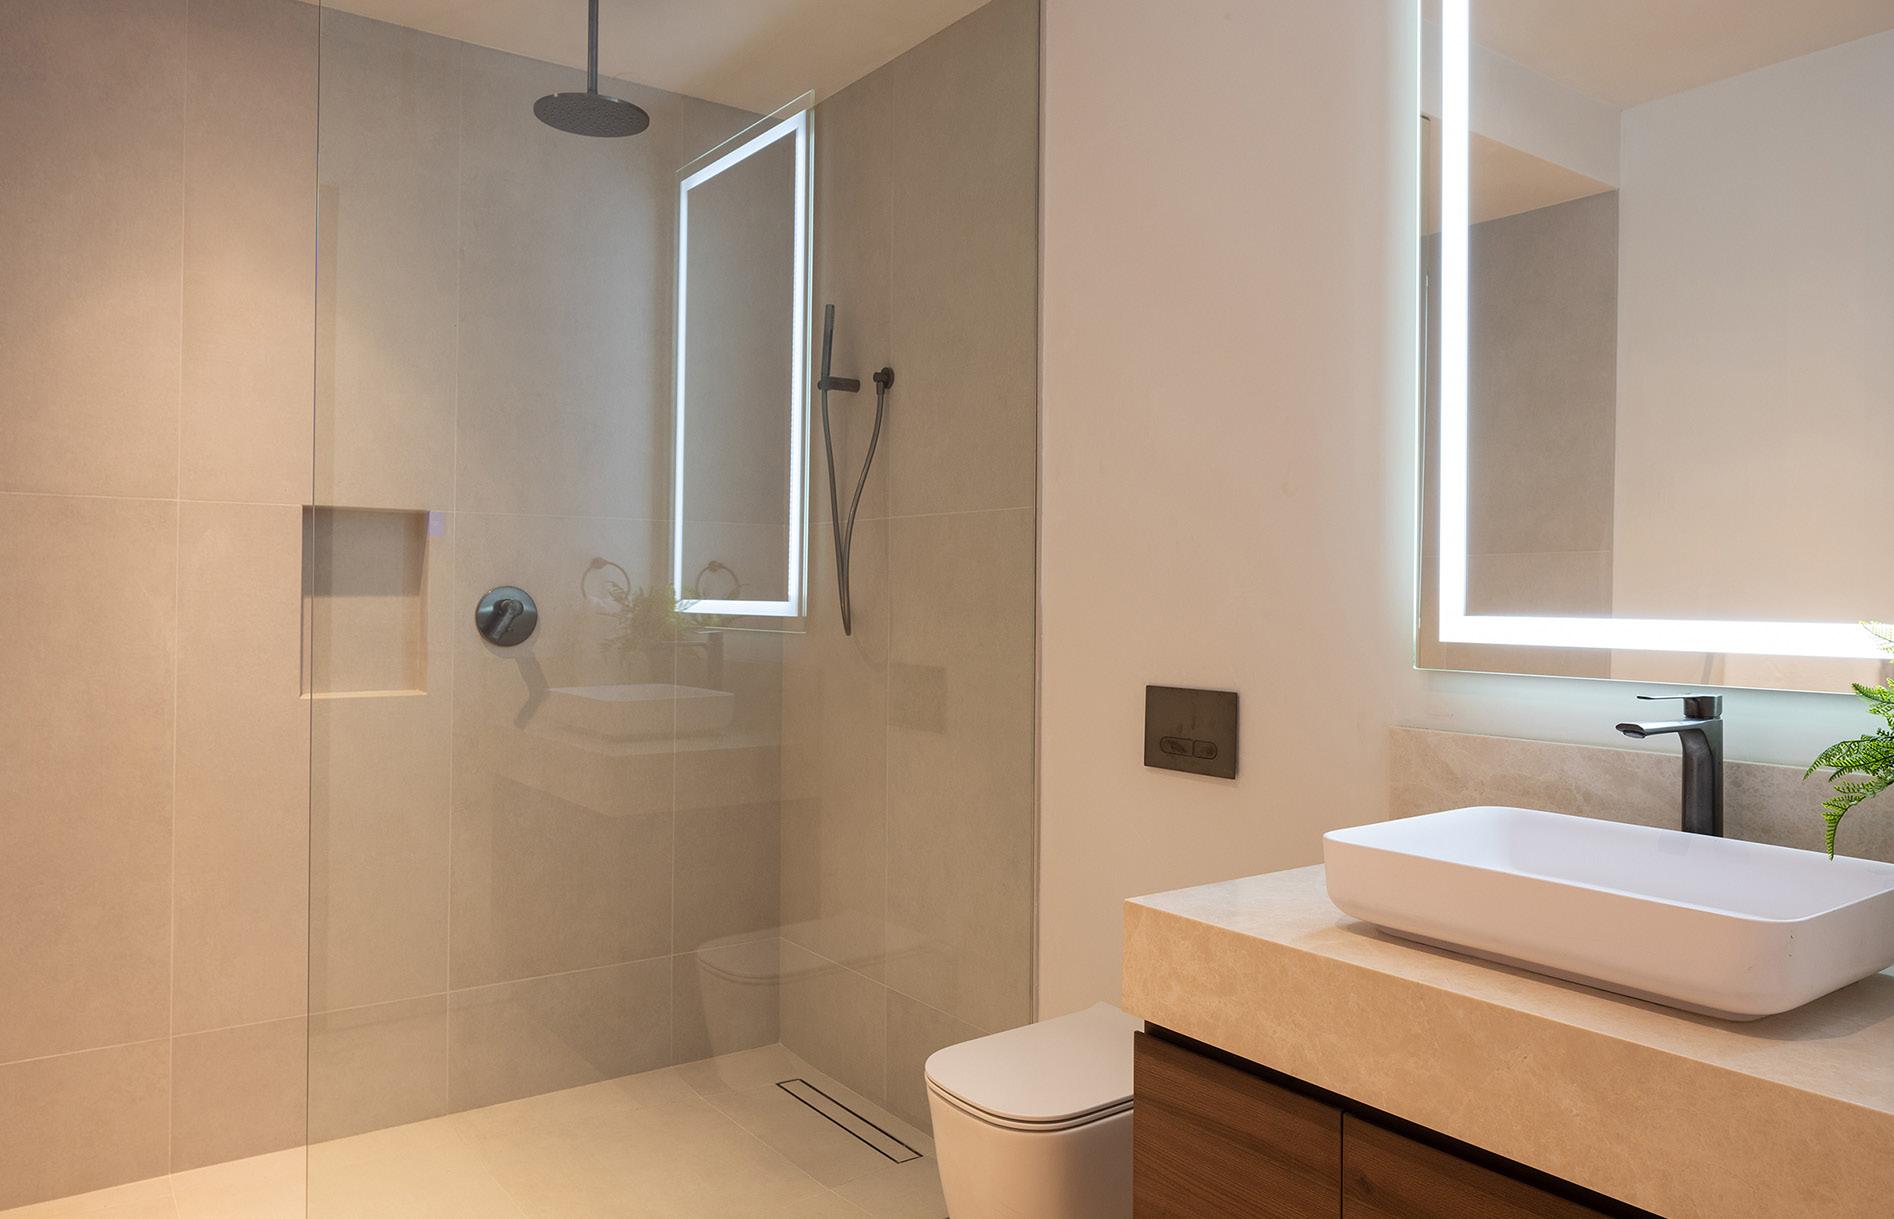
• Custom-made Fima faucets imported from Italy
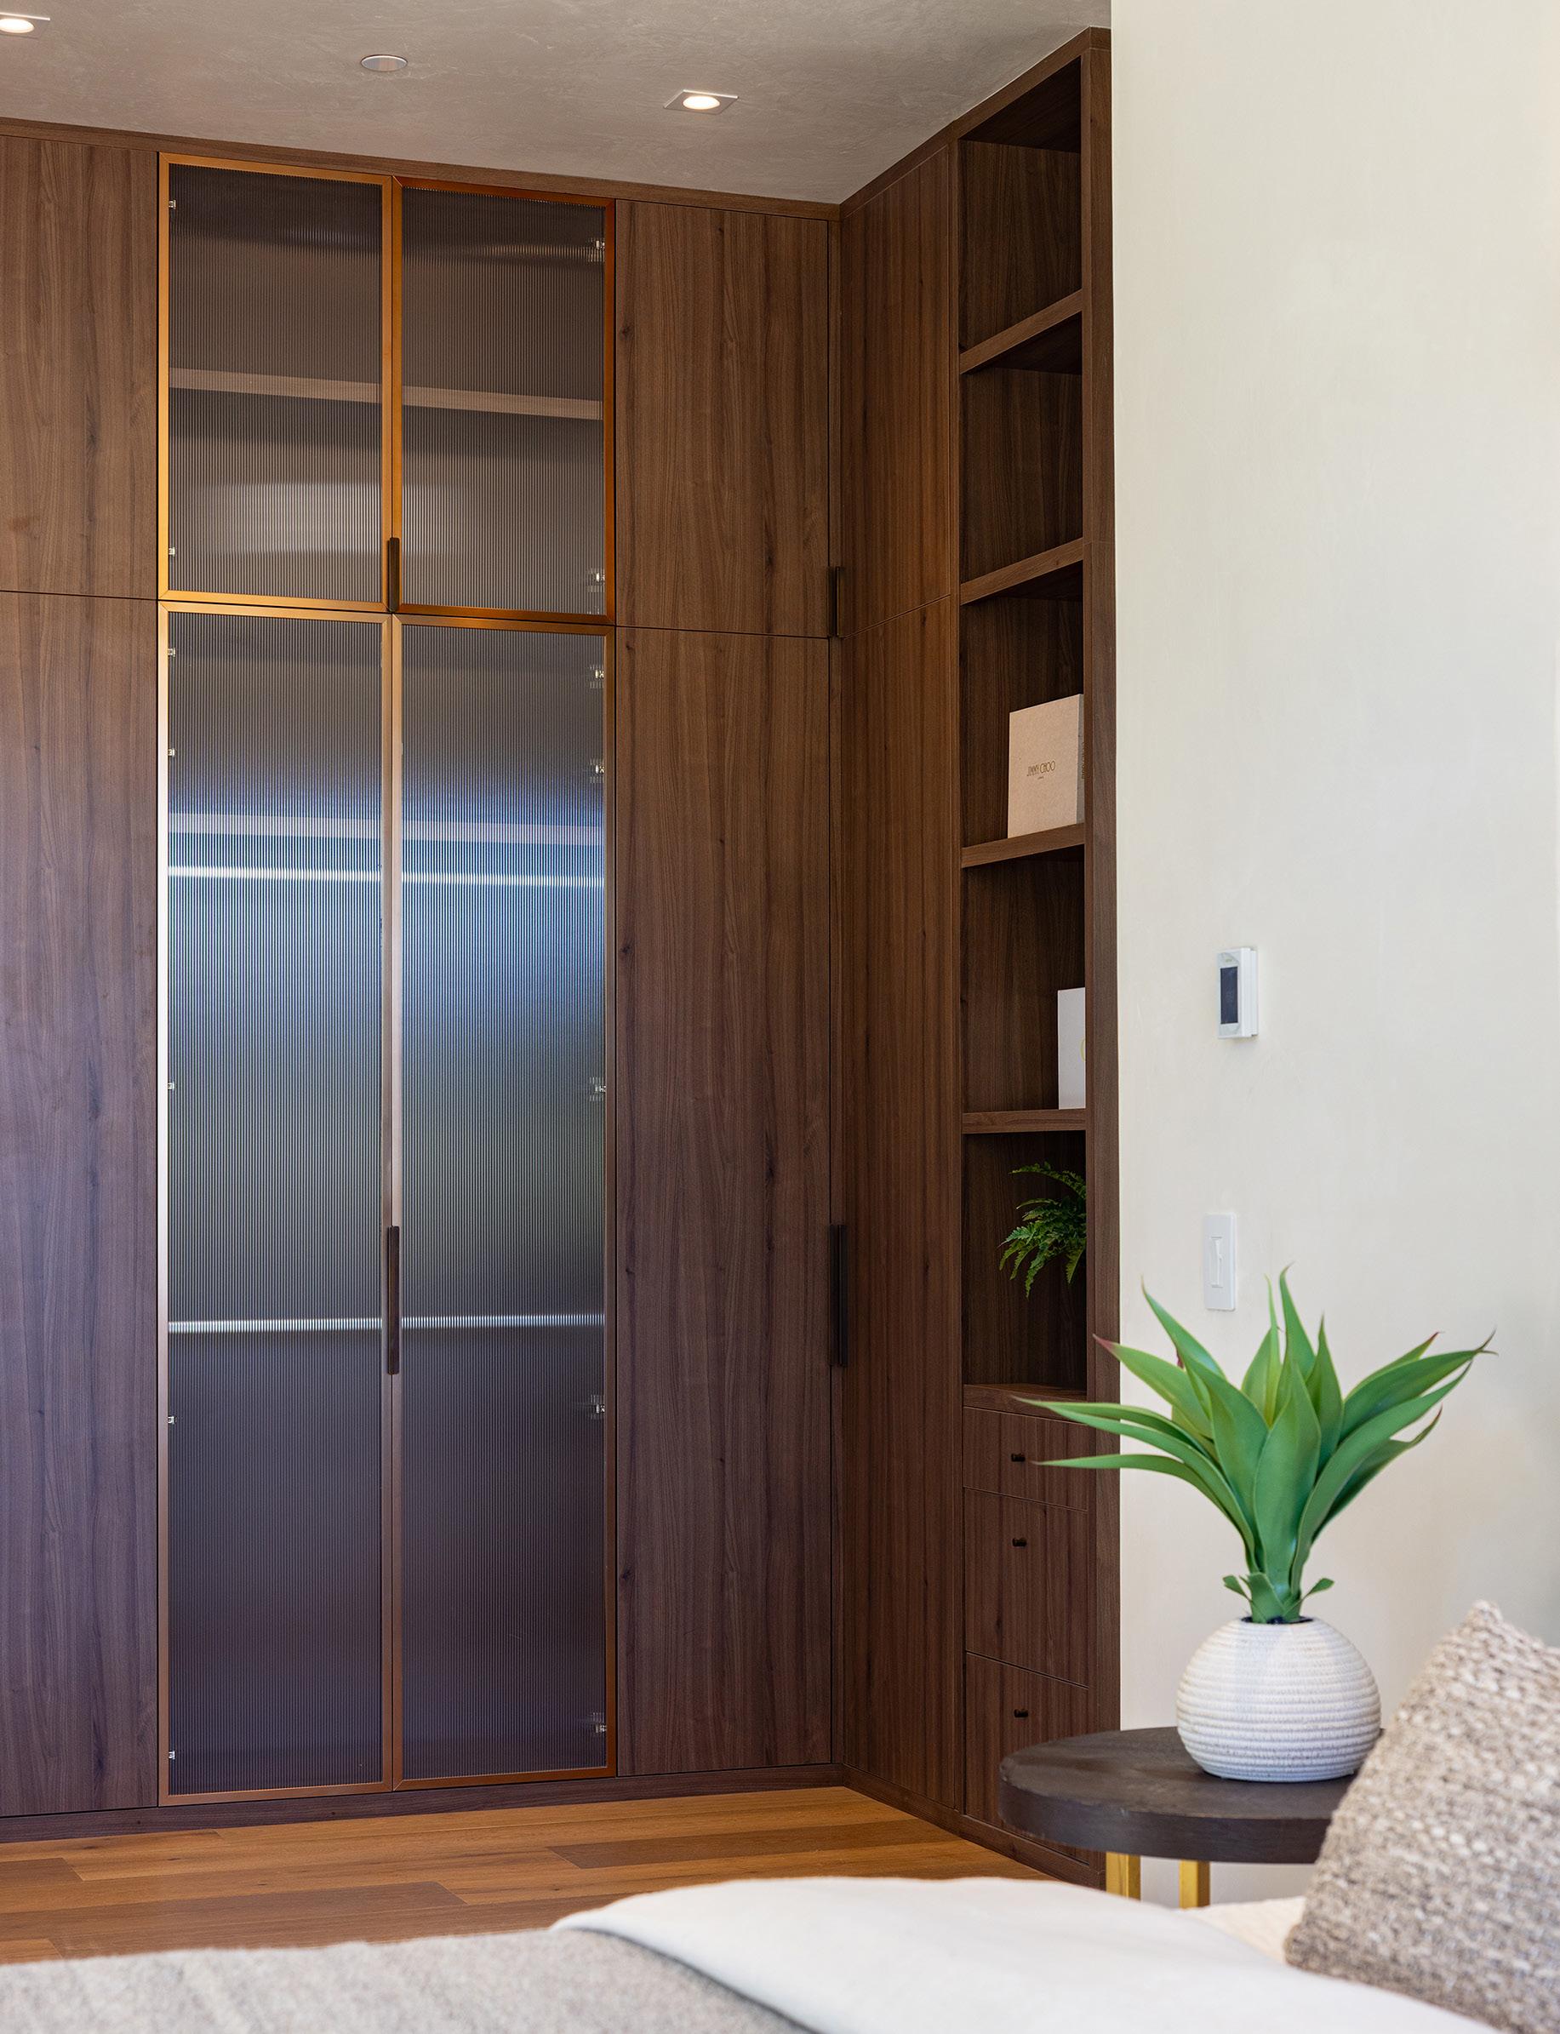
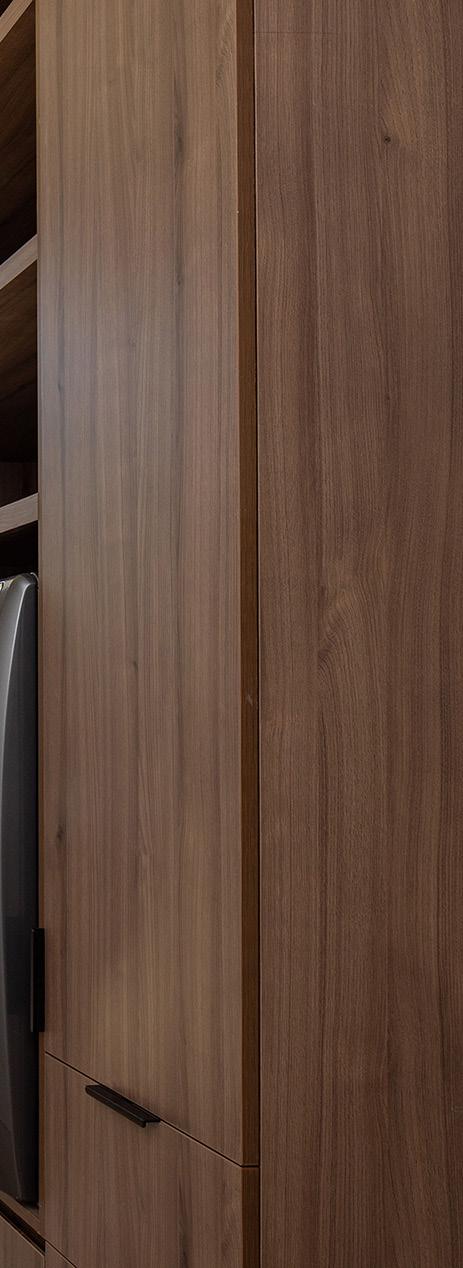
• All interior doors and cabinets custom-made in Dubai with walnut or similar veneers
• Custom over-sized skylight imported from Dubai
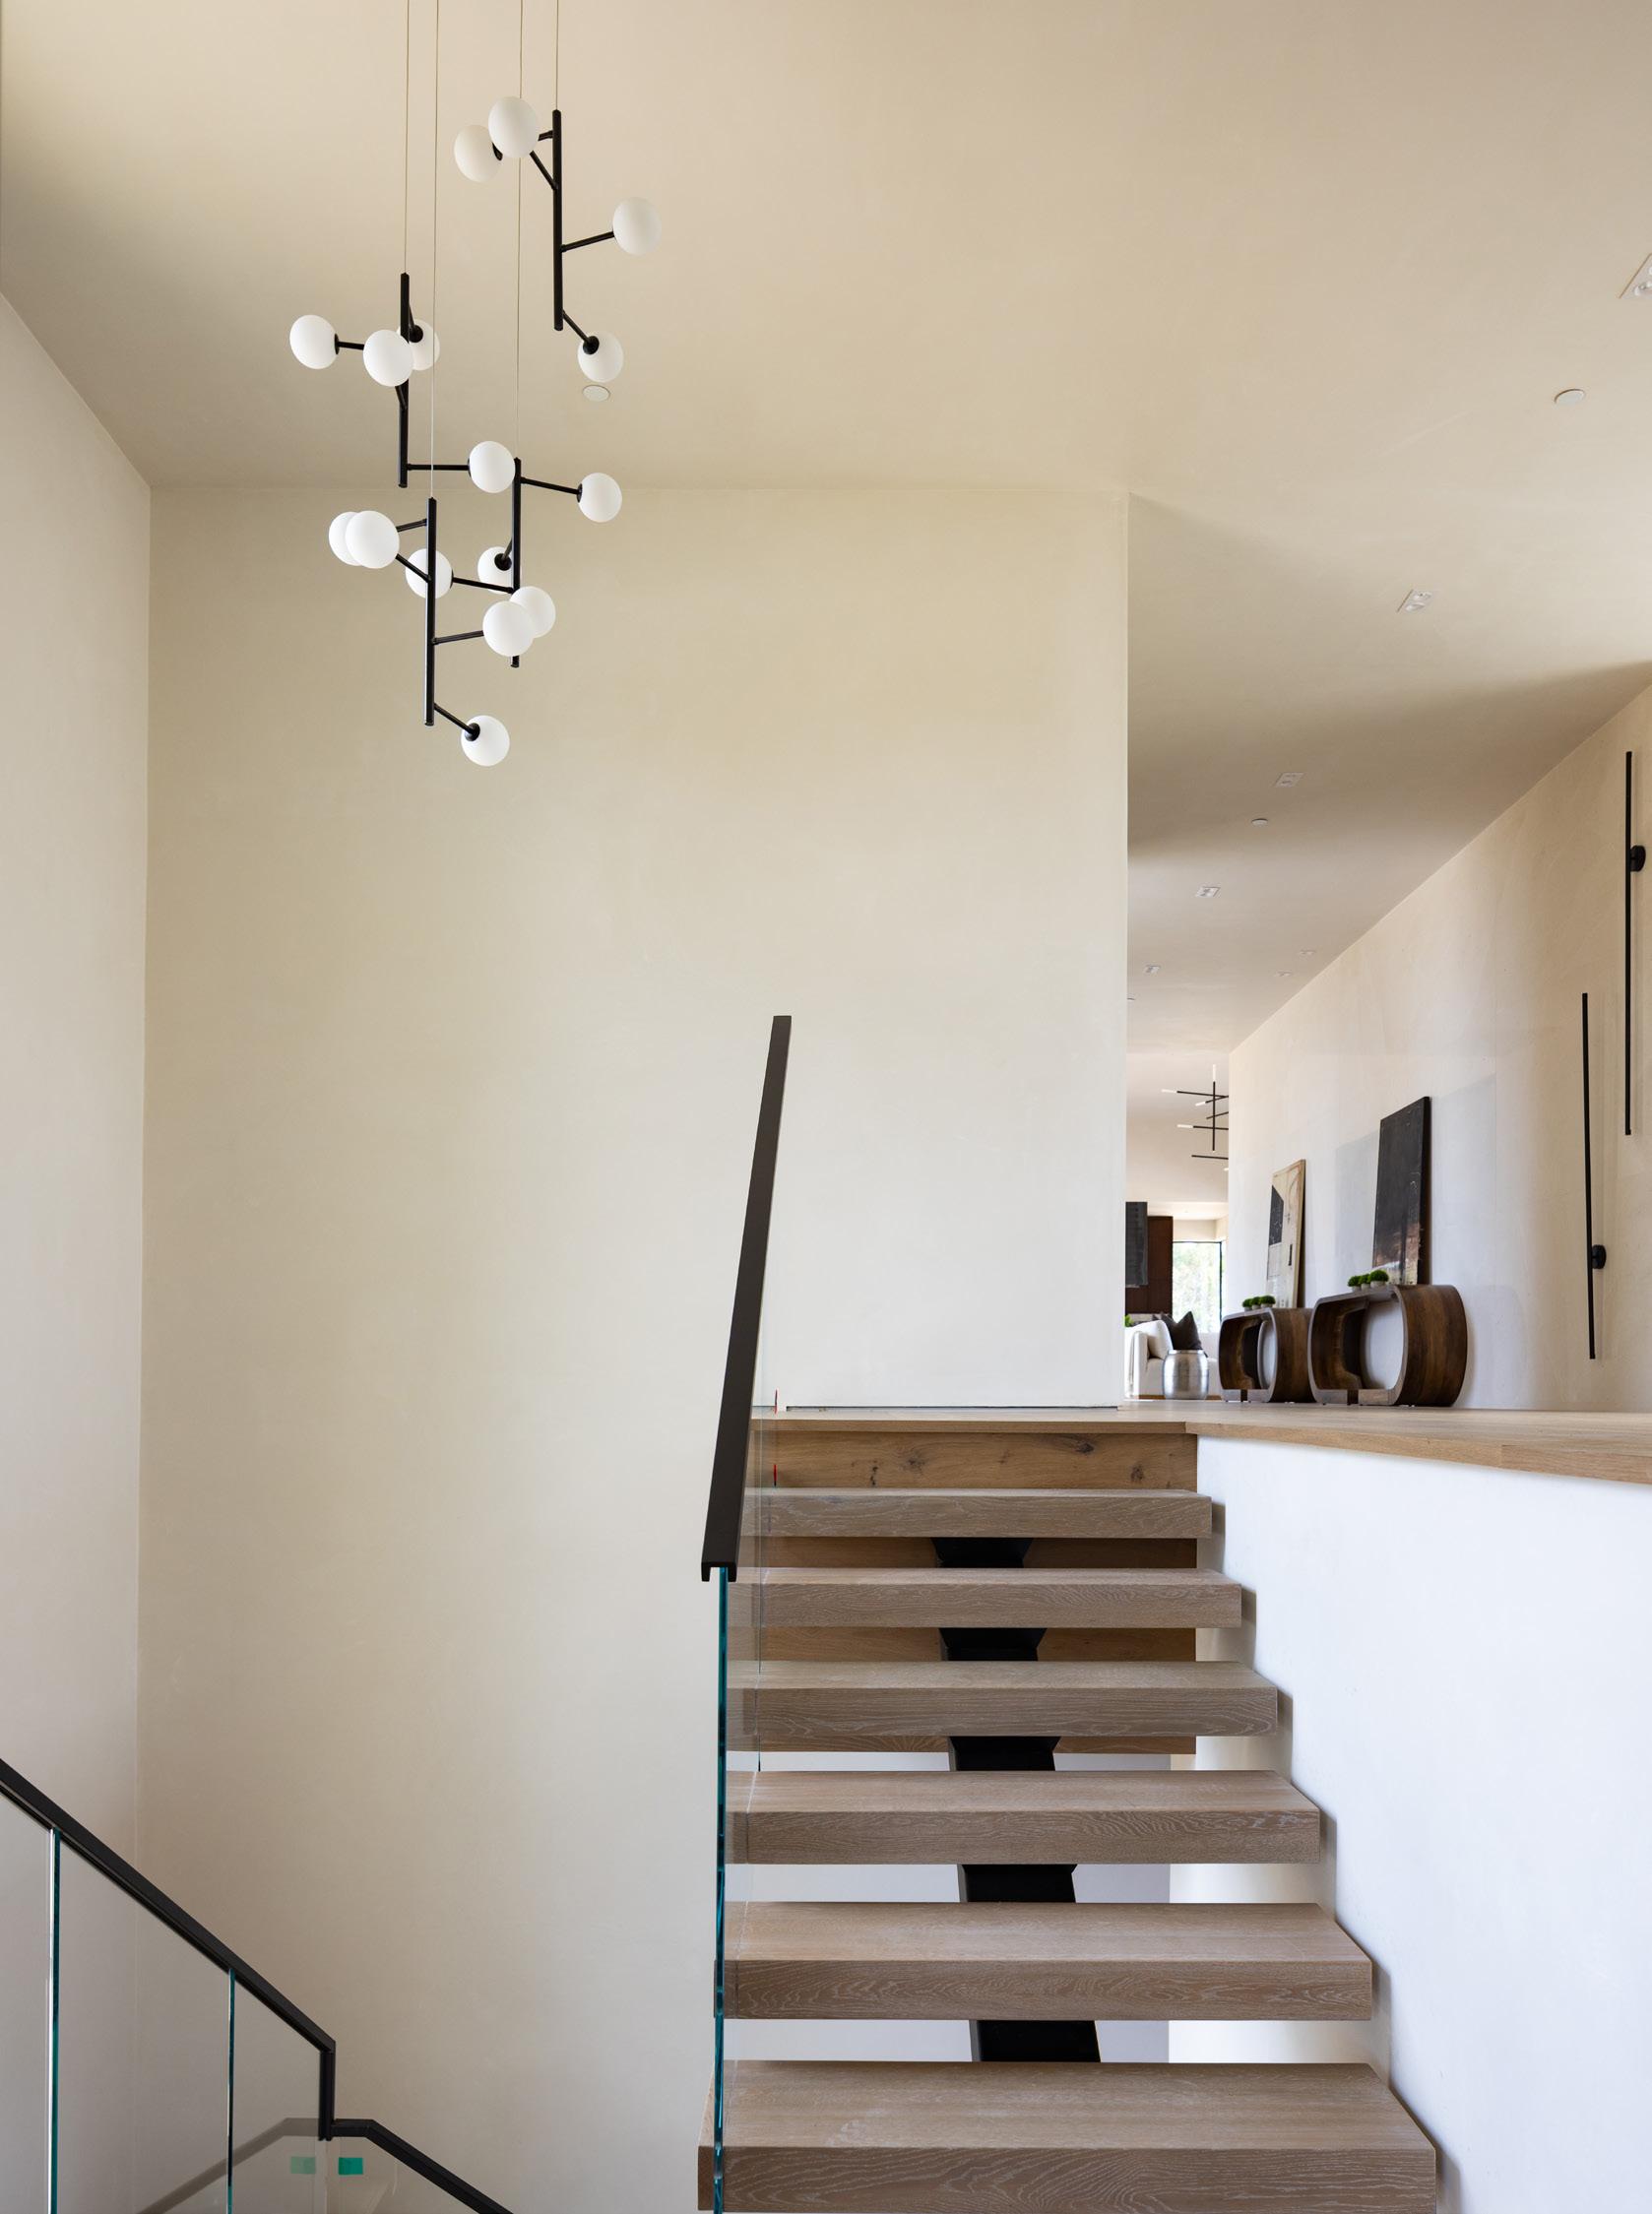
• Floating staircase made of steel, with white oak treads
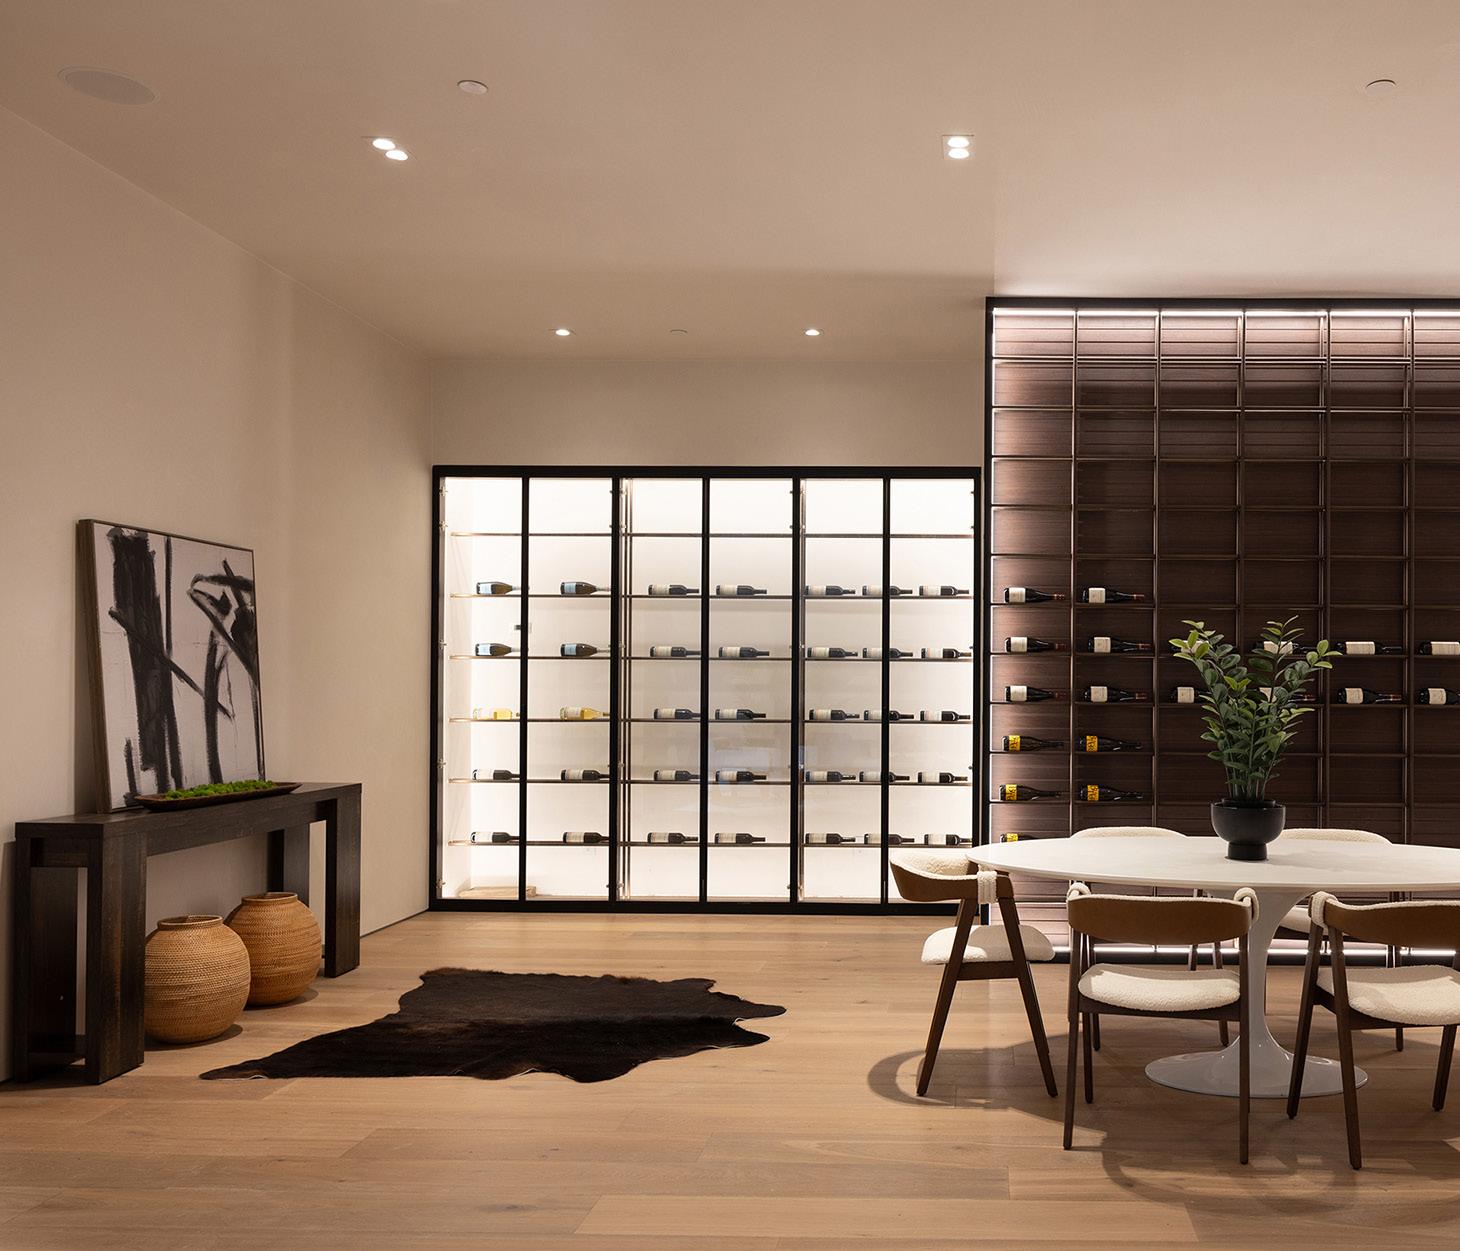
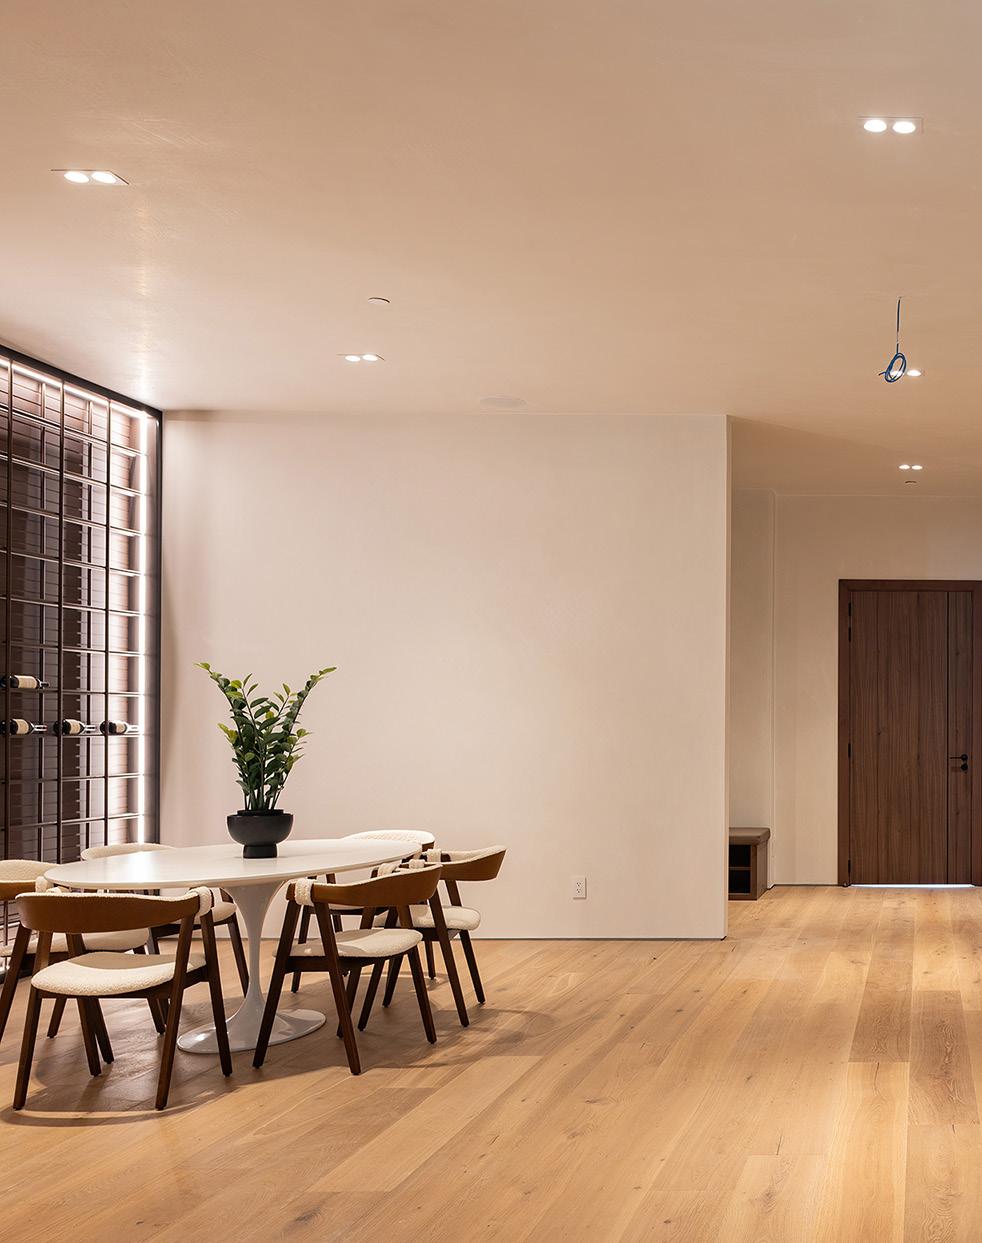
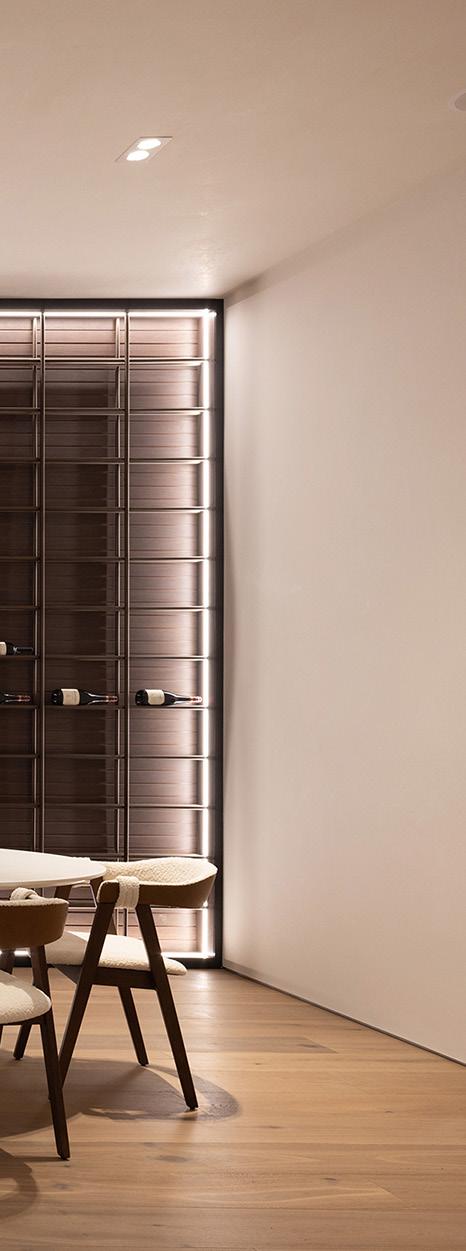
• Custom-made refrigerated wine cooling wall
• European style windows with high-performance argon-free glass
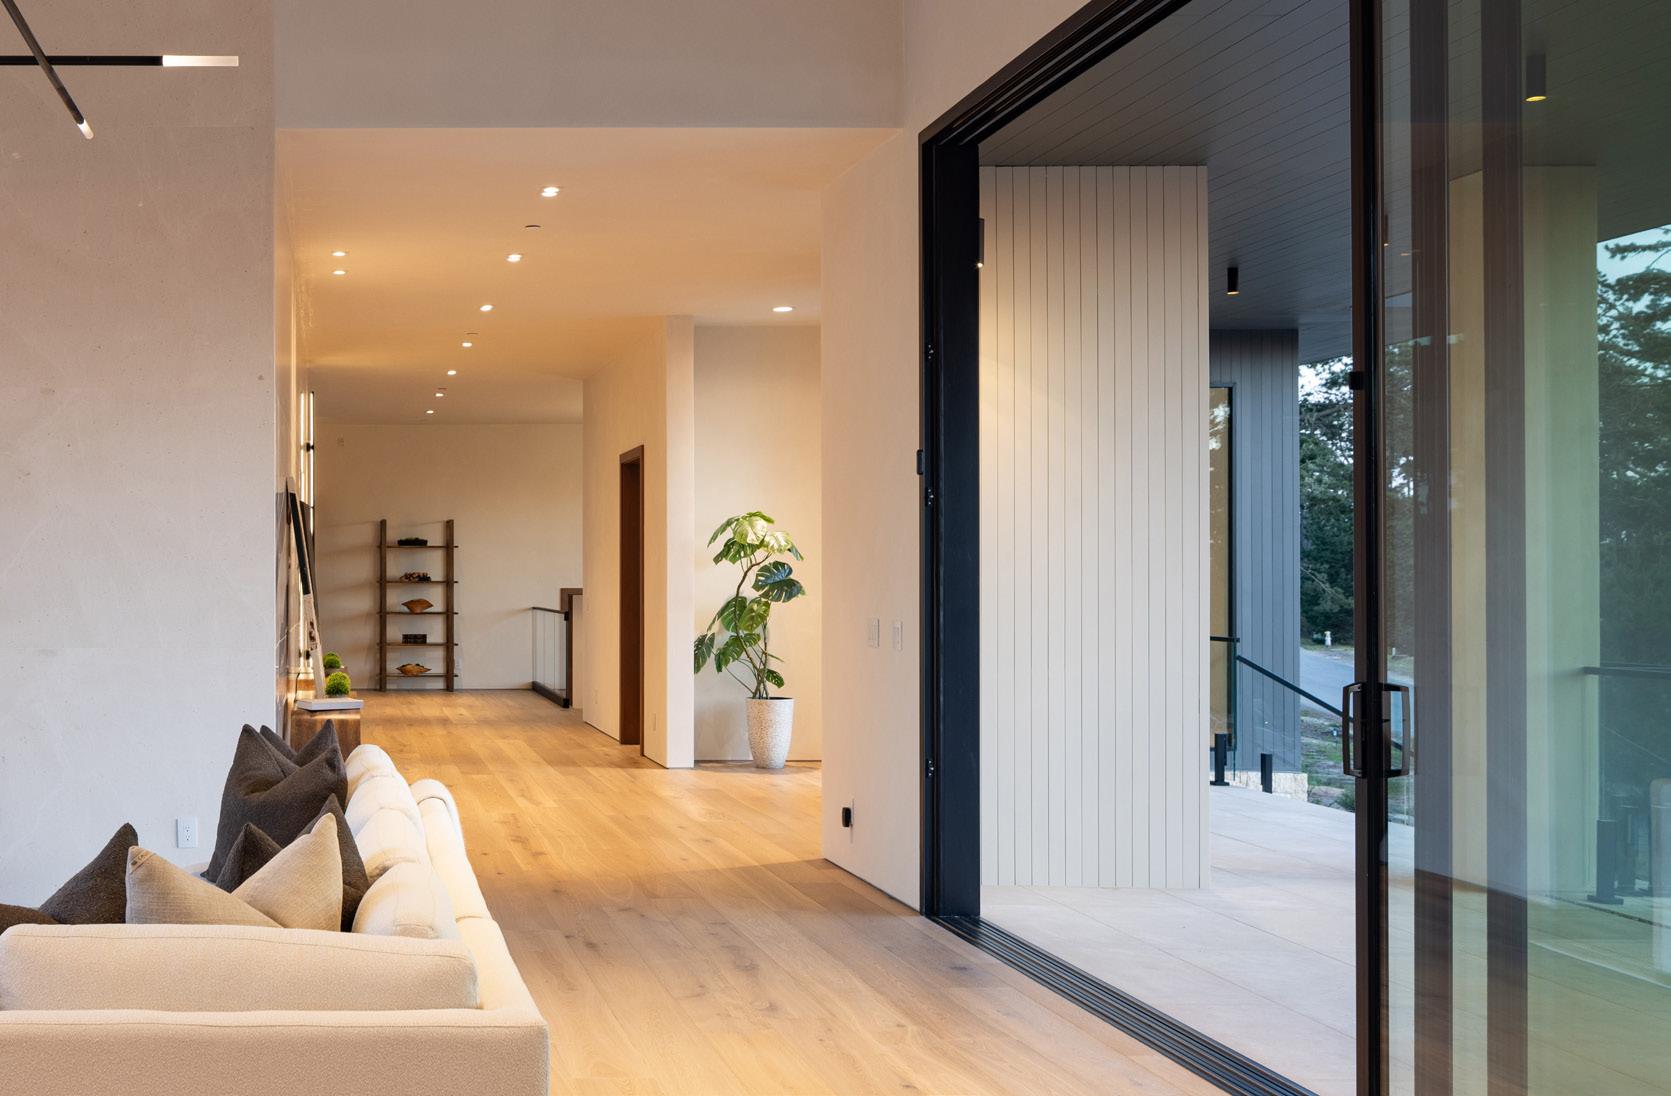
• Flooring is engineered hardwood
• Tiles imported from Italy and Portugal, and are primarily ceramic tiles
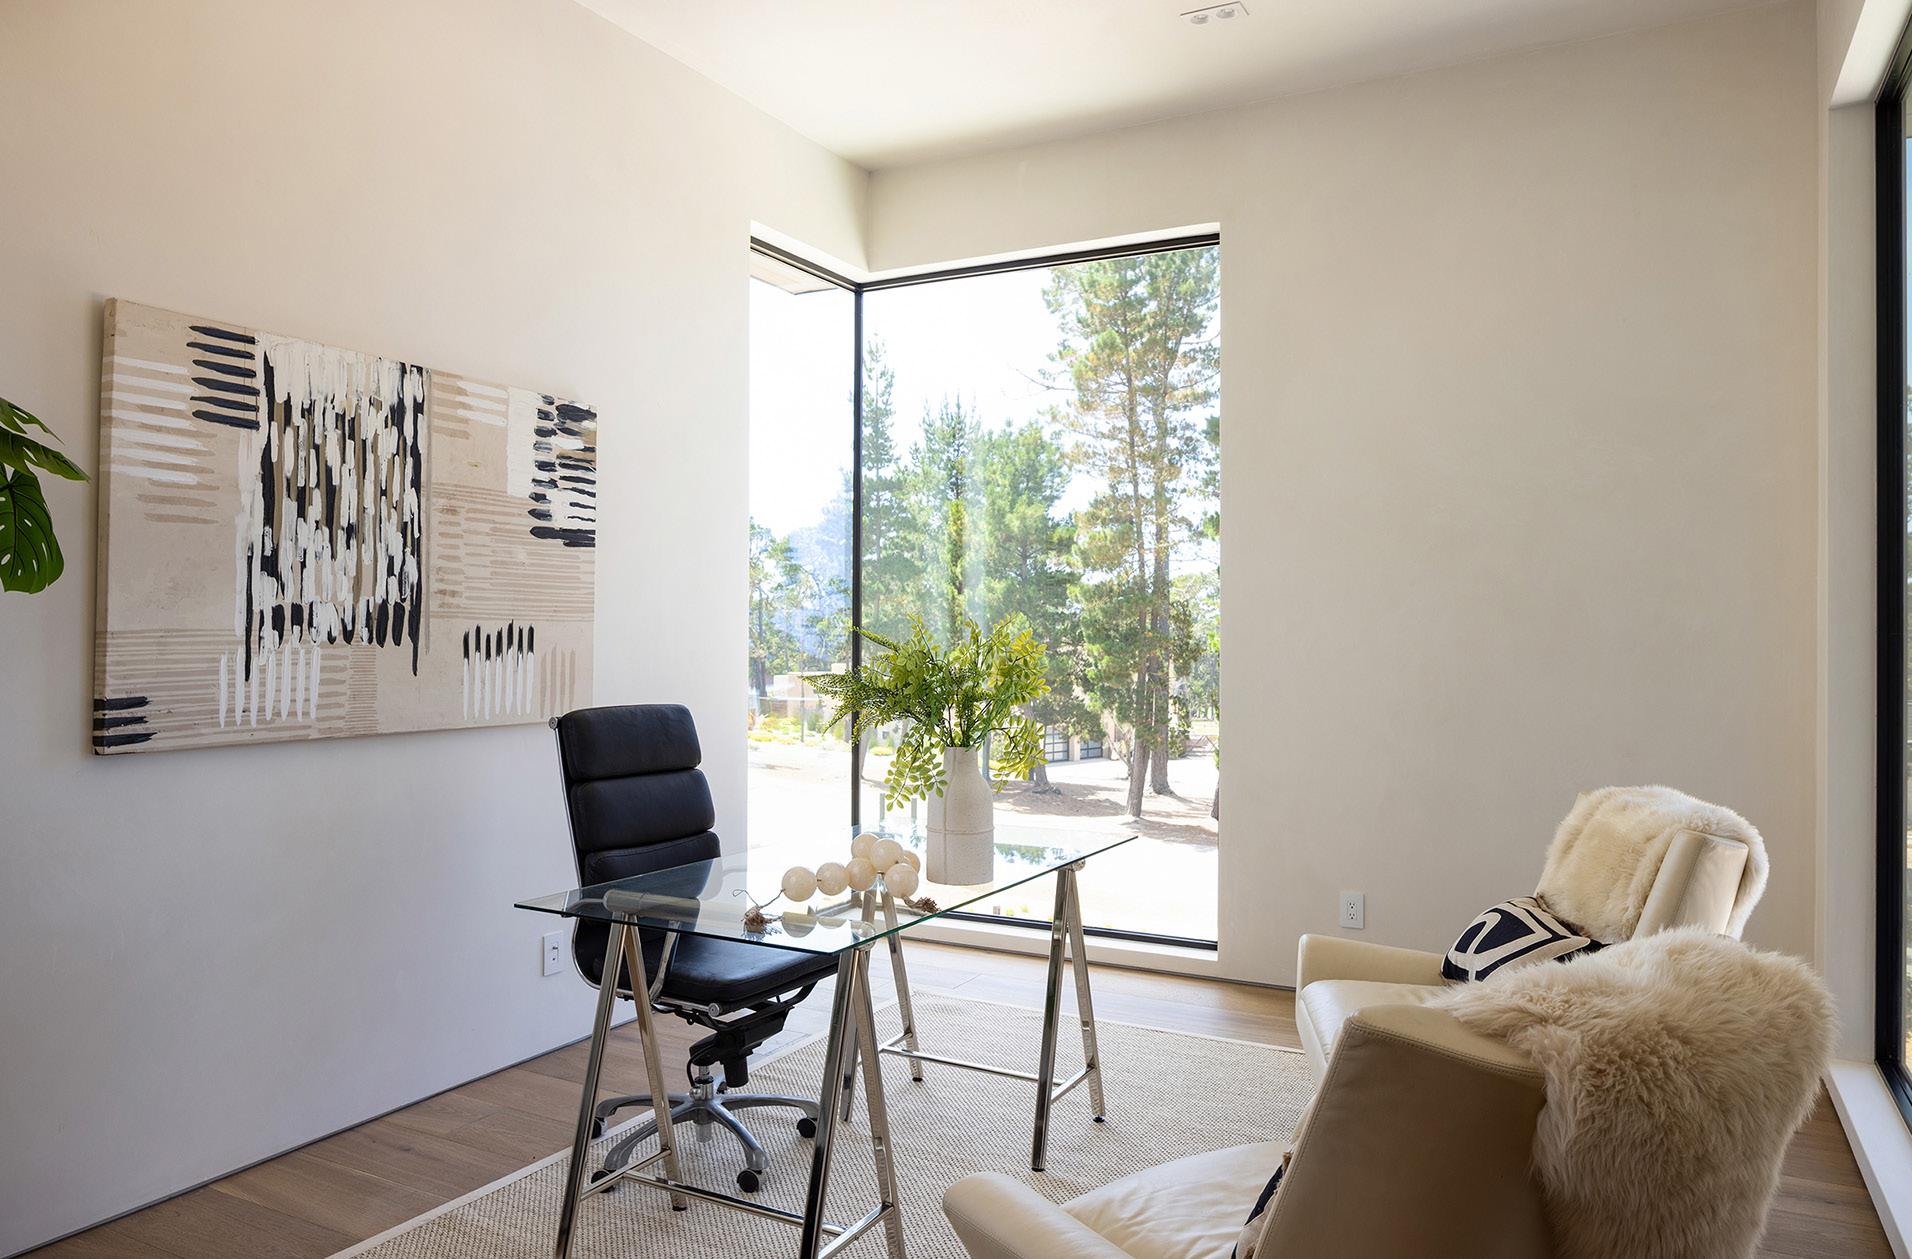
• Air conditioning in bedrooms and office
KITCHEN
• Walnut veneer kitchen and pantry, custom made in Dubai
• Gaggenau appliances:
ű Refrigerator / freezer column
ű Oven
ű Microwave
ű Induction cooktop
ű Two gas cooktops
ű Industrial custom hot rolled steel hood
ű Two dishwashers
ű Ice maker
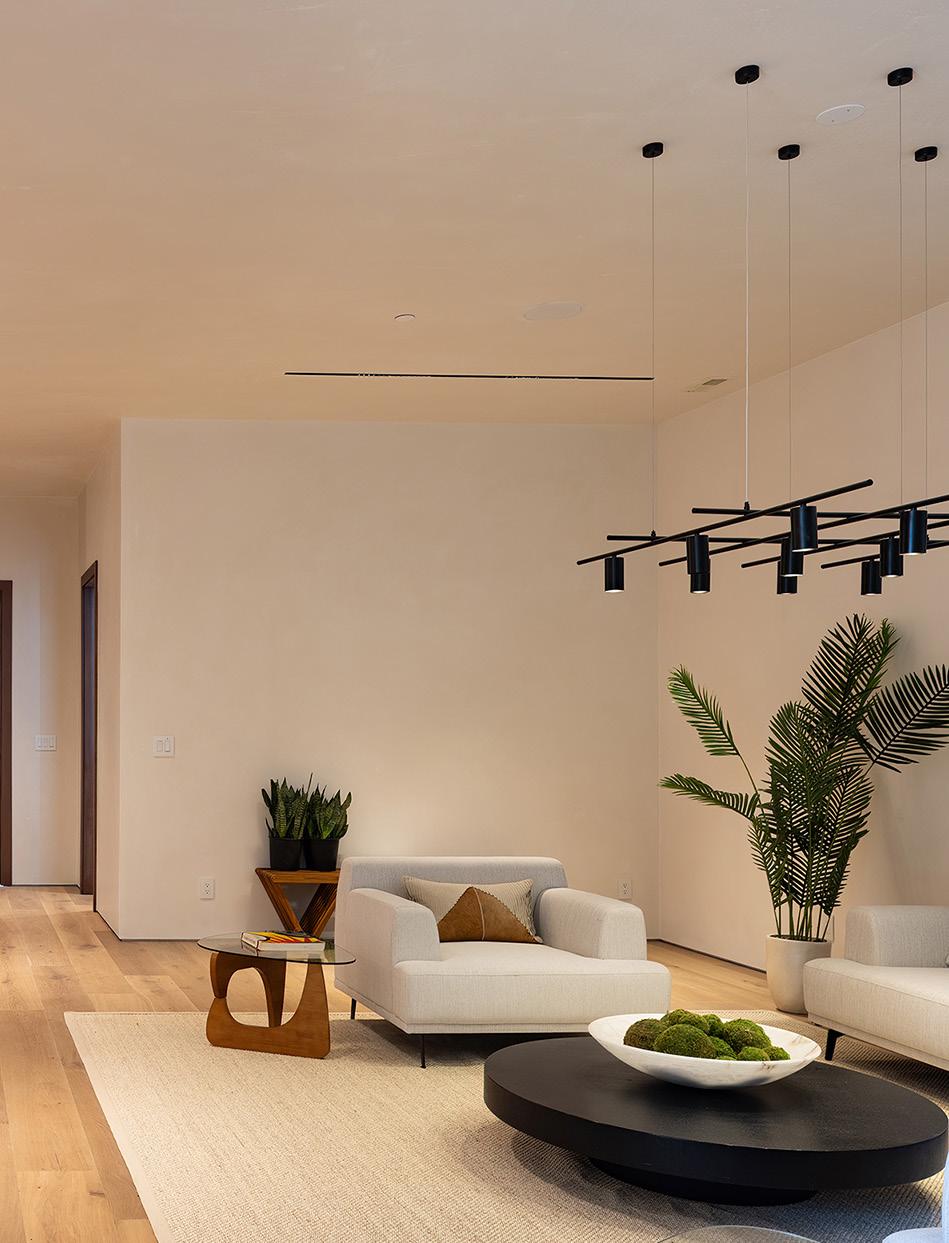
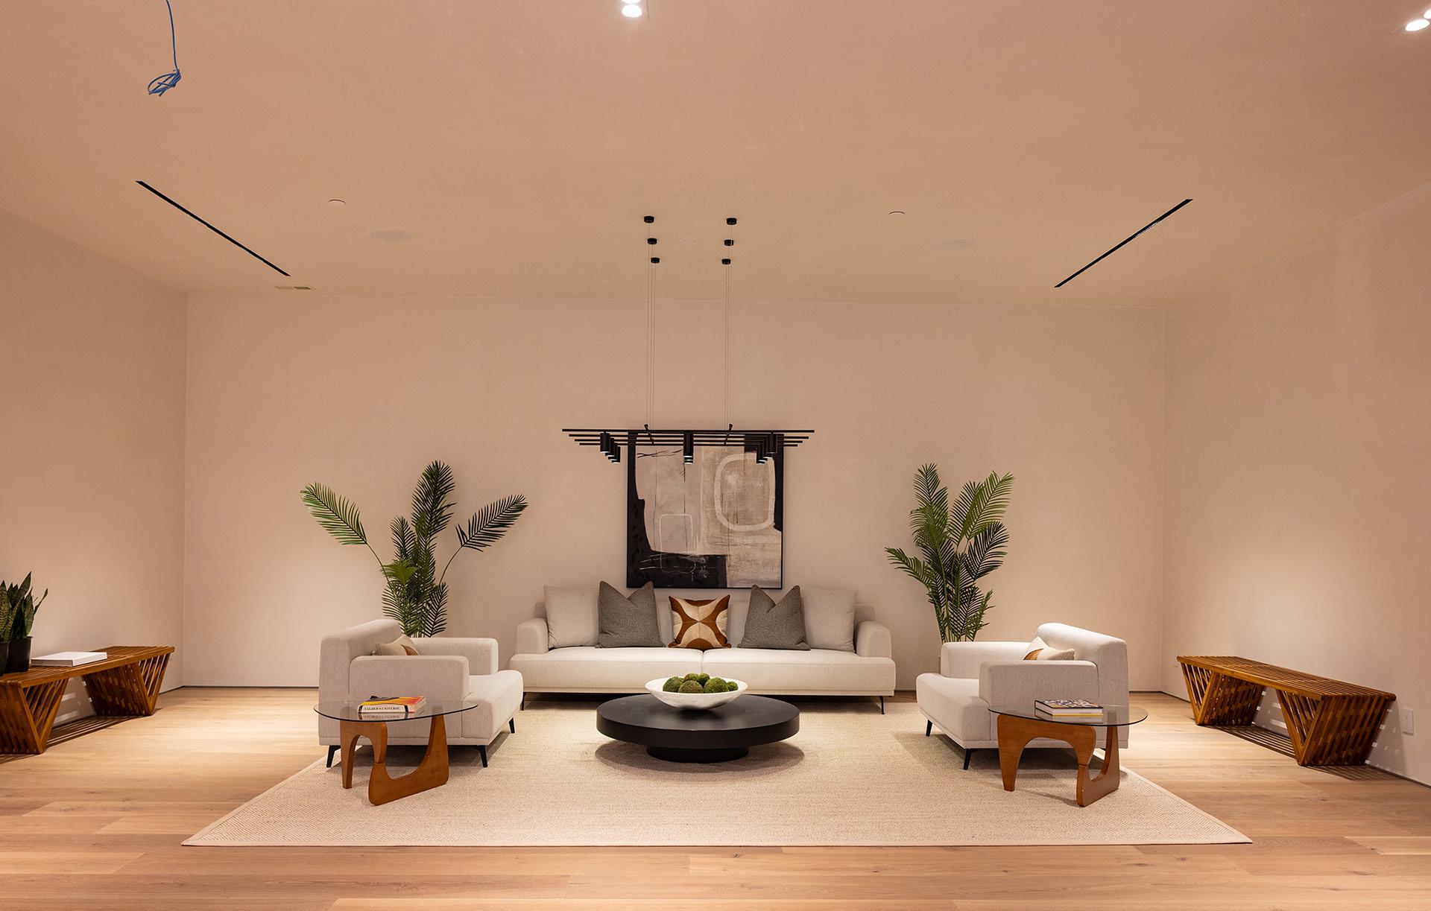
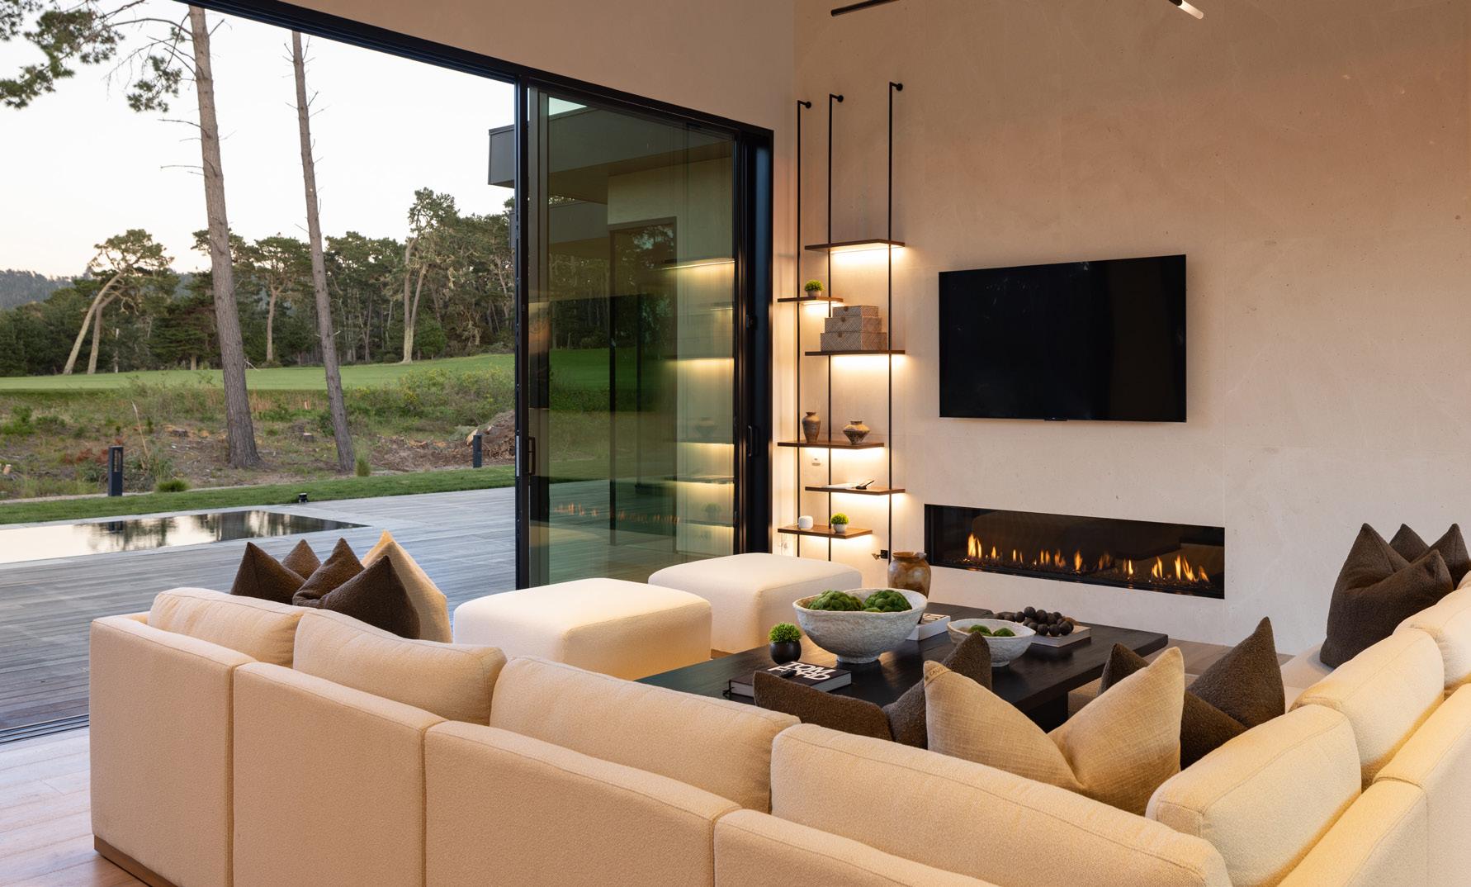
LIVING ROOM & DINING AREA
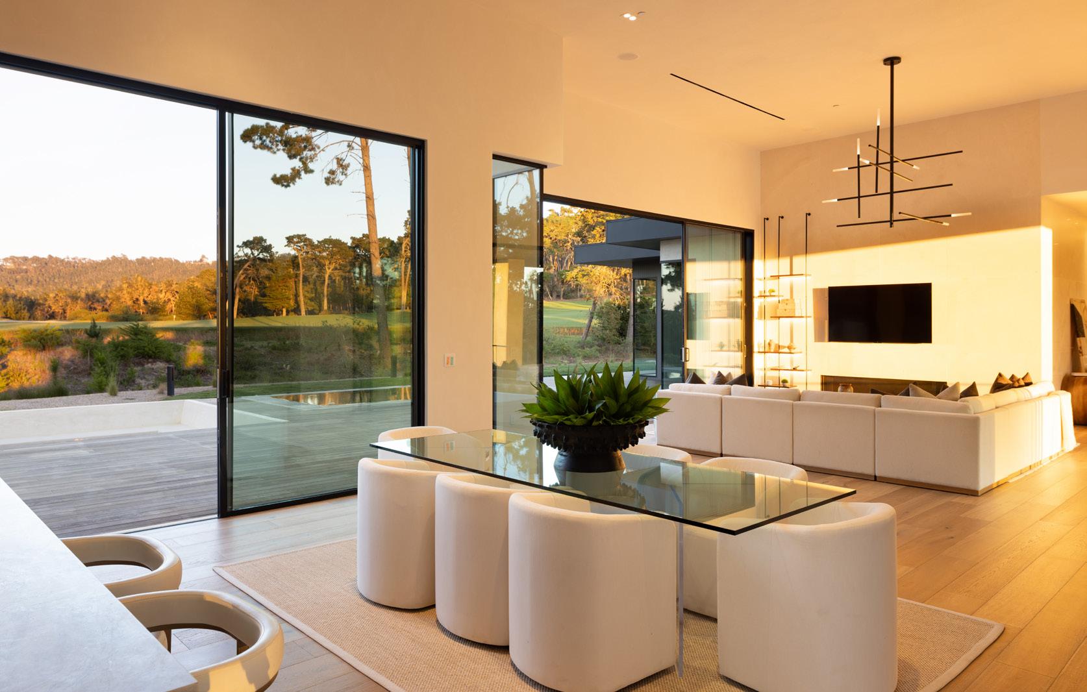
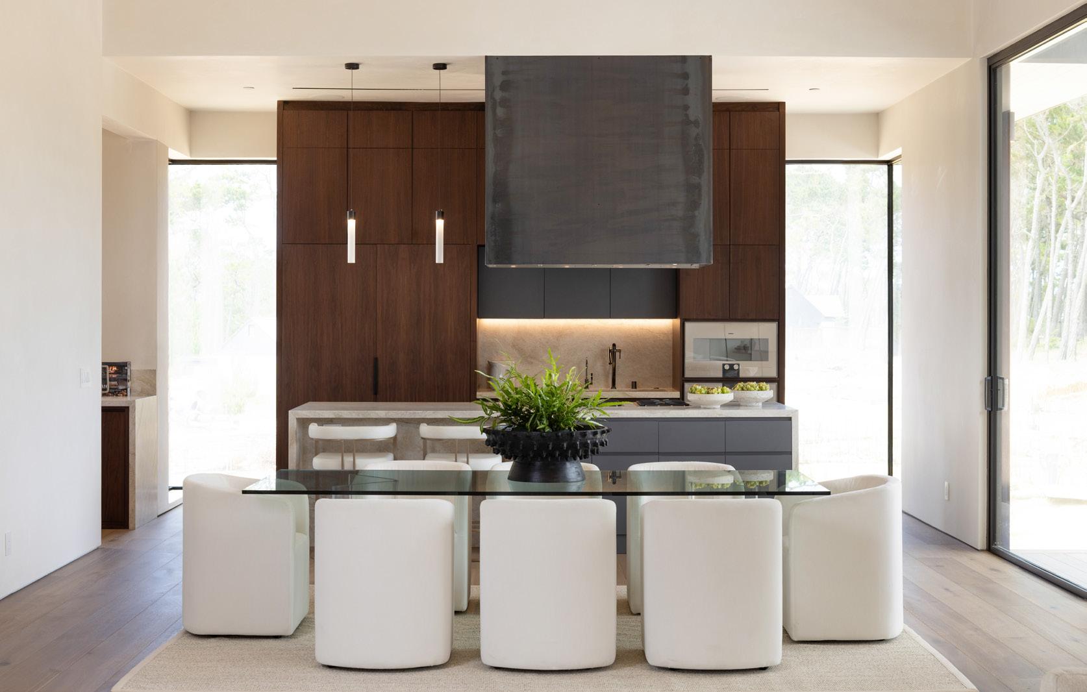
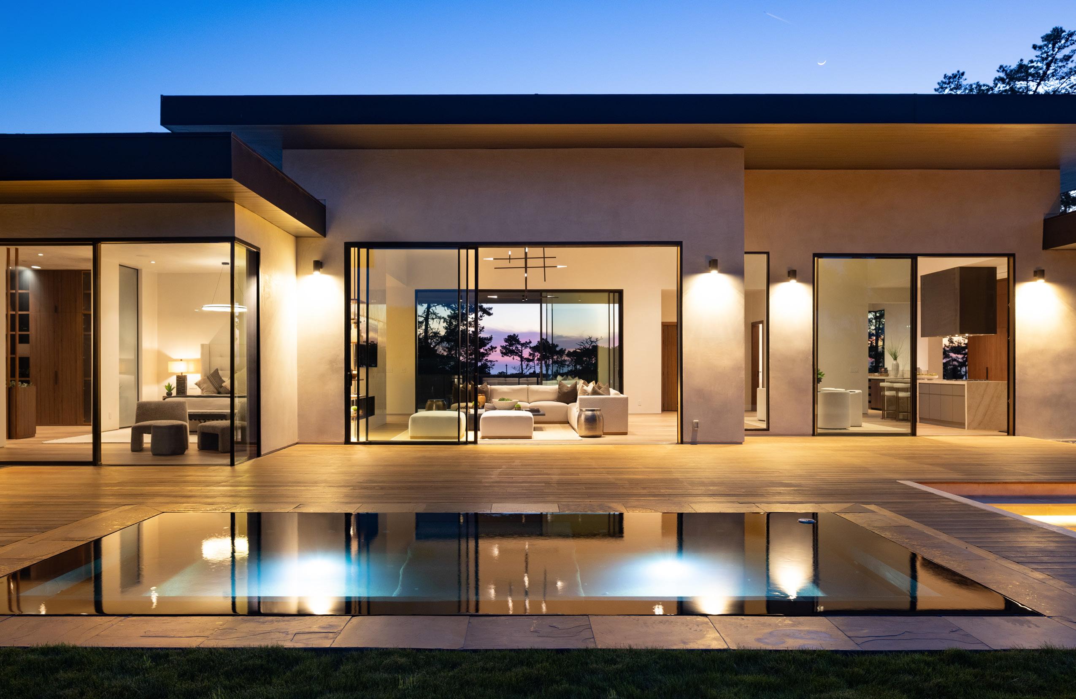
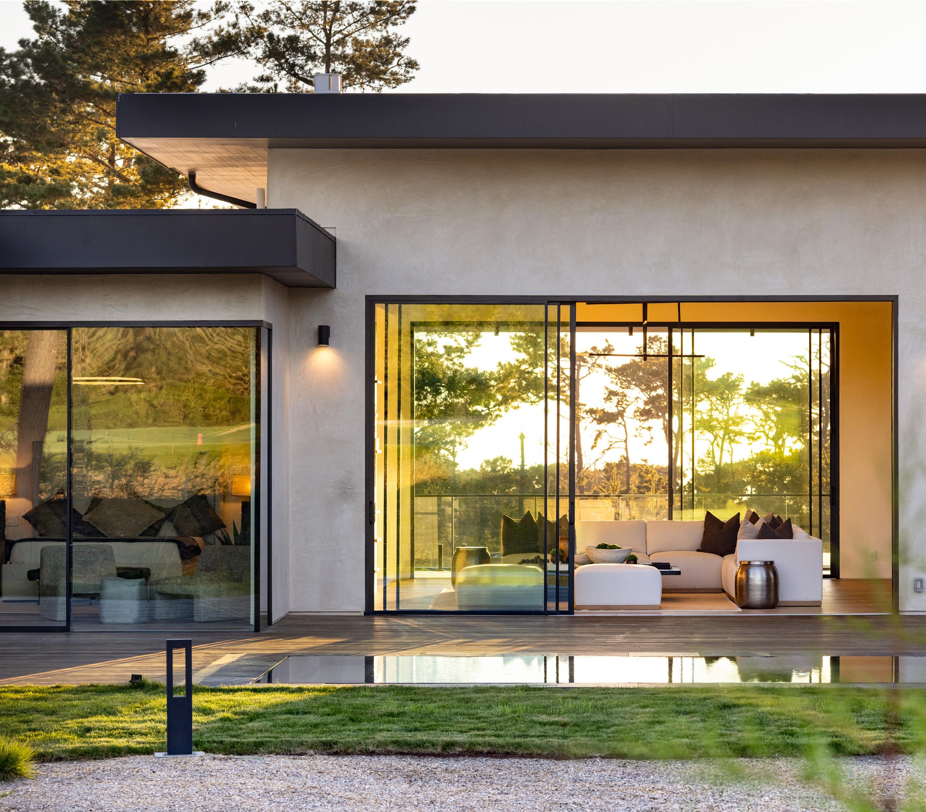
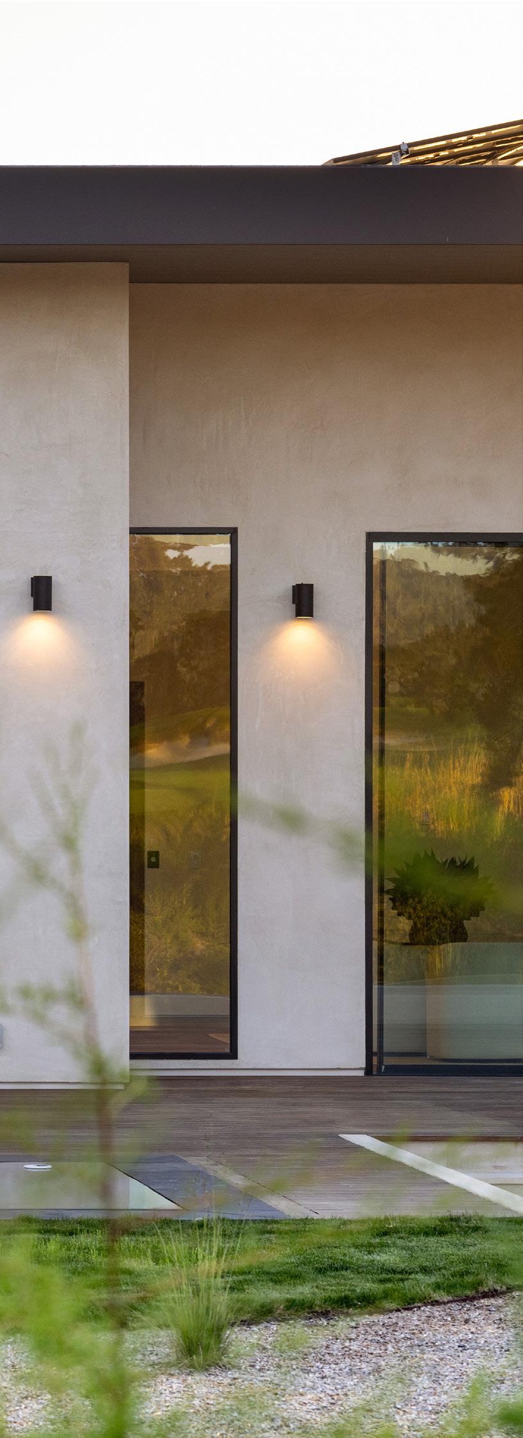
OUTDOOR LIVING: 12-PERSON SPA & FIRE PIT
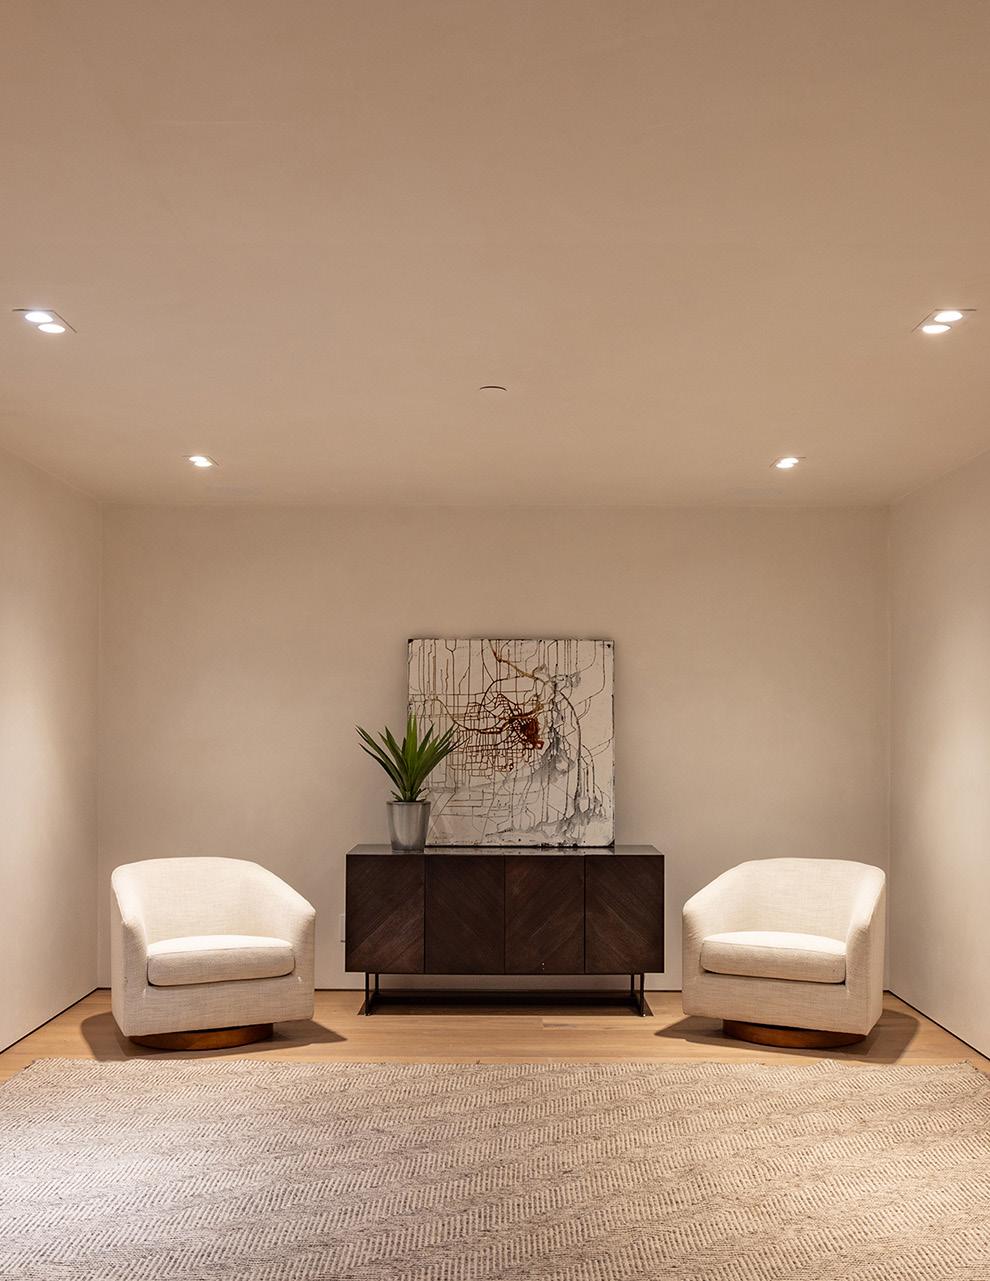
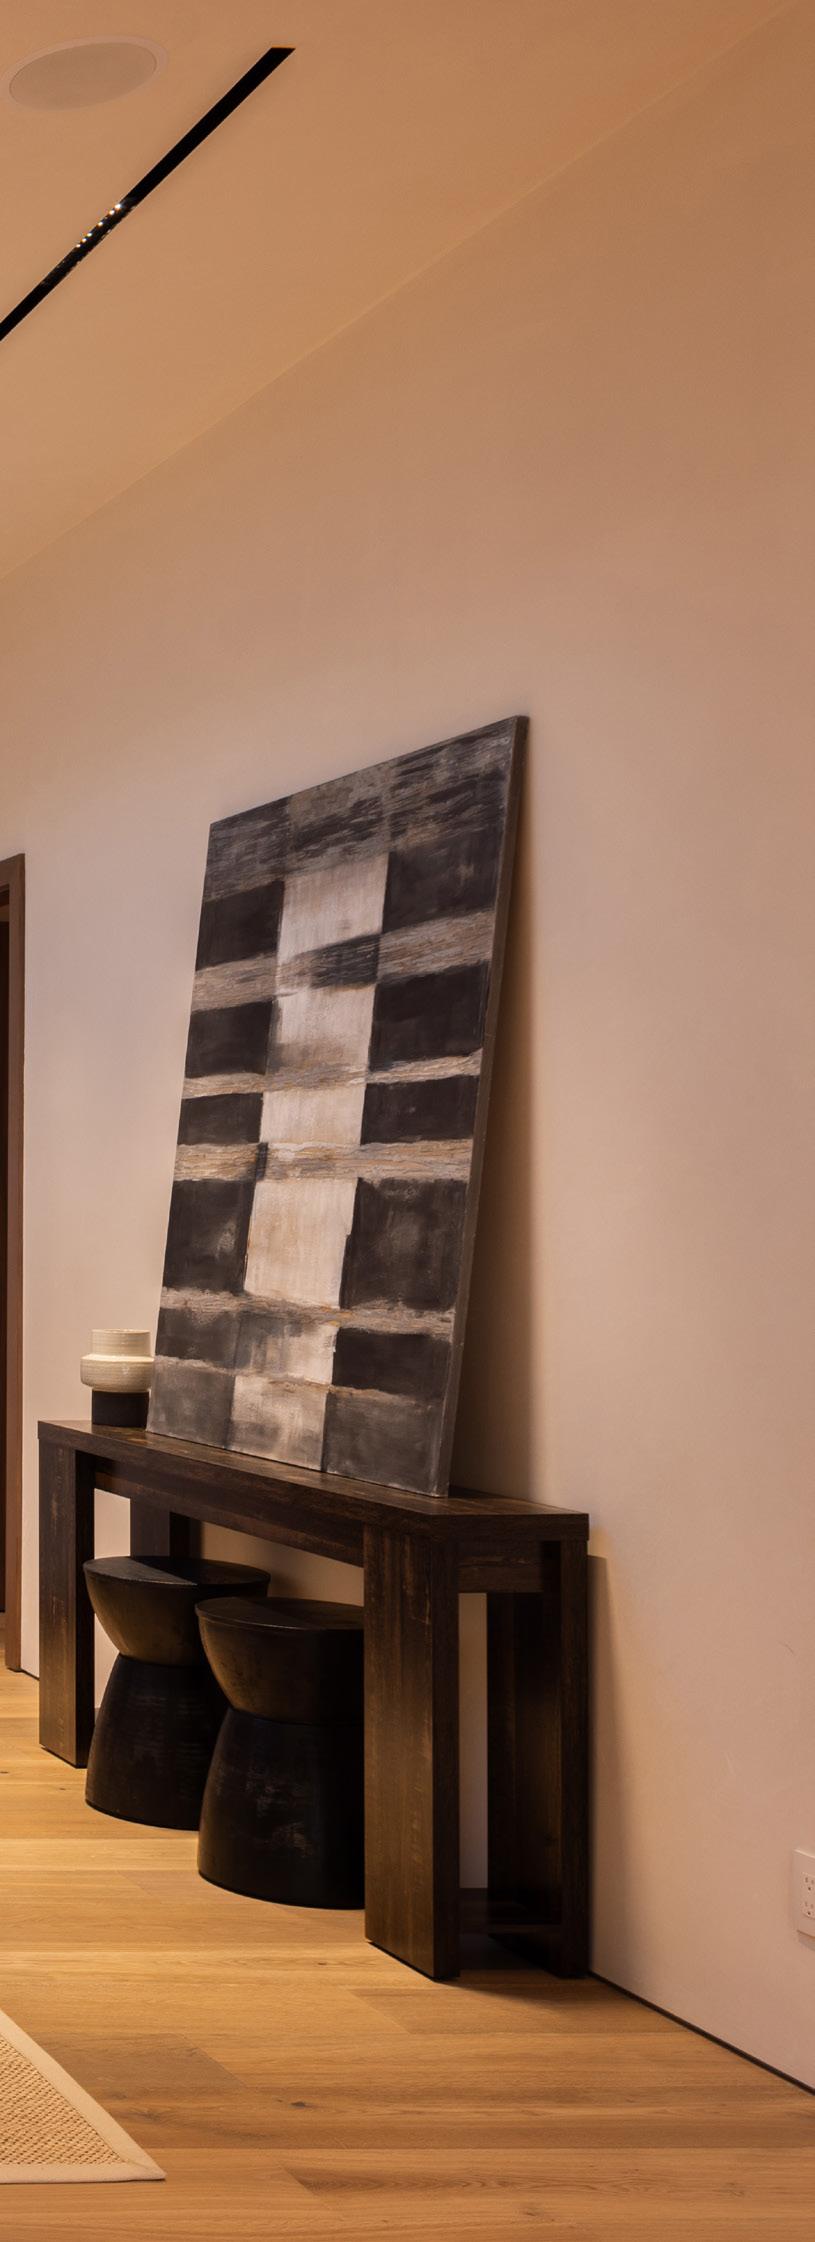
SITTING ROOM, HALLWAY, & OFFICE
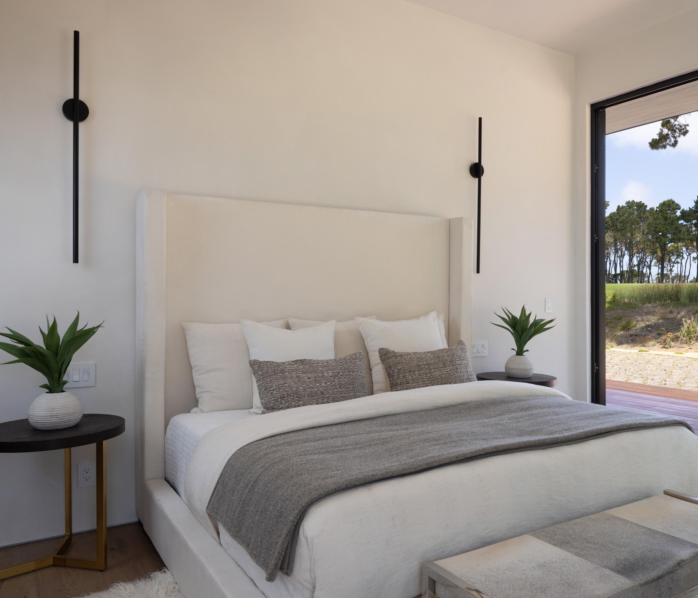
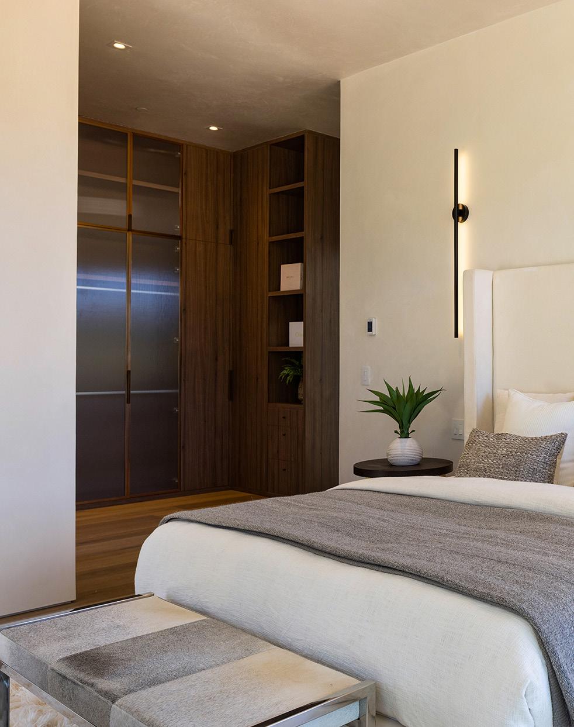
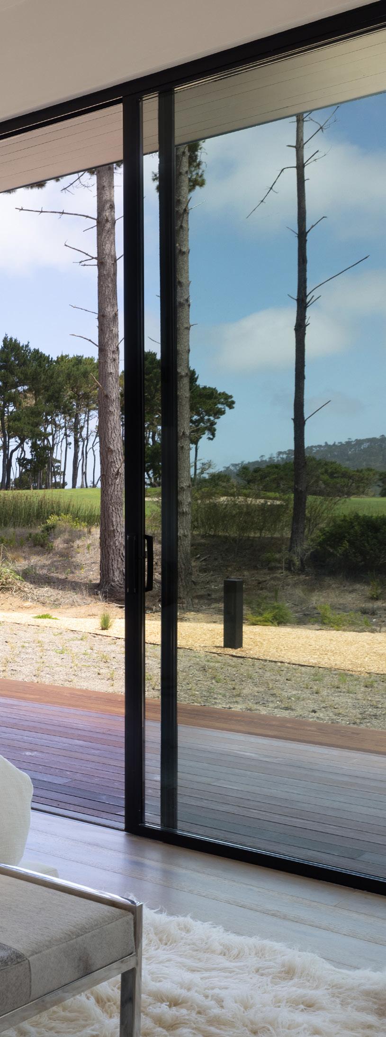
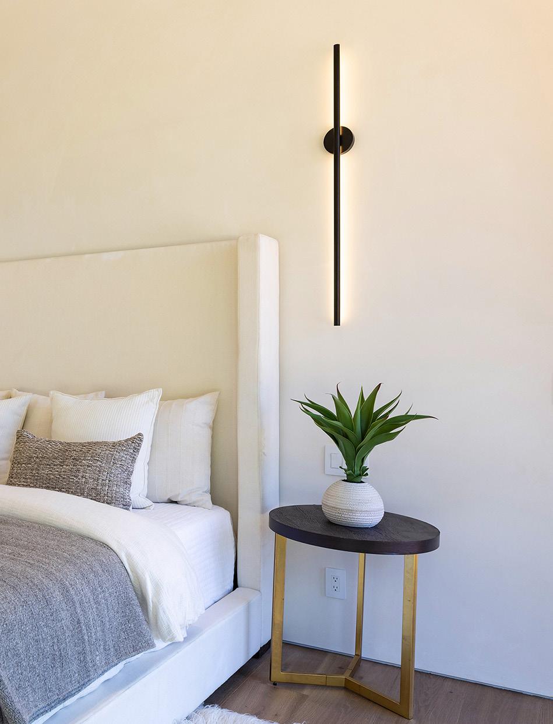
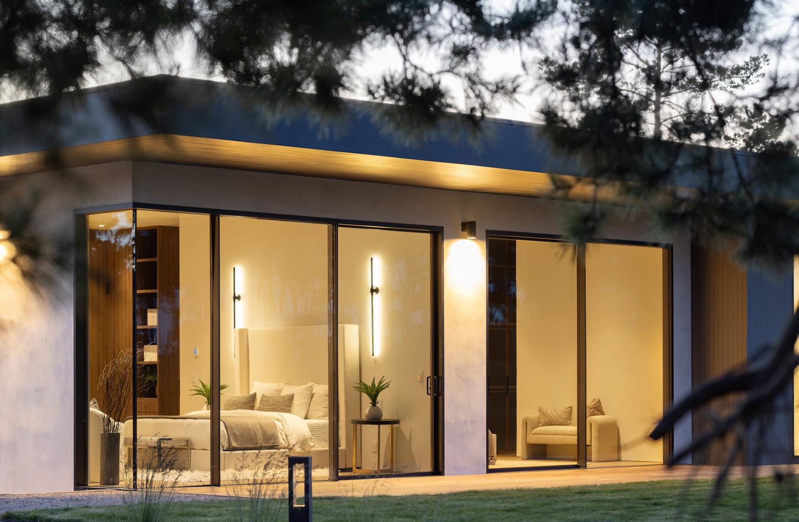
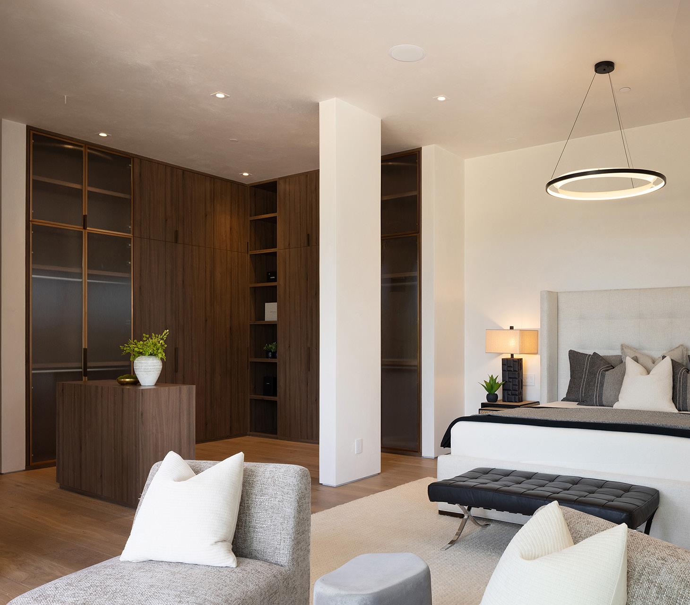
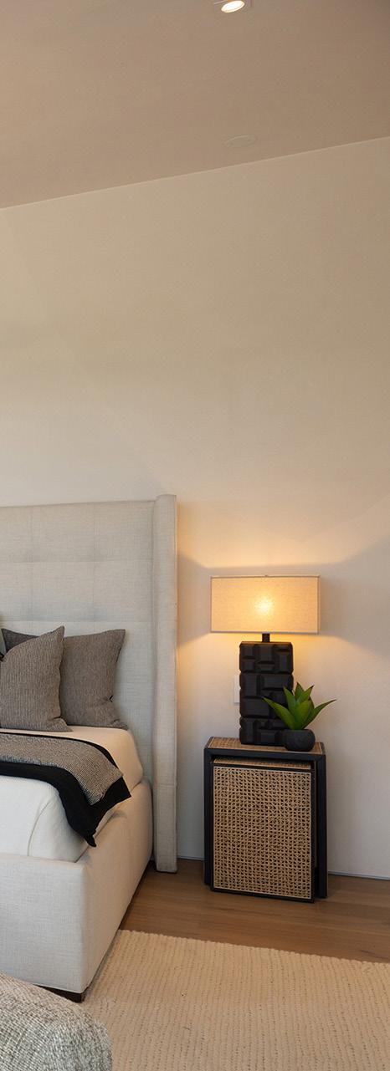
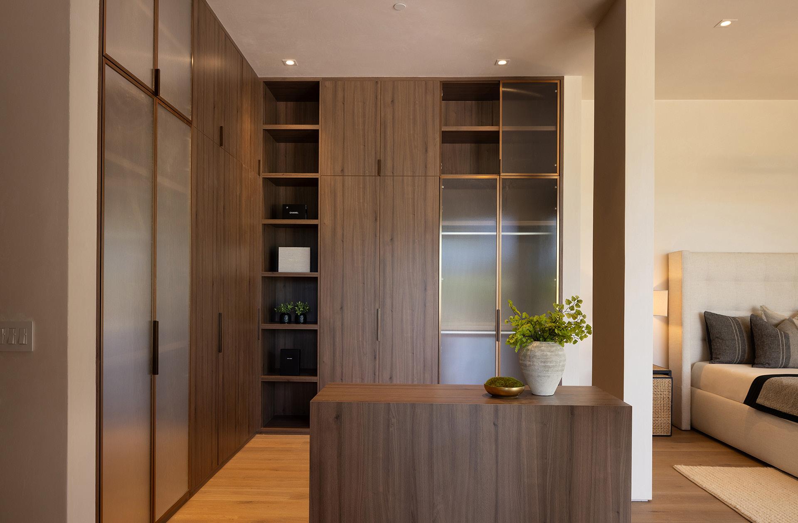
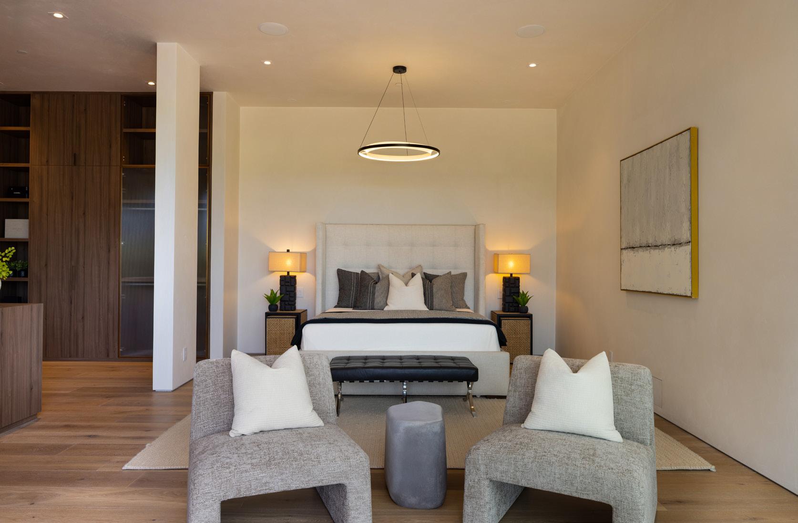
PRIMARY BEDROOM
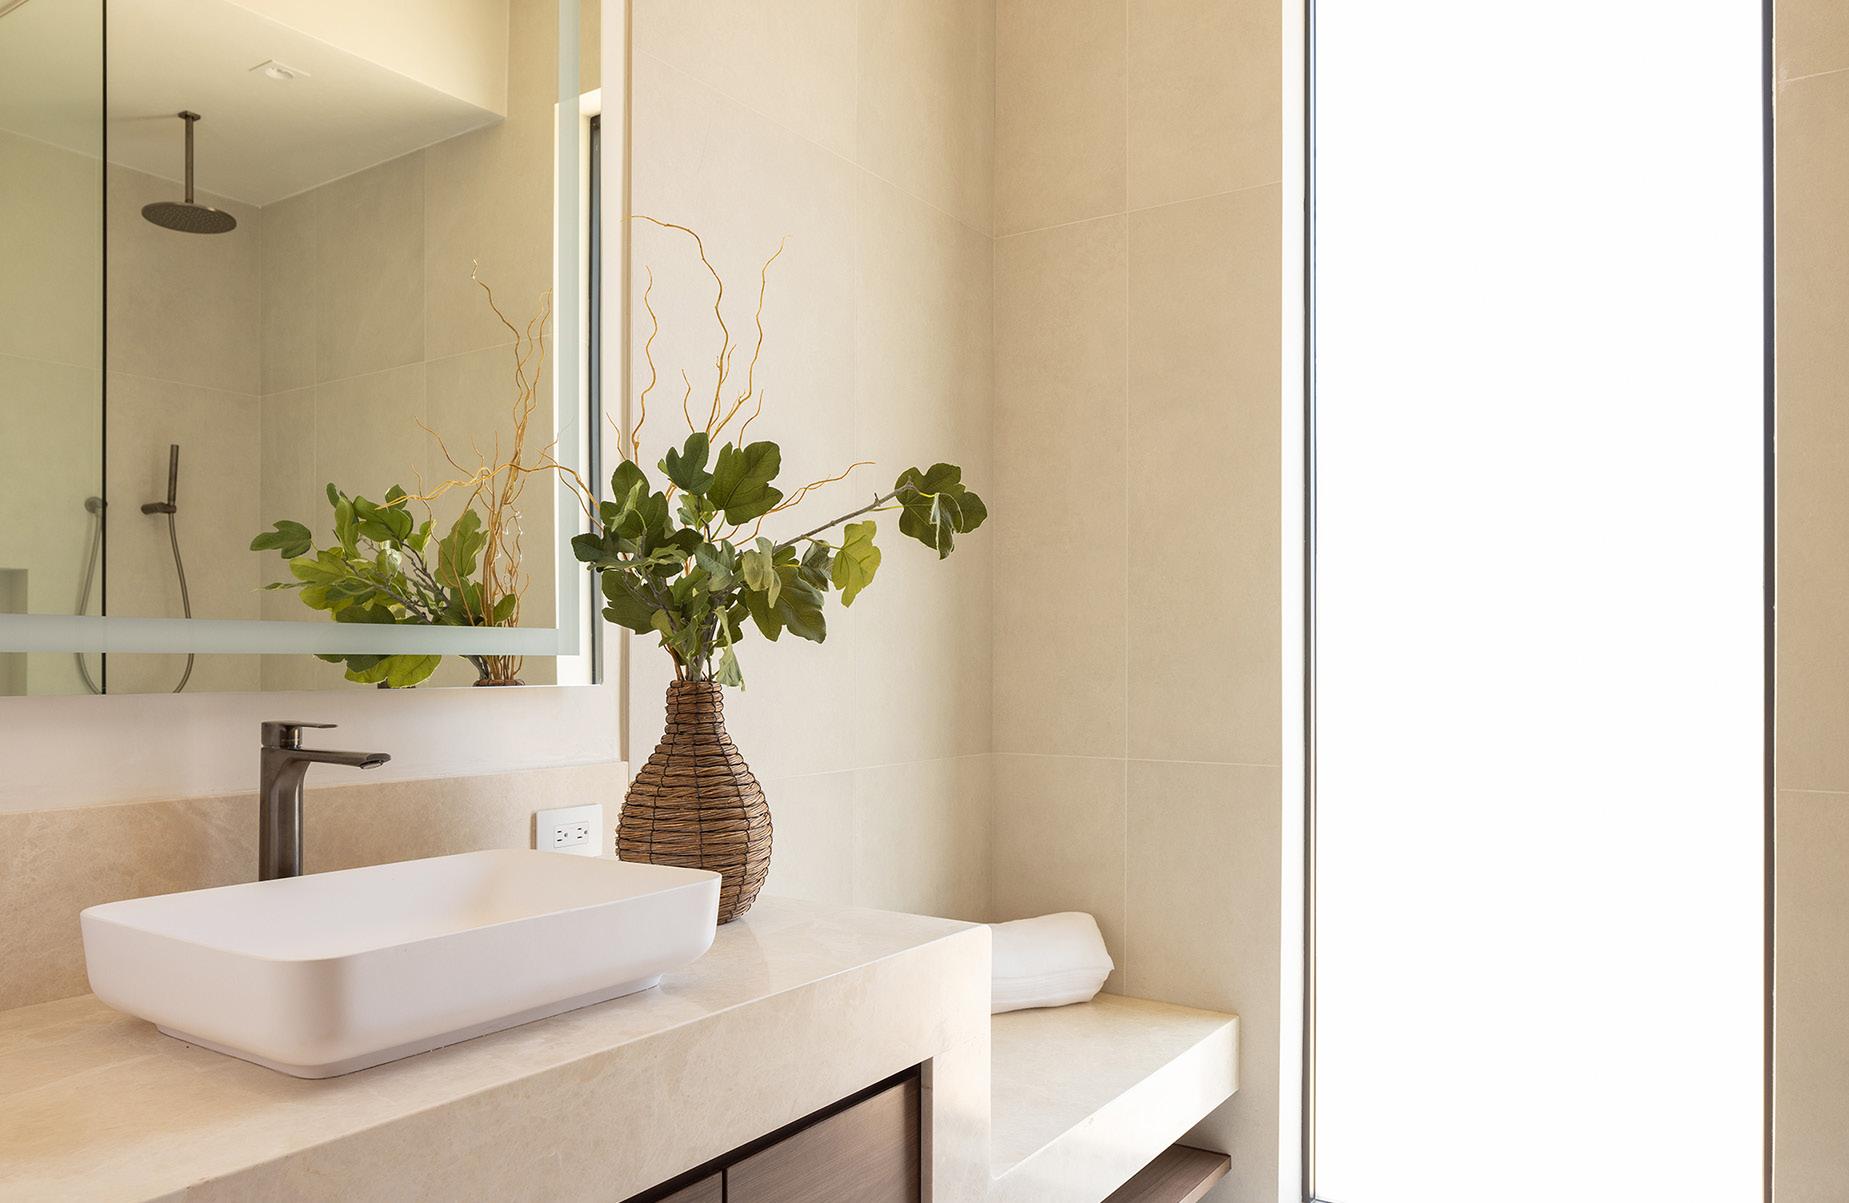
PRIMARY BATHROOM
BEDROOM & BATHROOM 2

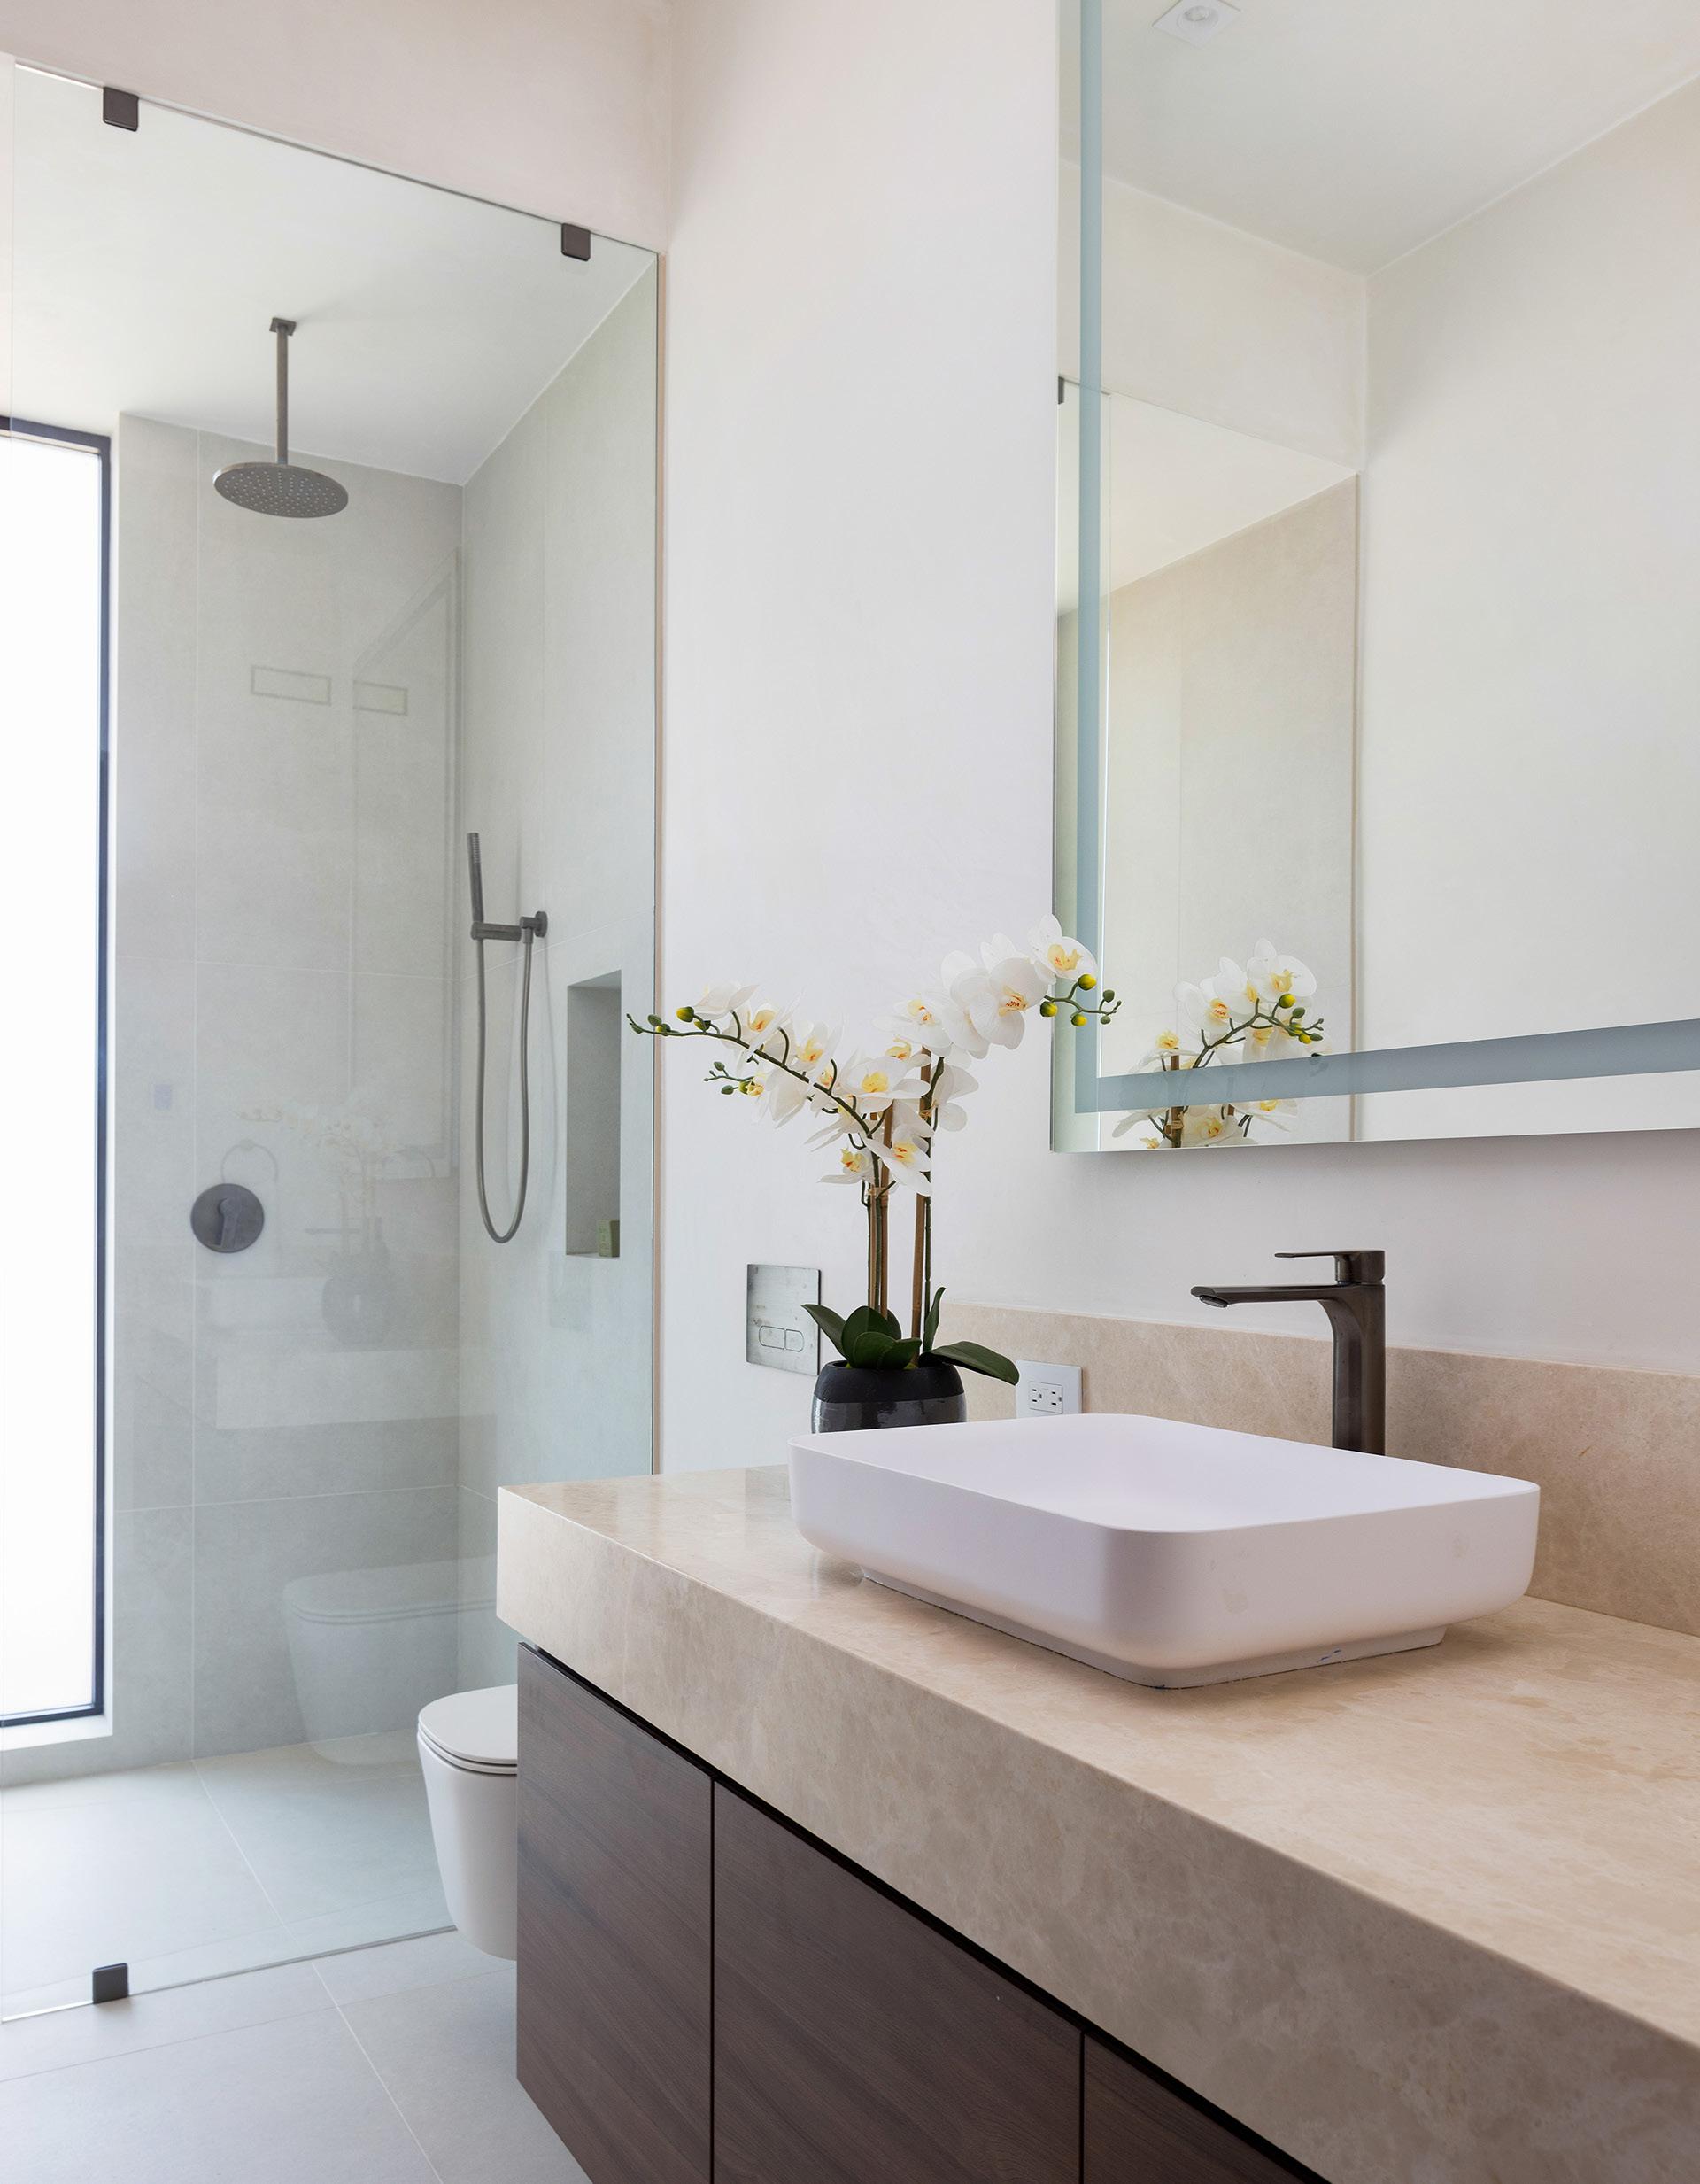
BEDROOM & BATHROOM 3
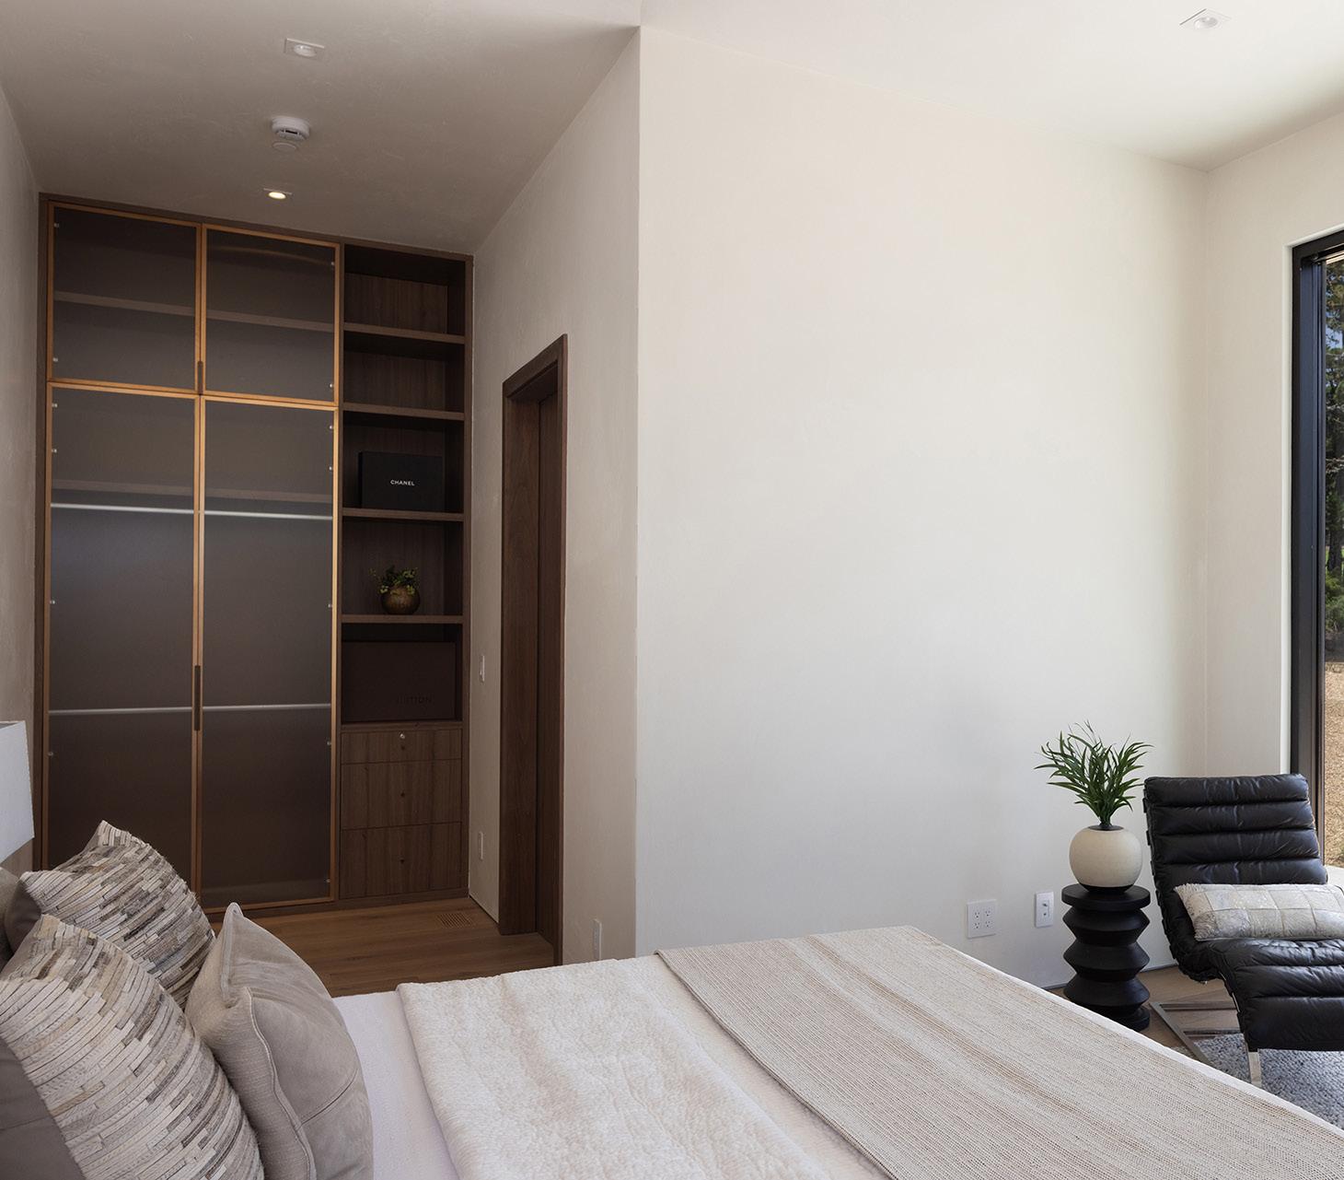
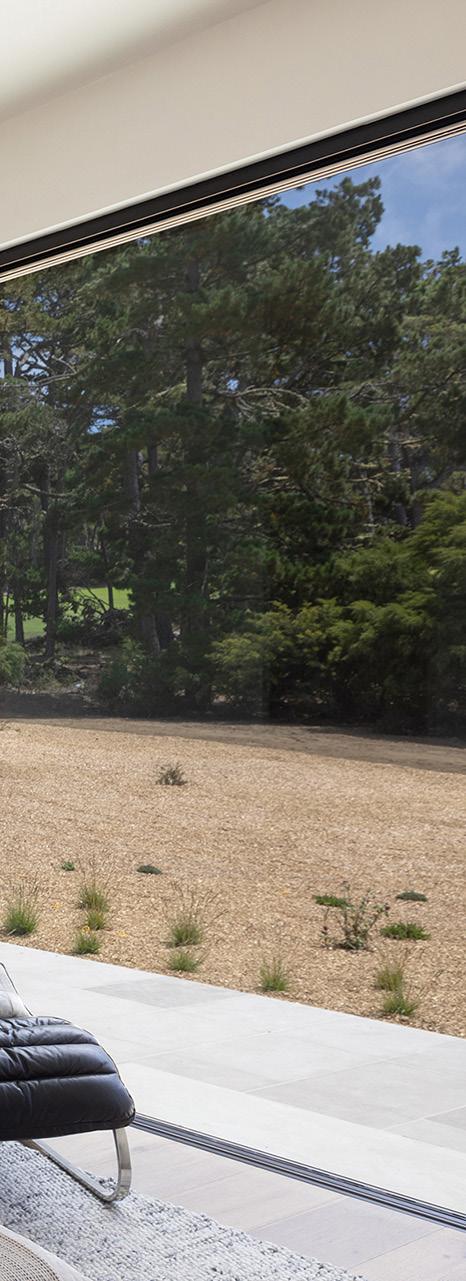
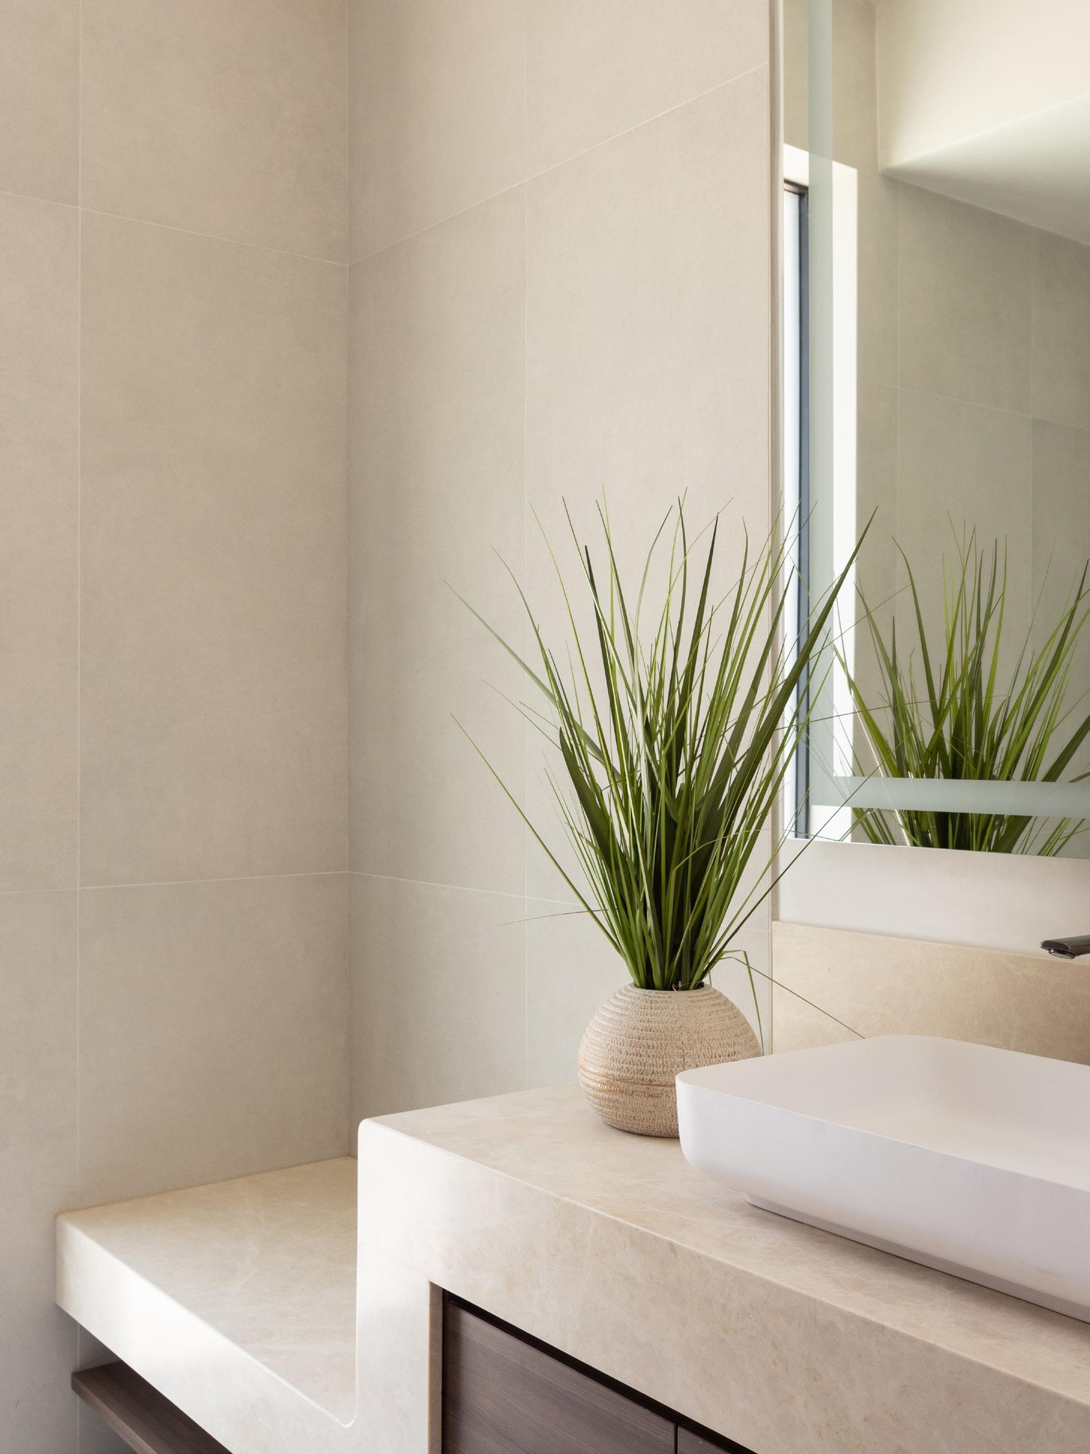
BEDROOM & BATHROOM 4