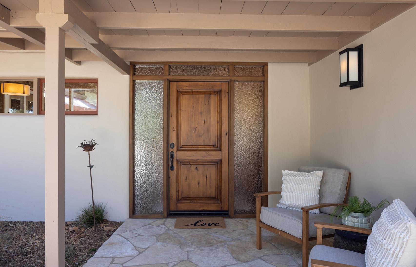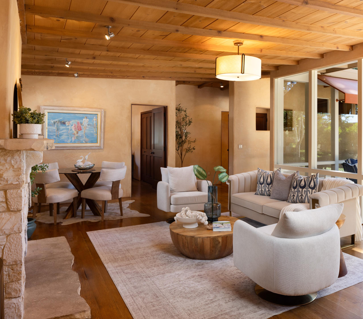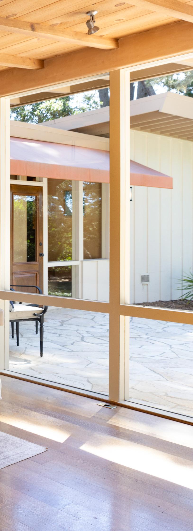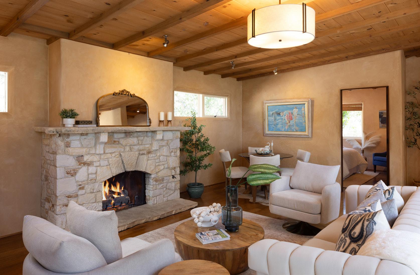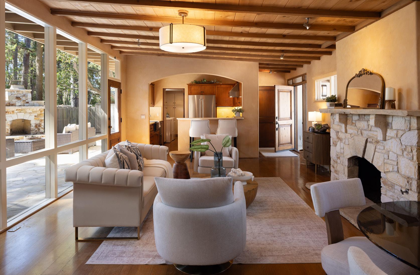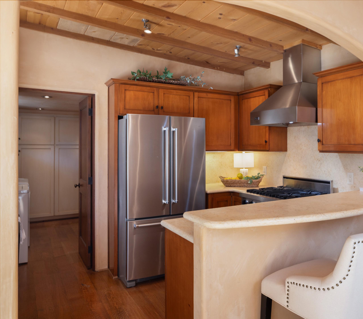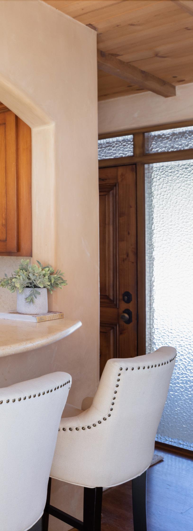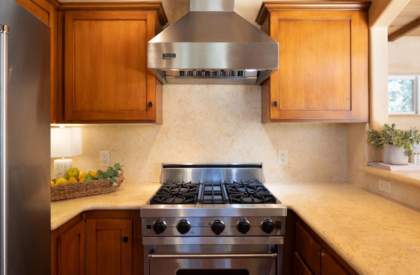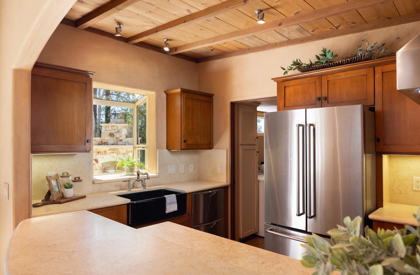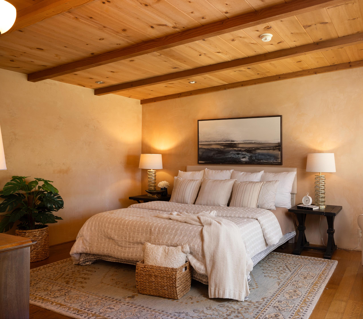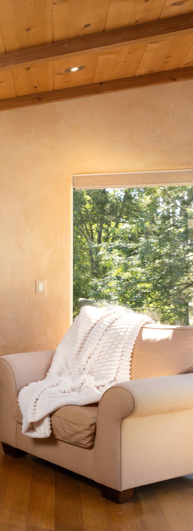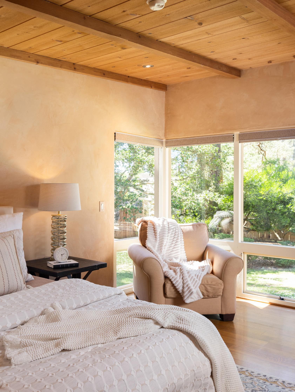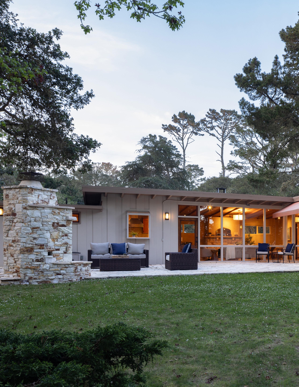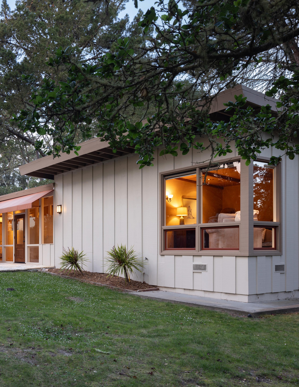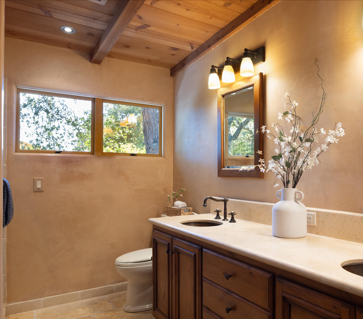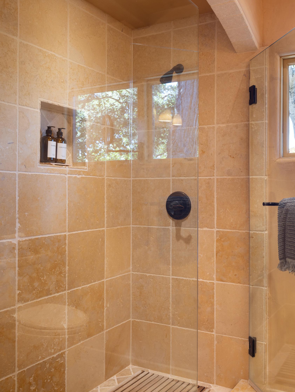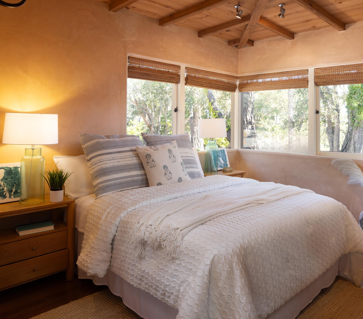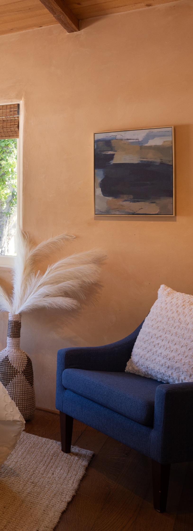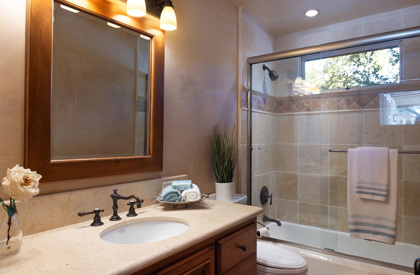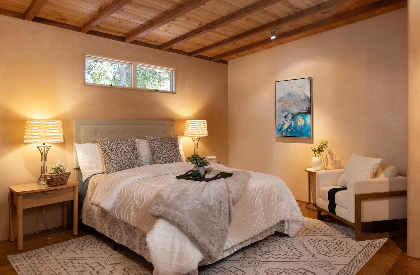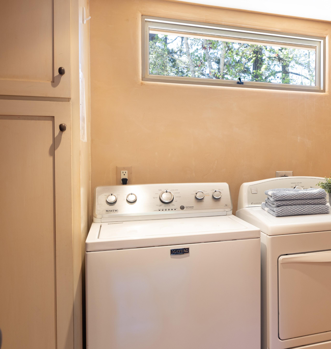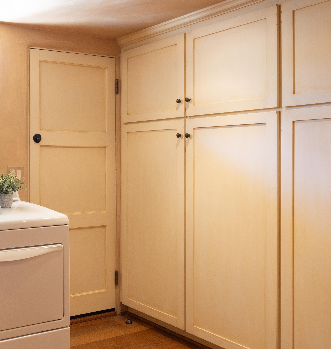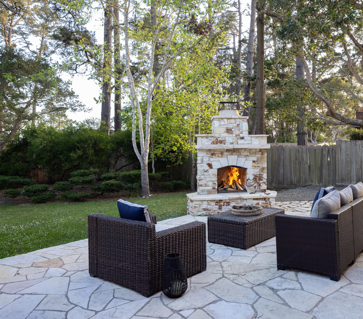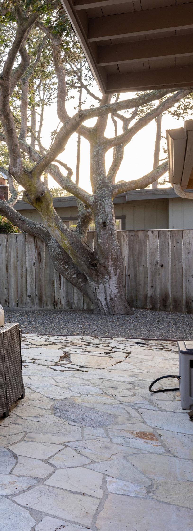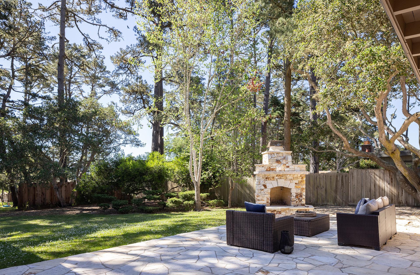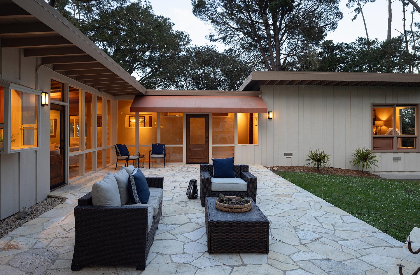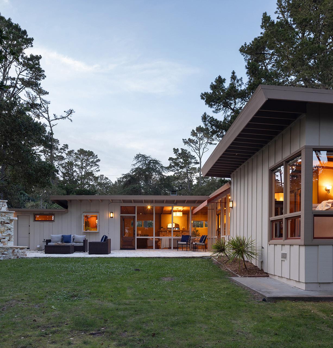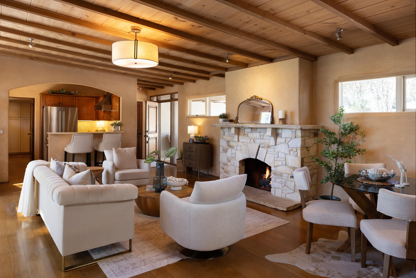
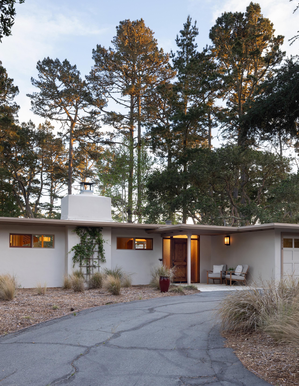

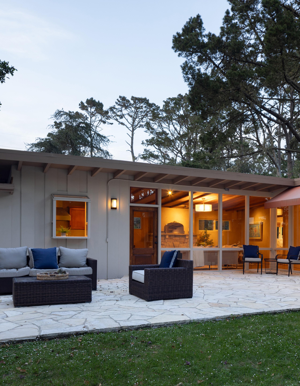
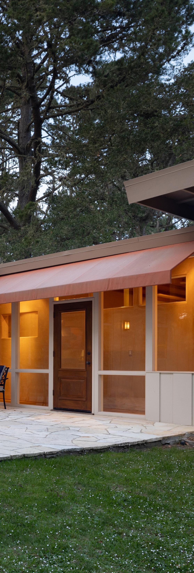
Privately positioned in Pebble Beach and backing to open space, this refined single level mid-century residence offers a rare sense of openness, light, and tranquility. Floor to ceiling windows in the living room and hallway capture abundant south and west facing natural light while framing the surrounding landscape. The 1,689 sq ft home features 3 bedrooms and 2 bathrooms with wood and tile flooring and radiant floor heating throughout. The living room is centered around a gas log fireplace and opens seamlessly toward the rear patio, creating an effortless indoor-outdoor flow. Set on a 12,060 sq ft lot, the expansive backyard opens directly to Pebble Beach open space, creating the feeling of a much larger private setting. A stone patio and striking standalone wood burning outdoor fireplace establish an inviting environment for outdoor living and entertaining. Additional features include a stucco exterior, attached one-car garage, and convenient access to the Pebble Beach Highway 1 gate for easy entry to the Monterey Peninsula.

Presented by TIM ALLEN , COLDWELL BANKER GLOBAL LUXURY
TOTAL SQUARE FOOTAGE: 1,689 SqFt
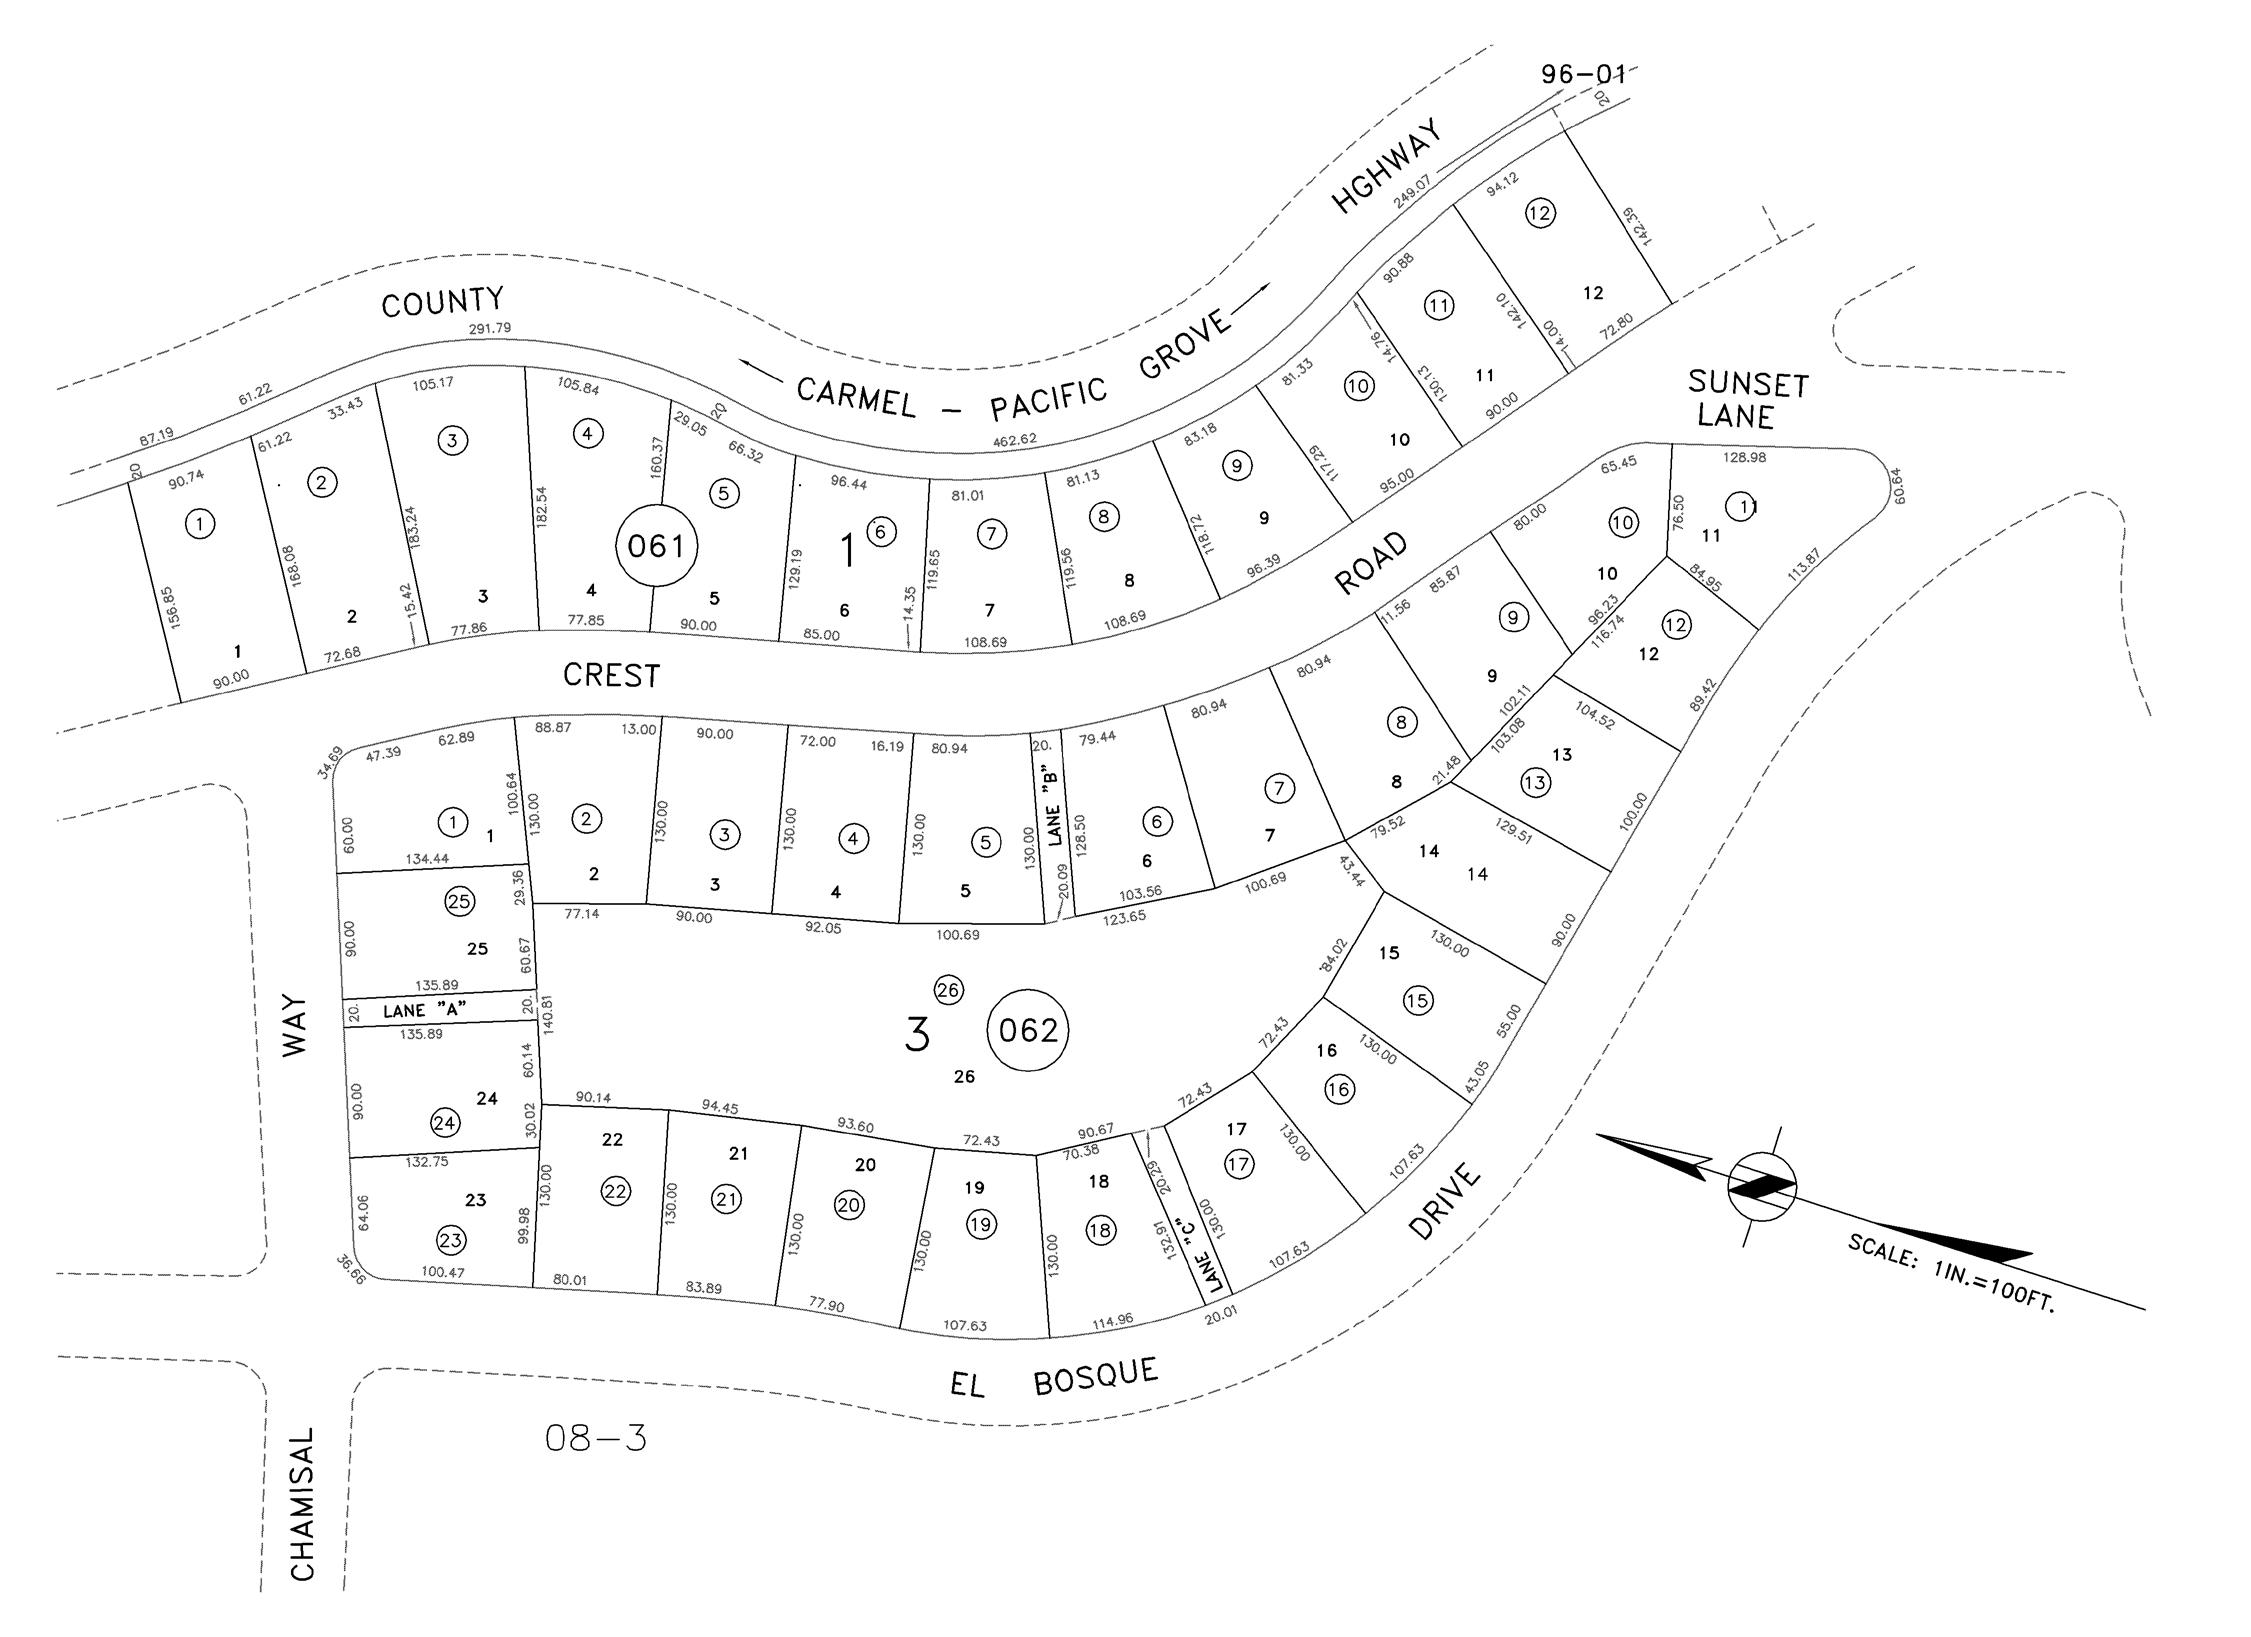
LOT SIZE: 12,060 SqFt
NUMBER OF BEDROOMS: 3
NUMBER OF BATHS: 2
INTERIOR: Drywall
EXTERIOR: Stucco
HEAT: Radiant Floor Heat
FIREPLACE: 1, Gas Log Set
ROOF: Tar and Gravel
FLOORS: Wood, Tile
GARAGE: 1-Car, Attached
YEAR BUILT: 1951