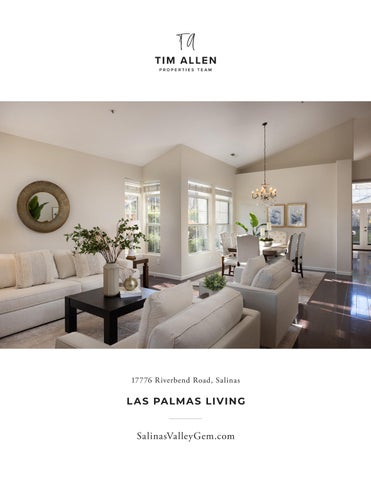
17776 R iverbend Road, Salinas
L A S PA LM A S LIV IN G
SalinasValleyGem.com
L AS PALMAS LIVING
17776 Riverbend Road, Salinas Tucked within the gated Las Palmas community, this residence is set along tree-lined streets, with parks and walking trails thoughtfully woven throughout. Positioned on a corner lot, the home enjoys enhanced privacy and abundant natural light, while mature landscaping provides a soft buffer from the surrounding neighborhood. The single-level floor plan spans 1,786 SqFt and lives comfortably, enhanced by high ceilings that create an open, airy atmosphere. The family room features a gas fireplace and flows seamlessly into the kitchen. Three bedrooms and two full baths are thoughtfully arranged, with a walk-in closet in the primary suite providing generous storage. The home features engineered wood and carpet flooring throughout. A two-car attached garage connects directly to a mudroom for everyday convenience. Enjoy true single-level living in a gated community focused on privacy and ease.
S A L I N A S VA L L E YG E M . C O M
Hold up your phone’s camera to the QR code to visit the property’s website and pricing.
3% Buyers Brokerage Compensation | Brokerage Compensation not binding unless confirmed by separate agreement among applicable parties. Presented by TIM ALLEN, COLDW ELL BA NK ER GLOBA L LU X URY
PROPERT Y INFORMATION TOTAL SQUARE FOOTAGE:
1,782 SqFt
LOT SIZE:
5,350 SqFt
NUMBER OF BEDROOMS:
3
NUMBER OF BATHS:
2
INTERIOR:
Drywall
E X TERIOR:
Stucco
HE AT:
Forced Air
ROOF:
Tile
FLOORS:
Engineered Wood, Carpet
GAR AGE:
2-car attached
YE AR BUILT:
1990
LIVING ROOM
DINING
KITCHEN
FA M I LY R O O M
PRIMARY BEDROOM SUITE
BEDROOM 2 & 3
B A C K YA R D
F LO O R P L A N
PENINSULA FLOOR PLANS
10/10/2025
17776 RIVERBEND ROAD, SALINAS, CA 93908
21.2' 10.0'
PATIO
PRIMARY
15.3'
12.0'
CLO
21'3" x 9'
R
BR 2
CLO
10' x 10'
CLO
KITCHEN
DW
W/I
BR 3
CLO
10'7" x 10'
9.4'
DINING 15' x 9'4"
41.7'
14'8" x 13'
CLO
10.8'
17' x 14'
FAMILY
4.0'
15.1'
BR
LAUND
CLO
F
WH
LIVING 18'7" x 14'5'
4.0'
11.8'
23.2'
GARAGE
7.5' 21.2' AREA CALCULATIONS (approximate) First Floor: Net Livable Area: Garage: Patio:
1,782sf 1,782sf 451 768
This model is for use as a visual tool only. Some measurements are estimates. Therefore, no appraisal value should be inferred
This model is for use as a visual tool only. Some measurements are estimates. Therefore, no appraisal value should be inferred.
PA R C EL M A P
831.214.1990 TimAllenProperties.com Team@TimAllenProperties.com DRE#00891159 The property information herein is derived from various sources that may include, but not be limited to, county records and the Multiple Listing Service, and it may include approximations. Although the information is believed to be accurate, it is not warranted and you should not rely upon it without personal verification. ©2024 Coldwell Banker. All Rights Reserved. Coldwell Banker and the Coldwell Banker logos are trademarks of Coldwell Banker Real Estate LLC. The Coldwell Banker® System is comprised of company owned offices which are owned by a subsidiary of Anywhere Advisors LLC and franchised offices which are independently owned and operated. The Coldwell Banker System fully supports the principles of the Fair Housing Act and the Equal Opportunity Act.