


Iconic 17 Mile Drive Estate - 3338 17 Mile Dr

Page 1


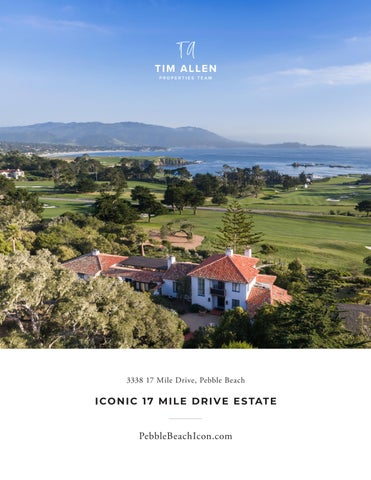
ICONIC 17 MILE DRIVE ESTATE

3338 17 Mile Drive, Pebble Beach

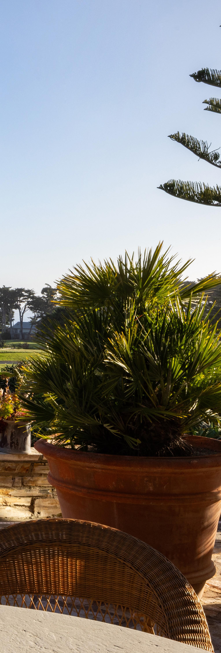
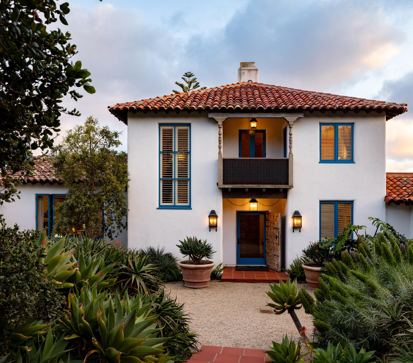
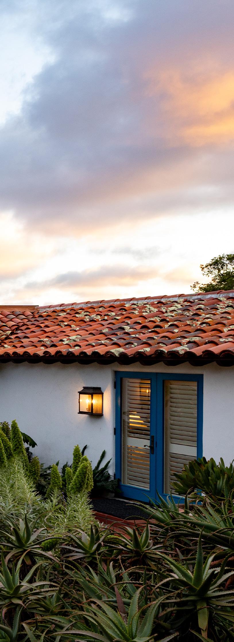
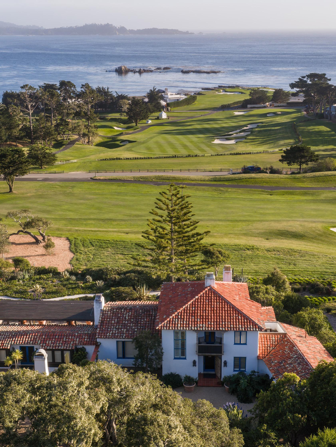
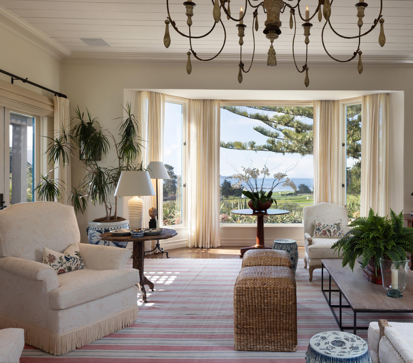
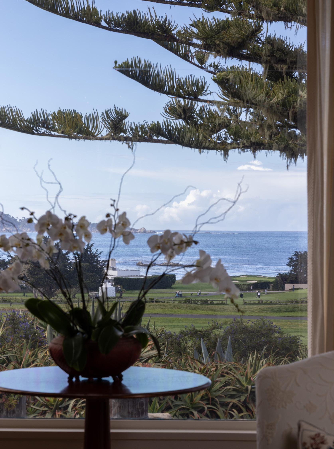
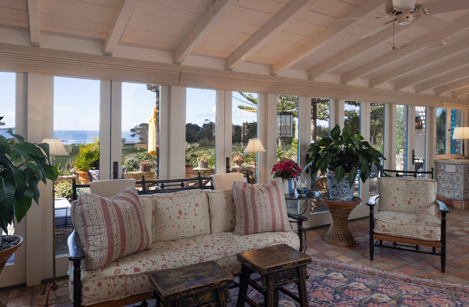
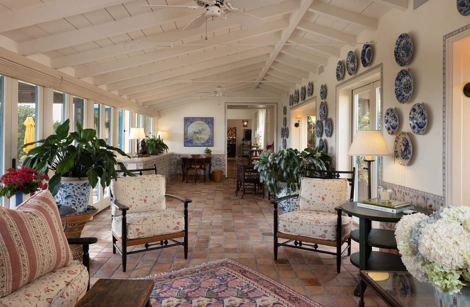
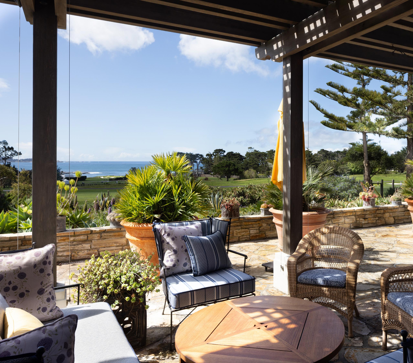
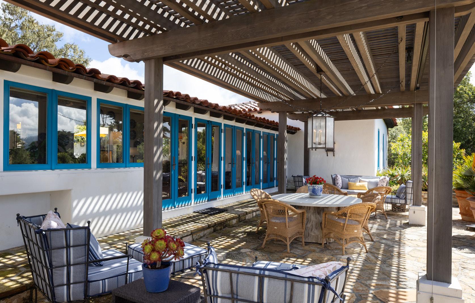
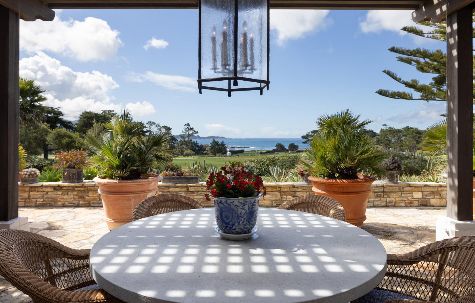
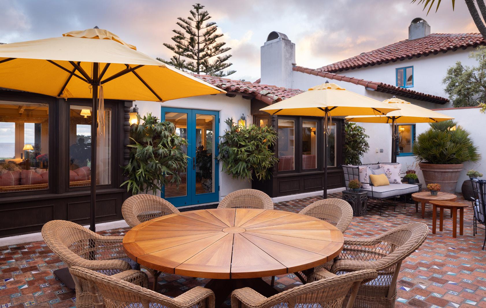
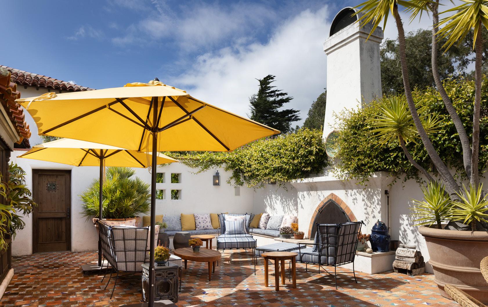
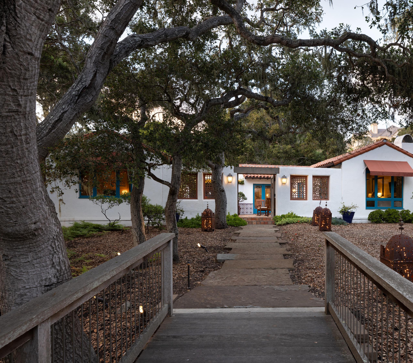
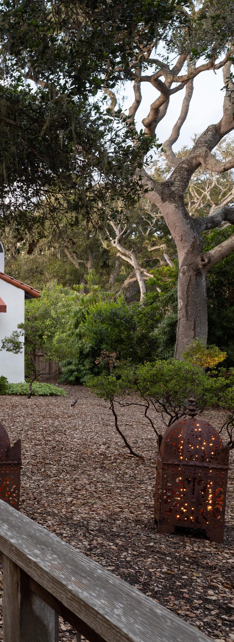
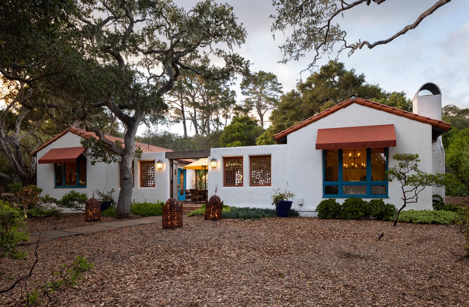
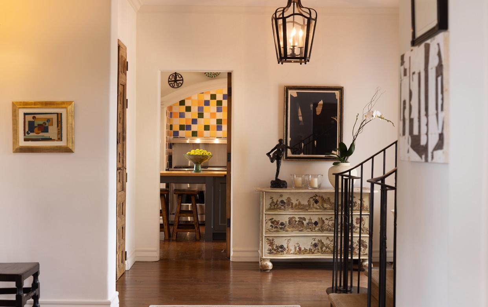
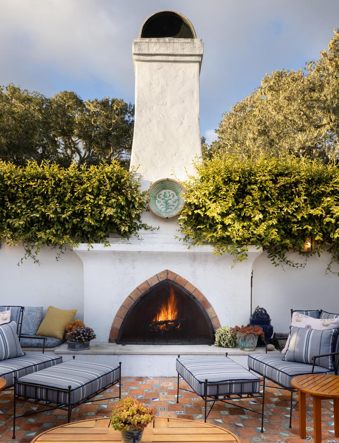
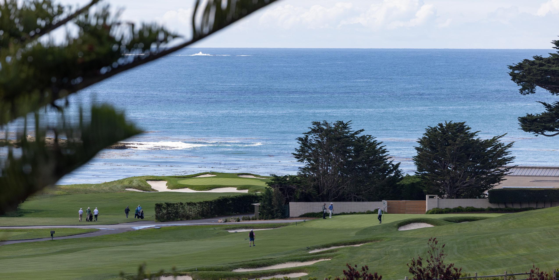
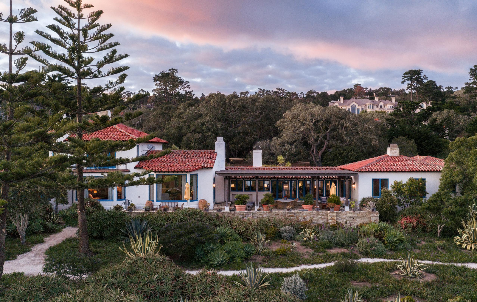
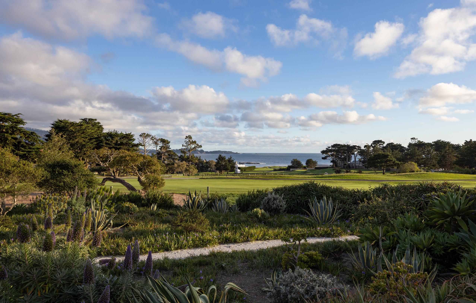
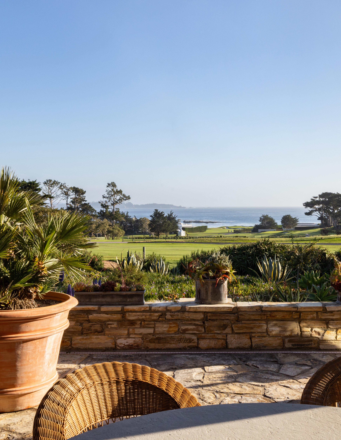
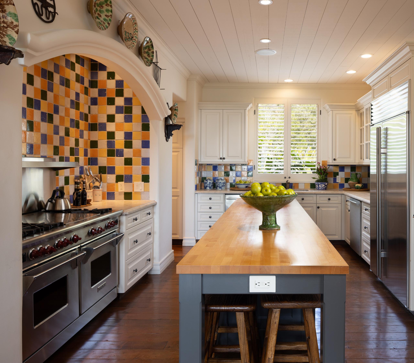
Set on the iconic 2nd fairway of Pebble Beach Golf Links, this timeless, private, 2.35-acre gated estate enjoys sweeping golf course and ocean views and all the amenities of The Lodge and resort just steps away. The 4 bedroom, 4.5-bath main residence spans 4,932 SqFt, featuring views from most rooms, elegant interiors, wood floors, a grand stone fireplace, coffered ceilings, a sunlit garden room, and a chef’s kitchen with Wolf appliances, butcher block island, and a breakfast nook beside a cozy fireplace. The luxurious primary suite features dual baths, walk-in closets, and a soaking tub. A stunning Carmel stone patio with breathtaking views is complete with a pergola and electric shades, while a serene interior courtyard offers Spanish tile, brickwork, and an outdoor fireplace. The beautifully manicured grounds include expansive parking, charming shell paths, and mature landscaping with distinctive monkey puzzle trees. A picturesque bridge over a seasonal stream leads to a private detached ADU with a kitchen, living room, vaulted wood ceilings, and a fireplace, along with two guest bedrooms and a shared bath across a courtyard. This is a truly special property, offering both seclusion and proximity to Pebble Beach’s finest golf, dining, and lifestyle amenities.

Hold up your phone’s camera to the QR code to visit the property’s website and pricing.

2% Buyers Brokerage Compensation | Brokerage Compensation not binding unless confirmed by separate agreement among applicable parties.

Presented by TIM ALLEN , COLDWELL BANKER GLOBAL LUXURY
PROPERTY INFORMATION

TOTAL SQUARE FOOTAGE: 6,156 SqFt LOT SIZE: 2.35 Acres

NUMBER OF BEDROOMS: 7

NUMBER OF BATHS: 6 Full, 1 Half

INTERIOR: Plaster

EXTERIOR: Stucco

HEAT: Central Forced Air

FIREPLACE: 2, Gas Starter, Wood Burning

ROOF: Tile

FLOORS: Hardwood, Tile, Carpet

GARAGE: 3-Car

YEAR BUILT: 1963
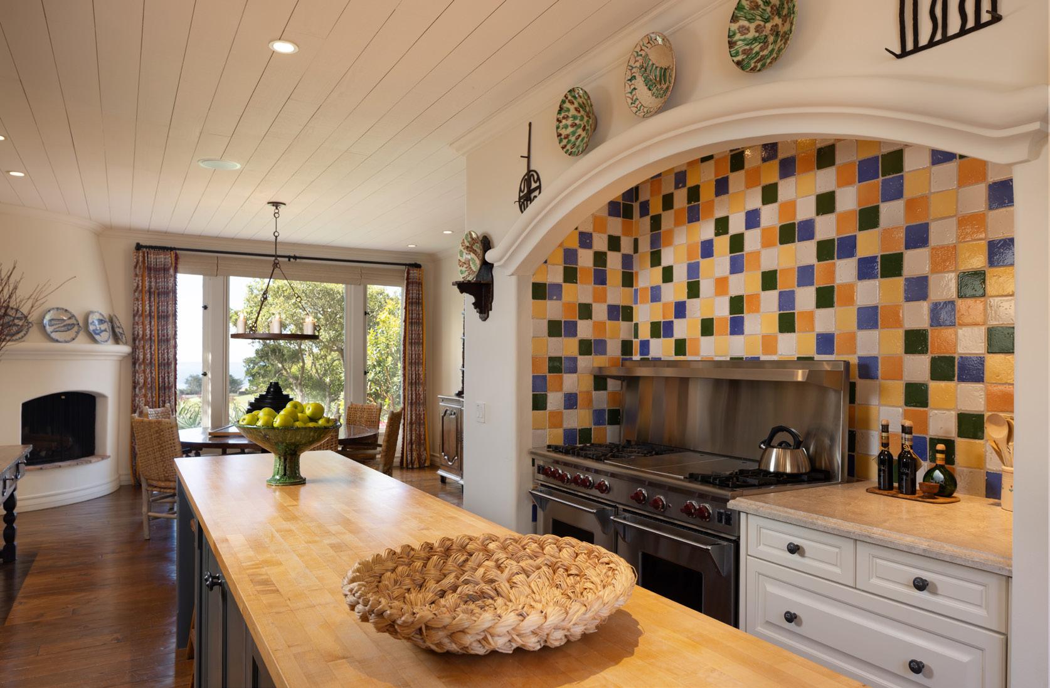
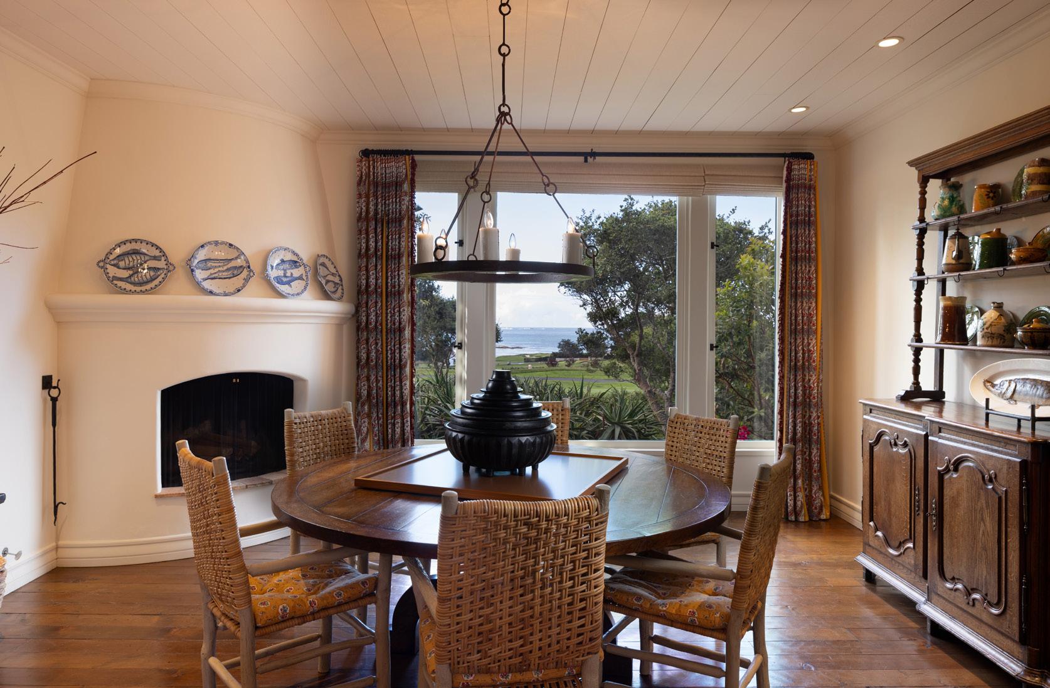
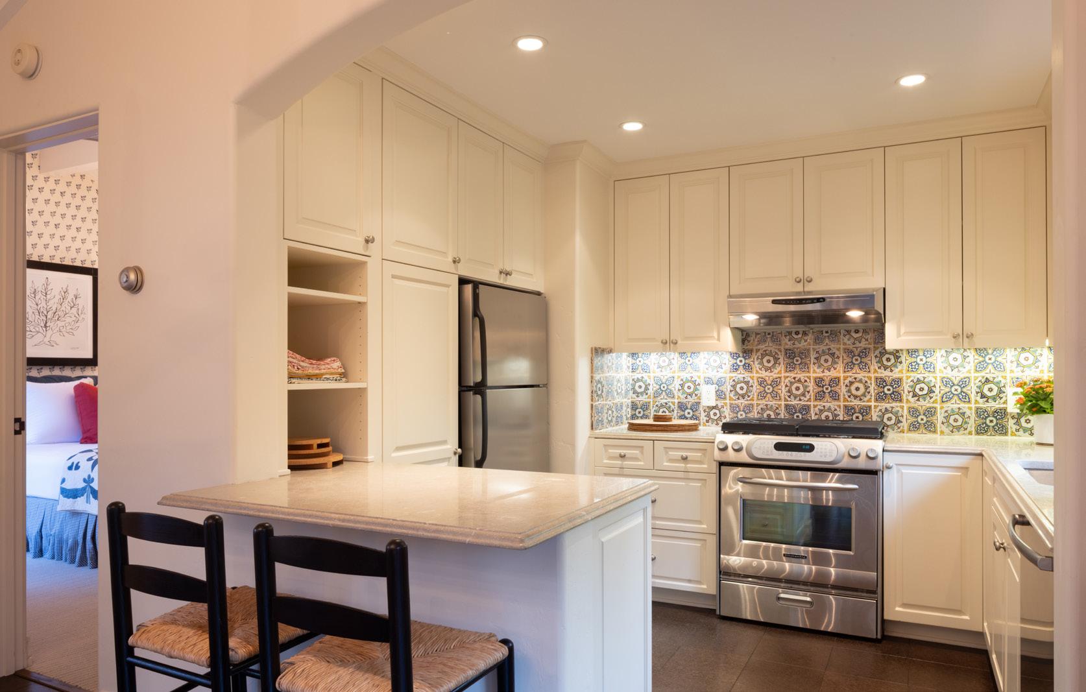
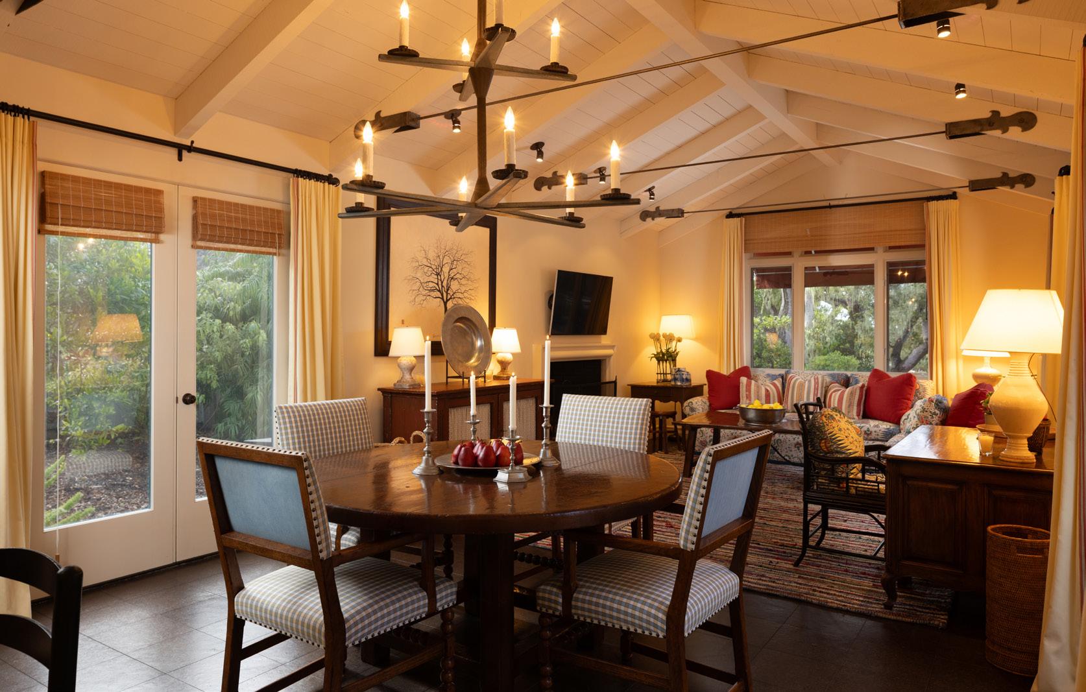
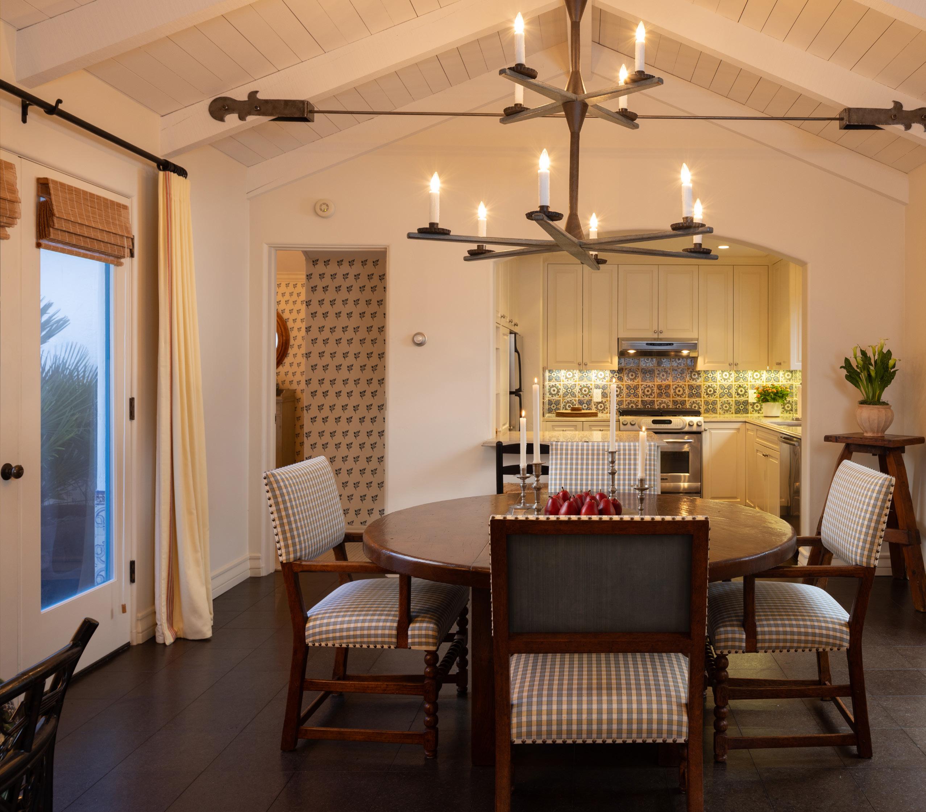
KITCHEN AND DINING AREA - Main House
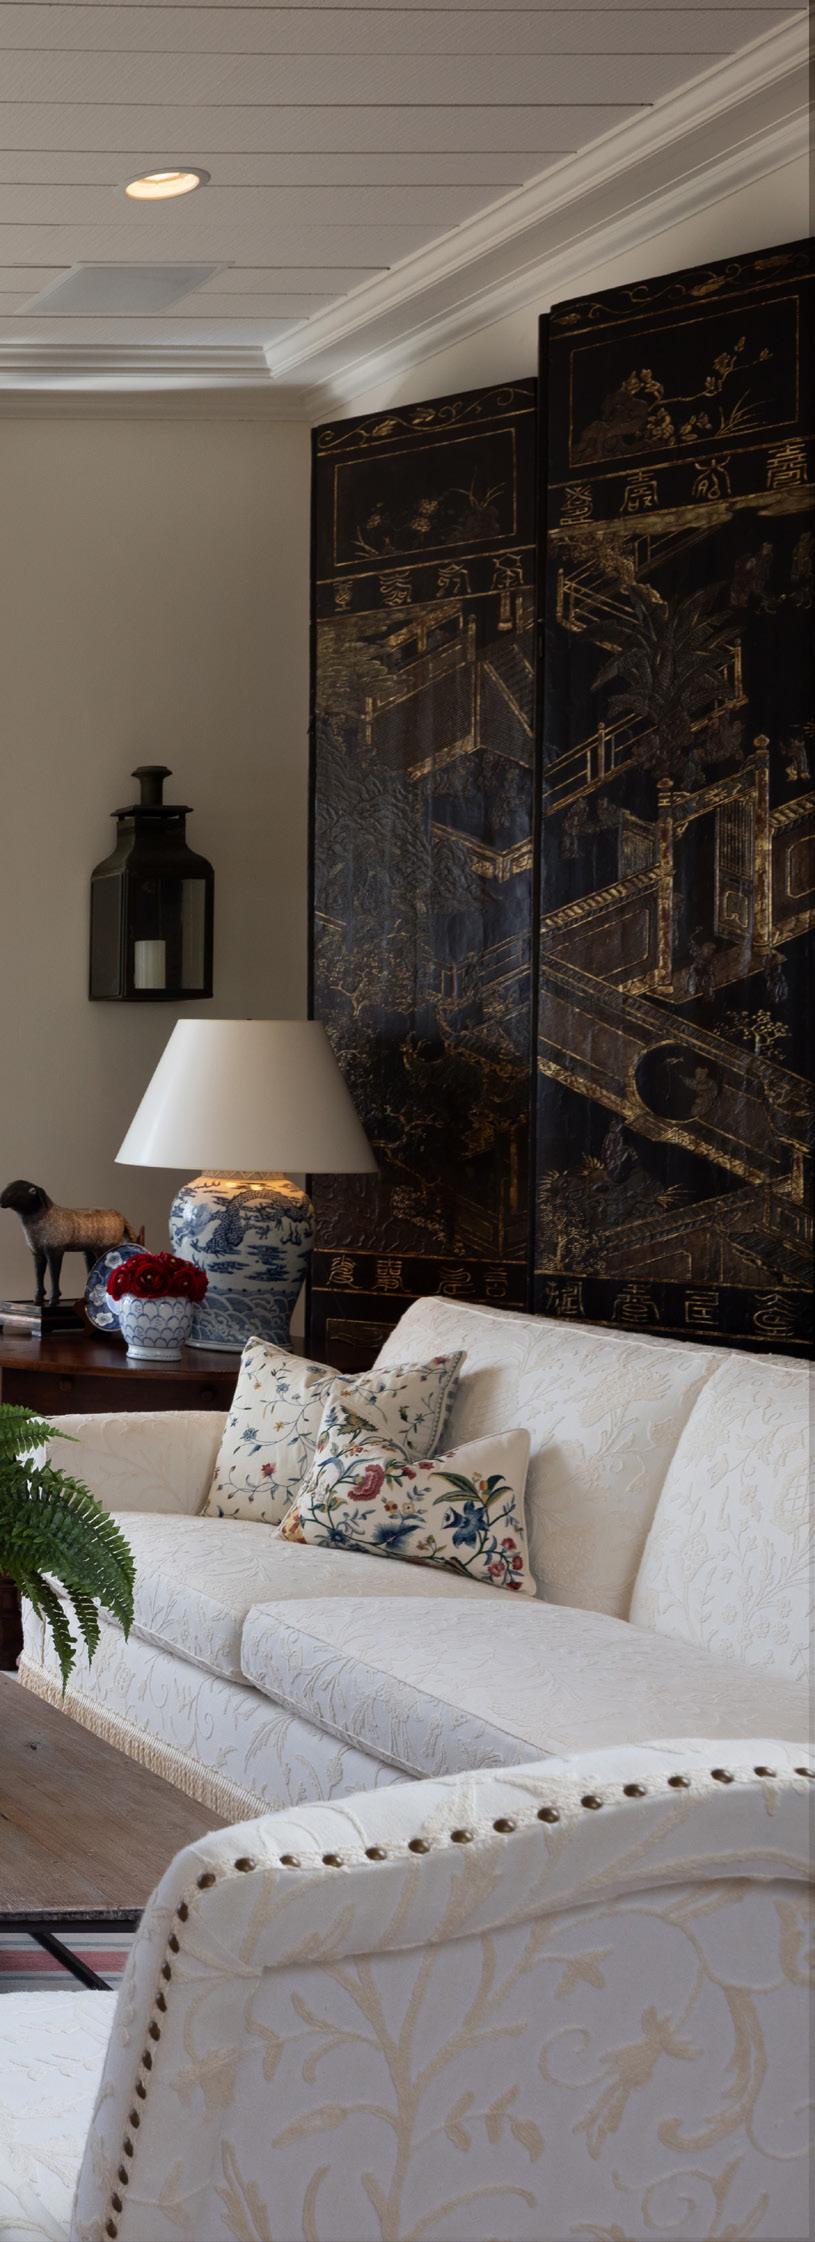
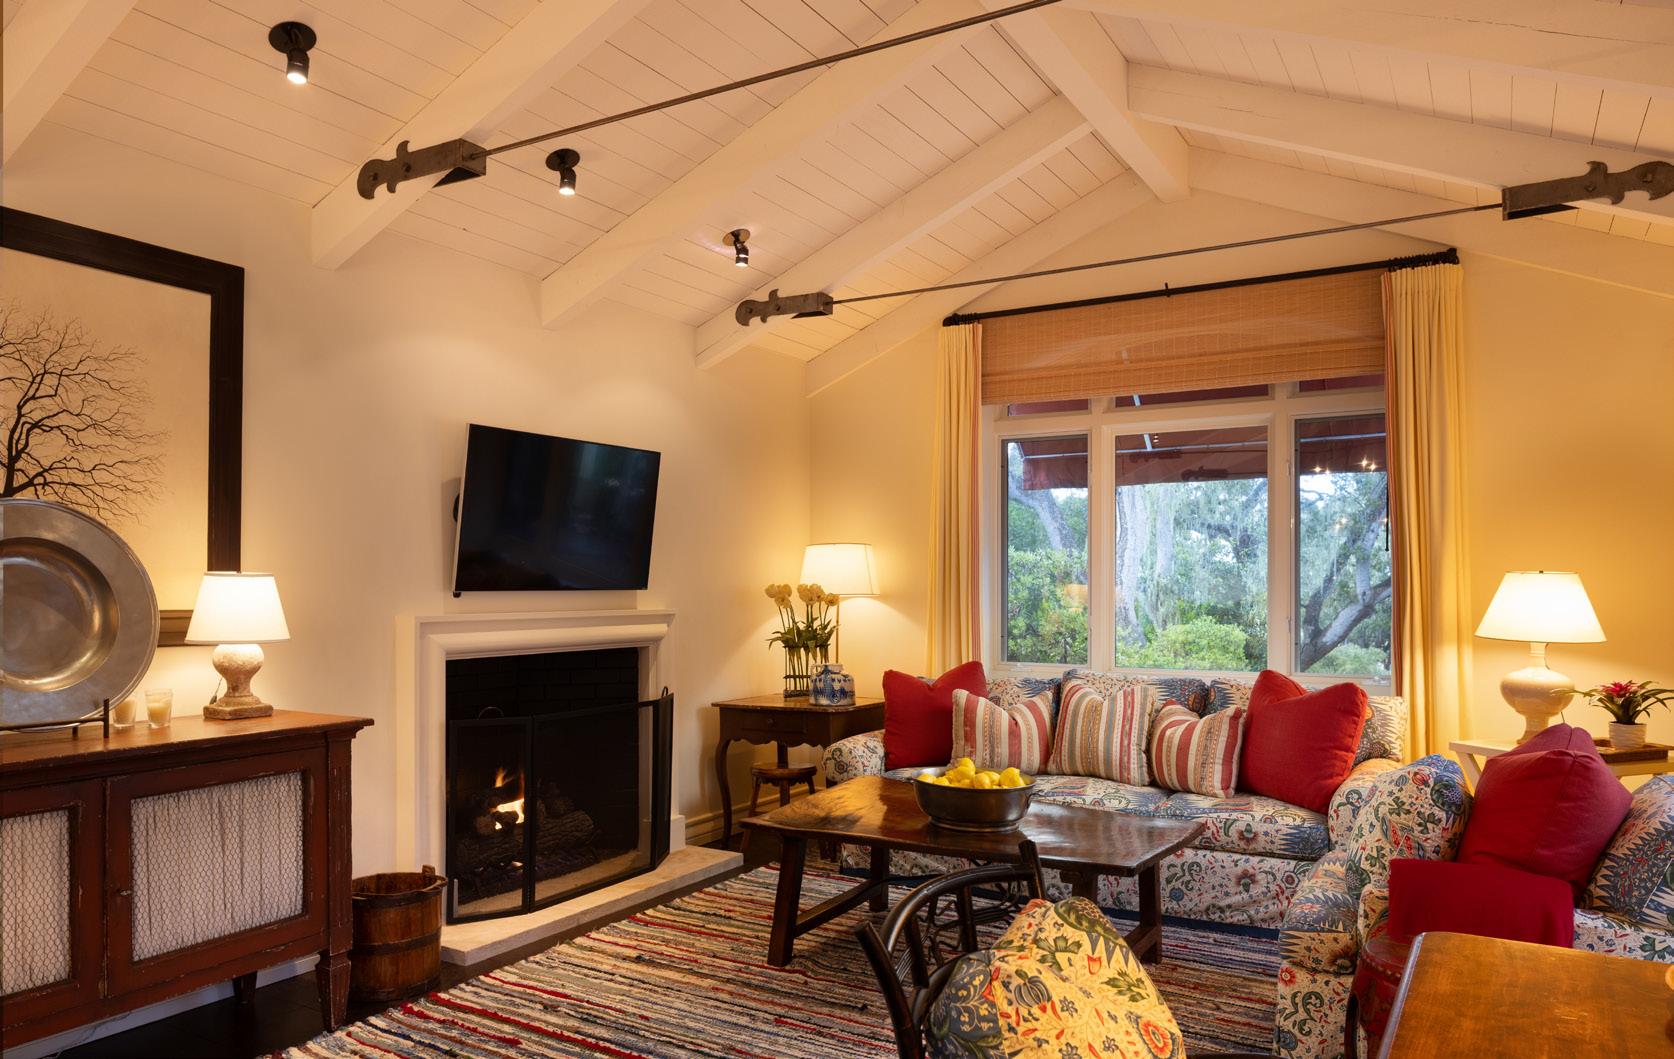
FAMILY ROOM - Main House
SUN ROOM - Main House
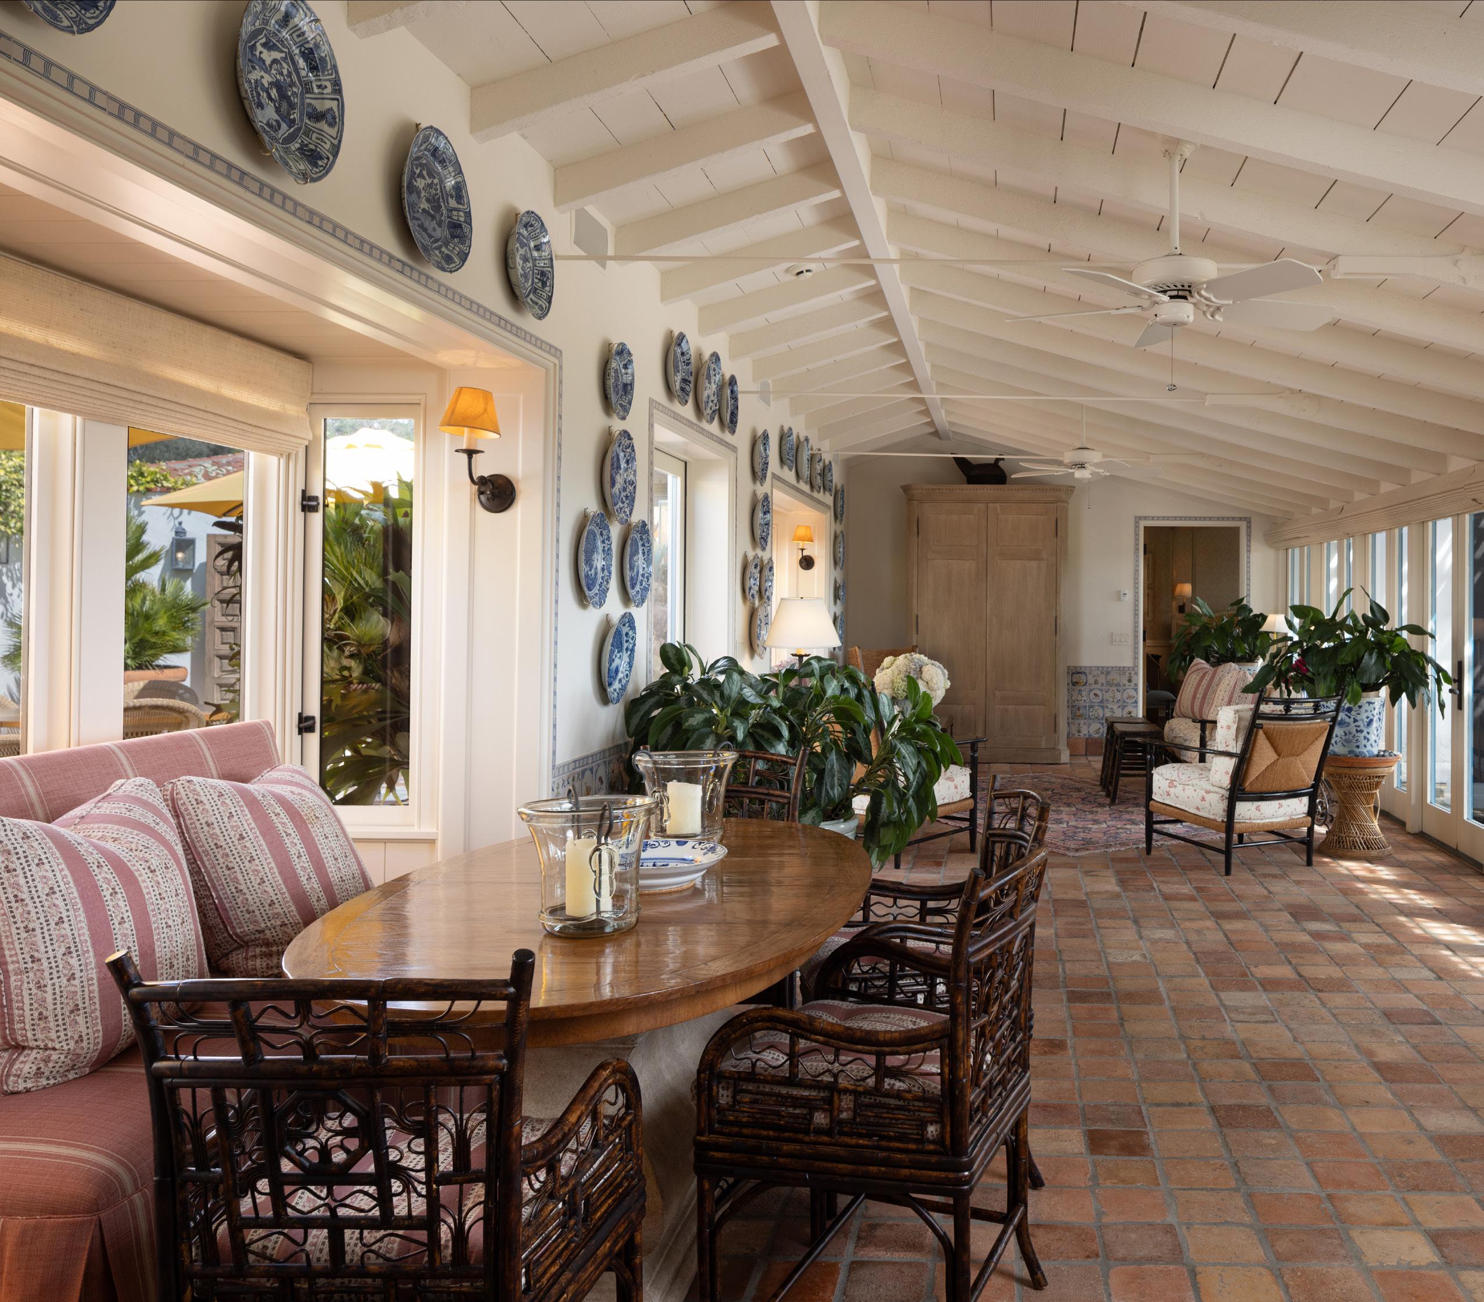
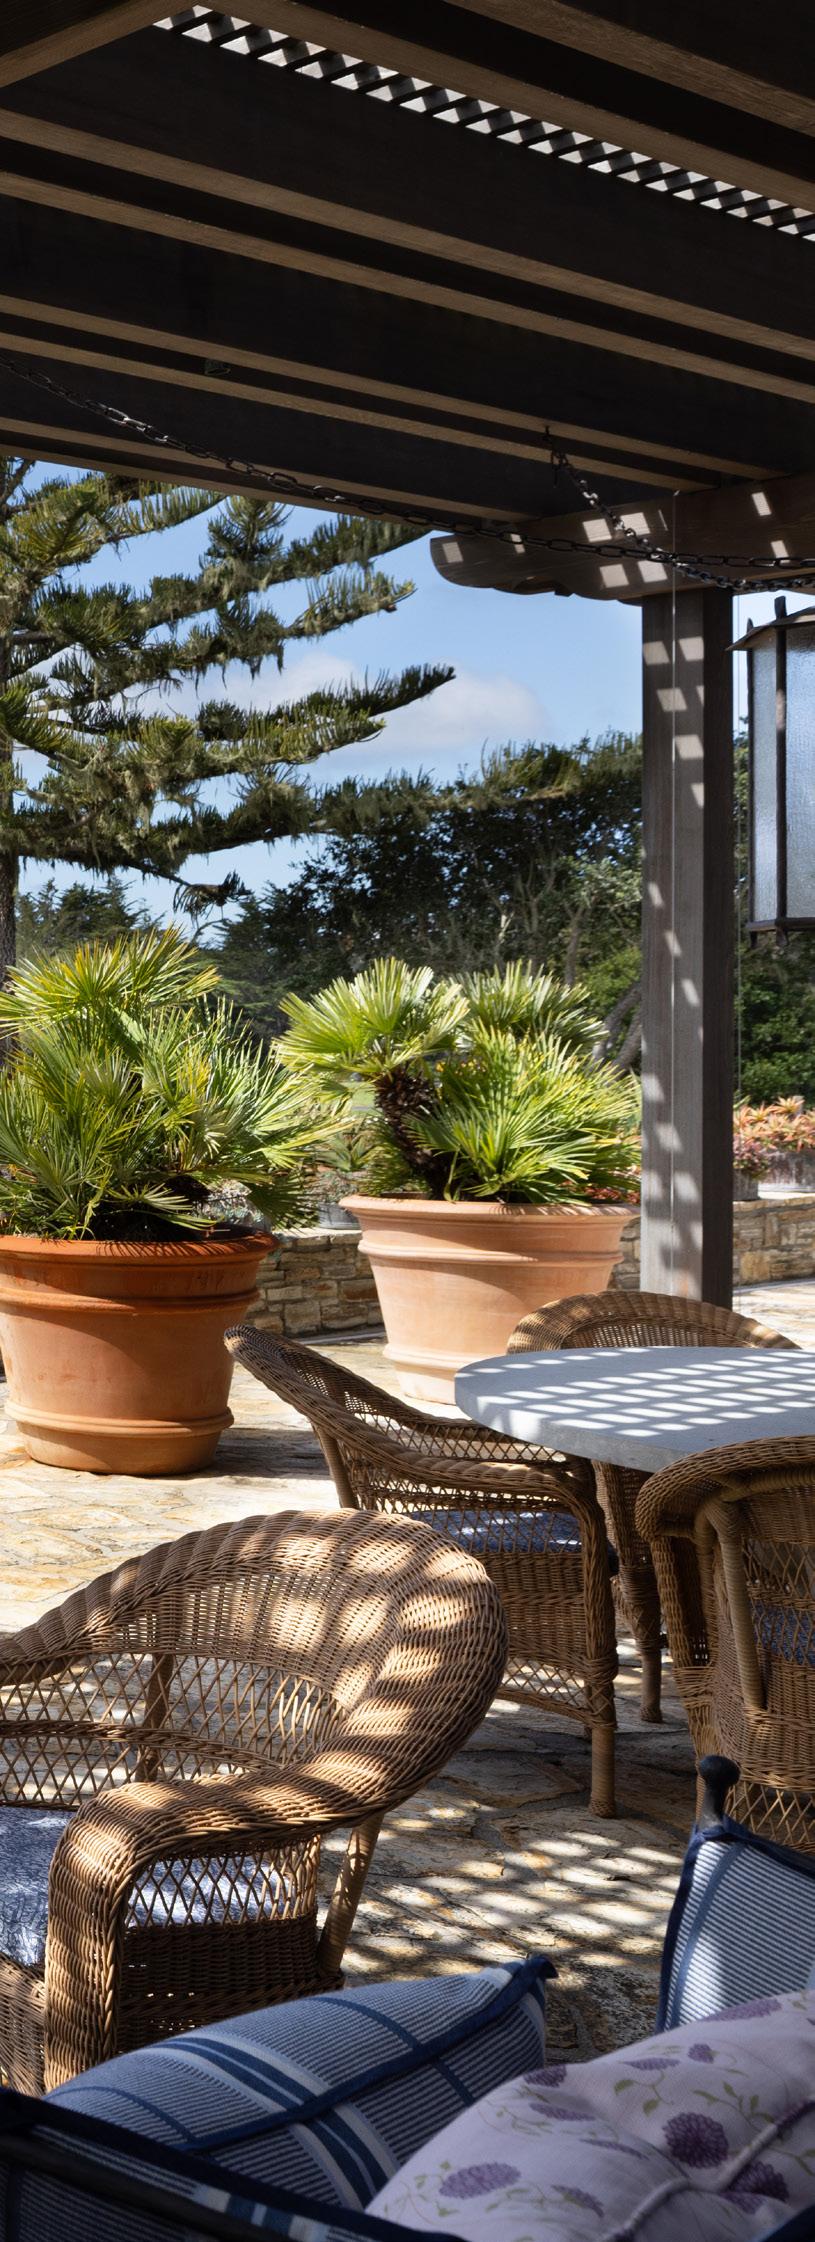
PATIO - Main House

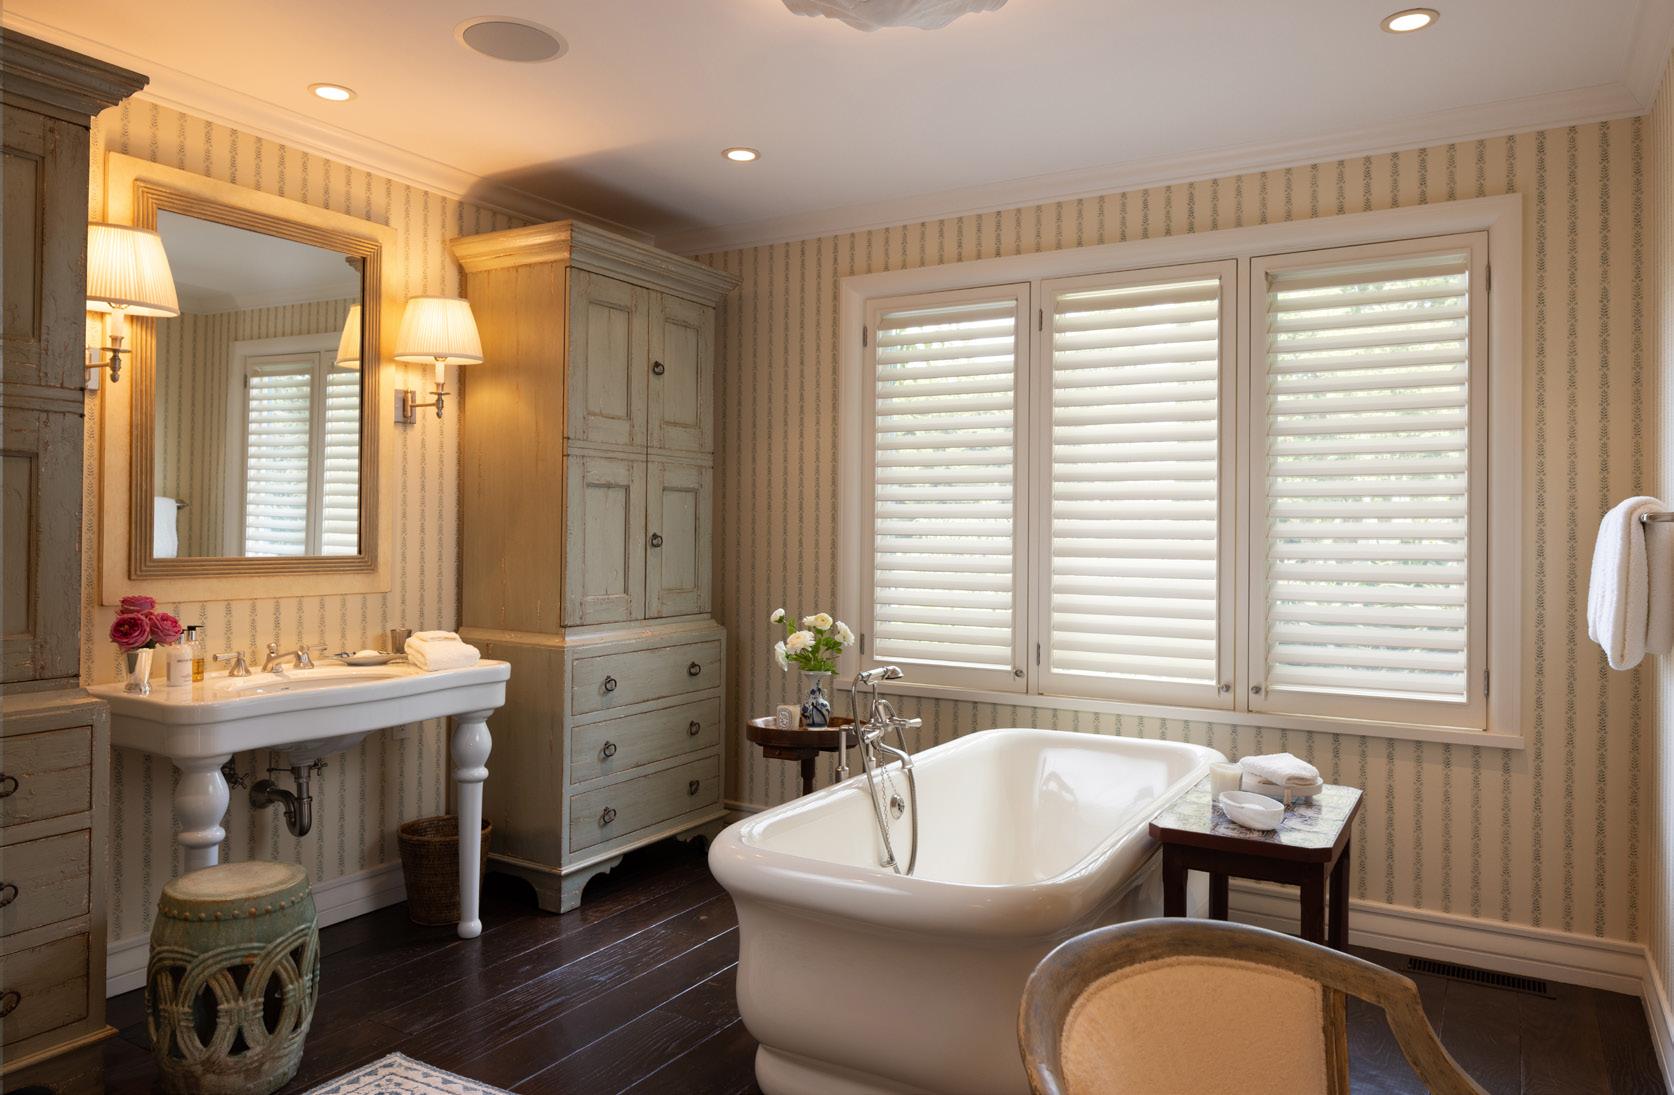
PRIMARY BEDROOM SUITE - Main House
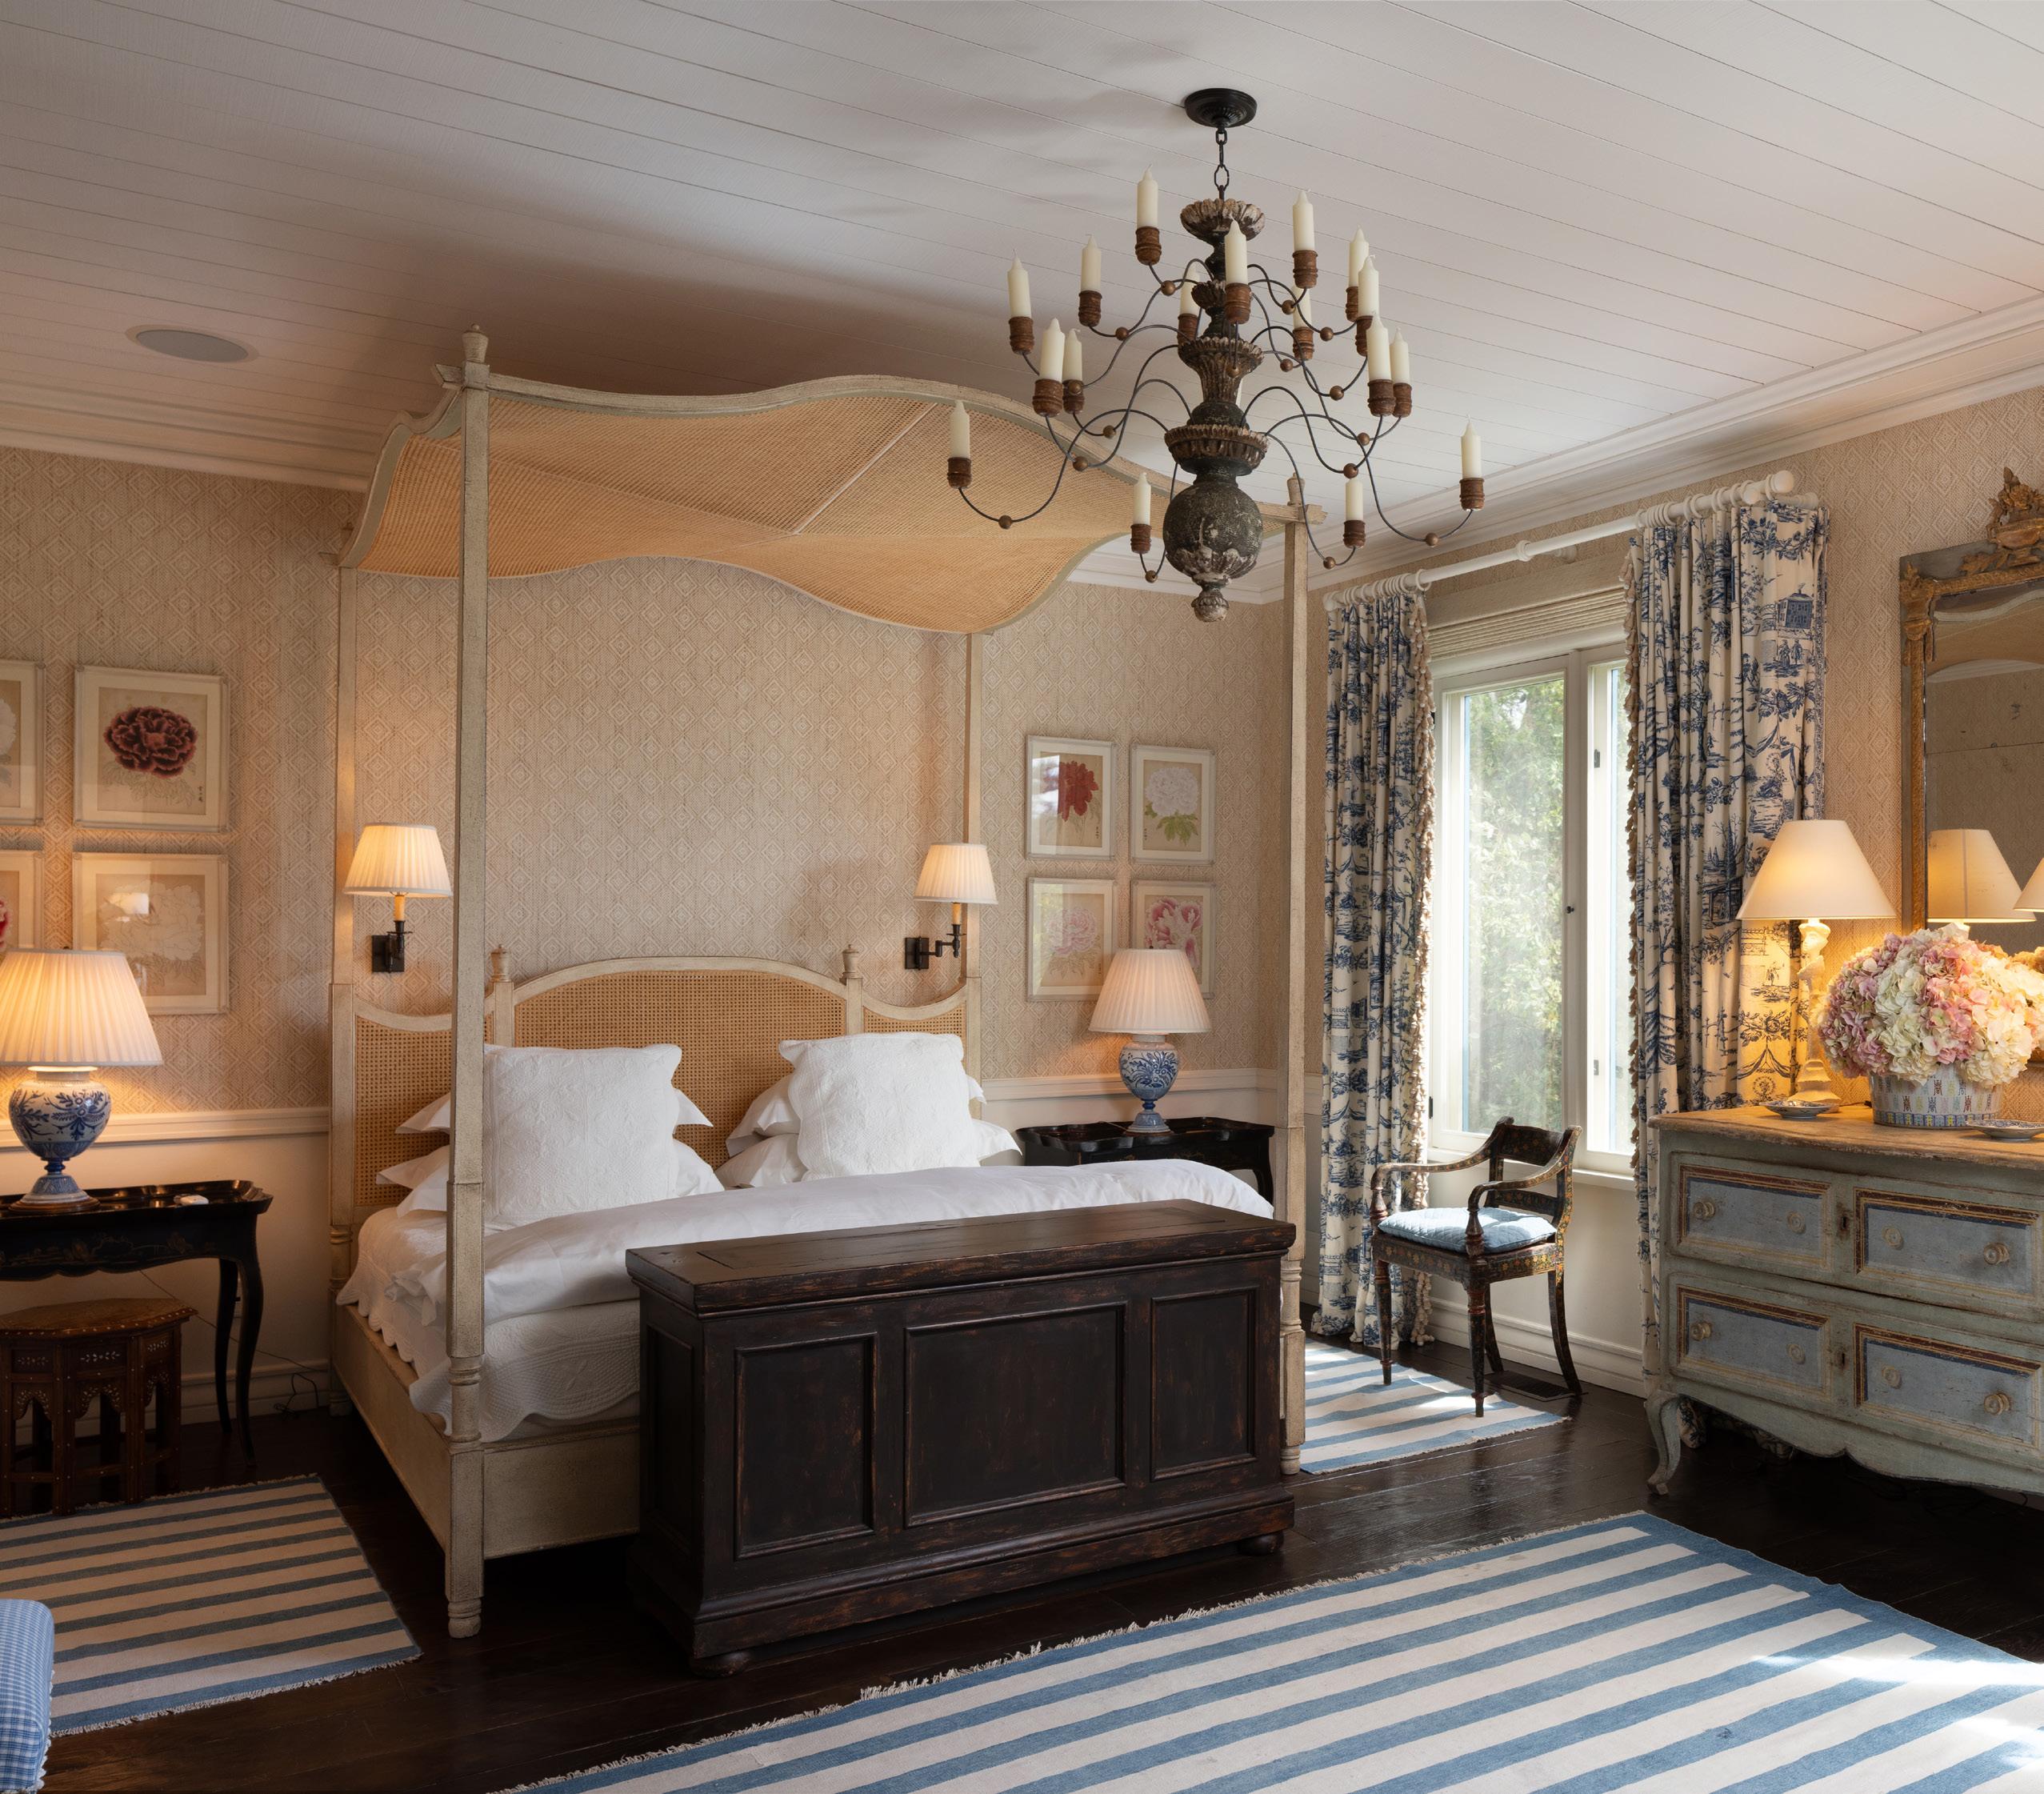
BEDROOM 2 - Main House
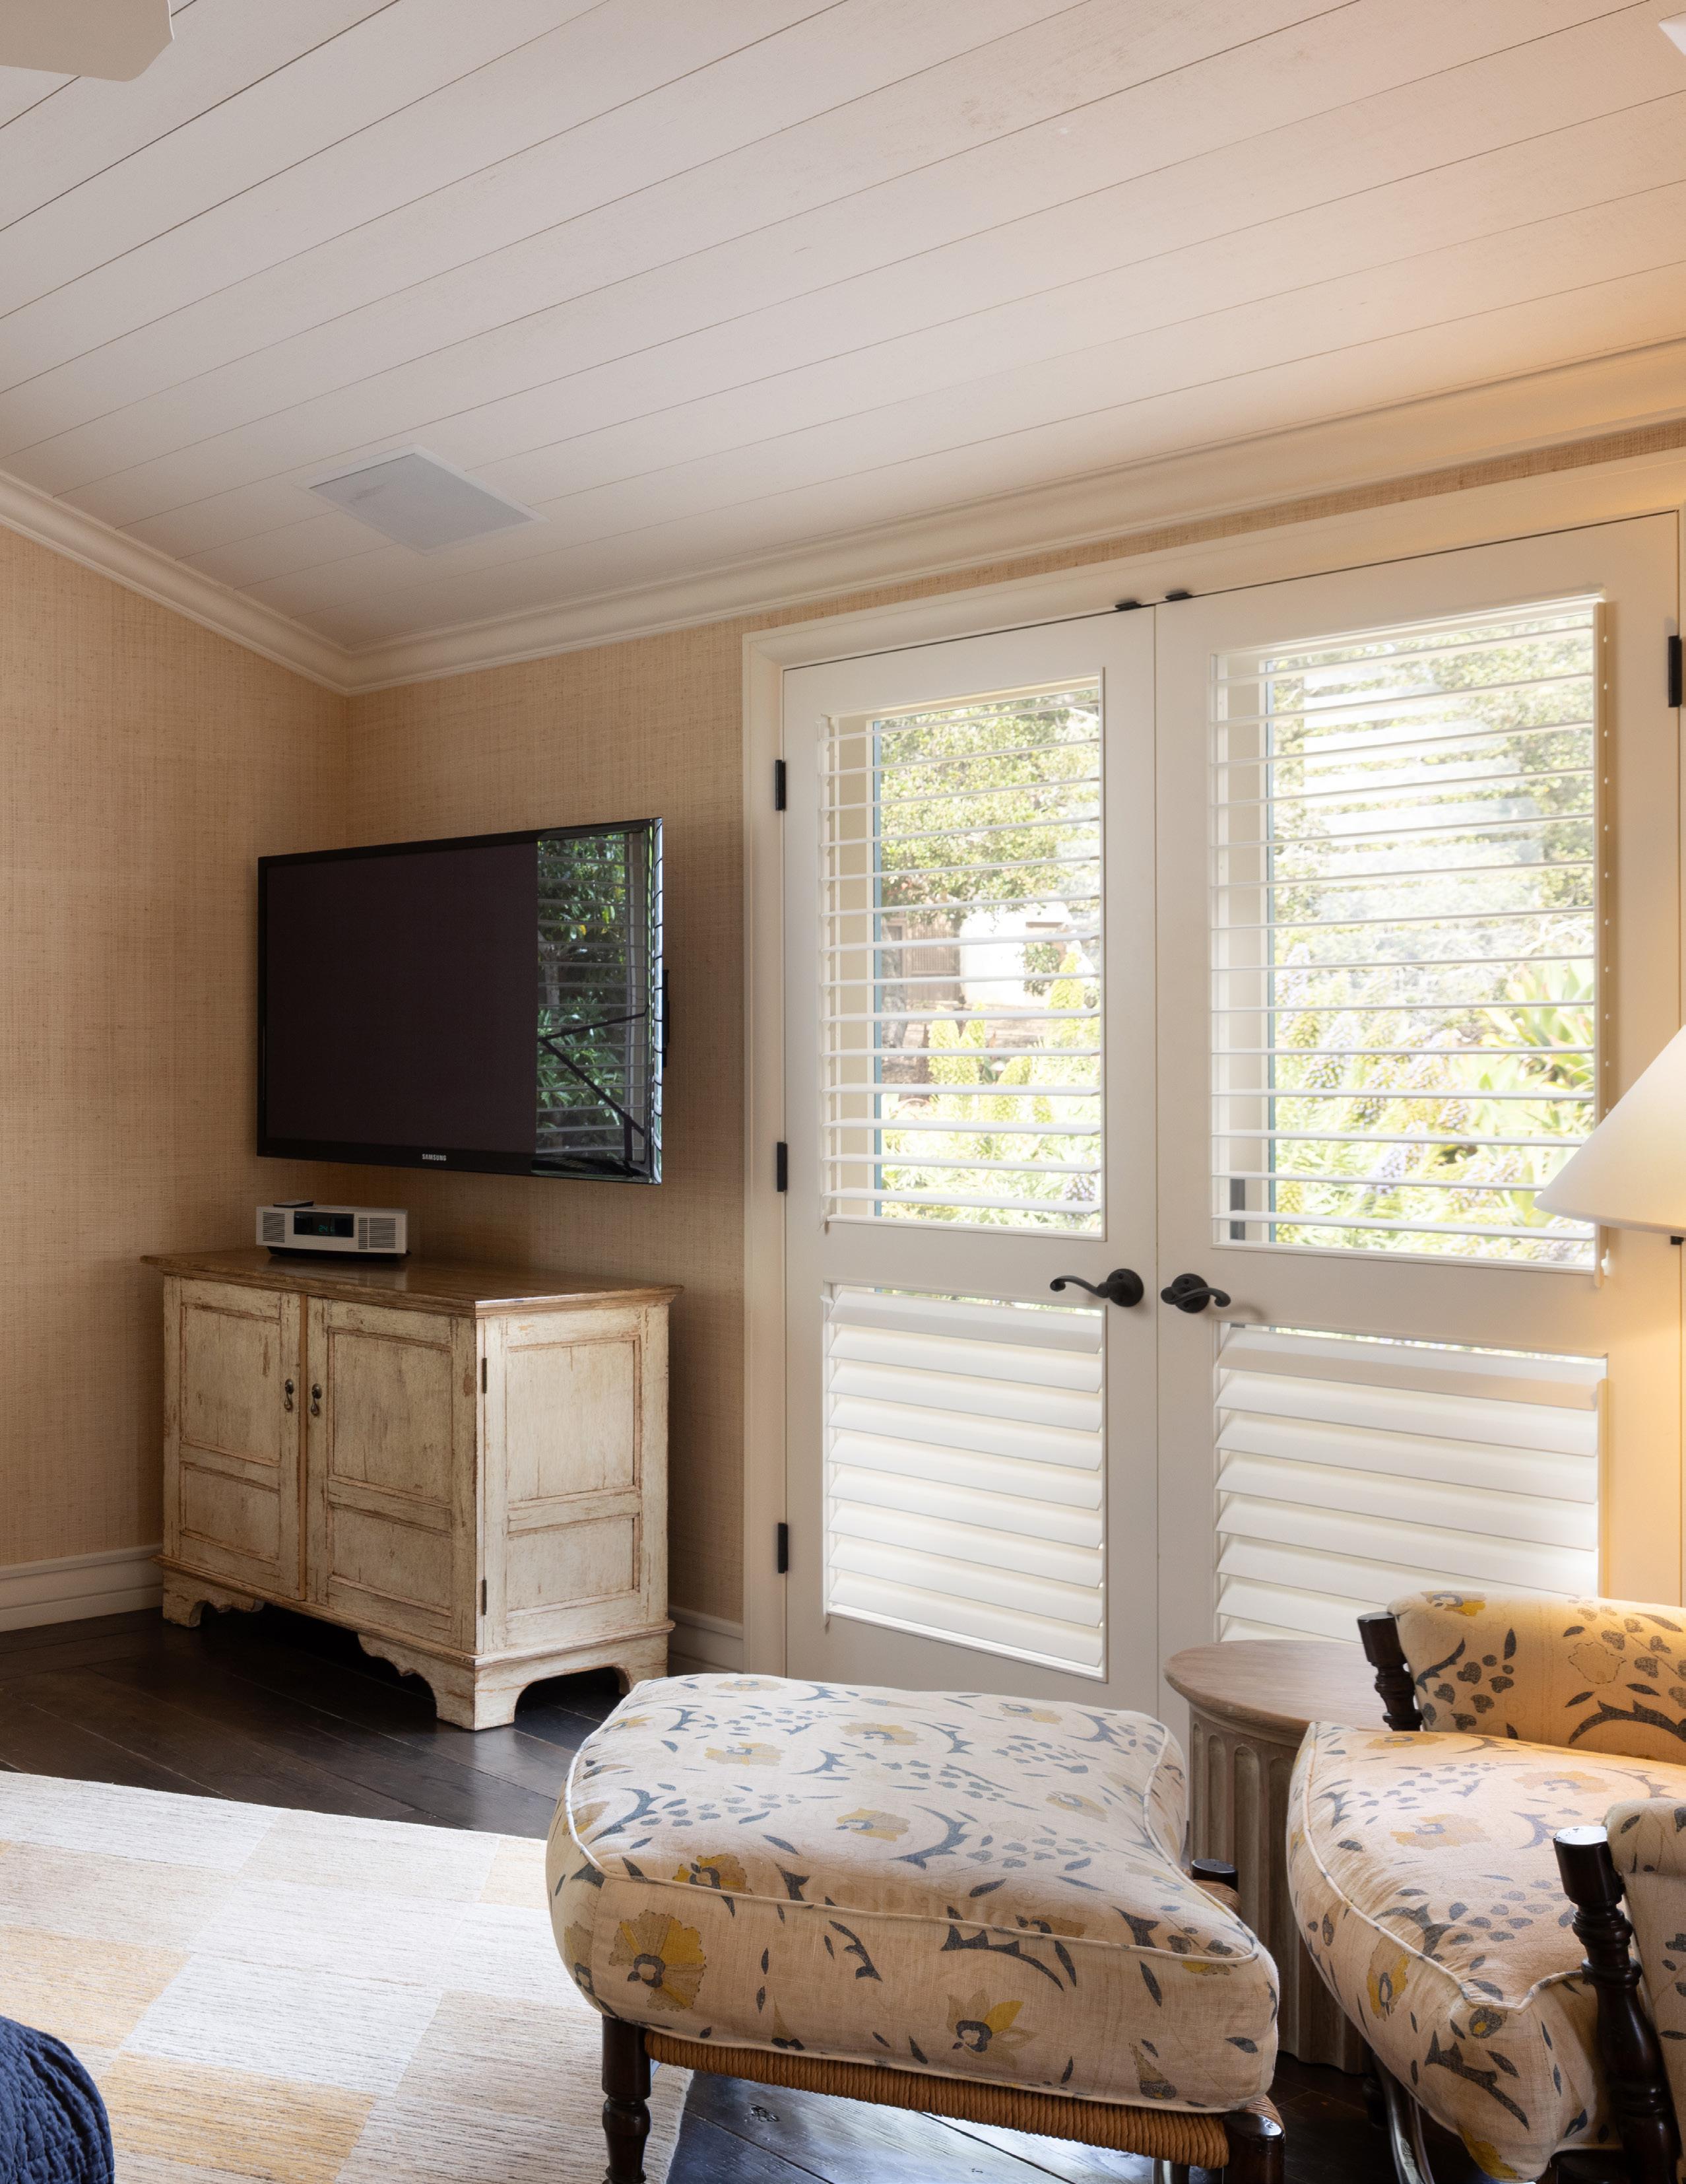
BEDROOMS 3 & 4 - Main House
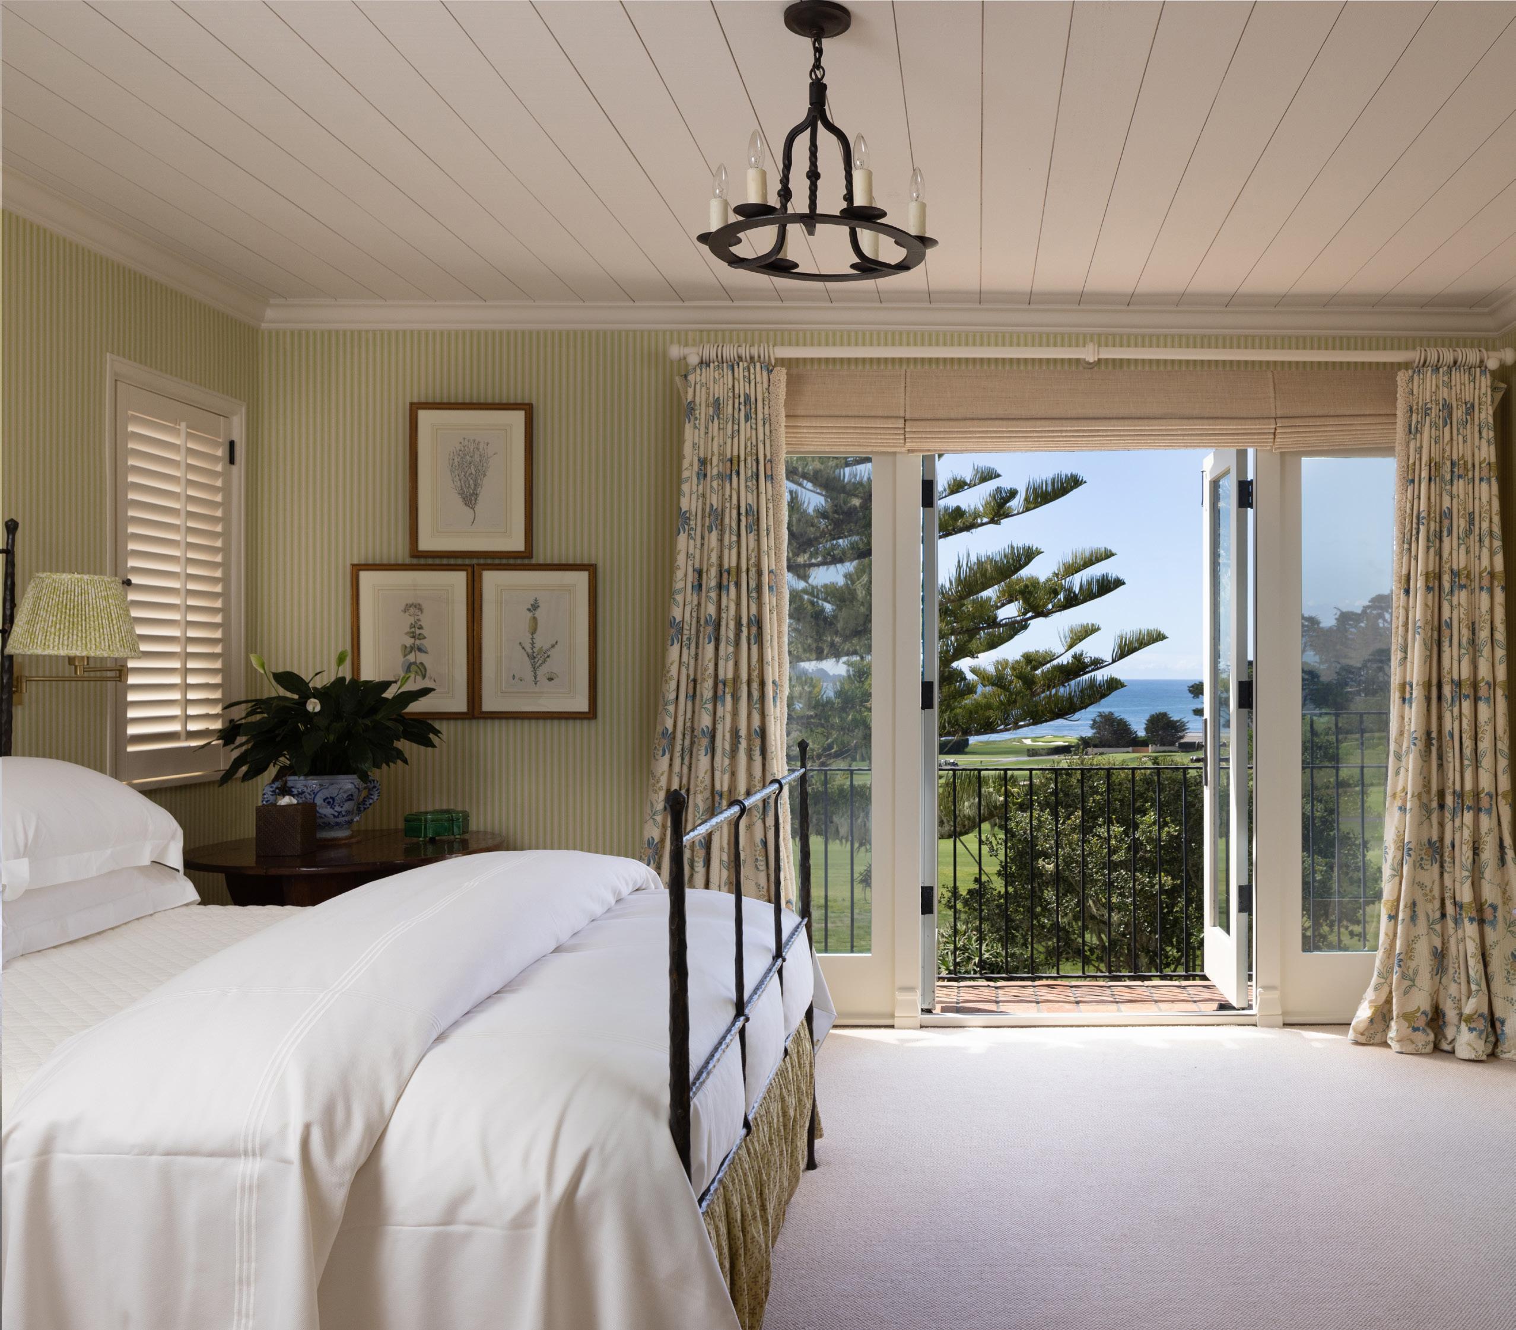
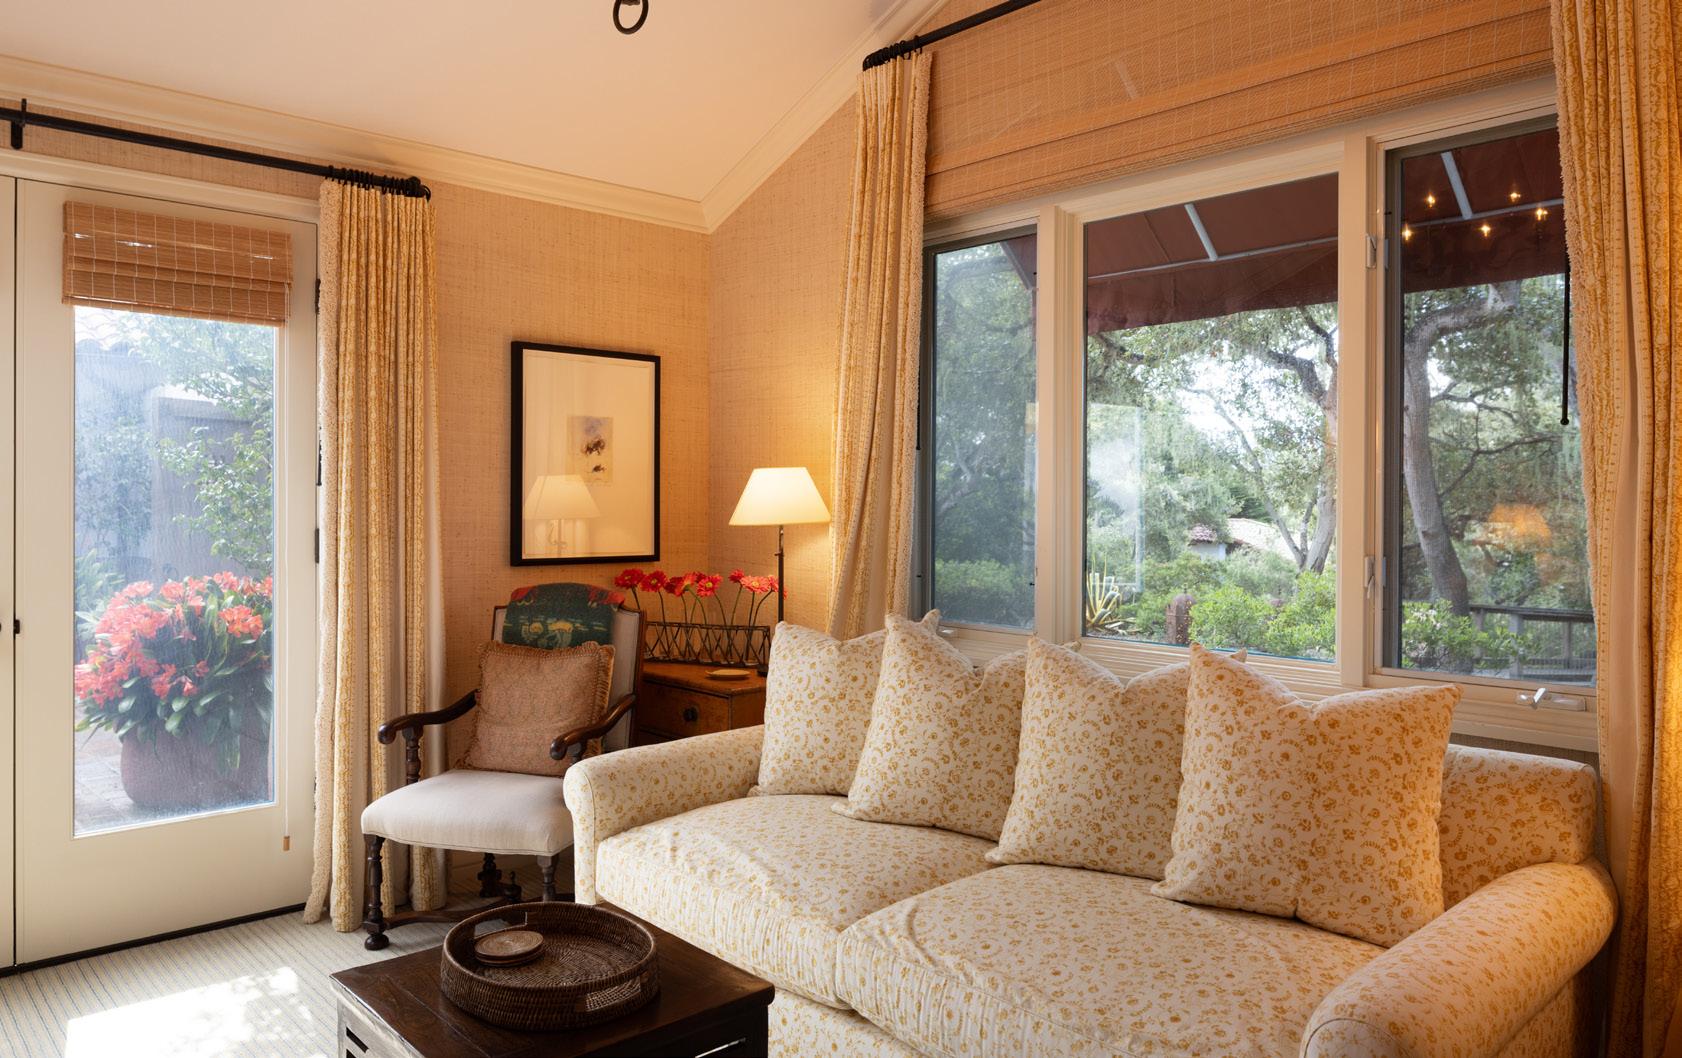
KITCHEN, DINING & LIVING ROOM - ADU
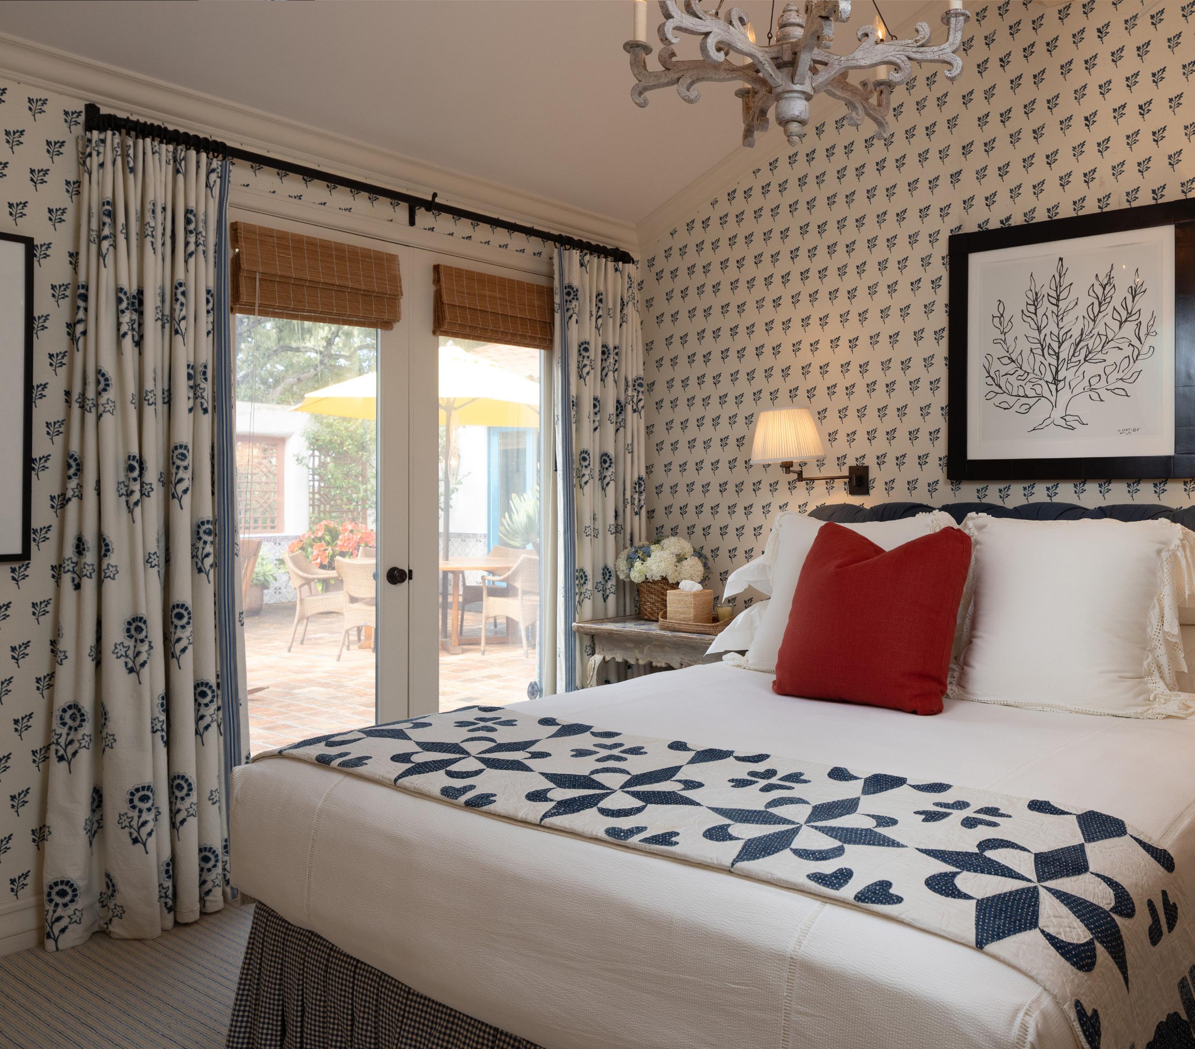
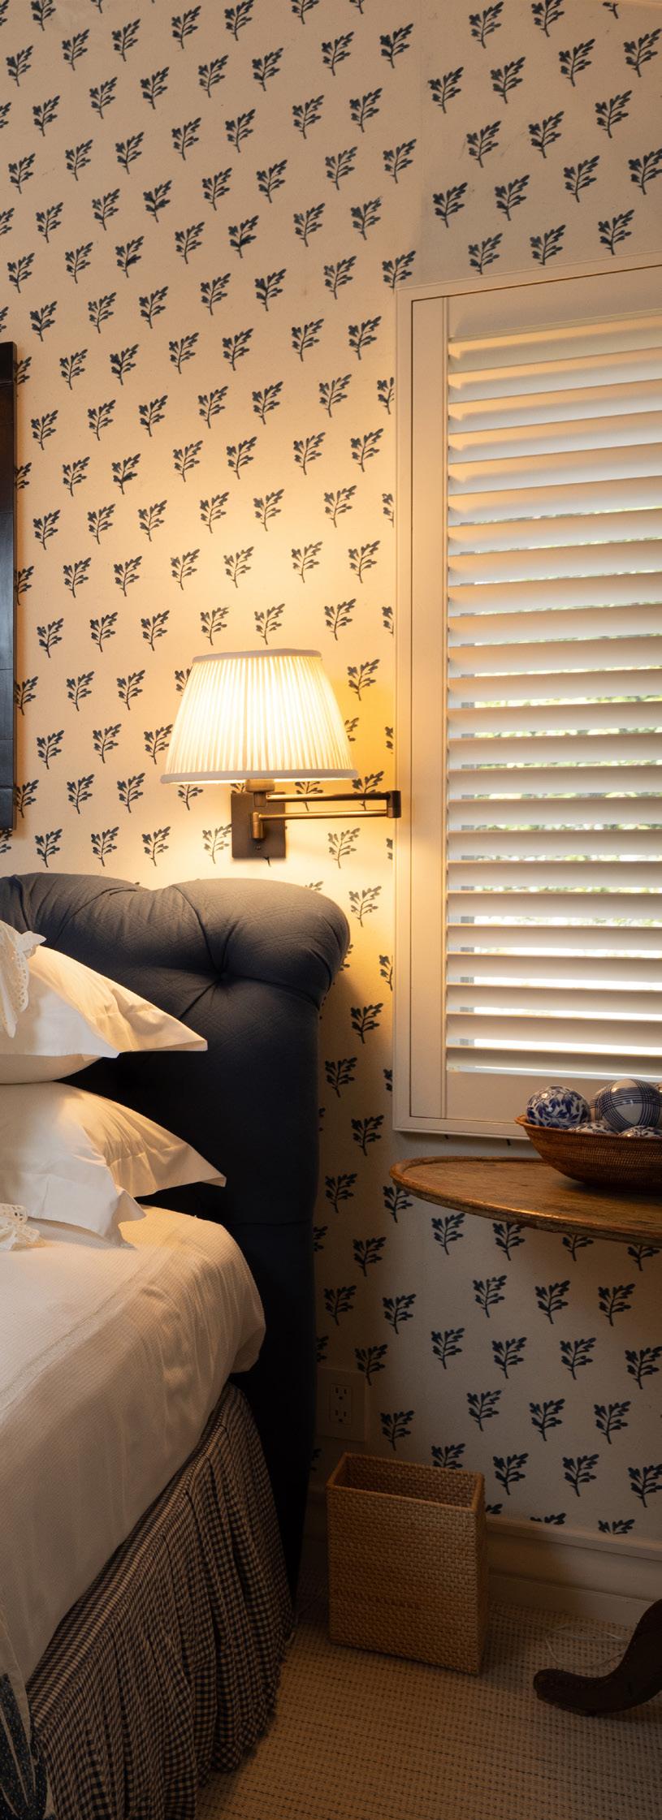
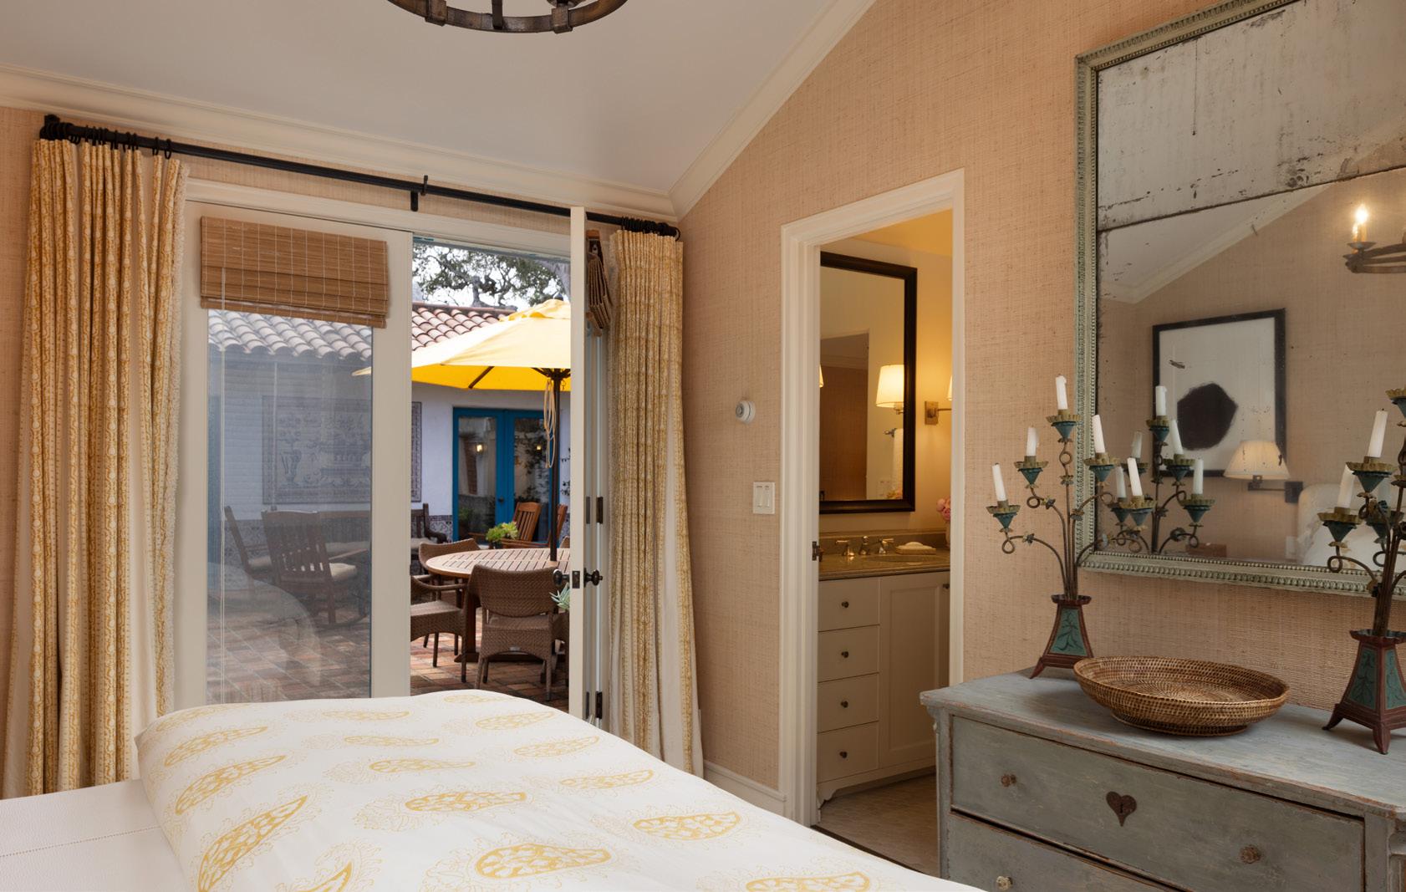
BEDROOMS - ADU

LIST OF FEATURES

Exterior

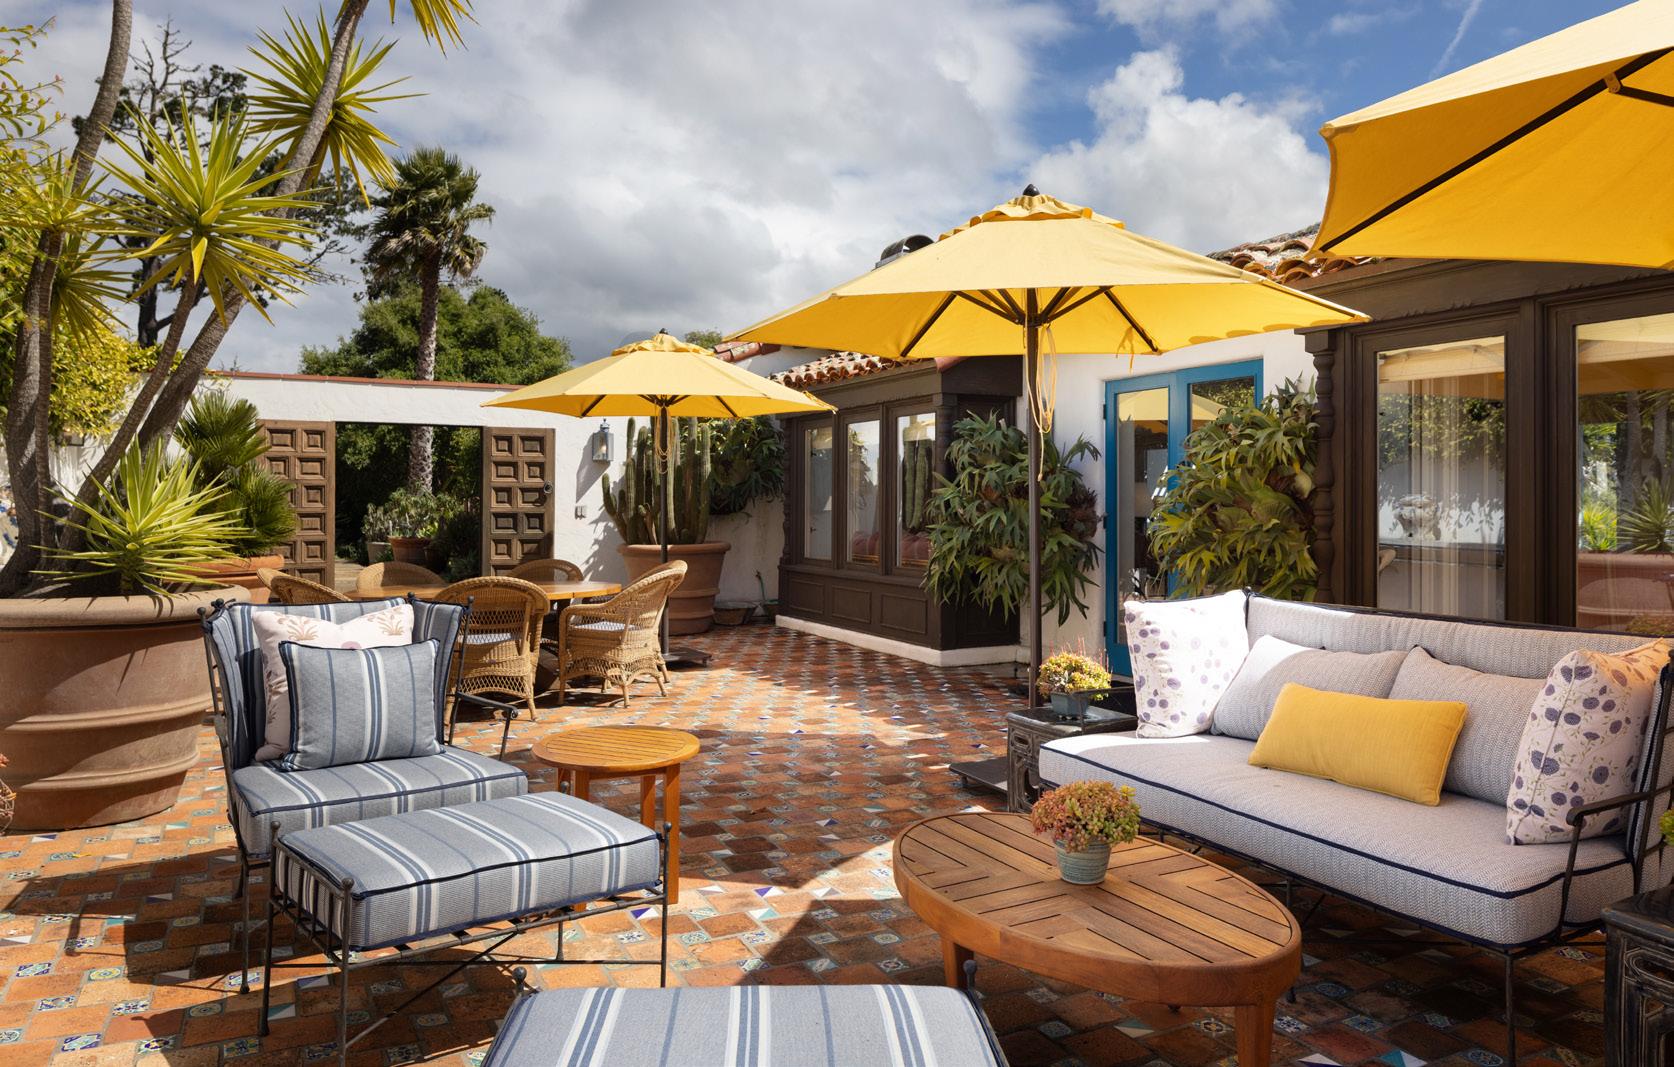
• Carmel stone patio

ƒ Pergola over back patio with electric shades

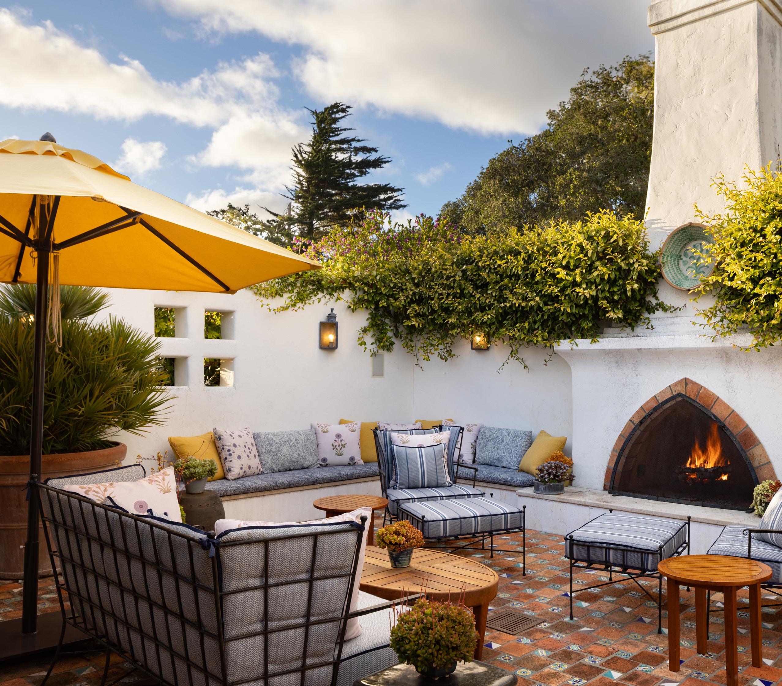
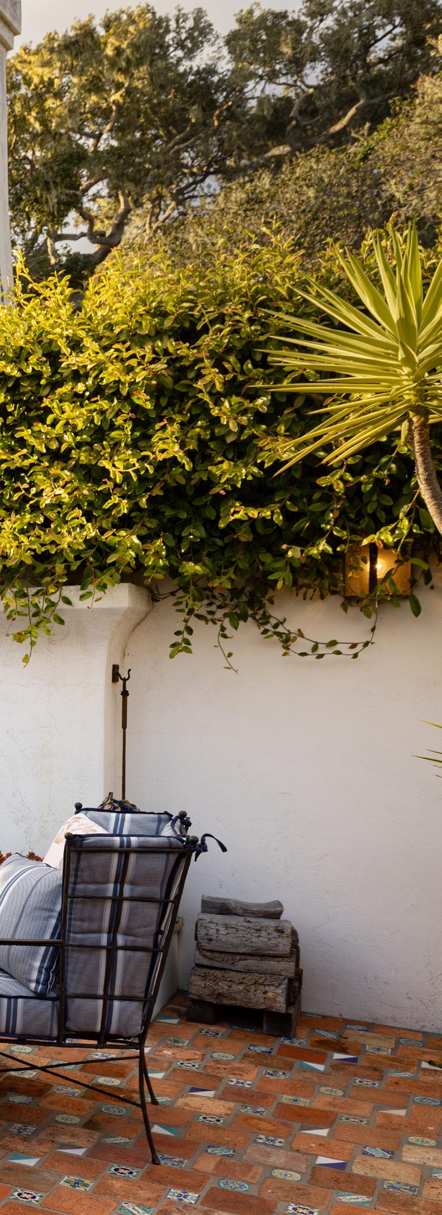
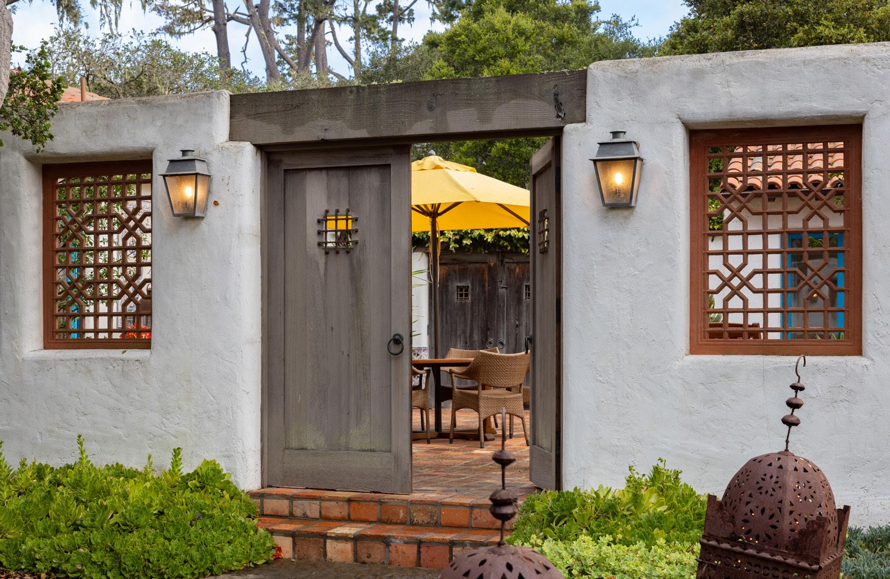
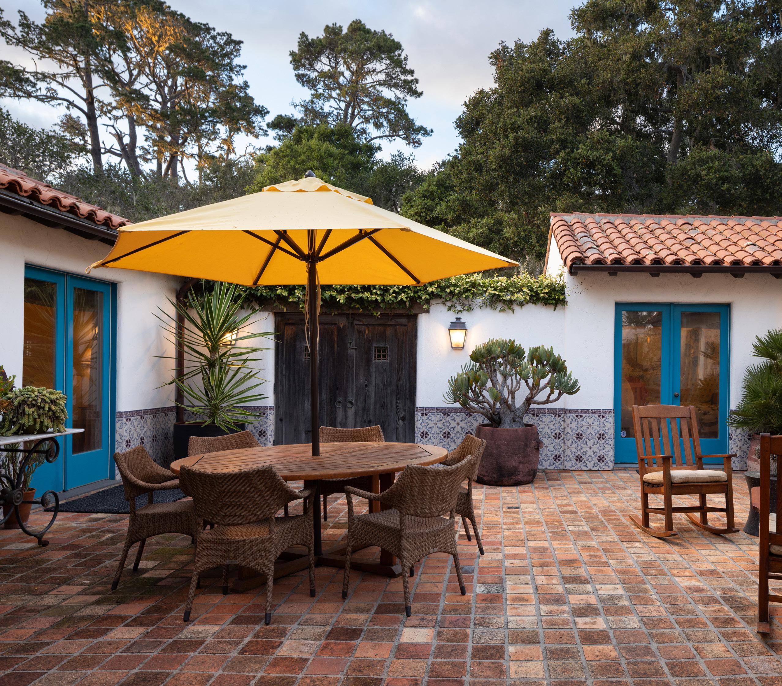
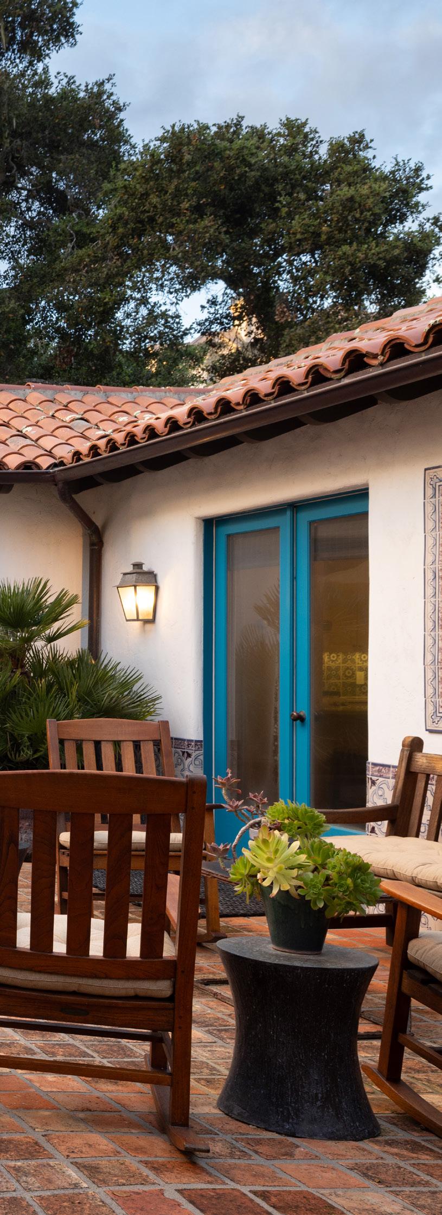
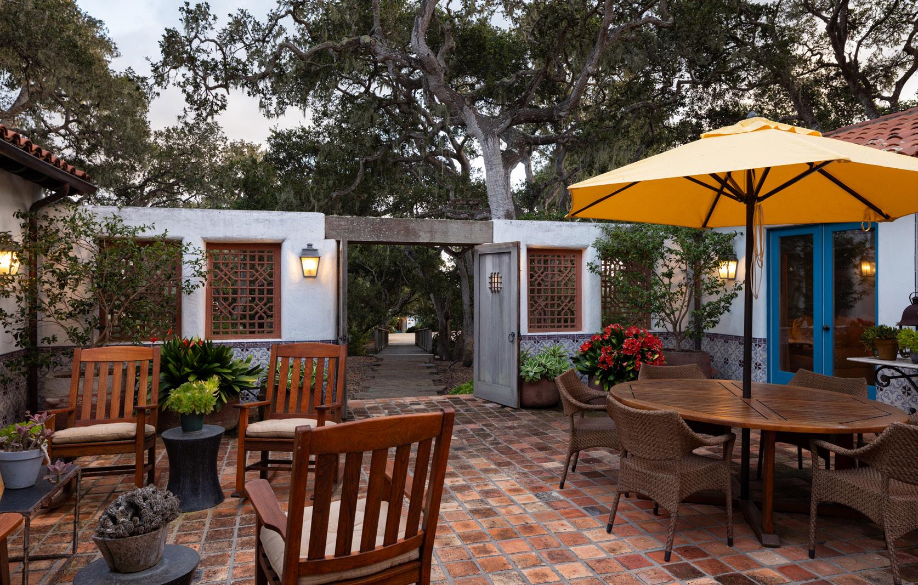
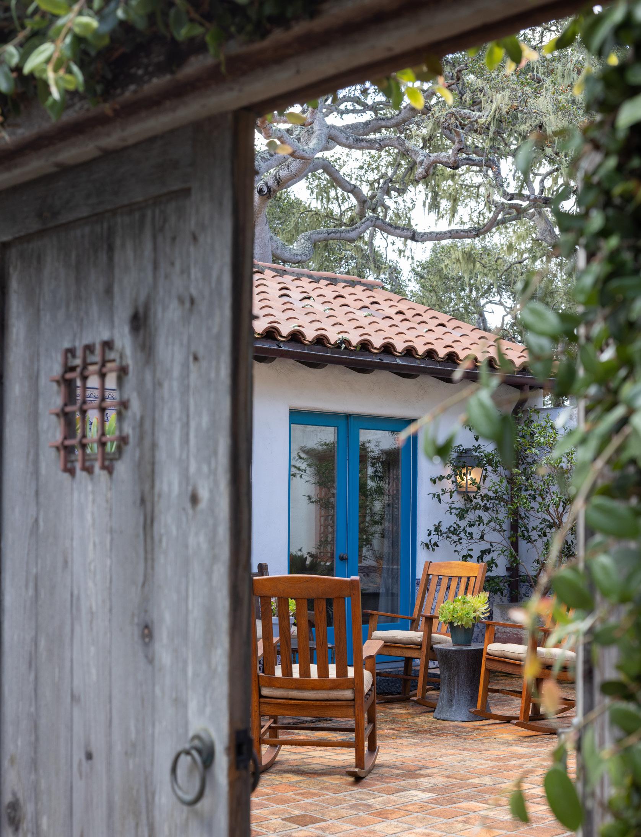
• Interior courtyard with Spanish tiles, brick patio and wood burning fireplace

• Water feature

ƒ Bridge constructed over water feature with boulders to provide access to the ADU

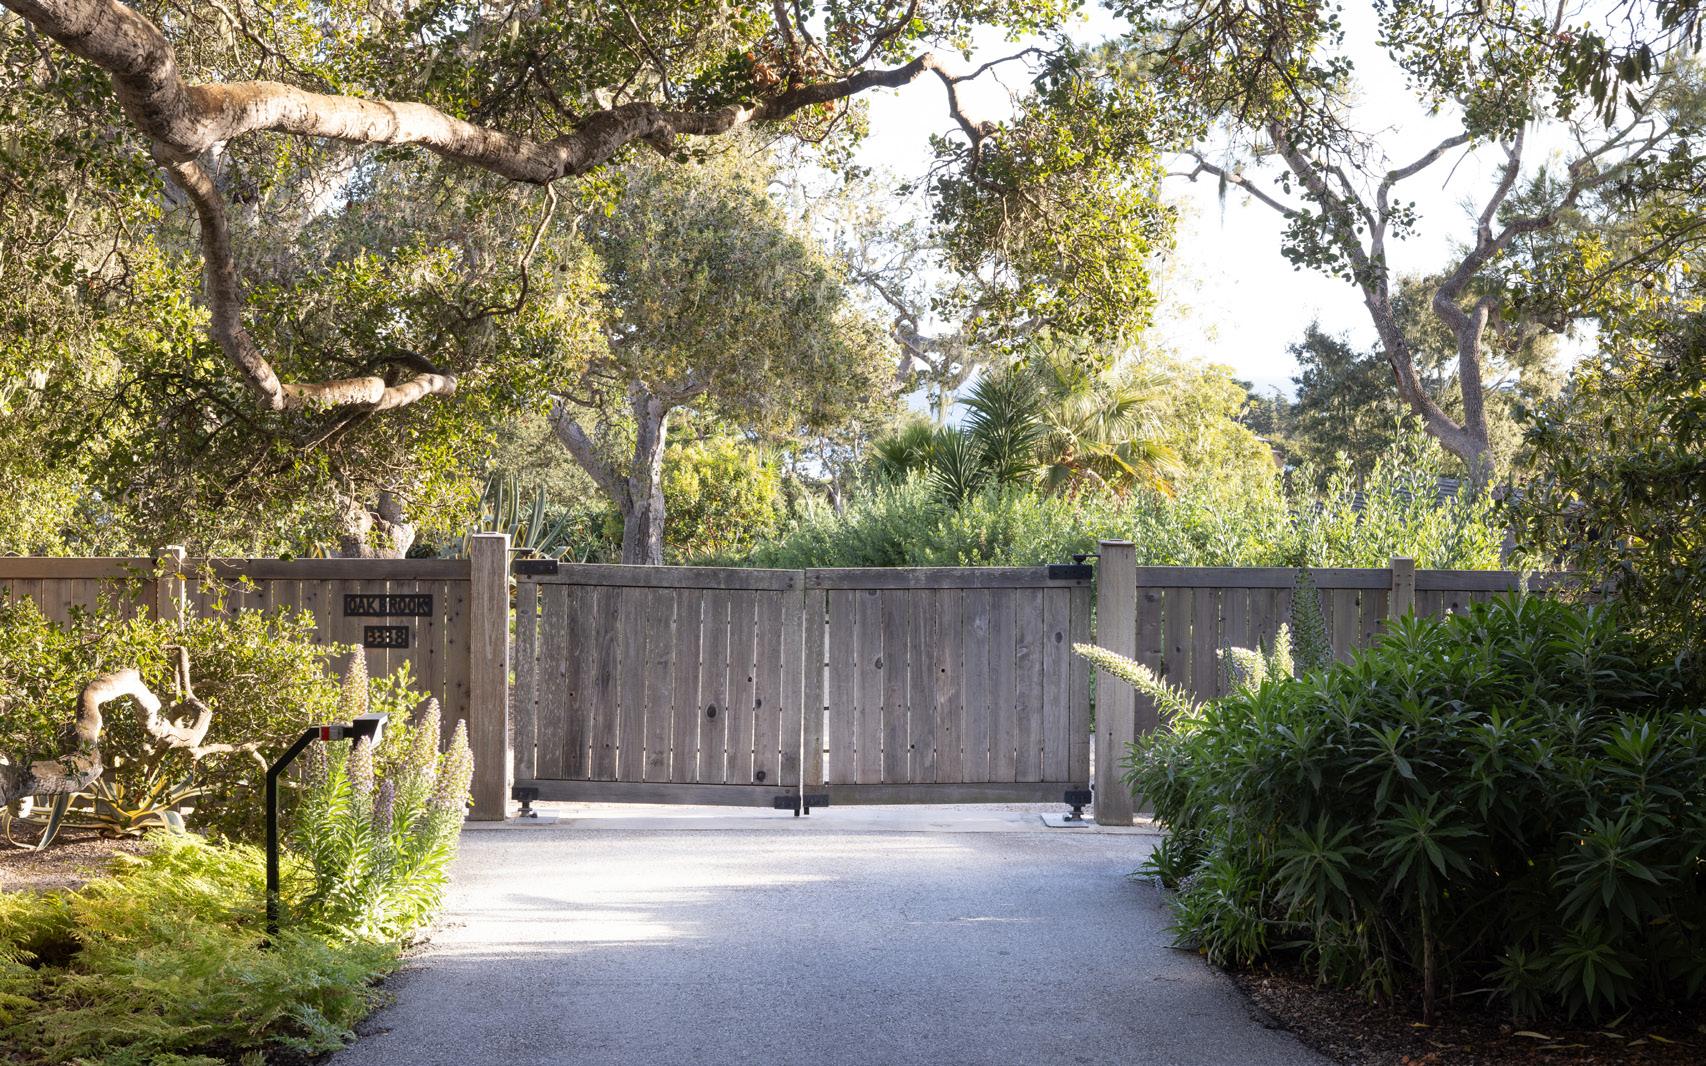
• Gated entry with large parking area

• Potting shed and generator room

• Driveway regraveled in last five years

• Charming shell path

• Monkey puzzle trees

• Newer fence on back side of property

Utilities

• AC installed 6-7 years ago

• Buried propane tank for the generator

Garage

• 3-car

• Painted floor

• Sheetrock

• Storage cabinets

• EV charger

ADU

• Private, detached ADU with it’s own courtyard and parking

• Kitchen, granite tile floor

• Vaulted wood ceilings

• Gas log fireplace

• Ensuite bedroom

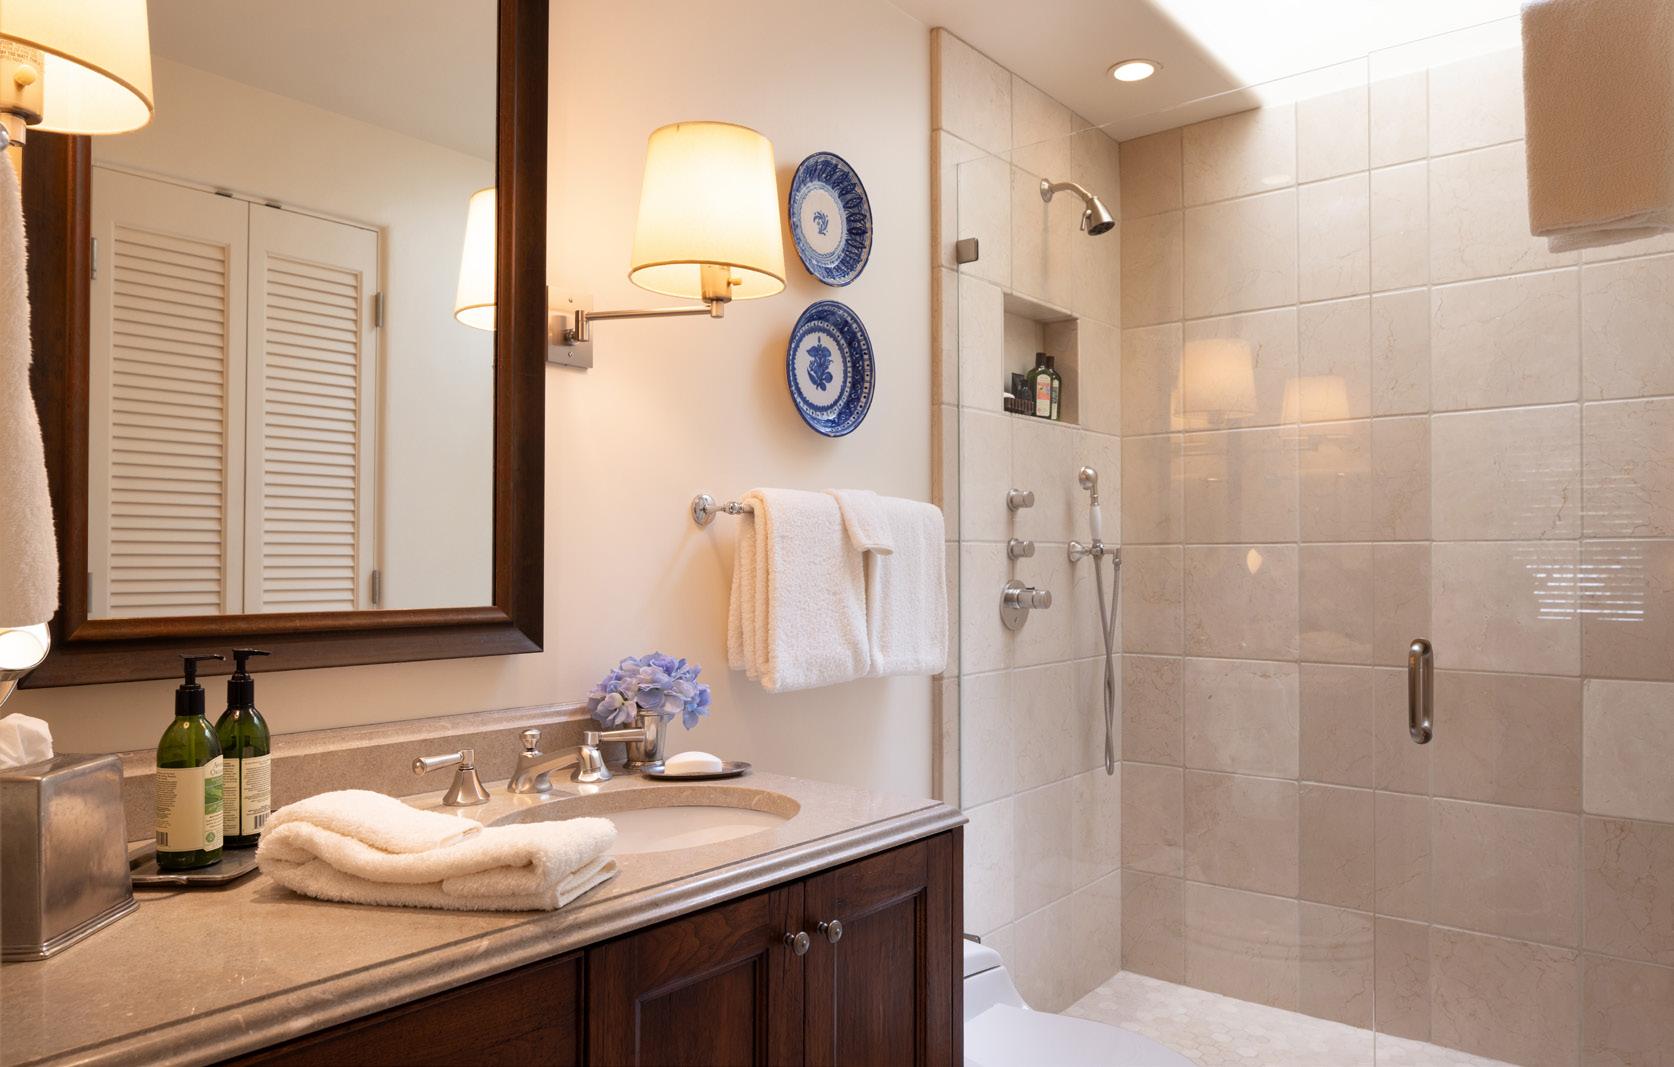
• Limestone tile and solid surface bath

• Brick courtyard

• Separate manual gate

• 2/1 guest bedrooms w/shared bathroom across courtyard

Main House

• Main house 4/4.5 bath

• Primary bedroom

ƒ Wood floors

ƒ Golf course views

ƒ Sound system

ƒ White wood ceiling

ƒ His/Her bathrooms with shared tile shower and 2 showerheads

ƒ Separate walk in closets

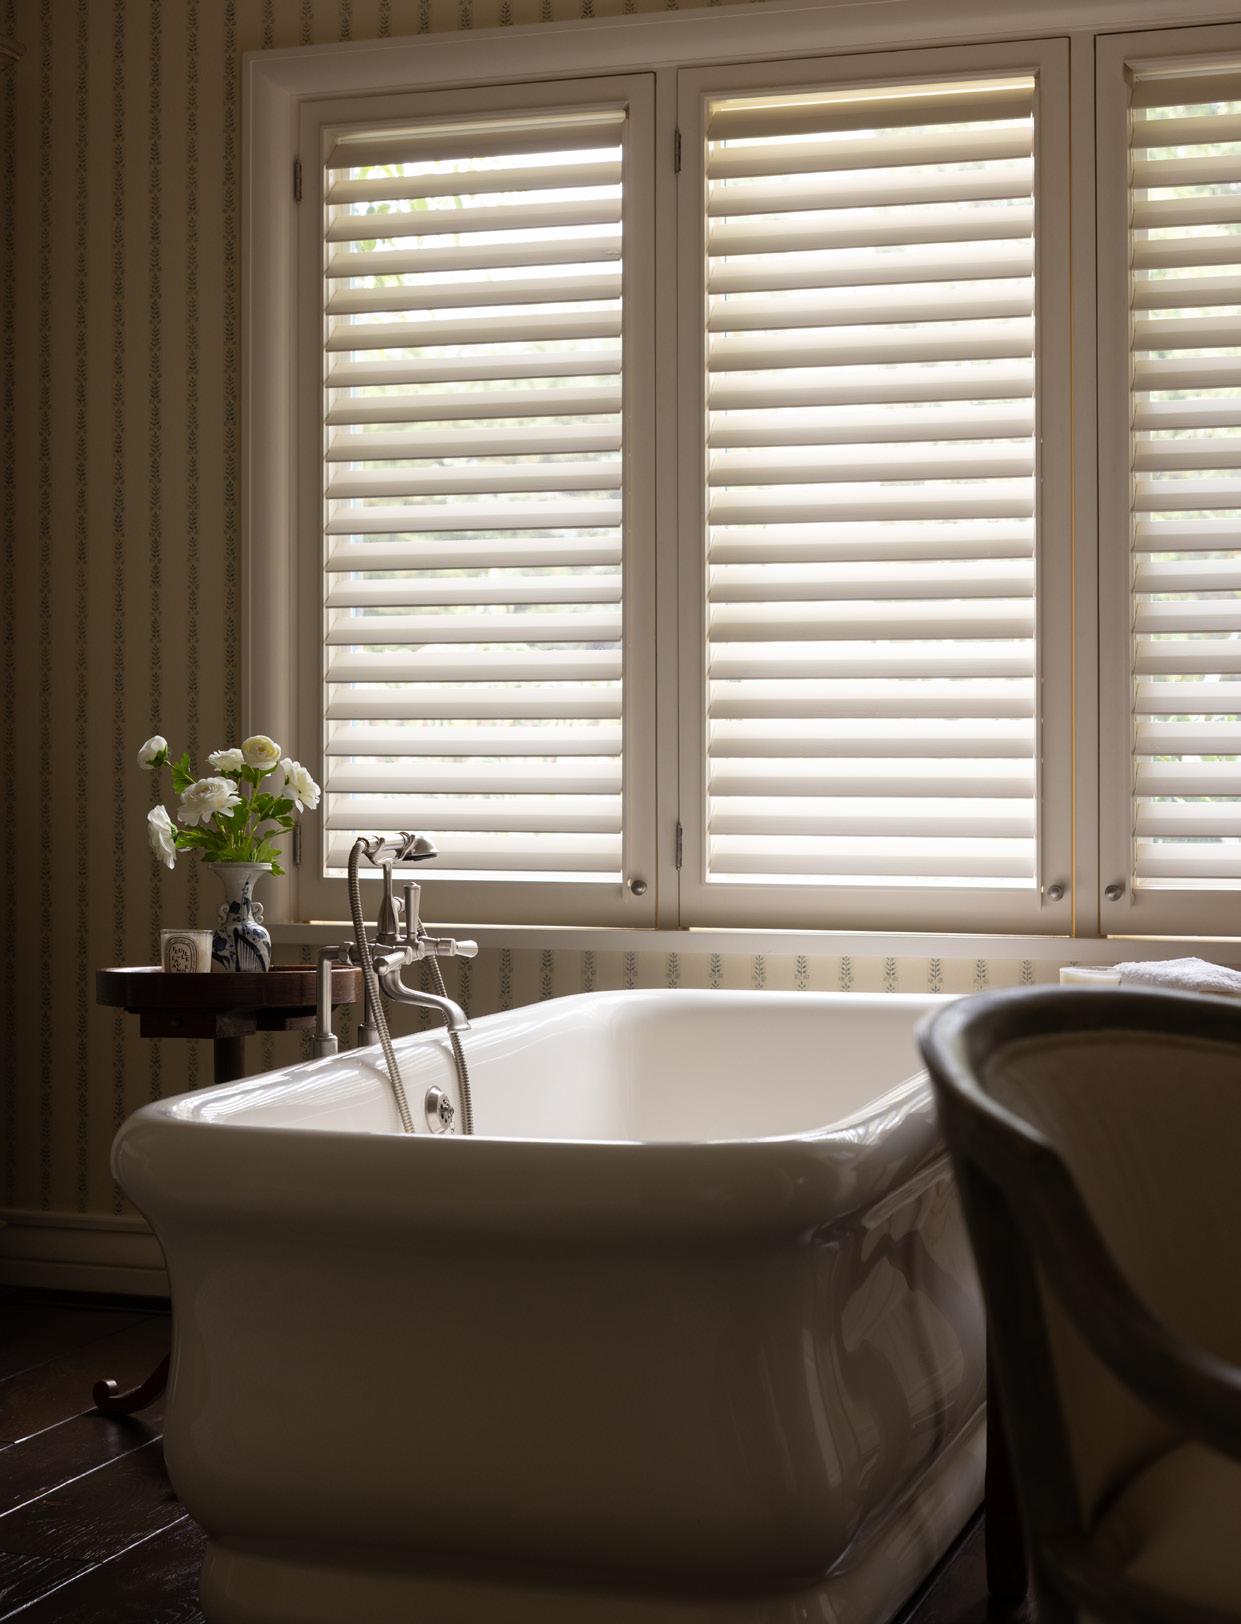
ƒ Her bathroom - oversize pedestal sink, soaking tub and sitting vanity

ƒ His bathroom - marble counter vanity and dresser

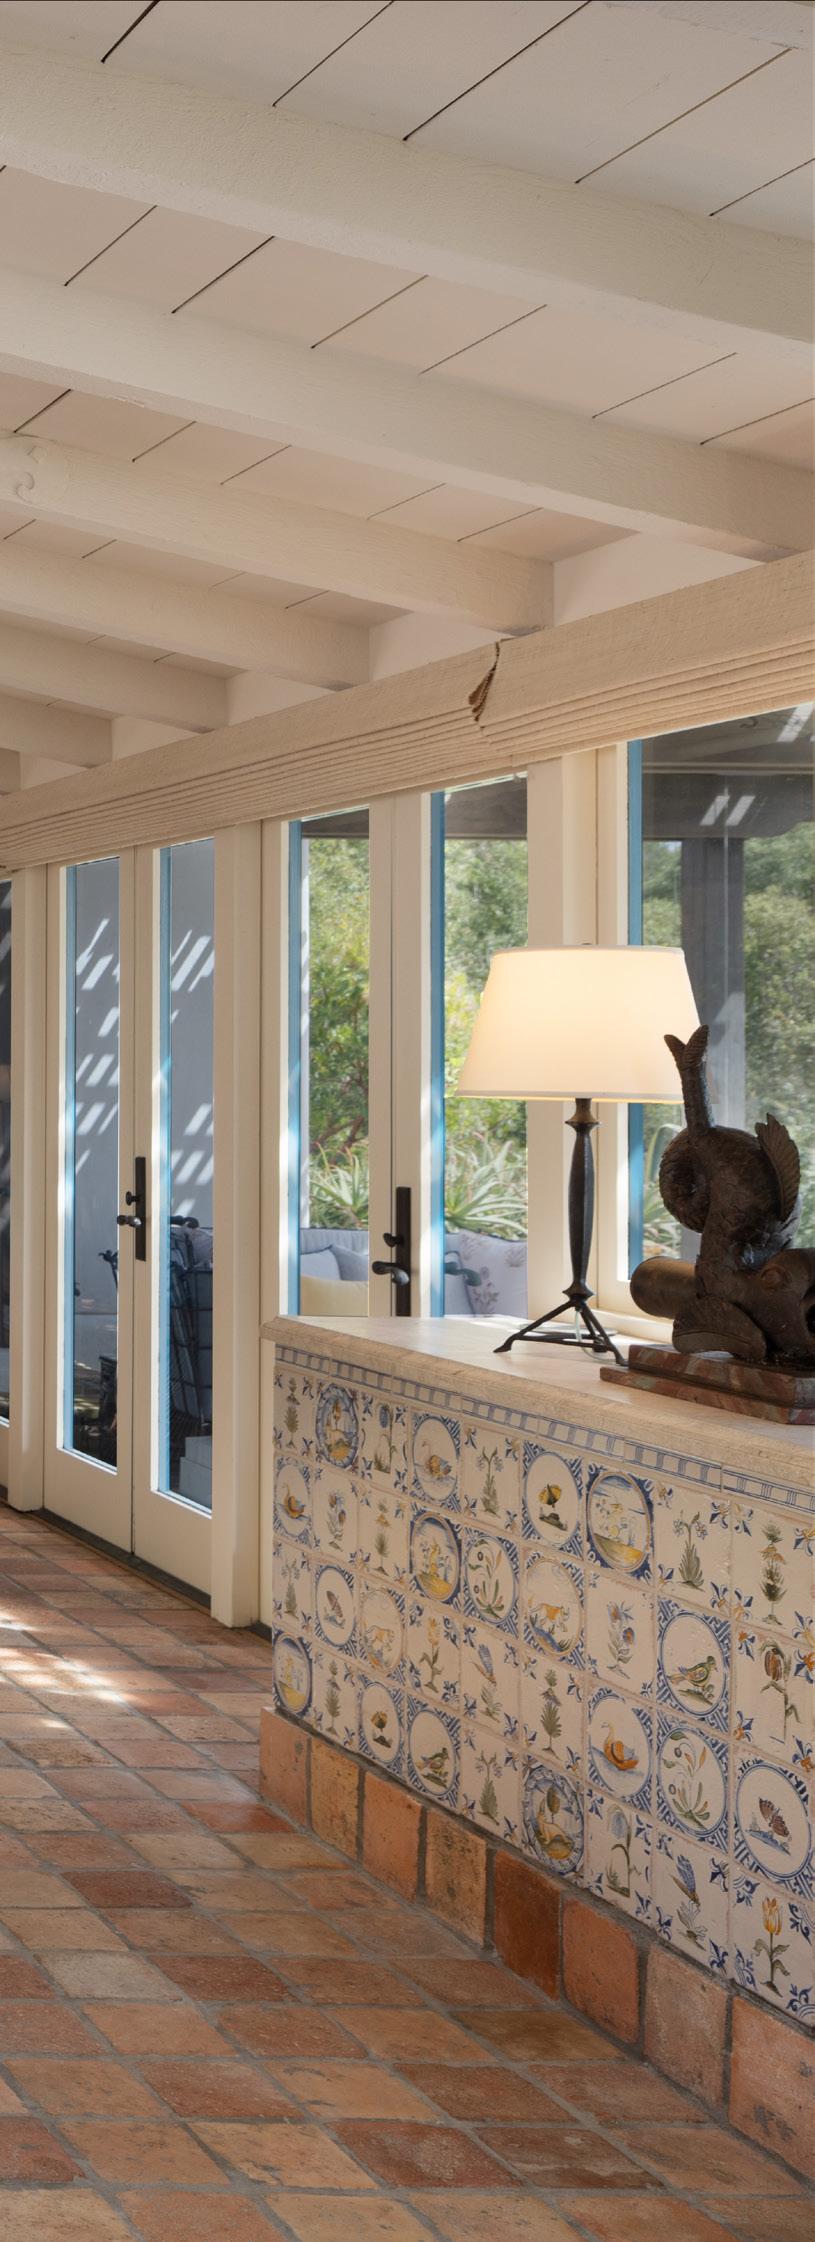
• Garden sunroom with tile floor and accents, vaulted wood ceiling

• Living room

ƒ Dark-stained oak floors

ƒ Vaulted ceiling

ƒ Soaring stone fireplace

ƒ Electric shades

ƒ Bar service area

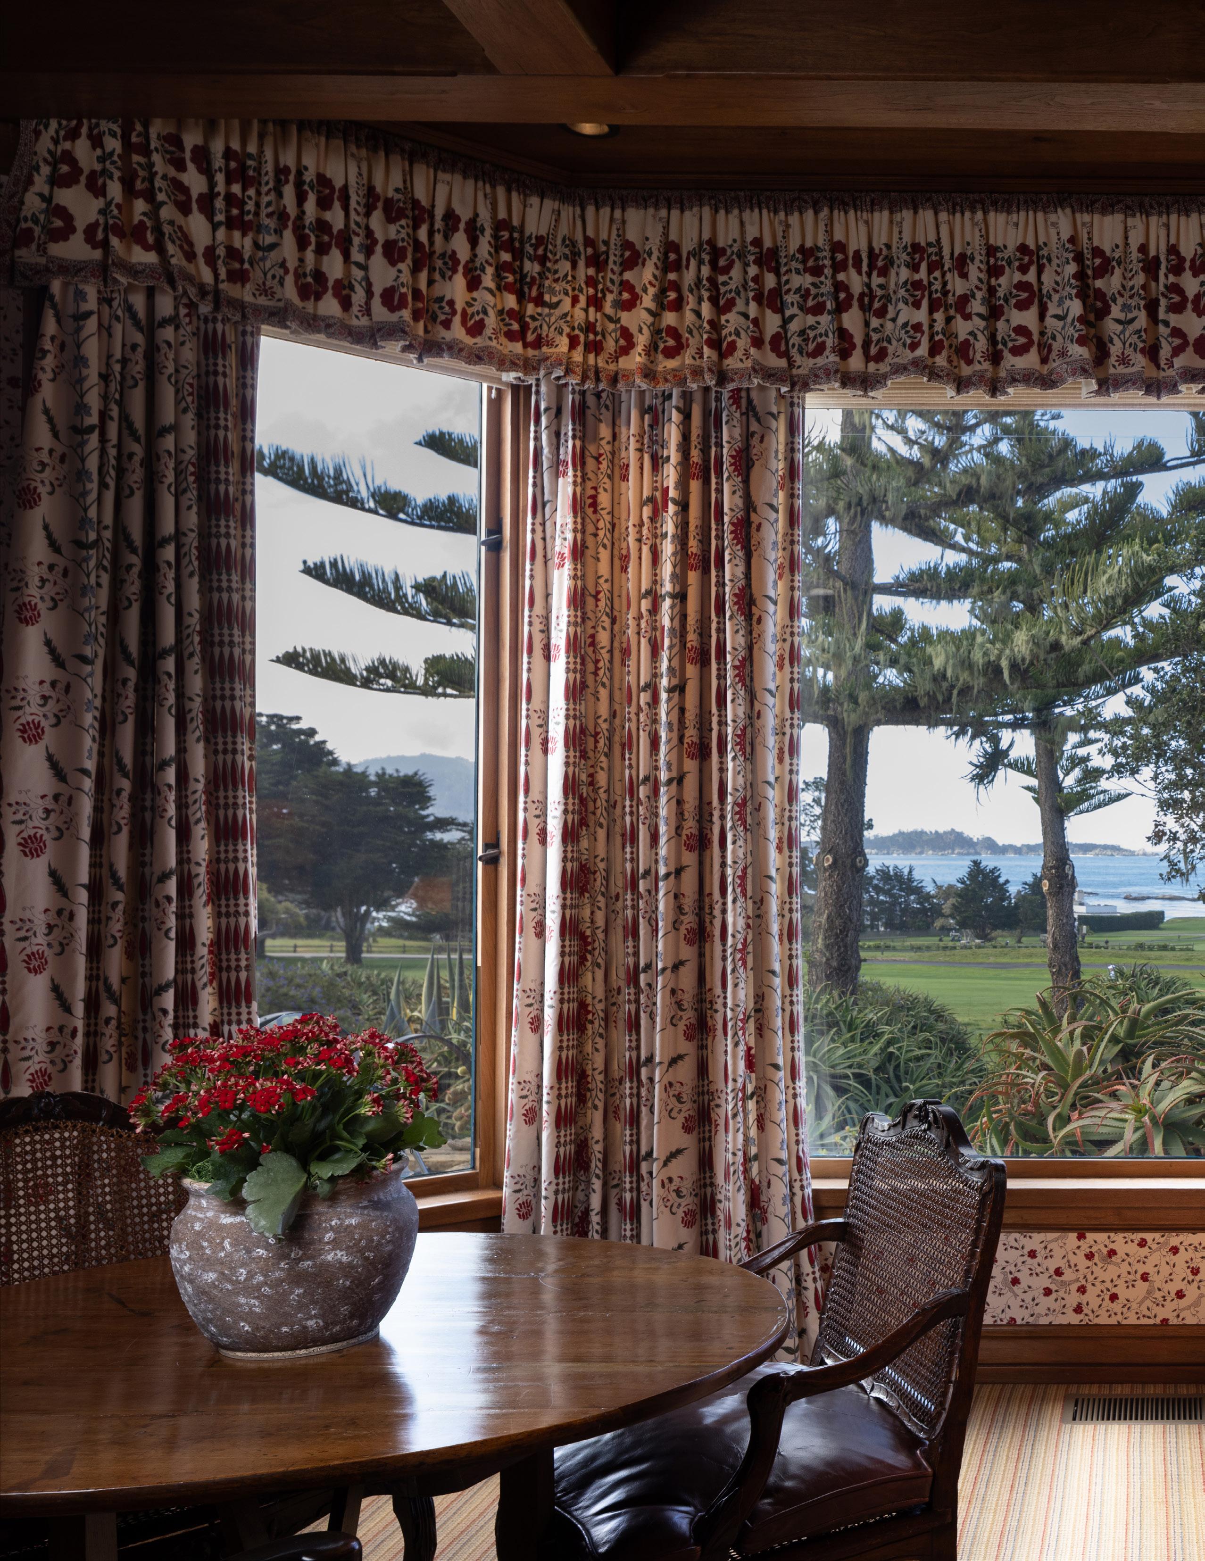
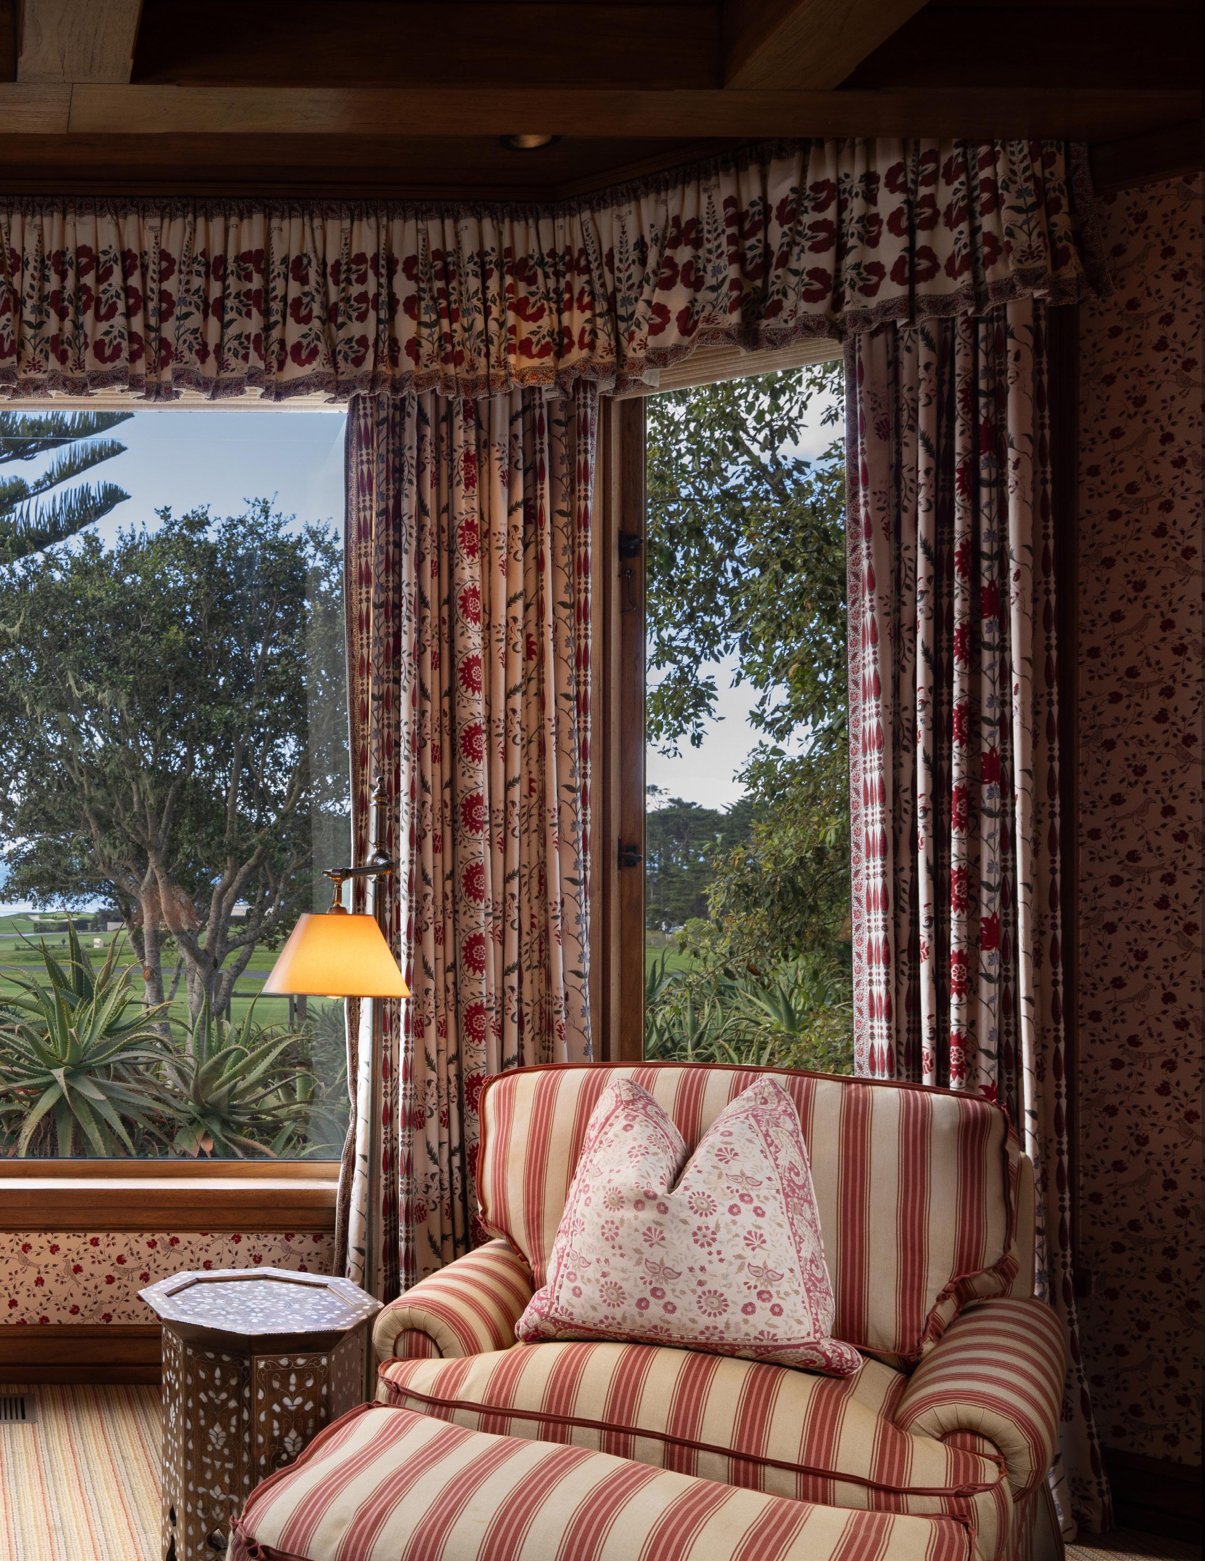
• Den/Family room: coffered ceiling and golf course views

• Kitchen

ƒ Cozy eat-in nook with fireplace

ƒ Wood floors

ƒ Stone countertops

ƒ Double Wolf ovens and ranges

ƒ Butcher block Island

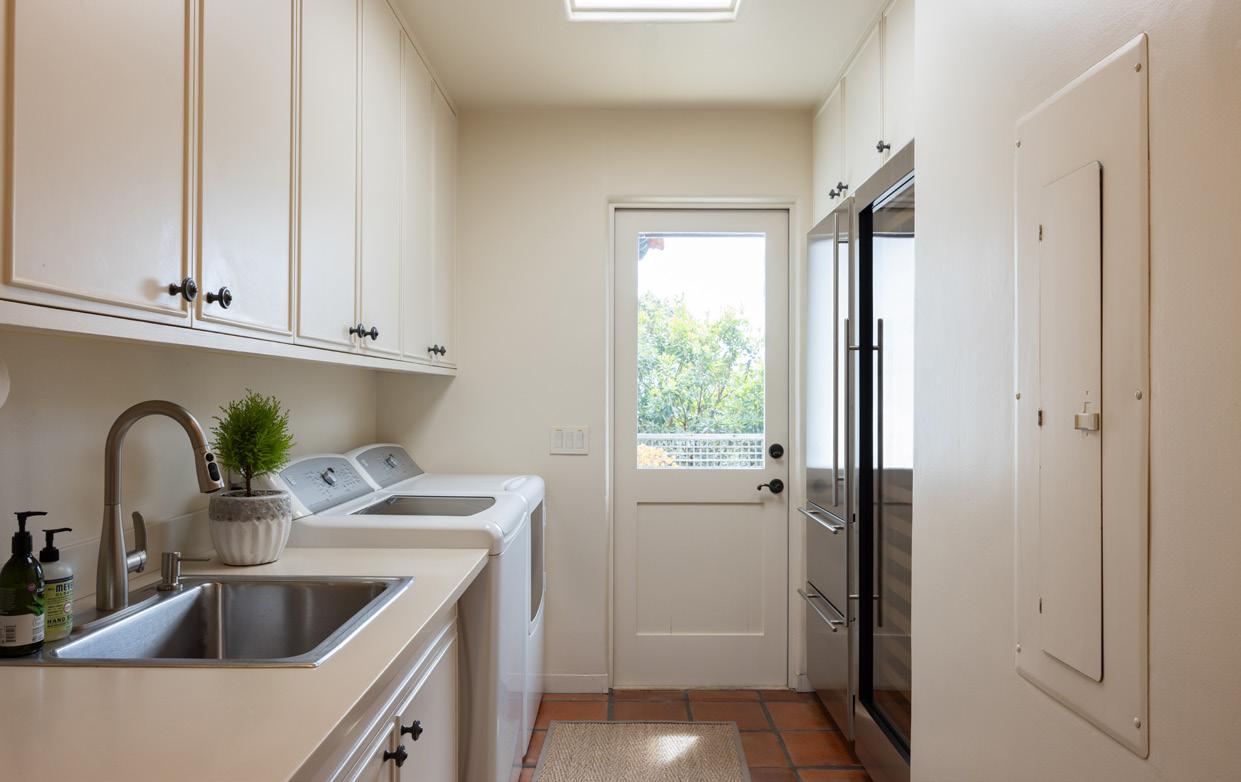
• Stone floor in laundry room with wine fridge and extra refrigerator

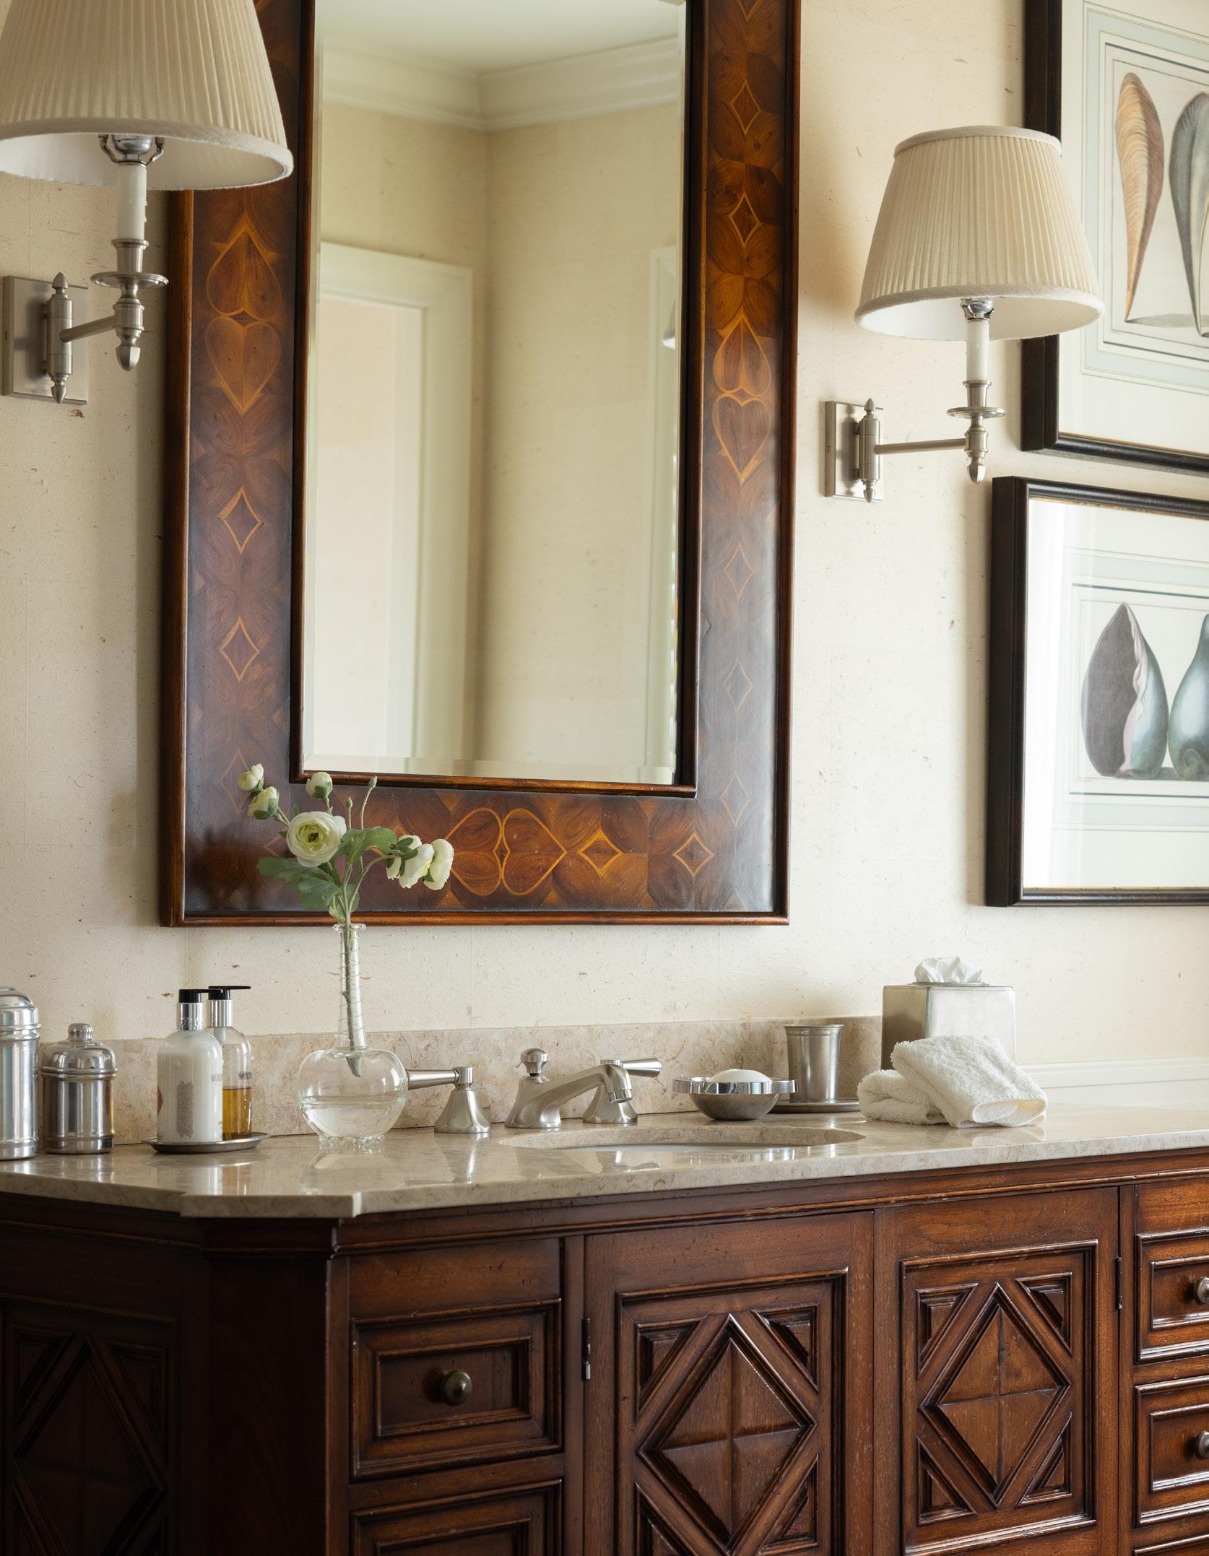
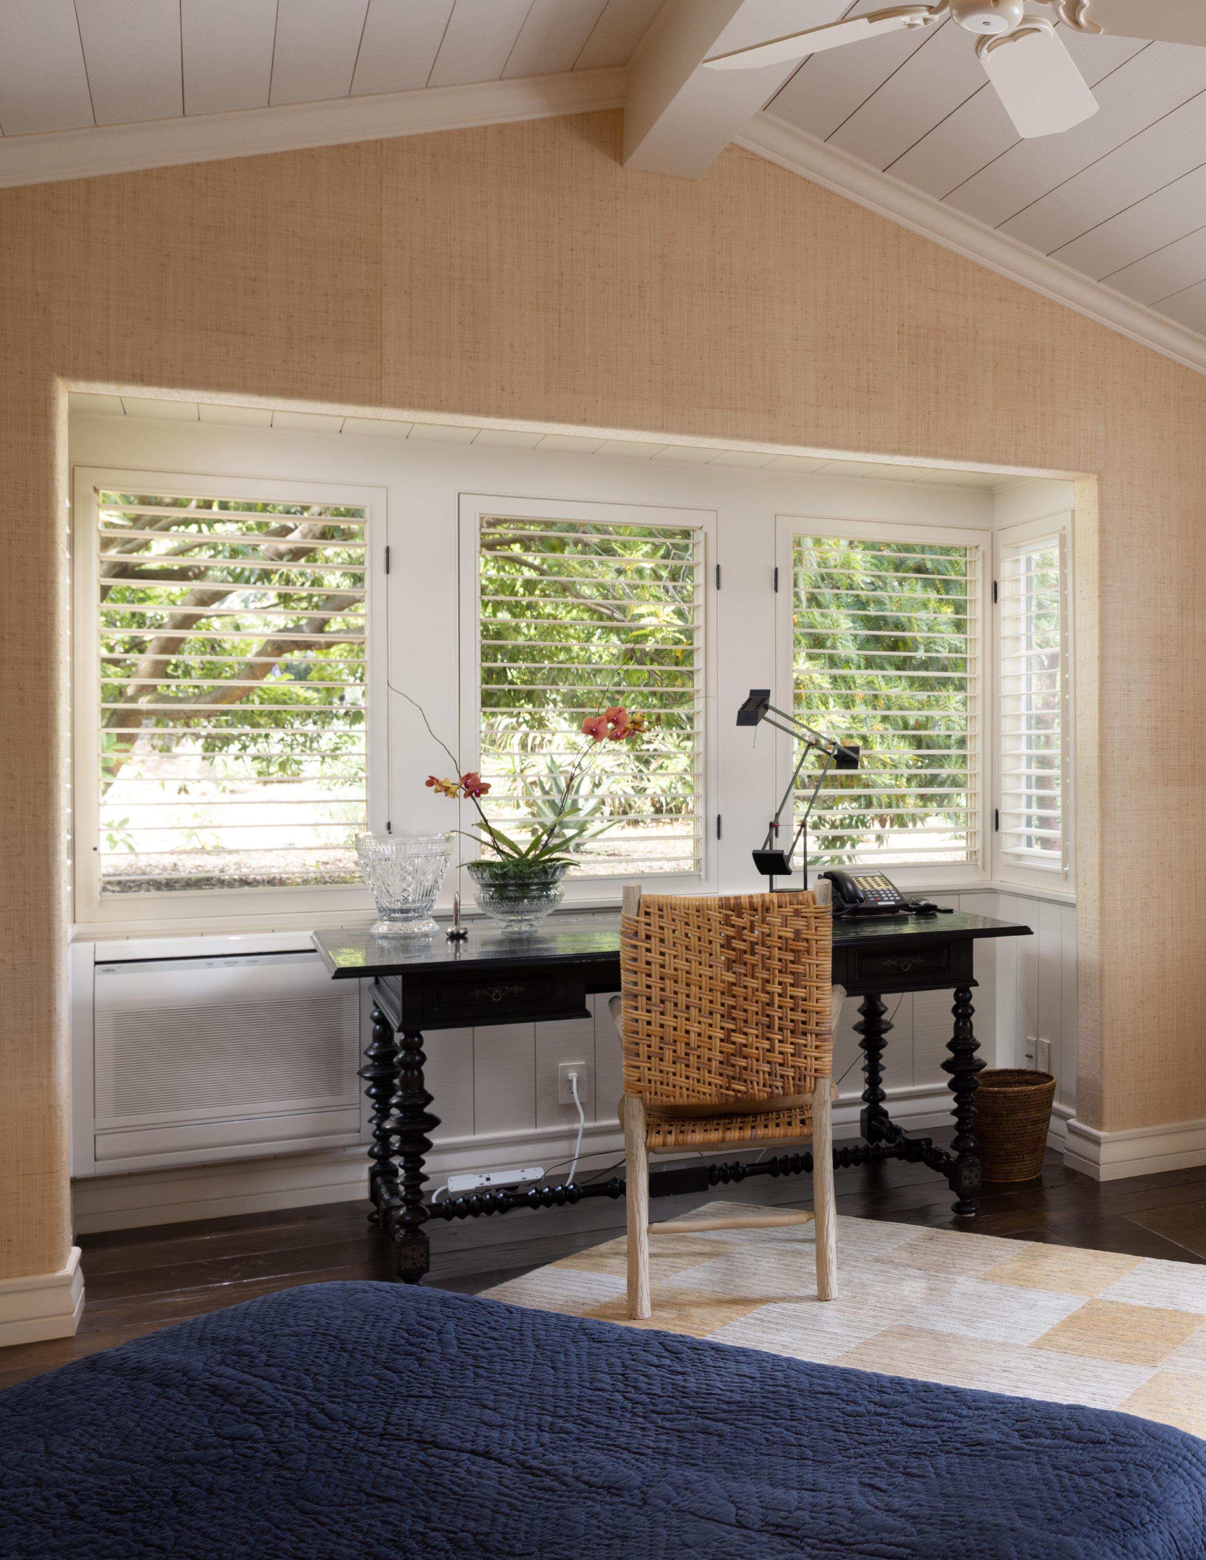
• Bedroom off kitchen with grass cloth walls, and full bath

• 1/2 bath with Spanish tile in entry

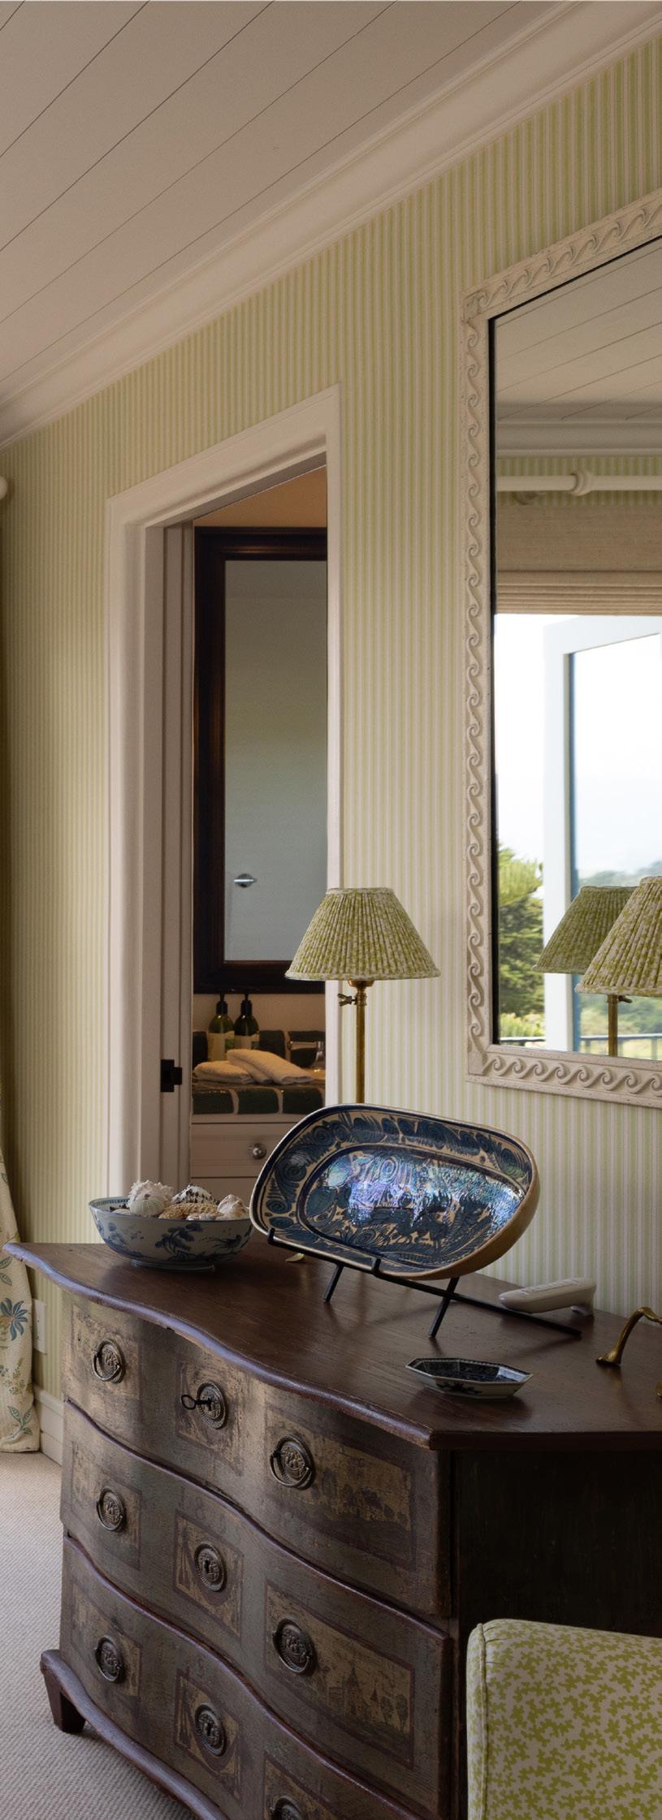
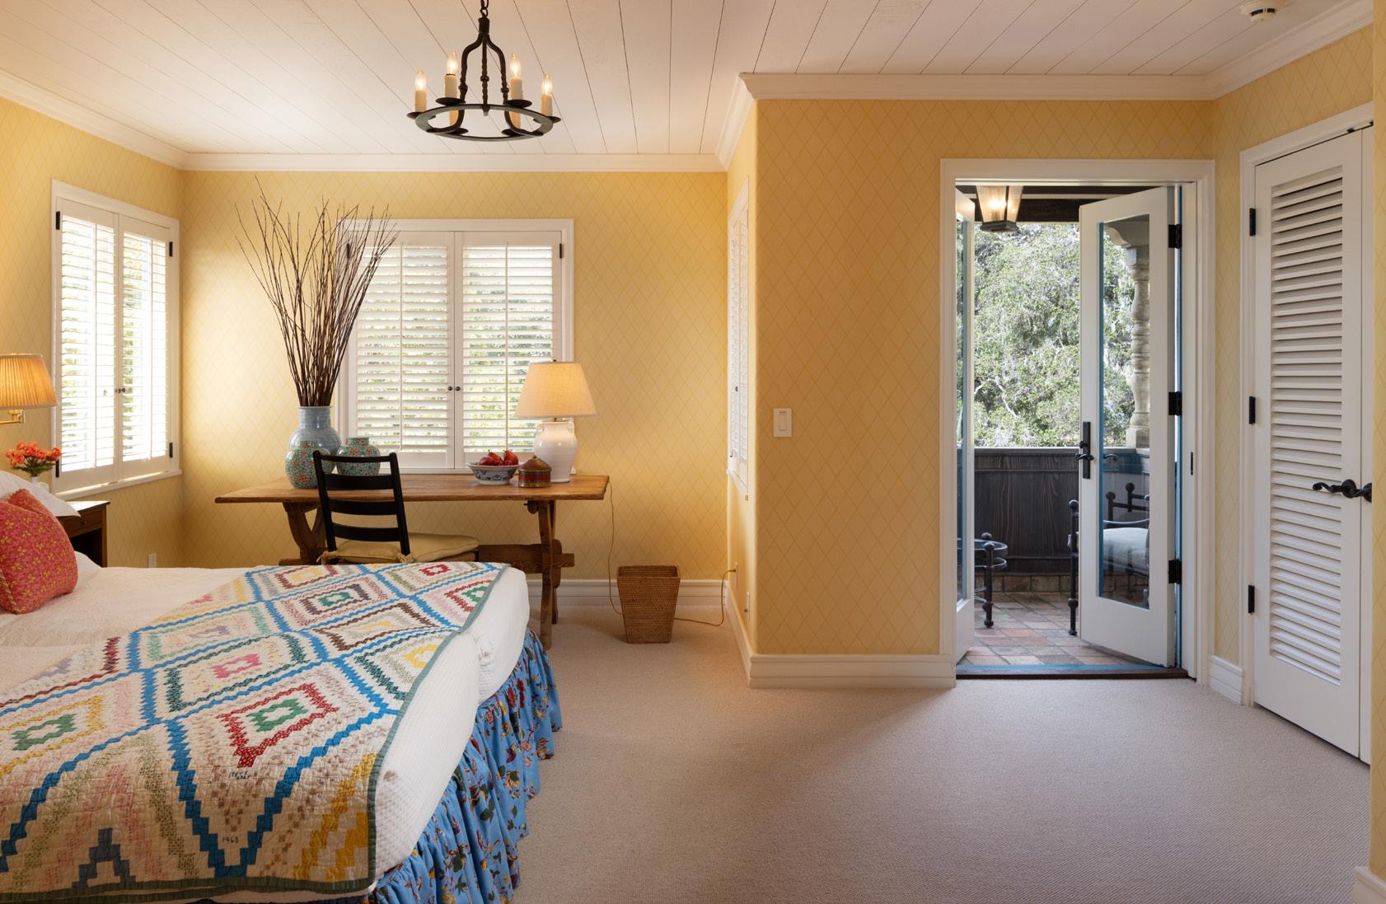
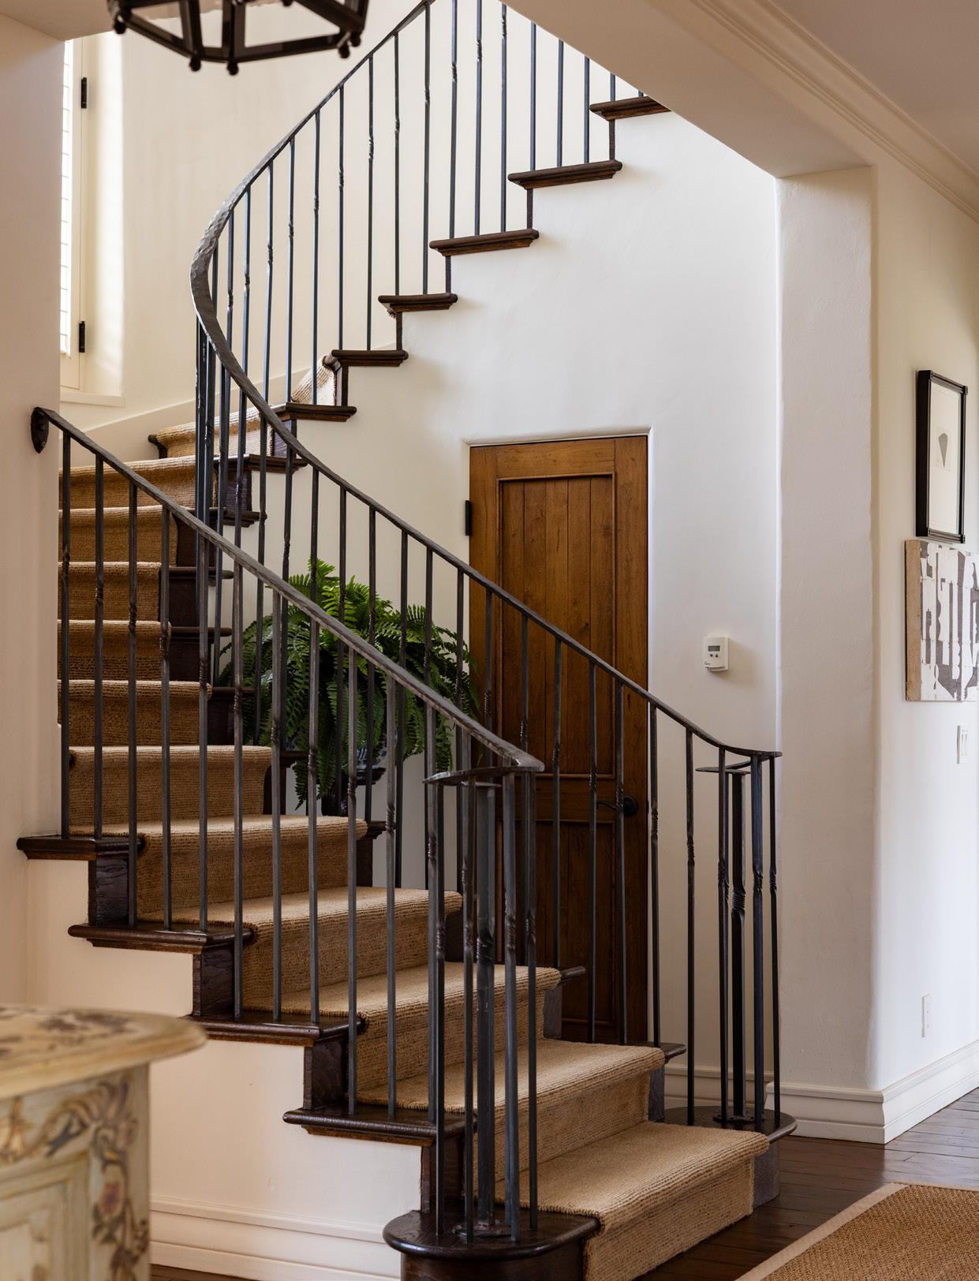
• Two guest suites upstairs

ƒ Electric shades

ƒ Juliet balcony

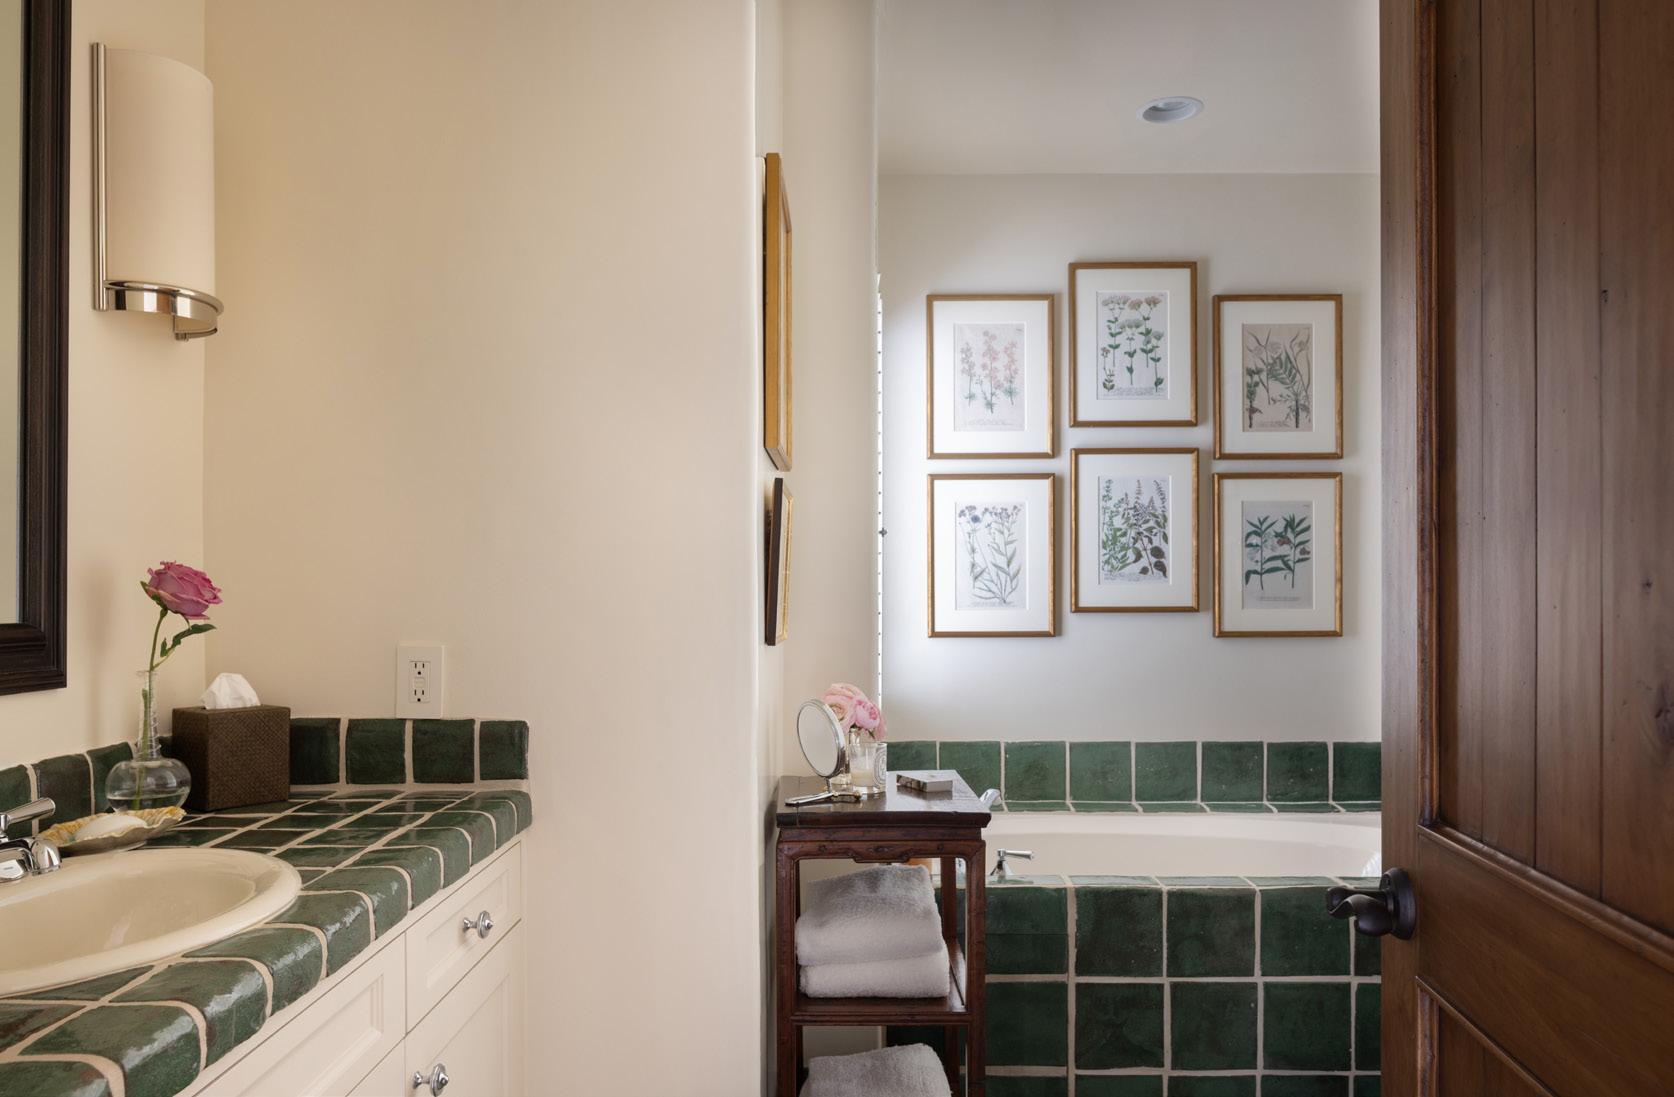
ƒ Handmade tile in bathrooms

3338 17 Mile Drive

Pebble Beach, CA 93953

FLOOR PLAN

3338 17 Mile Drive

Main Living Area - 3998sf

Upper Level - 934sf

Total - 4932sf

Guest House (Total) - 1224sf

Main Living Area - 3998sf

Garage - 805sf

Upper Level - 934sf

Total - 4932sf

Guest House (Total) - 1224sf

Garage - 805sf

PARCEL MAP

Turn static files into dynamic content formats.

Create a flipbook
Iconic 17 Mile Drive Estate - 3338 17 Mile Dr by Tim Allen Properties - Issuu