A 21-Acre Sanctuary in the Heart of Aptos Hills: The Story of Honey Hill
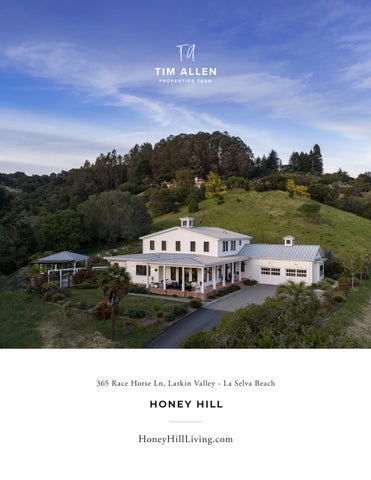
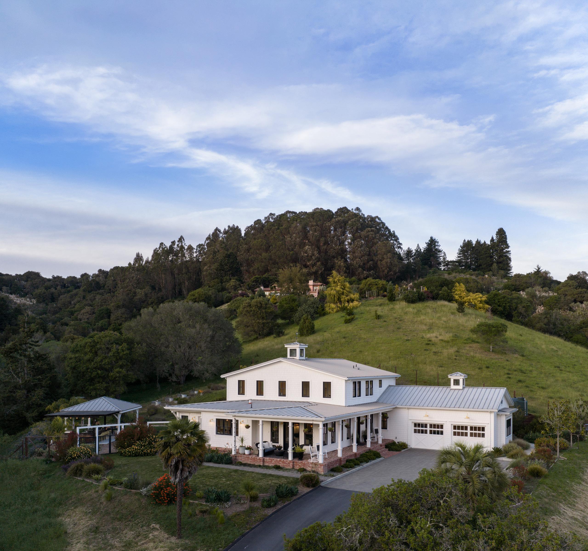
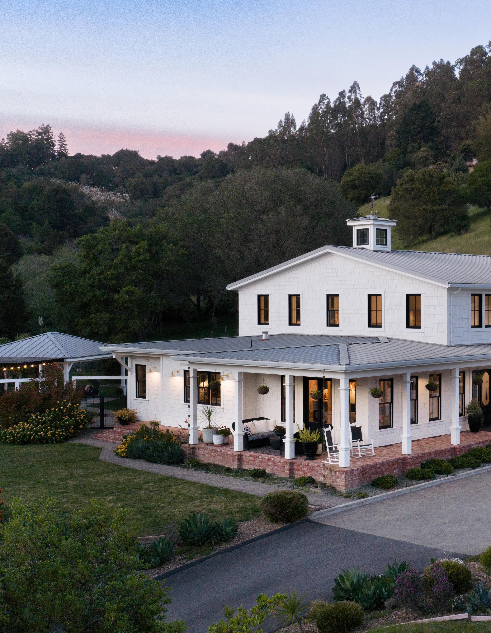
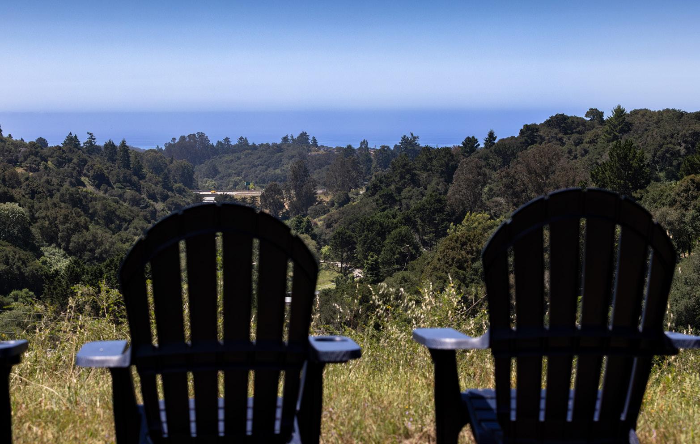
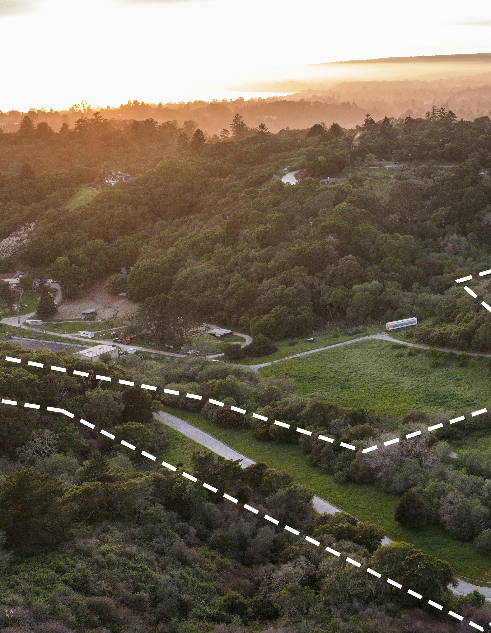
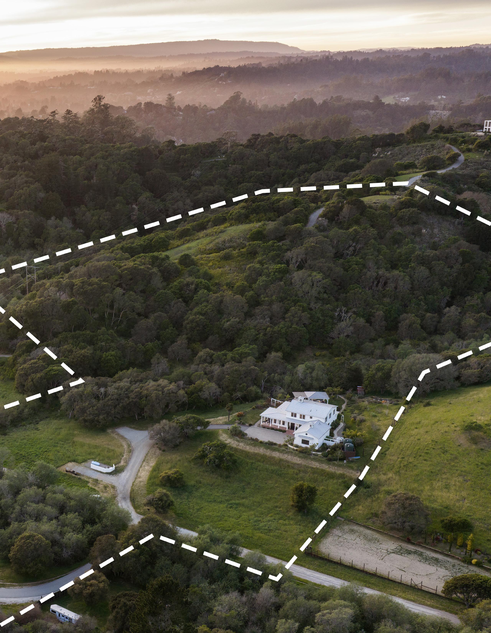
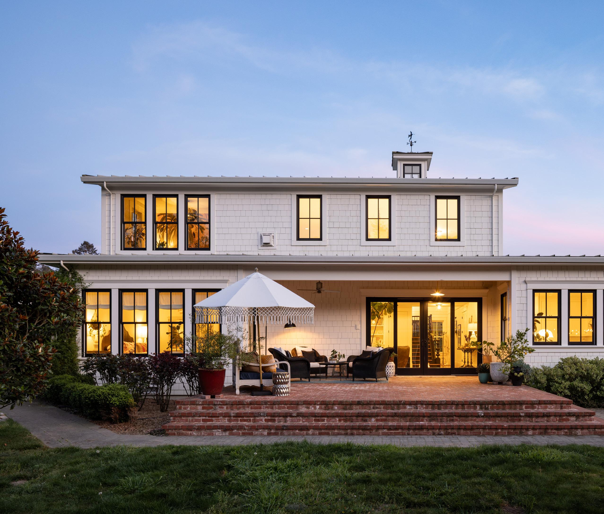
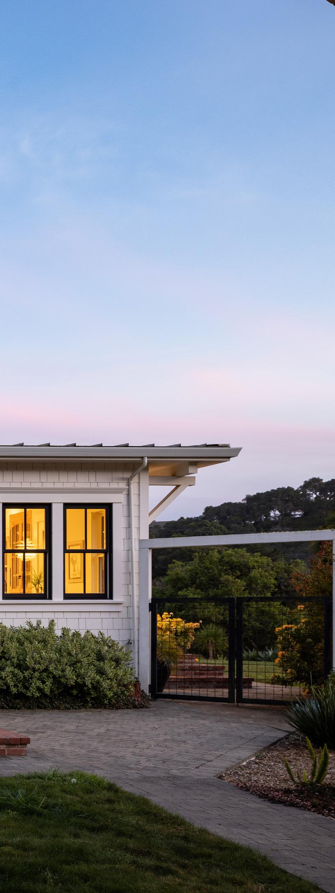
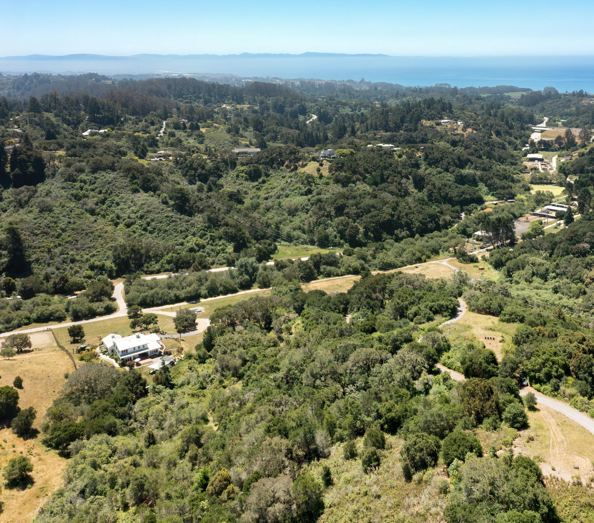
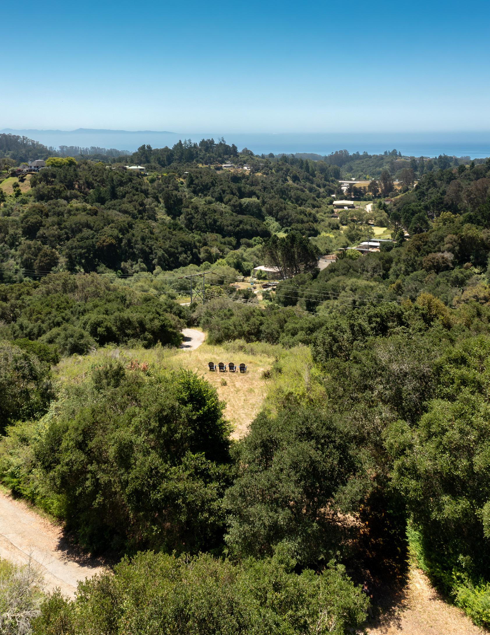
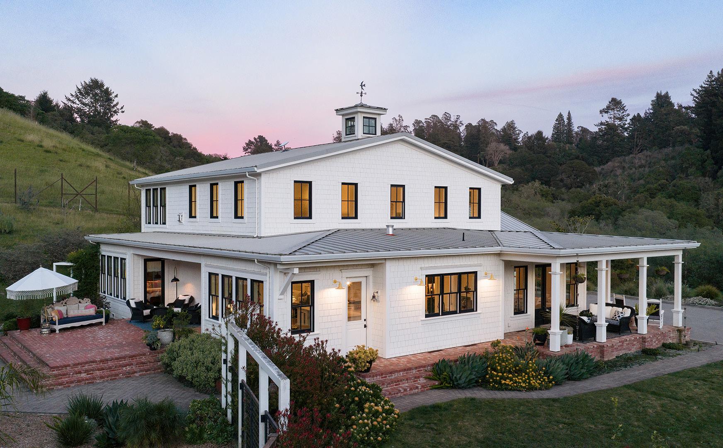
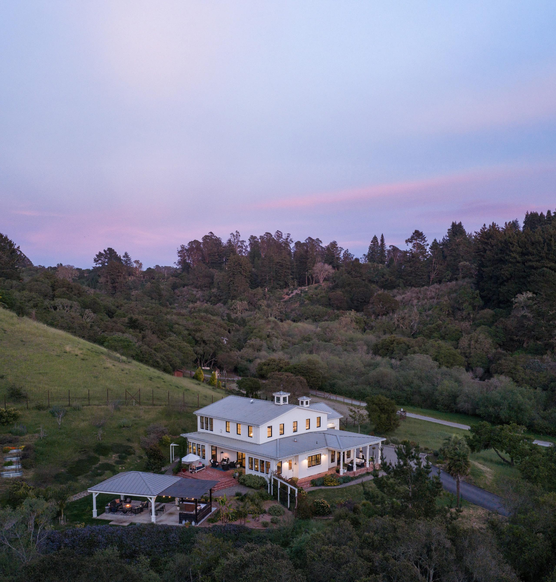
For years, the sun-drenched hills of Larkin Valley held a secret. Known to locals simply as “that spot,” this coveted 21 acre parcel remained a hidden treasure…rolling hills, panoramic ocean views, and absolute tranquility. In 2014, this hidden gem was transformed into Honey Hill, a 3,796 sf custom masterpiece that defines California luxury living. More than just a home, this property bridges the gap between grand entertaining and intimate, quiet living.
A Haven for the Soul
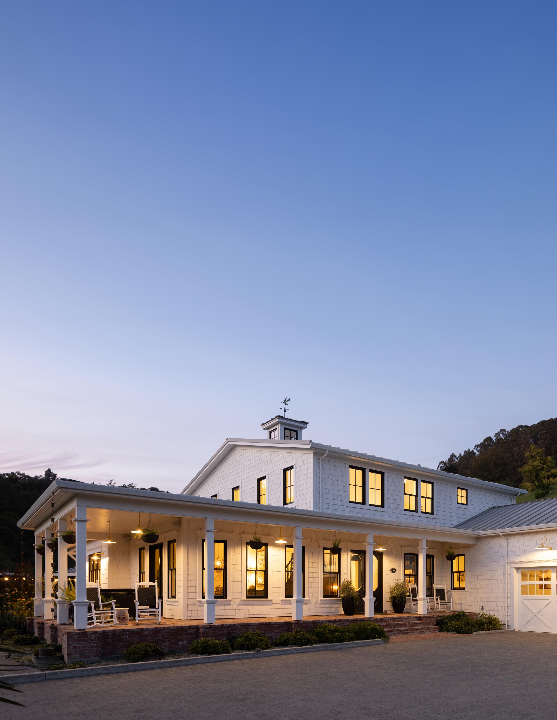
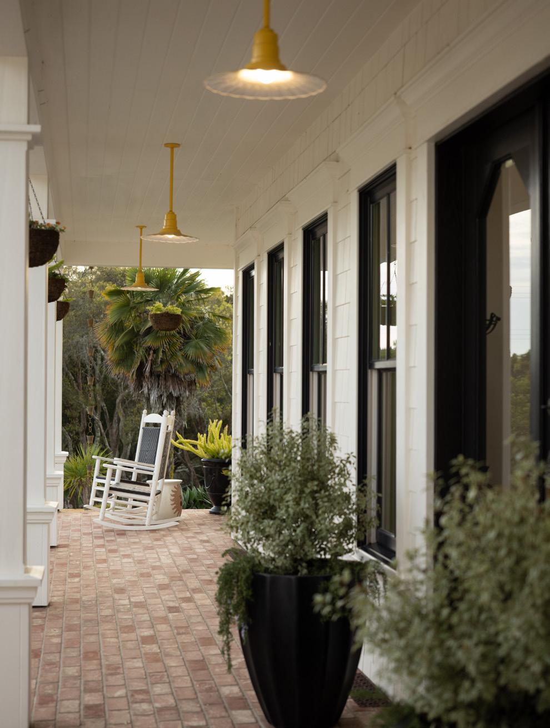
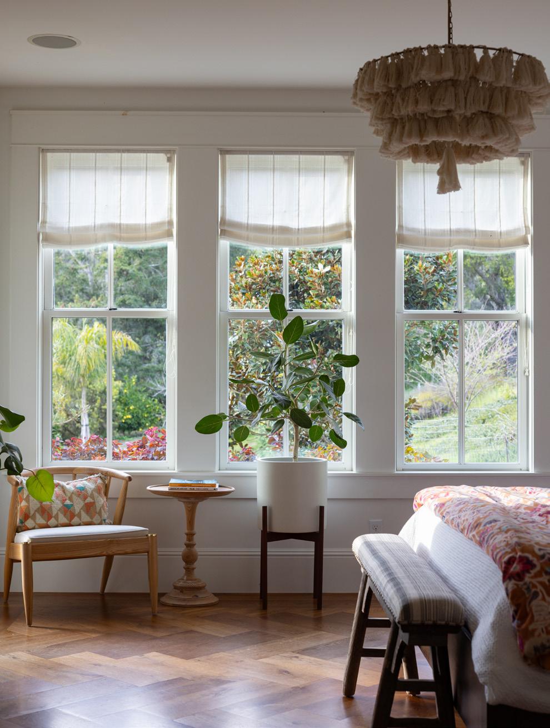
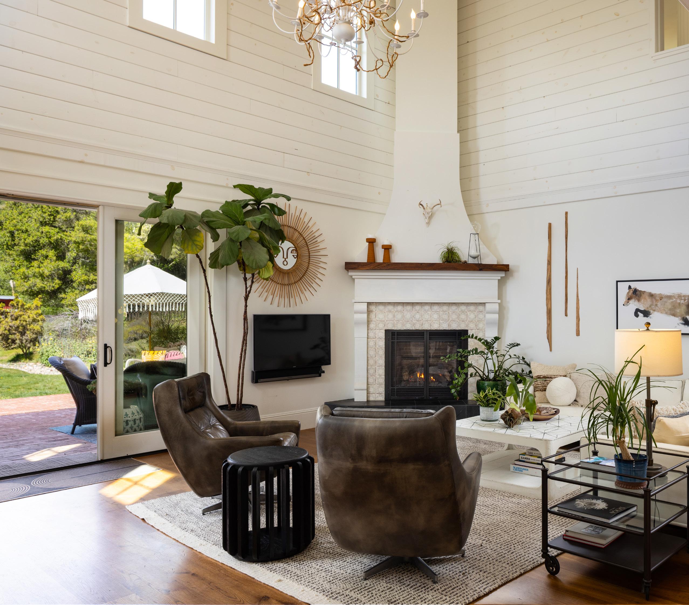
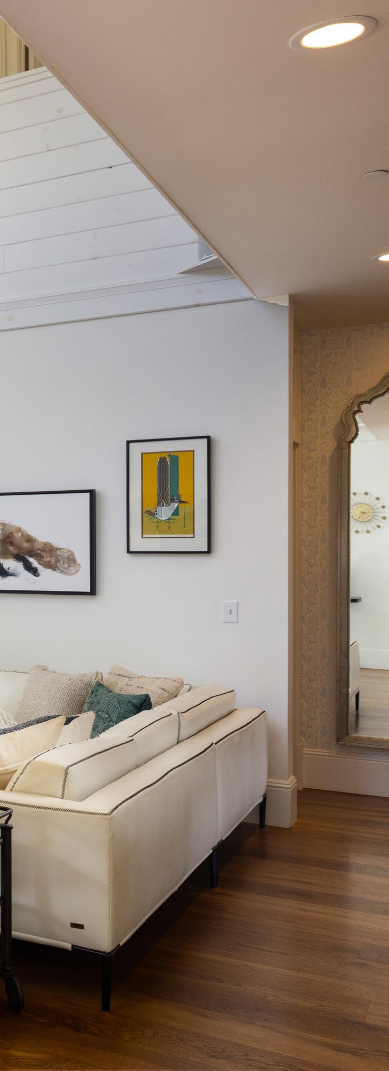
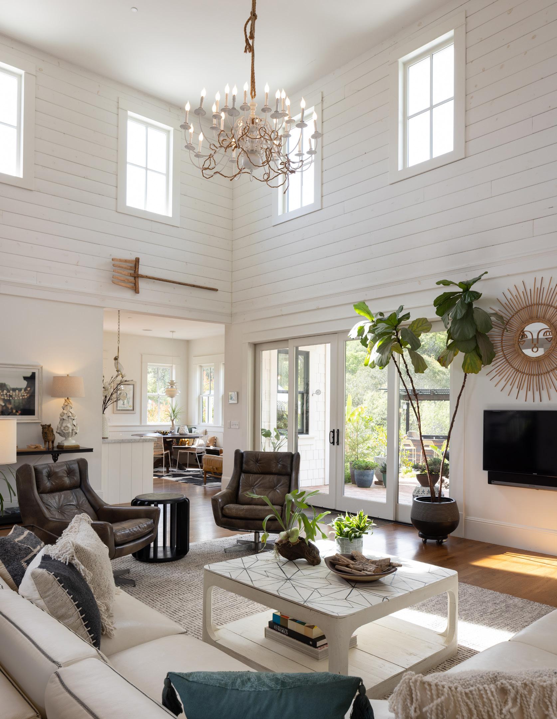
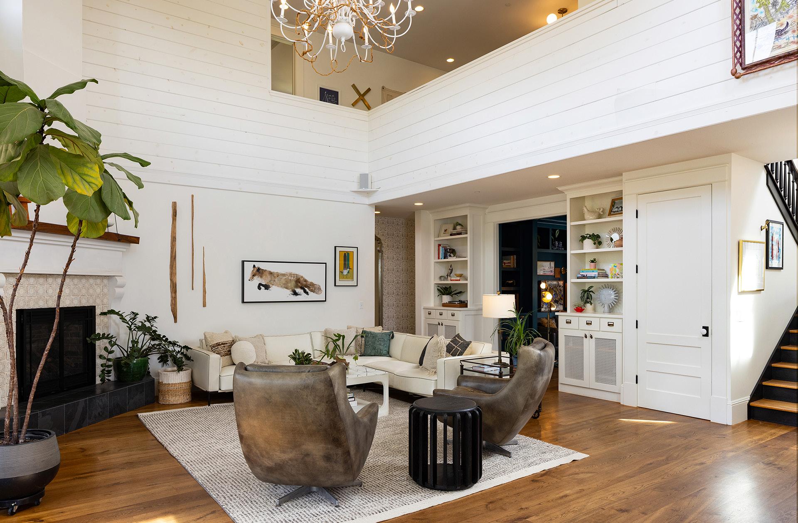
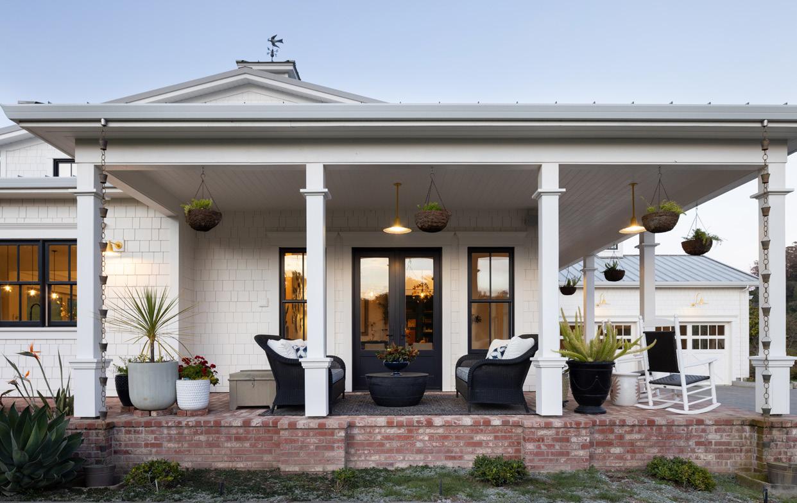
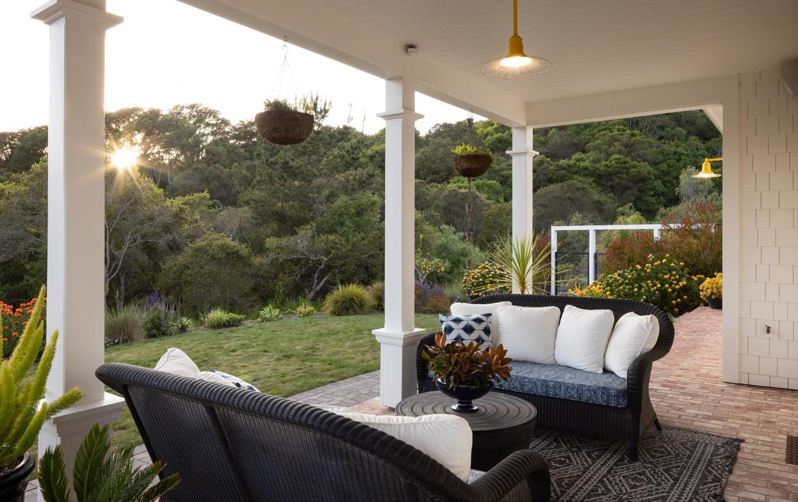
Imagine waking up to the gentle rustle of oaks and the song of birds, knowing you have 21 acres of private refuge surrounding you. Step out onto expansive, wraparound porches with your morning coffee as the coastal fog lifts to reveal breathtaking views. Inside, inspired design meets effortless comfort as sunlight floods the generous open living spaces including a cozy fireplace designed for quiet evenings.
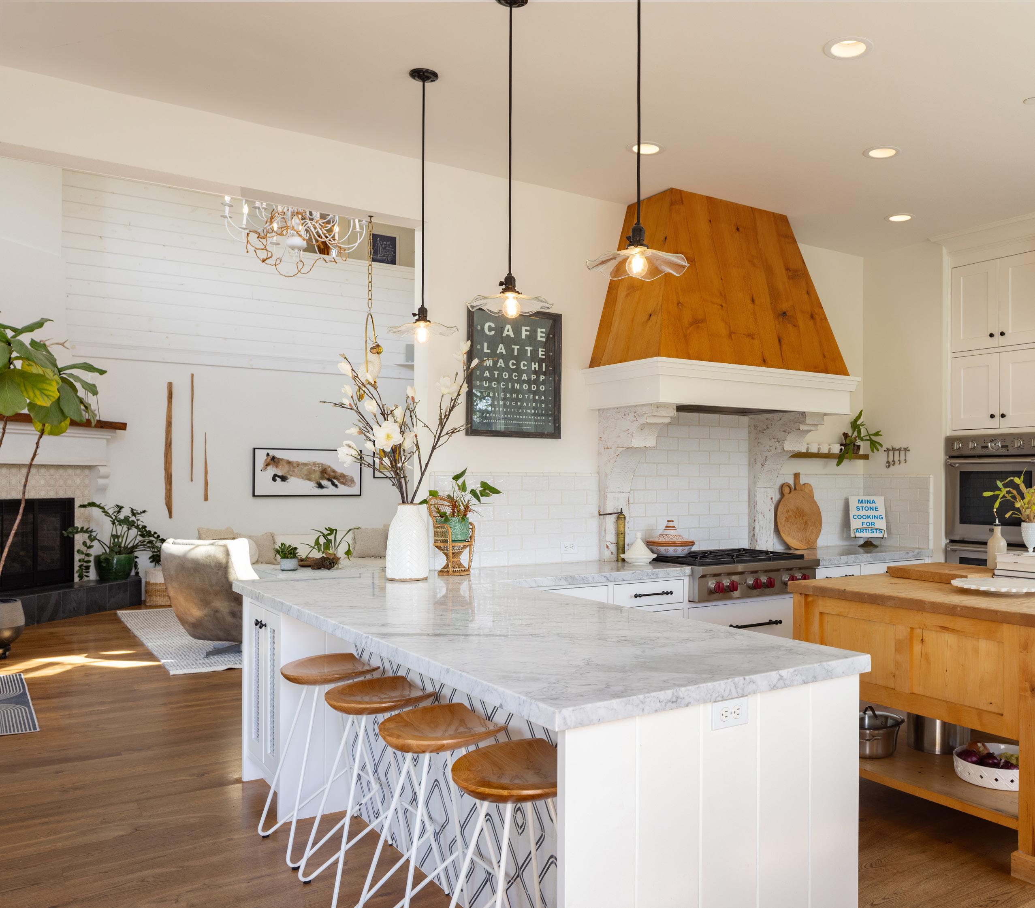
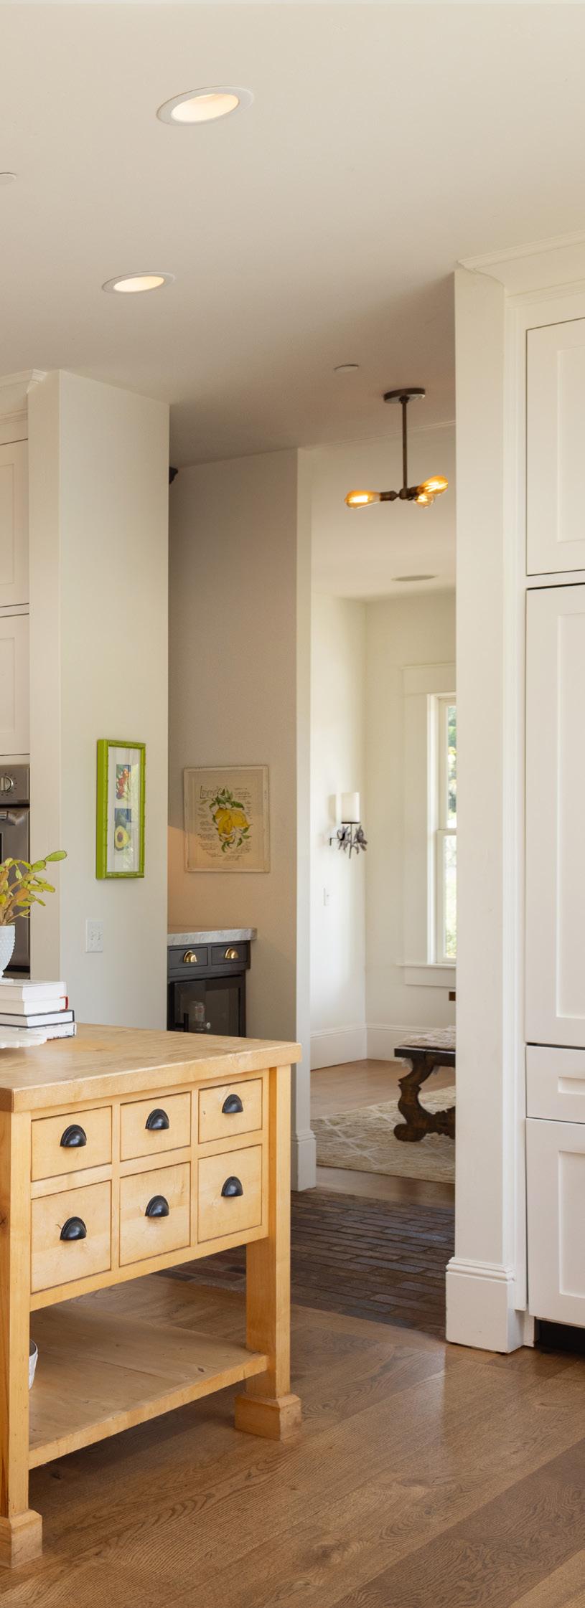
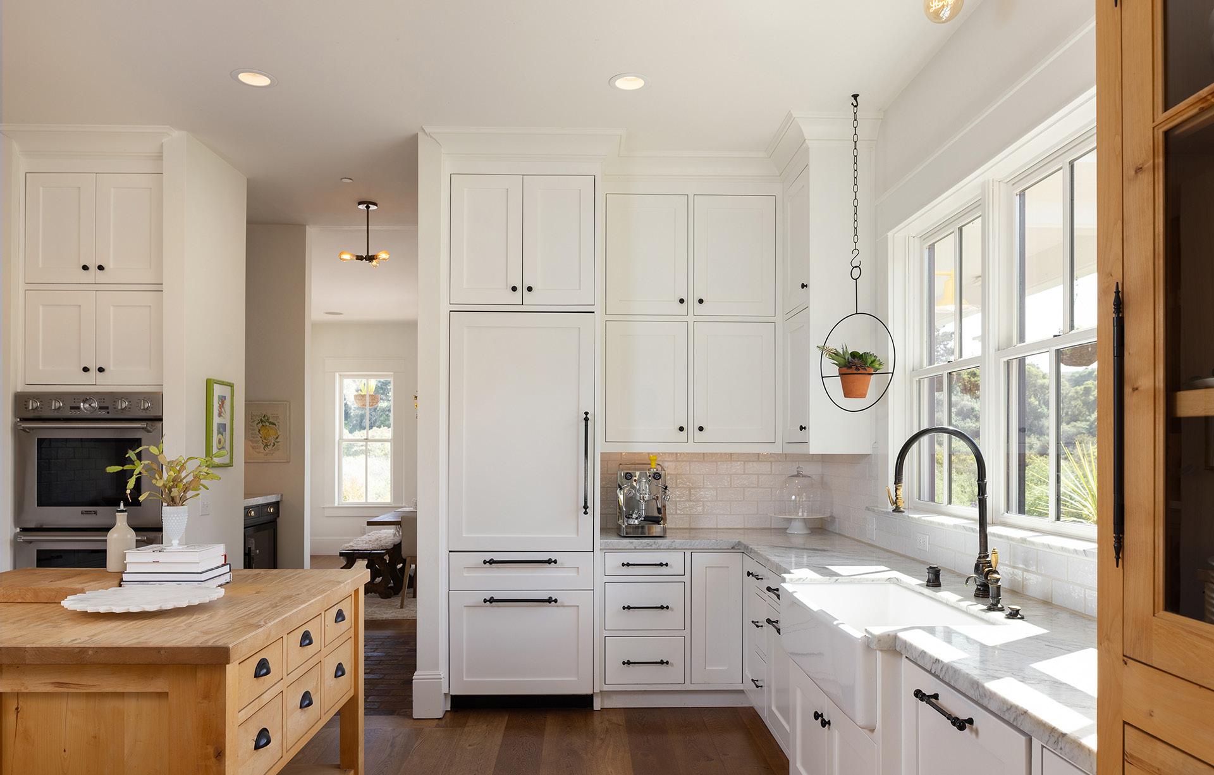
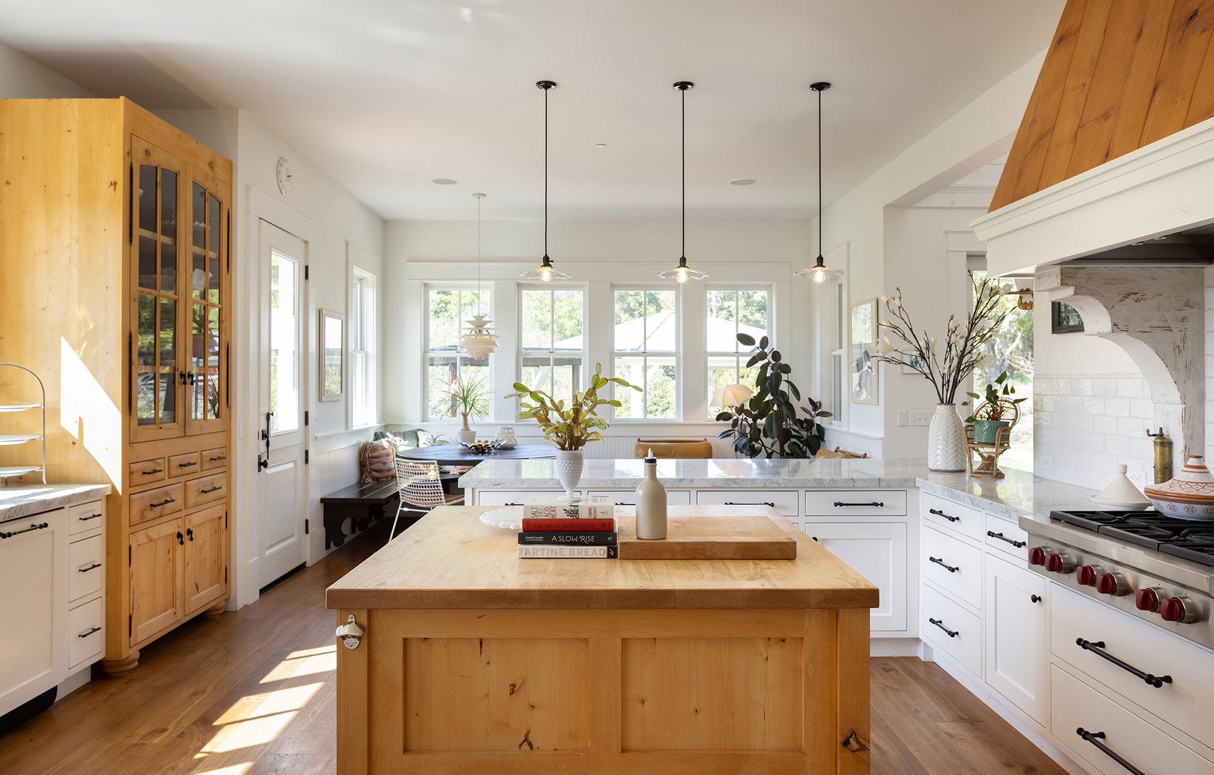
The timeless chef’s kitchen is a masterpiece of design and functionality, complete with marble countertops, a farmhouse sink, and a walk-in pantry, perfectly crafted for slow Sunday breakfasts or hosting grand gatherings that flow seamlessly into the luxurious gardens.
An Indoor-Outdoor Lifestyle
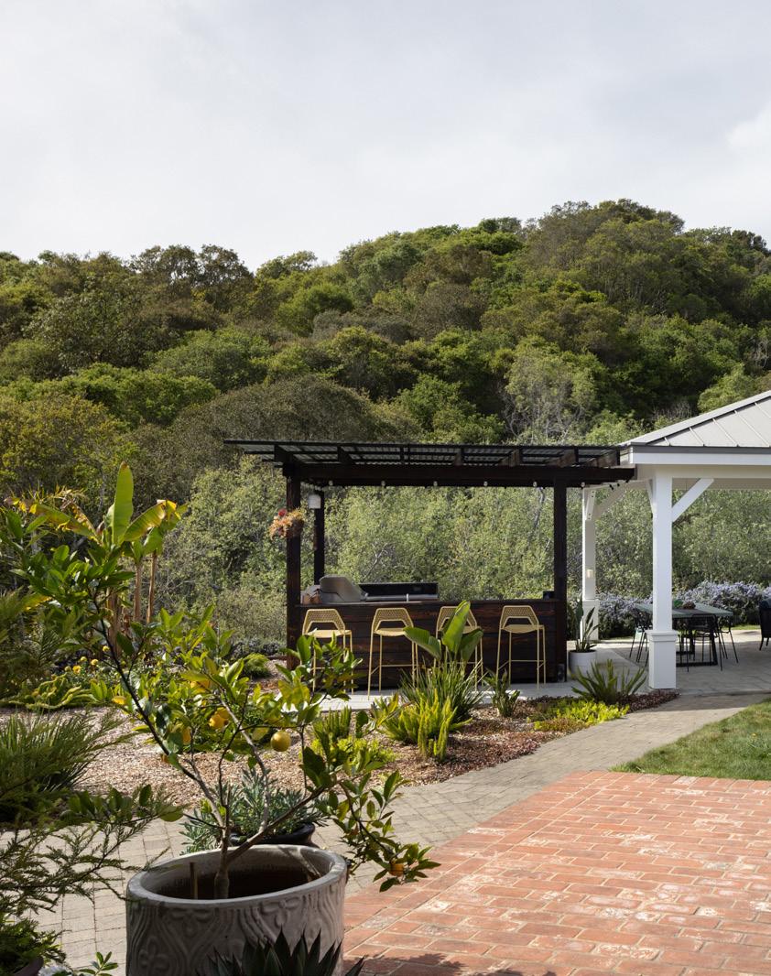
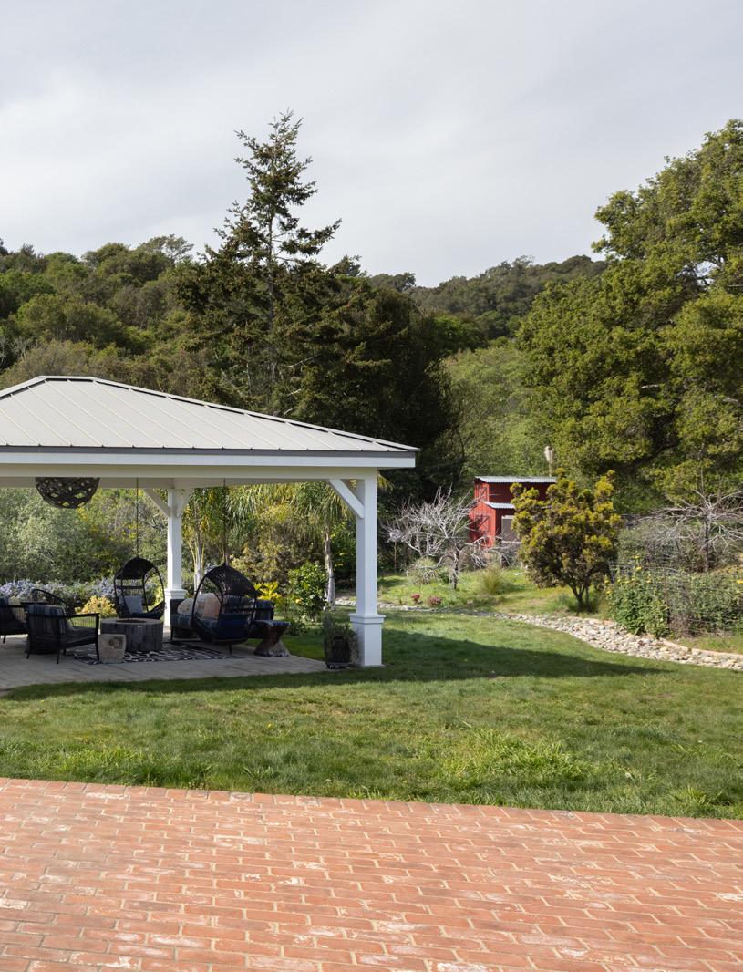
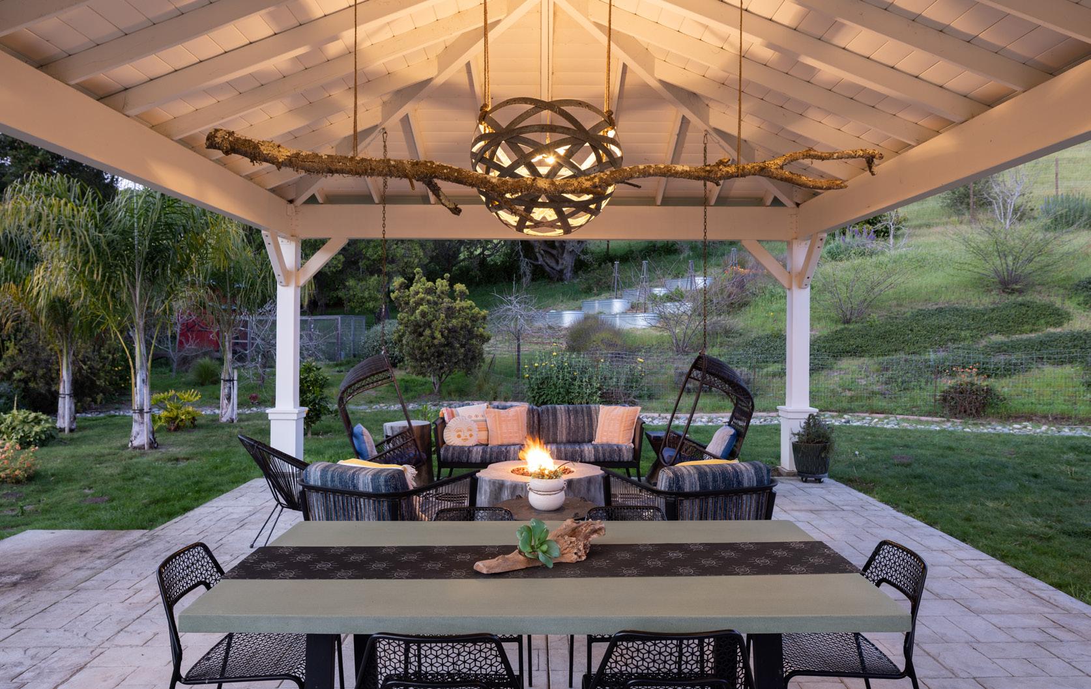
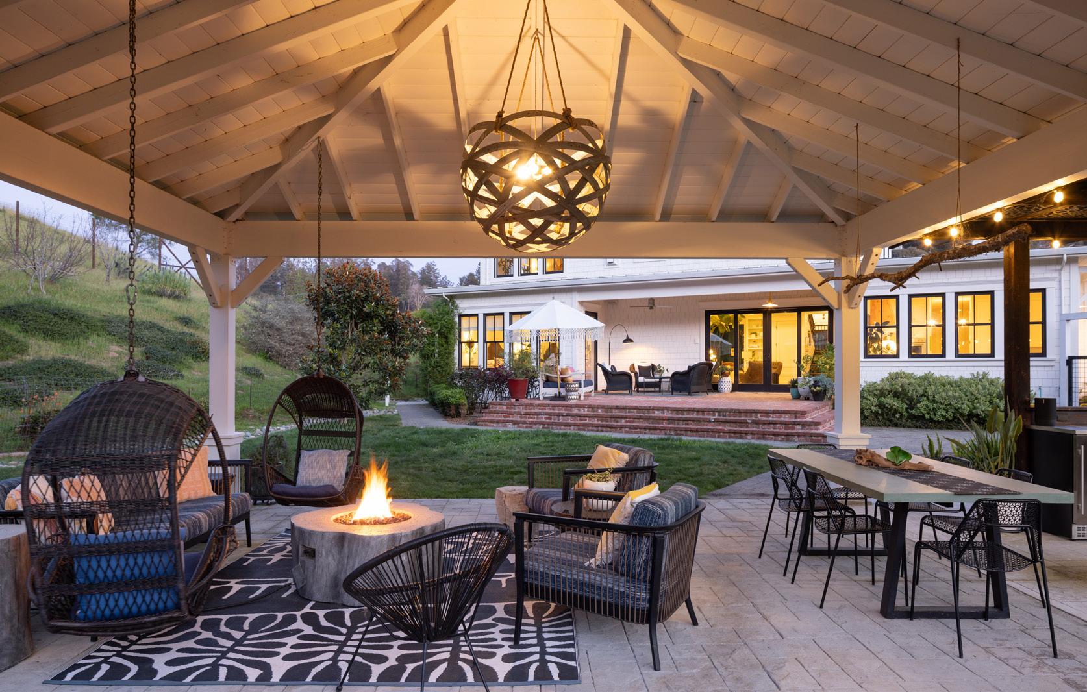
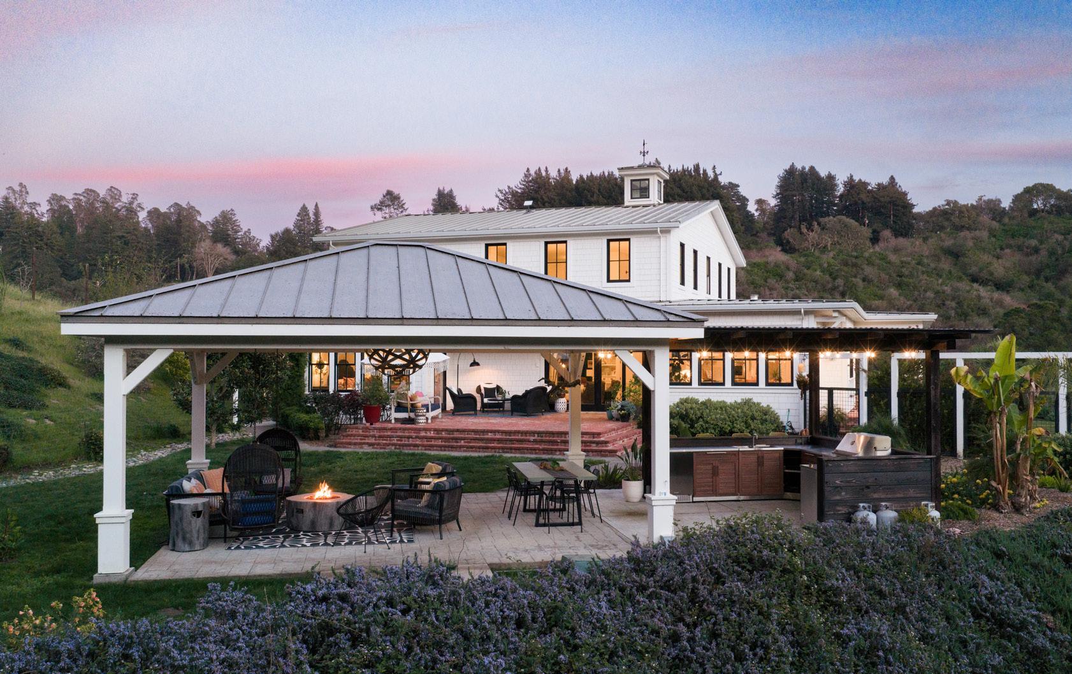
Honey Hill offers unparalleled privacy and freedom. Spend your days exploring your own private estate, walking to the top of the property for morning sun salutations, riding horses and hiking on the vast trails or relaxing under the pergola with a curated meal including vegetables and fruits from your own garden. With four spacious bedrooms plus specialized, bright upperlevel living spaces, there is ample room for guests to escape the hustle and embrace the serenity.
The Best of Both Worlds
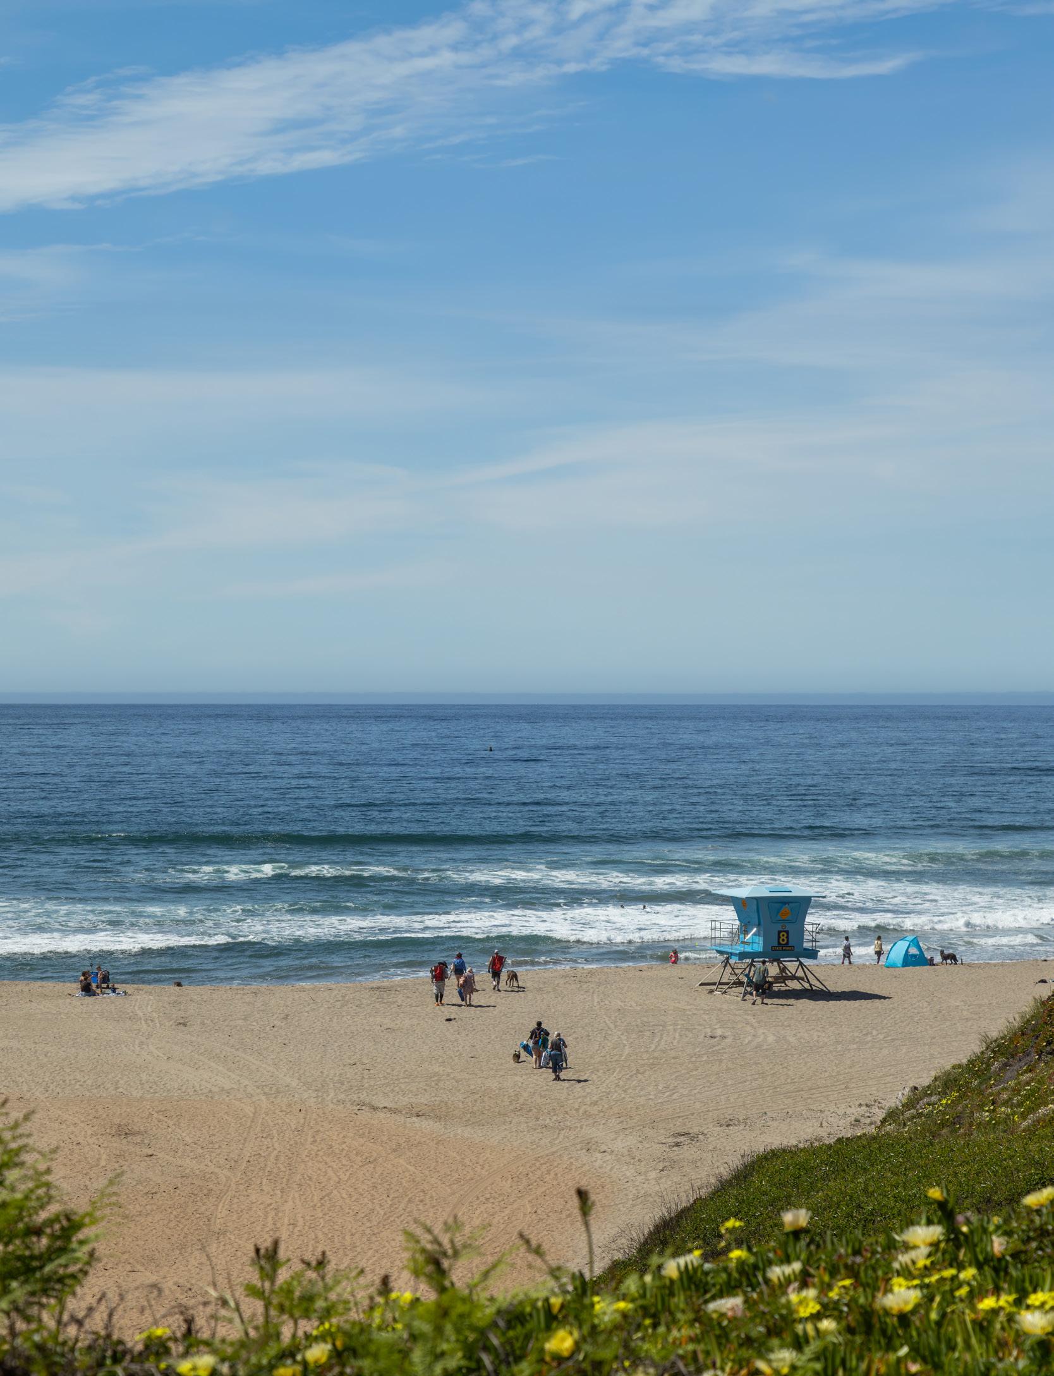
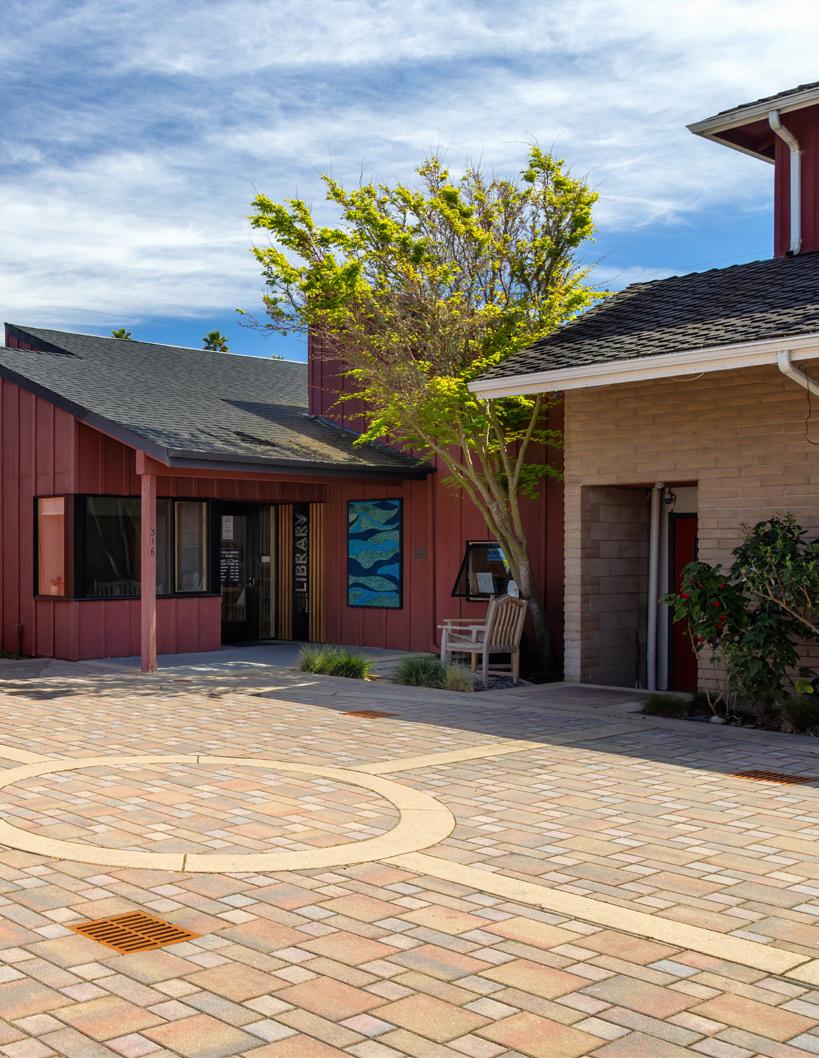
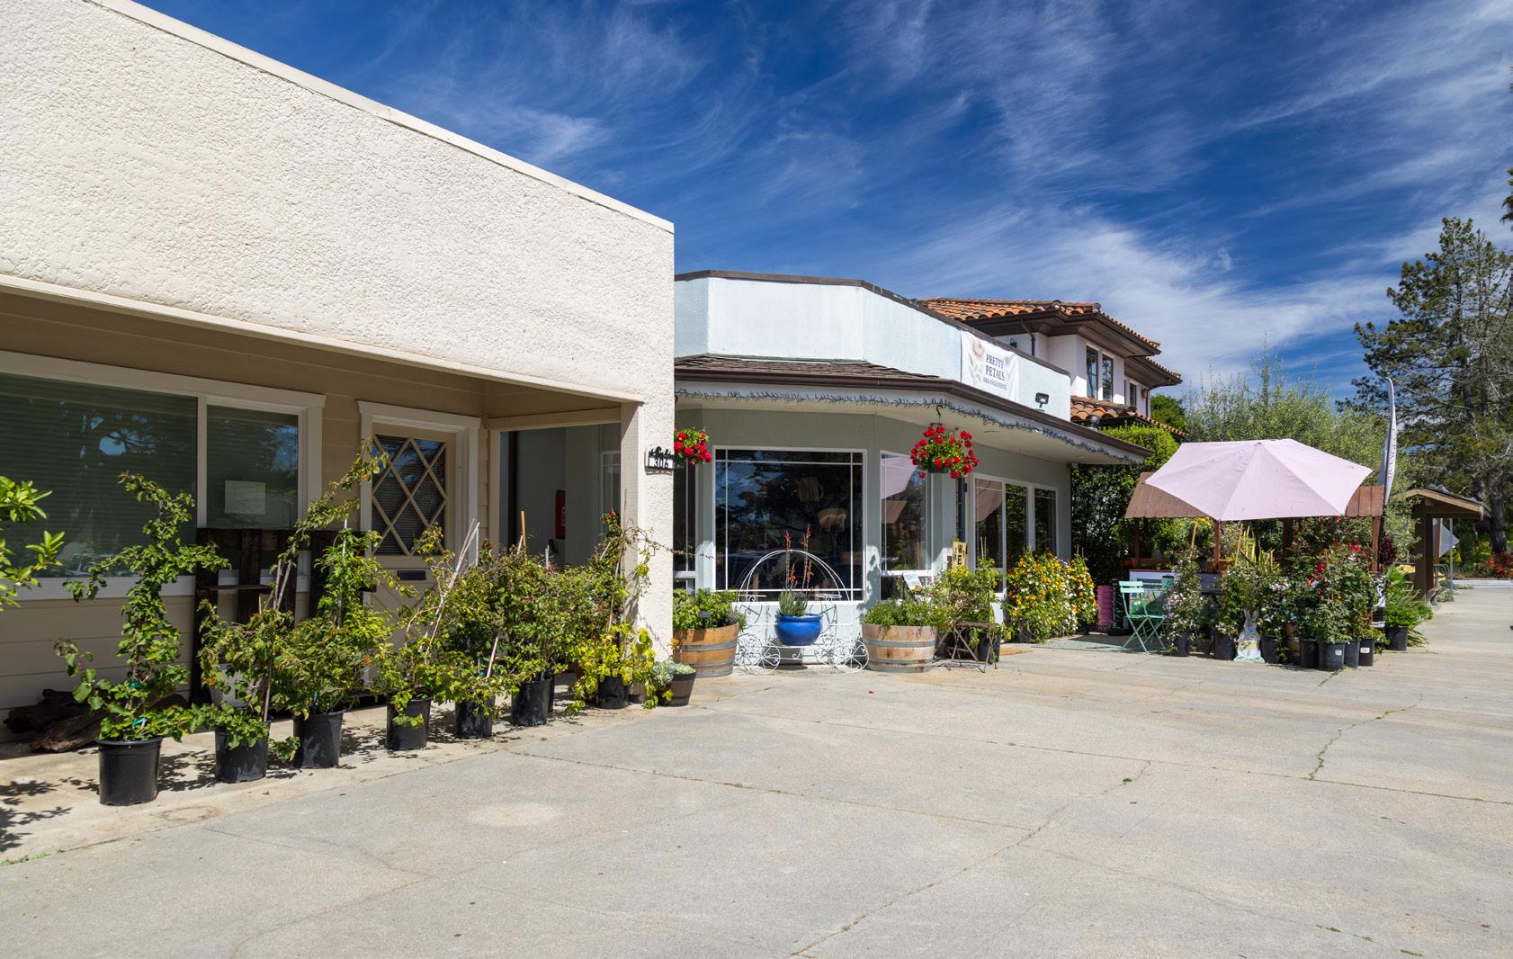
While Honey Hill feels a world away, its location offers the rare luxury of seclusion without isolation, being just minutes from the vibrant coastal charm of Aptos, Santa Cruz, Carmel, Big Sur and more. It’s a rare opportunity to have the privacy of a sprawling ranch with the convenience of Aptos Village, world-class beaches, state parks, shopping, local restaurants and coffee shops right around the corner.
This is more than a property; it’s a legacy. A place to build a life, a “wow” moment every time you drive down the lane. 365 Race Horse Lane is ready for its next chapter. Are you?
Presented by Tim Allen, Coldwell Banker Global Luxury. 2% Buyers Brokerage Compensation. Brokerage Compensation not binding unless confirmed by separate agreement among applicable parties.
PROPERTY INFORMATION
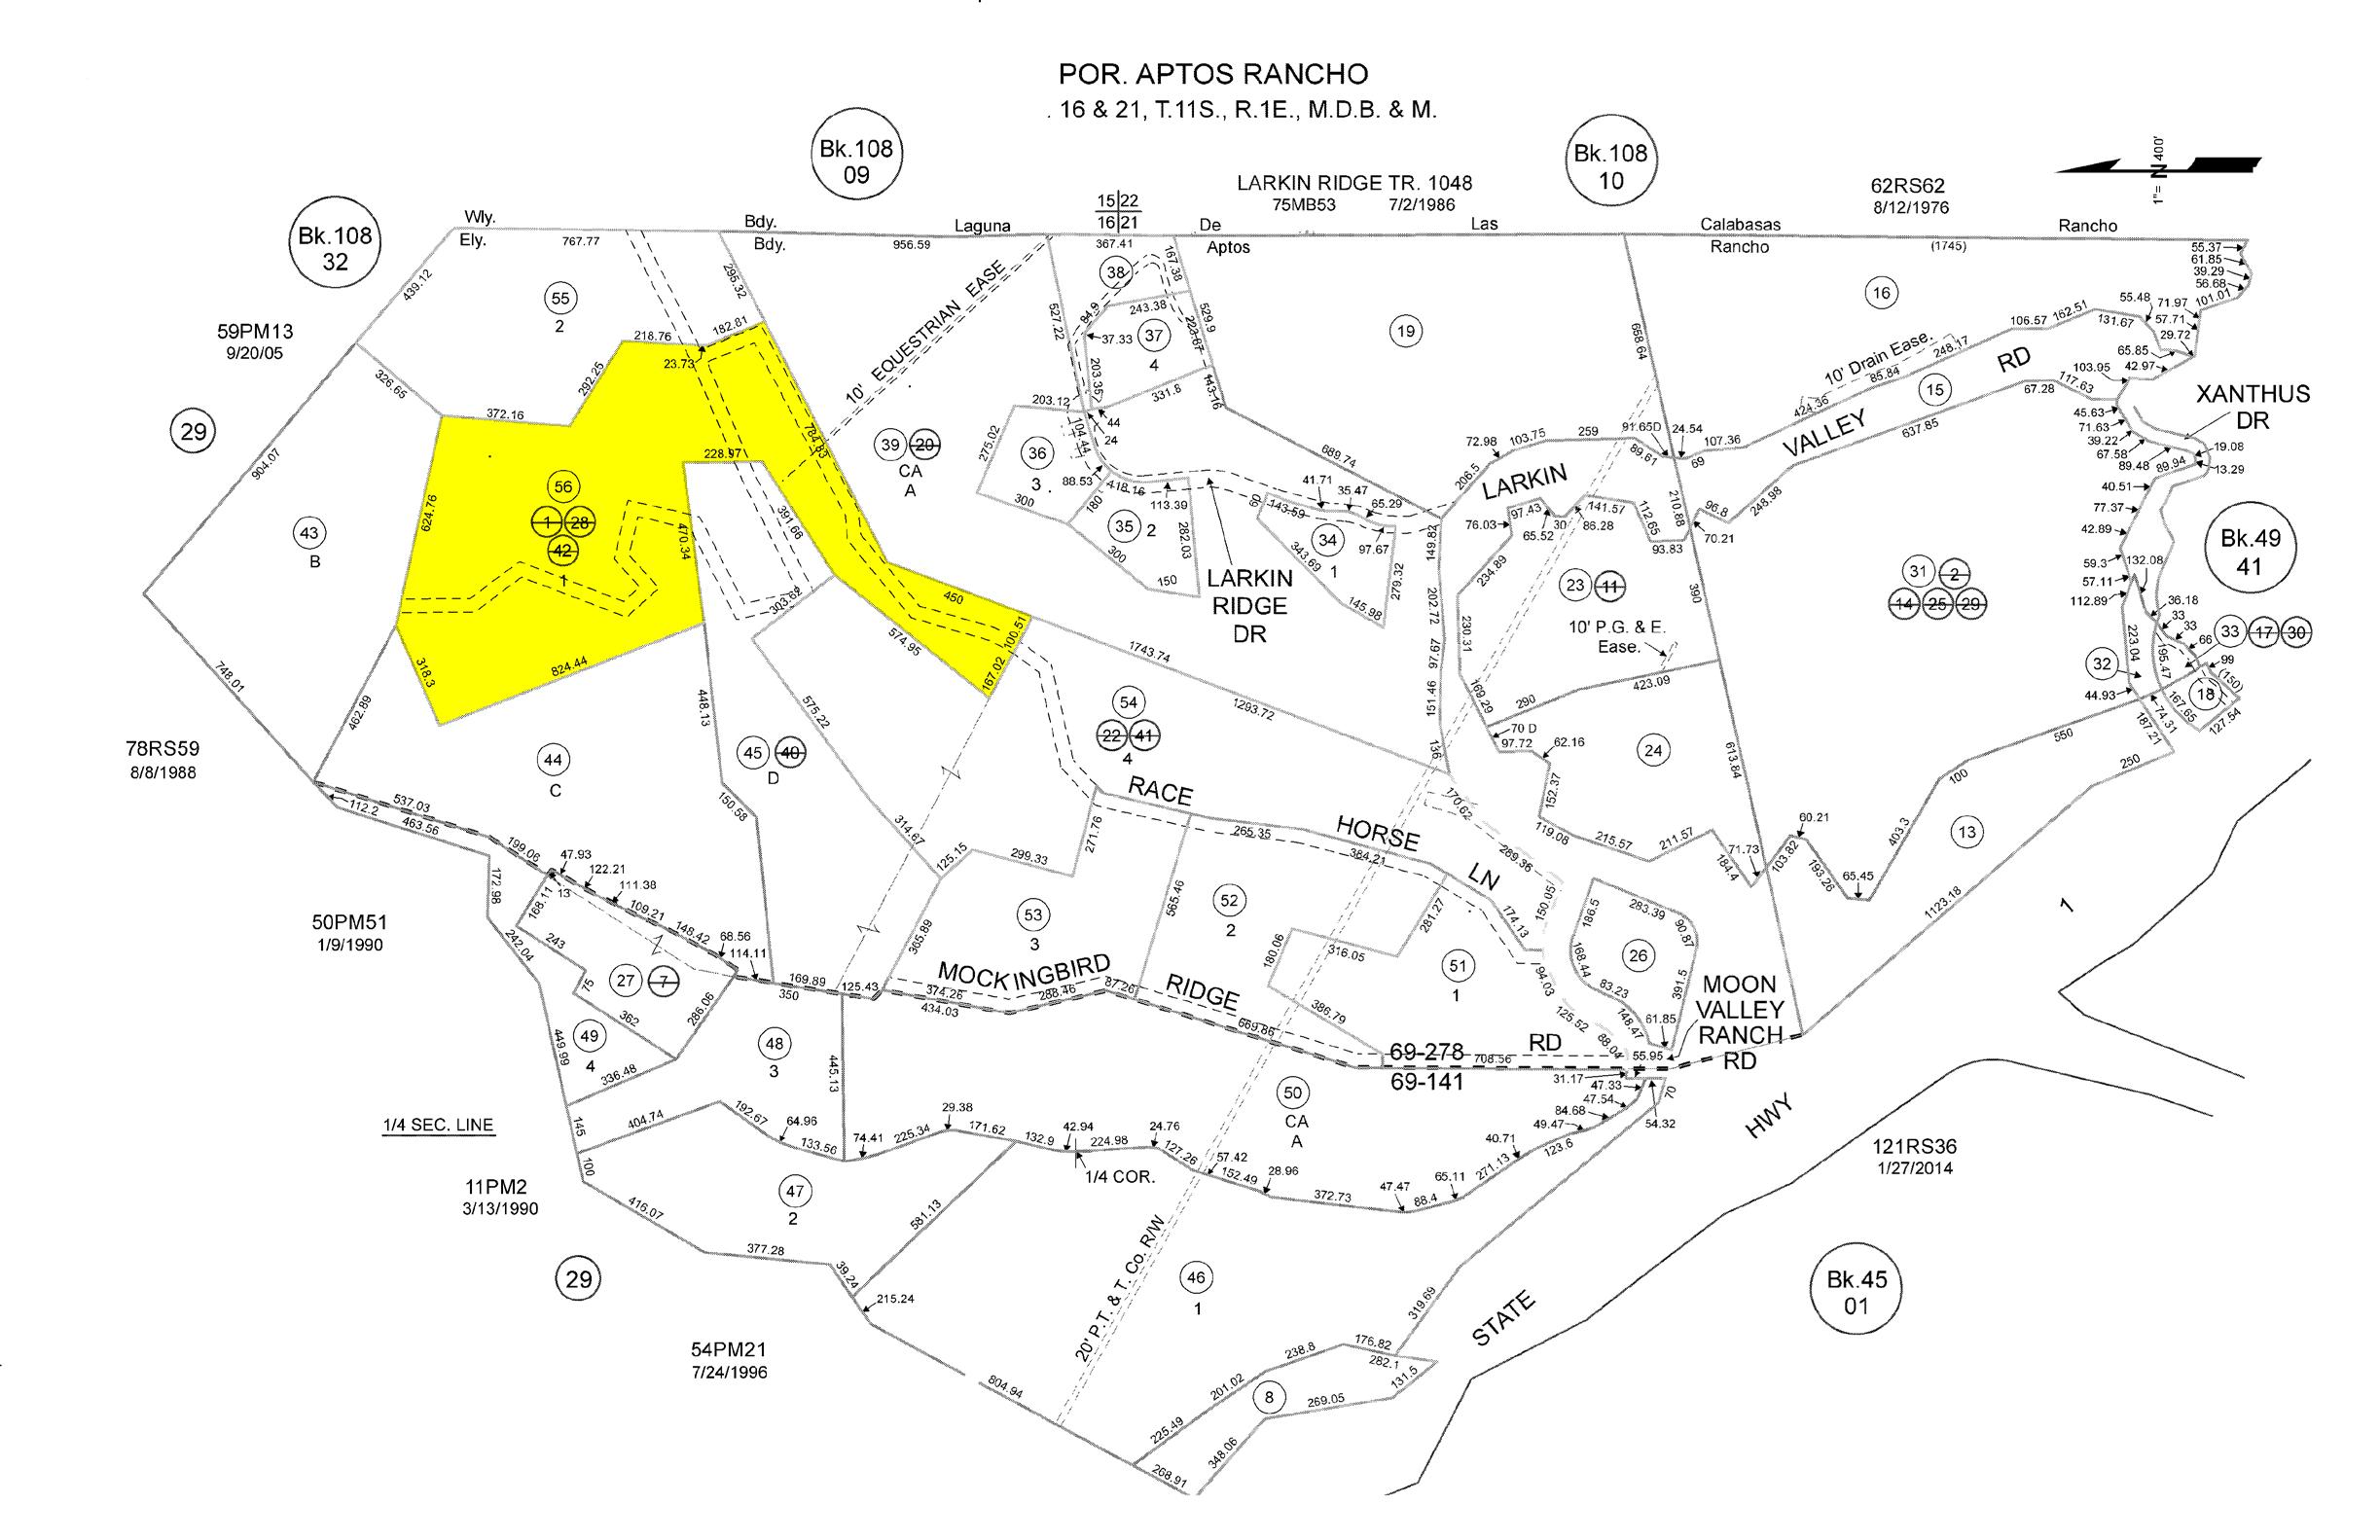
TOTAL SQUARE FOOTAGE: 3,796 SqFt LOT SIZE: 21.62 Acres
NUMBER OF BEDROOMS: 4
NUMBER OF BATHS: 3
INTERIOR: Drywall
EXTERIOR: Hardie Board Concrete Shingle Siding
HEAT: Central Forced Air, Fireplace
FIREPLACE: 1 - Gas (Thermostat Controlled)
ROOF: Metal
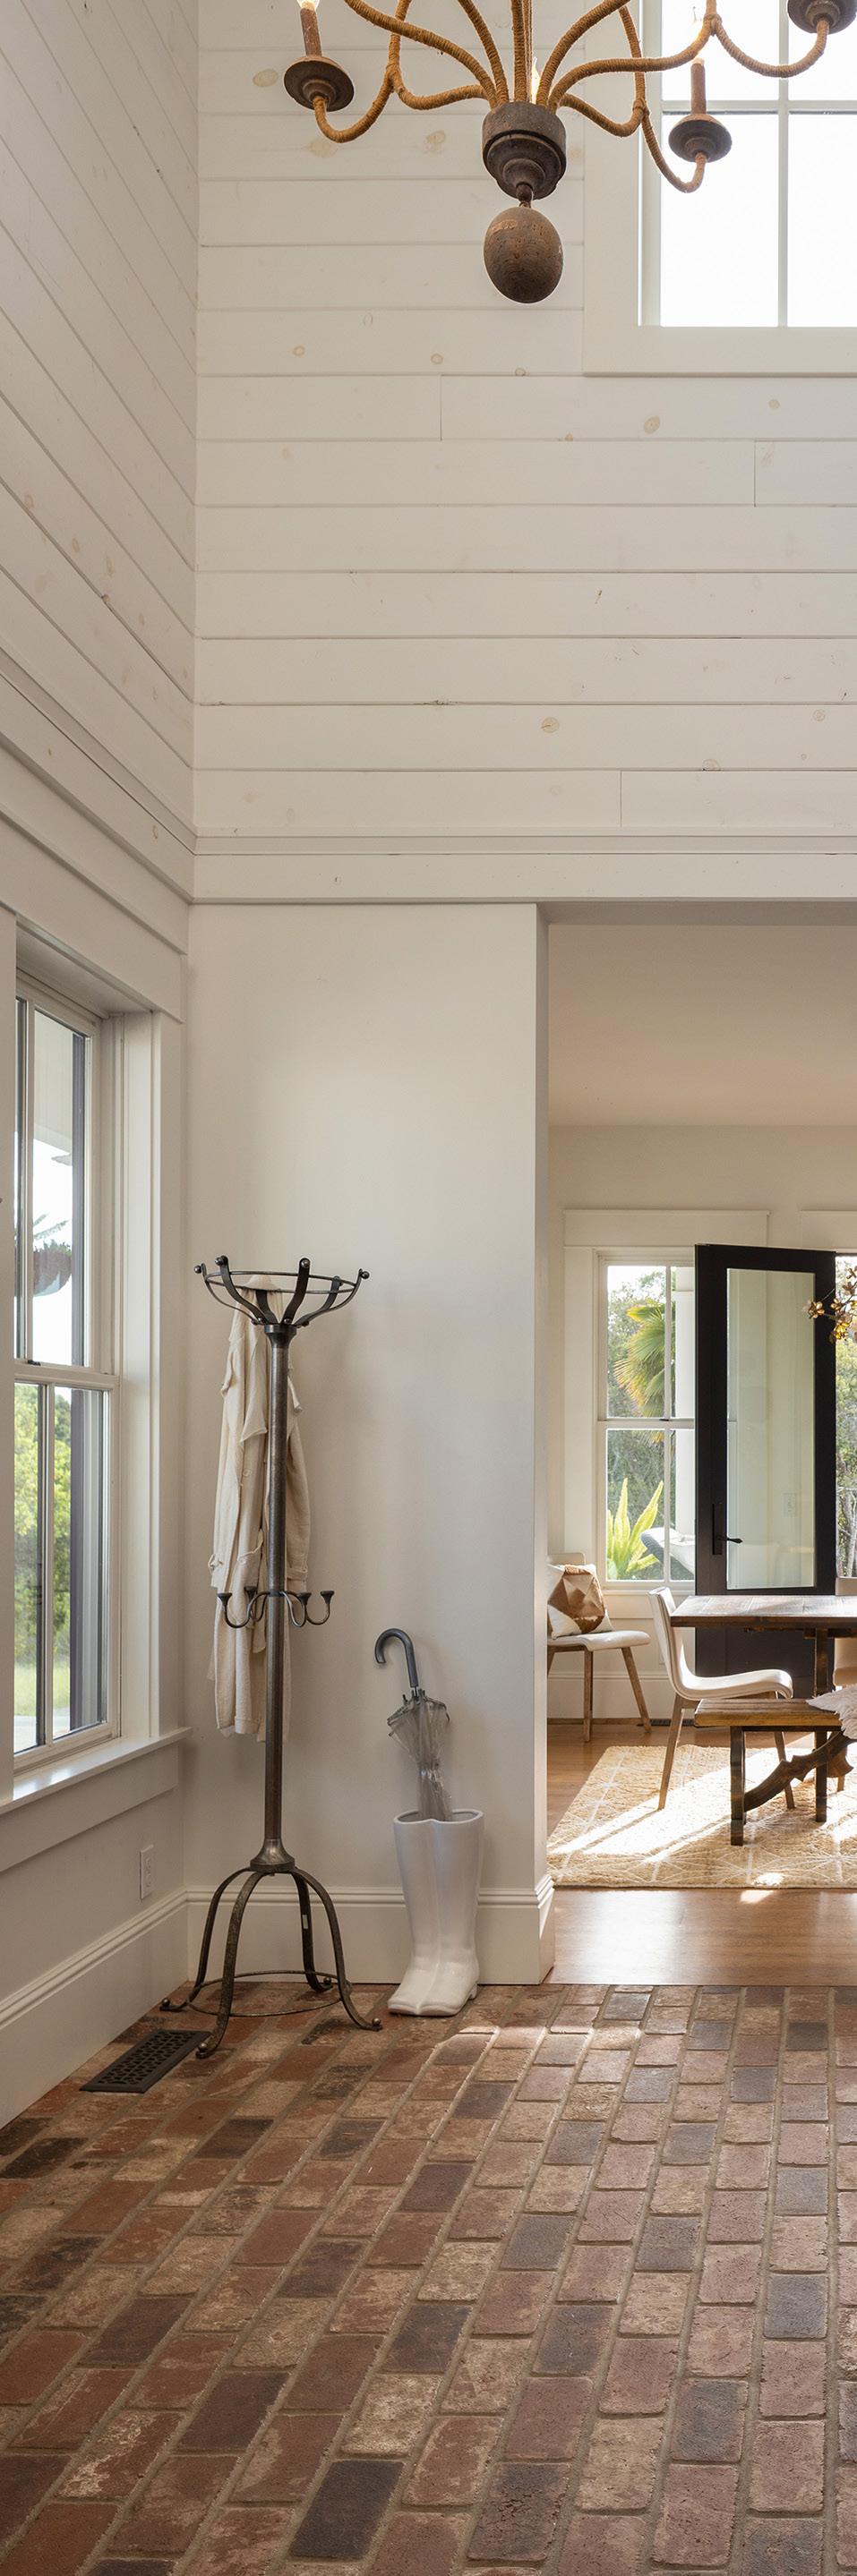
FLOORS: Hardwood
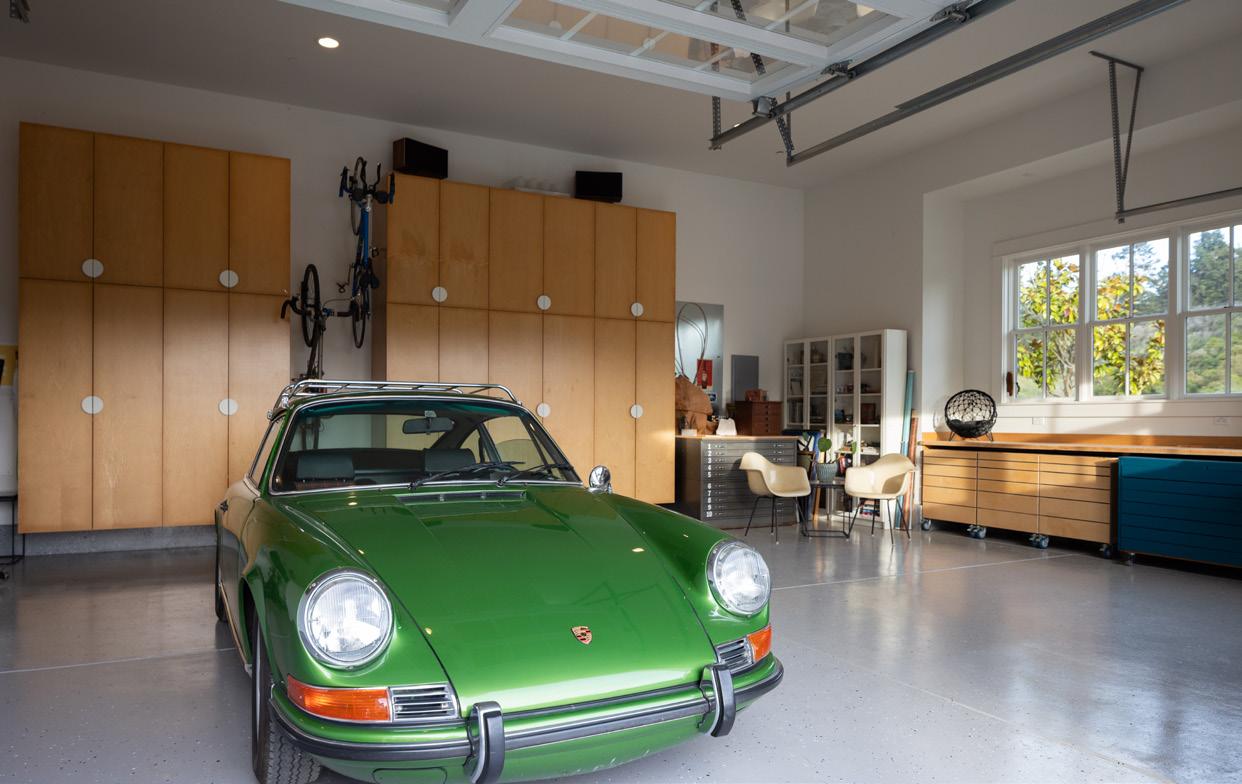
GARAGE: 3-Car YEAR BUILT: 2014
LIVING ROOM
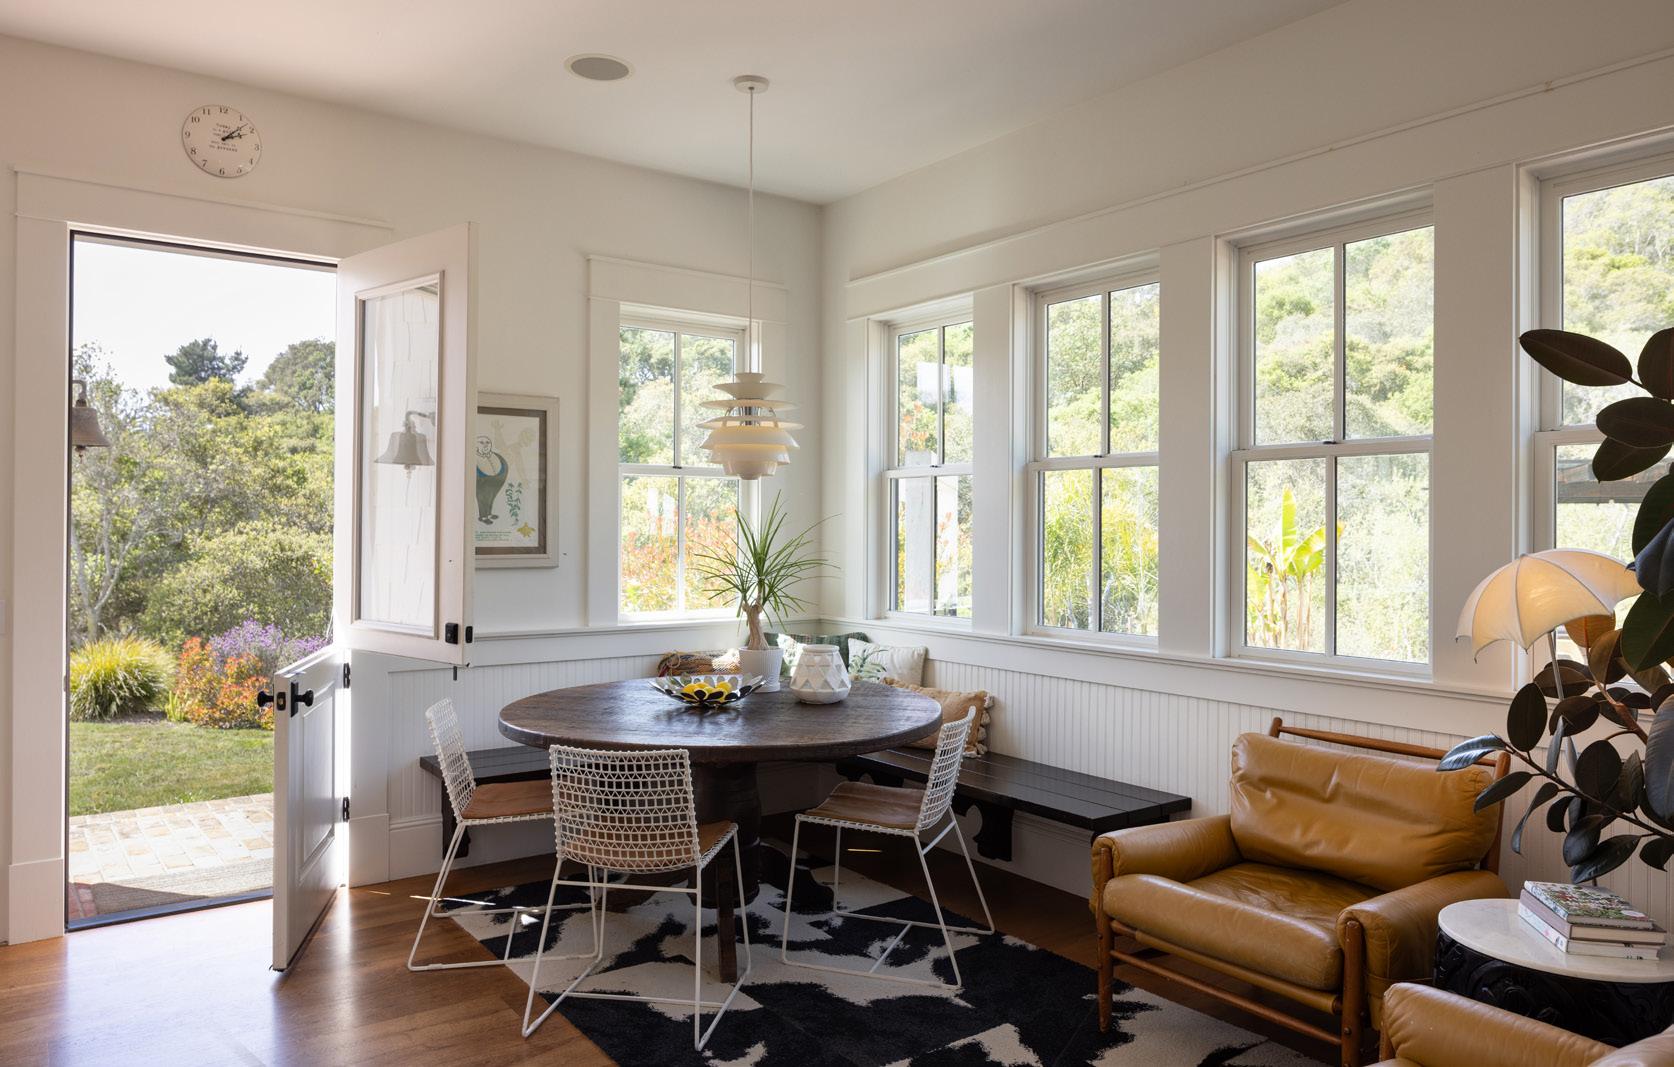
KITCHEN & BREAKFAST NOOK
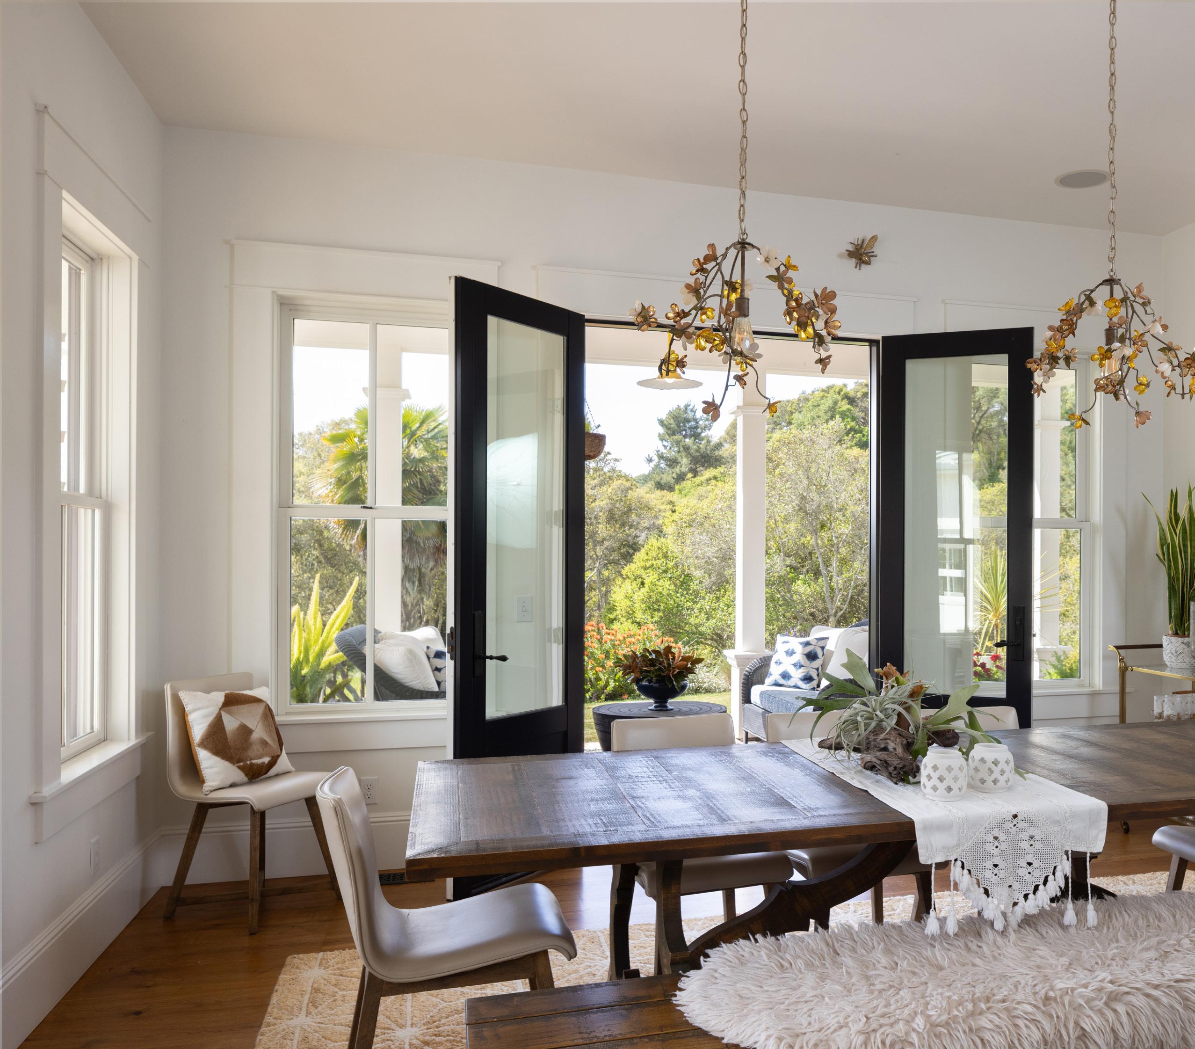
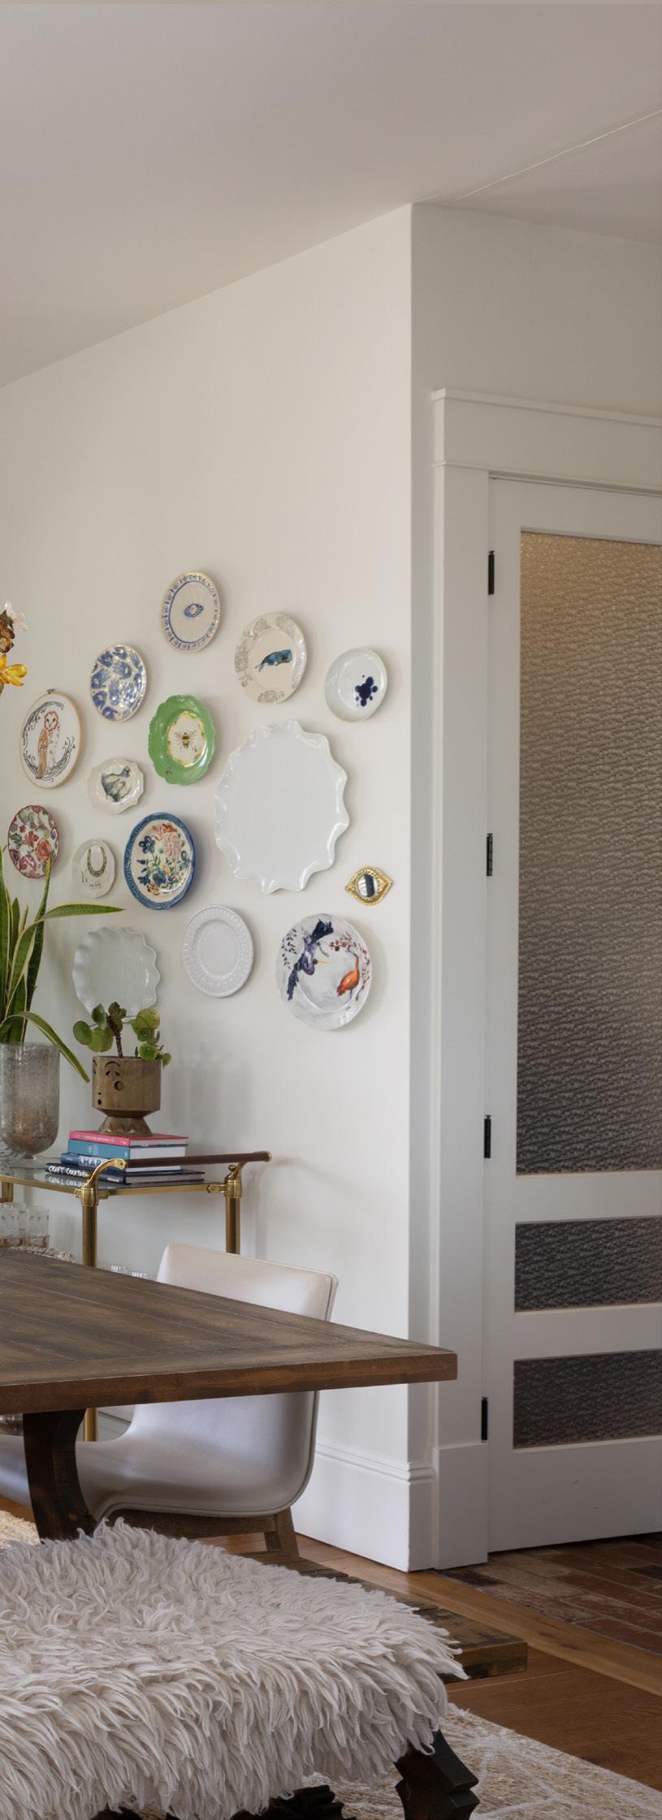
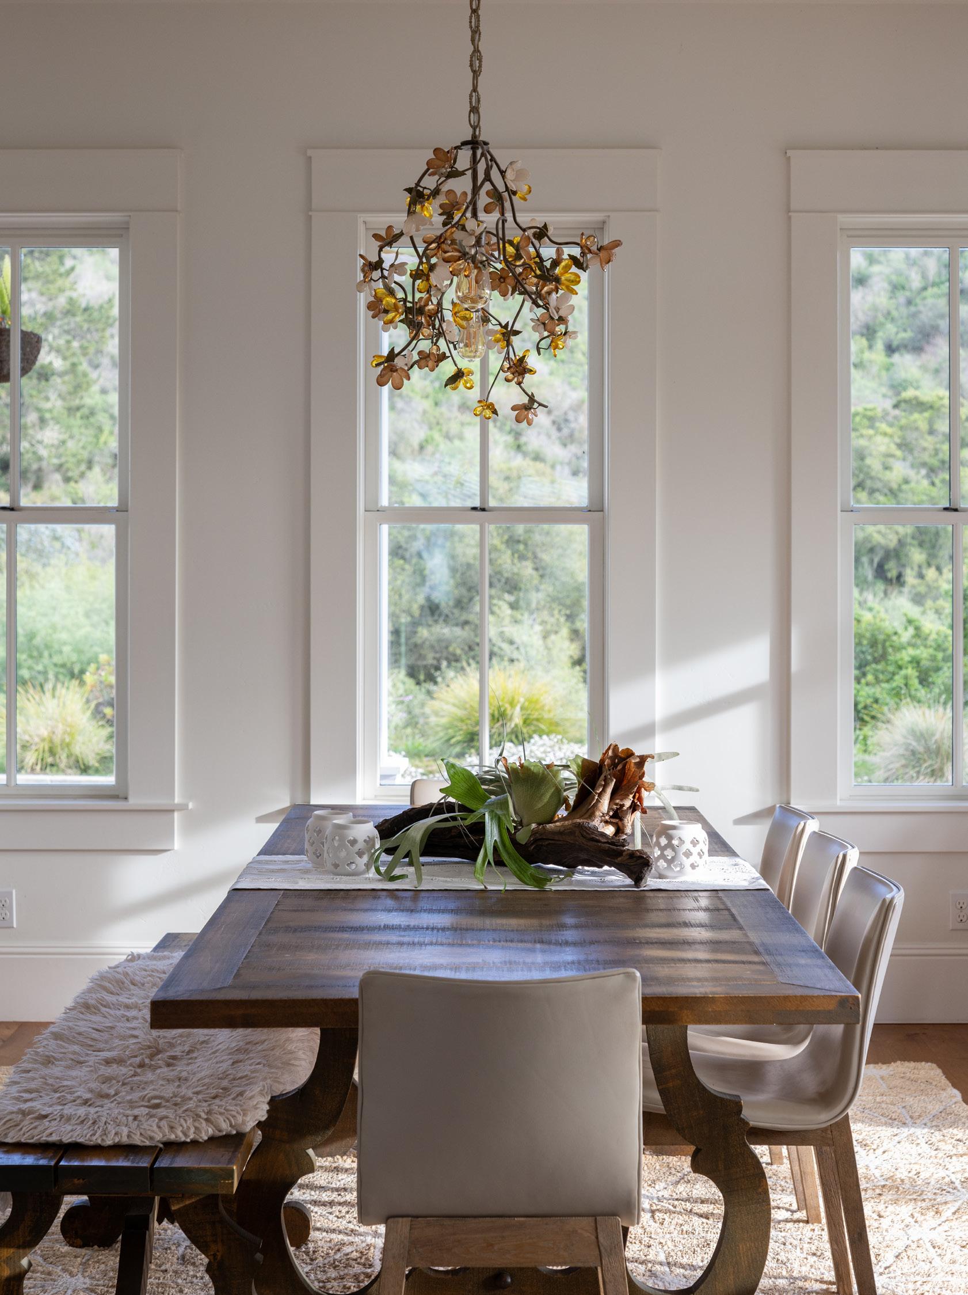
DINING ROOM
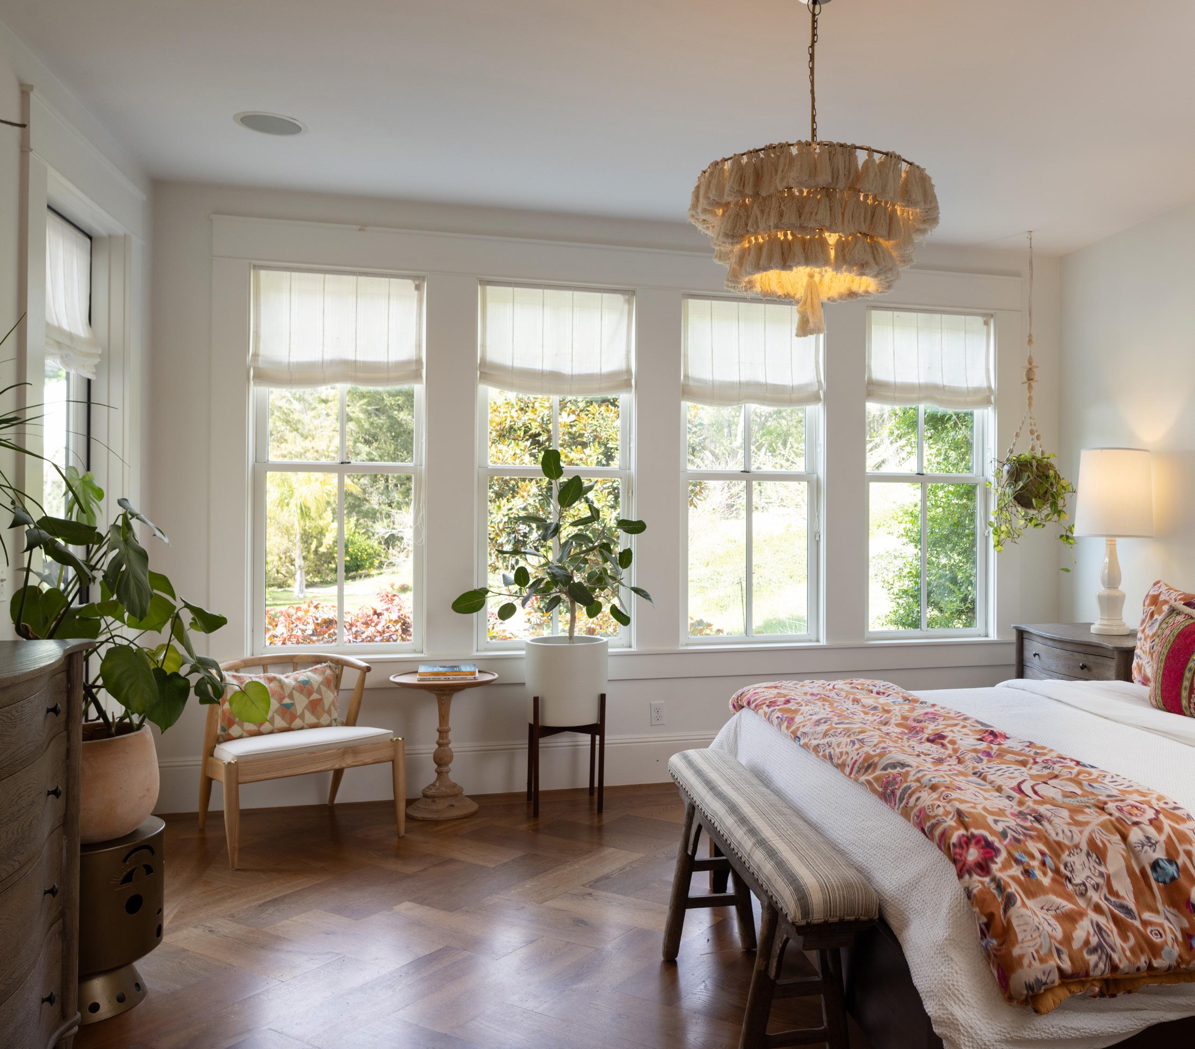
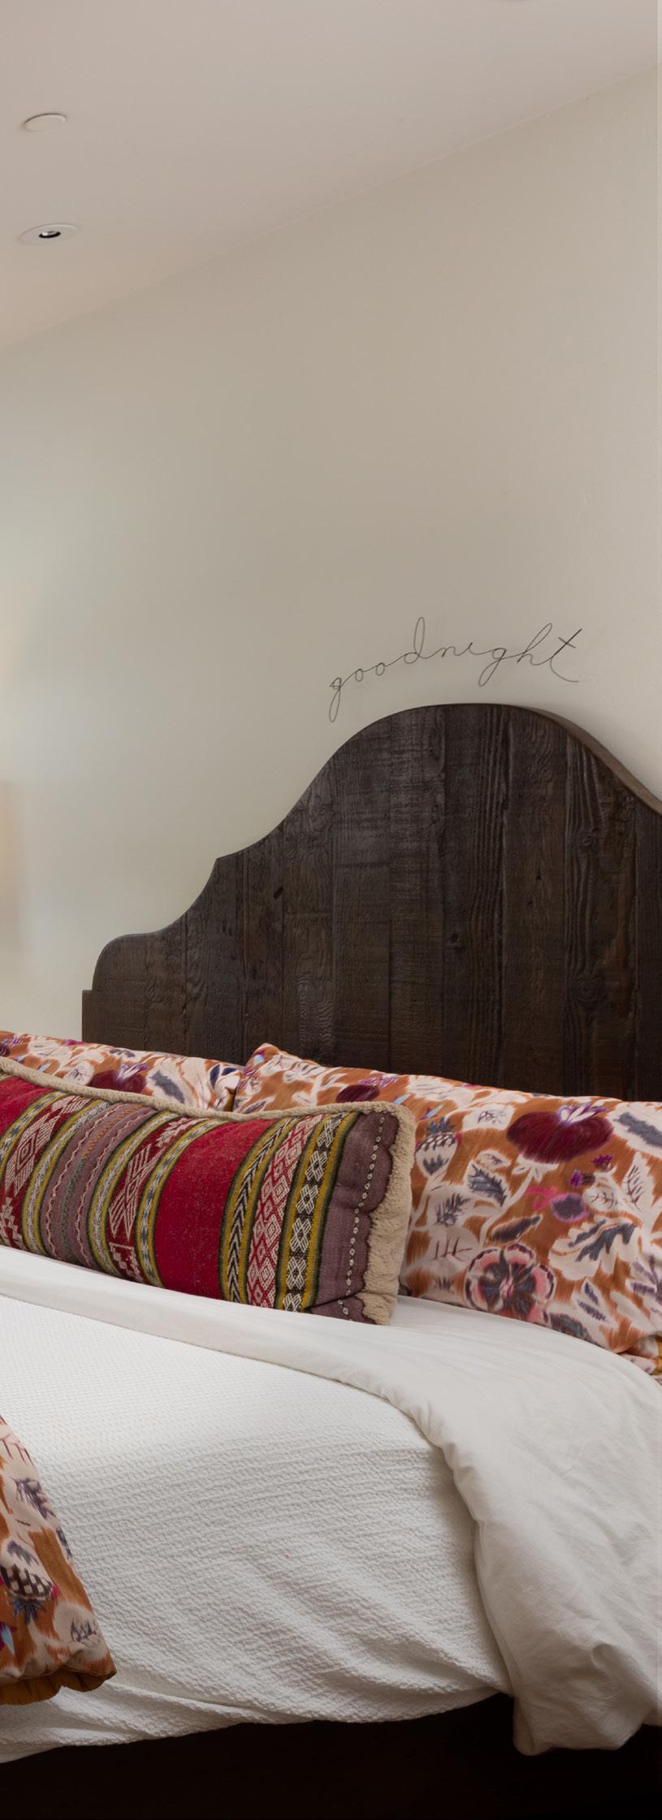
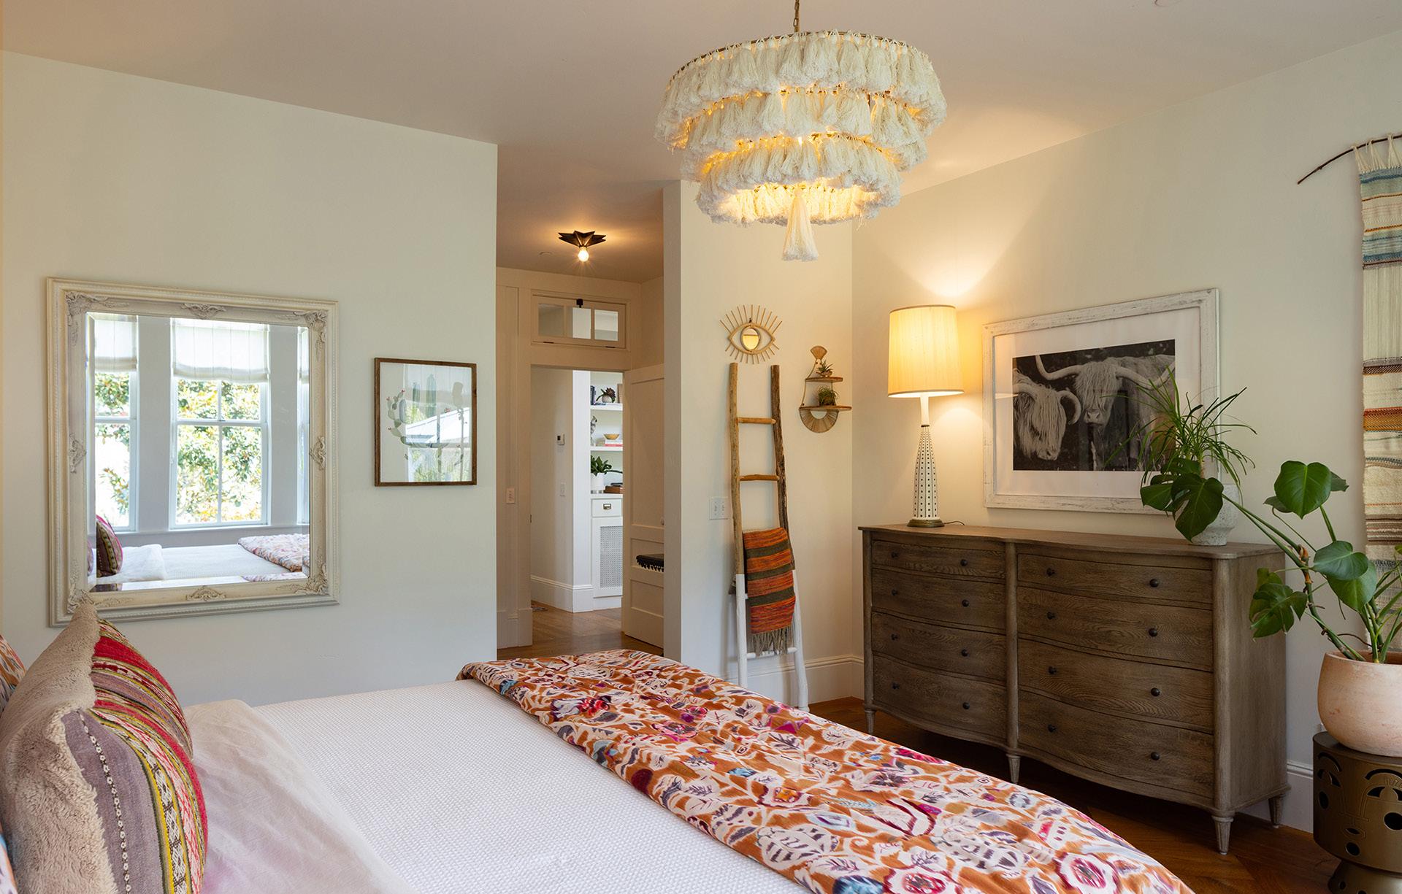
PRIMARY BEDROOM SUITE
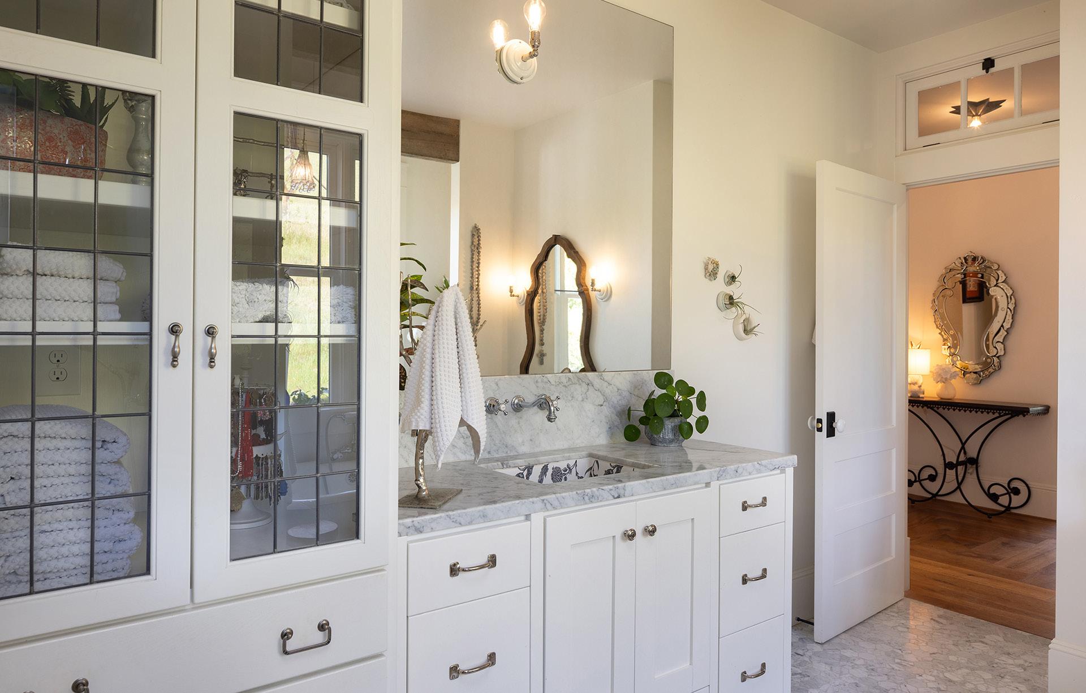
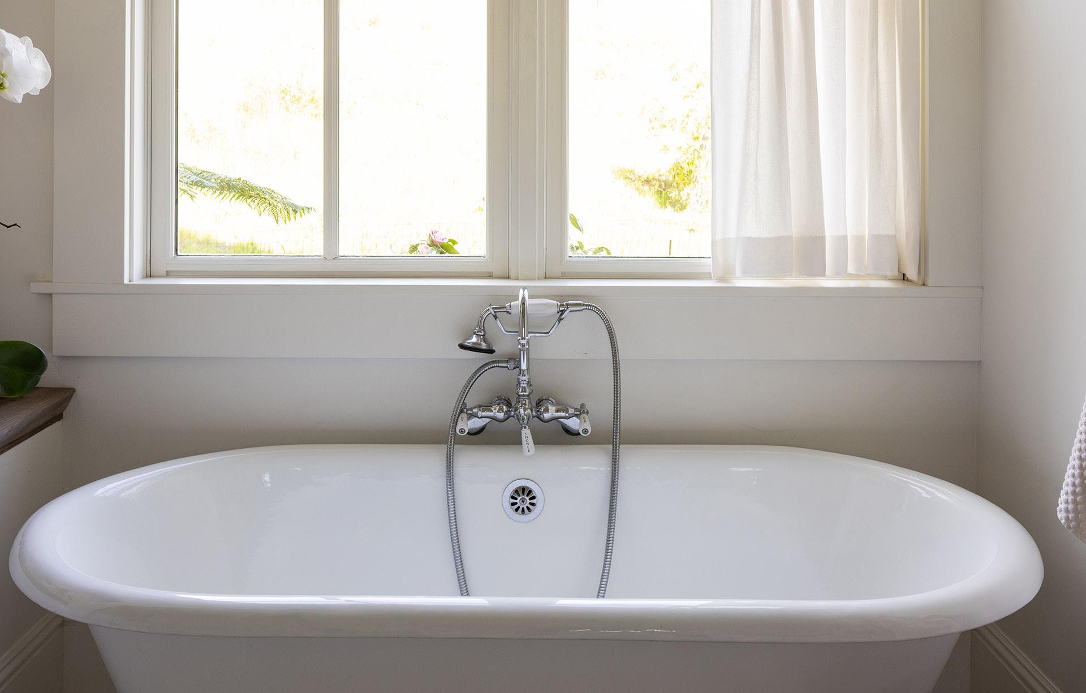
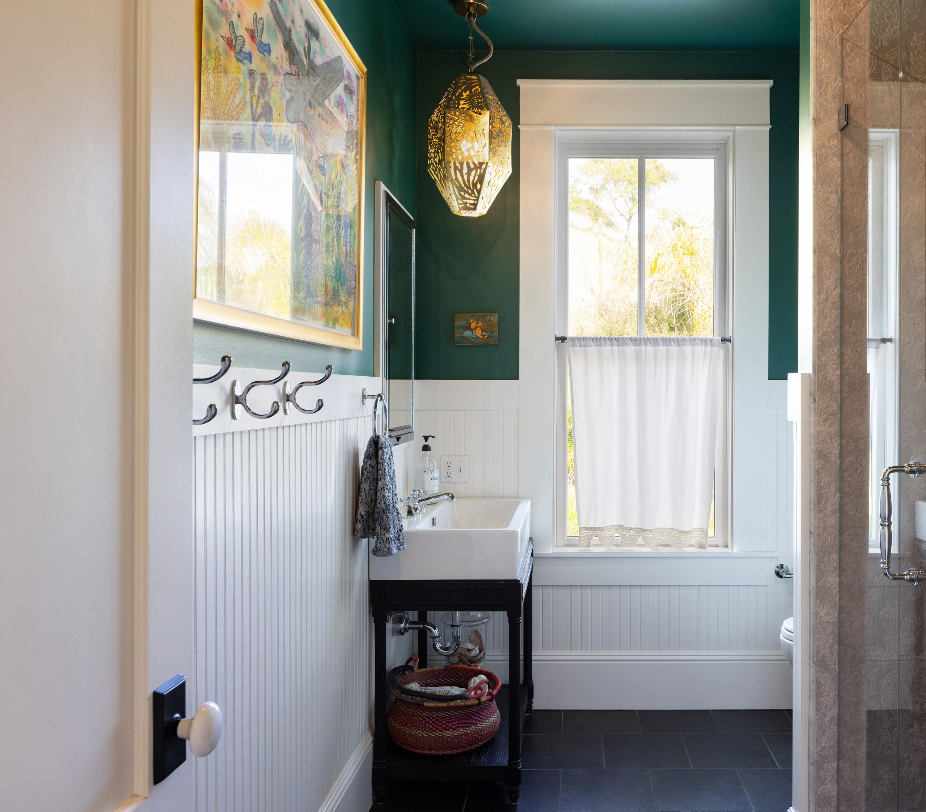
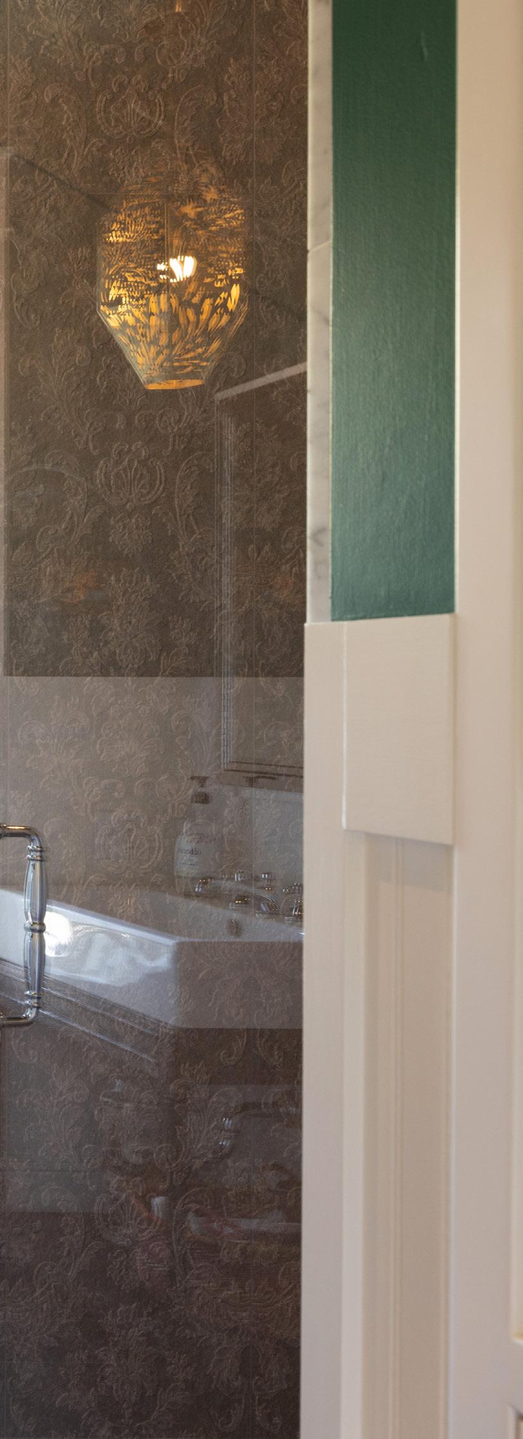
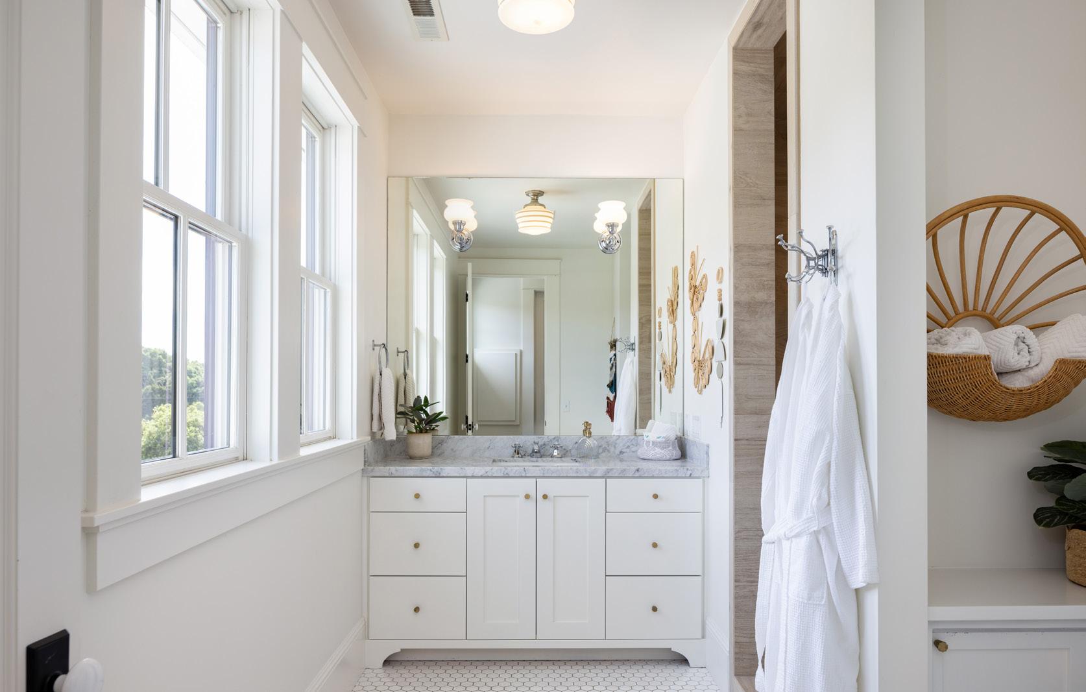
SECOND BATHROOM
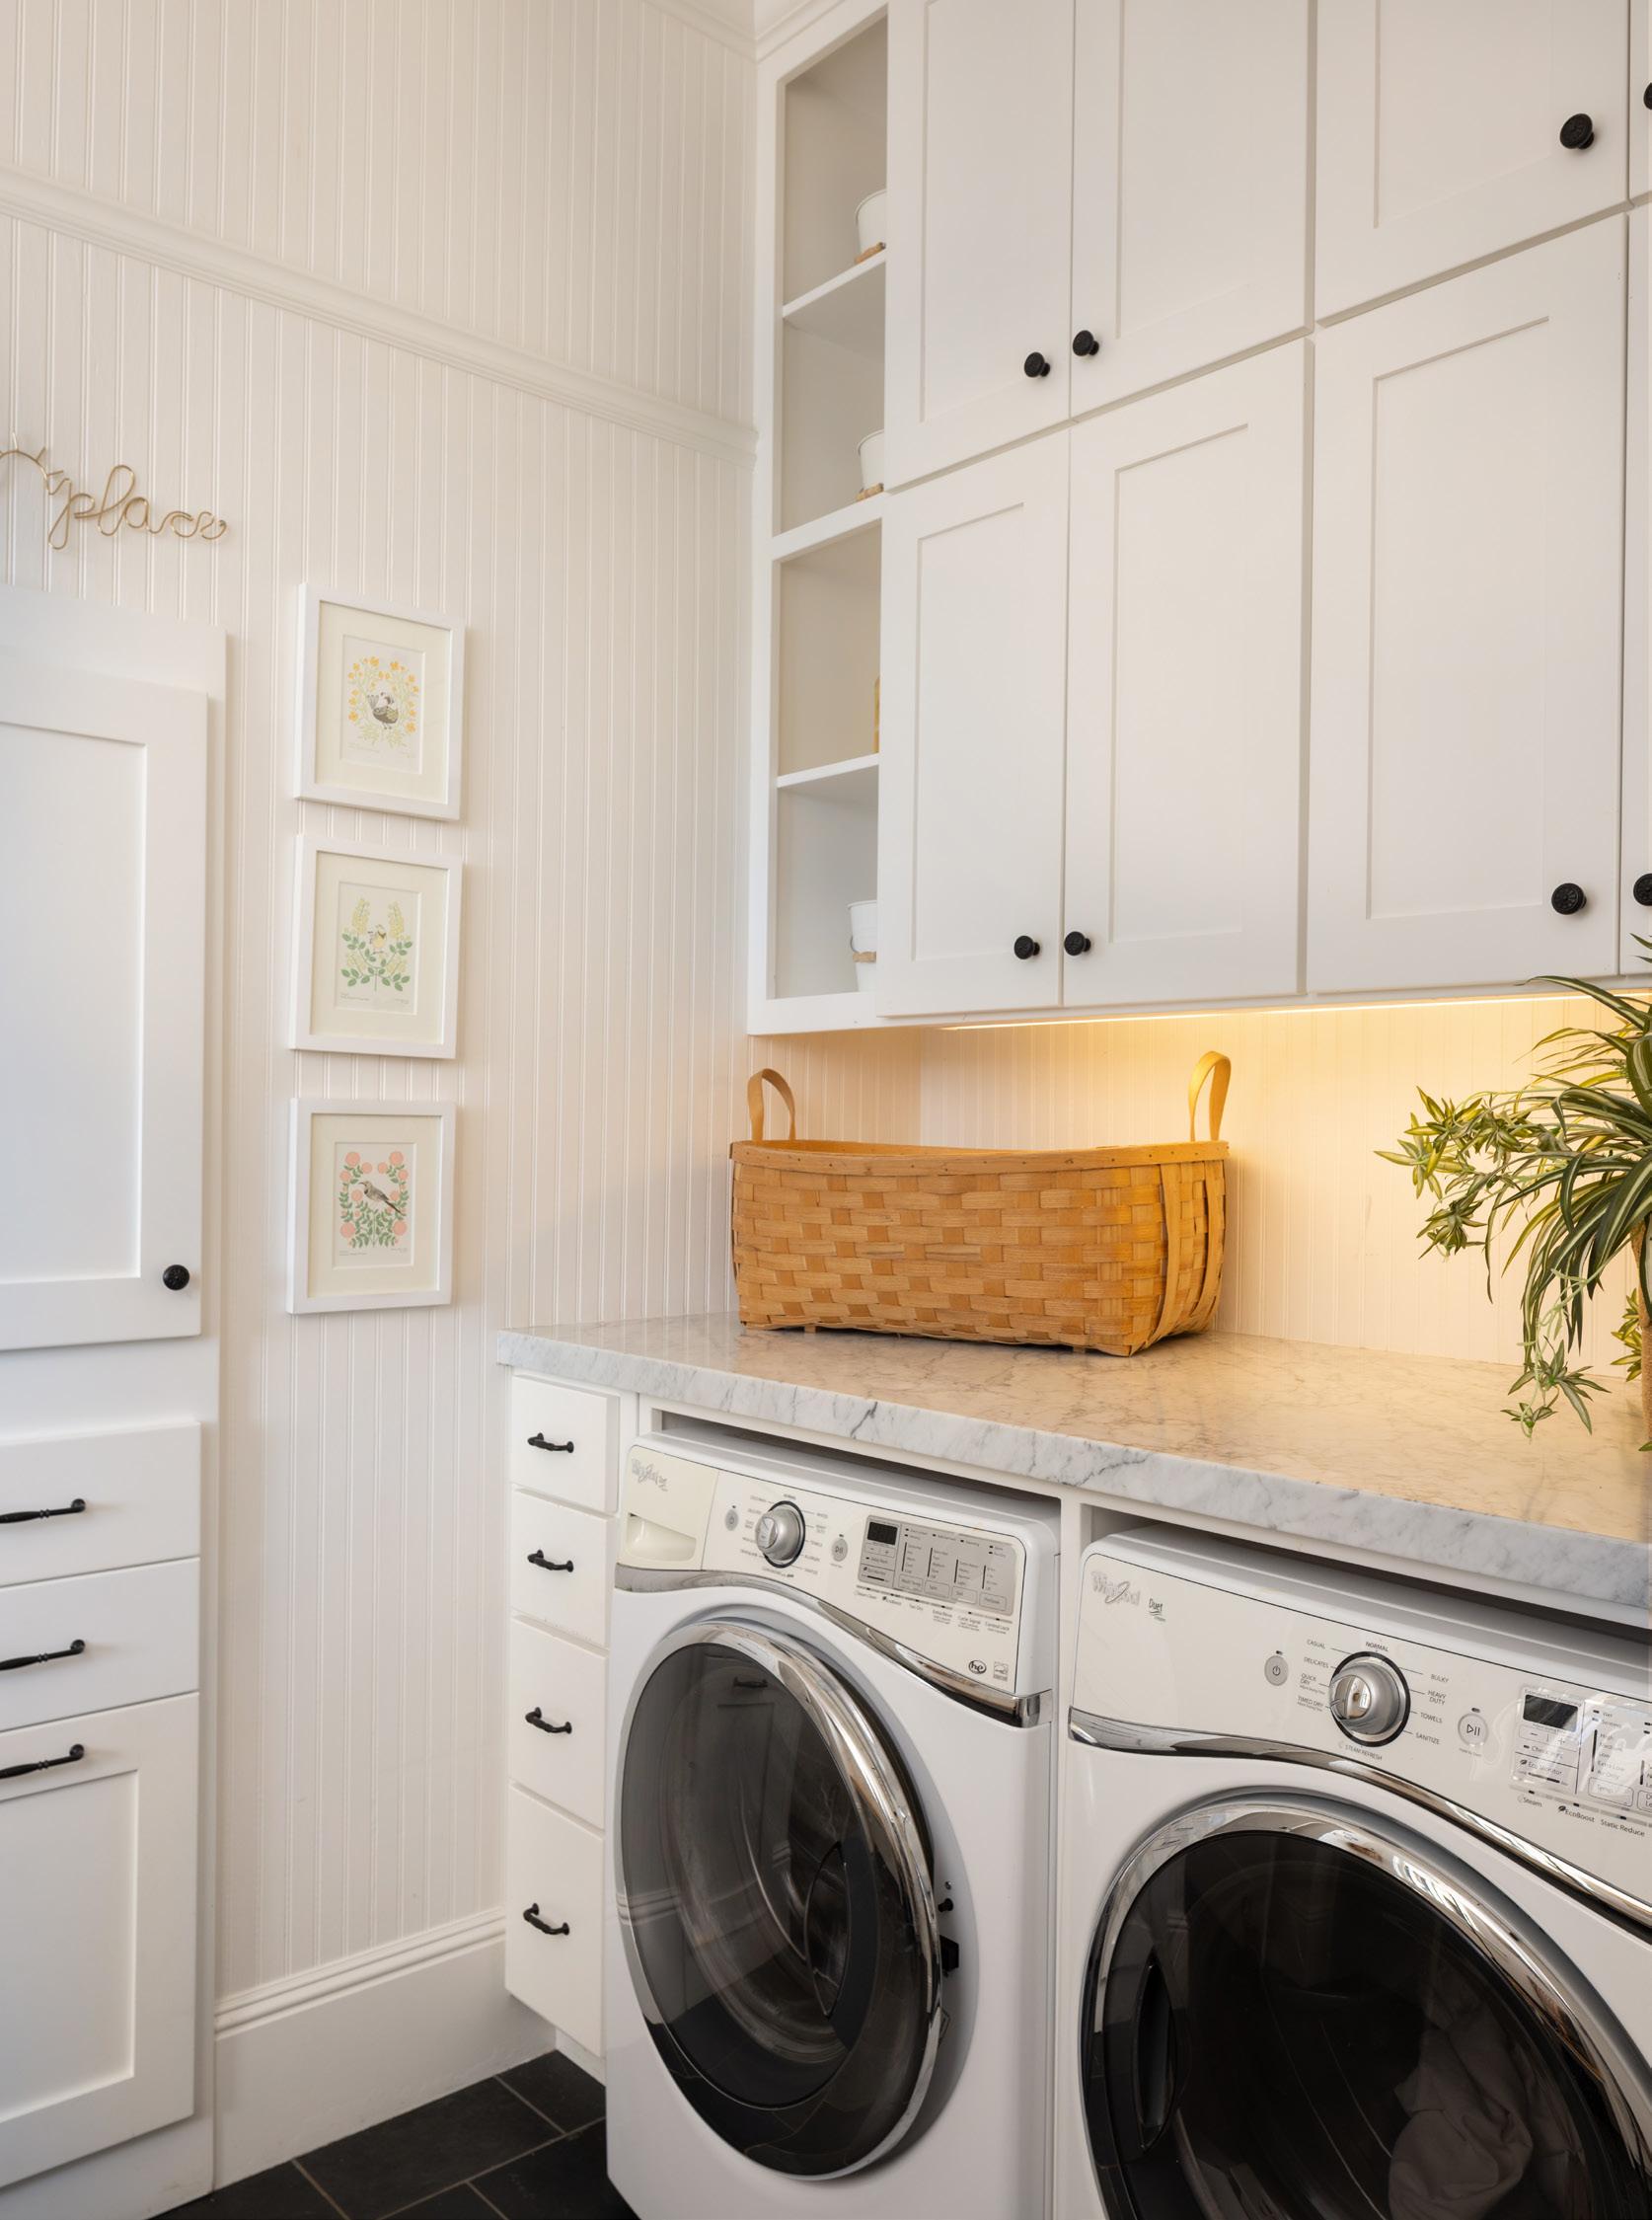
LAUNDRY / MUD ROOM
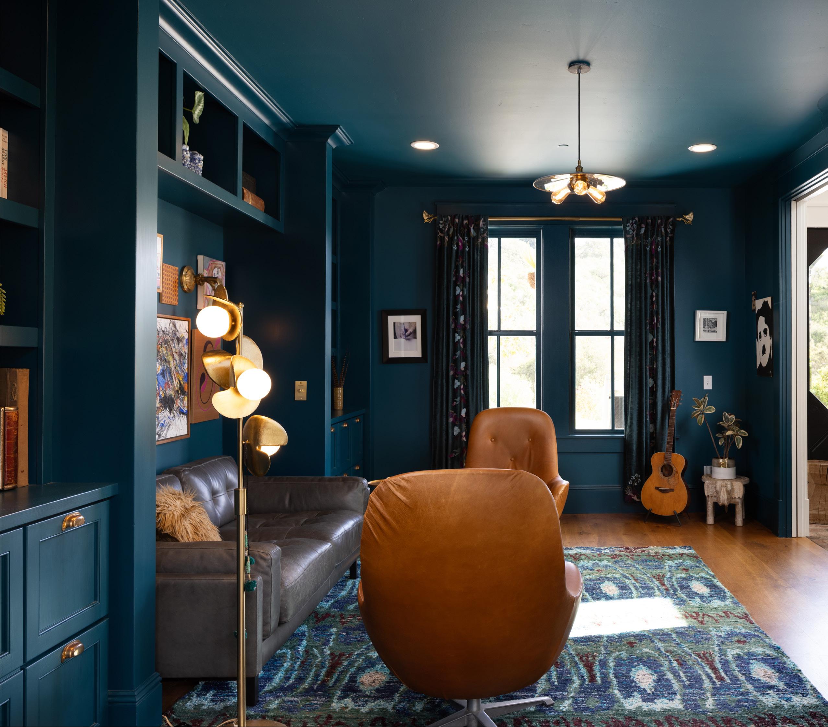
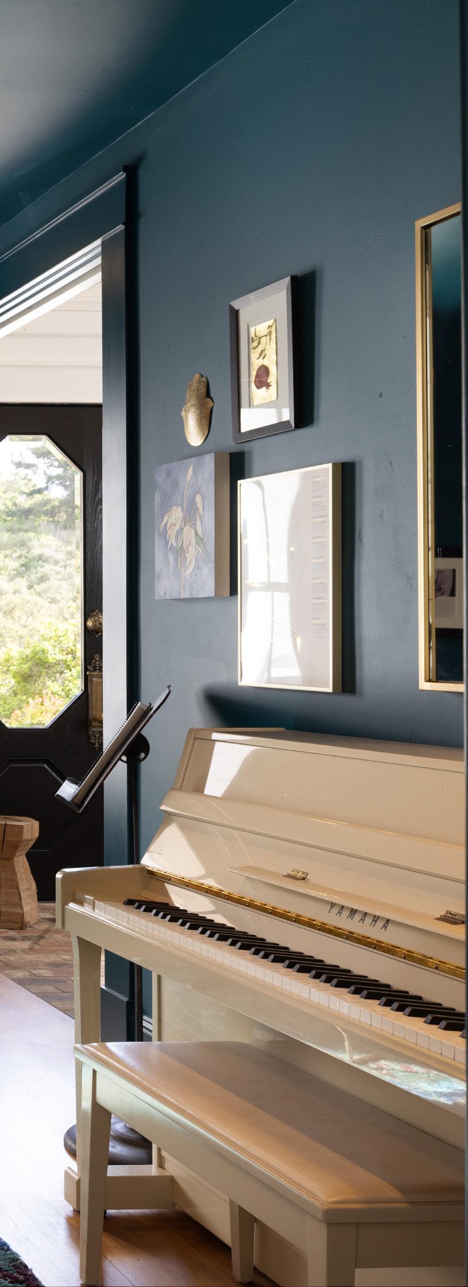
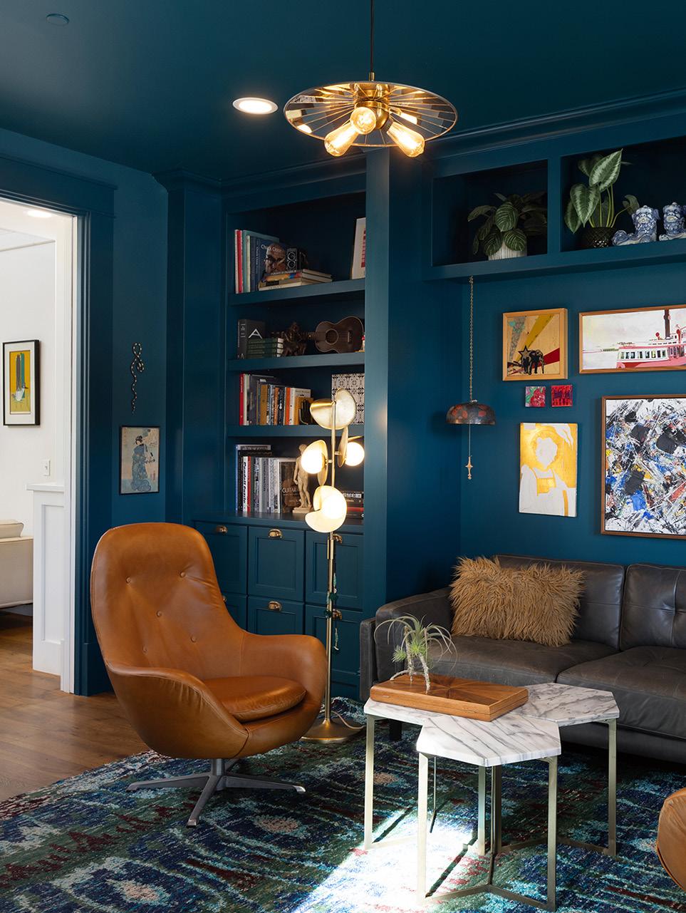
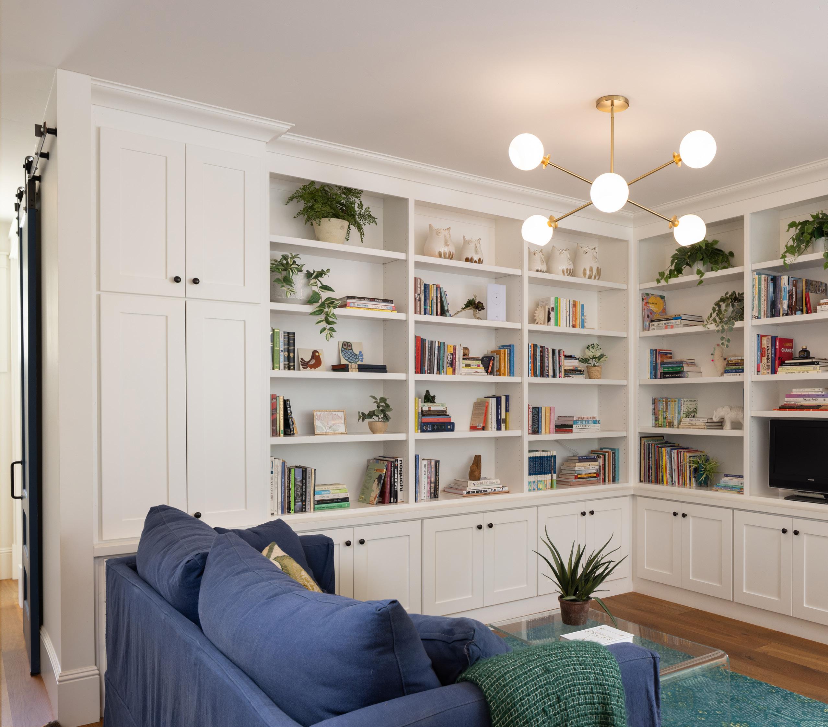
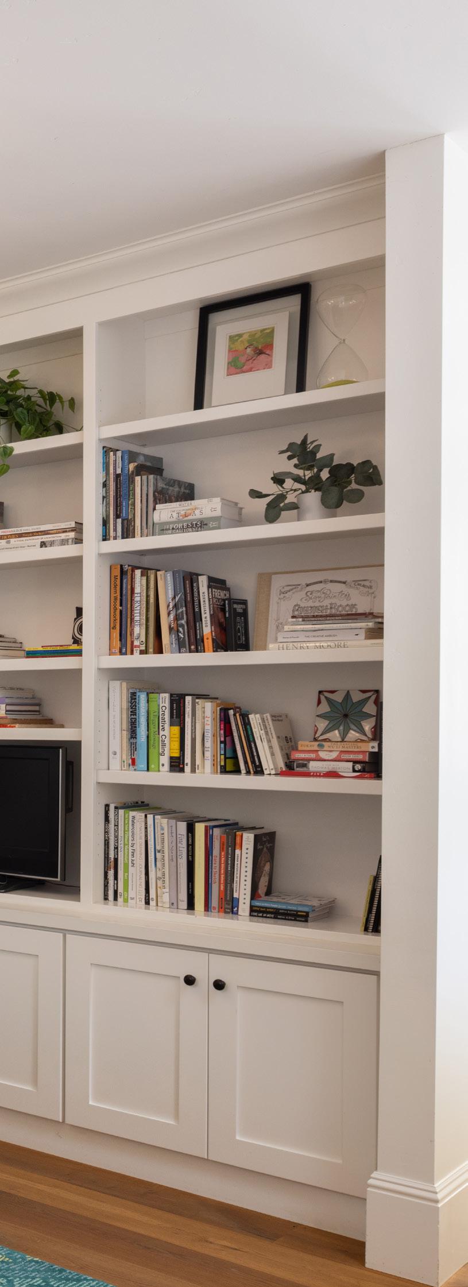
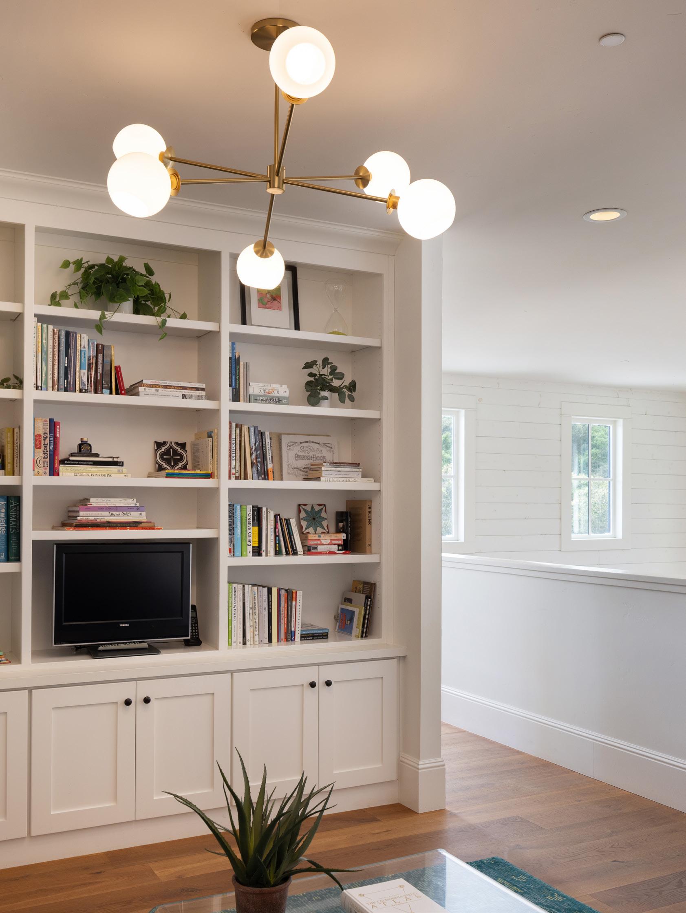
FAMILY ROOM - Second floor
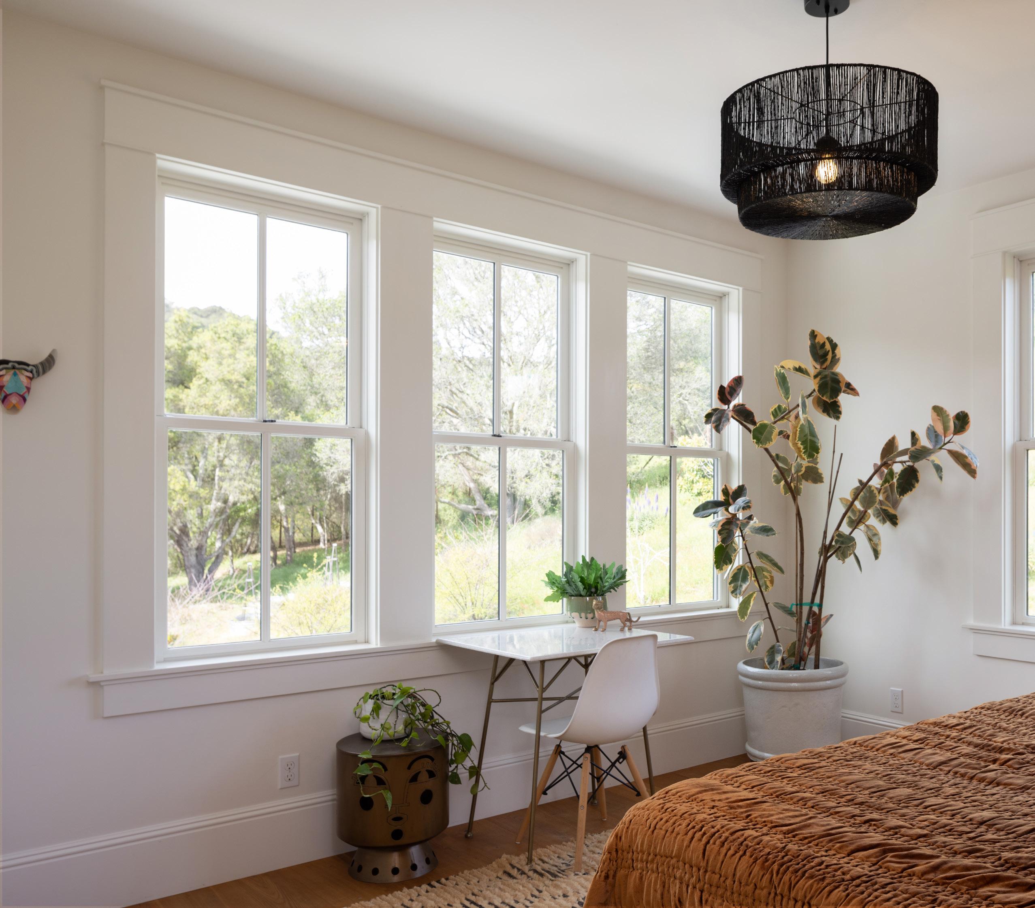
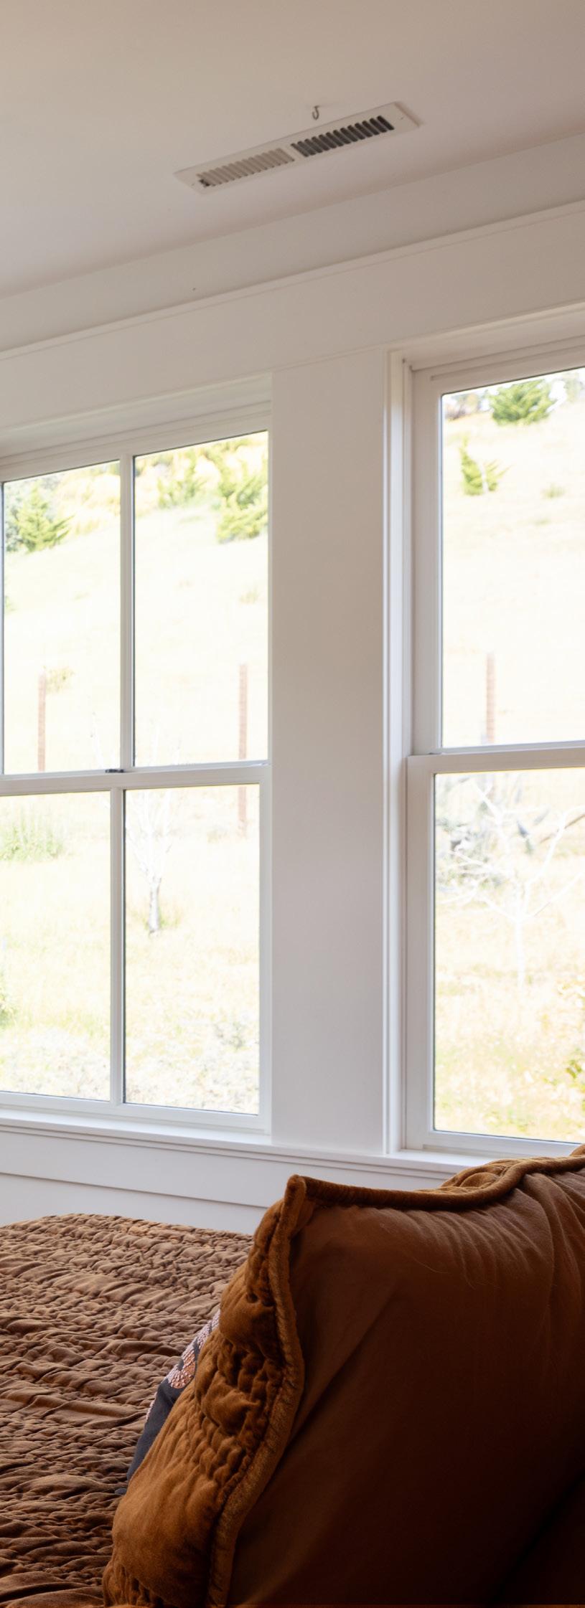
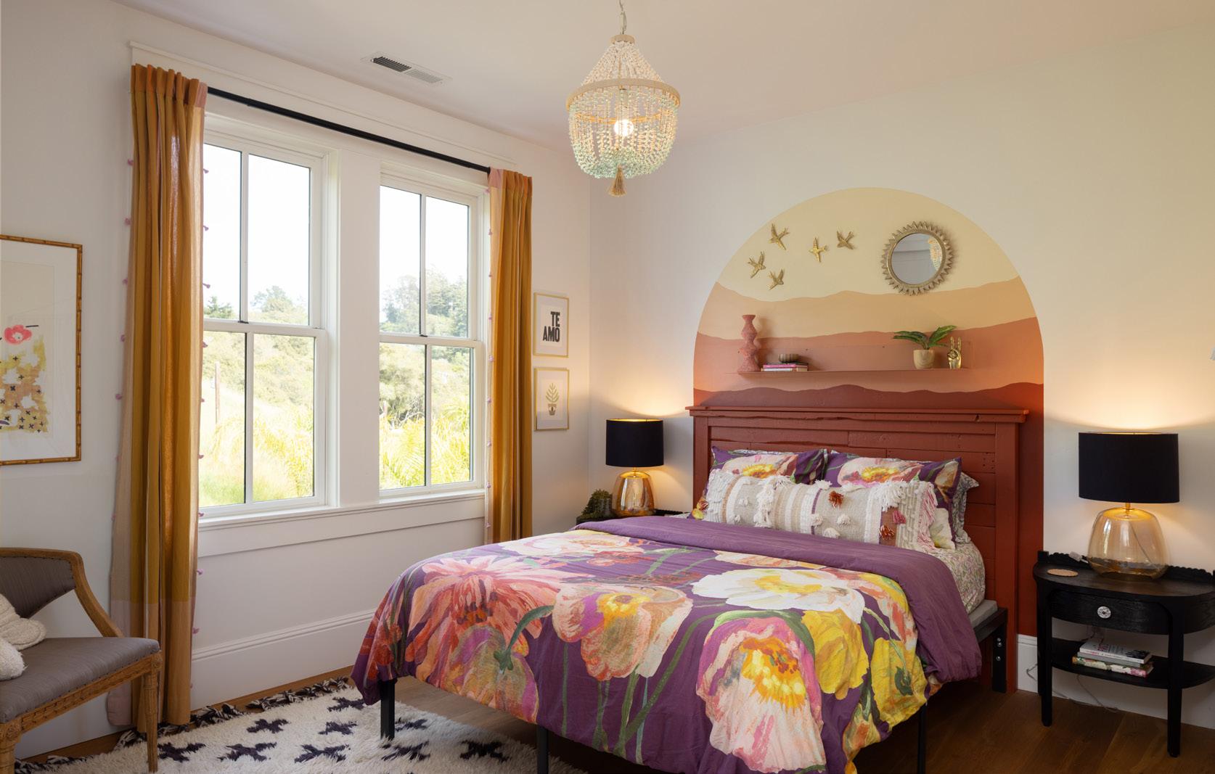
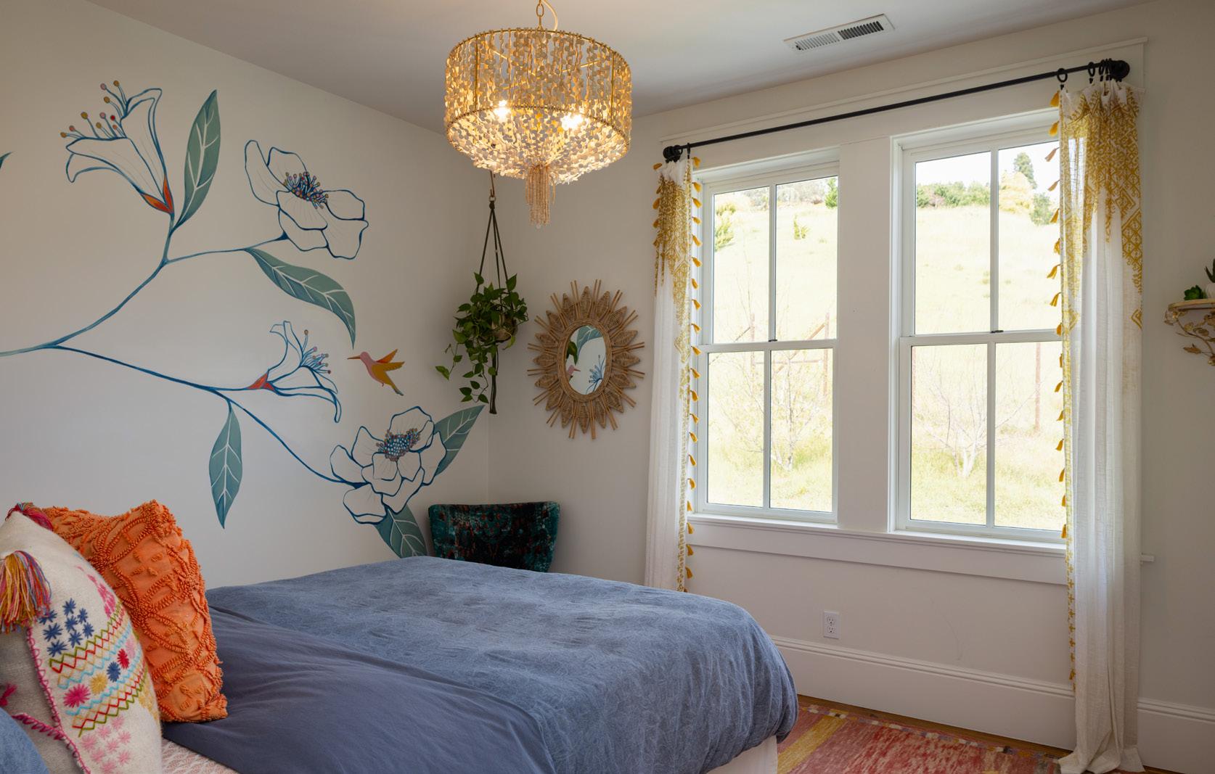
BEDROOMS & BATHROOM - Second floor
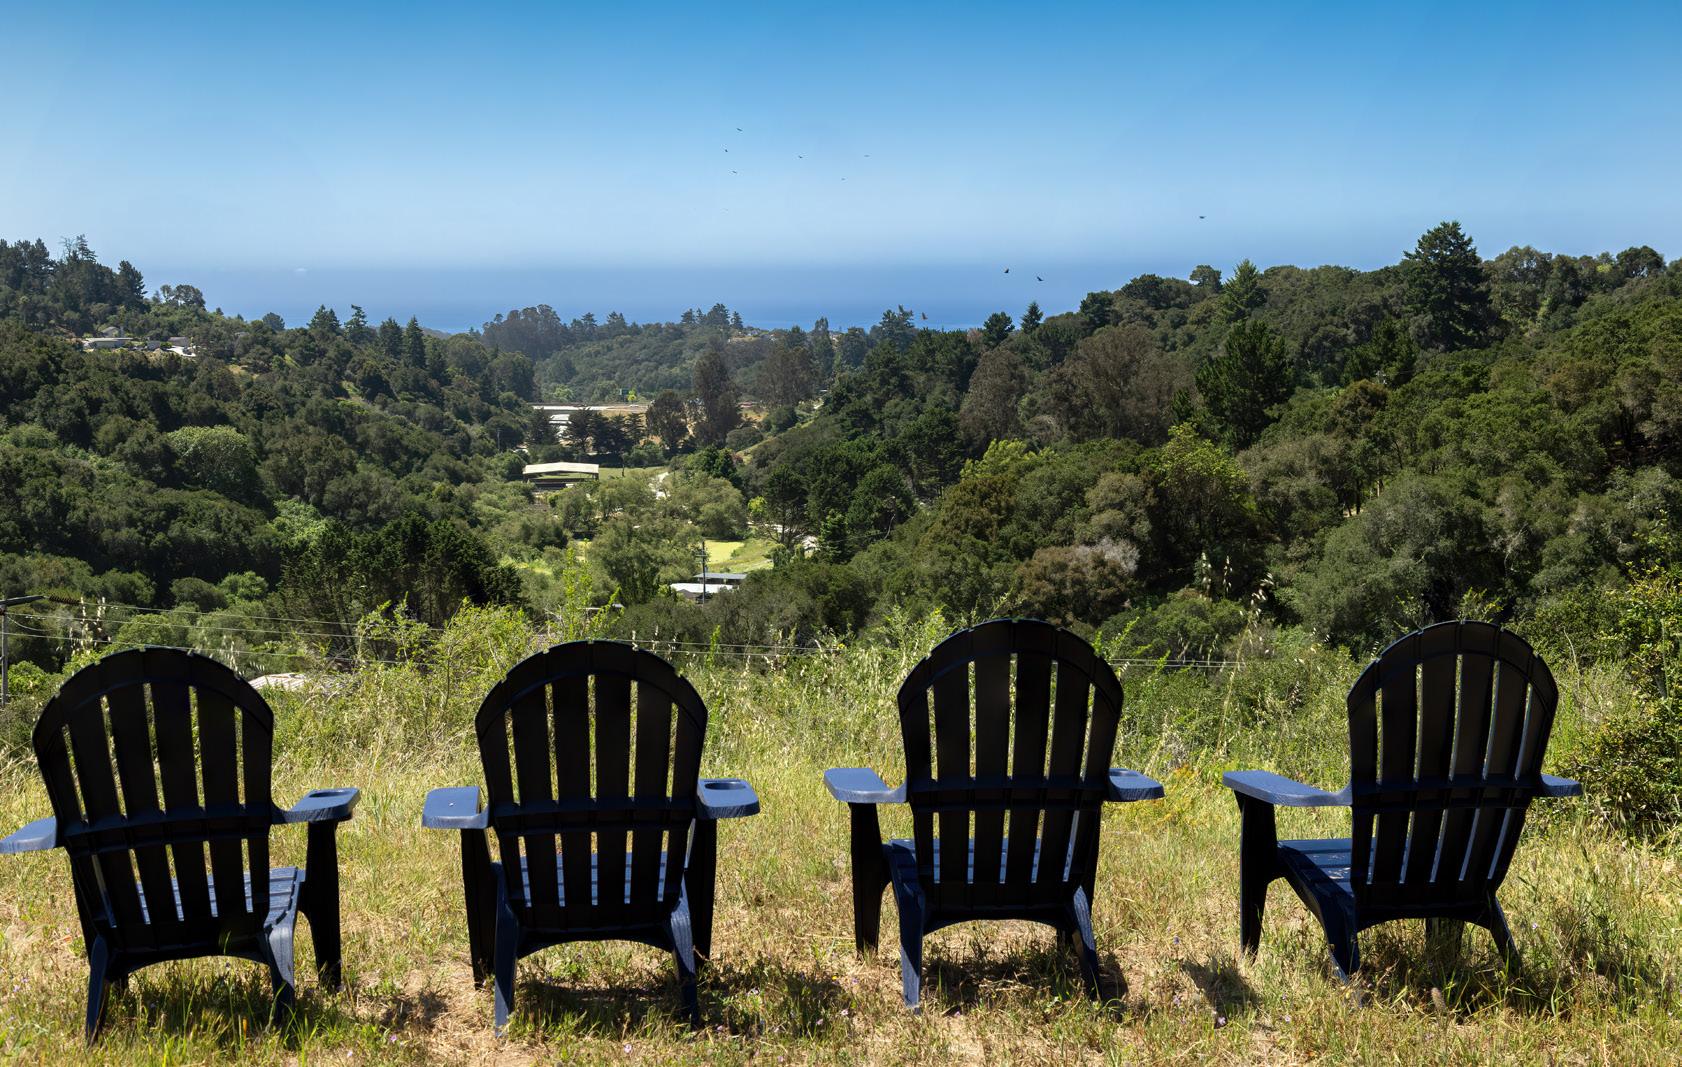
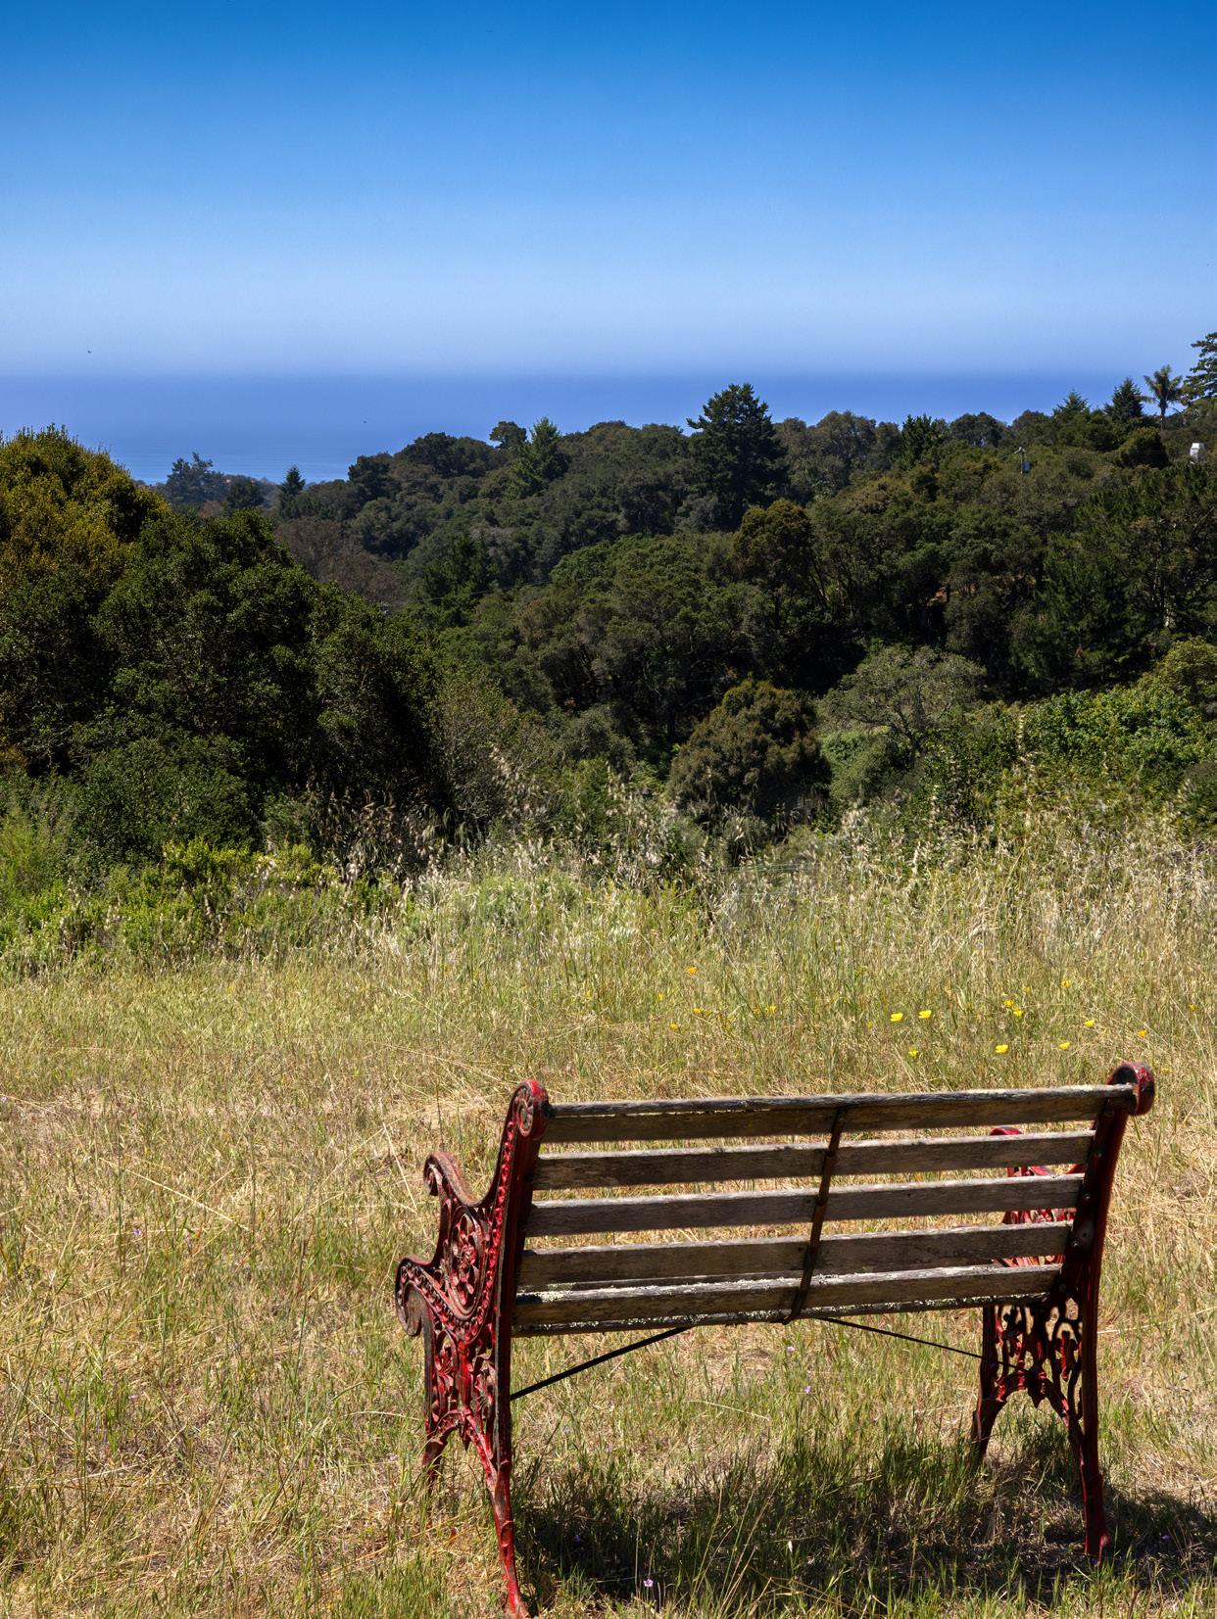
UPPER PROPERTY - OCEAN VIEWS
LIST OF FEATURES
Exterior
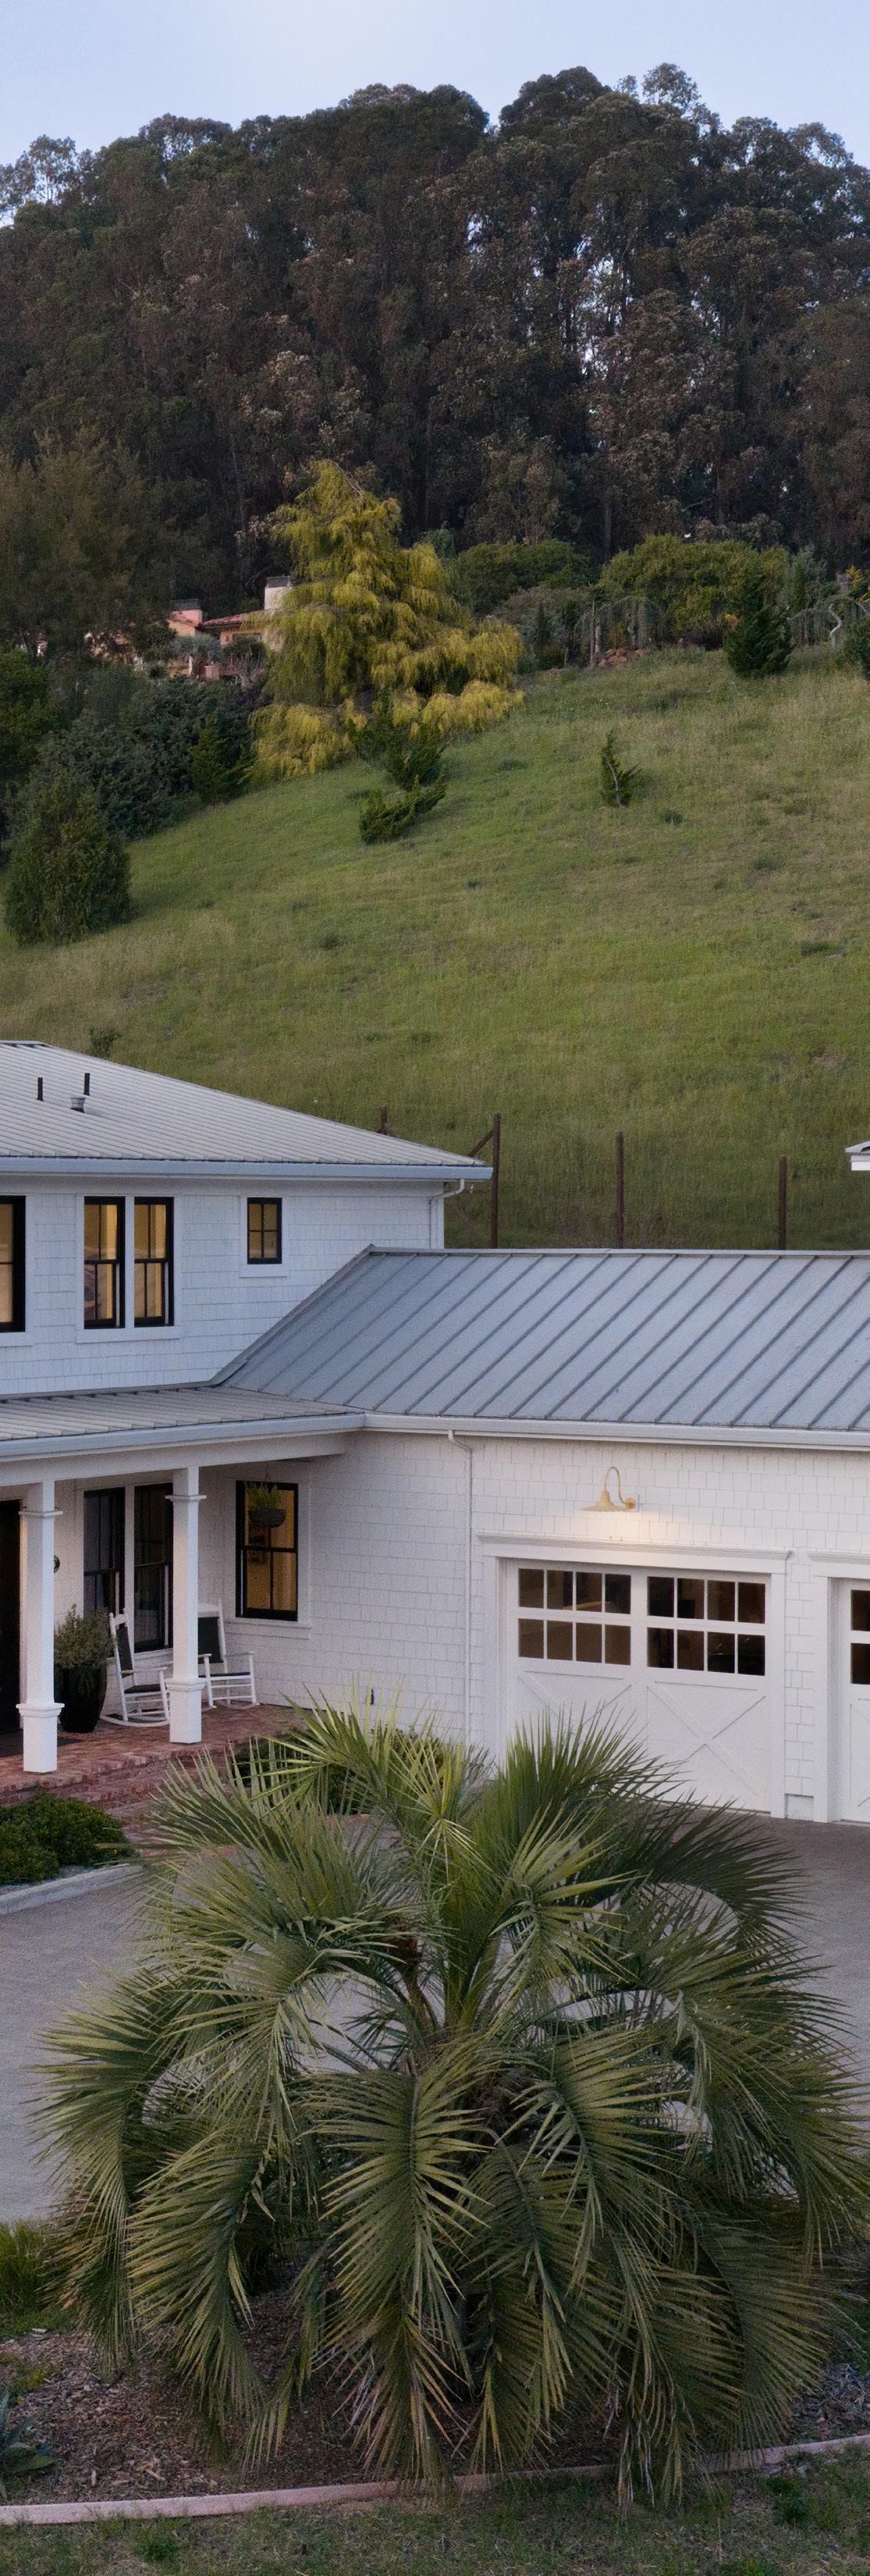
• Hardie Board Concrete Shingle Siding (pest resistant, fire resistant, low maintenance)
• Double Hung Exterior Aluminum Clad / Wood Interior Jeldwen Windows w/Custom Interior Trim Throughout
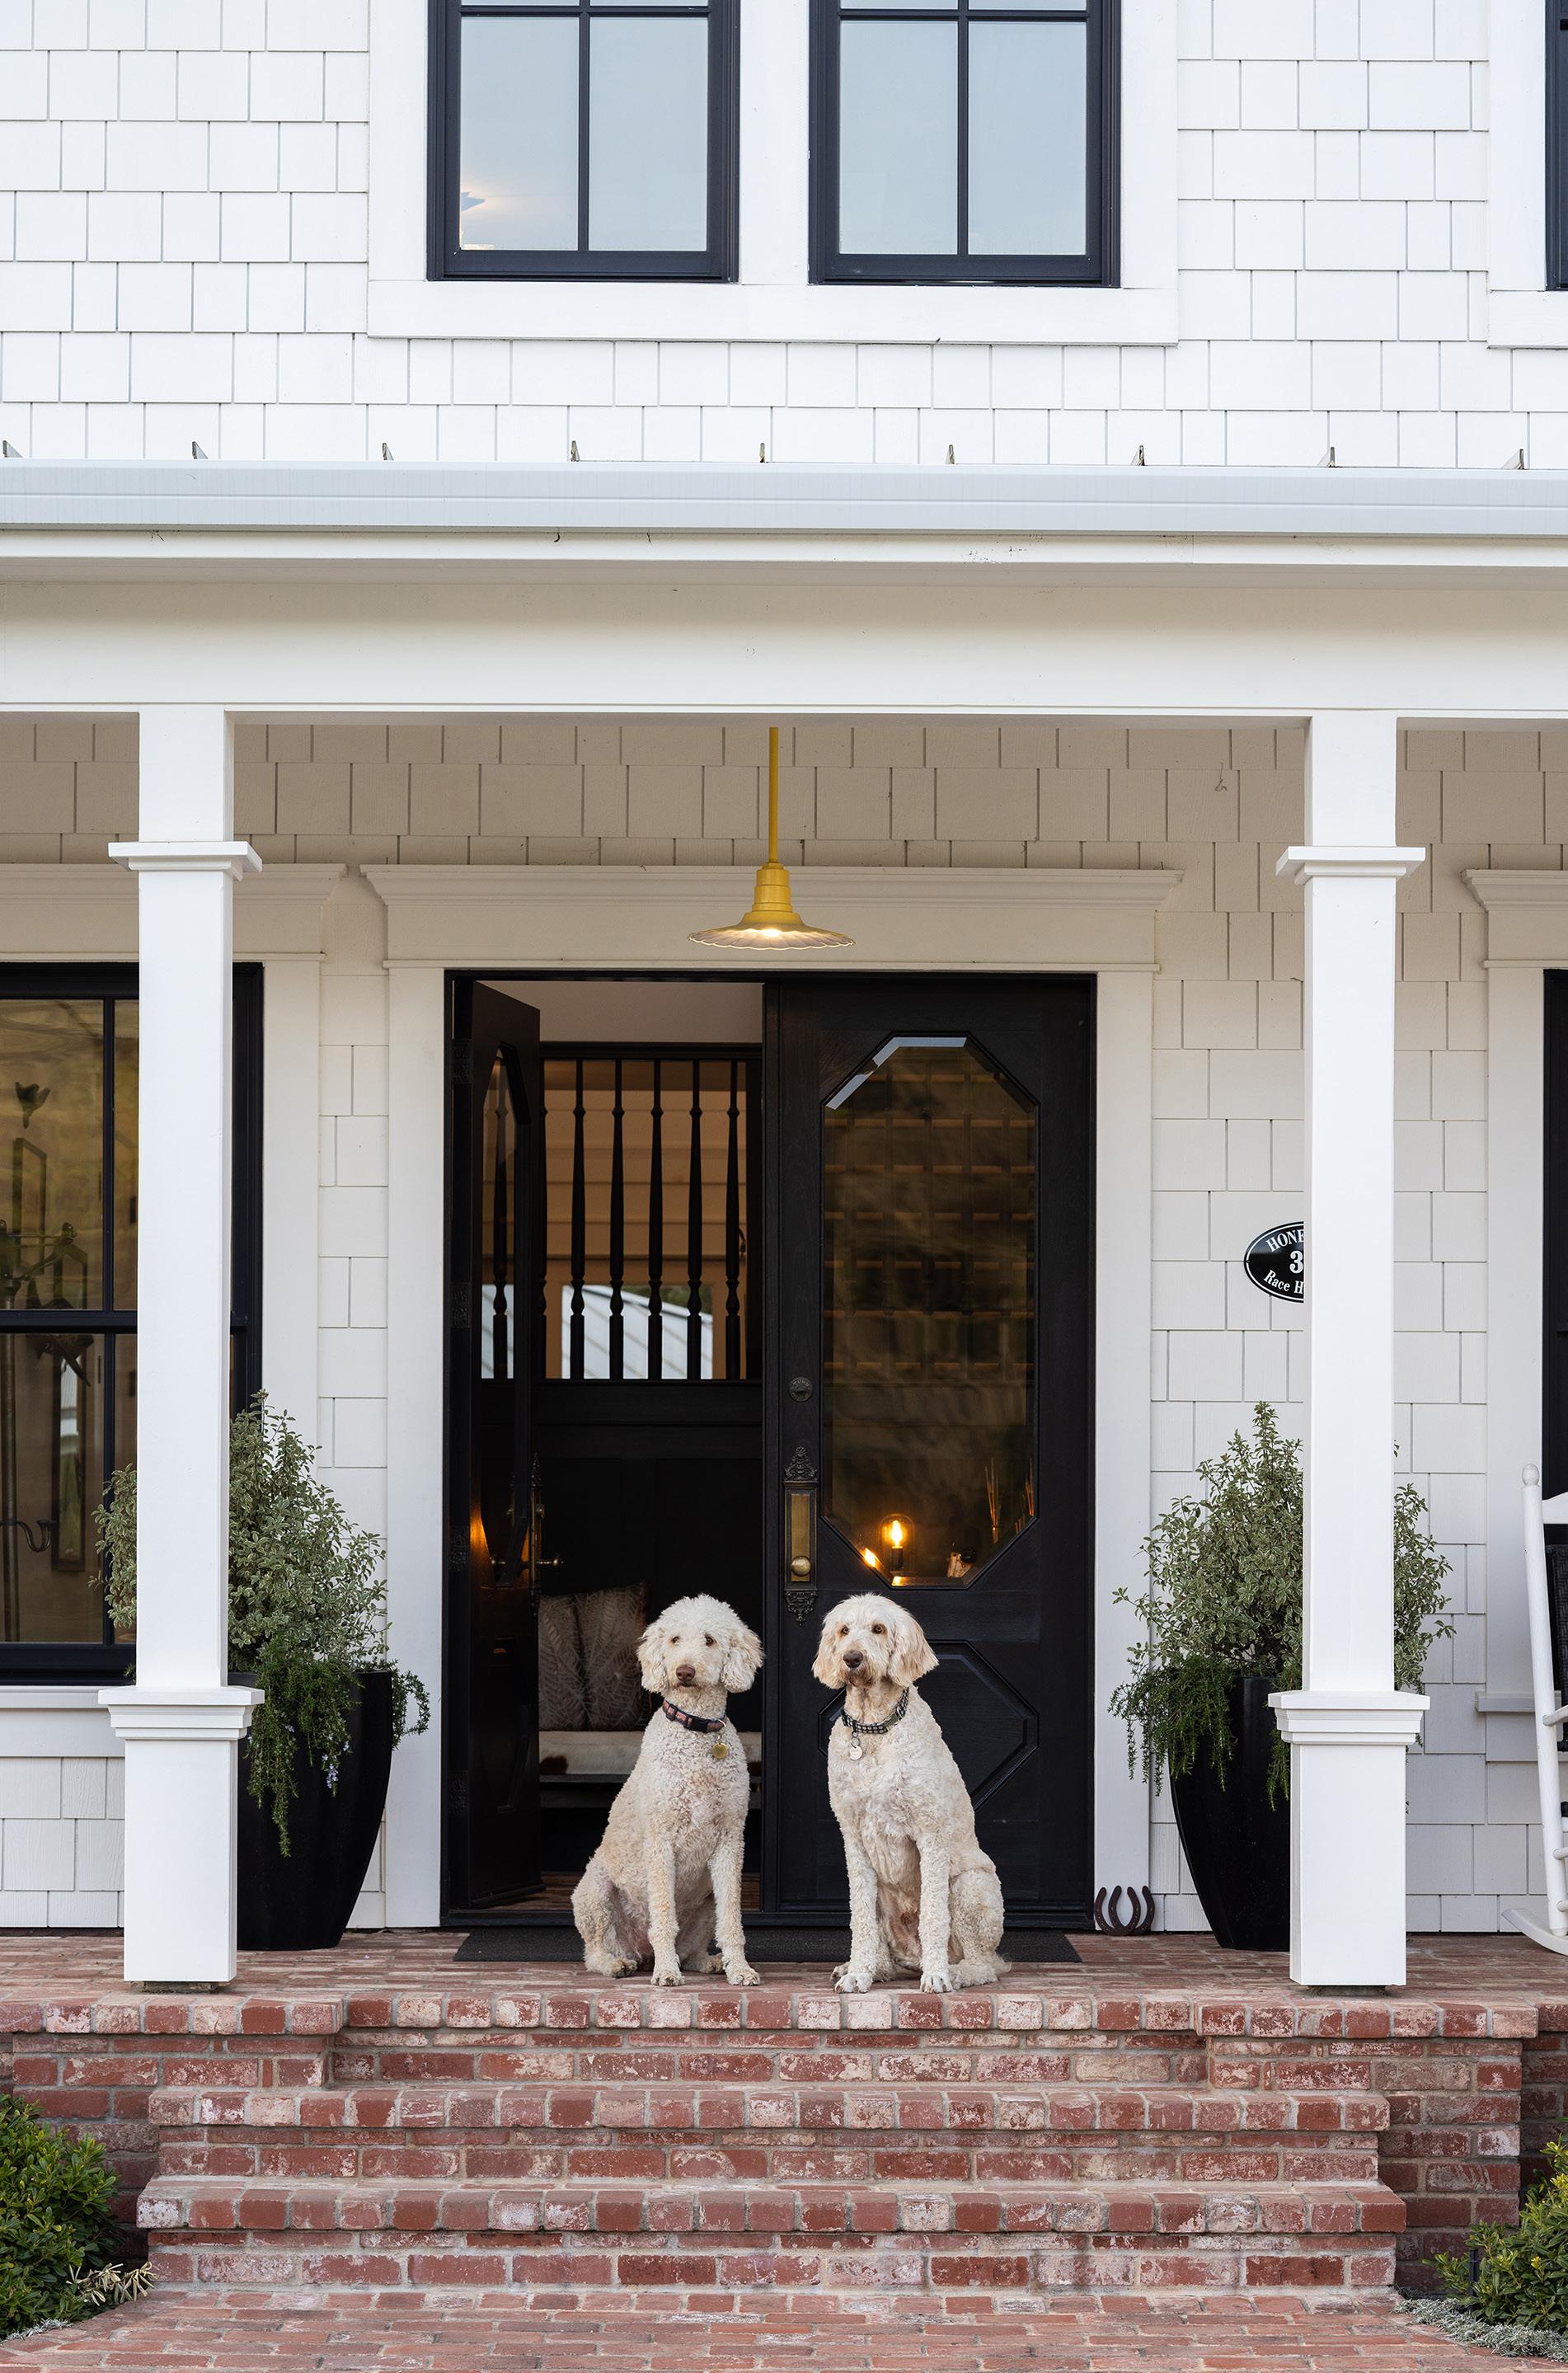
• Artisan Built Painted Oak & Glass Front Doors
• Standing Seam Metal Roof (pest resistant, fire resistant, low maintenance)
• Wraparound Brick Porches & Patios (pest resistant, fire resistant, low maintenance)
• Driveway and Pathway Permeable Pavers
• 26K Whole House Generator
• 10,000 Gallon Onsite Water Storage w/Large Fenced Enclosed Storage Area
• Engineered and Approved Fire Truck Turnaround & Fire Hydrant
• 500 ft. Deep Fresh Water Well w/100 gpm Flow Rate
• Compacted RV Pad w/Full Hookups
• Hardwired Outdoor Speakers on Side & Back Porches
• Prepped for Porch Ceiling Infrared Heaters
• Large County Approved “Building Envelope” to Possibly Accommodate Future Barn / ADU
• Access to Walking, Hiking, Biking & Horseback Riding Trails directly from Property
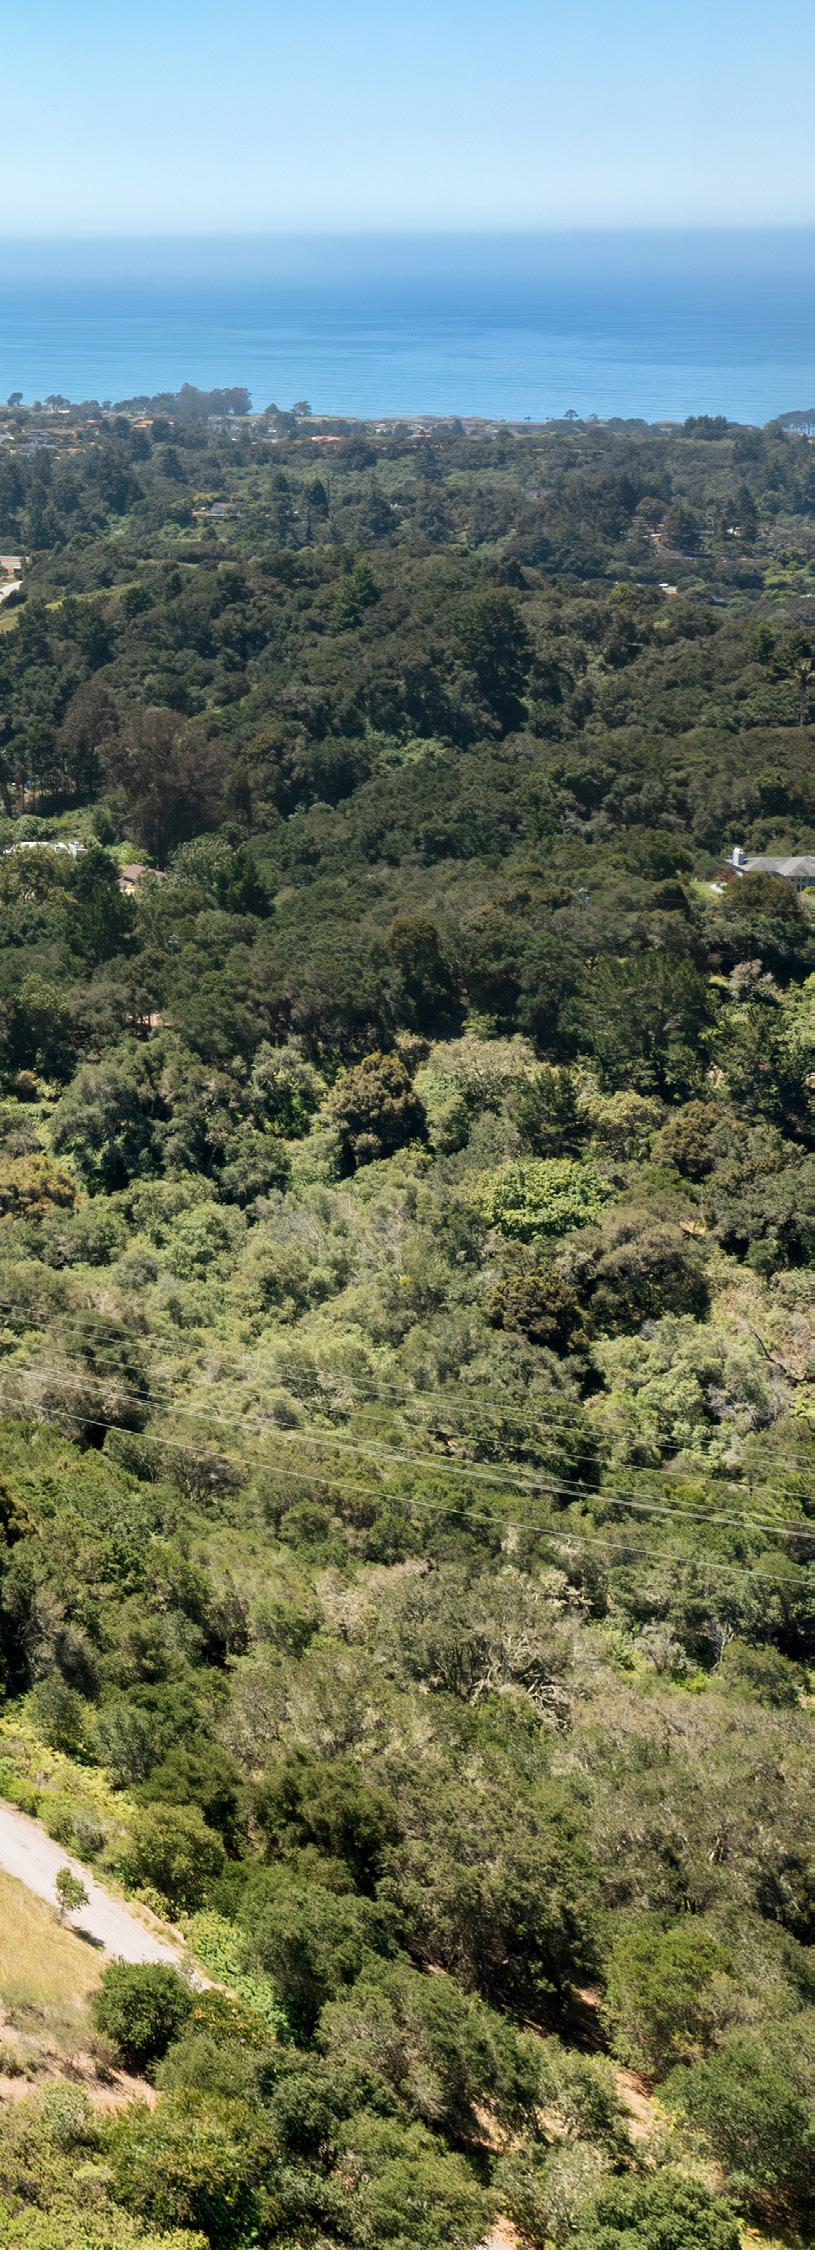
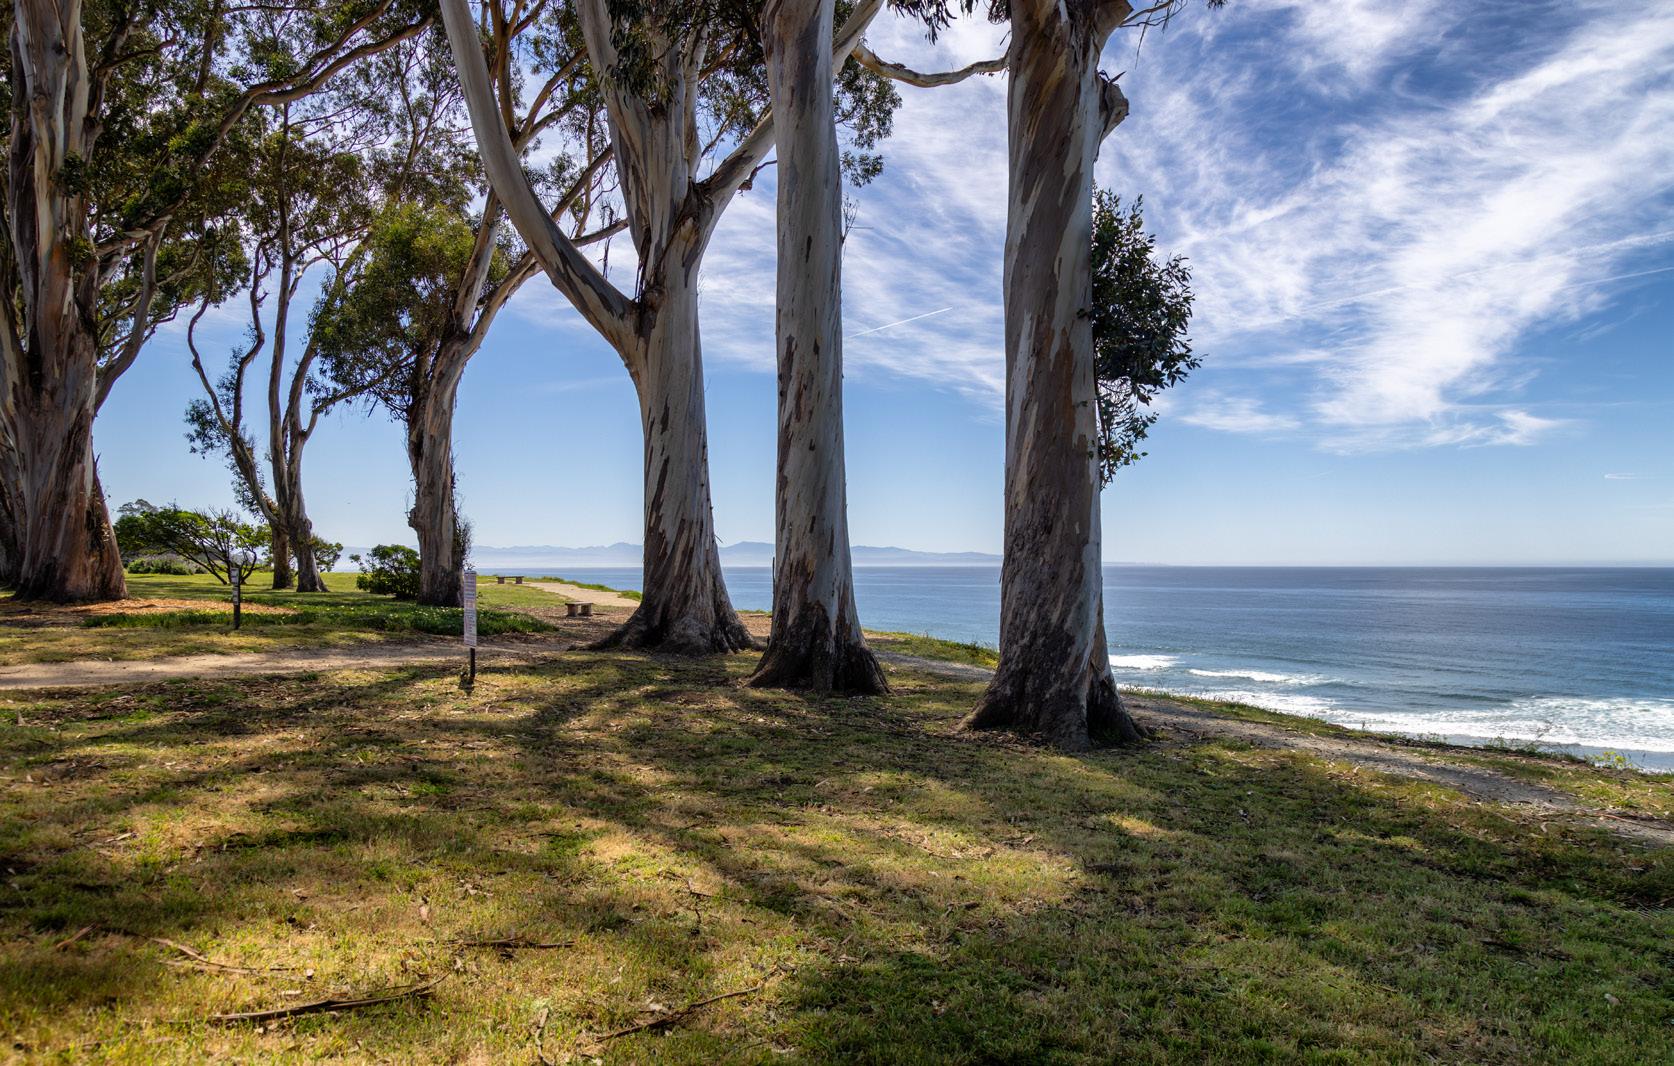
• 180 degree Ocean Views on top of Property
Landscaping
• Extensive Engineered Drainage
• Fruit Trees: Peach, Pear, Apple, Cherry, Avocado, Lemon, Orange, Lime, Cumquat, Banana
• Dynamic Variety of Plants & Trees Creating Bird Sanctuary
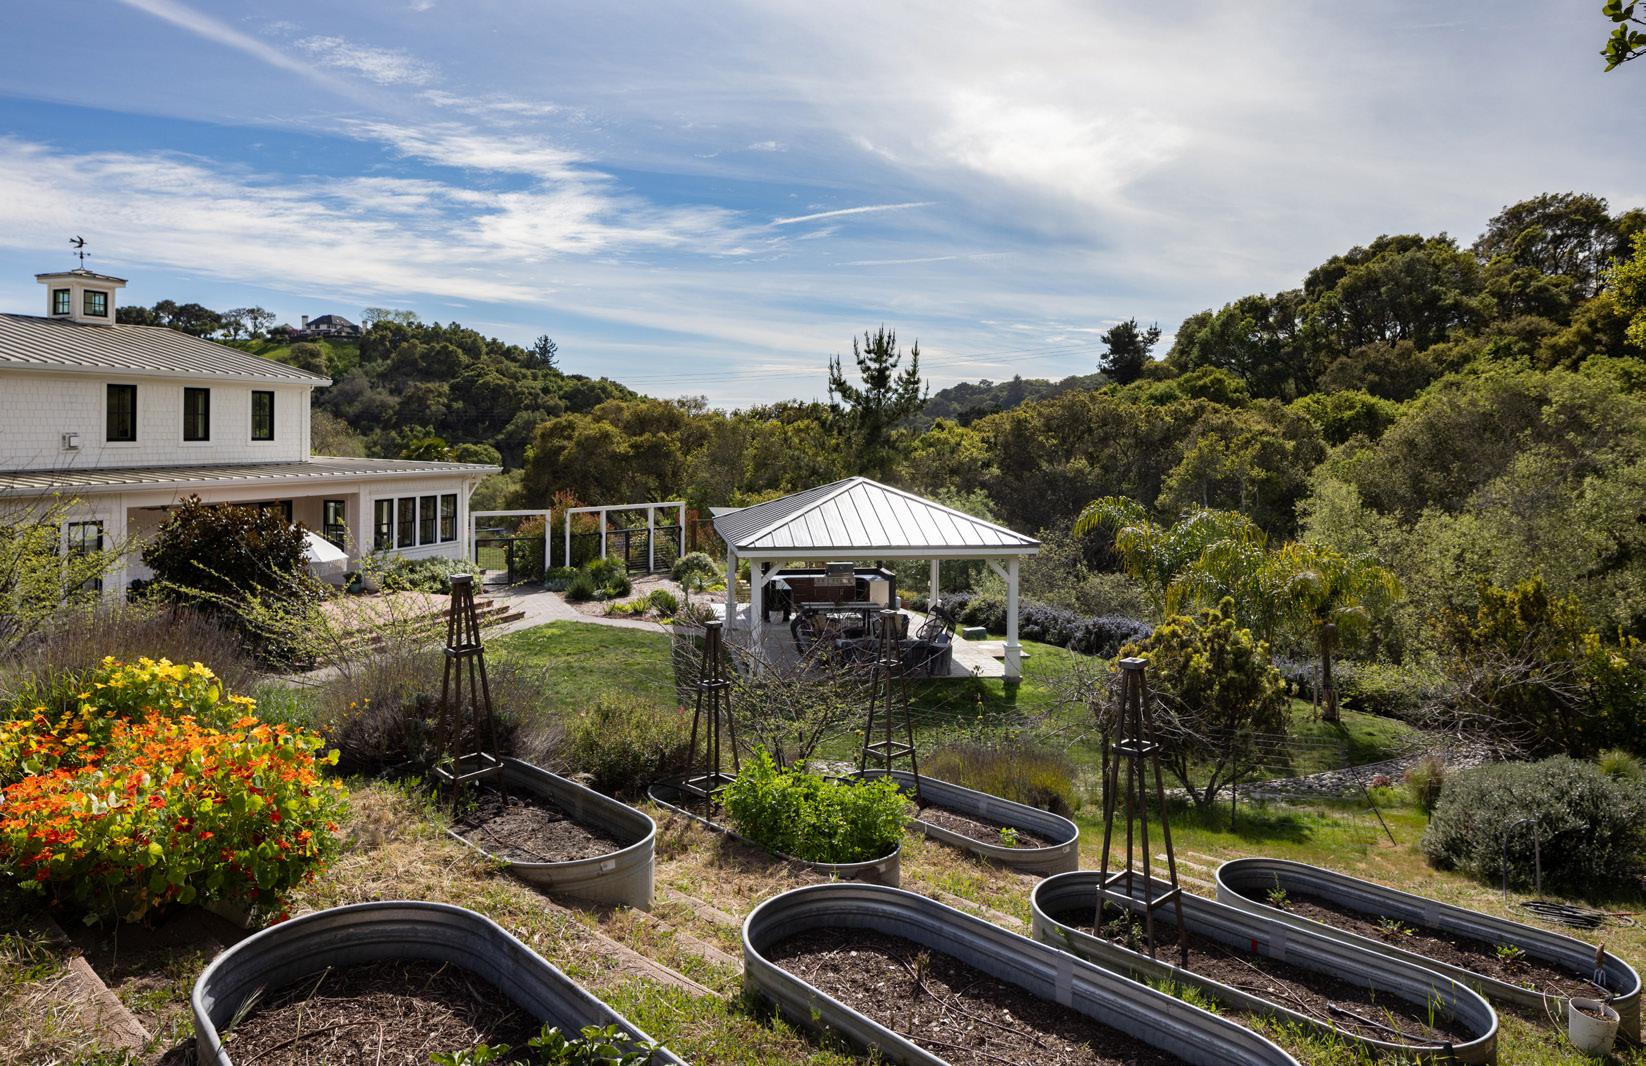
• Large Veggie Garden with 8 Raised Beds
• Programmable Zoned Drip Irrigation System
• 20’ x 22’ Gazebo w/Standing Seam Metal Roof & Electric + Space for Future Fireplace
• Covered Outdoor Kitchen w/Beverage Center, Sink, Outdoor Storage Cabinets, BBQ & Gas Burners + Space for Future Pizza Oven
• Chicken Coop w/Enclosed Run
• Apiary Area for Honeybees
• 10’H Deer Fencing w/Series of Guest and Service Access Gates
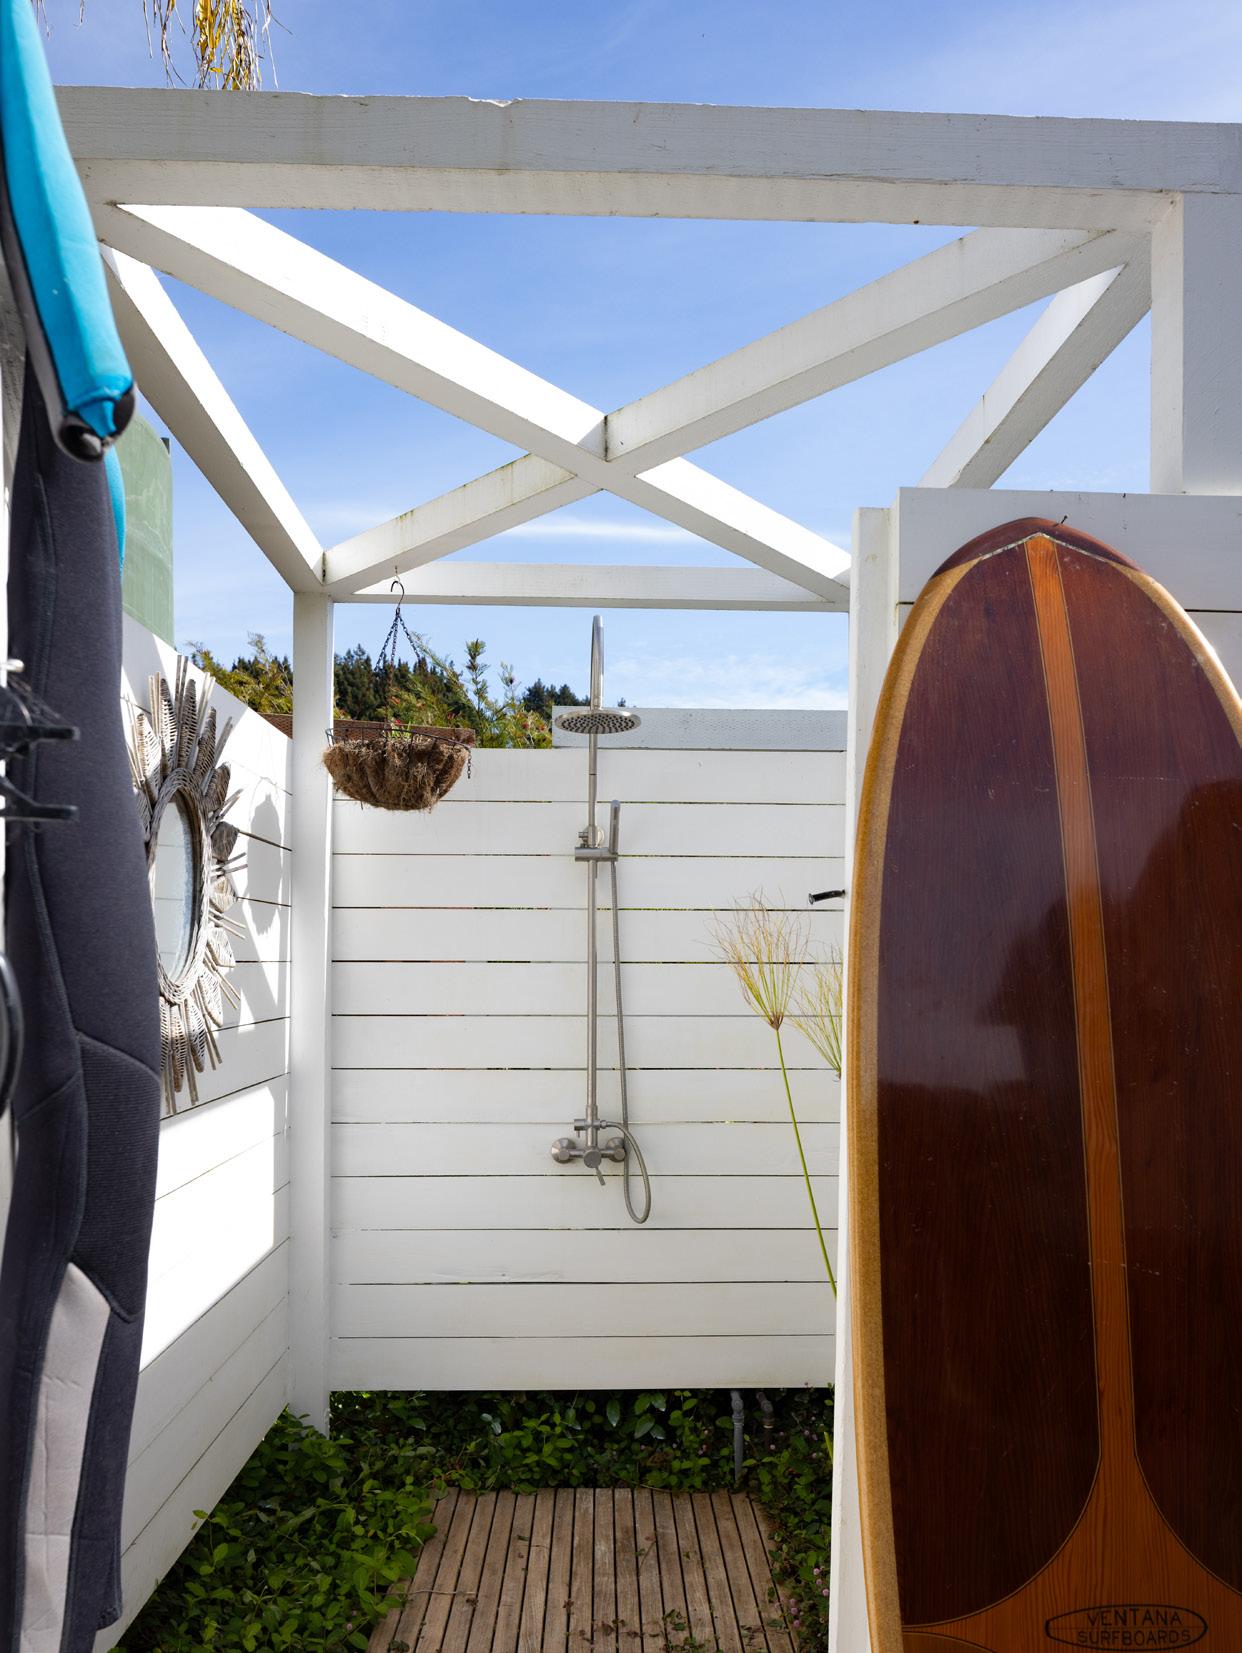
• Large Outdoor Shower w/Hot & Cold Water
Interior
• First Floor Primary Suite & Second Floor Guest Rooms
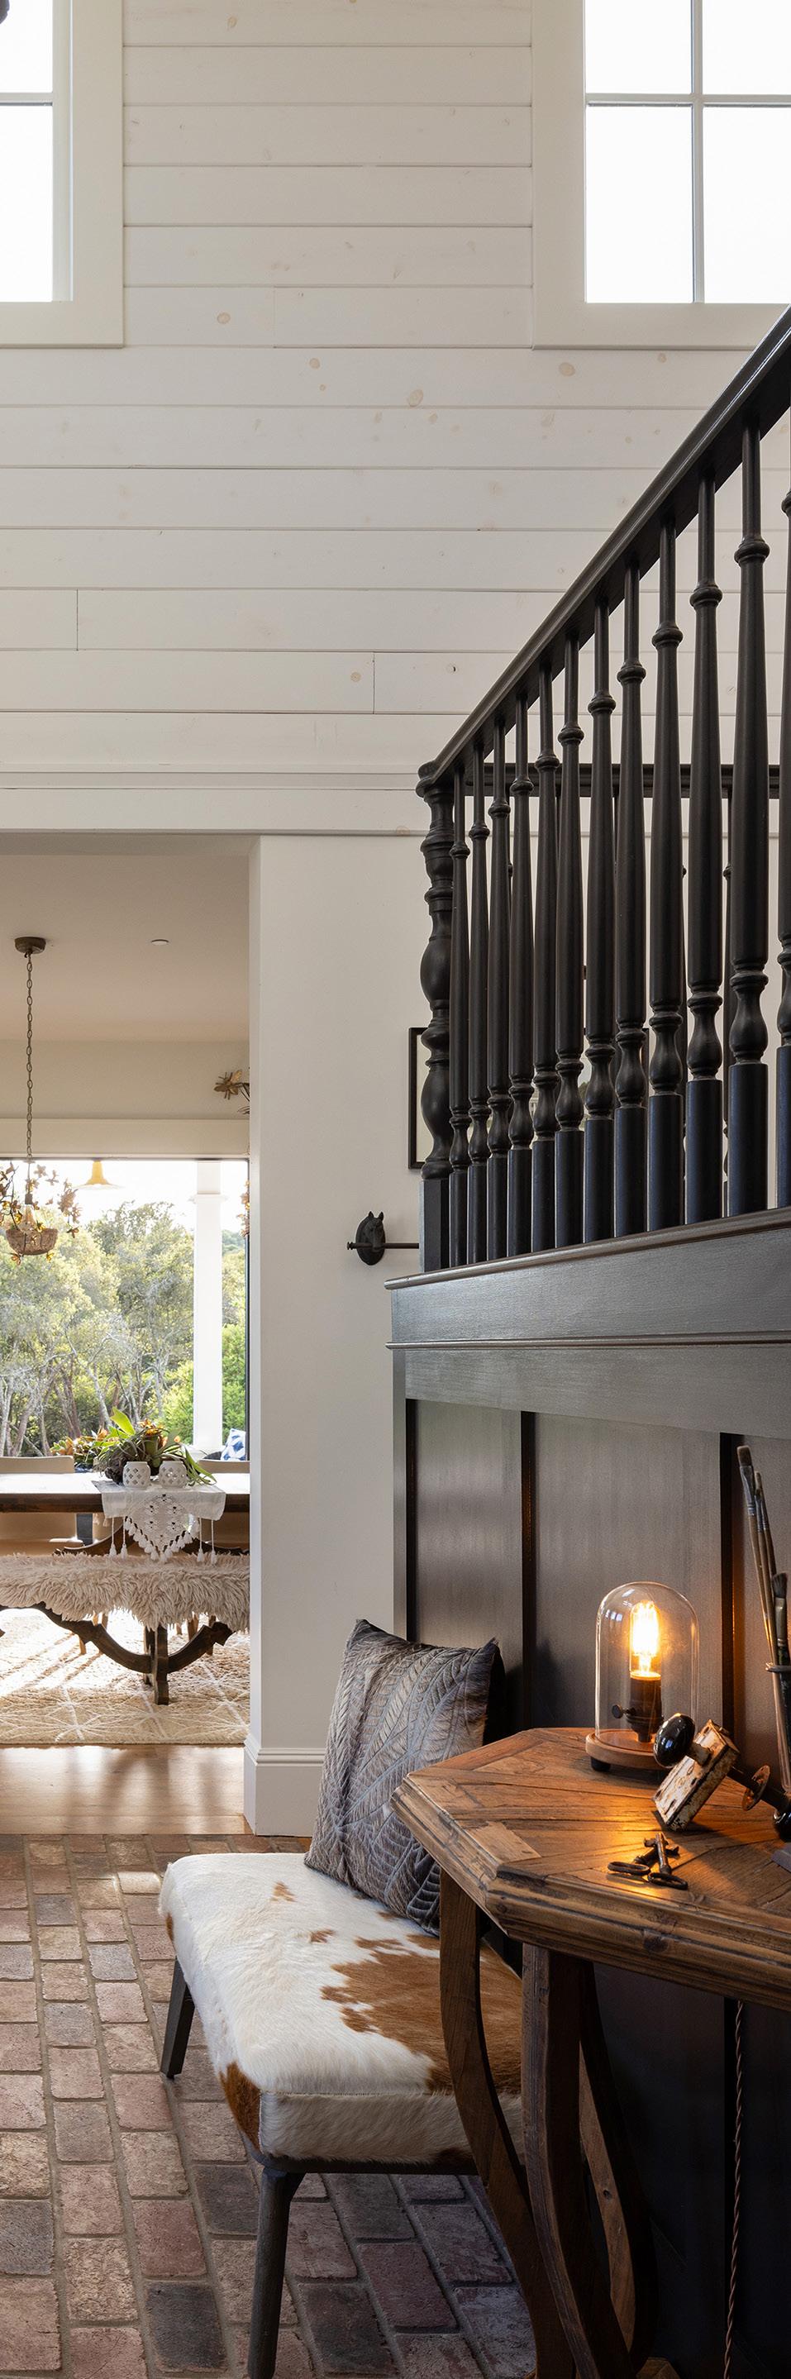
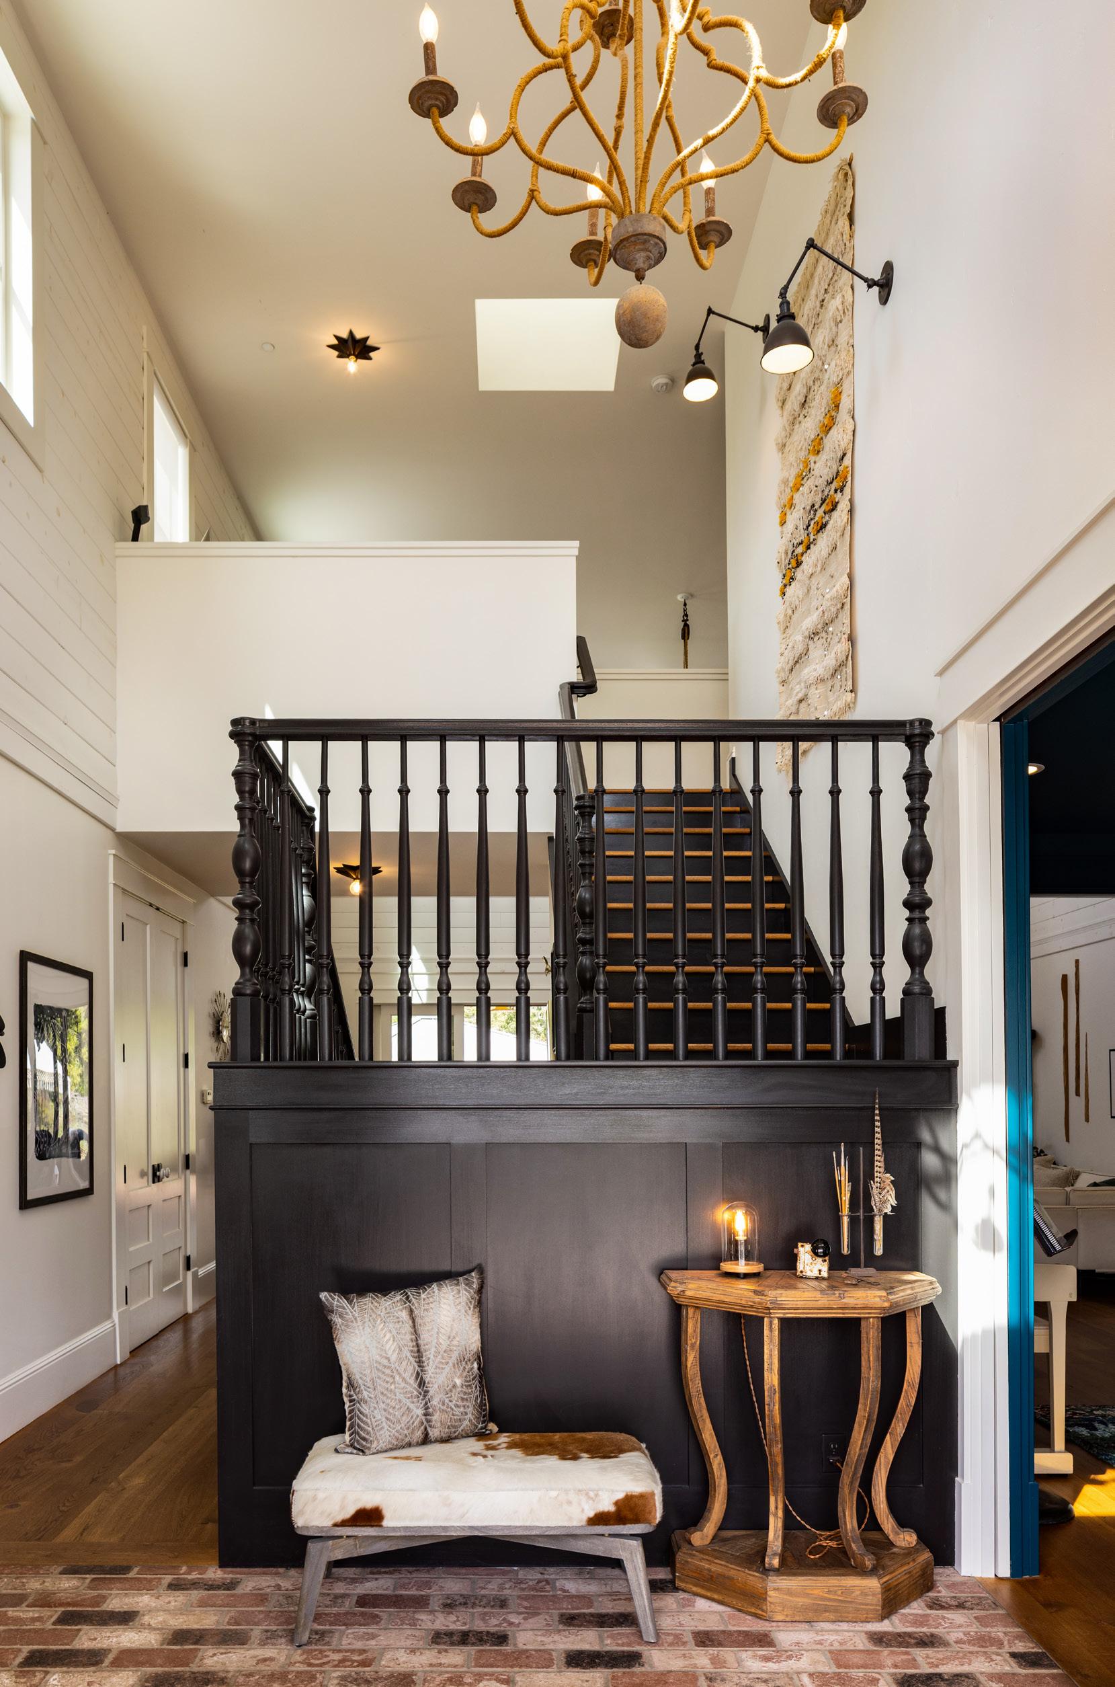
• High Ceilings throughout including 10’H in Kitchen & Dining + 2 Story Clear in Foyer & Living Room
• Custom Cabinetry / Built-Ins throughout
• Carrara Marble Countertops
• Unique Tile Accents
• Walk In Kitchen Pantry
• Dry Bar w/Beverage Fridge between Kitchen & Dining Room
• Professional Level Appliances
• High End Plumbing Fixtures
• 8”W x 8’L 3/4” Thick Plank European Character Grade White Oak Engineered w/4mm Wear Layer + Herringbone & Concentric Square Features in Primary Bedroom
• Custom Interior Doors, many with Custom Glass Panels & Transom Windows above
• Large Gas Fireplace w/Artisan Built Surround including Reclaimed Walnut Mantle & Handmade Tile
• Sonos AV System w/Hardwired Speakers (6 Zones) + Wireless
• Closet Organization Systems
• Designer Light Fixtures Throughout
• Wallpaper Accents
• Custom Designed & Artisan Built Staircase w/ Paneling & Hidden Door
• Oversized Garage with 13’ H Ceilings, Built-In Storage Cabinetry, Utility Sink, Work Bench and Epoxy Floor
Setting
• Immersed in Nature
• Privacy
• Gated Community
• Equestrian Facility at Entrance to Neighborhood
• Excellent Schools nearby
LOCATION
• 5 Minute Drive to the newly developed Aptos Village: restaurants, shopping, etc.
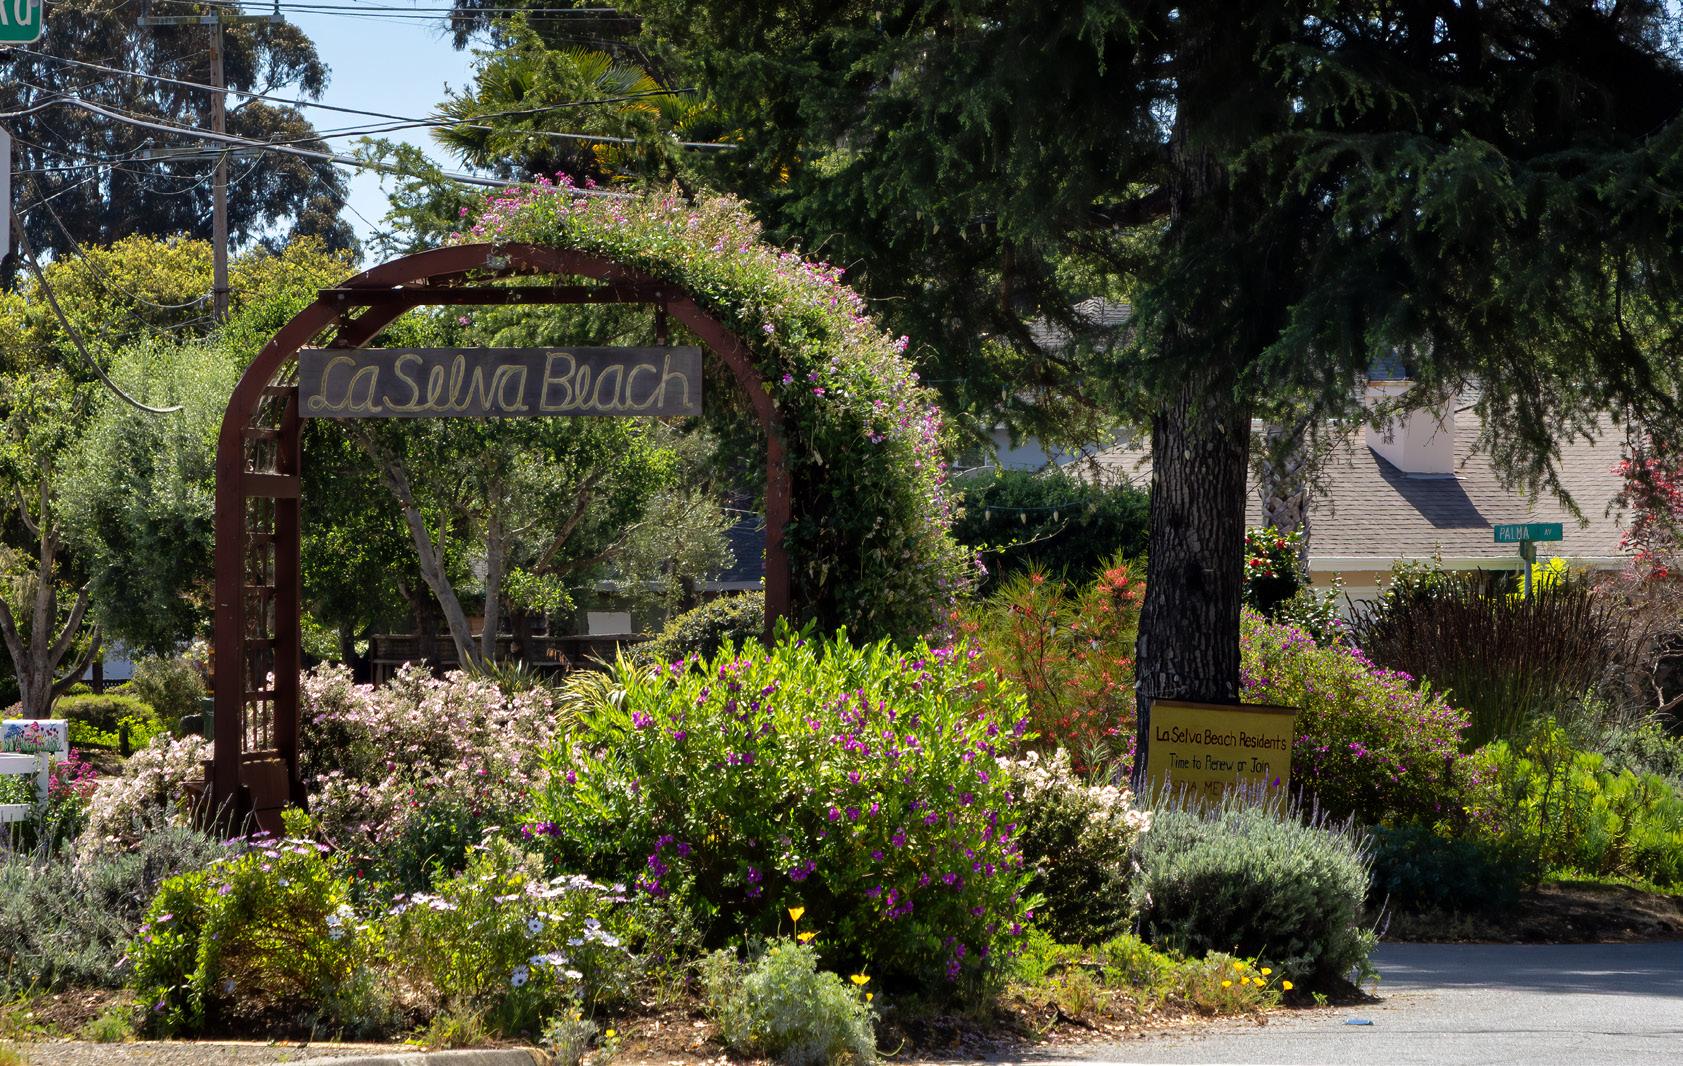
• 5 Minute Drive to La Selva Beach, Seascape Village & Resort, etc.
• 10 minutes to Nisene Marks State Park
• 2 Turns/2 Minute Drive to Highway One
• Conveniently located between Monterey and Santa Cruz