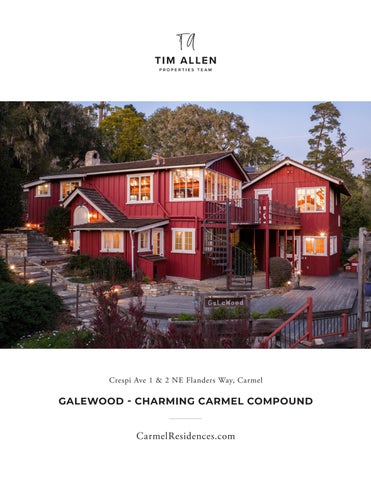
Crespi Ave 1 & 2 NE Flanders Way, Carmel
GALEWOOD - CHARMING CARMEL COMPOUND
CarmelResidences.com
Galewood - Charming Carmel Compound Crespi Ave 1 & 2 NE Flanders Way, Carmel Galewood is a charming compound that carries the quiet luxury of a Carmel property held in one family for more than 50 years. Timelessly crafted, the main house offers 5 bedrooms and 4.5 baths across 3,336 SqFt, with 4 fireplaces, hardwood floors, brick tile accents, and warm redwood interiors. Tucked into its own corner of the grounds is a quaint, 878 SqFt cottage with 1 bedroom and 1 bathroom. The Barn, crafted by Daniels and House, features 665 SqFt of living space with 1 bedroom and 1 bathroom, along with a 4-car garage. Behind the Barn is a bridge connecting directly into Mission Trail Park, a 34-acre preserve with winding trails. Outdoor amenities include a dual-sport court, large deck overlooking the forest, tiered entertaining areas, lighted pathways, and lush gardens. Together, these pieces form an elevated Carmel compound with 4,879 SqFt of total living space across nearly 26,000 SqFt of land, providing an unplugged, summer-camp-like sense of escape. With its rare scale and history, the property supports multigenerational living, a generational family retreat, investment options, or a timeless legacy estate.
CARMELRESIDENCES.COM
Hold up your phone’s camera to the QR code to visit the property’s website and pricing.
2% Buyers Brokerage Compensation | Brokerage Compensation not binding unless confirmed by separate agreement among applicable parties. Presented by TIM ALLEN, COLDW ELL BA NK ER GLOBA L LU X URY
COTTAGE
BARN
PROPERT Y INFORMATION
MAIN HOUSE
TOTAL SQUARE FOOTAGE:
4,879 SqFt
LOT SIZE:
0.59 Acres
NUMBER OF BEDROOMS: NUMBER OF BATHS: INTERIOR: E X TERIOR: HE AT: FIREPL ACE: ROOF:
7 6 Full, 1 Half Wood, Drywall Wood
Central Forced Air - Gas, Wall Heater 4 Wood Shingle
FLOORS:
Hardwood, Brick Tile, Linoleum
GAR AGE:
4-Car
YE AR BUILT:
1945
E X T E R I O R - Main House
L I V I N G R O O M - Main House
K I T C H E N & B R E A K FA S T N O O K - Main House
D I N I N G - Main House
FA M I LY R O O M - Main House
U P S TA I R S B E D R O O M S - Main House
L O W E R L E V E L - Main House
O U T D O O R L I V I N G - Main House
SPORTS COURT AND BARN
C O T TA G E & G A R A G E
Crespi 1& 2 NE Flanders Way FCarmel, LO O RCAP93921 L AN The Cottage
The Barn
Crespi 1& 2 NE Flanders Way Above Garage/Barn Carmel, CA 93921
Upper Level
Lower Level
Closet
Garage / Barn
The Barn
The Cottage Living Room Above Garage/Barn 18 X 17 (Irregular)
Closet
Kitchen Entry
18 X 11
Kitchen
18 X 12
Bedroom 18 X 16 (Irregular)
Mech Closet
Garage Closet
Basement
Mech
Entry
Closet
Closet
Closet
Bedroom
Living Room
Bedroom 18 X 16 (Irregular)
18 X 12
18 X 11
Closet Living Room 18 X 17 (Irregular)
Bedroom
Living Room Lower Level
Upper Level
Closet
Garage / Barn
Closet
Garage
Basement
Galewood Lower Level
Upper Level
Galewood
Lower Level
Upper Level Primary Bedroom 15 X 10
Bedroom Bedroom 15 X 13
Primary Bedroom Bedroom 15 X 10
Closet
11 X 10
Bedroom 14 X 10
Living Room
Bedroom 14 X 10
Laundry
Cabinet Clo
Closet
Closet
Closet
Closet
9X6
Bedroom
Cabinet Clo
Bedroom 9X9
Bedroom 11 X 10
Living Room
27 X 16
27 X 16
Laundry DW
Mech
Bedroom 9X9
Clo
Clo
Basement
Basement Mech
Closet
Closet 9X6
Closet
Bedroom
17 X 10
Sauna
Wood Stove
Office
17 X 10
Sauna
Wood Stove
15 X 13
Office
Family Room 19 X 18
Galewood Upper Level - 2357sf Galewood Lower Level - 979sf
Galewood Galewood TotalUpper - 3336sfLevel - 2357sf Galewood Lower Level - 979sf
Cottage (Total) - 878sf Cottage GarageTotal - 190sf- 3336sf Galewood
DW
Kitchen 15 X 8 Entry Family
Room 19 X 18
Kitchen 15 X 8 Entry
Dining Room 20 X 13 (Irregular)
The Barn / Garage - 840sf Cottage (Total) 878sf - 665sf ADU Above The Barn -/ Garage
Dining Room 20 X 13 (Irregular)
Cottage Garage - 190sf
The Barn / Garage - 840sf This model is for use as a visual tool only. Some measurements are estimates. Therefore, no appraisal value should be inferred. ADU Above The Barn / Garage - 665sf
This model is for use as a visual tool only. Some measurements are estimates. Therefore, no appraisal value should be inferred. This model is for use as a visual tool only. Some measurements are estimates. Therefore, no appraisal value should be inferred.
PA R C EL M A P
831.214.1990 TimAllenProperties.com Team@TimAllenProperties.com DRE#00891159 The property information herein is derived from various sources that may include, but not be limited to, county records and the Multiple Listing Service, and it may include approximations. Although the information is believed to be accurate, it is not warranted and you should not rely upon it without personal verification. ©2024 Coldwell Banker. All Rights Reserved. Coldwell Banker and the Coldwell Banker logos are trademarks of Coldwell Banker Real Estate LLC. The Coldwell Banker® System is comprised of company owned offices which are owned by a subsidiary of Anywhere Advisors LLC and franchised offices which are independently owned and operated. The Coldwell Banker System fully supports the principles of the Fair Housing Act and the Equal Opportunity Act.