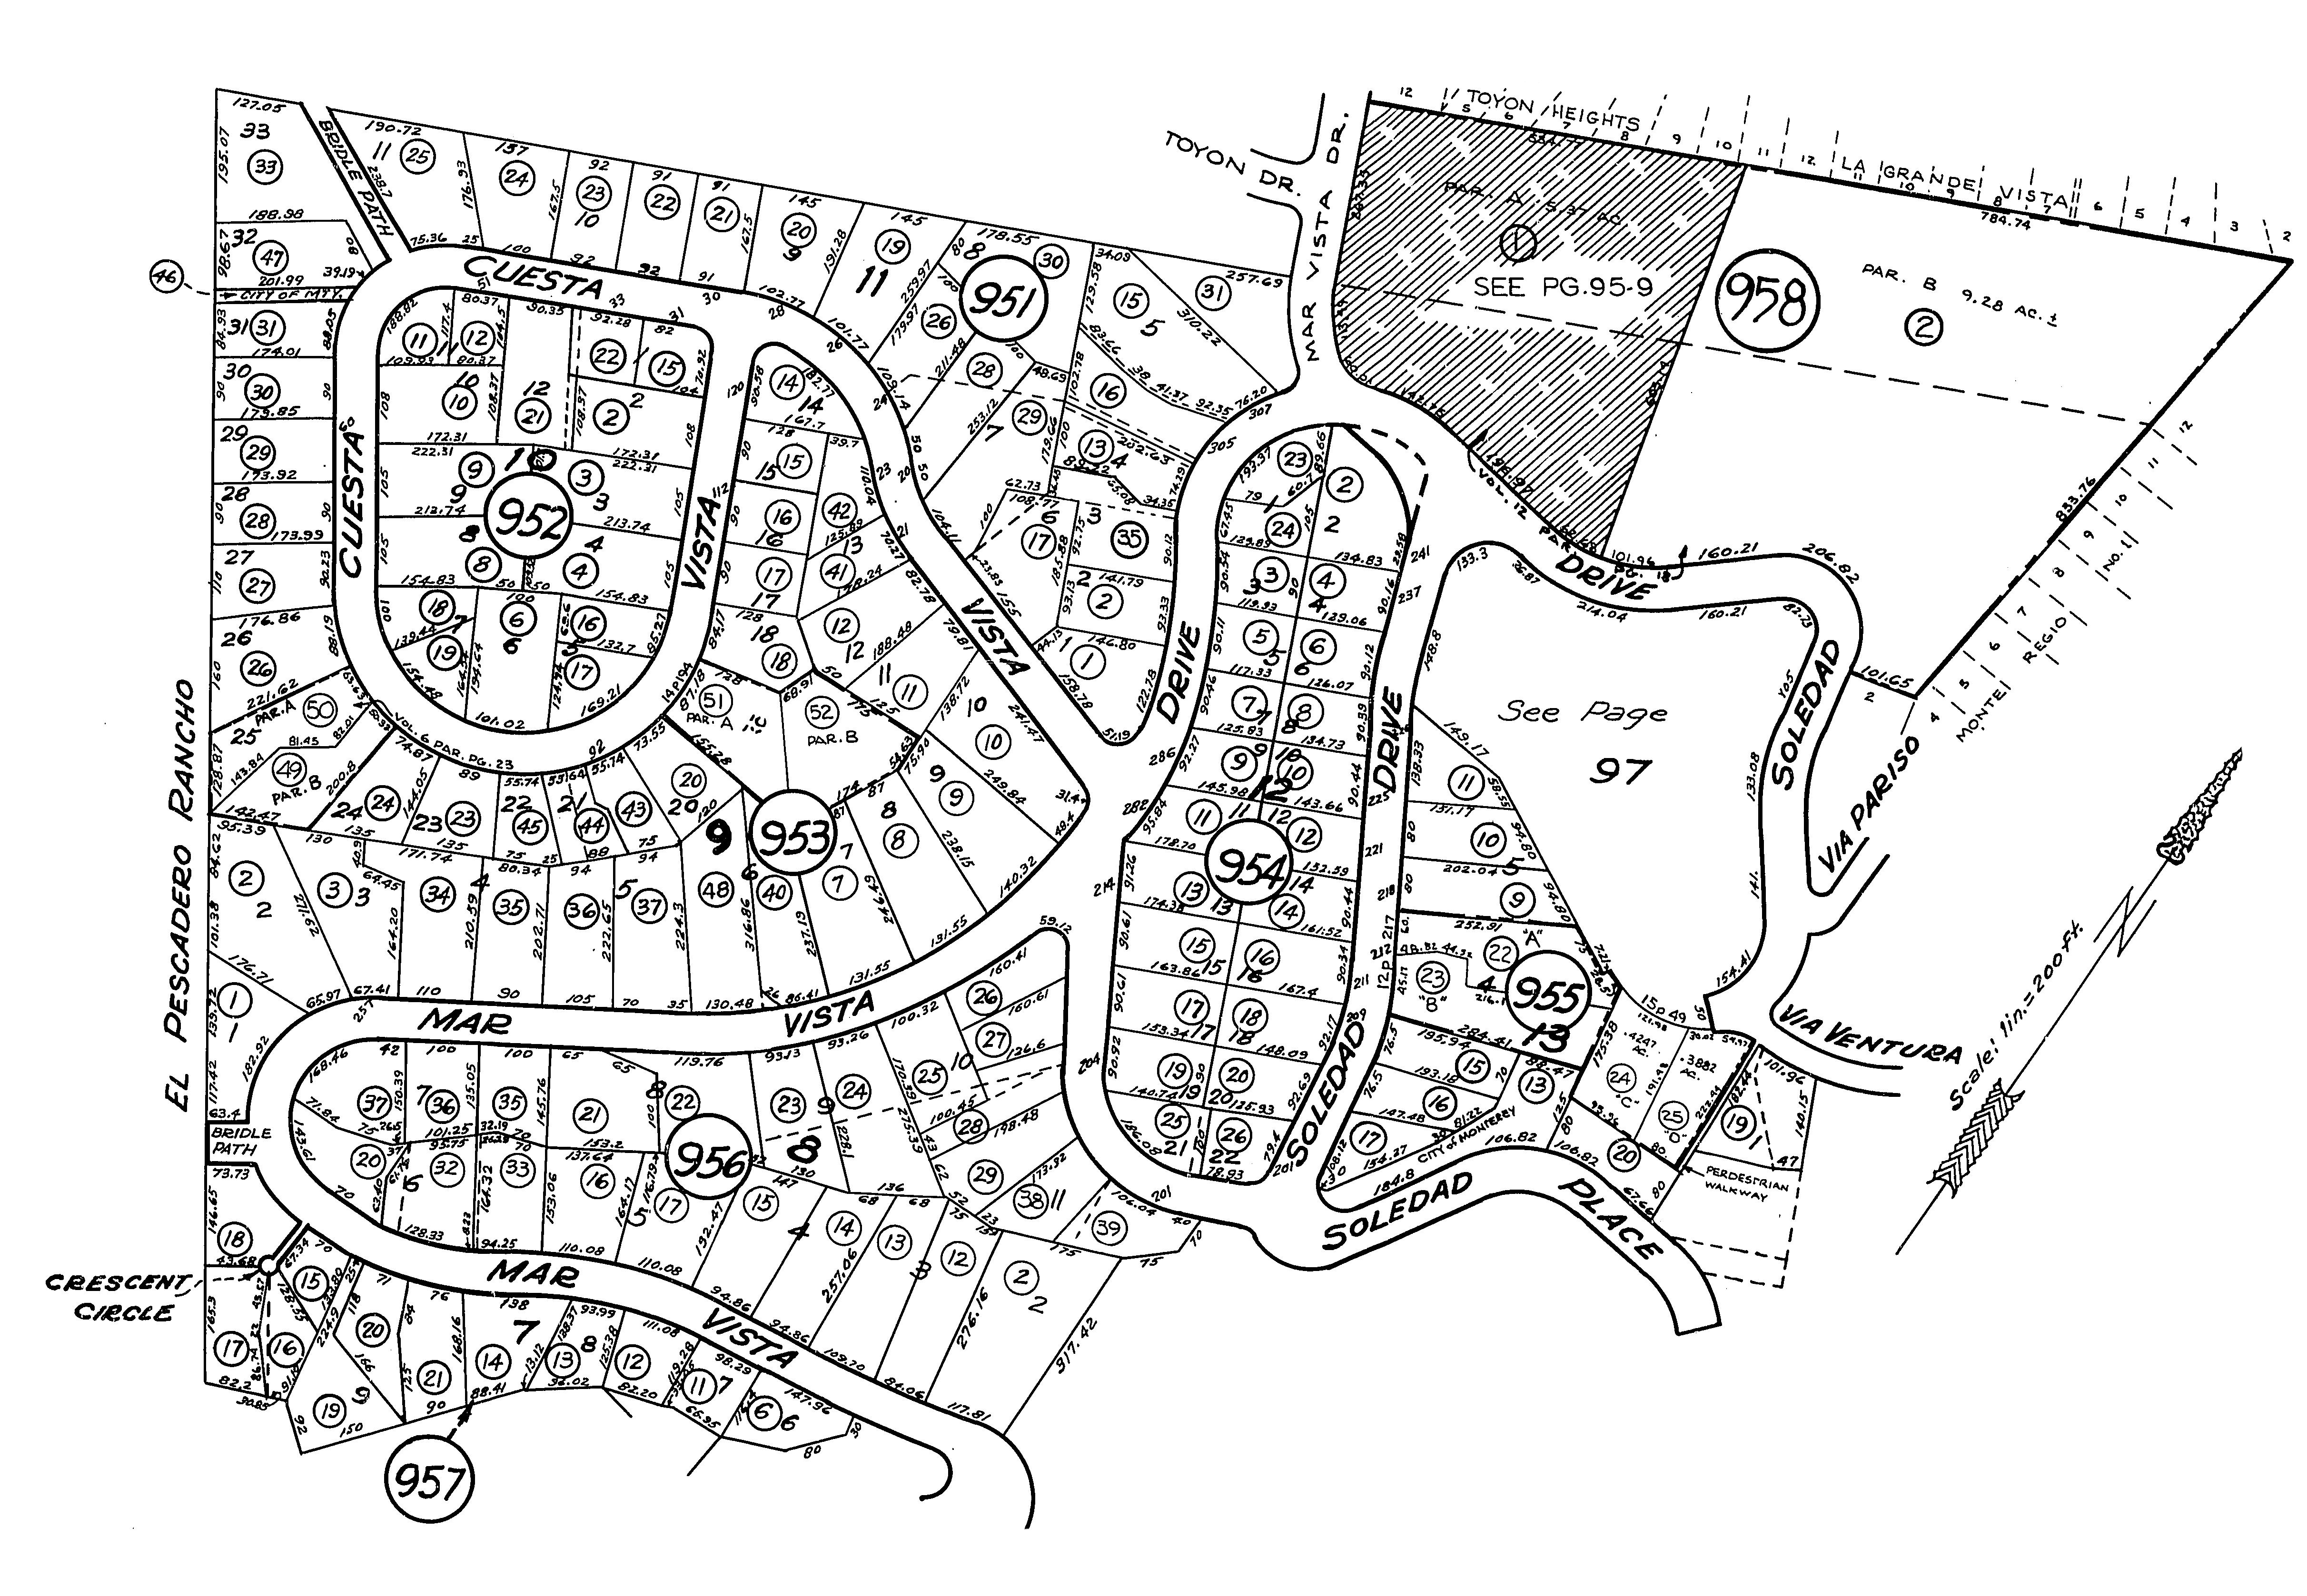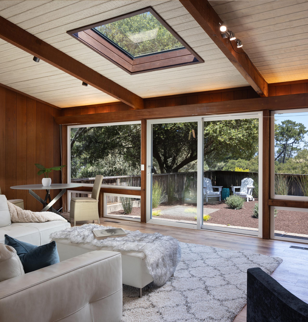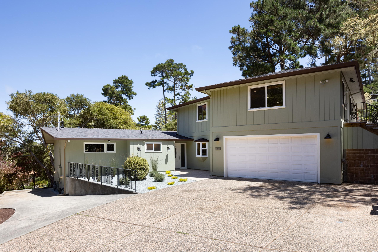
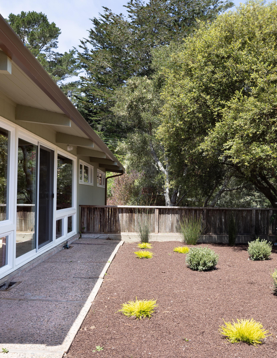
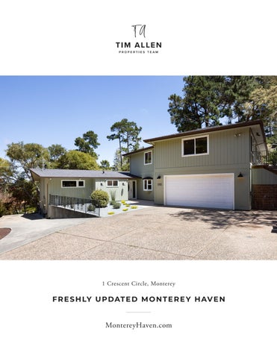
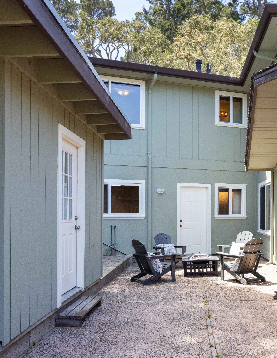
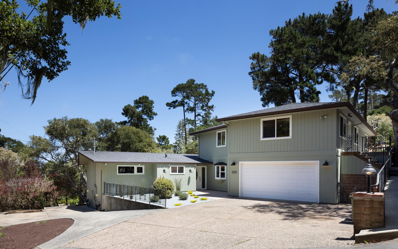
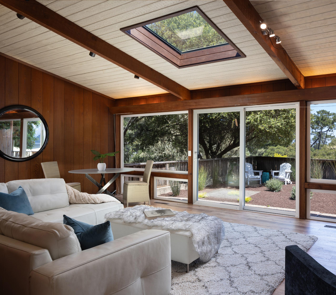
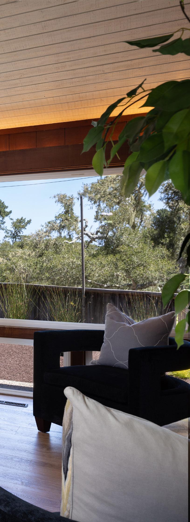
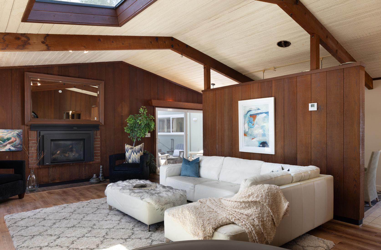
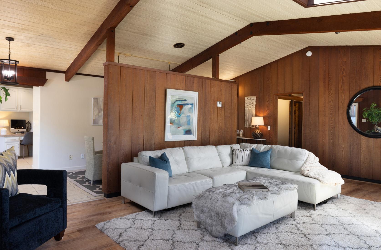
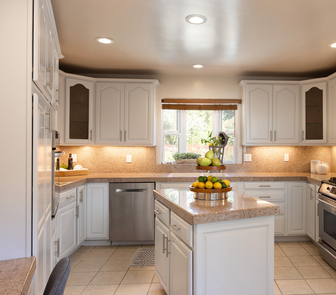
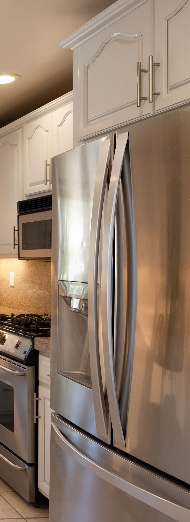
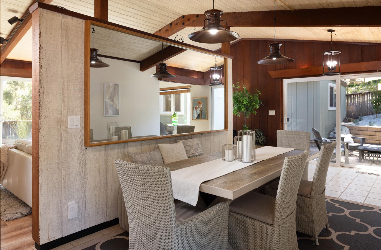
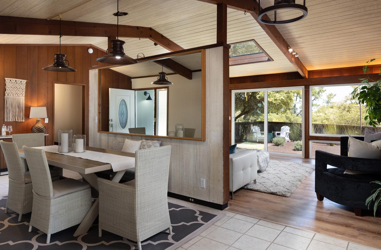
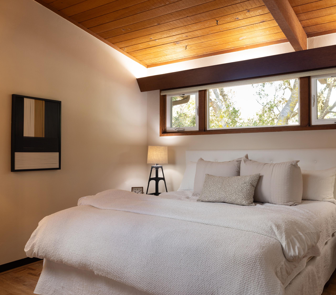
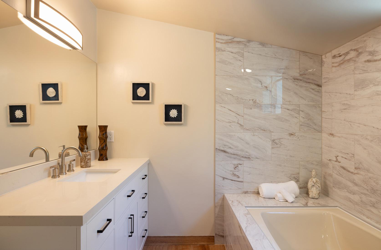
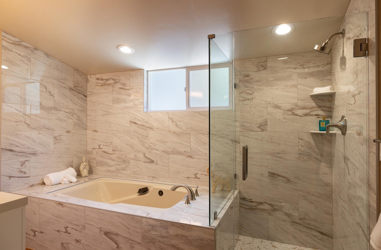
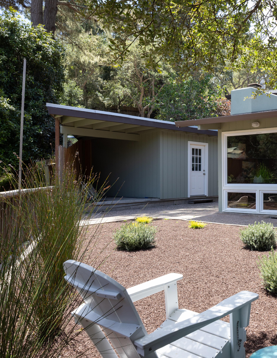
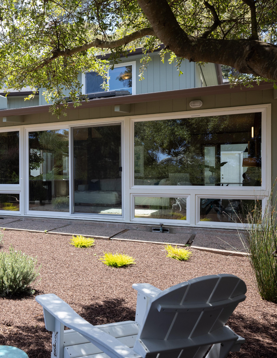
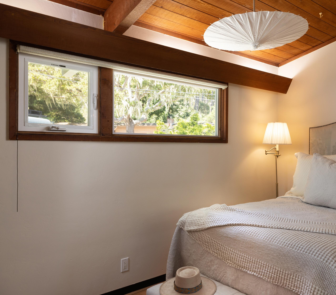
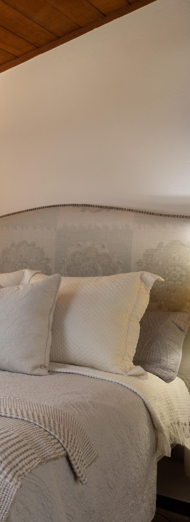
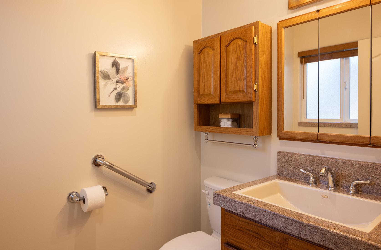
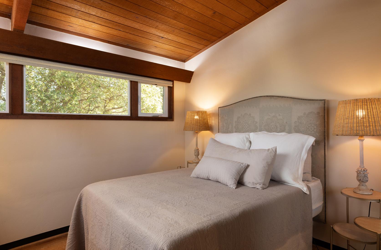
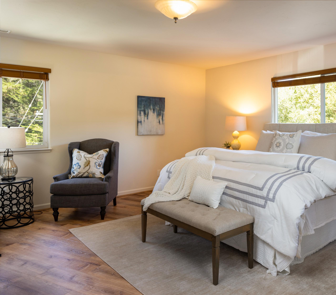
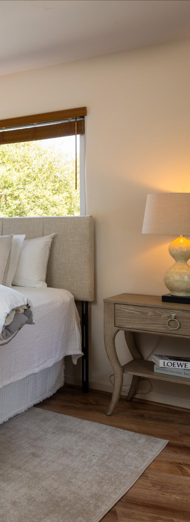
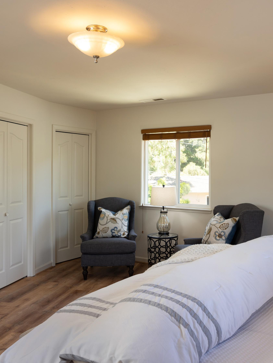
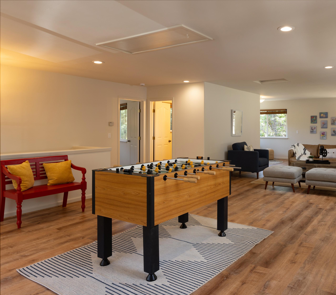
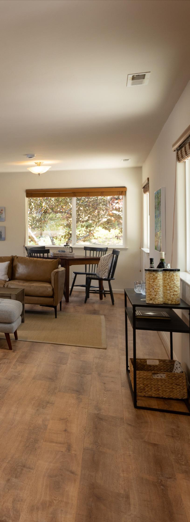
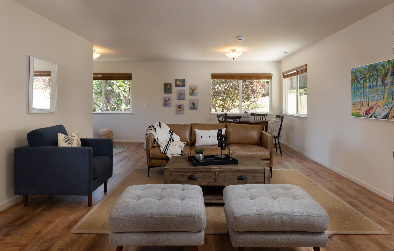
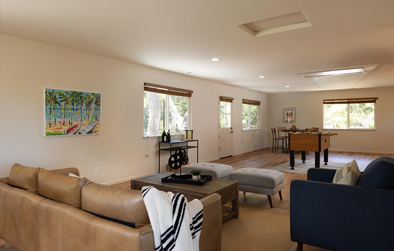
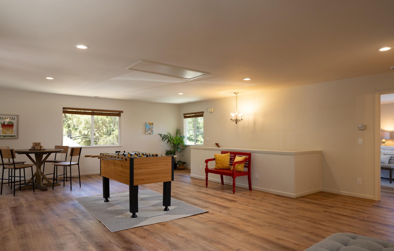
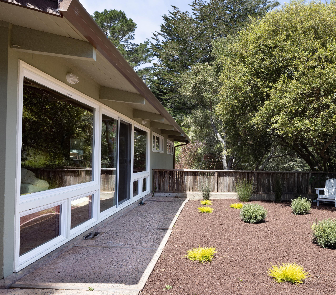
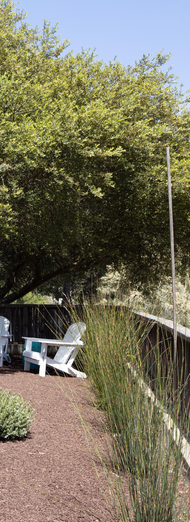
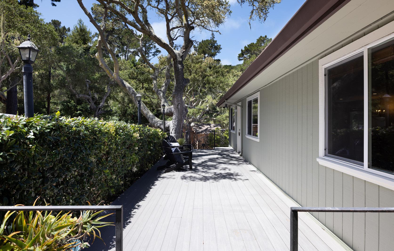
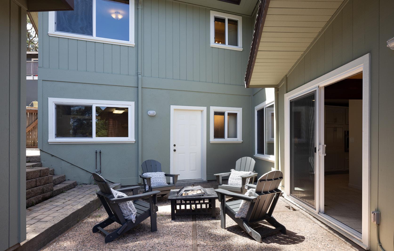
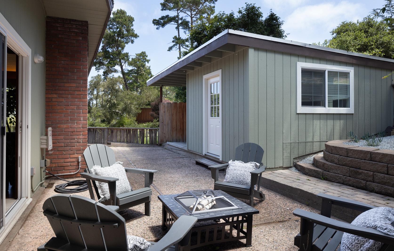
Tucked away on a quiet cul-de-sac in a centrally located Monterey neighborhood, this beautifully refreshed 4-bedroom, 2.5-bath home offers 2,928 SqFt of comfortable living on a 7,650 SqFt lot. Thoughtful recent upgrades include a brand-new composition roof (2026), fresh interior and exterior paint, new LVP flooring, remodeled hall bath, and an oversized new skylight that fills the living room with natural light. The spacious living area features a cozy gas log fireplace, while the kitchen offers an island and stainless steel appliances. The upper level includes a spacious family/game room, along with a bedroom and full bathroom, creating an ideal setup for guests, extended family, or flexible living needs. Designed for comfortable indoor-outdoor living, the home features multiple exterior patios, a private backyard, and a side-yard seating area just off the dining room. Fresh landscaping and a stamped concrete walkway beautifully frame the property. Additional highlights include an oversized ~963 SqFt attached 2-car garage, a detached studio/storage area, and a large parking area. This move-in ready property is conveniently located near shopping, dining, schools, and the Monterey coastline.

Hold up your phone’s camera to the QR code to visit the property’s website and pricing.
2.5% Buyers Brokerage Compensation | Brokerage Compensation not binding unless confirmed by separate agreement among applicable parties.
Presented by TIM ALLEN , COLDWELL BANKER GLOBAL LUXURY
TOTAL SQUARE FOOTAGE: 2,928 SqFt LOT SIZE: 7,650 SqFt
NUMBER OF BEDROOMS: 4
NUMBER OF BATHS: 2.5
INTERIOR: Wood and Drywall
EXTERIOR: Wood
HEAT: Central Forced
FIREPLACE: 1, Gas Log
ROOF: Composition, New Roof (2026)
FLOORS: LVP, Tile
GARAGE: Oversized 2-Car Attached - 963 SqFt
1 Crescent Circle
Monterey, CA 93940
1 Crescent Circle Monterey, CA 93940


Main Living Area - 1566sf
Upper Level - 1362sf
Total - 2928sf
Garage - 963sf
Main Living Area - 1566sf
Upper Level - 1362sf
Total - 2928sf
Garage - 963sf