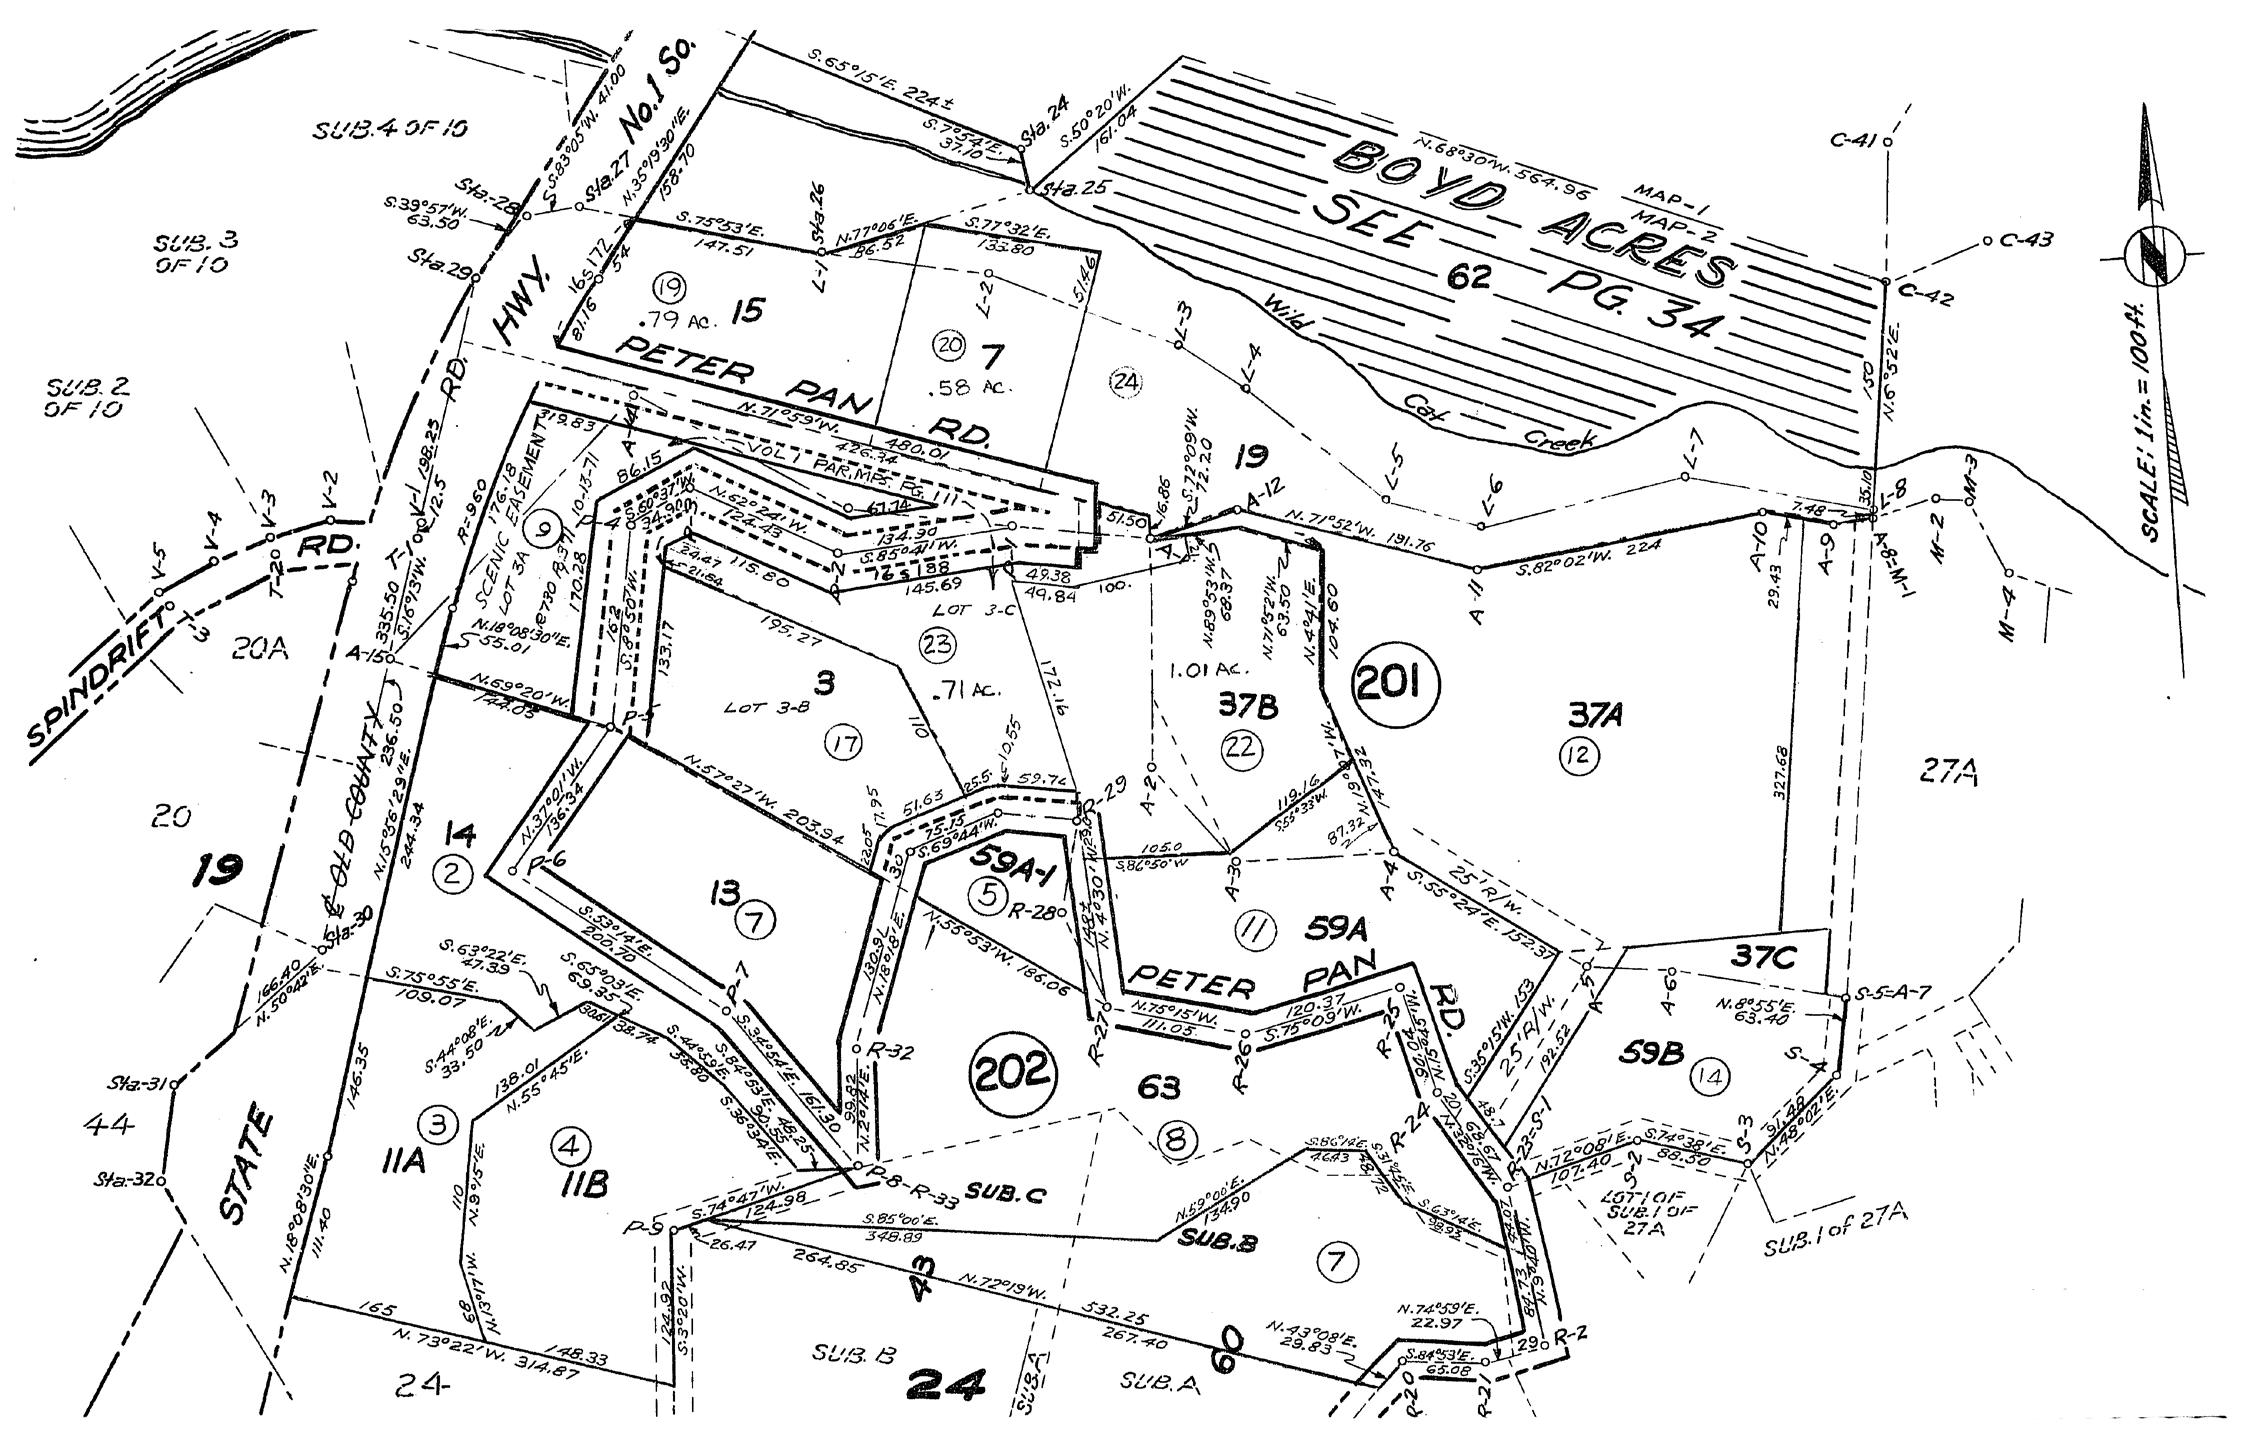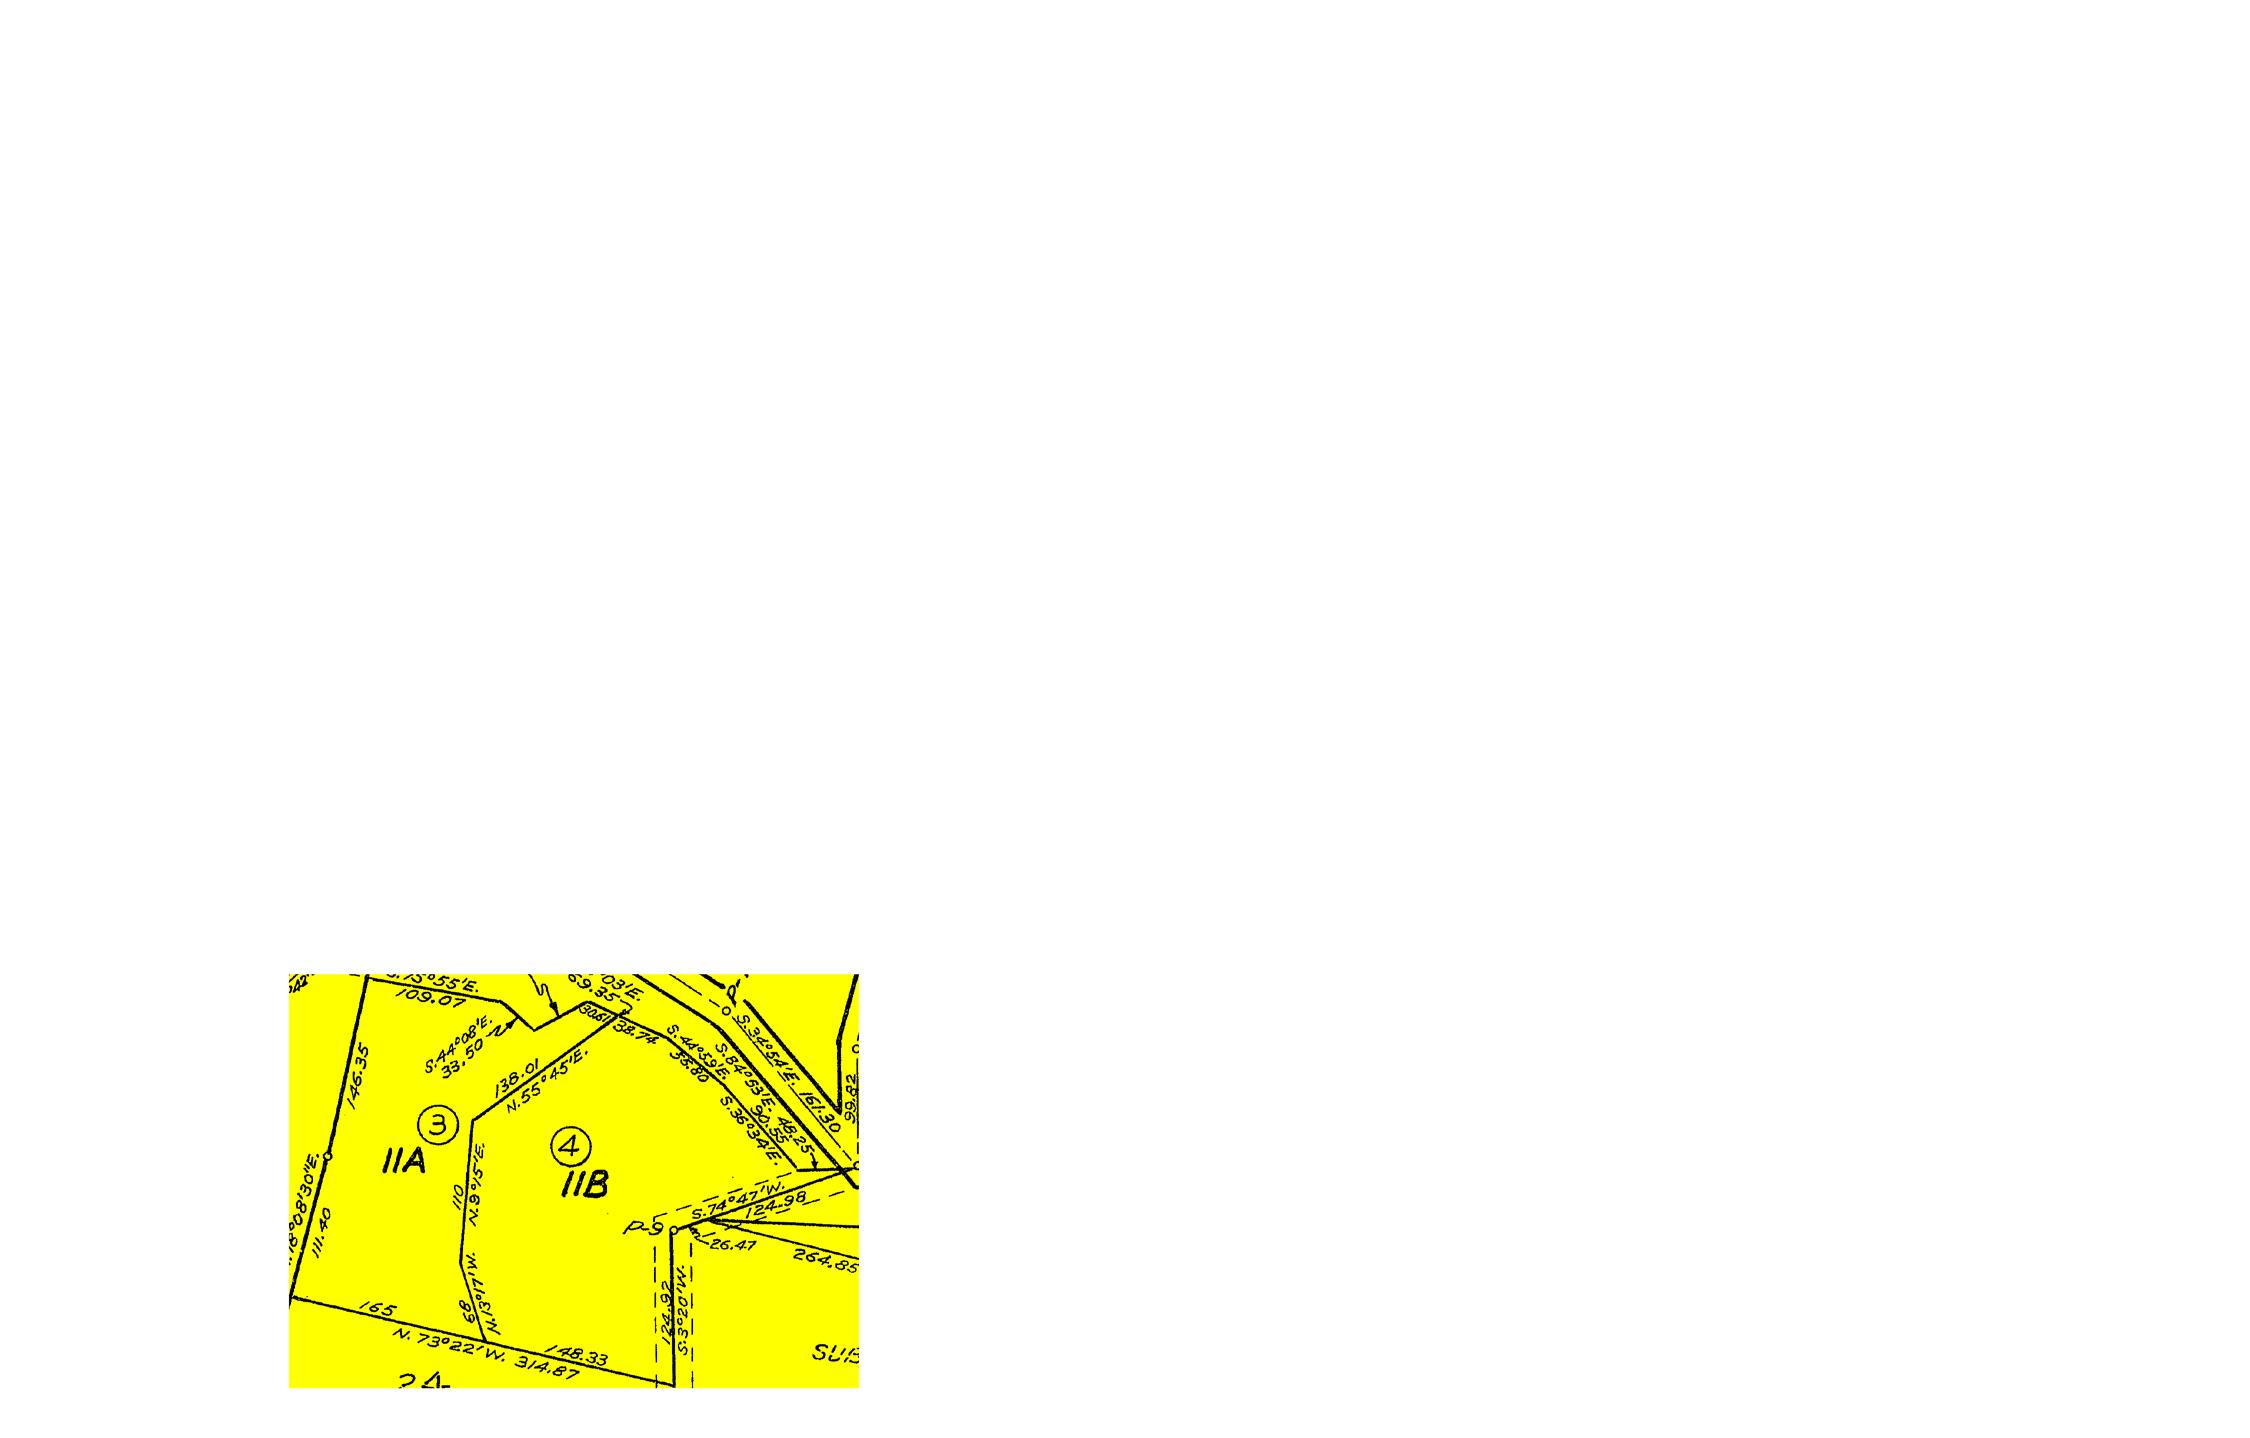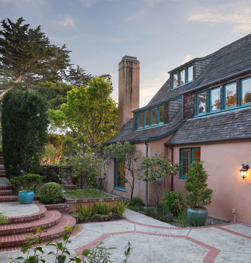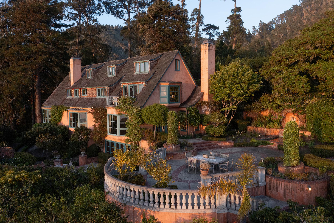
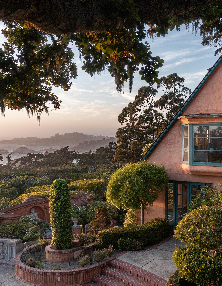

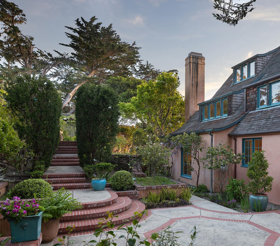
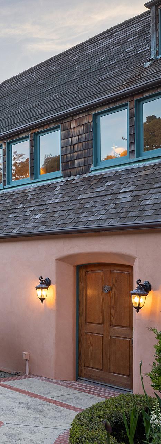
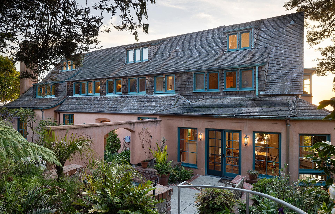
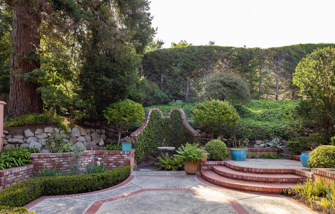
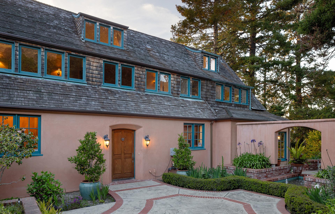
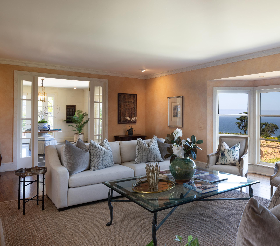
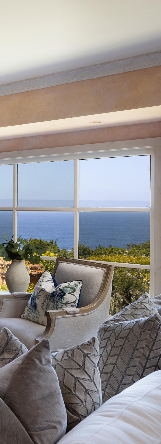
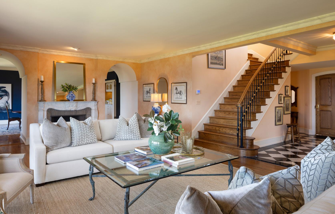
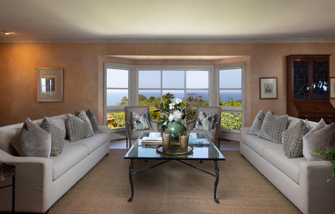
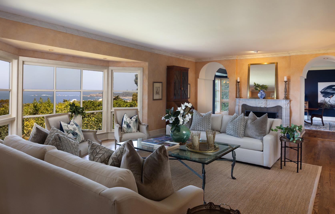
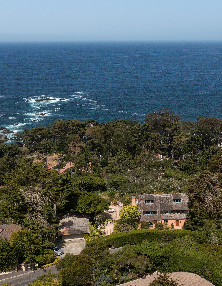
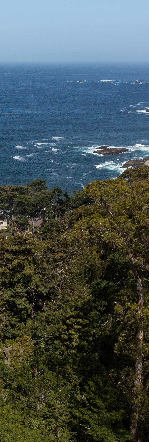
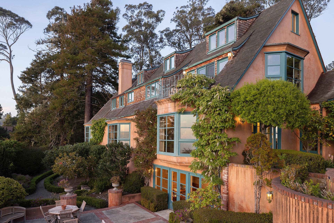
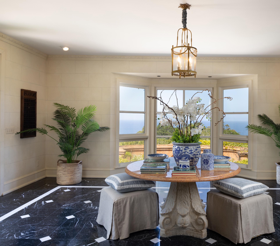
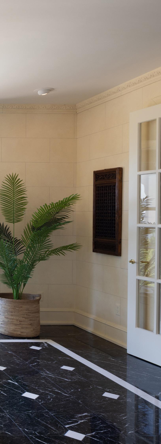
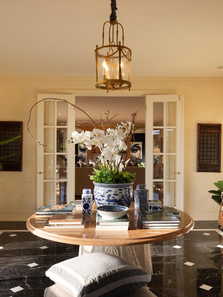
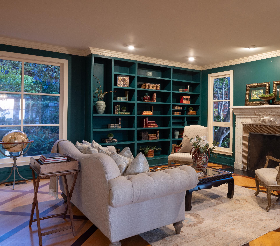
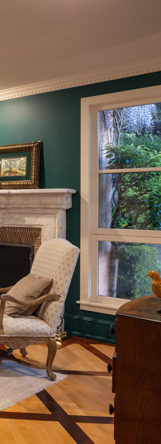
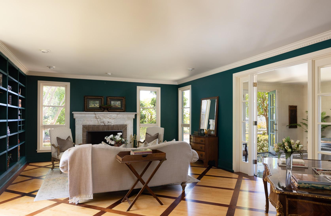
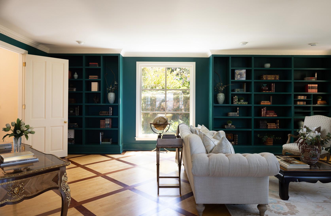
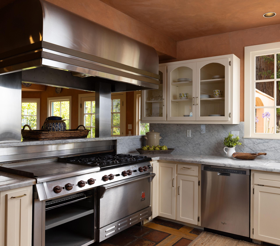
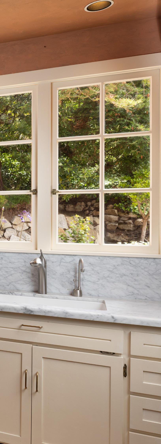
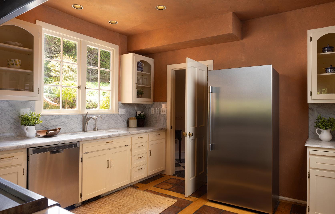
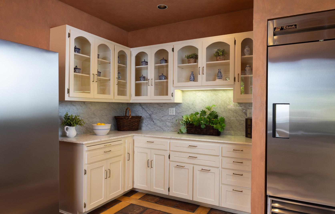
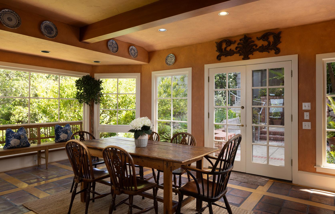
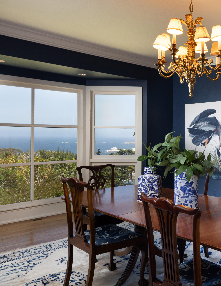
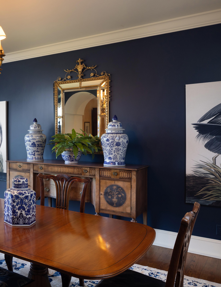
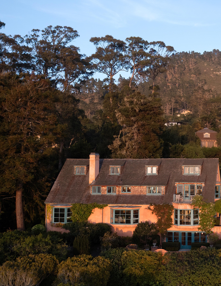
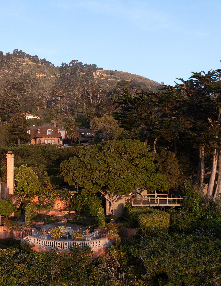
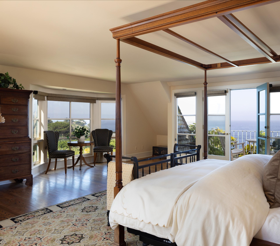
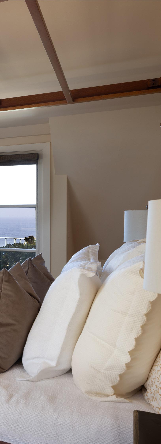
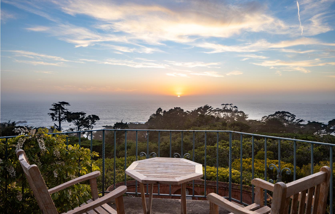
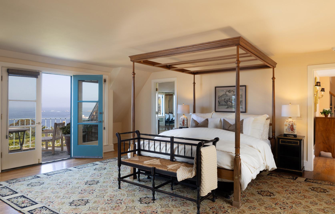
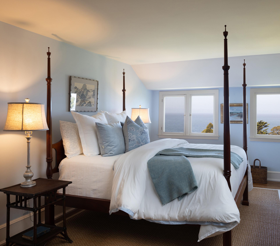
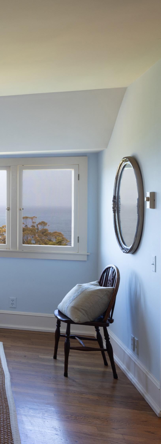
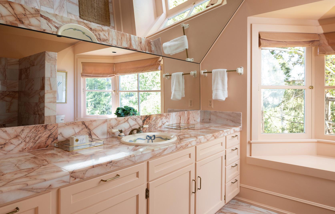
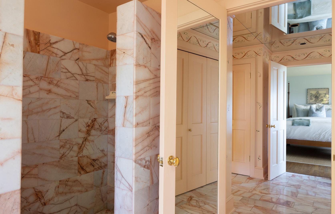
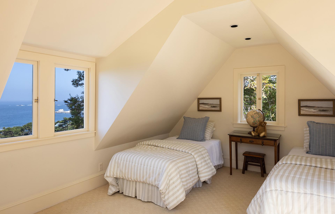
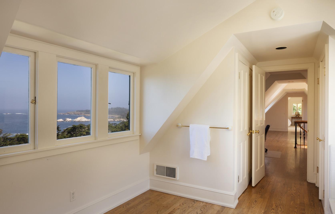
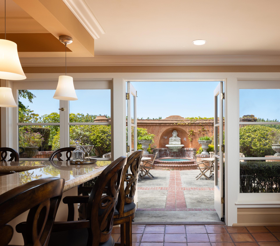
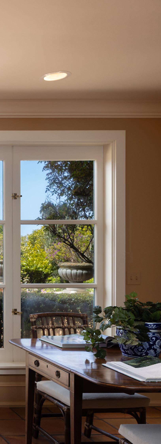
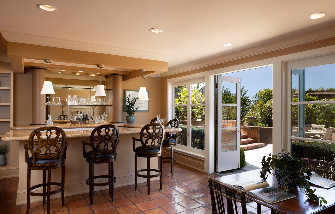
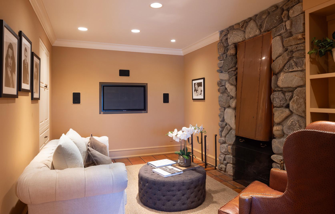
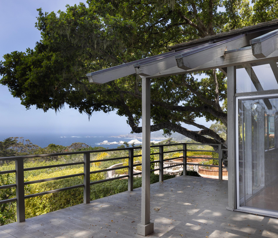
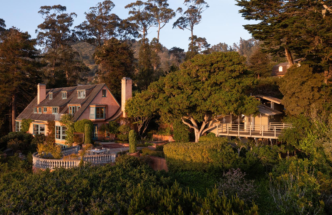
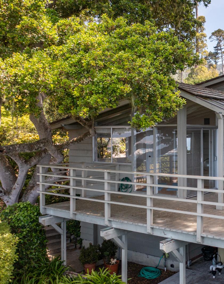
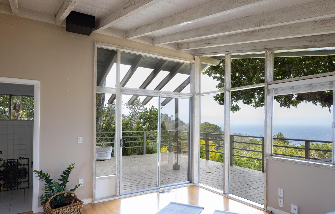
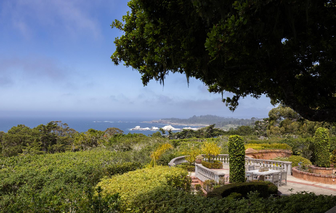
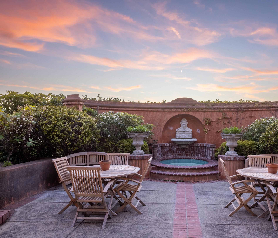
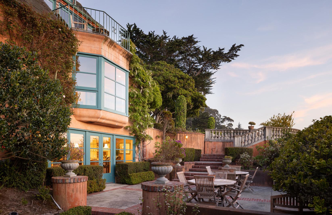
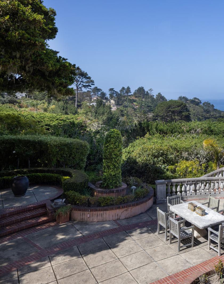
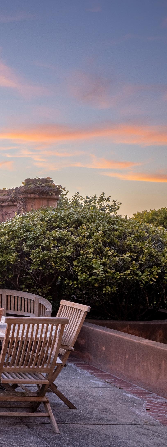
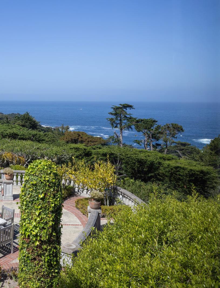
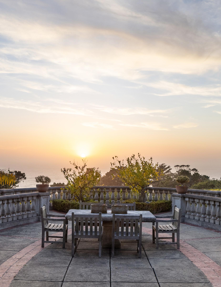
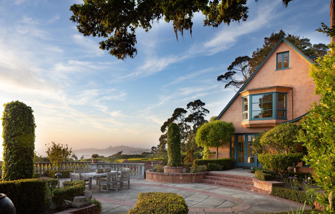
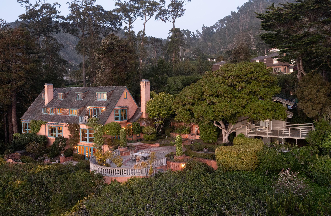
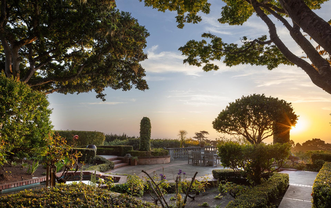
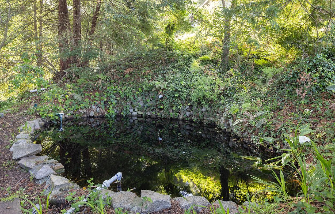
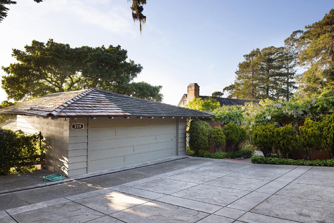
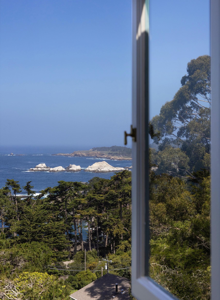
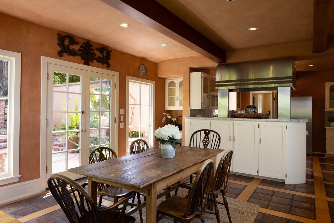
Offered for the first time in nearly 50 years, this extraordinary ocean view Carmel Highlands estate is a once-in-a-lifetime opportunity for coastal privacy and luxury convenience. Perched above the pristine Spindrift coast, it boasts sweeping, unobstructed whitewater views of Point Lobos and Yankee Point, and the orientation of the house enables views of the sun dropping into the ocean each night of the year. The architectural soul of the home has remained intact, with major renovations done so seamlessly that they feel original. Spanning four levels, the main house is sophisticated and features a sauna, steam shower, theater, and expansive terraces and balconies overlooking lush and mature grounds. Hand-carved limestone fireplaces sourced from Arroyo Seco with French-style cut brick lend warmth and timeless character in the library and living room. 2 flat, usable acres, comprised of two lots of record feature tranquil fountains and a rare, natural spring for the landscaping. A detached, 2-bay garage and private studio offer flexibility for guests or an on-property caretaker. Studded with redwoods and screened by dense hedges, the property provides serenity, security, and privacy. This is not just another house for sale, it is an opportunity to acquire a rare generational legacy.

CARMELHIGHLANDSESTATE.COM
Hold up your phone’s camera to the QR code to visit the property’s website and pricing.
2.5% Buyers Brokerage Compensation | Brokerage Compensation not binding unless confirmed by separate agreement among applicable parties.
Presented by TIM ALLEN, COLDWELL BANKER GLOBAL LUXURY
TOTAL SQUARE FOOTAGE: 6,797 SqFt
LOT SIZE: 1.8 Acres
NUMBER OF BEDROOMS: 4
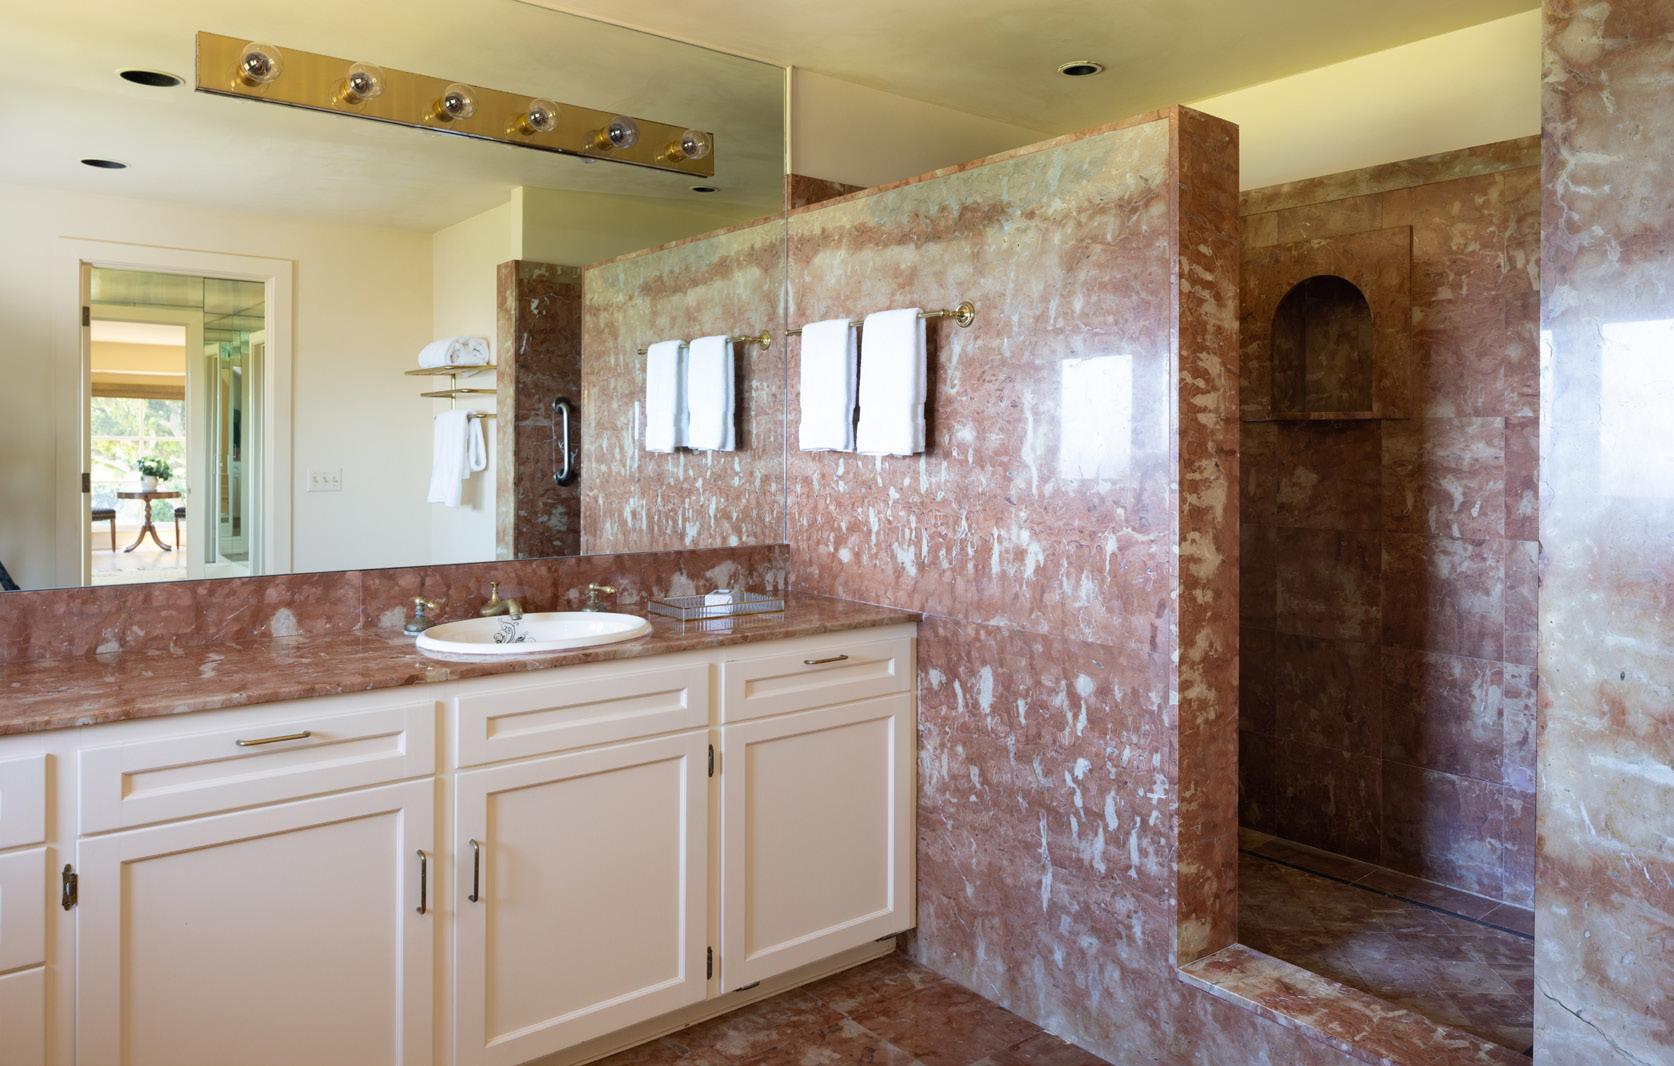
NUMBER OF BATHS: 4 Full, 1 Half
INTERIOR: Plaster
EXTERIOR: Stucco, Wood Shingle
HEAT: Central Forced Air
AIR CONDITIONING: Central A/C
FIREPLACE: 3
ROOF: Wood Shake / Shingles
FLOORS: Hardwood, Stone, Tile, Carpet
GARAGE: 2-Car + Carport
YEAR BUILT: 1937
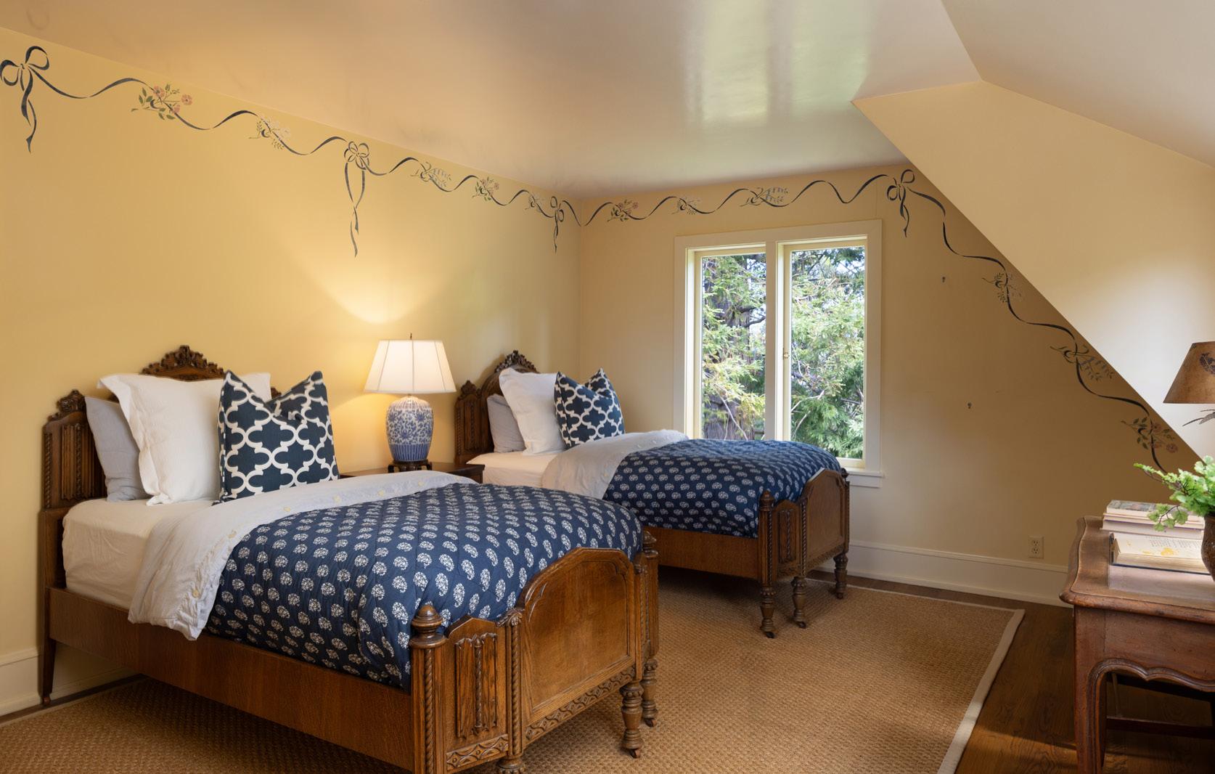
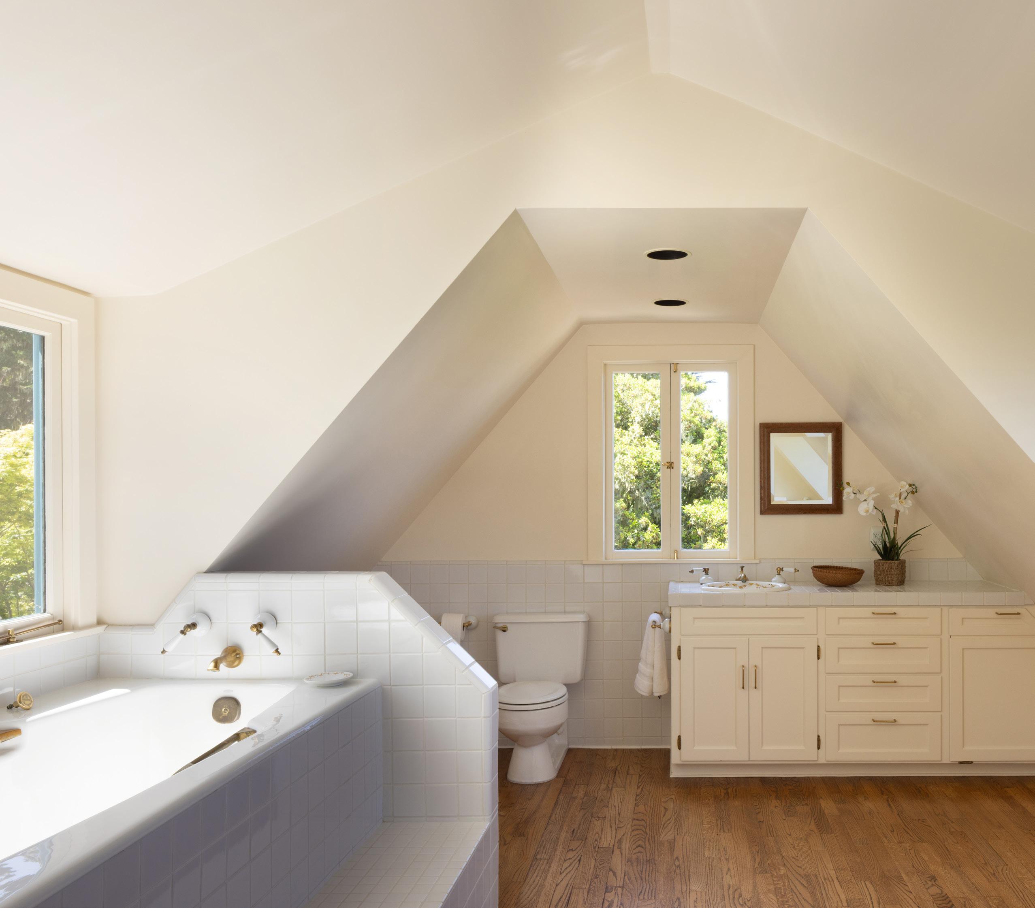
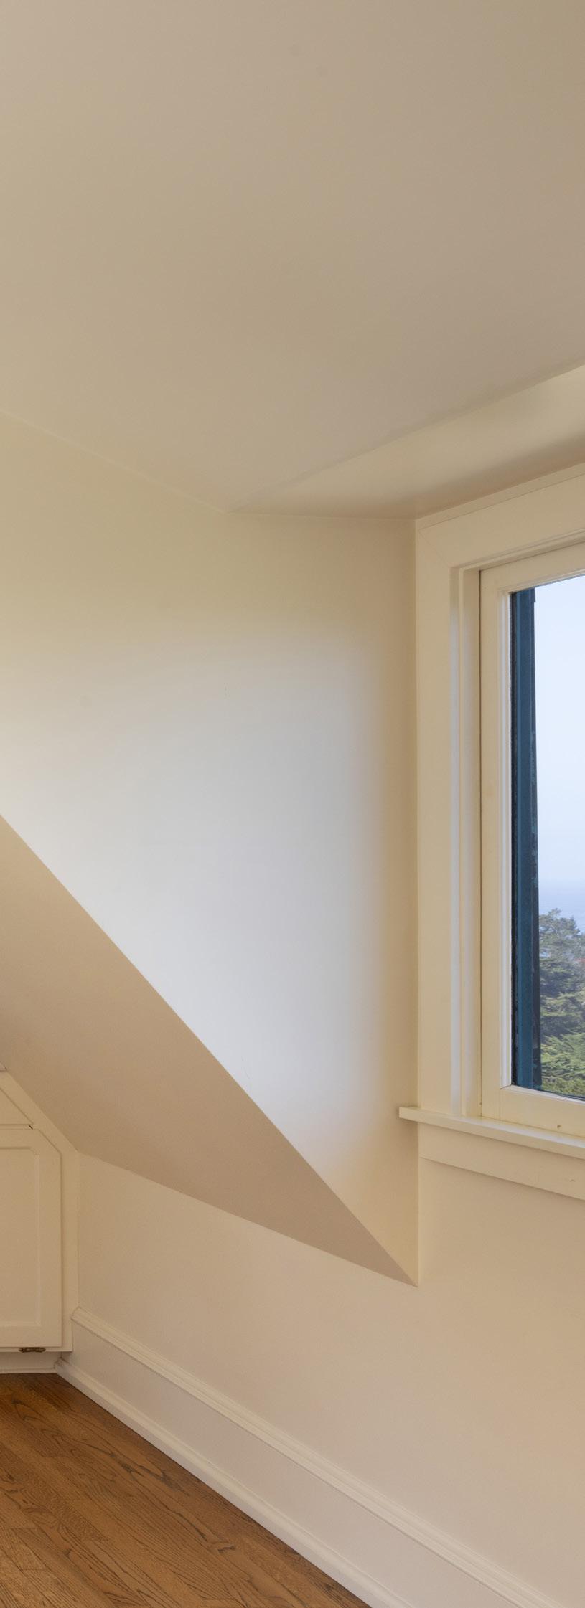
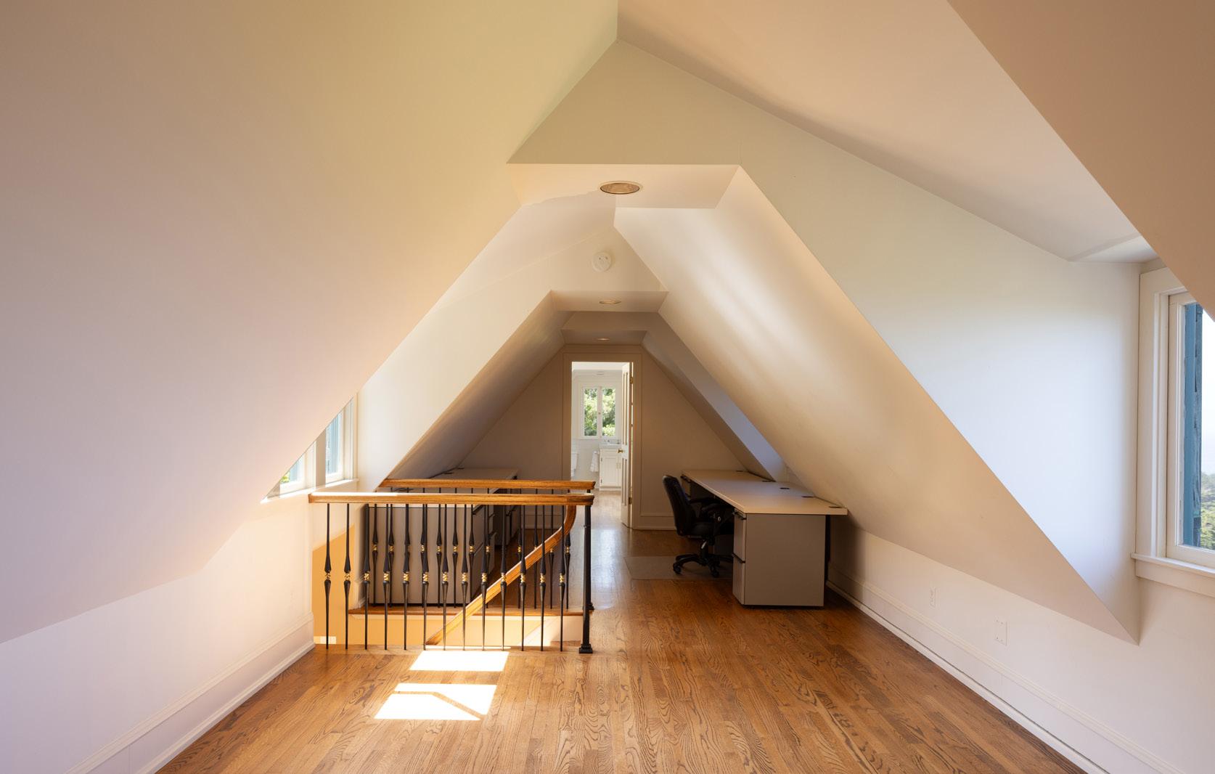
INTERIOR
• Sauna
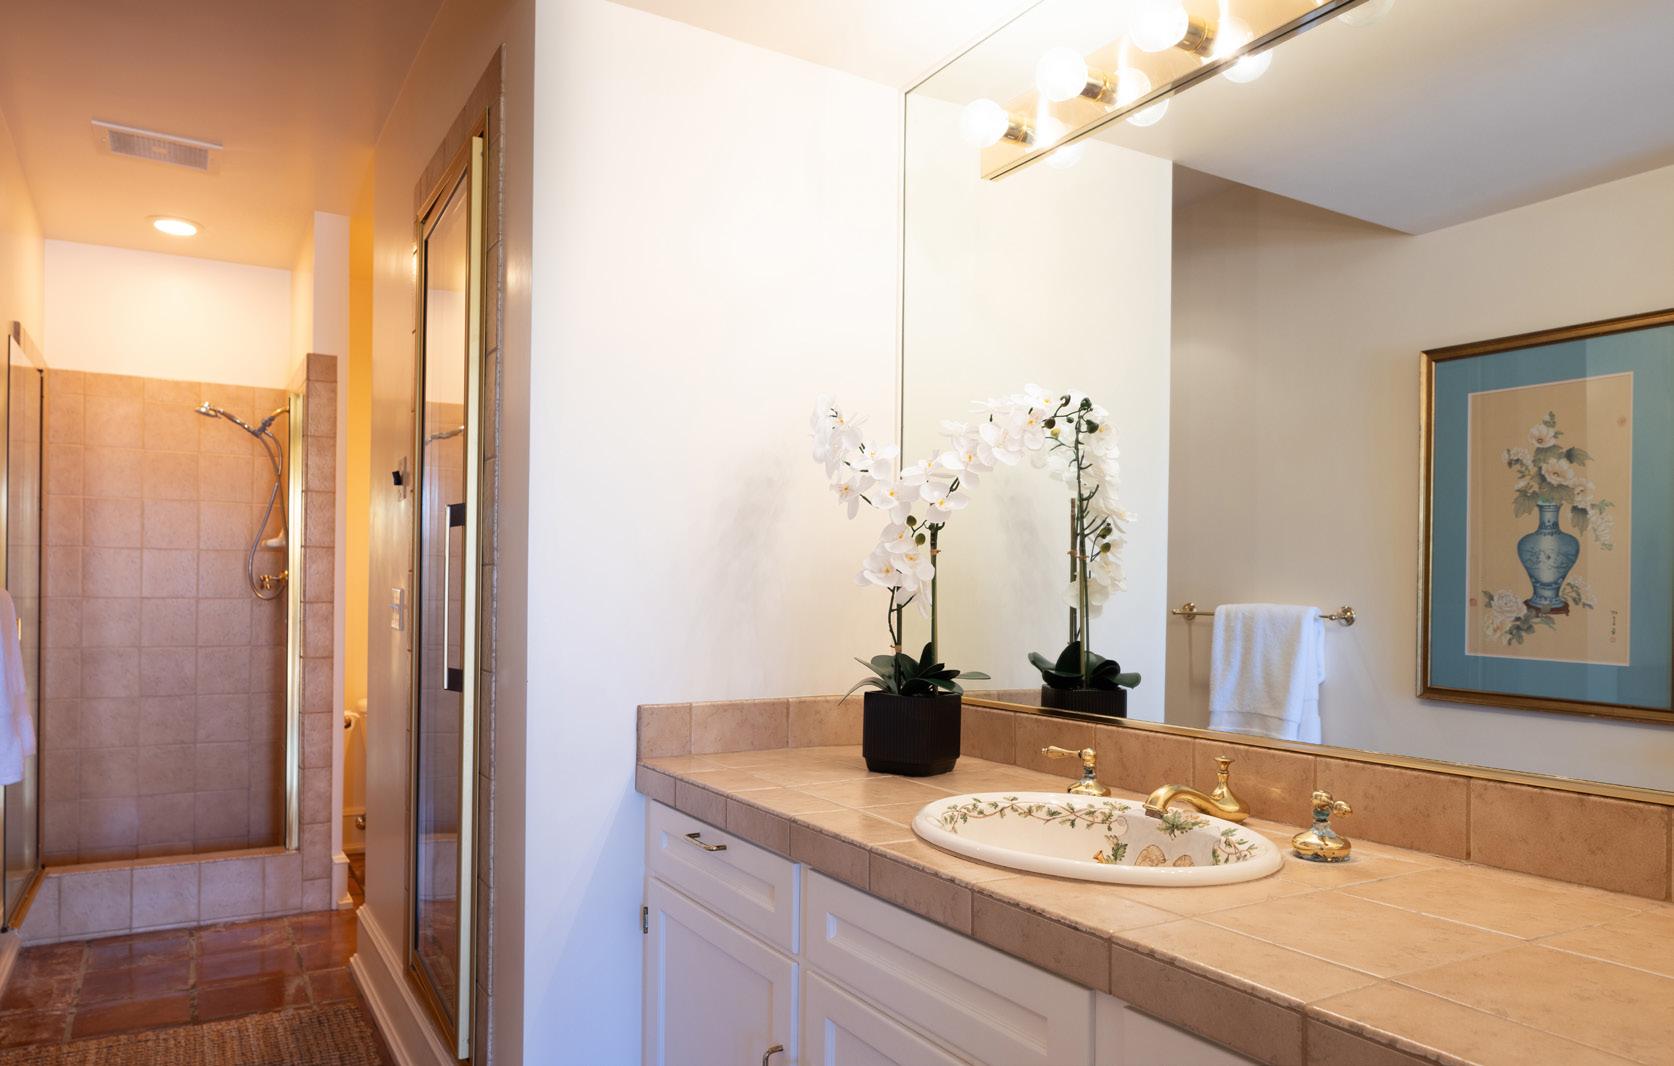
• Steam shower
• Theater
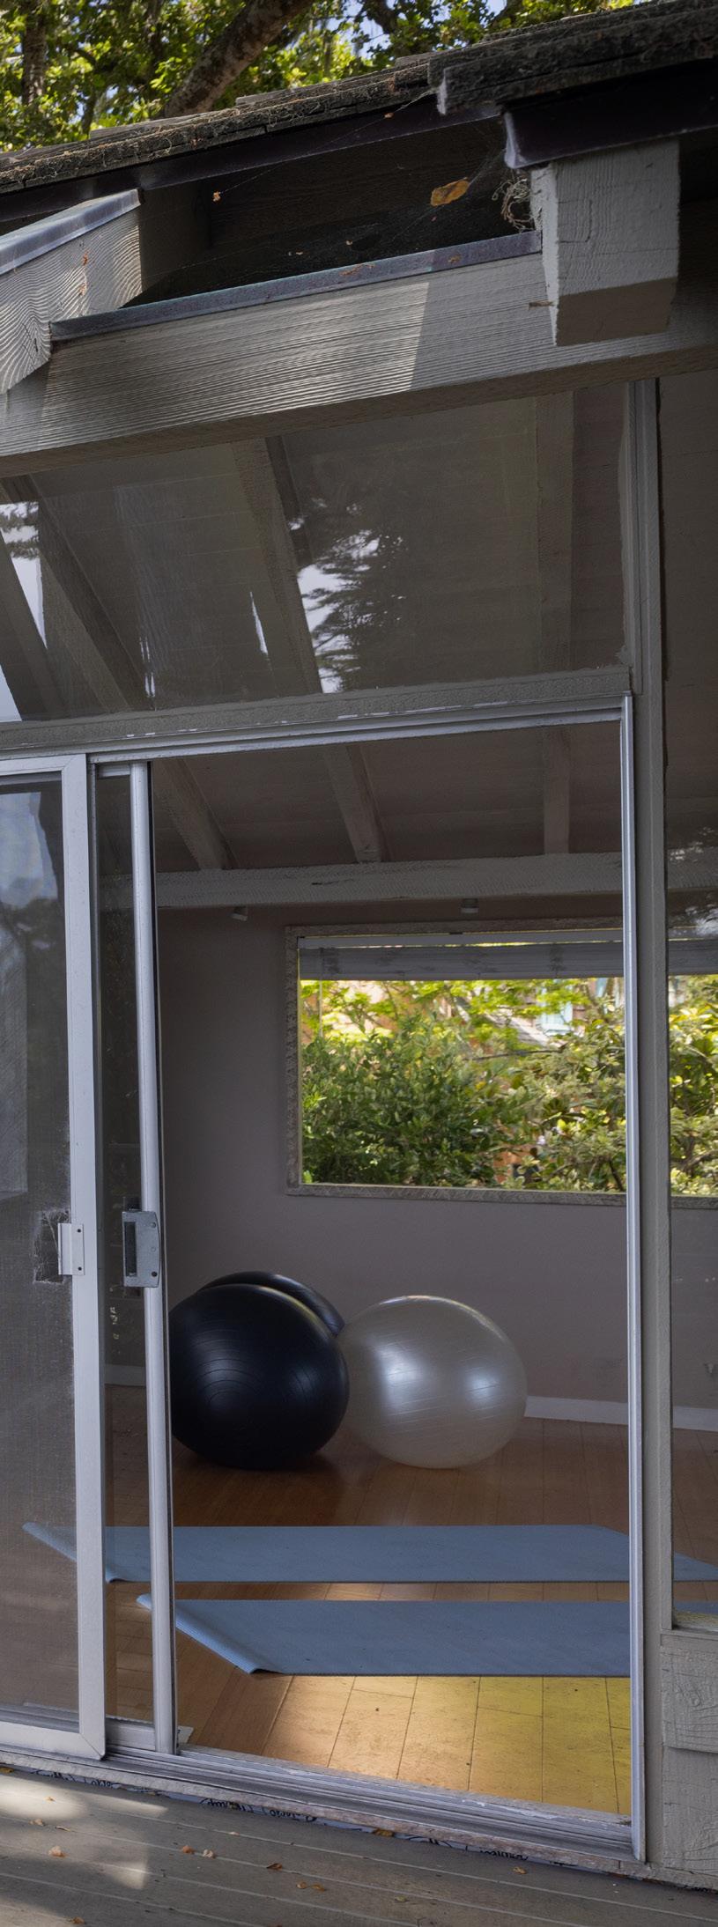
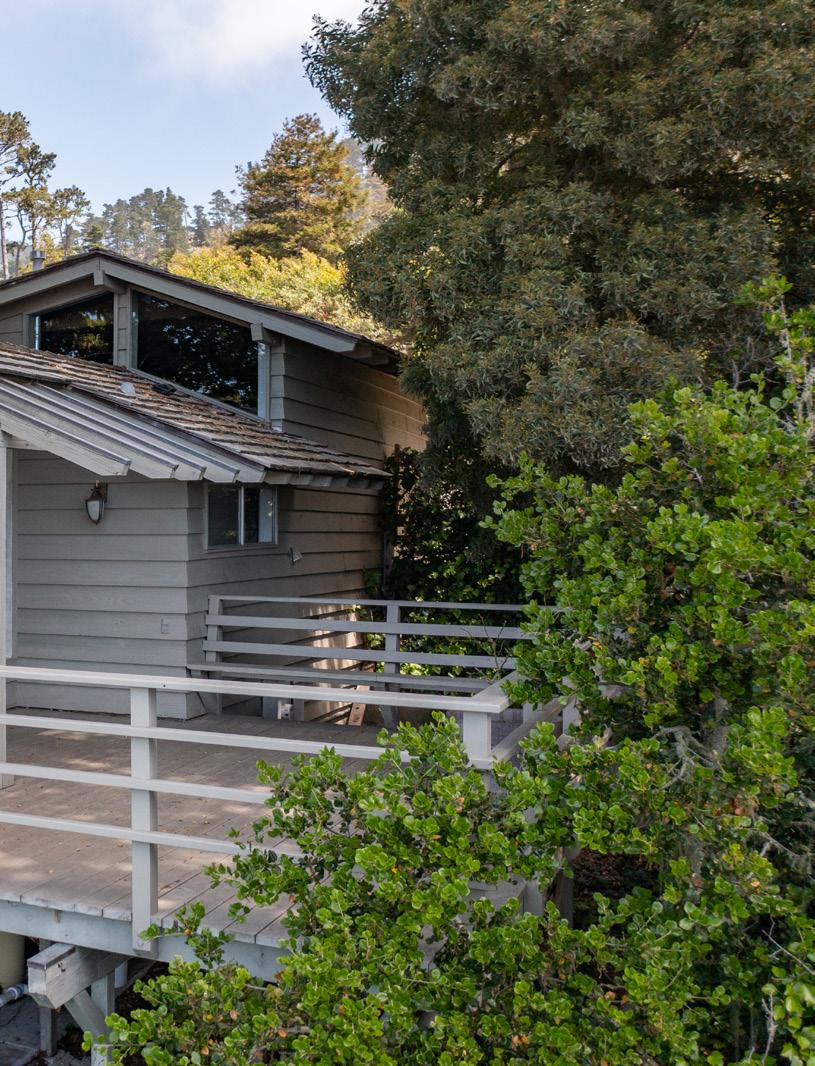
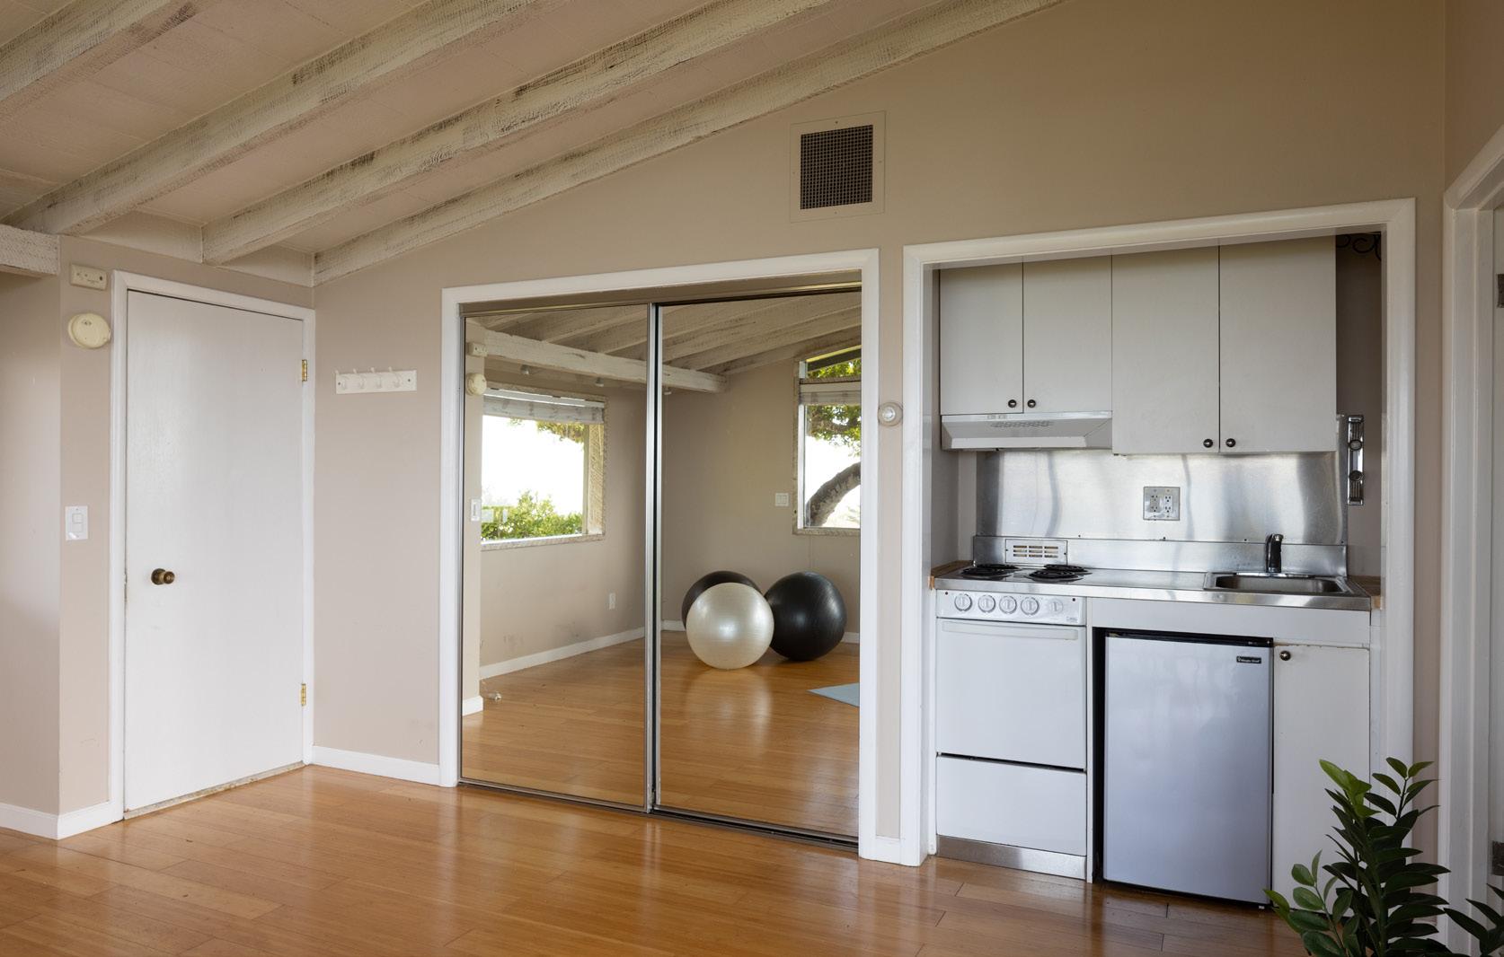
• Private guest studio
• French-style laid brick
• Hand-carved limestone fireplaces sourced from Arroyo Seco
EXTERIOR
• Large outdoor hot tub
• Multiple flat usable acres
• Terraced grounds
• Hardscaped balconies
• Lush landscaping with multiple fountains and water features
• Redwoods
• Rare natural spring
• Additional service driveway/entrance includes a carport
• 365 days of unobstructed sunsets (weather permitting)
• Views of the ocean, Point Lobos, Yankee Point, and Spindrift coast

MAIN LEVEL
2,618 SqFt
Main Level - 2618sf
Main Level - 2618sf
Lower Level - 1056sf
Lower Level - 1056sf
Third Floor - 1940sf
Fourth Floor - 888sf
Total - 6502sf
LOWER LEVEL 1,056 SqFt THIRD FLOOR 1,940 SqFt FOURTH FLOOR 888 SqFt
Third Floor - 1940sf Fourth Floor - 888sf
Total - 6502sf
Guest House - 295sf Garage - 430sf
Guest House - 295sf Garage - 430sf
6,502 SqFt
GUEST HOUSE 295 SqFt
GARAGE 430 SqFt