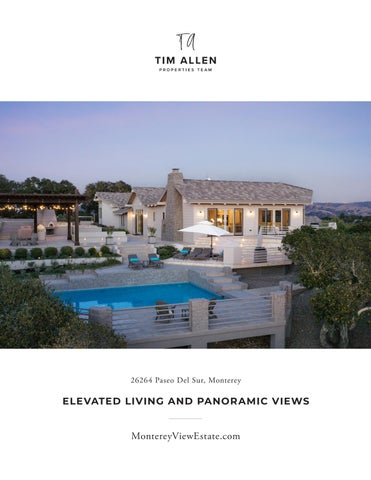
26264 Paseo Del Sur, Monterey
ELEVATED LIVING AND PANOR AMIC VIEWS
MontereyViewEstate.com
ELEVATED LIVING AND PANORAMIC VIEWS
26264 Paseo Del Sur, Monterey Rising above the highest point within Bay Ridge’s private gates, this 2.63-acre estate is offered up for sale with its own gated entry and exceptional privacy. Expansive vistas include Carmel Valley and the Santa Lucia Mountains out to the Pacific Ocean. Showcasing the scenery, this updated Craftsman-style main residence offers open trussed ceilings, hardwood floors, plaster walls, and central A/C. A spacious kitchen with a large island, bar seating, and butler’s pantry opens to a scenic deck, while the primary suite includes a walkin closet and spa-like bath with a soaking tub. Living is easy in the Monterey Sun with multiple outdoor living spaces. Cool off in the sparking pool or warm yourself at night around the fire pit. Entertaining spaces abound with a bocce court, pergola-covered dining and lounge areas, a full kitchen with both gas and Santa Maria-style grills and a pizza oven rounding it all out. The detached guest house with a kitchen and full bath adds flexibility while two spacious 3-car garages allow for abundant parking and storage. A porte cochere, generator, and numerous upgrades complete this special property. Experience quiet mornings, lively dinners, and sunset evenings surrounded by stunning views of the Monterey Peninsula.
M O N T E R E Y V I E W E S TAT E . C O M Hold up your phone’s camera to the QR code to visit the property’s website and pricing.
2% Buyers Brokerage Compensation | Brokerage Compensation not binding unless confirmed by separate agreement among applicable parties. Presented by TIM ALLEN, COLDWELL BANKER GLOBAL LUXURY
PROPERT Y INFORMATION TOTAL SQUARE FOOTAGE:
4,720 SqFt
LOT SIZE:
2.63 Acres
MAIN HOUSE: GUES T HOUSE: INTERIOR: E X TERIOR: HE AT: AIR CONDITIONING: FIREPL ACE: ROOF:
4 Bedrooms, 3.5 Bathrooms Studio, 1 Bathroom Plaster Wood & Hardie Board Siding Central Forced Air - Gas Central A/C 1, Wood Burning Tile
FLOORS:
Hardwood, Tile
GAR AGE:
Two 3-car Garages
YE AR BUILT:
1993
LIVING & DINING ROOM
K I T C H E N & B U T L E R ’ S PA N T R Y
FA M I LY R O O M & D I N I N G A R E A
PRIMARY BEDROOM SUITE
B E D R O O M S 2 & 3 , F U L L B AT H R O O M
OFFICE / BEDROOM SUITE
GAR AGE - MAIN HOUSE
POOL
F I R E P I T, O U T D O O R K I T C H E N , P I Z Z A O V E N & B O C C E E B A L L
GUEST HOUSE
GUES T HOUSE GAR AGE
D E TA C H E D O F F I C E
RECENT IMPROVEMENTS & UPGRADES, 2023-2026 INTERIOR
POOL & OUTDOOR LIVING
•
Complete interior painting and refinishing throughout the main residence
•
Pool extensively renovated with new plaster, coping and tile
•
Designer brass cabinet and drawer hardware
•
•
Recently replaced kitchen microwave
Upgraded pool equipment, including the pool filter, pump, lighting, skimmer and handrail components
•
Upgraded bathroom fixtures, lighting, mirrors and hardware
•
Automatic pool cover renewed with replacement fabric, guides and upgraded components
•
Custom Roman and roller shades, including motorized room-darkening shades
•
Pool deck and patios professionally resurfaced and sealed with an Ardex finish
•
Upgraded window and sliding-door hardware
•
•
Epoxy-finished garage floors
Outdoor entertaining and garden areas extensively refreshed
•
Refreshed garage interiors and doors
GUEST HOUSE
•
Complete interior and exterior painting and refinishing
EXTERIOR & GROUNDS
•
Extensive exterior painting and refinishing
•
James Hardie siding and exterior trim installed
•
Custom wrought-iron and steel entry doors installed in 2024
•
Updated electrical components, lighting
•
Updated refrigerator and cabinet hardware
•
Front façade renovated with James Hardie siding, trim, flashing and house wrap
•
Custom cordless roller shades throughout
•
Large-format tile installed at the front porch, landings, steps and risers
•
Epoxy-finished garage floor
•
Refreshed kitchen cabinetry and bathroom vanity
•
Extensive stone retaining walls added throughout the property
•
New stonework and garden steps
•
Extensive landscaping and plantings added throughout the grounds
•
Greenhouse added to the property
•
Upgraded irrigation and drainage systems
•
Upgraded exterior lighting and architectural details
SMART HOME & SYSTEMS
•
Wi-Fi-enabled HVAC system with app-based temperature control
•
Irrigation system with app-based controls
•
Landscape lighting with app-based controls
•
Main property gate operators upgraded to LiftMaster systems
•
Wi-Fi-enabled garage door openers with battery backup
•
Kinetico Premier water-softening system with app-based monitoring, installed in 2024
•
Reverse-osmosis drinking-water system installed in 2024
•
New 50-gallon propane water heater
•
Updated plumbing and electrical components
F LO O R P L A N
26264 Paseo Del Sur Monterey, CA 93940
Patio Patio
Bench
15 X 11
Living Room
Patio
Kitchen
Dining
Closet
Closet
(Irregular) DW
Accessory Dwelling Unit
Office
DW
Closet
33 X 21
19 X 13
22 X 22 (Irregular)
Closet
22 X 22
Primary Bedroom
Desk
Closet
Family Room
Desk
Bedroom
Bedroom
16 X 11
14 X 14
Entry
Mech
(ADU)
MAIN LIVING AREA 4,200 SqFt GARAGE
Garage
1,214 SqFt ADU
Storage
Bedroom
520 SqFt
Garage
Main Living AreaGARAGE - 4200sf ADU Garage - 630 1214sf SqFt ADU - 520sf ADU Garage - 630sf OFFICE
240 SqFt Office - 240sf
© iLOOKABOUT (US) Inc. dba Apex Software
This model is for use as a visual tool only. Some measurements are estimates. Therefore, no appraisal value should be inferred.
PA R C EL M A P
831.214.1990 TimAllenProperties.com Team@TimAllenProperties.com DRE#00891159 The property information herein is derived from various sources that may include, but not be limited to, county records and the Multiple Listing Service, and it may include approximations. Although the information is believed to be accurate, it is not warranted and you should not rely upon it without personal verification. ©2024 Coldwell Banker. All Rights Reserved. Coldwell Banker and the Coldwell Banker logos are trademarks of Coldwell Banker Real Estate LLC. The Coldwell Banker® System is comprised of company owned offices which are owned by a subsidiary of Anywhere Advisors LLC and franchised offices which are independently owned and operated. The Coldwell Banker System fully supports the principles of the Fair Housing Act and the Equal Opportunity Act.