24501 Via Mar Monte #79, Carmel
E A S Y LIV IN G IN HIGH ME A DOW
CarmelAbode.com
EASY LIVING IN HIGH MEADOW
24501 Via Mar Monte #79, Carmel
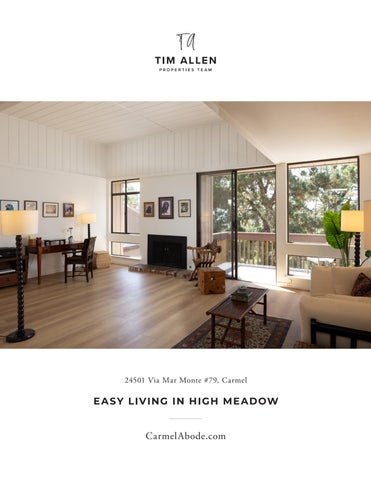
Discover this light and bright, single-level condo in the desirable High Meadow community of Carmel. Offering 2 bedrooms, 2 bathrooms, and a garage, this move-in-ready home combines comfort, privacy, and a peaceful natural setting. New flooring adds a fresh feel to the interiors, while the living room features a cozy gas fireplace and opens to a deck with peaceful forest views. With access to High Meadow’s pool and tennis courts and set within an award-winning school district, this is a wonderful opportunity to enjoy easy living just minutes from Carmel-by-the-Sea.
CARMEL ABODE .COM
Hold up your phone’s camera to the QR code to visit the property’s website and pricing.
Presented by TIM ALLEN, COLDW ELL BA NK ER GLOBA L LU X URY
PROPERT Y INFORMATION TOTAL SQUARE FOOTAGE:
1,412 SqFt
LOT SIZE:
1,386 SqFt
NUMBER OF BEDROOMS:
2
NUMBER OF BATHS:
2
INTERIOR:
Drywall
E X TERIOR:
Wood
FIR EPL ACE :
1 - Gas Burning
HE AT:
Forced Air
ROOF:
Composition
FLOORS: C ARPORT: YE AR BUILT:
Laminate 1-Car, Detached 1977
LIVING ROOM & DECK
DINING & KITCHEN
PRIMARY BEDROOM SUITE
B E D R O O M & B AT H R O O M 2
F LO O R P L A N
PENINSULA FLOOR PLANS
9/19/2026
24501 VIA MARMONTE #79, CARMEL, CA 93923 DECK
22.4'
1,412 SqFt DECK 81 SqFt
AREA CALCULATIONS (approximate) First Floor: 1,412sf Net Livable Area: 1,412sf Garage (not shown): Deck:
GAR AGE*
224 81
LIVING
14.2'
LIVING AREA
21'4" x 13'7"
224 SqFt
BR 2
DINING
13'3" x 11'4"
13'4" x 11'5"
TOTAL
CLO
CLO
WH
DW
R
KITCHEN
ENTRY 21'6" x 4'7"
CLO
13'8" x 13'2
CLO
BR 1
5.2' 12.3'
28.0'
CLO
13'3" x 8'3"
LAUND
4.0'
PTRY
F
50.0'
*Not pictured
20.1'
1,717 SqFt
17.2' This model is for use as a visual tool only. Some measurements are estimates. Therefore, no appraisal value should be inferred
This model is for use as a visual tool only. Some measurements are estimates. Therefore, no appraisal value should be inferred.
PA R C EL M A P
831.214.1990 TimAllenProperties.com Team@TimAllenProperties.com DRE#00891159 The property information herein is derived from various sources that may include, but not be limited to, county records and the Multiple Listing Service, and it may include approximations. Although the information is believed to be accurate, it is not warranted and you should not rely upon it without personal verification. ©2024 Coldwell Banker. All Rights Reserved. Coldwell Banker and the Coldwell Banker logos are trademarks of Coldwell Banker Real Estate LLC. The Coldwell Banker® System is comprised of company owned offices which are owned by a subsidiary of Anywhere Advisors LLC and franchised offices which are independently owned and operated. The Coldwell Banker System fully supports the principles of the Fair Housing Act and the Equal Opportunity Act.