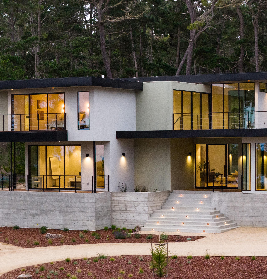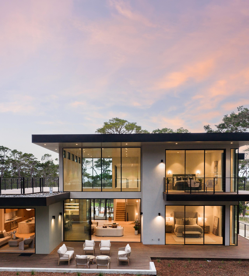
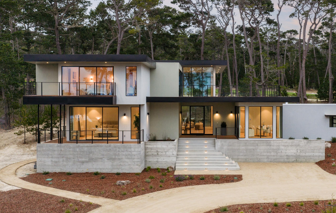
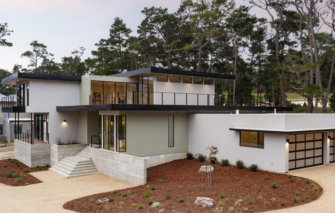
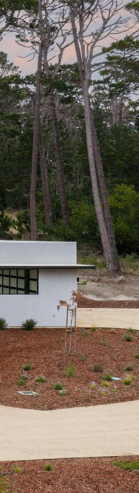
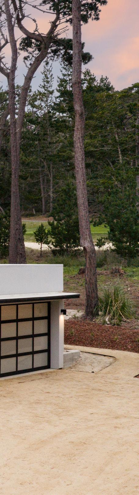
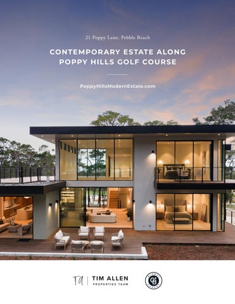
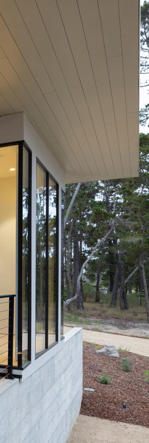
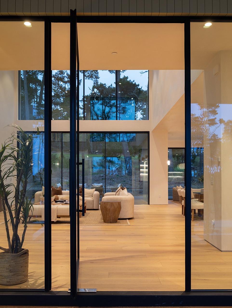
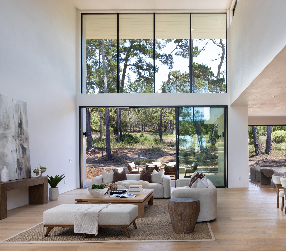
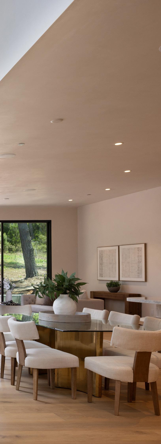
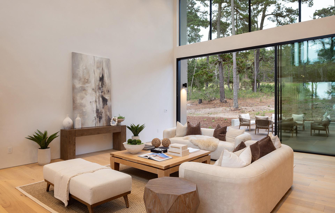
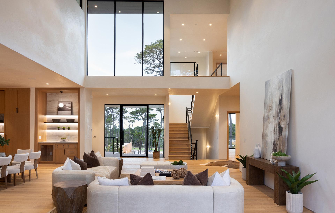
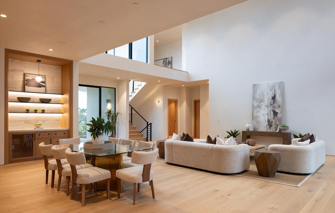
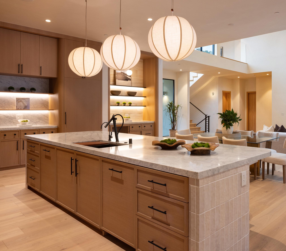
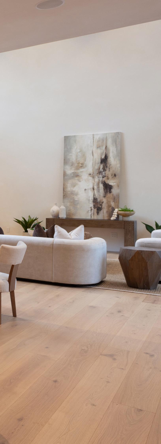
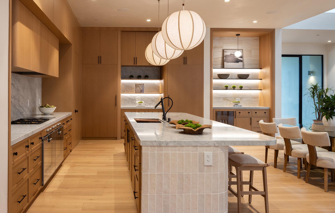
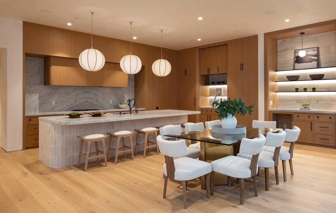
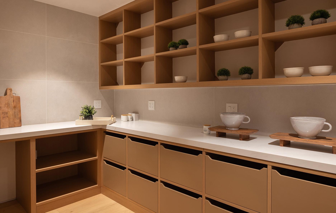
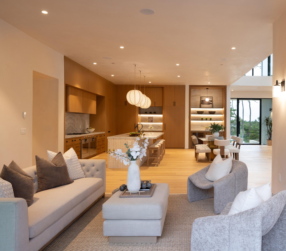
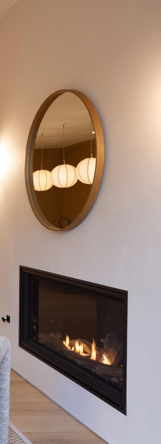
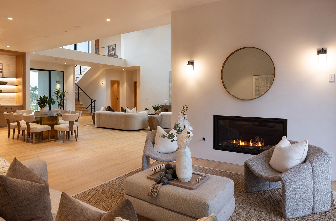
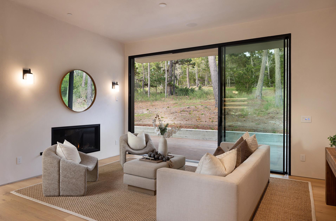
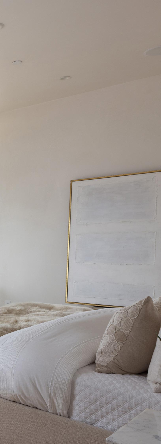
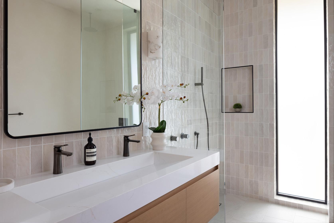
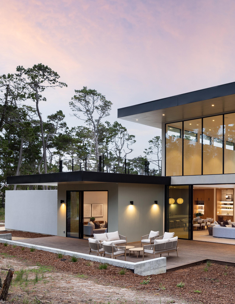
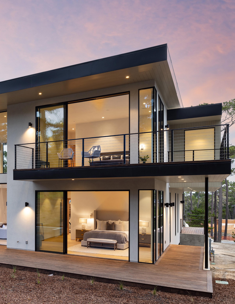
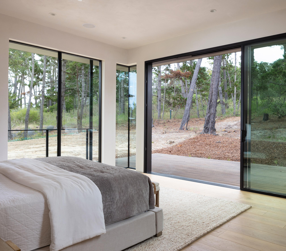
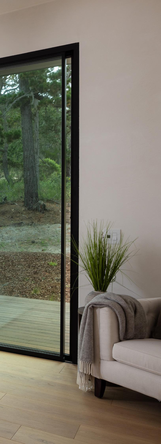
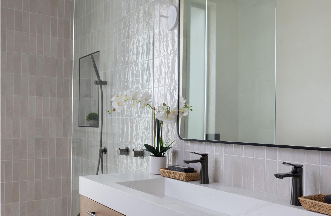
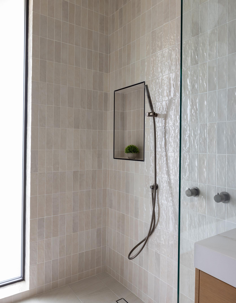
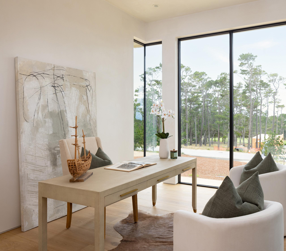
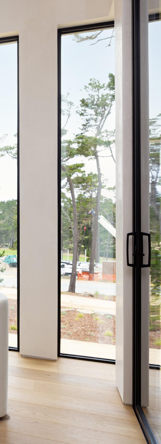
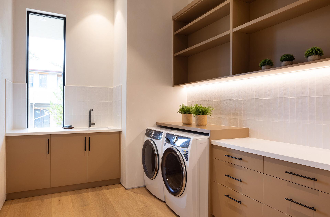
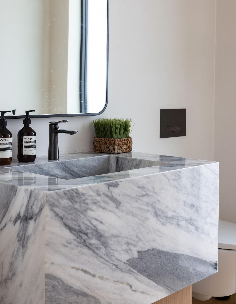
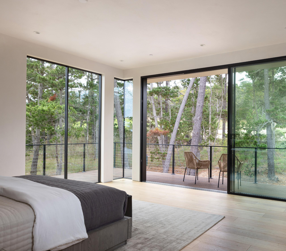
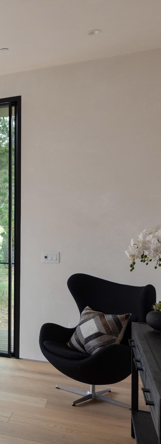
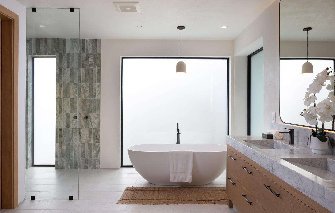
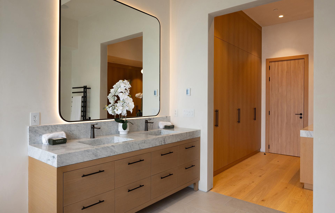
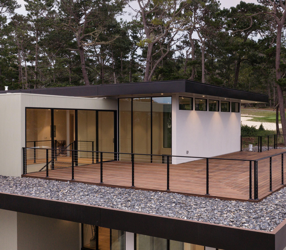
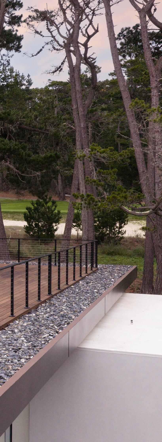
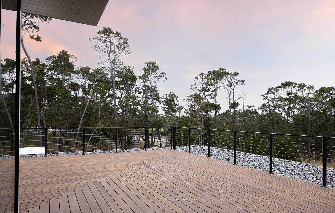
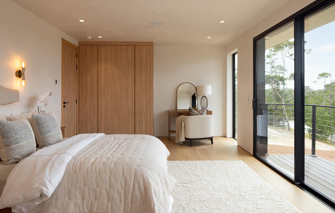
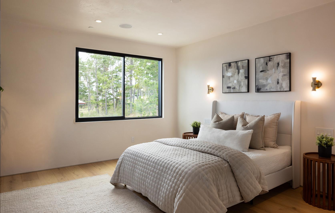
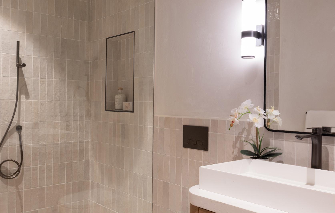
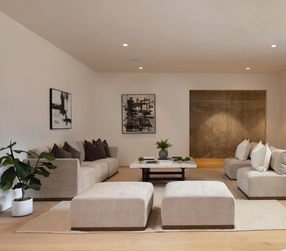
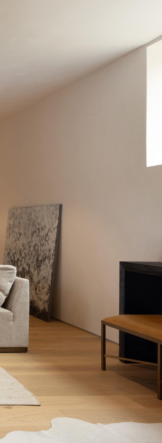
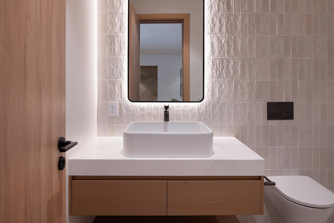
Set along the fairways of Poppy Hills in the heart of Pebble Beach, this new estate represents a rare blend of grand scale and understated elegance. Completed in 2026, the residence encompasses ~6,327 square feet of thoughtfully designed living space with five ensuite bedrooms, a dedicated office, and six-and-a-half baths. A warm contemporary aesthetic defines the home, where soaring spaces and refined finishes are balanced by a sense of comfort and livability. Wide-plank oak floors, hand-applied plaster walls, radiant heat, and custom detailing throughout create an atmosphere that is both sophisticated and welcoming. The entire home is complemented by a bespoke oak closet system handcrafted in Dubai, reflecting an extraordinary level of craftsmanship. Designed for entertaining, the home opens to relaxing outdoor living areas, including an expansive upper-level deck overlooking the golf course with space for an outdoor kitchen and gathering areas. The lower level features an oversized family and game room with full bath, along with extensive space for a future wine cellar, fitness studio, or additional storage. With four-car garage parking, exceptional privacy, and a coveted Pebble Beach location, this is contemporary luxury reimagined, grand yet graceful.

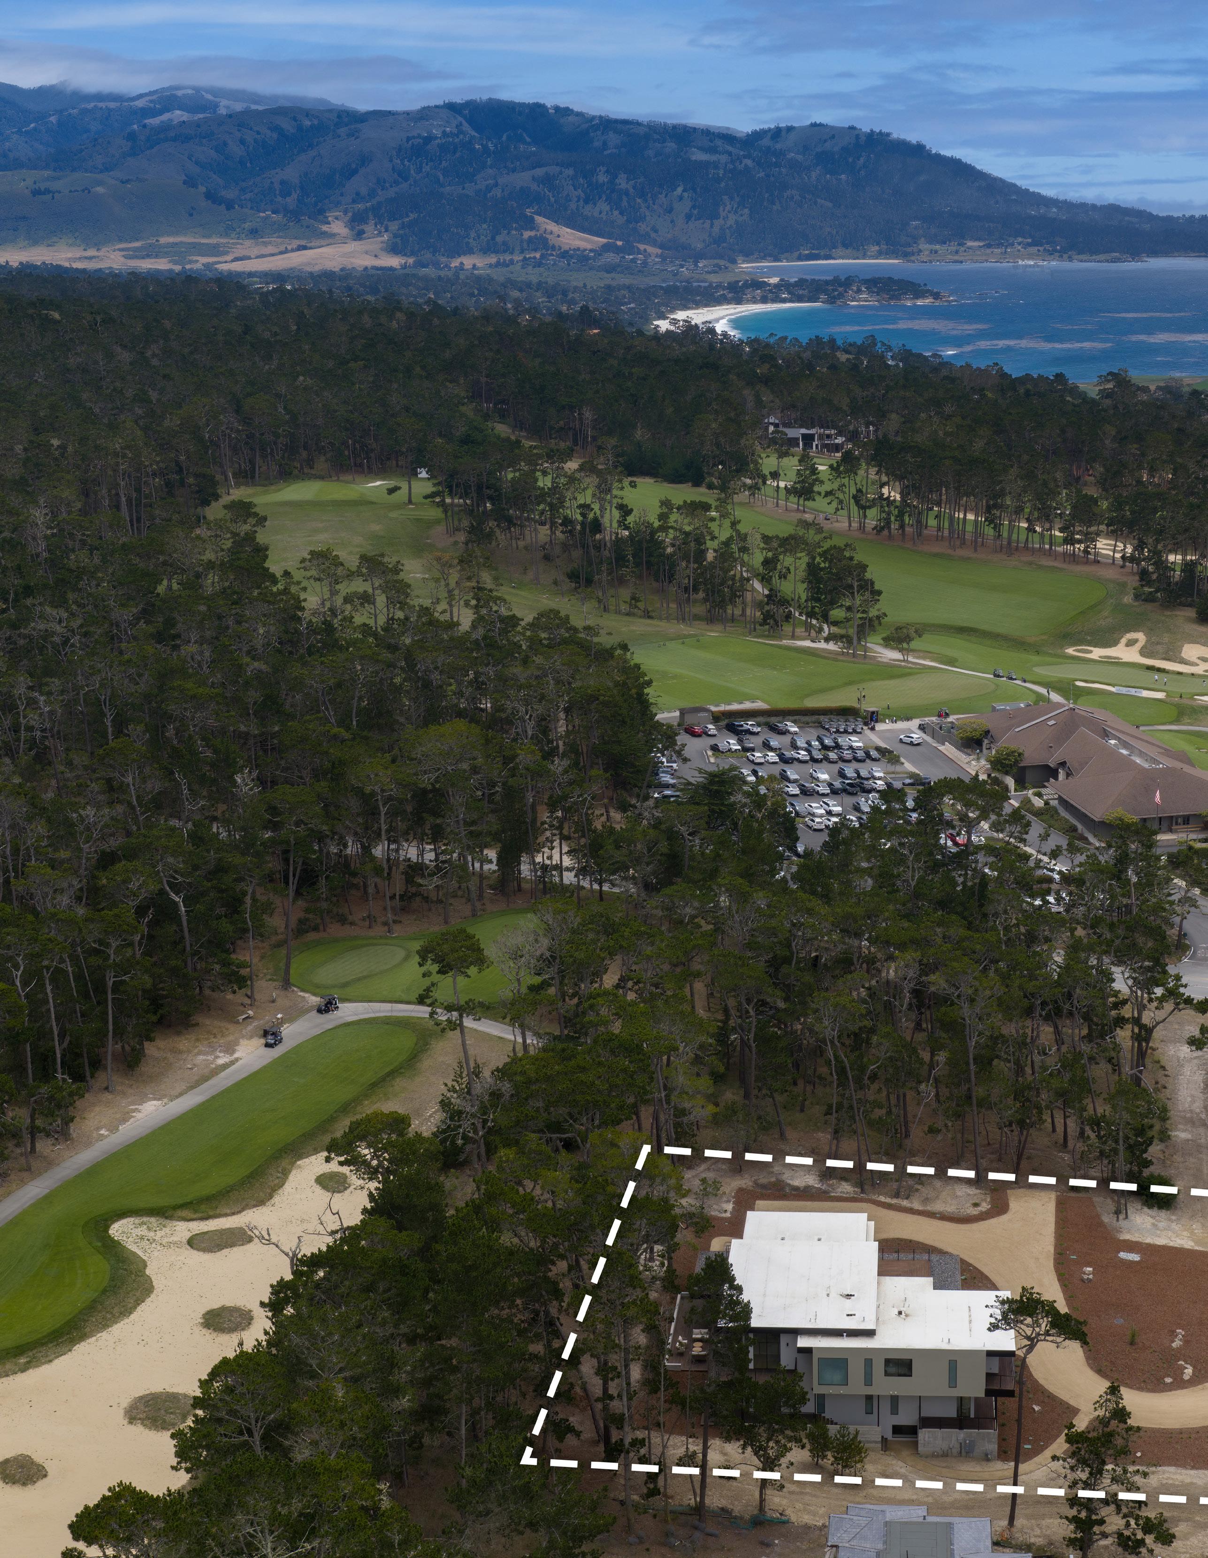
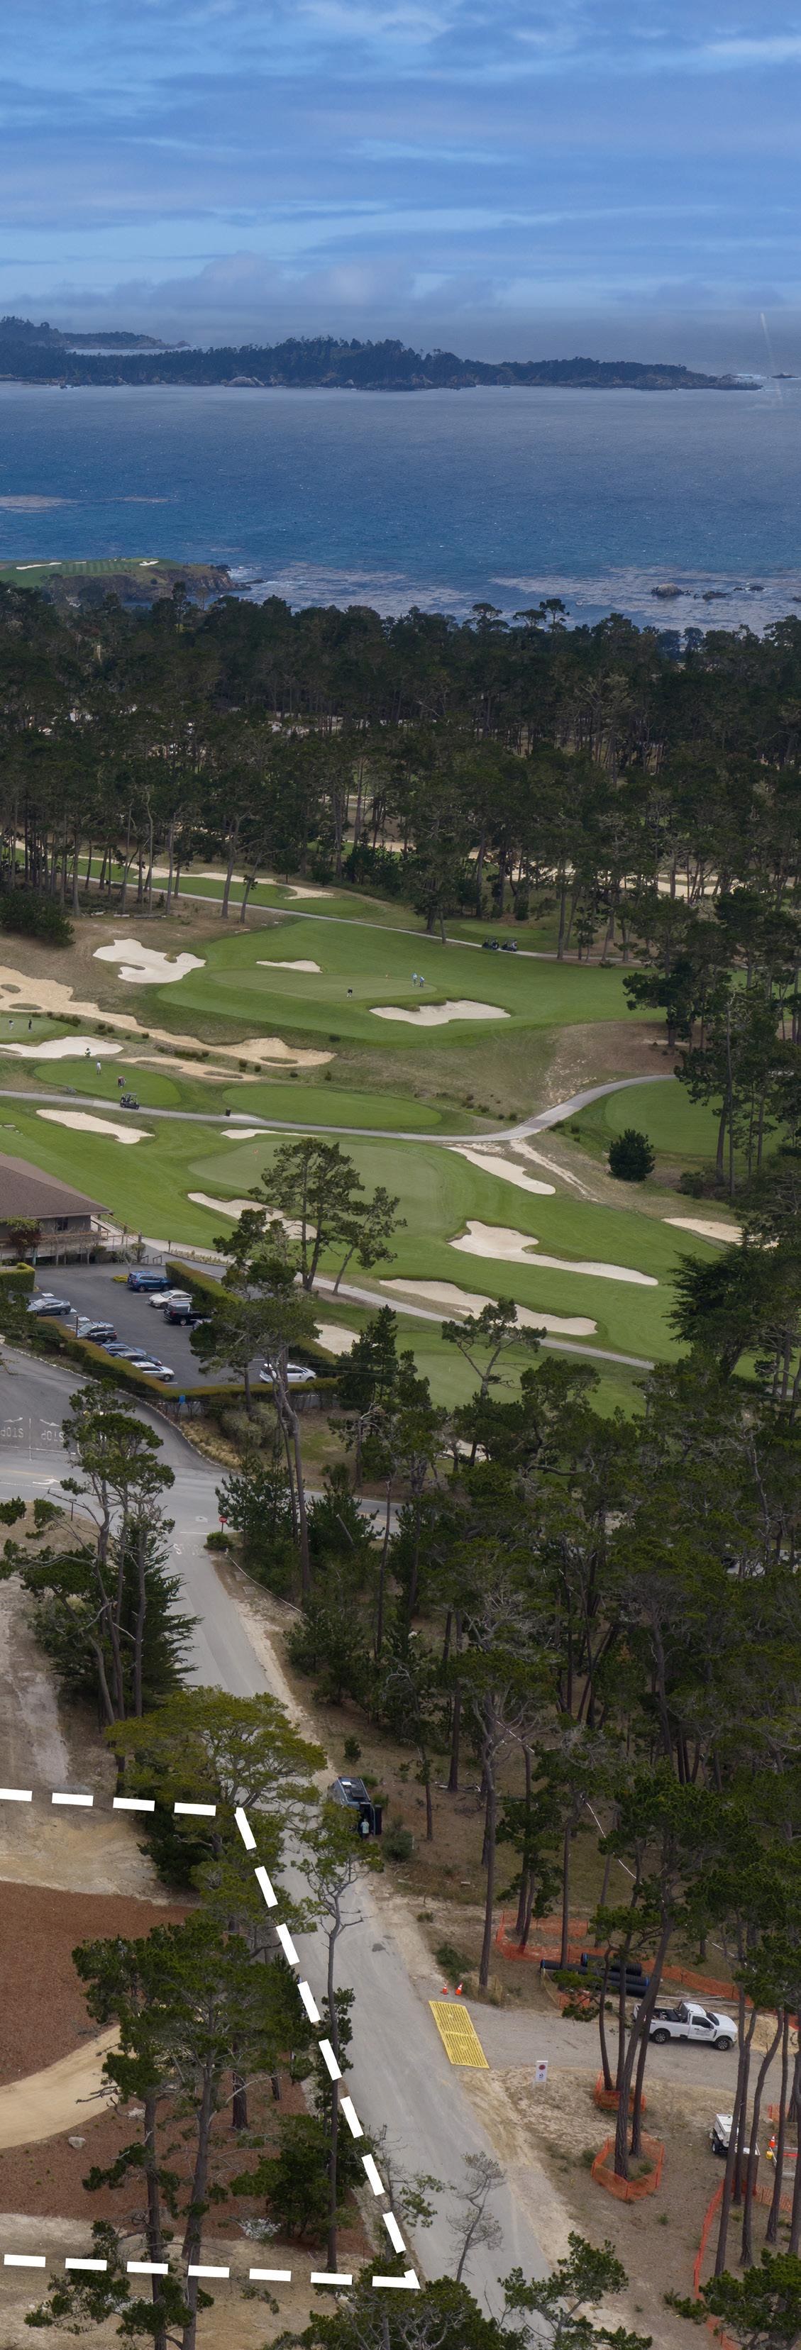
LOT SIZE: 1.05 Acres
LIVING SPACE: 6,327 SqFt
GARAGE/MECHANICAL: 1,020 SqFt, 4-Car
TOTAL BUILT AREA: 7,347 SqFt
DECK/PATIO: 1,446 SqFt
BEDROOMS: 5 + Office
BATHS: 6.5 (5 Ensuite Bed/Bath)
INTERIOR: Plaster
EXTERIOR: Stucco and Wood Siding
HEAT: Radiant
FIREPLACE: 1, Gas
ROOF: TPO Membrane
FLOORS: Engineered Wide Oak and Tile
YEAR BUILT: 2026
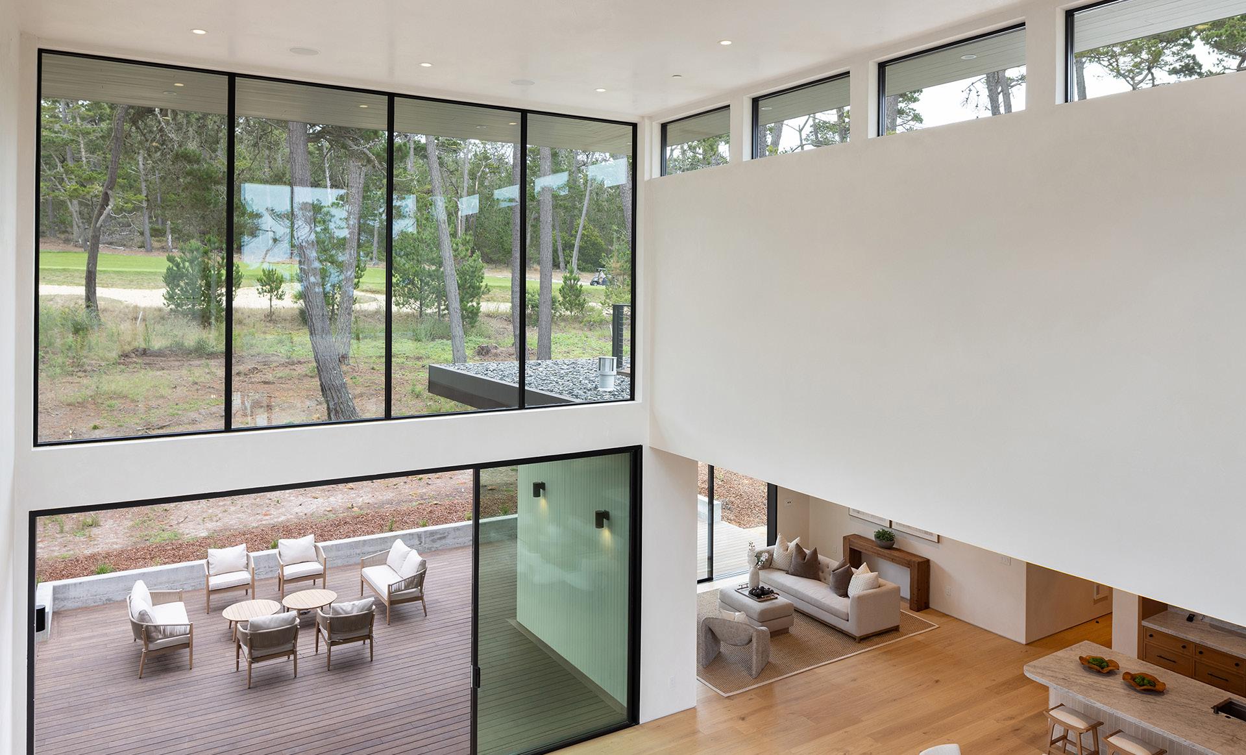
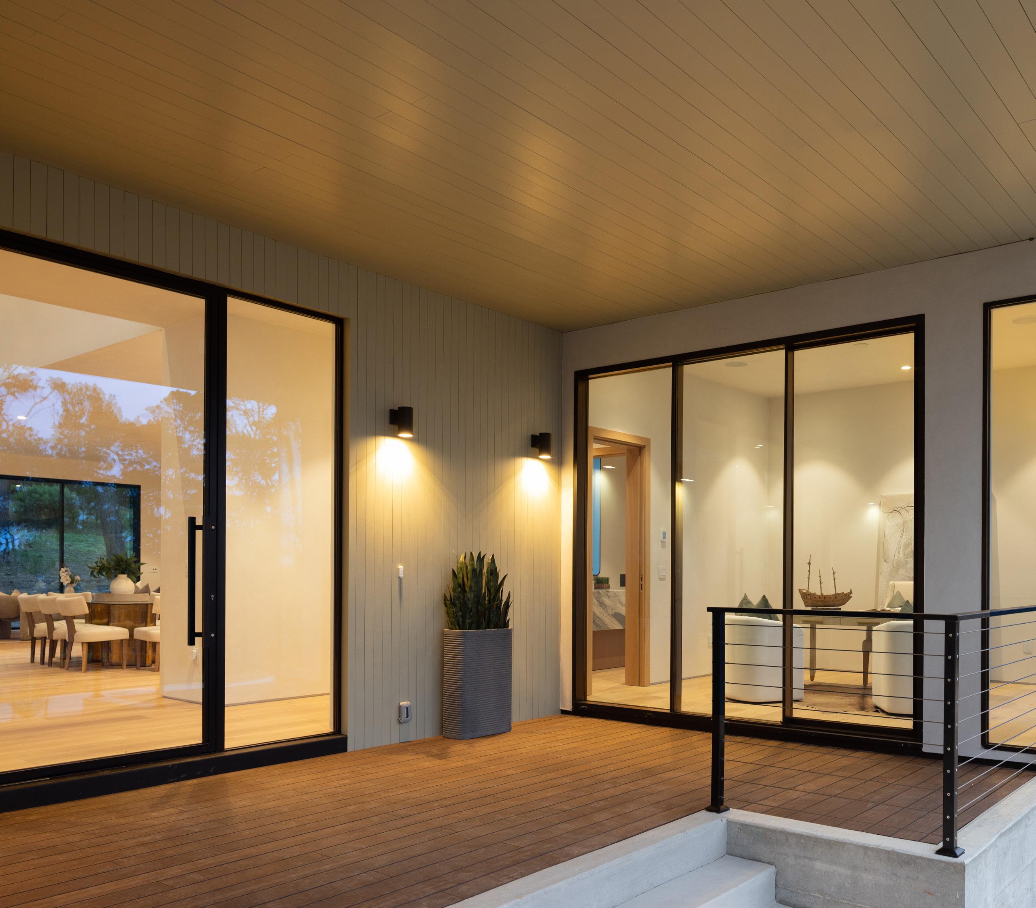
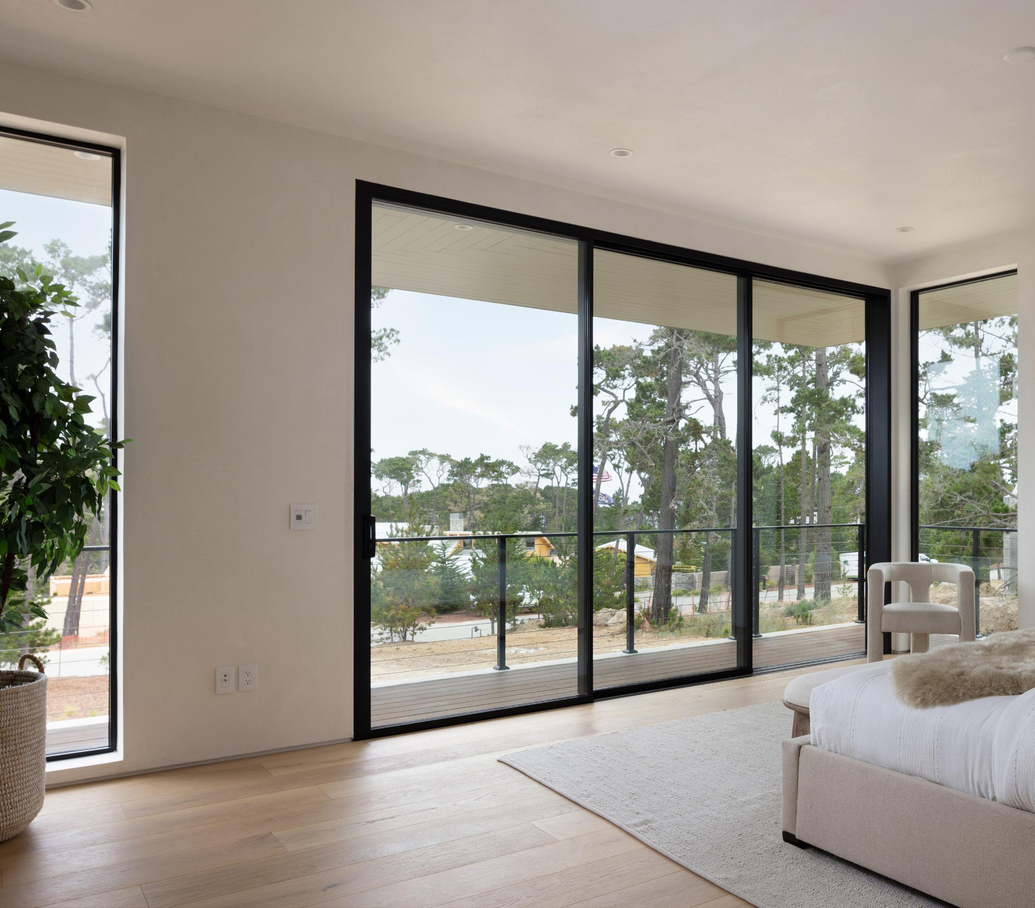
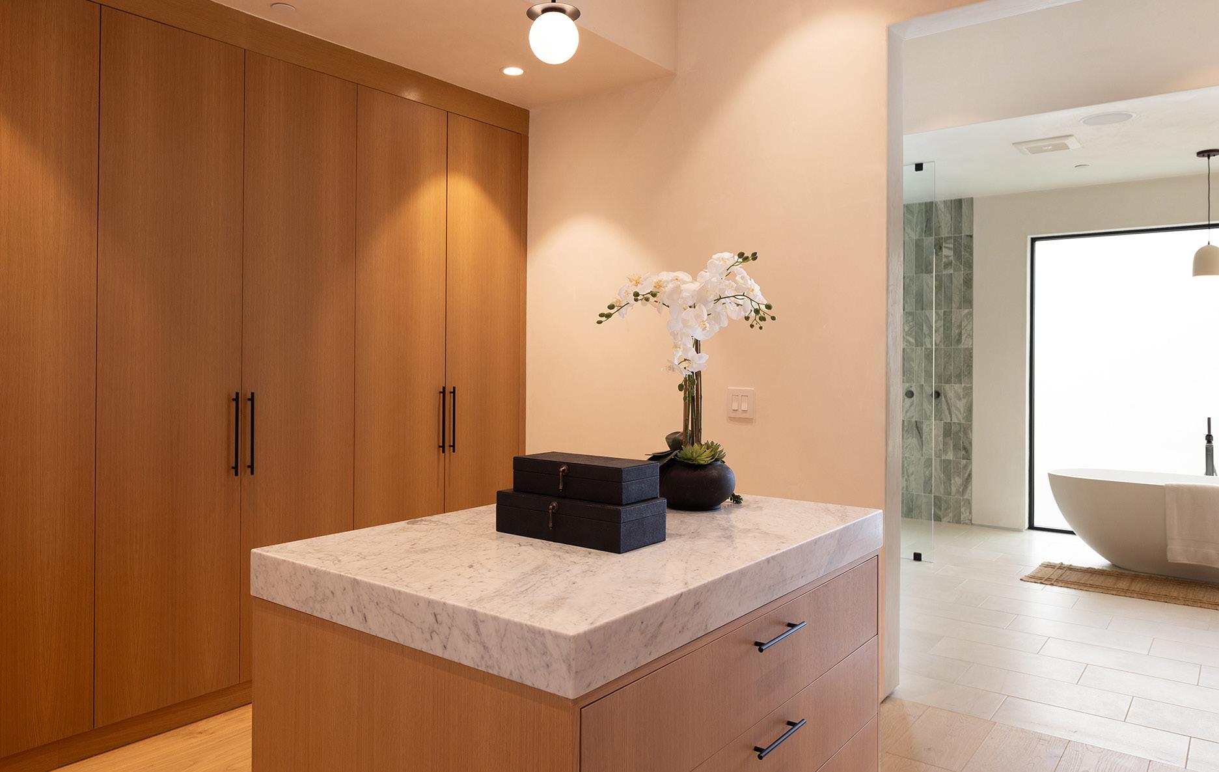
EXPANSIVE DECK - Upper Level
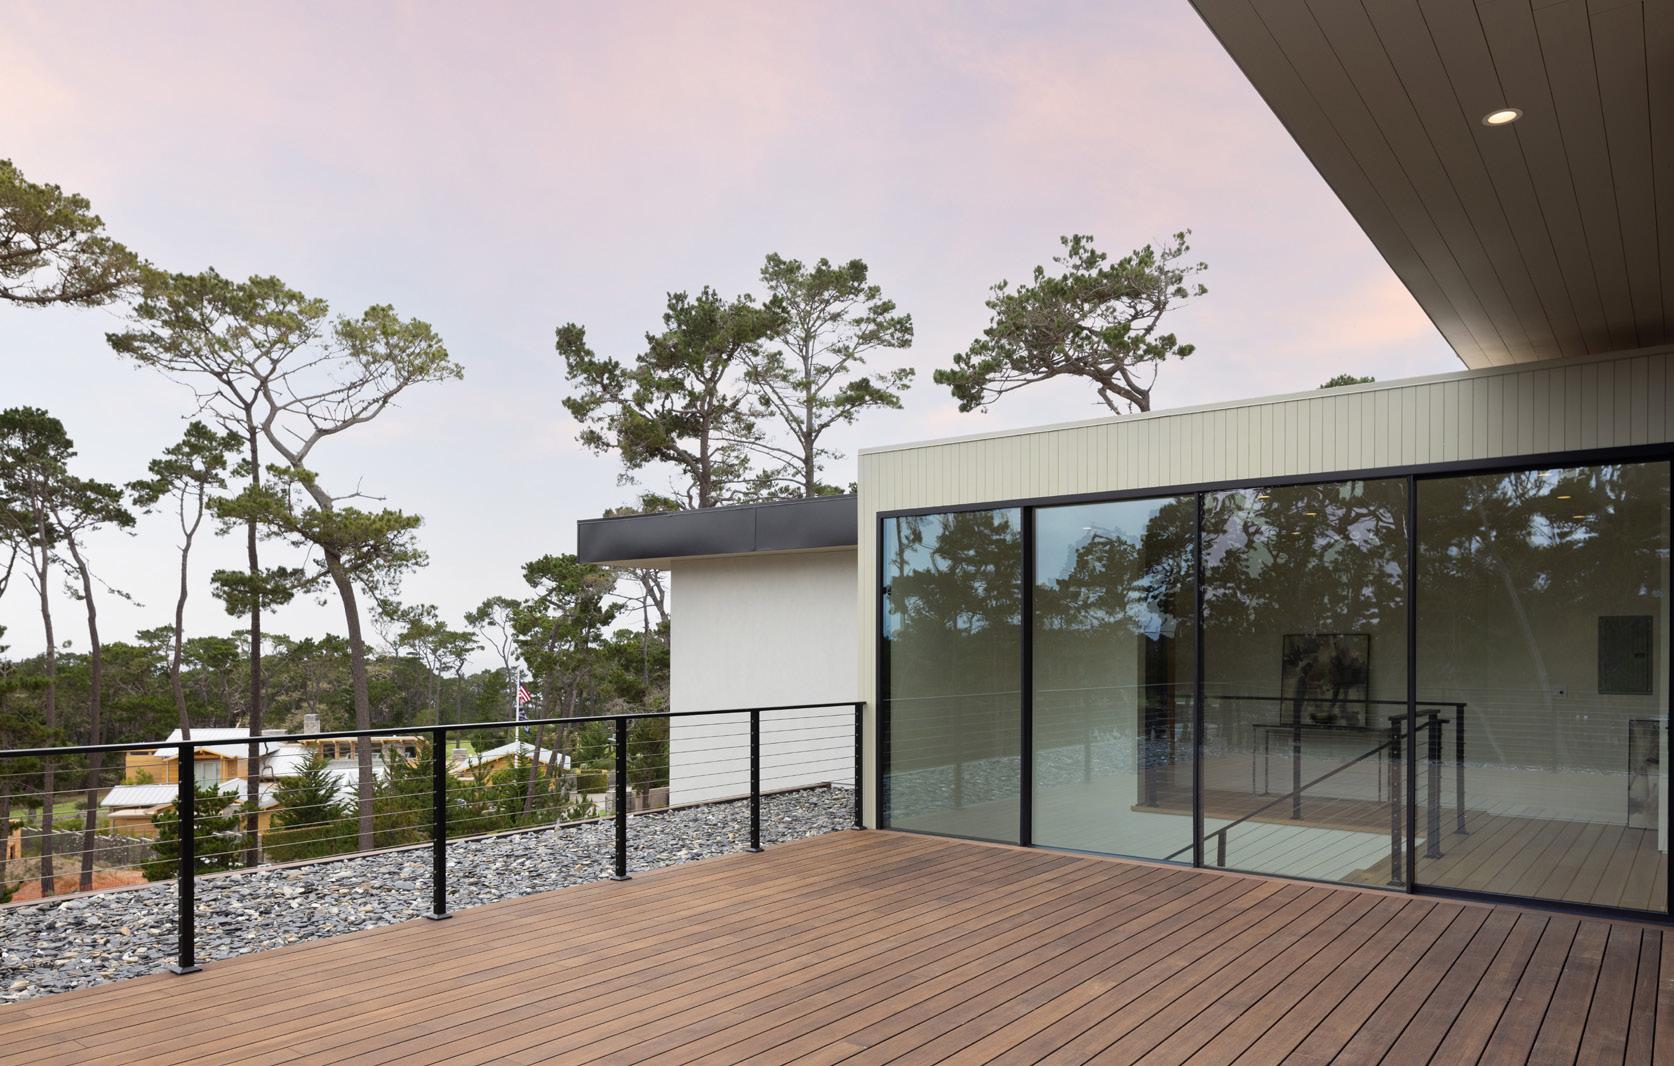
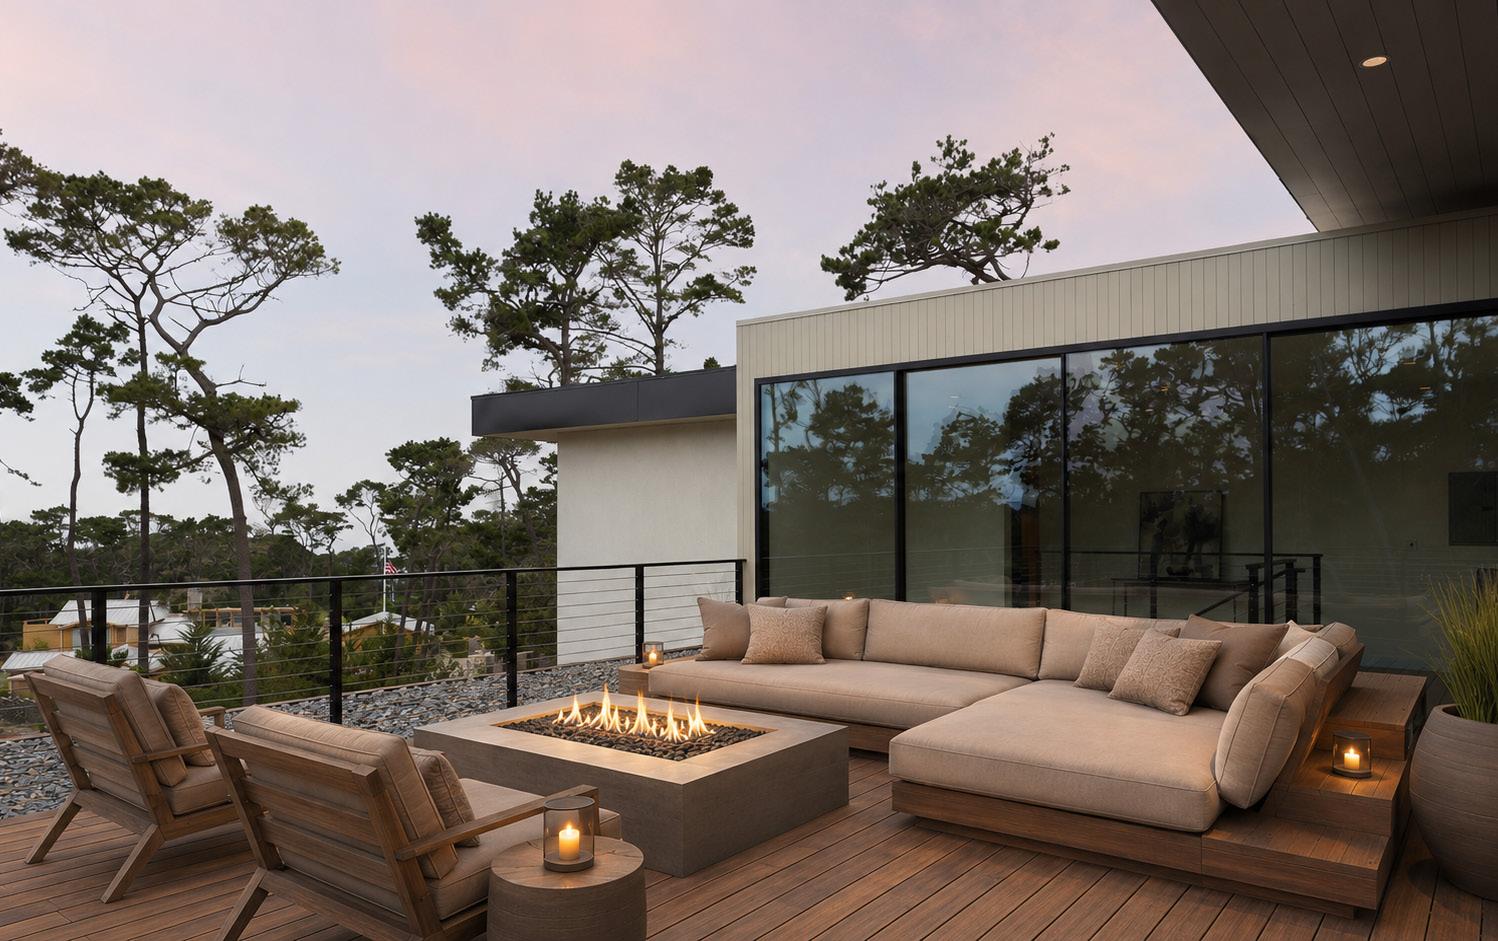
Conceptual Rendering
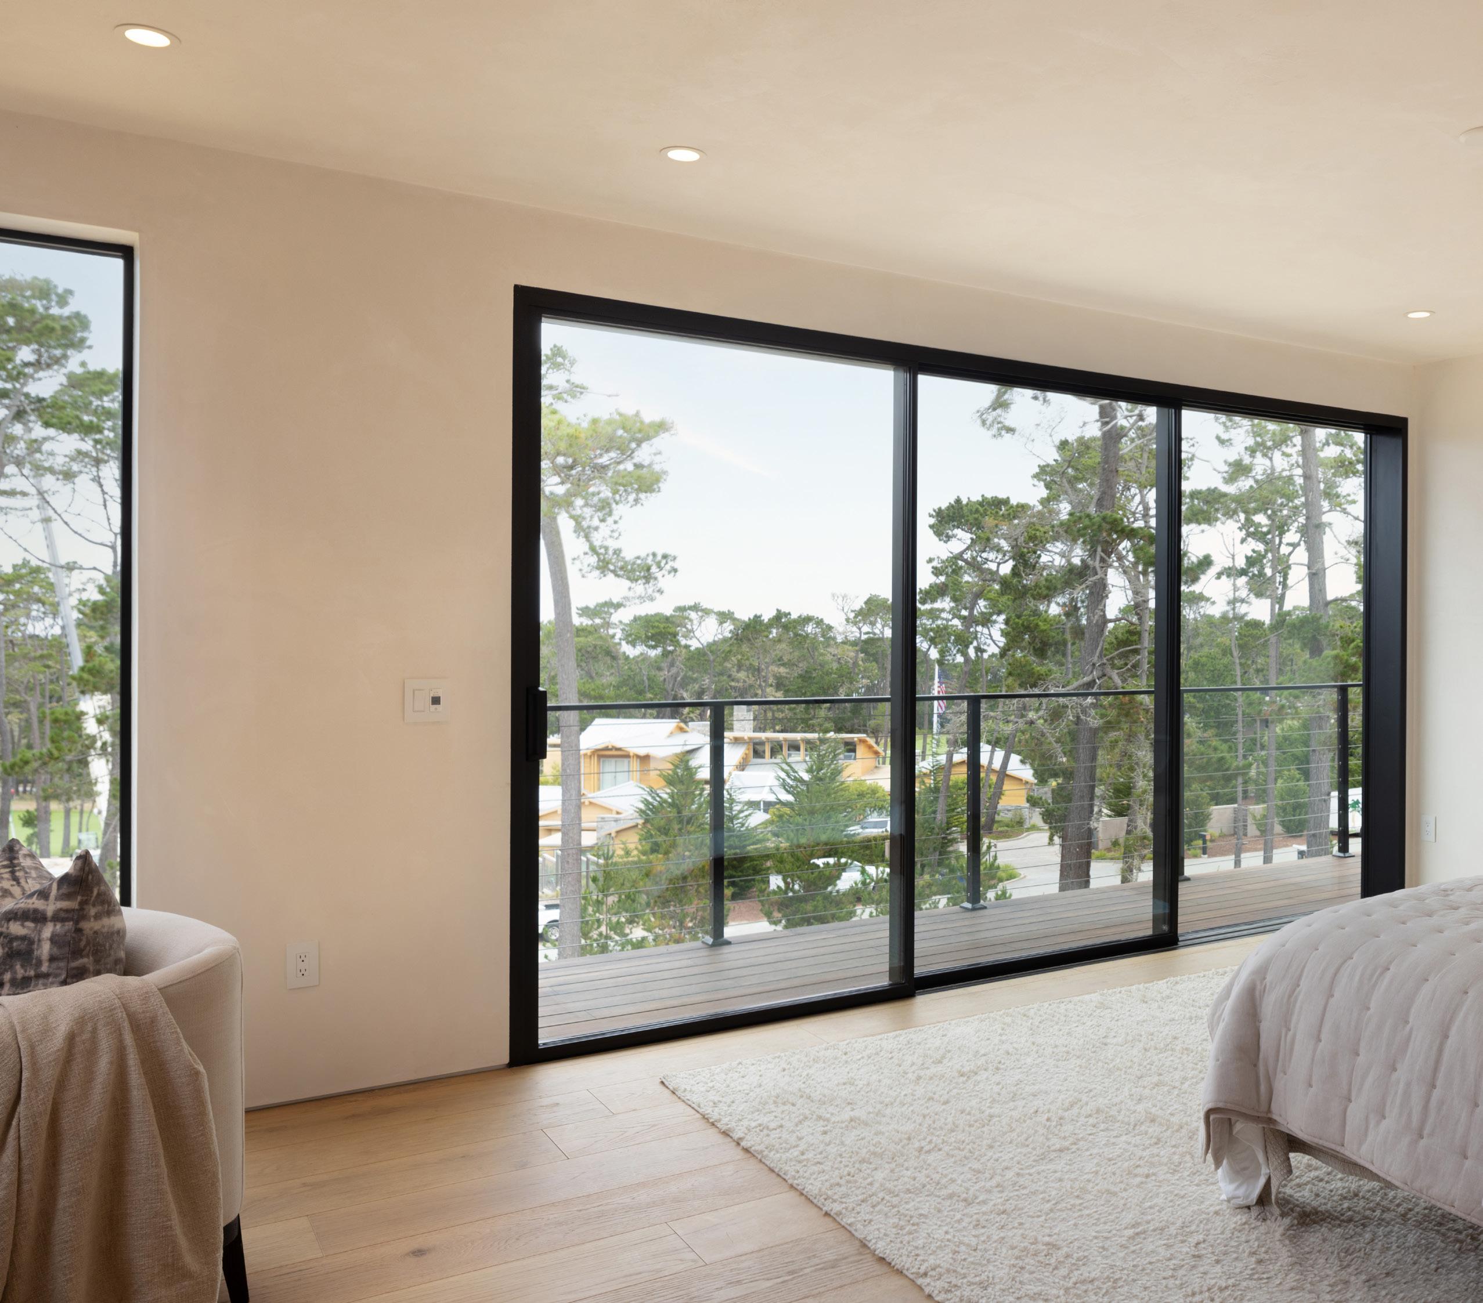
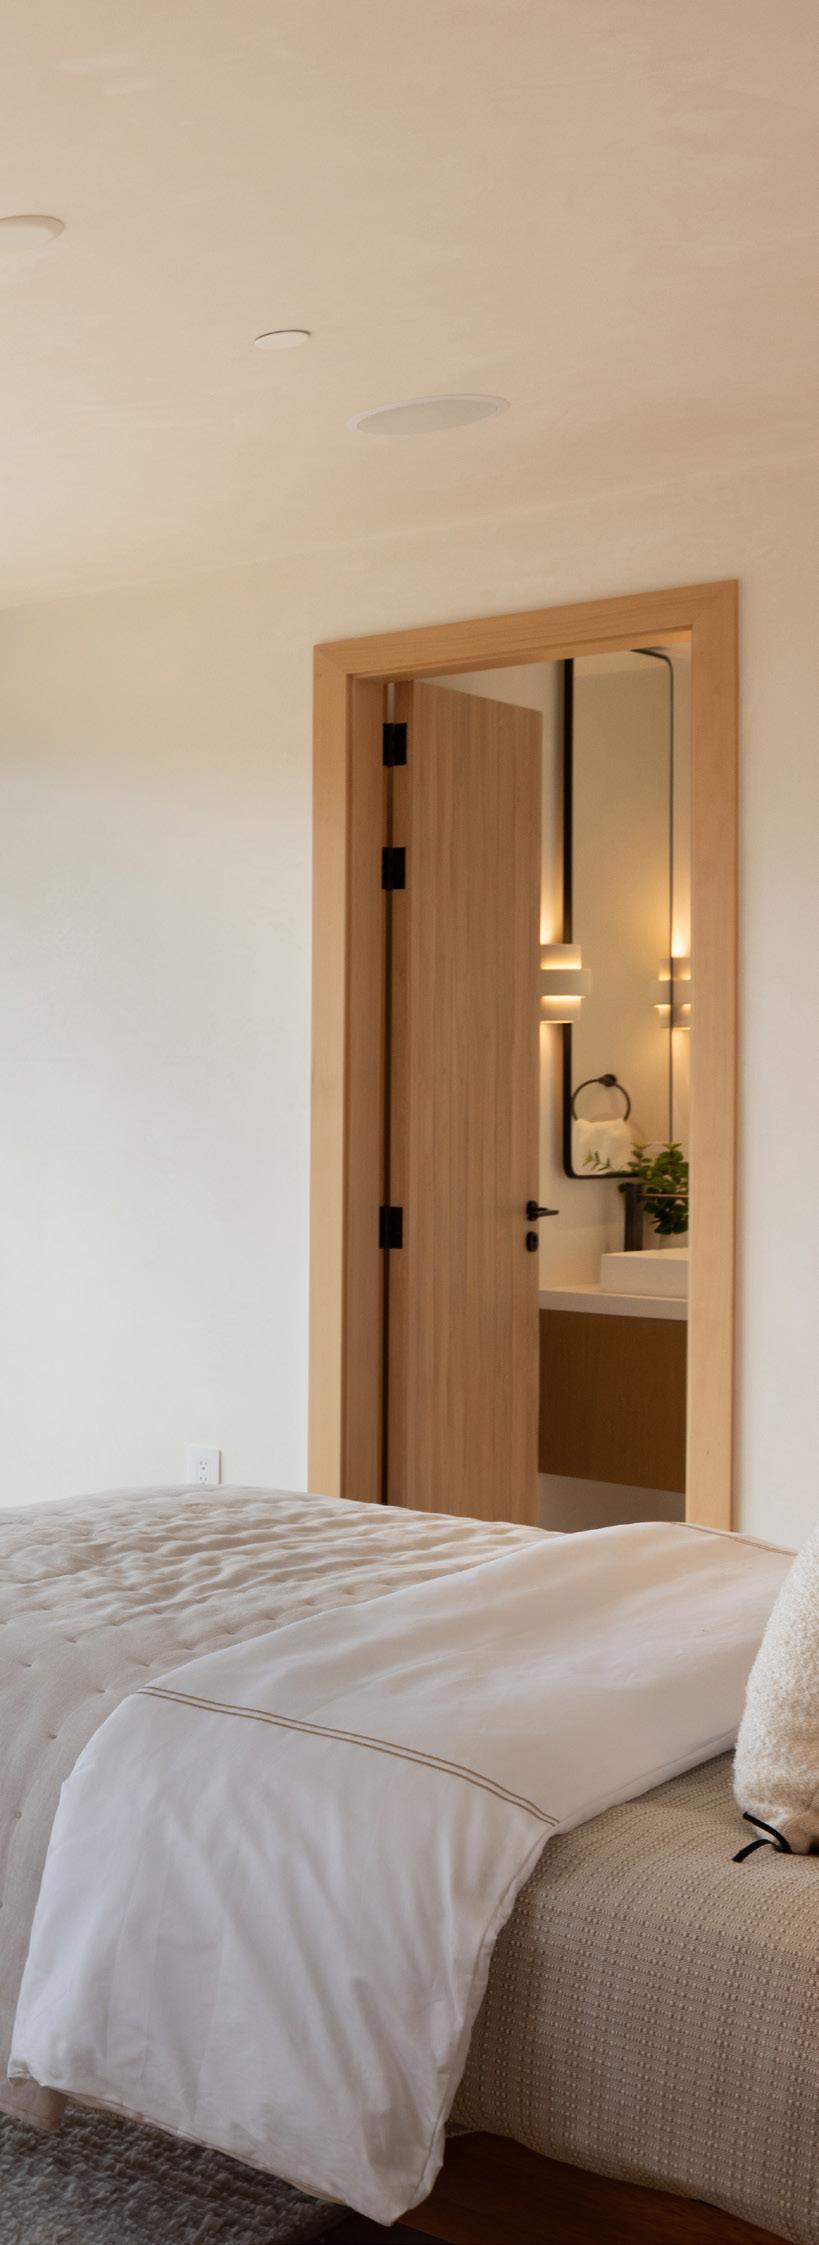






Main Living Area - 3506sf Upper Level - 1807sf Total - 6327sf Lower Level - 1014sf
- 909sf
Living Area - 3506s f
Upper Level - 1807s f T
Lower Level - 1014s f
- 6327s f