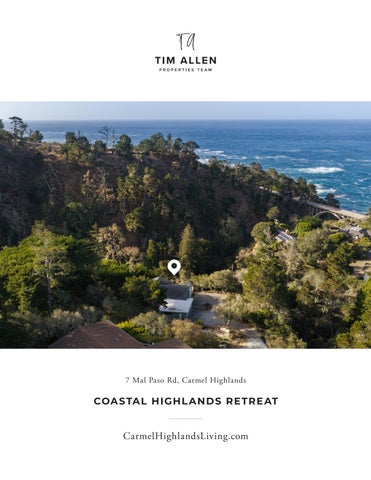
7 Mal Paso Rd, Carmel Highlands
COA S TA L HIGH L A N DS R E TR E AT
CarmelHighlandsLiving.com
COASTAL HIGHL ANDS RETREAT
7 Mal Paso Rd, Carmel Highlands Tucked away on 1.12 acres in Carmel Highlands, this inviting coastal retreat enjoys a peaceful setting with ocean views, beautiful mountain scenery, and the natural beauty of Mal Paso Canyon and Garrapata State Park. Set on a private flag lot bordering a scenic greenbelt, the 3-bedroom, 3-bath home offers approximately 1,906 sq ft of comfortable living space with warm oak hardwood floors and an easy connection to the outdoors. The deck provides a wonderful place to enjoy morning coffee, take in the surrounding views, or relax as the sun sets over the Pacific. Generous bedrooms offer plenty of room for family and guests, while an attached two-car garage and generator add everyday convenience. Residents also enjoy access to a private beach through the homeowners association, a special opportunity to experience the Carmel Highlands coastline. Just a short drive from Carmel-by-the-Sea, this property offers a lovely balance of privacy, natural beauty, and relaxed coastal living.
CARMELHIGHL ANDSLIVING.COM Hold up your phone’s camera to the QR code to visit the property’s website & pricing.
2.5% Buyers Brokerage Compensation | Brokerage Compensation not binding unless confirmed by separate agreement among applicable parties. Presented by TIM ALLEN, COLDWELL BANKER GLOBAL LUXURY
PROPERT Y INFORMATION
TOTAL SQUARE FOOTAGE:
1,906 SqFt
LOT SIZE:
1.12 Acres
NUMBER OF BEDROOMS:
3
NUMBER OF BATHS:
3
INTERIOR:
Drywall
E X TERIOR:
Stucco
HE AT:
Central Forced Air, Baseboard - Electric
ROOF:
Composition, Tar and Gravel
FLOORS:
Oak Hardwood, Tile
GAR AGE:
2-Car, Attached
YE AR BUILT:
1968
LIVING ROOM
K I T C H E N & B R E A K FA S T N O O K
PRIMARY BEDROOM SUITE
B E D R O O M & B AT H R O O M 2
FA M I LY R O O M - L O W E R L E V E L
B E D R O O M & B AT H R O O M - L O W E R L E V E L
E X TERIOR
F LO O R P L A N
7 Mal Paso Road Carmel, CA 93923
Closet
Bedroom 14 X 13
Primary Bedroom
Closet
17 X 13
DW
Entry
Kitchen 13 X 8
Living Room
Garage
Bedroom
14 X 11 (Irregular)
Dining 9X8
Closet
18 X 17
Family Room
18 X 11
Lower Level
Main Living Area - 1345sf Lower Level - 561sf Total - 1906sf Garage - 535sf
MAIN LIVING AREA 1,345 SqFt LOWER LEVEL 561 SqFt TOTAL 1,906 SqFt GARAGE 535 SqFt
This model is for use as a visual tool only. Some measurements are estimates. Therefore, no appraisal value should be inferred. © iLOOKABOUT (US) Inc. dba Apex Software
PA R C EL M A P
831.214.1990 TimAllenProperties.com Team@TimAllenProperties.com DRE#00891159 The property information herein is derived from various sources that may include, but not be limited to, county records and the Multiple Listing Service, and it may include approximations. Although the information is believed to be accurate, it is not warranted and you should not rely upon it without personal verification. ©2024 Coldwell Banker. All Rights Reserved. Coldwell Banker and the Coldwell Banker logos are trademarks of Coldwell Banker Real Estate LLC. The Coldwell Banker® System is comprised of company owned offices which are owned by a subsidiary of Anywhere Advisors LLC and franchised offices which are independently owned and operated. The Coldwell Banker System fully supports the principles of the Fair Housing Act and the Equal Opportunity Act.