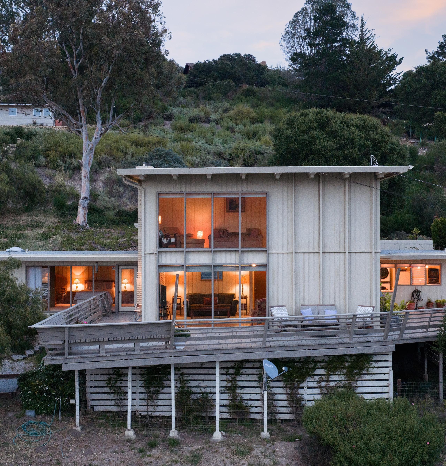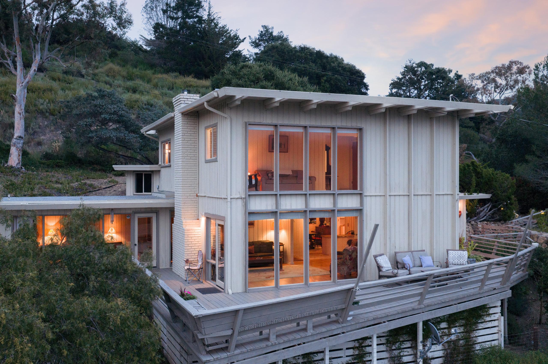
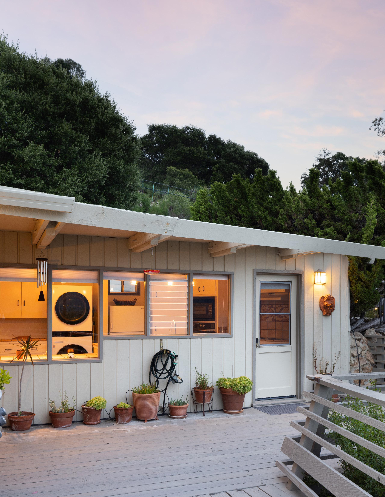
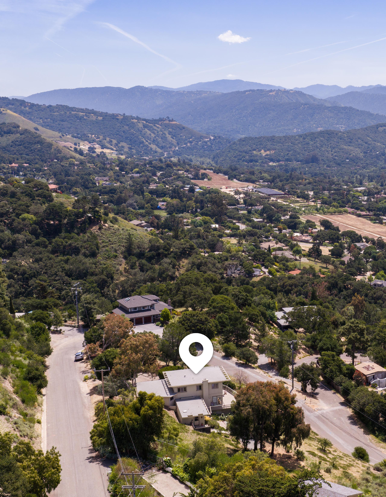
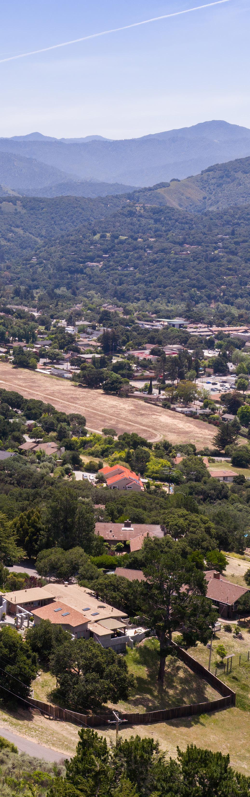
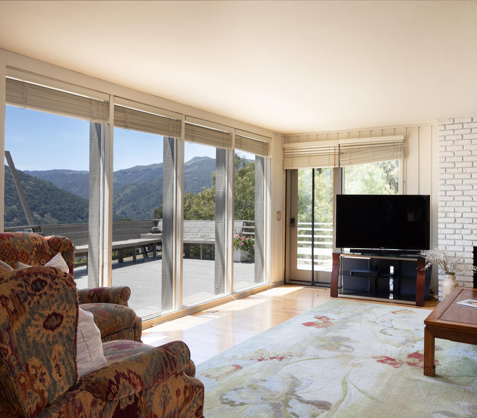
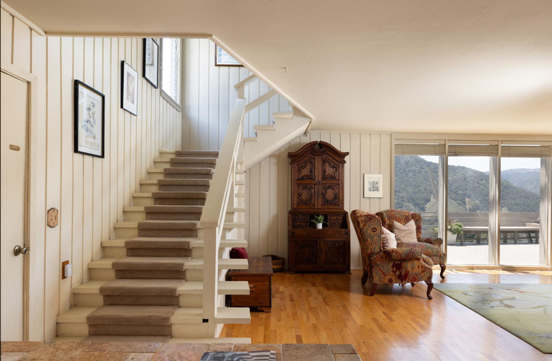
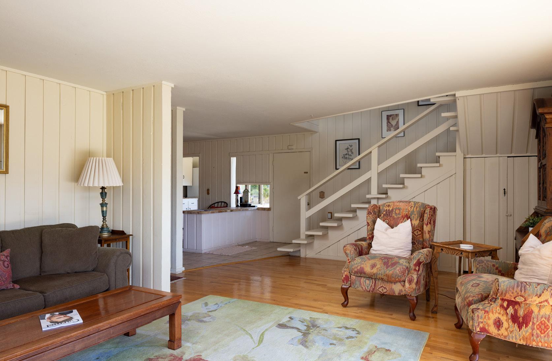
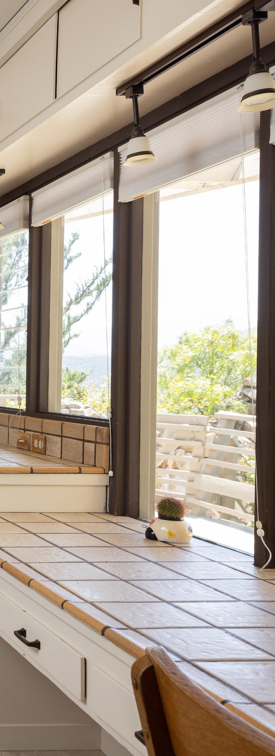
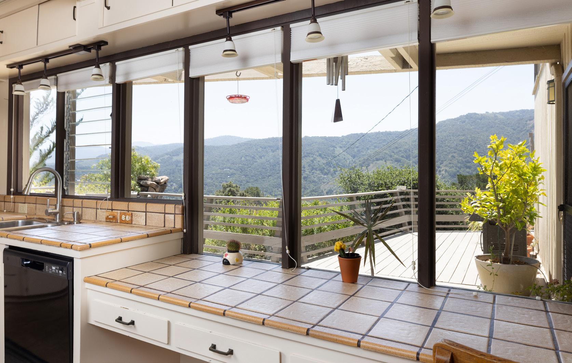
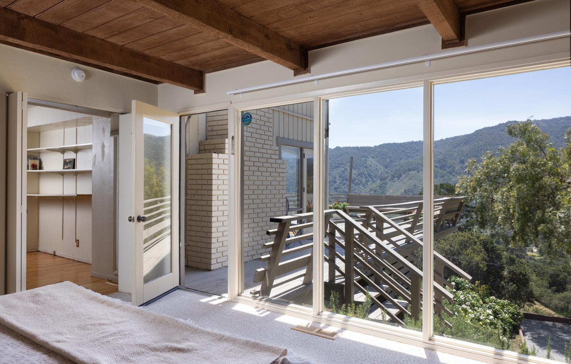
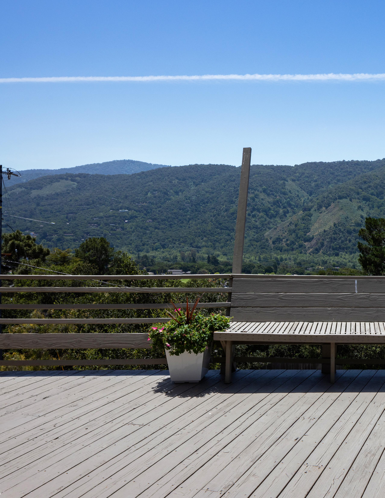
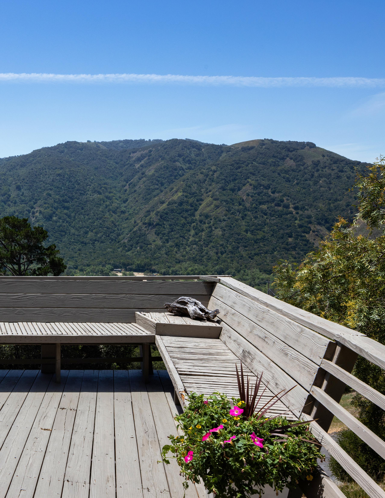
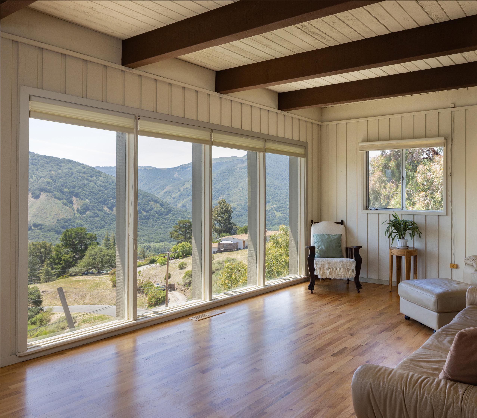
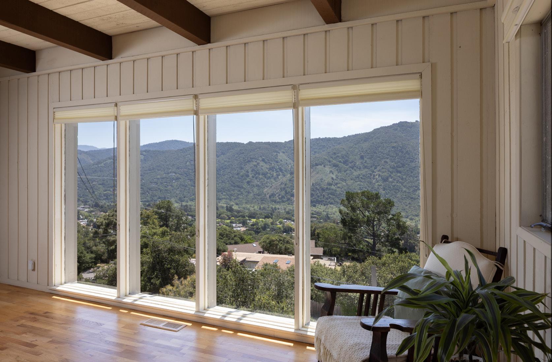
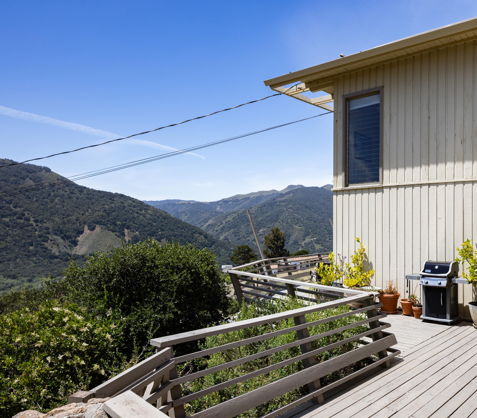
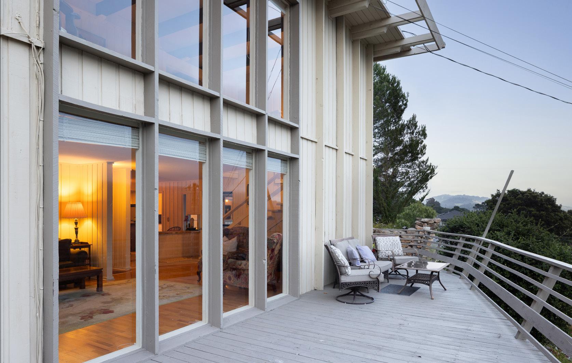
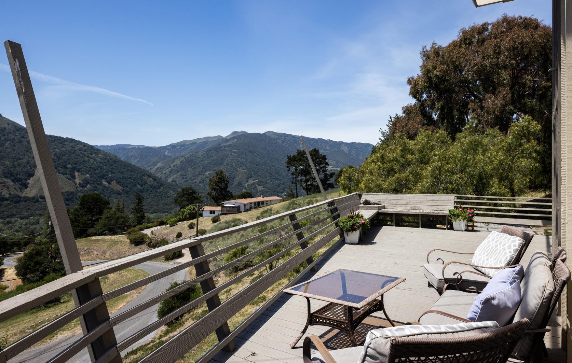
Set in sun-drenched Carmel Valley on a .81 acre lot, this Mid-Century style home captures sweeping south-facing views of the Santa Lucia Mountains. Floor-toceiling windows in the living room showcase panoramic views and extend the living space onto a large deck, perfectly positioned to take in the scenery.
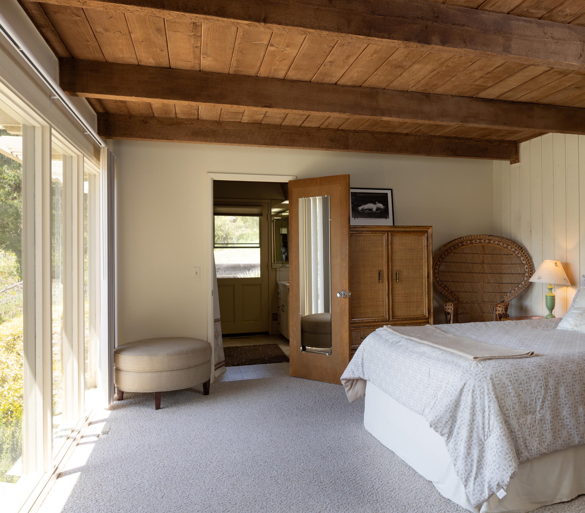
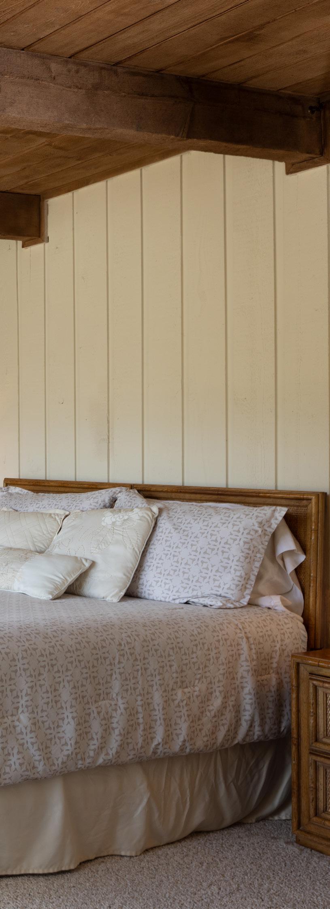
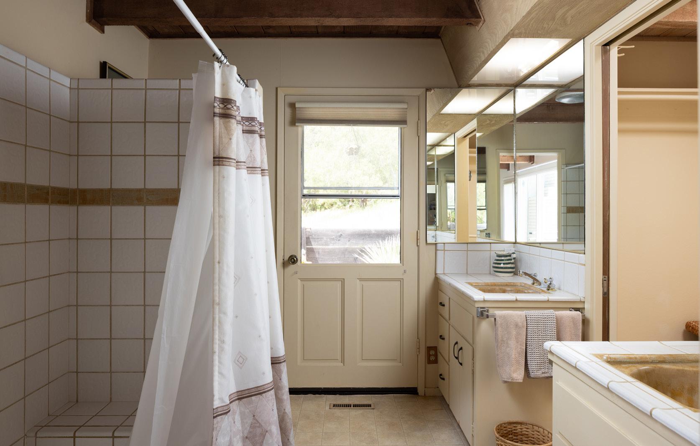
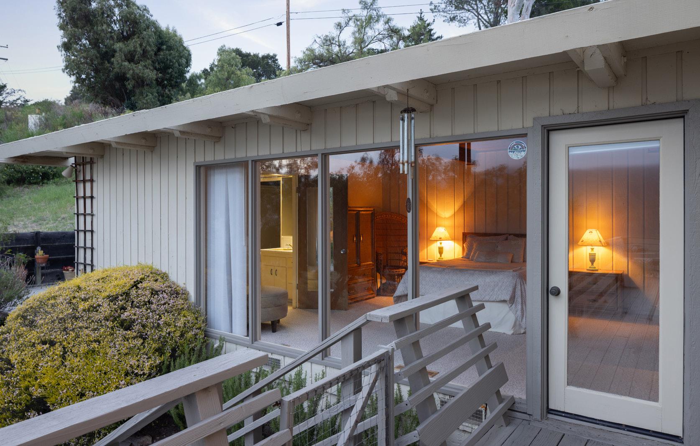
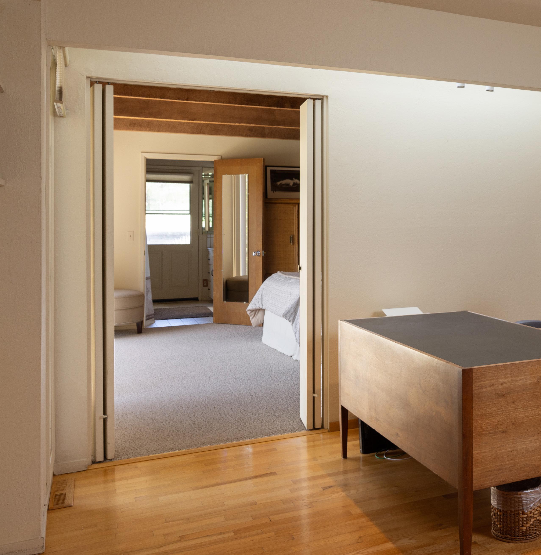
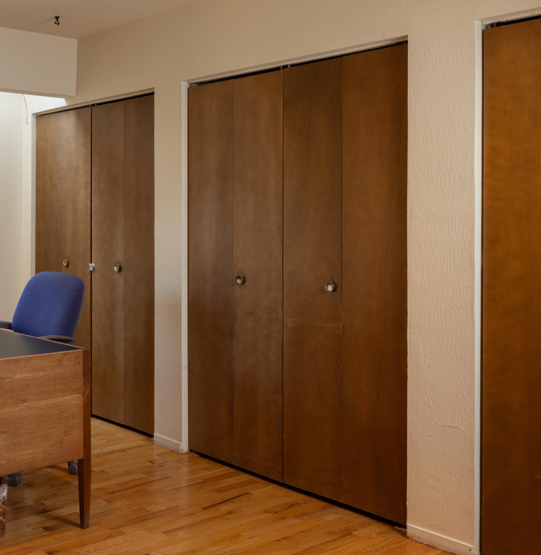
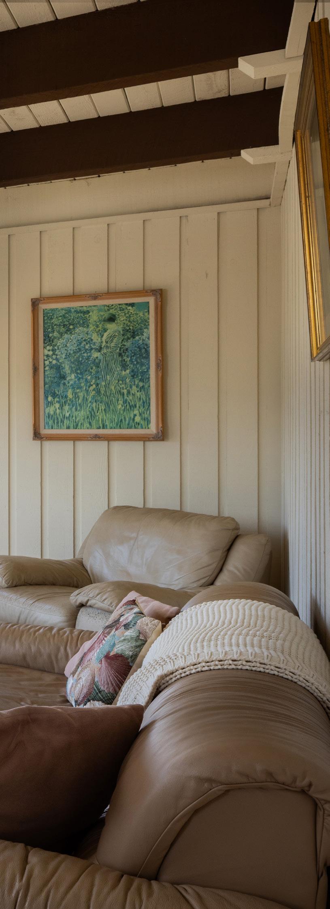
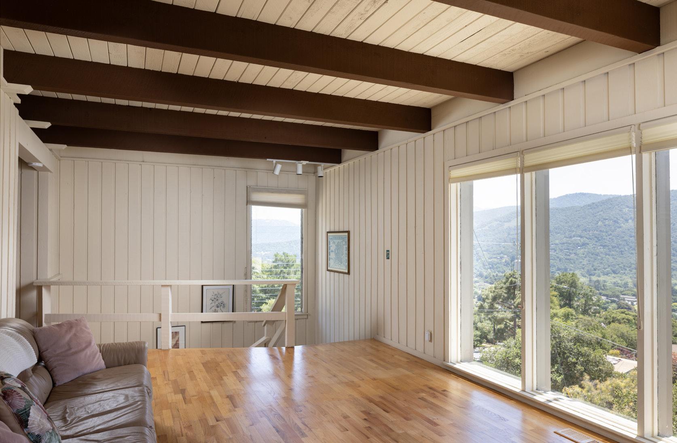
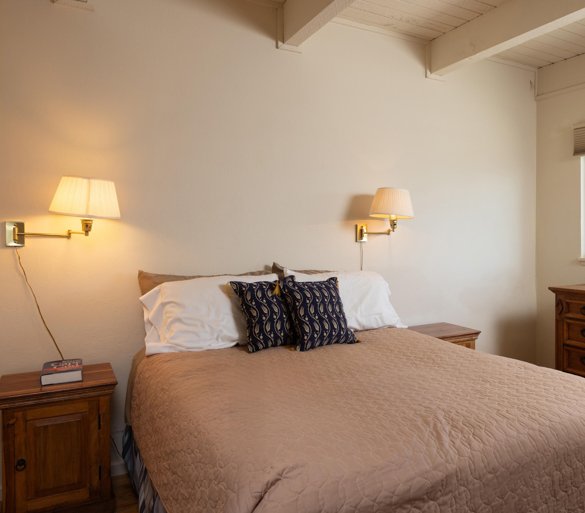
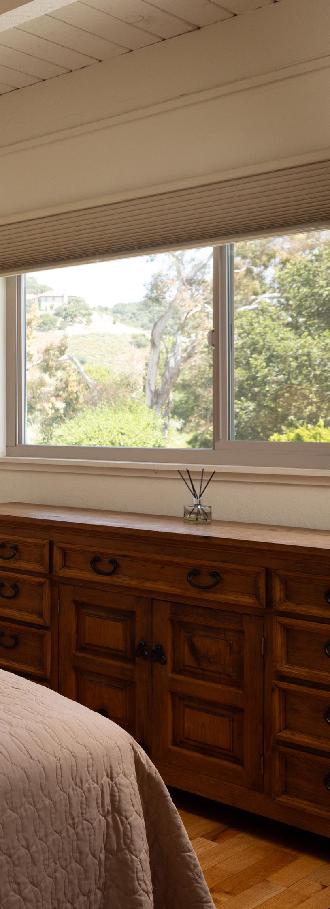
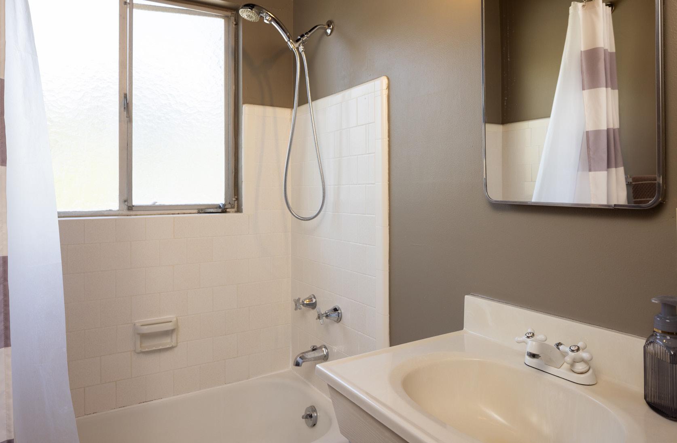
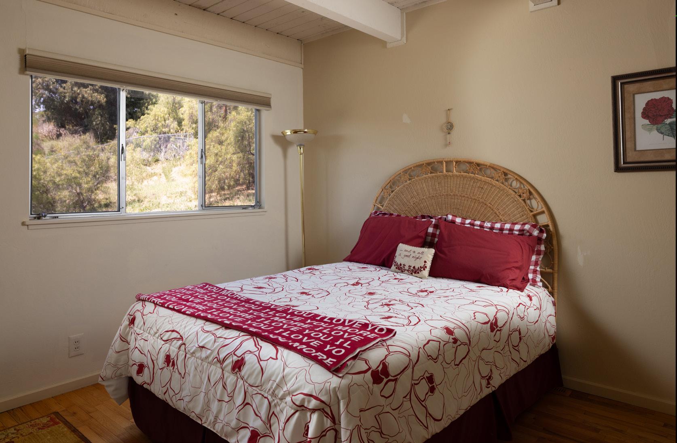
The 3-bedroom + office layout offers flexibility and comfort, with the primary suite on the main level featuring dual sinks, a walk-in closet, and a private deck off the bath. Upstairs, a light-filled family room takes in the views, while two bedrooms and a full bath provide additional living space.
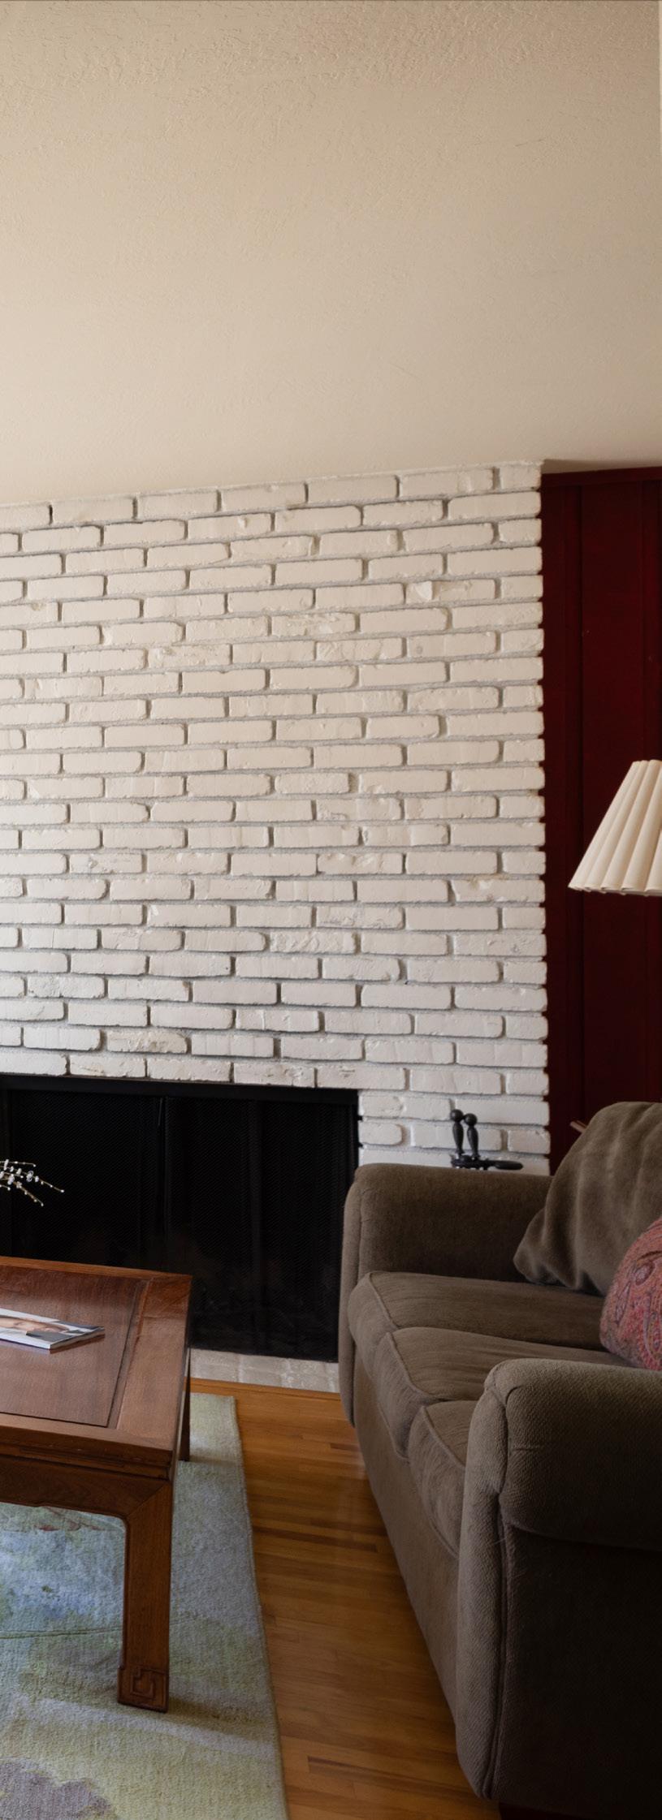
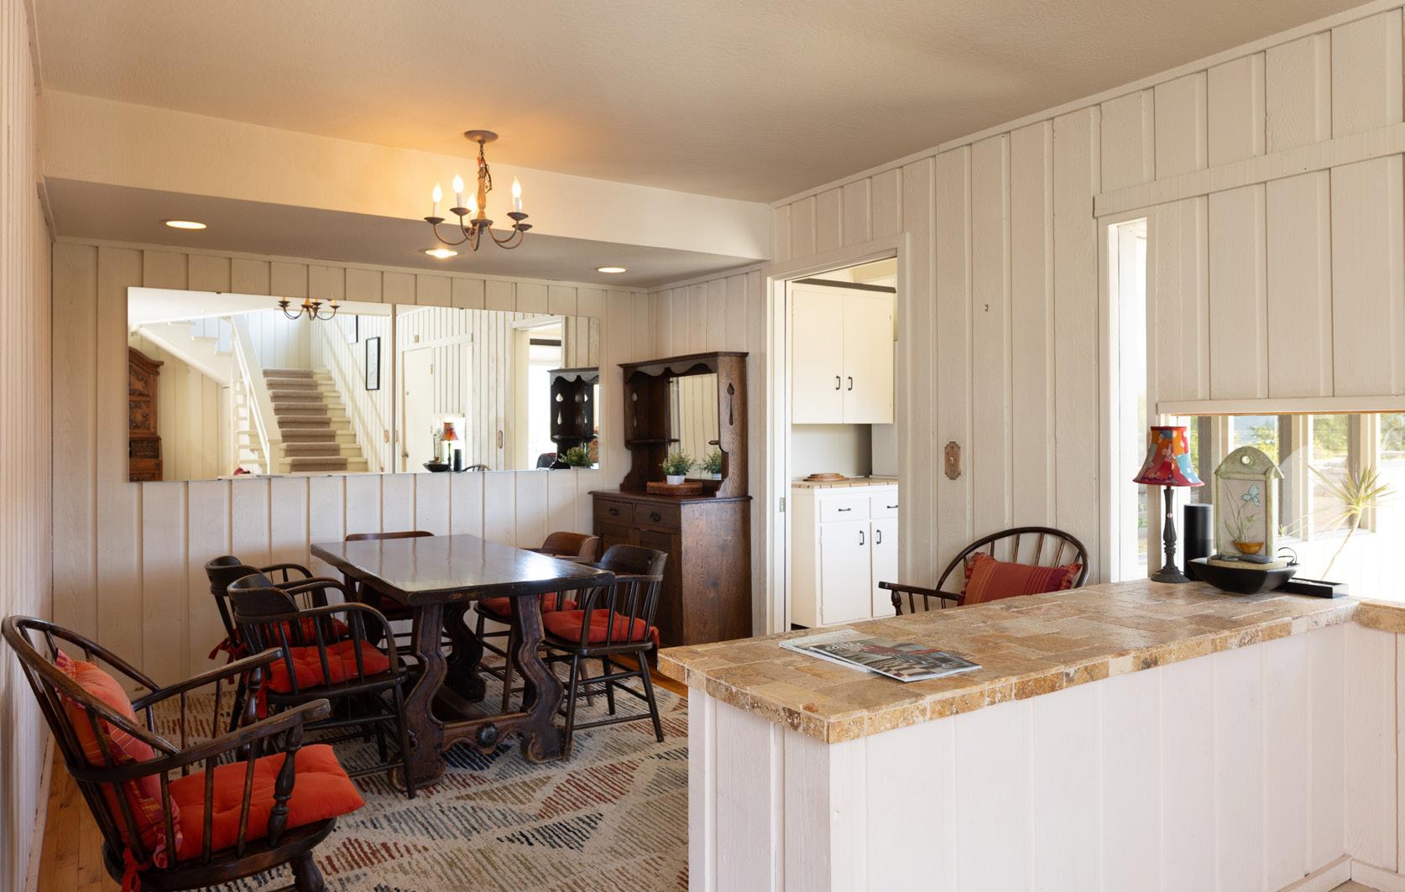
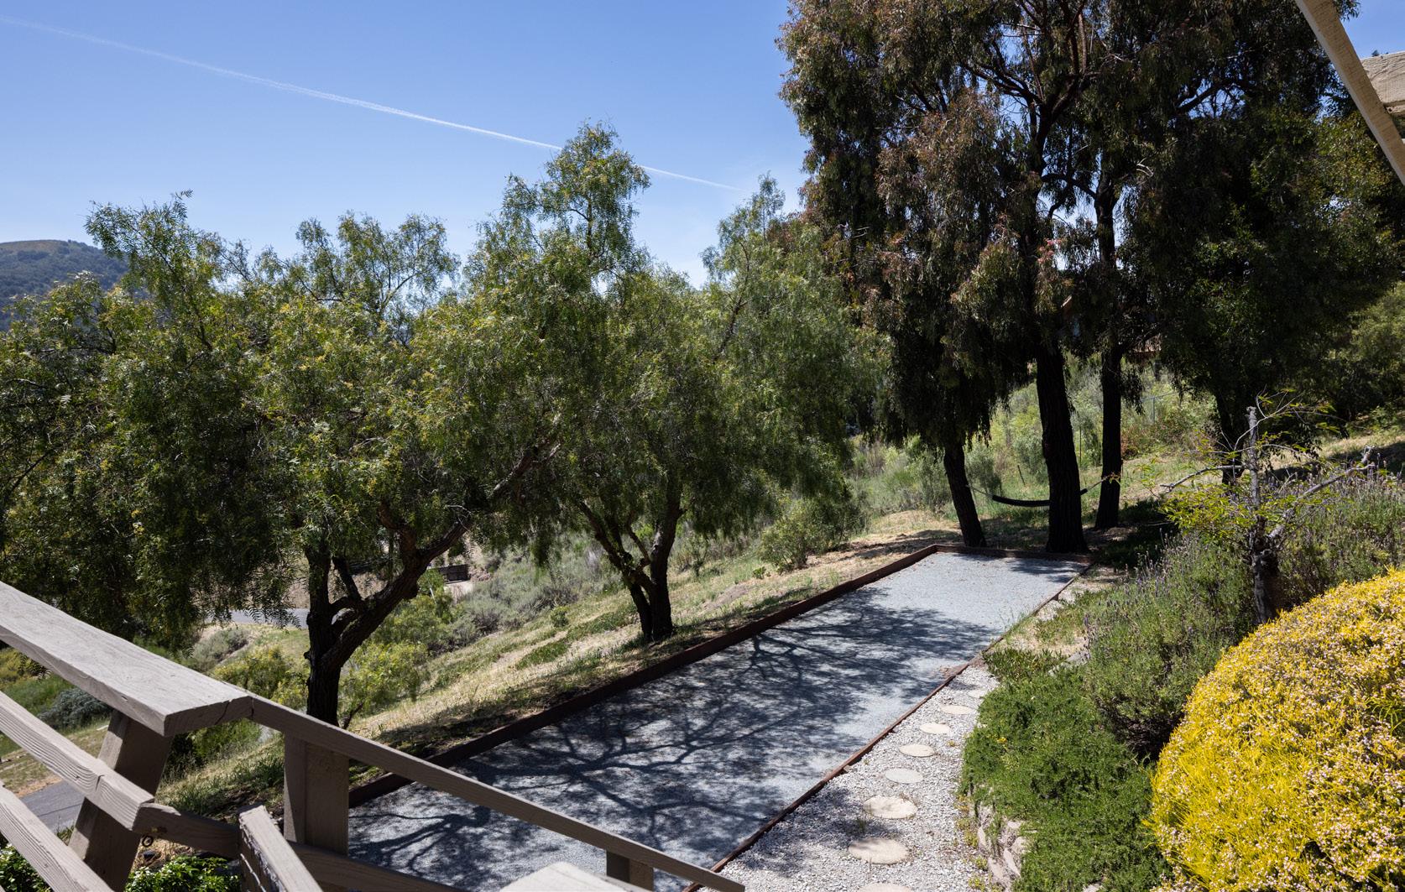
Warm hardwood floors and a welcoming fireplace anchor the main living spaces, while the expansive grounds invite relaxation and entertaining with a bocce ball court and peaceful surroundings.
Located just minutes from Carmel Valley Village, this home blends privacy and proximity to the area’s renowned restaurants, shops, wineries, and natural beauty.

Hold up your phone’s camera to the QR code to visit the property’s website and pricing.
3% Buyers Brokerage Compensation | Brokerage Compensation not binding unless confirmed by separate agreement among applicable parties.
Presented by TIM ALLEN , COLDWELL
BANKER GLOBAL LUXURY
TOTAL SQUARE FOOTAGE: 2,283 SqFt
LOT SIZE: .81 Acres
NUMBER OF BEDROOMS: 3 + Office
NUMBER OF BATHS: 2.5
INTERIOR: Drywall
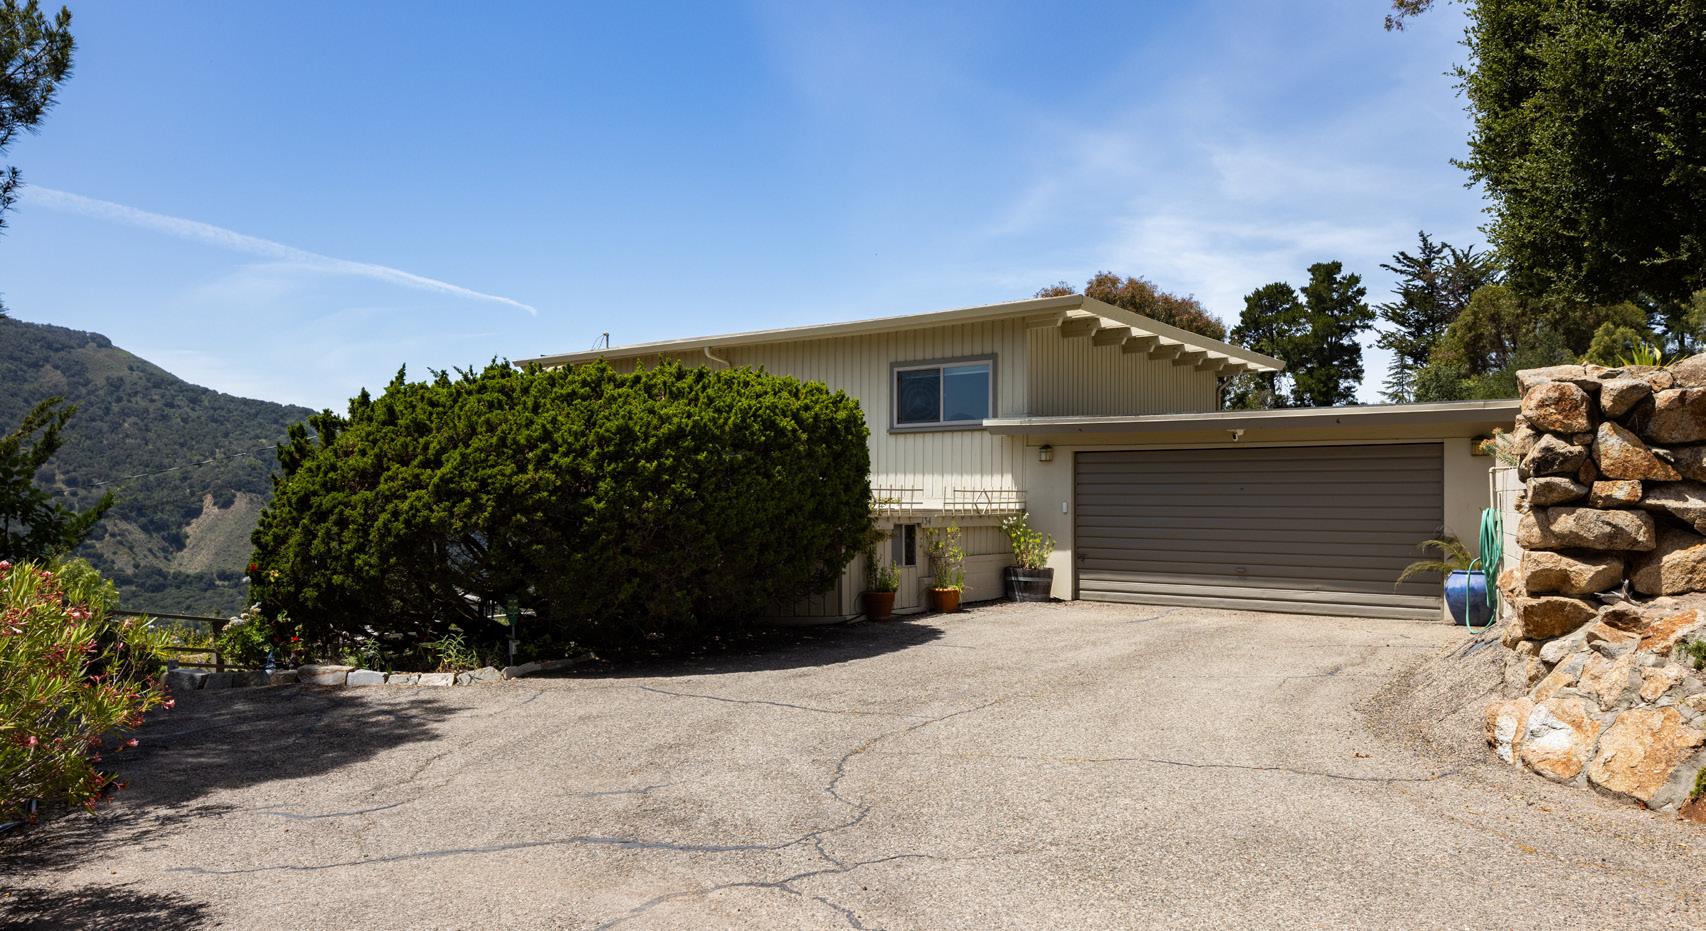
EXTERIOR: Wood
HEAT: Central
FIREPLACE: 1, Wood Burning
ROOF: Tar & Gravel
FLOORS: Hardwood
YEAR BUILT: 1963
GARAGE: 2-Car
VIEWS: Mountains
134 Laurel Driv e Carmel Valley, CA 93924




Main Living Area - 145 0sf
Uppe r Le vel - 83 3sf
Total - 22 83sf
Garage - 452 sf This model is for use as a visual tool only. Some measurements are estimates. Therefore, no appraisal value should be inferred.