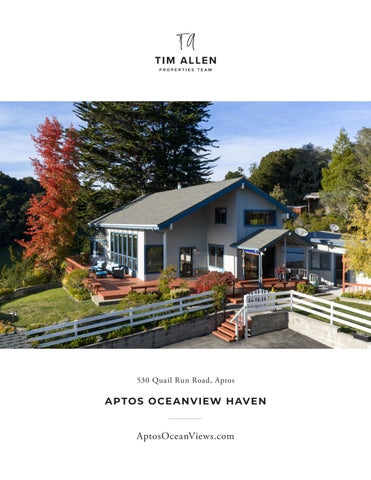
530 Quail Run Road, Aptos
A P TOS O CE A N V IEW H AV E N
AptosOceanViews.com
APTOS OCEANVIEW HAVEN
530 Quail Run Road, Aptos Experience the best of country living in Aptos with beautiful ocean views in this inviting coastal haven. Just minutes from local restaurants, markets, wineries, boutique shops, and the sandy shores of Rio Del Mar Beach, this property offers both quiet living and a convenient location. The roomy layout includes four bedrooms and four baths, complemented by vaulted ceilings that enhance the home’s bright, open feel. The lowerlevel primary suite offers its own office area. A carport provides covered parking, and a separate studio apartment adds flexibility for guests, rental opportunities, or creative space. Enjoy sunny days by your private pool, take in the scenery from the expansive ocean-view deck, and relax into the tranquil surroundings. 530 Quail Run Road offers a rare combination of ocean vistas, comfort, and an ideal location.
APTOSOCEANVIEWS.COM Hold up your phone’s camera to the QR code to visit the property’s website and pricing.
2% Buyers Brokerage Compensation | Brokerage Compensation not binding unless confirmed by separate agreement among applicable parties. Presented by TIM ALLEN, COLDW ELL BA NK ER GLOBA L LU X URY
PROPERT Y INFORMATION TOTAL SQUARE FOOTAGE:
1,856 SqFt
LOT SIZE:
1.095 Acres
NUMBER OF BEDROOMS:
4
NUMBER OF BATHS:
4
INTERIOR:
Drywall
E X TERIOR:
Wood
HE AT: FIREPL ACE:
Baseboard 1
ROOF:
Composition
FLOORS:
Carpet, Tile
C ARPORT:
3-Car
YE AR BUILT:
1979
O CE A N-V IE W D ECK
LIVING ROOM
DINING AREA
KITCHEN
BEDROOM 1
BEDROOMS 2 , 3 & 4
P O O L & S E PA R AT E S T U D I O
F LO O R P L A N
530 Quail Run, Aptos DECK
PRIMARY BEDROOM
BEDROOM
< 1.5m
WIC
26' 11" x 17' 6" < 1.5m
11' 7" x 15' 0"
CLOSET
CLOSET
CLOSET
PRIMARY BATHROOM
BATHROOM 11' 0" x 4' 8"
11' 7" x 7' 3"
LIVING ROOM
11' 7" x 4' 8"
STORAGE
POOL
15' 8" x 31' 6"
DECK
HALLWAY
BATHROOM
KITCHEN
STORAGE
18' 7" x 11' 5"
BEDROOM 11' 6" x 13' 1"
11' 7" x 10' 3"
CLOSET
CLOSET
ENTRY
BEDROOM
DINING
11' 6" x 16' 7"
11' 7" x 16' 7"
STUDIO RY ND9' 4" LAU "x '3 BA 6' 3" x 5' TH 6" RO OM
6
EN CH 15' 5" KI'T10" x
Y TR
N PA
16
BALCONY
PATIO
FLOOR 1
SIZES AND DIMENSIONS ARE APPROXIMATE, ACTUAL MAY VARY.
This model is for use as a visual tool only. Some measurements are estimates. Therefore, no appraisal value should be inferred.
FLOOR 2
PA R C EL M A P
831.214.1990 TimAllenProperties.com Team@TimAllenProperties.com DRE#00891159 The property information herein is derived from various sources that may include, but not be limited to, county records and the Multiple Listing Service, and it may include approximations. Although the information is believed to be accurate, it is not warranted and you should not rely upon it without personal verification. ©2024 Coldwell Banker. All Rights Reserved. Coldwell Banker and the Coldwell Banker logos are trademarks of Coldwell Banker Real Estate LLC. The Coldwell Banker® System is comprised of company owned offices which are owned by a subsidiary of Anywhere Advisors LLC and franchised offices which are independently owned and operated. The Coldwell Banker System fully supports the principles of the Fair Housing Act and the Equal Opportunity Act.