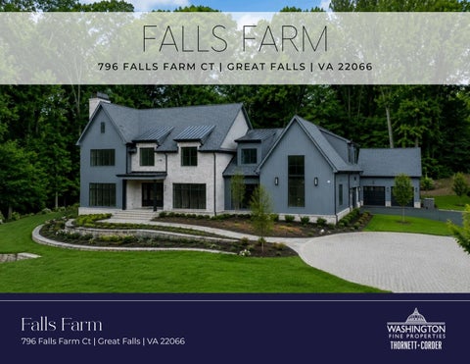
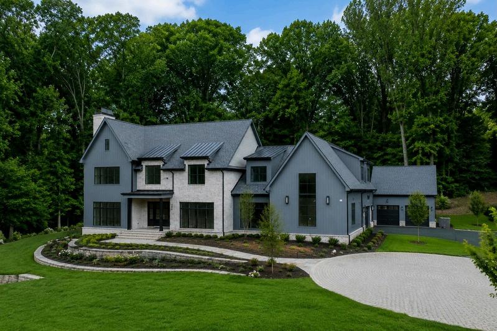
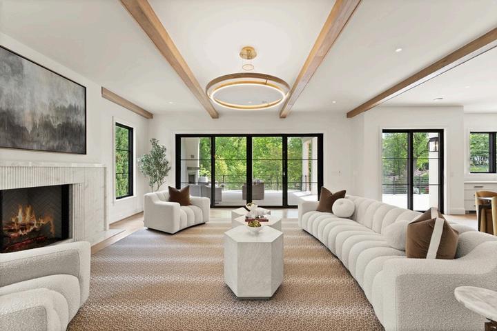
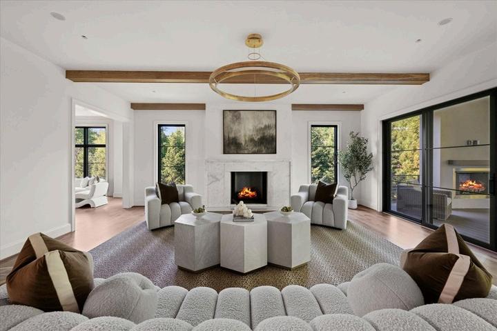
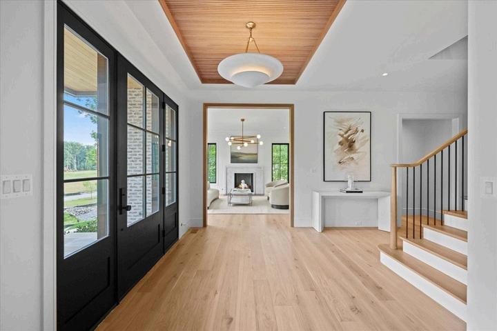
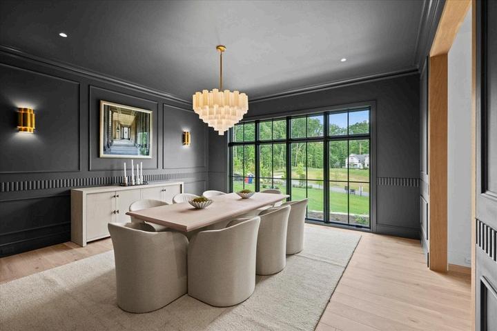
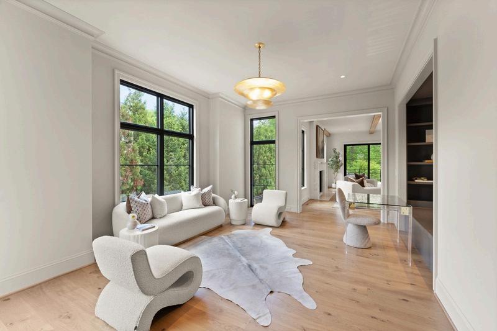
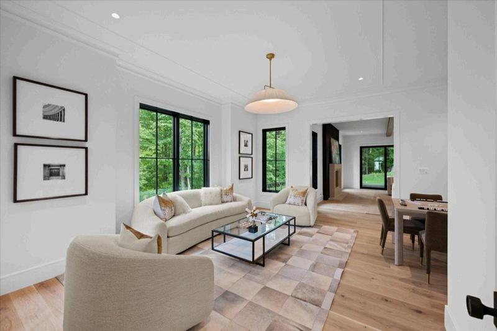
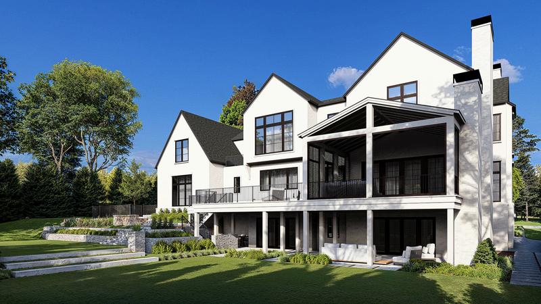
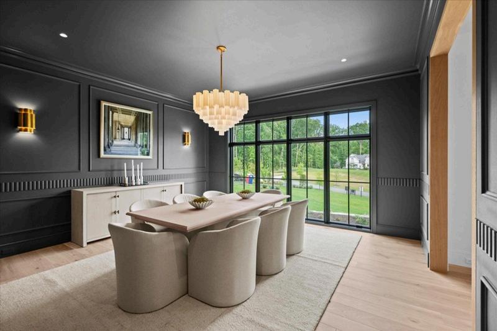
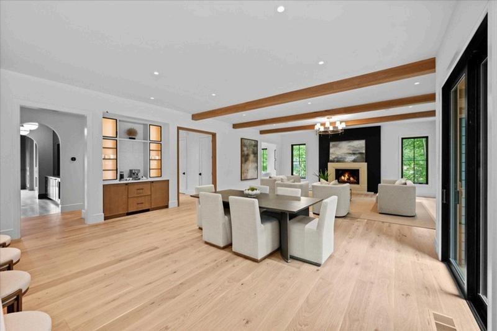
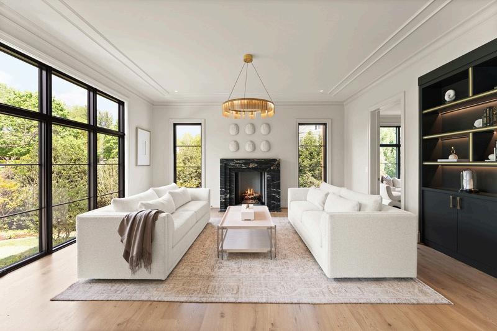
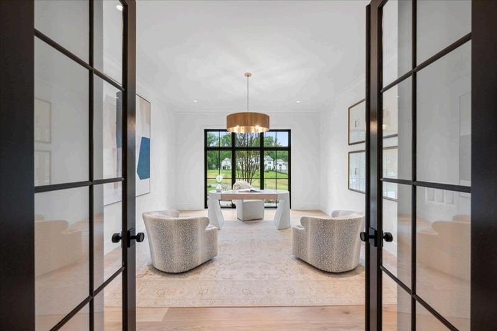
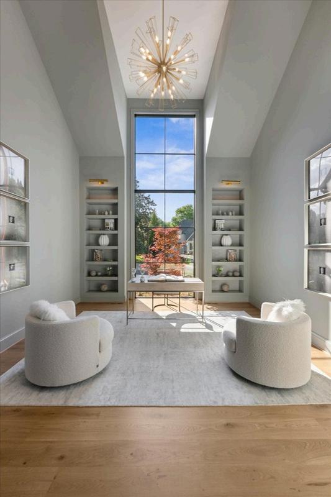
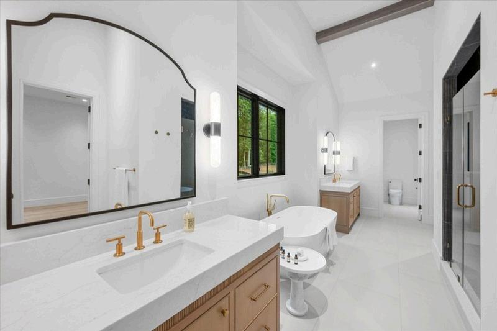
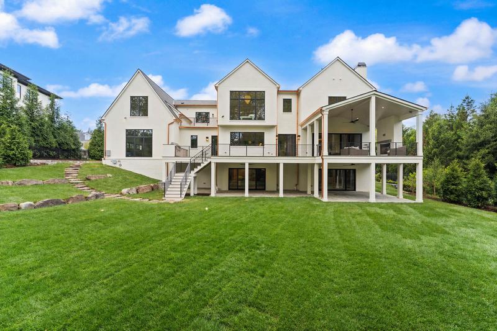
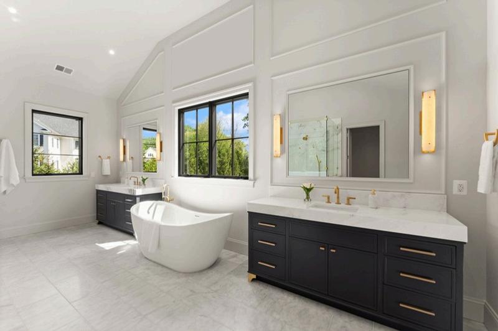
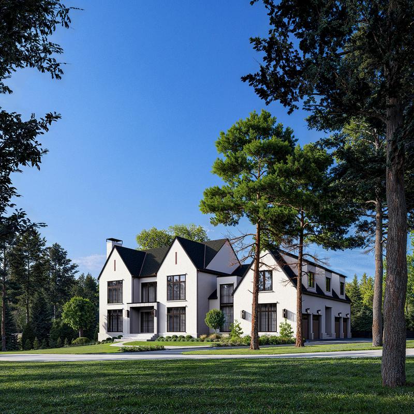
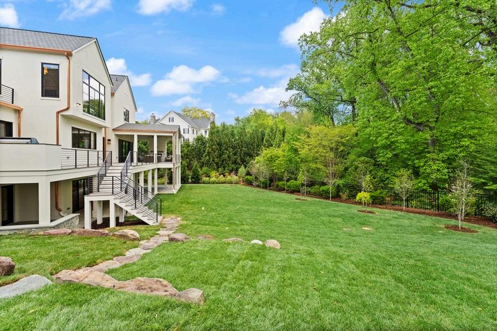
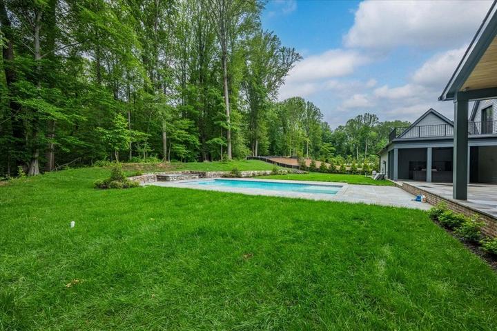
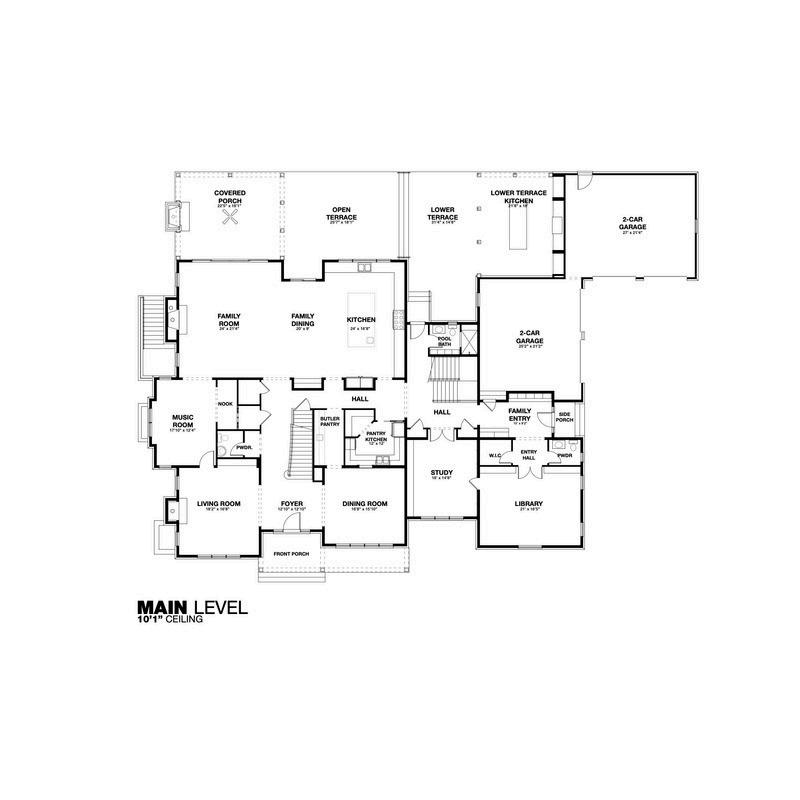
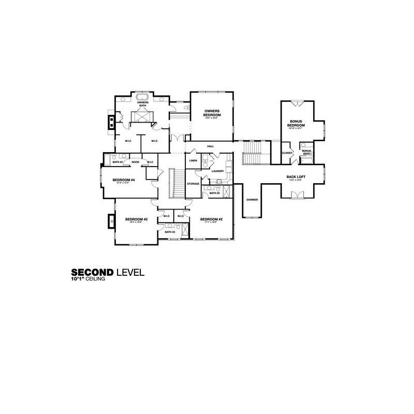
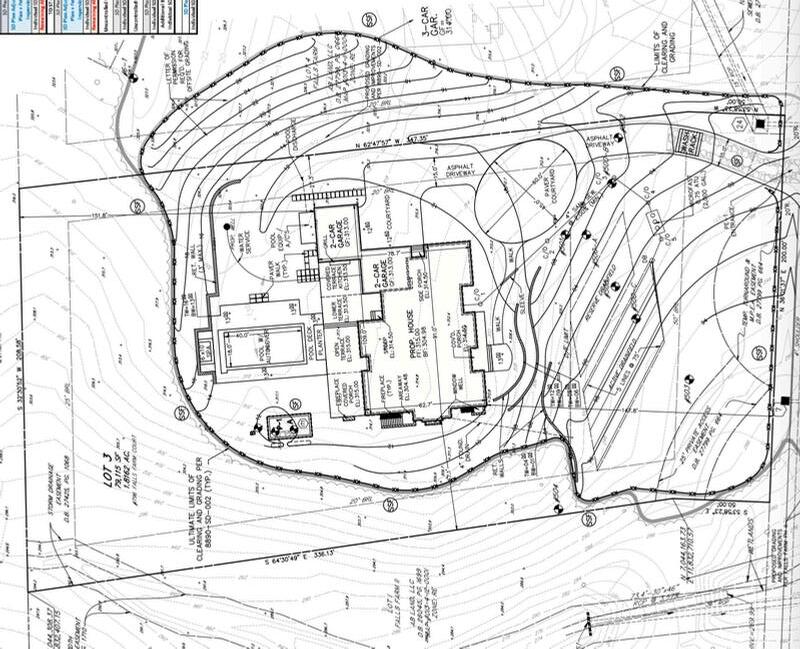
Quiet luxury has a new address in Great Falls. At 796 Falls Farm Court, Brush Arbor Homes has composed something rare - a New American Farmhouse of exceptional confidence and presence, sited up on 1.8 private acres with the kind of intentionality that finds its place in the landscape rather than imposed upon it.
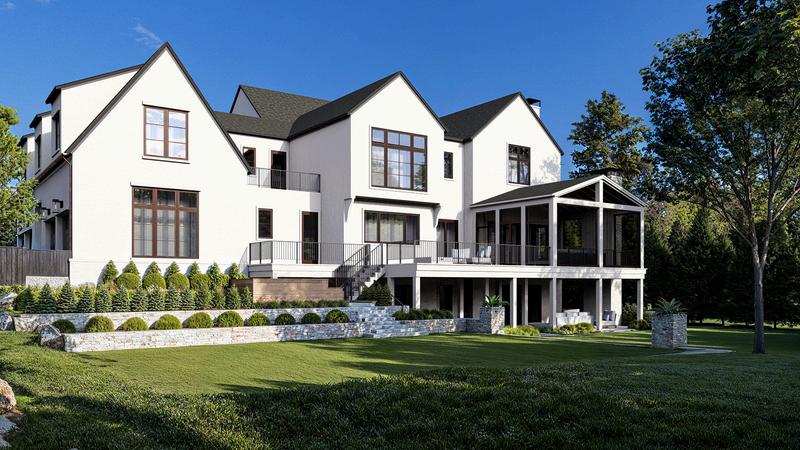
The façade announces its intention immediately: a refined palette of antiqued brick and nickel gap siding in deep slate grey, anchored by a dark-bronze standing-seam roof and oversized iron-ore windows that draw the eye and invite the light. Tiered stone retaining walls, manicured boxwood plantings, and a sweeping drive compose an arrival that is understated and impeccable.
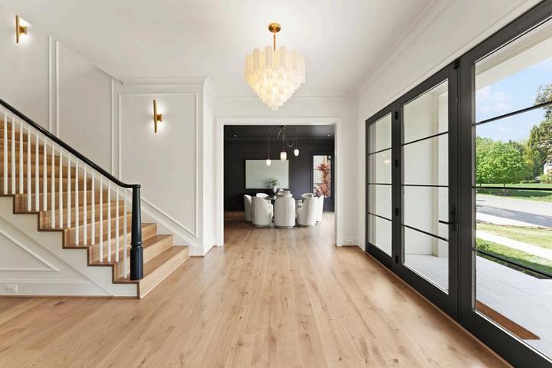
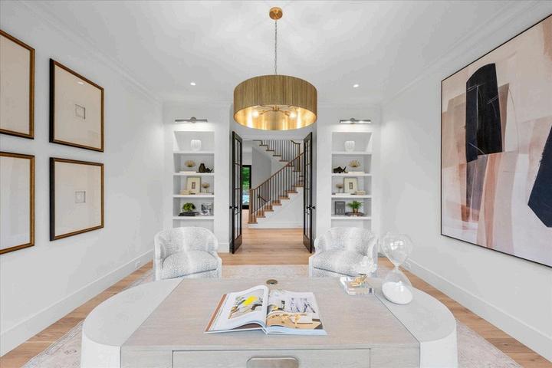
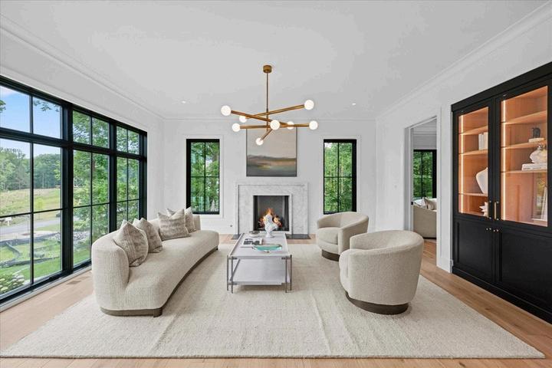
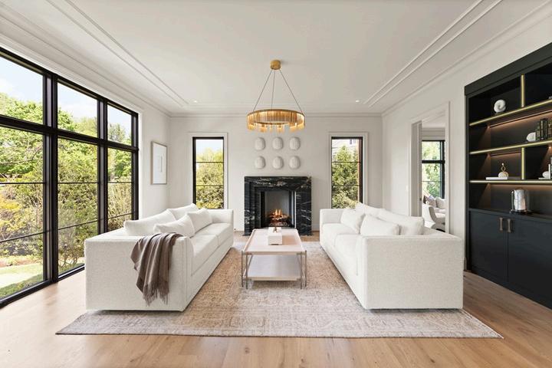
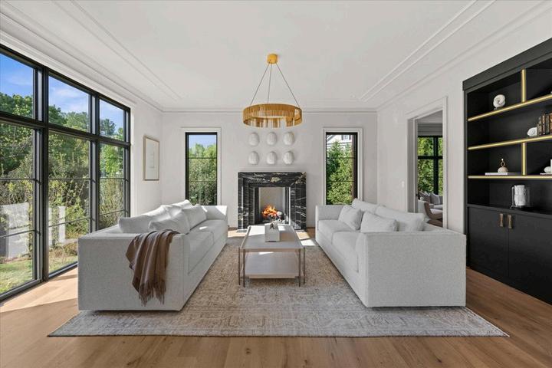
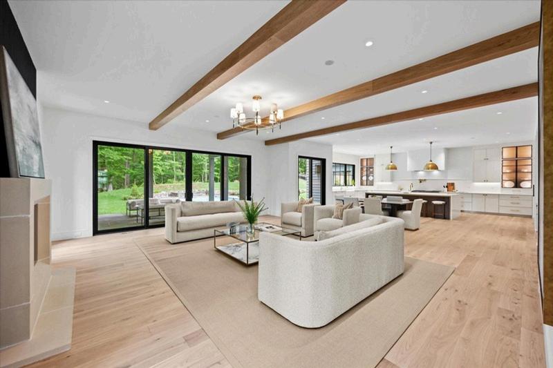
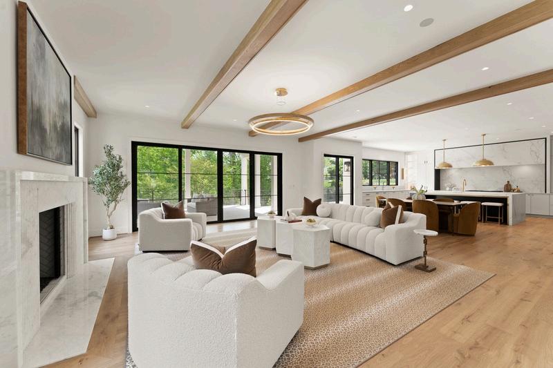
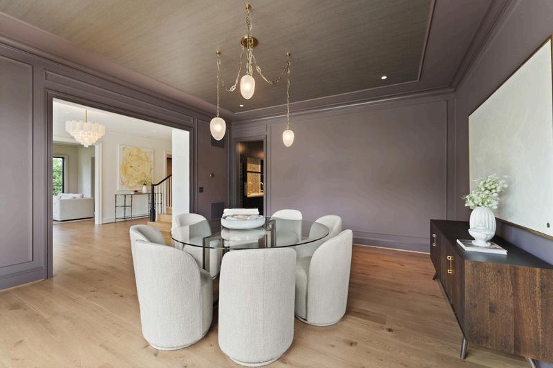
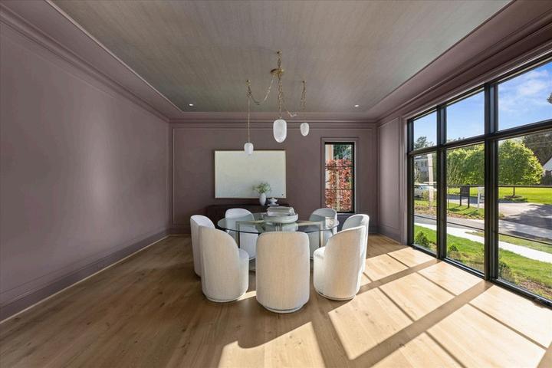
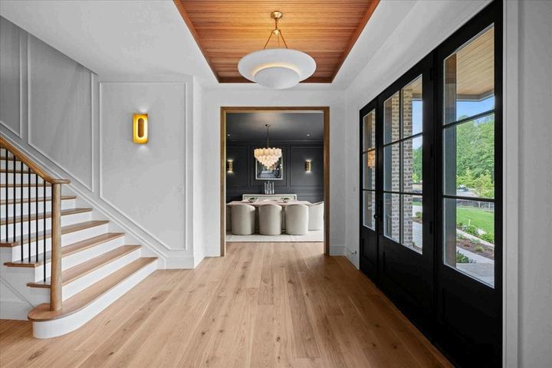
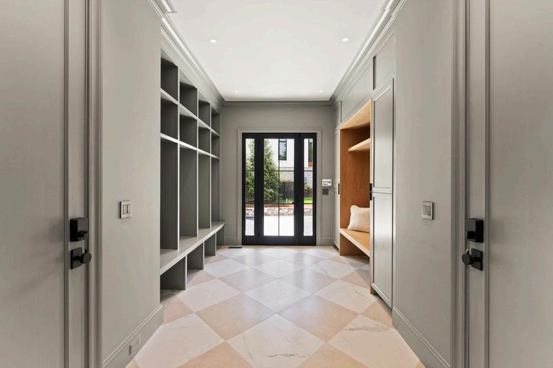
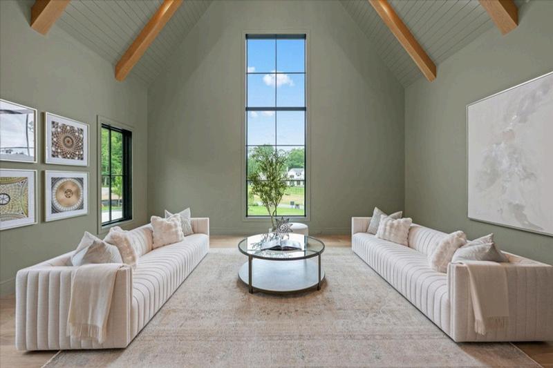
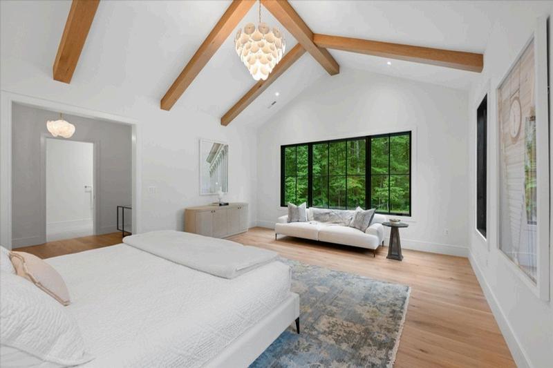
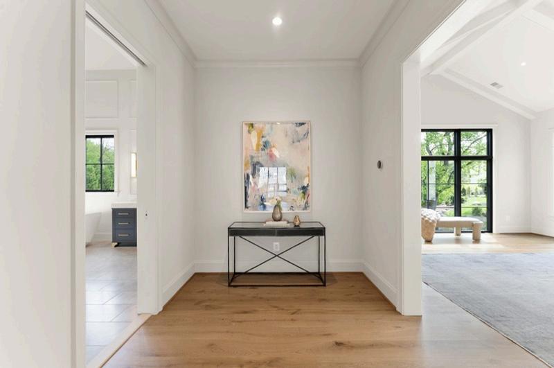
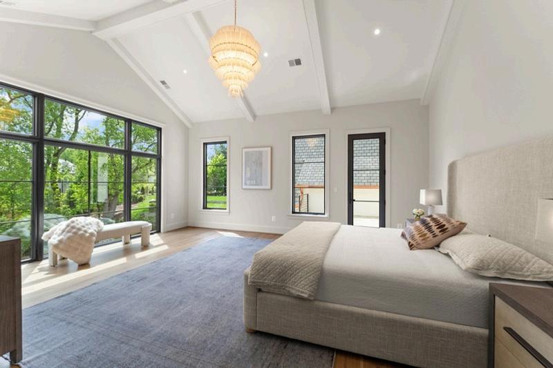
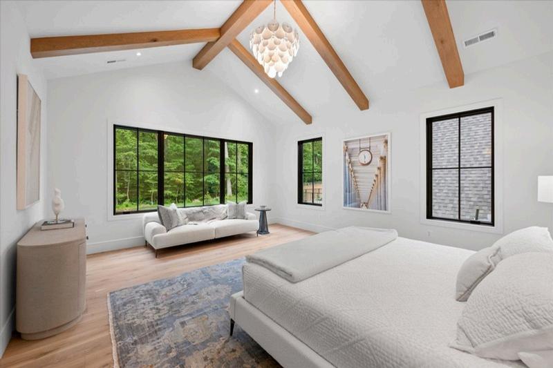
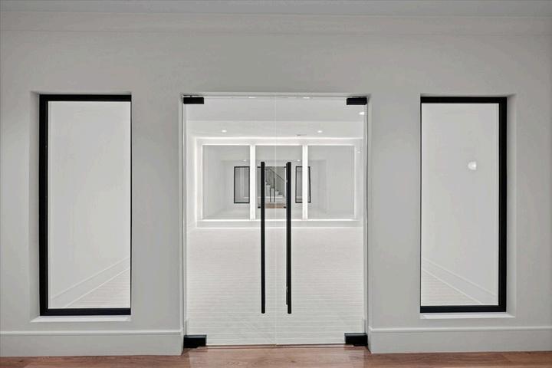
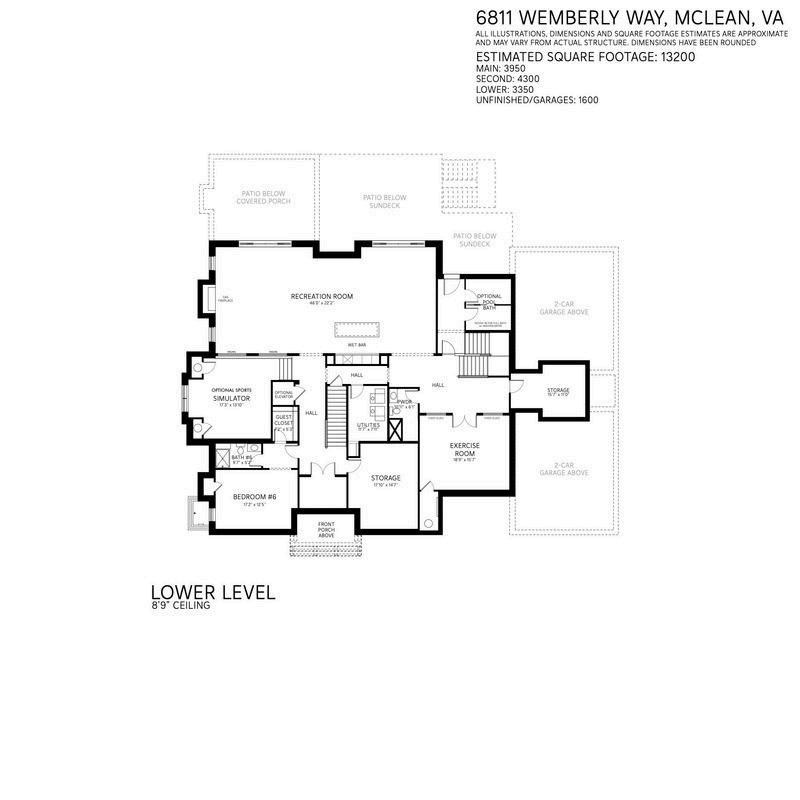
11,800+- square feet of thoughtfully designed and light-filled interior space unfolds across three levels with 6 bedrooms, 8 full and 2 half bathrooms and optional elevator — formal entertaining spaces, intimate family quarters, and serene bedroom retreats — creating a warmth and livability that genuinely defies its scale. Wide-plank European white oak floors, soaring ceilings, and walls of glass anchor every room and announce the home's devotion to detail from the very first step inside.
PROPERTY OVERVIEW
11,800 SF +/- Main Residence
6 Bedrooms
7 Full and 2 Half Bathrooms
4 Fireplaces
Dual Staircases
4 car attached Garage
1.8 Acres
INTELLIGENT INFASTRUCTURES
Elevator Shaft to all levels
Expandable Lutron Lighting System
Expandable Control 4 audio system with
Sonos speakers & amps
Expandable Qolsys Security System
Flush TV back boxes
Emtek keyless locks
Eero Wifi boosters
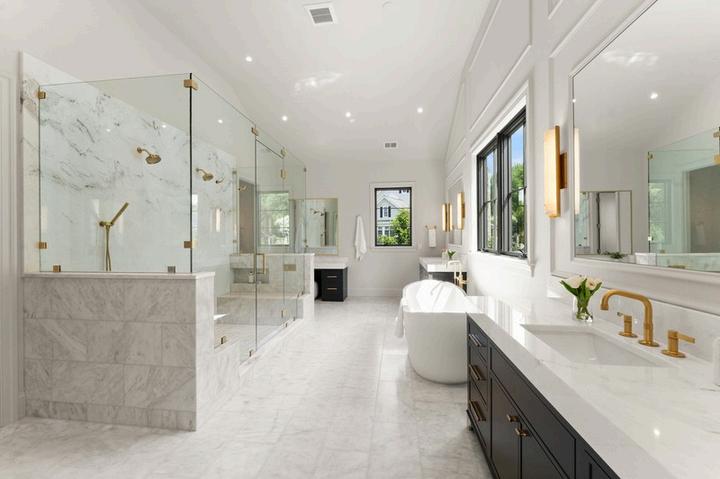
Heated floor in the Primary Bathroom
Roughed-in for a natural gas generator
Premium Carrier HVAC system(s) with 3
units and 5 zones & programable thermostats
Electric vehicle charging ports
Garage vacuum by Vac-Pan
Vac-Pan toe-kick kitchen vacuum
THE ART OF CUISINE
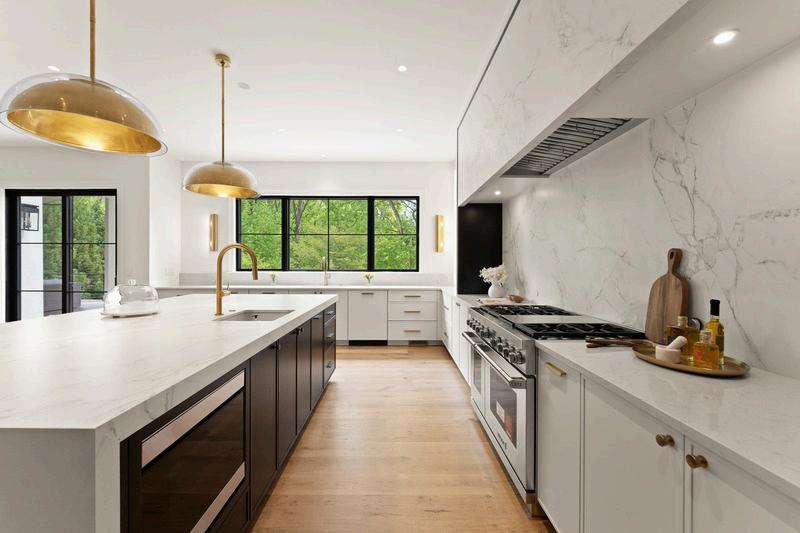
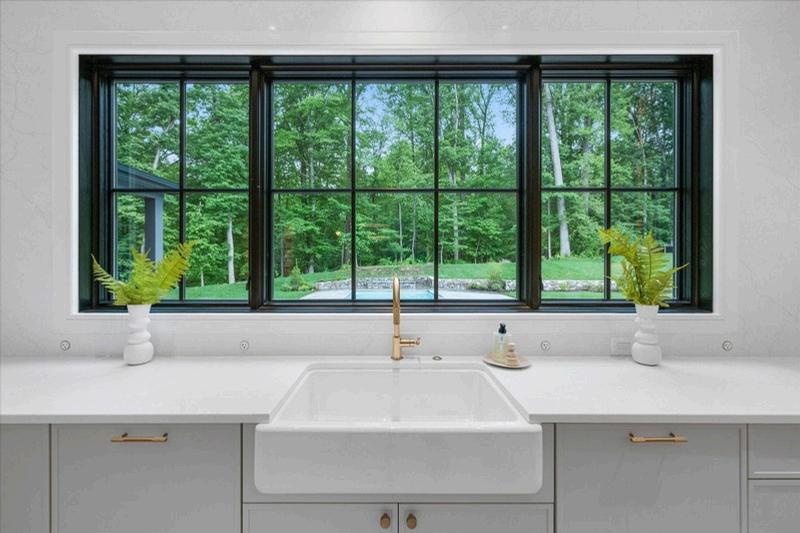
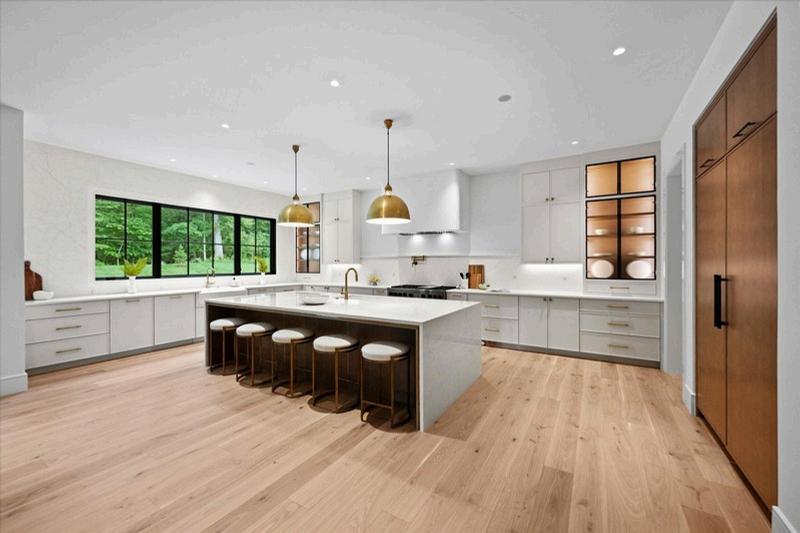
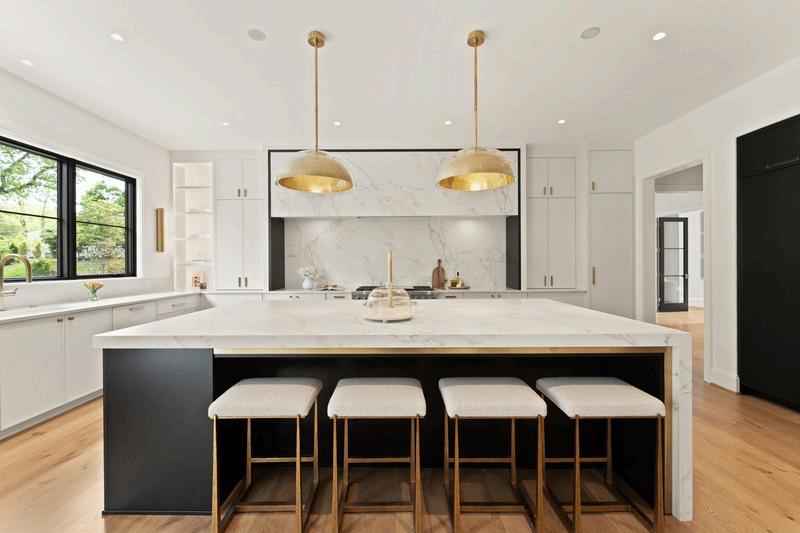
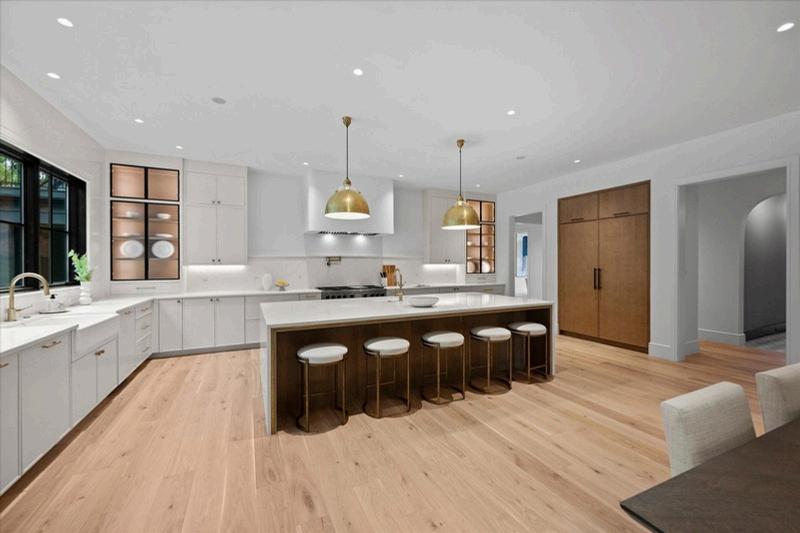
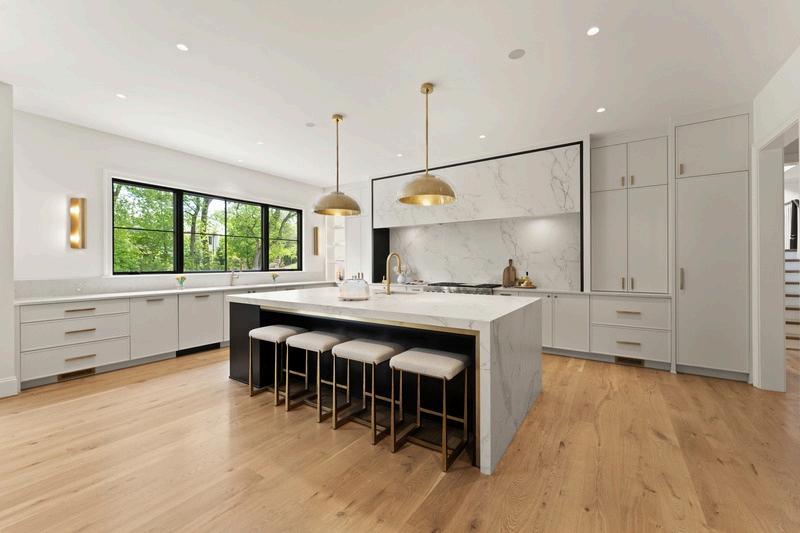
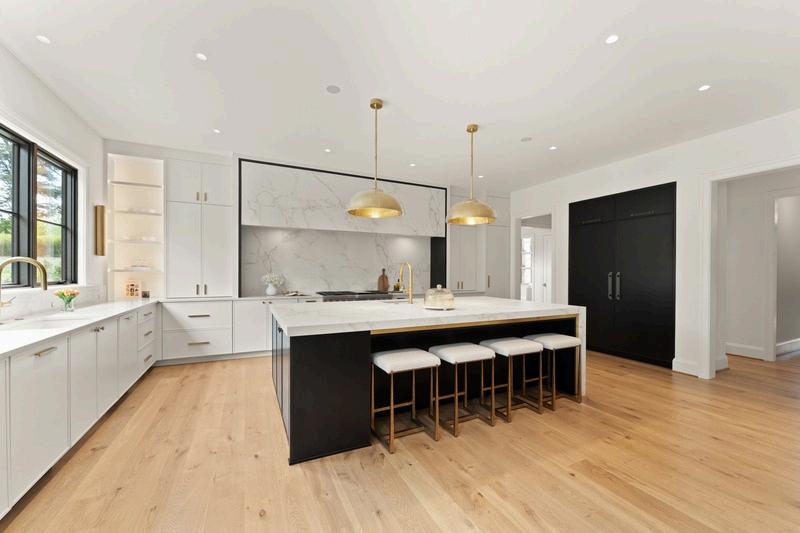
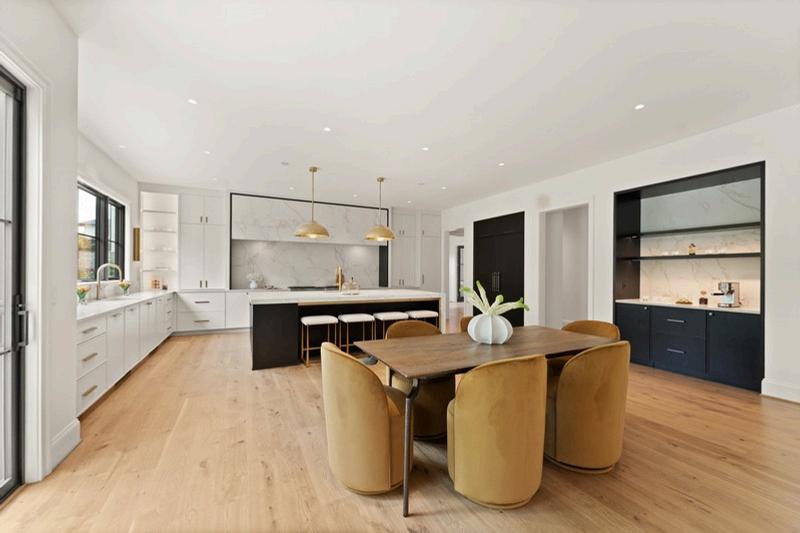
MAIN KITCHEN
Studio 37 cabinetry with custom details such as white oak interiors, reeded glass and accent lighting
Wolf 48" gas range, Subzero built-in paneled refrigerator and freezer columns, and dual Cove
paneled dishwashers
MSI Calacatta Mirragio Cove countertops with full height backsplash
BEVERAGE CENTER
Zephyr refrigerator drawers, paneled
MSI Calacatta Mirragio Cove countertop and fullheight backsplash
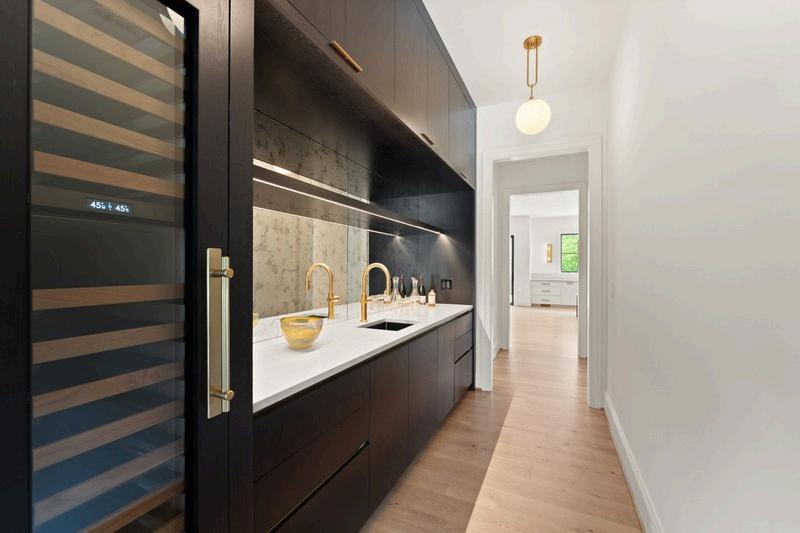
BUTLER’S PANTRY
Full size Sub-Zero wine cooler, paneled
Carrara White Marble with 5" Backsplash
Antique mirror backsplash
CATERER’S KITCHEN
GE Cafe refrigerator & wall oven & dishwasher drawers
MSI Alabaster white countertops
Under cabinet & toe-kick lighting
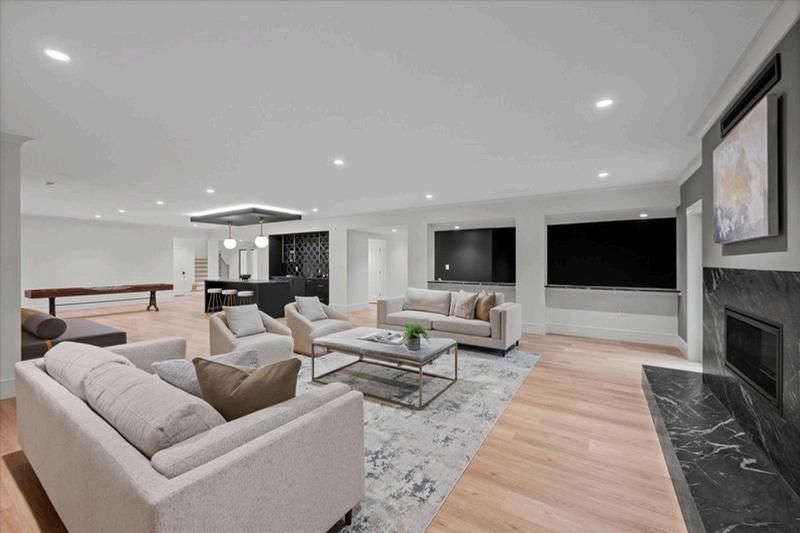
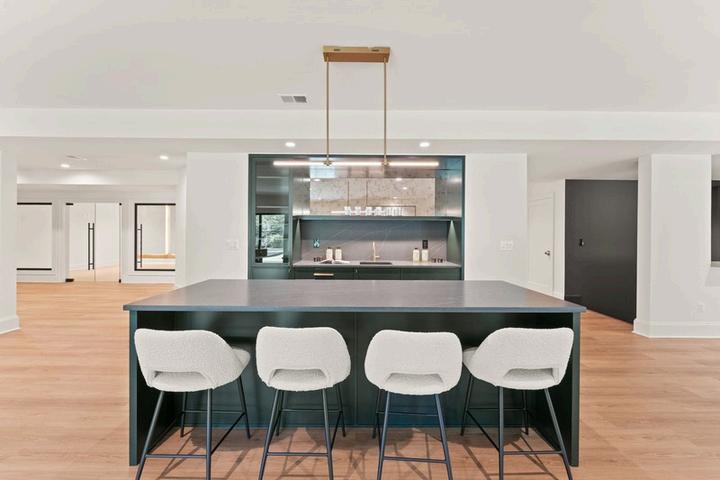
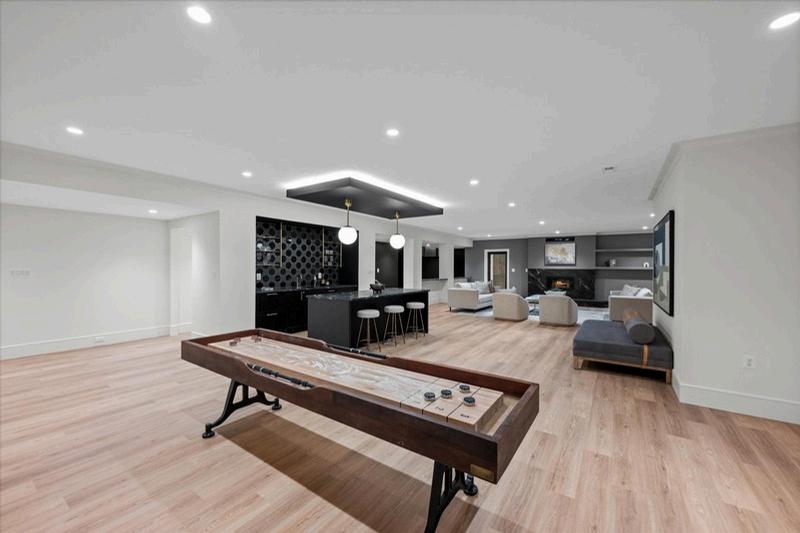
LOWER LEVEL BAR
Zephyr refrigerator drawers, paneled
U-line ice-maker
Marine black soapstone countertops
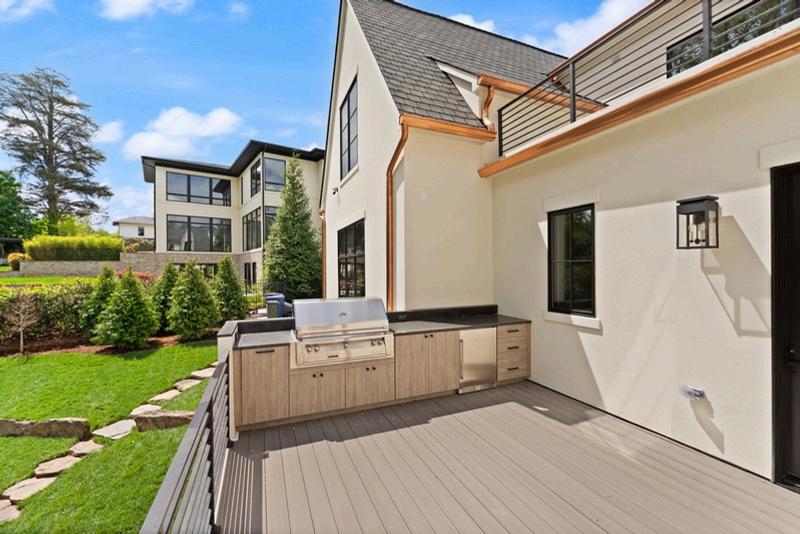
OUTDOOR KITCHEN
ALFRESCO GRILLE U-LINE REFRIGERATOR
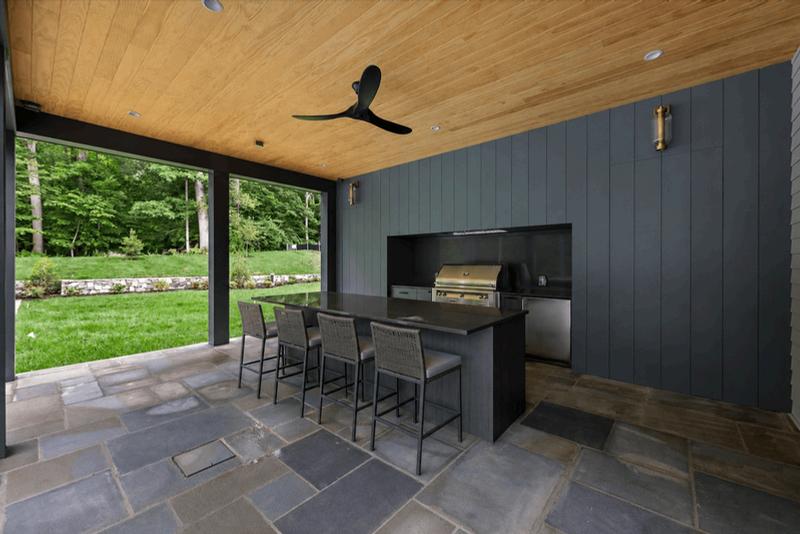
MSI SHADOW GREY BACKSPLASH & COUNTER TOPS
INTERIOR FIT & FINISH
Eurpoean white oak flooring, matte finish
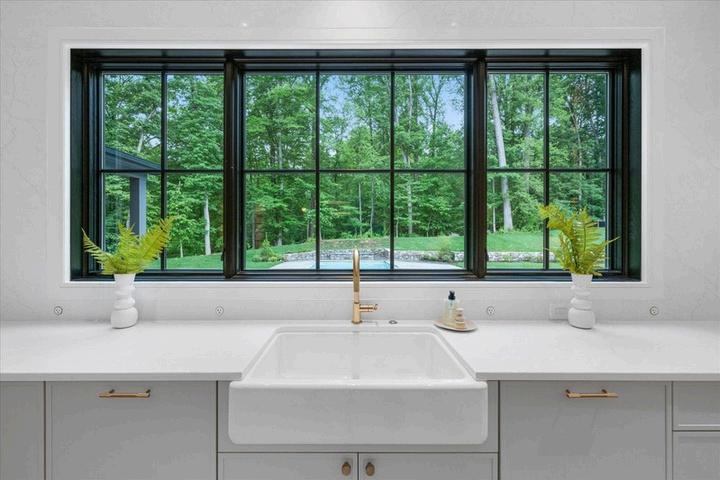
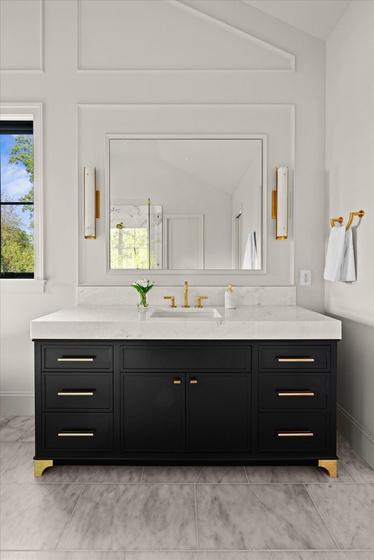
Plumbing fixtures by Koher, Brizo, Signature Hardware, and more.
Lighting fixtures by Visual Comfort, Currey & Co, Hinkley, Hudson Valley, Troy Lighting, and more.
Mudded recessed lights
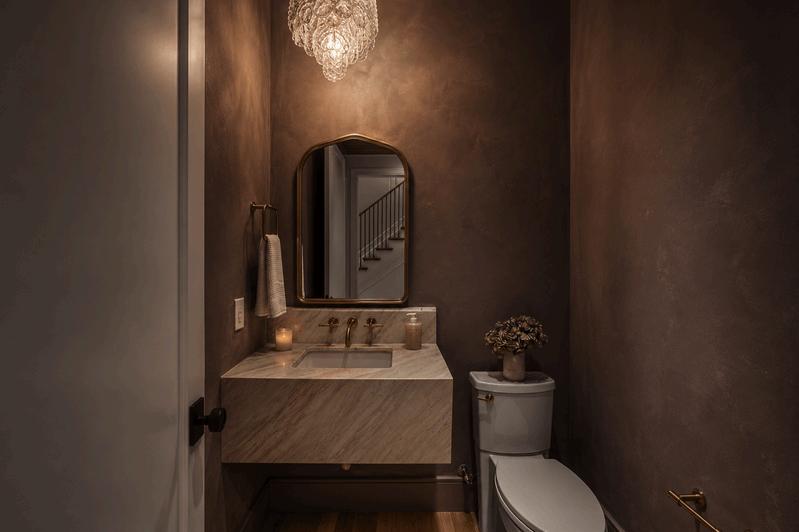
York wall covering & Portola limewash paint
Lazer cut wood decorative vents
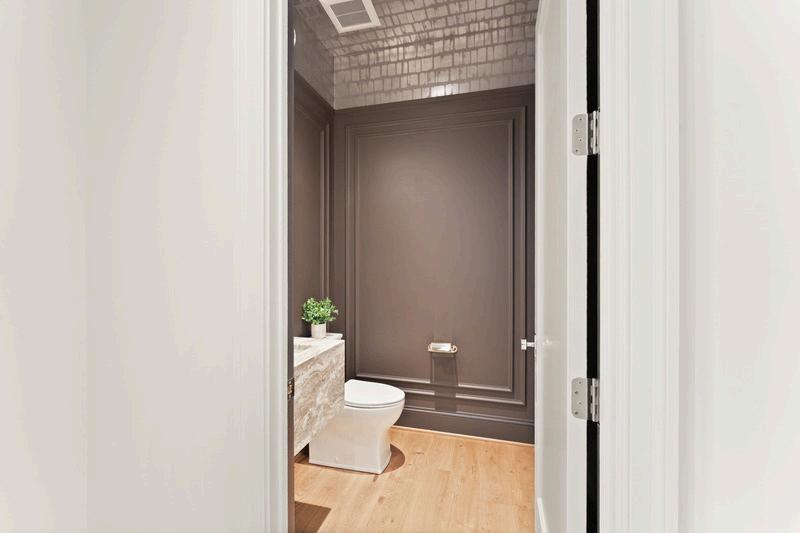
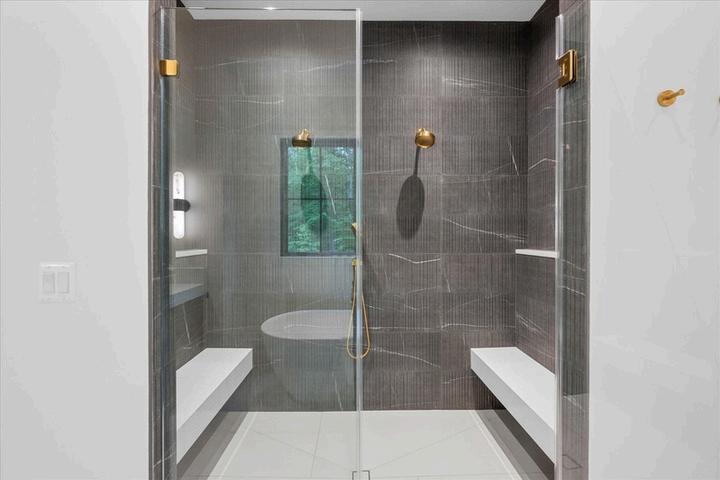
Floating marble sink in main level powder room
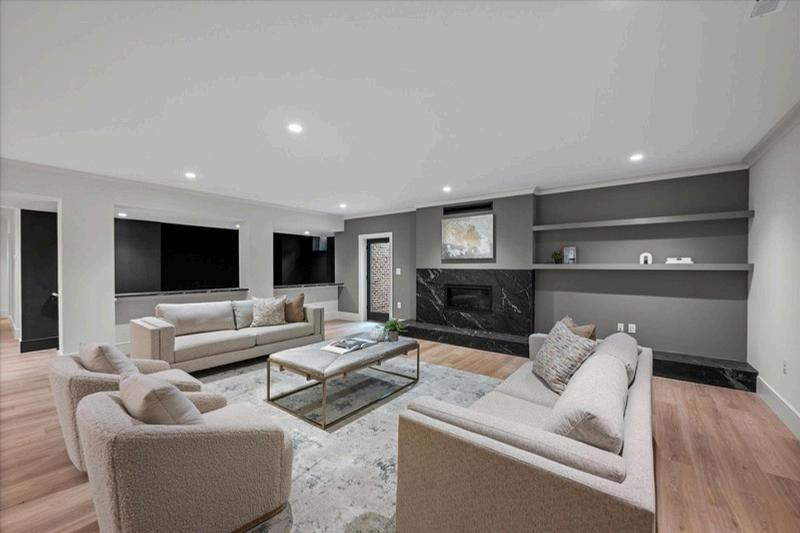
Custom marble multi-peice fireplace surrounds
Custom white oak, reeded glass
pocket door in Catering Kitchen
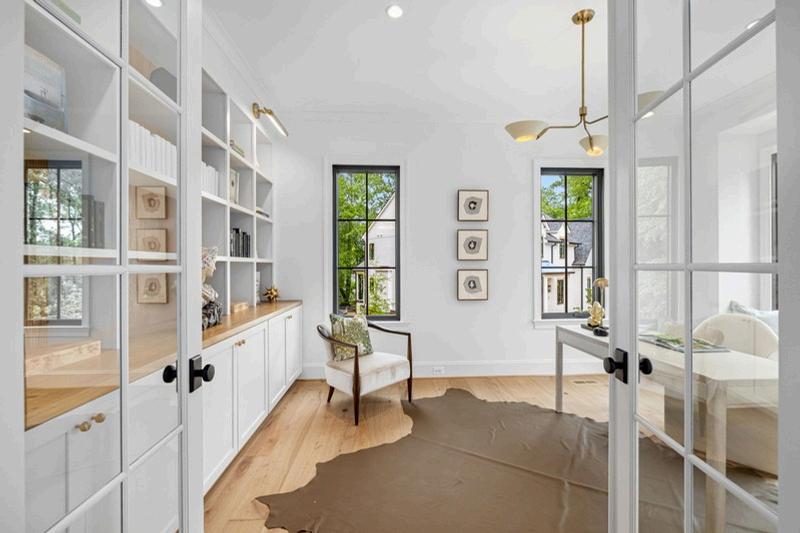
Custom hickory doors to Library
Custom white-oak trim details through out
EXTERIOR FIT & FINISH HIGHLIGHTS
Certainteed Landmark Pro asphalt
shingle roof with a lifetime-limited transferable warranty
Pella Lifestyle Series black-framed divided-light windows featuring aluminum-clad exteriors for durability
James Hardy Nickel Gap smooth artisan vertical sided with General Shale over-grouted brick, grounding the home with subtle texture and durability while adding a layered architectural detail.
OUTDOOR LIVING + ENTERTAINING
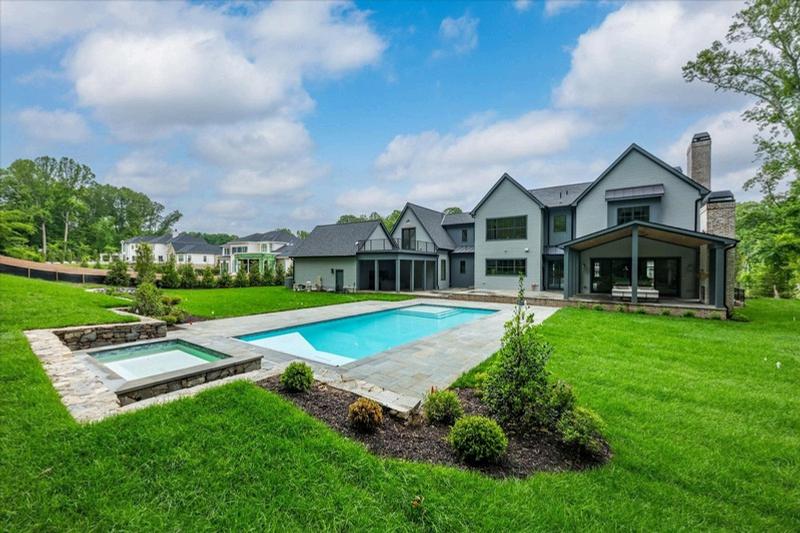
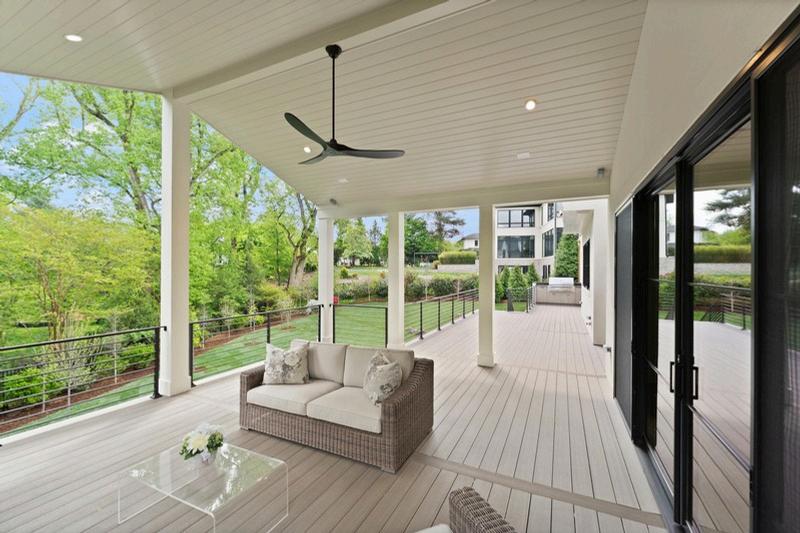
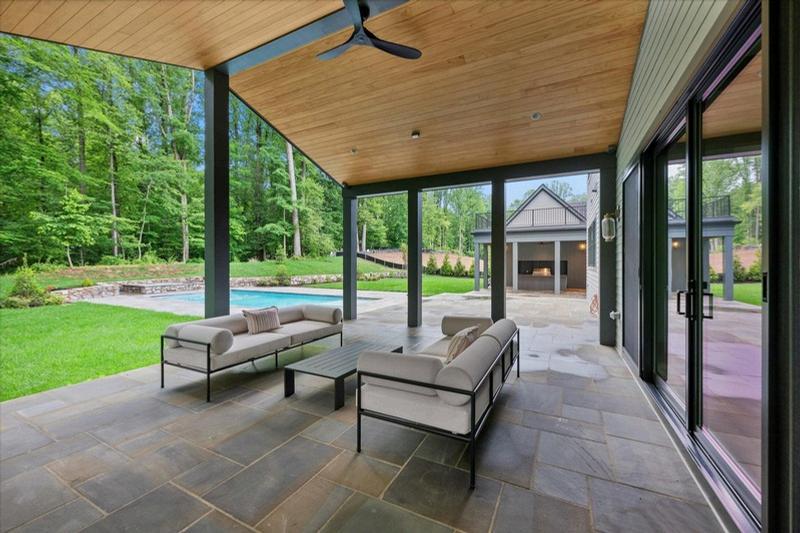
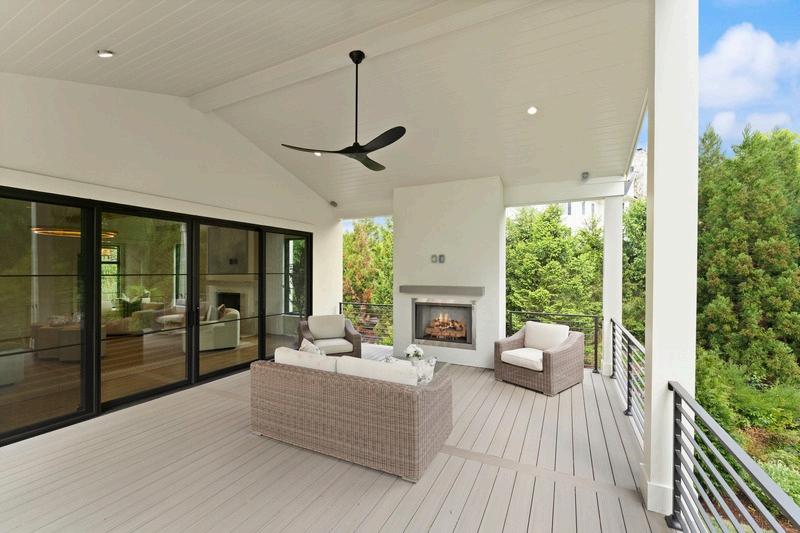
Covered rear terrace, pre-wired for electric screens & in-ceiling heaters, with Radiata
Pine v-groove cathedral ceiling & gas fireplace
Outdoor bar that includes an Alfresco Grille, U-line refrigerator, and MSI Shadow
Grey backsplash & counter tops
Automated multi-zone irrigation system
Automated exterior lighting system
WELLNESS AND RECREATION
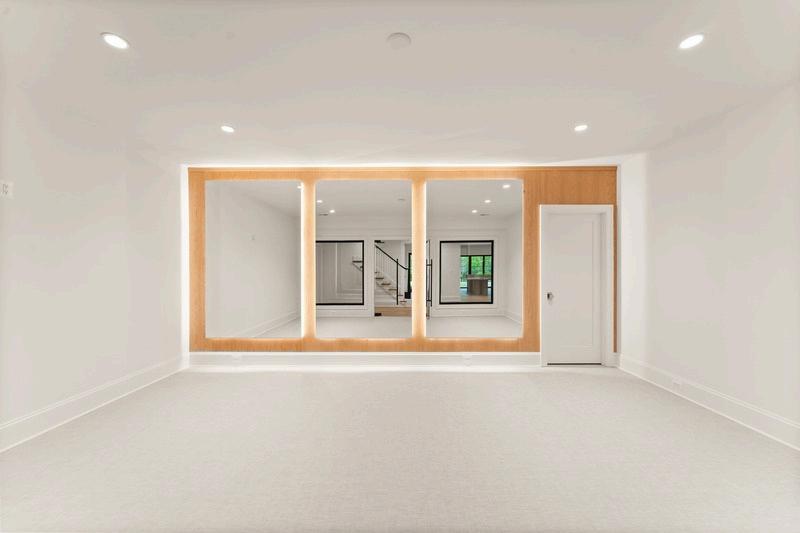
Wellness Room features one-lite glass doors, woven vinyl flooring, mounted back-lit wall mirrors & the perfect spot for a sauna Optional sports simulator room with swing-height ceilings.
*NOTE plans are based off of pre-construction design plans and subject to changes on the