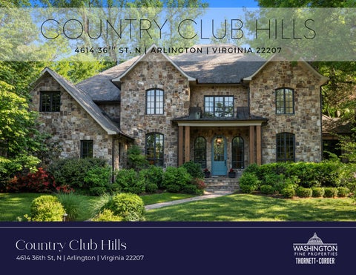
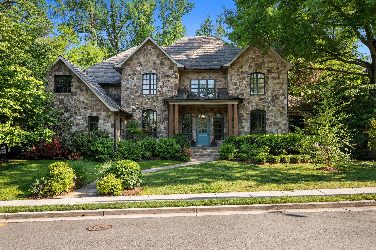
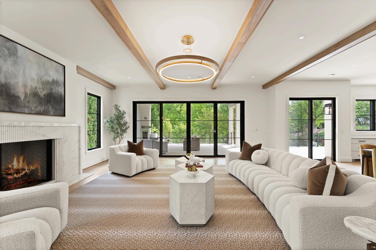
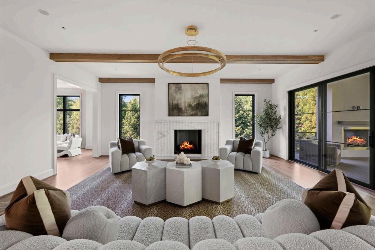
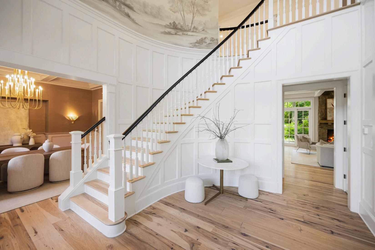
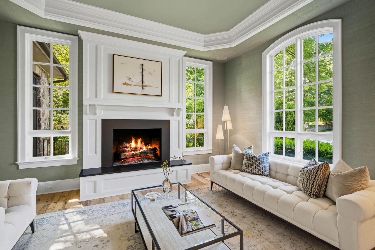
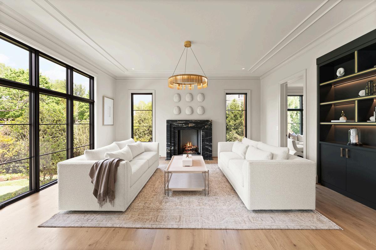
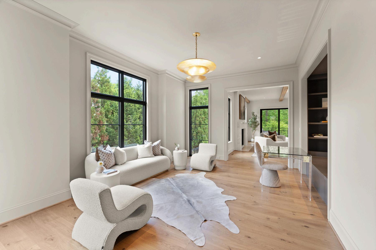
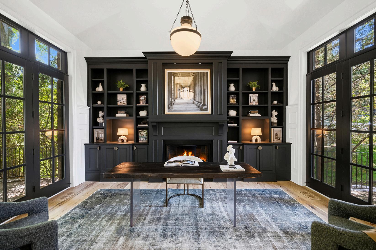
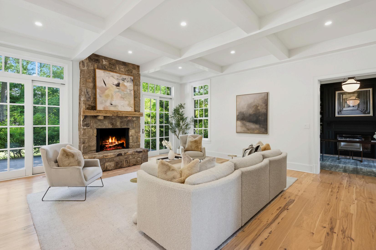
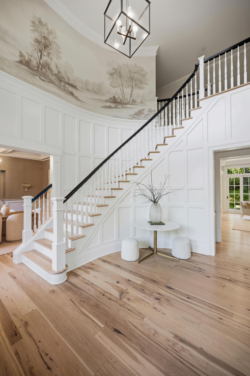
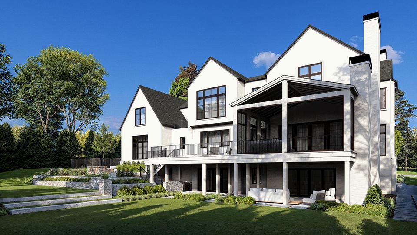
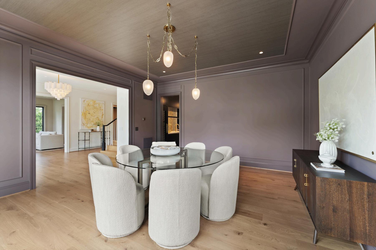
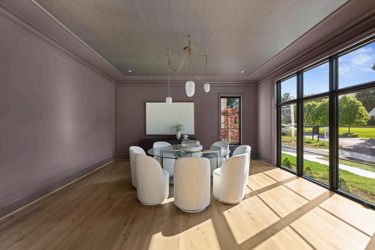
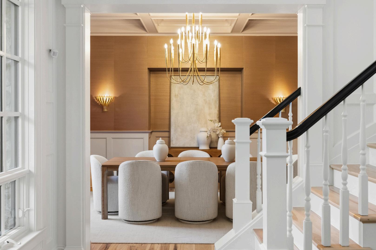
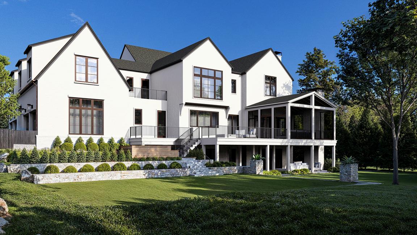
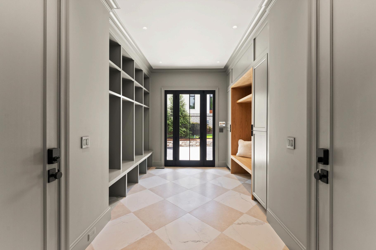
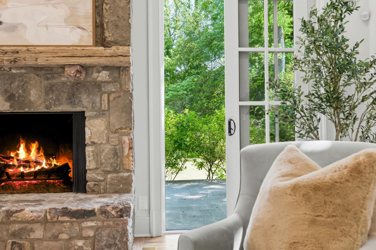
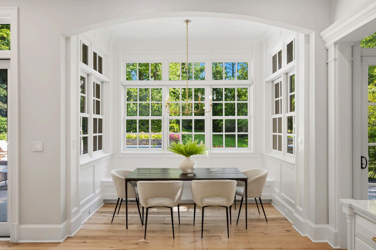
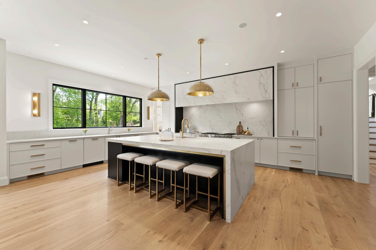
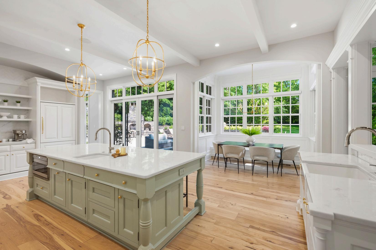
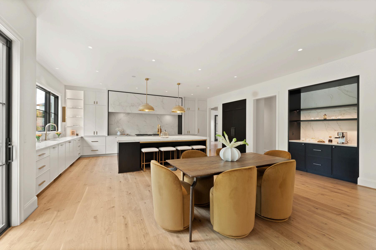
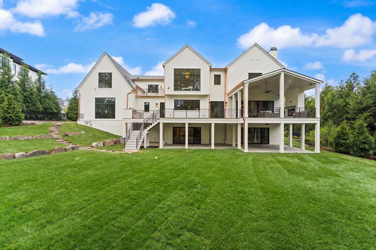
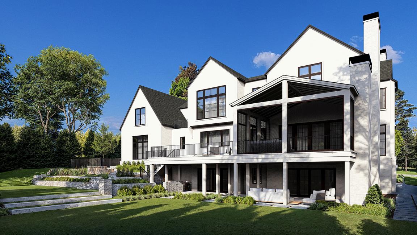
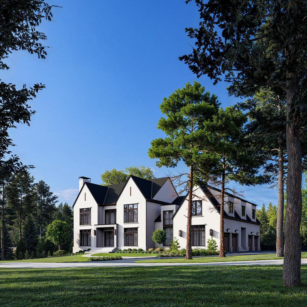
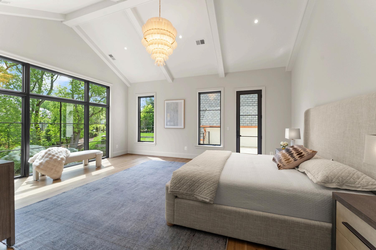
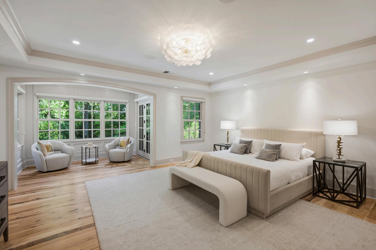
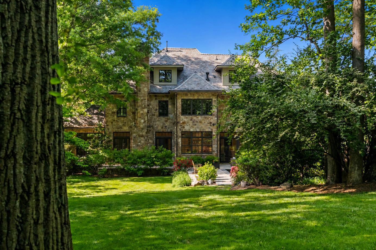
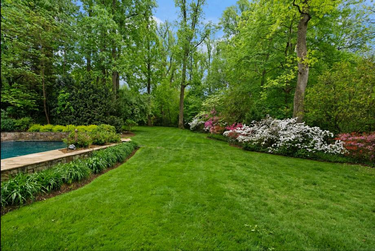
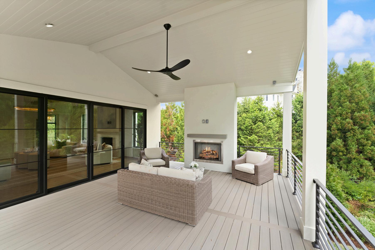
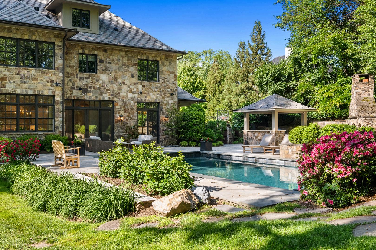
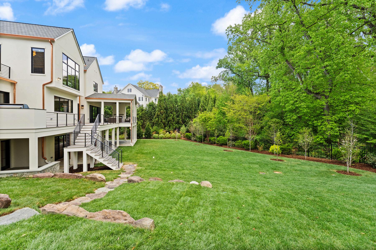
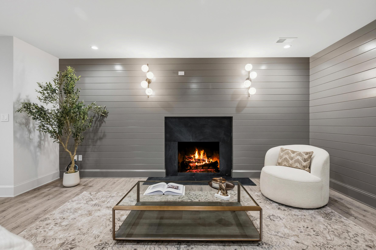
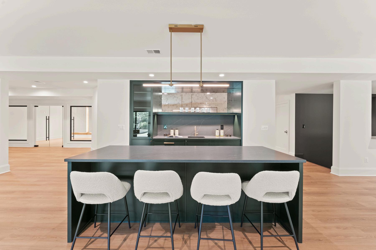
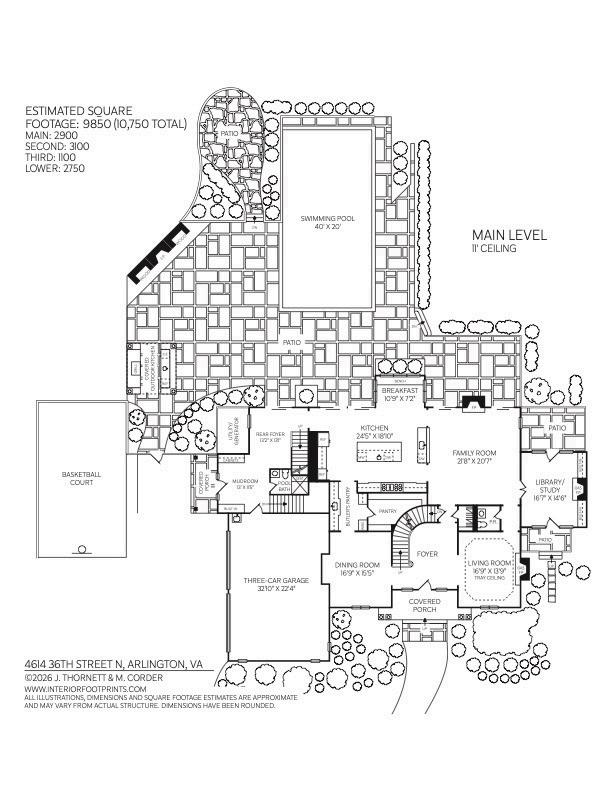
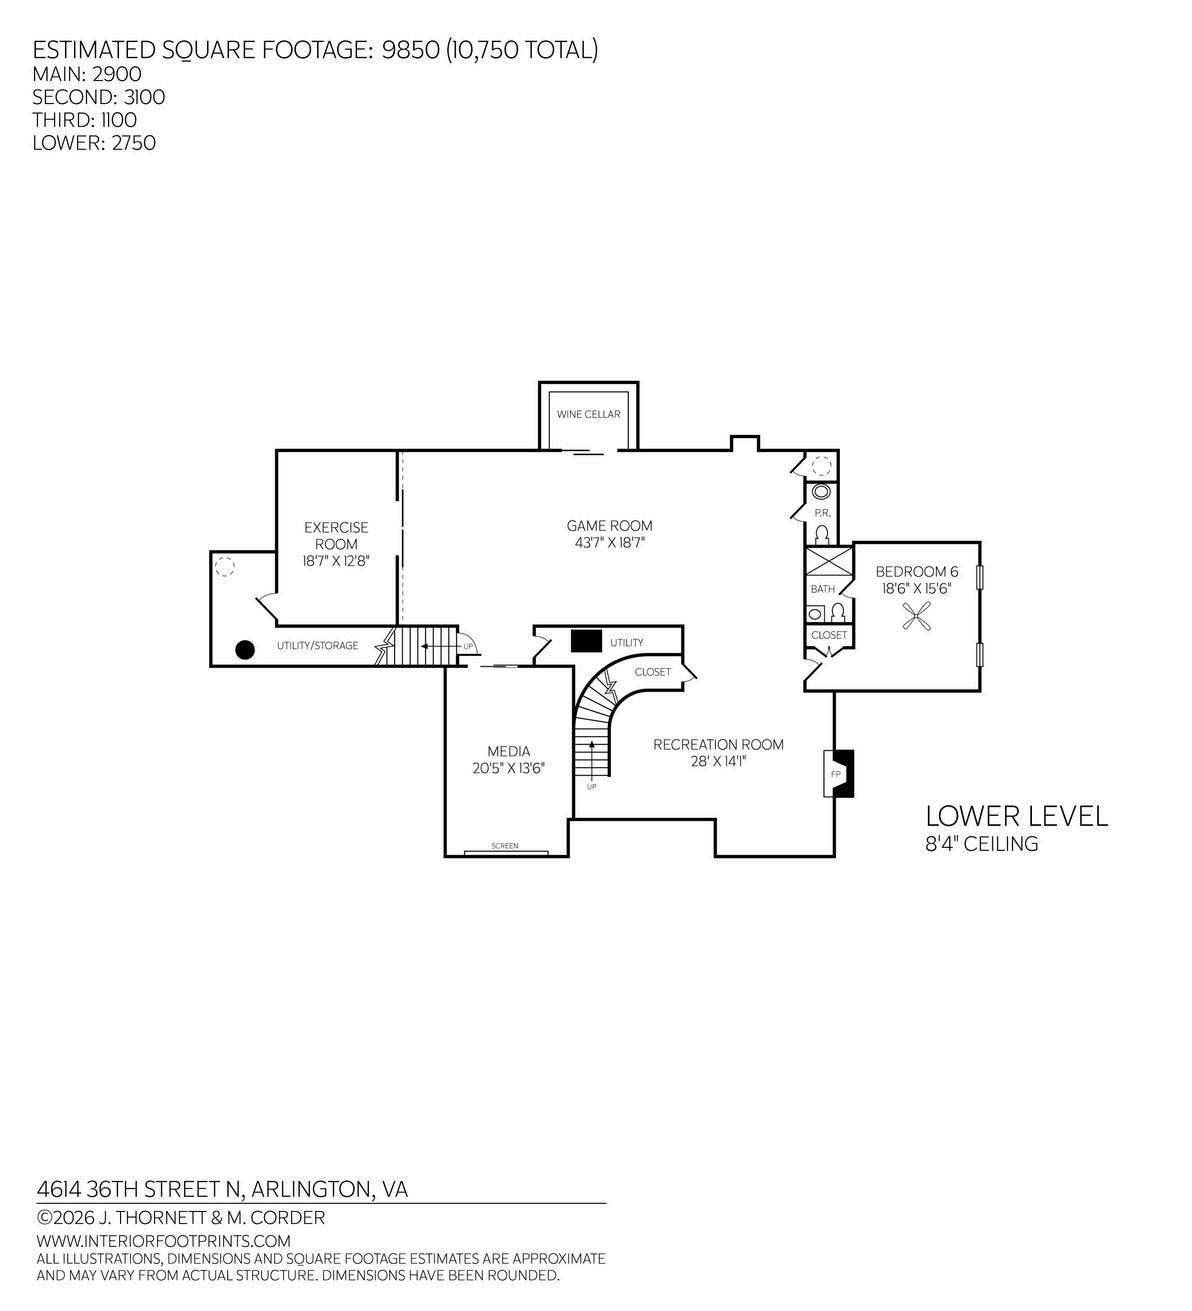
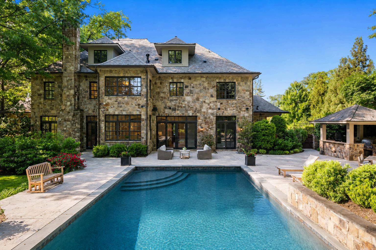
There is a particular kind of home that reveals itself slowly…where the quality is felt before it is seen, and where the weight of fine craftsmanship speaks to something enduringly substantial. Set on 0.69 acres, among the most substantial lots Country Club Hills has to offer, and thoughtfully crafted by the owner of BCN Homes as his own personal family residence, this extraordinary English Manor style estate with resort-like rear grounds represents the rarest of opportunities and is now offered to the market for the first time. The estate-like setting is immediately compelling. Mature landscaping and towering trees create a remarkable sense of privacy and space rarely available in such a close-in location. The home itself commands attention with its timeless architecture, elegant symmetry, and a presence that feels substantial without excess.
PROPERTY OVERVIEW
Built in 2009 by the owner of BCN homes for his own family
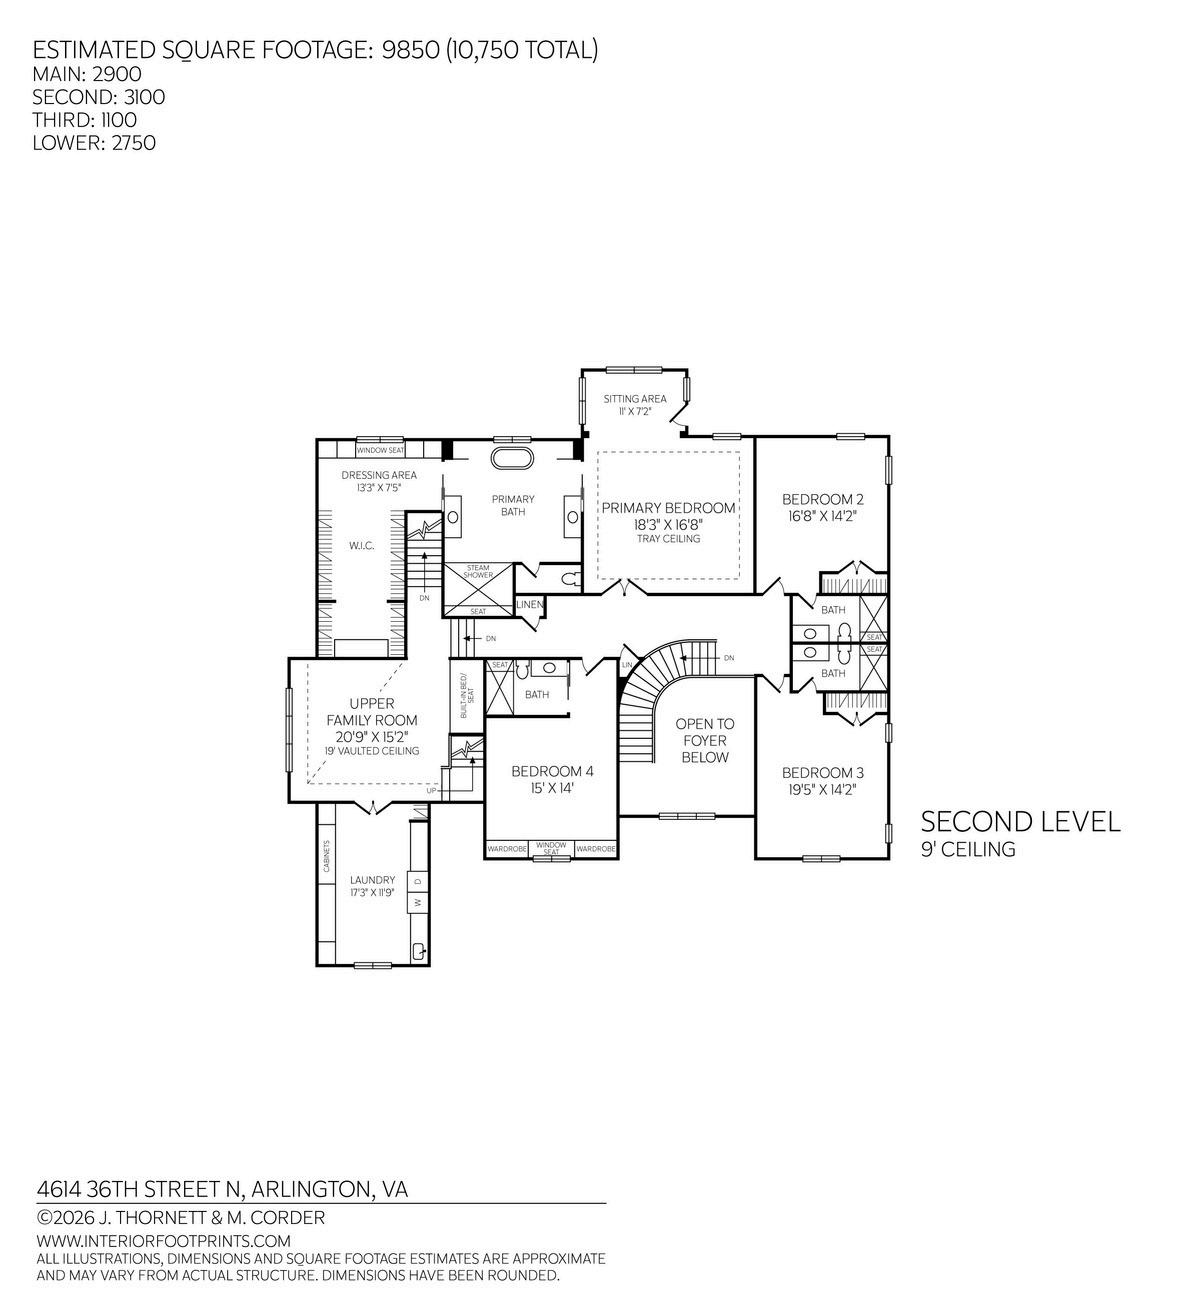
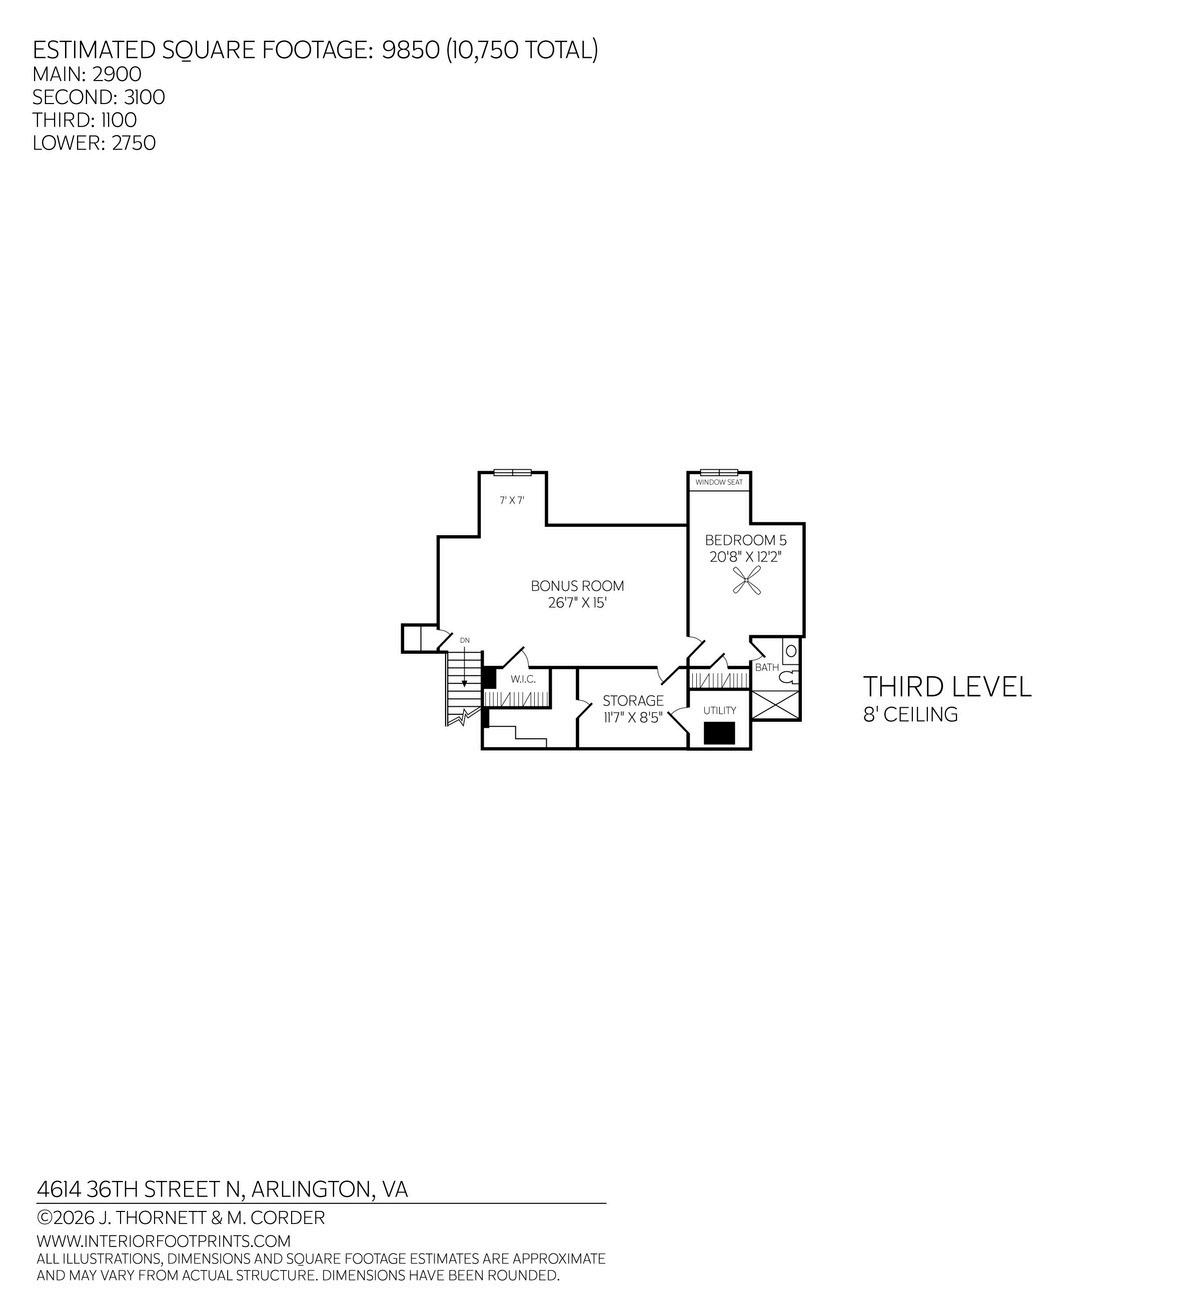
9,850 +/- Main Residence
6 Bedrooms
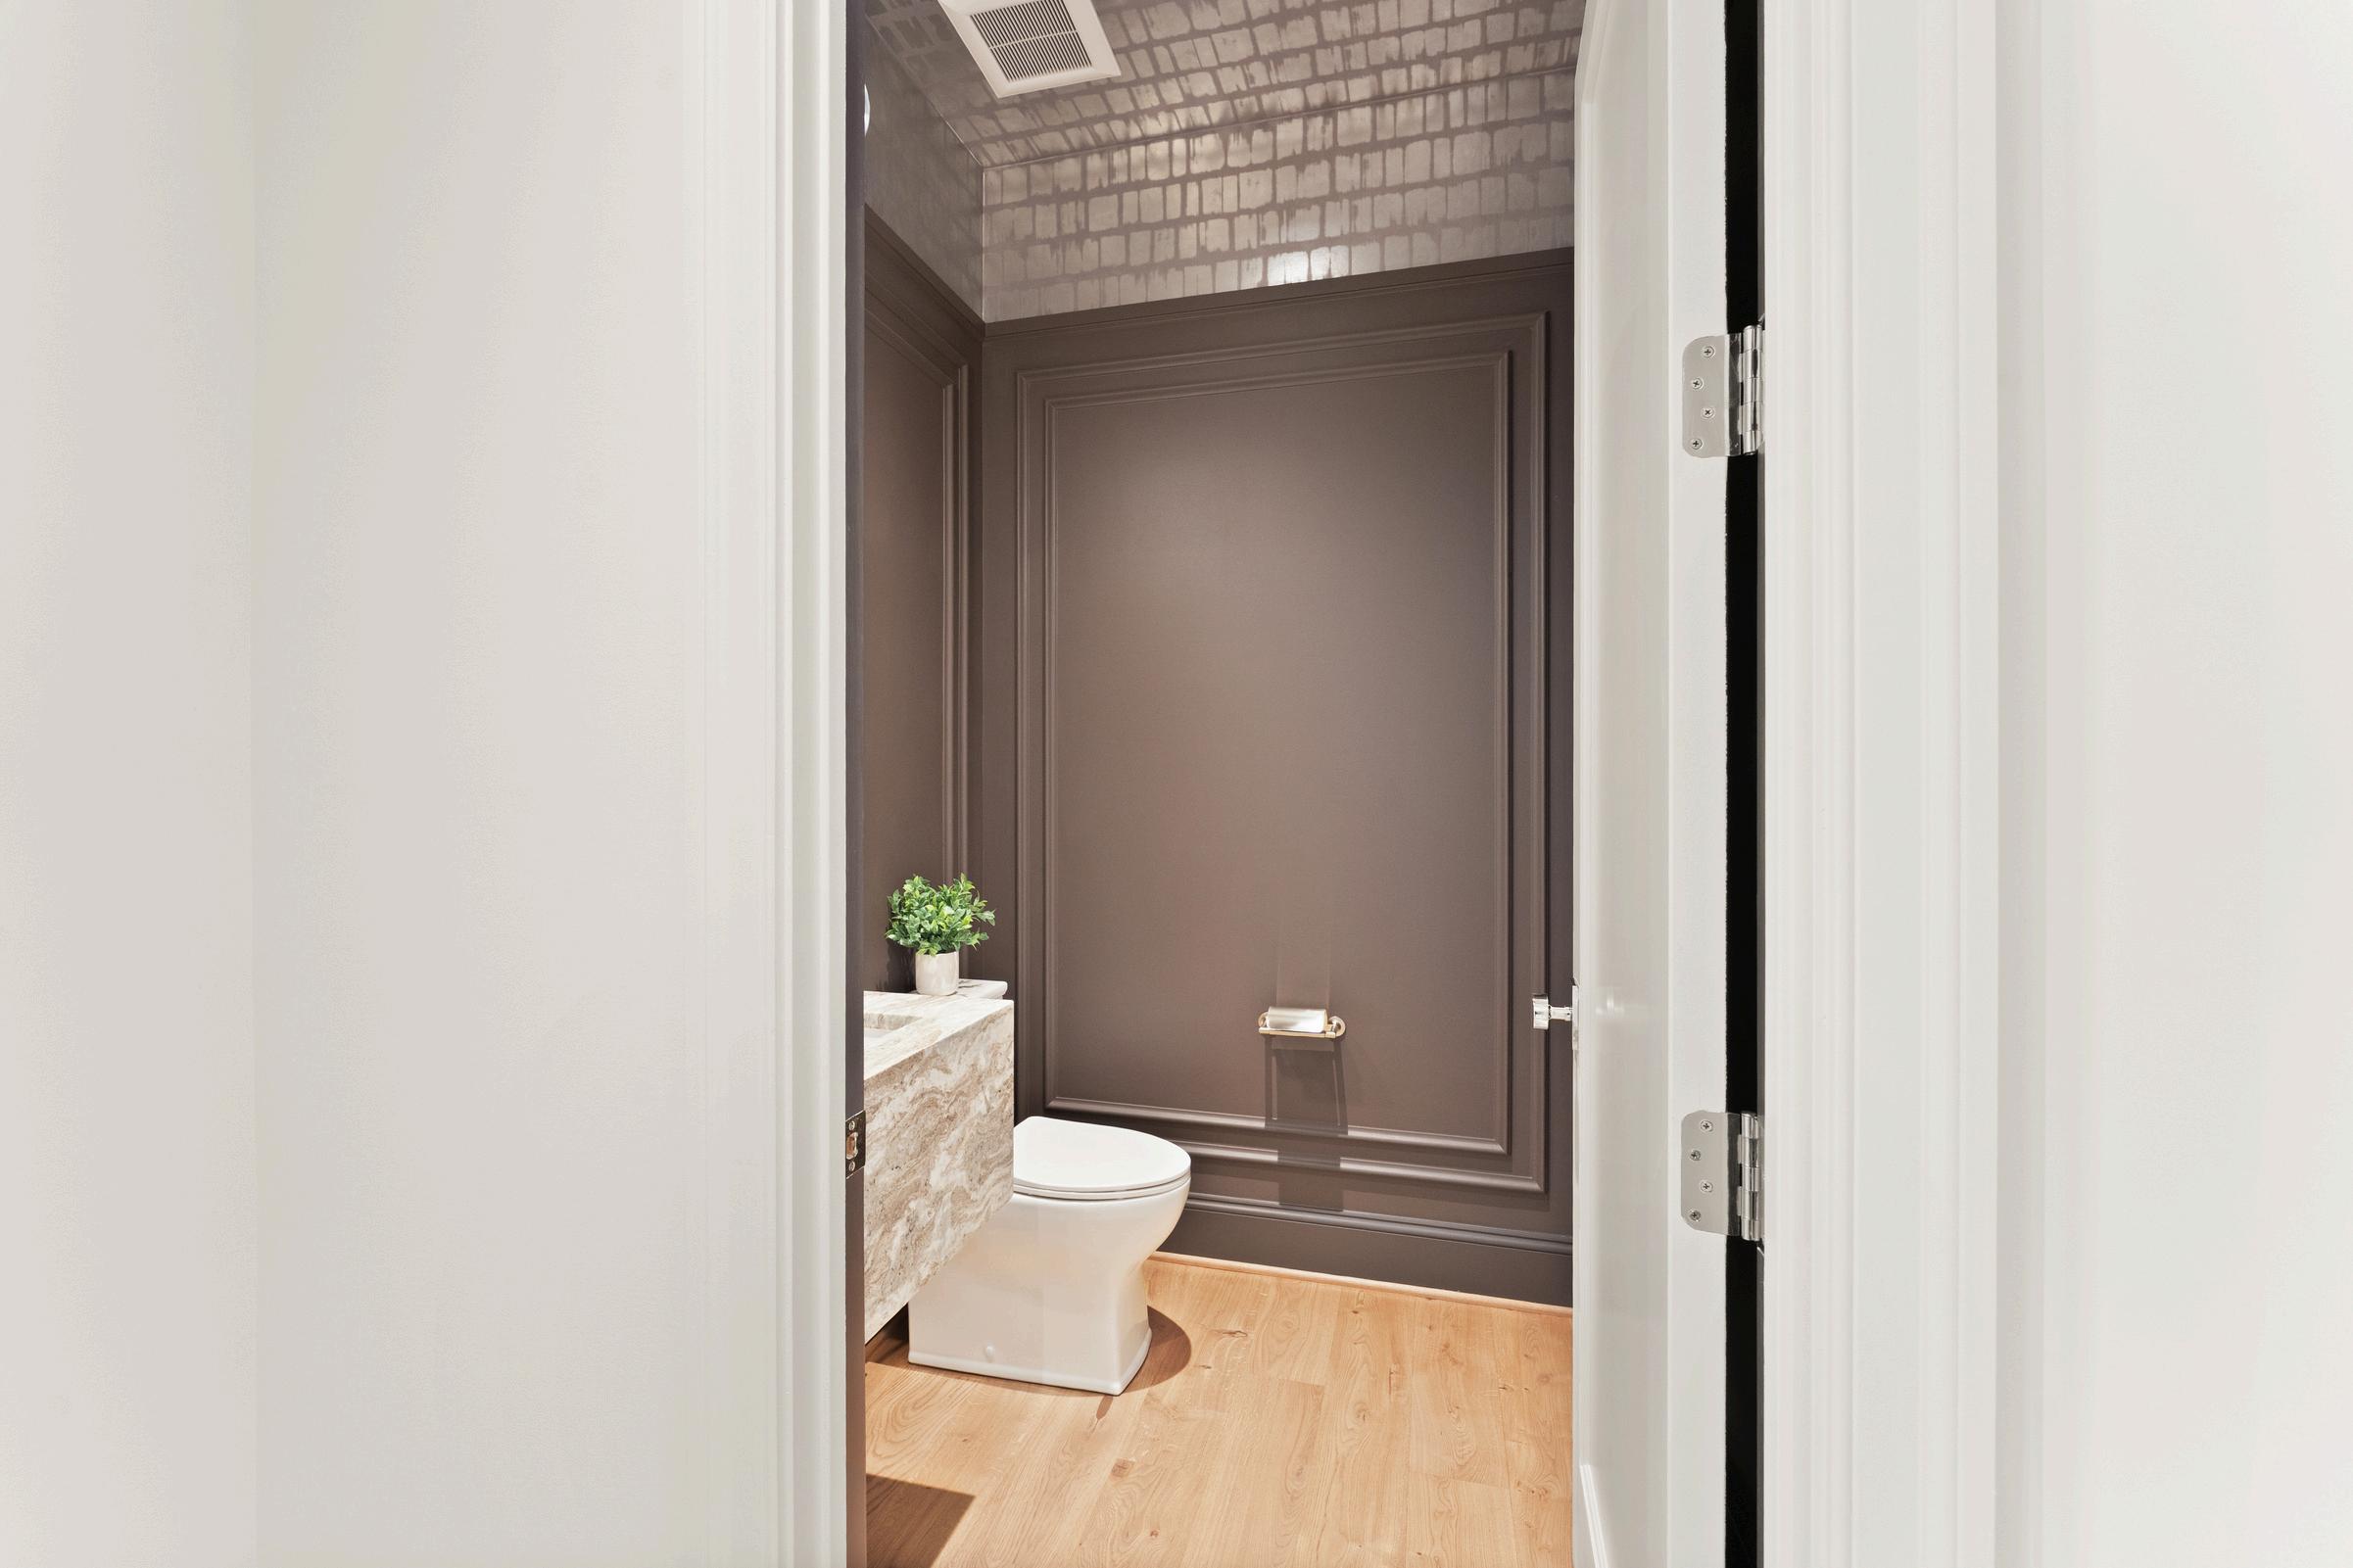
7 Full and 2 Half Bathrooms
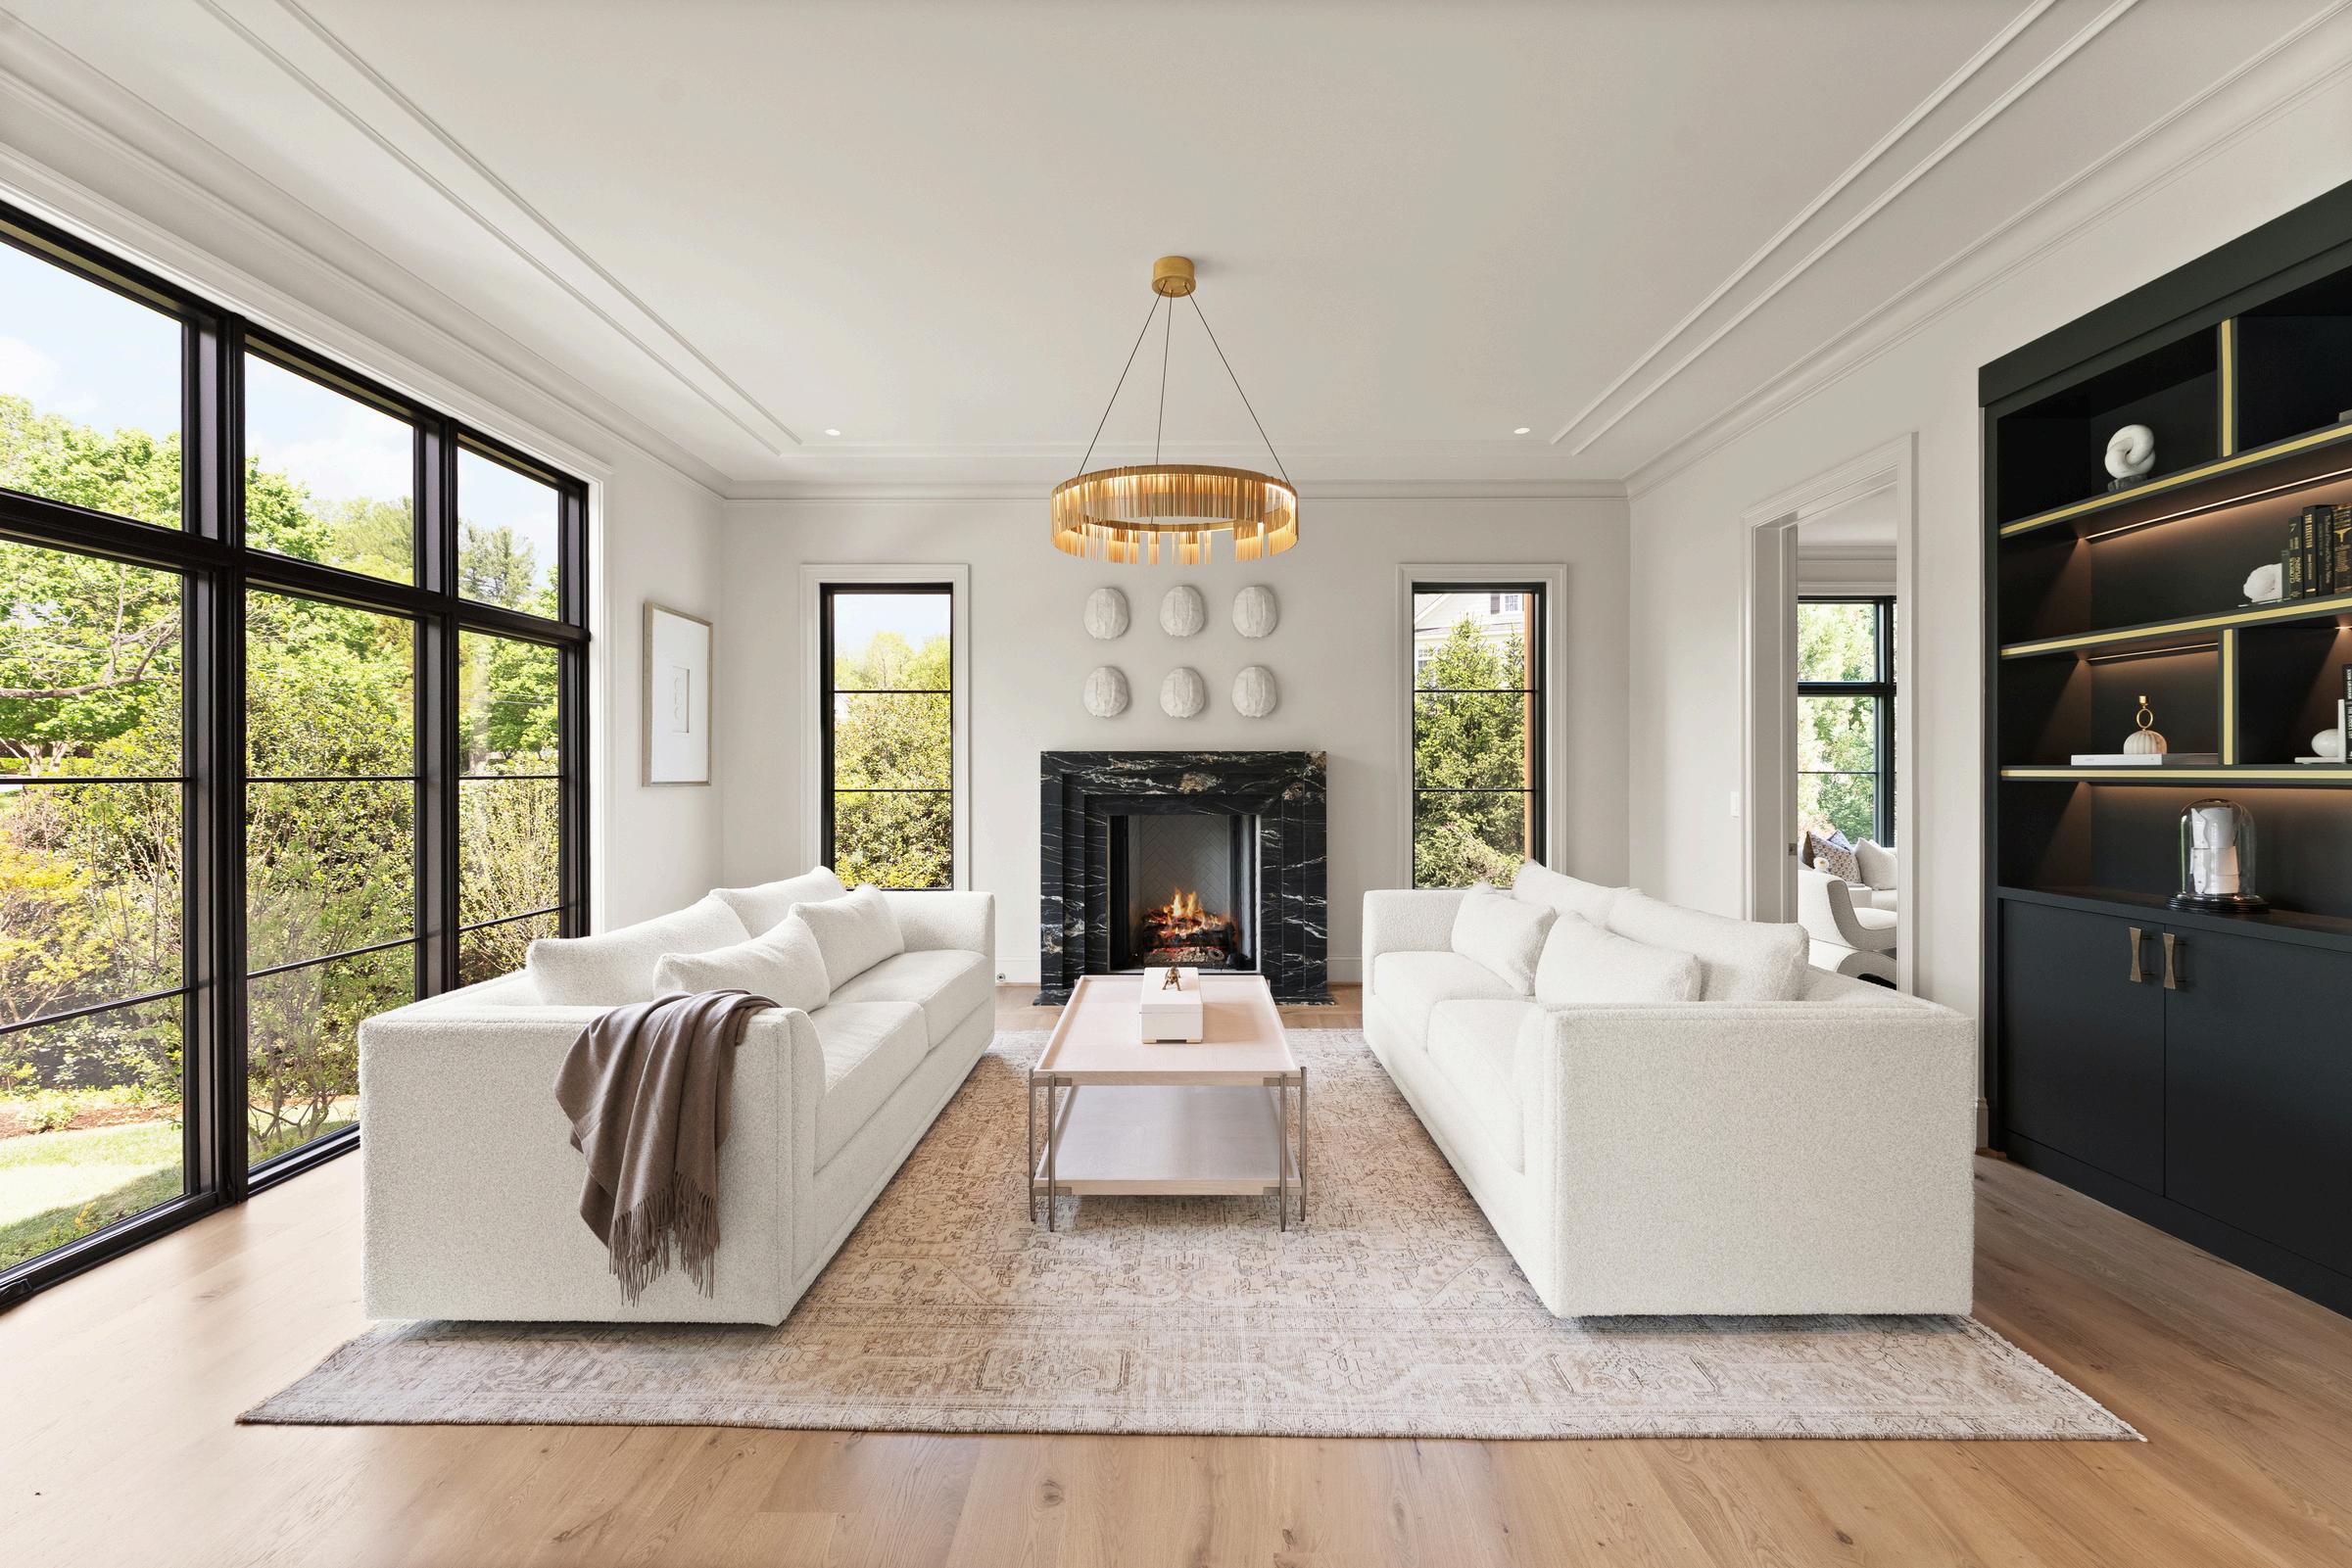
4 Fireplaces Dual Staircases
3 Car attached Garage
.69 Acre
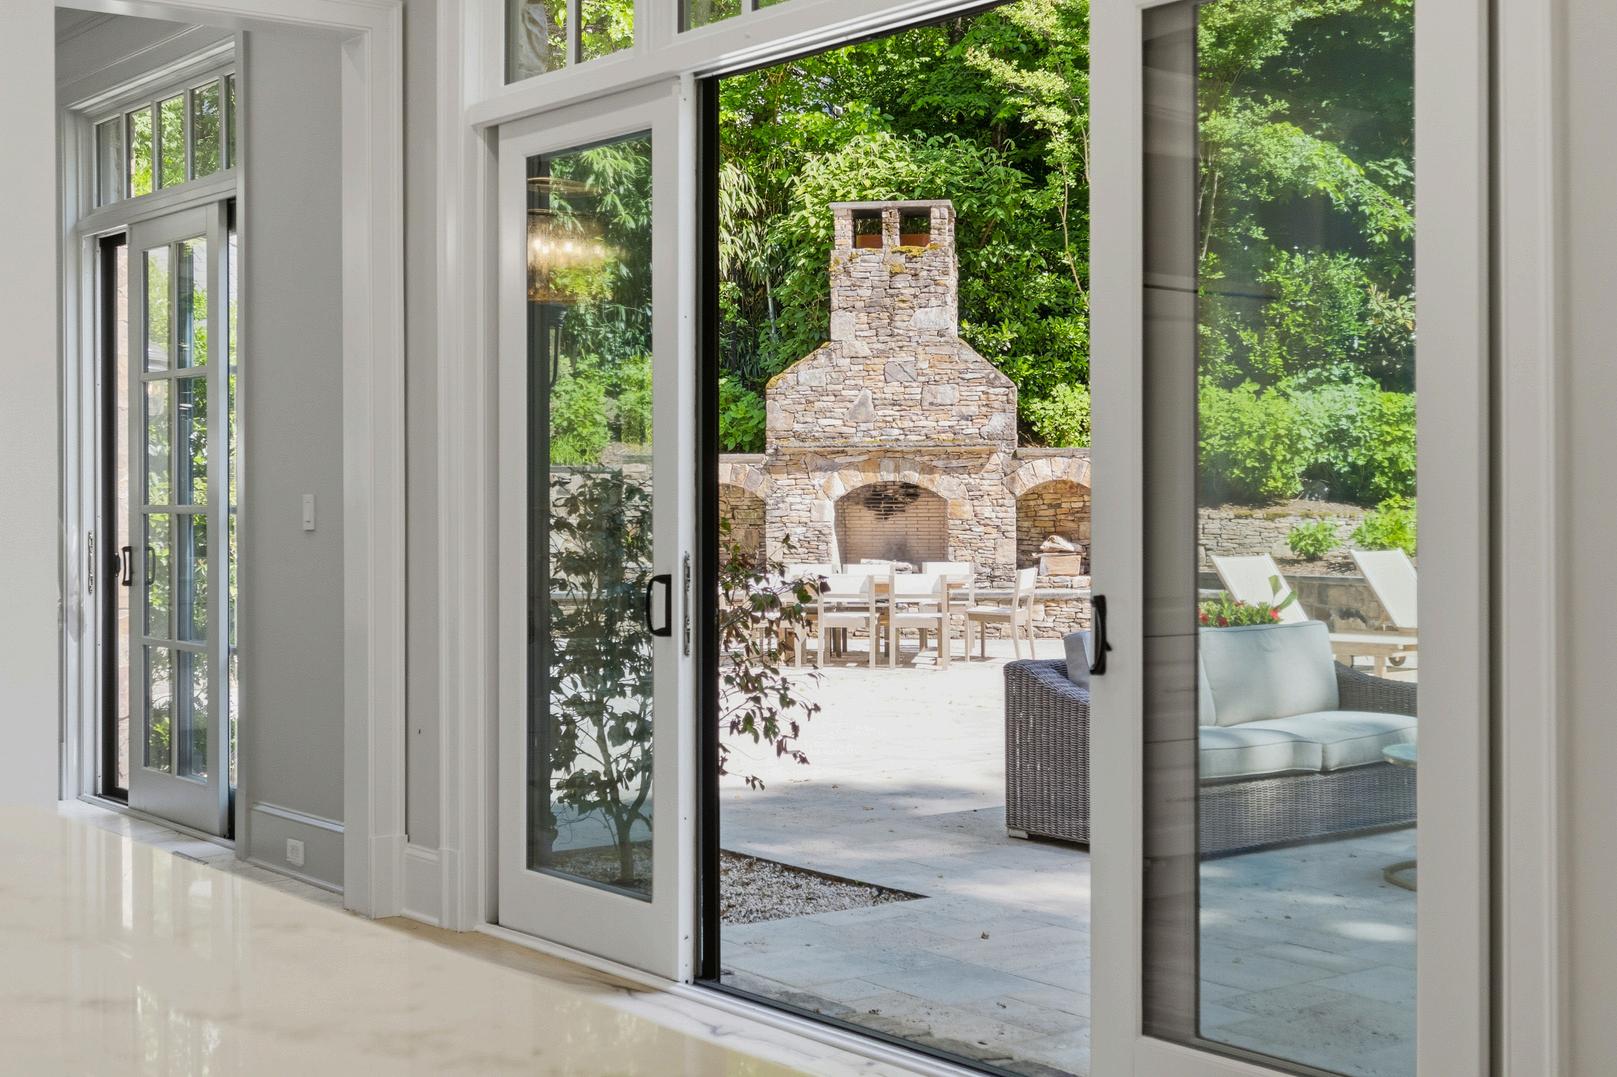
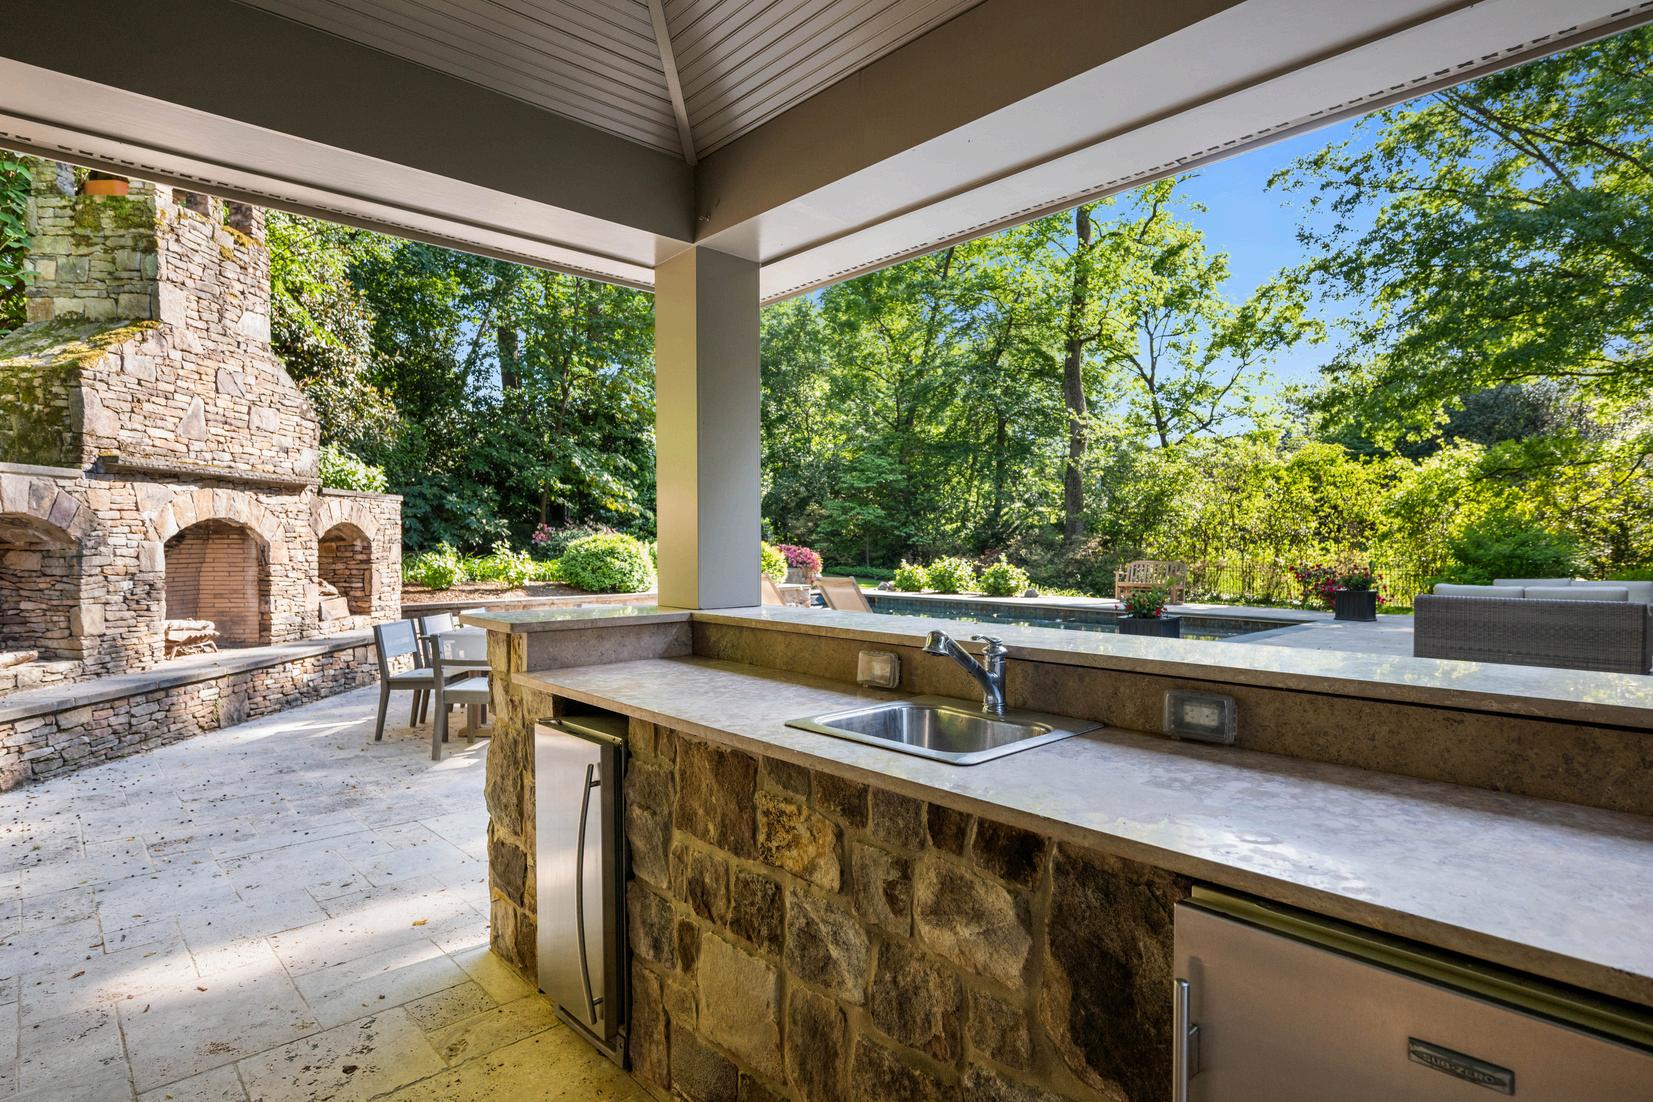
20'x40' Heated Pool Cabana + Outdoor Fire Place
THE ART OF CUISINE
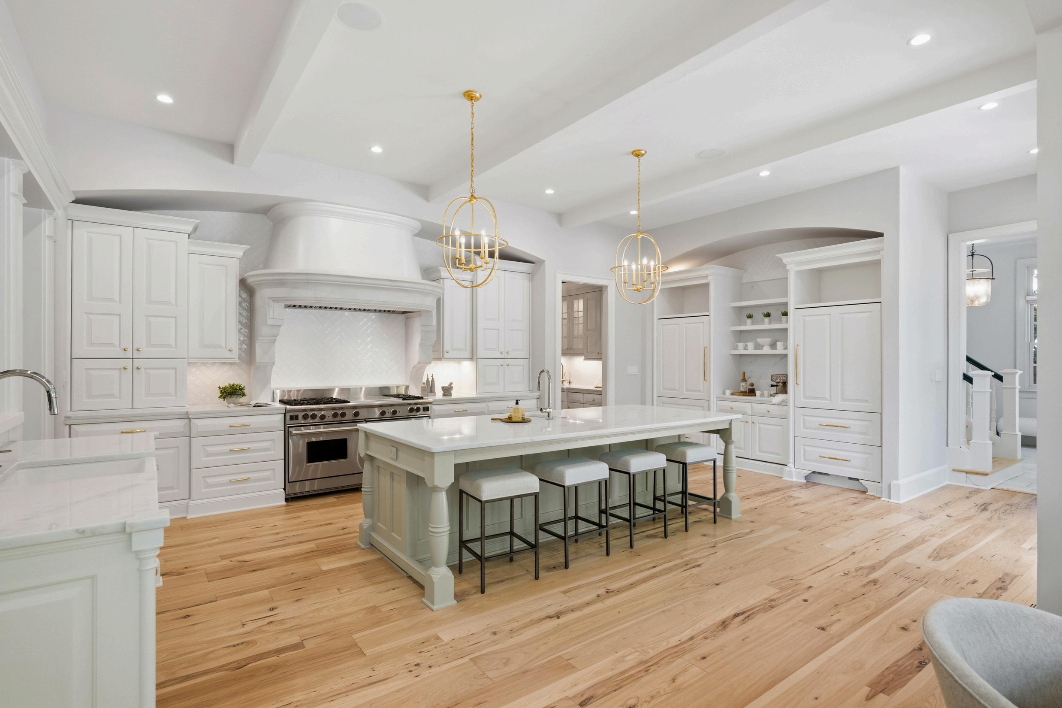
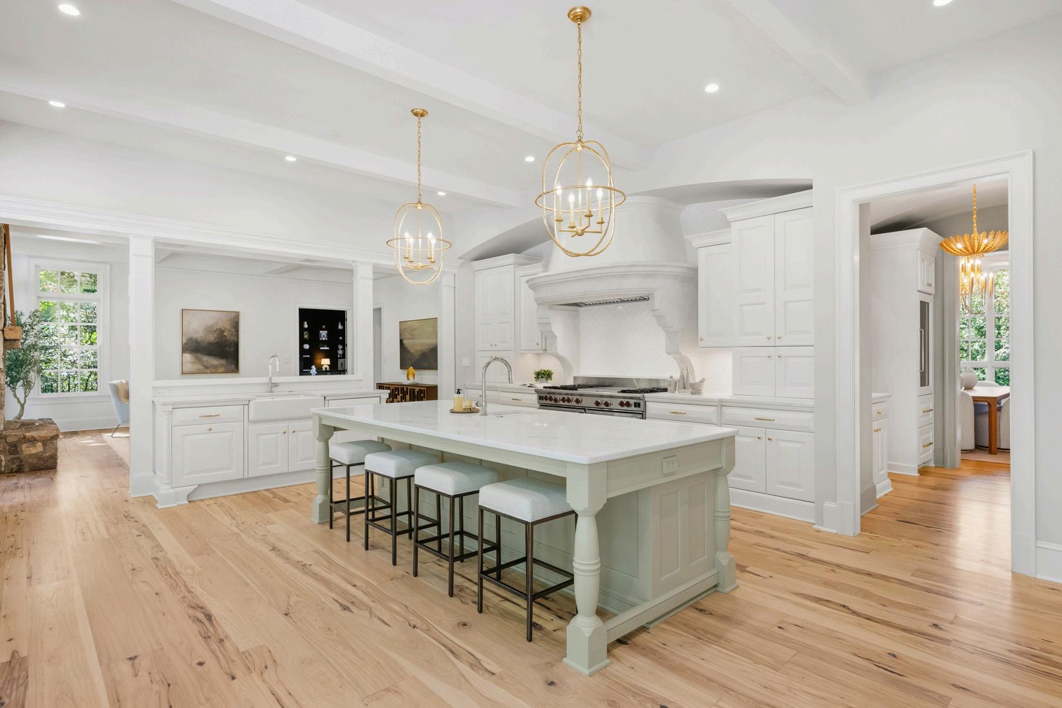
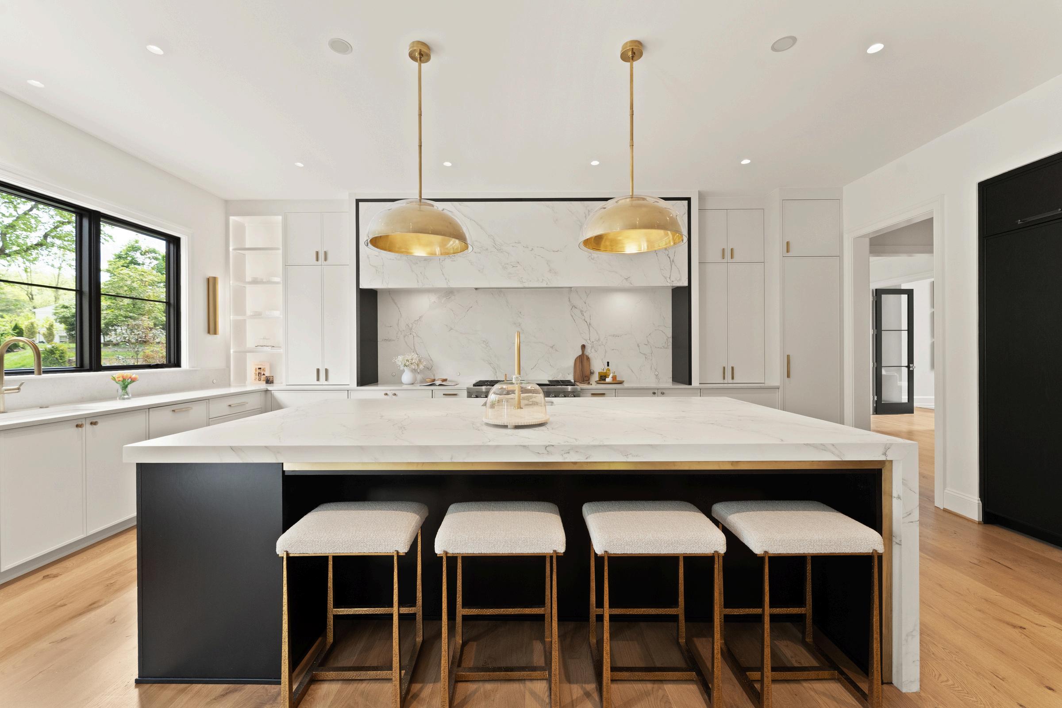
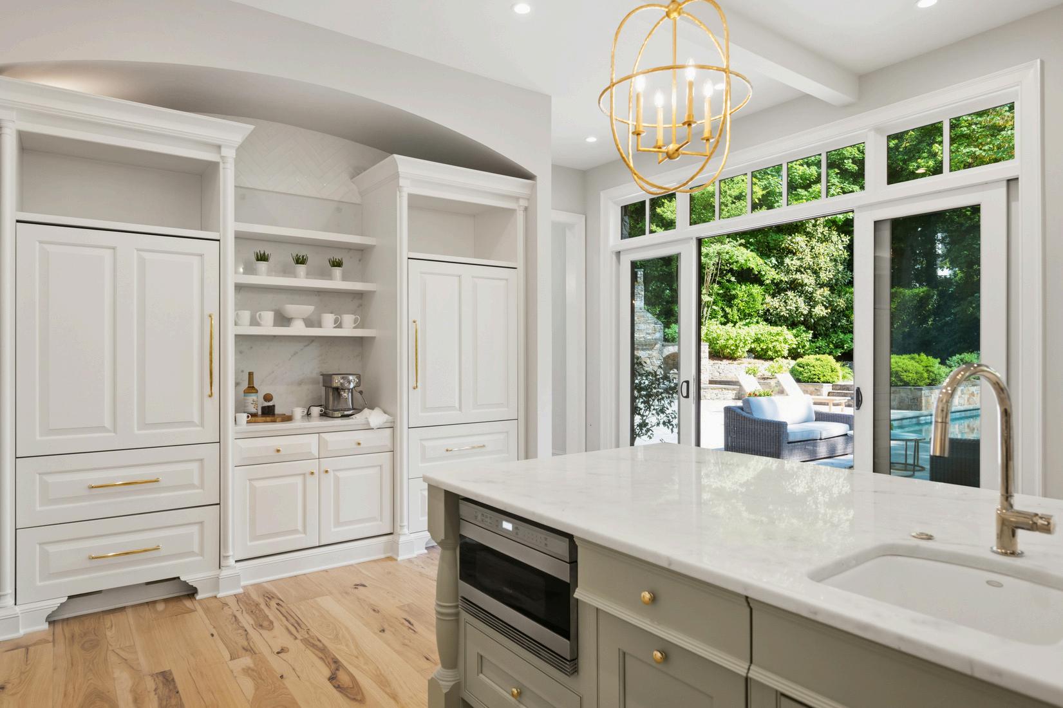
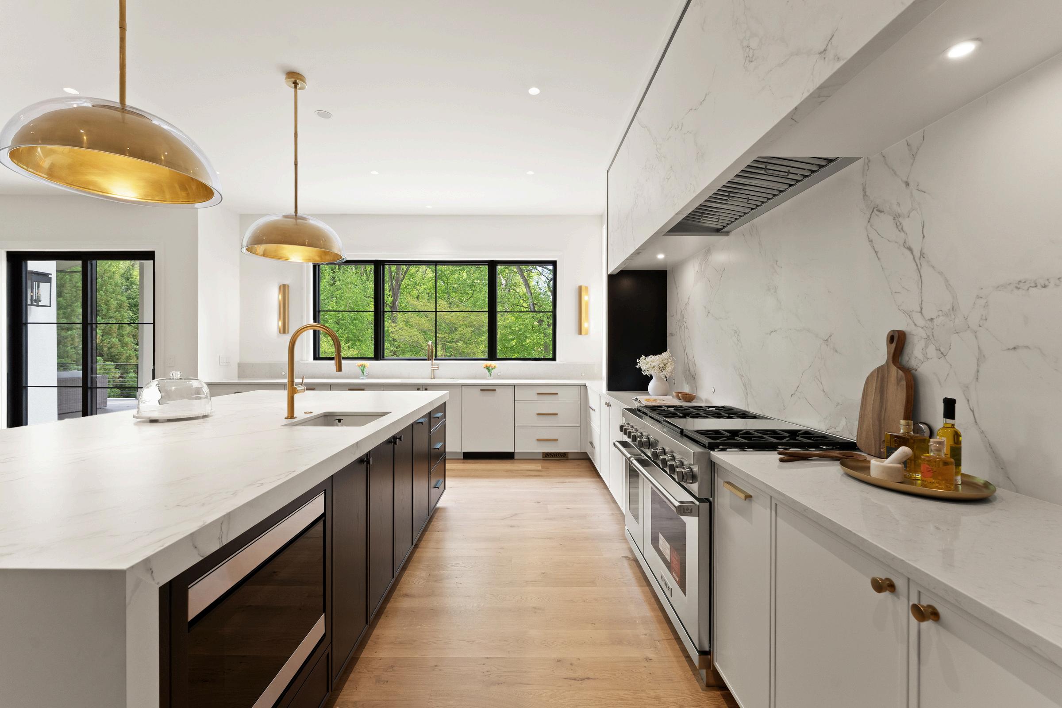
MAIN KITCHEN
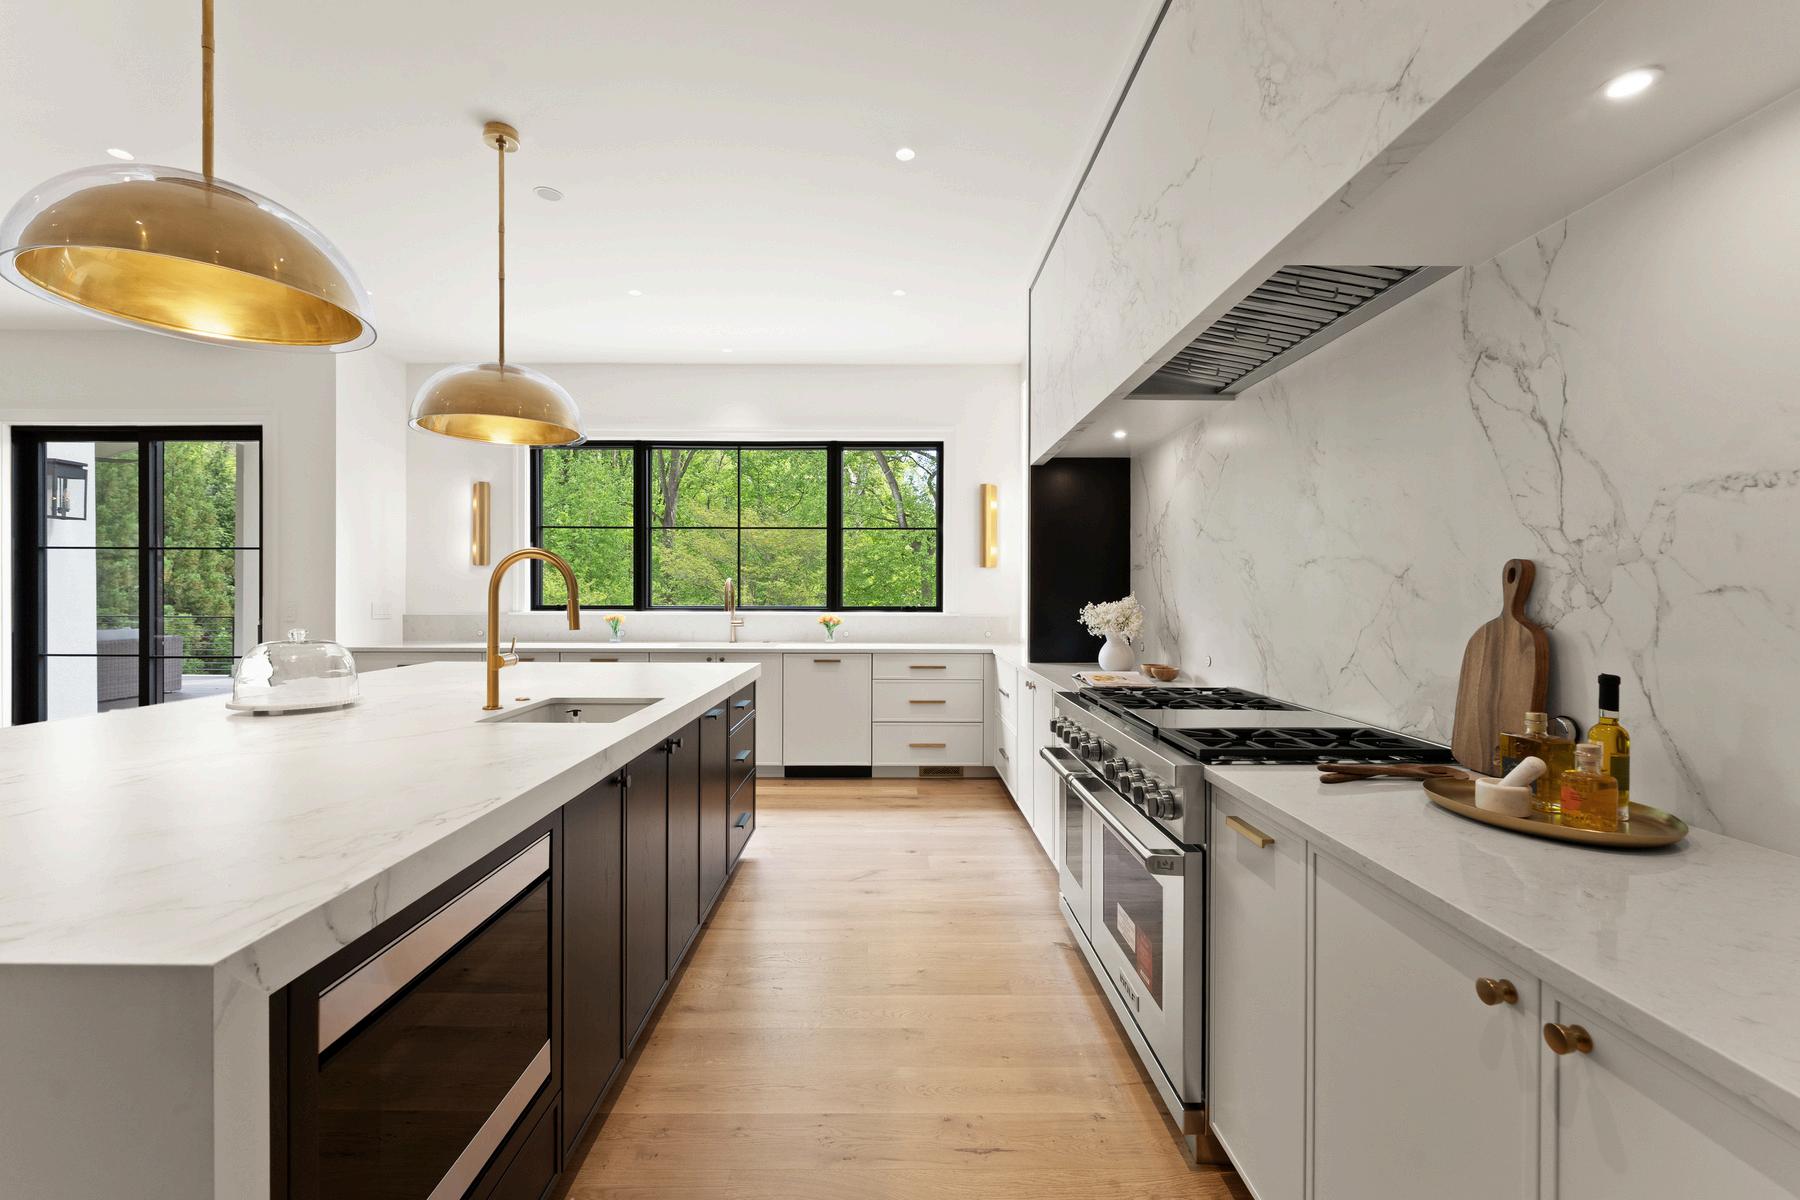
Corsi cabinetry
48” Wolf professional dual-fuel range with double ovens and griddle
Built-in Wolf microwave drawer integrated into island cabinetry.
Two built-in Sub-Zero refrigerators with custom cabinetry panels and lower freezer drawers
Appliance cabinet with integrated power access and concealed storage
Countertops installed in 2023
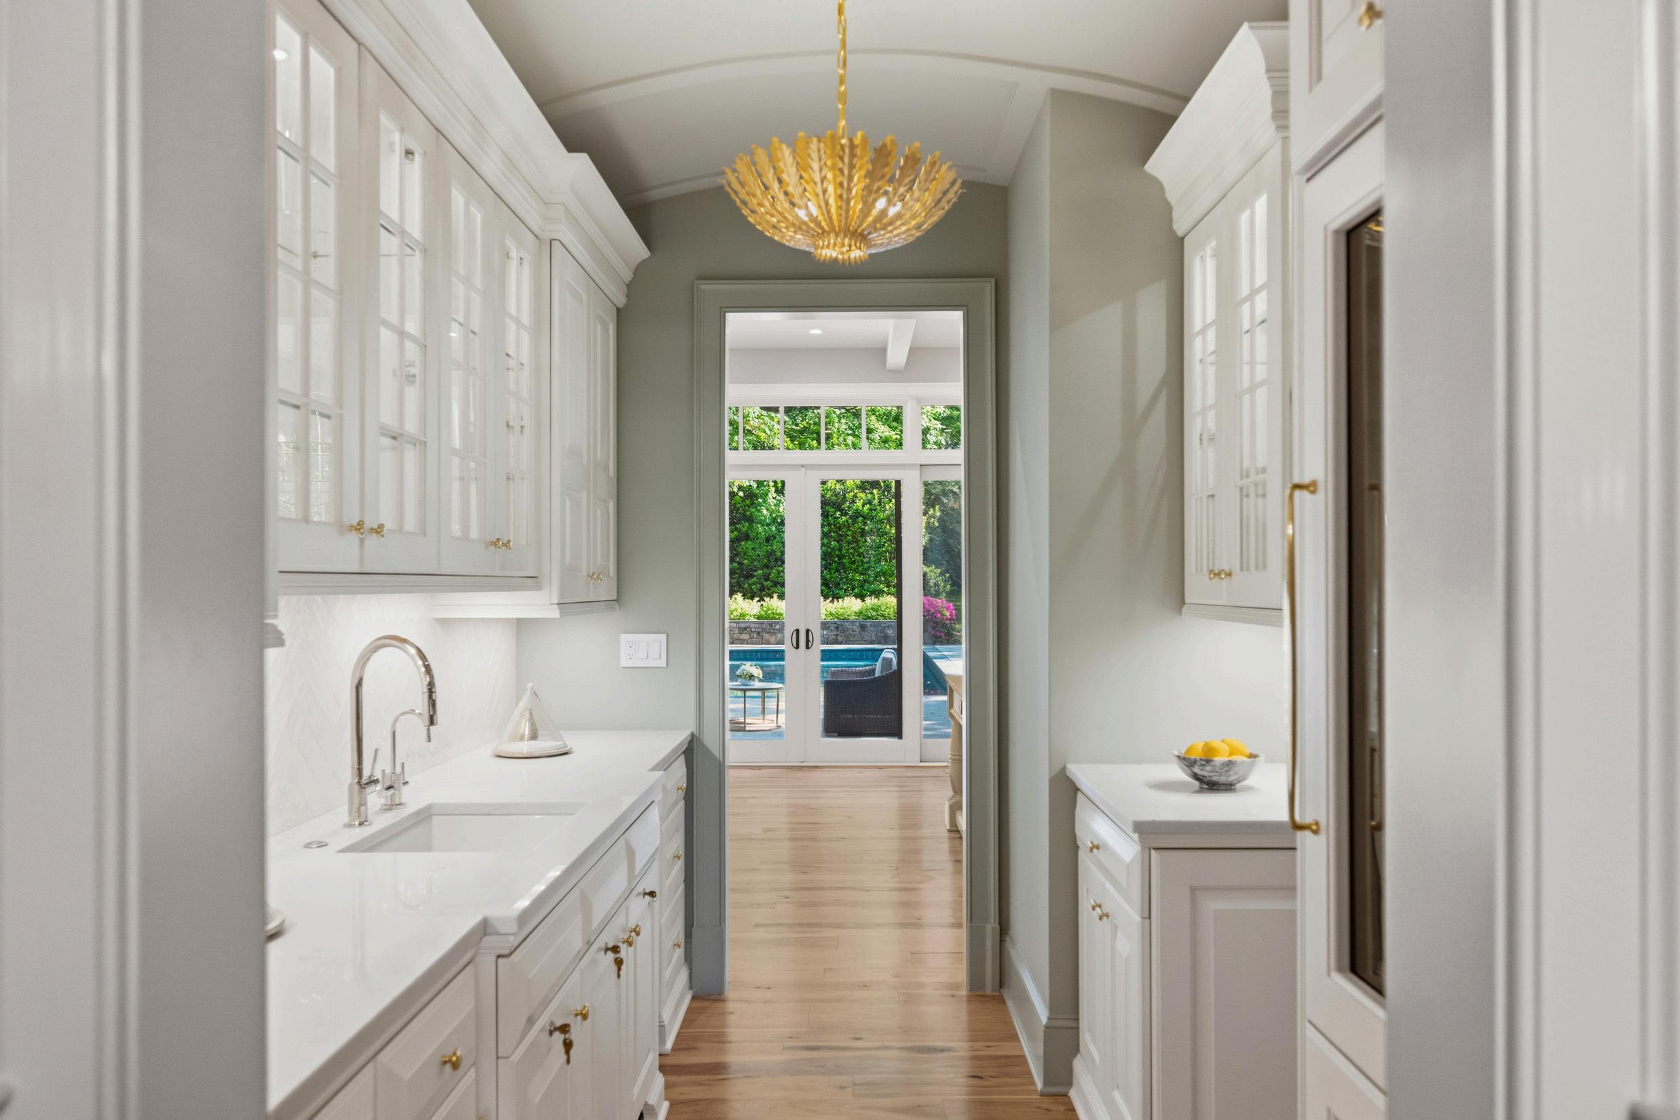
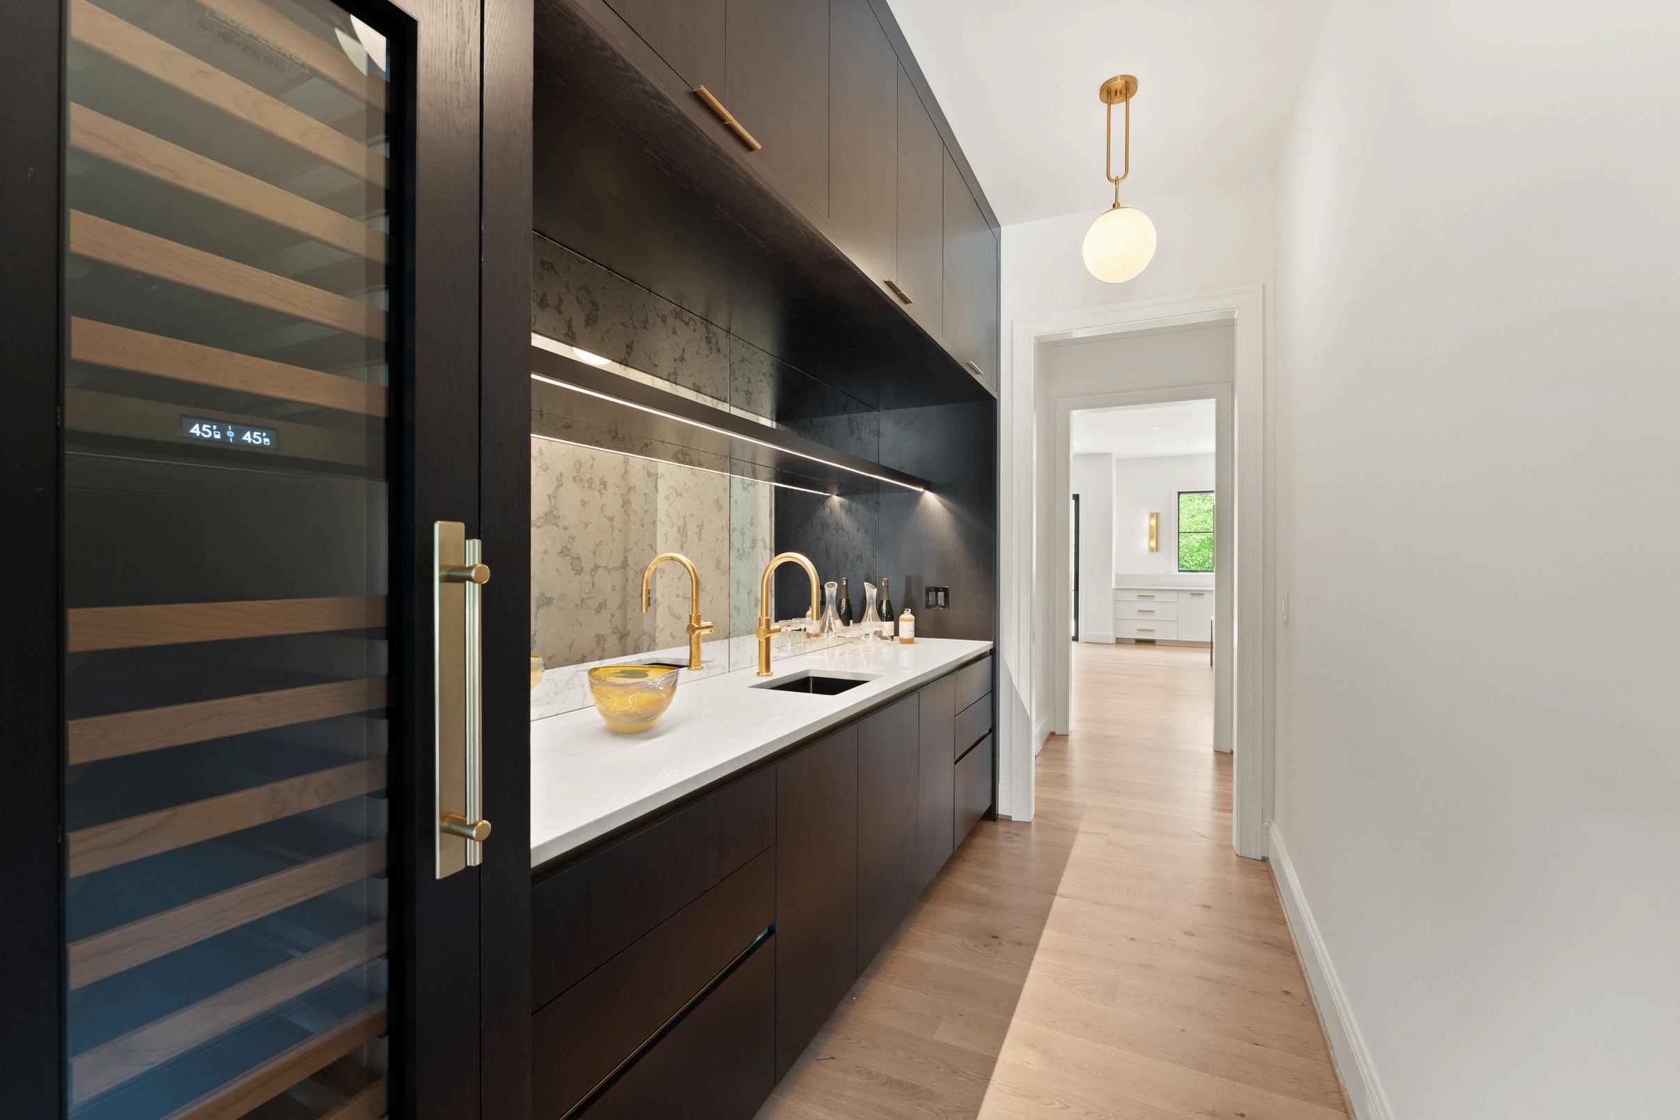
BUTLER’S PANTRY
Built-in Sub-Zero 120-bottle wine refrigerator with dual refrigerated drawers and custom cabinetry surround.
INTELLIGENT INFASTRUCTURES
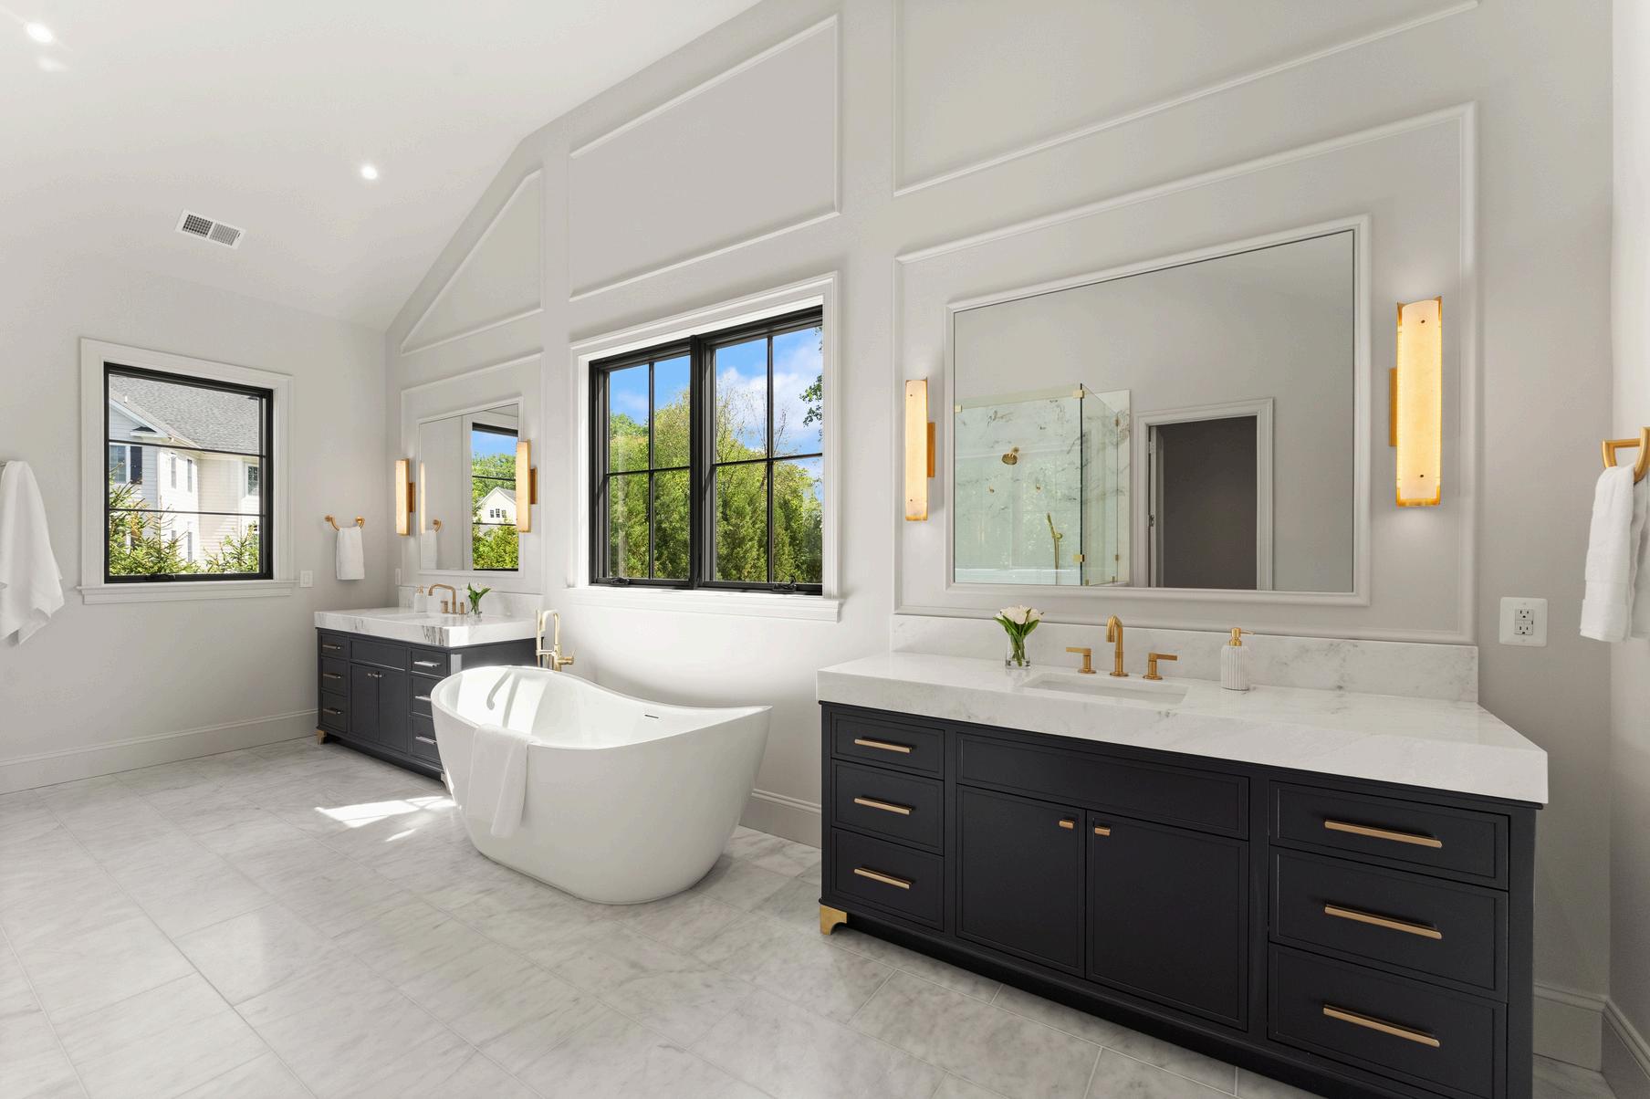
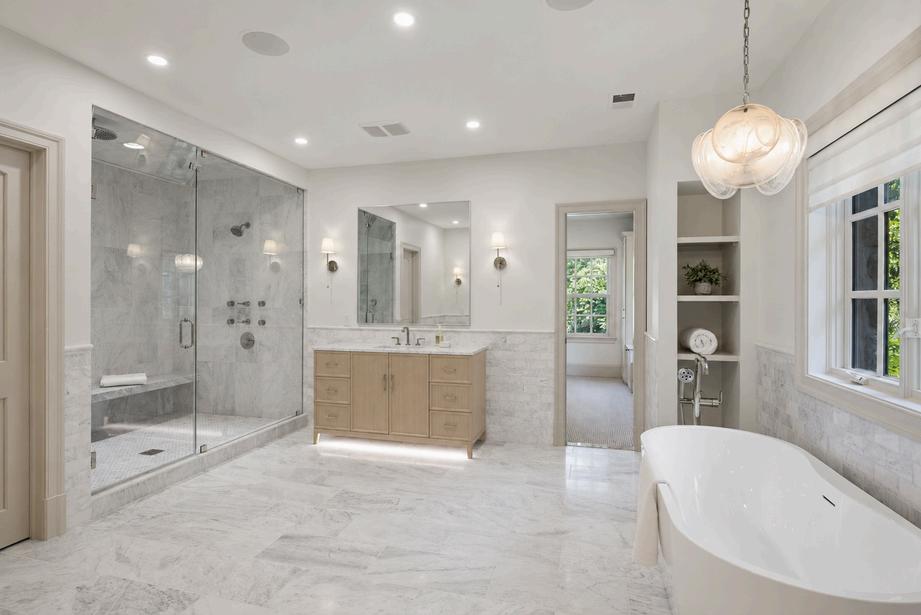
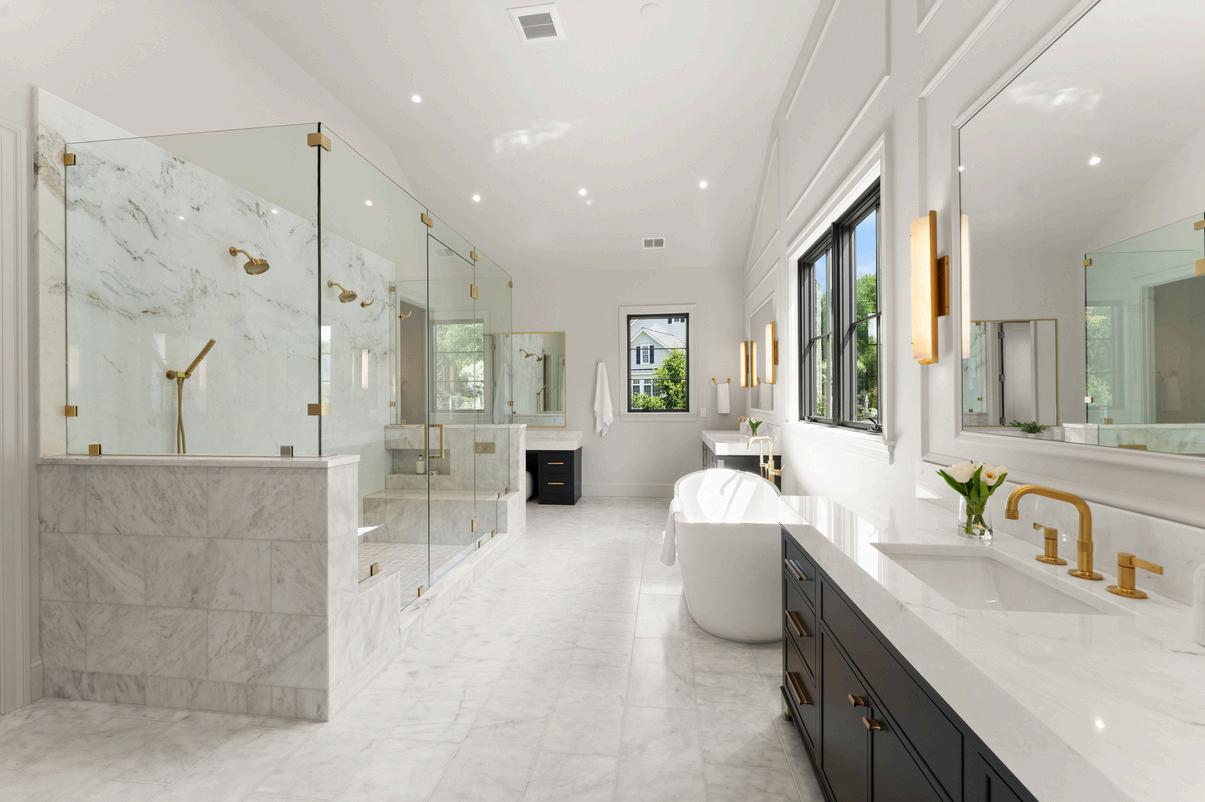
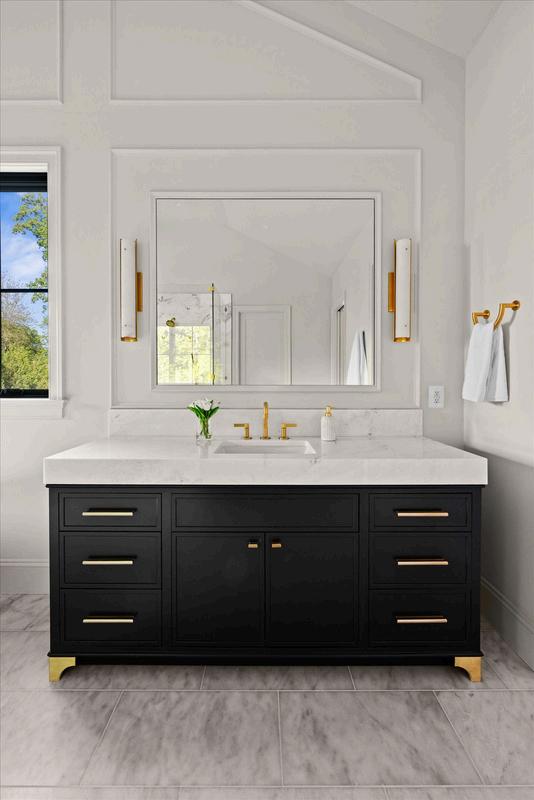
Heated floor in the Primary Bathroom
Steam Shower In Primary Bath
HVAC system(s) with 2 zones
Security system
Speakers throughout the home and exterior
20 KW generator
INERIOR
FIT & FINISH HIGHLIGHTS
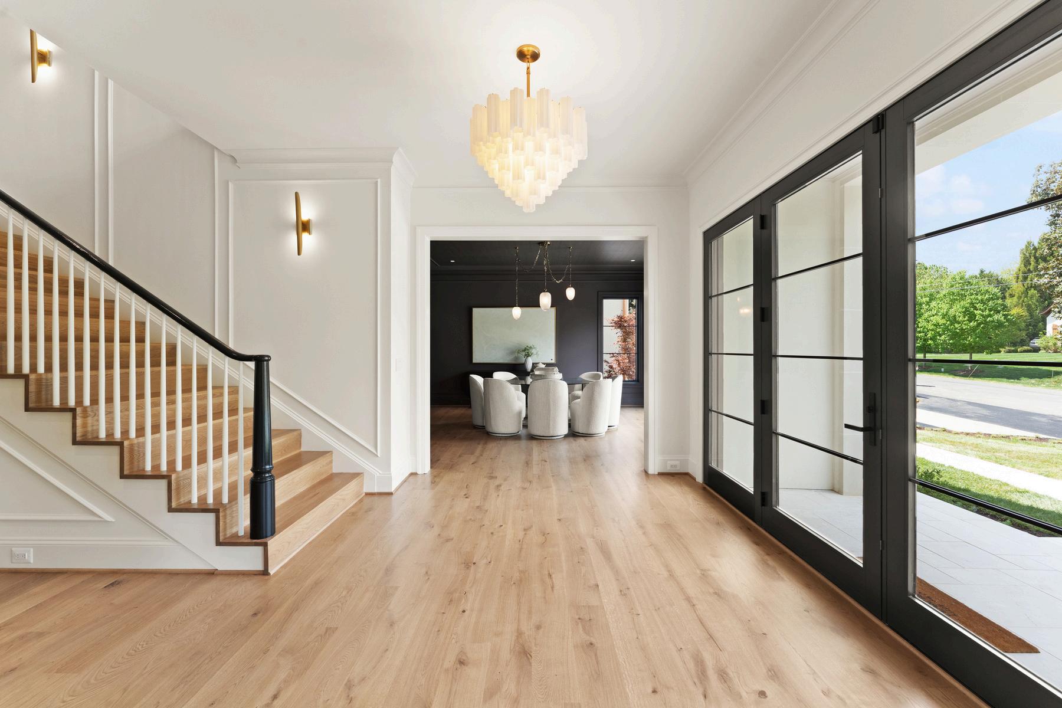
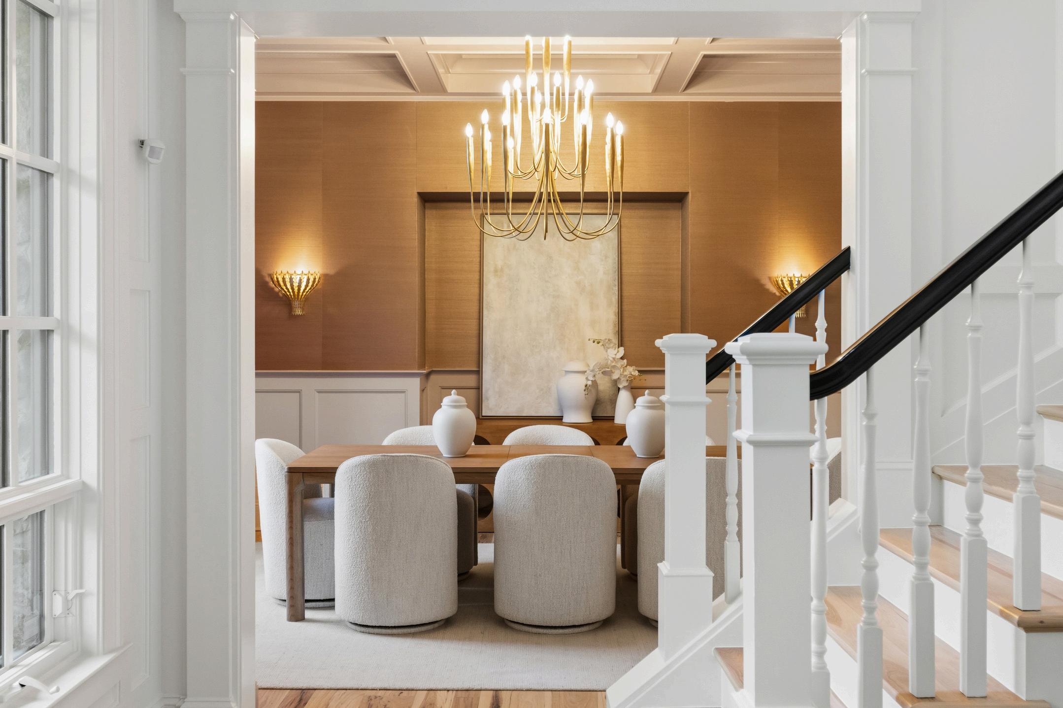
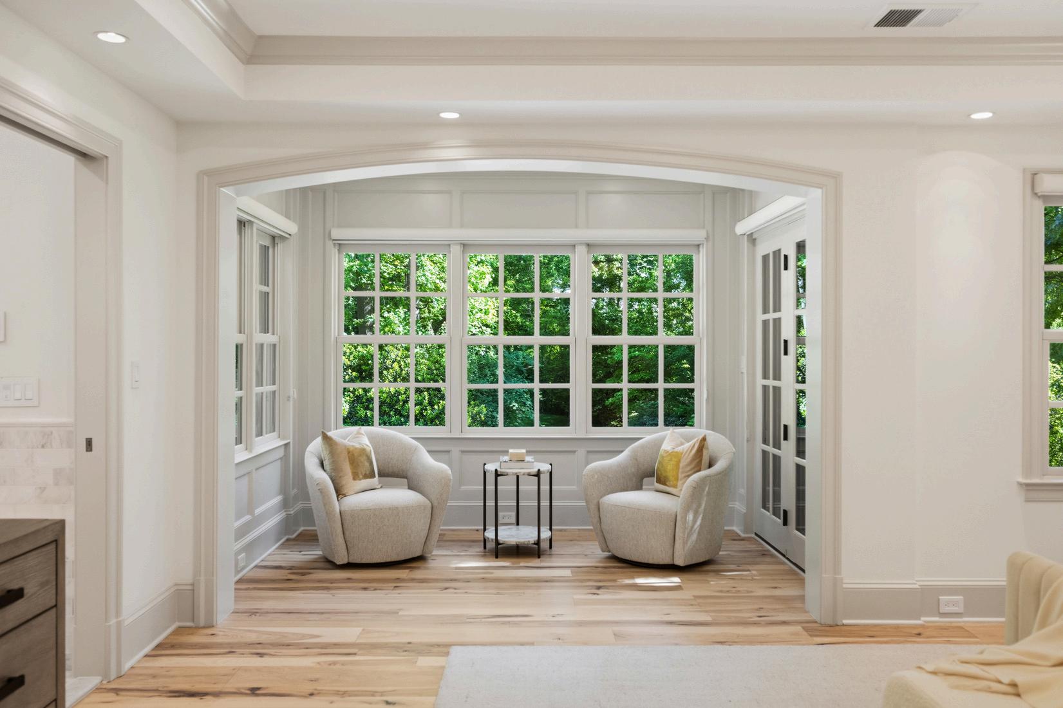
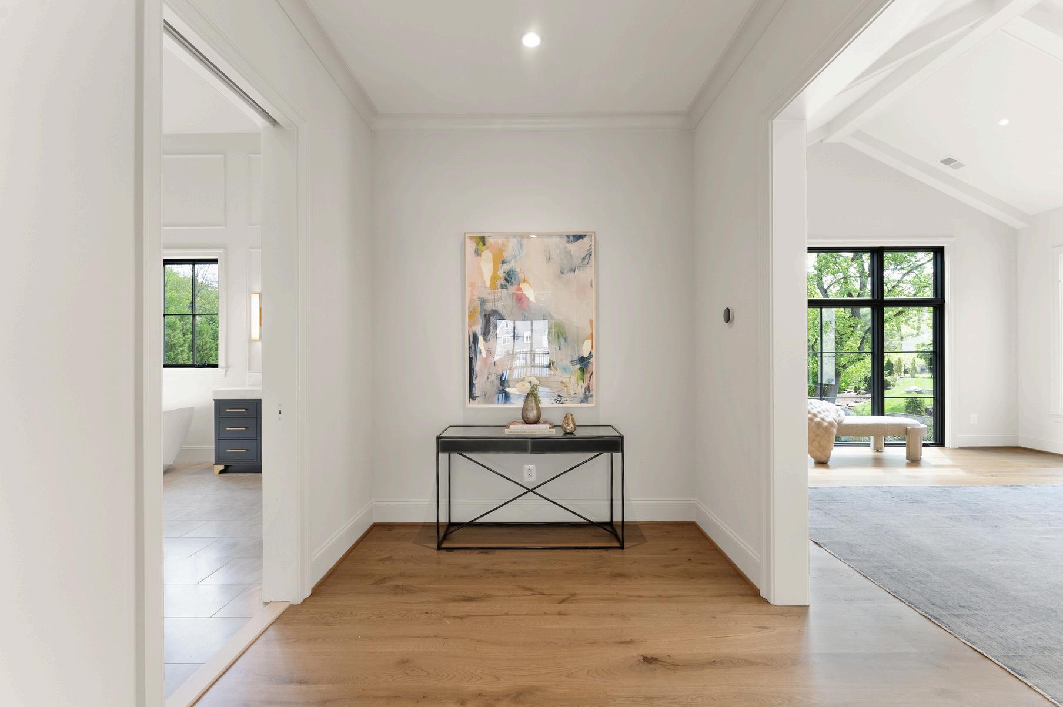
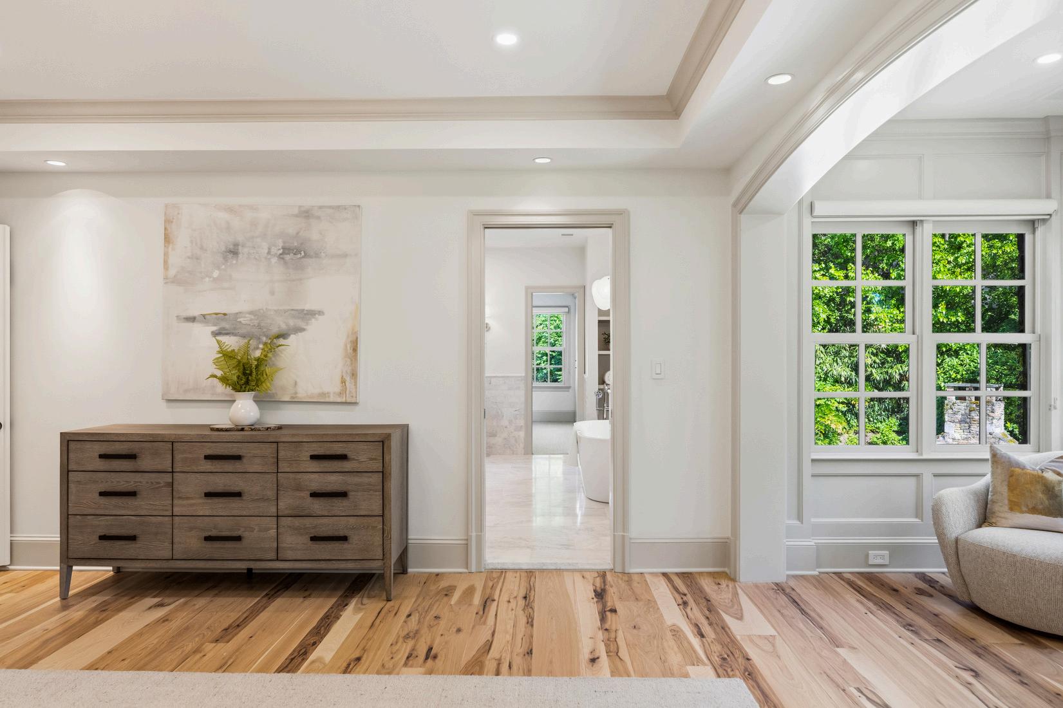
Random-width hickory flooring extends throughout the first and second levels
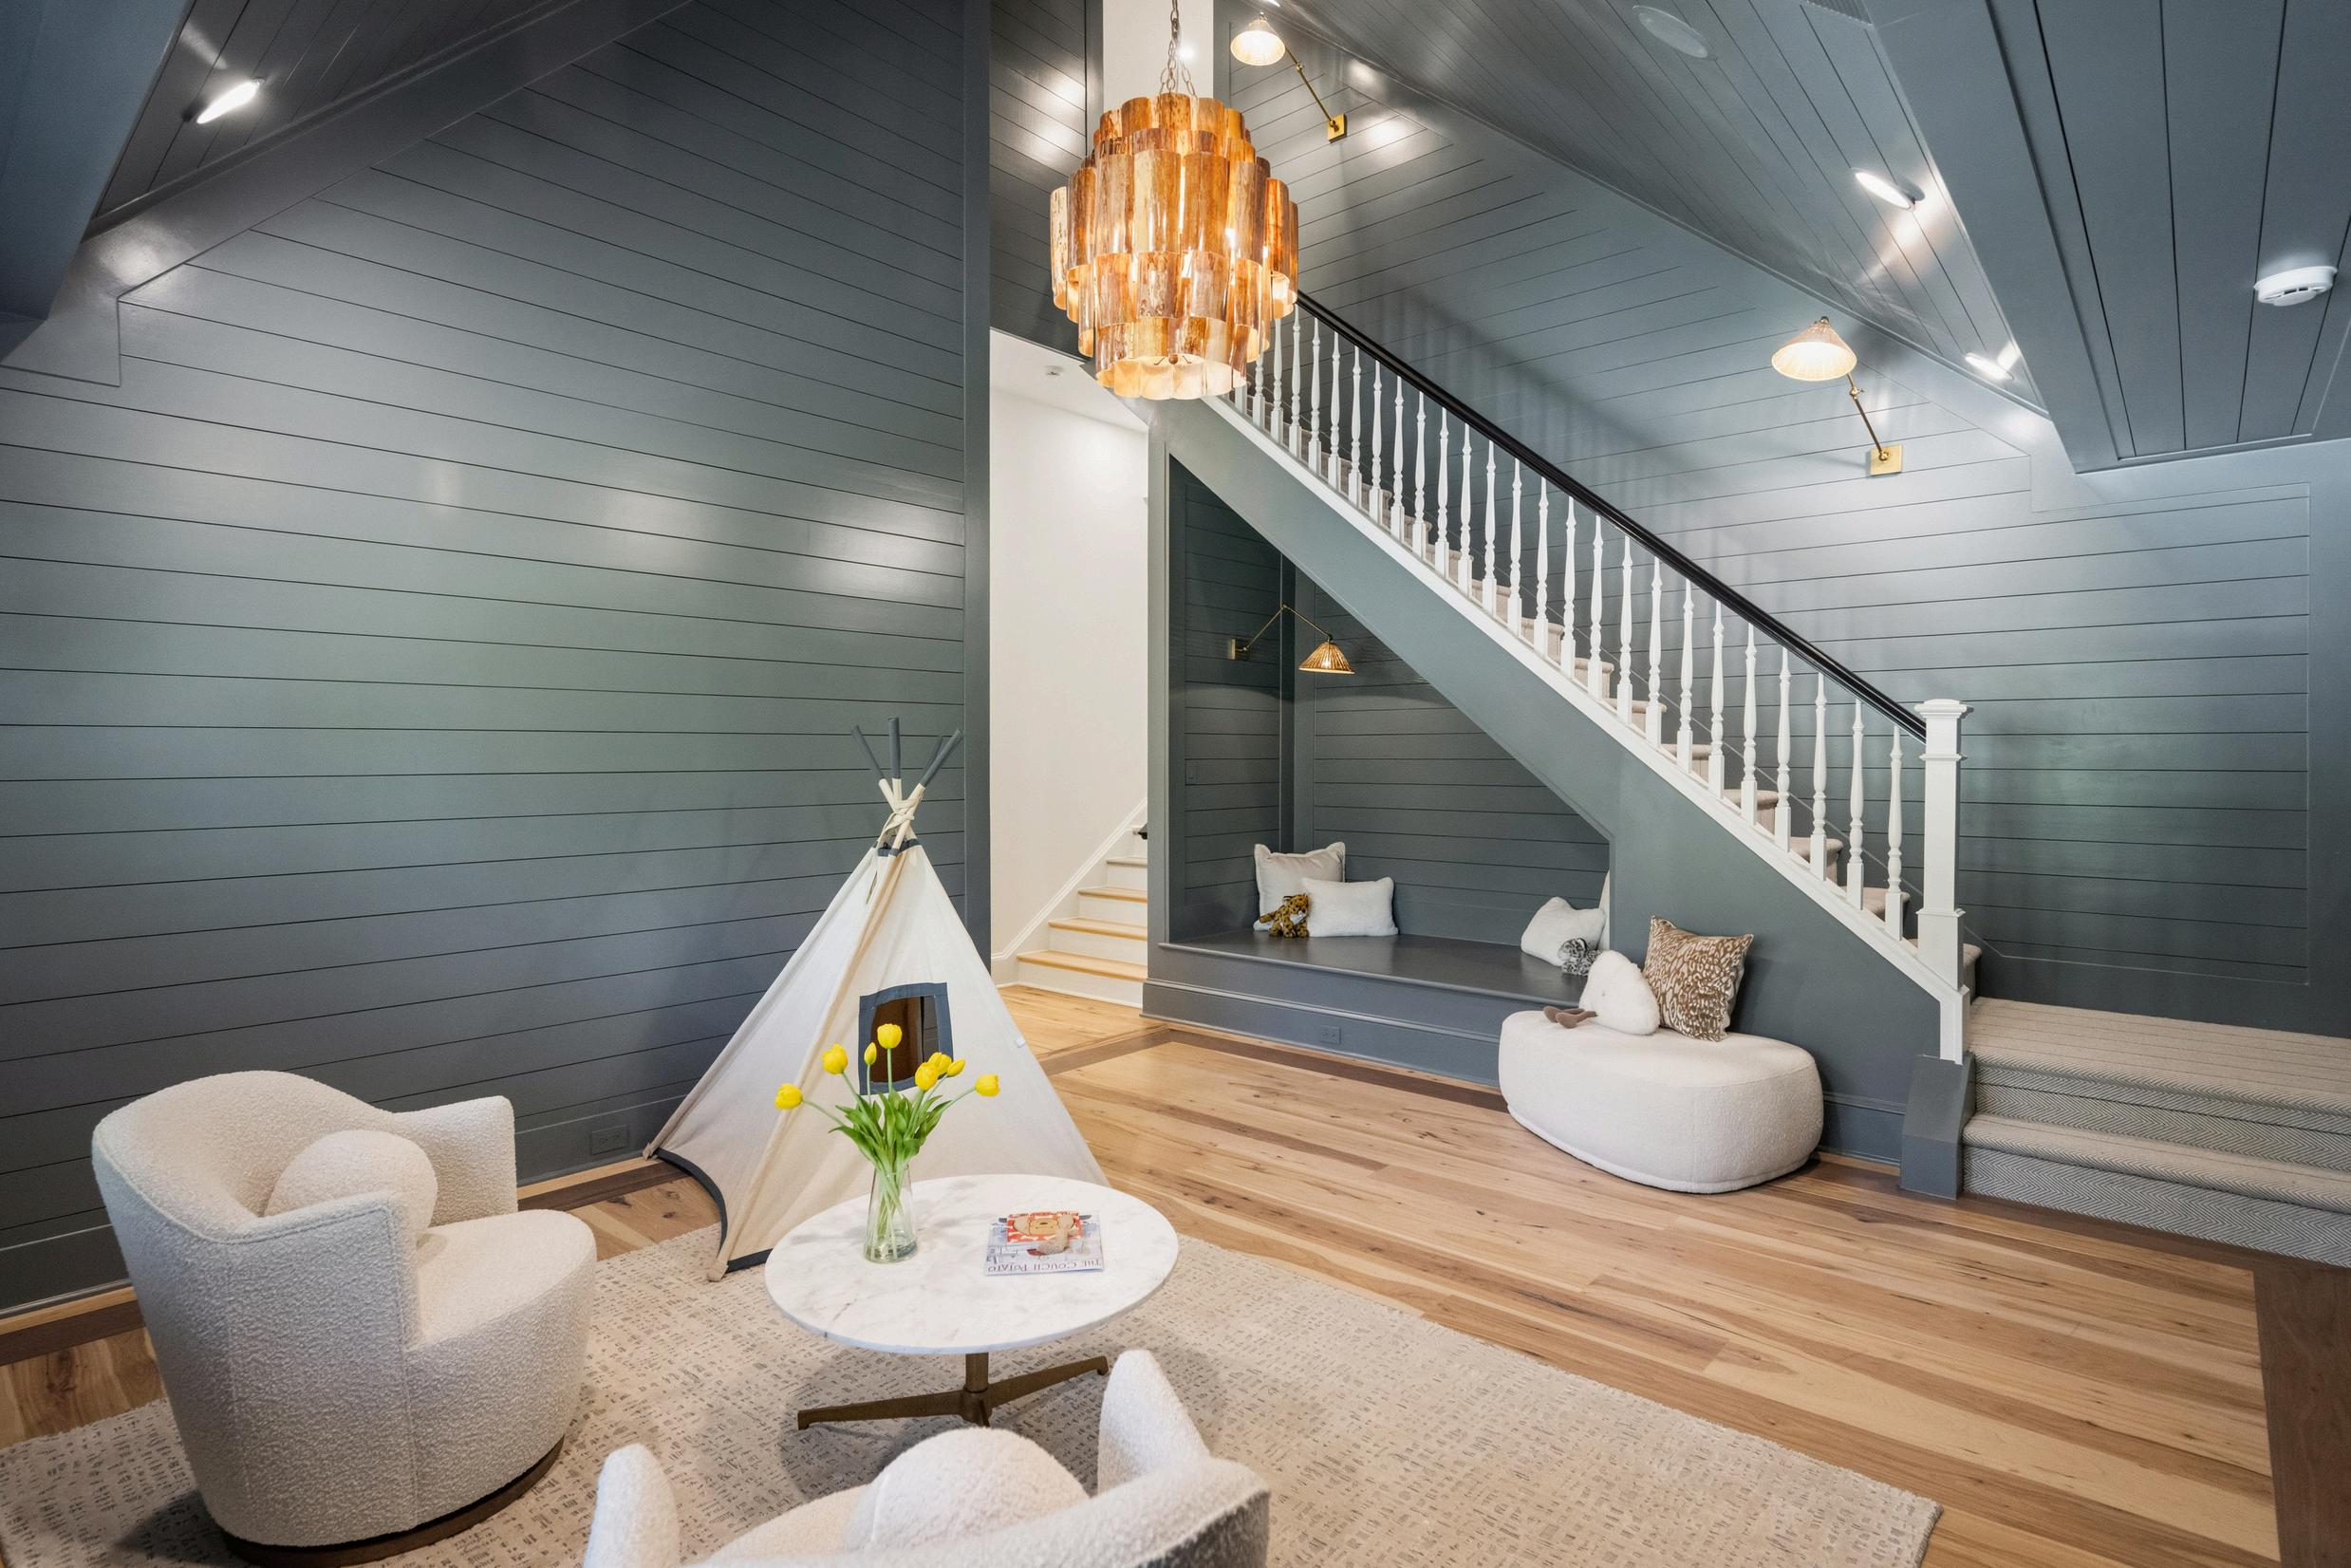
Designer lighting fixtures by Visual Comfort, Currey & Company and more
EXTERIOR FIT & FINISH HIGHLIGHTS
Western Maryland true building stone estate
DaVinci Synthetic Slate roof
Weather Shield aluminum clad wood, the beauty of slate without the challenge
OUTDOOR LIVING + ENTERTAINING
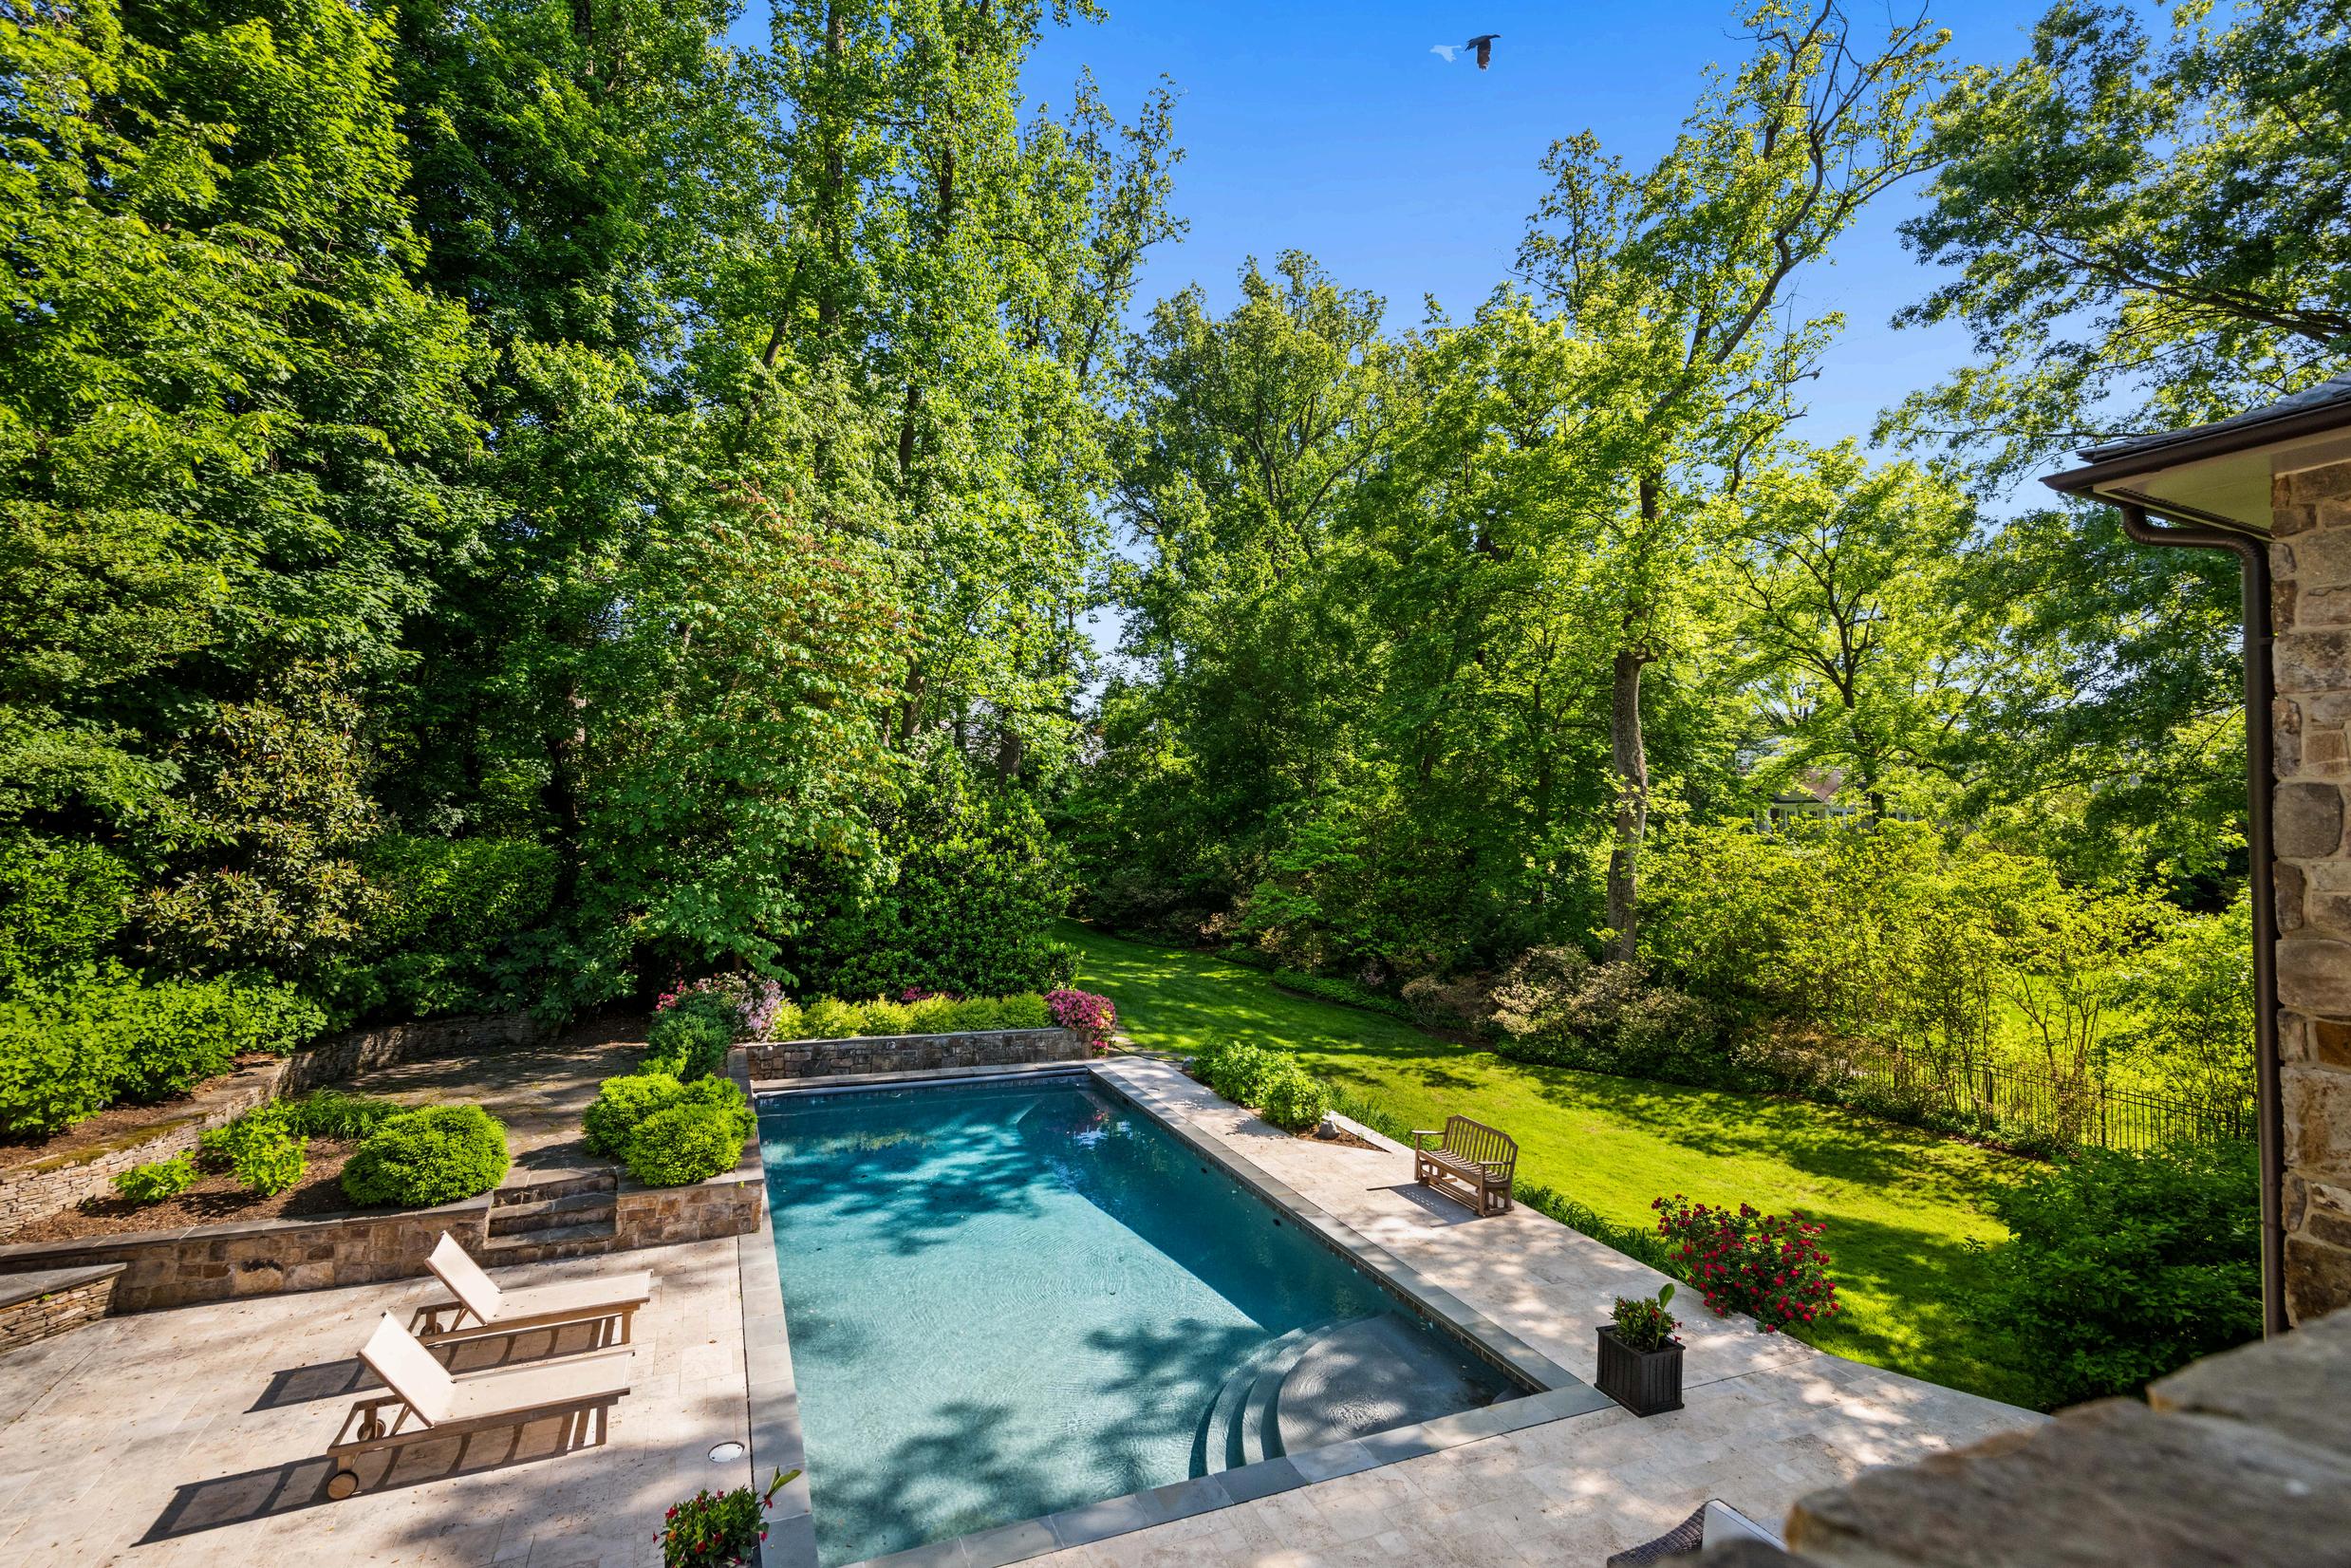
20x40 heated pool with an automatic pool cover
Stone entertaining terrace with integrated audio
Grand custom masonry outdoor fireplace
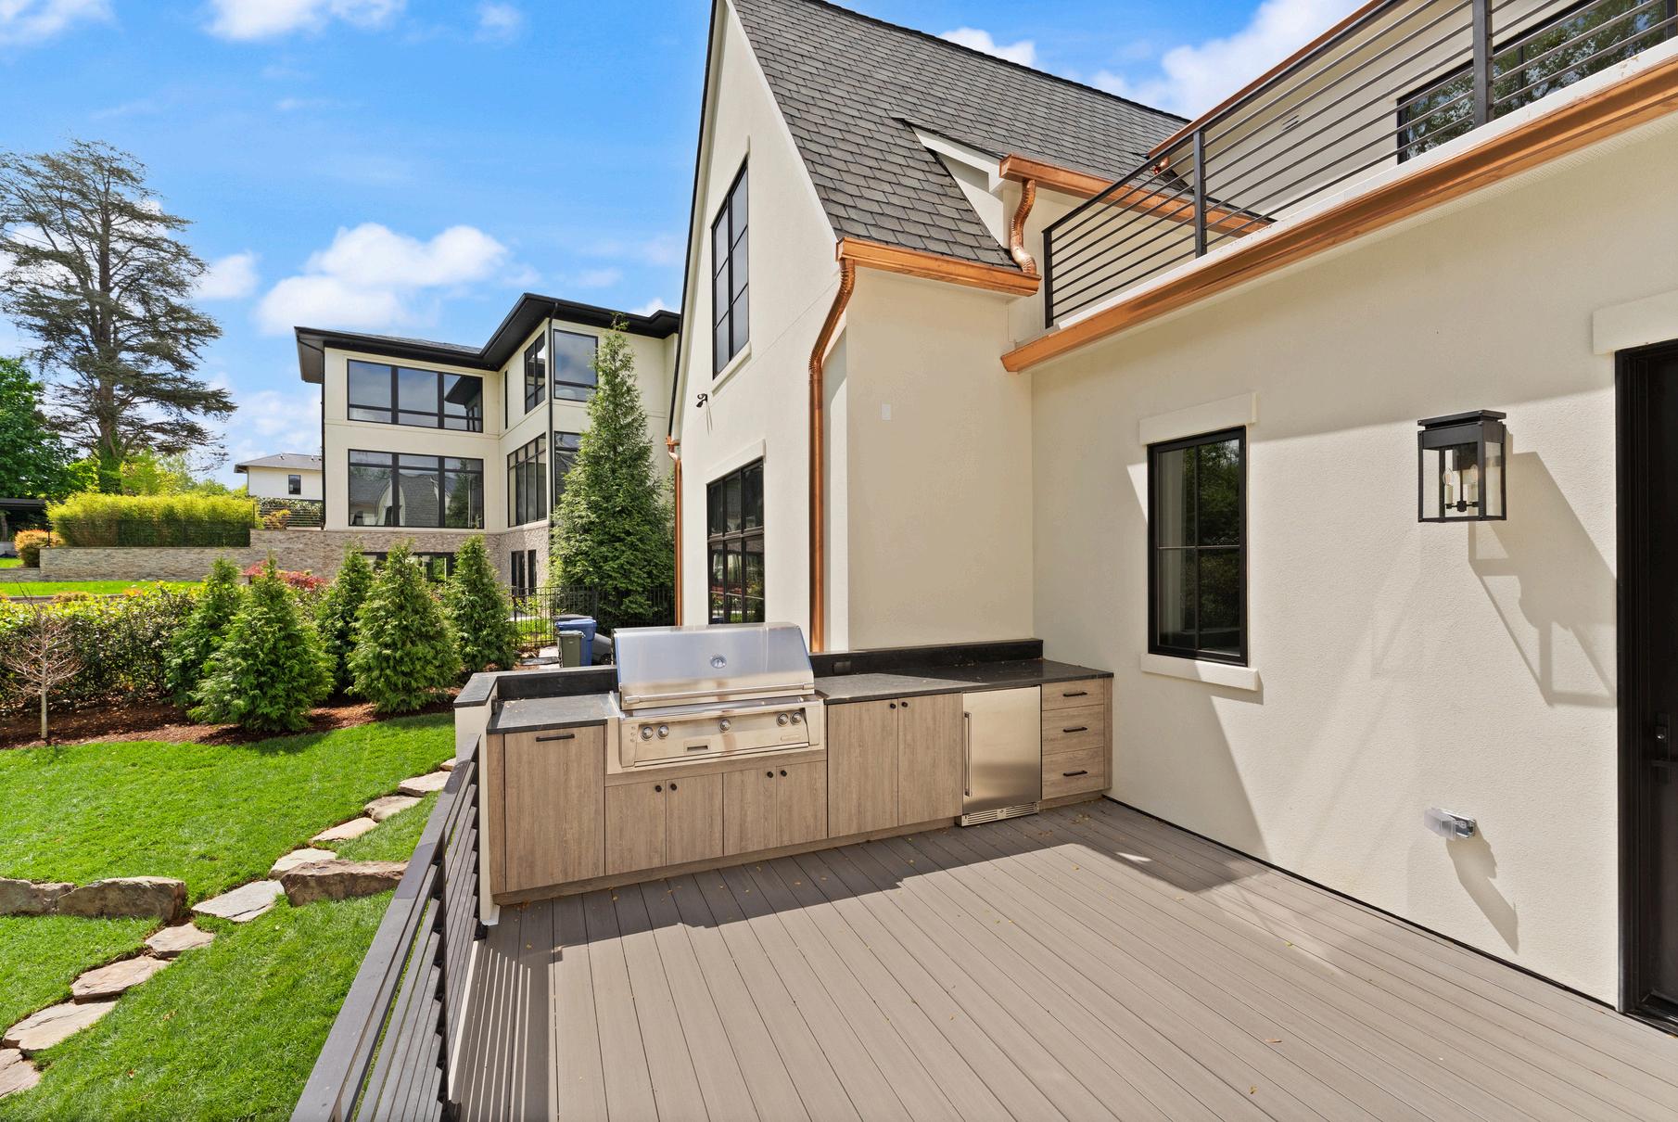
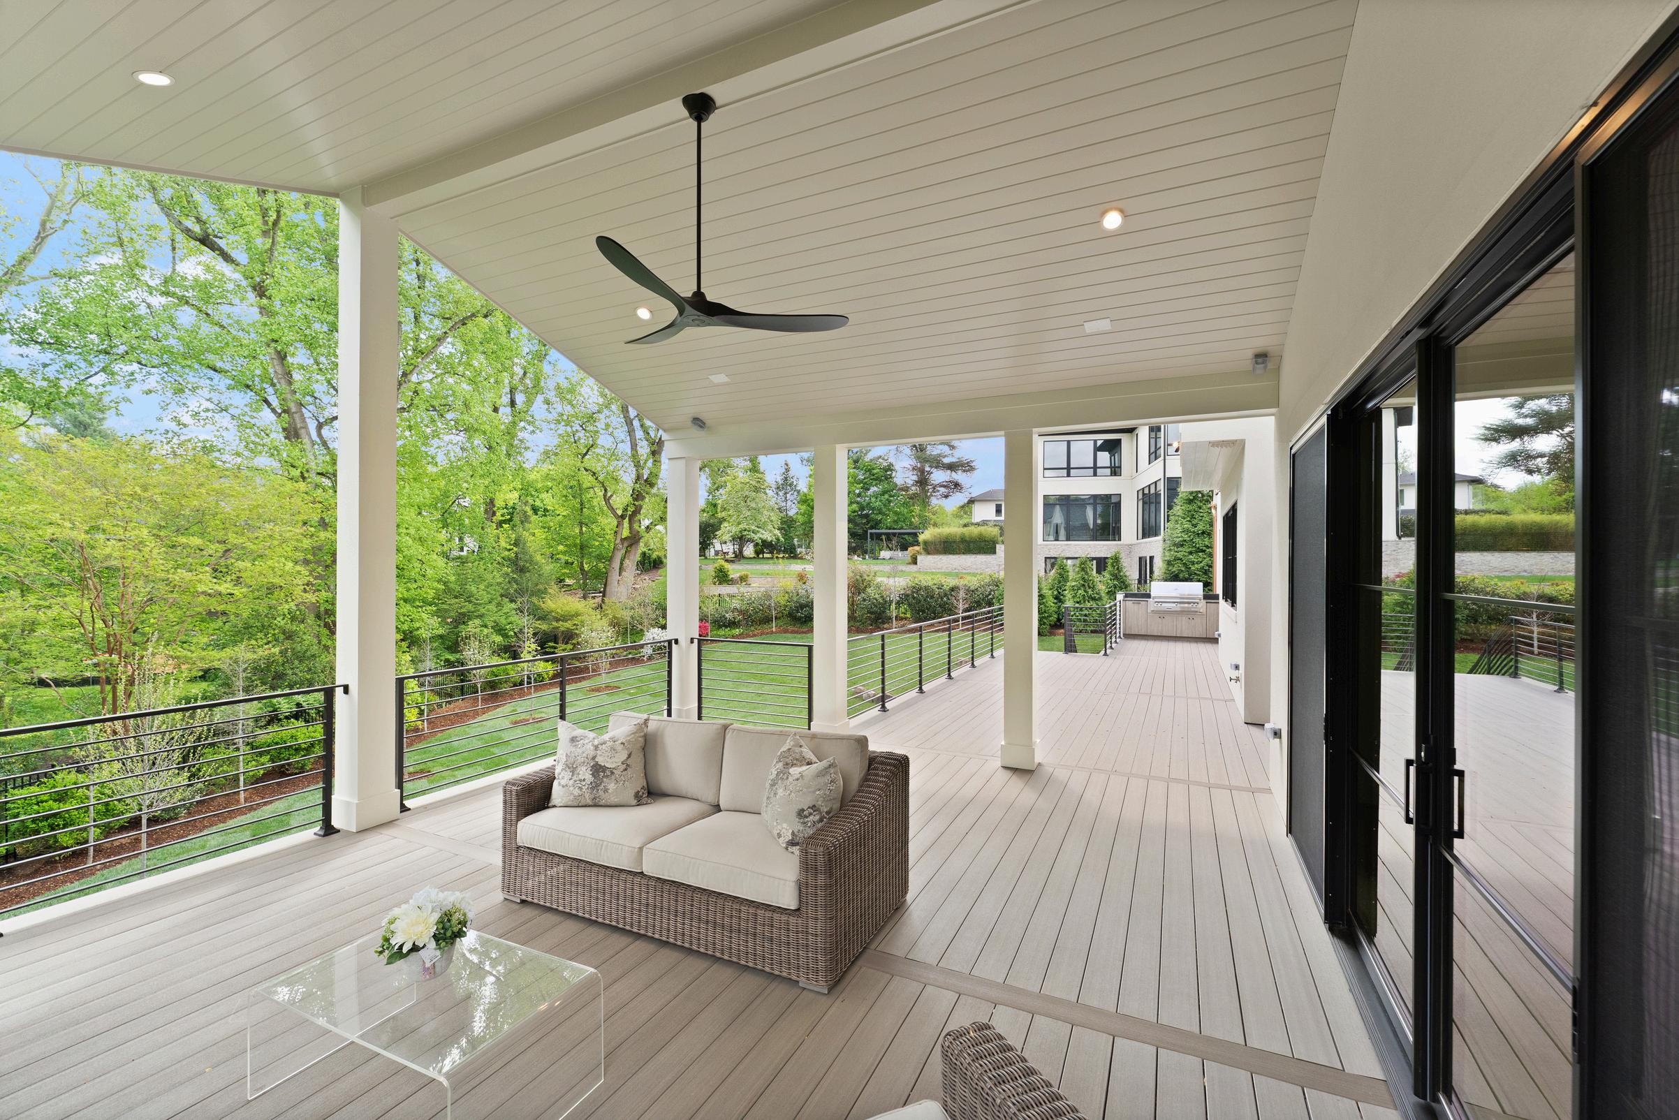
Outdoor bar with Wolf grill and built-in refrigerator and Ice maker
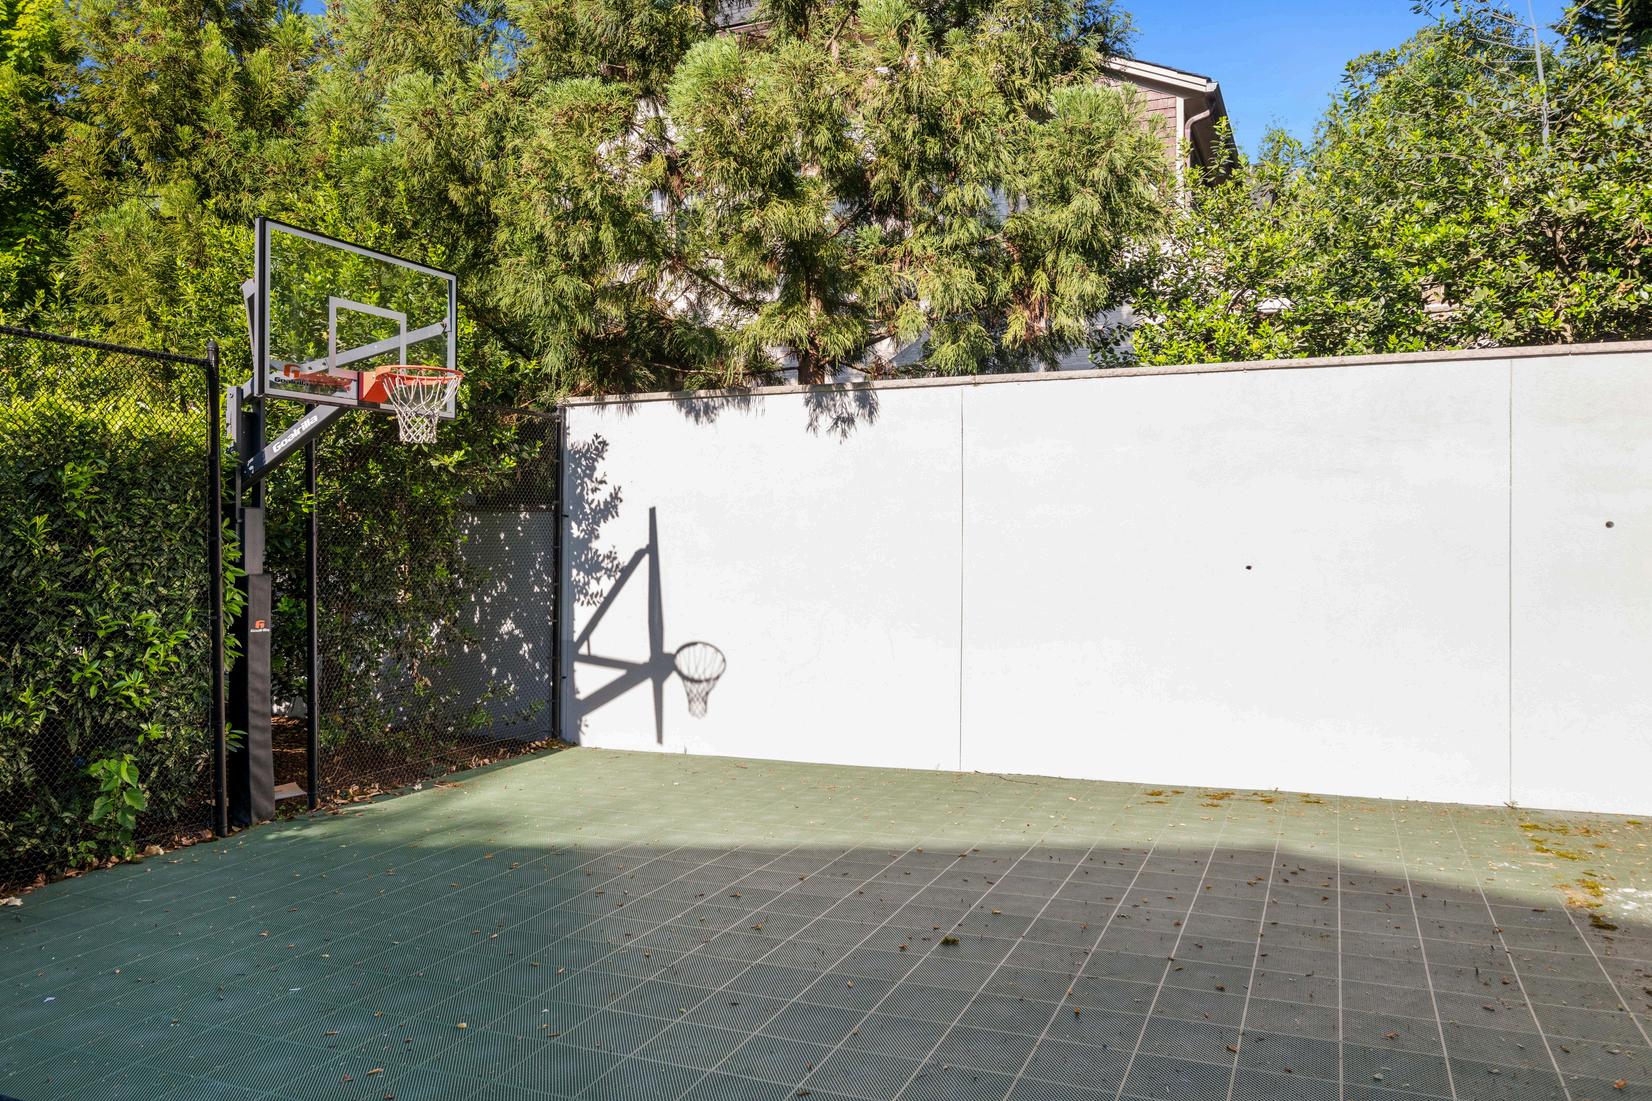
Sport court and swimming pool
Professionally designed landscape lighting
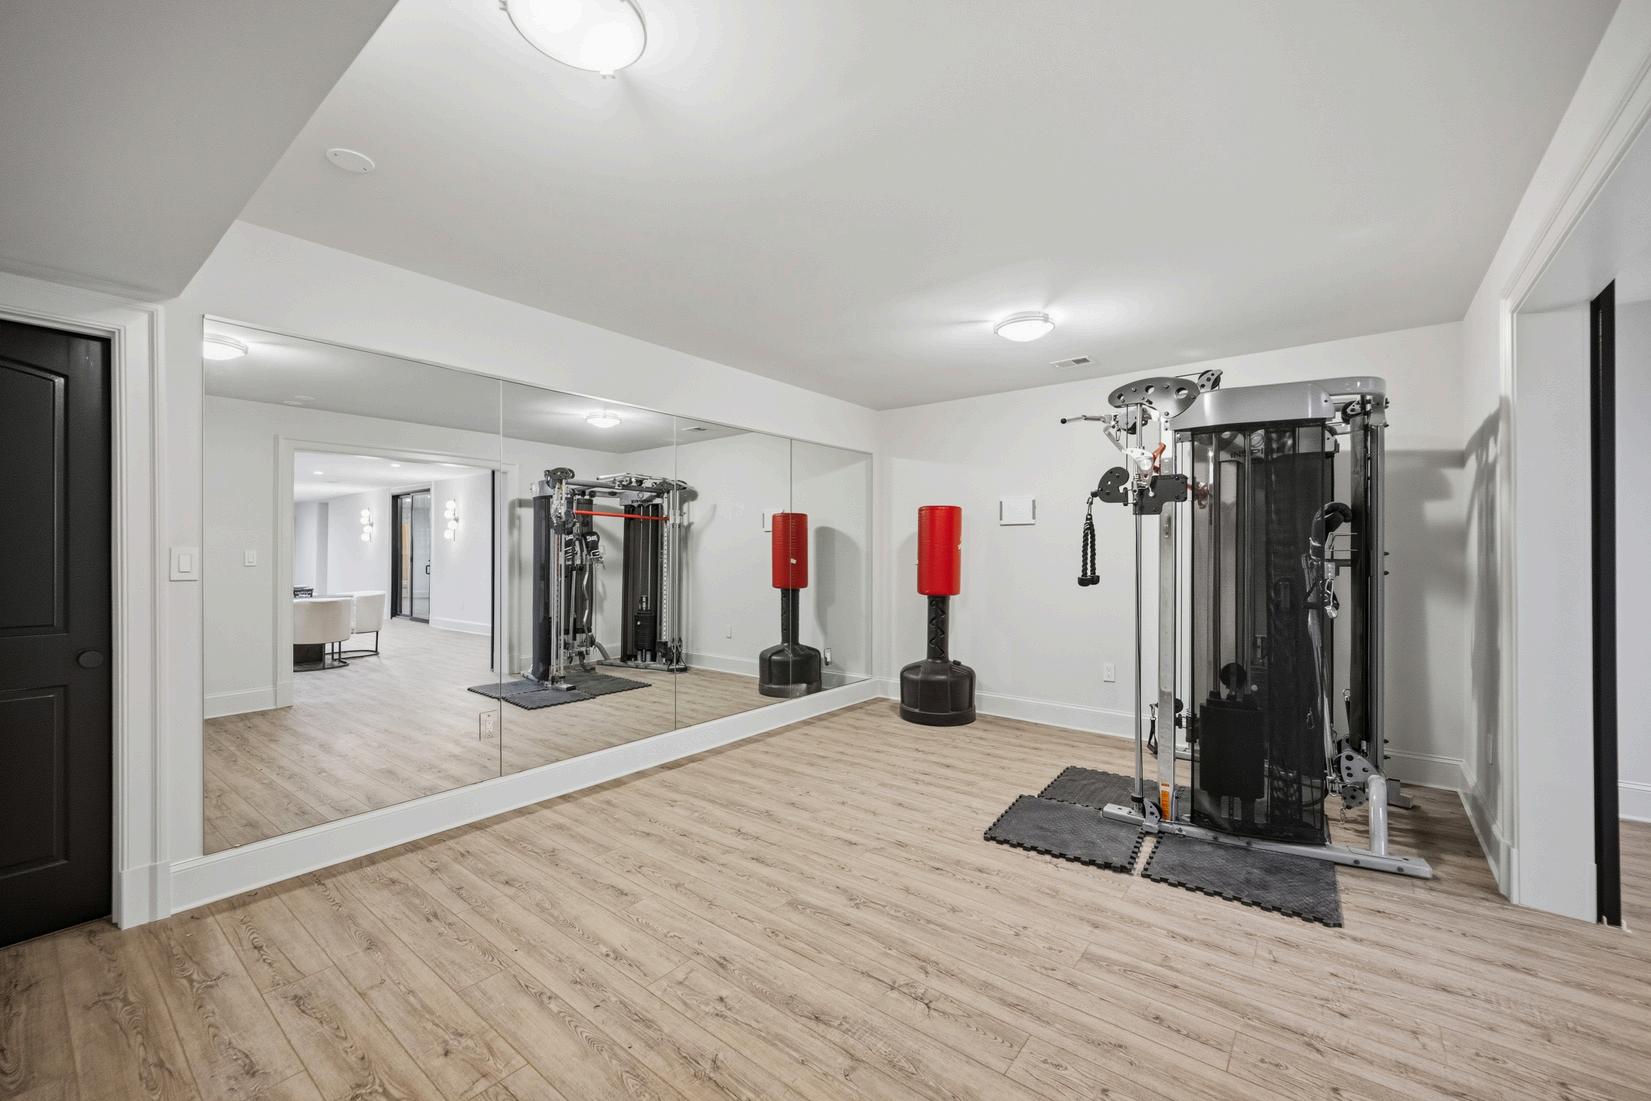
WELLNESS AND RECREATION
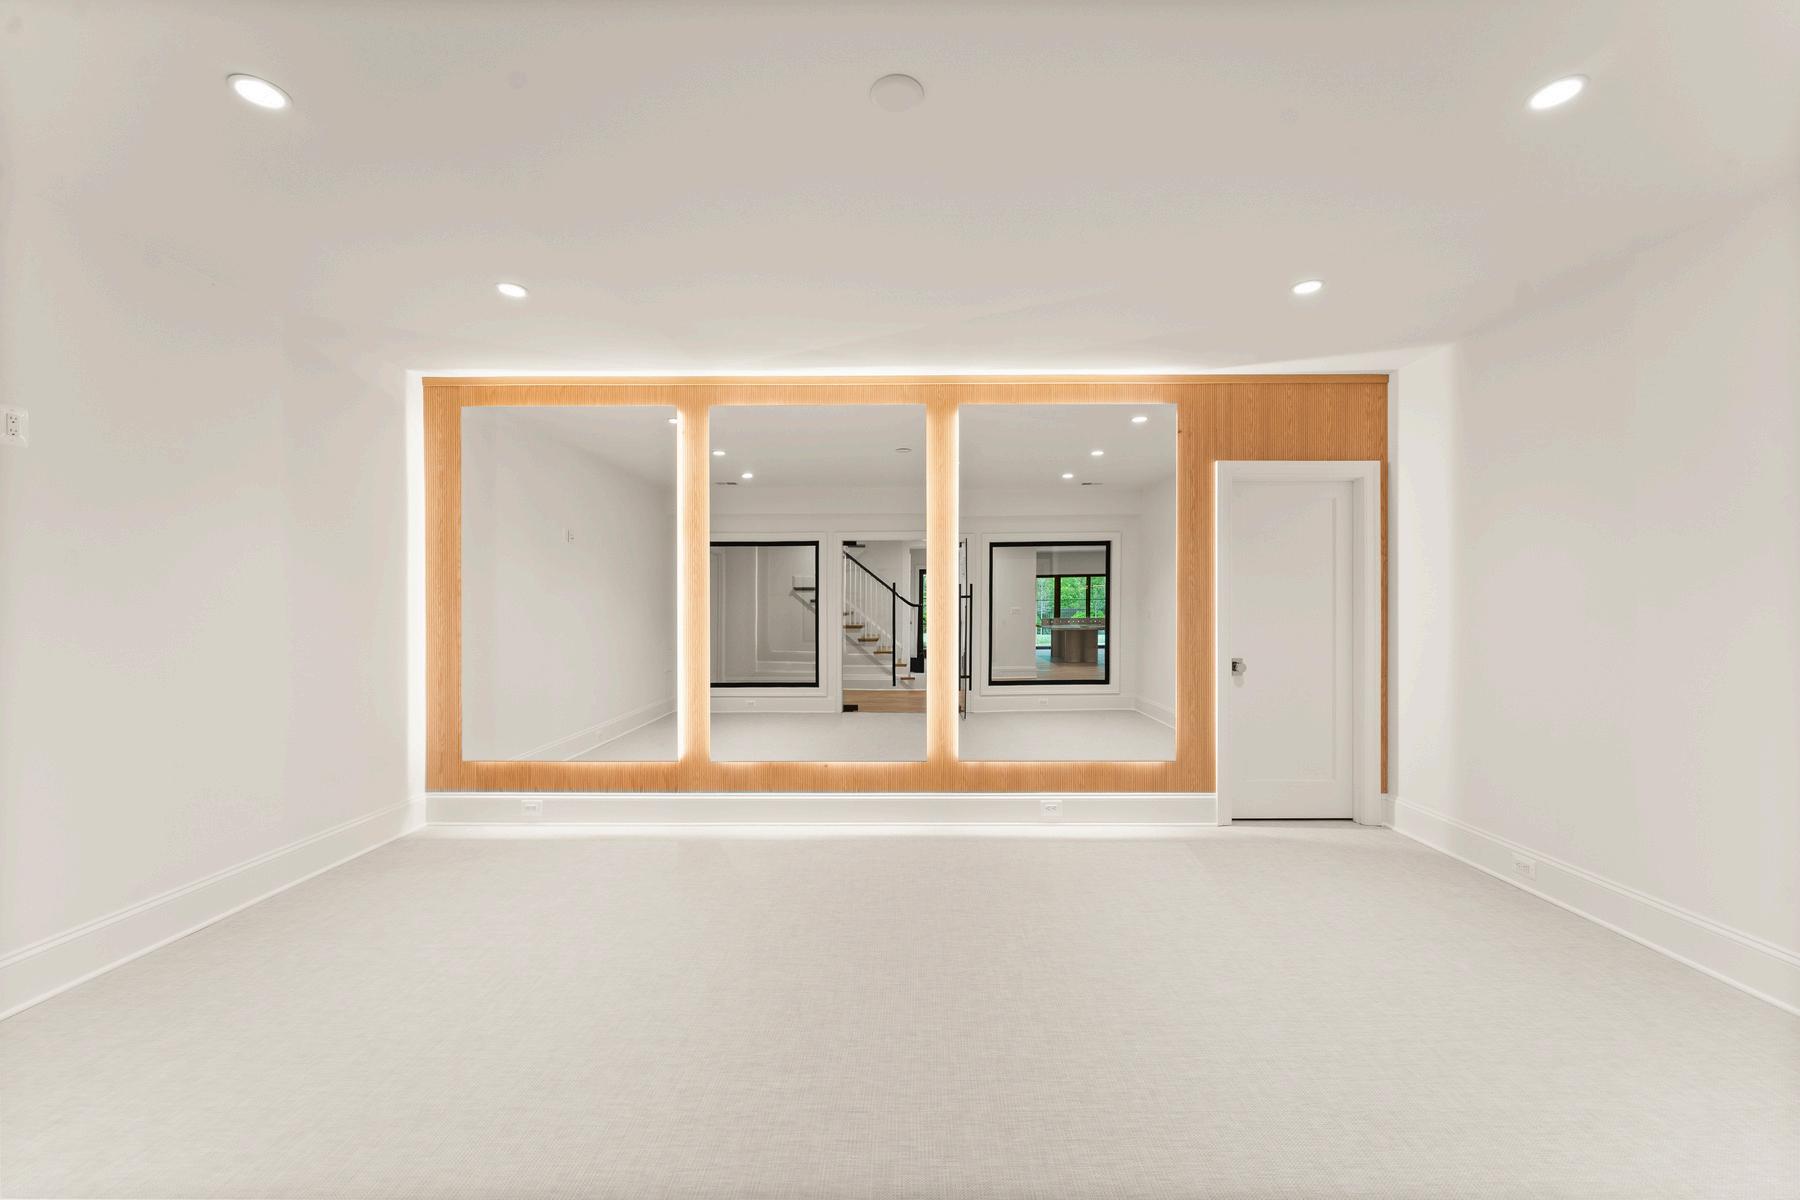
Wellness Room features woven vinyl
flooring with back-lit wall mirrors mounted.
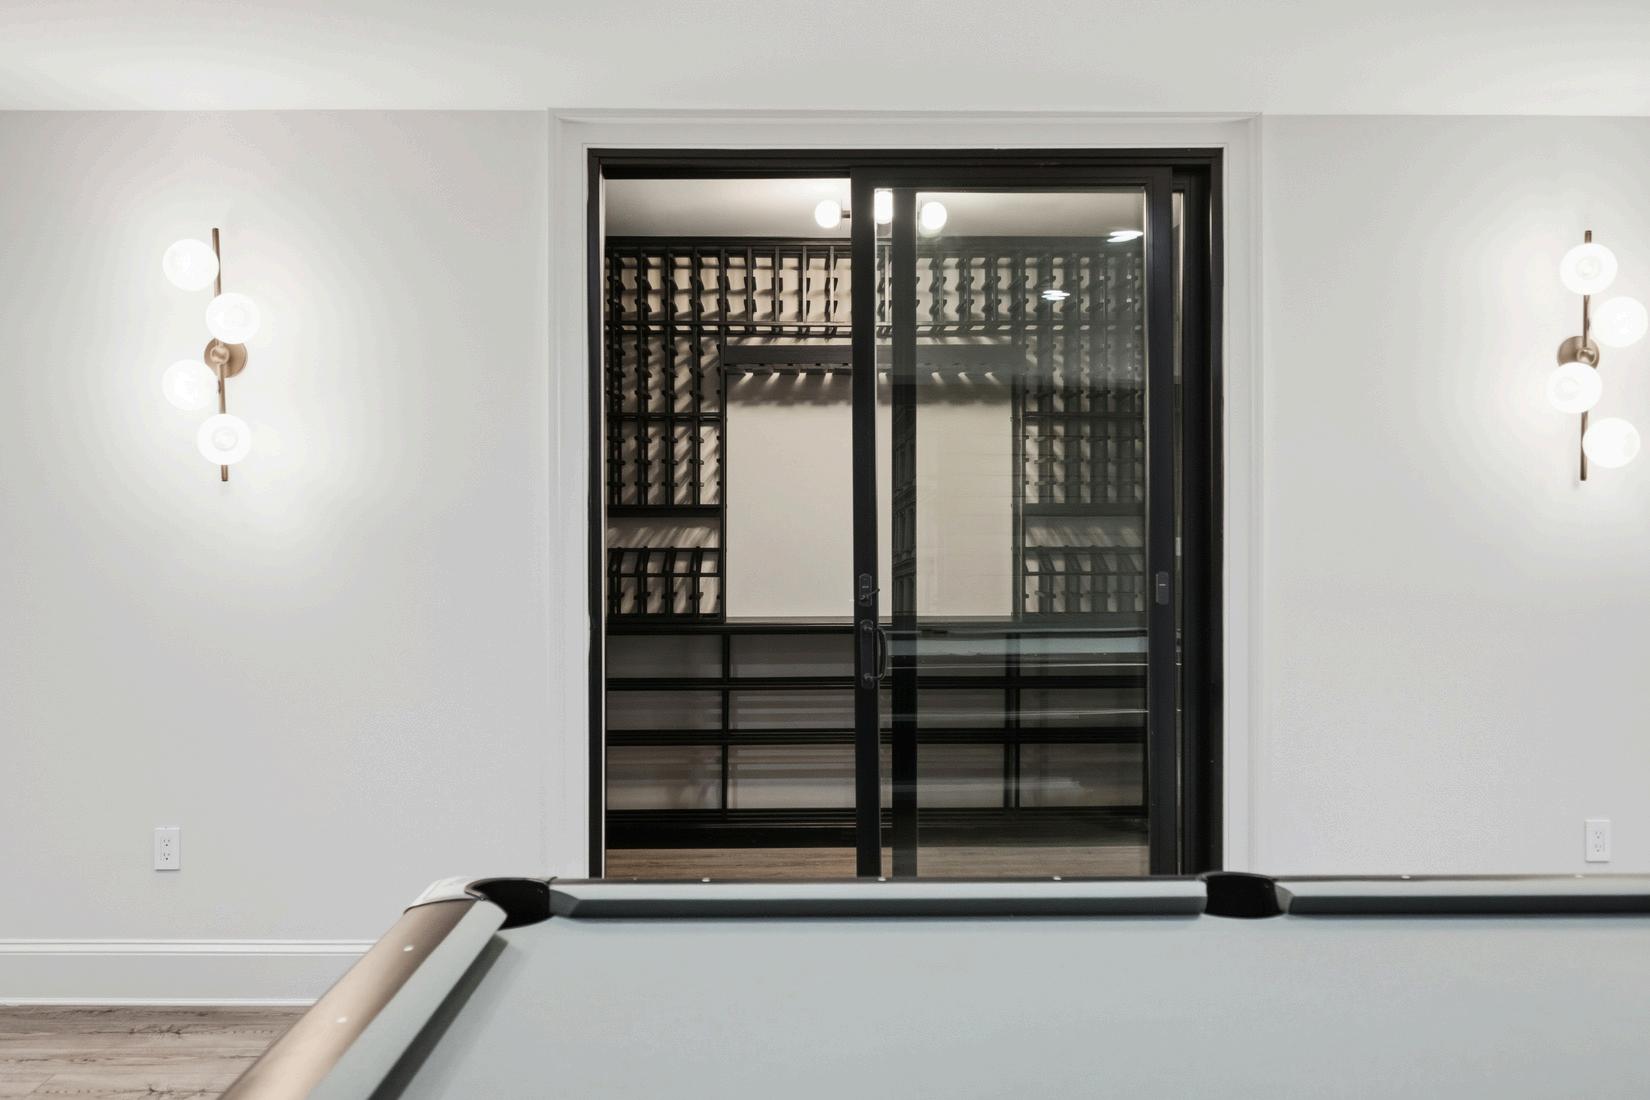
750-bottle, climate-controlled wine cellar
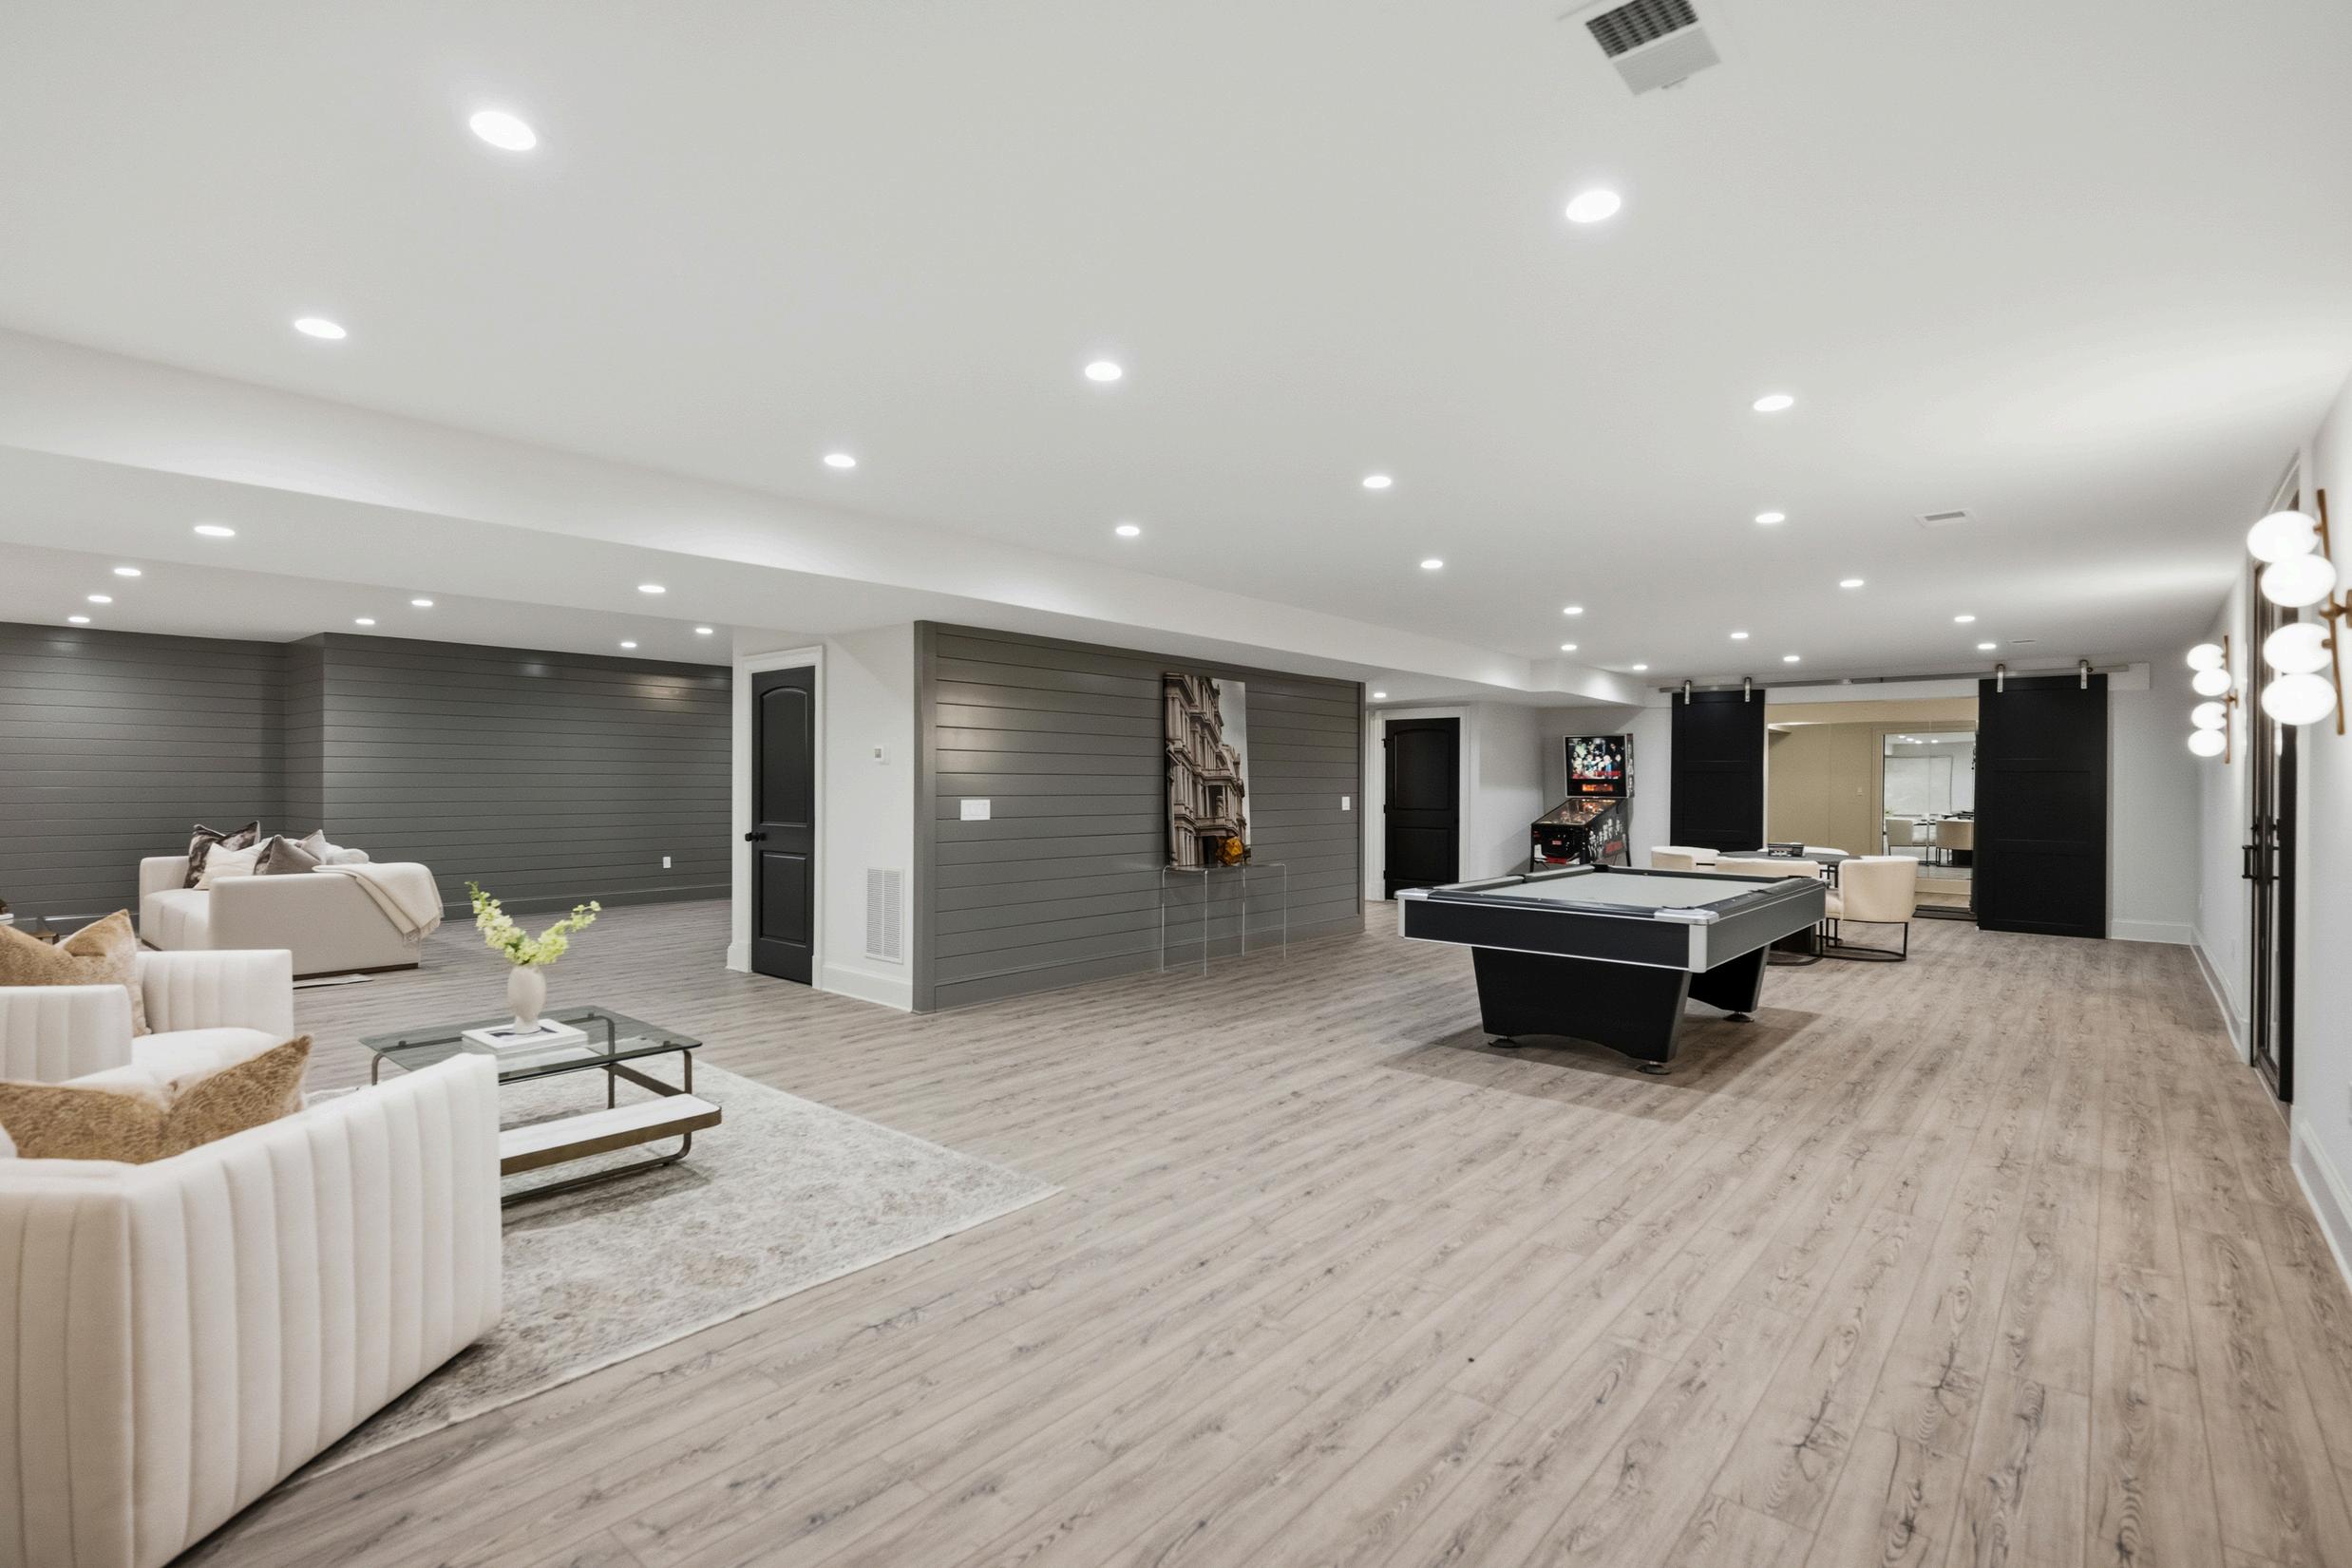
Private cinematic home theater
Dual staircases leading to the main level