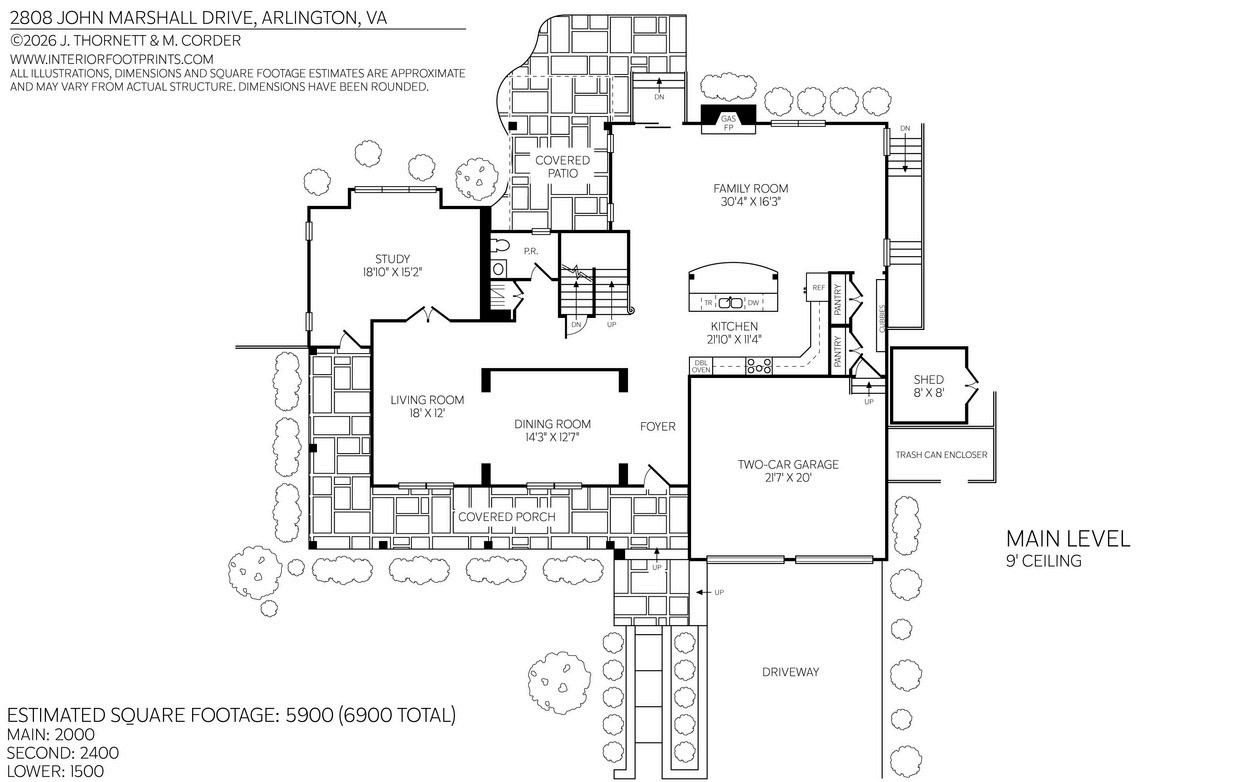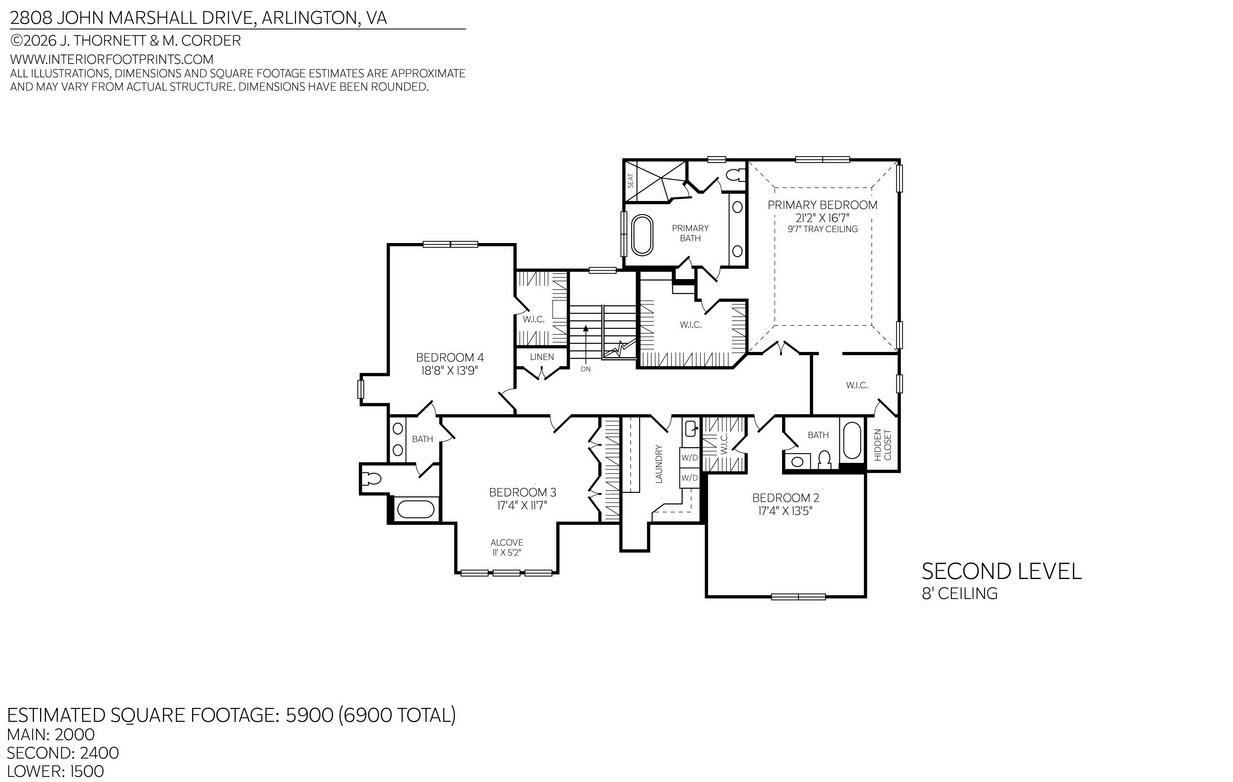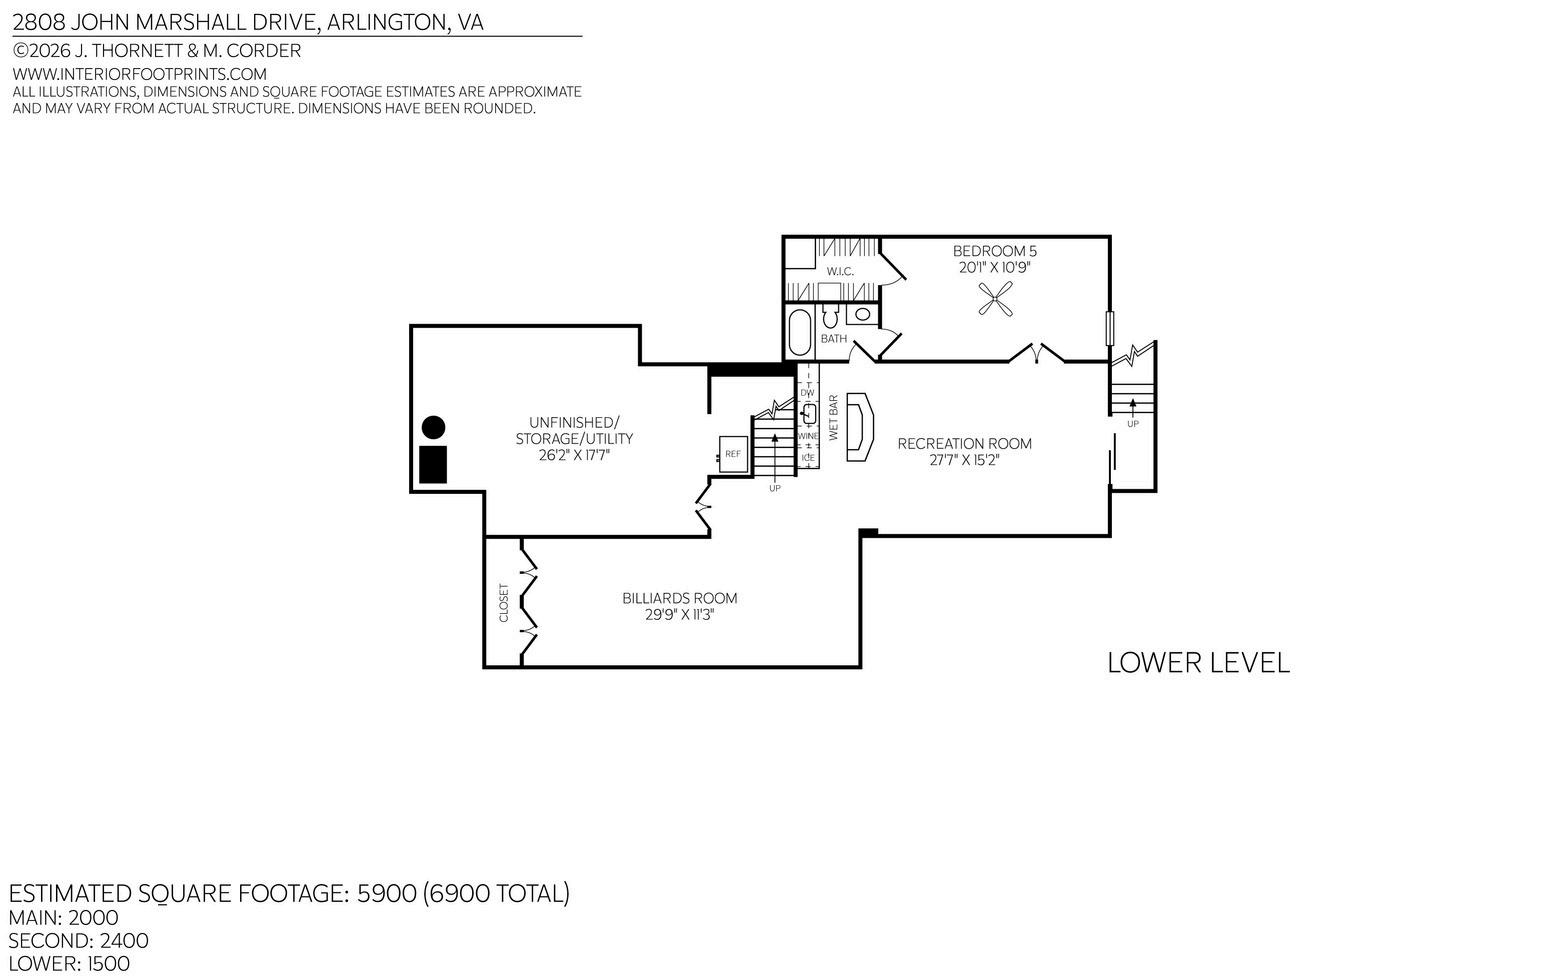


.2 Acres +/5,900 total finished SF +/5 Bedrooms
4 Full & 1 Half Bath
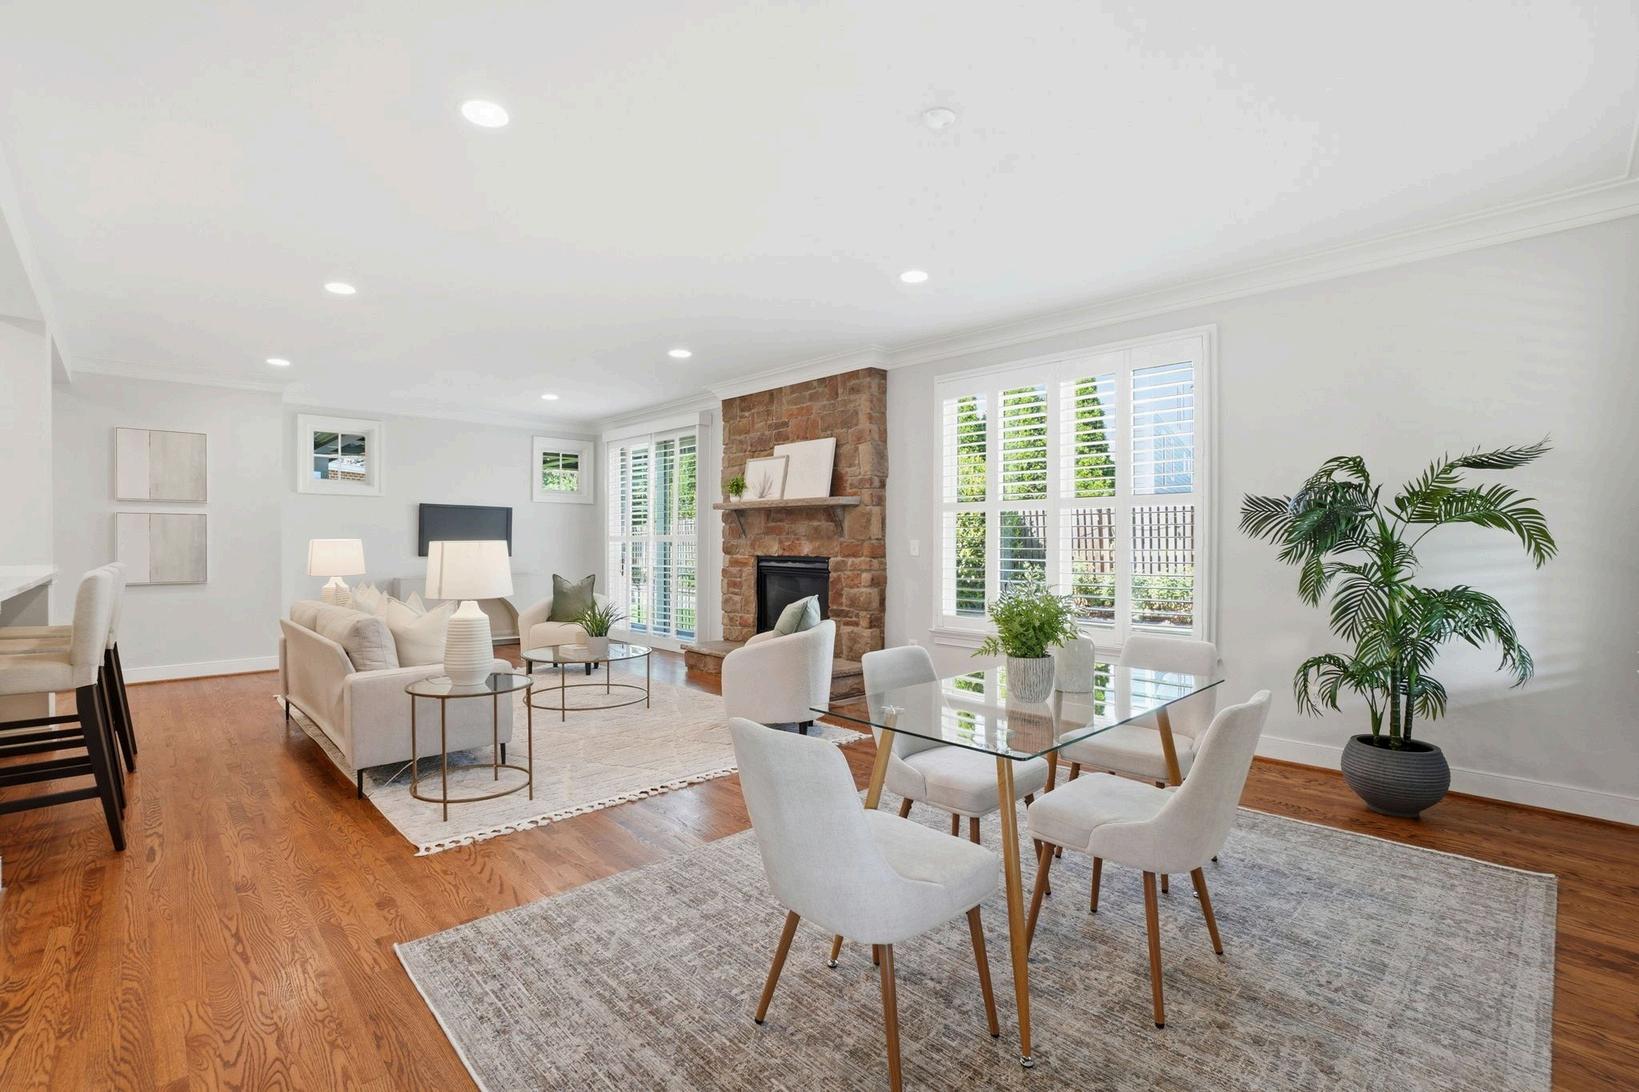
1 Gas Fireplace
2 Car Attached Garage
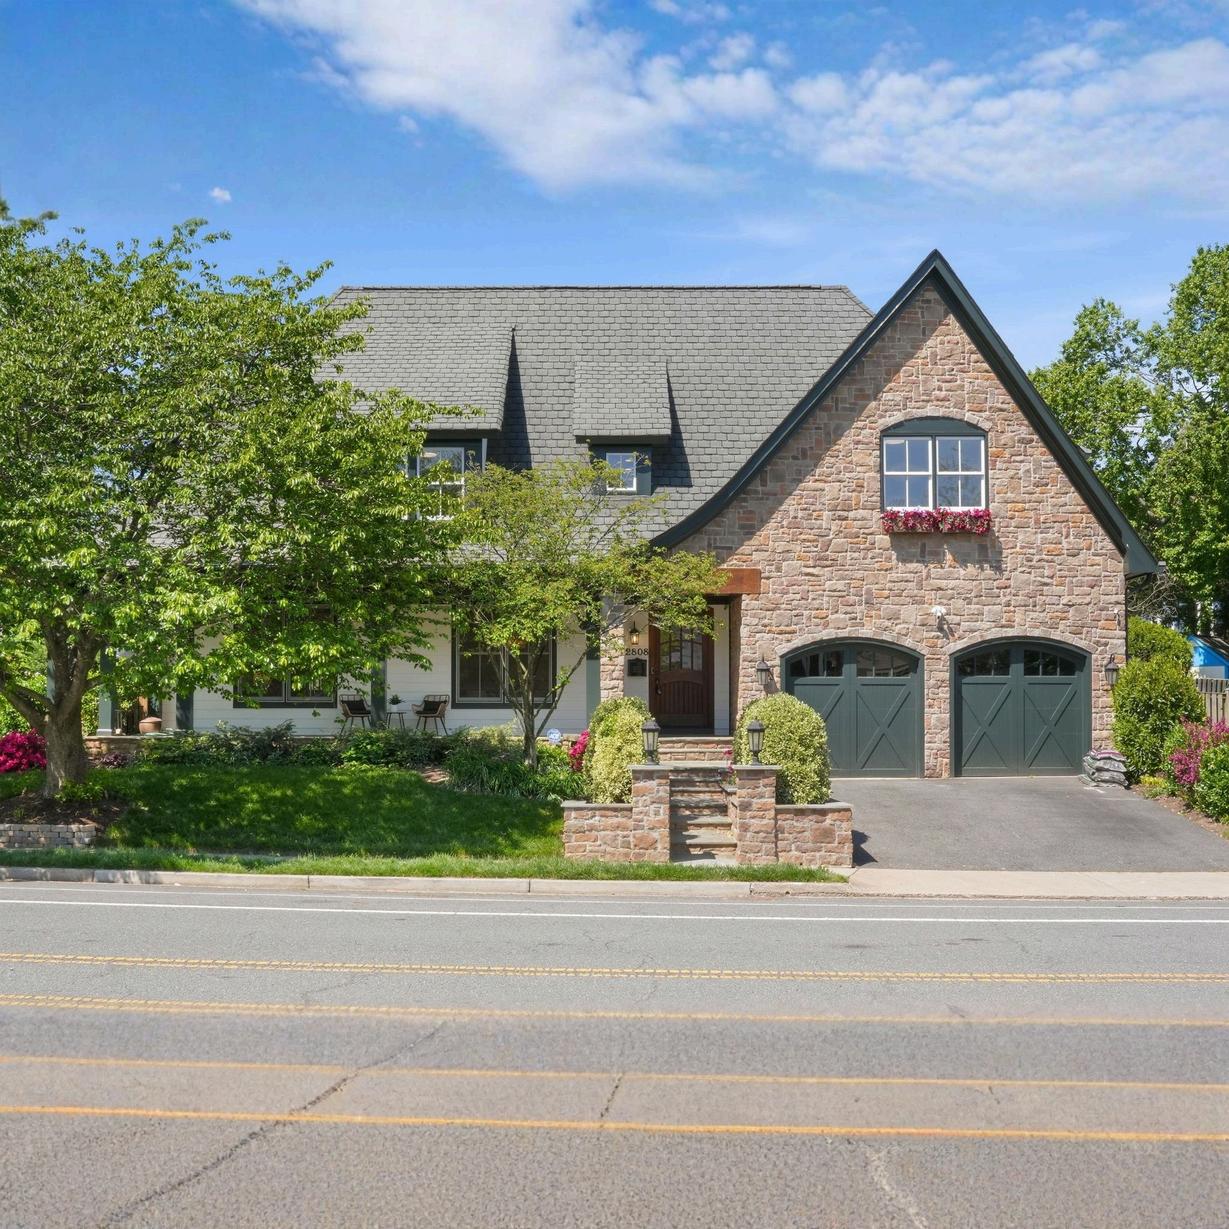
2808 John Marshall Drive showcases a timeless European cottage façade with stonework, steep gables, arched openings, and carriage-style garage doors, complemented by a large, inviting wrap-around porch and arched stain-grade entry. Built In 2004 by Phoenix Builders and designed by acclaimed architect Thomas French, the home reflects enduring craftsmanship and thoughtful design, now enhanced by recent renovations including updated baths, a refreshed kitchen, new lighting, fresh paint, and new carpet. Offering 5 bedrooms, 4 full baths, and 1 half bath, the property also features a covered backyard patio and a wide, usable yard framed by curated landscaping creating an inviting indooroutdoor living experience
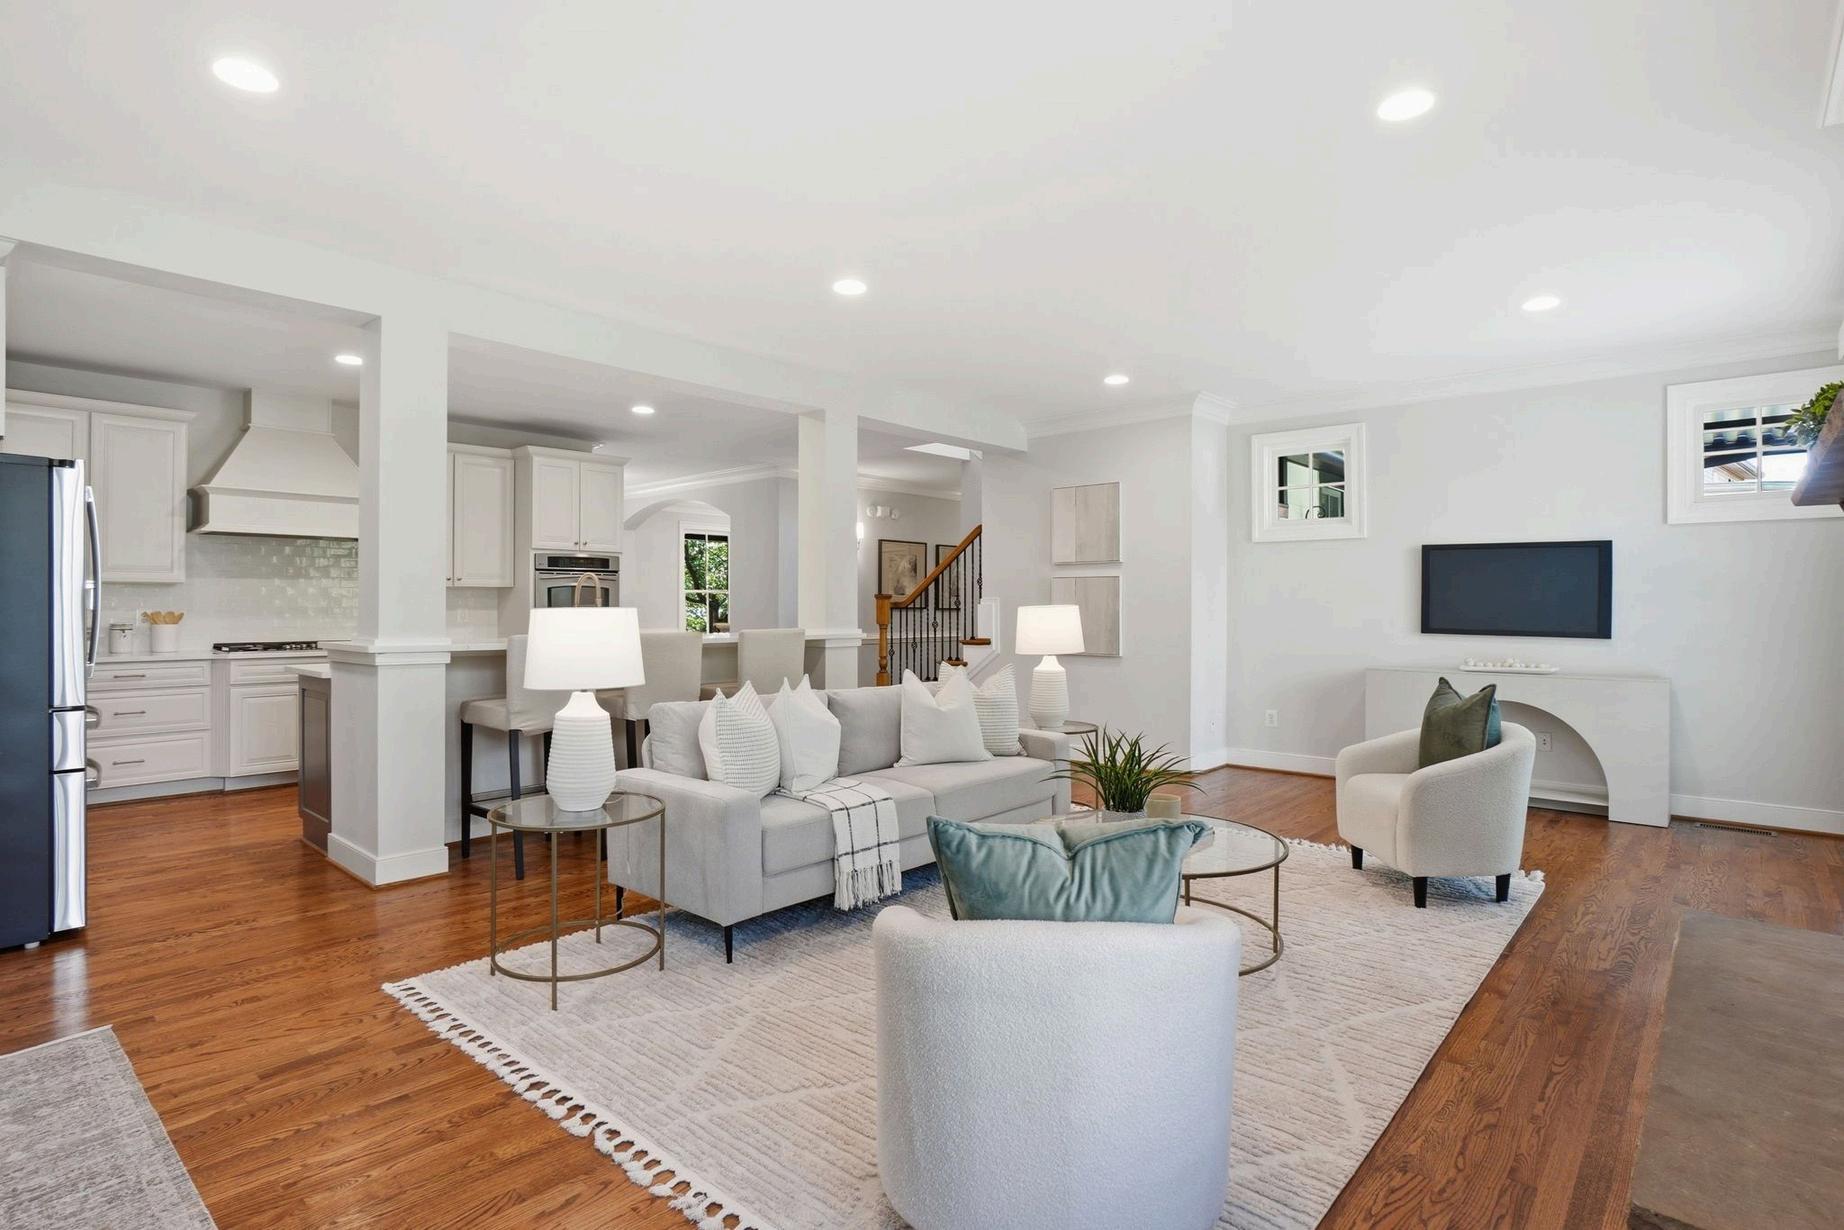
The kitchen was fully renovated in 2026 with MSI Quartz countertops, new backsplash, refinished cabinetry, and updated GE appliances creating a beautiful and highly functional centerpiece for daily living and entertaining
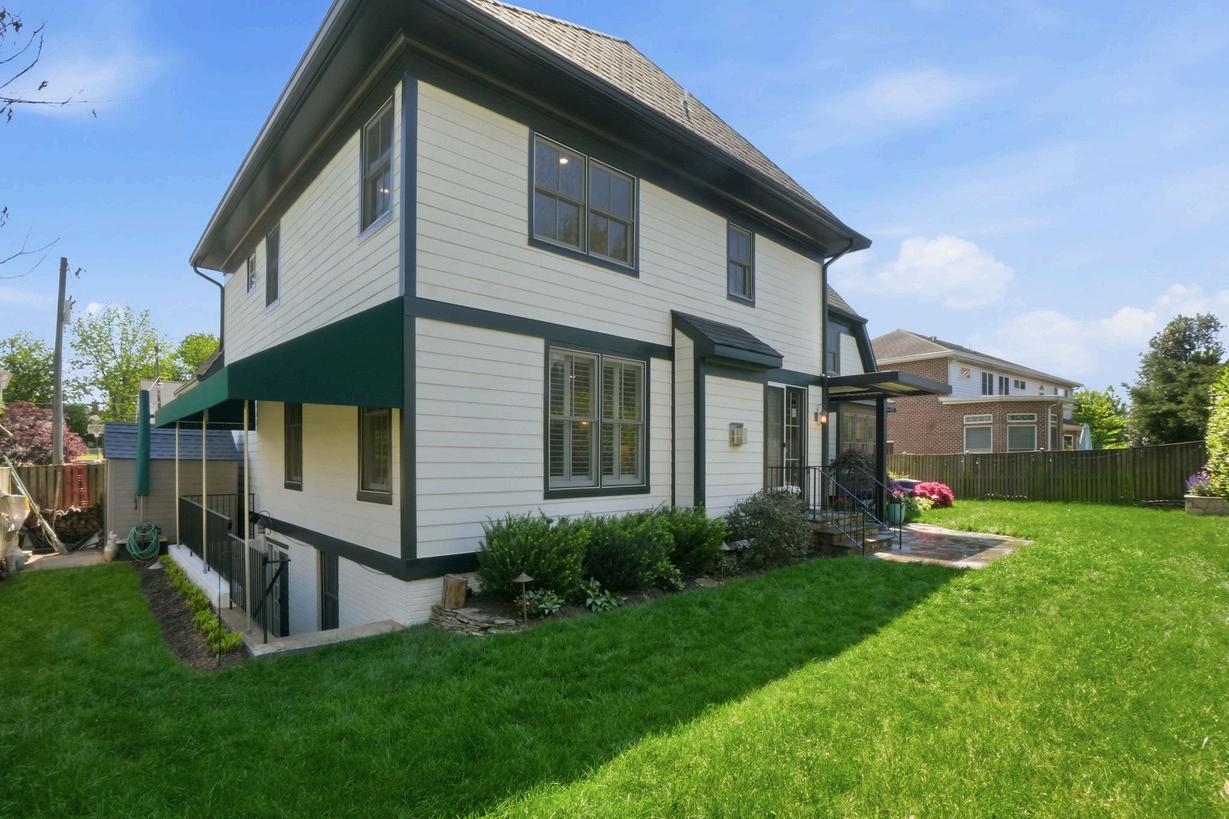
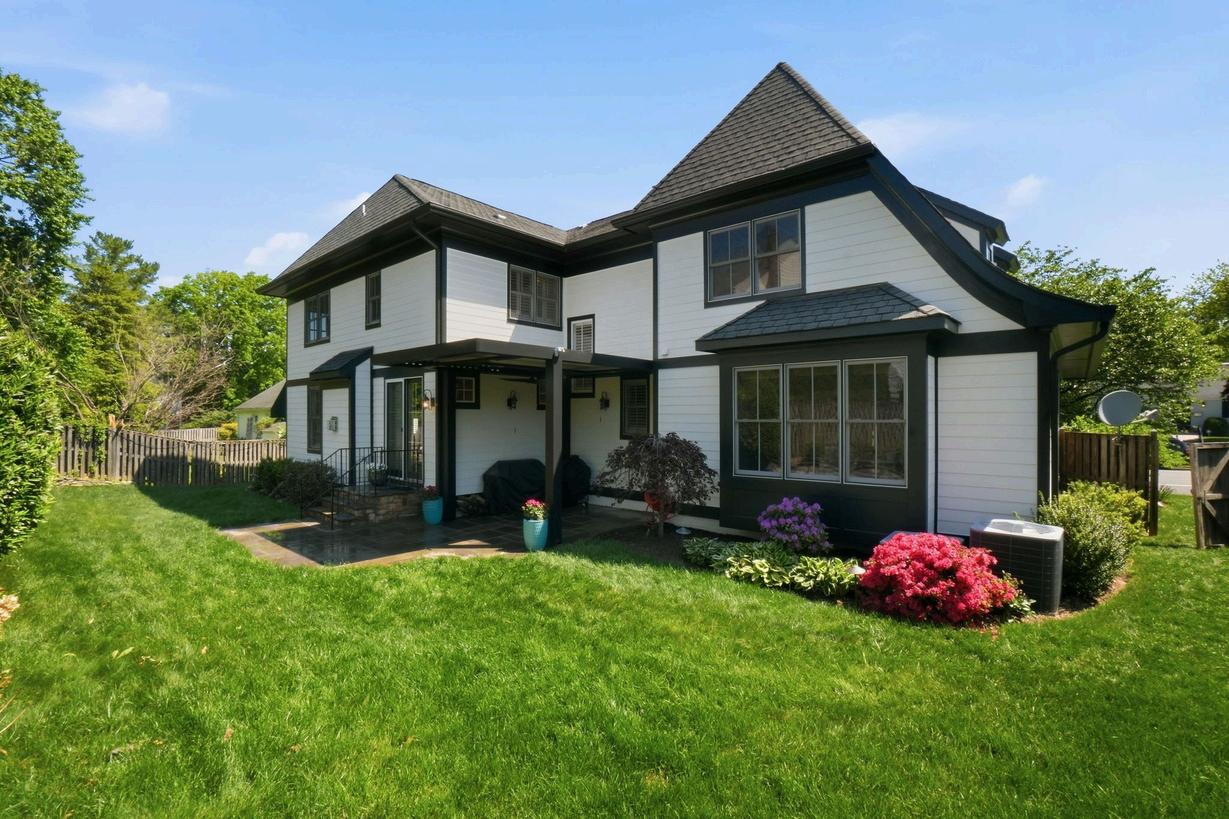
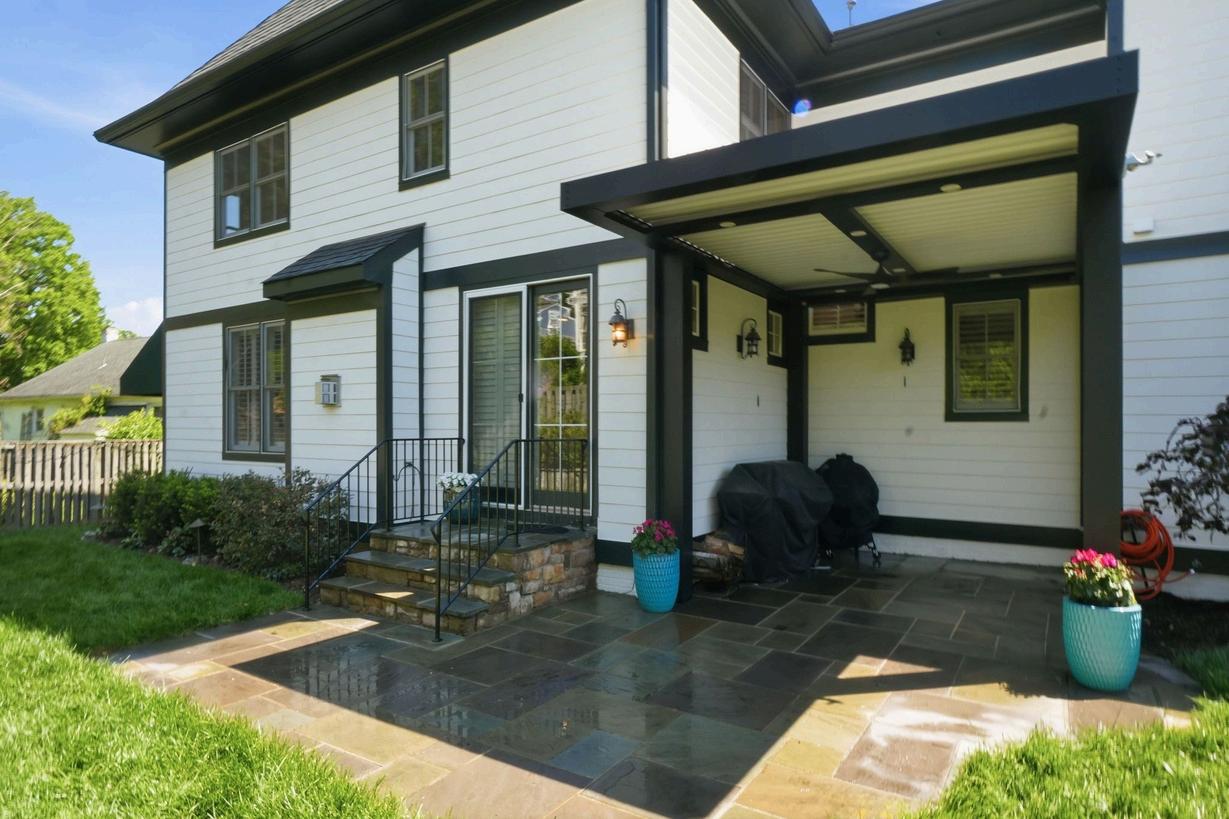
A large, inviting wrap-around front porch and rear patio with electric retractable awning, extending the living space outdoors, overlooking wide yard framed by stone landscape walls, and landscape lighting.
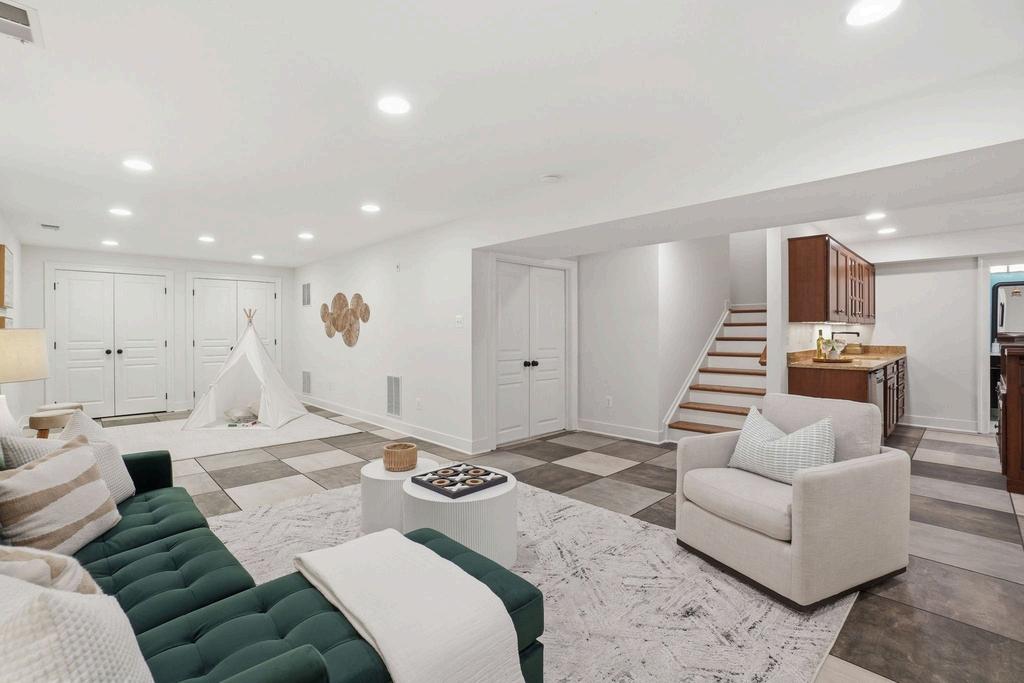
The finished lower level is designed for gathering with a full wet bar including a sink, dishwasher, ice maker, and wine fridge, complemented by tiled flooring, additional guest bedroom and expansive storage
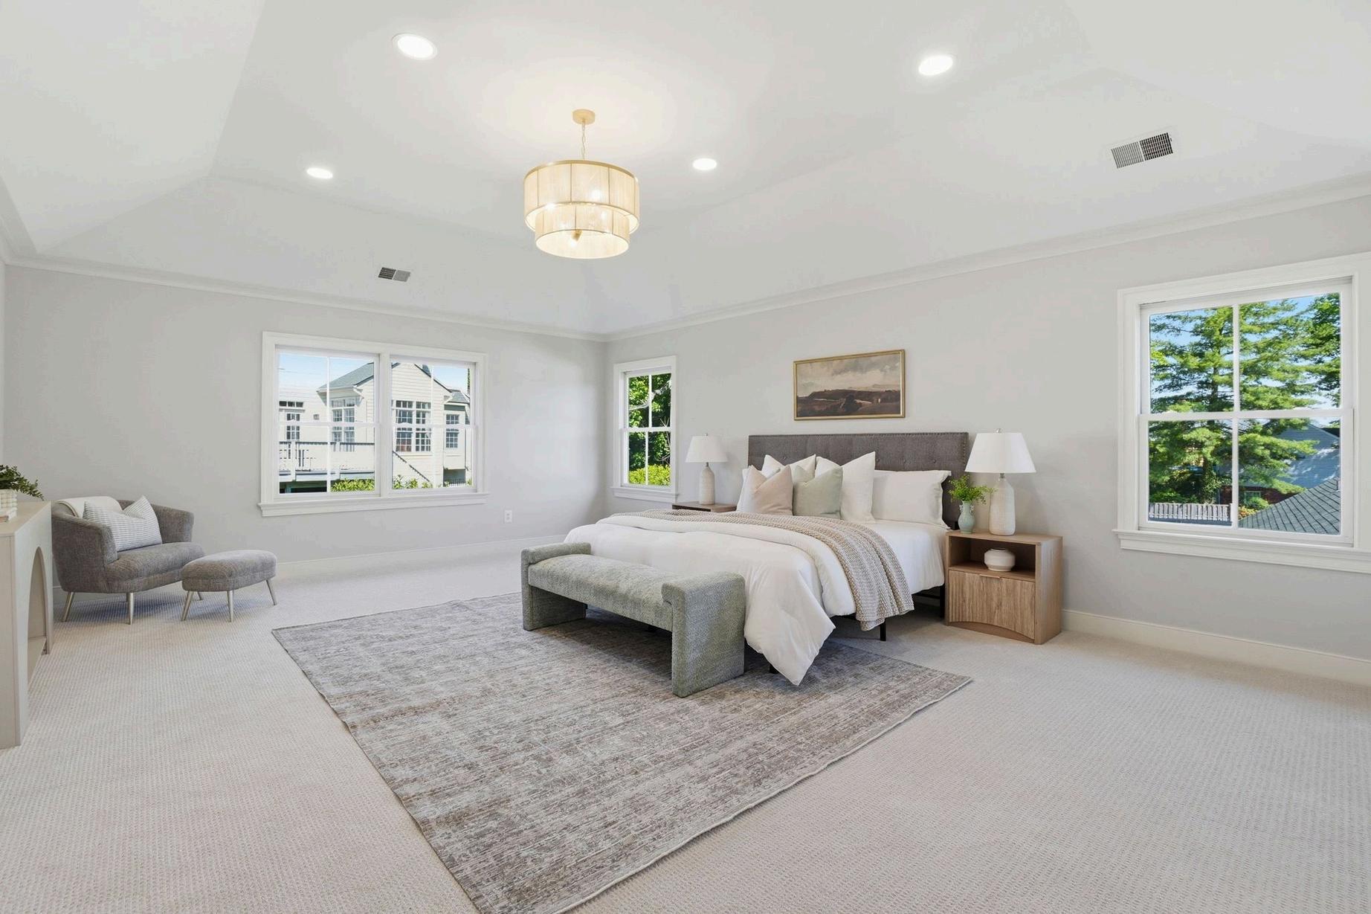
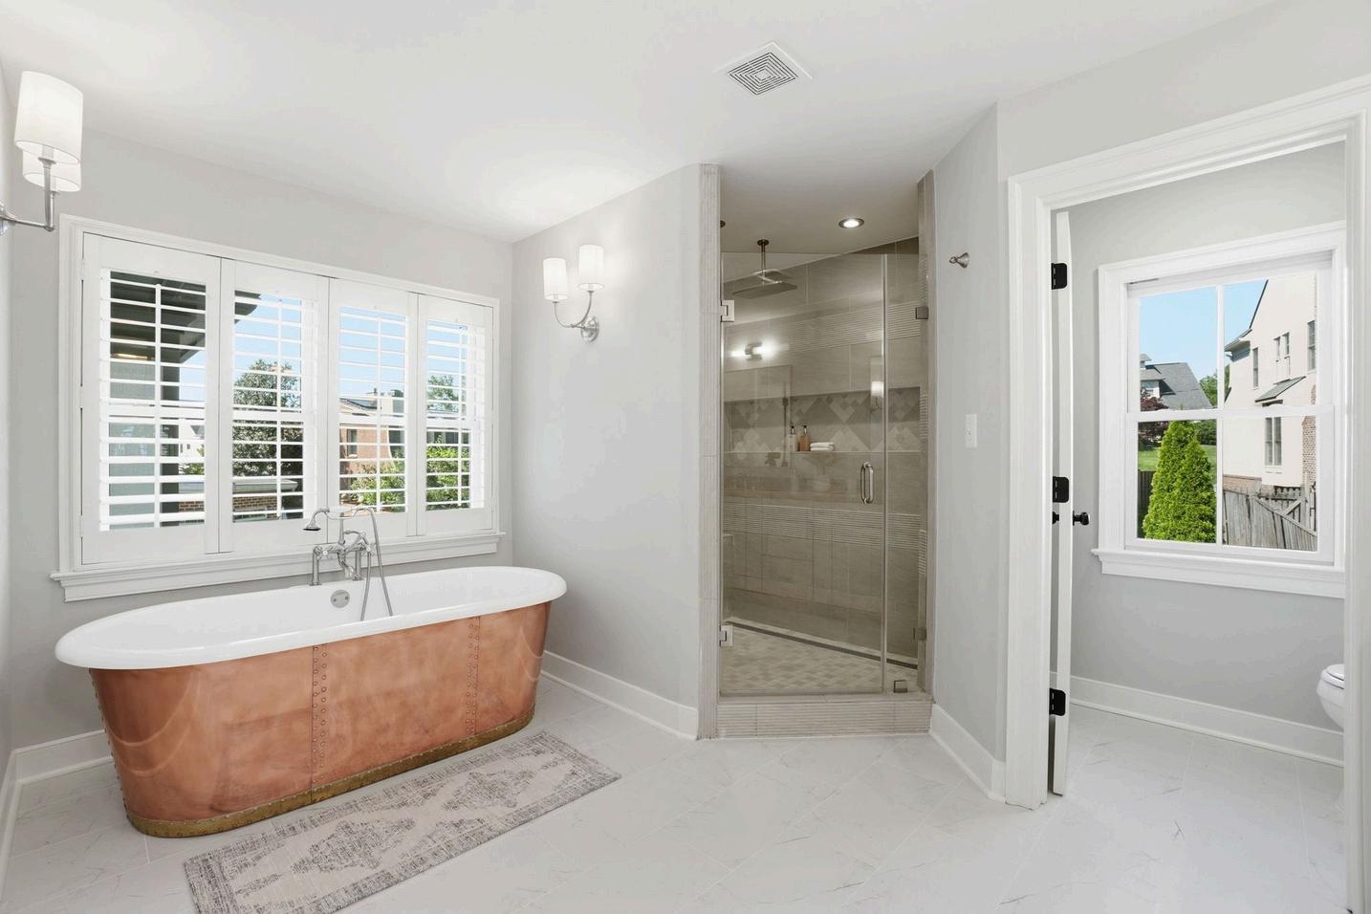
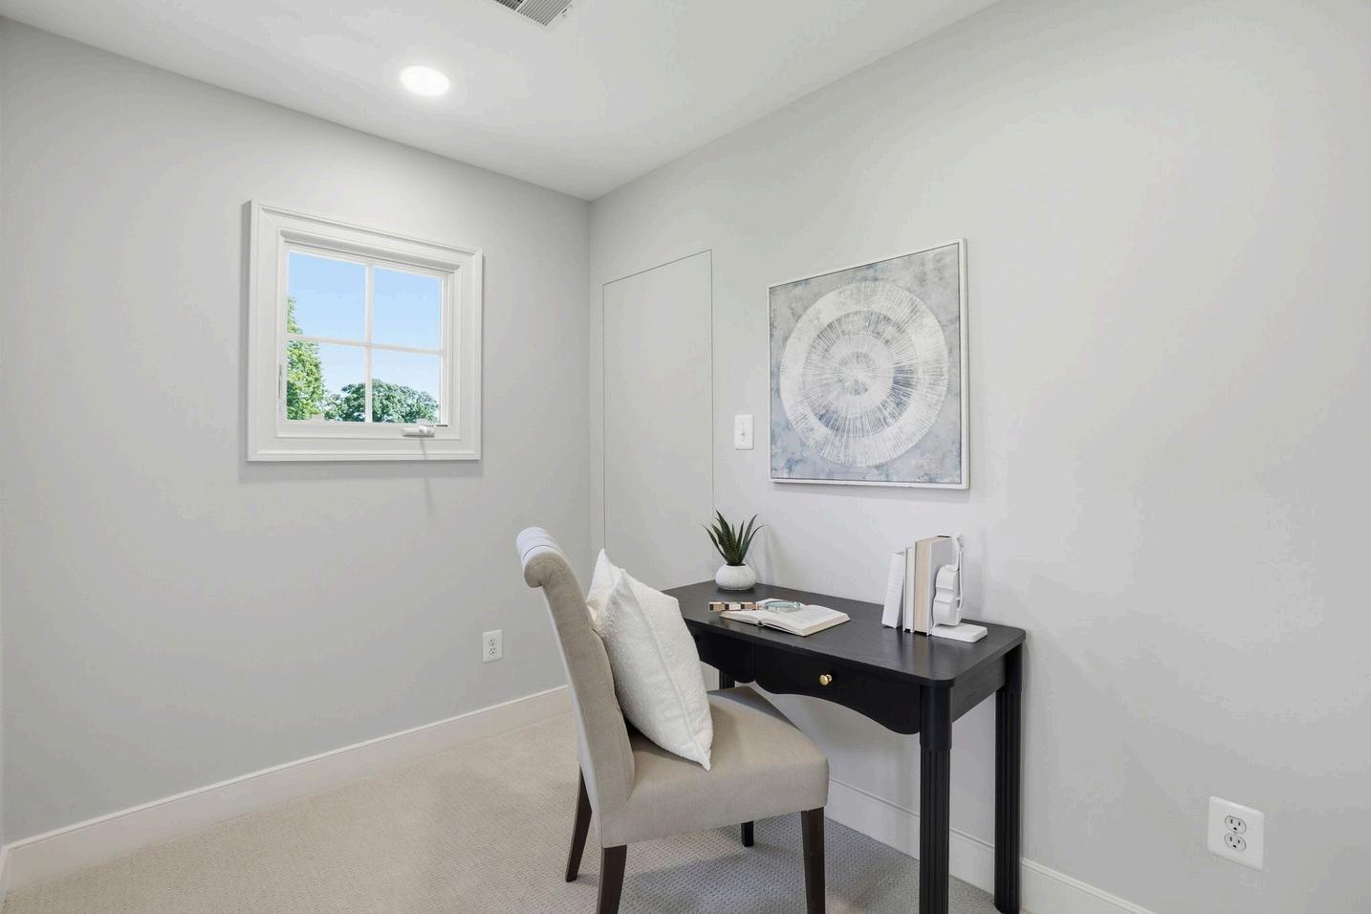
The light-filled primary suite features vaulted ceilings, a renovated spa-like bath with a copper soaking tub and multi-head shower, generous walk-in closet space and an adjoining sitting room with concealed storage that adds
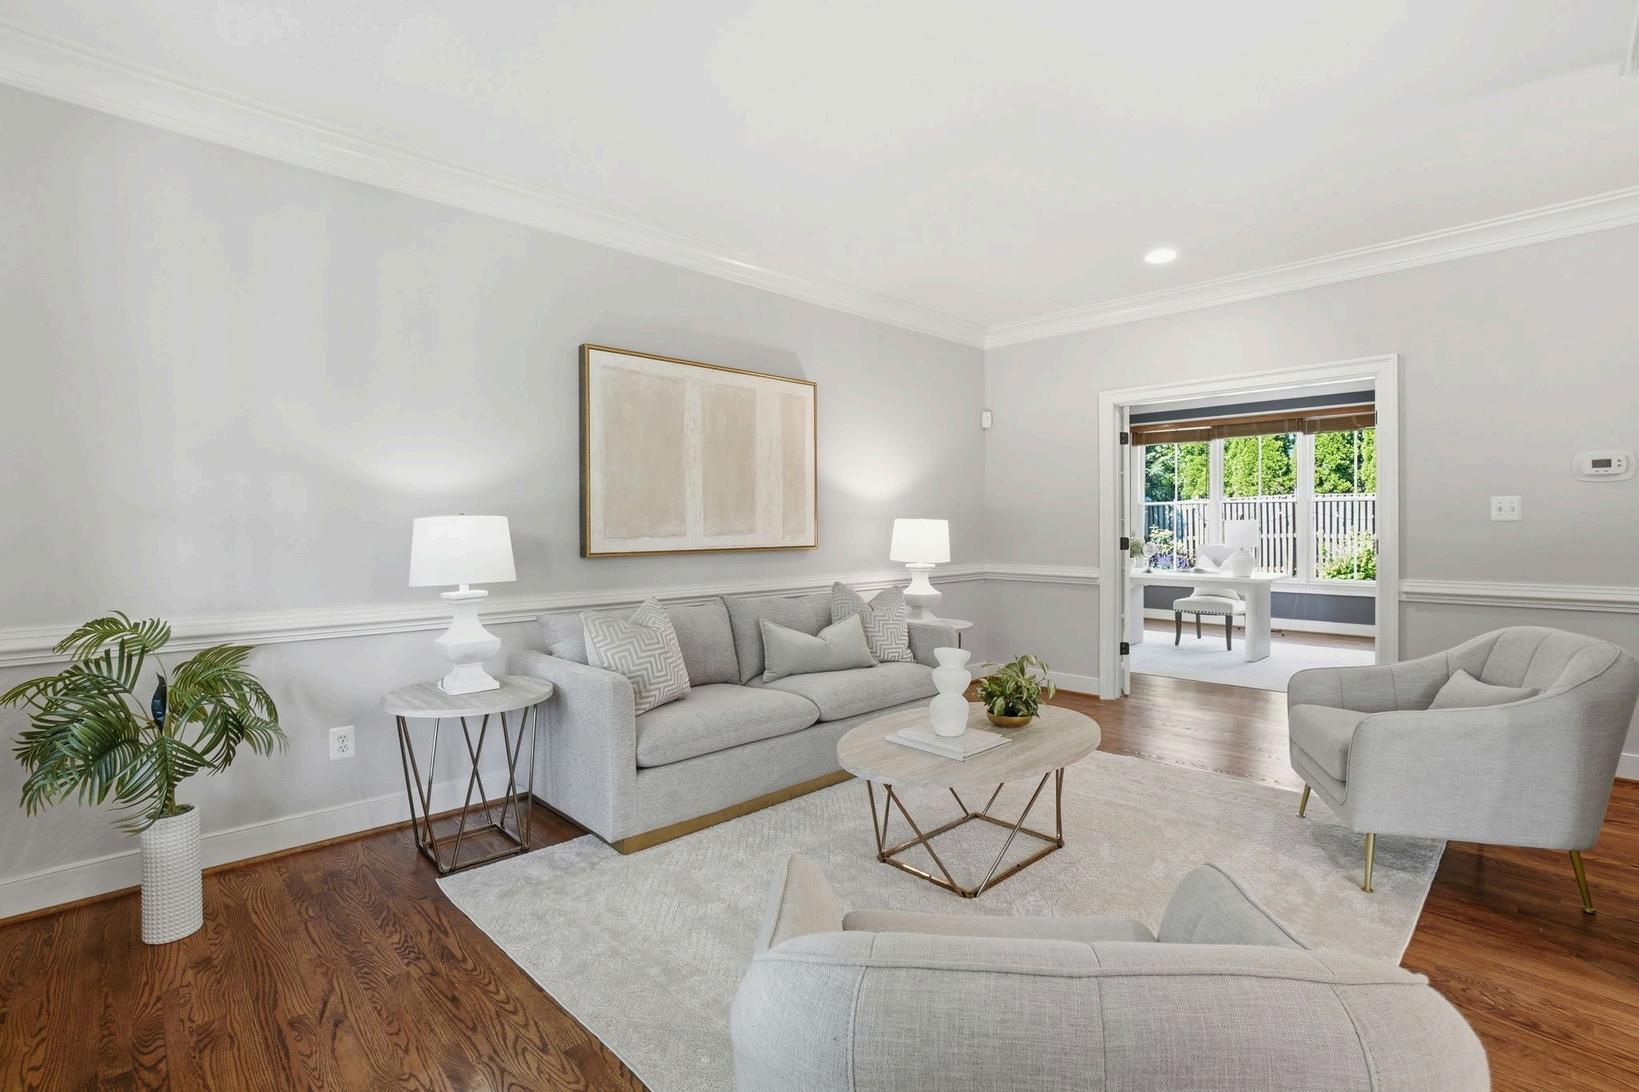
A large, inviting wrap-around front porch framed by stone walls and manicured plantings creates a welcoming approach and a natural space for outdoor relaxation and entertaining.
The rear patio, installed by Landscape Construction Services, is enhanced by an automated StruXure canopy from Outdoor Solutions, allowing for comfortable outdoor living in multiple seasons
Stone landscape walls, mature evergreen and flowering plantings, gutter covers, and thoughtfully integrated landscape lighting contribute to both beauty and low-maintenance functionality
Set on an unusually wide and spacious lot for Arlington, the yard offers generous usable green space that feels private, structured, and ideal for both everyday enjoyment and large gatherings
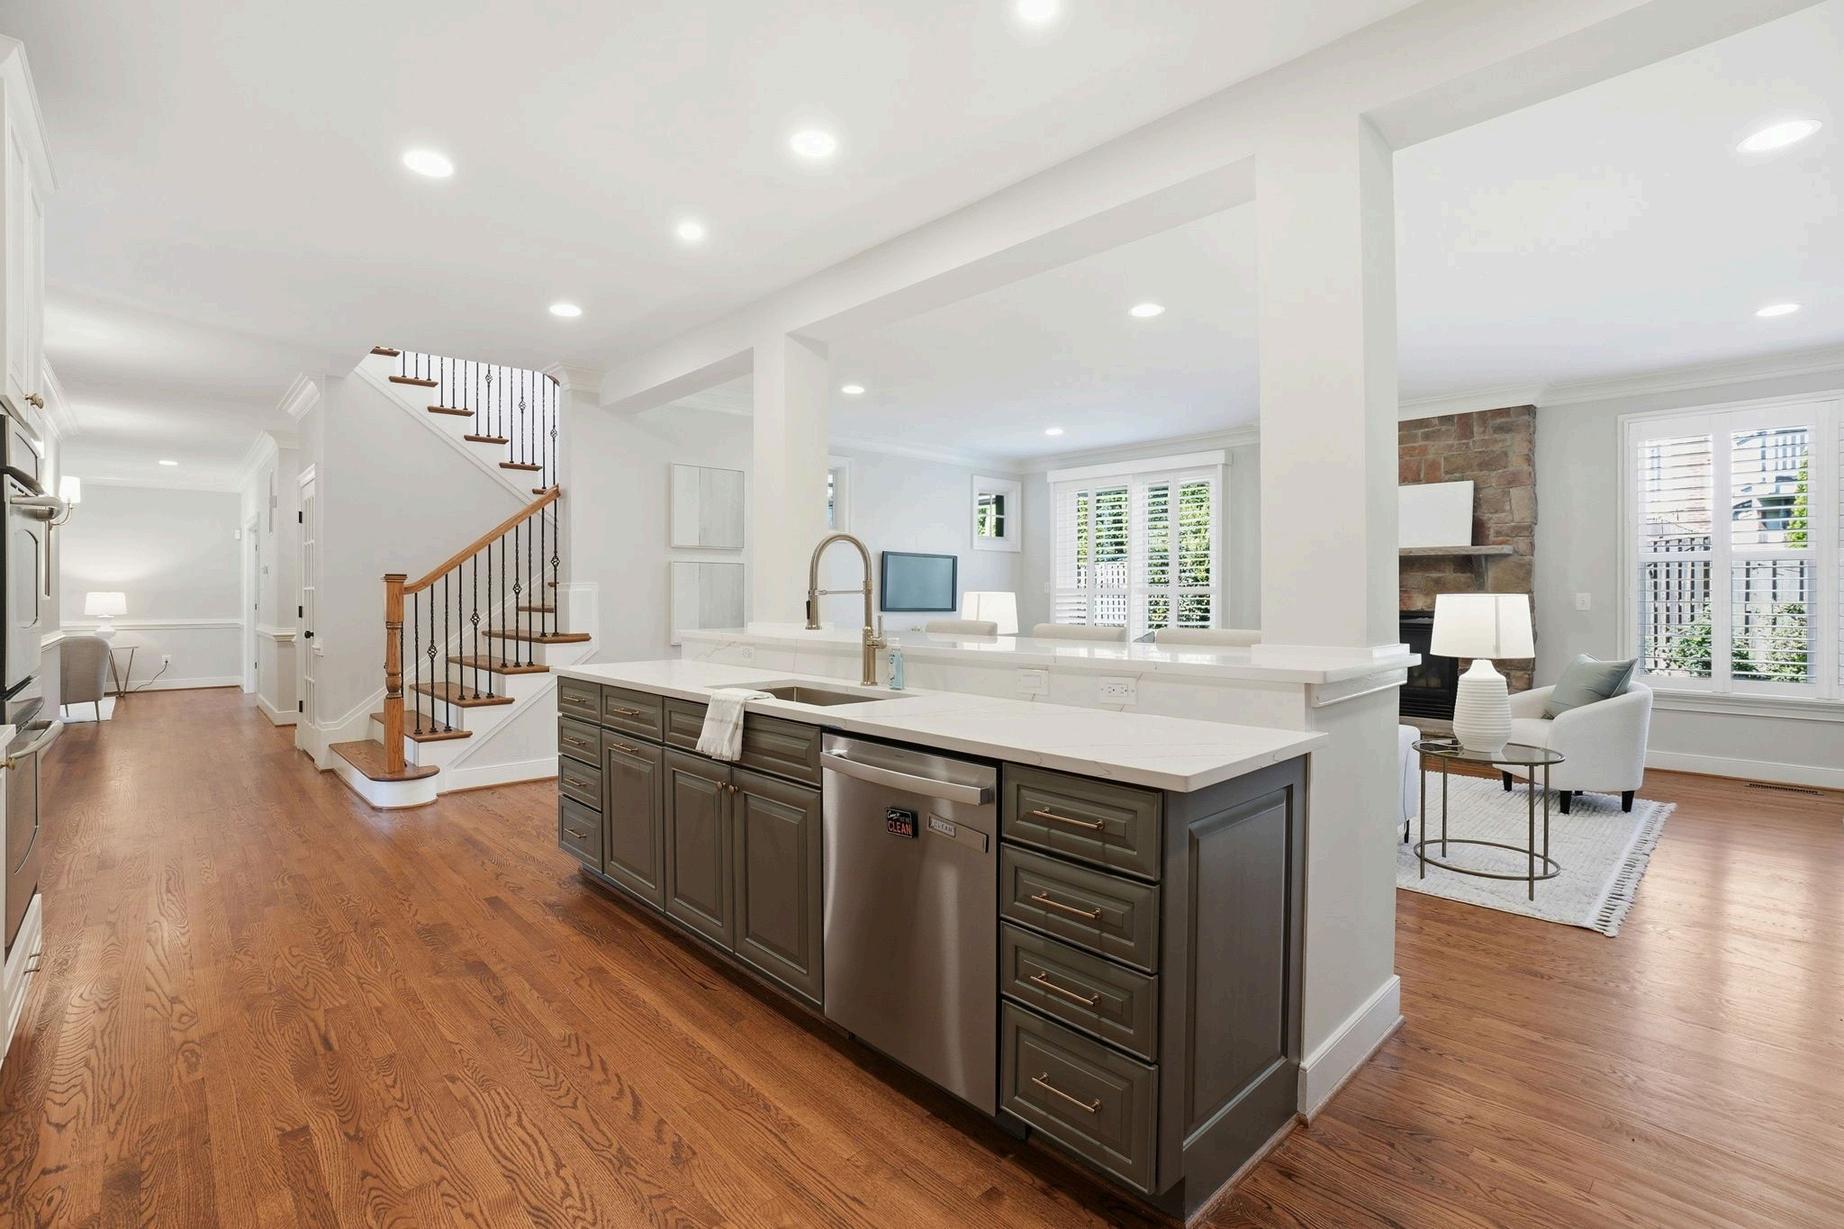
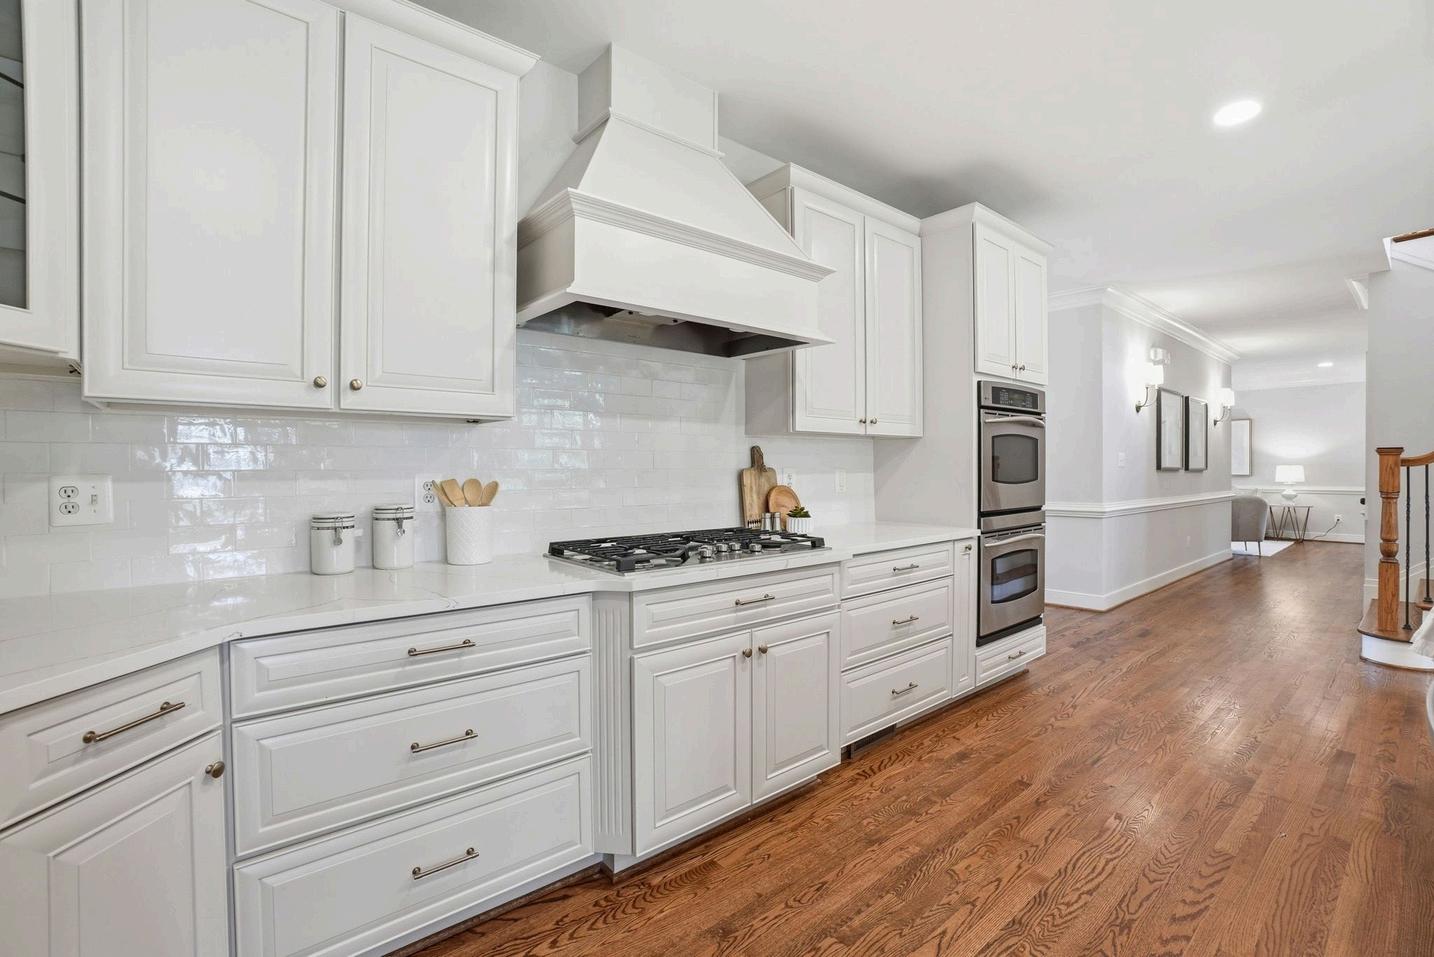
Kitchen cabinetry is pre-wired for under-cabinet lighting
HVAC replaced in 2018
75-gallon water heater installed in 2022
Alarm System