1013 Drive, NE RiverWestwood Creek Community
1013 Westwood Dr, NE| Vienna | Virginia 22180
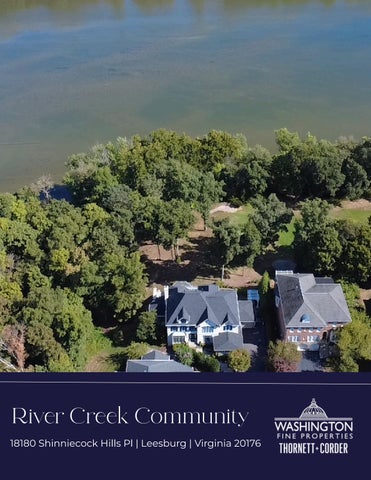
18180 Shinniecock Hills Pl | Leesburg | Virginia 20176
WASHINGTON FINE PROPERTIES
THORNETT + CORDER
PROPERTY OVERVIEW 7,162 SF +/4 Bedrooms 4 Full & 1 Half Bathrooms 3 Fireplace Sited on the Potmac River and Ault-Clark Championship golf course 4 Car garage 4 exterior seating areas
PROPERTY HIGHLIGHTS Set on the Potomac River within the gated community of River Creek, this 7,000+ square foot estate offers panoramic golf course and river views from a private cul-de-sac lot. Built in 2004 by Renaissance Builders, the five-bedroom, five-full-and-one-half-bath residence opens through a grand two-story foyer with a striking spiral staircase. The main level features a gourmet kitchen with new 2025 Bosch and Monogram appliances, a hidden bar, and a sunroom overlooking the grounds, while the rear grounds include a screened porch with a stone fireplace and a recently added pergola pavilion. Upstairs, the primary suite is a private retreat with its own fireplace, balcony, and spa-caliber marble bath, joined by three junior suites and a central loft office. The lower level offers a renovated wine room, a lightfilled recreation room, and a private guest or au pair suite with its own kitchen and bath. A new roof, installed in 2026, adds further peace of mind.
FIT & FINISH All-new Bosch dishwasher, Electrolux washer/dryer, and Monogram refrigerator, all installed in 2025 Custom wall coverings, draperies, and blinds from Calico Corner and Hunter Douglas throughout the home Rustic lower-level wine room with wood-beamed ceilings and a built-in bar, featuring a wine refrigerator installed in 2026 Five distinct outdoor living spaces, including a rear deck with custom glass panels, a screened porch with a stone fireplace, a lower-level patio, a pergolacovered sitting area, and a private deck off the primary suite overlooking the golf course and Potomac River. Professionally landscaped grounds by a master arborist, framed by privacy holly berry trees in the front and side yards and arborvitae along the side and rear Attached four-car garage with direct access into the home
OUTDOOR LIVING The outdoor spaces are designed for seamless enjoyment of the property’s exceptional setting, with multiple areas for entertaining and relaxing throughout the seasons. A front bluestone patio with a water feature welcomes guests, while the rear of the home offers a custom glass-paneled deck, screened porch with a stone fireplace, lower-level patio, and pergola-covered sitting area. Professionally landscaped grounds, thoughtfully framed by holly berry trees and arborvitae, provide privacy while preserving expansive views overlooking the golf course and the Potomac River.
THE ART OF CUISINE The heart of the home, the kitchen has been thoughtfully renovated to balance architectural character with modern functionality, featuring expansive windows overlooking the rear yard, a charming sitting nook, premium Bosch and Monogram appliances, and an expansive island with ample storage. The kitchen opens naturally to the adjacent living and dining areas, while these inviting spaces extend effortlessly outdoors, reinforcing the home’s seamless connection between interior comfort and exterior living.
LOWER LEVEL Rustic wine room with exposed wood-beamed ceilings and a dedicated bar area New hardwood flooring throughout the lower level Private kitchen with bar seating, offering a comfortable and versatile space for extended-stay guests Private bedroom and full bathroom, ideal for guest or au pair living Large windows and private access to the rear grounds bring abundant natural light and provide a seamless connection to the outdoors Covered brick patio surrounded by manicured shrubbery, creating a private outdoor retreat
RENOVATIONS This home has been thoughtfully renovated and enhanced over the years, with a number of recent improvements designed for both style and everyday living. Updates include a new roof installed in 2026, a suite of 2025 kitchen appliances including a Bosch dishwasher and Monogram refrigerator, and an Electrolux washer and dryer. A wine refrigerator was added in 2026, while the outdoor spaces have been further enhanced with three pergolas and a newly built-out rear deck featuring custom glass panels. The four-car garage is complemented by new garage doors, completing the home’s thoughtful updates and improvements.
@THORNETTCORDER Jennifer Thornett Micah Corder (571)-271-9828 1364 Beverly Road, Suite 100 McLean, Virginia 22101 Disclaimer: Any renderings, floor plans, features, amenities, systems, infrastructure, and site plans provided are for illustrative purposes only and are subject to change without notice. All illustrations, dimensions, descriptions, and counts of features are approximate and may differ from the actual property. Dimensions may be rounded. Information is believed to be accurate but is not guaranteed and should be independently verified by the purchaser. The seller reserves the right to make modifications at their sole discretion. Broker makes no representations or warranties. All materials in this package are the property of Washington Fine Properties and may not be reproduced or used without prior written consent.