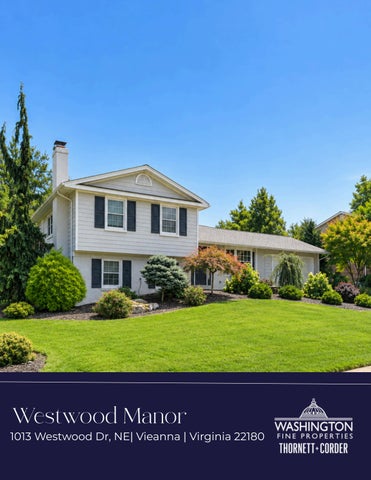
1013 Westwood Drive, NE Westwood Manor
1013 Westwood Westwood Dr, NE| Vienna 1013 Vieanna| Virginia | Virginia22180 22180
WASHINGTON FINE PROPERTIES
THORNETT + CORDER
PROPERTY OVERVIEW 2,672 SF +/4 Bedrooms 2 Full & 1 Half Bathrooms 1 Fireplace Bluestone rear patio with expansive backyard Westwood Country Club nearby Schools: Westbriar Elementary, Kilmer Middle, and Madison High School
PROPERTY HIGHLIGHTS Located in Vienna’s Westwood Manor neighborhood, this 4-bedroom, 2.5-bath split-level home features an updated interior, open living spaces, and a private rear yard. The main level offers a renovated kitchen with a large center island and a breakfast area with a large bay window, which flows into the family room and rear yard with an expansive bluestone patio, mature trees, and lush grass. The upper level includes a primary suite, three additional bedrooms, and an updated hall bathroom. The lower level features a recreation room with a handsome brick fireplace and a large laundry/utility/flex room with separate exterior access. Additional features include a two-car garage with direct access, built-in storage and workstation, and a new roof installed in 2025.
FIT & FINISH Hardwoods throughout the main and upper levels, delivering a refined and cohesive design aesthetic throughout. An open family room, renovated kitchen, and light filled breakfast room with a large bay window. The kitchen is equipped with JennAir appliances, leathered granite counter tops and a marble back splash. A generous center island anchors the space, offering expansive storage and seating Large sliding glass doors in the family room open to an expansive bluestone rear patio, overlooking mature trees and luscious grass, creating a private outdoor retreat. The lower level includes a spacious recreation room centered around a handsome brick fireplace, along with a half bathroom. The large laundry/utility/flex room has its own entrance, offering convenient storage and private rear access to the home. Two-car attached garage with direct entrance into the kitchen and main level, complete with a workstation and built-in wall storage for extra organization
RENOVATIONS This home has been thoughtfully renovated over the years, with HVAC units, windows, a patio, and siding all replaced for lasting comfort and curb appeal. The kitchen was renovated with updated cabinetry and appliances, and the primary bathroom features a stunning marble shower and double vanity, complemented by additional closet space in the primary bedroom. A brand-new roof, installed in 2025, completes this move-in-ready home.
@THORNETTCORDER Jennifer Thornett Micah Corder (571)-271-9828 1364 Beverly Road, Suite 100 McLean, Virginia 22101 Disclaimer: Any renderings, floor plans, features, amenities, systems, infrastructure, and site plans provided are for illustrative purposes only and are subject to change without notice. All illustrations, dimensions, descriptions, and counts of features are approximate and may differ from the actual property. Dimensions may be rounded. Information is believed to be accurate but is not guaranteed and should be independently verified by the purchaser. The seller reserves the right to make modifications at their sole discretion. Broker makes no representations or warranties. All materials in this package are the property of Washington Fine Properties and may not be reproduced or used without prior written consent.