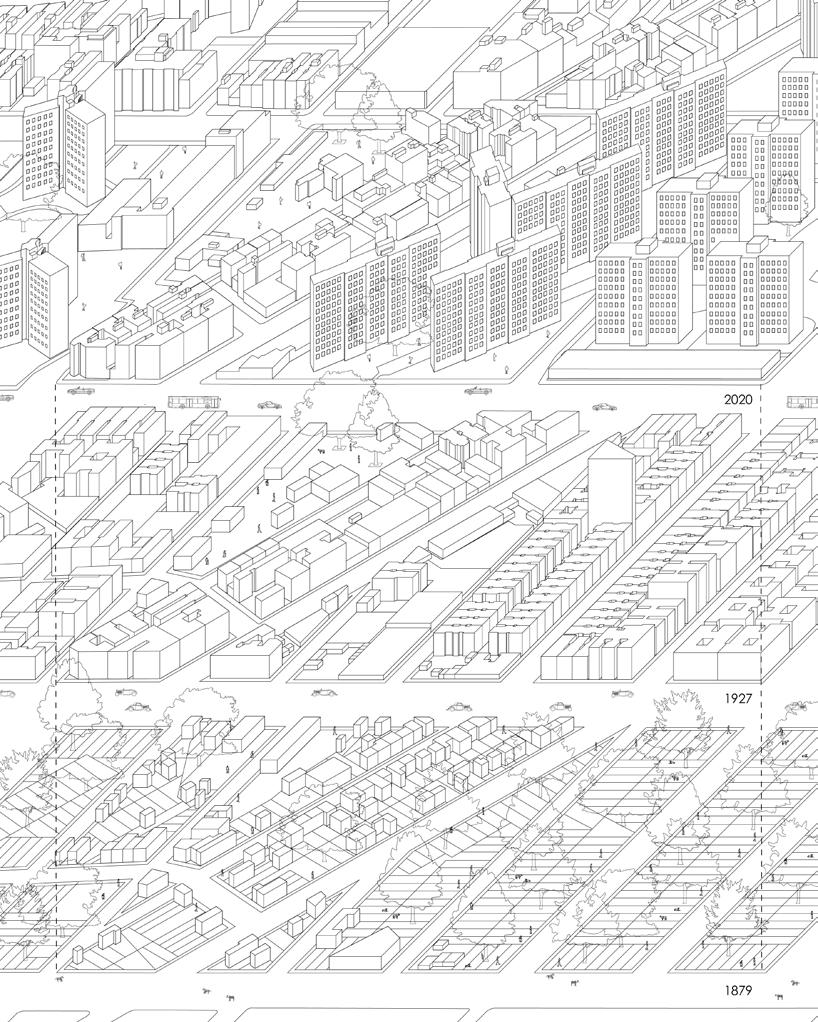
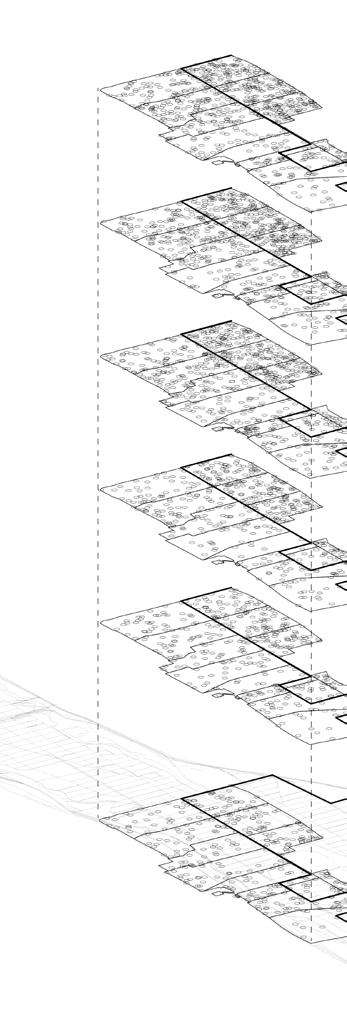
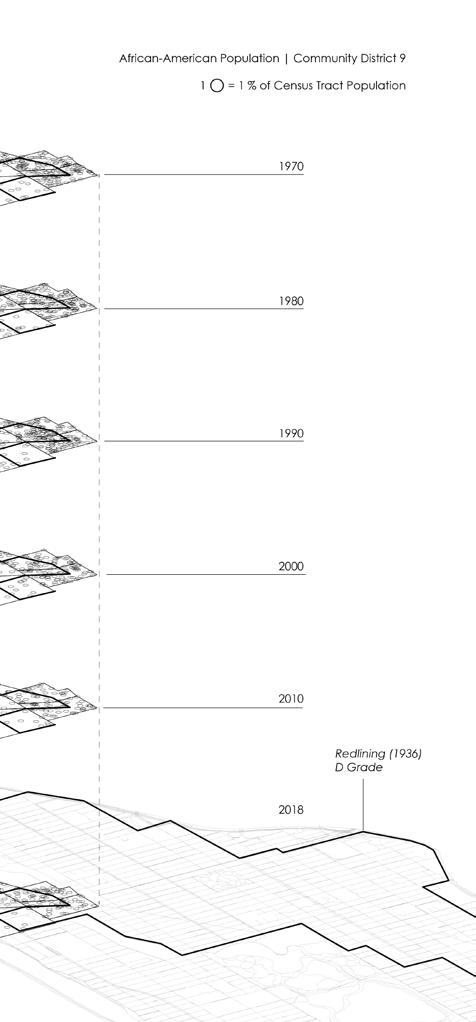
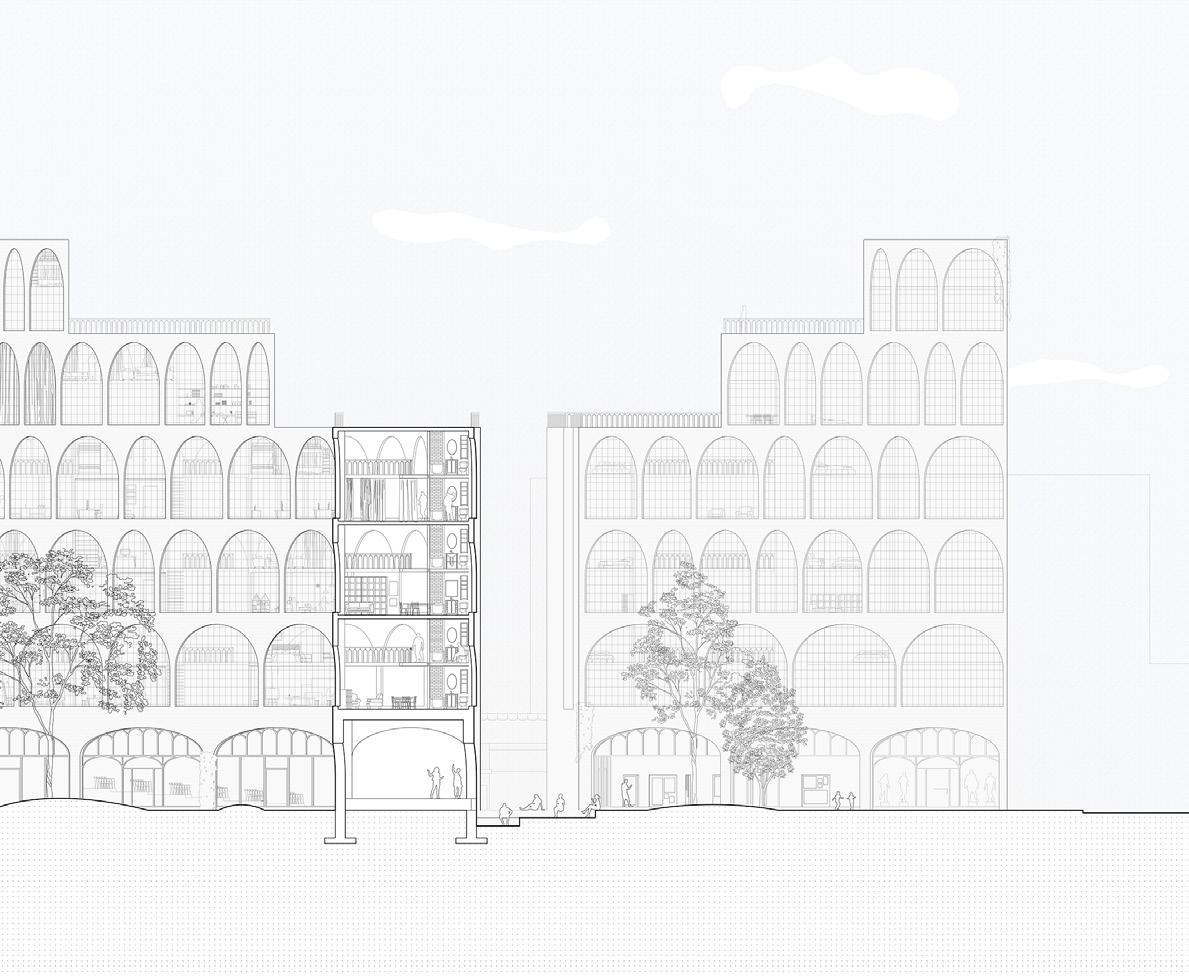
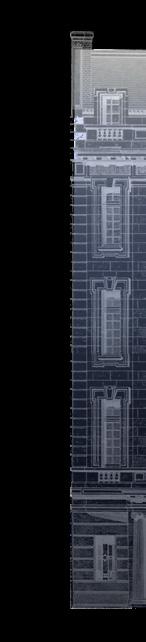
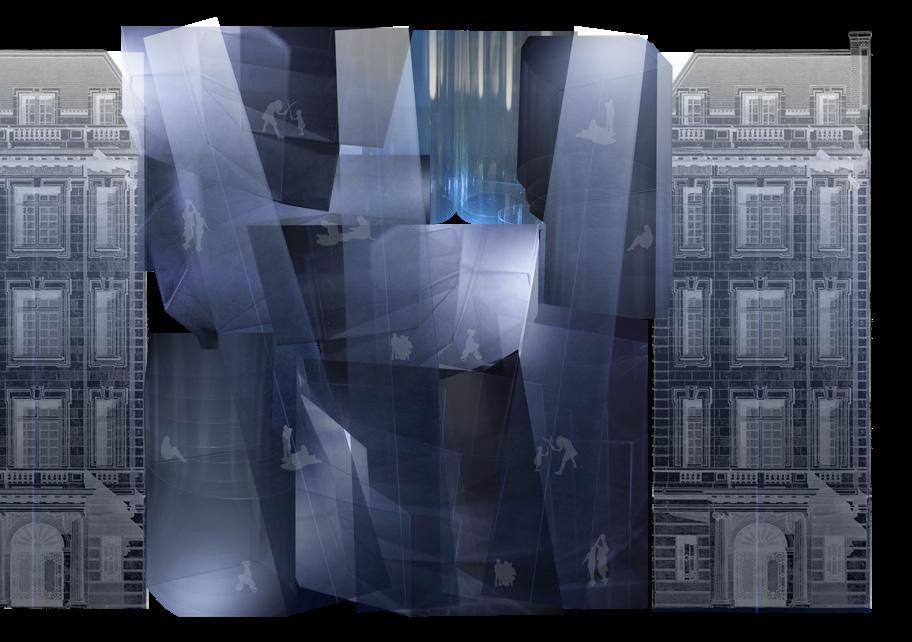
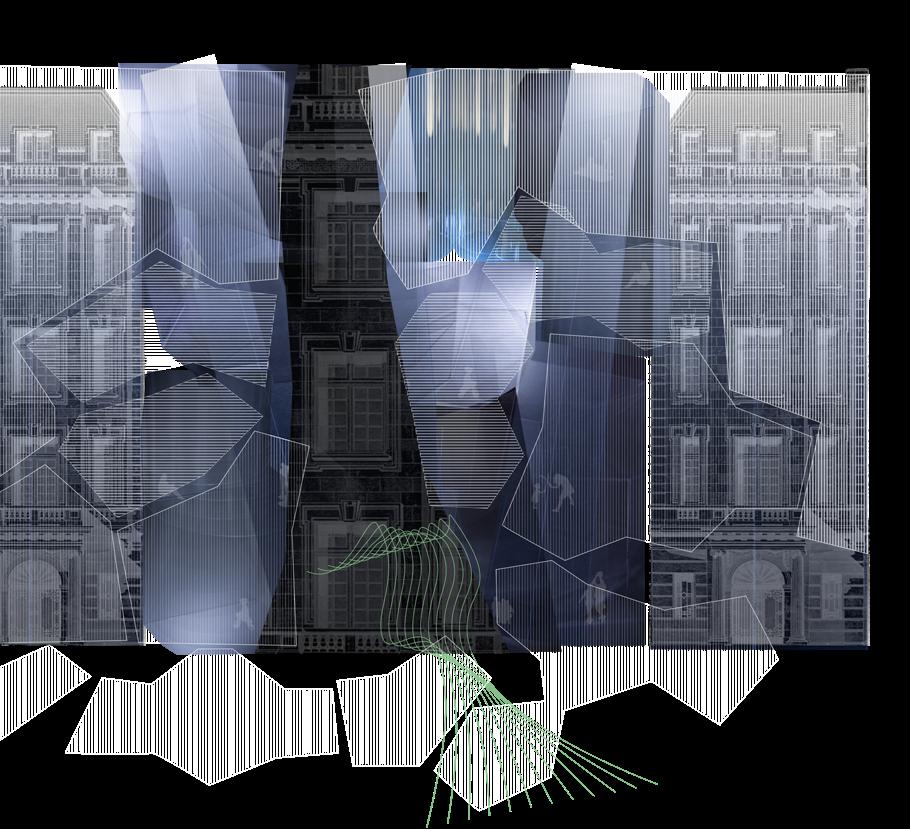
In exploring the history of displacement in Community District 9, a pattern emerges: African-American populations are continuously pushed to outer boroughs, a trend exacerbated by Columbia University’s involvement and Robert Moses’ Slum Clearance Plan. Presently, Columbia’s new campus in Manhattanville accelerates local gentrification, causing rent hikes, evictions, and distress for local residents of color. Given Columbia’s historical and present-day implications on this community, there’s a profound responsibility to address the socio-economic issues faced.
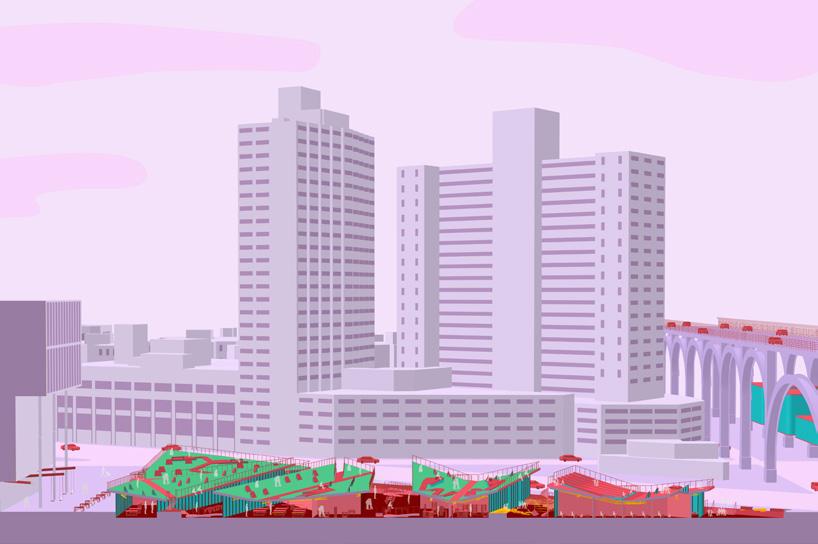
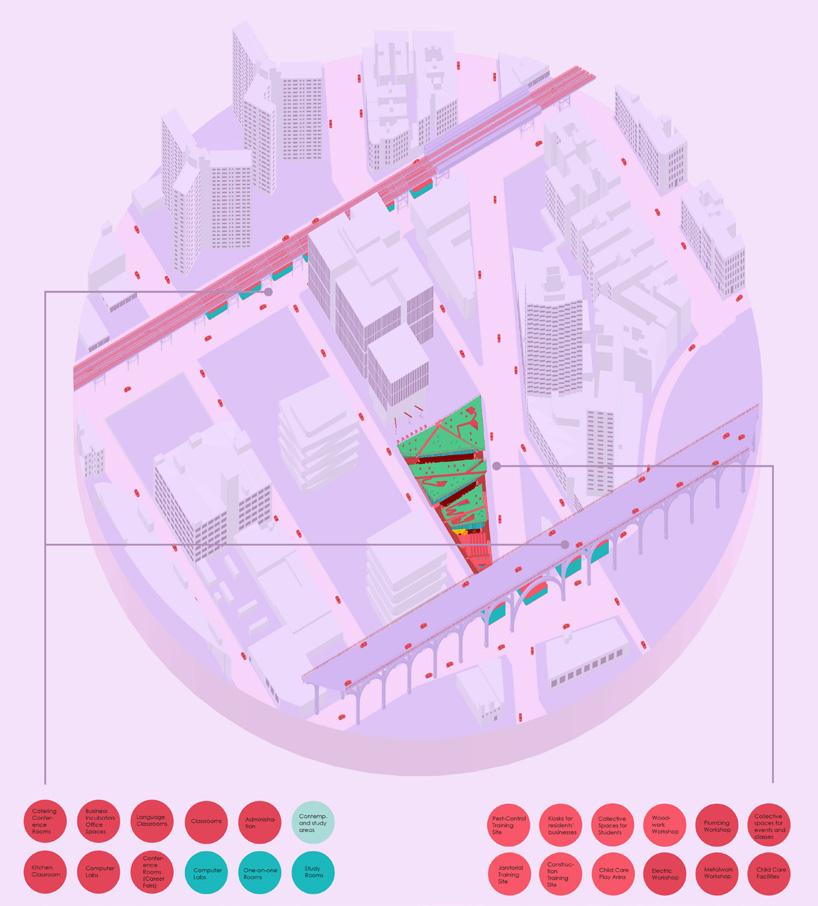
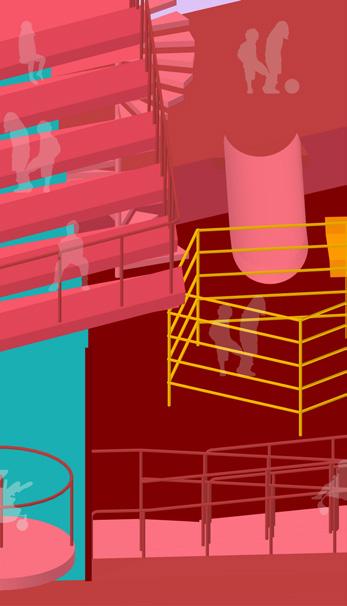
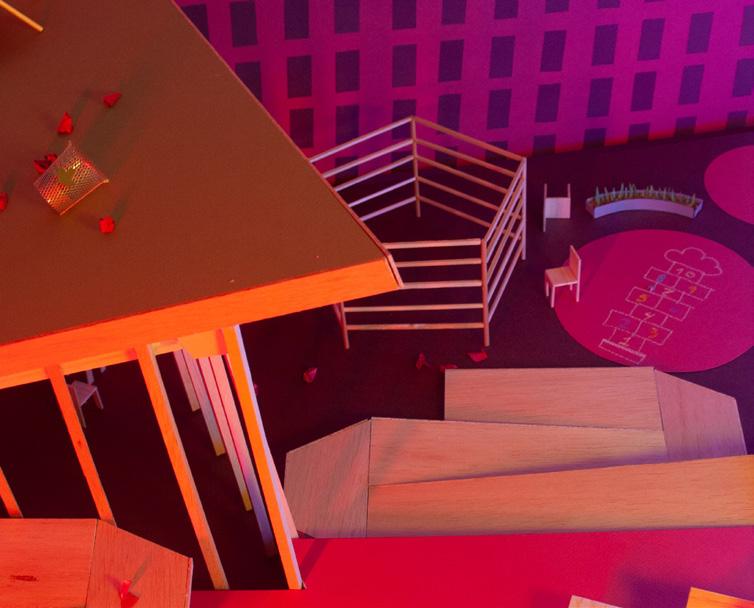
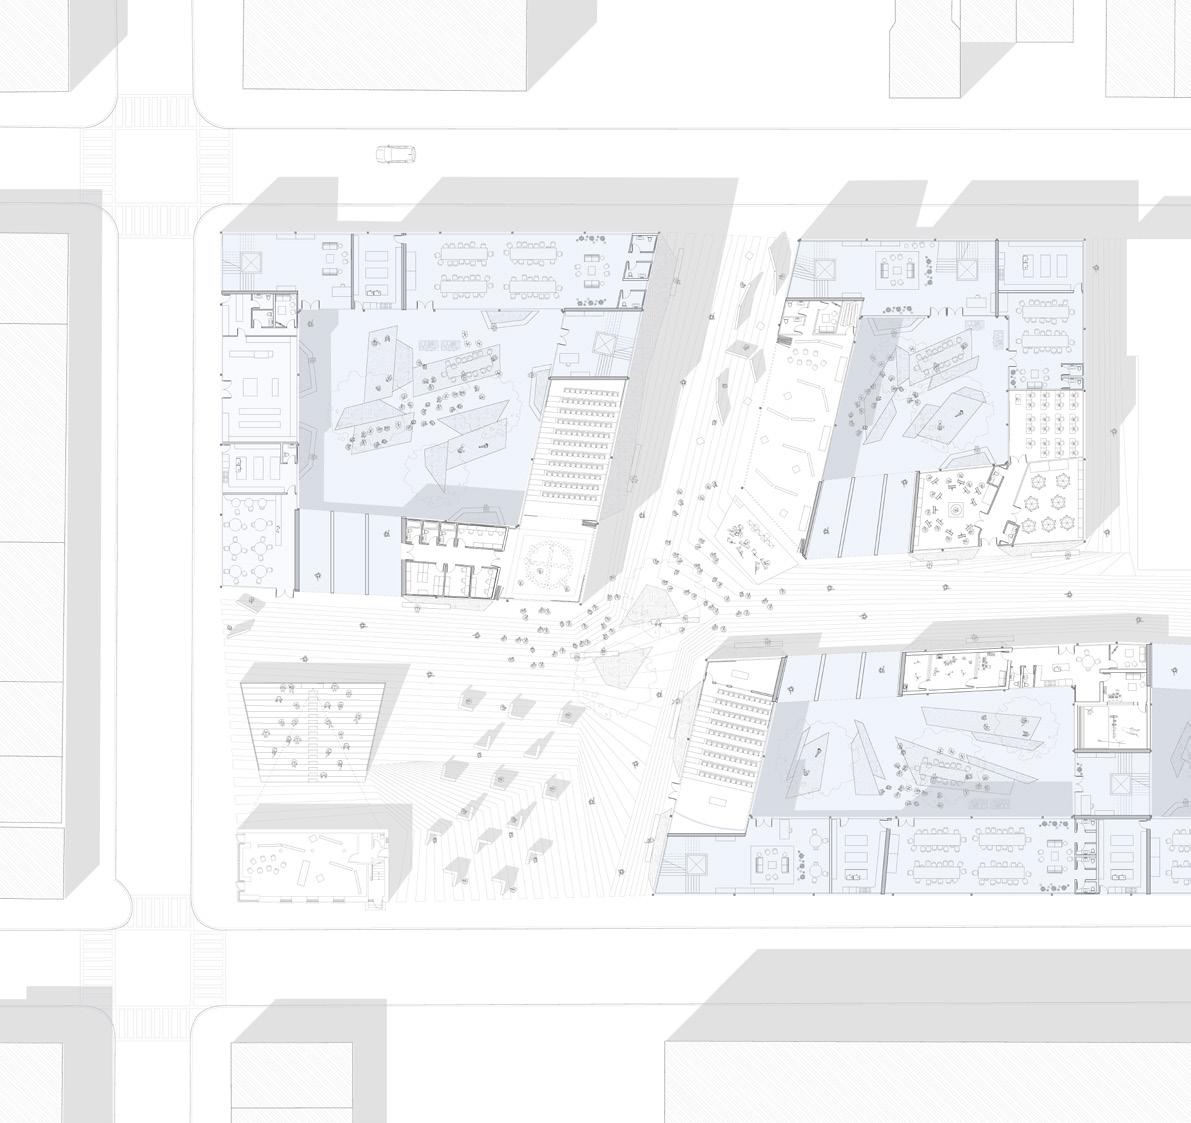
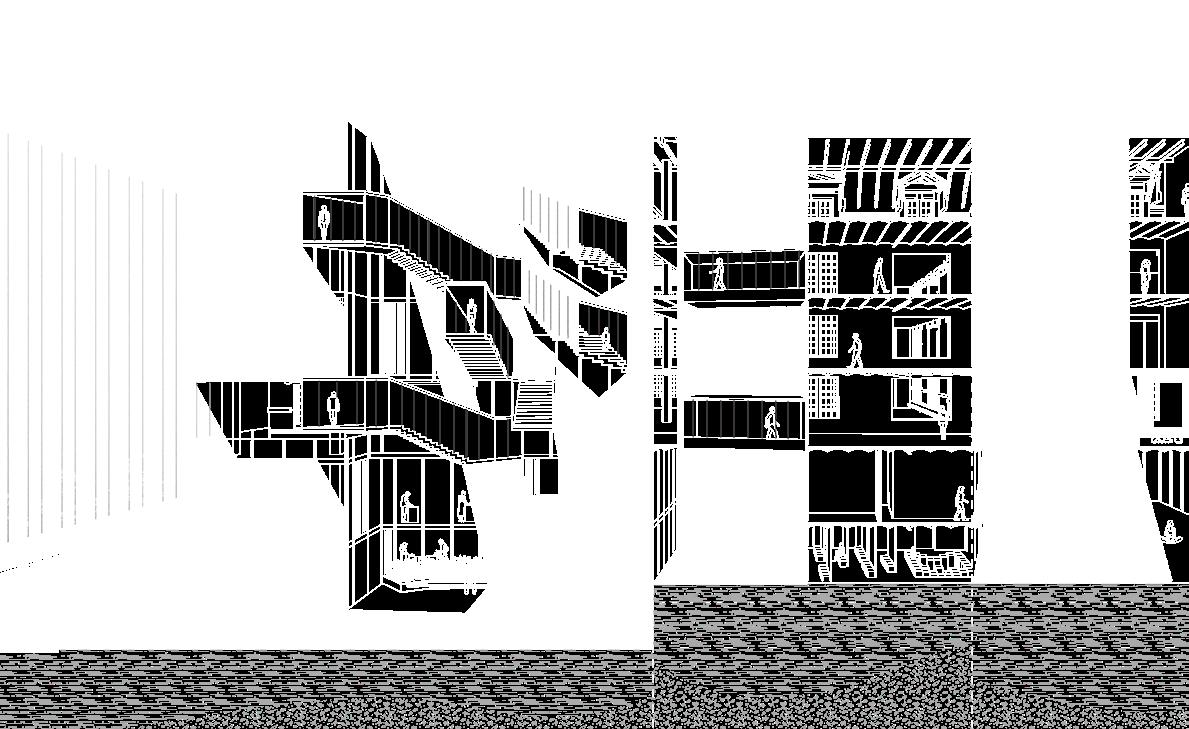
To this end, an adult vocational campus is proposed. Located in urban voids and an underutilized lot owned by Columbia, the campus is envisioned as an open, vibrant space for both children and adults, offering training, childcare, and commercial opportunities. The design focuses on integrating learning spaces with urban life, and its playgrounds use abstract play equipment to foster imaginative play among children. Ultimately, the project seeks to intertwine reparation, autonomy, and play into a holistic architectural solution, acknowledging that this is but a single step in a broader, multifaceted journey.
Vocational campus & playground
Instr.: Alessandro Orsini Year: Fall 2020
Studio: Core 1 New York City, NY
URBAN RENEWAL & COLUMBIA
Manhattanville, not exempt from urban renewal transformations, saw the birth of the present NYCHA complexes, St. Nicholas and Grant Houses, as a direct result.
Columbia University played a pivotal role, lobbying alongside Robert Moses, which led to the displacement of the longstanding communities of color in the area
REPARATION WITH SITE SELECTION
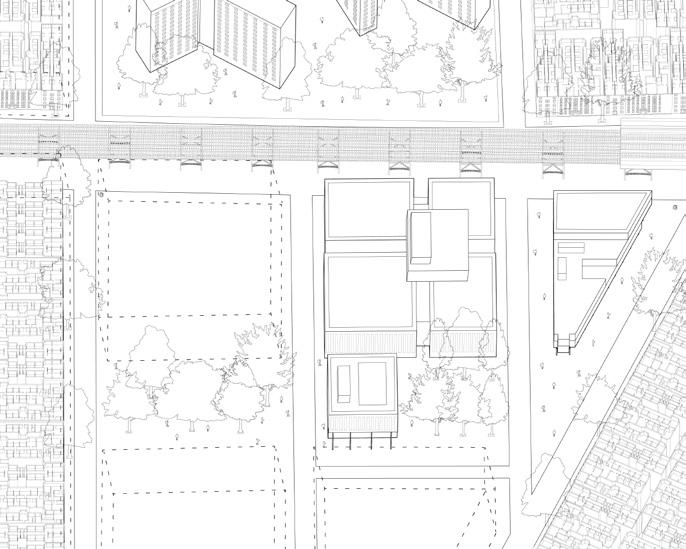
The site was selected given its inclusion in Columbia University’s new campus expansion, which has unfortunately spurred rising rents and living costs, leading to further displacements. This choice, in tandem with other reparative actions by Columbia University, is envisioned as a step towards remediation and community restitution
NYCHA POPULATION IN MANHATTANVILLE
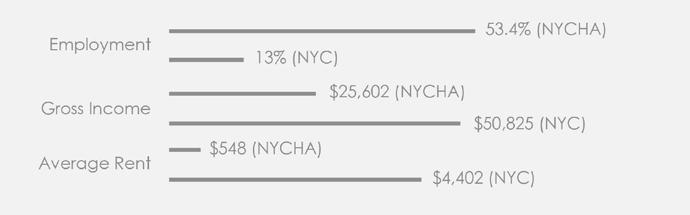
In line with our reparative strategy, we’ve targeted the local NYCHA residents for this project, recognizing their disproportionately high unemployment rates and income levels below the NYC average. Despite the originally transient intent of the social housing system, many find it challenging to transition out. Hence, our project seeks to bolster their journey towards greater self-sufficiency and autonomy
B | FINAL DESIGN | ADULT VOCATIONAL CENTER & CHILDCARE
Rooftop Squares
Playgrounds
Child care
129thStreet
125thStreet
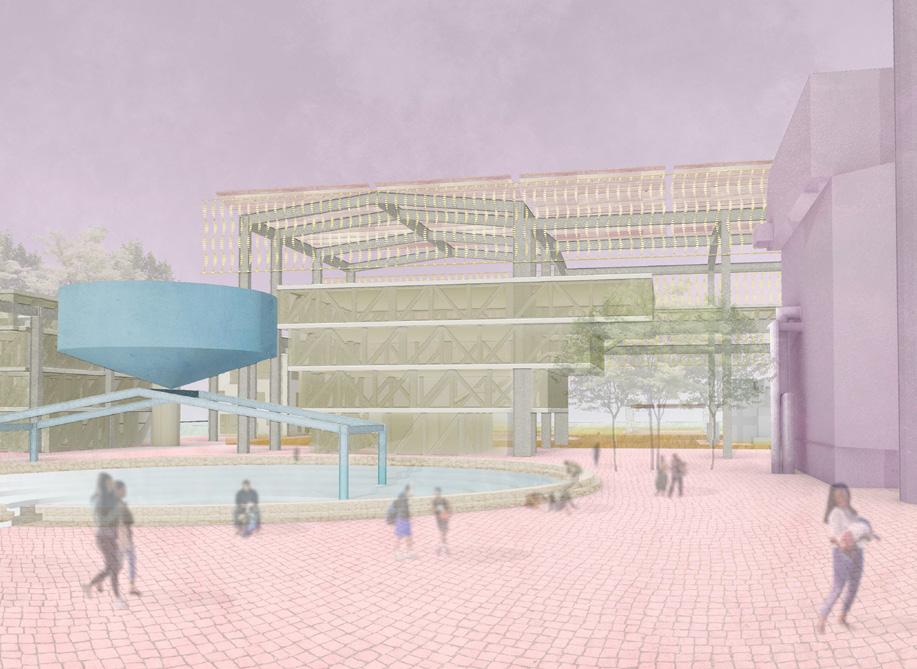
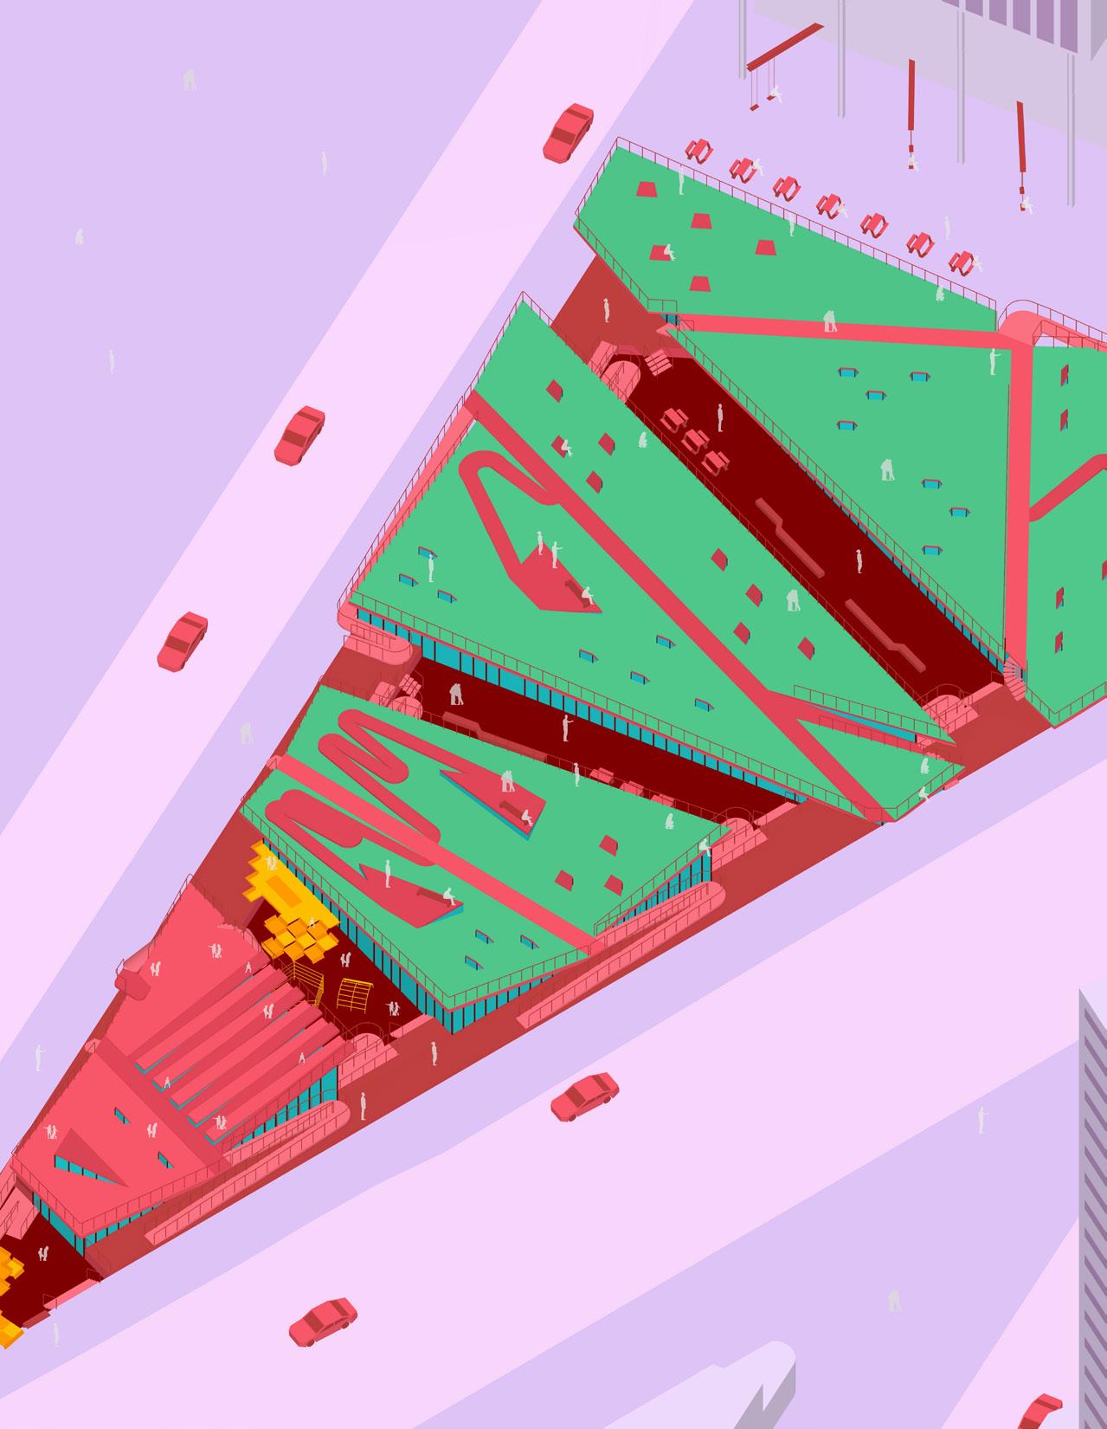
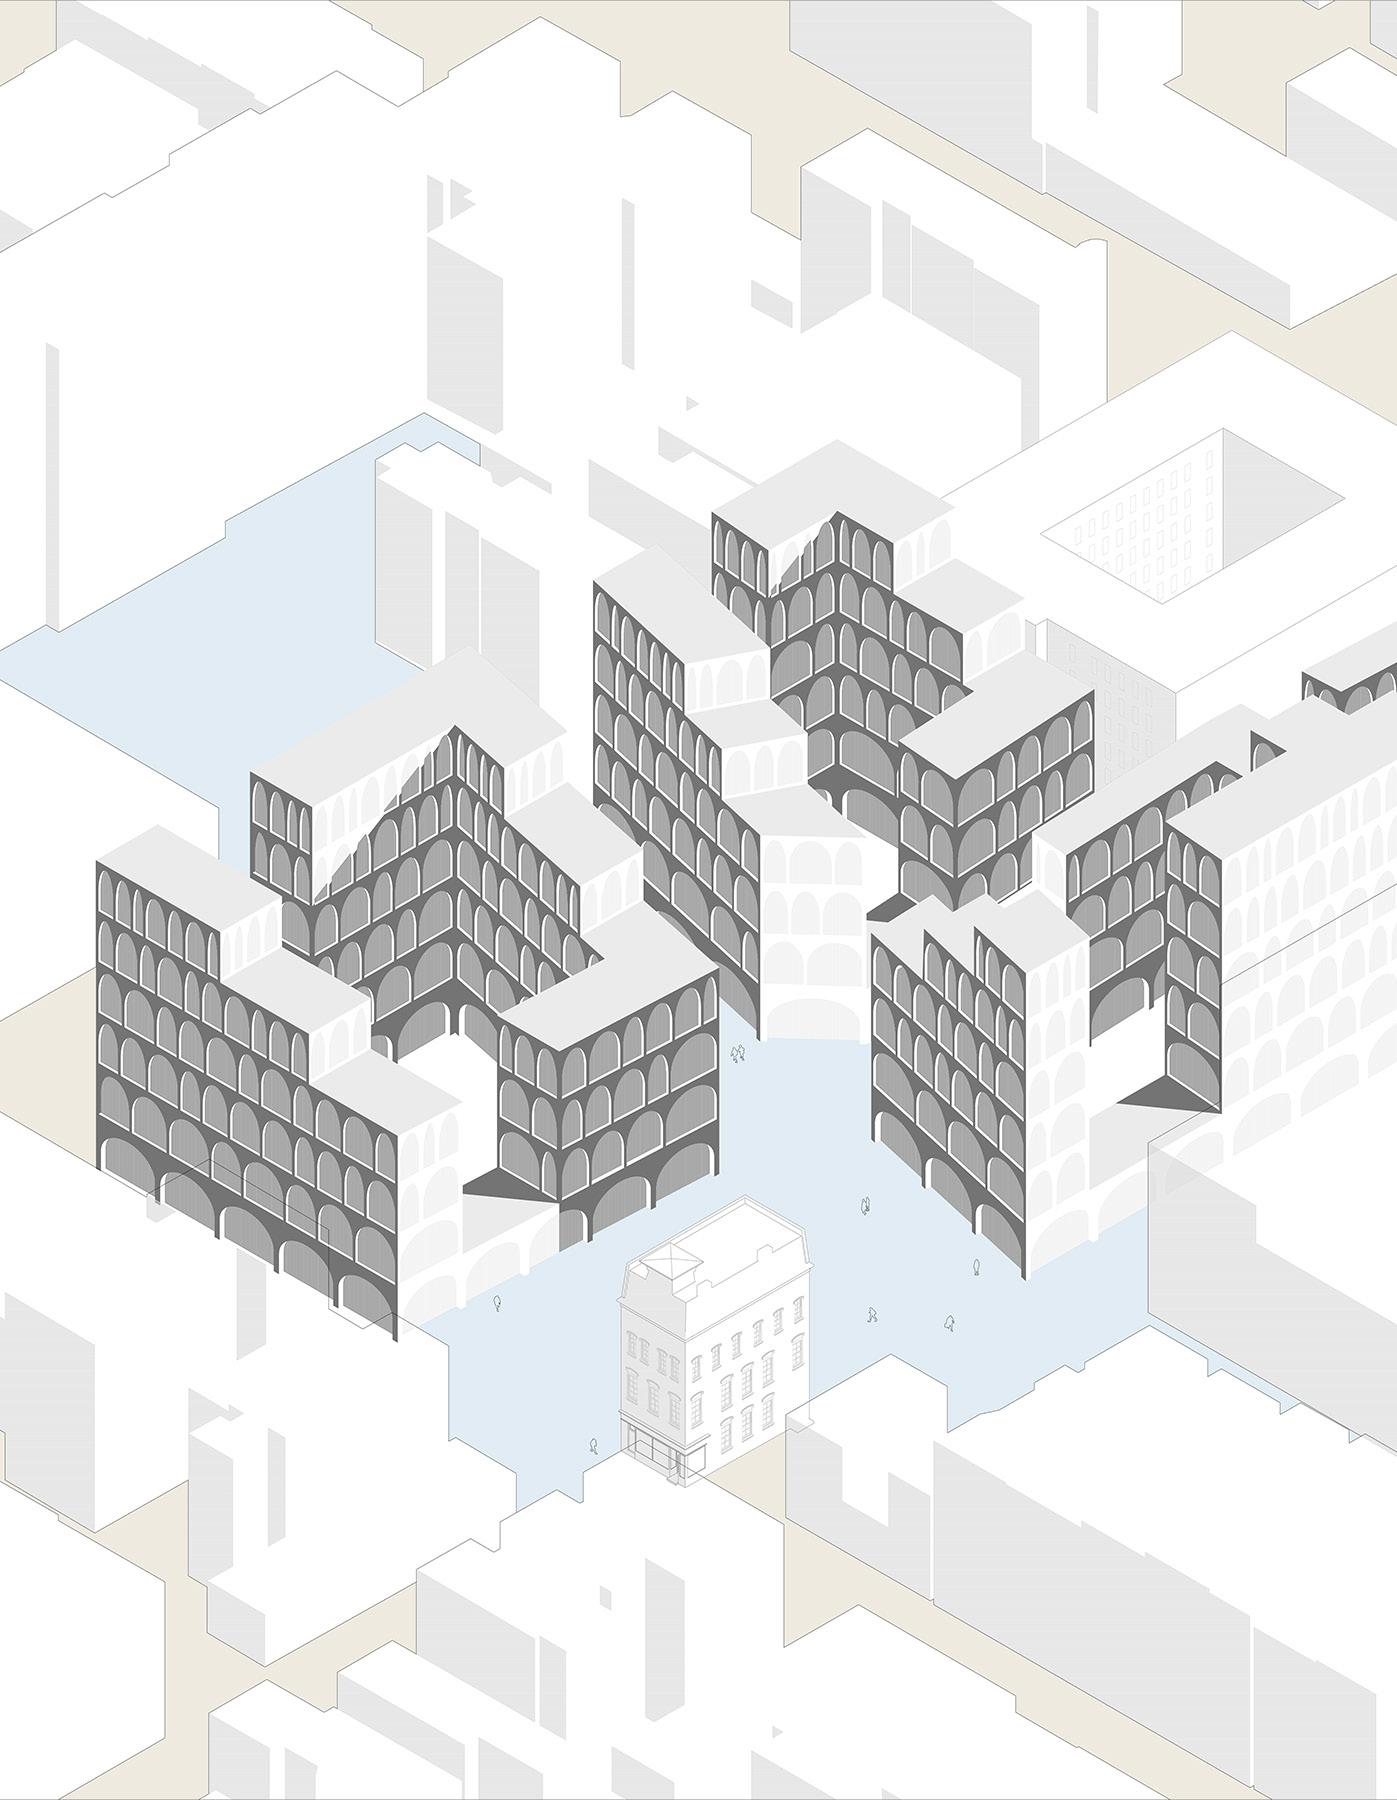
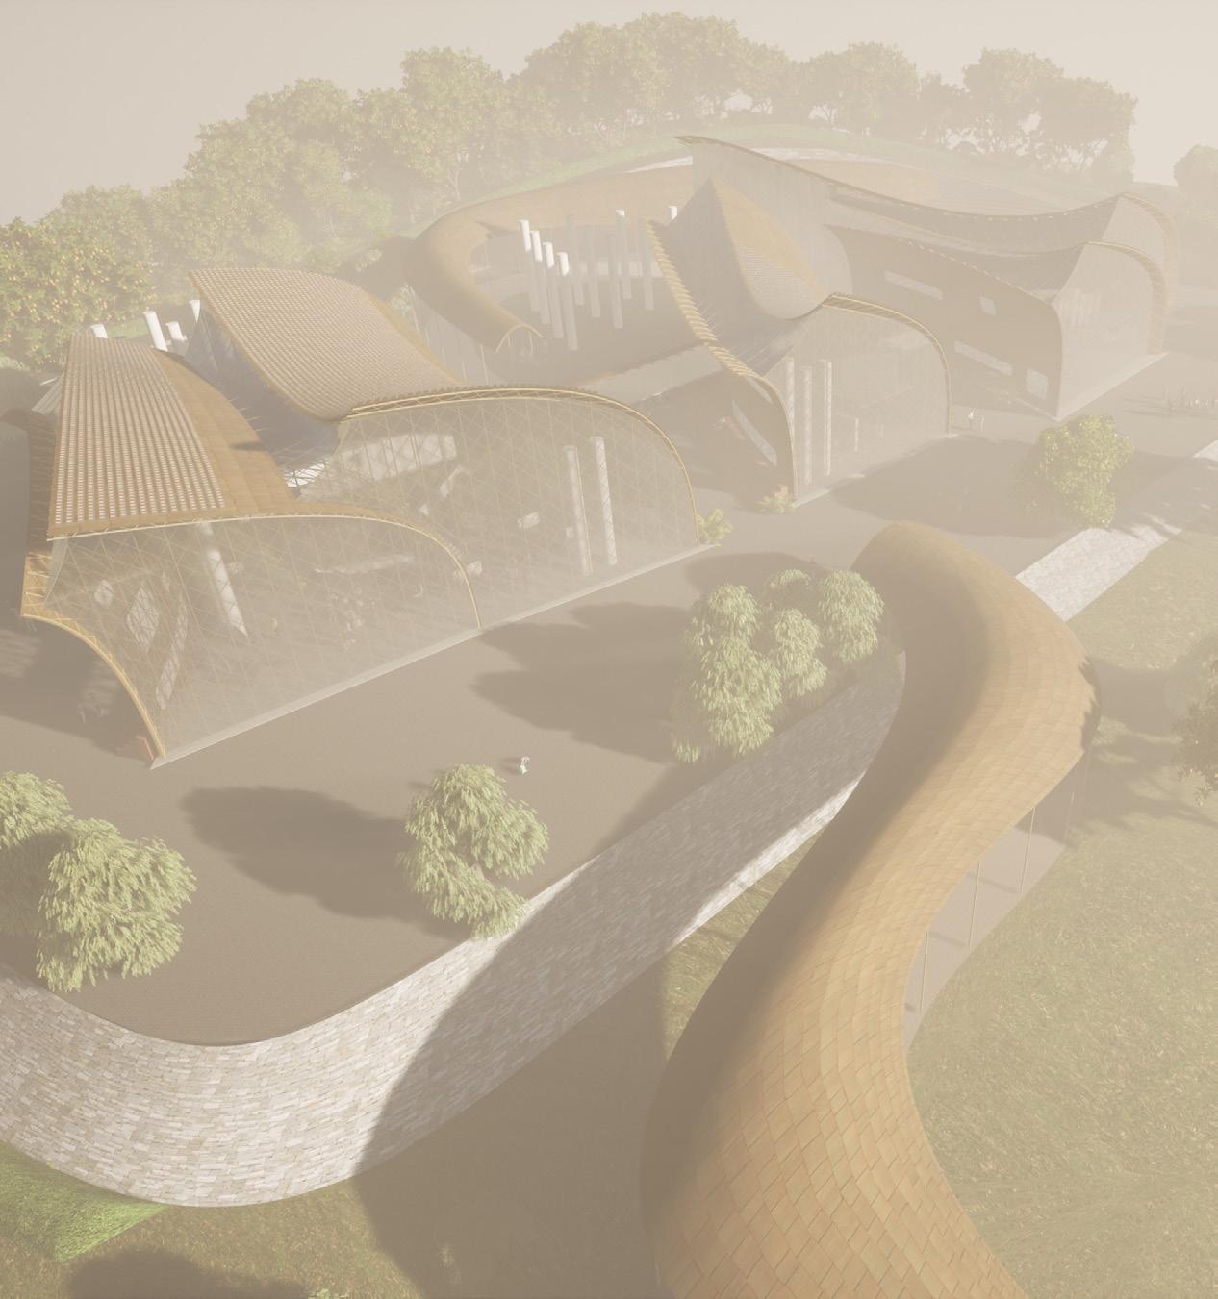
PUBLIC ROOFSCAPE
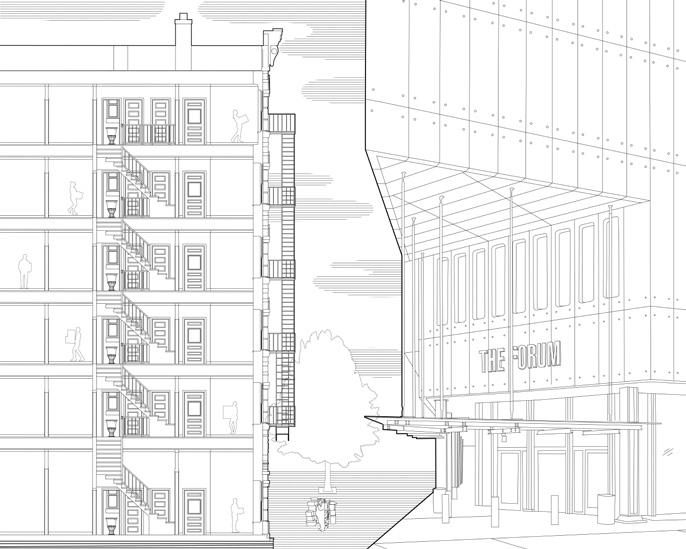
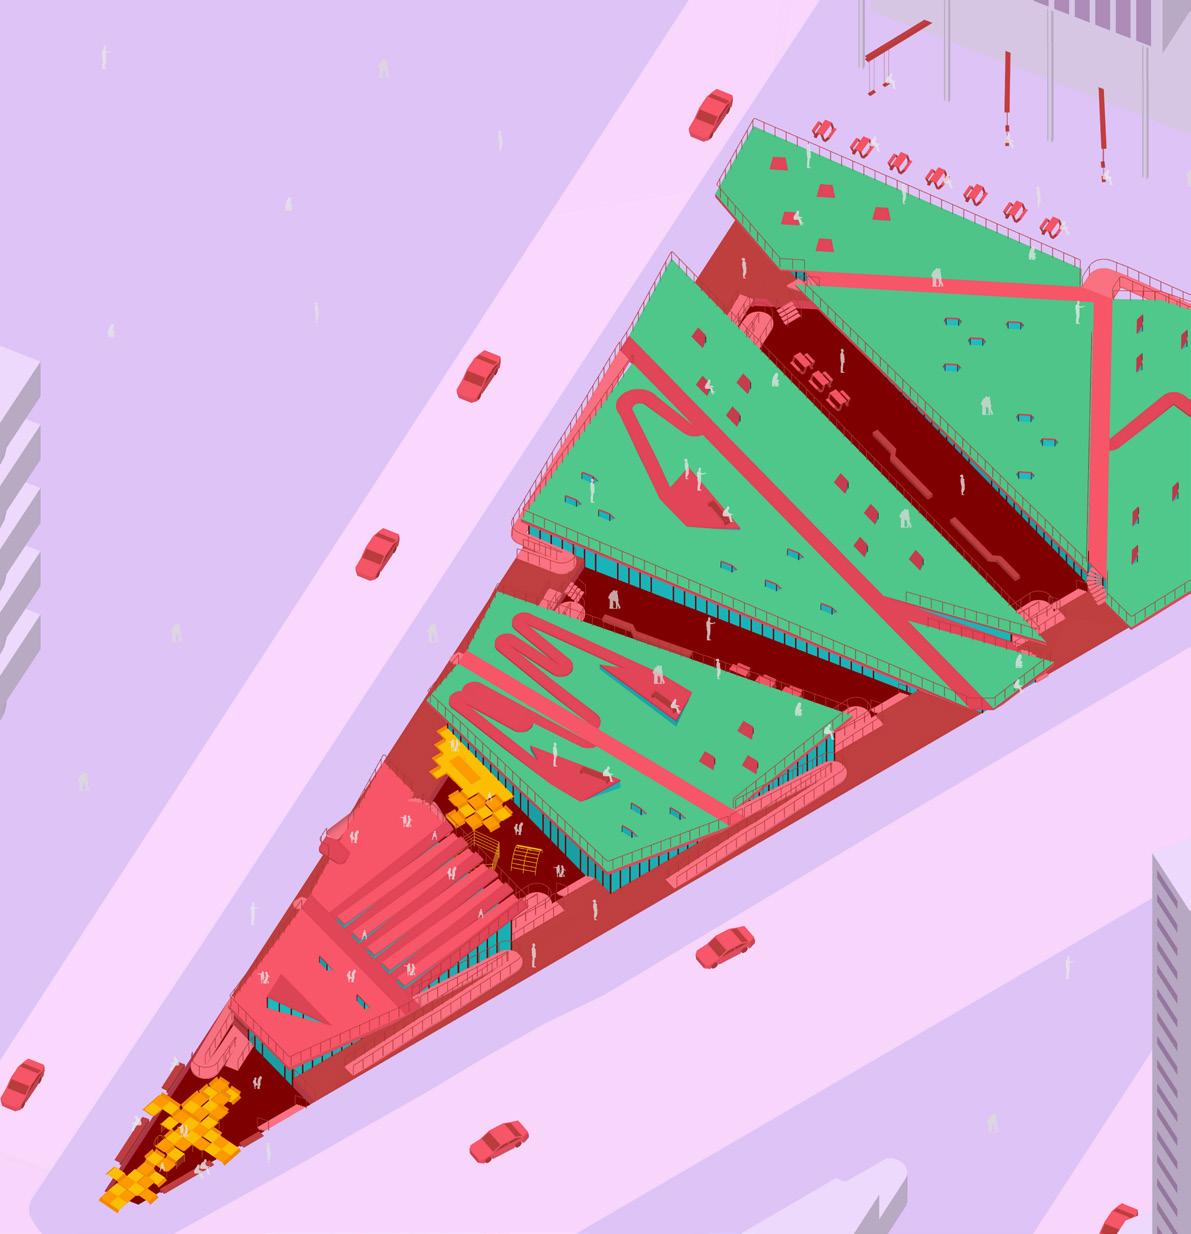
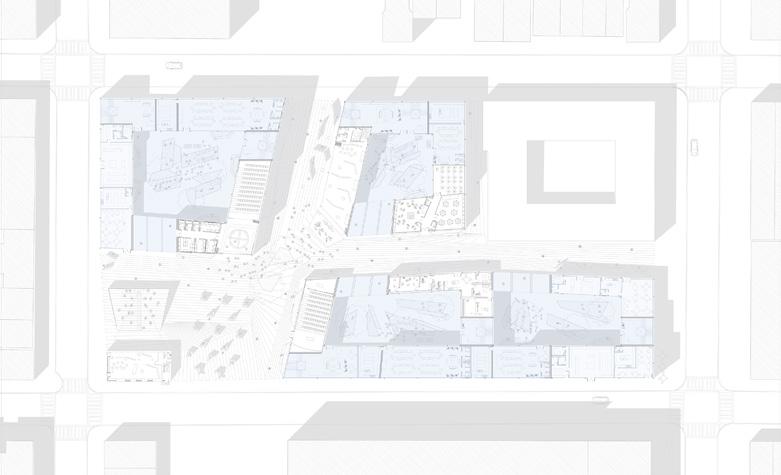
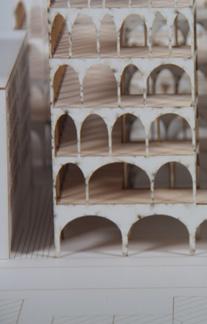
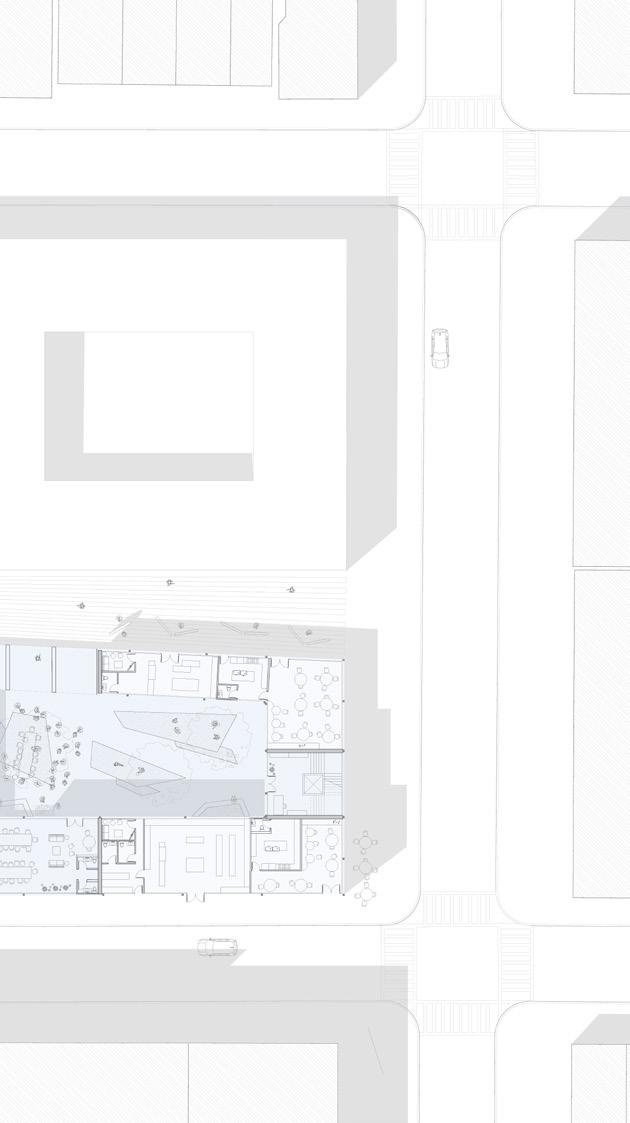
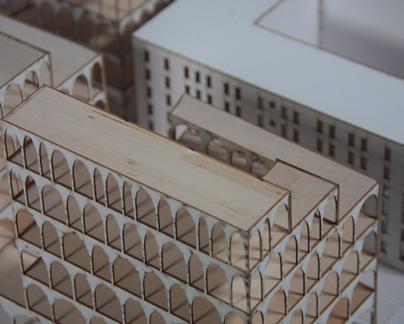
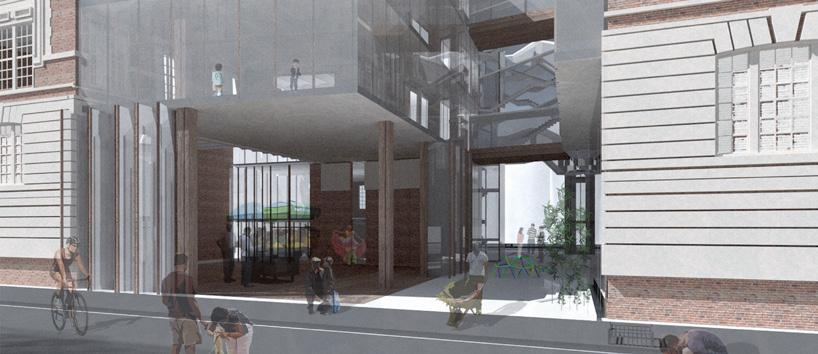
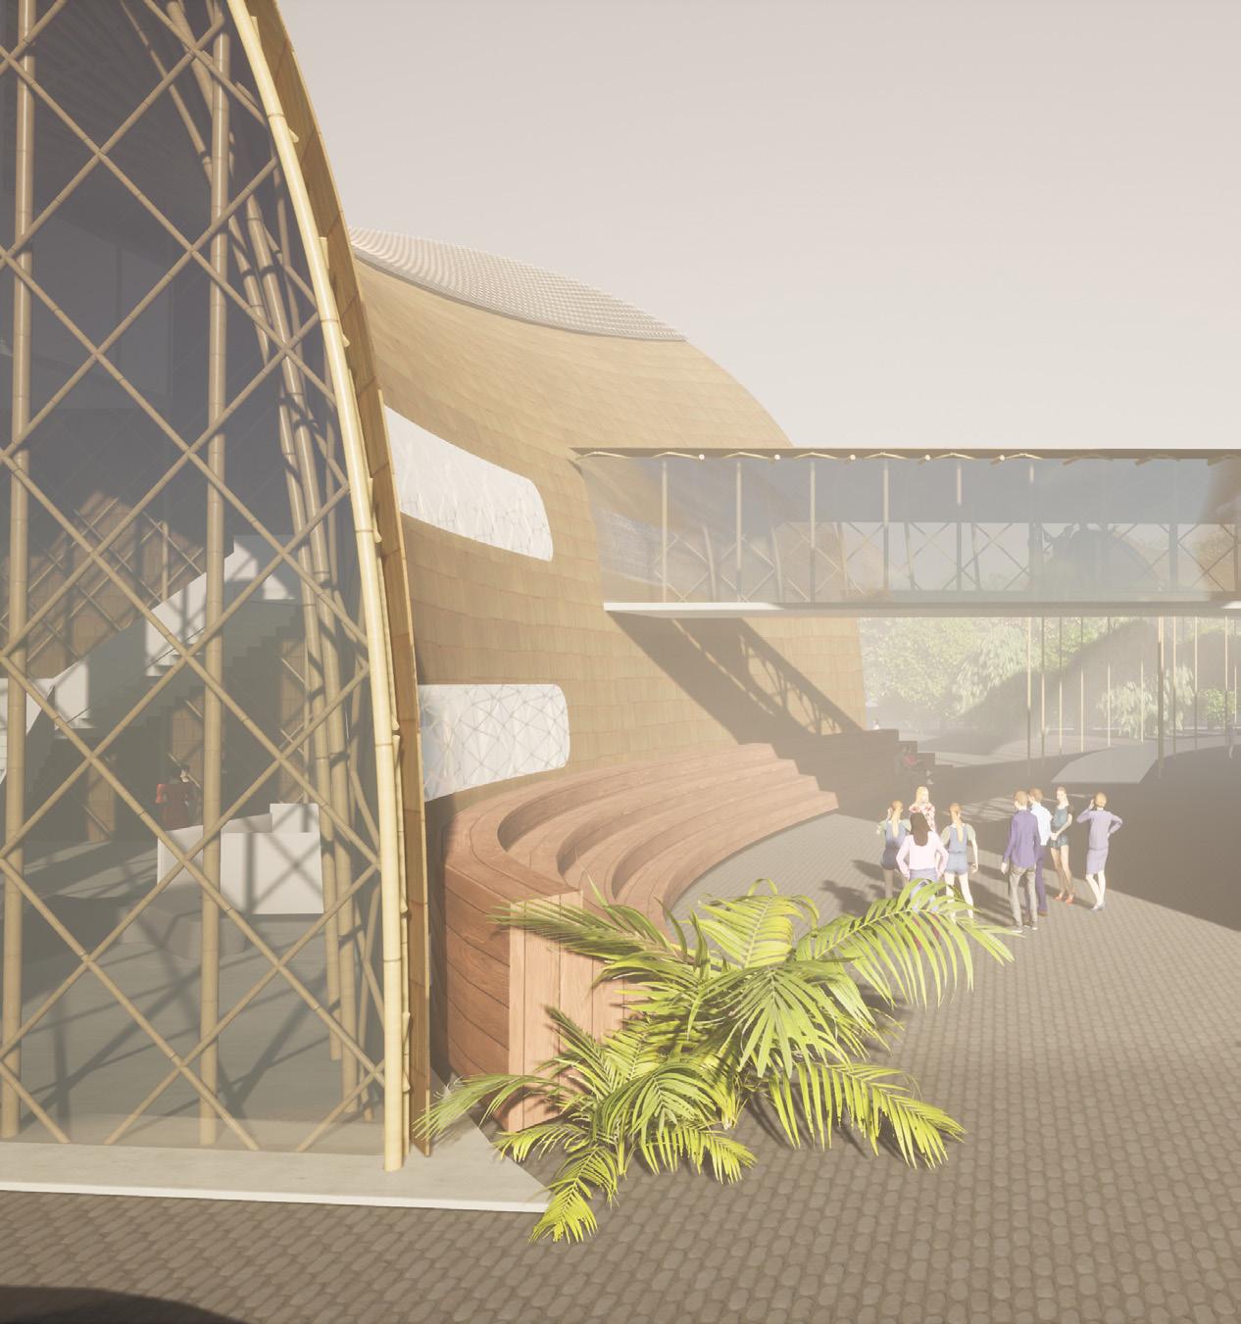
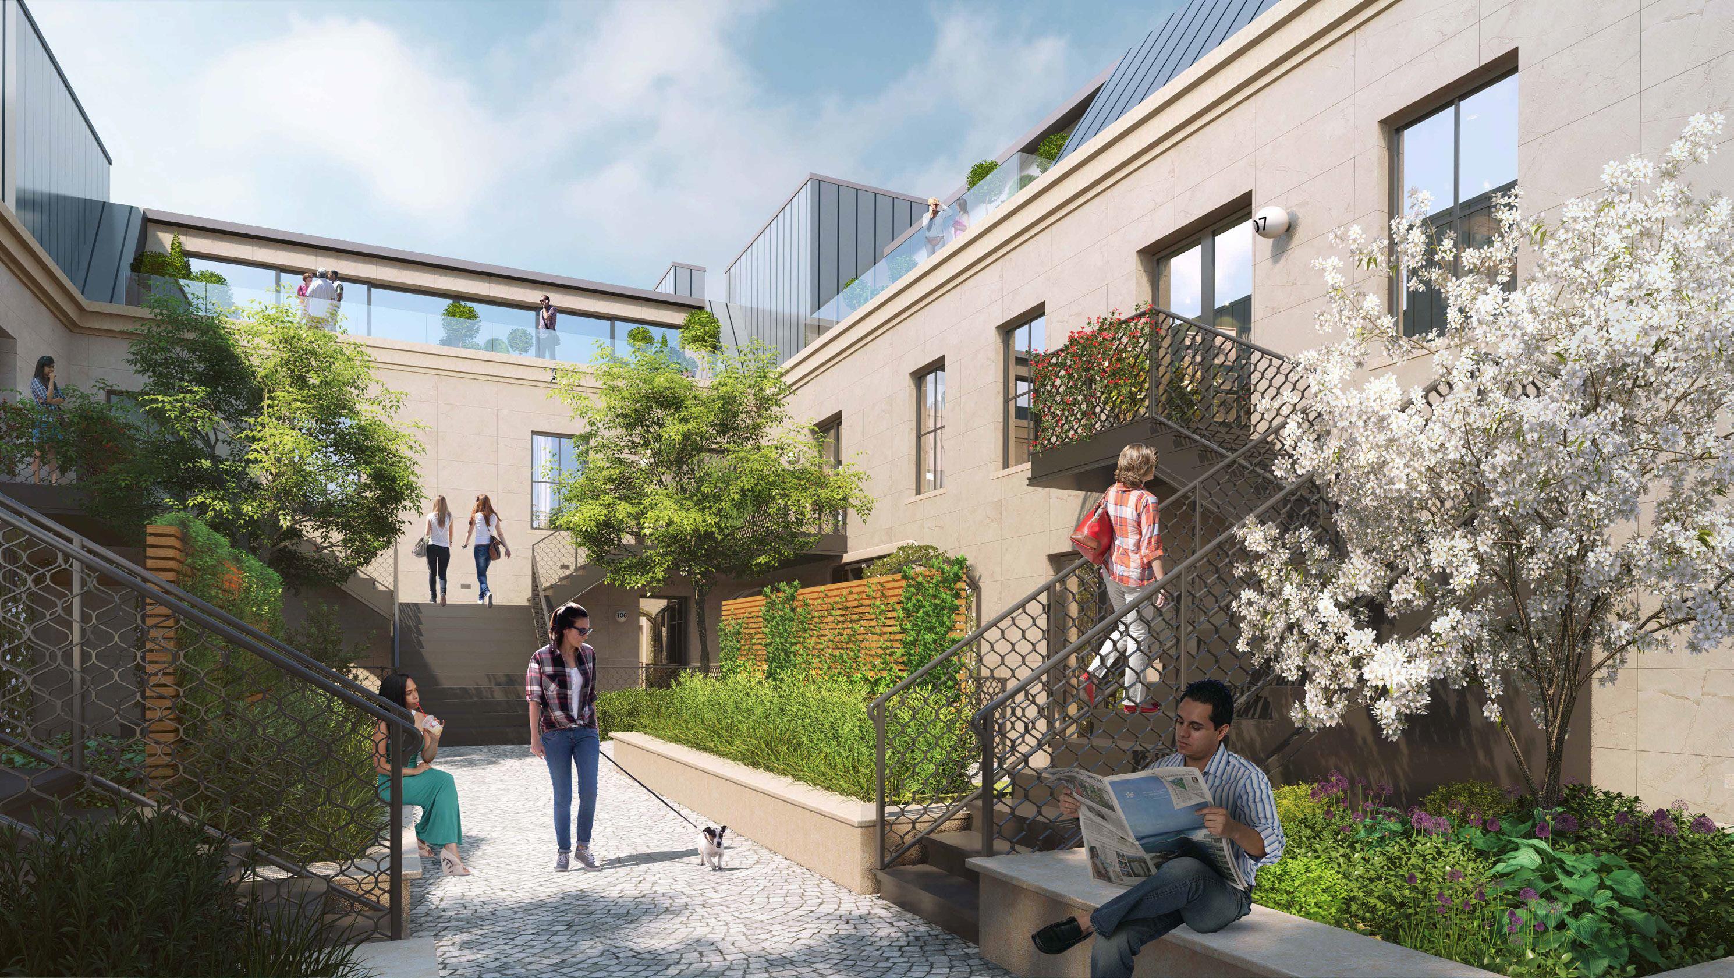
The currently vacant lot has been transformed into an elevated public space with green, accessible rooftops, beneath which lie the vocational center and childcare facilities, positioned just half a story below ground to retain street-level visibility through its windows
ADULT VOCATION TRAINING
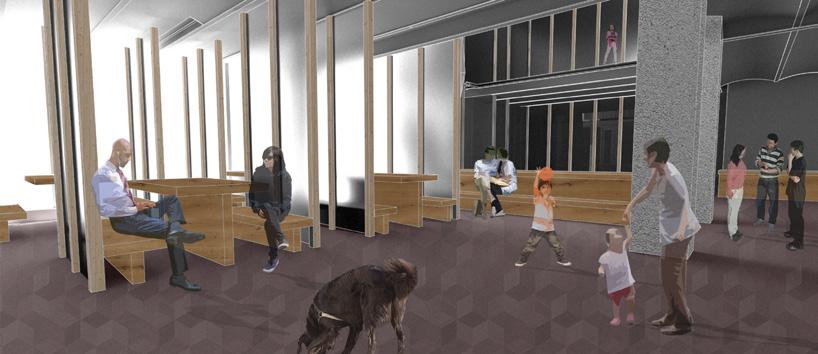
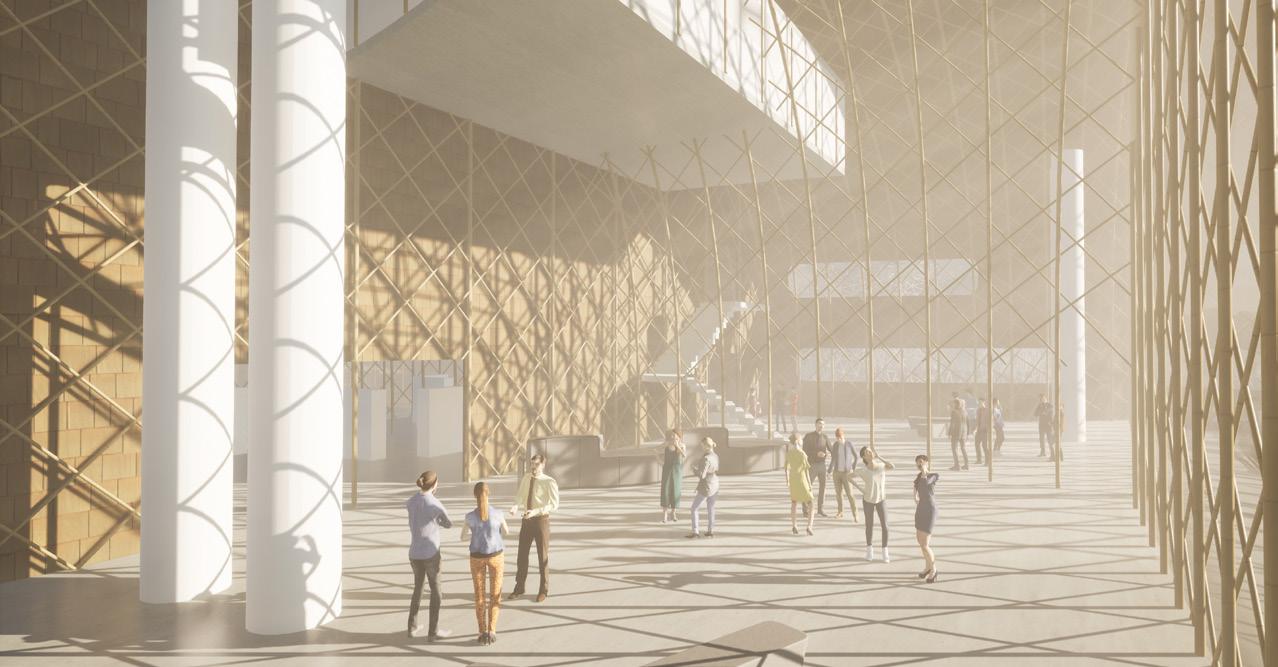
The vocational center provides services and training for construction, janitorial, and entrepreneurial roles, complemented by storefronts available for community members to establish their businesses.
CHILDCARE & ACCESSIBILITY
The childcare is tailored for adults with children who cannot bear the costs of care, enabling them to seek jobs, undergo training, or attend work, addressing a critical need identified within the NYCHA community
IMPORTANCE OF PLAY FOR CHILDREN AND ADULTS
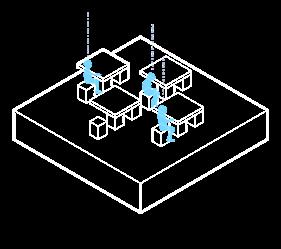
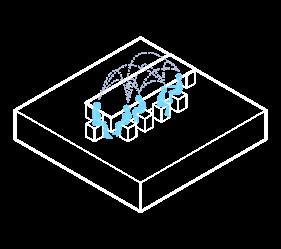
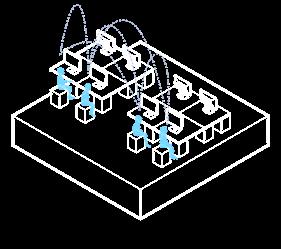
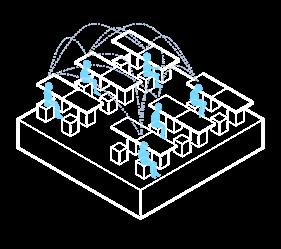
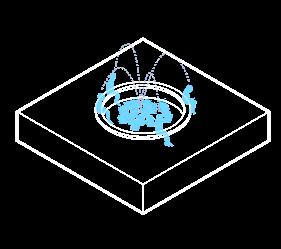
In this project, we prioritize play as an integral aspect of both child and adult development. While essential for children’s growth, leisure and playful moments are equally crucial for adults, promoting holistic well-being and self-integration
RE-APPROPRIATION
URBAN
We aimed restoring ensuring community to monetization
RE-APPROPRIATION OF VOIDS
aimed to reclaim urban voids, their societal purpose and they benefit the broader community rather than succumbing monetization
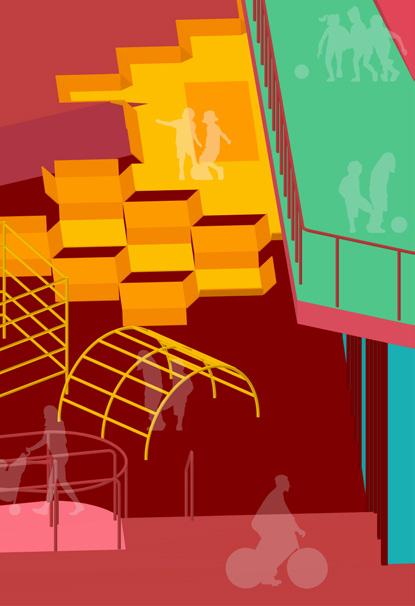
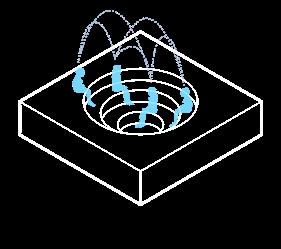
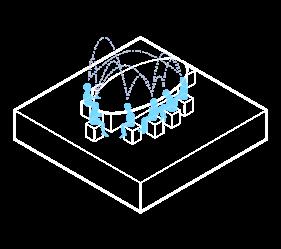
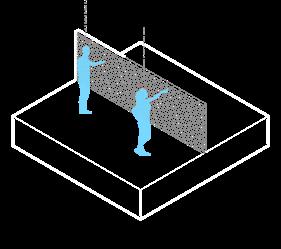
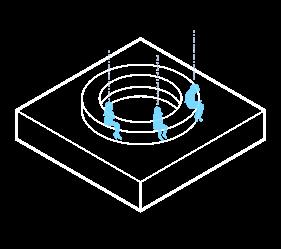
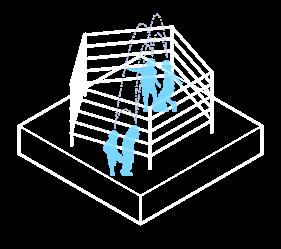
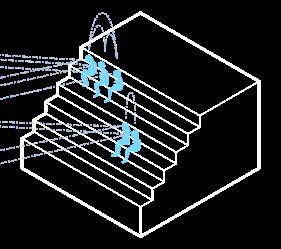
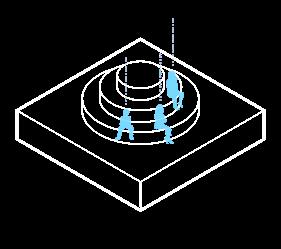
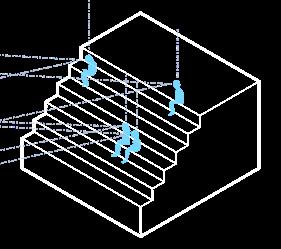
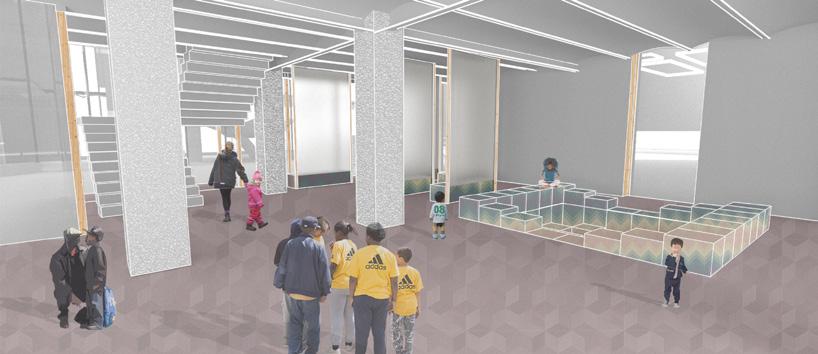
NON-PRESCRIPTIVE PLAY & IMAGINATION
The design prioritizes a non-prescriptive play structure, fostering an environment where children use their imagination for entertainment, thereby nurturing their creative development
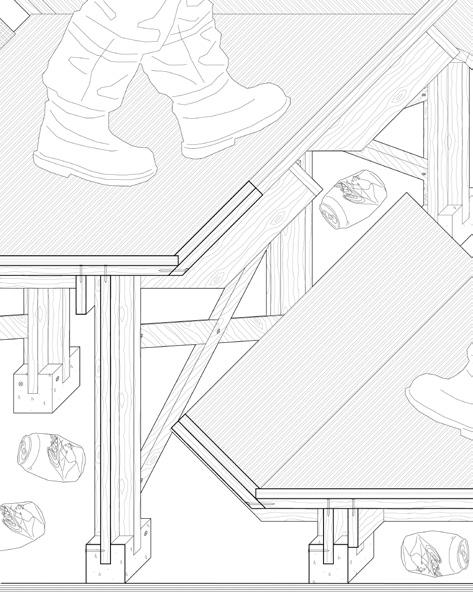
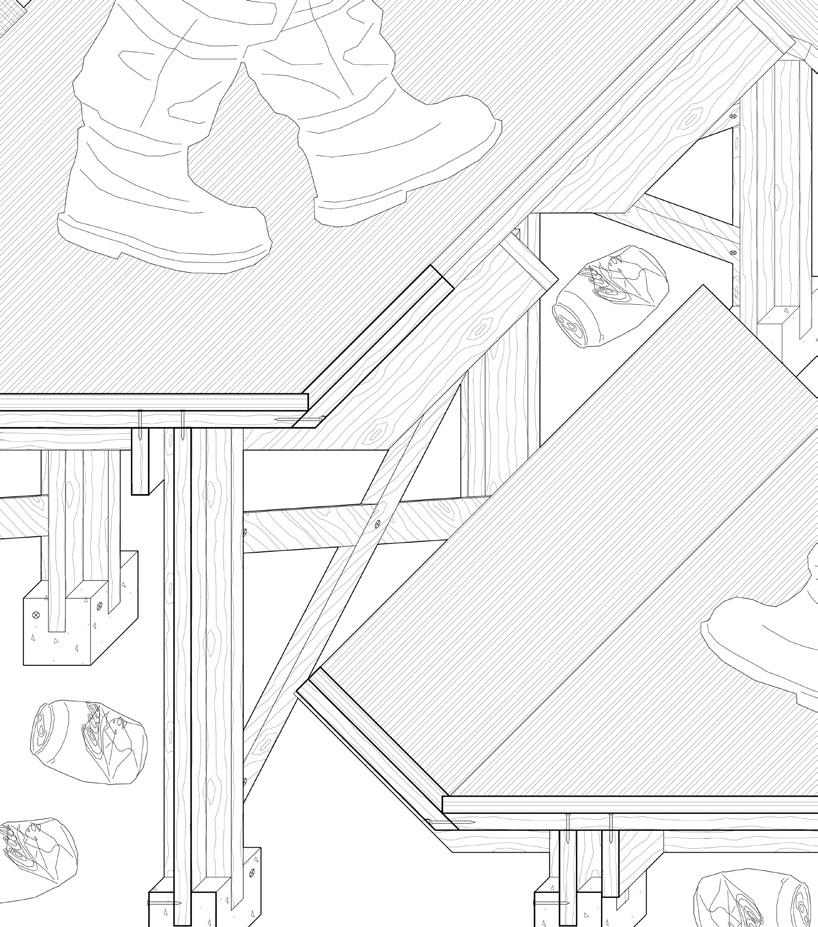
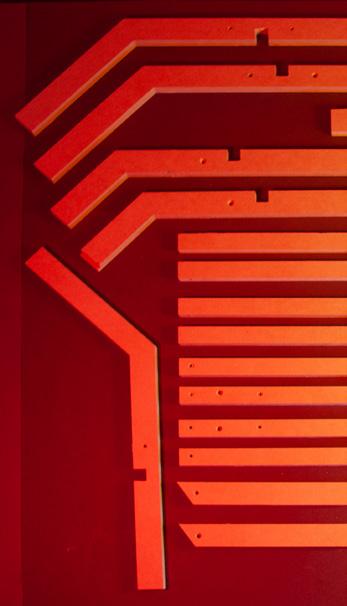
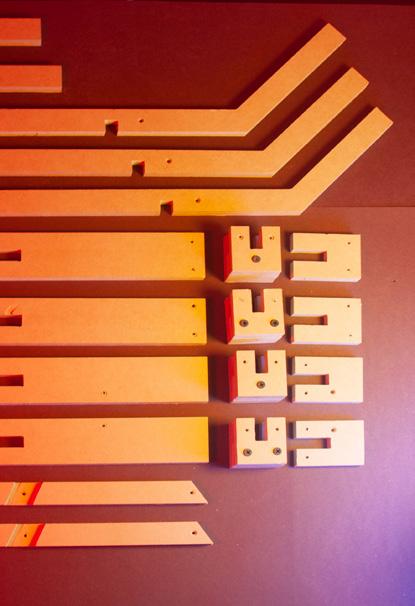
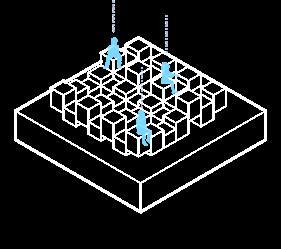
FACILITATED BUILDING SYSTEM
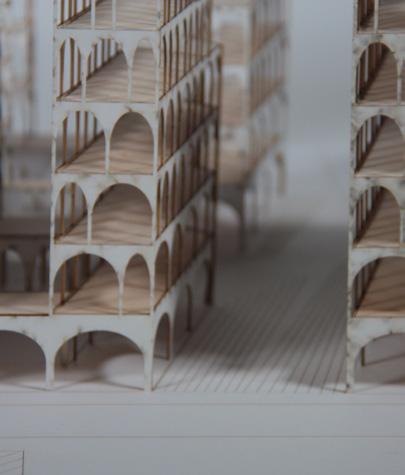
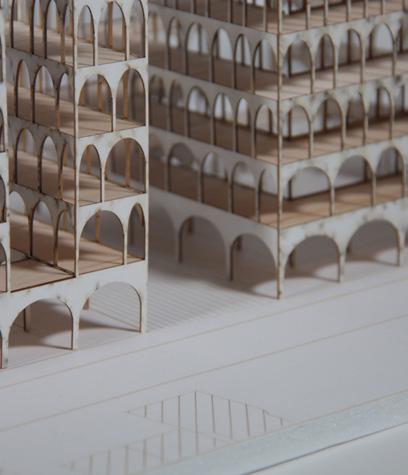
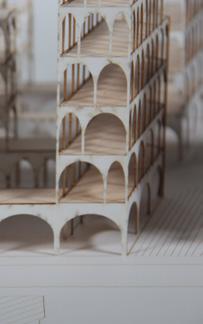
A modular building system was devised to streamline the construction and subsequent modifications of a climbing play structure
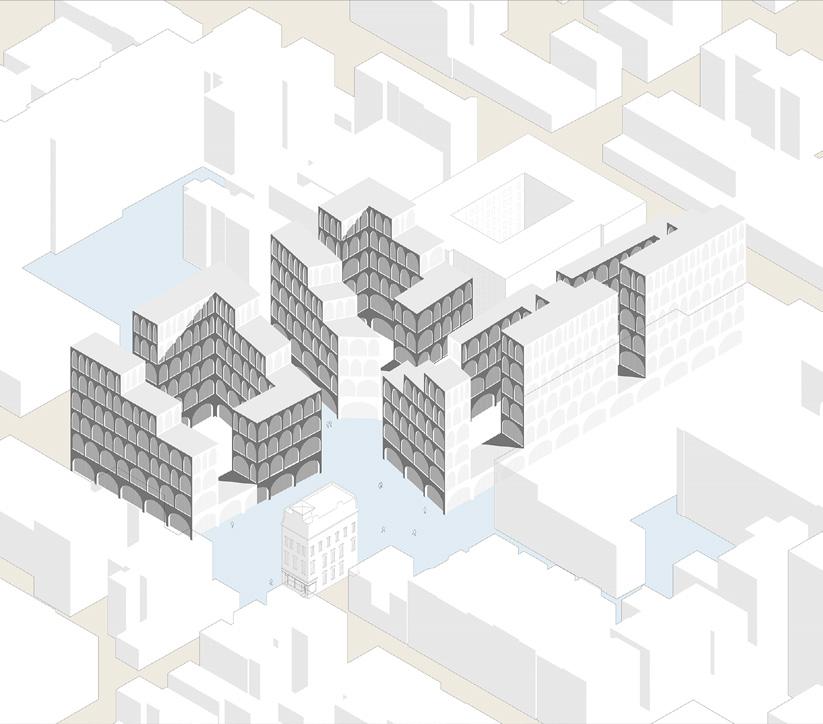
Historical segregation and persistent disinvestment have left the Bronx speckled with underused and vacant plots, a silent testament to a challenging past. Concurrently, New York City grapples with a significant housing shortfall, compelling many to endure inadequate living spaces and densely populated apartments ill-equipped for group habitation. Our project re-envisions this urban landscape by enhancing the Bronx Documentary Center’s role, leveraging these open spaces for active community engagement via art-driven endeavors. Alongside this, we propose a fresh residential approach: co-housing units complemented by diverse and expansive communal spaces. These spaces, varying in their public accessibility and ownership, not only add to NYC’s housing cache but also provide affordable, high-quality communal areas. Fostering deeper community bonds and addressing housing inadequacies were fundamental guides for the design.
Housing & Community Development
Instr.: Benjamin Cadena Year: Fall 2022
Studio: Core 3 New York City, NY with Isaac Khouzam
A | BACKGROUND |
POPULATION PROFILE
The Bronx is home to a diverse population, with over half identified as people of color. Its median household income stands at $43,726 (as of 2021), considerably below NYC’s median of $70,663. Furthermore, 26.4% of residents in the Bronx live under the poverty line, a rate substantially higher than NYC’s average of 17%.
B | DESIGN METHOD
PROCESSION FROM PUBLIC TO PRIVATE
LACK OF OPEN SPACE
The area surrounding the Bronx Documentary Center faces a notable deficit in accessible public open spaces, underscoring the urgent need to introduce quality recreational areas for the community
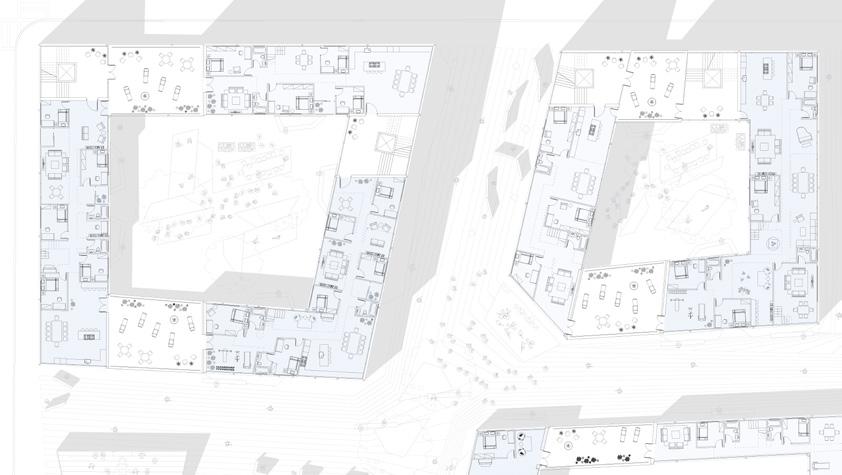
PUBLIC OPEN AREAS (WHITE) & PRIVATE ZONES (BLUE)
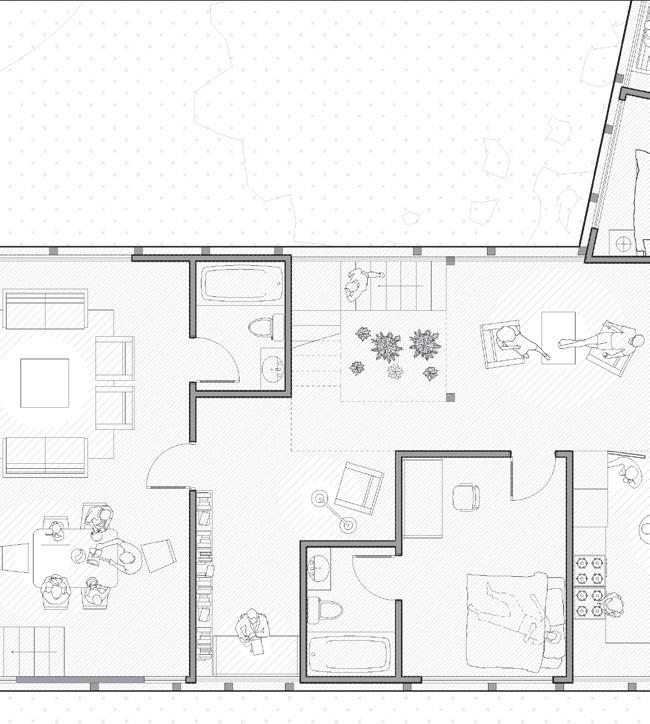
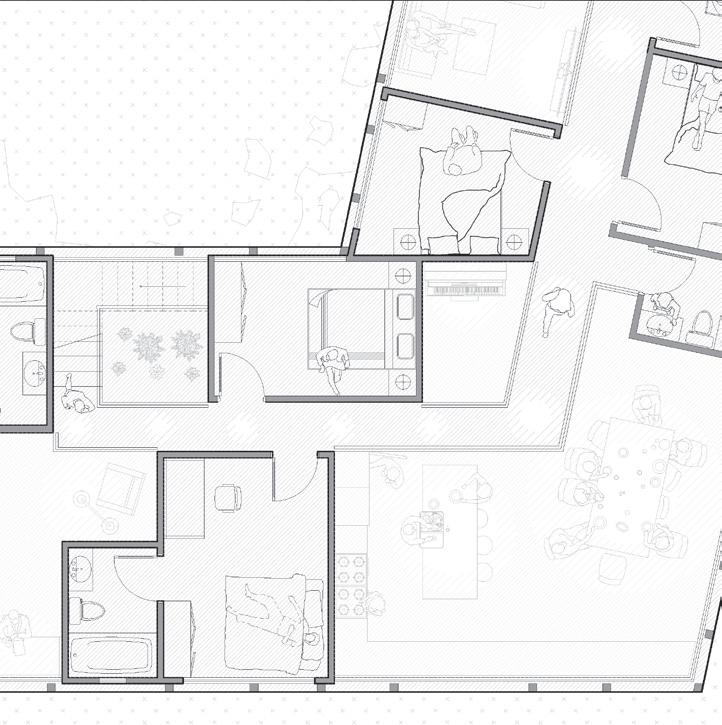
Residents embark on a carefully crafted procession that starts in the communal areas within the block. This journey then weaves through the collective courtyards, leading them along shared corridors and into communal residential spaces, culminating in the sanctuary of their private rooms. This sequence not only enhances connectivity but also nurtures a sense of community, balancing public engagement with private retreat
SERVING THE BOROUGH WITH ART
The project seeks to amplify the community-centered ethos of the Bronx Documentary Center. By extending the BDC’s dedication to showcasing underrepresented voices, providing invaluable training and workshops, and deepening engagement with the local Bronx community, we envision spaces that both complements and elevates the Center’s existing goals
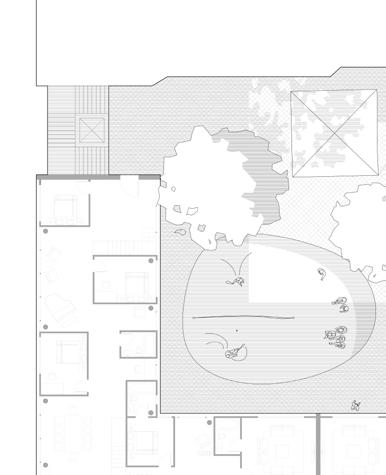
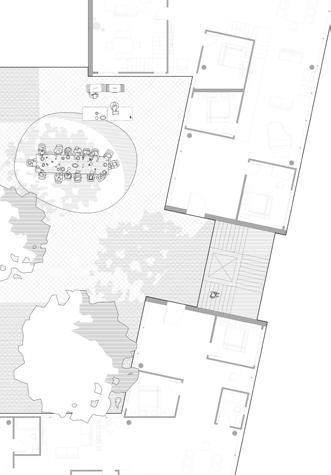
INNER COURTYARDS - FIRST LEVEL OF PRIVACY
B | DESIGN METHOD
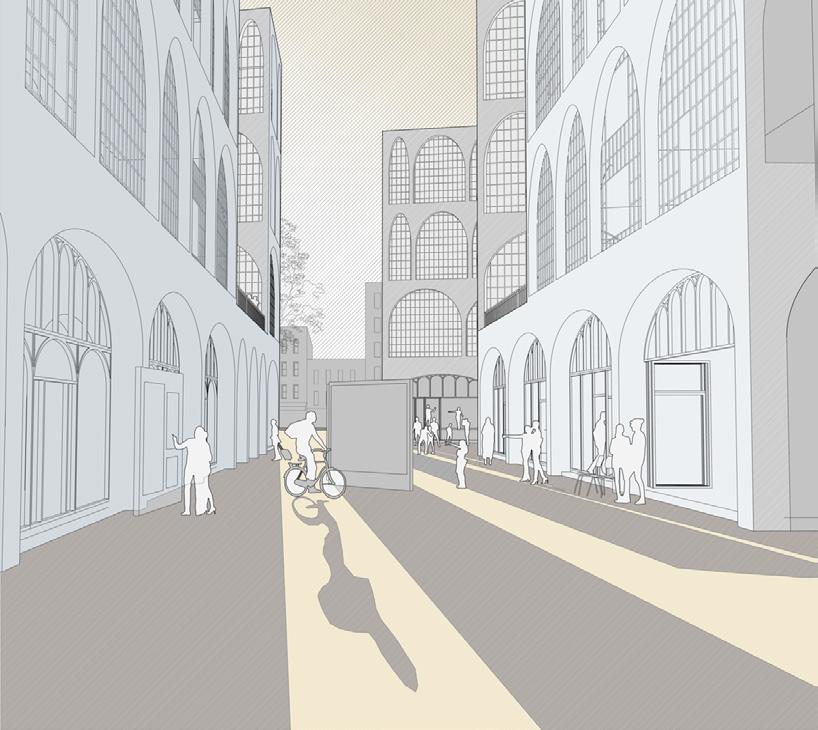
The block’s ground floor was redesigned to facilitate foot traffic and offer public leisure areas. These open spaces, combined with sections of the building’s ground level, now house art workshops and exhibition zones, enabling the BDC to broaden their range of activities
NEW FORMAT OF COLLECTIVE LIVING
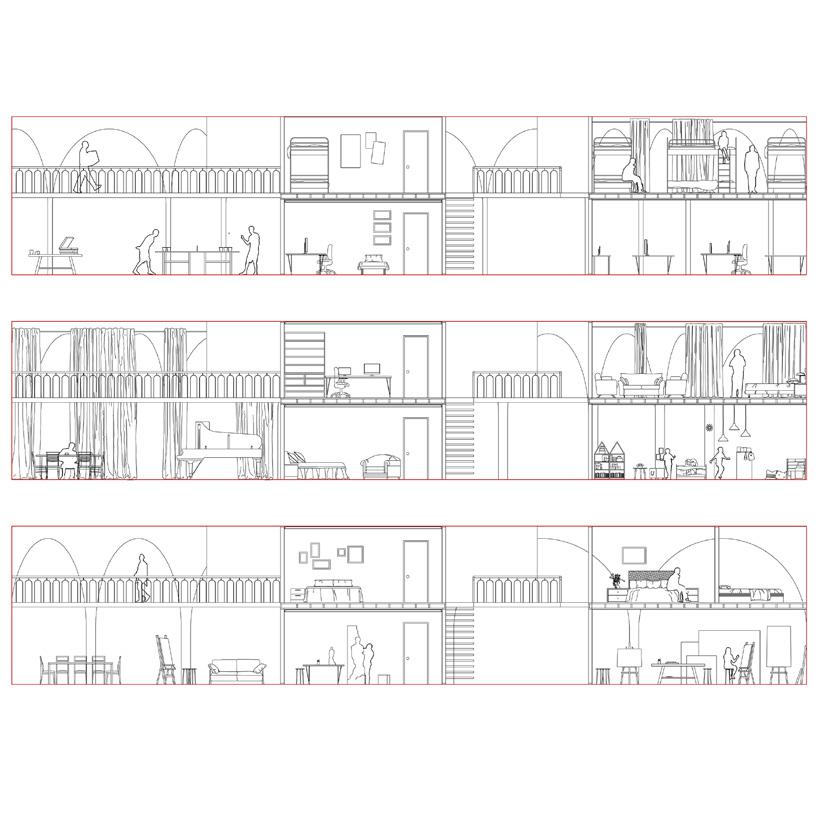
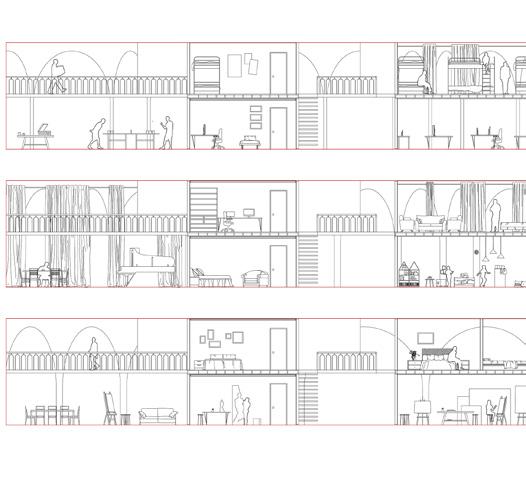
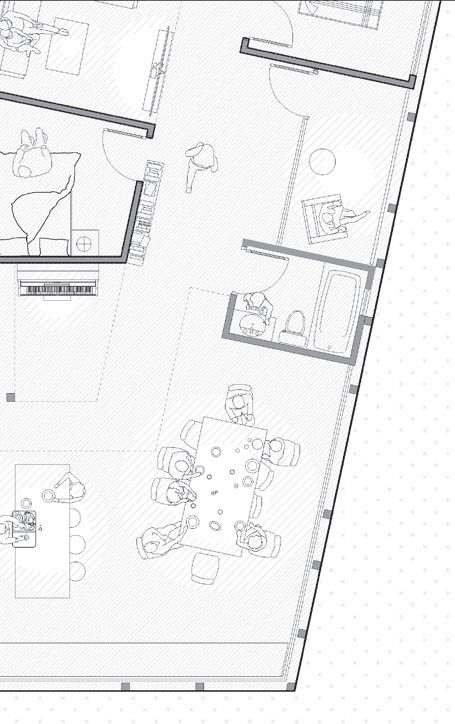
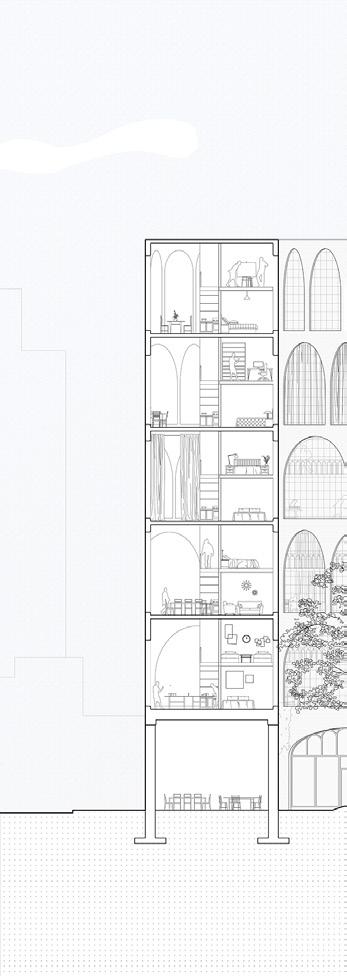
We aimed to introduce innovative collective living formats in our residences. Multiple households coexist, each with private rooms, while sharing expansive common spaces, resulting from the collective arrangement
The block’s ground floor has been crafted align with both the public’s aspirations and the BDC’s objectives. Within the building confines, spaces are tailored for art activities spanning from audiovisual productions music, performative arts, and photography.
Simultaneously, the adjacent outdoor areas integrated with the building’s footprint, as dynamic venues for exhibitions, screen ings, and live performances. Beyond mere spectacle, these outdoor spaces also facilitate community interactions and gatherings. gether, the indoor and outdoor spaces weave rich cultural exchanges into the neighbor hood.
crafted to and building activities to photography. areas serve screenmere facilitate gatherings. Toweave neighbor-
The vibrancy from the public zones subtly permeates the residential entrances, guiding residents inward to serene inner courtyards. This progression gradually shifts from the communal outdoors to a sequence of more intimate shared spaces. The journey reaches its conclusion within the expansive collective areas of the apartments, ultimately giving way to the sanctuary of their private rooms.
Commerces
BDC
Ampitheater
Commerces
Commerces
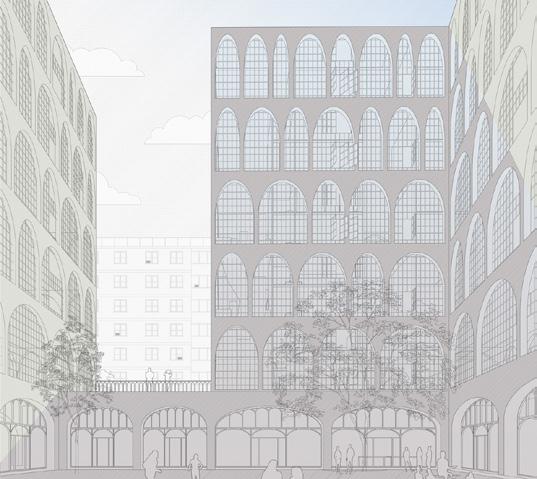
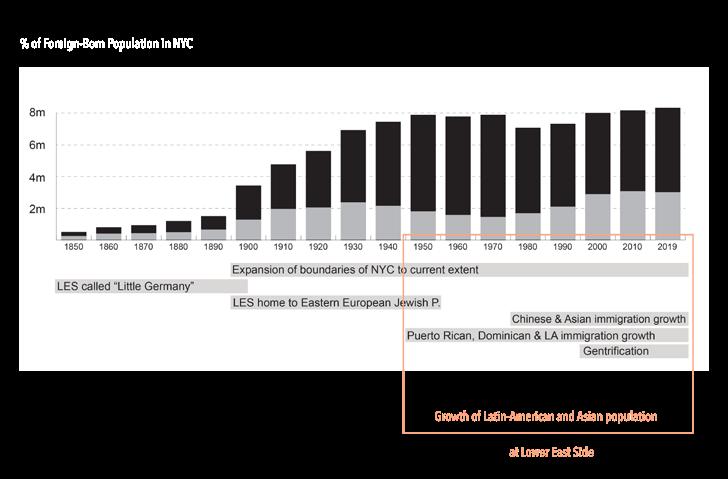
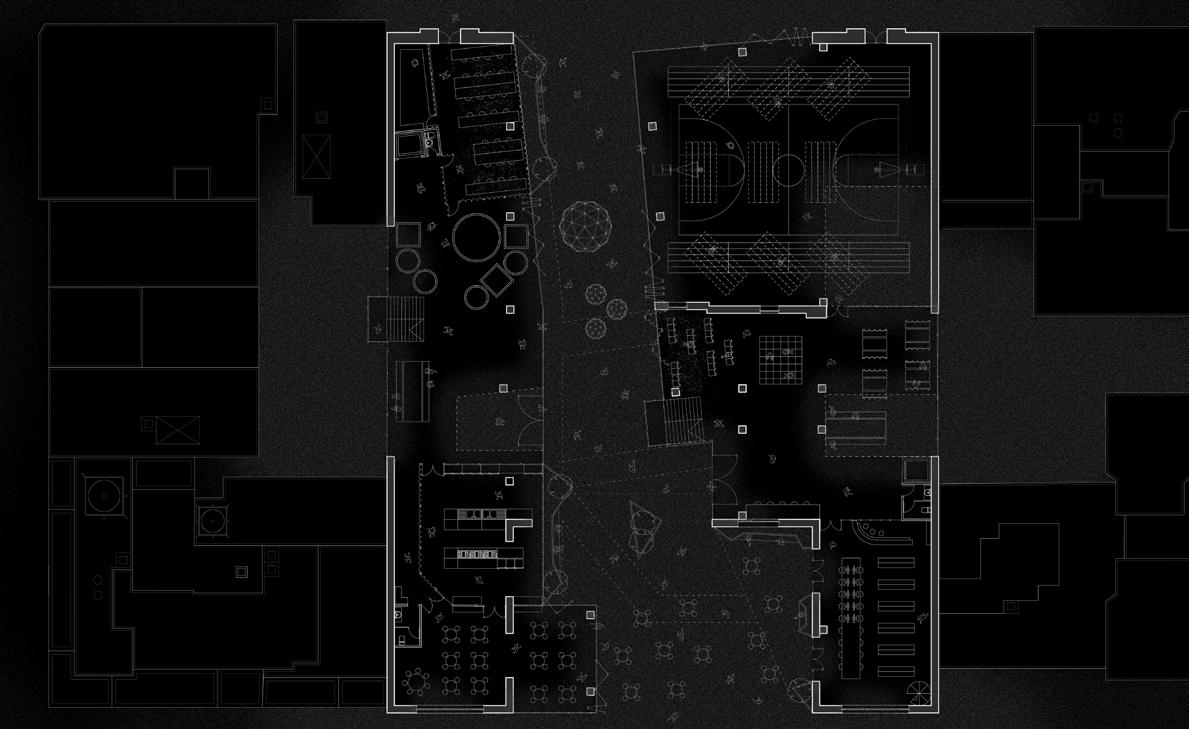
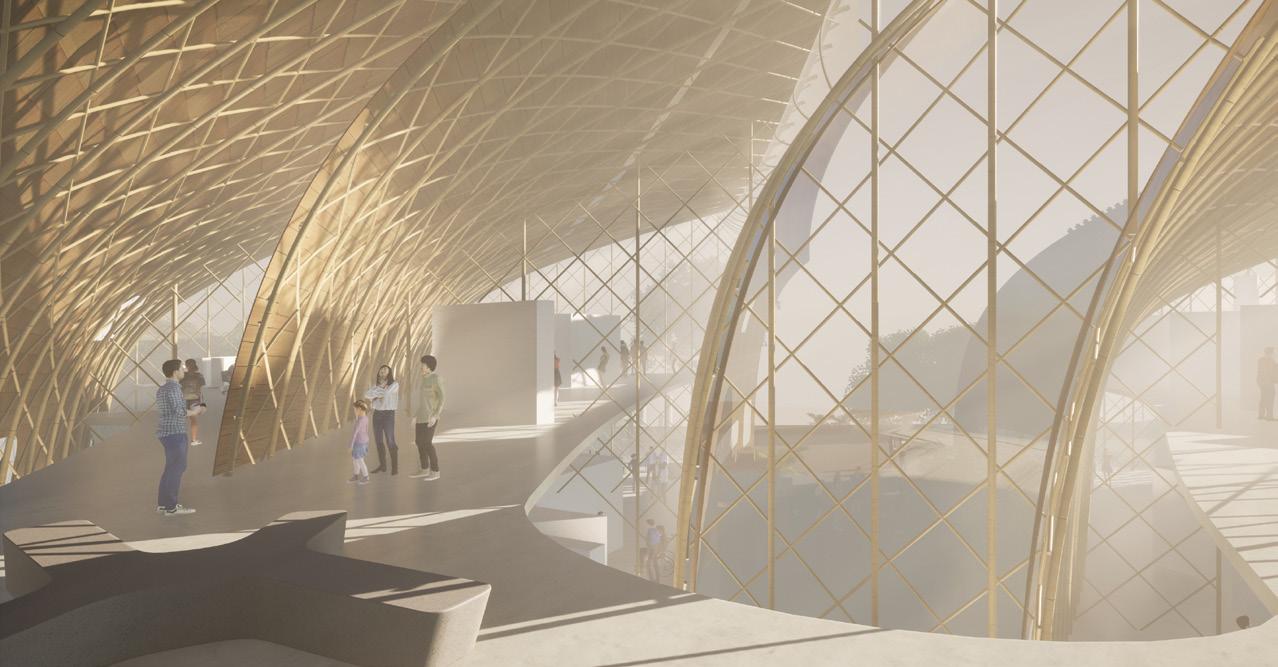
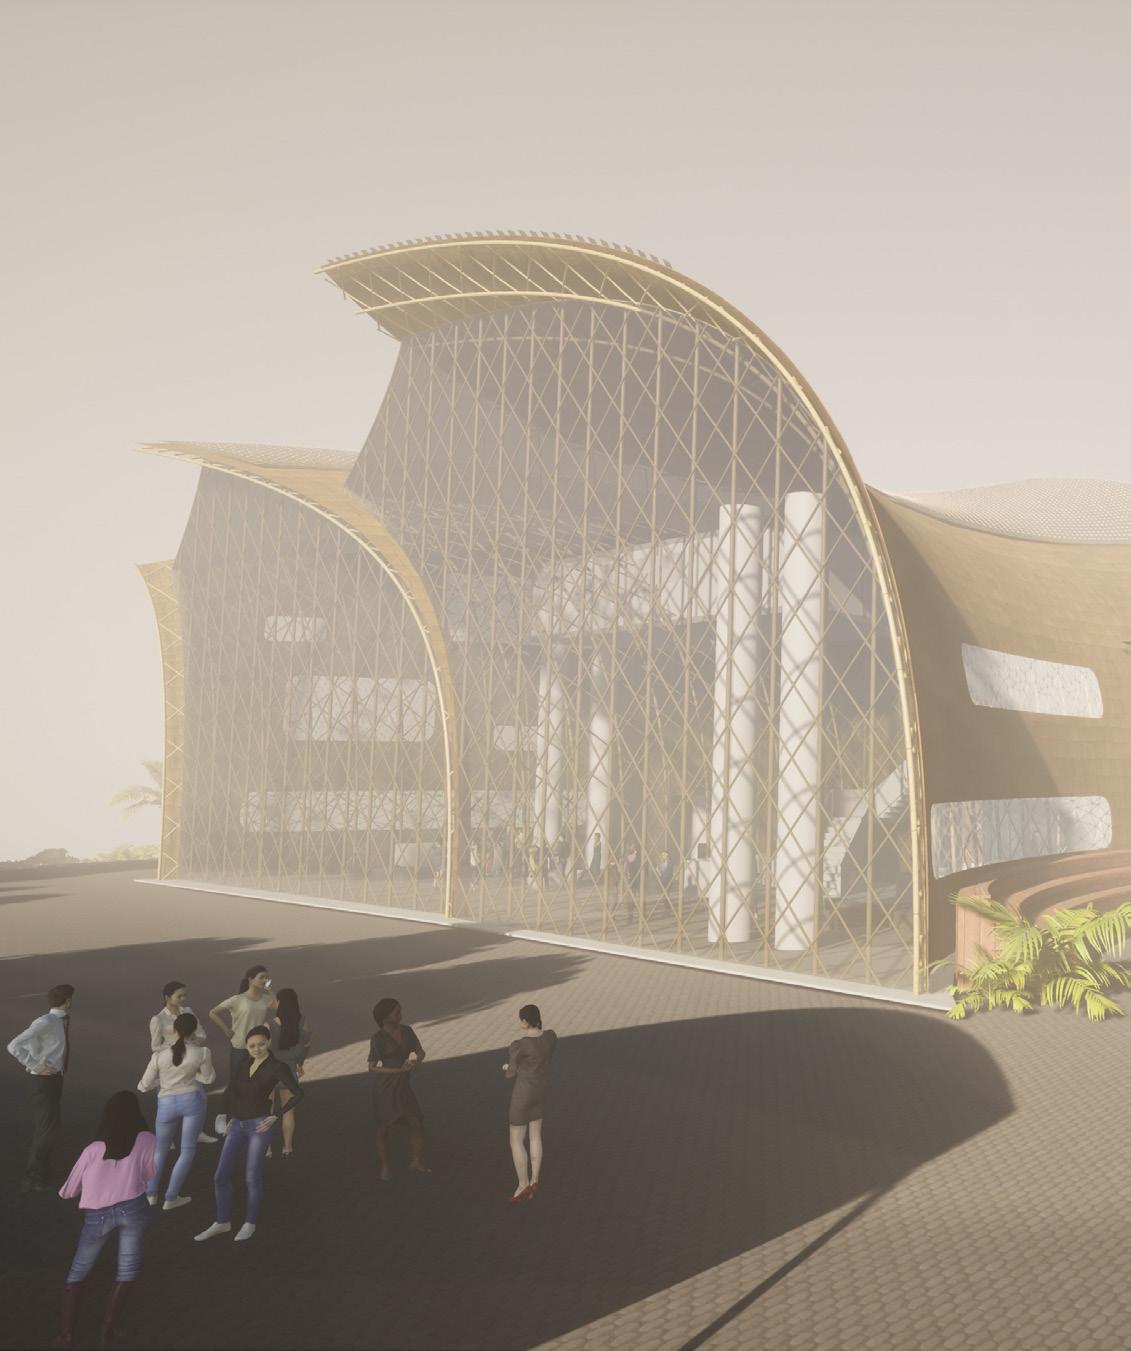
Nestled in the Lower East Side, this adaptive reuse project breathes new life into a public school, reflecting the neighborhood’s rich tapestry of immigrant histories that date back to the 1850s. From waves of German and Eastern European settlers to the prevalent Latin American and Asian communities today, the area has dynamically evolved, embracing diverse cultures. With this project, we zero in on the unique cross-cultural dynamics of these families and their progeny, aiding their integrative journey.
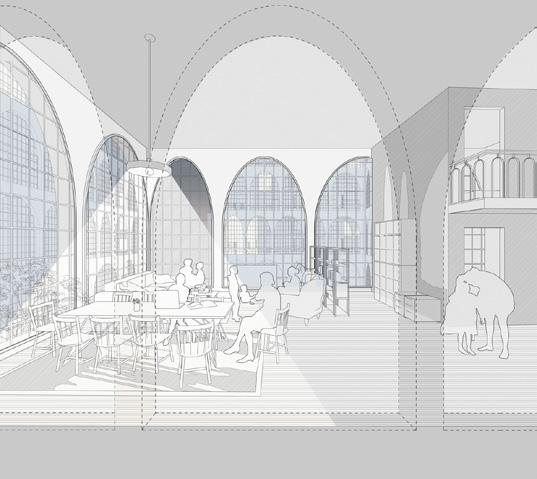
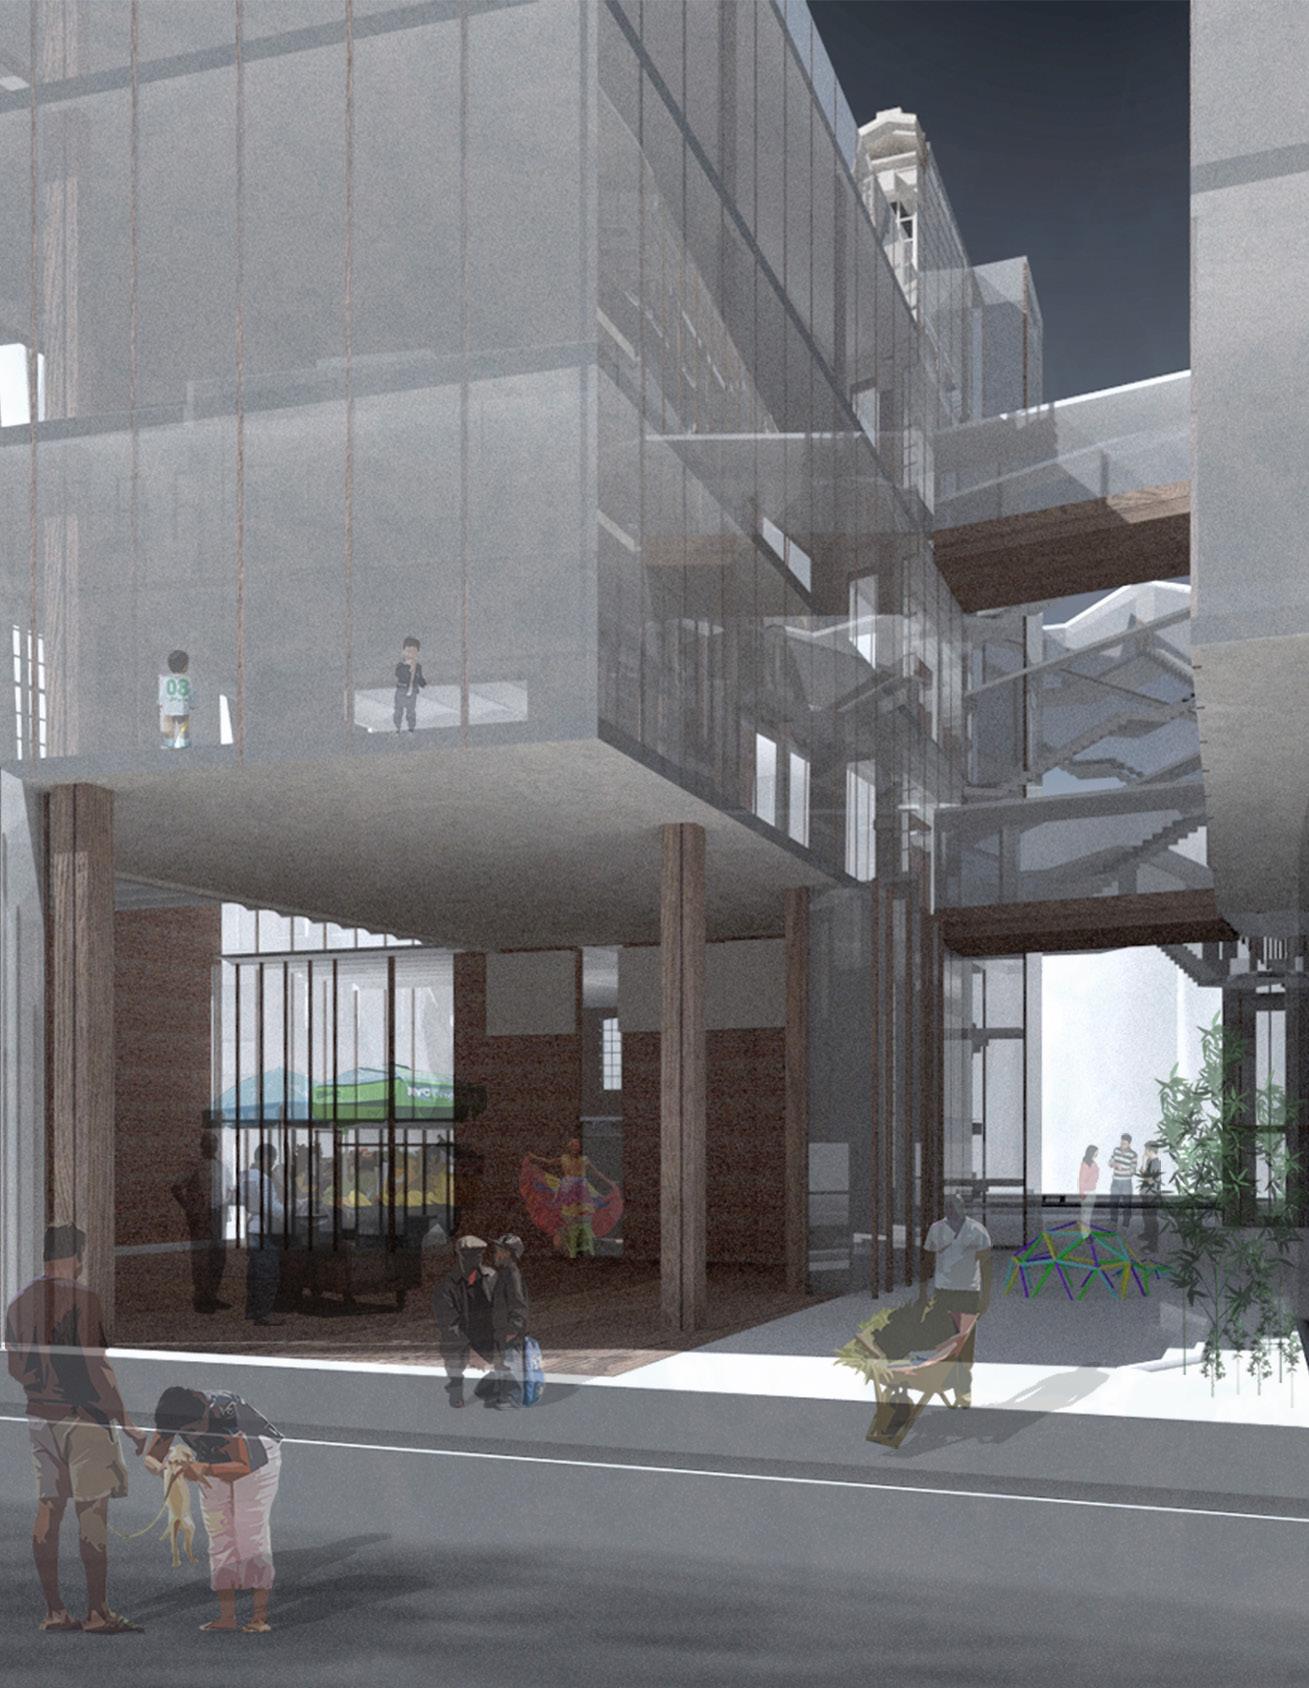
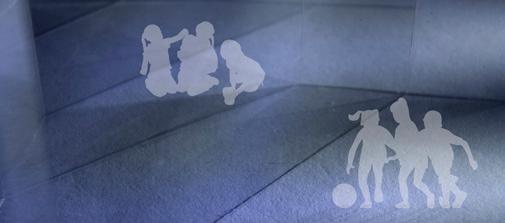
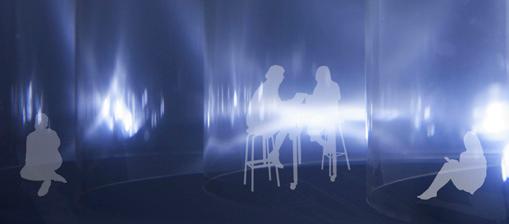
Informed by meticulous research and material exploration, the design ethos revolves around fostering social bonds and solidarity - pillars crucial for nurturing place attachment, especially for individuals navigating cross-cultural terrains. The lower levels, accessible to the broader community post-school hours, play host to events and services, potentially kindling community solidarity. The floors above are sanctuaries for the school community, replete with versatile collective spaces offering both camaraderie and solitude.
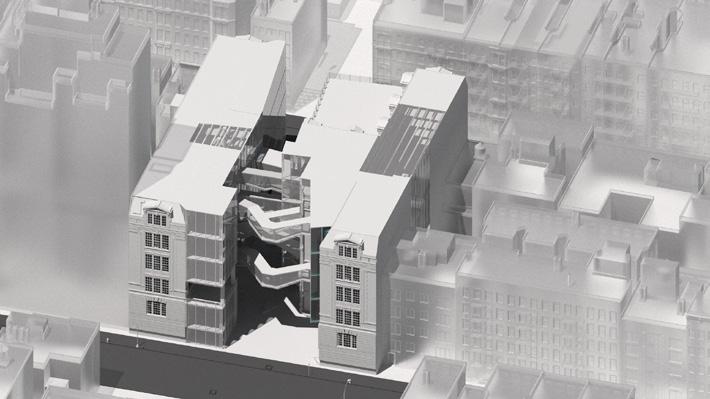
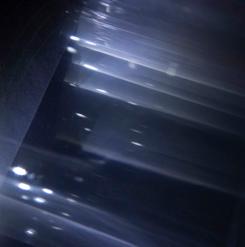
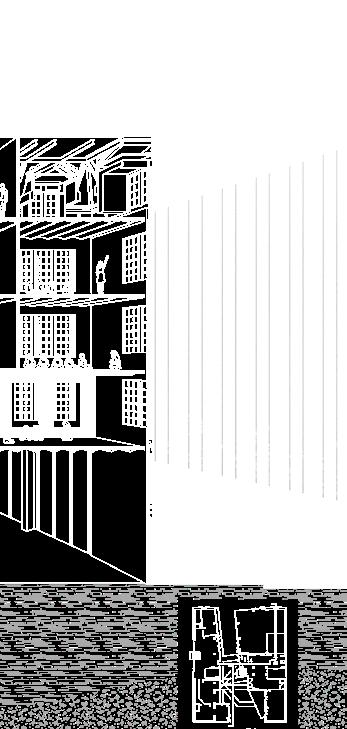
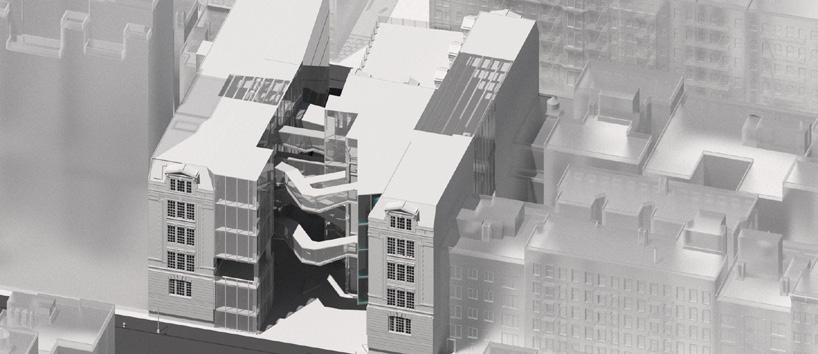
Marrying translucent and reflective materials, the design crafts spaces that oscillate between interaction and introspection, constantly dialoguing with the outside world. A luminous internal artery bisects the edifice, forging a link between 9th and 10th streets while bathing each classroom in natural light. Strategically positioned light wells perforate both wings, ushering in brightness and enabling varied spaces to share vertical visual connections.
Functionally, the dual entrances facilitate modularity in space usage, depending on the ongoing activities. However, this duality seamlessly melds on the upper floors, presenting students with a unified academic haven.
cross-cultural School
Instr.: Karla Rothstein
Year: Spring 2021
Studio: Core 2
New York City, NY
Exhibited at the 13th international architecture biennale of São Paulo (2022)
A | BACKGROUND | EMPOWERING IMMIGRANT FAMILIES B | APPROACH
LOWER EAST SIDE & FOREIGN-BORN PEOPLES
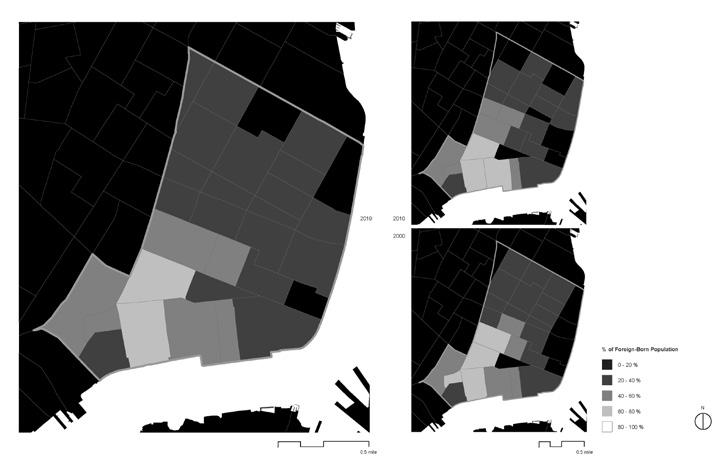
Historically, the Lower East Side has been a nexus for successive waves of diverse foreign-born populations. Today, it is home to numerous Latin American and Asian families, but gentrification looms, potentially pushing them to outer boroughs.
Immigrants grapple with distinctive challenges while acclimating to their new surroundings, and thoughtful architectural design can provide them with safer spaces where their distinct sociabilities and inner worlds can manifest and flourish.
EMPOWERING THE IMMIGRANT COMMUNITY
Immigrants grapple with the quest to find belonging in unfamiliar cities. Building robust connections within peer communities is pivotal to nurturing their identity and self-efficacy.
By fostering spaces for learning, artistic expression, and events reflecting their cultural heritage, the project aims to bolster students’ and residents’ ties to their own culture and community, thereby reinforcing their sense of empowerment and self-worth.
SPACES FOR EXTRO/INTROVERSION
Immigrants often contend with the challenges troversion or introversion as they navigate design seeks to offer spaces that cater to different stages of adaptation find comfort
challenges of adaptation, leading to varying degrees of exnavigate their new environment. Recognizing this, the school’s to both socialization and seclusion, ensuring individuals at comfort and a sense of belonging.
CONNECTION & MEMORIES
INTERACTION
CONNECTION & MEMORIES
PLAY
CONNECTION & MEMORIES
EATING TOGETHER
CONNECTION & MEMORIES
CONNECTION & MEMORIES
WORKSHOP
CONNECTION & MEMORIES
STUDY
OF OWNERSHIP & ATTACHMENT AND CRAFTING
SENSE OF OWNERSHIP & PLACE ATTACHMENT
GARDENING
SENSE OF OWNERSHIP & PLACE ATTACHMENT
CONNECTION TO THE STREET
SECLUSION & AGENCY OVER ENVIRONMENT
SECLUSION & AGENCY OVER ENVIRONMENT
GUARDED INTERACTION
SECLUSION & AGENCY OVER ENVIRONMENT
GUARDED PLAY
SECLUSION & AGENCY OVER ENVIRONMENT
CONTEMPLATION
SECLUSION & AGENCY OVER ENVIRONMENT
CONTEMPLATION
B | APPROACH
In an innovative approach to this project, we began by delving deeply into the properties of a singular material. By examining its physical attributes and inherent conceptual qualities, we were able to discern its potential applications and implications. This exploration not only informed our design decisions but also seamlessly integrated the extensive background research previously undertaken, ensuring our project’s foundation was both material-specific and contextually grounded.
CONNECTIVITY
The form-finding process emphasized connectivity between the interior and exterior, examining the nuances of exposure between the two. By linking the building to its urban context, it stands as an open meeting ground, serving both the immediate neighborhood and the broader city. Acting as a conduit, the design bridges two streets, enhancing urban connectivity. The ground floor’s adaptability ensures it can cater to both city and school needs.
PHENOMENOLOGICAL EXPERIENCES
The architectural bridges overhead and the varying publicness of the succession of inner spaces curate diverse phenomenological experiences, immersing users in interplays between indoor and outdoor realms. Such design intricacies mirror our target population’s intrinsic relationship with the city.
GLASS & SPATIAL QUALITIES
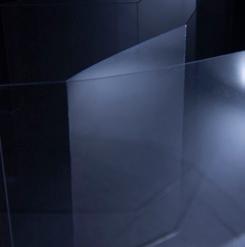
A variety of glass types was employed — translucent, textured, and transparent — to meticulously craft spaces that oscillate between seclusion and connection, and that navigate between interiority and exteriority. These glass elements also play a pivotal role in the illumination strategy. By incorporating light wells, we ensure that even the deepest interior spaces receive ample daylight, enhancing both the ambiance and energy efficiency of the structure.
SPACES FOR EXTRO/INTROVERSION
Throughout the project, spaces are deliberately designed to cater to the diverse personalities of students, ensuring both secluded areas for introspection and more open areas for connection. By offering a gradient of spaces that cater to varying degrees of introversion and extroversion, we’ve ensured that every student finds a space that aligns with their comfort level and needs, promoting inclusivity and understanding of individual nuances.
Multifunctional gymnasium
10th St.
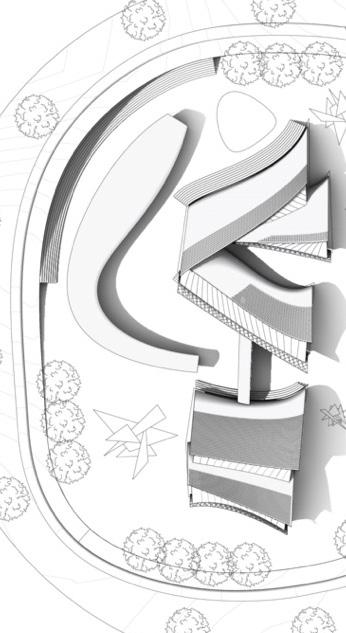
self-sufficient infrastructure for the Yawanawa tribe
academic
Instr.: Vanessa Keith
Studio: Advanced 5 Columbia university gsapp
Acre, Brazil
Fall 2022
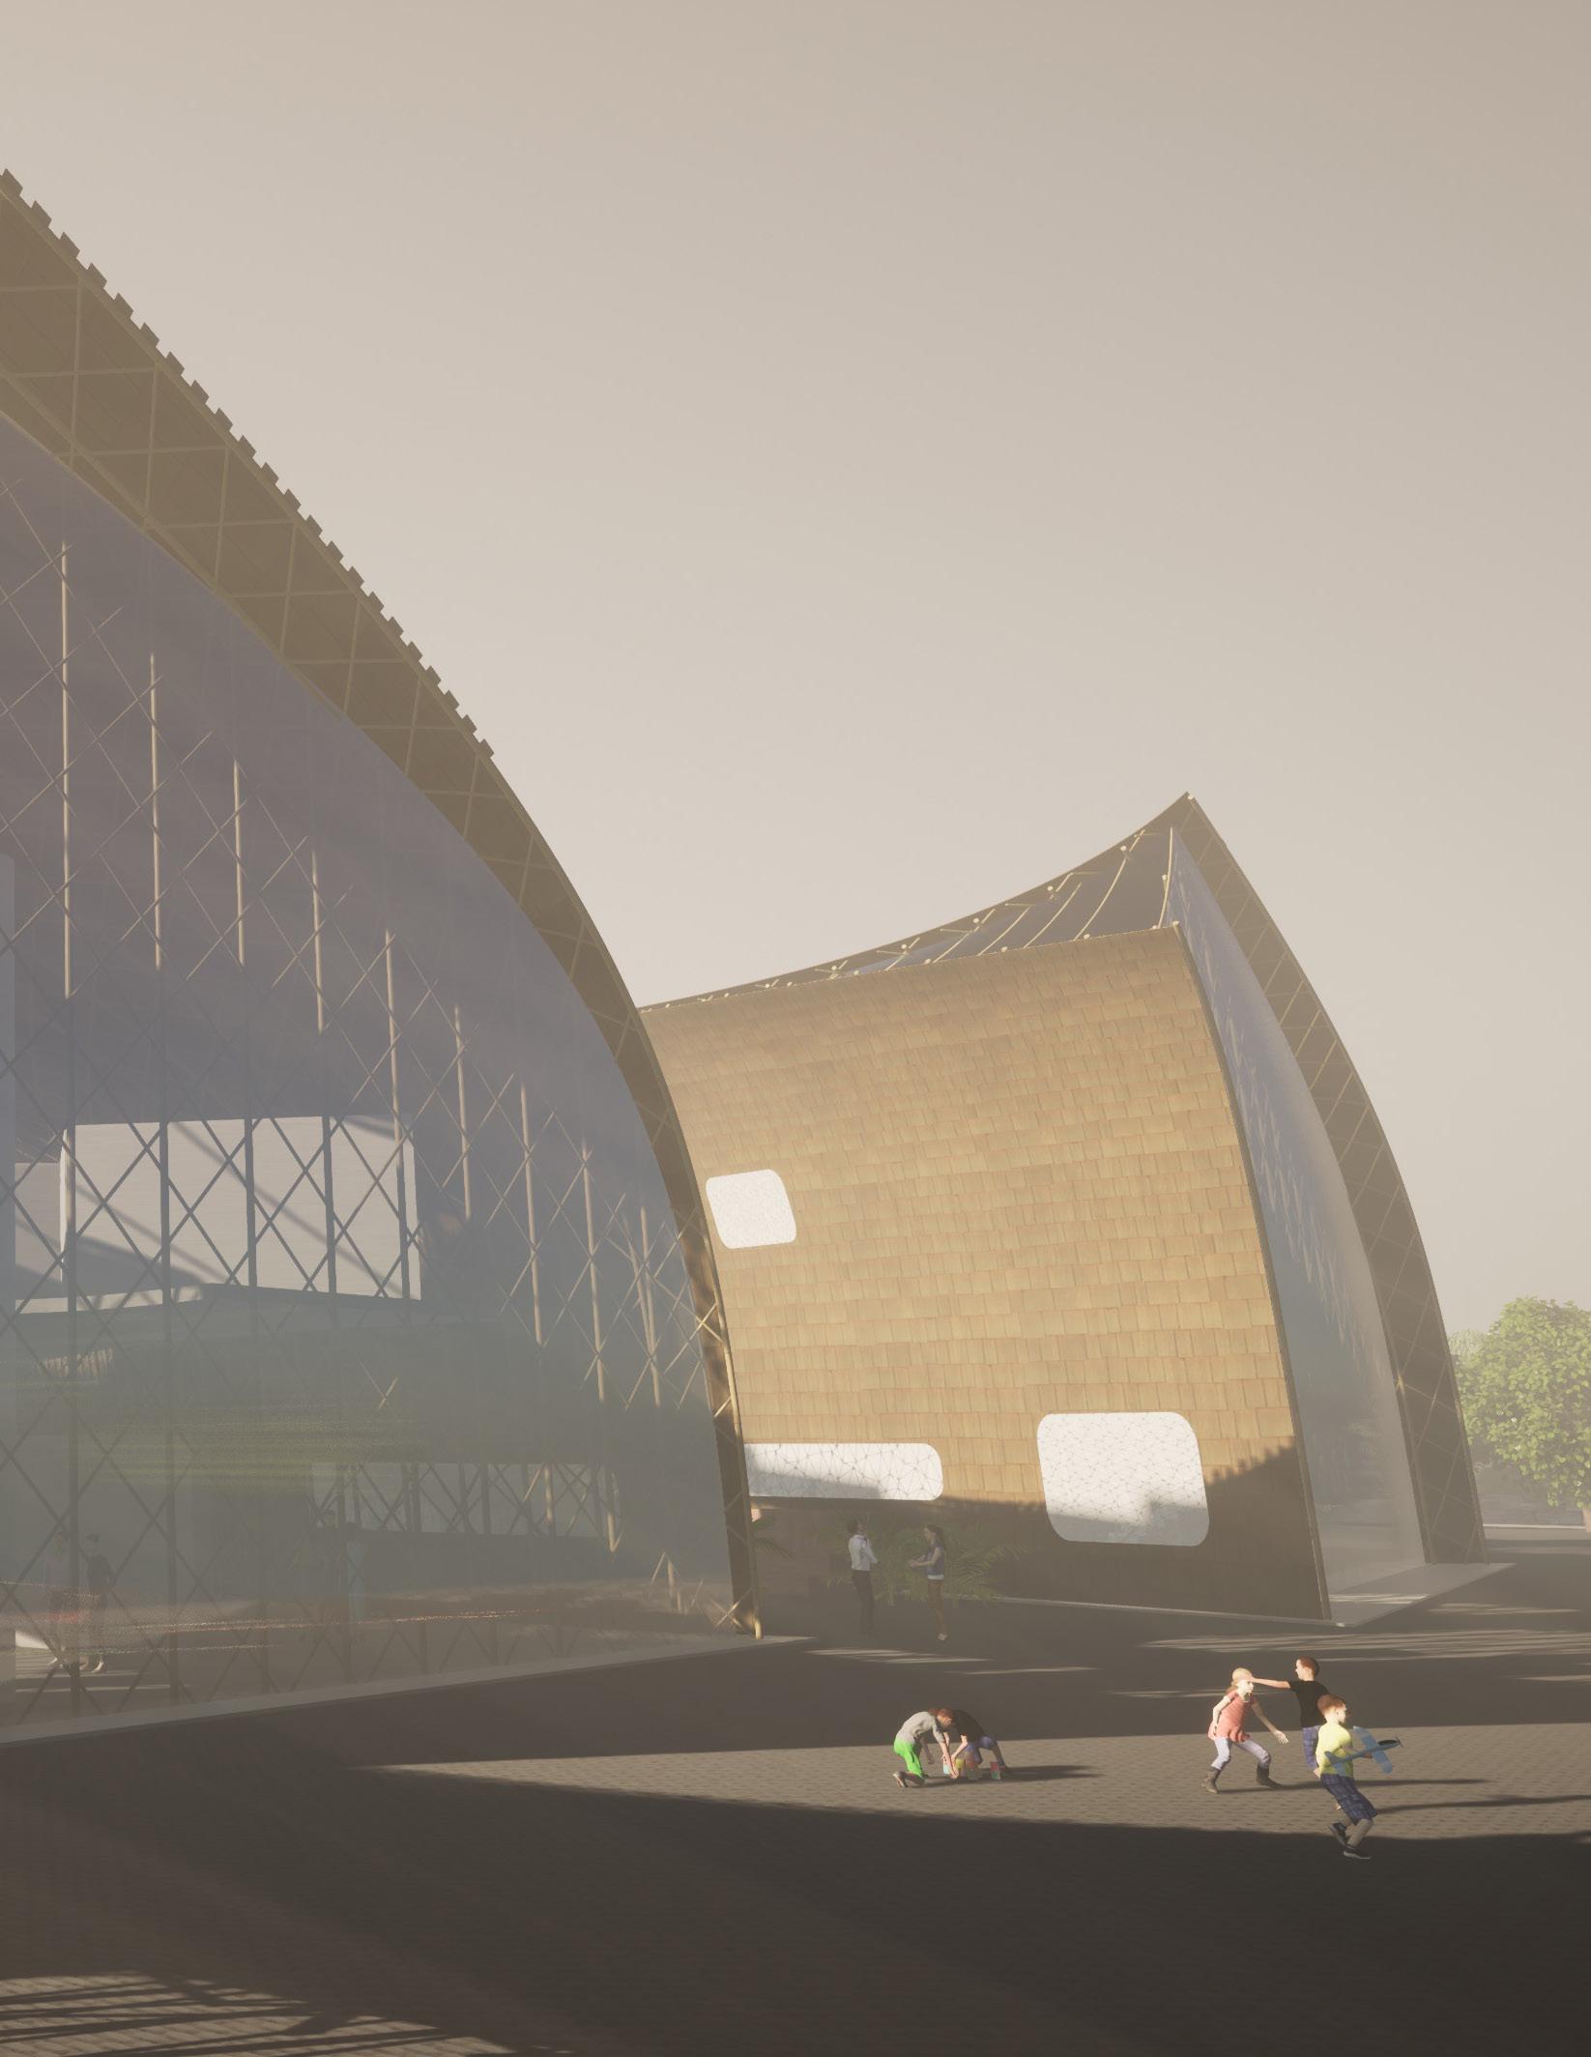
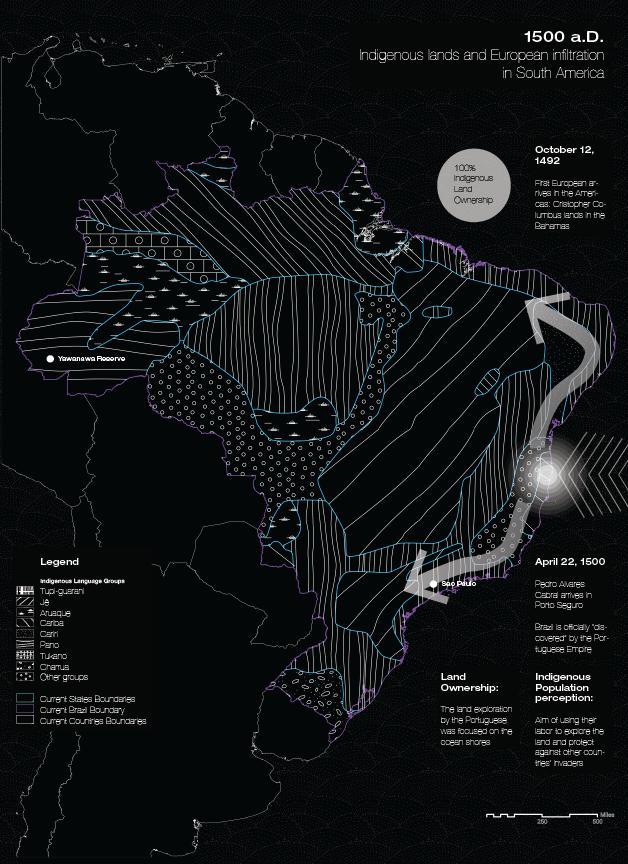
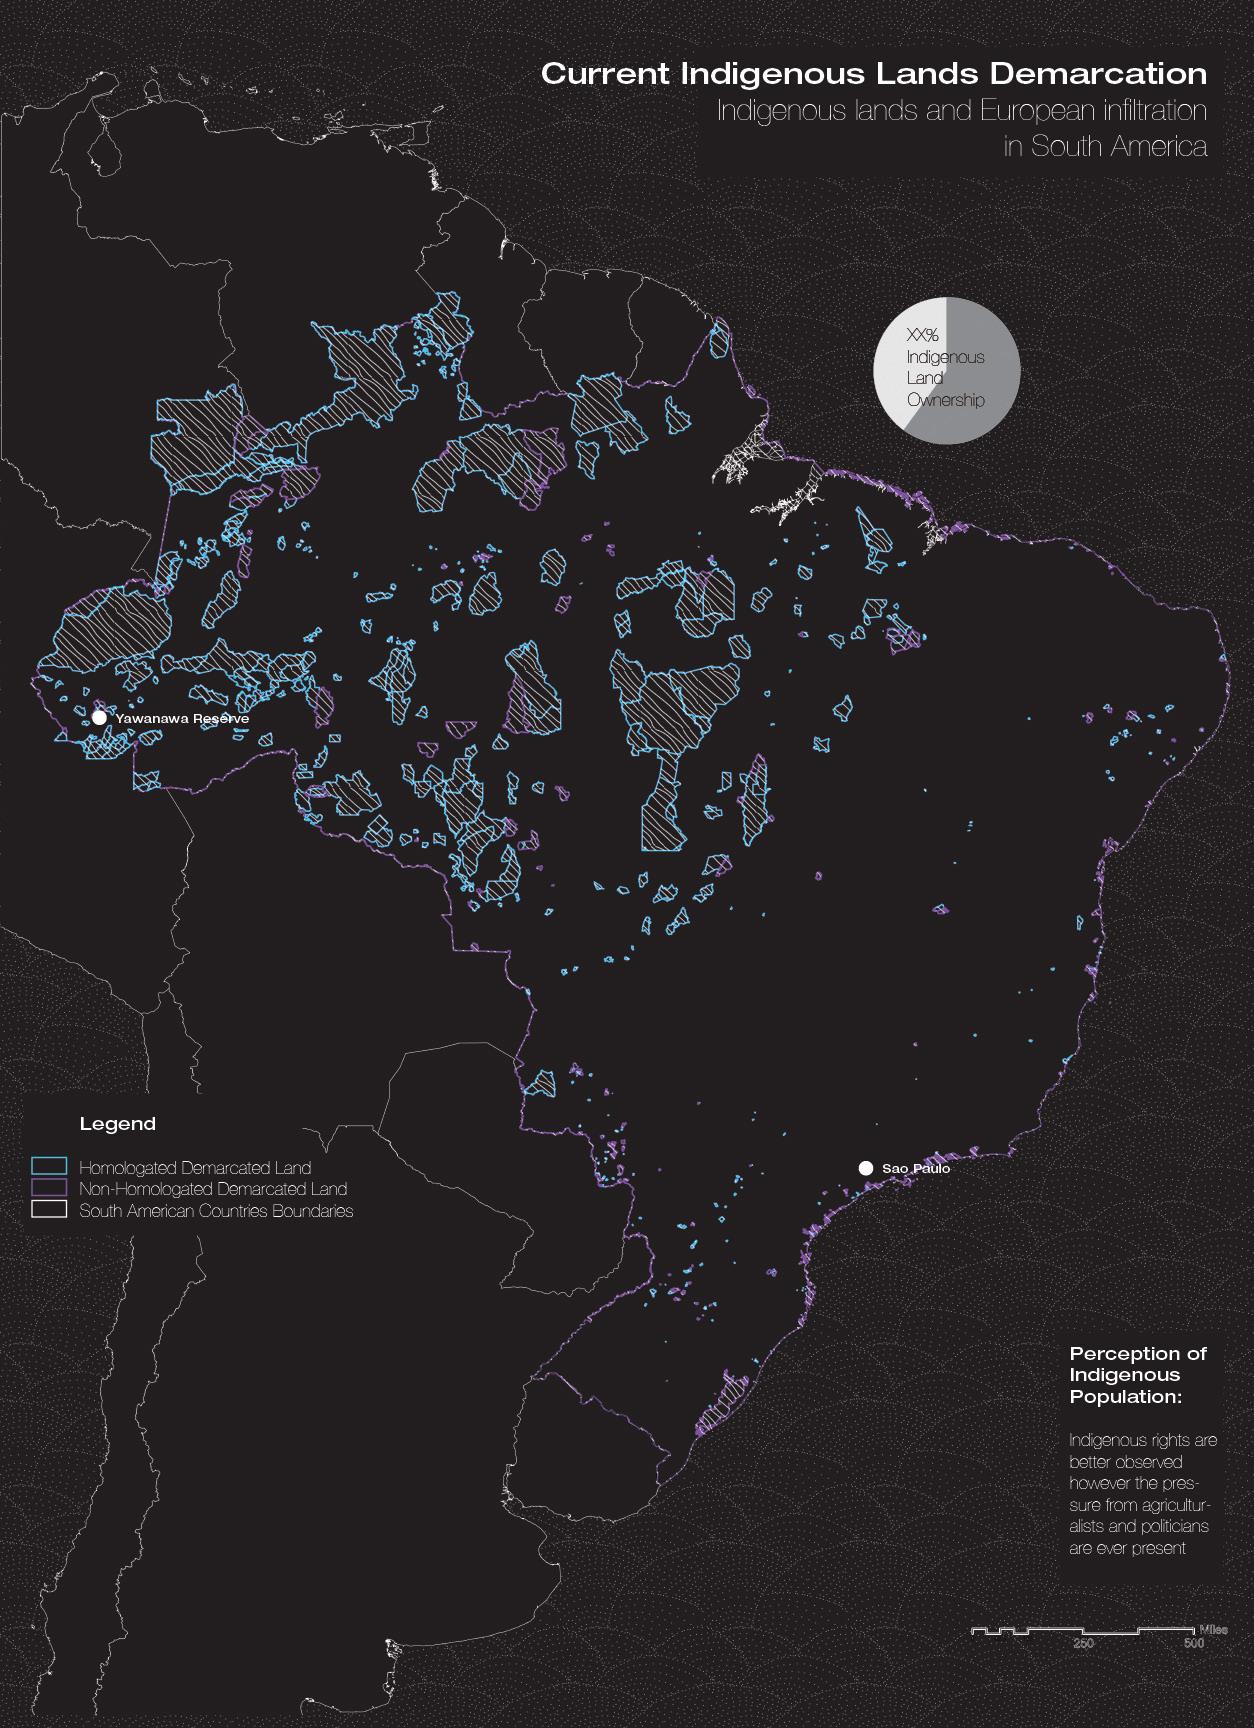
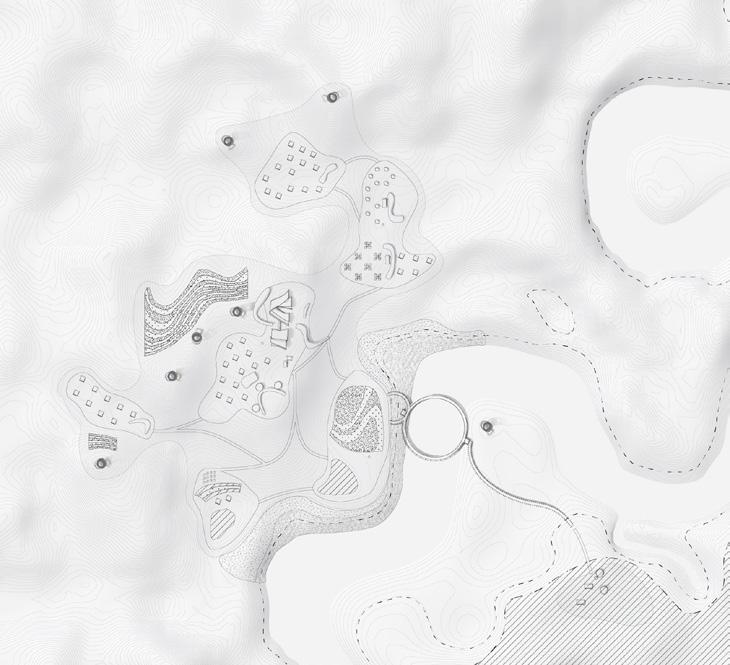
Indigenous communities within the Amazon Forest grapple with challenges rooted in inadequate urban infrastructure and longstanding pressures from both private and public entities, legacies of a colonial past. This project envisages the growth of Shukuvena Village by 2180, picturing a community that not only achieves self-sufficiency in energy, water, and waste management but also upholds its ancestral land-use practices, ensuring communal stewardship of public spaces and a symbiotic relationship with the encompassing natural environment.
A
B | SCALE OF THE VILLAGE
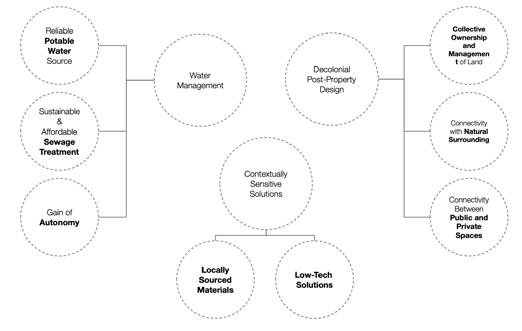
3-PRONGED APPROACH FOR TRIBE SELF-SUFFICIENCY
Restoring autonomy with independent low-complexity infrastructure
Strengthening collective ownership of land with quality open spaces
Solutions considerate of location and resources available
SCALES OF CENTRALITIES
Diverse centralities within the community foster diverse public spaces, catering from localized needs to wider community engagements.
SELF-SUFFICIENCY
Self-sufficiency in food production, water collection, and sewage disposal through the implementation of appropriate infrastructure.
INTEGRATED INFRASTRUCTURE
Water collection, sewage treatment, fish farming, and agriculture interconnect to enhance efficiency and reduce waste in each process.
YAWANAWA VILLAGE REIMAGINED
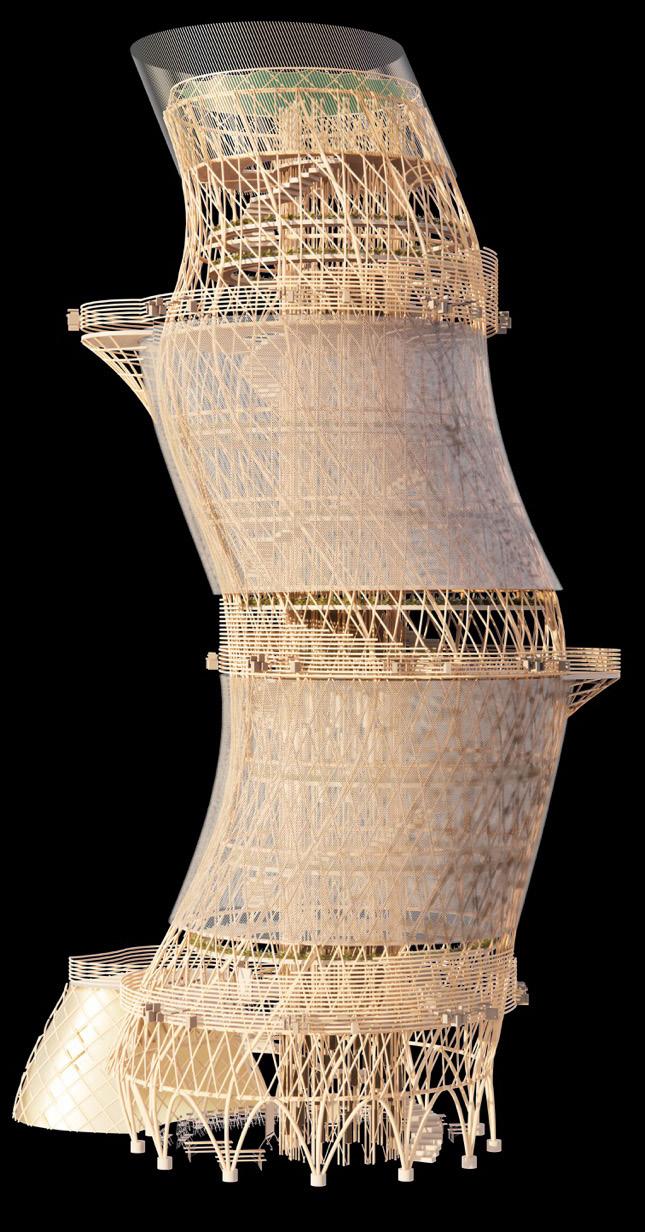
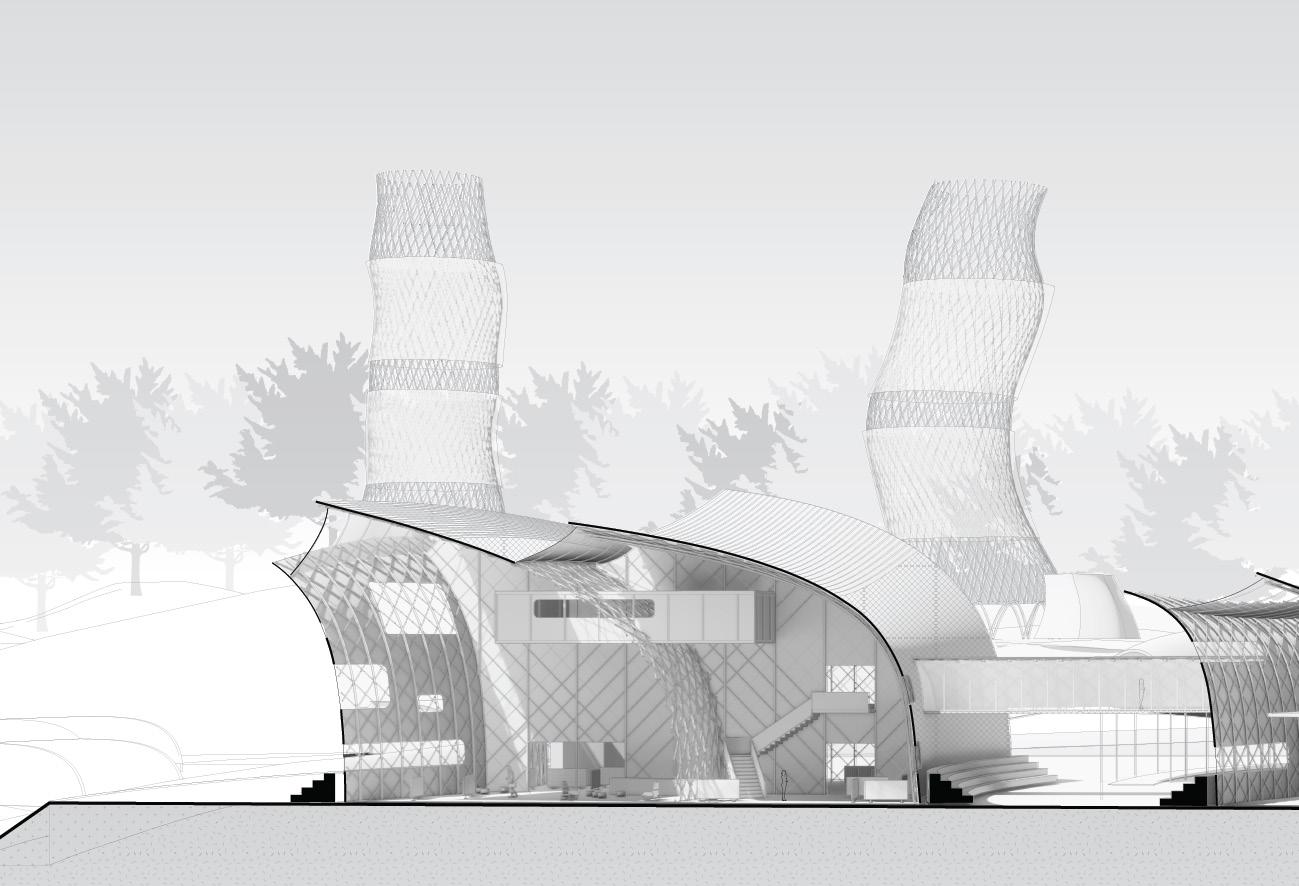
C | SCALE OF THE BUILDING | 1 | WATER COLLECTION TOWER
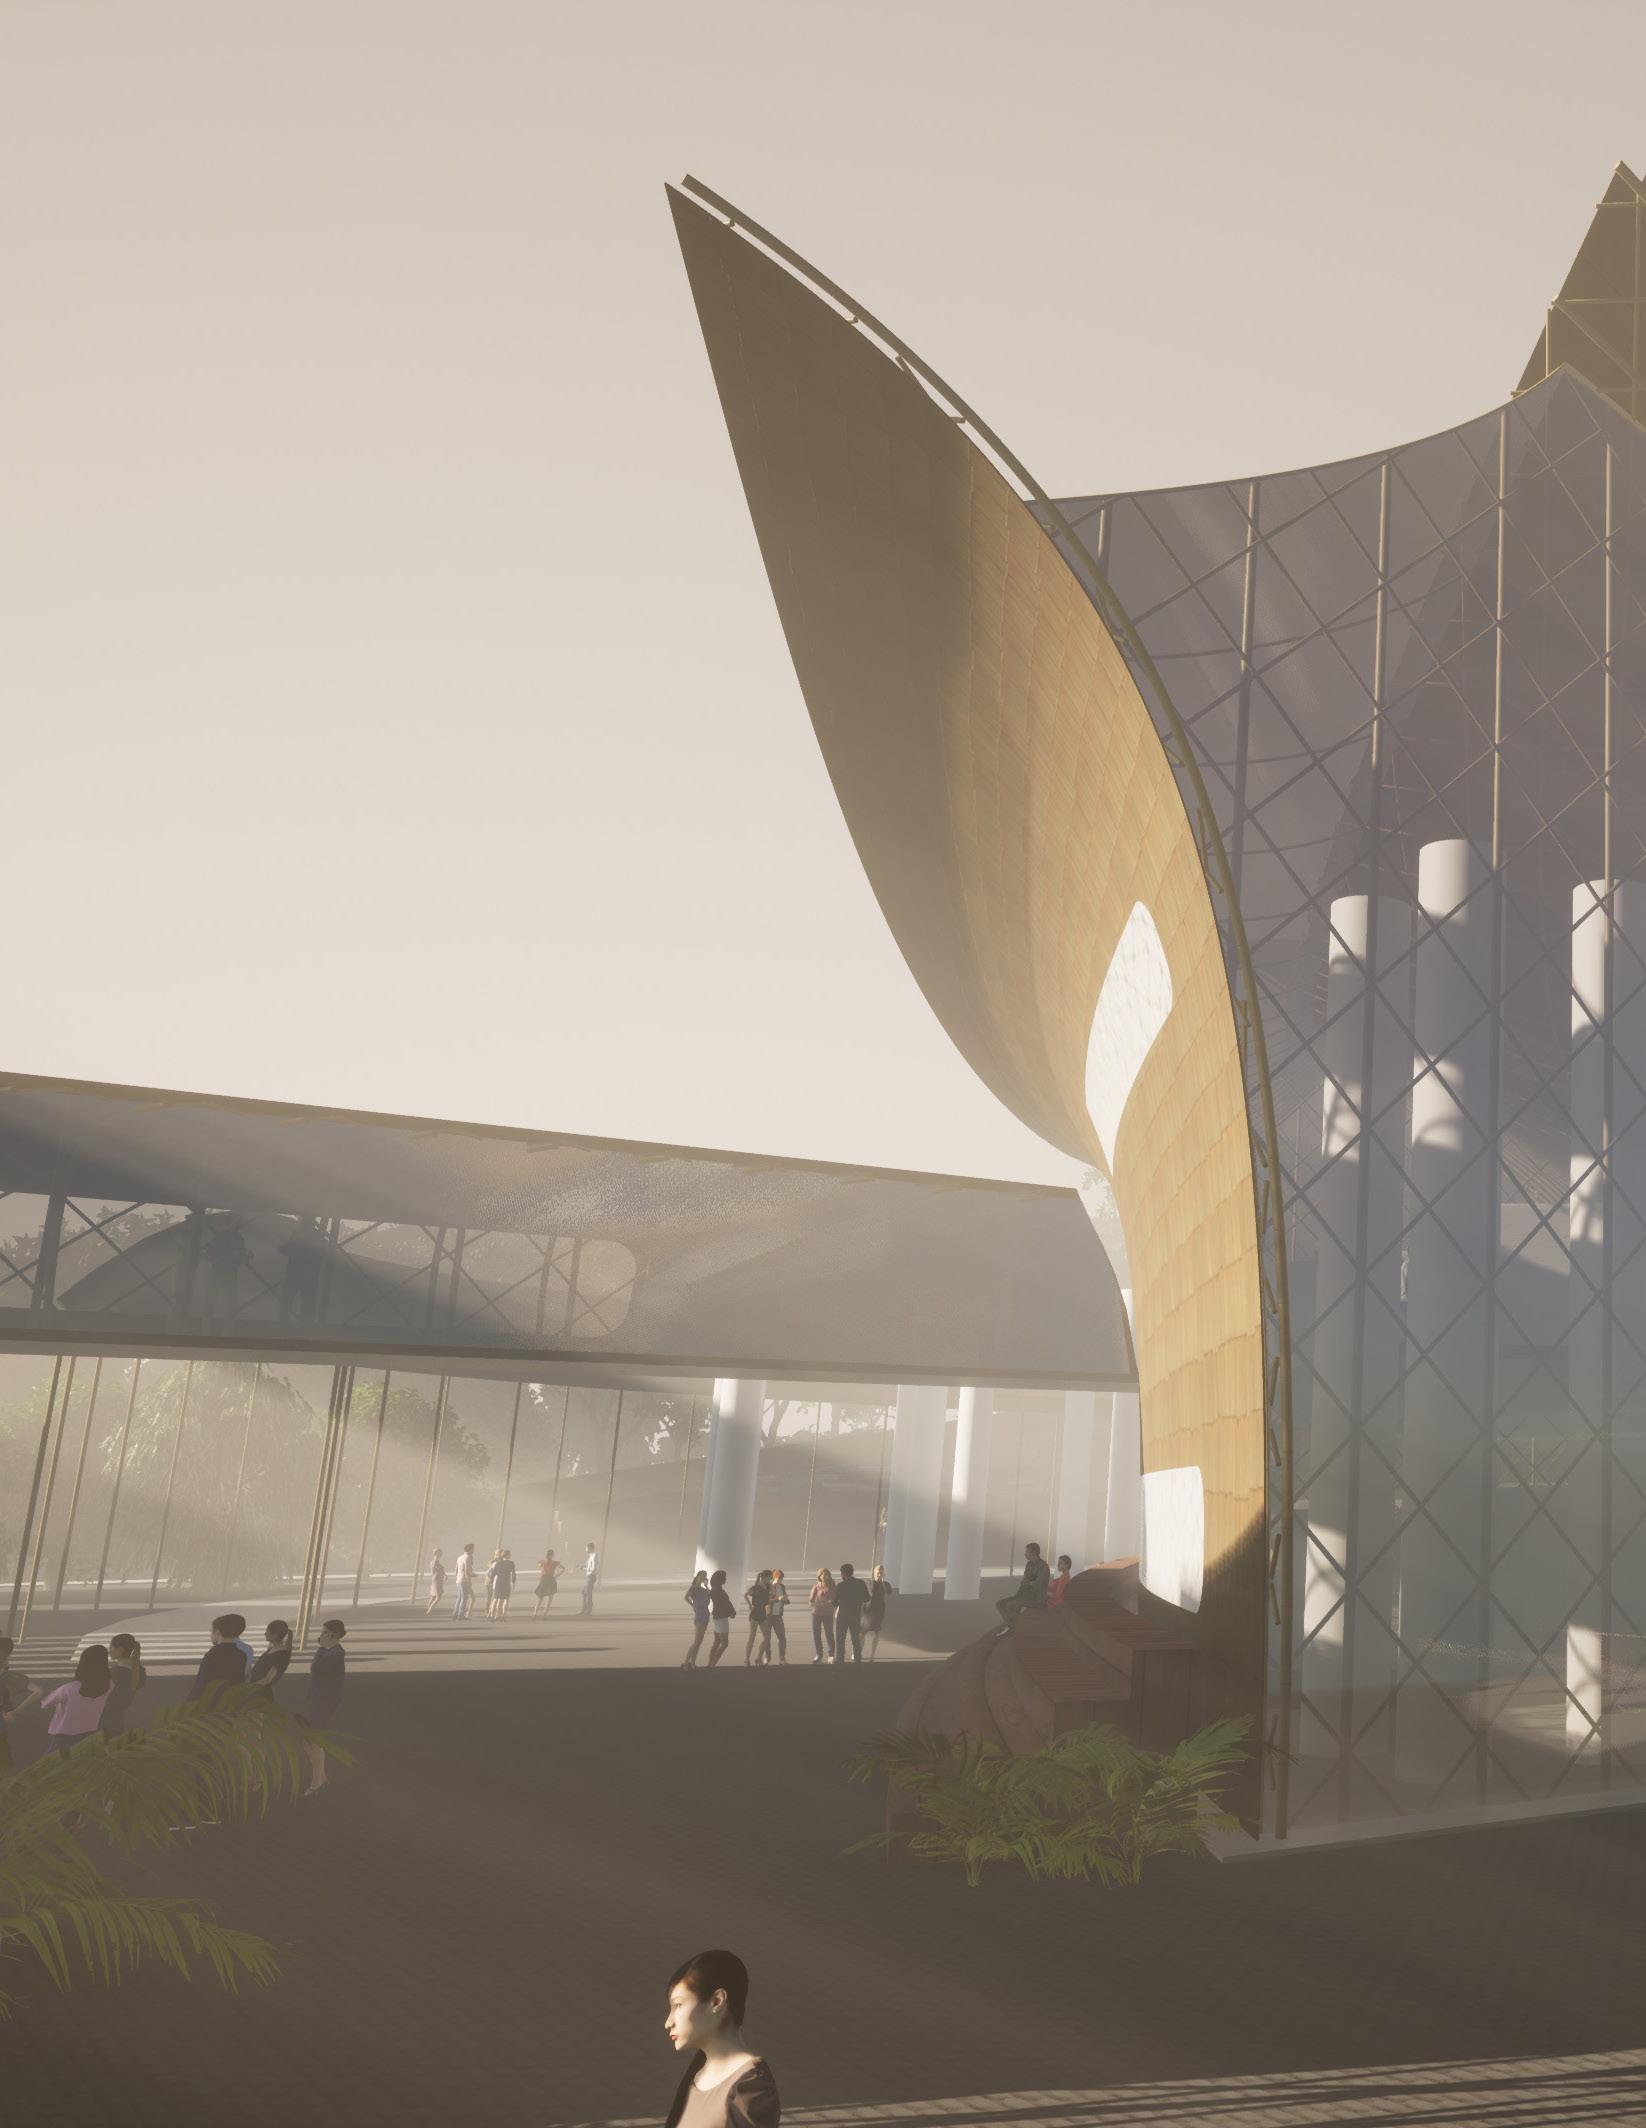
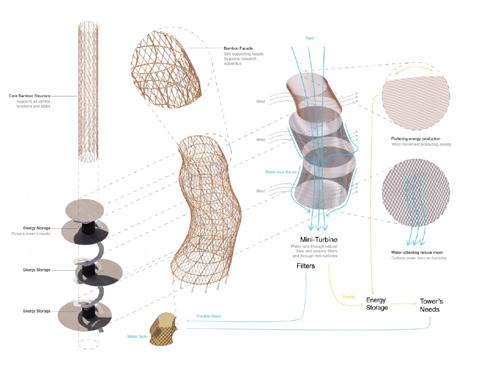
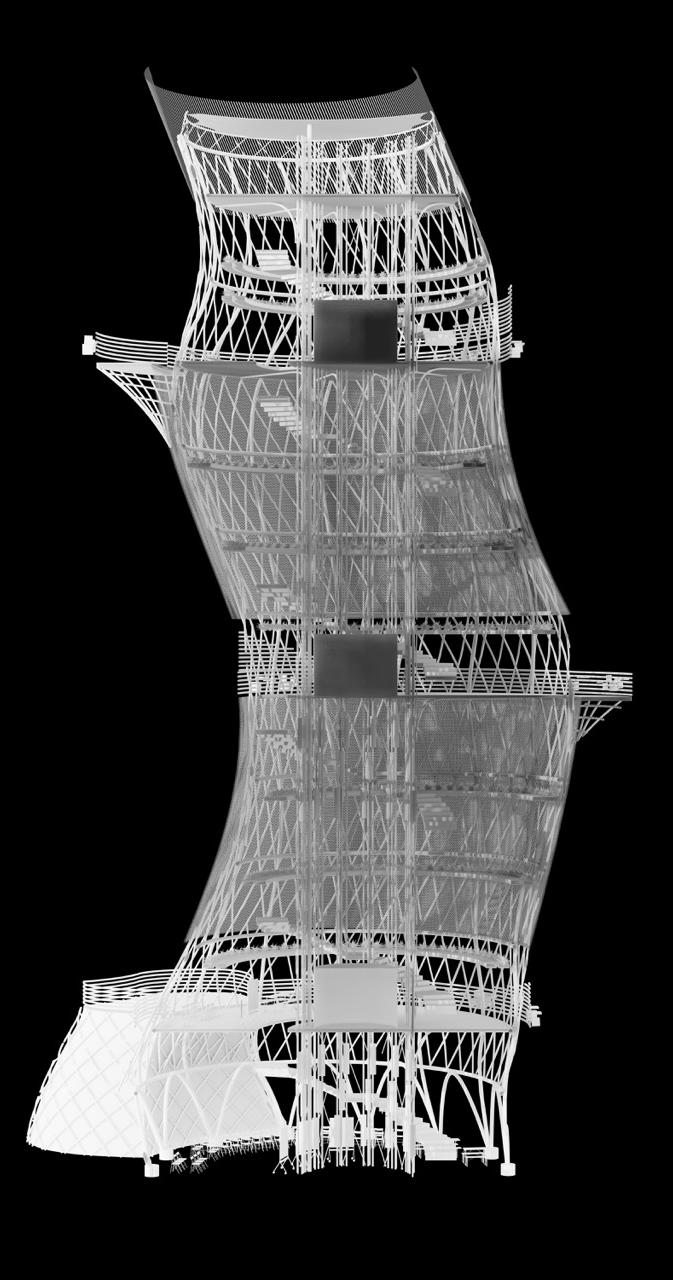
Considering the challenges the Yawanawa face to collect potable water and to access adequate infrastructure such as sewage and electricity, this tower aim to be a structure that fill in those gaps.
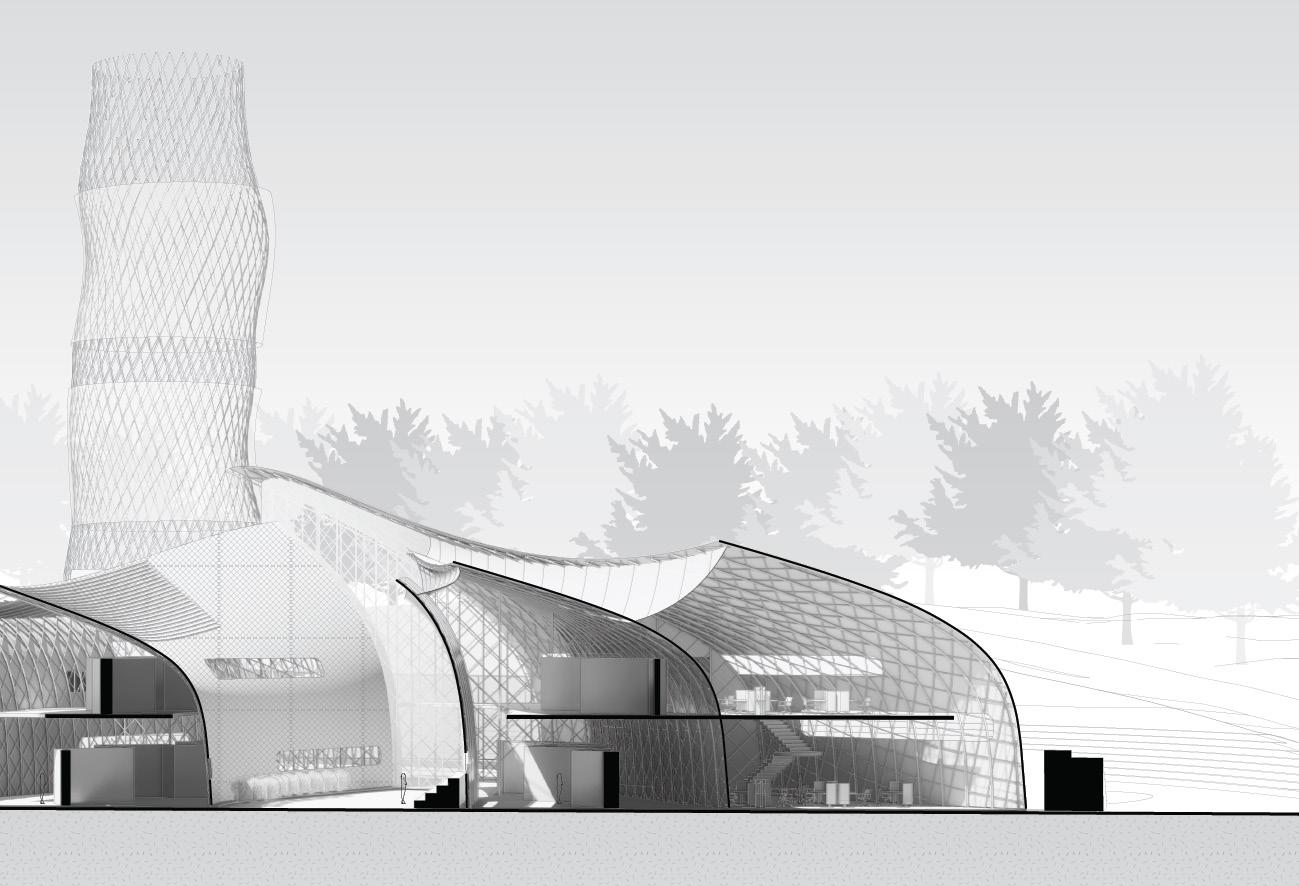
Water is collected from air humidity on meshes in the outer structure and from the rain in the upper story. Its movement downwards creates energy when passing through miniturbines. And additional energy is created from the wind passing through flutters in the crown of the tower. This construction aims to multiply the sheltered open spaces in the community, offering spaces for gathering and research.
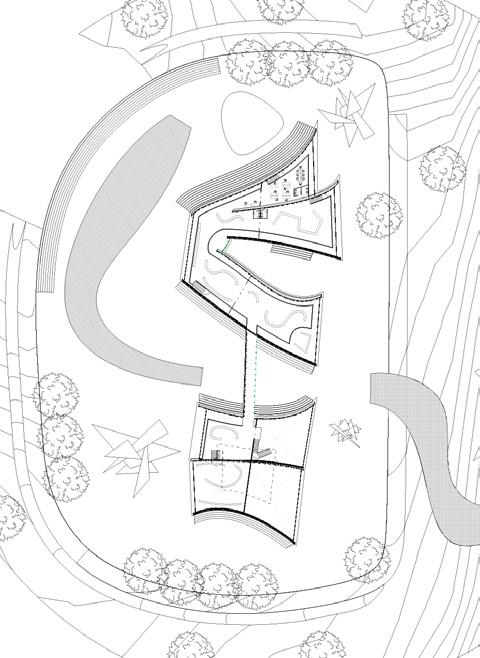
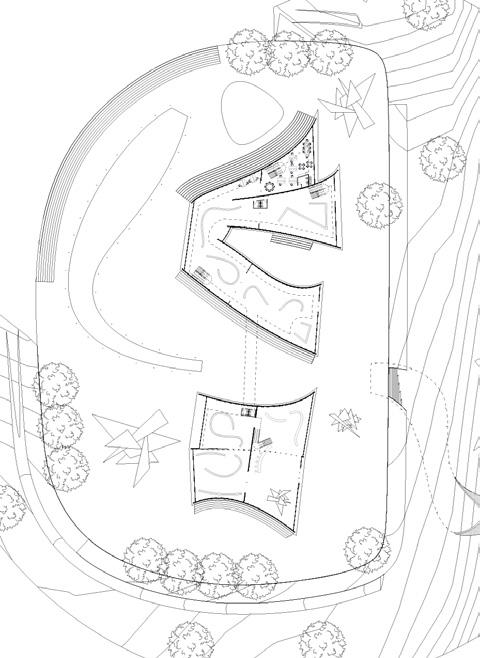
C | SCALE OF THE BUILDING | 2 | ANIMAL SANCTUARY EXHIBITION SPACE
Both the water tower and the exhibition space were envisioned to provide additional public spaces for the community while providing for the infrastructural needs of the Yawanawa people.
Flaps made with piezoelectric materials are placed on the roof of the exhibition space and generate electricity through the vibration provoked by the passing wind. In addition, rainwater is also captured by the roof’s curvature.
ROOF PLAN
2ND FLOOR
1ST FLOOR
Instr.:
Studio:
Surin, Thailand Spring 2023
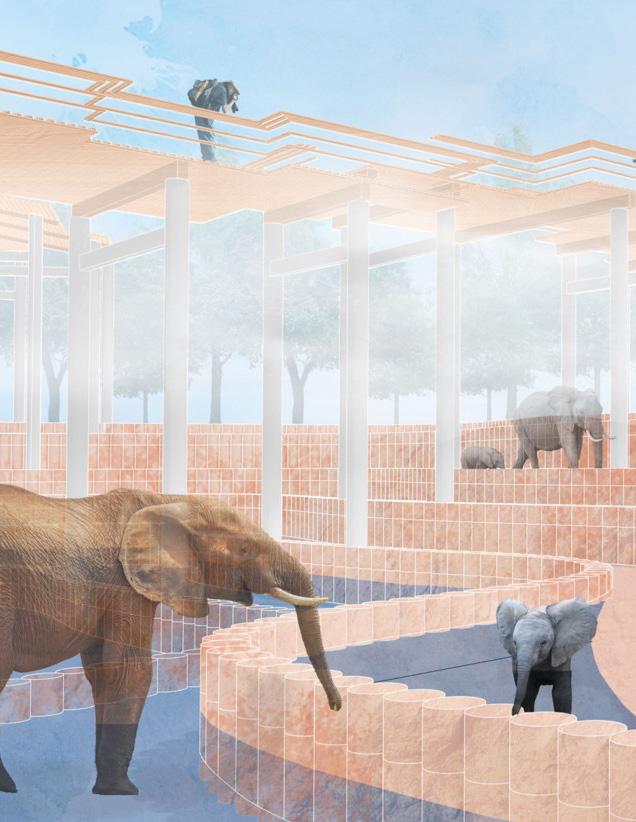
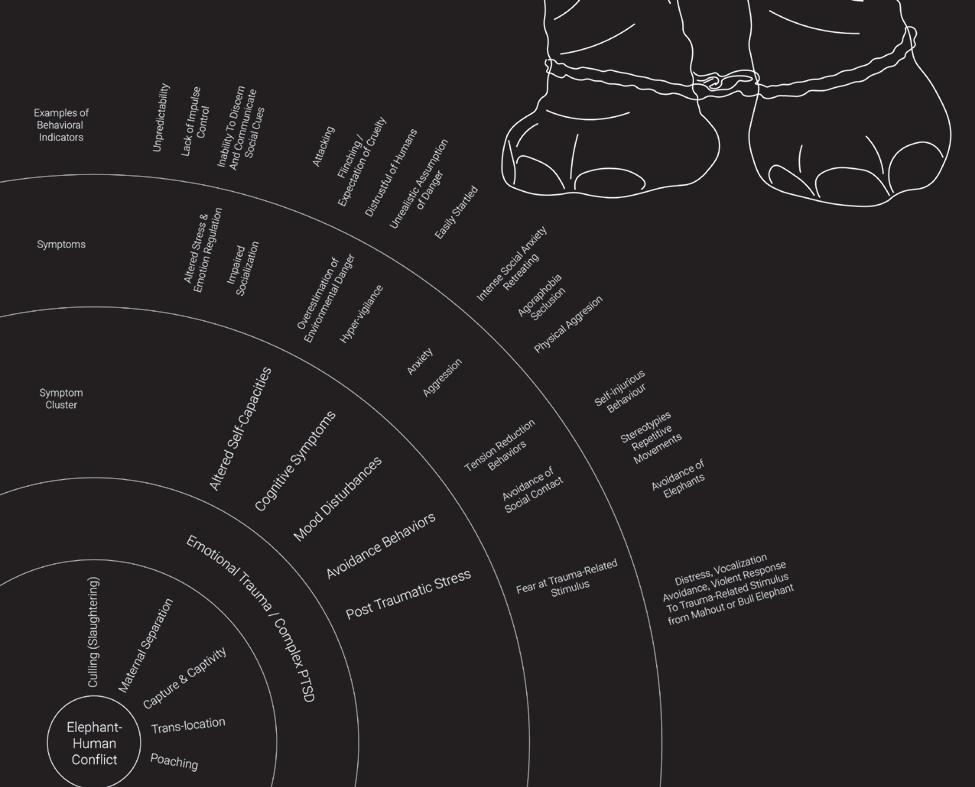
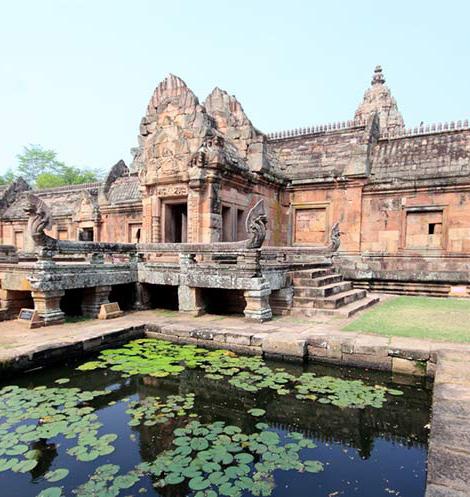
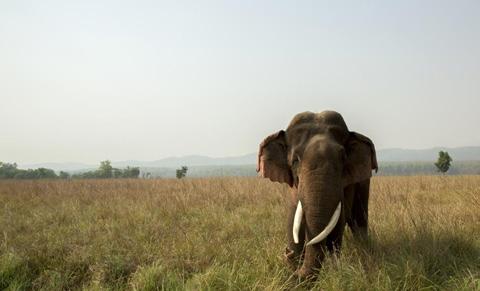
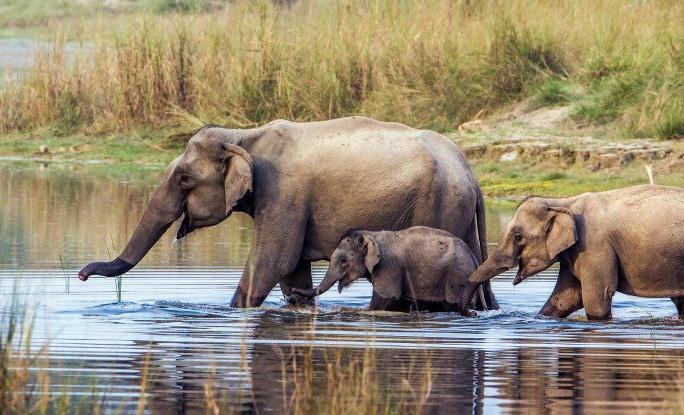
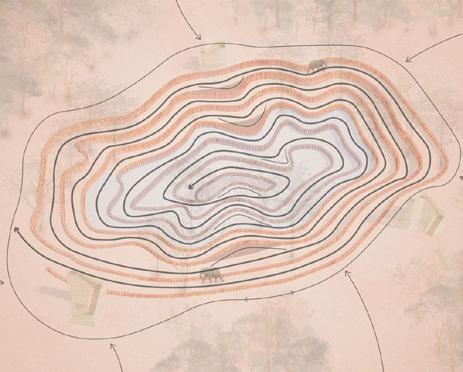
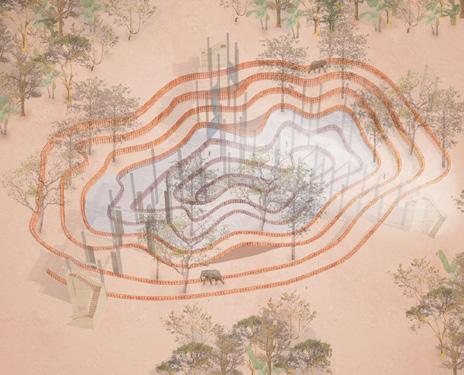
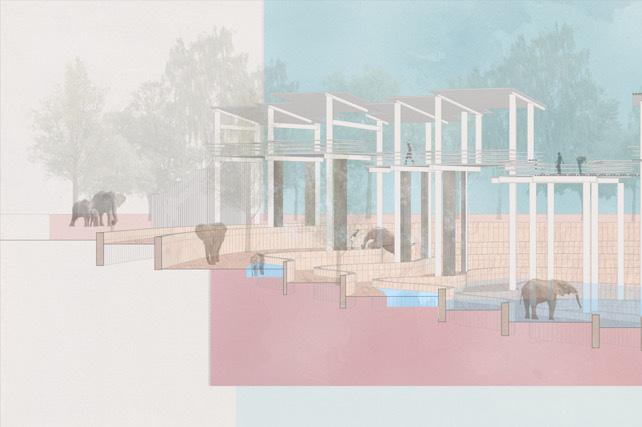
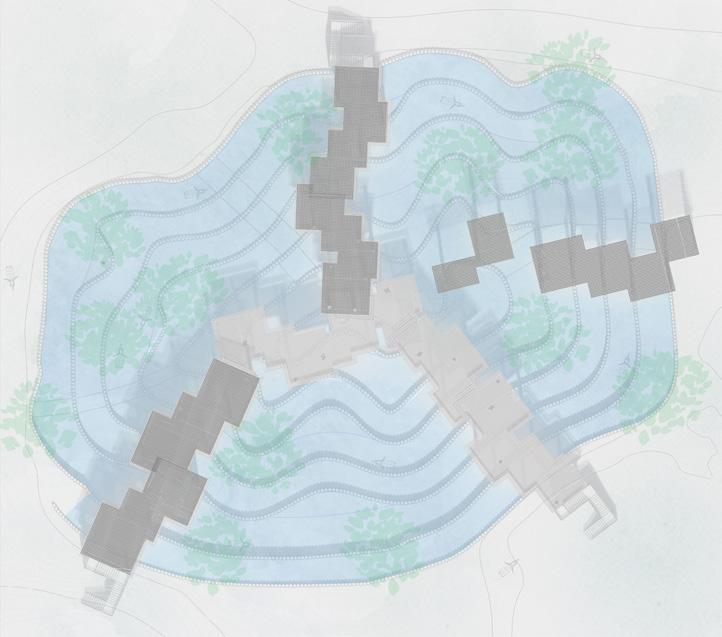
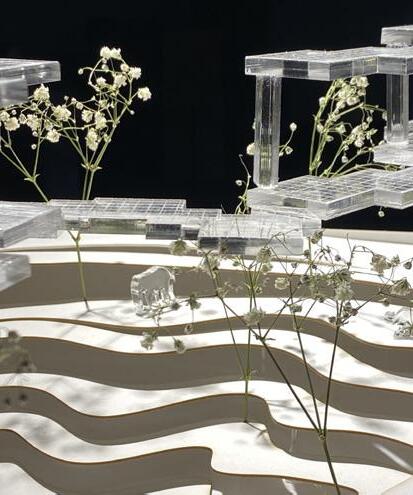
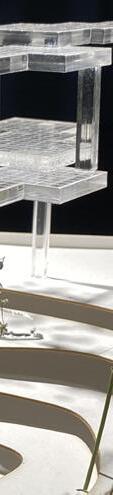
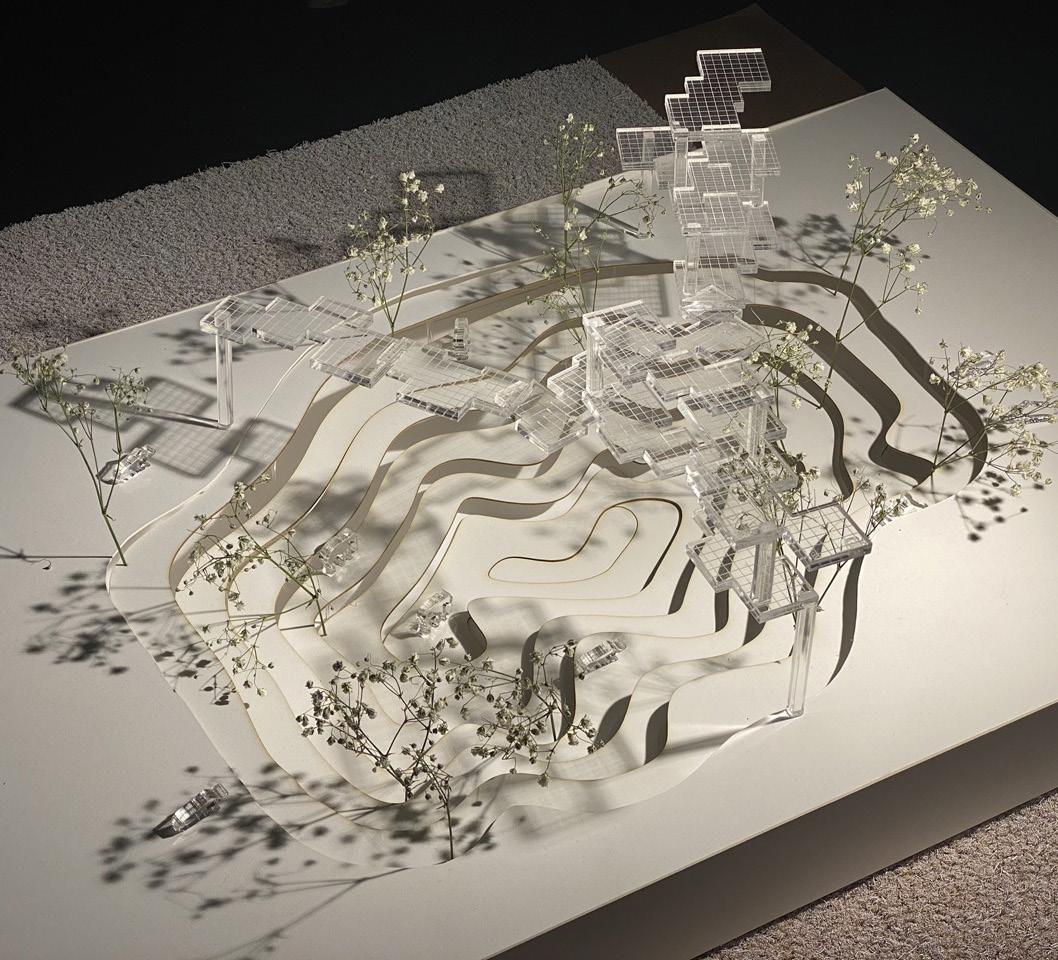
Elephants, with their intricate emotional landscapes and keen memories due to their large hippocampi, are at risk for psychological disorders like complex PTSD from humanelephant conflicts, including habitat threats, captivity, and tourism exploitation. The project borrows from ancient Hindu temples the symbolism and functionality of water into a sanctuary where elephants reconnect with themselves.
A | CONTEXT | ELEPHANT-HUMAN CONFLICT
ELEPHANT’S HIGH LEVEL OF MENTAL AND EMOTIONAL CAPACITY
Elephants possess remarkable intelligence, demonstrated by their advanced problem-solving skills, deep social bonds, and profound emotional responses, including mourning and self-awareness.
HUMAN-ELEPHANT CONFLICT AND PSYCHOLOGICAL EFFECTS
The human-elephant conflict, resulting from habitat encroachment and domination, inflicts traumatic psychological stress on elephants, leading to altered and debilitating behaviors.
KUI PEOPLE AND TRAUMATIZED ELEPHANT CARE
The Kui people of Thailand, with a deep-rooted cultural history of mahoutship, utilize traditional knowledge and practices to rehabilitate and care for traumatized elephants.
A | TEMPLES, KUI PEOPLE, PANDEMIC
HINDU TEMPLES AND VALUE OF WATER
Ancient Hindu temples, which are present all over Southeast Asia, used water as an indispensable element for connection with their gods. This inspired this design as an inverted temple in which elephants can re-connect with their own selves.
KUI AND EMOTIONAL SUPPORT
The Kui people have a longstanding tradition of caring for elephants, especially guiding traumatized ones to healing in expansive natural settings like paddy fields.
A | NEED FOR SPACES OF HEALING AND REPOSE
HEALING through:
KUI ECONOMY POST-PANDEMIC
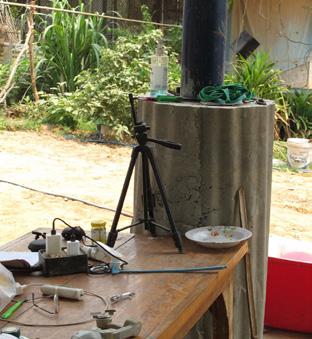
The pandemic impacted the Kui economy, which previously relied heavily on tourism. In response, they pivoted to digital avenues, monetizing videos and livestreaming their elephants’ activities online.
1. EXERCISING AGENCY - elephants in captivity lose their sense of agency and independence rapidly
2. SOCIALIZATION - (re-) learning to socialize with other animals, elephants or humans become essential
3. MEDITATION & REPOSE - activities promoting a healthier sense of self
. INDIVIDUAL - repose that demonstrates tranquil relation with inner world
. COLLECTIVE - repose and leisure amongst other living beings experiencing healthy relationships
B
| SITE
ELEPHANT WORLD IN SURIN, THAILAND
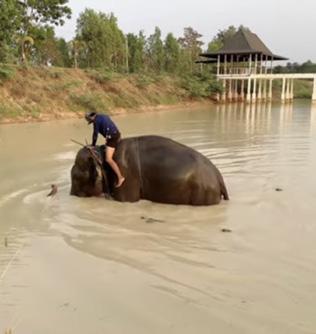
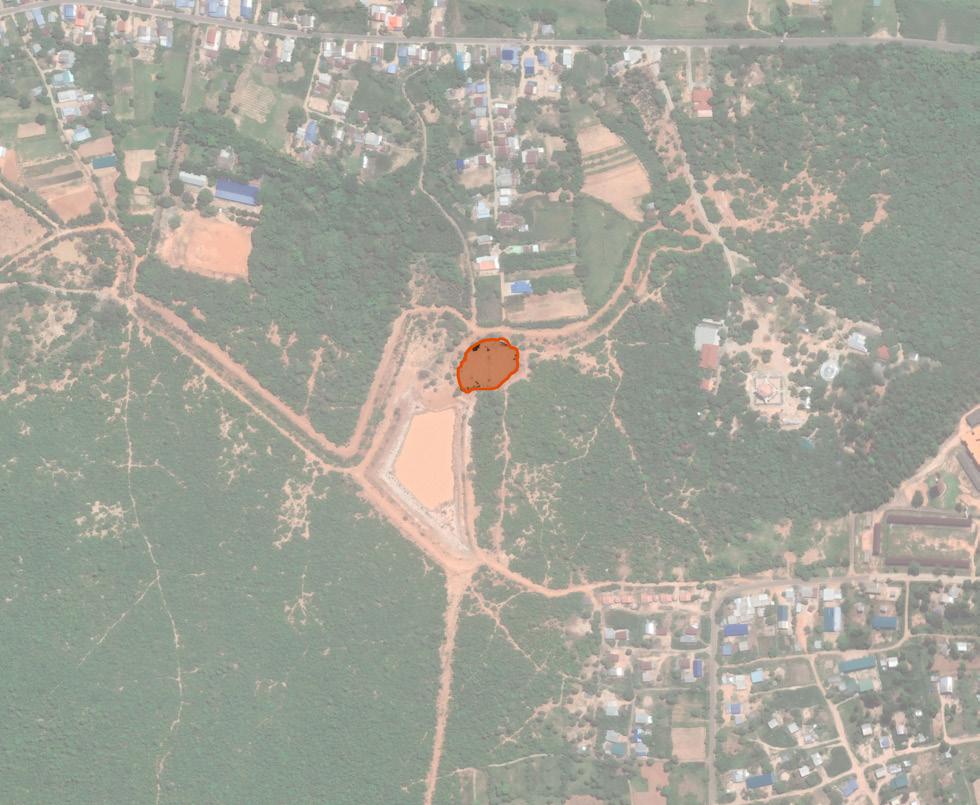
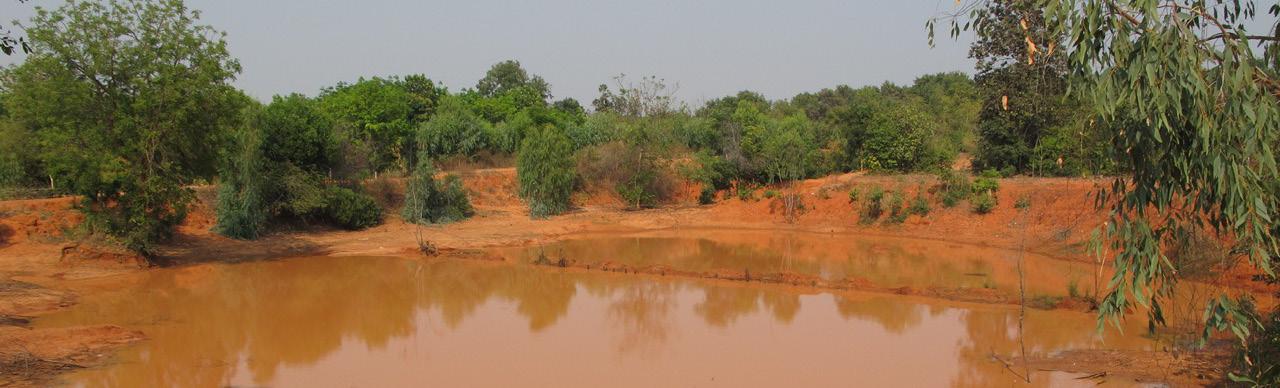
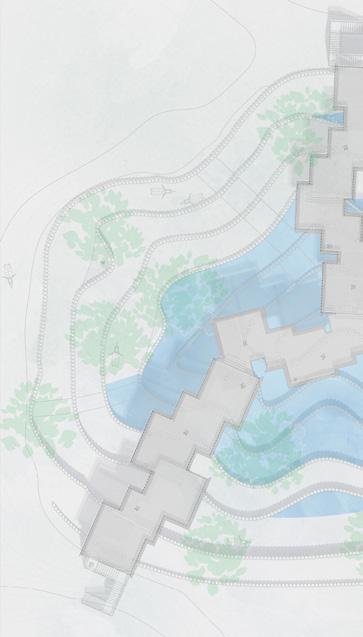
The site chosen sits inside Elephant World, an elephan sanctuary in Surin, northwest Thailand, where rescued elephants find respite and the Kui population living in the environs can bring their elephants to enjoy the facilities. A pond that elephants come to bathe was chosen as the site for the rehabilitation facility.
Kui Village
Site
Kui Village
Elephant World Main Buildings
C | DESIGN PROCESS
CIRCULATION
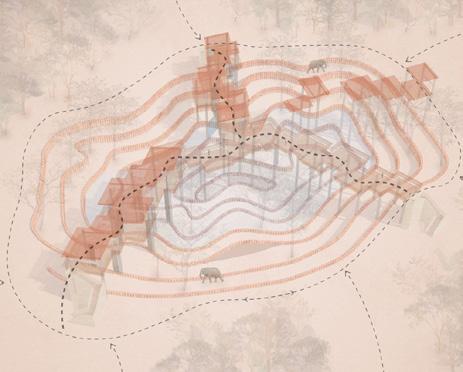
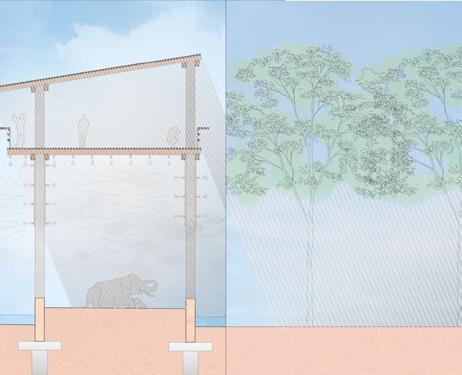
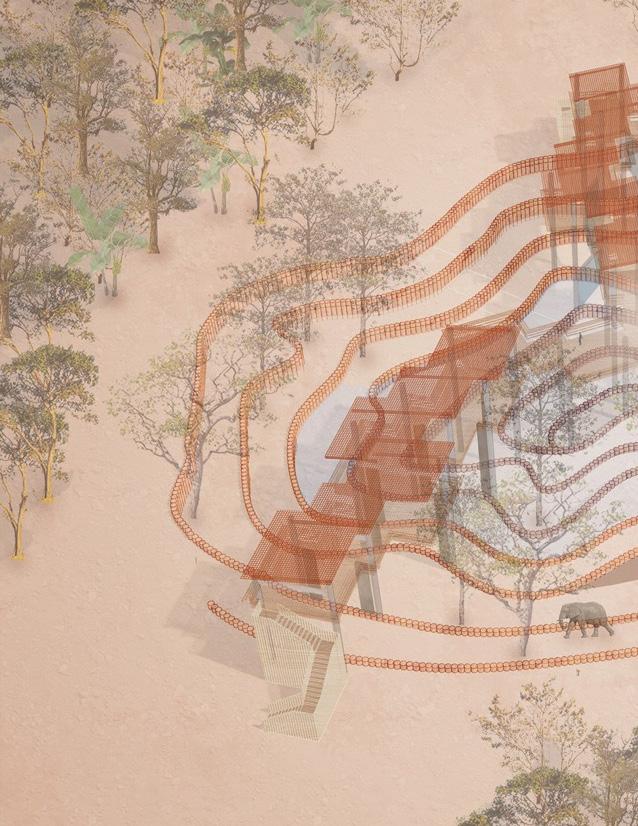
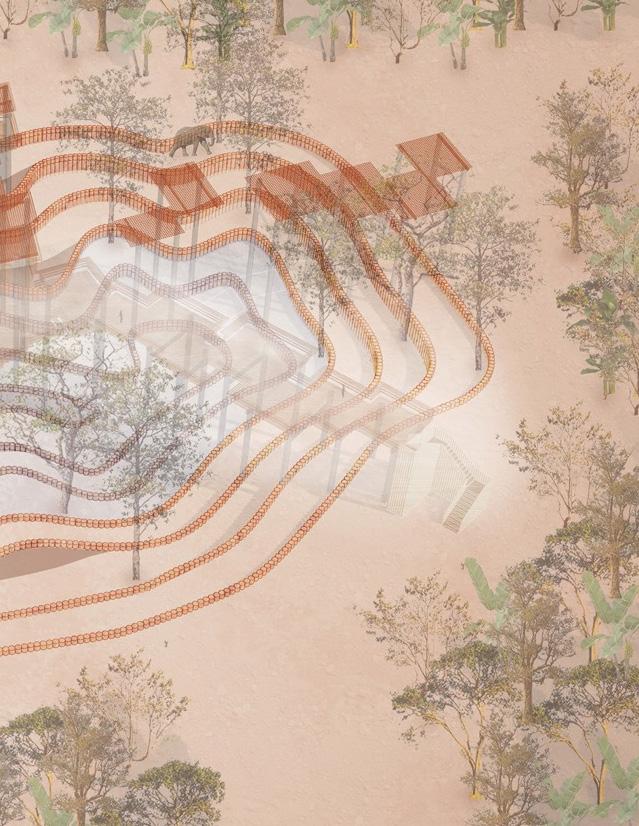
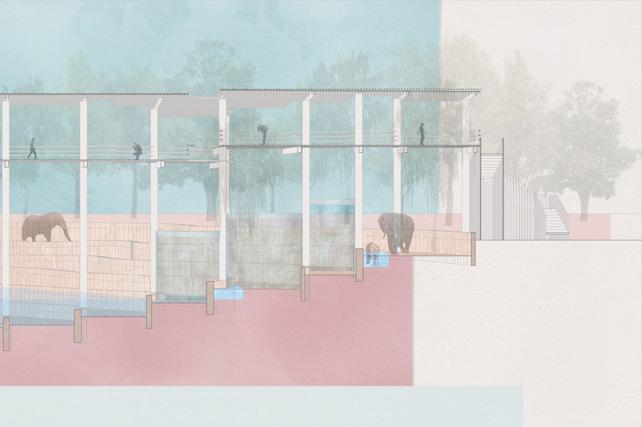
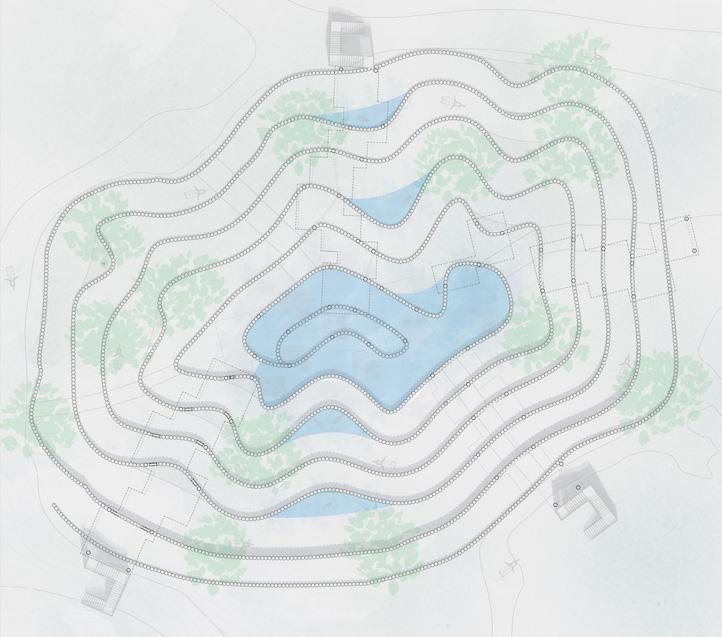
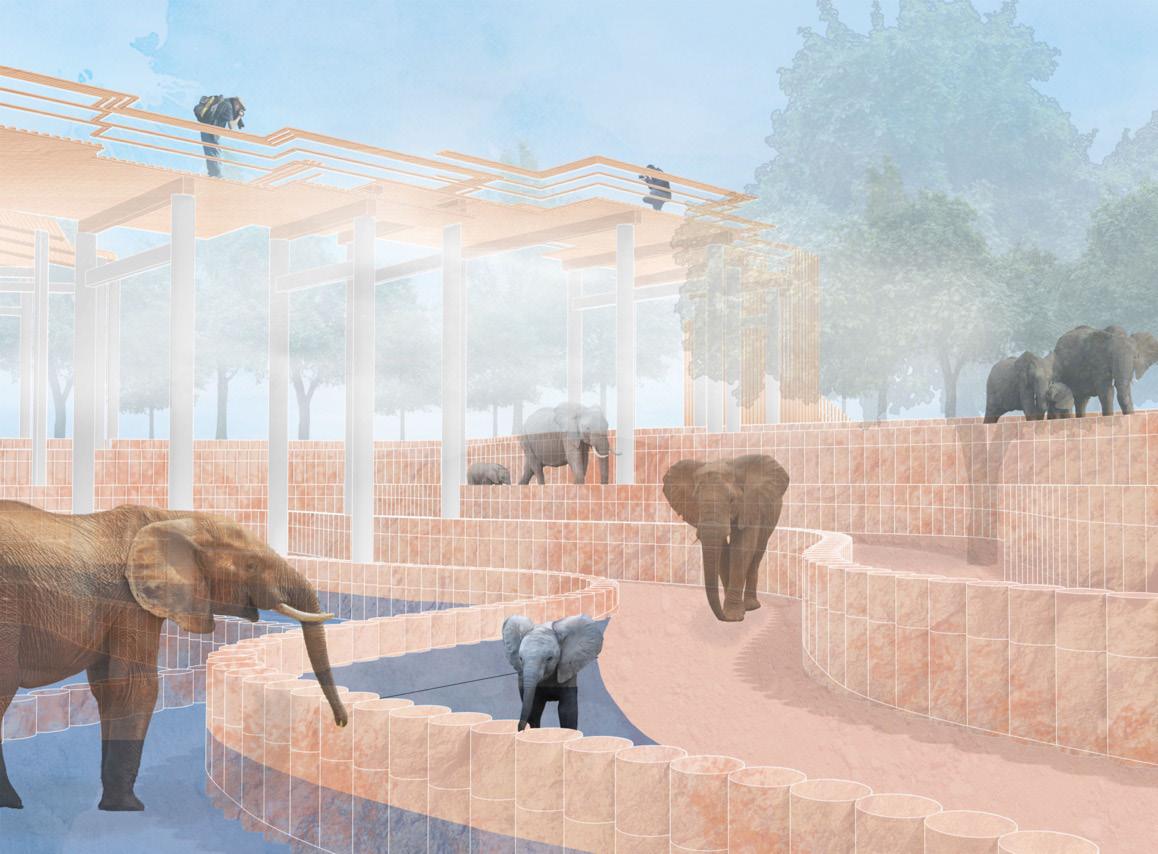
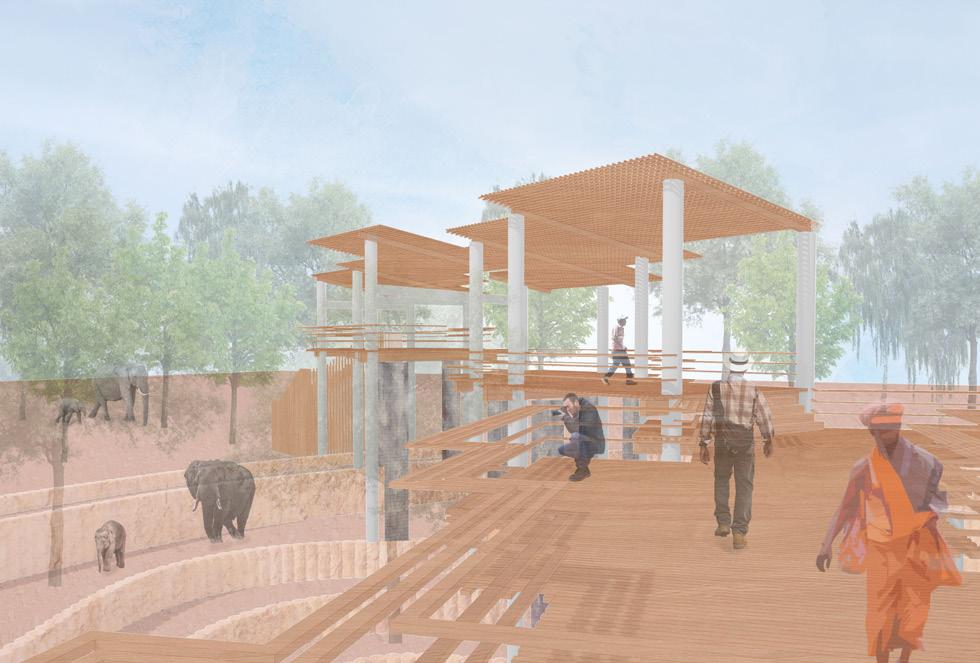
Elephants are able to decide how much they want to interact with the water and find shaded or sunny places to linger. Humans can find better advantage points to observe and record their animals.
ELEPHANT CIRCULATION
RAINY AND DRY SEASON
HUMAN CIRCULATION
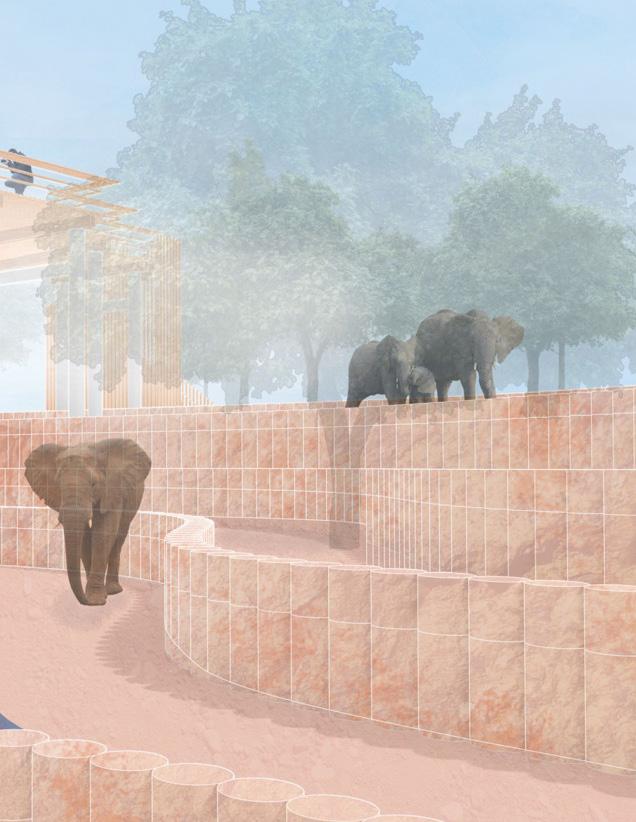
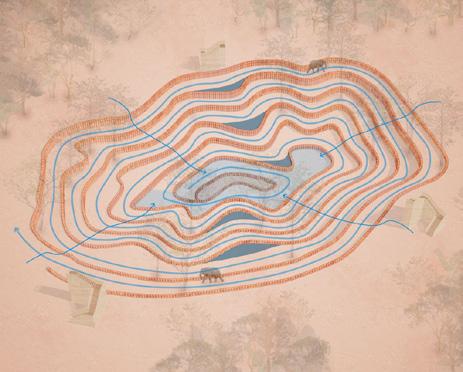
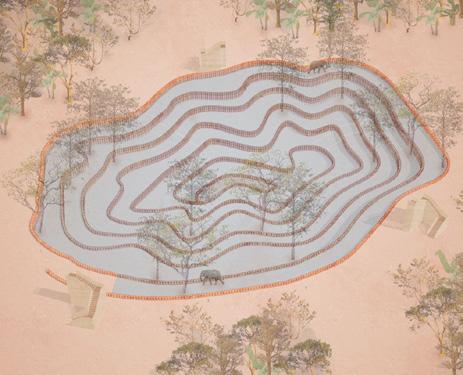
Different conditions are created for the elephants depending on the amount of water collected in the circuit in each season. Smaller ponds are formed for baby elephants to bathe alongside parents.
WET SEASON WATER MOVEMENTS
LAKE TREE CANOPY & WATER FEATURES
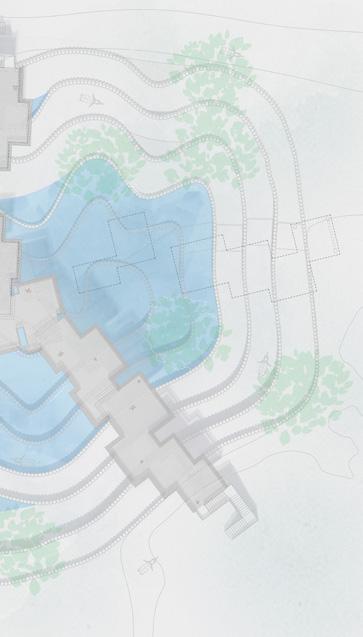
Elephants exhibit a preference for clean water. Three water features, supplied by underground reservoirs, are strategically placed beneath a canopy structure, which seamlessly extends the forest’s shade over the pond.
EXTENDING TREE CANOPY
FEATURES
Ponds for baby elephants
Waterfalls
Brick Cascade Walls
F | FINAL DESIGN | REHABILITATION POND
ROOF PLAN
HUMAN WALKWAY
ELEPHANT LEVEL
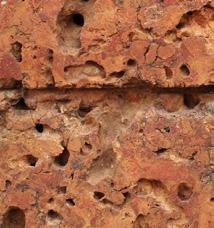
LATERITE STONE
RED WOOD
HEALING AND REPOSE
Elephants healing from trauma find solace, exercising their autonomy and socializing with peers. The elevated walkway lets mahouts observe and capture online content featuring their elephants, while ensuring a respectful distance.
The quartier
residential development
professional new canaan, ct replace urban studio
2025 construction documents vectorworks & autocad
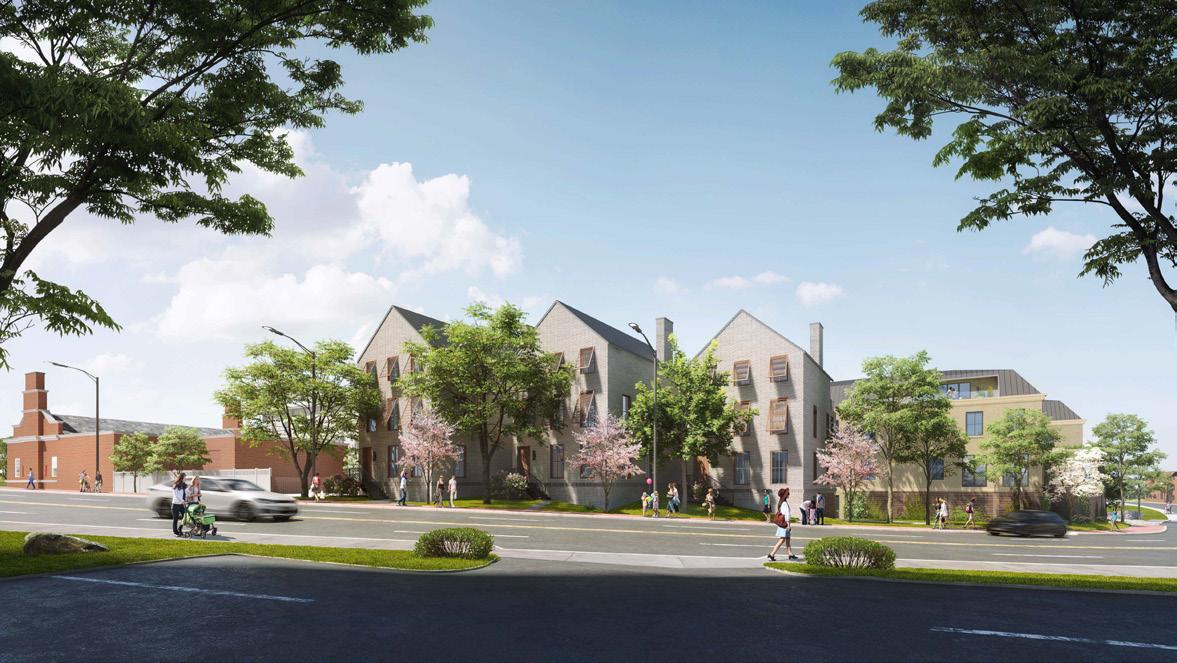
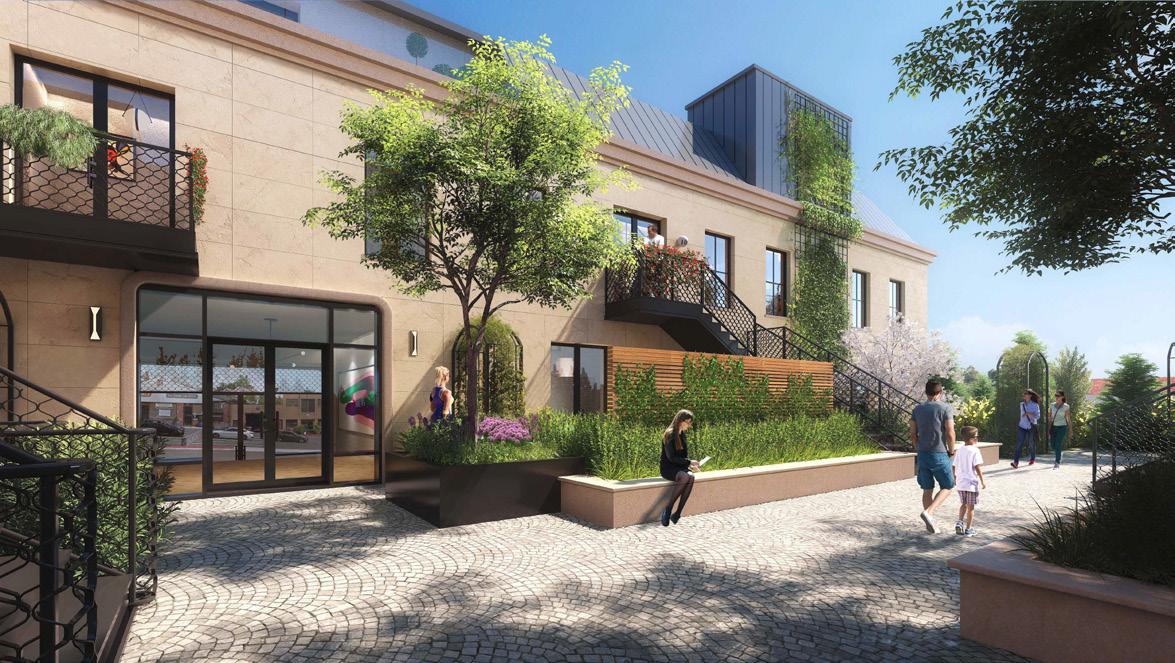
Development of Construction Documents for a residential complex in New Canaan, Connecticut. Project composed of two 3-storey buildings and 4 townhomes, 25 households in total.
e PL AC E
UR BAN STUDIO
r
UR BAN STUDIO
r e PL AC E
Renders produced by rendering partner
UR BAN STUDIO
r
UR BAN STUDIO
r e PL AC E
A | CONSTRUCTION DOCUMENTS | INTERIOR PARTITIONS (EAST AND WEST BUILDINGS)
A | CONSTRUCTION DOCUMENTS
| REFLECTED CEILING PLANS (EAST AND WEST BUILDINGS)
PSEG - new hq
planning proposal
professional newark, nj
replace urban studio
2025
Conceptual design
rhino & Adobe CS
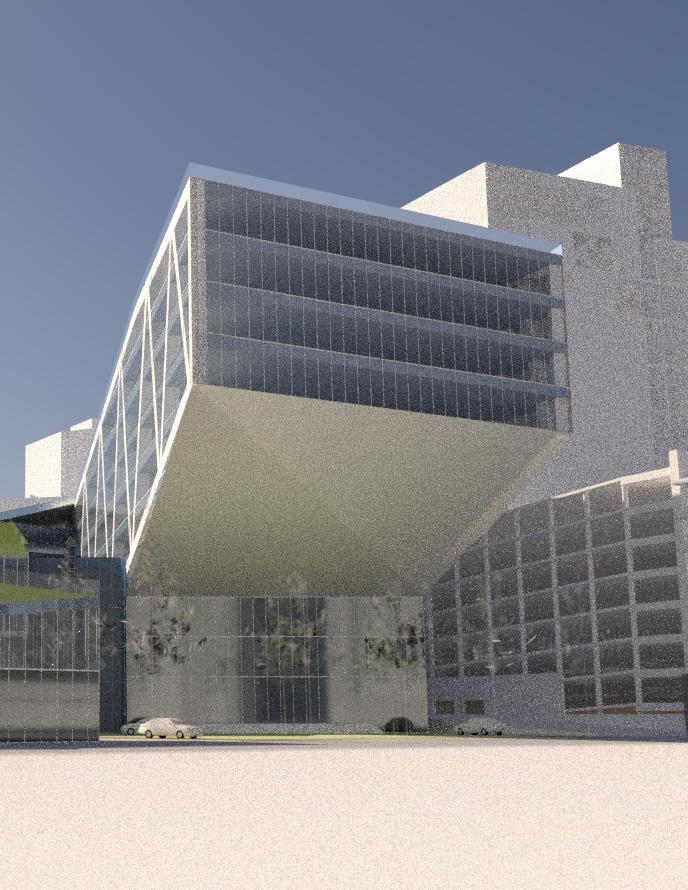
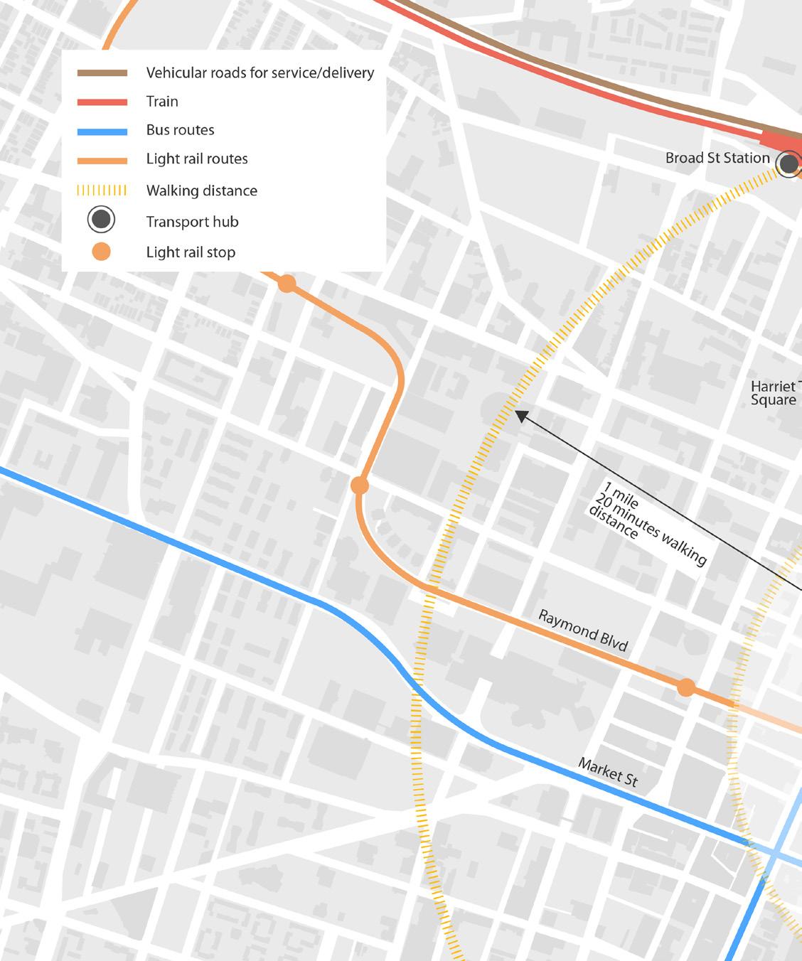
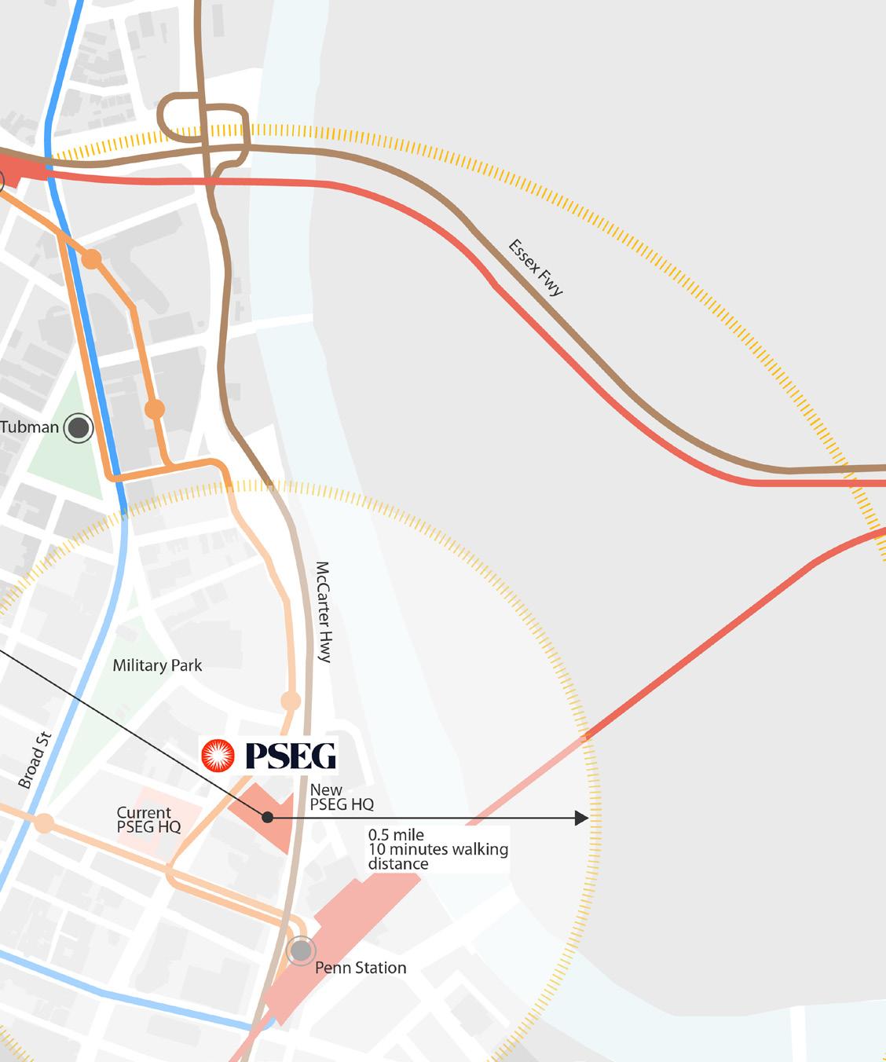
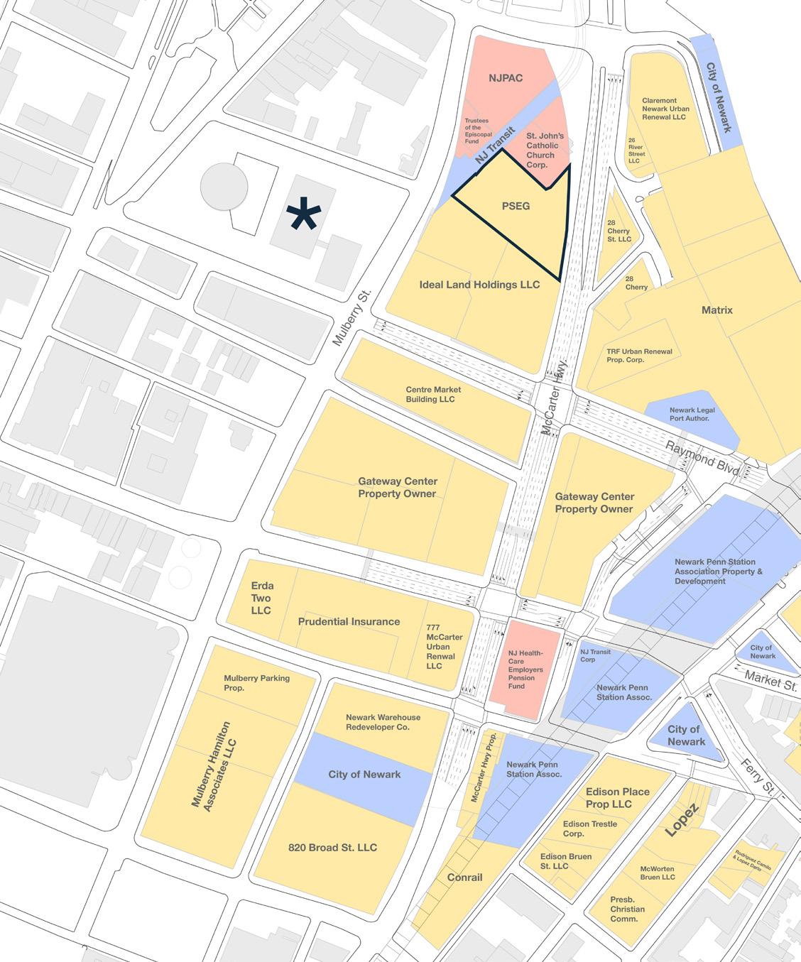
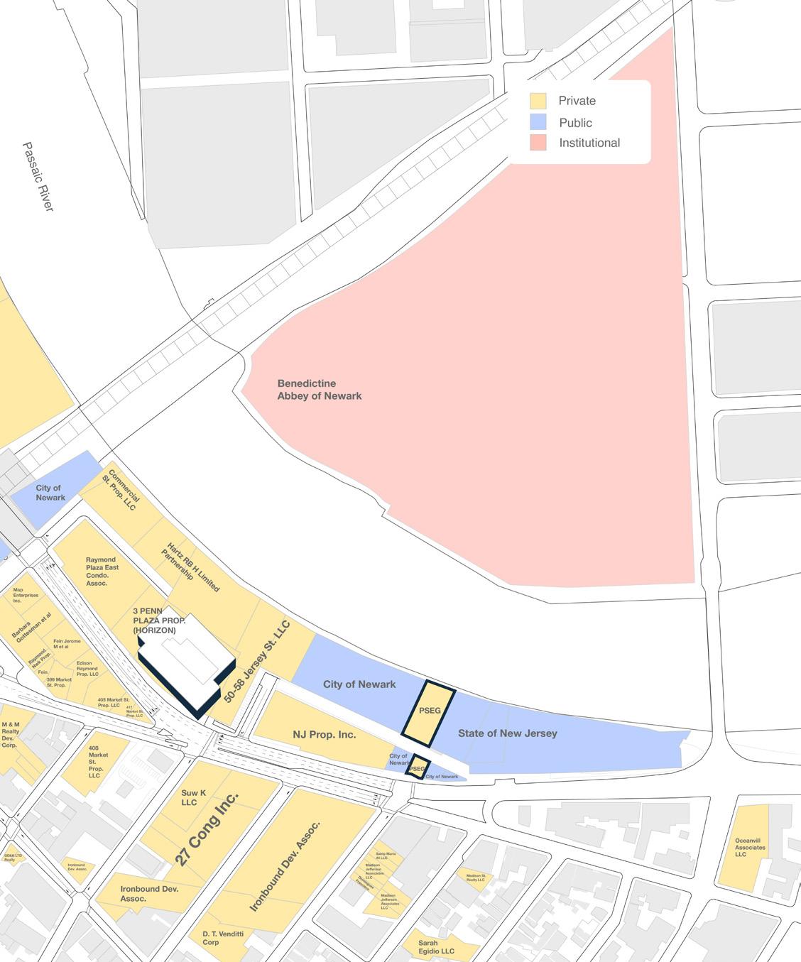
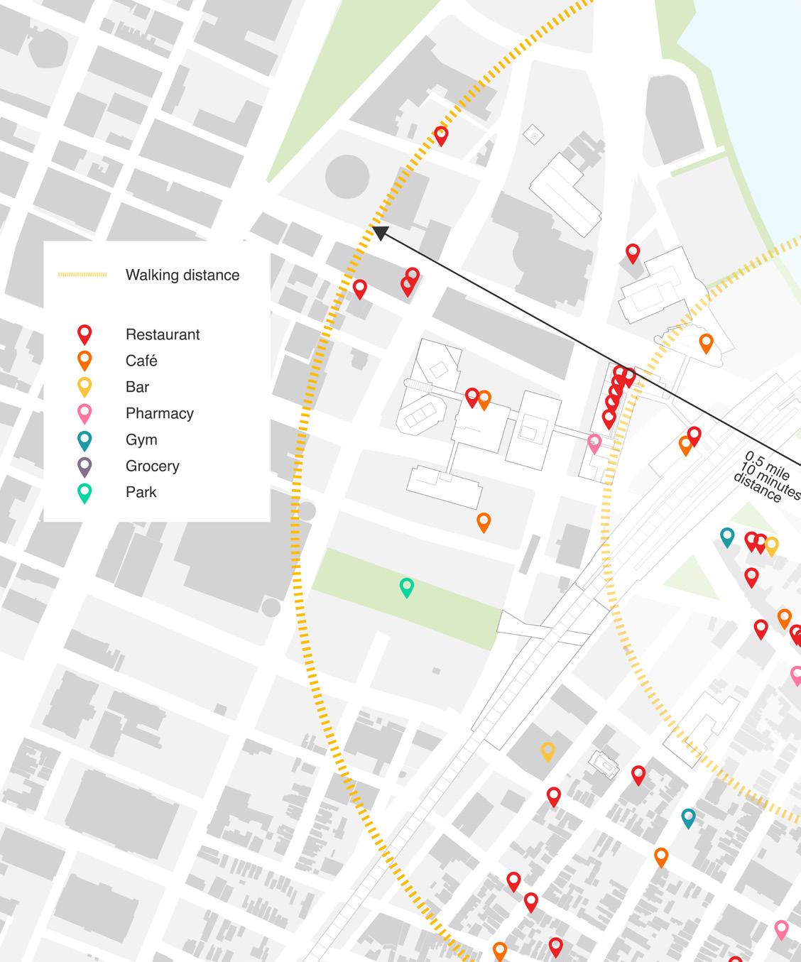
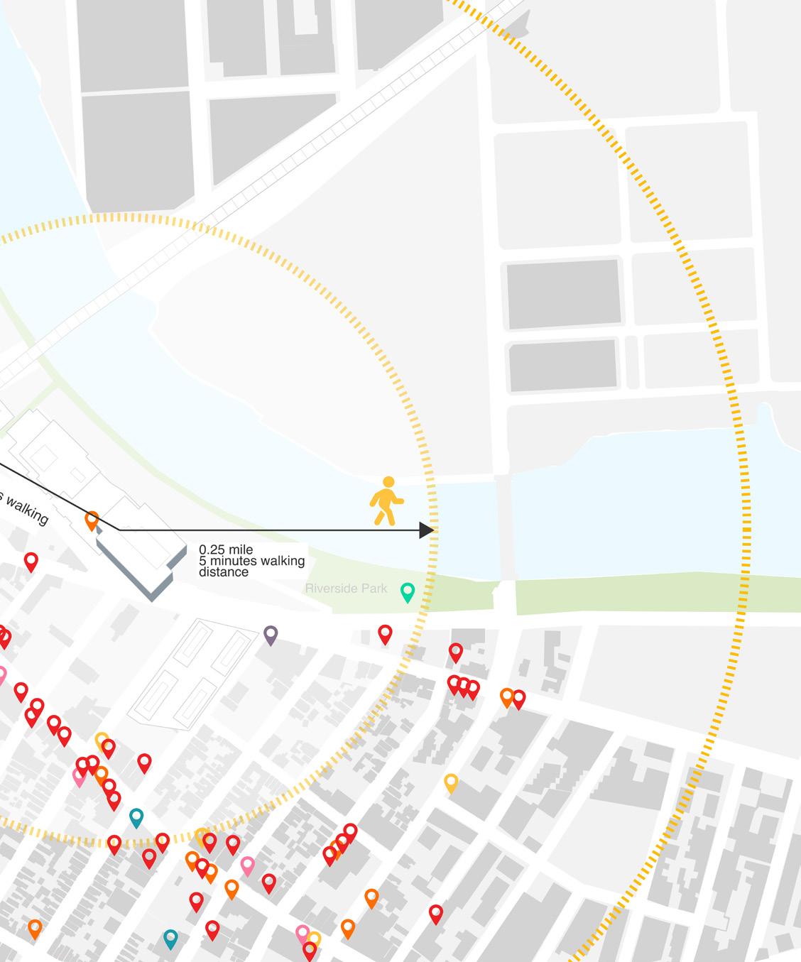
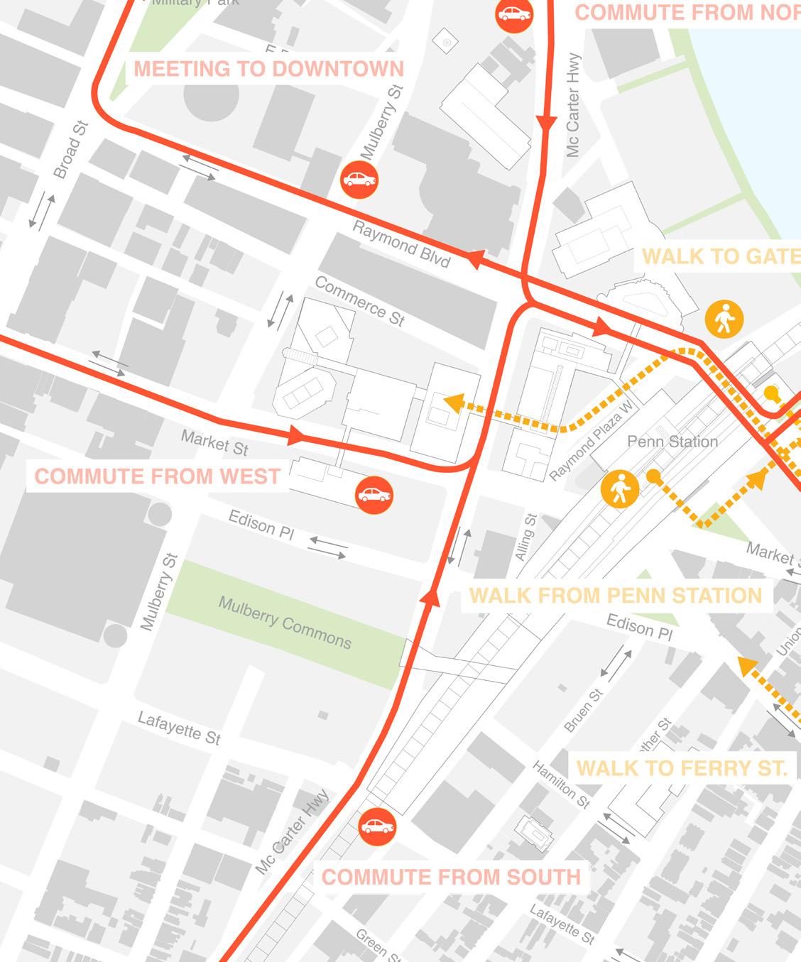
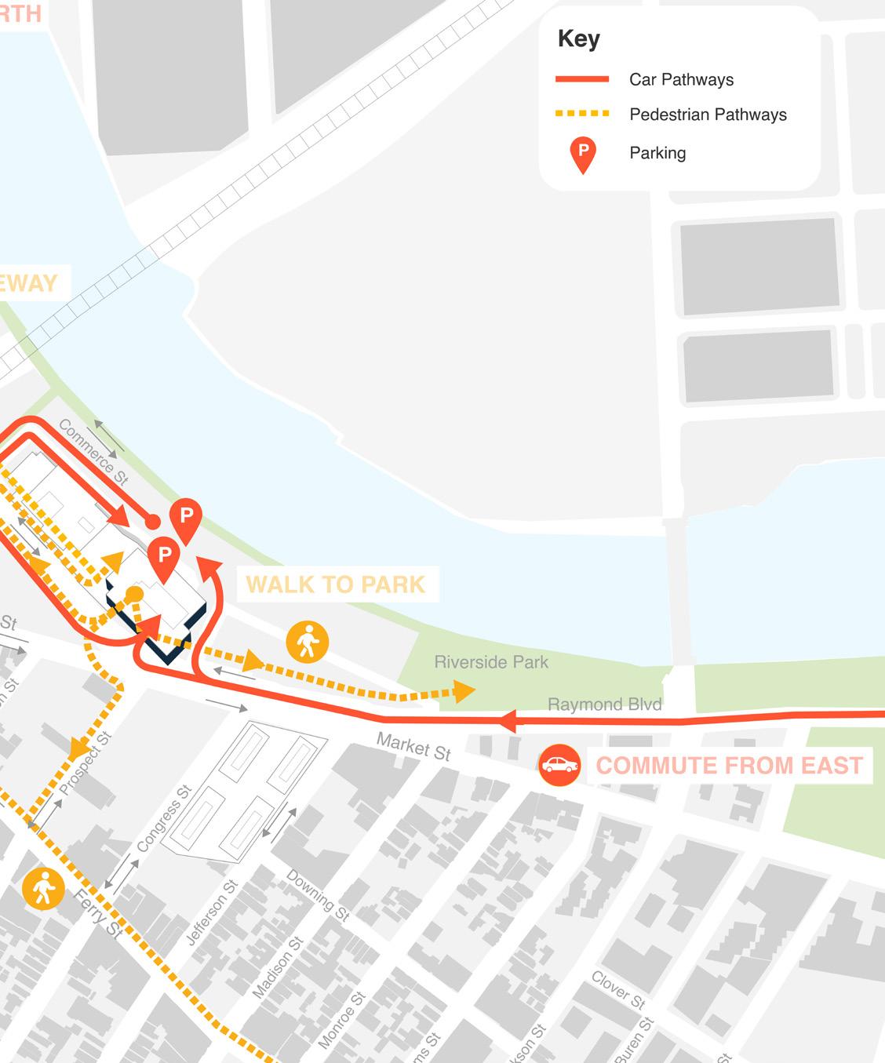
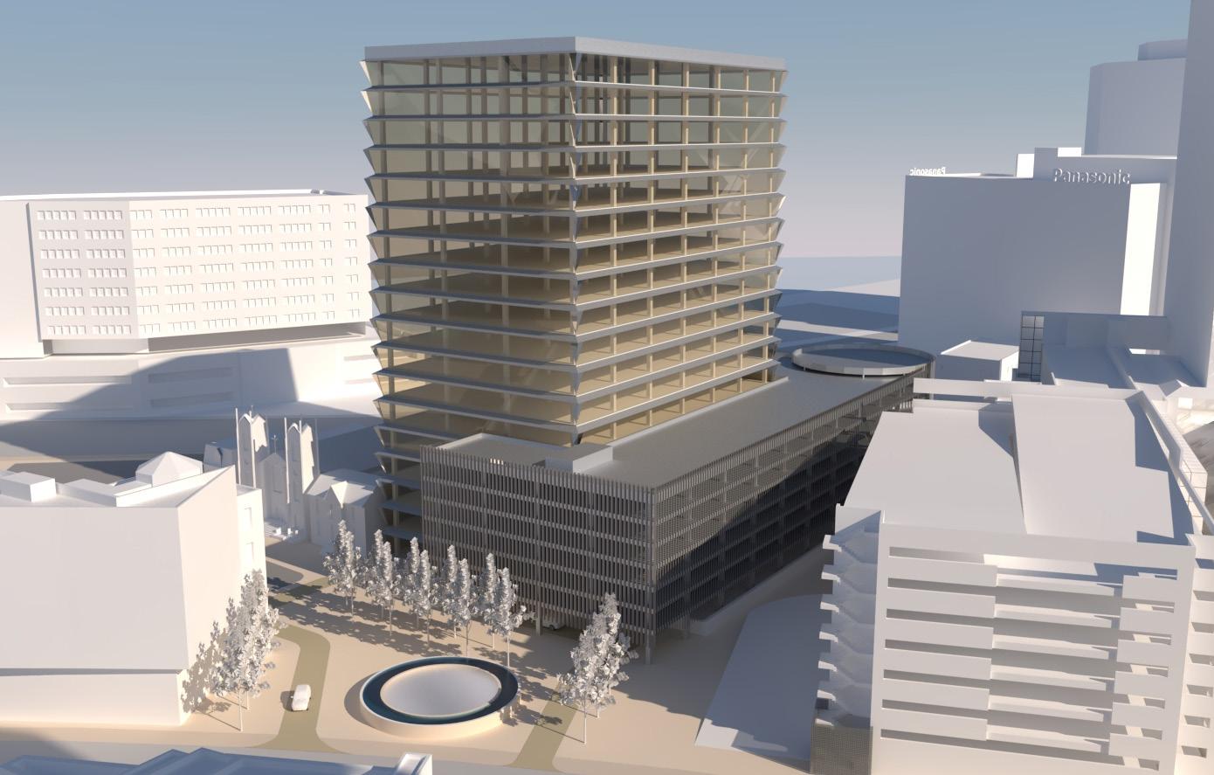
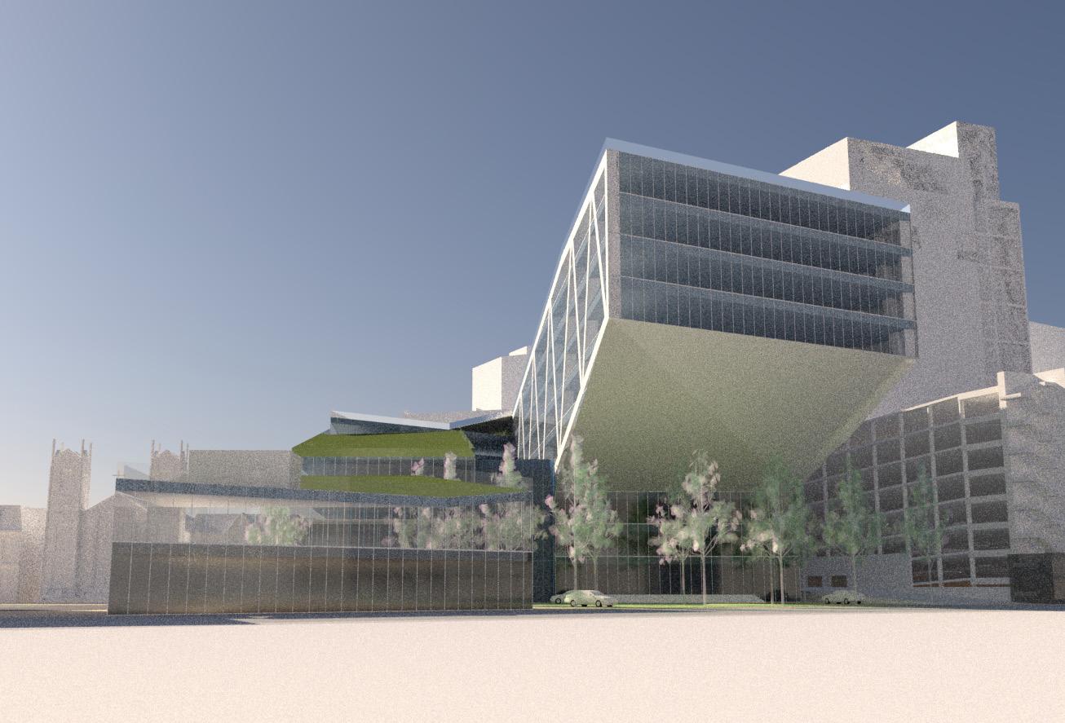
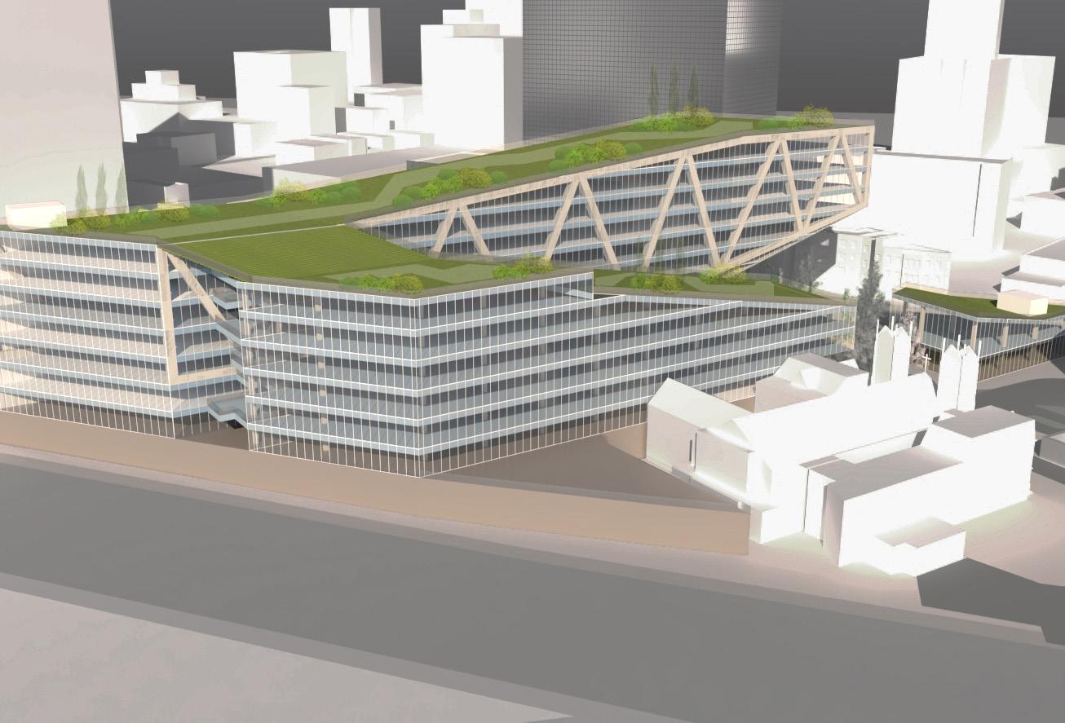
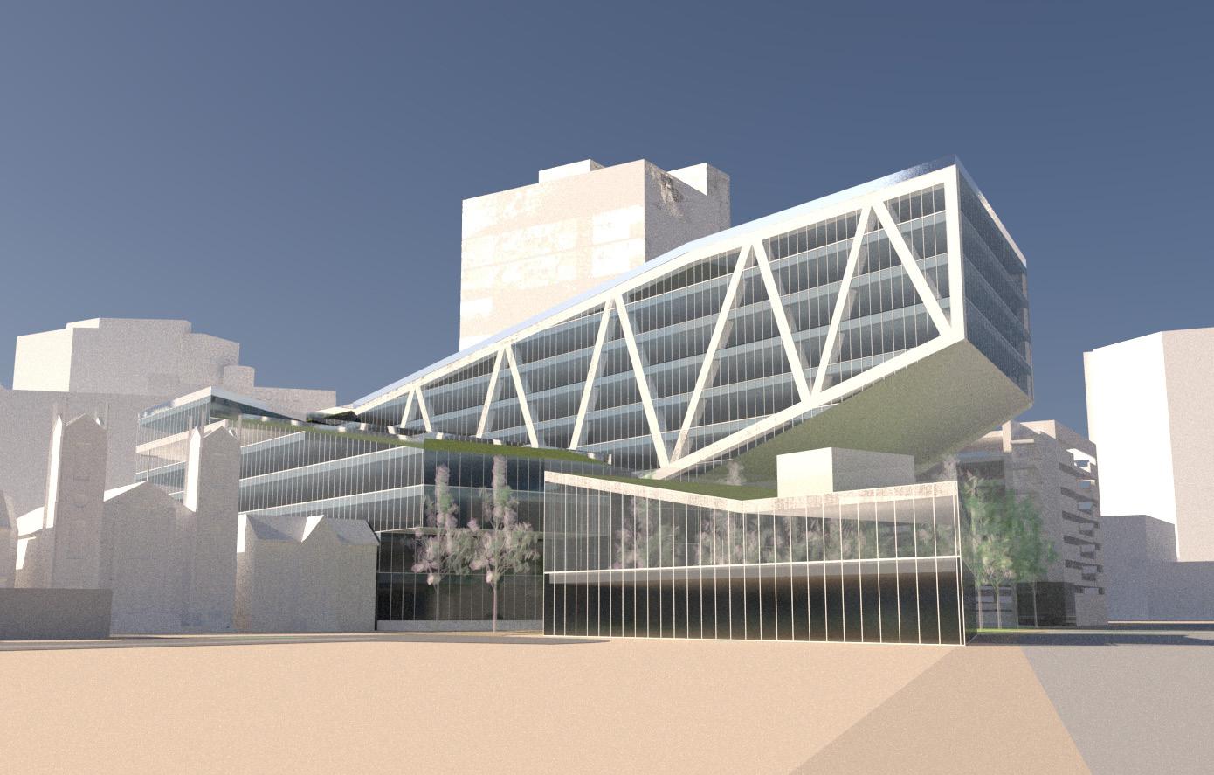
Contextual analysis and massing proposals for the new HQ of PSEG - Newark, NJ.
A | POTENTIAL SITE 001 | REGIONAL TRANSIT DIAGRAM
A | POTENTIAL SITES 001 & 002 | LAND OWNERSHIP MAP
B | POTENTIAL SITE
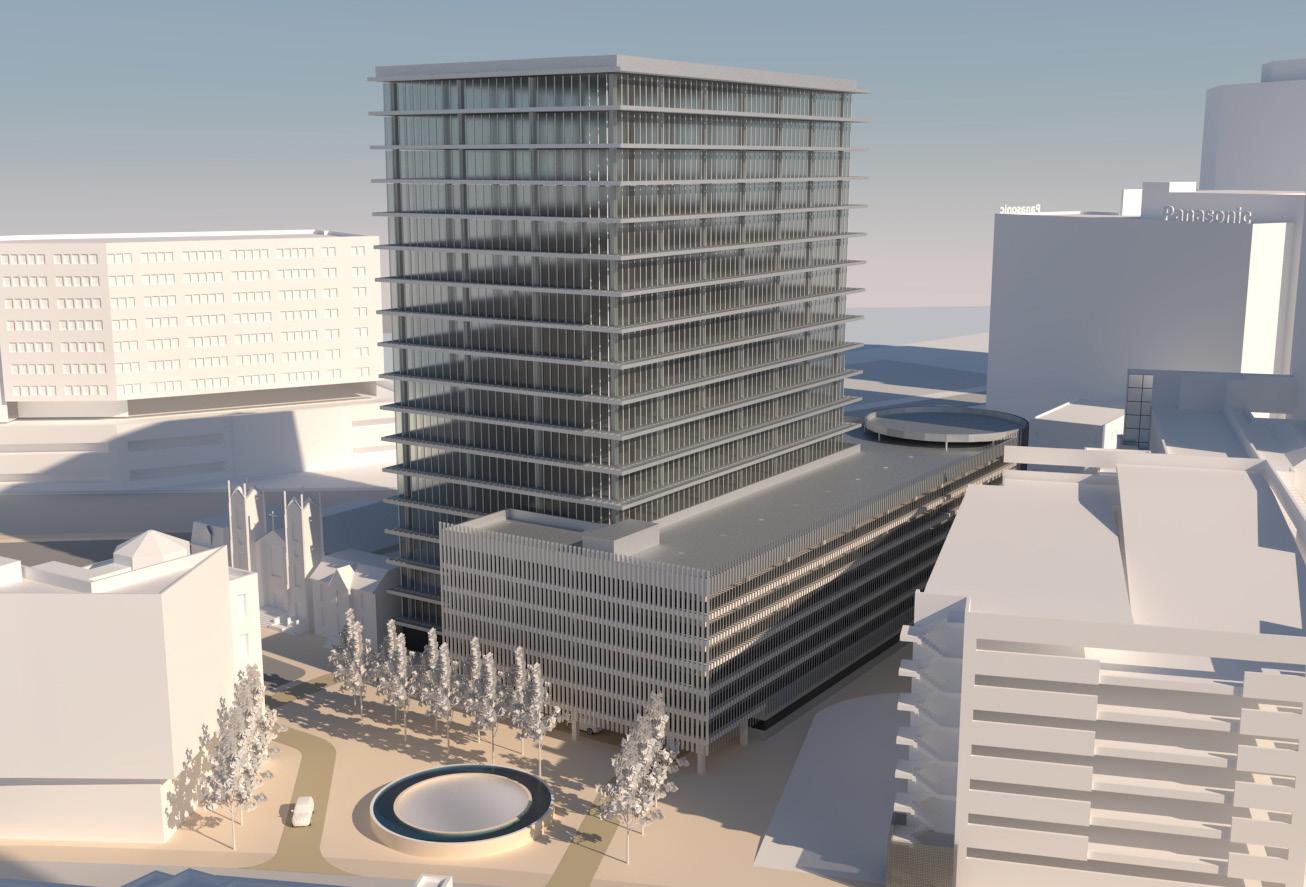
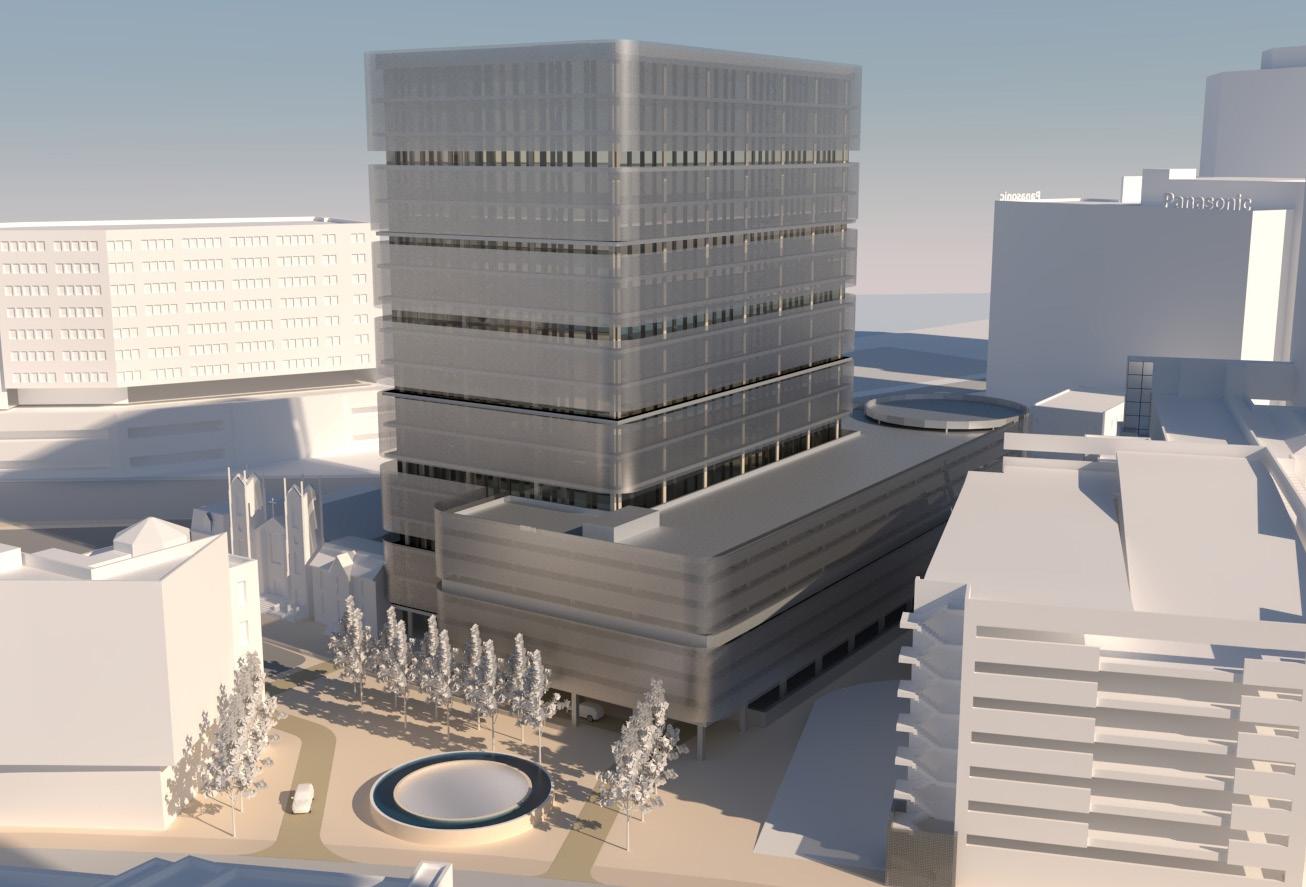
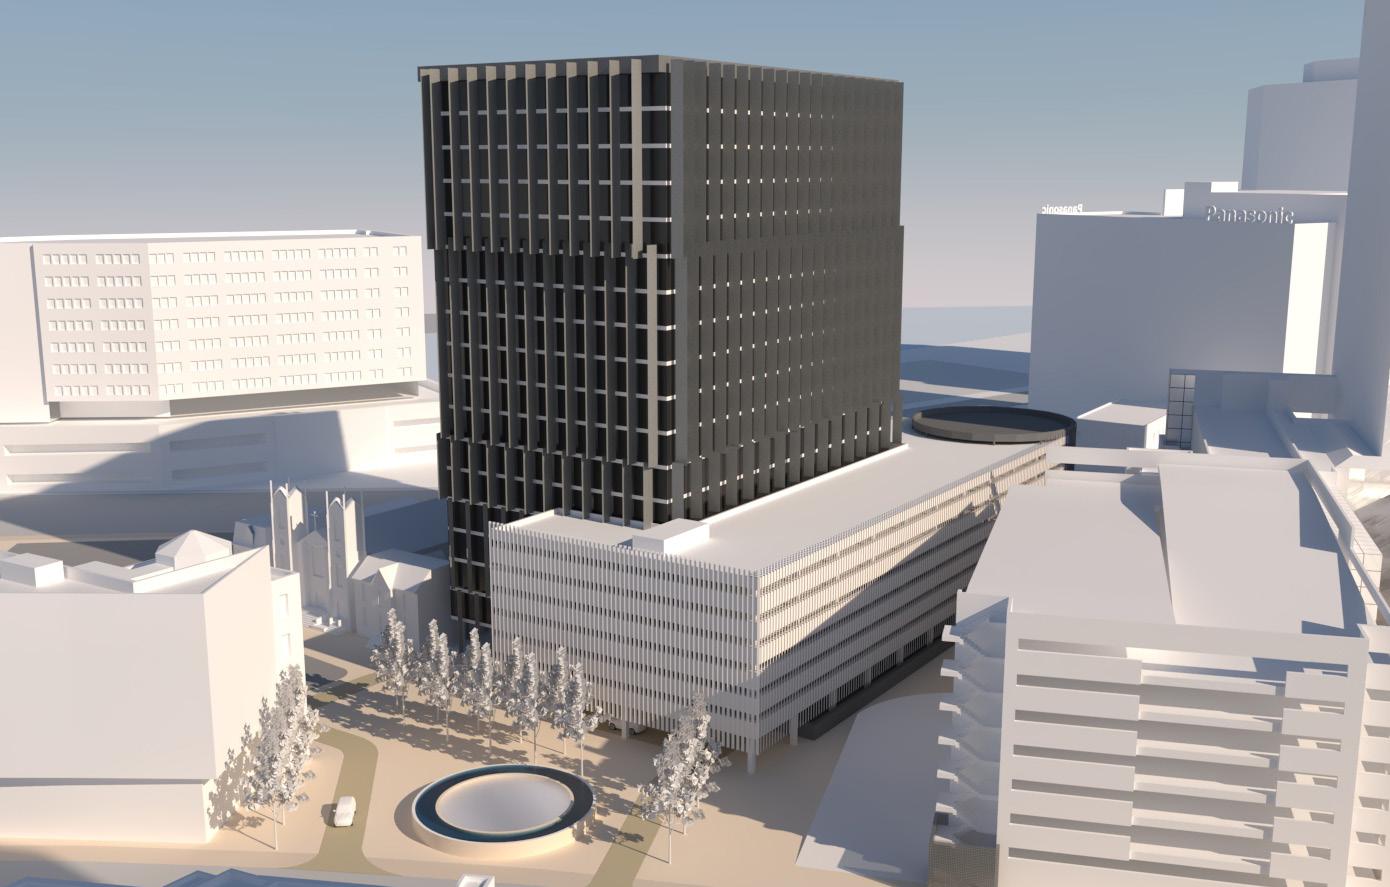
A | SITE 001 | 3 DIFFERENT SCHEMES & PROGRAMMATIC STUDIES
1 TOWER
COURTYARD WITHIN 2 TOWERS
A
| SITE 001 | FACADE STUDIES FOR SCHEME 001
A | SITE 001 | MASSING STUDY FOR SCHEME 003
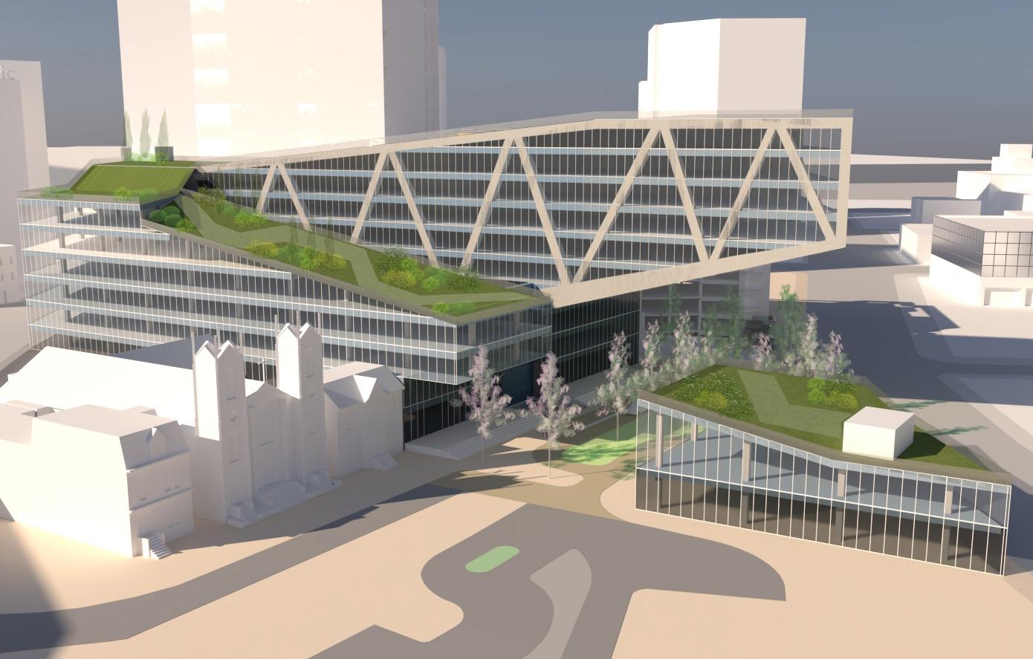
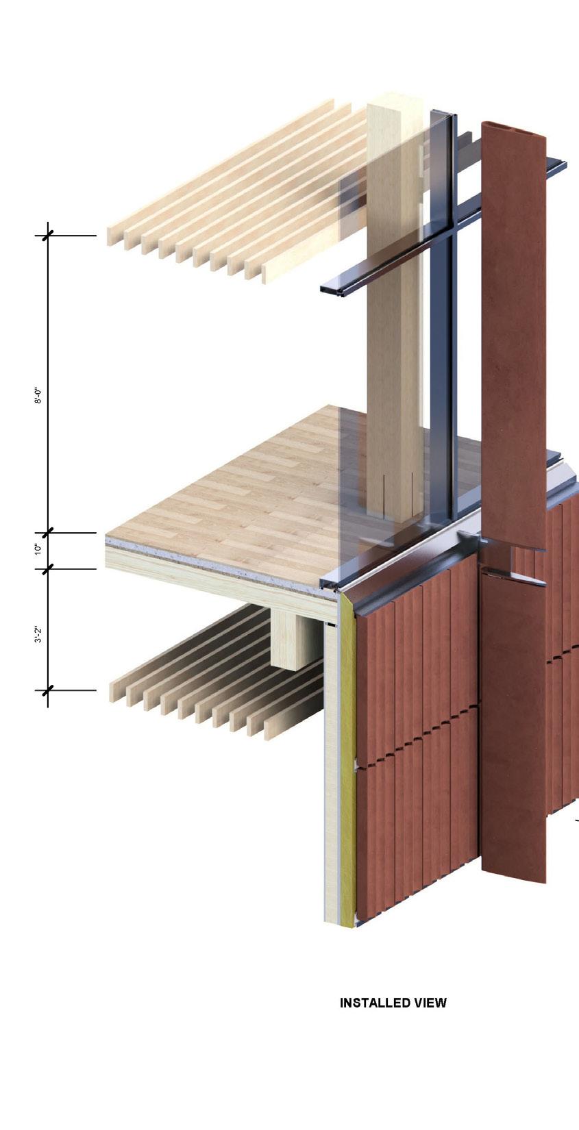
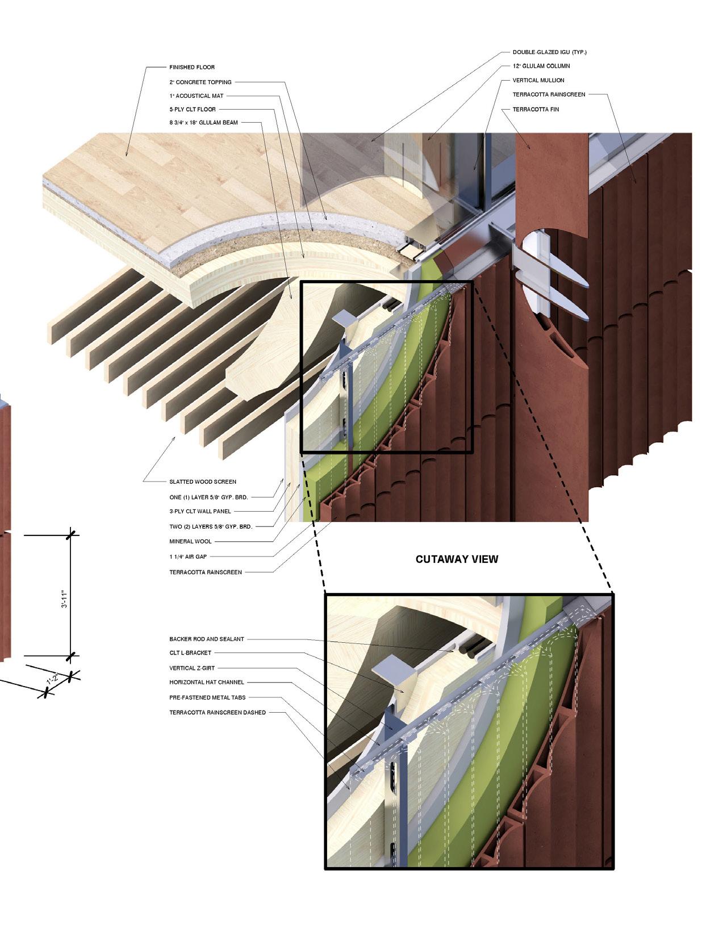
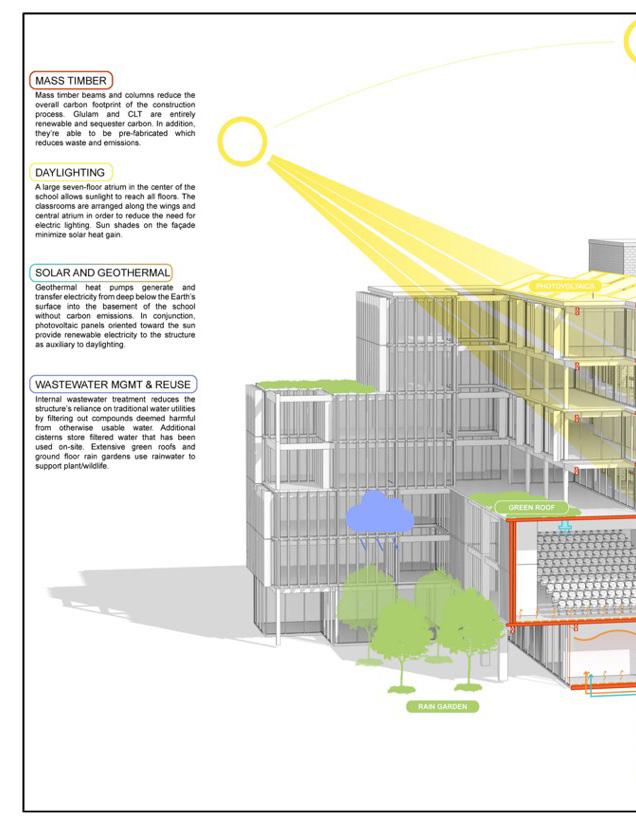
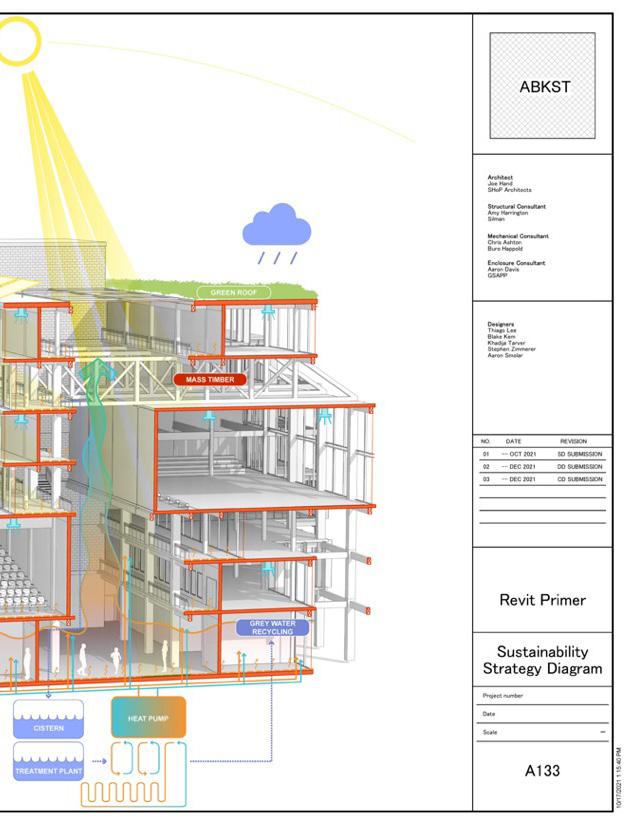
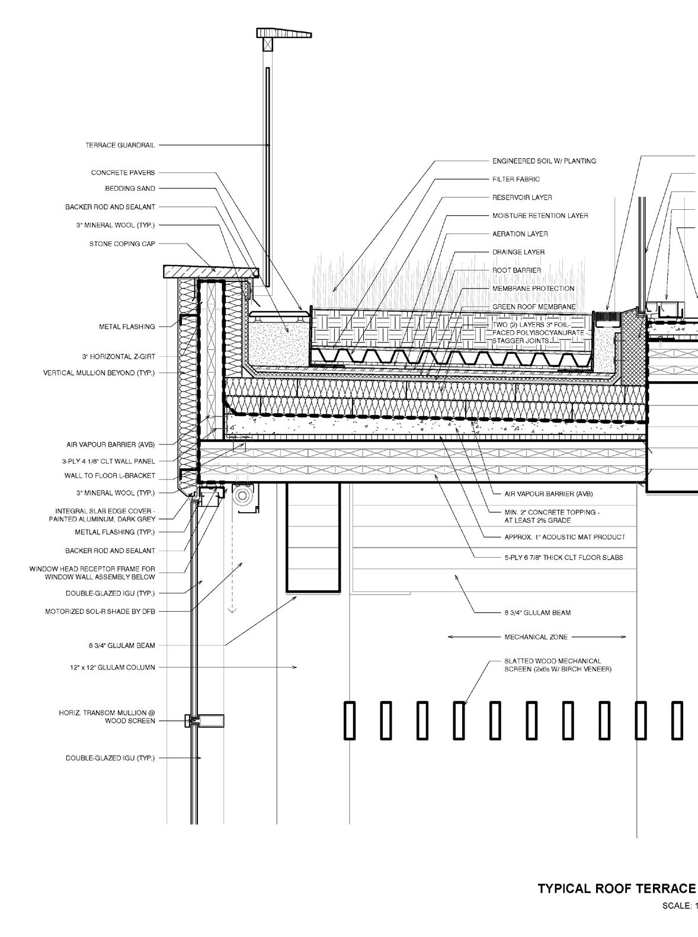
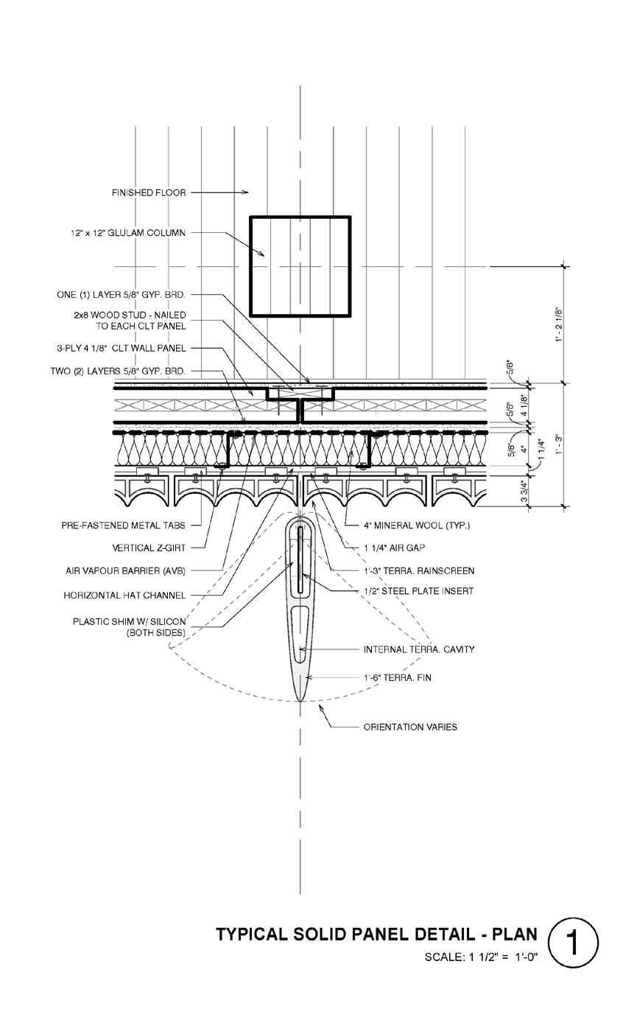
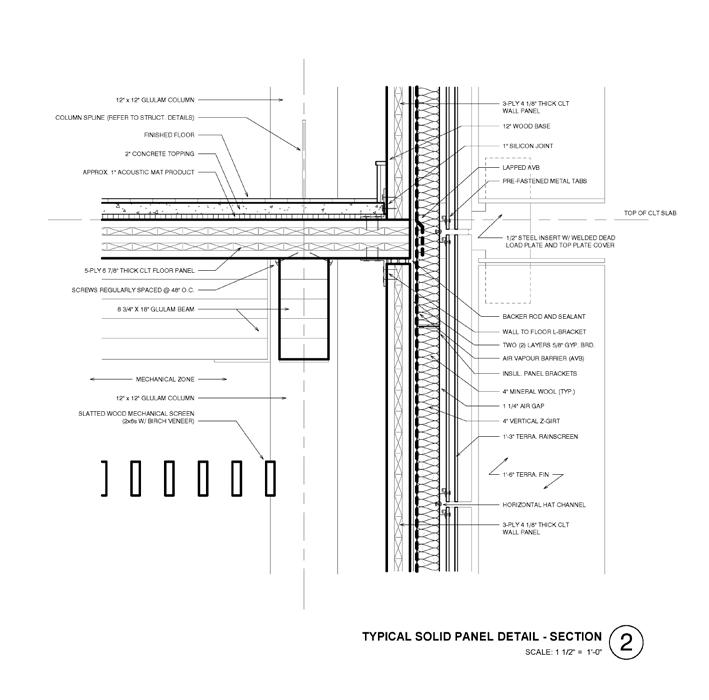
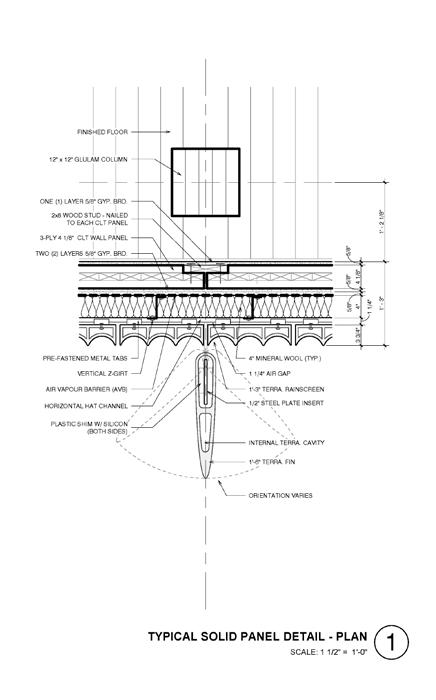
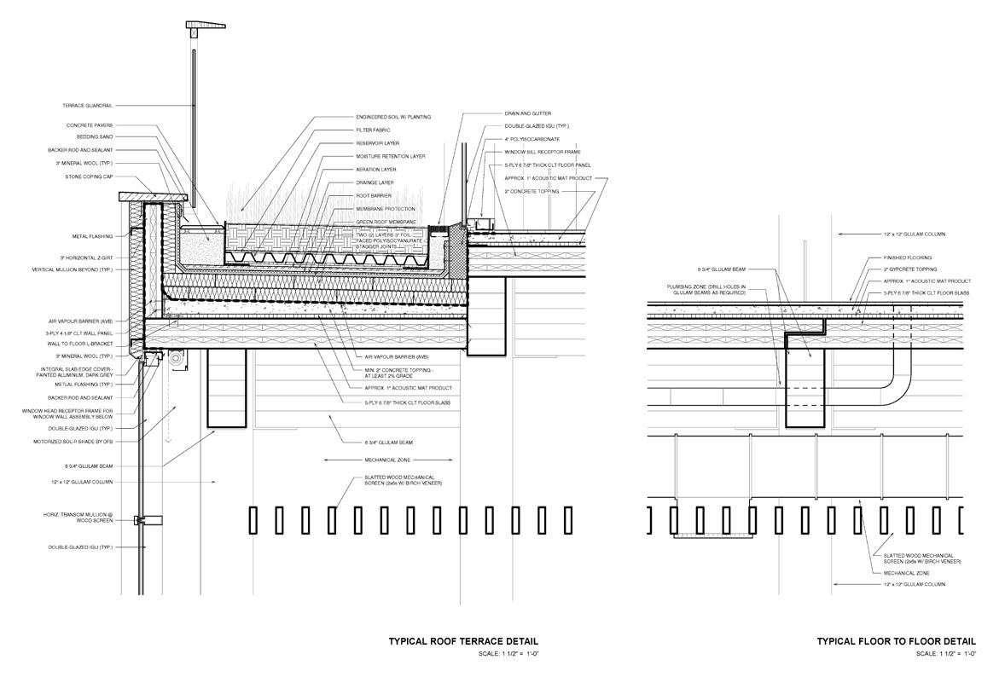
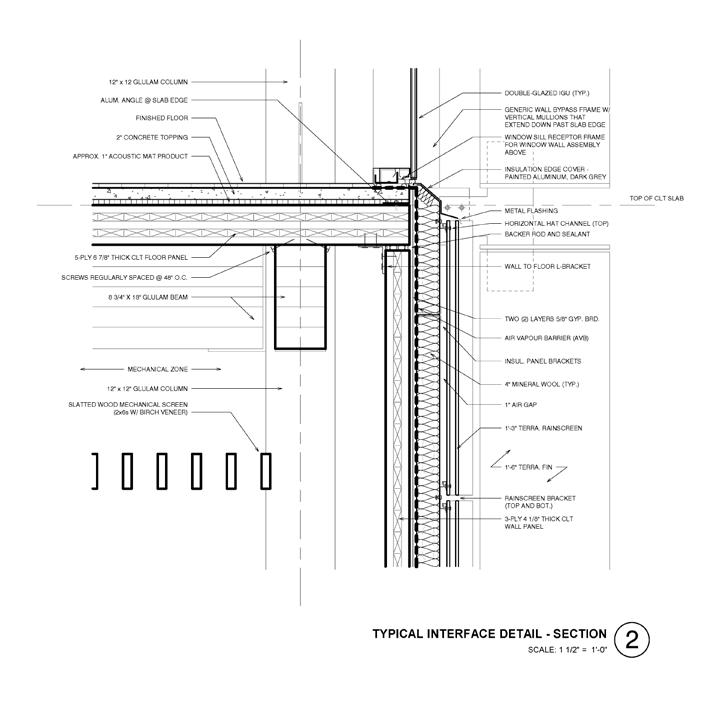
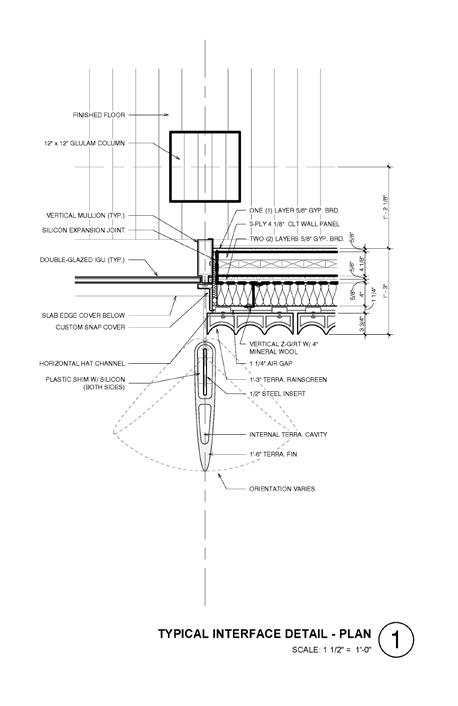
Drawing done for a package of construction drawings for our Core 2 projects.
Studies on Construction Details
Instr.: Berardo Matalucci
Course: Arch. Technology 3 & 4
New York City, NY
columbia Gsapp Fall 2021 revit and rhinoceros
A | PROJECT OVERVIEW | SUSTAINABILITY STRATEGY
B | DETAILS | ROOF
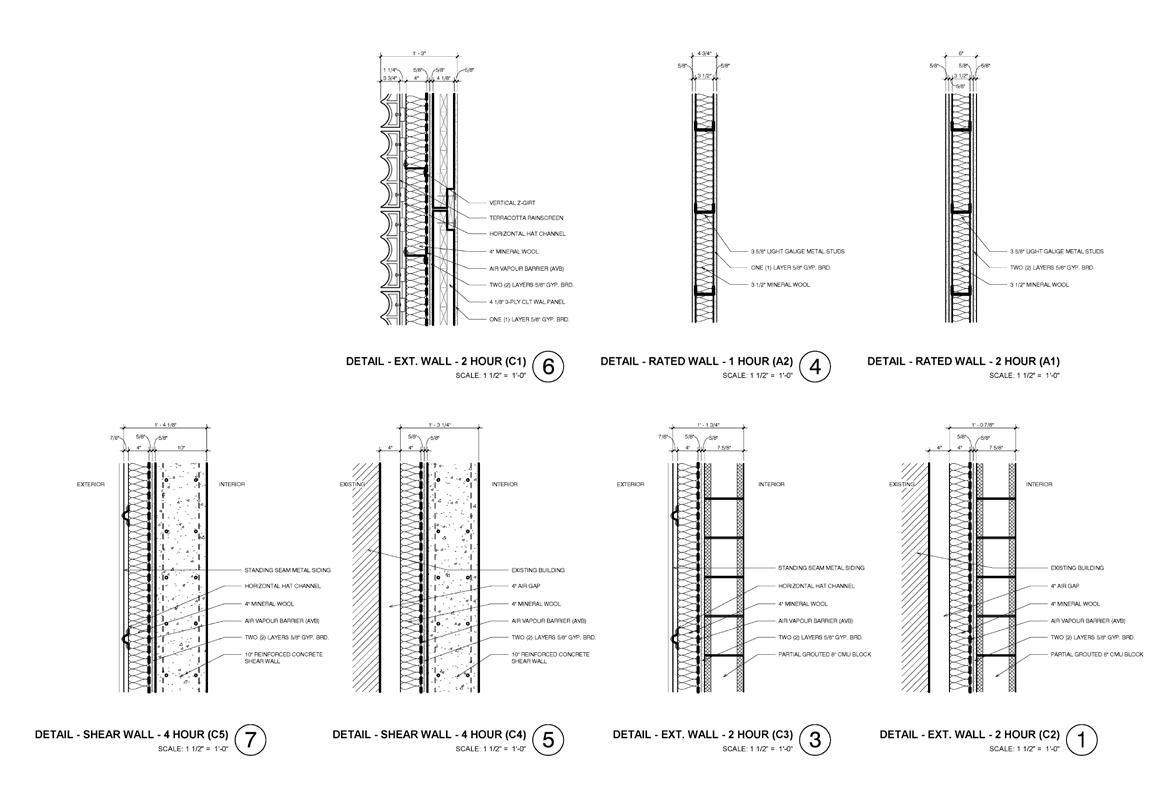
B | DETAILS | PARTITIONS
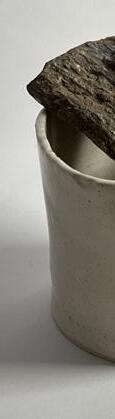
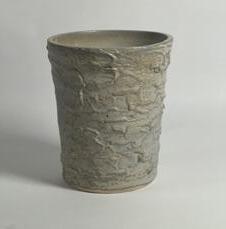
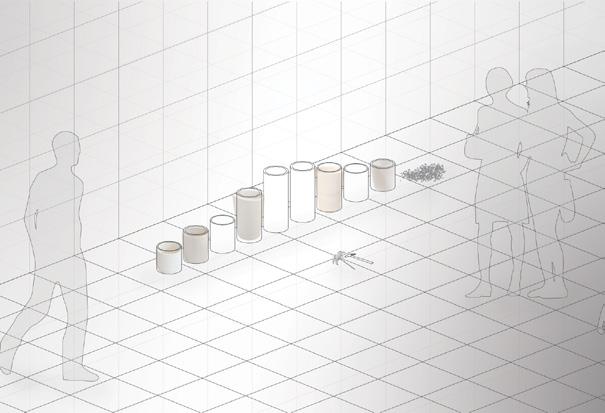
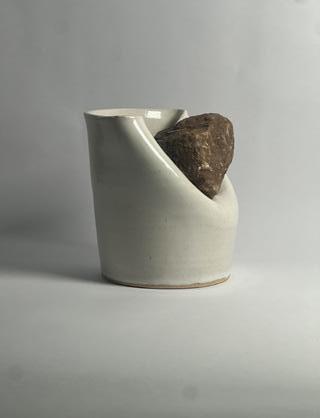
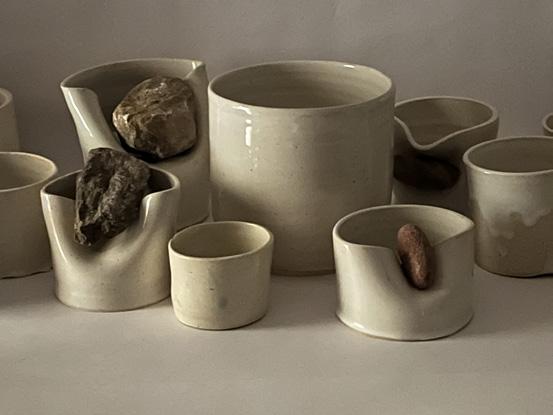
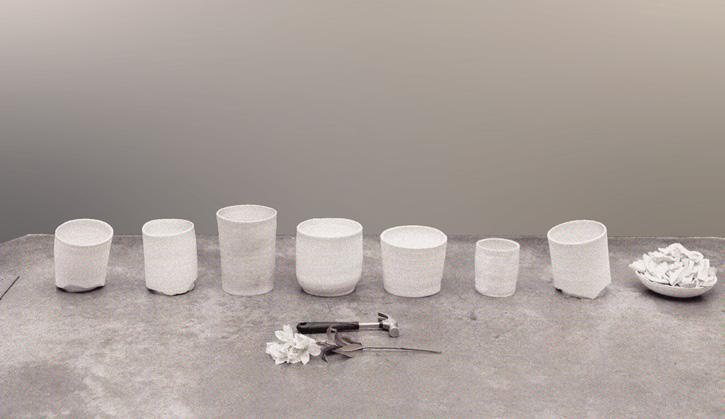
Working on the themes of normativity, dominant and marginalized cultures and selfacceptance
More info in my instagram: @thiago_lee
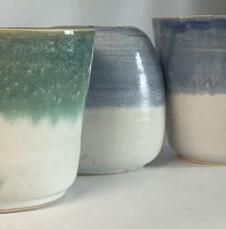
OTHER CERAMICS
Conceptualism and ceramics
2025-26
PECOLA SERIES
IMPULSE SERIES
Reflecting on ethics of perception, attention and marginalization