PARK GROVE ROAD
LEYTONSTONE, E11
HOME STORY Set on a popular one-way residential street in the heart of Leytonstone, this beautifully presented three-bedroom terraced home is full of charm, character and period appeal, complemented by a private rear garden. Perfectly positioned for both convenience and lifestyle, you'll find excellent transport links close by, including High Road Leytonstone Overground station, Leytonstone Central Line station, and an extensive network of bus and cycle routes, making commuting into the City and beyond straightforward. Just a short stroll away, High Road Leytonstone offers a vibrant selection of independent cafés, popular restaurants, shops and everyday amenities, making everything from your morning coffee to an evening meal with friends effortlessly accessible. Larger shopping needs are equally well catered for, with an M&S Foodhall, Tesco Superstore and Aldi all within easy reach. For those who enjoy spending time outdoors, the expansive green open spaces of Wanstead Flats and the picturesque Jubilee Pond are nearby, providing the perfect setting for morning walks, weekend runs or simply unwinding in nature.
WWW.THEYDONS.COM
PAGE 1
THE STORY CONTINUES...
Great access to High Road shopping, cafés, restaurants and local amenities Close to Leytonstone High Road Overground and Leytonstone Central Line station Excellent road links including the A12, A406 and M11 Convenient connections to Westfield Stratford City, Queen Elizabeth Olympic Park and East Village
WWW.THEYDONS.COM
PAGE 2
A HOME IS FULL OF CHARM, CHARACTER AND PERIOD APPEAL
WWW.THEYDONS.COM
PAGE 3
RESIDING HERE A Home Full of Character and Contemporary Comfort Stepping inside, you are welcomed by a bright and inviting entrance hallway, setting the tone for the beautifully presented accommodation beyond. Conveniently positioned beneath the stairs is a charming guest WC, an ideal addition for everyday living and when entertaining family and friends. Elegant Living Spaces
The Heart of the Home Undoubtedly one of the standout features of the property is the impressive kitchen/breakfast room. Beautifully appointed with bespoke shaker-style cabinetry, generous work surfaces and a range cooker, this inviting space combines timeless design with everyday practicality. A dedicated dining area sits beneath a large window overlooking the rear garden, creating the perfect setting for everything from relaxed family breakfasts to entertaining guests. Elegant stone-effect tiled flooring with under-floor heating, excellent built-in storage, including a separate utility area for the washing machine, and direct access to the garden all enhance the functionality of this light-filled room, making indoor and outdoor dining equally enjoyable. Enjoying the Outdoors Outside, the property continues to impress with its beautifully maintained private rear garden. A paved terrace provides the perfect place for morning coffee, al fresco dining or summer barbecues, while steps lead to a generous lawn bordered by mature shrubs, creating a peaceful and established outdoor retreat.
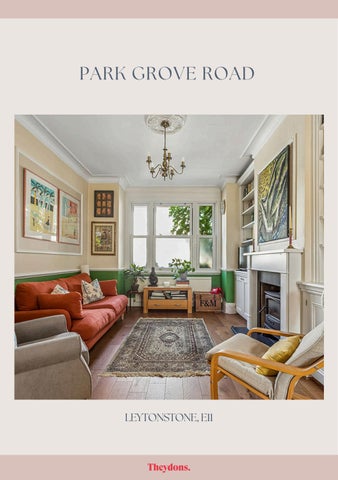
To the front of the property, the stunning bay-fronted through lounge offers an effortless blend of period charm and contemporary styling. Filled with natural light, this generous reception room provides a wonderfully versatile space for both relaxing and entertaining. Attractive wood flooring, decorative cornicing and feature fireplaces celebrate the home's character, while bespoke fitted cabinetry and extensive shelving offer practical storage and display space. Finished in a tasteful, modern colour palette, the room comfortably accommodates seating, dining and even a home-working area, all complemented by a pleasant outlook towards the garden.
Peaceful Bedrooms The first floor hosts three well-proportioned bedrooms, each thoughtfully presented and designed with comfort in mind. The spacious principal bedroom enjoys a beautiful bay window, allowing natural light to fill the room, while bespoke fitted wardrobes and shelving neatly frame the chimney recesses, providing stylish storage for clothing, accessories and treasured books. The two further bedrooms are equally well presented and both benefit from convenient built-in storage, making them ideal as children's rooms, guest accommodation or a home office. A Timeless Bathroom Completing the first floor is a beautifully appointed family bathroom, finished to a high standard in a timeless contemporary style, with underfloor heating. The suite comprises a panelled bath with glazed shower screen and overhead shower, a modern wash hand basin and lowlevel WC. Elegant neutral tiling is complemented by attractive panelling, creating a warm, characterful finish. Frosted windows allow an abundance of natural light while maintaining privacy, and a heated towel rail adds a practical finishing touch to this bright and stylish space.
WWWW.THEYDONS.COM
PAGE 4
FINER DETAILS
Asking Price: £825,000 Freehold Council Tax Band: C
WWWW.THEYDONS.COM
PAGE 5
HOME FEATURES Beautifully presented three-bedroom terraced home Freehold Close to local amenities & High Road shopping Good access to transport links incl. Central Line tube Bright & inviting entrance hallway Understairs WC Spacious bay-fronted through-lounge Charming fitted kitchen with utility area & access to garden Three good size bedrooms to first floor Fitted storage solutions to bedrooms Elegant first floor bathroom suite Under-floor heating to kitchen and bathroom Private rear garden EPC Rating D
WWWW.THEYDONS.COM
PAGE 6
This beautifully presented three-bedroom terraced home is full of charm, character and period appeal, complemented by a private rear garden.
WWWW.THEYDONS.COM
PAGE 7
Just a short stroll away, High Road Leytonstone offers a vibrant selection of independent cafés, popular restaurants, shops and everyday amenities, making everything from your morning coffee to an evening meal with friends effortlessly accessible.
WWWW.THEYDONS.COM
PAGE 8 PAGE 11
WWWW.THEYDONS.COM
PAGE 9 PAGE 11
WWWW.THEYDONS.COM
PAGE 10 PAGE 11
www.theydons.com hello@theydons.com 0208 539 2009