THE WORLD OF HOSPITALITY
INSPIRE, EXCITE & INFORM

INSPIRATIONAL SPACES: SHORTLISTED AT THE BIID INTERIOR DESIGN AWARDS 2026 BIID Hospitality

INSPIRATIONAL SPACES: SHORTLISTED AT THE BIID INTERIOR DESIGN AWARDS 2026 BIID Hospitality
10 Next Generation Thermoelectric Minibars: Elevating Guest Experience and Unlocking New Revenue in 2026
16 Designing Destinations
20 Healey and Lord Classic Doc M WC Collection now Available in Back to Wall Format
22 How The Christmas Decorators Delivered Greater Festive Impact Across Eight Fuller’s Pubs
28 Quintiesse Collection
38 BllendDesignOffice: Pioneering ‘Architecture for WellBeing’ Across All Scales
44 Extending Hospitality Beyond Four Walls: How Amani Creates Year Round Revenue Opportunities
48 Small Details, Big Impact –Croft Launches Stair Rods


50 Setting the Standard in Outdoor Furniture Since 1920
56 Ted Todd Reimagines the Modern Wood Flooring Palette
Food & Drink
64 Why Wine on Tap Is Becoming a Smarter Choice for Hospitality Operators.
66 Do Not Disturb: Steaming in Progress
68 St Eval Launches Wildly Scented Hand Washes and Lotions
72 Global Flavours on the Rise: Hospitality Trends for Early 2026
74 Rolling Out Solar at Scale in the Hospitality Sector
78 Remove the Temptation for Dine-and-Dash
80 Protecting Hospitality Environments Without Compromising Design
Water Treatment
82Total Water Care: Why Hospitality Businesses are Turning to Smarter Water Management

8 The Salt Room Returns to Brighton’s Seafront
12 How RBH Hospitality Transformed The Met Hotel Leeds Into a Contemporary Lifestyle Destination
18 Lucknam Park, Emblems Collection, Appoints New General Manager, David Griffin
24 Shepherd & Creates Interior Design for The Shepherd Mayfair, Hotel – A New Mayfair Landmark Redefining Luxury Hospitality
30 Inspirational Spaces: Shortlisted at the BIID Interior Design Awards 2026
34 Rockwell Group Madrid Unveils the Design for Keli
40 The Ickworth, Part of Luxury Family Hotels, Reopens Following a Full Renovation, Marking a New Chapter for the Suffolk Estate
46 How Premium Outdoor Solutions are Transforming the Hospitality Experience

Editor-in-Chief
Simone Couture editor@theworldofhospitality.com
Sales Director
Louise Rubens louise@theworldofhospitality.com
Sales Manager
Molly Shephard director@myb2bmedia.co.uk
Creative Director
Josh Holmes BSc josh@theworldofhospitality.com


Studio Designer
Peter Gwyer peter@theworldofhospitality.com
Accounts Department
Rachel Jackson accounts@theworldofhospitality.com
Company Director
Jamie Bullock jamie@theworldofhospitality.com
Publishing Director
Martin Holmes martin@theworldofhospitality.com
54 Parador’s Taterra Eco-Flooring Takes Centre Stage at Baldi, Waldorf Astoria Beverly Hills
58 Design, Comfort and Reliability for Contemporary Hospitality
60 The International Atmosphere of Noël & Marquet in The Heart of Belgium
76 Chef-Ops-Pro: The All-in-One Kitchen Operations Platform Built for the Way Hospitality Really Works

Publishers B2B Digital Media Ltd. 18/20 Newington Road
Ramsgate, Kent, CT12 6EE Tel: 01227 936975


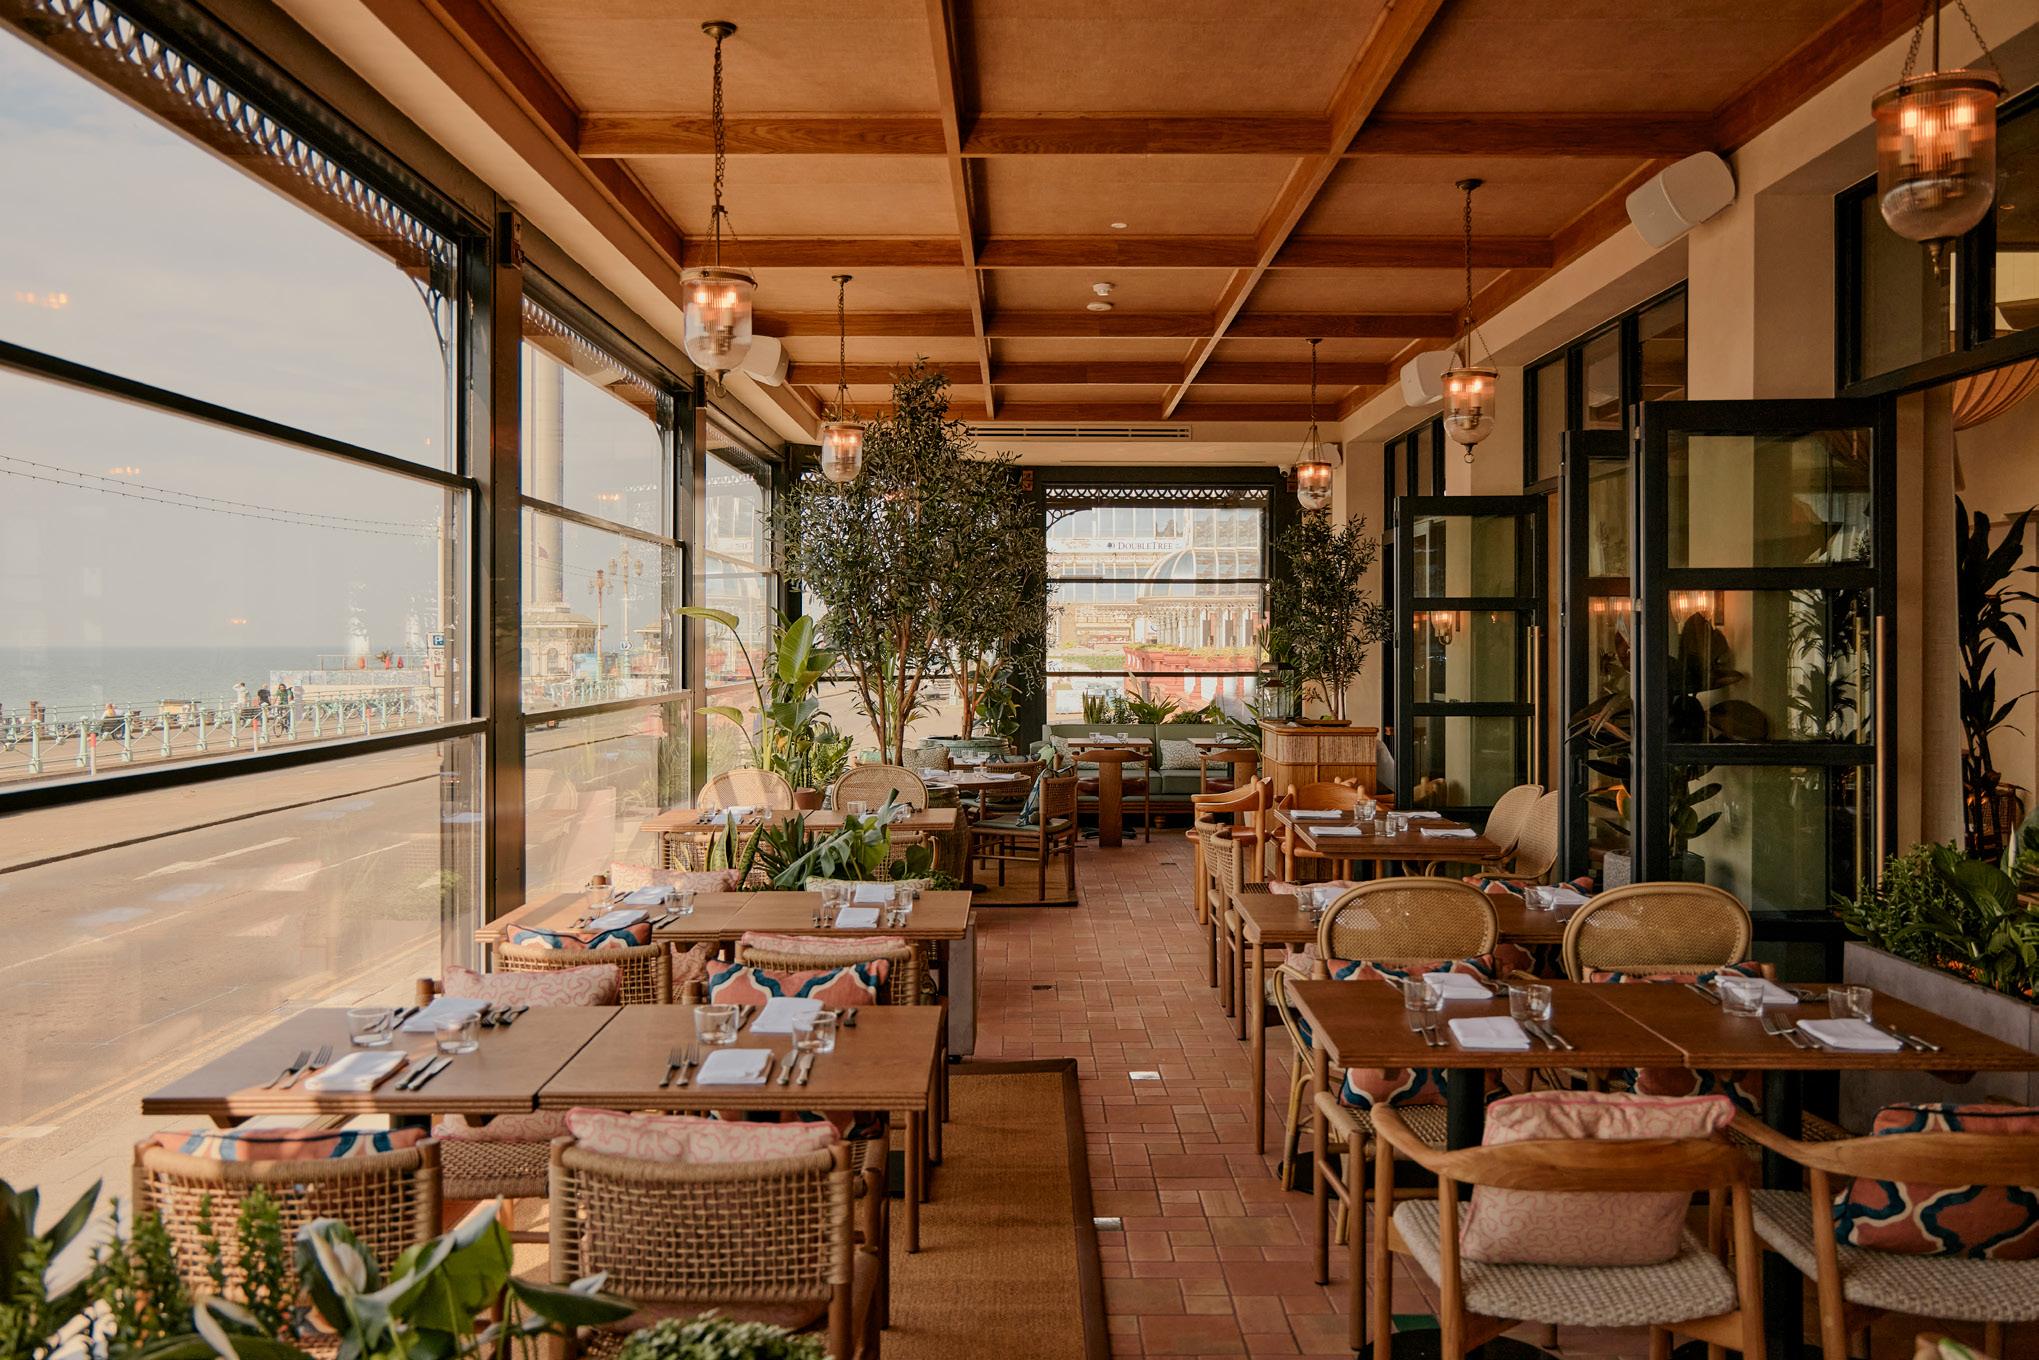
Brighton’s independent seafood restaurant reopens, with Executive Chef Kim Woodward at the pass.
After a four-month closure for a full refurbishment, The Salt Room returns to Brighton’s seafront, ahead of the bank holiday weekend. A multi-award-winning fixture of the city’s independent dining scene since 2015, the restaurant reopens with a refreshed look, a brand-new bar, a fully weather-glazed, 60-cover seafront terrace designed for year-round dining, a new open kitchen and a reworked menu led by Executive Chef Kim Woodward.
Set on King’s Road with uninterrupted views of the West Pier, The Salt Room has long been a meeting point for Brighton locals, day-trippers from across Sussex and weekenders down from London. The next chapter has been shaped around what Brighton actually wants from a restaurant on its doorstep: somewhere local and generous; somewhere you can drop in for a dozen oysters and a glass of Wiston
Estate sparkling or settle in for a long table-shared meal as the sun goes down over the pier.
The redesign brings a lighter, brighter feel to the room, with terracotta floor tiling, off-white limewashed walls and a stronger focus on the natural light off the sea. A brand-new bar sits at the heart of the space, giving the restaurant a clearer drinks-led identity. The seafront terrace is the defining feature of the refurbishment. Fully weather-glazed, it has been designed to work all year, not just on a sunny weekend, and a new open kitchen allows guests to watch the theatre of the pass: fish broken down, fire stoked, plates landing under the lights.
The menu has been reworked from the ground up. Gone is the rigid starter-main-pudding structure, replaced by a more flexible, section-led approach designed to suit how people eat on the coast: a handful of plates to share, a few oysters with a cold drink, a full sit-down occasion or anything in between.
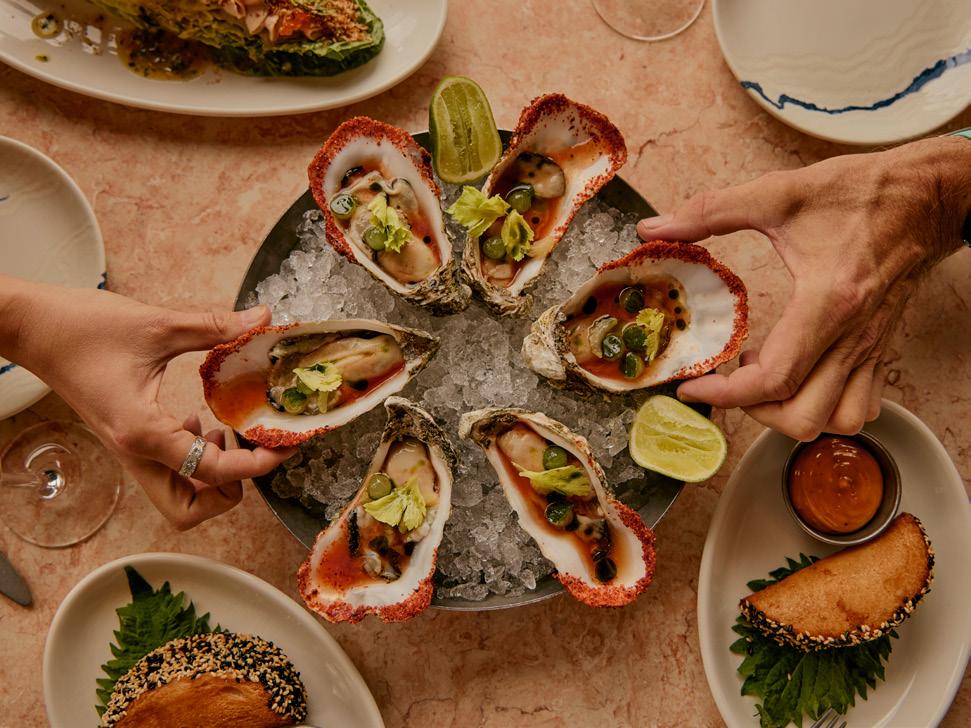
Seafood remains at the heart of the offer, sourced as locally and sustainably as possible. The kitchen has built its supply around Brighton & Newhaven Fish Sales at Shoreham Harbour, working with the inshore day-boat fleet that lands fish back into the harbour within hours of being caught. The daily-changing fish board, turbot, brill, John Dory and locally landed octopus is priced by weight and reflects exactly what the boats came in with that morning. Among the seasonal highlights, line-caught Cornish bluefin tuna — part of the remarkable return of bluefin to British waters — arrives whole and is butchered in-house. Crowd-pleasers from the original Salt Room return: oysters by the half-dozen, whole grilled fish to share and shellfish by the bowl.
Cooking over fire stays central to The Salt Room’s identity. Coal-fired techniques deliver bold, smoky flavour across seafood, premium British meat (including British wagyu for sharing) and vibrant vegetarian dishes drawn from the South Downs growing season. Theatre runs through the room: a new and bespoke fish press will be used for a show stopping turbot dish with the juices flambéed tableside, and a chef’s table puts guests at the centre of the action.
The drinks list has been built with the same local-first thinking. The cocktail menu evolves with the seasons, weaving in coastal botanicals, herbs and saline notes. A growing partnership with Wiston Estate, the familyrun Sussex winery on the South Downs, anchors the still and sparkling list, alongside further independent Sussex producers across the back bar.
Executive Chef Kim Woodward joins The Salt Room with one of the strongest CVs in British restaurant kitchens. A Gordon Ramsay protégée, she trained within the Gordon Ramsay Group from 2007, working her way up from Junior Sous Chef at Boxwood Café to three years as Head Chef at York & Albany, before

being appointed the first female Head Chef of the Savoy Grill in its 126-year history. She went on to lead the kitchen as Executive Chef at Skylon on the South Bank and is a familiar face from BBC’s MasterChef: The Professionals and Great British Menu. Brighton is her first project outside London.
Chef Kim Woodward said: “For me, it all starts with the plate, what’s on it and how we get there. The new open kitchen completely shifts the dynamic. Guests can see it all unfold, the fire, the fish, the team in action. It’s like a live show. That kind of openness is really inspiring to me. Then there’s the terrace, the sea right at your feet. It all adds to the experience. We’ll be working with local fish, that’s landed fresh that morning, just down from the coast and preparing it in a way that honors its quality.
The Salt Room has been a key part of Brighton for years, and I’m genuinely thrilled to be involved in its next chapter.”
Founder Razak Helalat says: “There’s a feeling you get on holiday by the sea, where everything slows down, the food tastes better, and for a moment, life just feels easy. That was the starting point for this refurbishment. We wanted to create a space that captures that feeling here on Brighton’s seafront; somewhere bright, generous, and unhurried, where the sea feels part of the experience. We’ve always had the view. Now we finally have the space to match it.”
As the British summer arrives, the focus is on capturing that just-back-from-the-beach feeling: easy, generous, and centred on great food, good drinks and the people you want to share them with.
The Salt Room 106 King’s Road, Brighton, BN1 2FU saltroom-restaurant.co.uk @thesaltroombrighton
In luxury hospitality, every detail contributes to the guest journey — and every square foot of the guestroom must work harder than ever. Minibar Systems’ next generation Thermoelectric Minibars bring together silent performance, sustainable engineering, and a powerful commercial advantage that many hotels overlook: a reliable, high margin revenue stream hiding in plain sight.
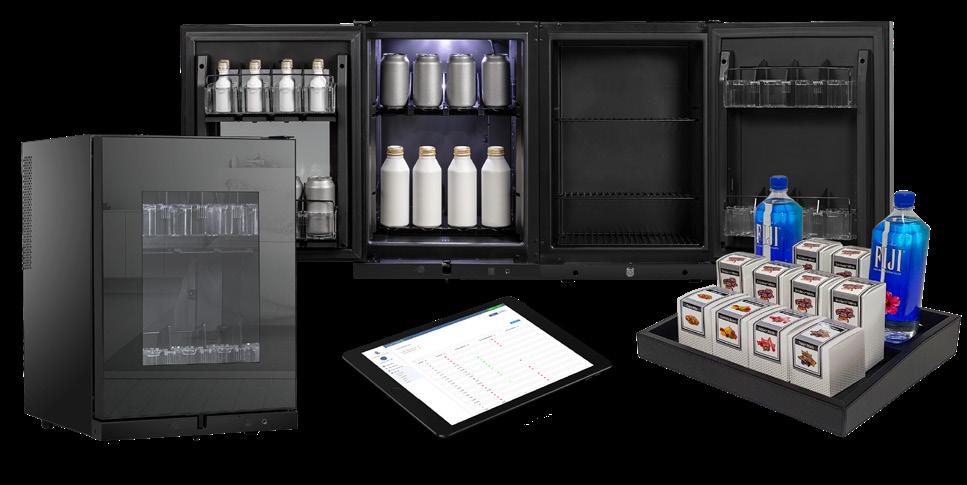
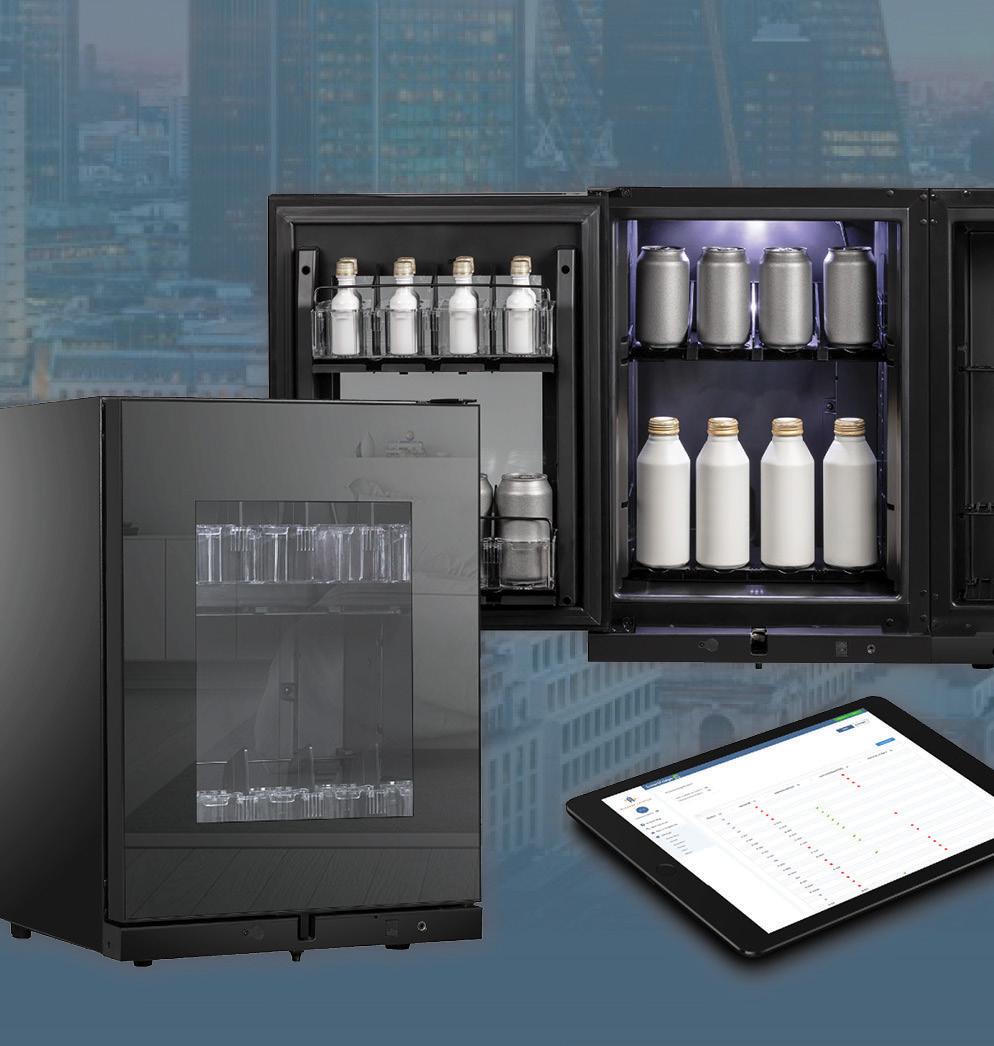
Our 2026 SmartCube Series continues to set the standard for premium in room refreshment. With modular, plug and play design and multiple configurations — including 40 litre, 60 litre, DualBar, and drawer models — SmartCube adapts seamlessly to any room category or design aesthetic. Its refined thermoelectric cooling system, powered by advanced Peltier technology, delivers whisper quiet operation with no compressor, no vibration, and significantly reduced energy consumption.
But the true value of a modern minibar extends far beyond engineering. For ownership groups, GMs, and F&B leaders, minibars represent one of the most underutilized revenue opportunities in the guestroom. Hotels using Minibar Systems’ automated and thermoelectric solutions consistently report up to 60% labour savings, fewer guest disputes, lower cost of goods, and double digit increases in captured revenue. With real time monitoring, dynamic pricing, and automated posting, the minibar becomes a dependable profit centre rather than a labour intensive amenity.

Guest behaviour reinforces this opportunity. Over 25% of guests use the minibar when it is well designed, visible, and easy to access, making it the most frequently used outlet in the room. Silent, energy efficient thermoelectric units enhance this usage by eliminating the noise concerns that often lead hotels to unplug or underutilize their minibar programs.
With more than 35 years of expertise and over one million installations worldwide, Minibar Systems remains the trusted partner for leading hotel groups across North America, Europe, the UK, and Asia. Our zero CAPEX programs allow properties to implement premium minibar solutions with no upfront investment, making it easier than ever to modernize the guestroom while unlocking new revenue potential.
In 2026, the minibar is no longer a passive amenity, it is a strategic asset. Minibar Systems is proud to lead the industry with solutions that elevate guest comfort, support sustainability goals, and deliver measurable financial performance.
Discover how our Thermoelectric Minibars can transform your guestrooms and your bottom line.
Alex Weare
Region Sales Manager - UK, Ireland & Nordics
Minibar UK / Minibar AG
Phone: +44 7342913182
Email: alex.weare@minibaruk.co.uk
Visit: www.minibarUK.co.uk









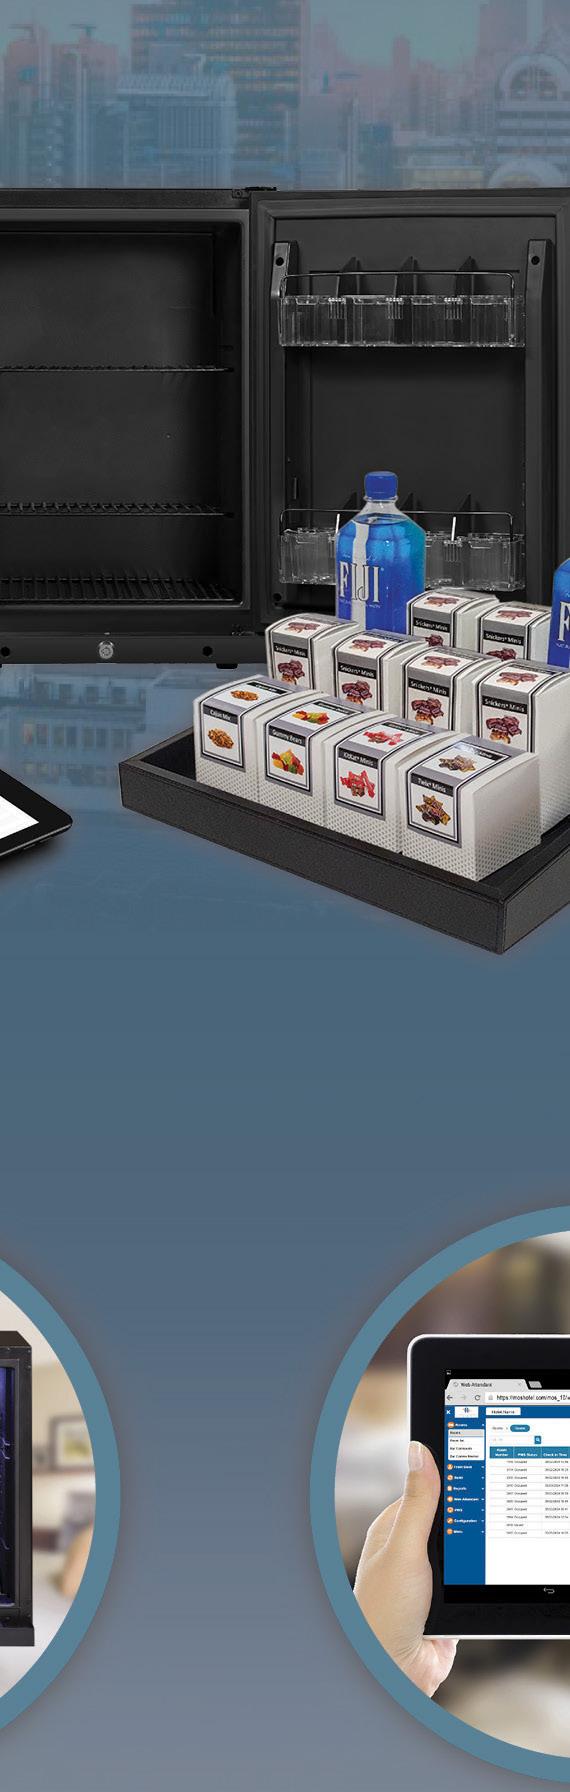
The WiFi-enabled, automated 8-sensor Smartrays were seamlessly customized to complement the hotel’s design aesthetic, blending advanced functionality with refined visual appeal.




Labour savings of about 60% vs traditional honor bar operations | Minimise guest disputes by 10+% | Reduced cost of goods 5+% | Increased revenue capture by 12+% | etc. Scan the QR code to learn more!







The SmartCube features eco friendly, silent thermoelectric cooling that’s 30% more energy efficient than earlier models. Its sleek, maintenance-free design has no moving parts, and the modular “plug and play” setup makes repairs or upgrades easy.



Why Choose Minibar Systems?

Compatible with MoS 10 or newer, the system uses wireless technology to enable real-time communication with attendants. A tablet allows staff to manage refills, lock or unlock the minibar, run maintenance checks, and generate paperless reports


Decades of industry expertise | Proven track record of innovation | Strong relationships with top hotel brands | Unmatched commitment to service and quality Contact us today to learn how Minibar UK can bring lasting value to your property.

















-
Independent hotels are operating in an increasingly complex and competitive trading environment. The independent hotel market is crowded with quality properties, making it important for owners to think about their assets in terms of how it can increase its commercial potential and drive long-term asset value.
Repositioning a property for the modern traveller is no longer simply a matter of refreshing guest rooms and public spaces. It has become a strategic exercise in keeping assets competitive as guest expectations evolve and experience-led concepts with greater operational flexibility gain importance.
One project that reflects this evolution is The Met Hotel Leeds, a landmark property that has occupied a prominent position in the city since 1899. A Grade
II listed building with deep civic and architectural significance, it has long operated as a traditional midscale hotel serving both business and leisure demand in the heart of Leeds.
Following a £16m capital investment delivered by RBH’s Capital Projects team in partnership with its owners, the property has now been repositioned as a contemporary lifestyle destination. The project was the largest ever completed by RBH Hospitality Management and marks a clear evolution of the property in both its market positioning and commercial strategy, with a clear goal of strengthening asset performance and future revenue potential in a highly competitive city-centre market.
This collaborative approach between RBH and the hotel’s owners is a big part of their success as a business. Owners bring a deep understanding of the asset and investment vision, which when combined with the knowledge and experience of a management company like RBH provides a strong foundation, especially with a transformation of this size.
At the heart of the project was a repositioning mandate driven by extensive market insight: to move

The Met Hotel away from its traditional midscale offer and re-establish it as a lifestyle-led hotel capable of competing more effectively across multiple demand streams. Led by Chief Technical Officer Gregor MacNaughton, the scheme required a fundamental

reassessment of how the asset generates long-term value, how its public spaces work across the day, and how the building’s heritage could be used as a differentiator in an increasingly experience-led market.
Importantly, this repositioning was also delivered in a way that protected ongoing trading, with the hotel remaining operational throughout the phased refurbishment programme, ensuring revenue continuity for the owner during delivery as well as minimising disruption to hotel guests.
“What defines a project like this is not the design alone, but the operational thinking behind it,” explains MacNaughton.
“Every choice has to be tested against how it will work in practice — how it affects flow, flexibility and ultimately commercial performance. That’s where real value is created in a refurbishment of this scale.”
As a Grade II listed building, The Met Hotel presented both opportunity and constraint. Rather than limiting the transformation, its historic status became a framework for decision-making, ensuring restoration and modernisation progressed in parallel. Working closely with Historic England, RBH’s Capital Projects team undertook carefully considered interventions that preserved the integrity of the structure while enabling it to function as a contemporary hotel.
“When you work with a building of this significance, you’re constantly balancing respect for what exists with the need to ensure it remains viable for the future,” says MacNaughton.
“Every decision has to satisfy both heritage and performance criteria.”
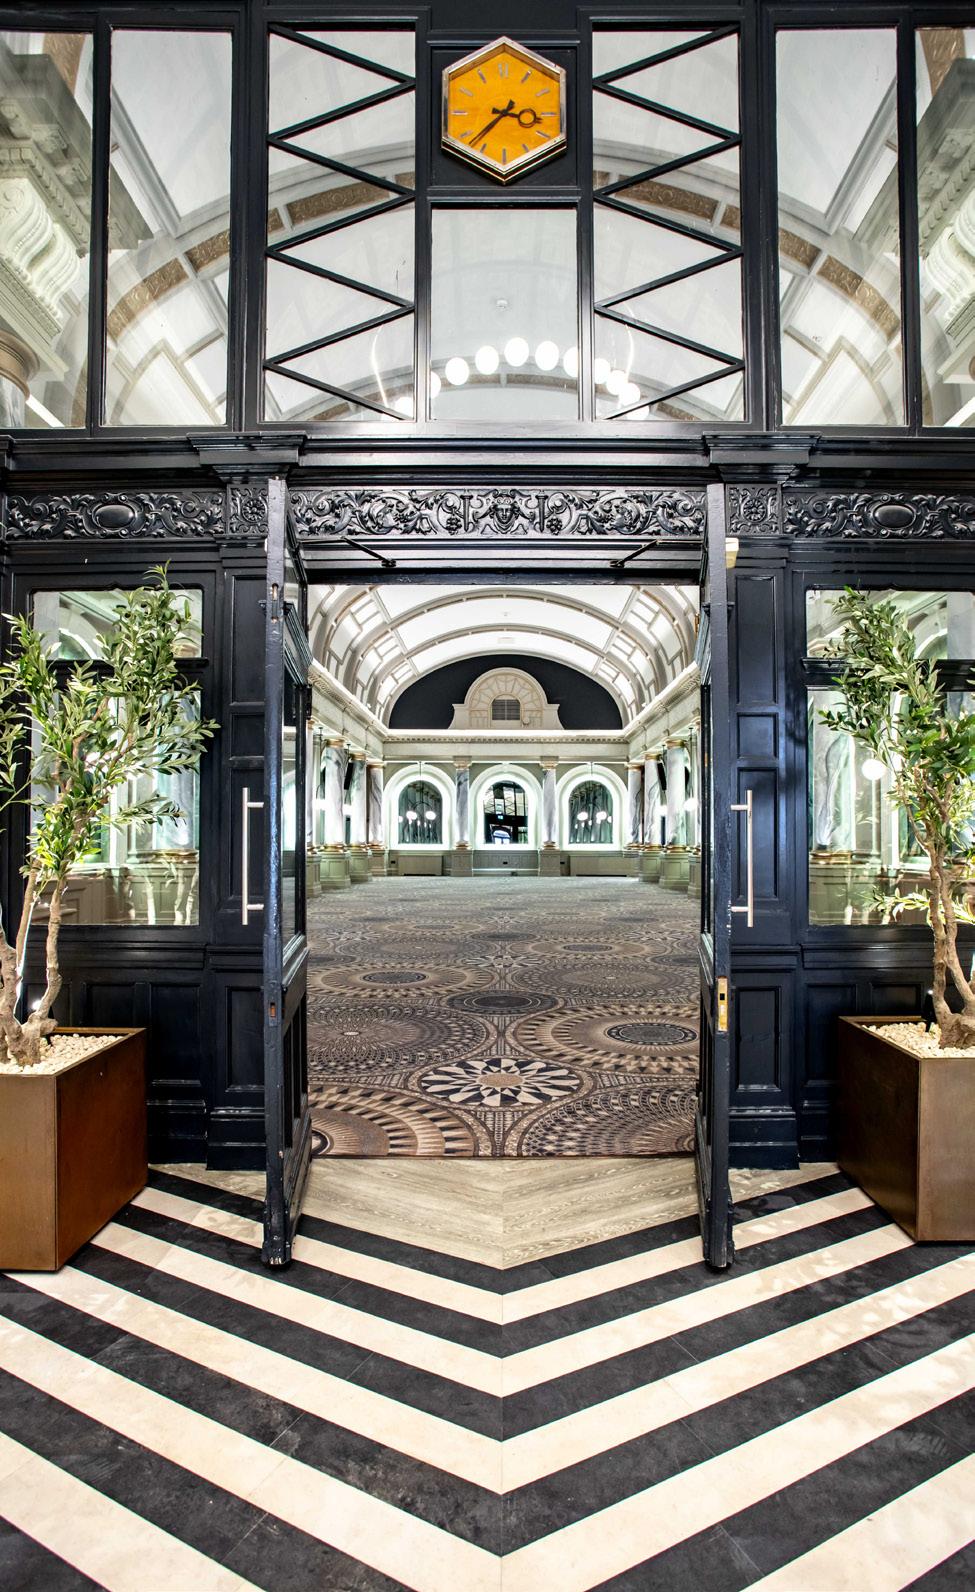
That discipline is most visible in the restoration approach, where interventions reflect both scale and sensitivity. Across the external fabric, original features were preserved and reinstated, including all of the building’s 390 original sash windows. Other elements such as the chimneys, stonework, roofing and cast iron detailing were also preserved, ensuring the Victorian origins were considered. Inside, previously concealed elements such as fireplaces and decorative cornicing were uncovered and reintegrated into the guest experience, allowing the building’s layered history to remain present rather than erased.
This included the introduction of more energyefficient systems and solutions designed to futureproof the building against evolving environmental and regulatory expectations.
“The vision is for the hotel to become the most exciting independent hotel in the North and the number one in Leeds, and honouring heritage while modernising the fabric of the building are just a few of the ways to help us achieve that”, explains MacNaughton.
Beyond restoration, the transformation is defined by its interpretation of place. The design draws on Leeds’ industrial and cultural heritage, with references to the city’s history.
“We’ve translated that history into material and visual cues throughout the hotel, from fabric selections inspired by wool textiles to references to Yorkshire’s artistic legacy,” notes MacNaughton.
“Theaimisalwaystoensureeachhotelfeelsindividual and rooted in its own sense of place.”
That sense of place extends into the hotel’s public areas, where the focus has been on creating a fluid and commercially responsive guest experience. The ground floor now operates as a connected environment rather than separate functions, with the reception, lounge, bar and restaurant designed to
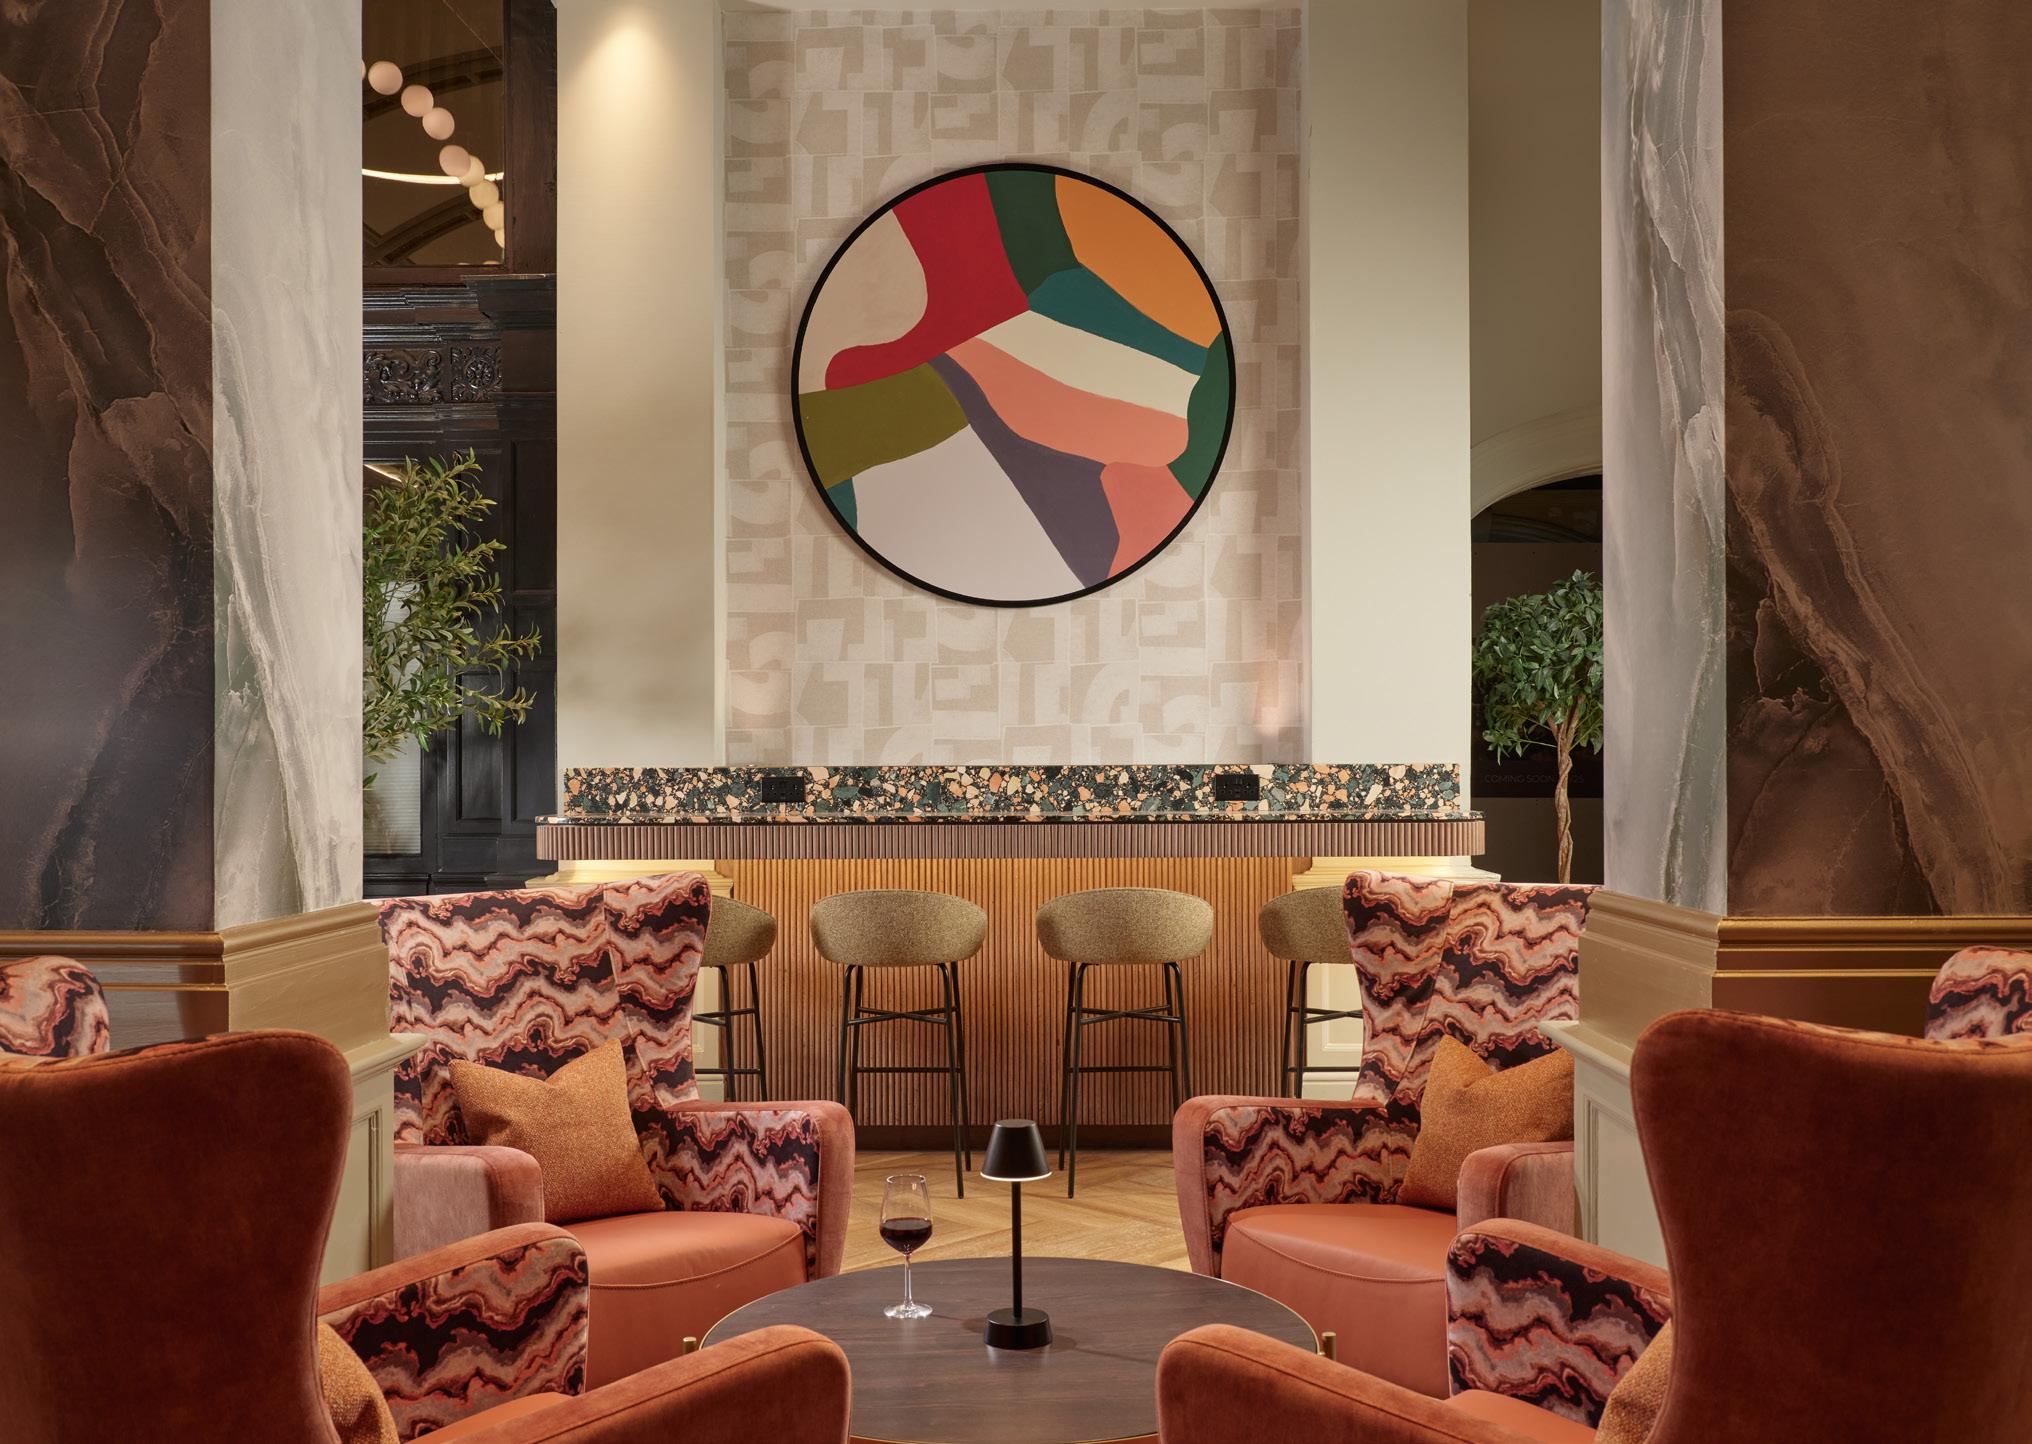
support movement throughout the day, from arrival and informal use through to evening social trade.
The meeting and events spaces have also been repositioned to capture stronger corporate and banqueting demand, reinforcing The Met Hotel’s dual appeal to both business and leisure markets. Alongside the restoration of the hotel’s iconic ballroom, all meeting spaces have been upgraded to improve both flexibility and functionality, with technology enhancements and redesigned layouts to accommodate contemporary business needs.
Taken together, the transformation reflects a broader shift in how repositioning is being approached across the sector, where projects are increasingly judged on long-term asset value rather than short-term renewal.
Alongside redesigned guest spaces, the new scheme has delivered measurable improvements in operational efficiency and asset performance.
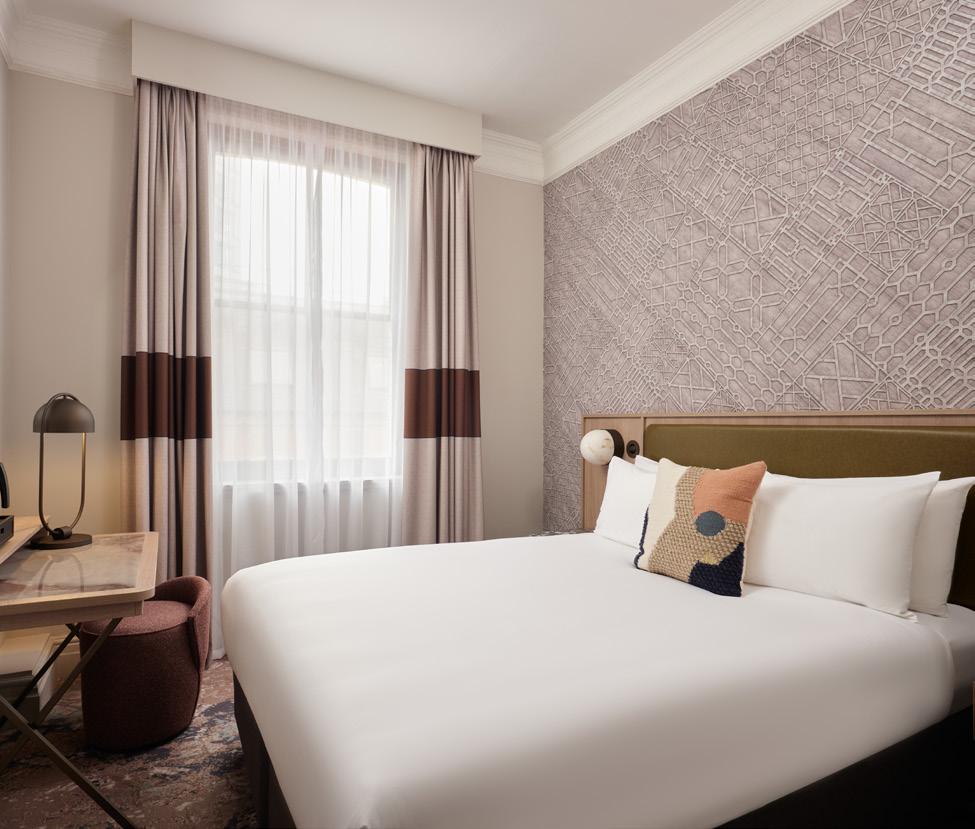
This included the reconfiguration of underutilised space to increase the hotel’s bedroom count from 120 to 125 keys, and turning 13 previously single rooms into doubles. These changes have helped improve overall yield potential without expanding the building footprint.
The result is a repositioned asset with a clearer identity, stronger operational flexibility and an improved ability to compete across demand streams. The Met Hotel now stands as a clear example of a strategic repositioning that has not only reimagined a landmark building, but also delivered on its strategic intent, strengthening its position as a contemporary independent hotel in one of the UK’s most competitive city-centre markets.
“What’s changed is not just the scale of transformation, but the clarity of purpose behind it,” says MacNaughton.
“The most successful projects now are the ones where repositioning is defined from the outset, where design, operations and commercial strategy are aligned with the owner’s ambitions. That’s why we’re seeing these types of transformations become far more effective, and likely to be front of mind with owners looking for their assets to stay competitive and respond positively to shifting guest demand.”
www.leedsmet-hotel.com

Samantha Drummond, founder of Habitus Design Group, occupies a unique position in hospitality development. Over the past 35 years, she has delivered interior design and advisory services on projects exceeding US$35 billion. From integrated resorts such as Marina Bay Sands in Singapore to luxury restaurants, retail destinations and exclusive private residences across Asia, Middle East, Australia and Europe, her work blends scale, storytelling and a reverence for place. Along the way, she collaborates with internationally recognized artists, chefs, fashion and celebrity identities to create deeply resonant interiors that have purpose and create memorable moments for the guest experience.
At Habitus, every project begins with a narrative. The studio believes that hospitality should evoke emotion long before a guest sits down to dine or checks into a room. Design become part of the experience itself, shaping the way people gather, celebrate and remember.
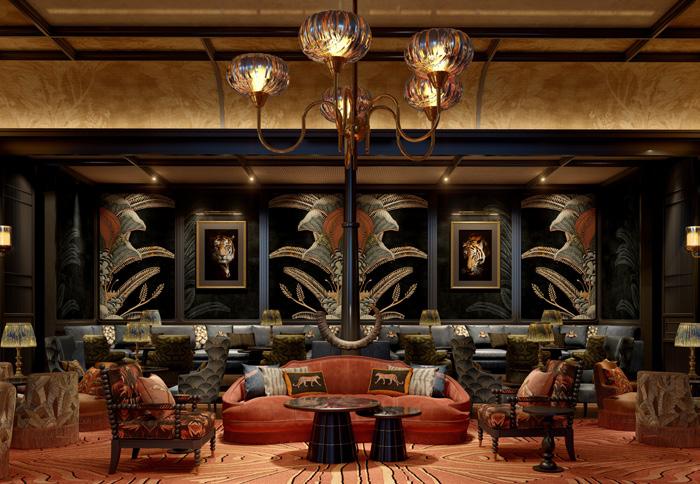
The Supper Club at Solaire Resort North is a reflection of this approach. Inspired by a playful mix of an indigenous fusion of jungle influences and Philippine craftsmanship , the interior are richly layered with textures and quirkiness, the concept embraces a sense of discovery. Handmade wall coverings, intricate joinery, mother of pearl details and saturated colours
create an atmosphere that is both intimate and theatrical.
Designed as an immersive evening destination, the space evolves as the night unfolds. Soft pools of light, tactile materials and carefully considered details set the stage for creative cuisine, music and live performance. Local and international DJs become part of the experience, while the interiors provide a backdrop that feels glamorous, energetic and unmistakably rooted in its location.
Rather than following trends, Habitus looks to create places with a lasting identity showcasing Personality. The studio draws inspiration from local culture, craftsmanship and the people who will ultimately inhabit the space, believing that the most memorable hospitality experiences are those that feel authentic and deeply connected to their surroundings.
The result is an environment that invites guests to stay a little longer, engage a little deeper and leave with a story of their own.
www.habitusdesigngroup.com


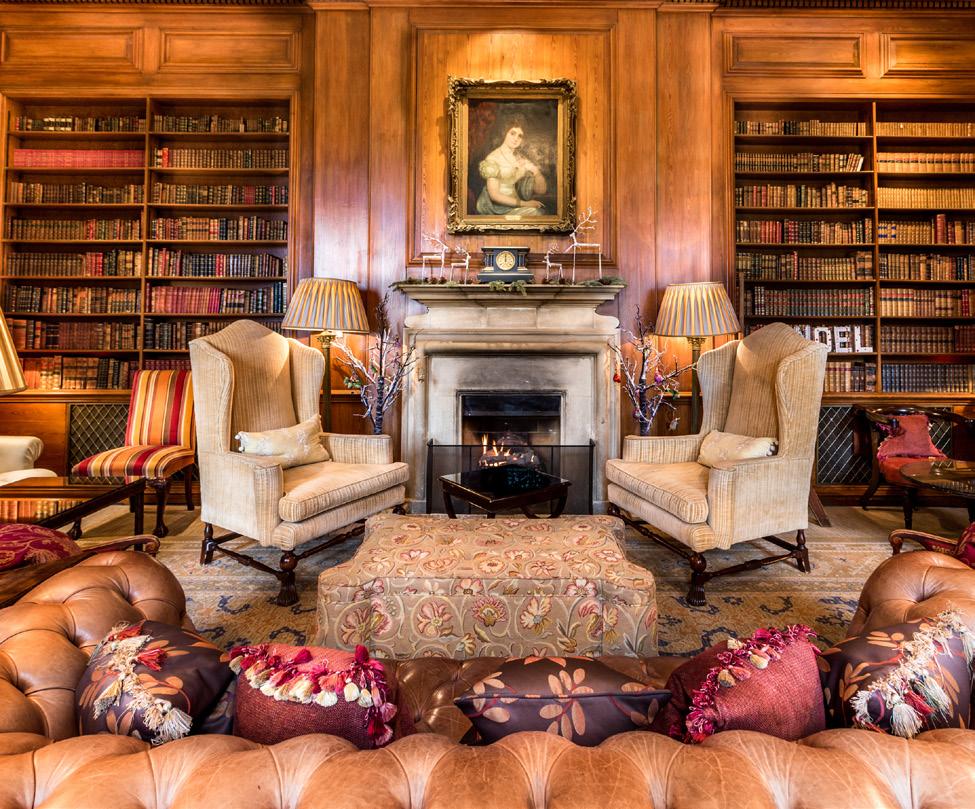
Lucknam Park, Emblems Collection, is delighted to announce the appointment of David Griffin as General Manager. A hospitality veteran, David joins at a pivotal moment for the estate, with a renewed focus on elevating the guest experience and a series of significant enhancements planned for the award winning spa and wellness offering.
David brings over two decades of senior leadership experience across some of the UK’s most prestigious hotels and historic country estates. Known for his strategic clarity, commercial acumen and people centered leadership style, he has built a reputation for strengthening operational performance, elevating guest experience and leading large, multi disciplinary teams to award winning standards.
David joins Lucknam Park as the estate prepares for an exciting new chapter, including a major evolution of the spa and wellness experience. Plans include:
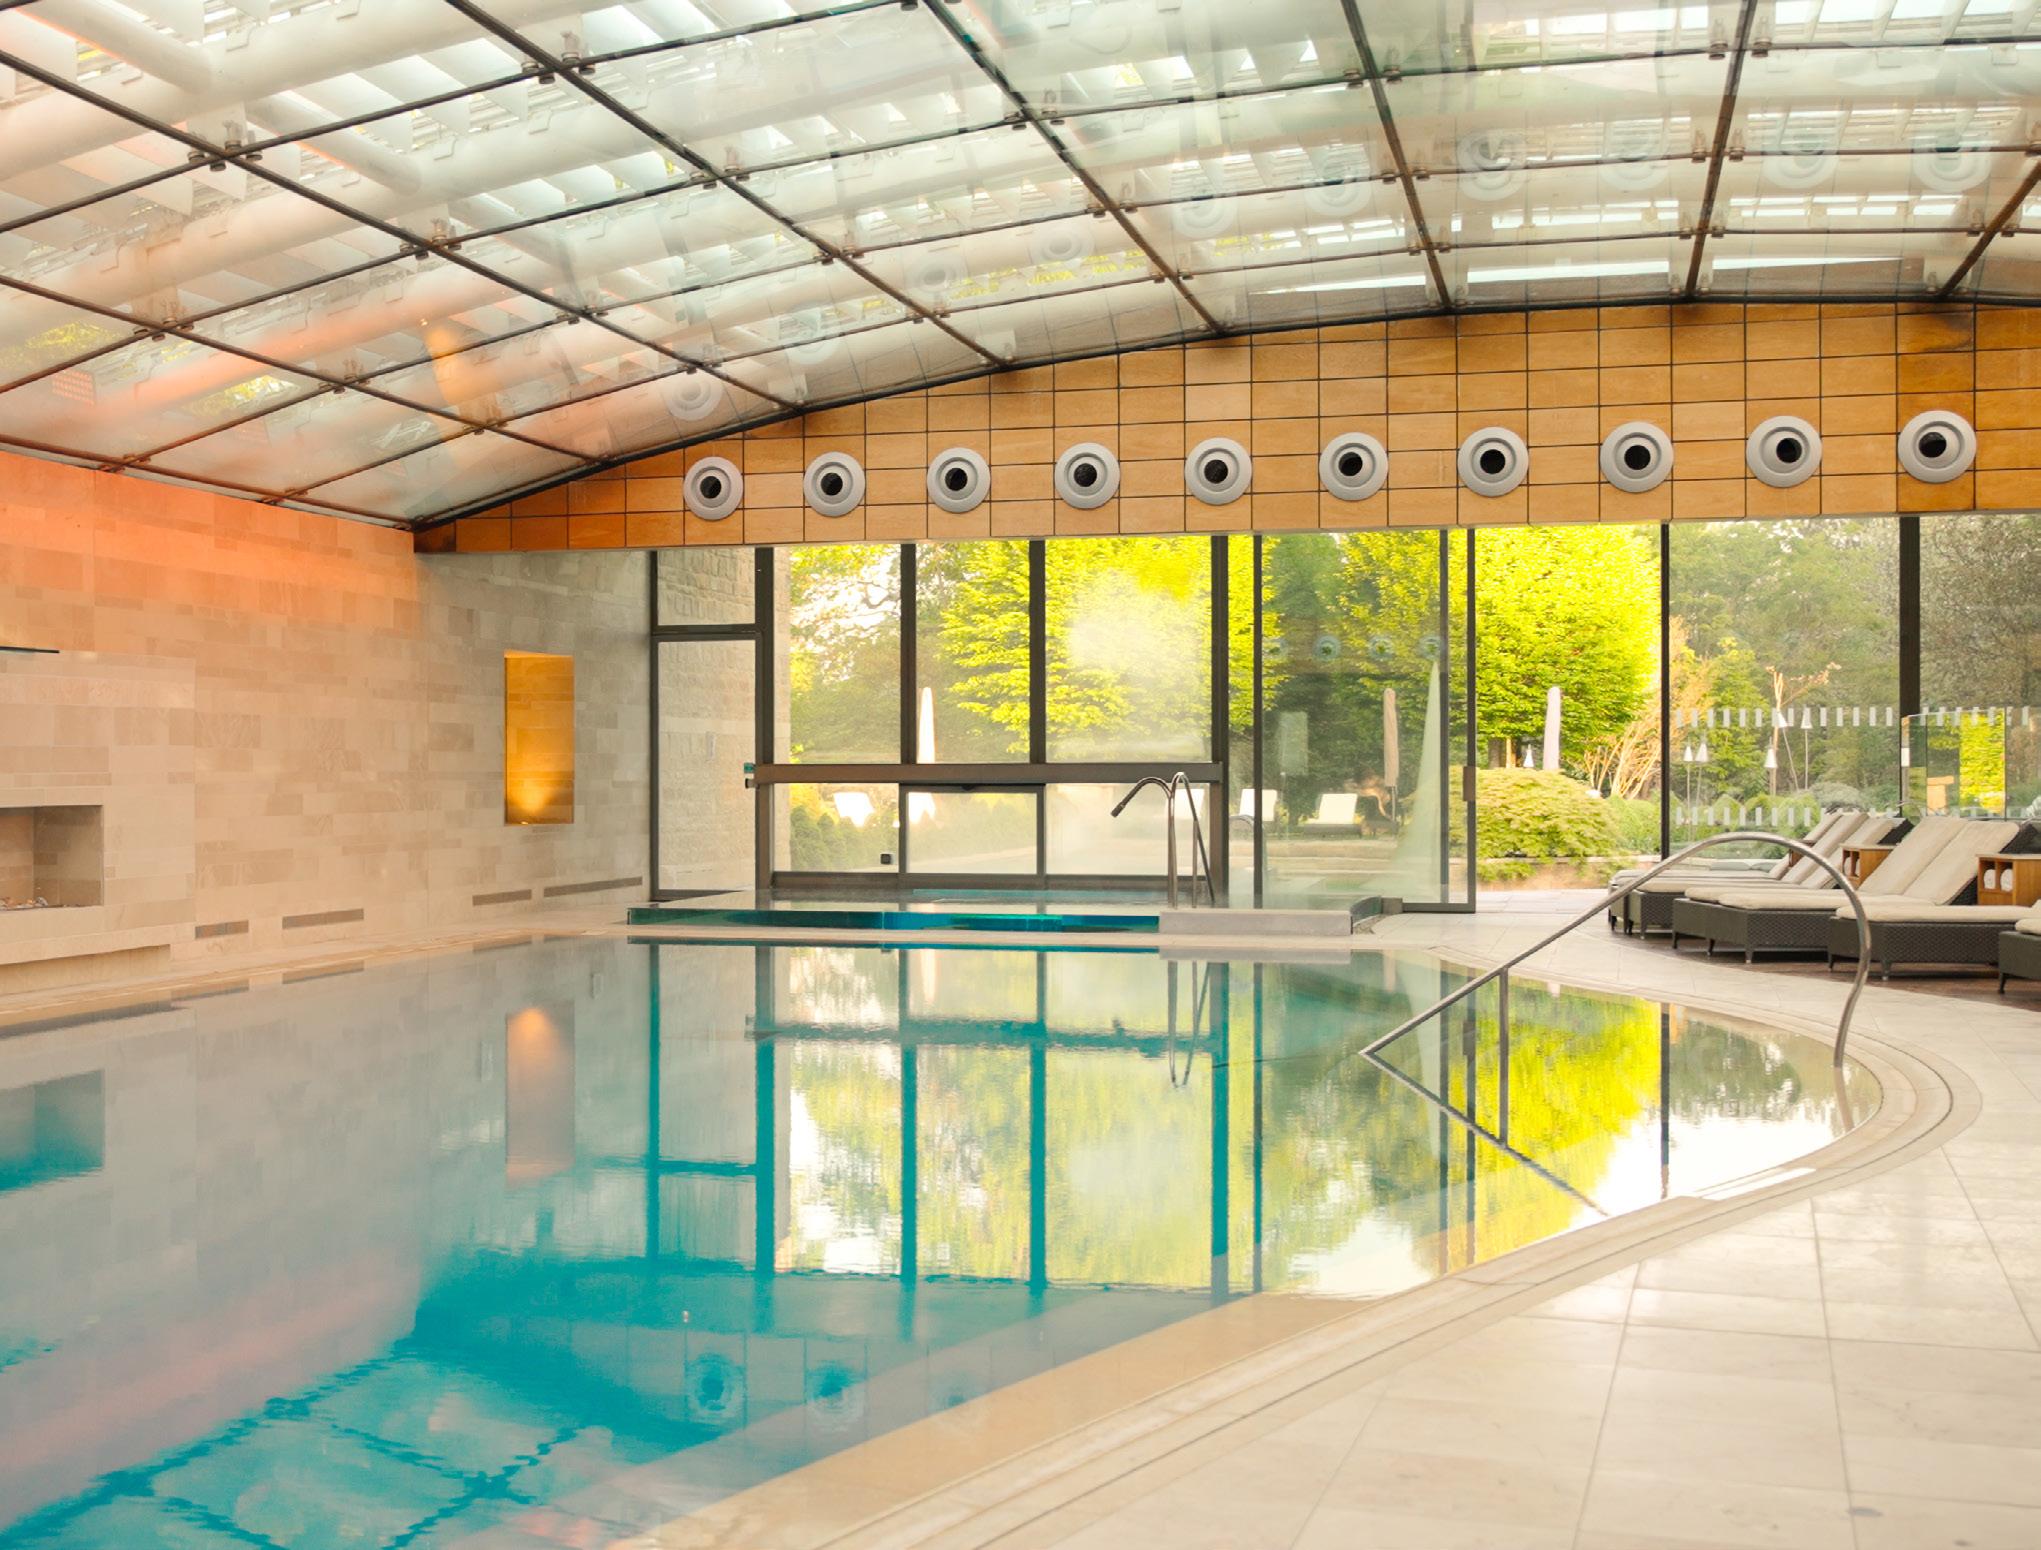
• A refurbishment of the outdoor hydrotherapy pool, creating an immersive year round wellness environment
• A full refurbishment of the gym, introducing the latest Technogym equipment and a redesigned training space
• Several additional enhancement projects that will further elevate the estate’s position as a leading wellness destination in the Cotswolds
David will oversee all aspects of operations across Lucknam Park’s 42 individually designed rooms and suites, 9 standalone cottages, Michelin starred Restaurant Hywel Jones, equestrian centre and 500 acres of listed parkland.
Commenting on his appointment, David Griffin says:
“I am thrilled to take on the leadership of Lucknam Park at such an exciting moment in its evolution. From the moment I arrived, I was struck by the
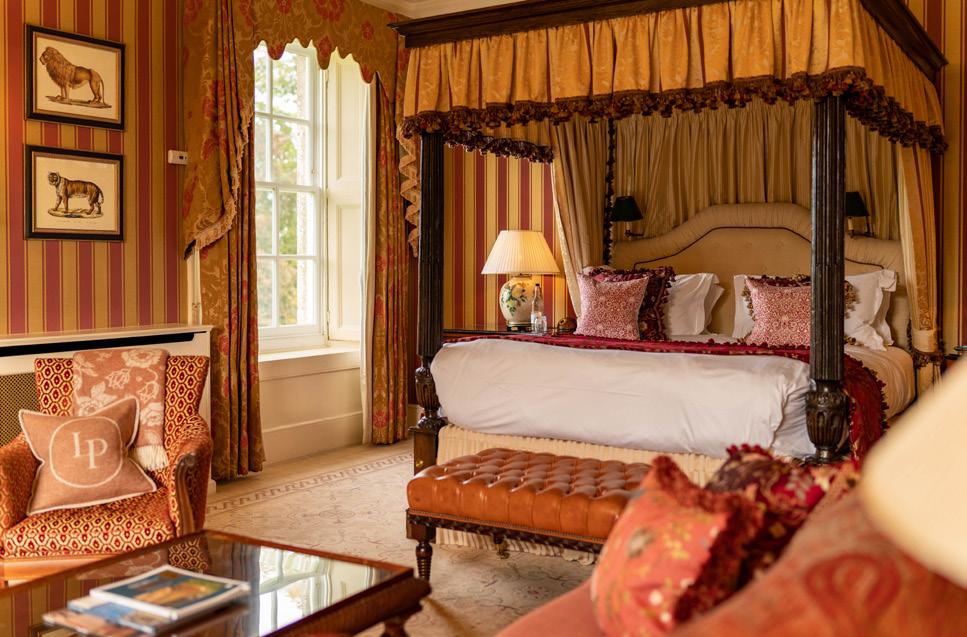
estate’s beauty, heritage and potential. The Cotswolds continues to be one of the UK’s most sought after destinations, and Lucknam Park plays a defining role in that landscape. I look forward to building on its legacy, enhancing the guest experience and introducing a new level of wellness and hospitality to this remarkable property.”
www.lucknampark.co.uk
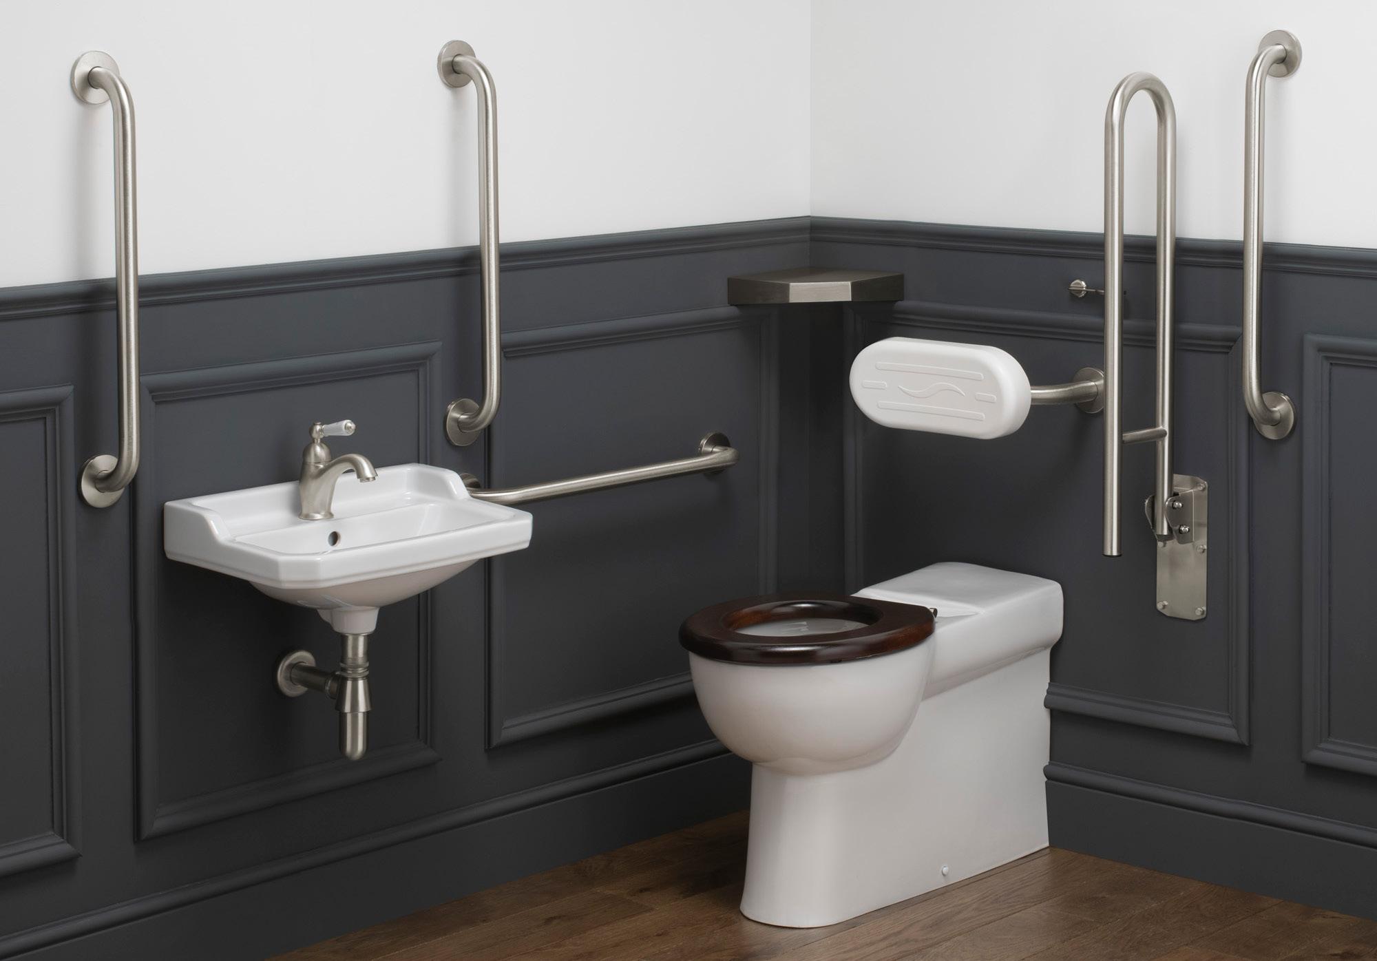
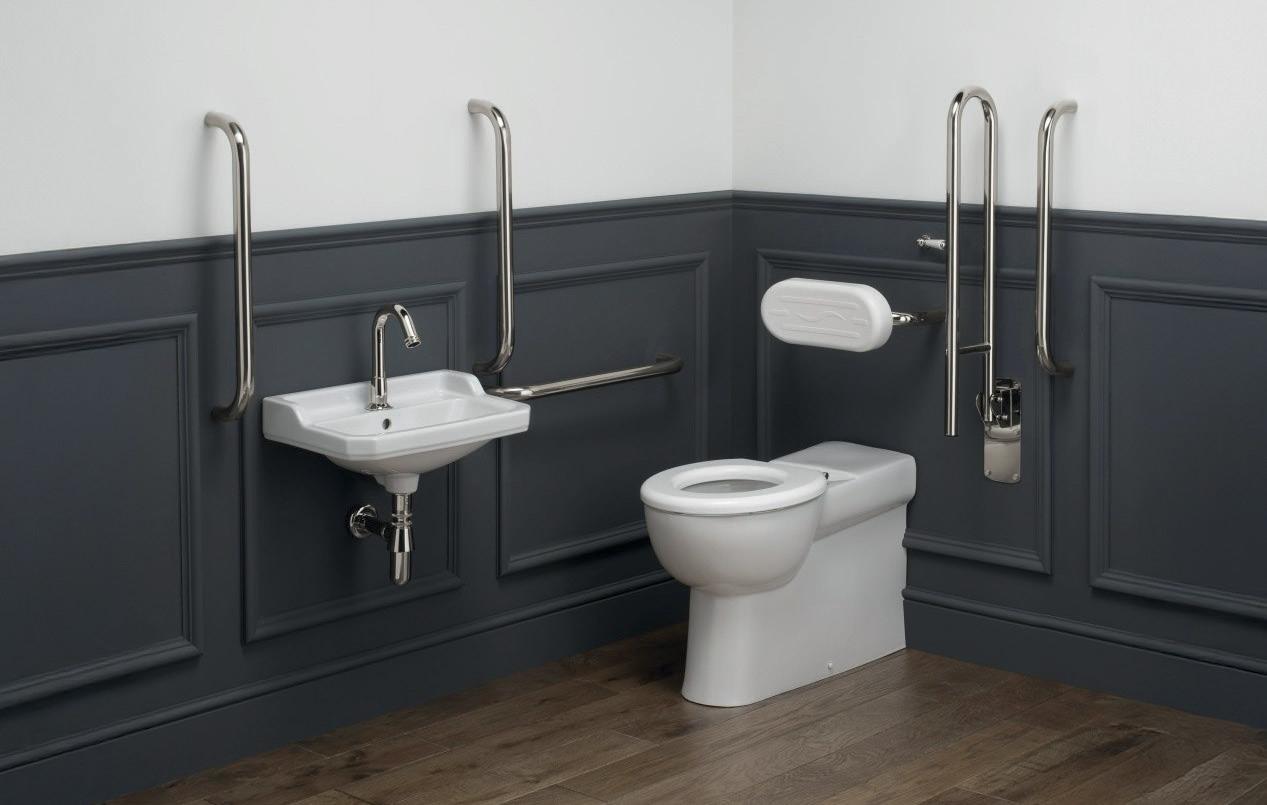
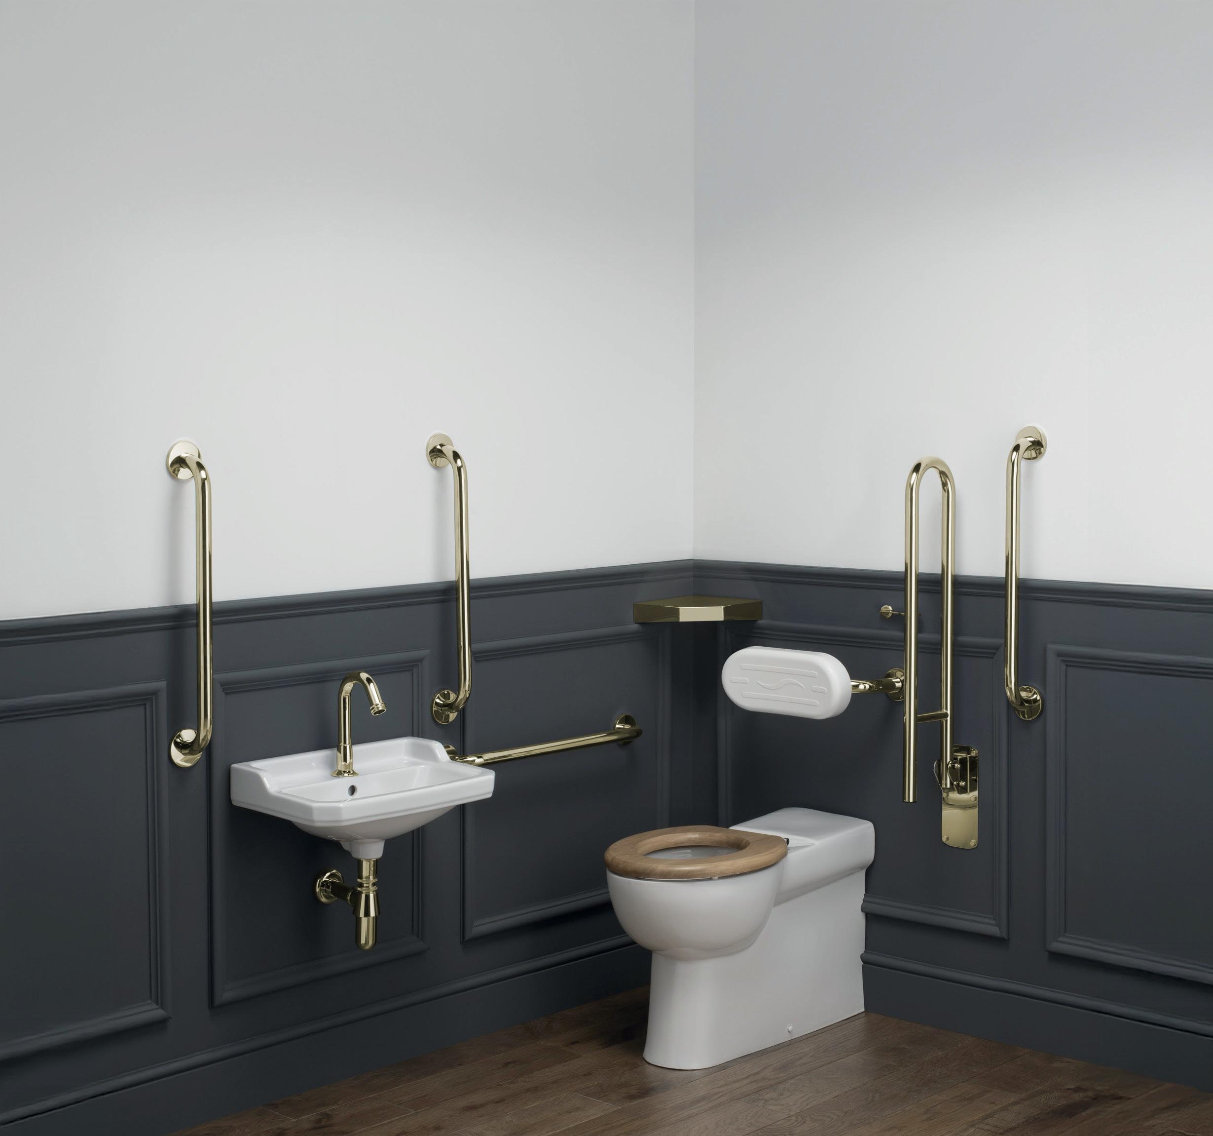
The Healey and Lord Classic Doc M range has been expanded to include back to wall Doc M compliant WC sets designed to meet the Doc M and DDA requirements of high-quality hospitality projects. Our Classic back to wall Doc M range provides traditional style with classic details and a concealed cistern giving a more built-in furniture styled aesthetic for traditional schemes.
The Classic back to wall range of Doc M WCs are available from stock with both rosed and roseless grab rails in chrome, polished nickel, brushed nickel, polished brass, satin brass and copper. The range includes both manual and lever operated taps and lever or spatula flush WC options with a full range of matching colostomy shelves in all finishes. We can also offer a wide range of bespoke finishes if required.
The Healey and Lord Classic back to wall Doc M range fits into the Classic Doc M Collection which offers a full suite of DDA products including Doc M toilet packs, Doc M changing room packs, DDA TMV3 hotel shower sets, Doc M shower packs and a wide range of grab rails and other fittings ideal for hospitality projects.

Please contact us on +44 (0)1603 488709 or at sales@healeyandlord.co.uk or visit our website to see our full range of products at www.healeyandlord.co.uk for more details.

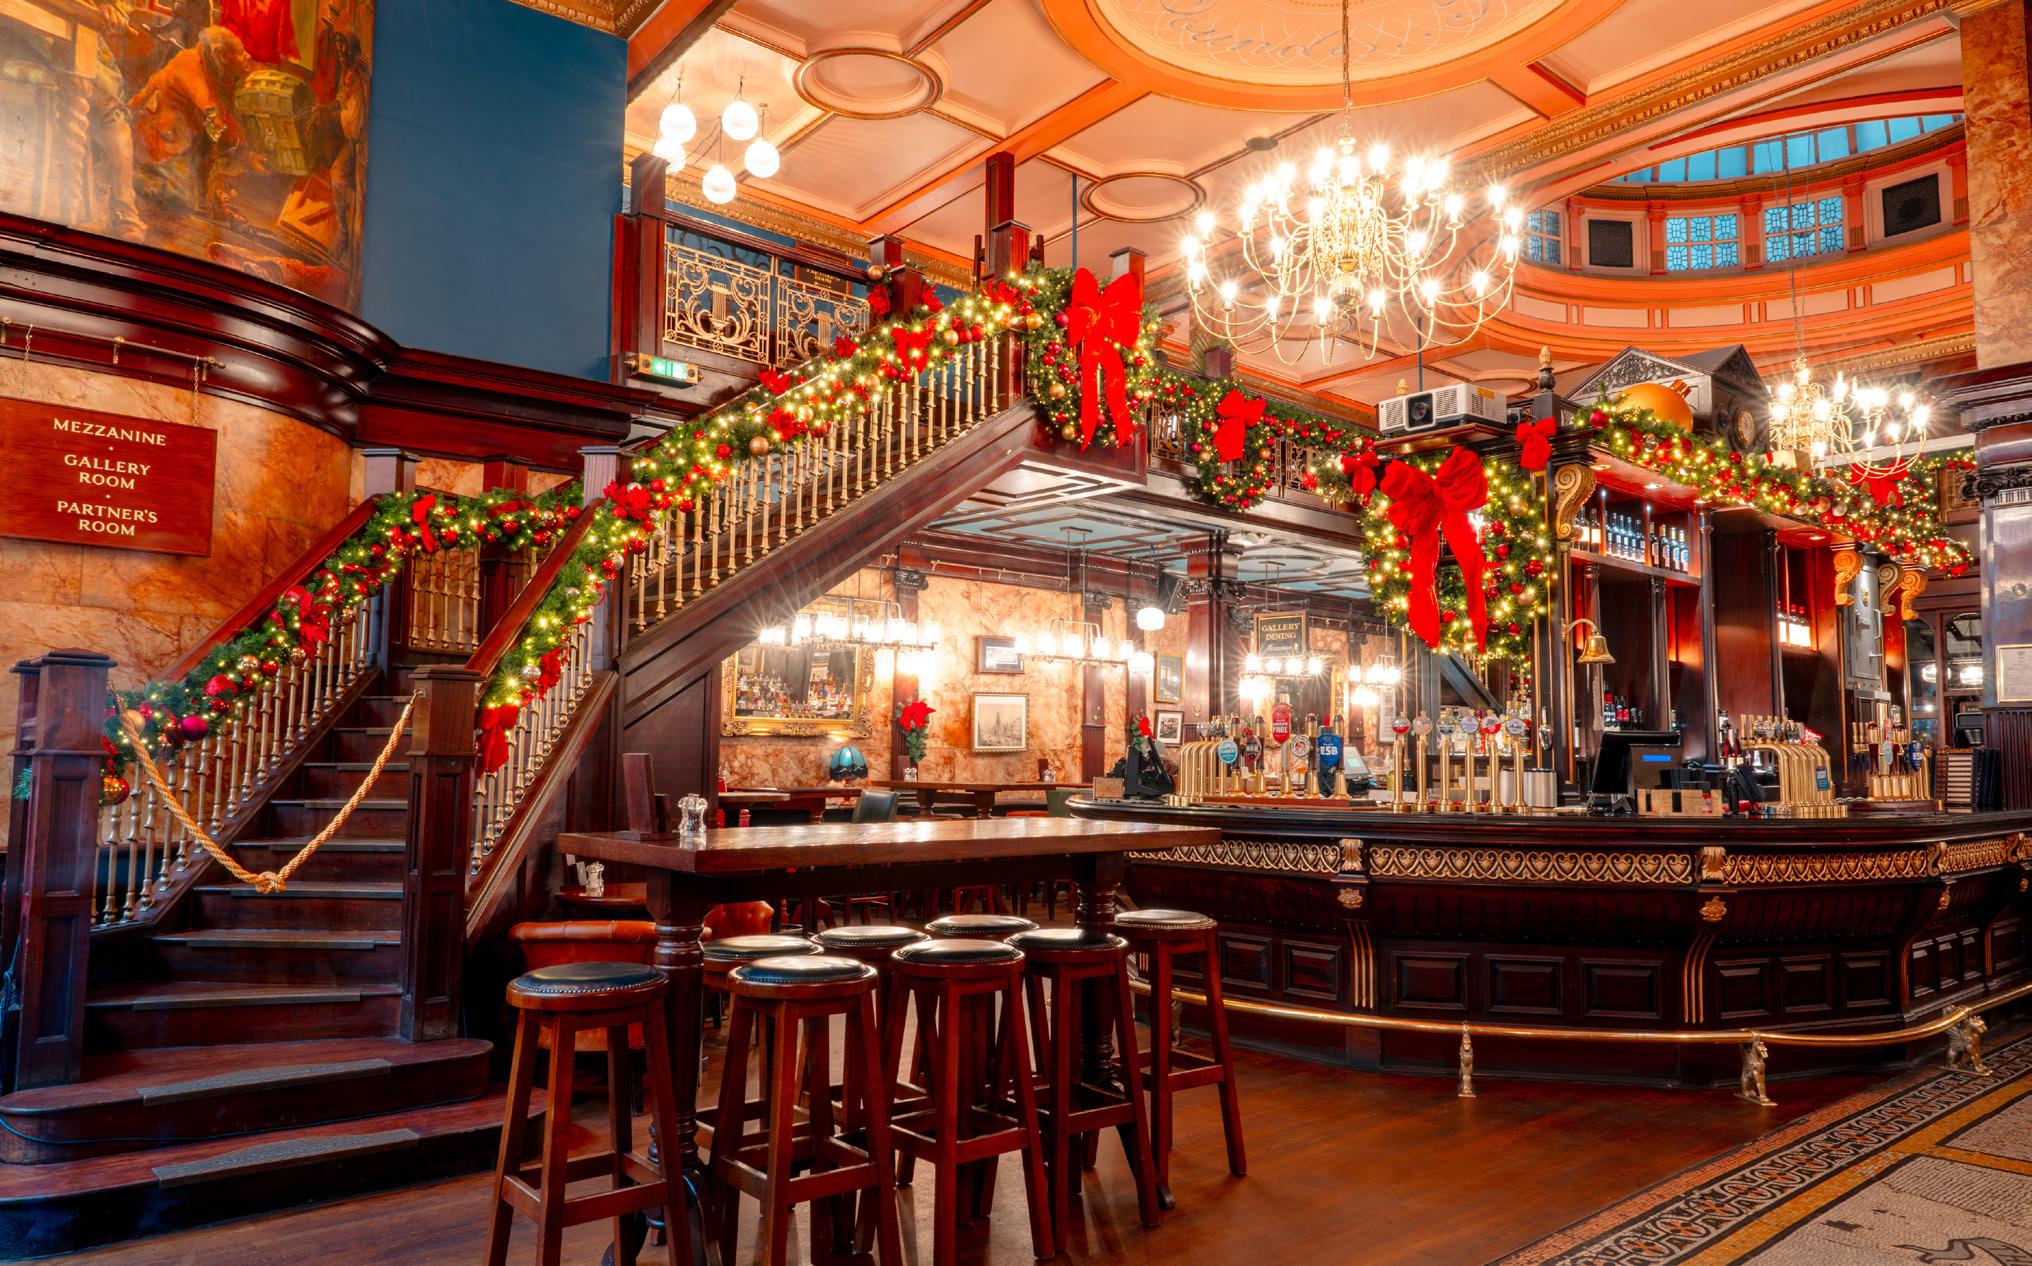
For the hospitality industry, the festive season is a crucial trading period, making guest experience and first impressions more important than ever. When a number of Fuller’s venues sought to enhance their Christmas displays, they were looking for a decorating partner capable of delivering greater visual impact than previous installations while reflecting the premium quality, heritage and character associated with one of Britain’s most recognised pub and hospitality brands.
The partnership grew organically over several years, starting with individual Fuller’s pubs collaborating with their local Christmas Decorators franchise teams. Through quality installations, responsive service and an understanding of each venue’s unique requirements, trusted relationships led to recommendations across the Fuller’s network, resulting in additional venues partnering with The Christmas Decorators.
By Christmas 2025, eight venues had come together as part of a coordinated festive programme. Although each pub had its own architectural style, customer base and operational considerations, the objective was to create luxurious festive environments that felt connected through consistent styling and colour palettes while remaining authentic to each location.
A key part of the project’s success was the collaborative approach between local franchise teams and venue managers. Before designs were developed, franchisees visited each site to understand the venue’s character, operational requirements and opportunities for bespoke features.
This process revealed a variety of unique considerations across the project.
At The Counting House, the historic architecture and traditional character of the building lent itself to Fuller’s timeless red and gold branding colours, while
the installation required careful planning to decorate the upper sections of the bar, where ladders had to be manoeuvred through tight spaces without disrupting the venue.
At The Admiralty, a recent refurbishment meant the festive scheme needed to complement the venue’s updated interiors while respecting newly finished surfaces and fixtures. The challenge was to create a display with the visual impact Fuller’s was seeking without compromising the carefully considered design of the refreshed space, requiring thoughtful placement and installation methods throughout.
At The Parcel Yard, located within King’s Cross Station, the design celebrated the venue’s parcel office heritage through bespoke decorative envelopes and custom features. The station location also required detailed Risk Assessments and Method Statements (RAMS) to secure installation approval.
For The Distillers, visibility was a key objective. A fresh Christmas tree on the balcony, illuminated wreaths and extensive exterior lighting helped the prominent corner-site venue attract attention from passing pedestrians throughout the festive season.
One of the key advantages of working with The Christmas Decorators is its nationwide franchise network. Local teams worked directly with venue managers to develop tailored schemes, while the wider network enabled multiple installations to be delivered simultaneously and to a consistently high standard. By combining local insight with shared expertise, each venue benefited from a bespoke solution while remaining aligned with the wider Fuller’s brand.
The installations delivered the increased impact Fuller’s was seeking, transforming each venue into a festive destination while remaining true to its individual character and the wider brand.
At The Admiralty, the decorations became an attraction in their own right, drawing visitors specifically to experience and photograph the displays. As the venue’s Events Manager explained: “BeingthemostcentralpubinLondon,ourdecorations are paramount. Over the course of the season we had countless customers visit our venue specifically to see and take pictures of our decorations.”
Positive feedback extended beyond customer engagement to the service and support provided throughout the project. The strength of the partnership was particularly evident when a transformer at The Admiralty failed on New Year’s Eve. With one of the busiest nights of the year approaching, the local franchise team responded immediately, travelling

to site and replacing the unit the very same day to ensure the decorations remained fully operational for the evening’s celebrations.
Reflecting on the partnership, The Admiralty commented: “Tracey has been wonderful both years that we have worked with her. From site visit to installation and removal, she has understood what we needed as a venue and how we can create the most impactful Christmas atmosphere possible. Being able to email her during the season for any issues has been very reassuring that we are in good hands.”
This sentiment was echoed at The Counting House, where the team highlighted the ongoing support provided throughout the season: “They supported all aspects and have been on hand whenever we needed to make adjustments.”
Many venues also reported increased customer engagement and strong social media performance throughout the festive period.
“Socials picked up a lot this year and we had one or two influencers in.” - The Counting House
By combining local relationships, responsive support and nationwide delivery capability, The Christmas Decorators delivered a programme that balanced consistency with individuality, helping Fuller’s venues stand out during one of the most competitive periods of the year.
To find your local franchise or explore our work, visit thechristmasdecorators.co.uk or enquire via email: info@thechristmasdecorators or phone: 0330 660 7010.
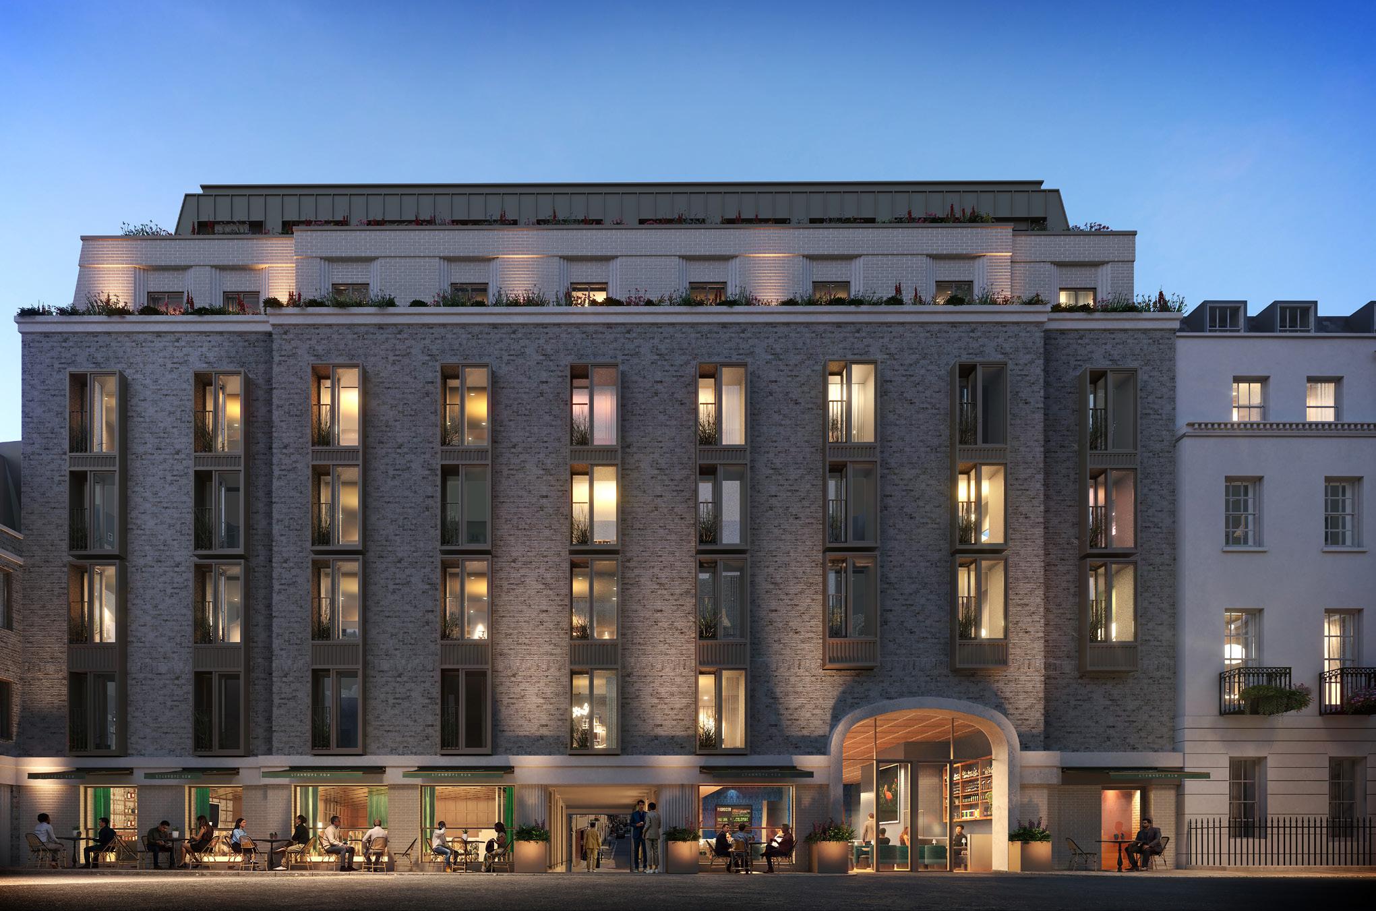
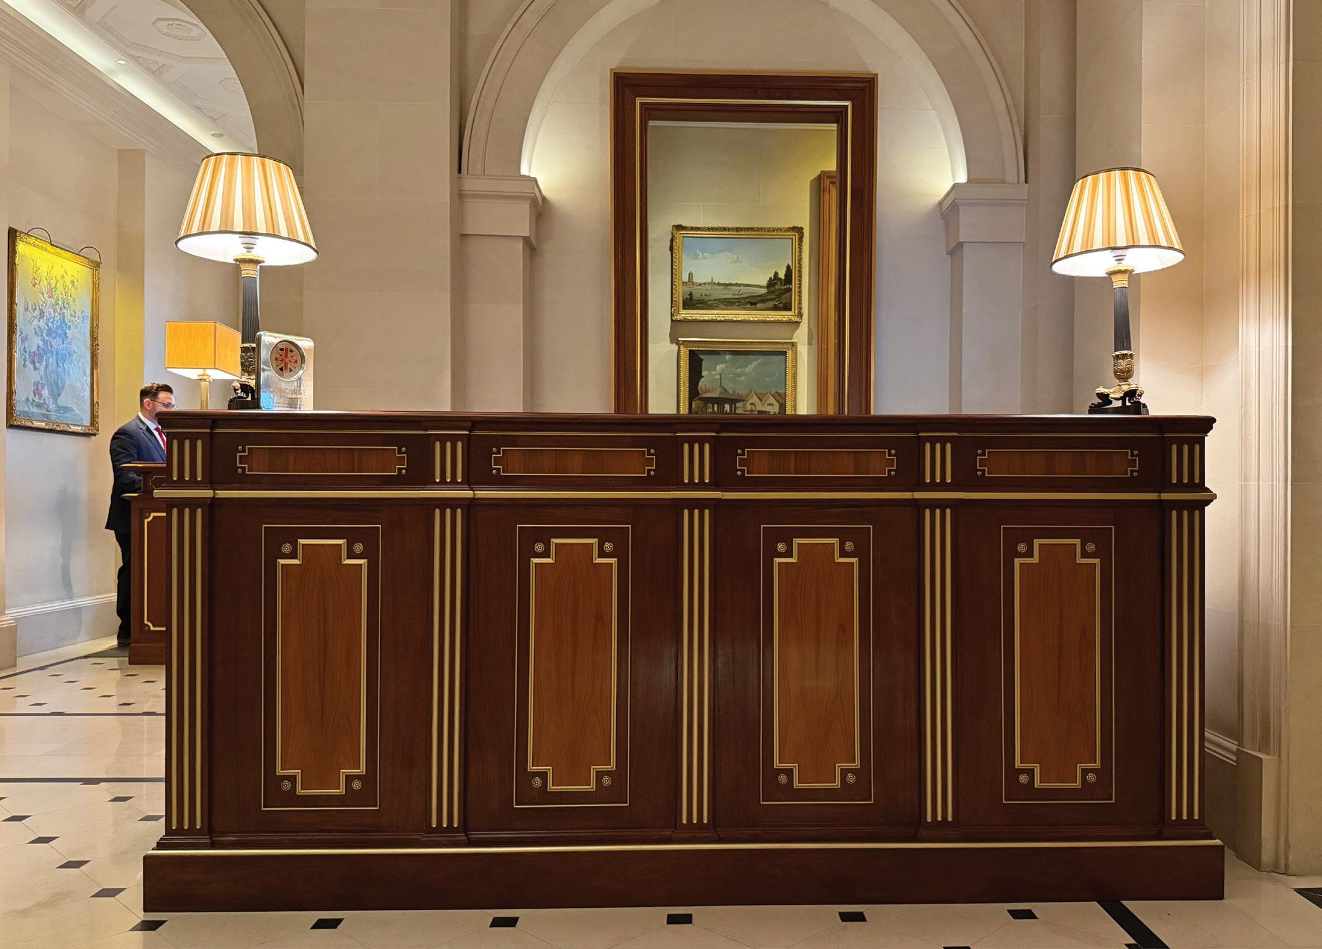
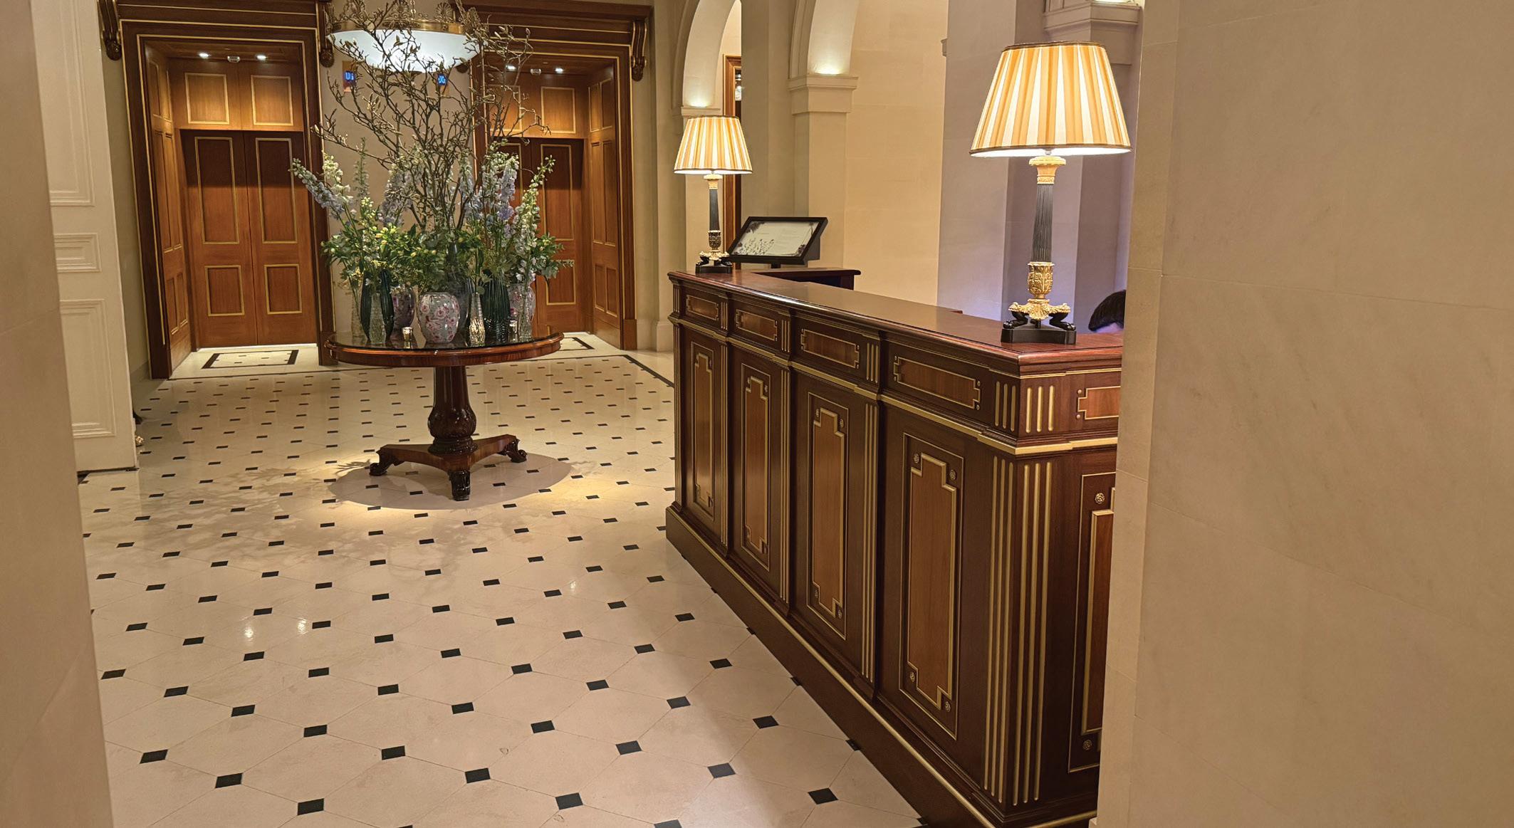
Due to open this Summer, The Shepherd Mayfair, Hotel is a bold new presence in the heart of Mayfair, an 82-key hotel that reinterprets British luxury through a modern lens. From Timothy Shepherd’s previous role as Managing Director at Buckley Gray Yeoman ID, Shepherd& has continued their client relationship with Bain Capital and Orka Investments for The Shepherd Mayfair, Hotel. The design team at Shepherd& was responsible for creating a narrative through intelligent design and the collective work of the design teams at all the practices involved through the architecture, interior design, the visual arts and into the brand creation, working closely with the Hotel Operators on every element to create a personal experience for the guests visiting the hotel and its bars, cafe and restaurant.

Bordering Park Lane and the iconic Shepherd Market, this new hotel pays homage to Mayfair’s layered and cultural history whilst also evolving it for the modern guest, forming a personality entirely of its own. This 18th Century marketplace is considered by many to be a ‘hidden gem’, with the hotel’s original building dating back to the 1970s.
With over thirty years of global design leadership and connections, Timothy Shepherd, Founder and Managing Director of Shepherd&, took the lead on the project while at architecture & interior design practice Buckley Gray Yeoman, shaping every element of the guest experience with high attention to detail. Supporting Timothy were Marko Gligorov, Sara Rosellini & Freda Shepherd, working with the client team to ensure the continuity of vision and delivery.
“We created and continually developed the narrative of The Shepherd Mayfair, with attention paid to a carefully combined architectural and design approach. We have taken this thought process into specific areas, from the guest experience, culinary offering, to the cocktail bar.” states Timothy Shepherd.
From the moment guests enter the covered walkway that leads from Stanhope Row, they are introduced to a true interpretation of hospitality. Shepherd& has used exceptional storytelling through design to create

an elegant aesthetic that is rooted in British design tradition and reflective of the building’s history.
Every element of the interior design, including the curated materials and textures, has been carefully considered and selected. Colour palettes shift from deep, warm tones in shared spaces to refined cooler shades in the guest rooms. Custom details, such as a reimagined banker’s lamp, chess tables and silver trays all add layers of personality and opulence.
Beyond the rooms and suites, The Shepherd Mayfair, Hotel is also home to ‘Teddy’s’, an intimate cocktail bar tucked beneath the hotel. Designed to draw in the late-night crowd, it offers elegant sophistication and

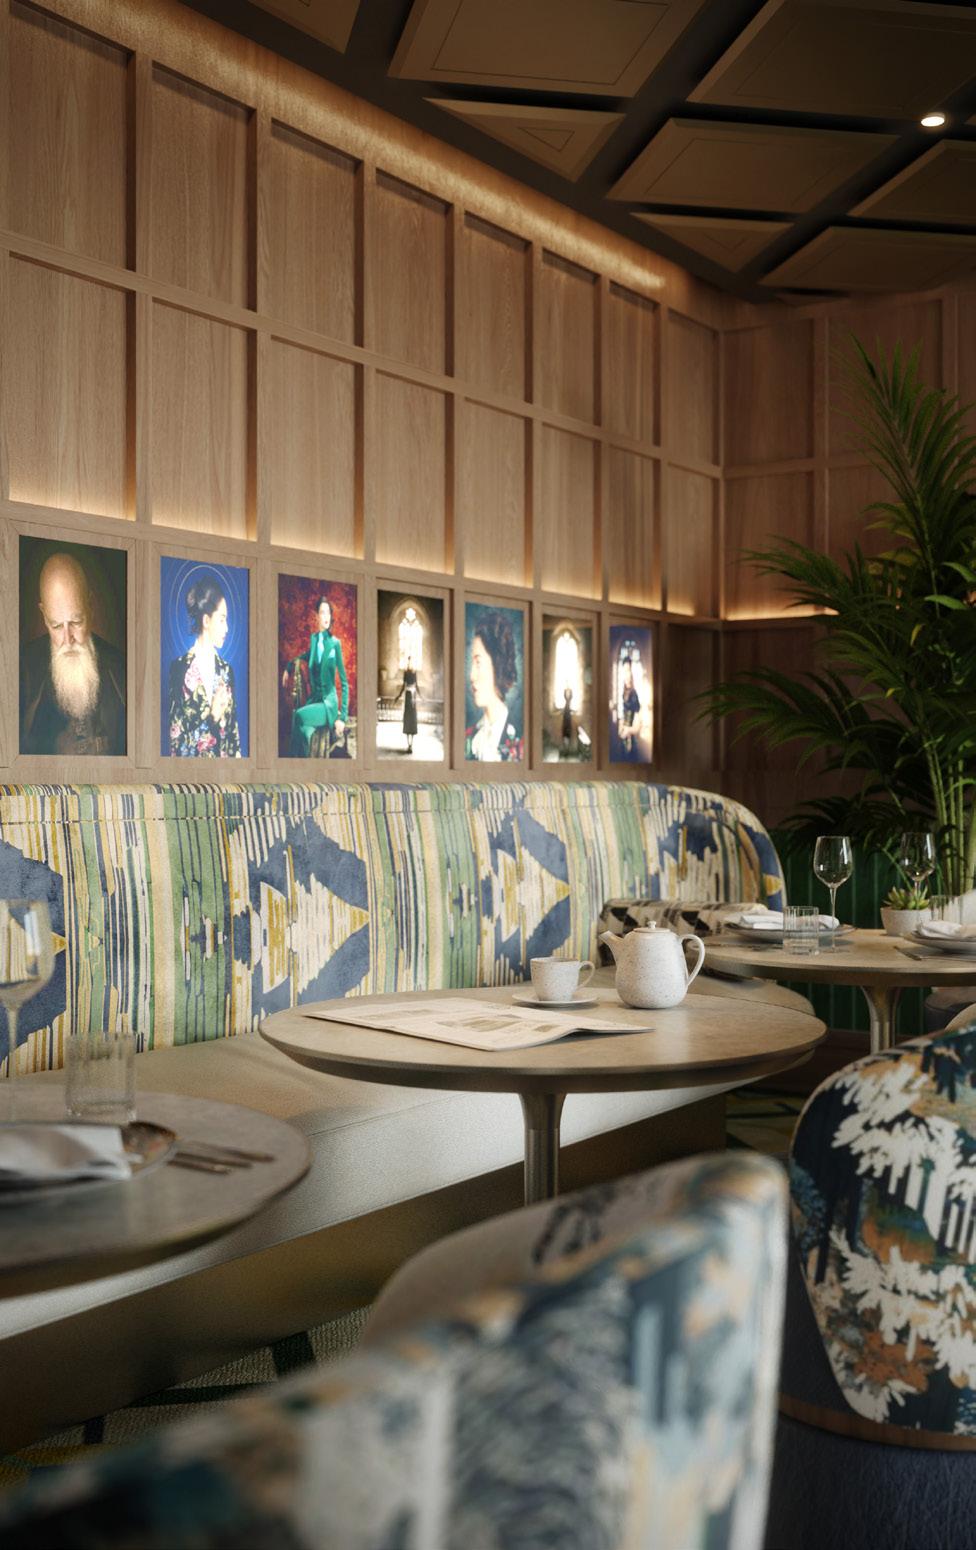
features Liberty archive fabrics paired with handpicked photography from George McLeod portfolio. ‘Fayre’, the ground floor brasserie, introduces a new culinary space to the neighbourhood with a focus on seasonally inspired dishes, and carefully curated wallcoverings from Adam Ellis Studio, while the lobby café/bar softens the guest arrival experience with lounge-like comfort, encouraging pause but also work and, much needed these days, conversation. Once again, the artwork selection plays a key role— bringing the space to life with a curated mix of images, including pieces from Jack English’s archive, bespoke illustrations by John Broadley, and ad-hoc photography created specifically for the Hotel.
Part of the larger development is 36-37 Hertford Street residential apartments that add an extra slice of splendour, privacy, and intrigue to the project. Neighbouring The Shepherd Mayfair hotel, the apartments are within two restored Georgian townhouses designed by 17th-century visionaries Robert Adam and Henry Holland. Buckley Gray Yeoman acted as the base build architect, while the interior design was led by Timothy, the team at Shepherd&, building on the initial concepts by Albion Nord. Comprising one, two and three bedroom
apartments, each one embodies a sense of considered luxury and opulence. Residents will also benefit from privileged access to bespoke services provided by The Shepherd Mayfair, ensuring a lifestyle of effortless luxury.
More than a design studio, Shepherd& works as an atelier - drawing upon a trusted network of artisans, makers, photographers, and longstanding collaborators to bring each project to life. A key partner within this project is Apparatus, whose sculptural lighting and material sensibility added a layer of considered drama and refinement. Another key creative partner, as hinted above, is photographer Jack English, celebrated for his work across film, music, and fashion. His photography collection, selected by Timothy for The Shepherd, is a true reflection of their longstanding creative relationships and George McLeod, fine art photographer of the year, who’s series of recreated classical portraiture brings a modern interpretation to the guest rooms and arrival.
Shepherd& is delivering a hotel that blends design with cultural insight within hospitality, that is both personal and elevated - a hallmark of their design philosophy.

www.theshepherdmayfair.com


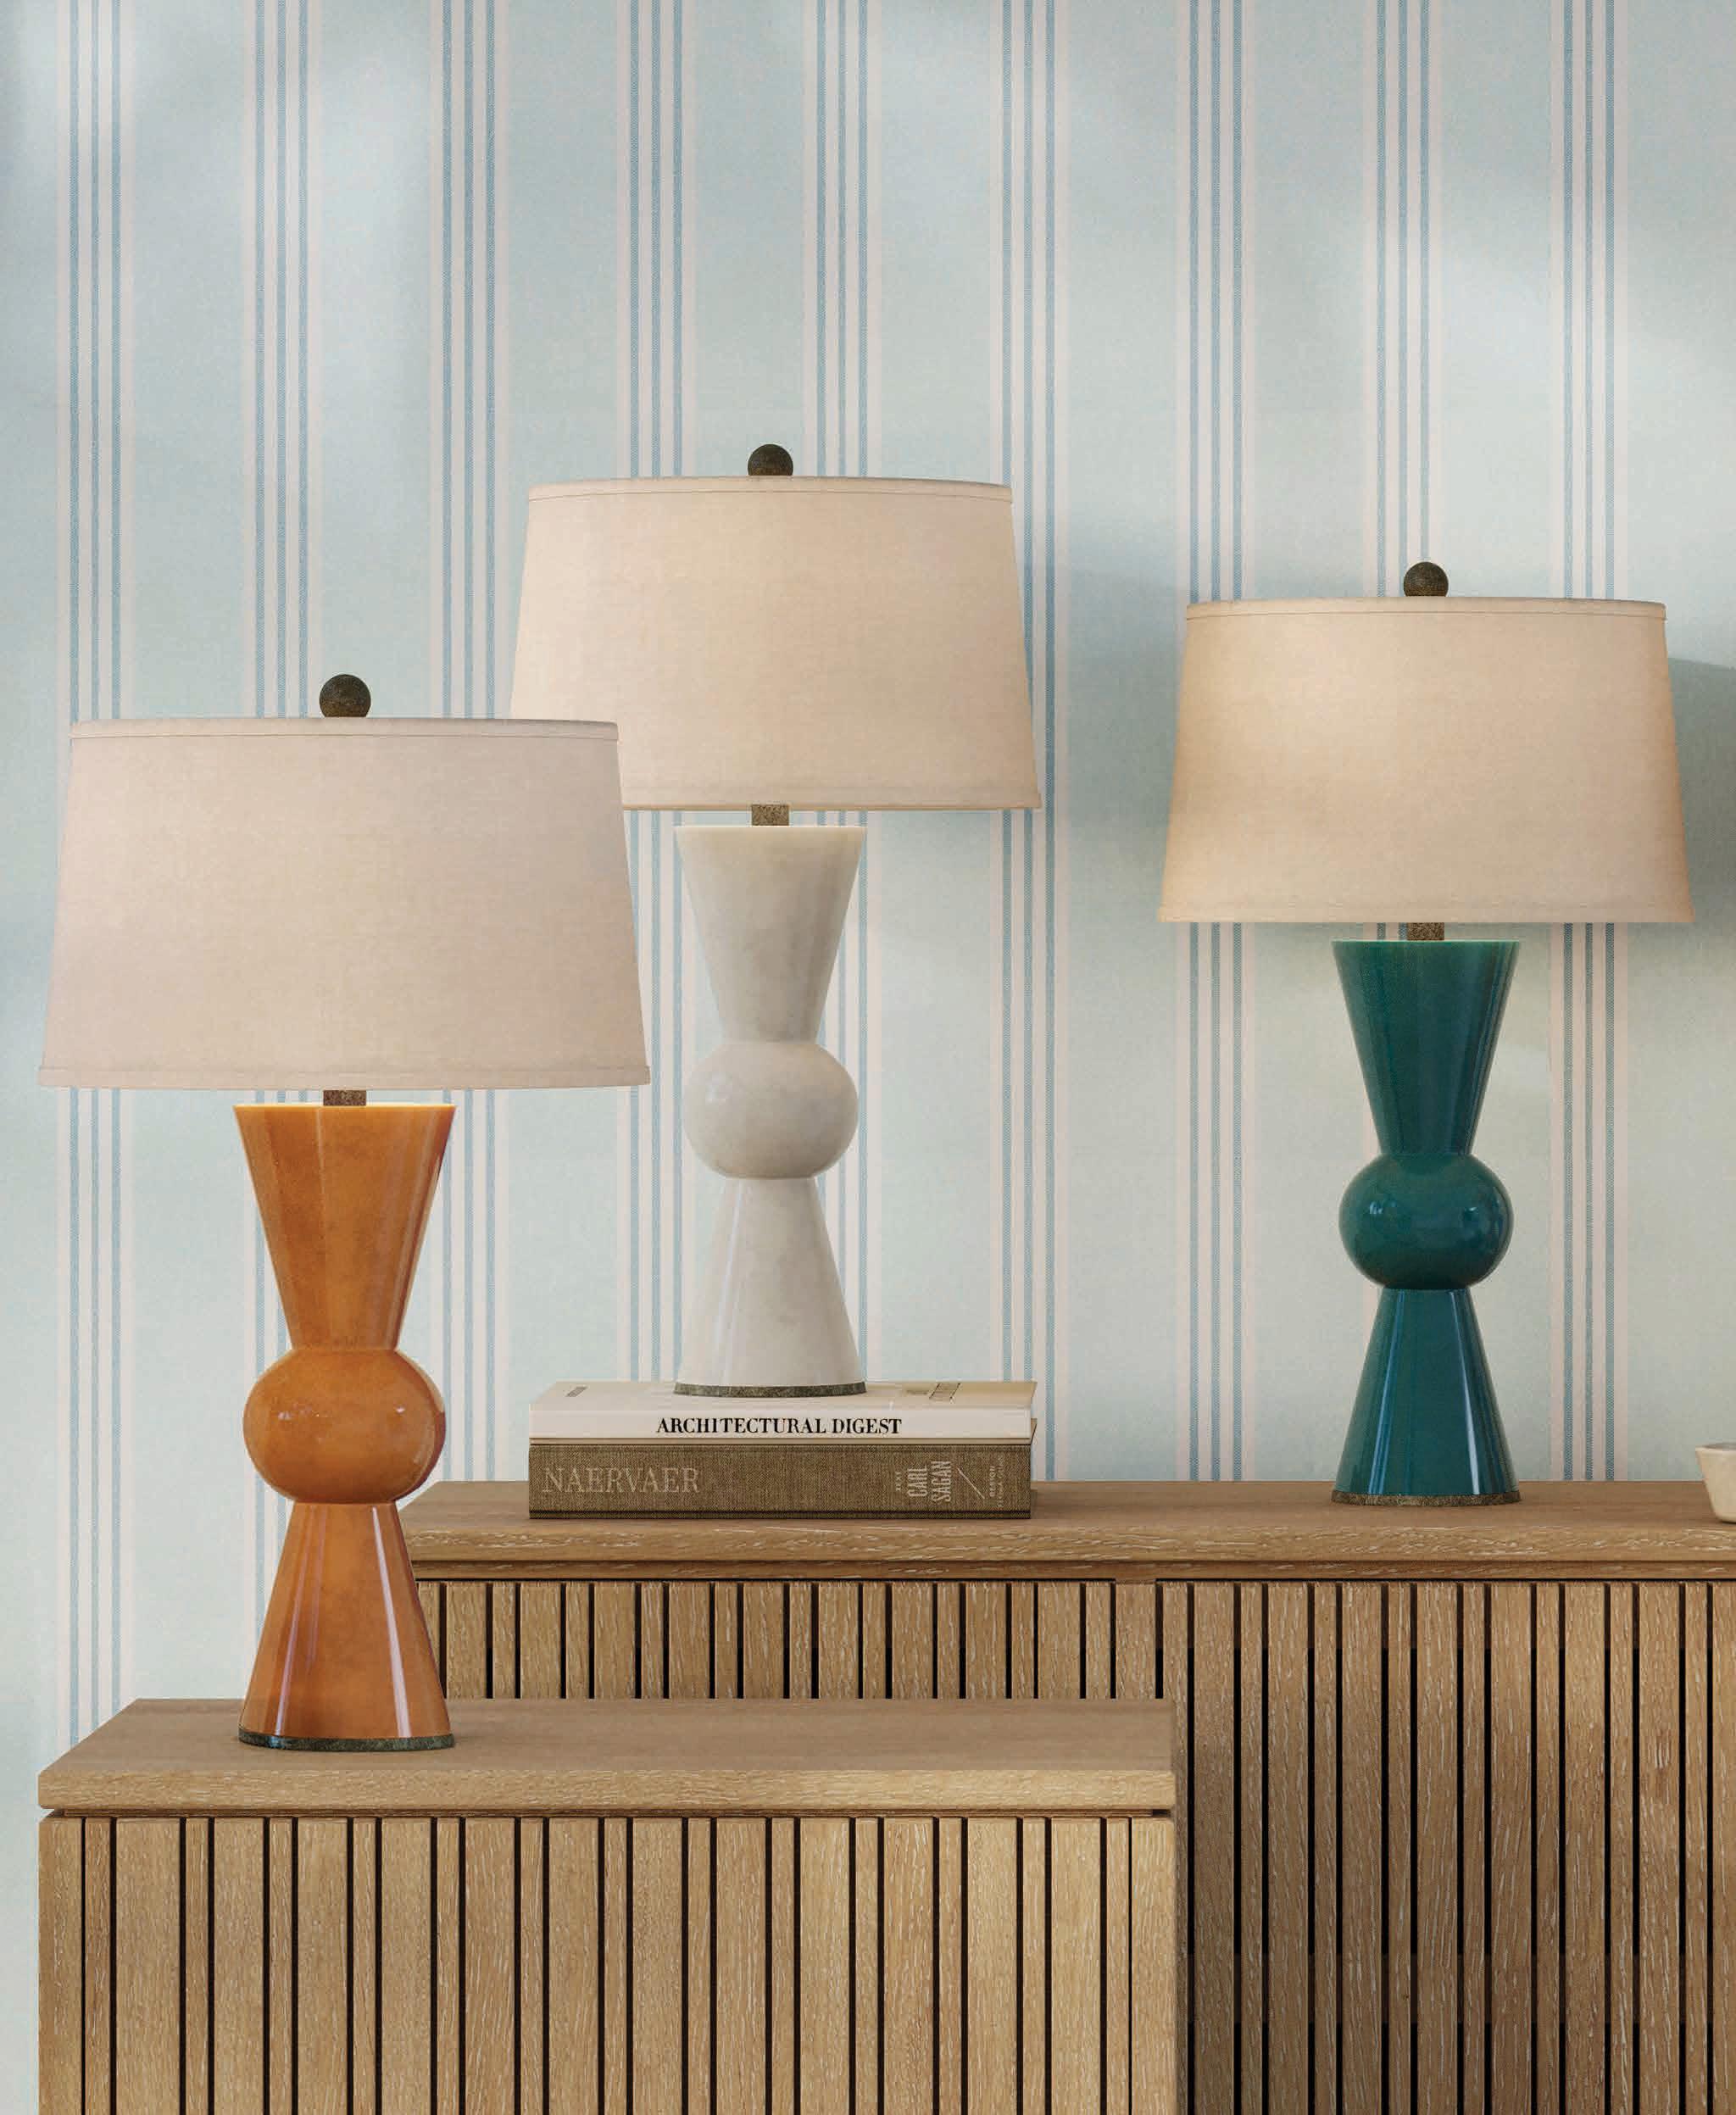
Elstead Lighting have been manufacturing and distributing decorative lighting since 1969. They have developed a diverse collection of North American designed product to broaden the UK portfolio, including great brands such as Hinkley, Quoizel and Kichler.
In more recent years the Elstead Lighting Group has developed the Quintiesse Collection, which is a carefully curated, premium brand that seeks to bring together unique and memorable designs from Eurofase, Alora, Arteriors and Currey & Company.
With a constant focus on quality, backed by large stock holding, Elstead supplies interior designers and decorative specifiers in more than fifty countries that require 220-240v fixtures.
Featured is the Benjiro chandelier designed by Ian Thornton for Currey & Company. This Cupertino finish is softened by an off-white shade and is inspired by mid-century modern shapes with a space-aged twist.
A large-scale piece ideal for multi drops to create a dramatic lobby or stairwell installation.
For the luxury bathroom space, we feature Alonso wall lights designed by Alora. The brass backplate is paired with a beautiful Alabaster disc and opal glass diffuser to create a unique and timeless product. See this and many more products in the new Quintiesse collection that feature this beautiful natural material.
For a coastal vibe interior, we feature the Luca designed by Lisa McDennon for Hinkley. This bold duo-mount pendant showcases a robust, woven drum shade and is ideal for restaurants or used as a semiflush in corridors. There is a five light cluster inside to provide plenty of functional light and is offered in a black and tan combination or just in a black finish.
To explore the full collection, visit quintiesse.com
For five years, the British Institute of Interior Design (BIID) has celebrated the best of British and International interior design through its annual awards programme. For the first time, entries were invited in separate commercial and residential categories, allowing a larger space for recognising commercial projects within the shortlist. This year’s shortlisted commercial projects highlight the incredible vision of hospitality designers across the UK and beyond.
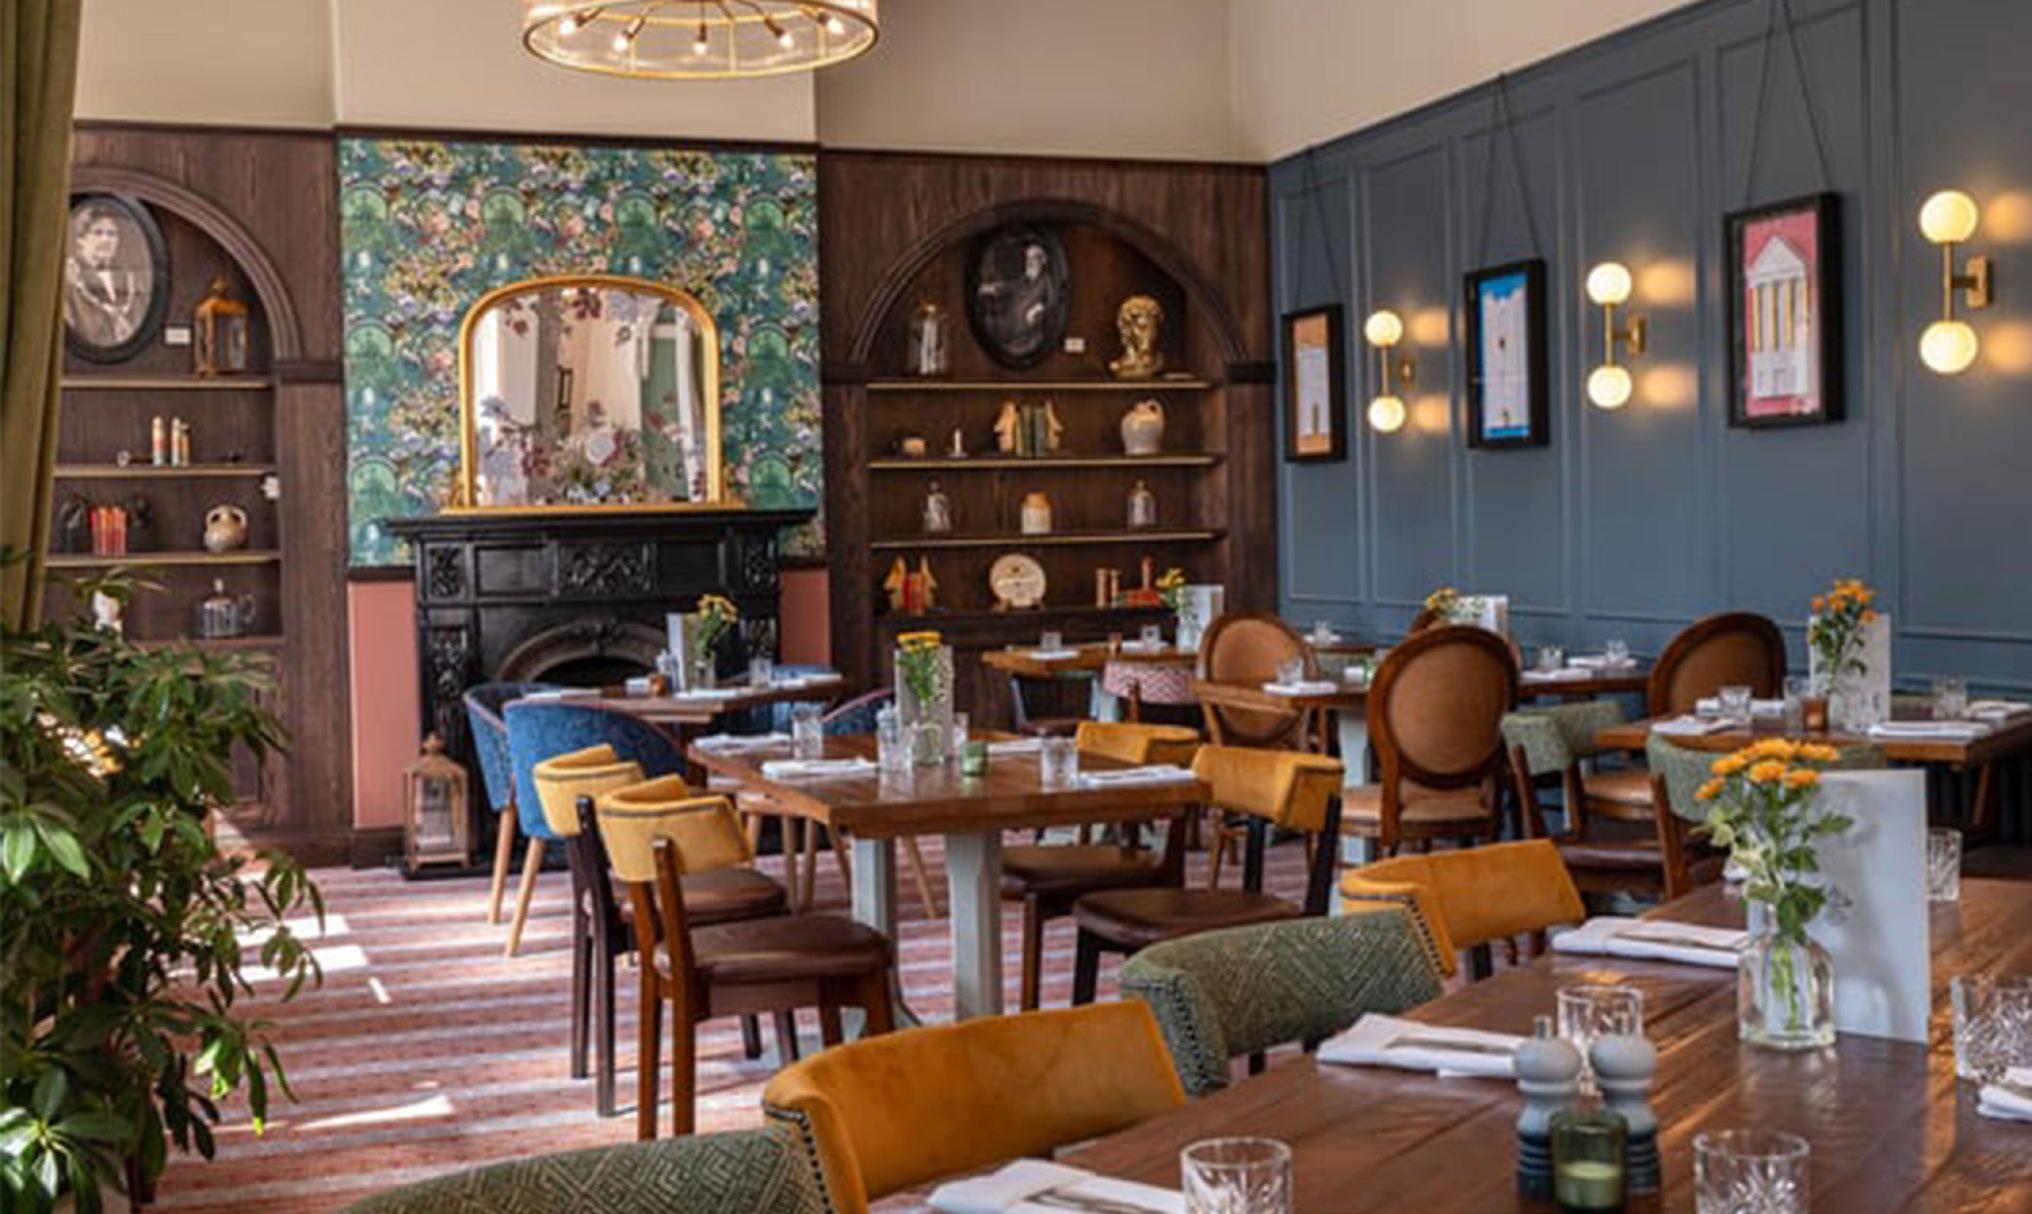
A Grade II listed pub and restaurant with rooms above, the Toll House Inn was fully renovated to define the ground floor as a dedicated restaurant, separate bar and function room. Using the history and features of the building, alongside local sculpture and landmarks, the design was developed to embody its surroundings and locality.

The project aimed to draw in a new, younger demographic to the heritage building, whilst maintaining and restoring the hotel for its existing, regular guests. As an all-day venue, the design needed to support early morning guests while offering a premium, luxury experience fit for evening cocktails.
Carefully zoning the space into separate function rooms using curtains rather than solid walls allowed flexible use throughout the day. JB-ID purposefully selected a colour scheme that took heavy influence from the original stained glass windows, allowing the building’s vibrant history to stand out, whilst feeling modern and welcoming. Bespoke items like carpet design and bar finishes were influenced by local features such as a local sculpture and further reinforce the project’s connection to place.
A regeneration project of the former EMD Cinema/ Granada building, the Soho Theatre in Walthamstow was transformed from shell space into a comfortable, workable modern 1000 seater theatre complete with bars, a cafe and community space. Tasked with thoughtfully blending the unique personality of the cinema with the character of its new owners, the design needed to honour the building’s history while ensuring the venue was comfortable, functional and able to generate income.
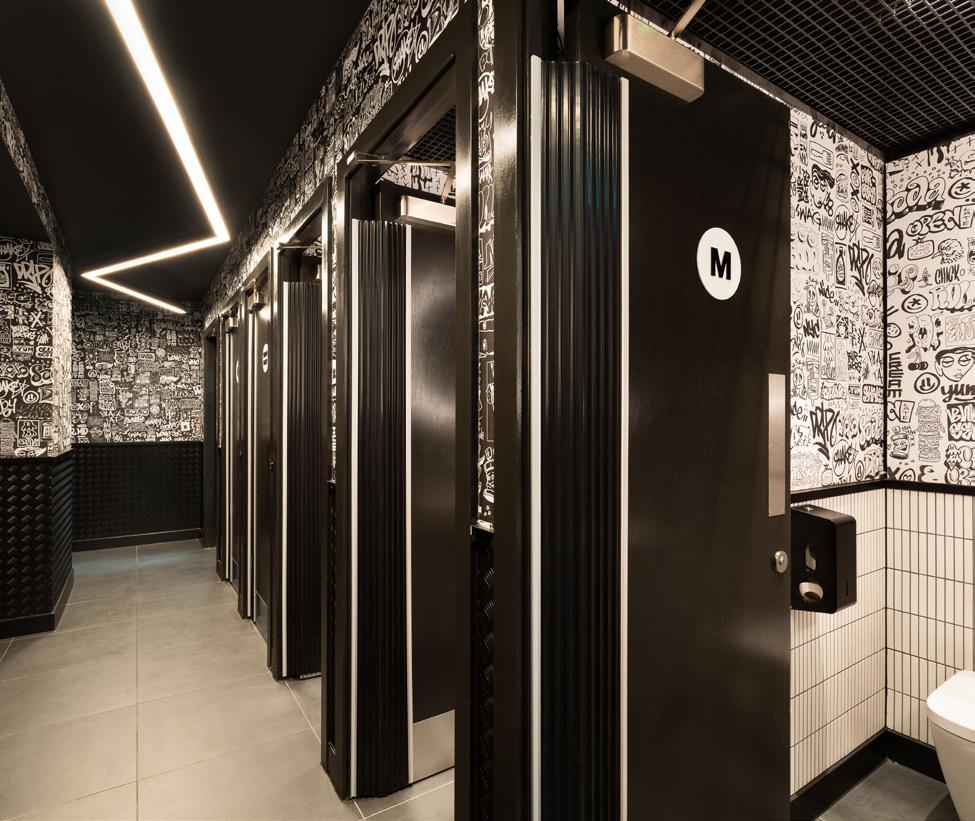
Accessibility and inclusivity were central to the design. Elements were incorporated to ensure wheelchair uses can access every space, and accessibility counters were installed to the bars and cafe. Layout was carefully considered so that spaces wouldn’t clash or overcrowd.
Traditional theatre design methods were used as the defining creative approach to the project. By using handcrafted methods such as model boxes and hand drawings, stakeholders were able to understand and buy into the design intention. As a high-profile

regeneration project with many people involved, this attention to detail was key to ensuring a successful, collaborative process.
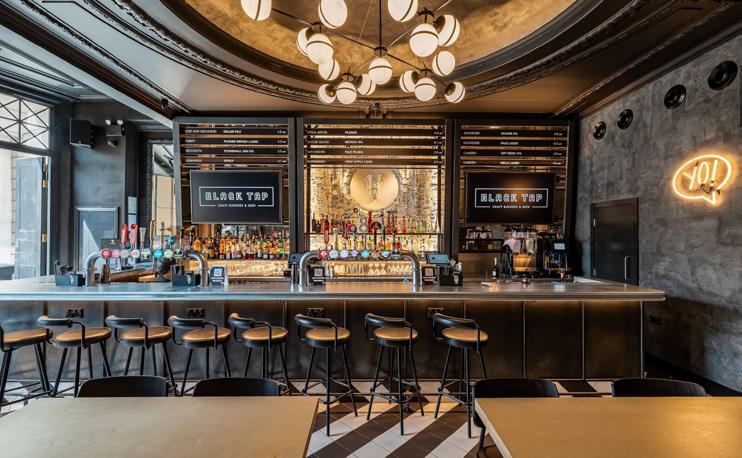
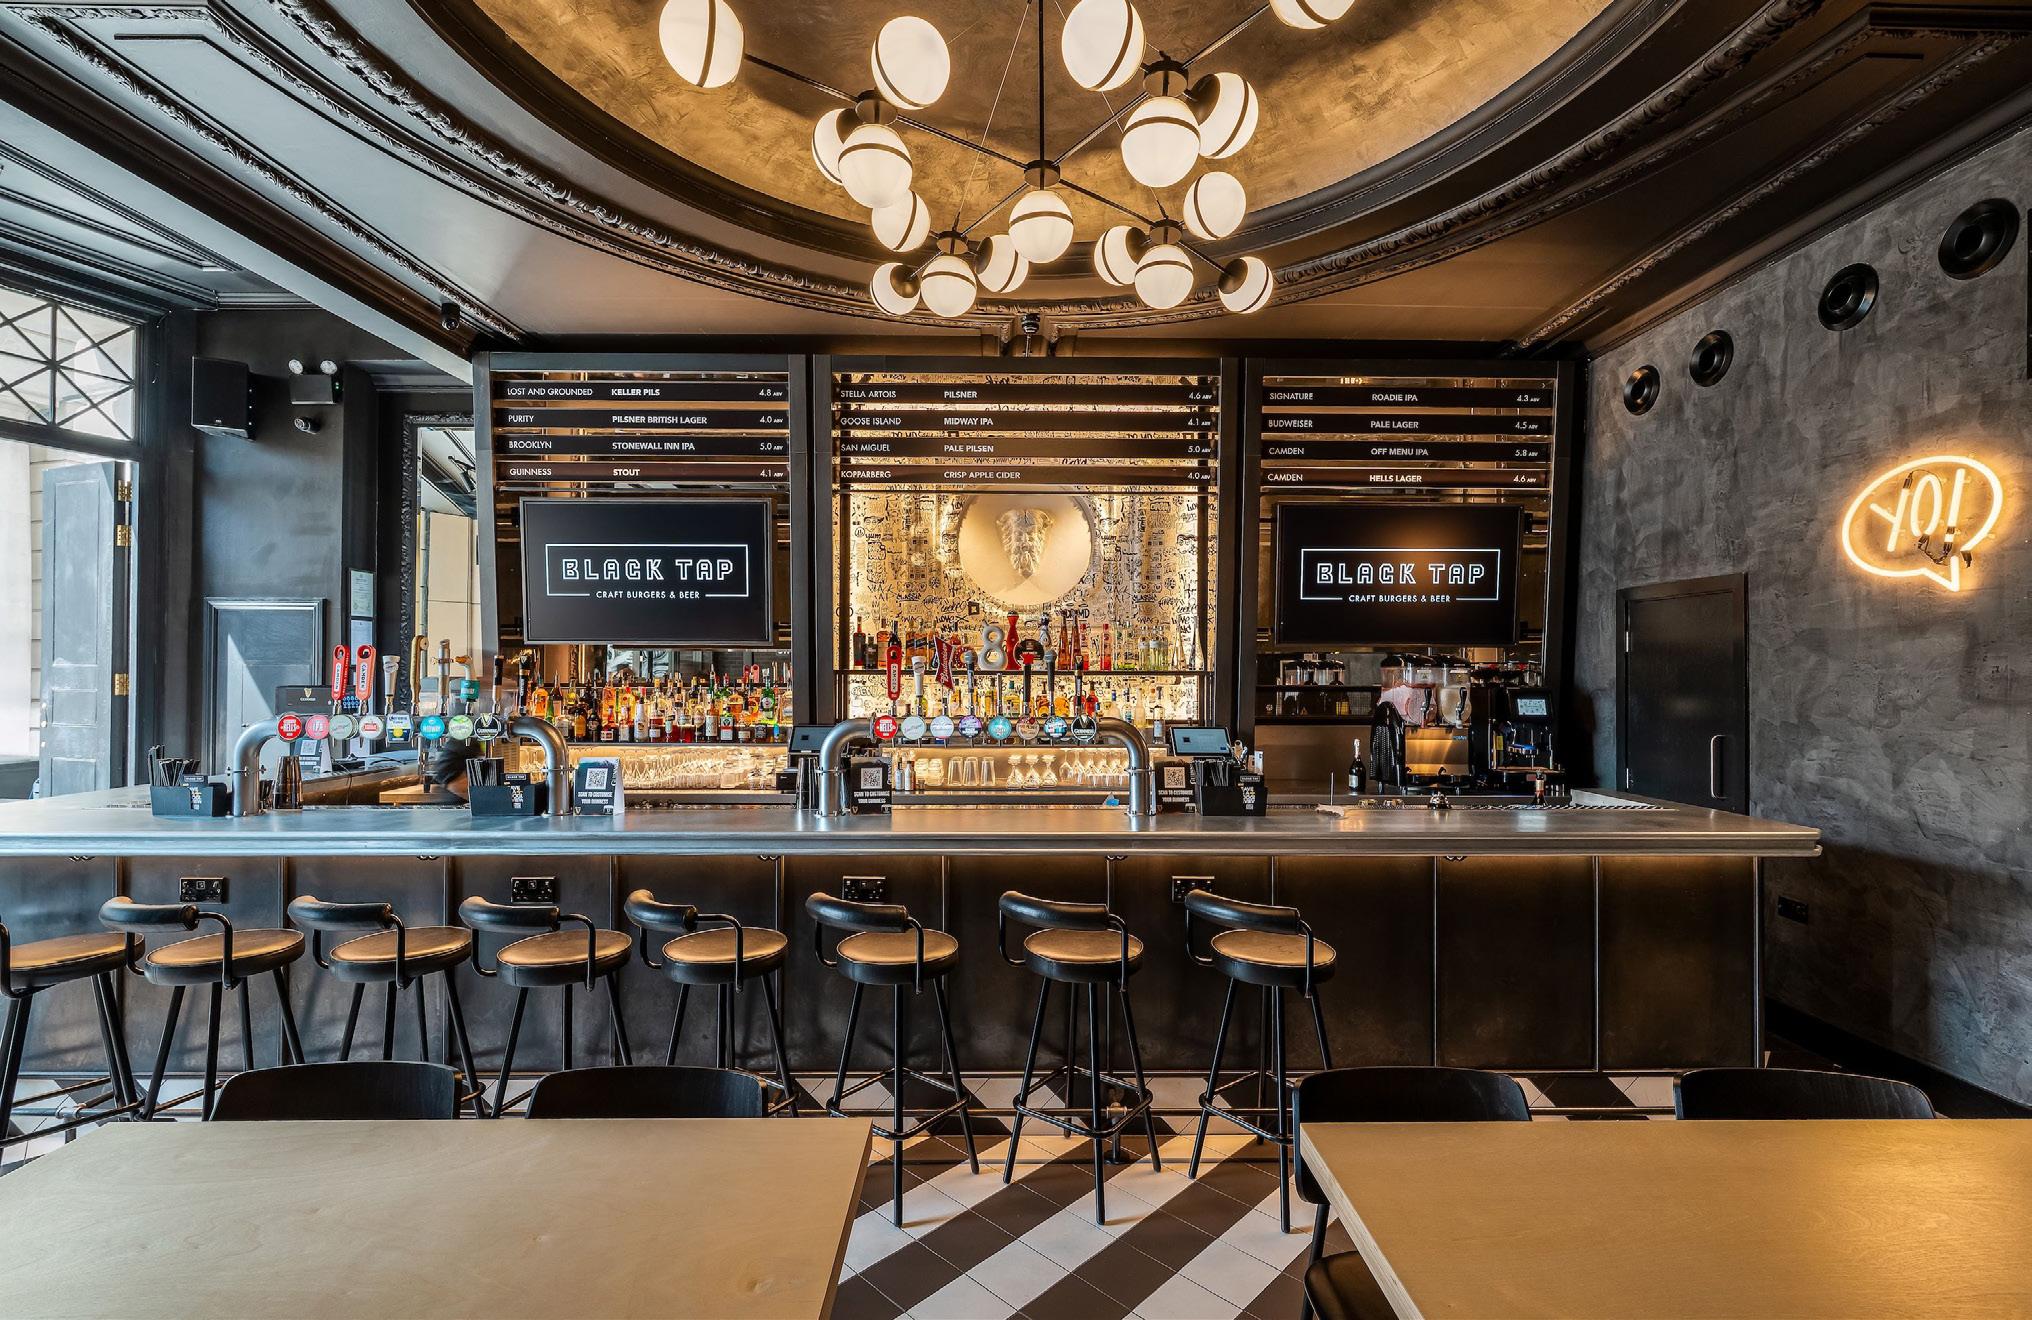
The client’s brief was for Harrison to translate the Black Tap Craft Burgers & Beer hospitality brand, born in New York City’s SoHo, into a flagship London destination while respecting the constraints of the Grade II listed heritage building in Picadilly.
The project required an immersive, experienceled environment that balanced authentic brand storytelling with heritage preservation, driving guest engagement, dwell time and social interaction.

The design responds to diverse users by creating a flexible environment that enhances comfort and flow. The zoned layout supports a range of experiences, from high-energy social dining to more intimate seating, while interactive and layered features encourage exploration of the space.
One of the most successful design solutions is a bespoke self-supporting back bar structure. With walls and ceilings protected from intervention, the team engineered a steel framework, allowing for dramatic arches, lighting and brand expression without compromising the historic fabric. This transformed a major limitation into a defining feature, framing the original architecture but introducing a bold New York identity.
The BIID Interior Design Awards continue to reflect the ambition and excellence of contemporary interior design. Through careful consideration of heritage constraints and space intention, the shortlisted commercial projects showcase the intricacies involved when crafting functional and welcoming, hospitality spaces. The winners of the BIID Interior Design Awards 2026 will be announced during the awards ceremony in October, hosted at the prestigious Drapers’ Hall.
www.biid.org.uk

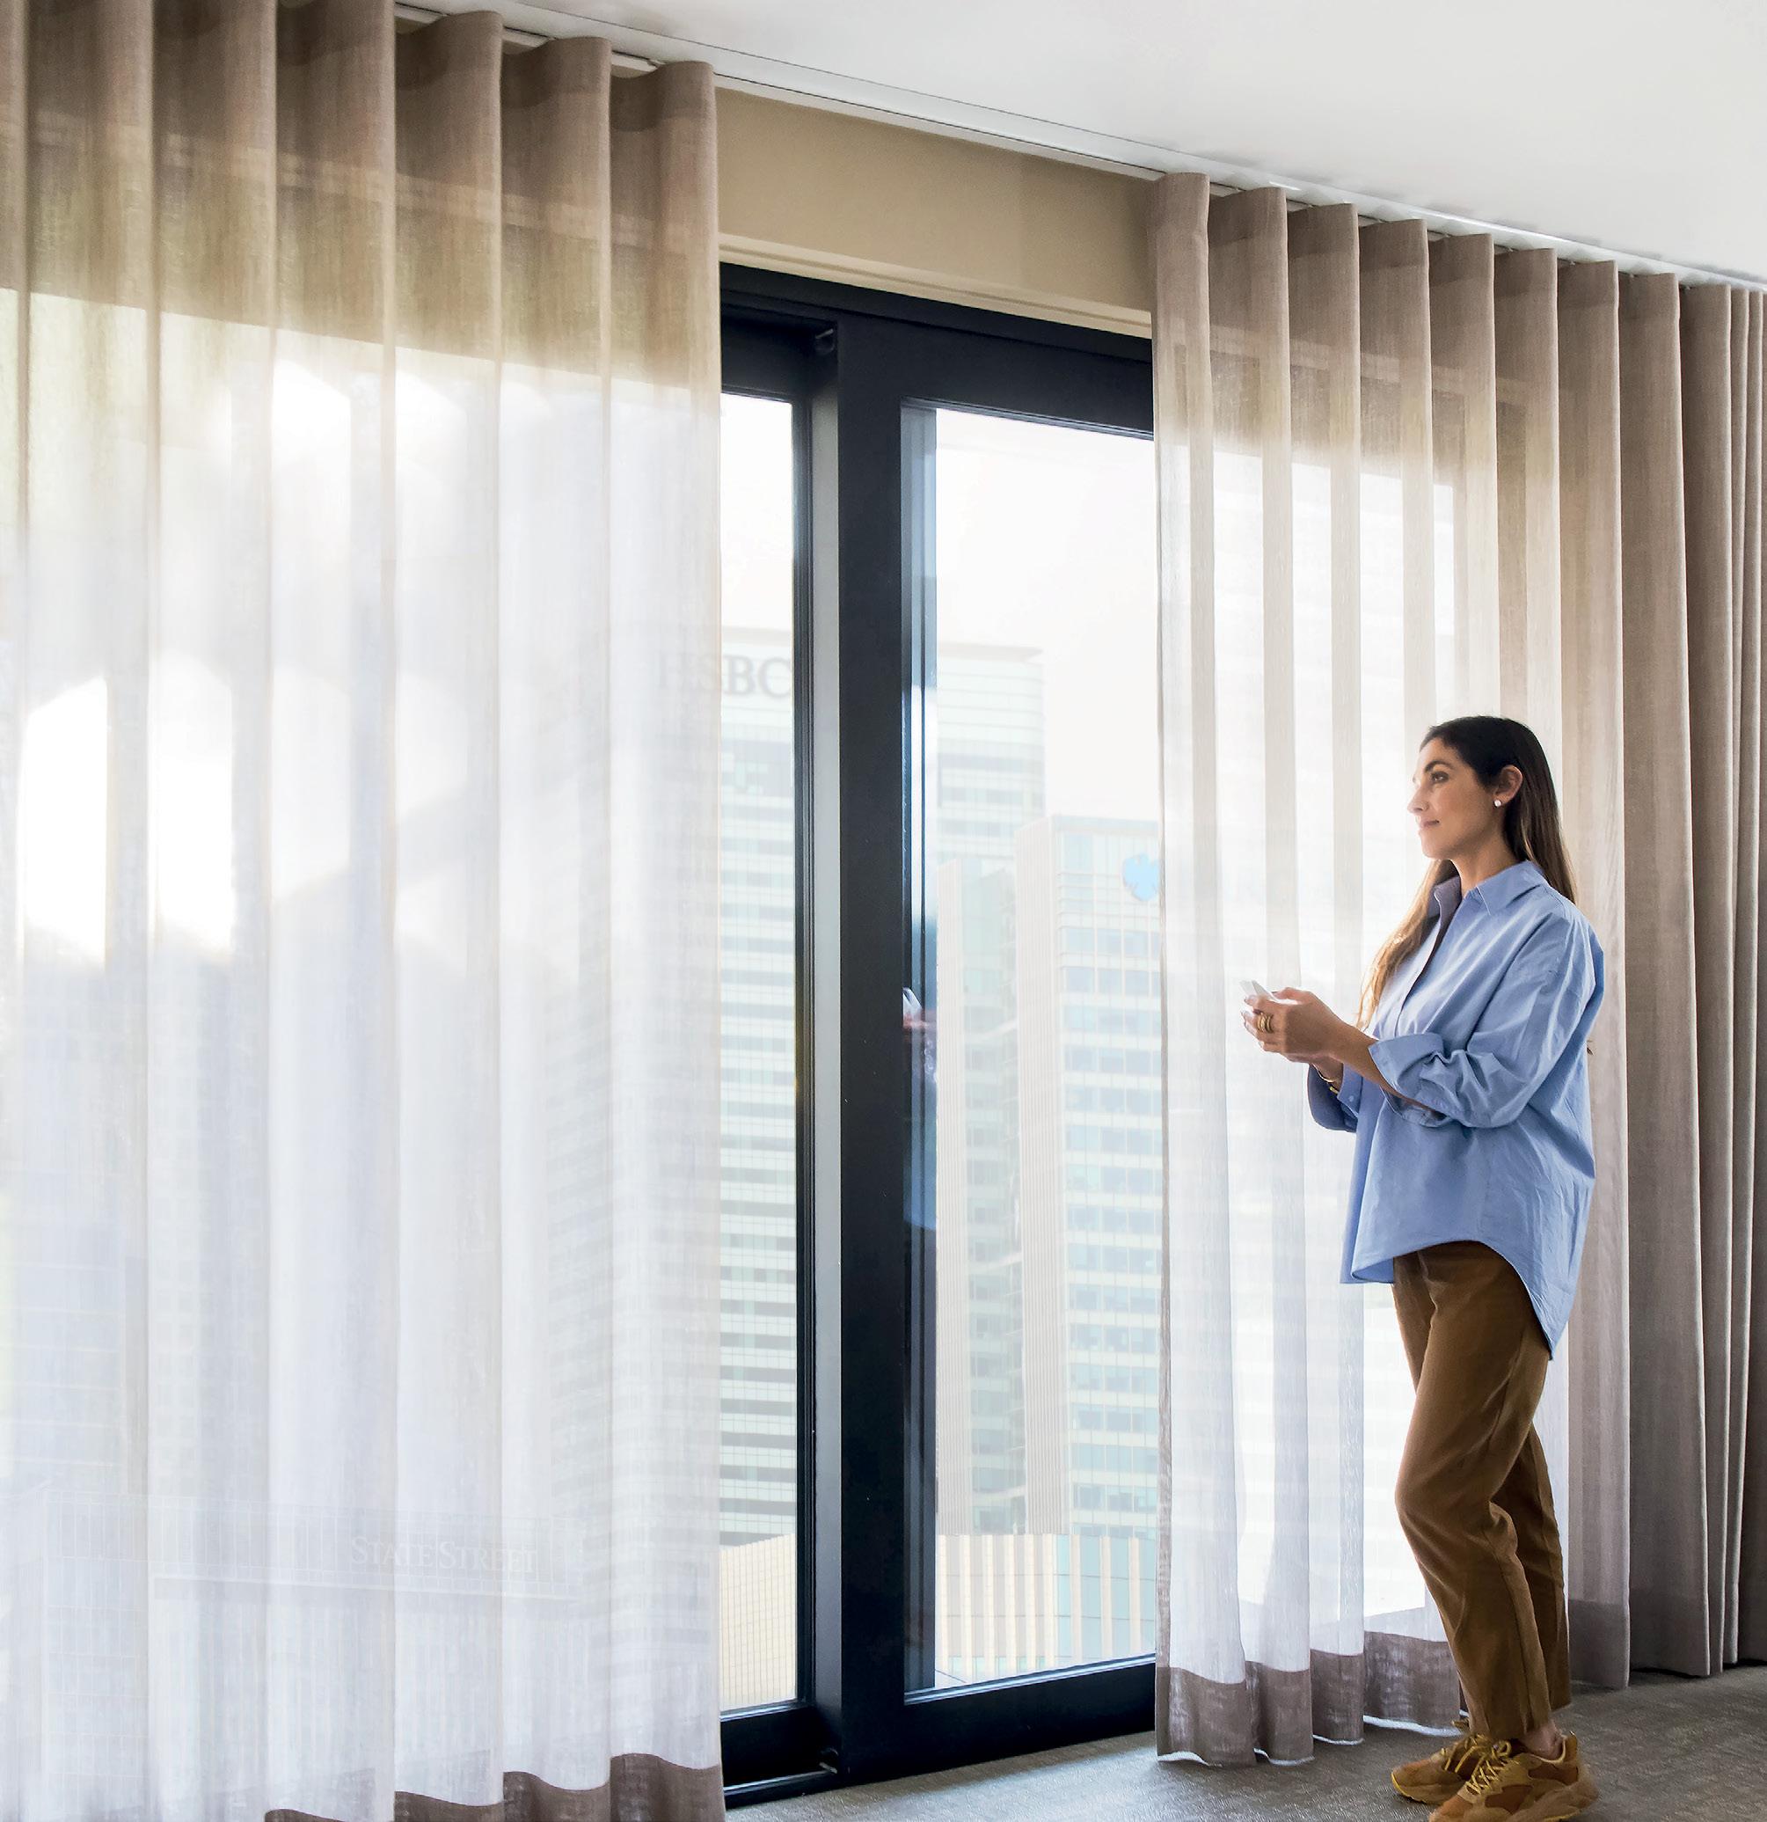



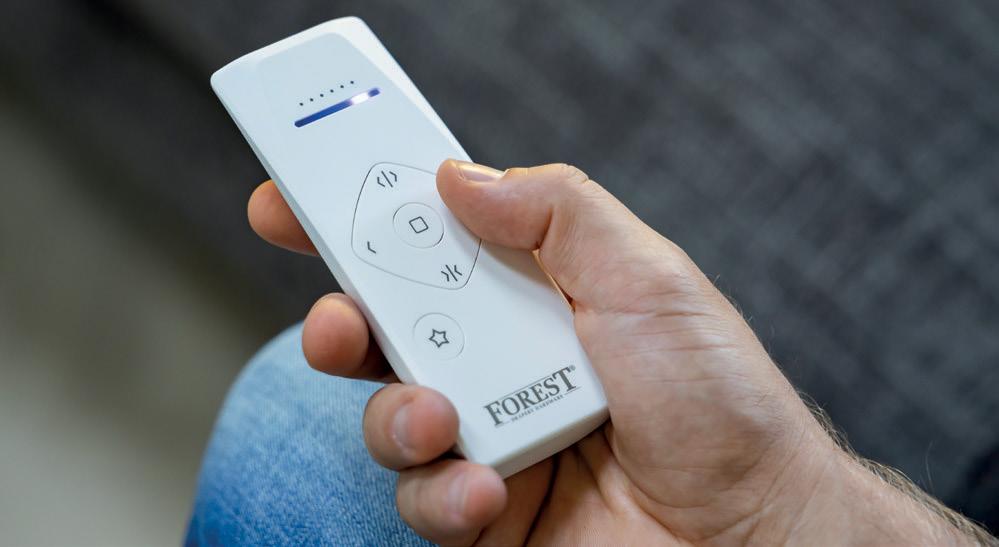

Forest Group offers different drapery hardware solutions especially made for the hospitality industry. Whether you choose for our motorised curtain tracks or rods, blinds or manual curtain tracks your hotel guest will experience ‘the Forest Factor’. Which stands for a unique combination of smooth hanging curtains, comfortable luxury and optimal ease of use.
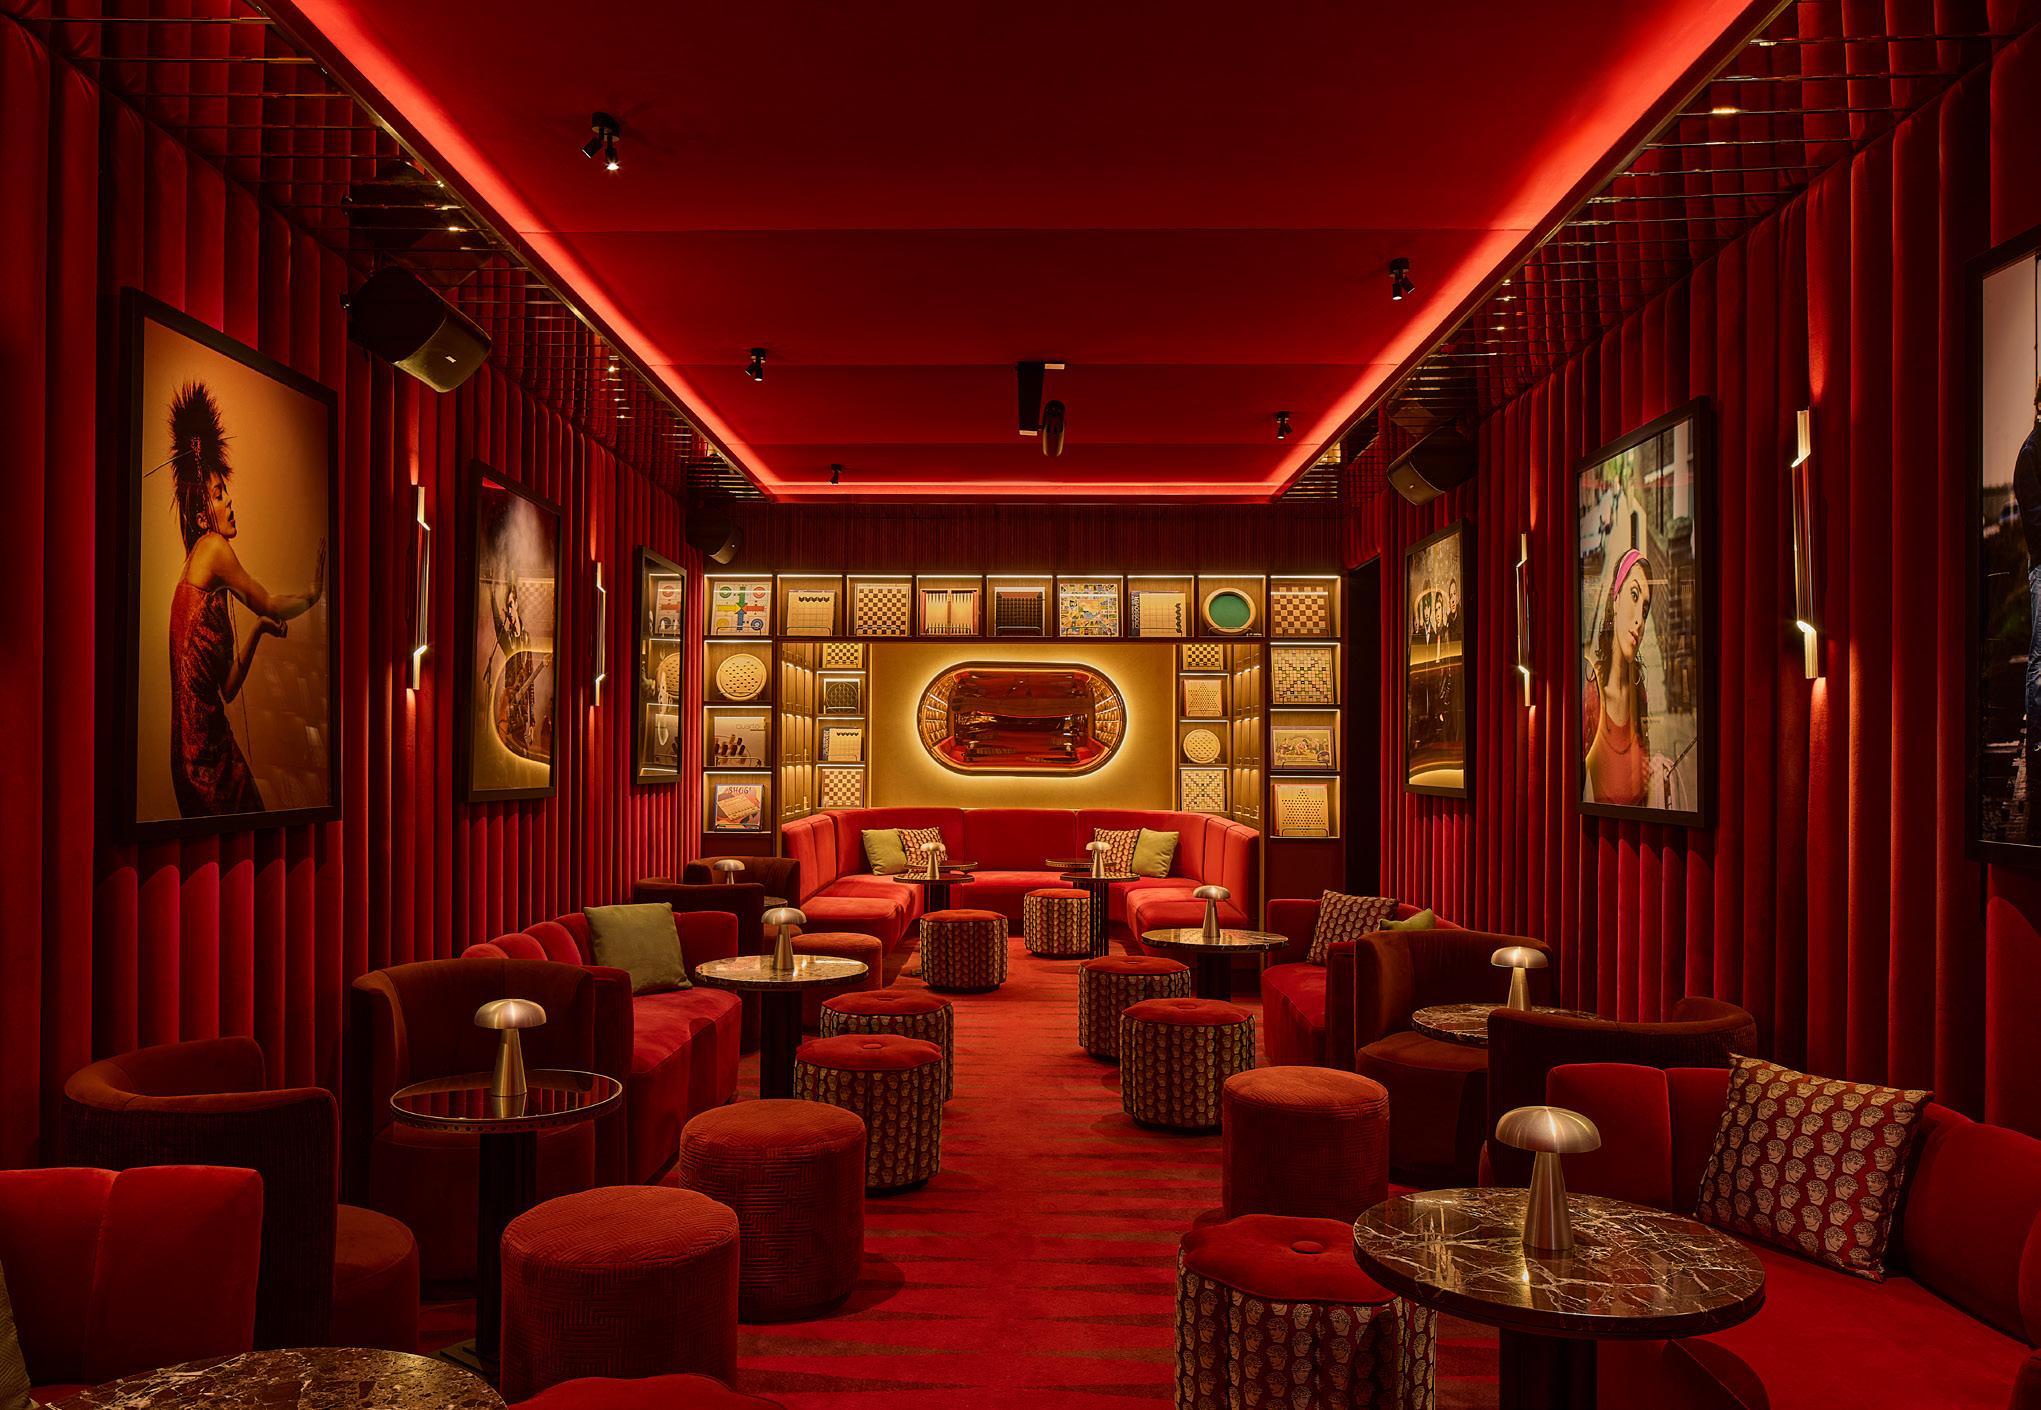
Located in the Salamanca neighbourhood of Madrid, the restaurant design focuses on storytelling through conviviality
Rockwell Group, the New York-based architecture and interior design studio with satellite offices in Madrid and Los Angeles, has unveiled the interiors for Keli restaurant in Madrid. Located in a three-storey building in the elegant Salamanca neighbourhood, Keli is a 224-seat, 600 sqm Spanish restaurant and Art Programme from Kike Sierra, a Madridbased restaurateur. Rockwell Group’s Madrid office previously collaborated with Sierra on Victoria, a music bar in Madrid that transforms into a nightclub.
The design of the restaurant draws from a heartfelt invitation into someone’s home. ‘Keli’ is a colloquial term for ‘house’ in Spanish, and ‘vente a mi keli’ is a friendly way of saying ‘come to my house’. Rockwell Group envisioned the restaurant as a home-away-
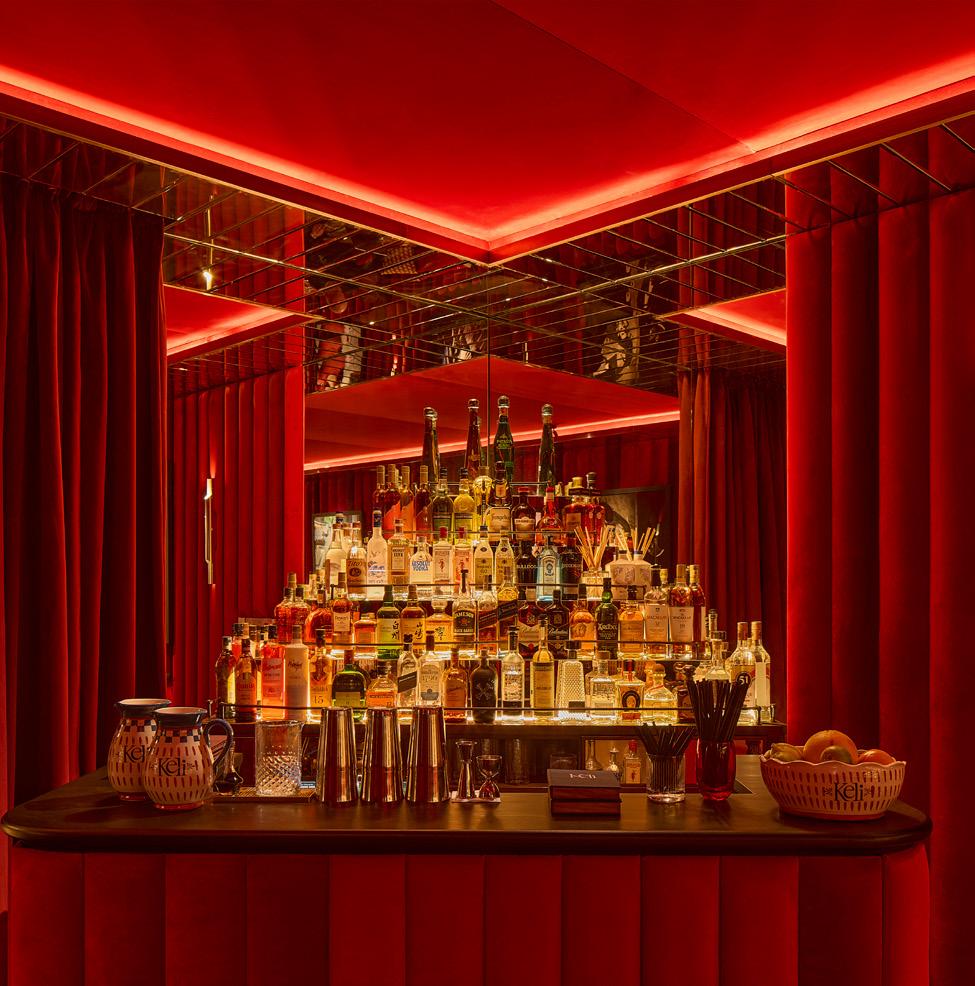
from-home gathering, where each floor and room represents a different chapter of a worldly, welltravelled host’s life. The restaurant unfolds like a private residence, where each space is an intimate, artfilled vignette, inviting guests to explore and connect as if moving through someone’s treasured home.
The bold colours and geometric designs throughout the restaurant are inspired by the vibrant colour palette of Pedro Almodóvar’s films. Luxurious materials are layered with bespoke artwork, creating moments of discovery and reflection through texture, mirror and intimacy throughout the space.
Eva Longoria, Partner, Madrid Office at Rockwell Group comments: “For this project, we drew inspiration from our city’s domestic charm, art traditions and vibrant street culture. Combining these elements into a layered collage of colour, geometry and texture has created a restaurant that feels both cosmopolitan and deeply personal, a tribute to hospitality as a form of storytelling.”
The mezzanine space features an existing Versailles parquet floor, which has been restored and revitalised. The kitchen creates an intimate and casual atmosphere, with geometric blue and white tiling and communal counter-height tables. A blue satin-finish ceiling reveals an oversized yellow lacquered metal

lamp that resembles a kitchen hood. The library bar and lounge offer guests a cosy retreat, evoking warmth and comfort through seating and materiality.
Wood shelving, art and tactile fabrics create a collector’s environment, with a palette of wood, leather and striking patterns. The bar features a leather tambour die and a stone top, anchored by original columns, with custom chandeliers inspired by Madrid streetlamps. Stairs from the library lead to the main dining room and bar on the second floor. The outdoor terrace dining area boasts umbrellas and colourful furniture, forming a natural extension of the indoor restaurant.

While the ground floor is the social hub of Keli, the second floor provides a more intimate space, encompassing the bar and dining area. Fluted red-painted wooden walls and a bar die create an immersive atmosphere, with rich golden-yellow drapes lining the opposite wall. The tambour walls and drapes extend into the dining room, which features a black and white marble floor, informal tables and relaxed seating arrangements, alongside a wraparound red and white upholstered banquette with portraits of famous Spanish figures. Also located on the second floor is a wine cellar, entirely clad in cork, featuring burgundy upholstered furniture and black lacquered tabletops, forming a sensual, immersive cocoon.
The basement design celebrates leisure, music and play – transforming the space into a nocturnal stage for intimacy and performance. A playful hidden door leads to a secret games and music room. The colour palette pairs vibrant reds with rich, tactile materials, echoing the playful nature of the space. The game room walls are clad in channel-tufted red velvet, while red carpet, red marble tabletops and red velvet-upholstered furniture complete the look. The music room is a darker, moodier space, finished in warm wood with shelving and a wooden pegboard displaying records and artefacts. A rich blue and black checkered carpet complements the fluted leather bar die, while stainless steel light fixtures reflect light and movement in an energetic way.
The art programme in the restaurant is central to its storytelling, transforming Keli into an evolving living gallery. As guests move through the space, they can experience a diverse array of art. Artist Miguel Caravaca is featured in the library with a painting of the Pachá Madrid, a well-known nightclub, commissioned for Keli. Also in the library are limited

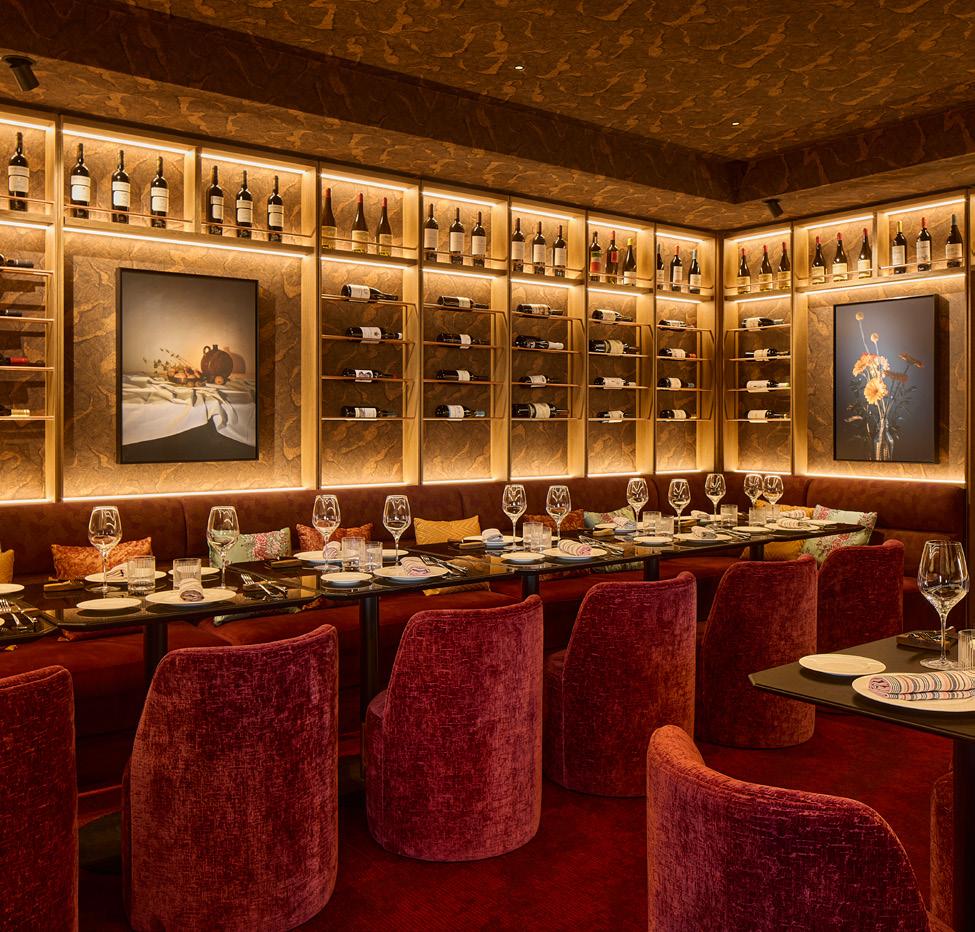
edition prints of expressive portraits of Madrid by various artists, including Javier Mariscal, Manuel Marsol, Jacobo Pérez-Enciso, Inma Serrano, Javier Zabala, David Yerga, Maru Godas, Violeta Lópiz and others. The Mezzanine showcases a mural by Javier de Juan of ‘the gods of Olympus in Madrid’, a witty reinterpretation of myth through urban life, created specifically for the restaurant.
In the kitchen, Luis Úrculo has created a series of site-specific cobalt-blue tile murals depicting kitchen utensils, bridging art and craft. Maggie Cowles, a New York-based illustrator, has created a table illustration at Keli for the menus. The bar and dining area embrace prints by Madrid Artist Coco Dávez known for her portraits of international icons and Spanish figures, blending pop and documentary styles. The game room and music room feature photography by Sonic Editions, which celebrates music, play and performance.
Keli unfolds as a richly layered journey through space, art and emotion – a restaurant conceived not merely as a place to dine, but as a living portrait of Madrid’s spirit and sociability. Through its domestic narrative, cinematic palette and deeply integrated art programme, Rockwell Group Madrid has crafted an immersive environment where hospitality becomes a form of storytelling, and each room offers a new moment of discovery. The result is a warm, characterful destination that feels both intimate and exuberant: a house of many stories, open to all who enter.
Photography by Ed Reeve www.rockwellgroup.com








































In the modern landscape of design, true luxury is increasingly defined not by surface opulence, but by how a space supports the human condition. BllendDesignOffice (Bllend), an award-winning multidisciplinary studio, has emerged as a pioneer in this paradigm shift, championing a holistic philosophy: “Architecture for Well-Being.” Under the creative vision of Founder Helen Brasinika, the firm integrates spatial aesthetics with evidencebased research to craft environments that cultivate physical, mental, and environmental wellness across all sectors—from premium hospitality and workplaces to high-end residential sanctuaries.
Rather than viewing sustainability and wellness as optional add-ons, Bllend positions them as the baseline of every project. Through a strict, researchdriven framework, the studio collaborates with clients to unpack the geographical, cultural, and functional profile of each site. This empirical approach translates raw environmental data into a distinct architectural identity. Whether developing a corporate office that reduces cognitive fatigue, a hotel that restores circadian rhythms, or a private villa designed for longevity, Bllend shapes spaces that respond directly to human biological and emotional needs.
This commitment to holistic excellence has earned Bllend critical international acclaim. With major accolades including top honors at the World’s Best International Property Awards, the studio’s portfolio serves as a global benchmark for cutting-edge leisure, office, hospitality, and luxury residential design that prioritizes human health.
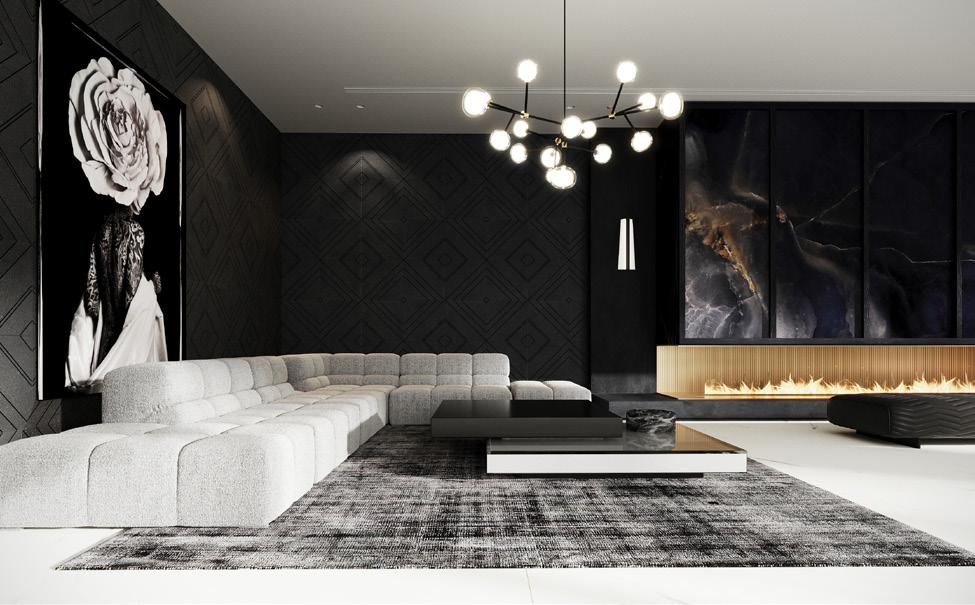
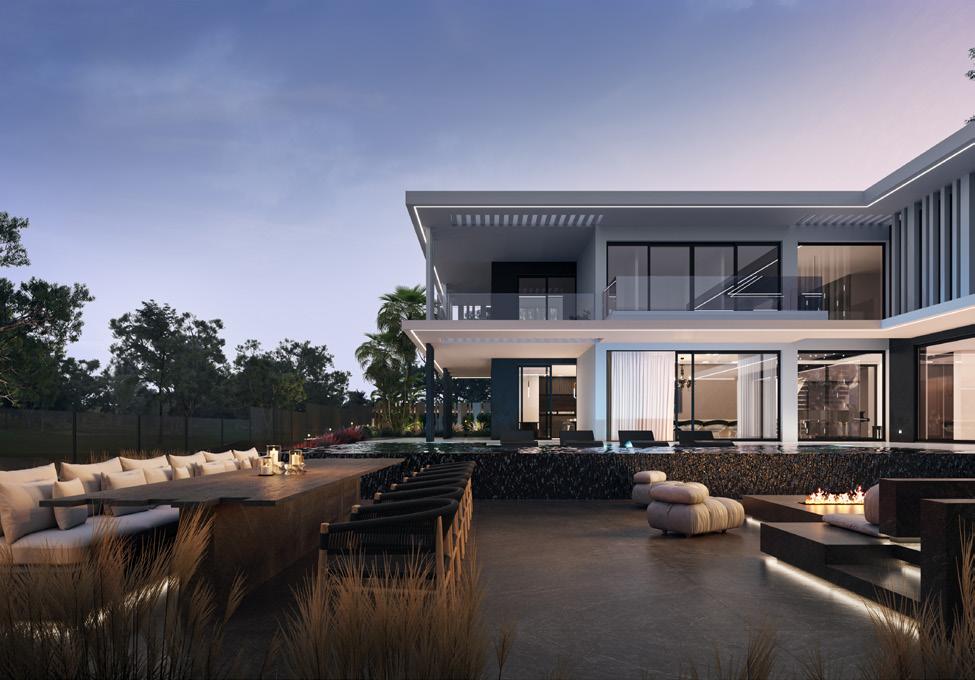
Bllend’s cross-disciplinary expertise allows it to seamlessly apply its well-being philosophy across five critical design scales:
• Architecture & Scapes: Developing powerful, context-driven structures that interact meaningfully with the natural environment.
• Interior Architecture & Branded Environments: Crafting immersive spatial narratives that translate lifestyle and corporate identity into comforting, high-performing physical forms.
• Landscape Design: Bridging the gap between the built environment and nature through deliberate, restorative ecological integration.
• Furniture & Industrial Design: Creating bespoke, ergonomic objects engineered specifically to complement the scale and human purpose of their projects.
• Lighting Design & Color Consulting: Manipulating light as a primary material to define mood, enhance form, and support biological wellness.
Ultimately, BllendDesignOffice proves that architecture for well-being is not a passing trend, but a design necessity. By merging technical innovation with an empathetic understanding of human biology, Bllend continues to shape transformative spaces that allow individuals and communities to truly thrive.
www.bllend.com


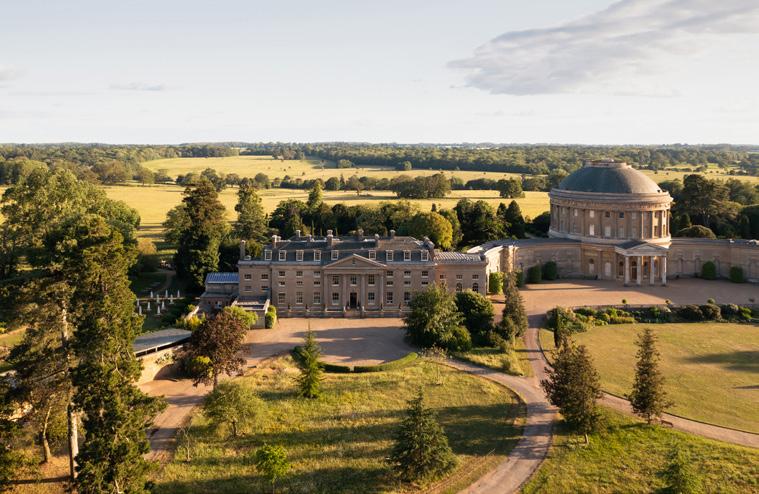
– Luxury Family Hotels is delighted to announce the grand opening of The Ickworth in Suffolk, following a full renovation by StudioJill. The Ickworth’s full refurbishment includes all bedrooms, public areas, wellness facilities and restaurants, celebrating a new lease of life for the historic and esteemed Grade 1 listed Italianate house. Set within 1,800 acres of Suffolk countryside and just under two hours from London, The Ickworth is the latest jewel in the Luxury Family Hotels crown.
The transformation has been led by acclaimed interior design studio StudioJill, marking the fifth and final full StudioJill refurbishment within the Luxury Family Hotels collection, following Fowey Hall, Moonfleet Manor, New Park Manor, and most recently Woolley Grange. This milestone project represents a defining moment for the brand, uniting years of collaboration and a design philosophy that balances individuality with a cohesive approach across the portfolio.

“Central to the design concept is a strong sense of place. Our approach celebrates the grand Italianate architecture mixed with a relaxed contemporary feel, and a nod to the vibrant eccentricity of the house’s history. By mixing vintage and contemporary pieces and layering colour, pattern and texture, the old and new are unified to create interiors which feel both grand and welcoming.” says Jill Higgins, Founder, StudioJill
Throughout the refurbishment, the Luxury Family Hotel’s brand philosophy of discovery and delight is evident in the details, from bespoke lighting and hand-painted artwork to unexpected textures and colour combinations. Subtle references to travel, collecting, and the building’s Italianate roots appear throughout, gently nodding to The Ickworth’s history while firmly grounding the hotel in the present. Above all, The Ickworth remains true to the ethos of Luxury Family Hotels, a place where families can relax, reconnect and return to time and again.
Public spaces throughout the main house have been reimagined to celebrate The Ickworth’s storied history, while creating an adaptable and welcoming guest experience. Guests step through the doors into a transformed reception space, now open and inviting, blending playful contemporary design with classical architecture. Moving further into the building, The Drawing Room has been reconfigured with versatile seating, while The Library invites guests to explore books and games amid a collection of cosy
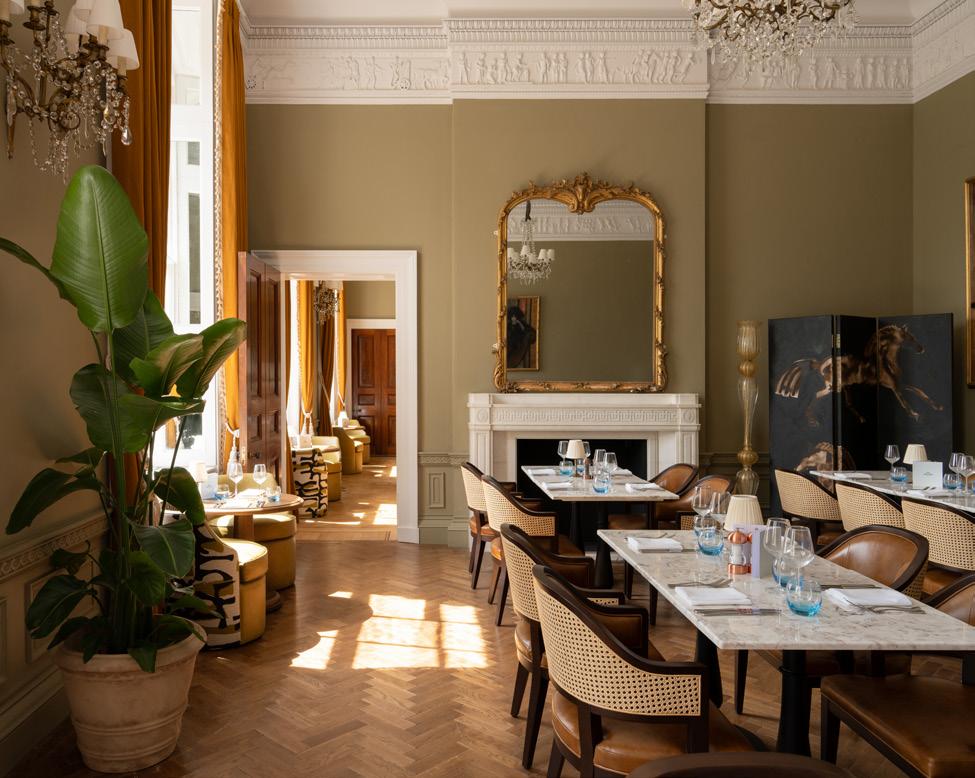
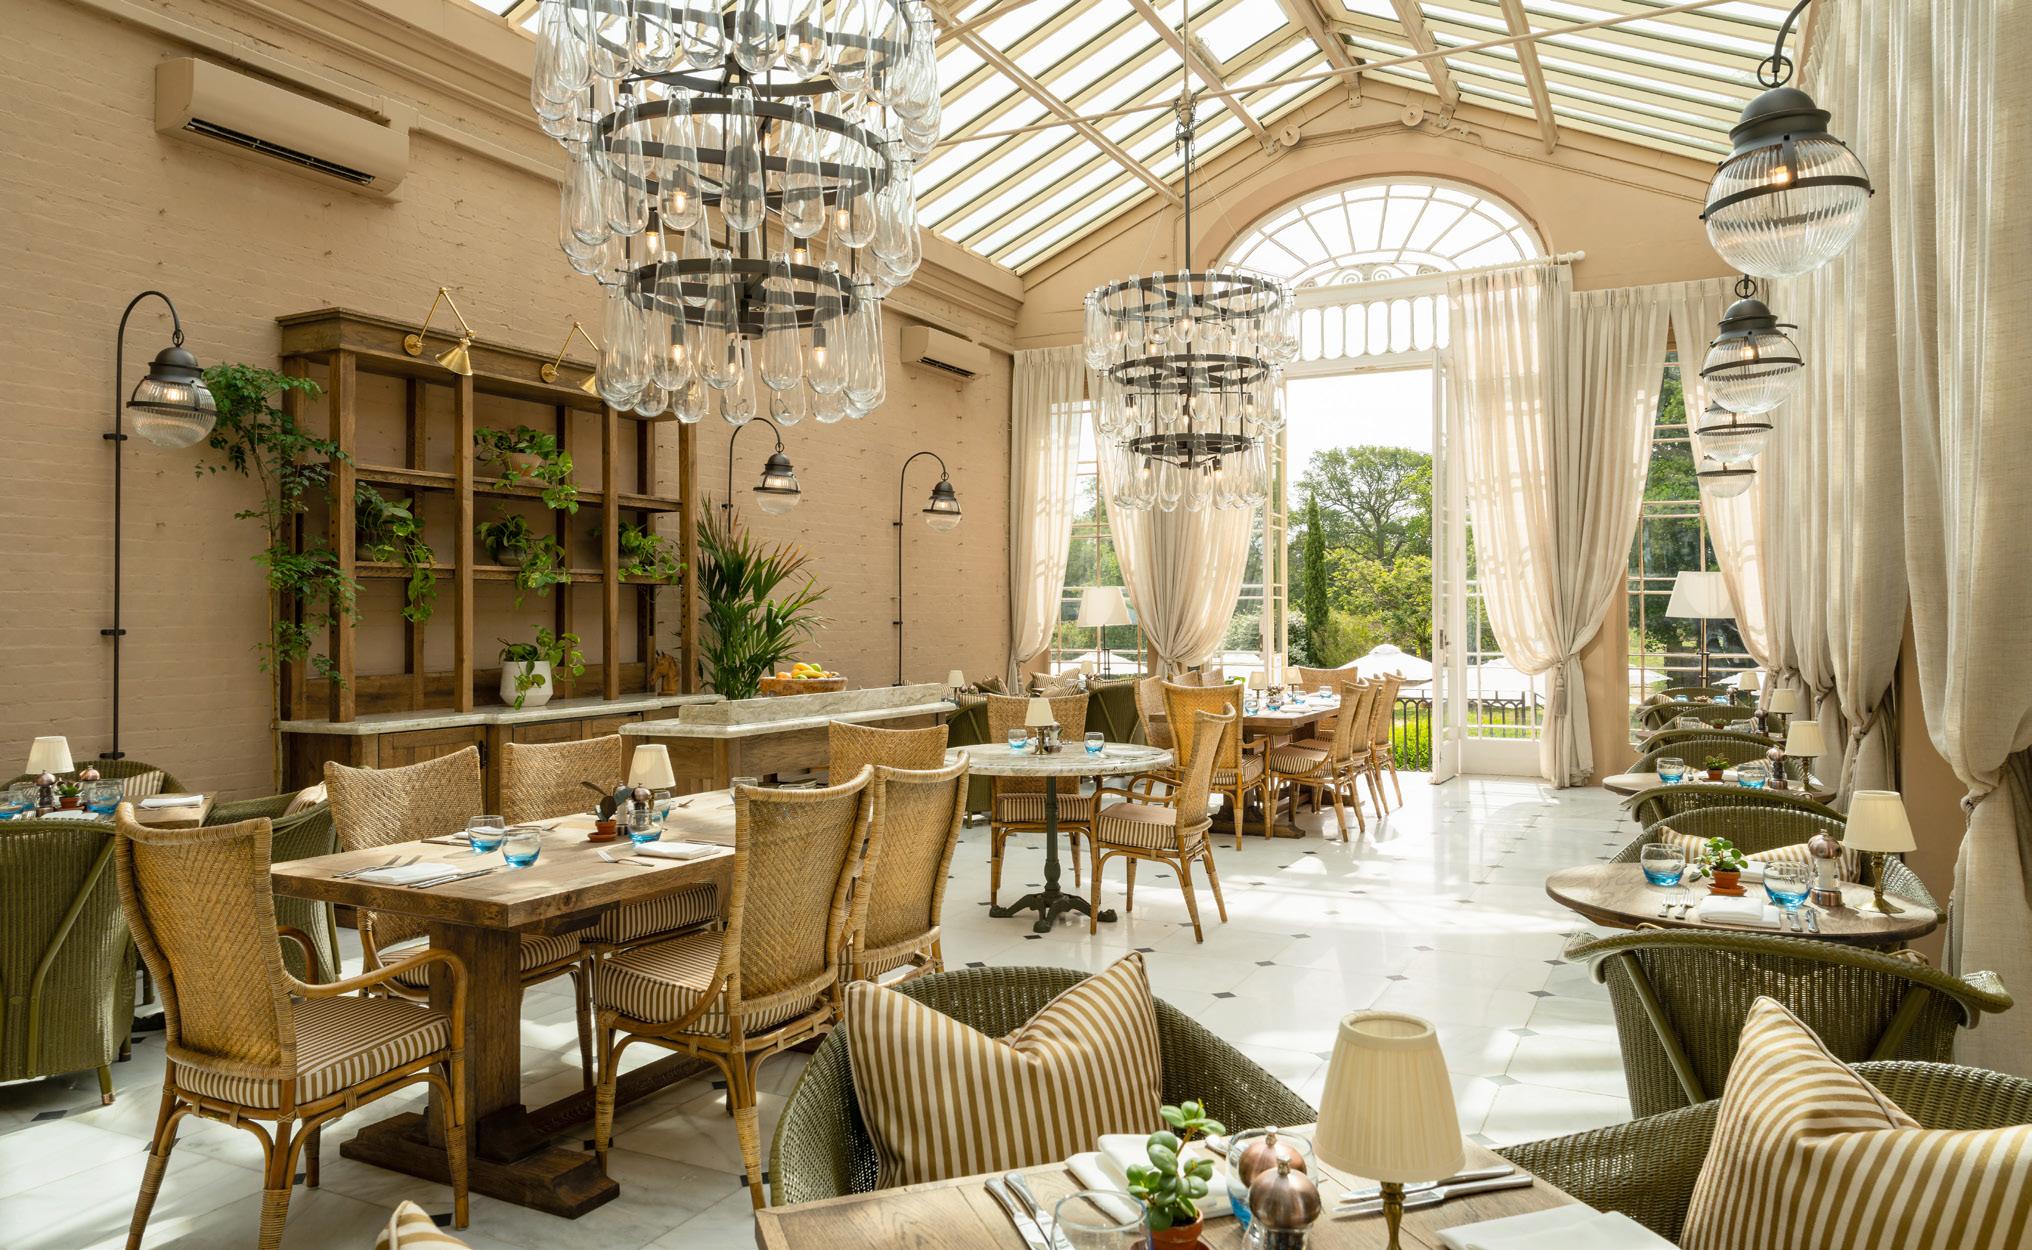
armchairs. For light refreshments or family dining, The Conservatory offers a bright, light-filled space for guests of all ages. Each area has been carefully designed to also welcome weddings, private events, family celebrations, and meetings.
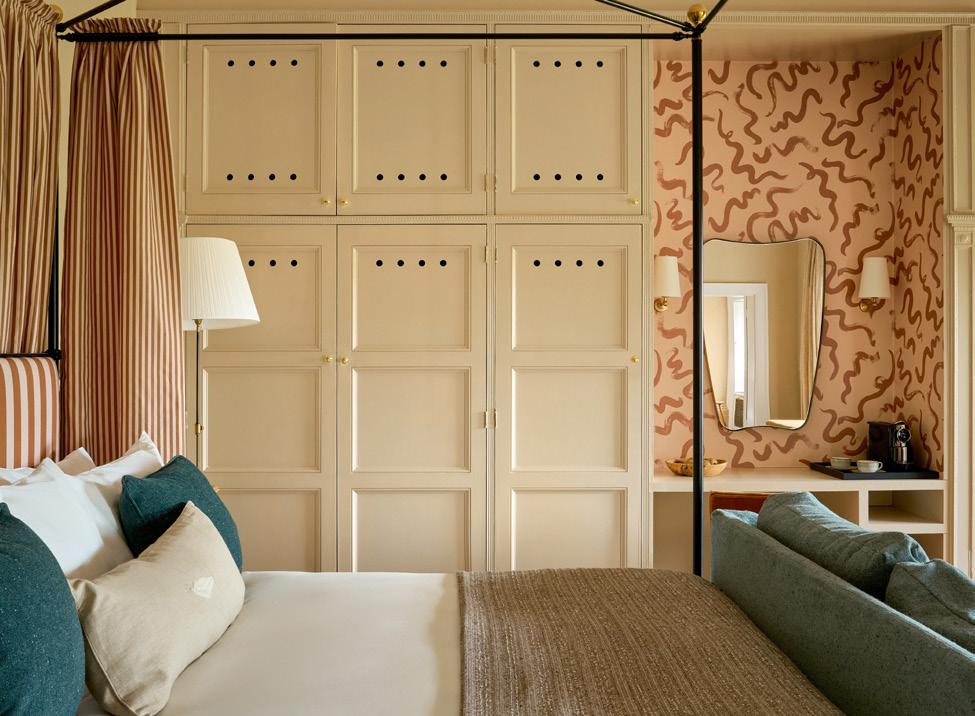
All 37 bedrooms have been redesigned, creating interiors that feel both thoughtfully curated and elevated. Bathrooms feature statement marble, playful patterns, and carefully considered details that enhance the individuality of each room. Accommodation ranges from classic rooms to the two-bedroom Hervey Suite, which is perfect for larger families, with a comfortable master bedroom with lounge space as well as a separate twin room.
For larger accommodation options, The Dower House and Butler’s Quarters both offer private, flexible accommodation with multi-bedroom suites and adaptable communal spaces - ideal for multigenerational stays, small weddings, or family celebrations. The Butler’s Quarters is a self-contained suite that comfortably accommodates either six adults or four adults and four children. The Dower House is a larger property comprising three suites, each sleeping five to six guests, along with two additional rooms that accommodate three to four guests each. Located just a short walk from the main house, these residences provide privacy alongside full access to The Ickworth’s family-friendly facilities. Interiors balance elegance with livability, creating a welcoming home-away-from-home.
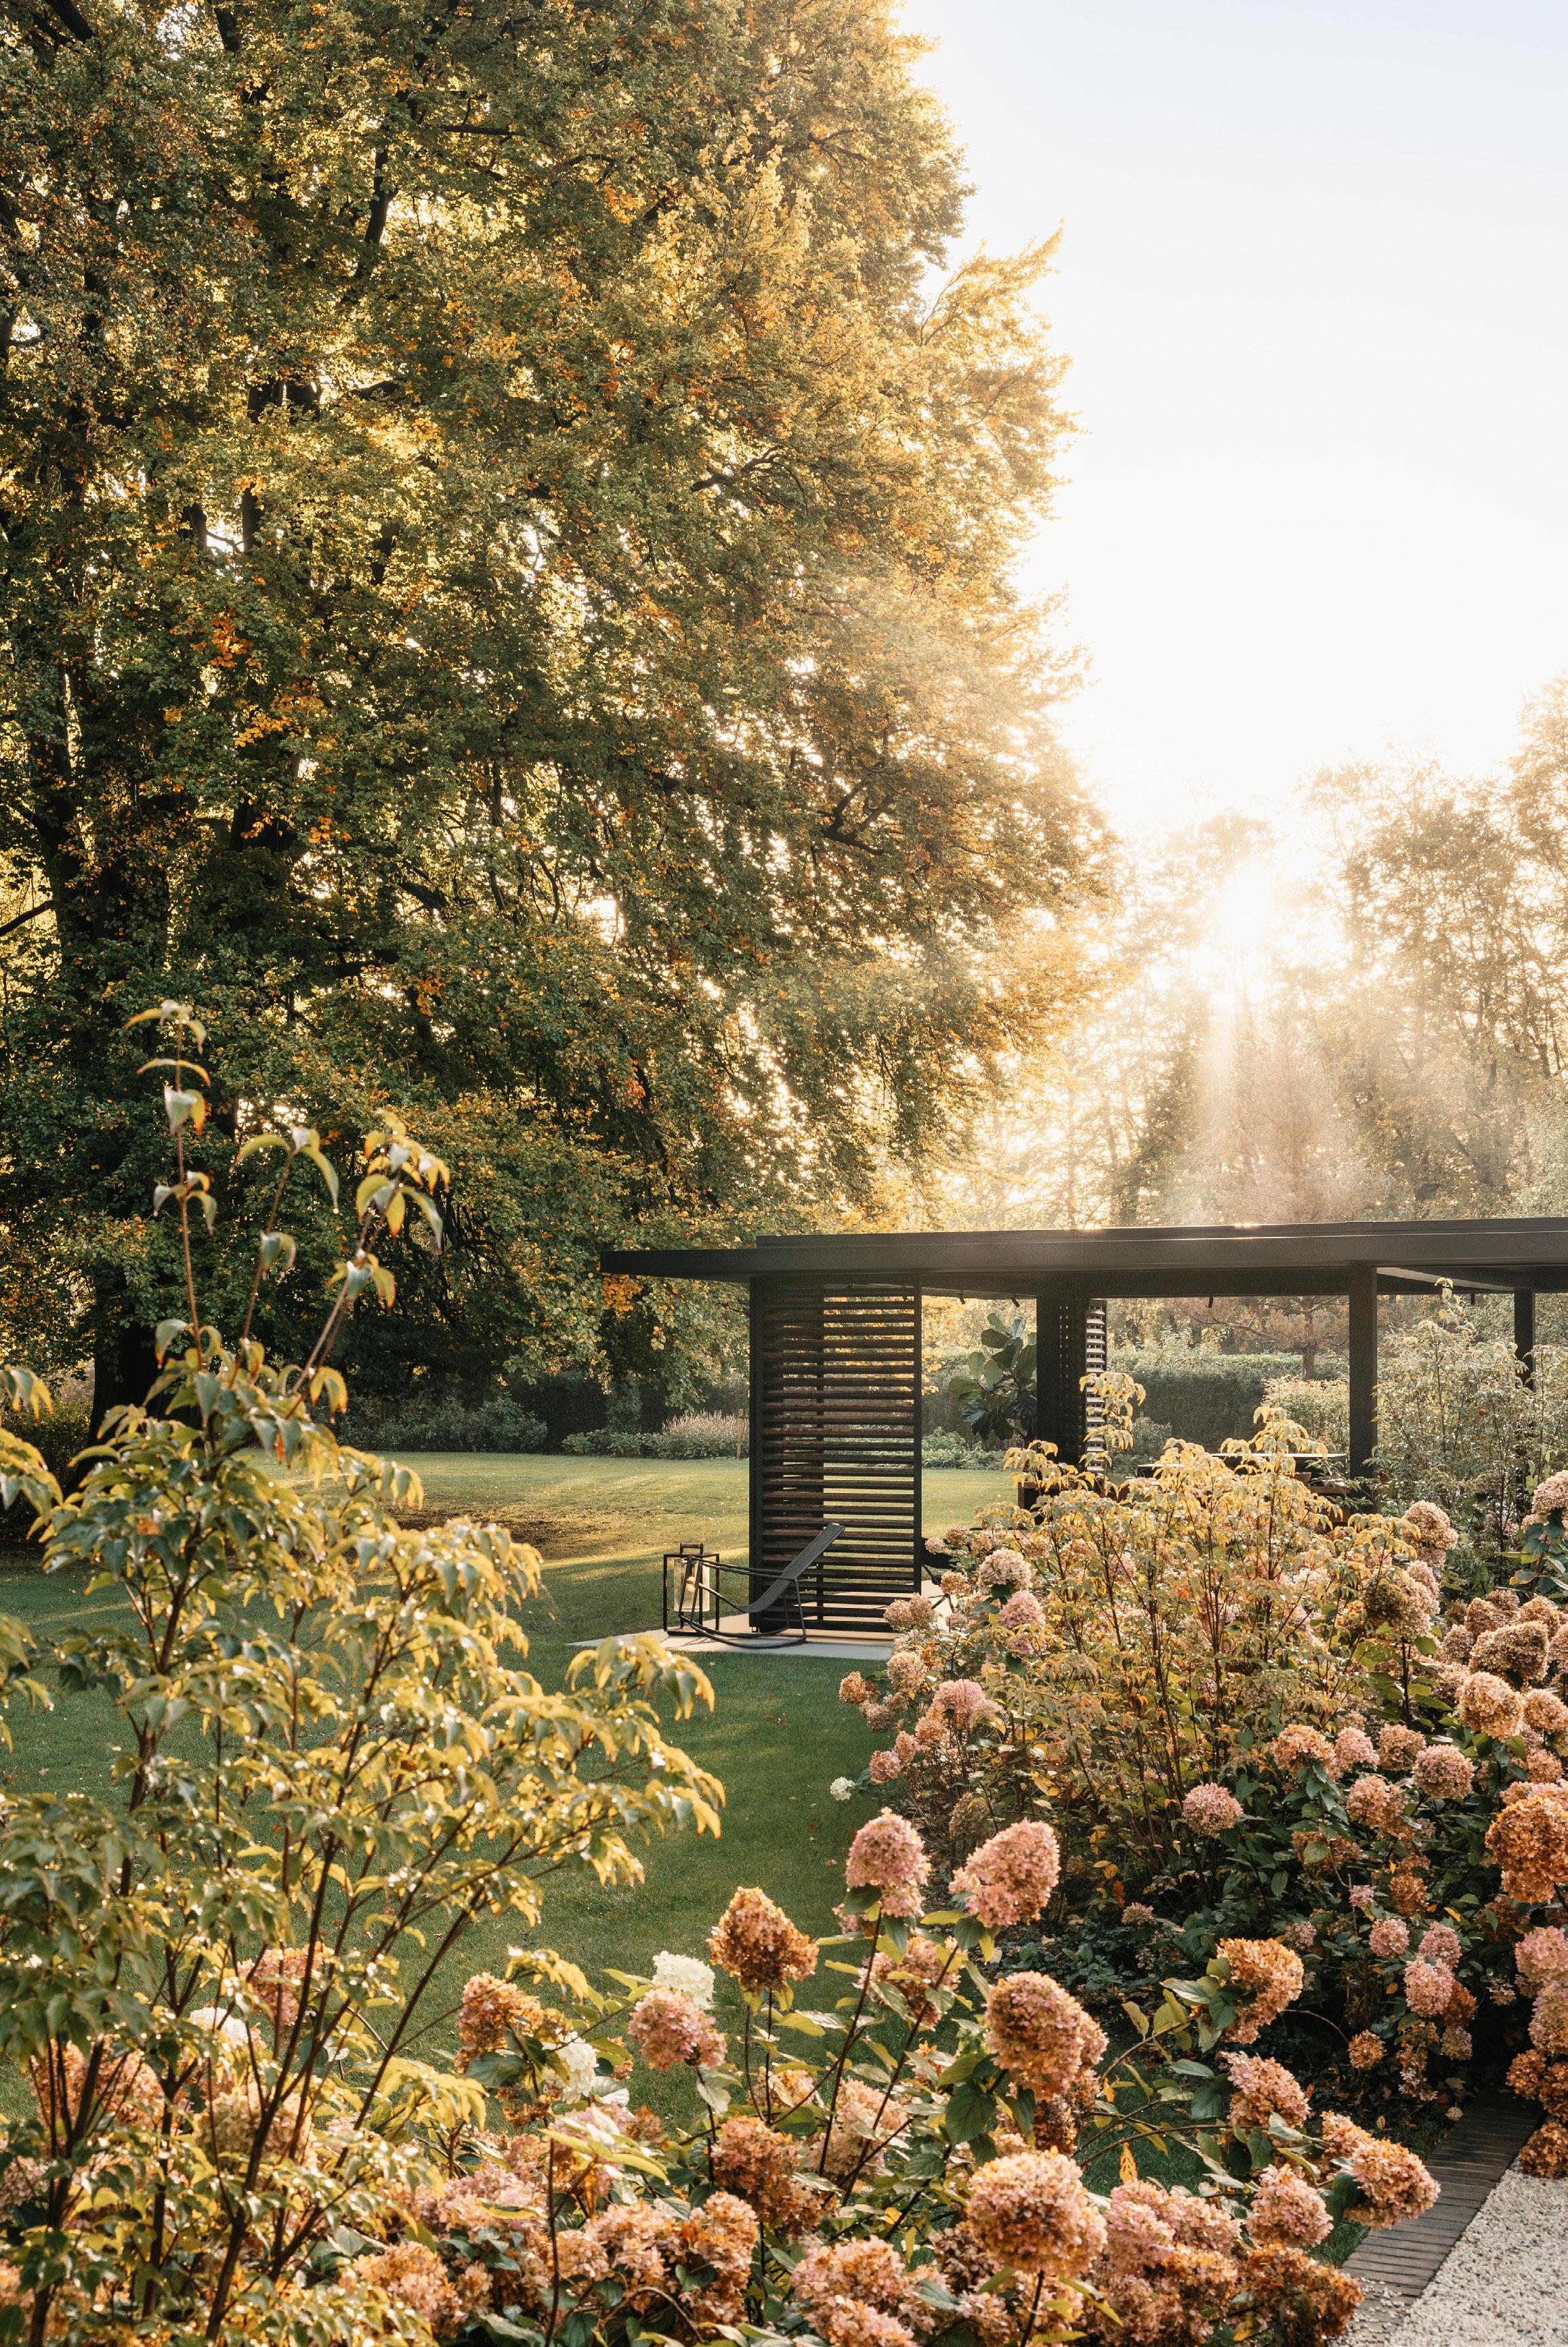
Wellbeing is central to The Ickworth’s transformation, with the Elemis spa designed as a calm and restorative retreat within the estate’s grounds. The reimagined space includes four treatment rooms, relaxation areas, a spacious indoor swimming pool, and a new steam room set within the historic herb garden. Guests can also enjoy the spa terrace, seamlessly integrated into the gardens, complete with a horse-box-style sauna and a Nordic-inspired hot tub. For those looking for a moment of fitness during their stay, guests can enjoy a brand-new fully equipped gym housed within the estate’s former stables. The spa experience has been designed for both adults and families, with Elemis treatments ranging from restorative massages and facials to a signature Japanese Head Spa ritual and junior treatments for younger guests. Relaxation lounges, adult-only swim times and access to the surrounding National Trust parkland further enhance the sense of wellbeing and escape at The Ickworth.
The Ickworth offers a refined gastronomic experience that balances the grandeur of its Italianate heritage with a relaxed, modern celebration of Suffolk’s finest seasonal produce. Centered around the elegant Frederick’s and the illuminated Conservatory, the restaurants will offer seasonal menus that champion local provenance in two distinct settings. Offering both British classics and Sunday roasts as well as traditional Afternoon Tea, dedicated menus for children and a “Waggy Tails” tea for four-legged guests, the new restaurant offerings ensure options for every generation.
Children and families remain at the heart of The Ickworth experience. Spaces such as the carouselinspired Four Bears Den Kids Club, the dedicated Blue Room for tweens and teens, and the cinema have all been refreshed to reflect the hotel’s signature design ethos. Playfulness, discovery, and a sense of wonder are woven throughout, ensuring younger guests feel celebrated while maintaining the hotel’s refined style.
As part of its grand reopening, The Ickworth has newly partnered with Scandiborn and LFH continues its longstanding partnership with Bugaboo to introduce a range of exciting family-focused additions to the hotel. Scandiborn, the Scandinavian-inspired children’s brand, will provide its premium toys within The Ickworth’s Four Bears Den, while Bugaboo, the iconic British pushchair brand, will supply a selection of highchairs, pushchairs and cots for guests, including the new Butterfly 2 and Fox 5 Renew prams.
Housed in the East Wing of the historic Italianate Ickworth House, The Ickworth has long been celebrated for its architectural grandeur and sense of scale. Originally conceived in the 18th century by the Hervey family and inspired by continental travel, the building reflects a spirit of curiosity, collecting, and ambition that continues to shape its character today. The estate’s history is deeply entwined with horses, from the 1st Earl’s racehorse Ickworth - winner of the Queen’s Plate at Newmarket in 1712 - to the parkland long devoted to riding. As 2026 marks the Year of the Horse, it is a fitting moment to celebrate this rich heritage.

www.luxuryfamilyhotels.co.uk


EXQUISITE & BEAUTIFULLY DESIGNED BARWARE, DINING & BESPOKE HOSPITALITY CREATIONS
From statement table presentation and luxury barware to bespoke creations crafted exclusively for your establishment, Culinary Concepts helps hospitality businesses create unforgettable guest experiences.
Get in Touch

trade@culinaryconcepts.co.uk
CONNECT WITH OUR TEAM 01252 852 235


Hospitality has always been driven by experience. Today, guest expectations go beyond excellent food, service and accommodation. Consumers seek memorable environments, seamless indoor outdoor transitions and a stronger connection to nature.
For operators, this shift presents both opportunity and challenge. Outdoor spaces are among the most desirable areas in restaurants, hotels, bars and leisure venues, yet their commercial potential is often limited by weather and seasonality. How can these areas become profitable, usable spaces year round?
Amani provides the answer.
Designed as a premium outdoor living solution, Amani lets venues extend interiors beyond traditional boundaries, creating elegant outdoor environments for every season. More than a pergola, it functions as an integrated outdoor room, helping businesses maximise capacity, improve comfort and unlock additional revenue.
As consumers favour al fresco dining, open air social spaces and nature inspired environments, a comfortable outdoor experience has become a competitive advantage. Amani shields guests from rain, wind and excessive sunlight, allowing venues to keep operating when weather would usually close outdoor areas. For restaurants and bars, this means additional covers year round. For hotels, it creates versatile spaces for dining, relaxation and private events. For leisure destinations, it enhances the guest journey while increasing operational flexibility.
Amani’s architectural design also reflects the growing importance of biophilic principles in hospitality. Environments connected to nature can improve guest

wellbeing, comfort and satisfaction. By maintaining visual and physical links to the landscape while protecting from the elements, Amani creates spaces where guests naturally want to stay longer.
Longer dwell times often translate directly into increased spend, making outdoor environments a valuable commercial asset rather than simply an aesthetic addition.
Beyond guest experience, Amani offers strong design flexibility for architects, designers and operators. Its clean lines, contemporary aesthetic and customisation options allow it to suit a wide range of settings, from luxury hotels and rooftop bars to destination restaurants and wellness retreats.
Integrated lighting, screens, glazing panels and comfort enhancing technologies let operators tailor each space to their needs, keeping environments inviting from morning coffee through to late evening dining and entertainment.
Amani supports a future focused approach to hospitality design. As venues seek to optimise their footprint and improve return on investment, multifunctional spaces that work harder throughout the year are increasingly important.
The most successful hospitality destinations are no longer defined solely indoors. They create immersive environments that flow naturally between architecture and landscape, giving guests memorable experiences at every touchpoint.
With Amani, hospitality venues can transform underused outdoor areas into sophisticated, revenue generating spaces that extend their interior offer, increase operational resilience and deliver year round value. In a market where expectations continue to evolve, outdoor architecture is no longer an enhancement. It is a strategic business decision.
Explore how Amani can redefine outdoor hospitality through architectural clarity and refined design: https://amani-exteriors.com/

For the most ambitious hospitality venues, the guest experience does not stop at the front door. The outdoor space, whether a rooftop bar, a trackside terrace or a seafront dining area, is as much a part of the design story as the inside. The outdoor spaces in hospitality venues are becoming a destination in their own right, with Instagram worthy terraces adorned with scalloped edge parasols. What’s more, these outdoor spaces add a vital revenue stream to the business.
Cheshire-based InstaShade has spent over 20 years helping hospitality businesses across the UK maximise their outdoor spaces with luxury terrace solutions from parasols to heaters. Working across some of the country’s most iconic venues, the family-run specialist in high-end outdoor lifestyle solutions has developed a portfolio of projects that demonstrate, time and again, what is possible when outdoor design is taken seriously.

At 20 Stories in Manchester, the celebrated restaurant and cocktail lounge perched atop No.1 Spinningfields, InstaShade installed a suite of Technic Pergolas alongside the signature Nova parasolsthat have become a feature of the rooftop skyline. With sliding glass windows and doors, ambient lighting and a rotating louvred roof, the pergolas allow the venue to offer a sheltered, weather-resilient dining and drinking experience without sacrificing the breathtaking 360-degree panoramic views that define it. The outdoor terrace is not an add on to 20 Stories; it is one of its most compelling selling points.
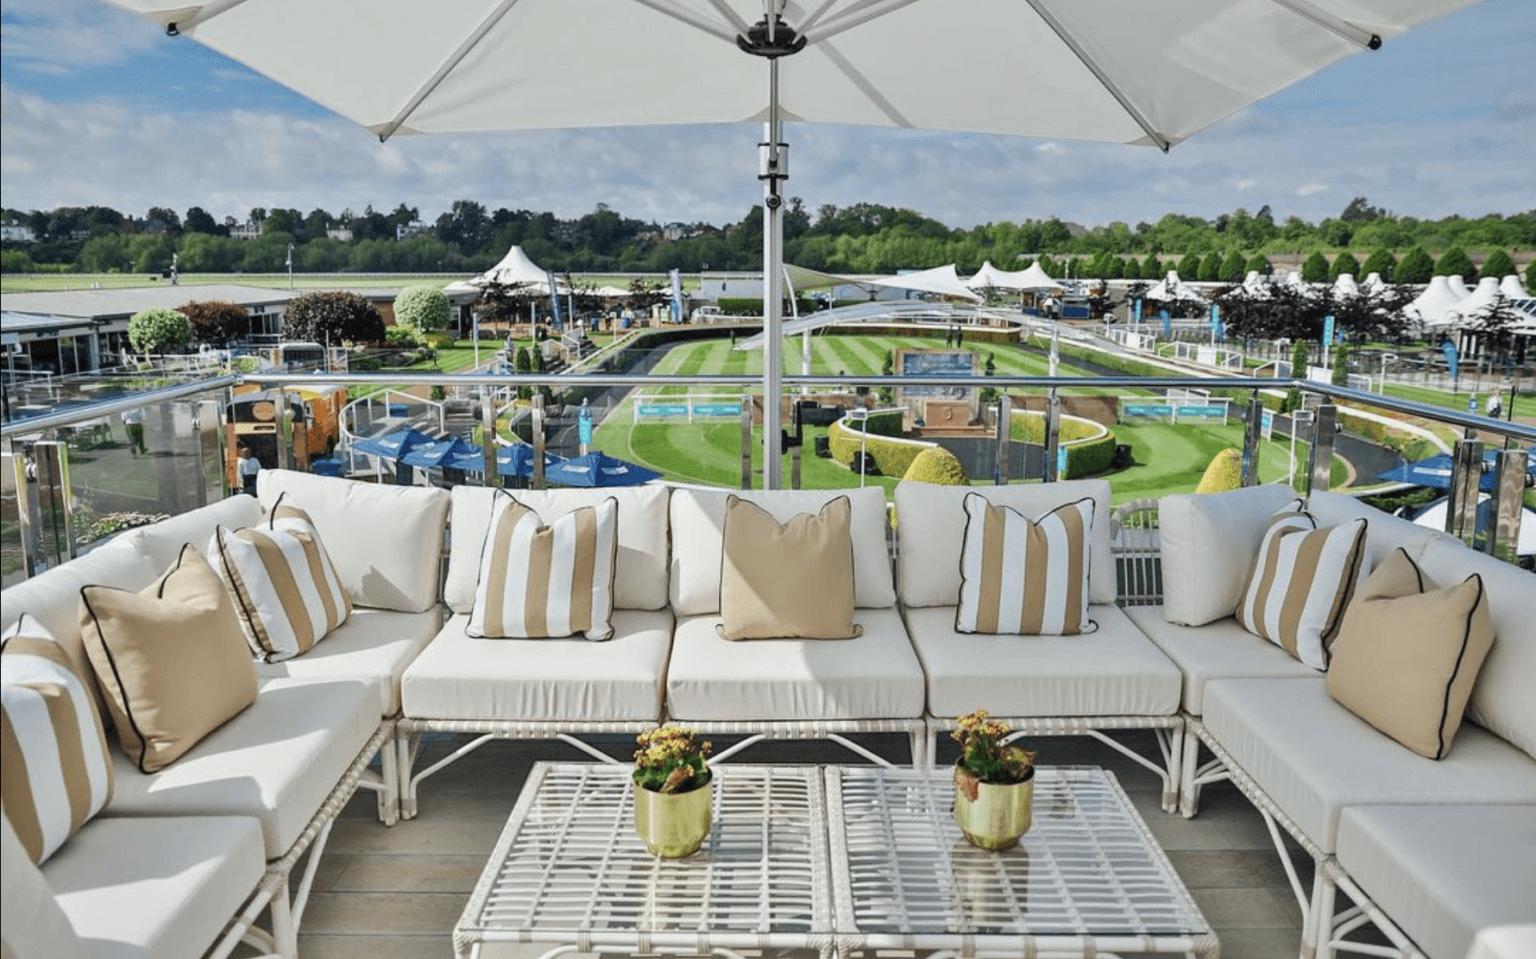
At PARADE, the VIP trackside dining experience at Chester Racecourse, the challenge was different, but the principle was the same: an outdoor space that had to perform beautifully under pressure. With the terrace raised and therefore exposed to significant wind, InstaShade specified the Aurora Cantilever Parasol, a product as striking in its aesthetics as it is robust in performance, with a wind speed rating of 50 km/h. The initial installation of three 3.5m Aurora parasols in 2018 proved so successful that PARADE has since expanded to a further six 2.8m models. A vote of confidence that speaks volumes about the longevity and reliability of the product in a highfootfall, high-expectation environment.
On the Lancashire coast, Barrique in Lytham presented a different kind of brief: a contemporary wine bar with Mediterranean influences, designed to create a relaxed and welcoming atmosphere from the inside out. The wine bar has been designed to the
smallest detail to create a relaxed and welcoming atmosphere for customers to enjoy drinks and food. With this in mind, a robust and aesthetically pleasing parasol was required for their outdoor space.
At Shelter Hall on Brighton’s famous seafront, InstaShade was brought in to enhance a food market spanning seven unique kitchens across two indoor floors and an outdoor terrace. The brief required shade and shelter that would complement rather than compete with a lively, eclectic setting, proof that premium outdoor solutions can flex across a wide range of hospitality formats.
What connects these projects is not simply the quality of the products, though that is consistent throughout, but the understanding that outdoor space, when properly designed, is a commercial asset. It extends trading capacity, lengthens the season, enhances the guest experience, and generates the kind of visual impact that translates directly into social media presence and word-of-mouth recommendation.
For hospitality businesses ready to make more of their outdoor environments, InstaShade offers a complete service from initial consultation through to professional installation, working with operators to find the right solution for every brief, budget and location. The results speak for themselves.

Luxury hardware brand Croft has introduced its first collection of Stair Rods - a considered addition to its portfolio that celebrates both heritage craftsmanship and contemporary refinement. Inspired by traditional stair detailing, the new range has been thoughtfully designed to complement stair runners with an understated elegance, elevating what is often an overlooked architectural element into a defining feature.
The collection comprises two distinct designs - Manor and Reeded - each offering its own interpretation of classic form. Manor embraces a timeless simplicity, with clean lines that lend themselves effortlessly to both period properties and modern interiors. In contrast, Reeded introduces a subtle decorative texture, bringing depth and rhythm to the staircase while maintaining a refined aesthetic.
By framing stair runners with precision and care, the Stair Rods add structure and visual continuity, enhancing the overall flow of the space. Whether used to complement a richly patterned runner or a more muted textile, the rods provide a polished finishing touch that speaks to Croft’s attention to detail.
Crafted with the brand’s signature commitment to quality, each piece reflects a dedication to enduring design and material integrity.
www.croft.co.uk



LIFT MAINTENANCE
LIFT INSTALLATION
LIFT MODERNISATION FIRE



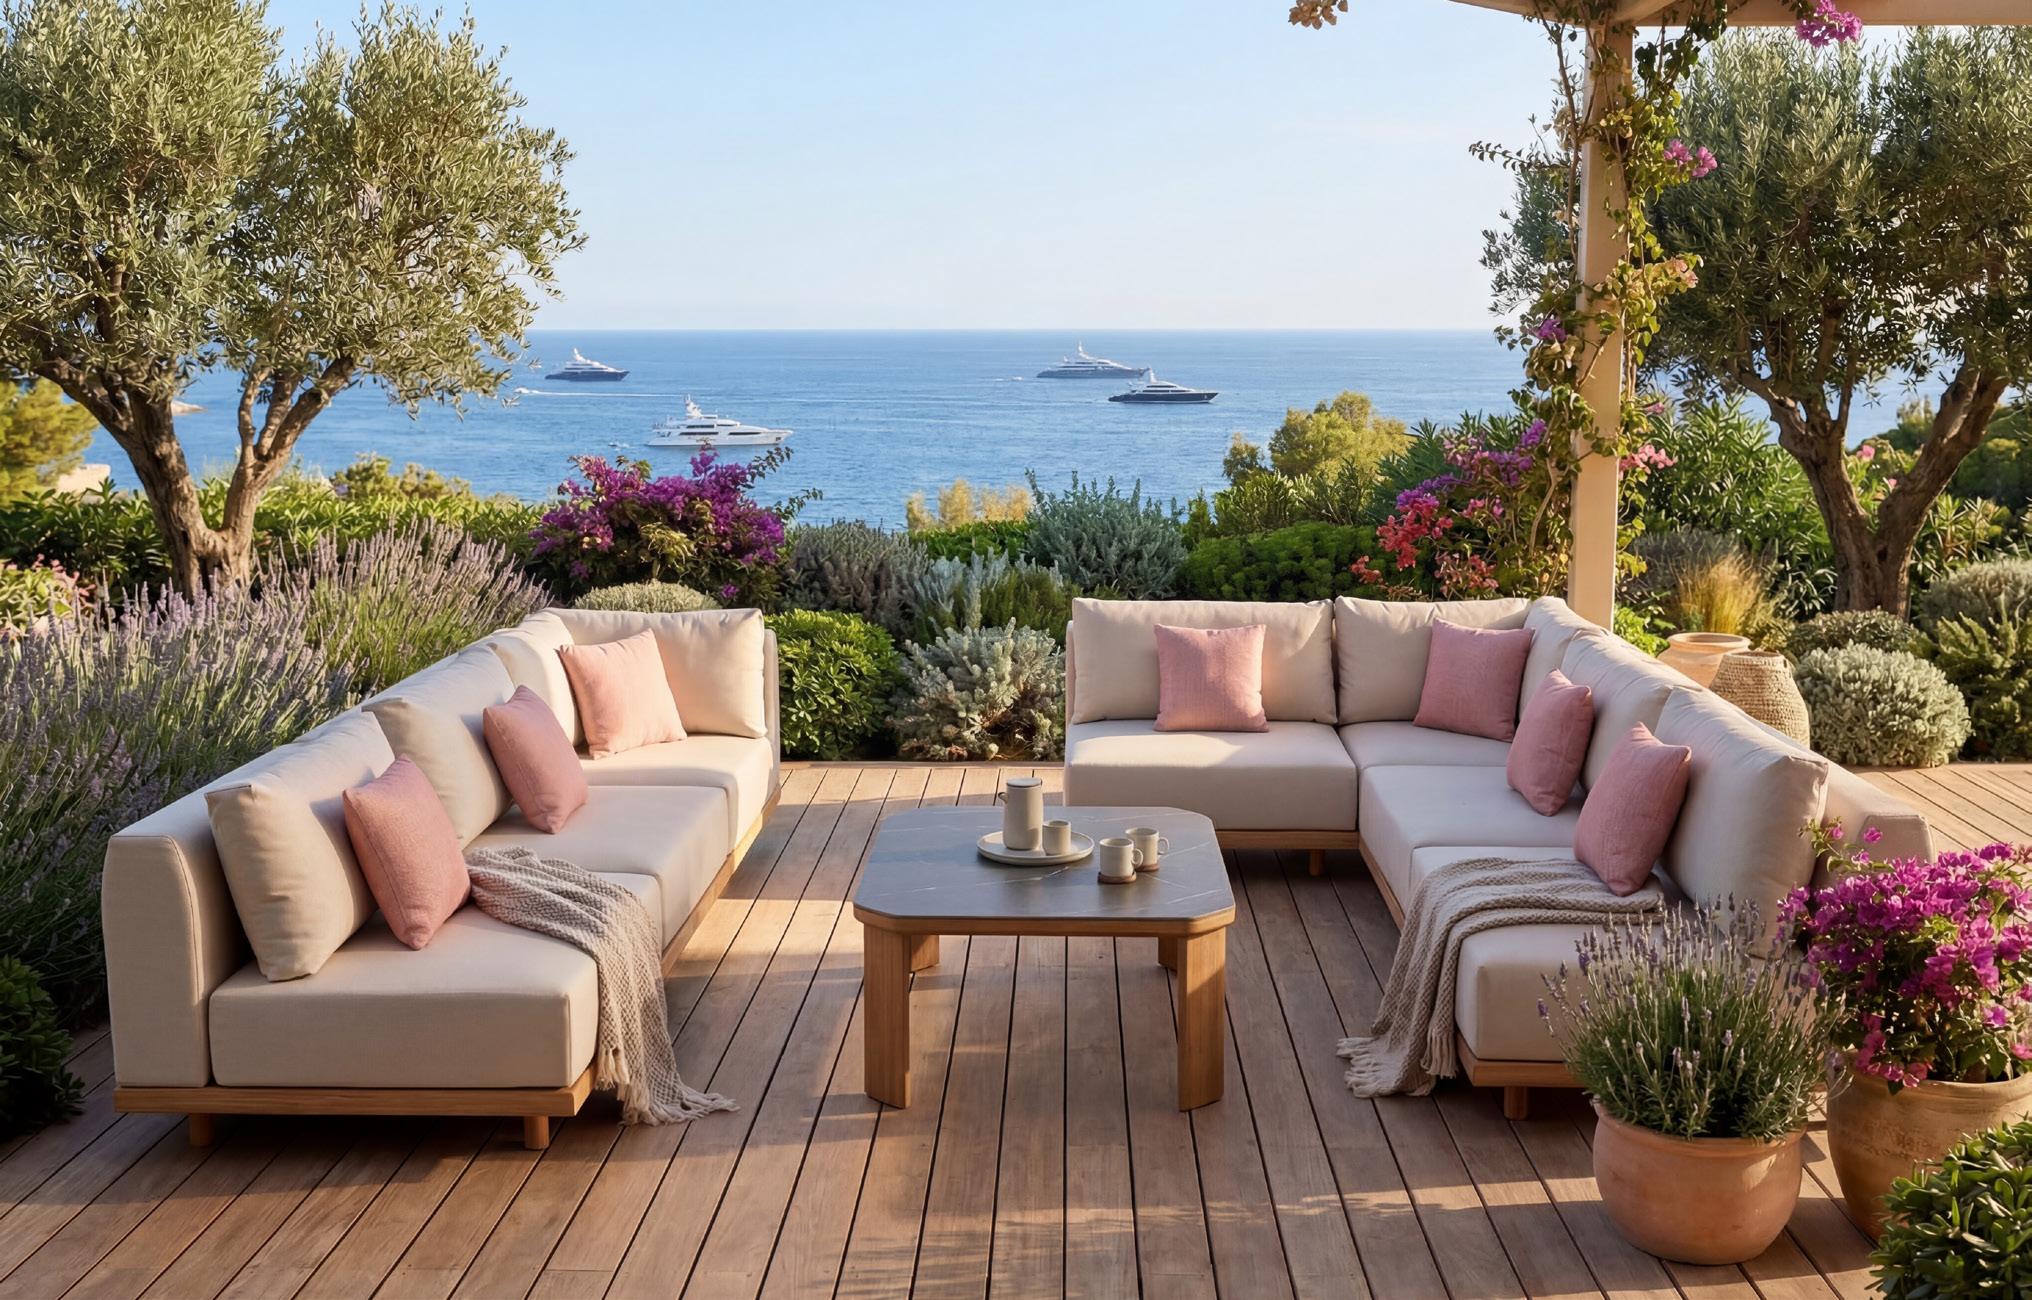
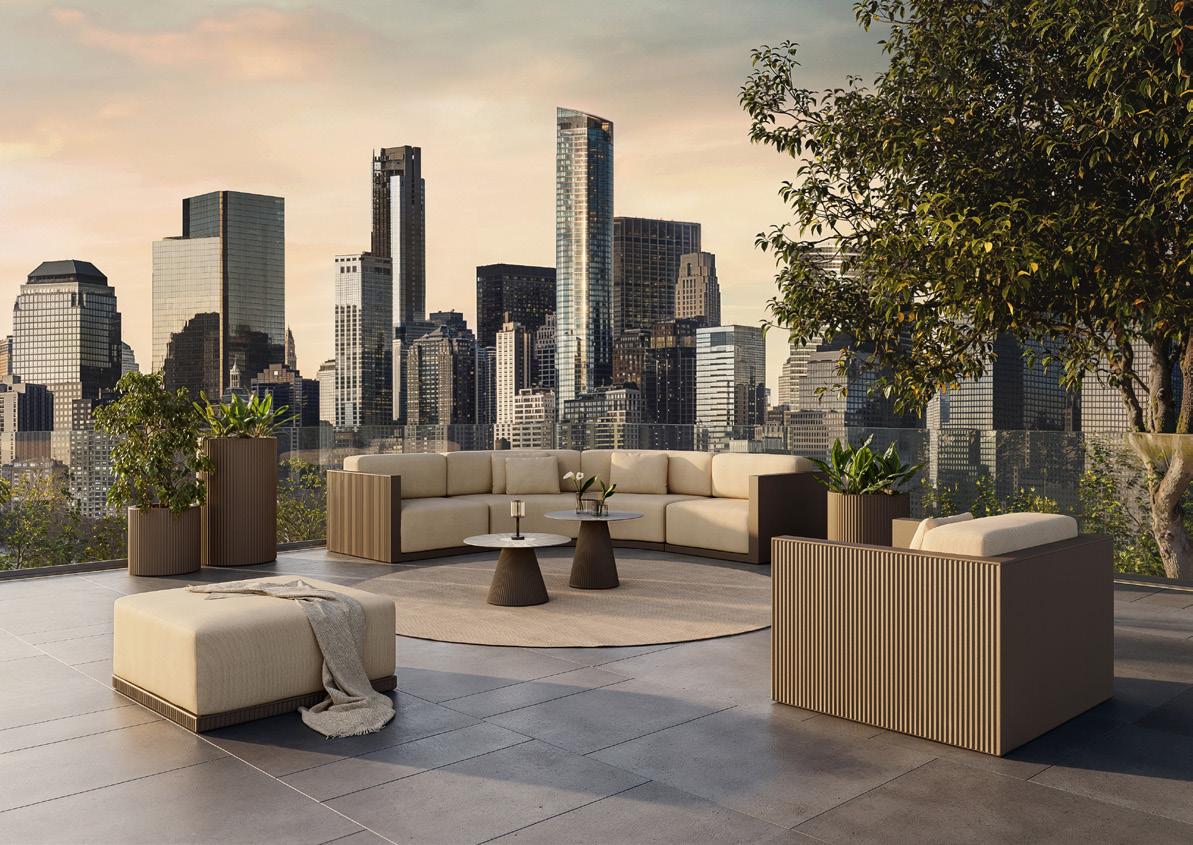
Barlow Tyrie outdoor furniture is versatile, finding its place in commercial settings such as cafes, restaurants, hotels, ships, beaches, and domestic gardens. Our award-winning furniture has been specified worldwide since 1920.
Our outdoor furniture is ideally suited to the demands of the outdoor environment and all weathers. Frames are made of marine-grade stainless steel, powdercoated aluminium, or premium teak. Table tops are available in Italian high-fired ceramic and premium teak.
Dining chairs feature premium teak seats and backs, with optional cushions or all-weather Textilene® slings for added comfort. Deep-seating fabrics are available in Sunbrella® (water repellent) or Sunbrella Rain® (waterproof). Although all our furniture is designed for outdoor use, it is equally suitable for indoor dining, lounge, and bar areas. Many of our ranges include sub-categories to cover all areas. Perfect for consistency. www.teak.com


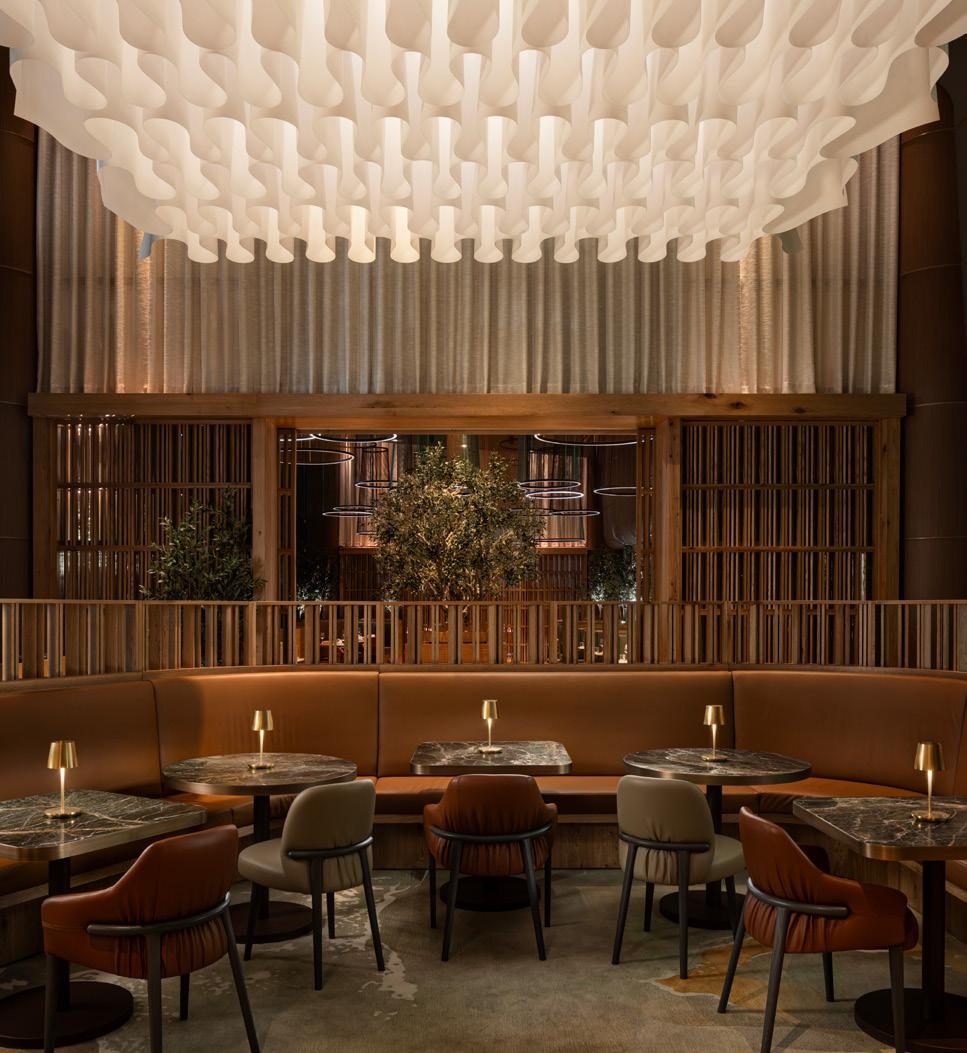
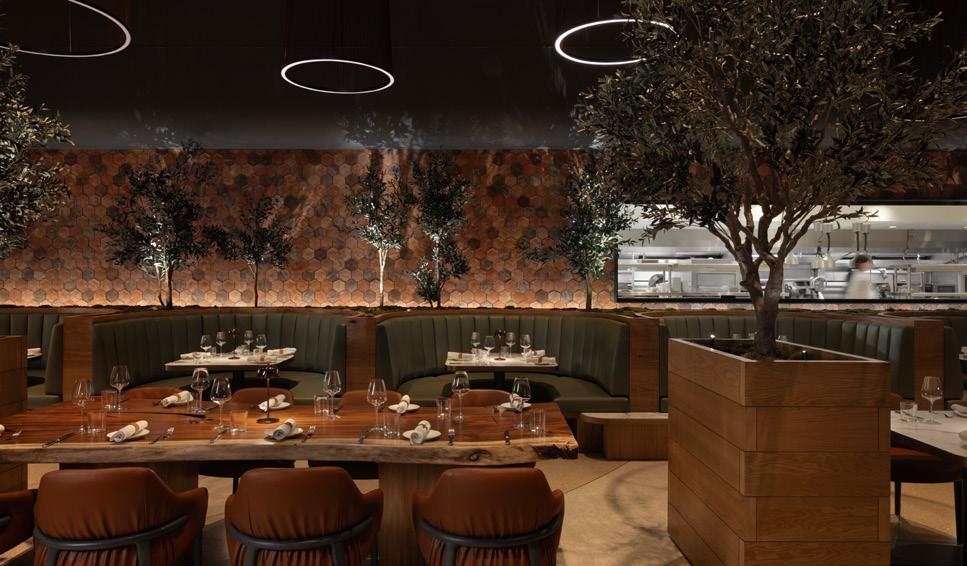
Baldi at the Waldorf Astoria Beverly Hills presents a contemporary interpretation of the Italian steakhouse, shaped through material richness, layered architecture, and a strong sense of hospitality ritual. Designed by Ezequiel Farca Studio for restaurateur Edoardo Baldi, the project balances refinement with warmth, creating an environment that feels intimate, tactile, and timeless. Central to the design is the integration of Parador’s Eco-Flooring, Taterra –specified in a sophisticated herringbone format that anchors the entire spatial composition with warmth, structure, and organic elegance.
Inspired by the culture of Italian dining and gathering, the interior draws on terracotta hues, walnut and oak detailing, richly veined marble, supple leather, and sculptural greenery. More than a practical surface, the Parador flooring acts as an architectural framework within the interior, introducing rhythm, movement, and visual continuity while reinforcing the project’s layered material language.
The herringbone geometry subtly guides circulation through the restaurant, enhancing transitions between spaces and adding texture through the interplay of light and shadow. According to Ezequiel Farca, the flooring was conceived as part of an internal “exoskeleton” of wood elements designed to strengthen the architectural identity of the existing space. The herringbone layout also provided flexibility within the irregular conditions of the building, allowing the design team to resolve transitions naturally while preserving a seamless guest experience.
Performance was equally critical to the specification. Engineered for demanding commercial hospitality environments, Parador’s Taterra range combines the warmth and authenticity of wood with highperformance technical resilience. Its electron-beamhardened polypropylene surface offers exceptional resistance to wear, impact, and stains, while remaining waterproof, stable, and easy to maintain under heavy daily traffic.
Importantly, Taterra is 100% PVC and plasticiser free, supporting healthier indoor air quality while aligning with a more conscious approach to material specification. Its thin construction also enabled installation over the existing floor substrate, minimising transitions throughout the restaurant and preserving continuity across the interior.
CEO
notes: “Within Baldi, the flooring becomes far more than a background material; it acts as a unifying design element that connects architecture, atmosphere, and functionality. Reflecting Parador’s design philosophy, Taterra demonstrates how flooring can fundamentally shape the experience of a space – redefining the foundation of a room as an architectural feature in its own right, rather than simply a surface underfoot.”
The result is a refined hospitality setting where material integrity and technical performance work together to support the ritual of dining and gathering in a distinctly contemporary way.
www.parador.de

- TED TODD -
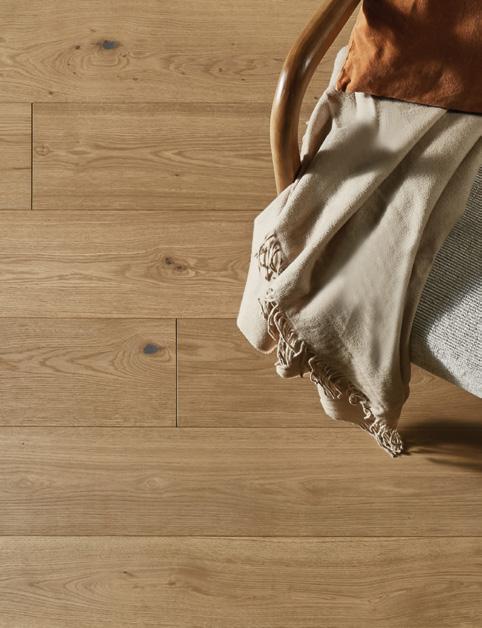
Specialists in engineered wood flooring, Ted Todd welcomes the arrival of three new extra-wide plank floors into its flagship Classic Futures® collection, the go-to portfolio for timeless, natural wood flooring.
Harlington, Chatsworth and Appleby represent the start of a new chapter for the collection. Designed over the last 18 months by Ted Todd’s in-house UK team using revolutionary production techniques, these new floors reimagine neutral wood tones for the future.
Introducing a soft, subtle and calming palette. Harlington combines mink brown tones with gentle greys to create a versatile grey-brown neutral that works effortlessly across a wide range of materials and colour schemes. Chatsworth blends golden yellow hues with warm tan-browns, bringing warmth and lightness to interiors for a classic wood floor feel. Appleby is the most experimental of the trio, pairing contemporary terracotta hues with a red-brown brick undertone to create a confident statement floor.
Crafted from FSC-certified European Oak with an elevated nature grade, each board celebrates the natural beauty of timber through subtle knots, colour variation and expressive grain. The extra wide format enhances these characteristics further, creating expansive surfaces with fewer interruptions and minimal joins.
In homage to Ted Todd’s 33 years of wood floorcraft, all three designs feature a robust 20mm thick, 100% hardwood construction with a substantial 6mm wear layer. This exceptional build delivers outstanding longevity and allows the floor to be re-sanded

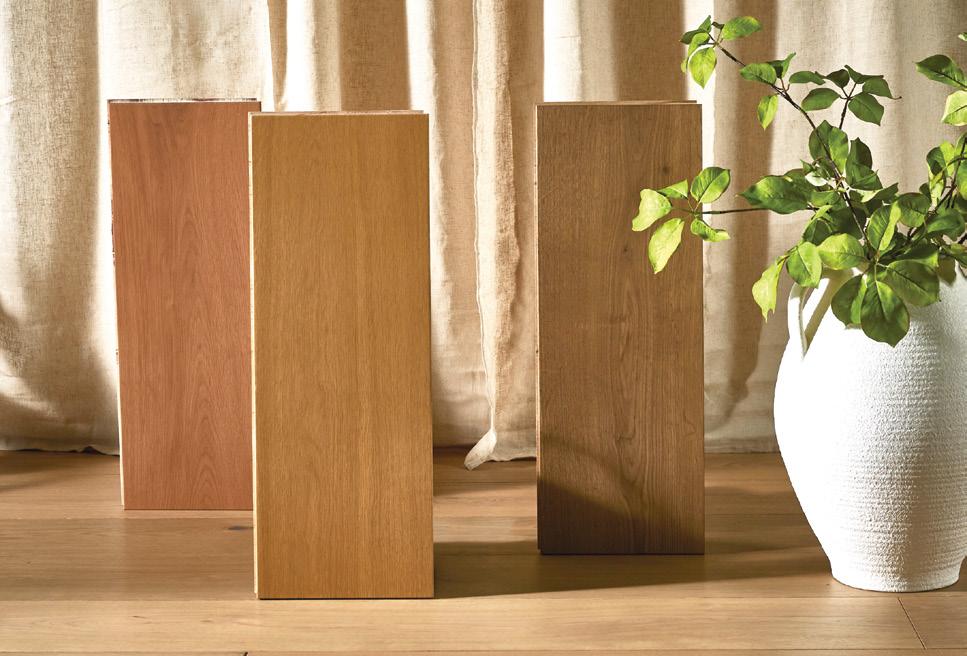
numerous times throughout its lifespan, making it ideal for both high-traffic commercial environments and long-term residential projects.
Measuring an impressive 2.4m in length and 220mm in width, the generous plank format creates a greater sense of scale and openness within a space.
To achieve their signature soft toned texture, each floor is finished with a new and improved formula of Ted Todd’s Absolute Matt® Lacquer. This advanced water-based finish delivers a super matt 3% sheen, creating a beautifully natural look with virtually no surface gloss. Softer in appearance than a standard matt lacquer, Absolute Matt® combines quiet luxury with exceptional durability and stain resistance.
Blending innovative design with expert craftsmanship, the latest additions to Classic Futures® offer architects, designers and specifiers a refined palette of contemporary wood tones alongside the performance expected from Ted Todd. As a constantly evolving collection, Classic Futures® will continue to push the boundaries of wood flooring design, with a wave of innovative new launches set to redefine the flooring landscape throughout the second half of 2026.
View Harlington, Chatsworth and Appleby at our London or Cheshire Design Centres. Or speak to our commercial team to request your free samples.
Speak to our wood specialists email enquiries@tedtodd.co.uk call 020 8092 0545

- DUKA -
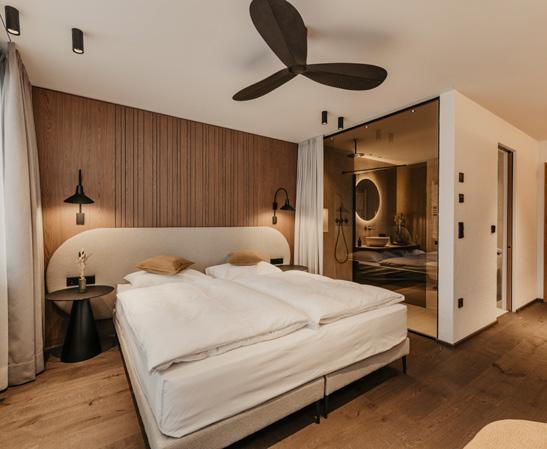
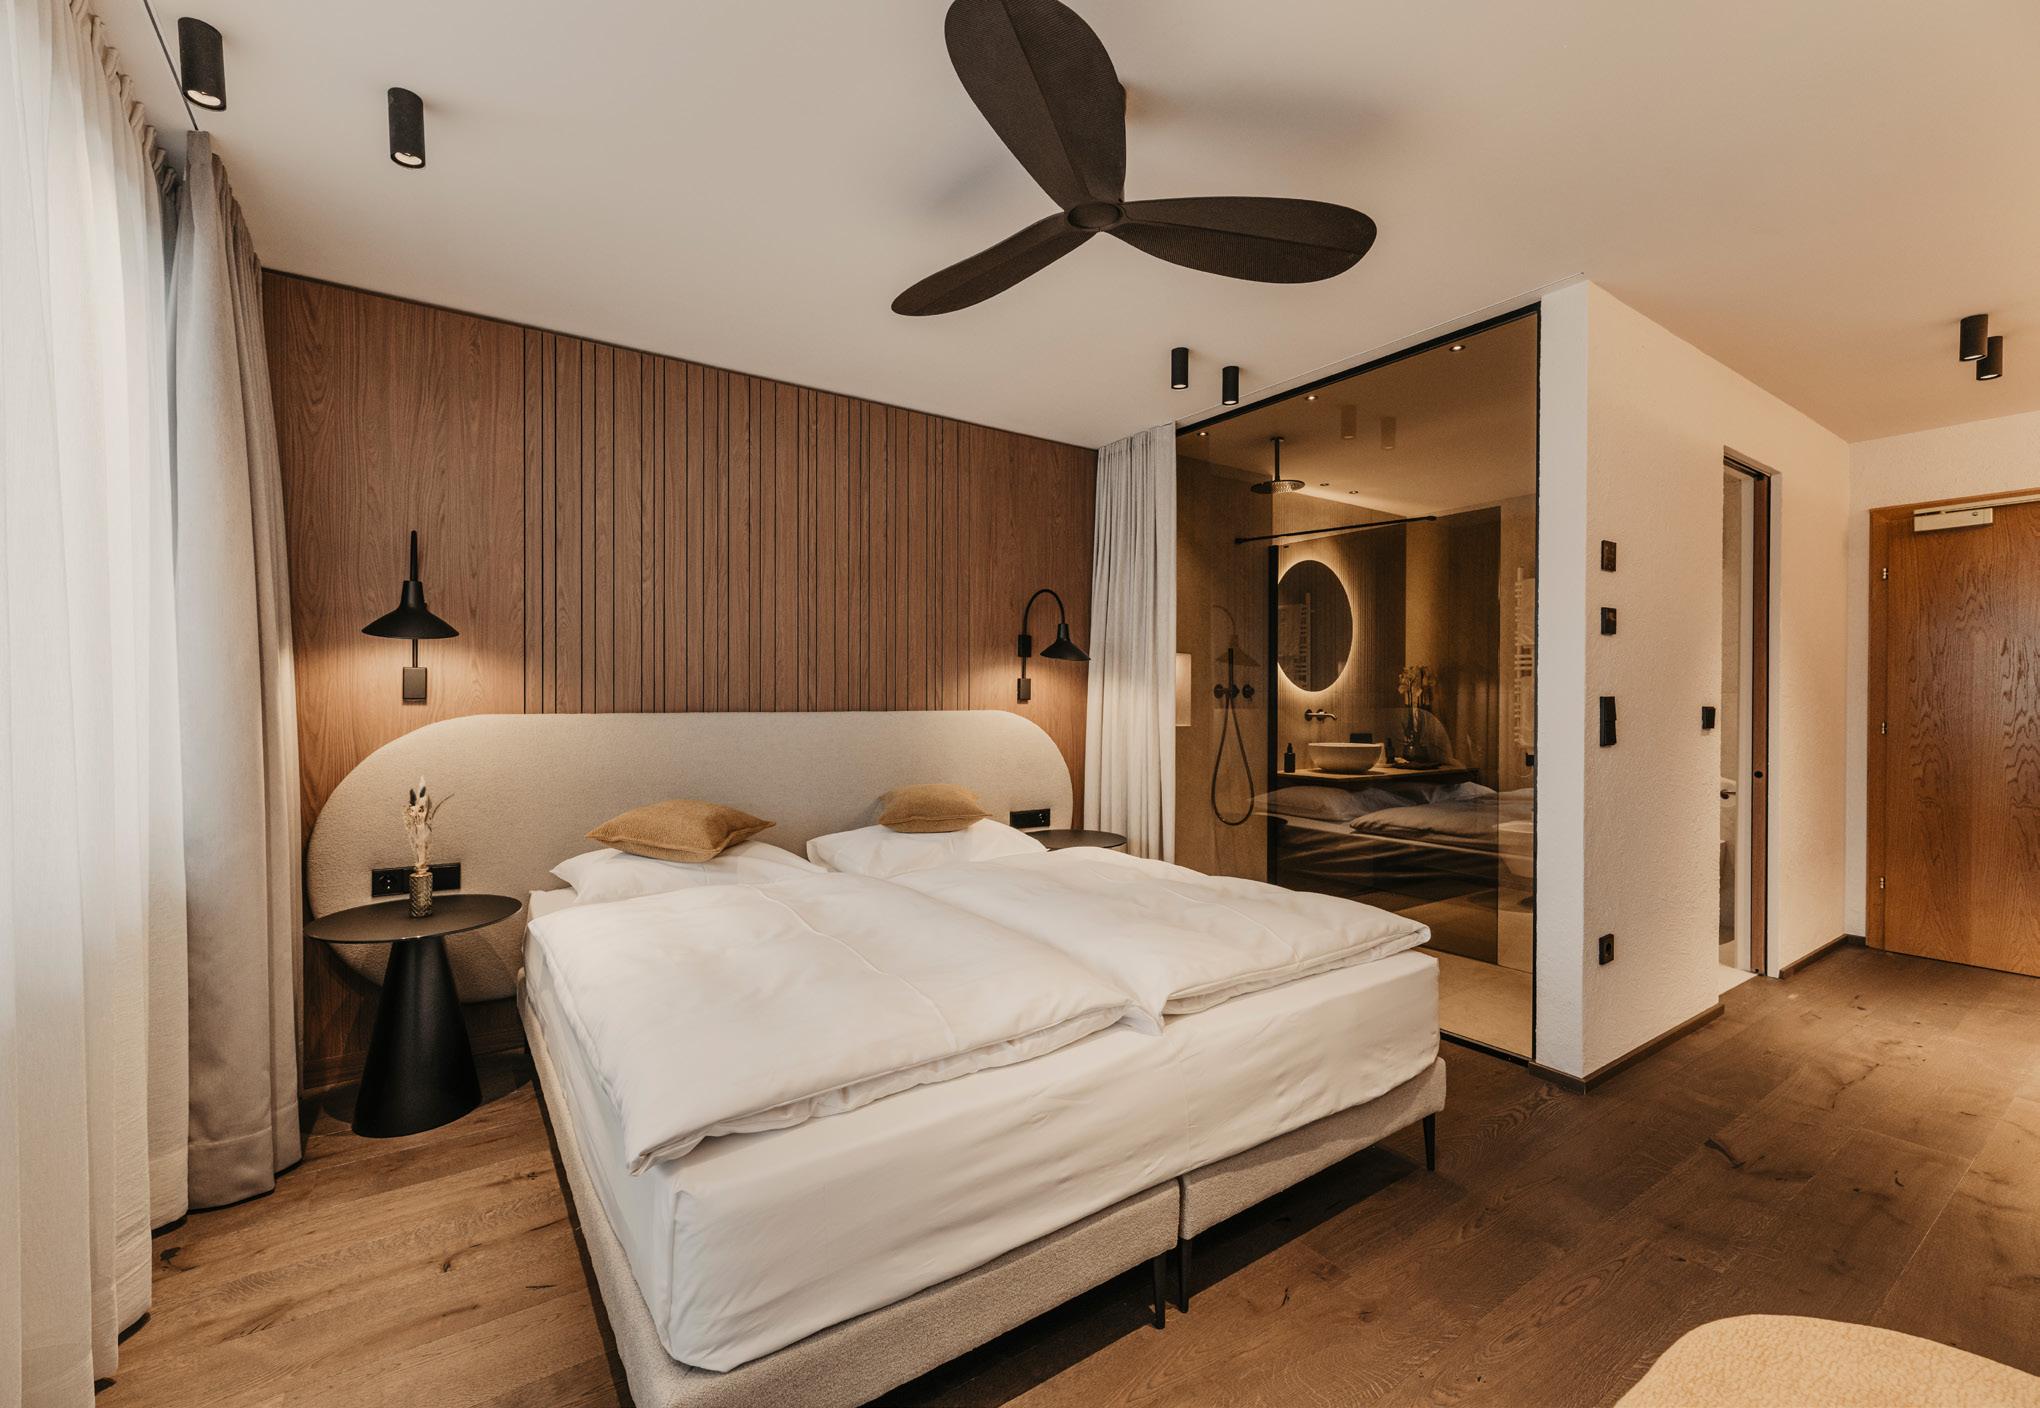
In the heart of Val Gardena, in Ortisei (Italy), Hotel Hell is a welcoming and elegant establishment that combines the authentic charm of Alpine hospitality with a contemporary vision of comfort. A place where every detail is carefully considered, and where materials, atmospheres and design choices contribute to creating a warm, refined and familiar stay experience.
The hotel stands out for its functional and thoughtfully designed spaces, where every element is conceived to ensure guests’ well-being and relaxation. The rooms reflect this philosophy through elegant yet understated spaces, where materials and furnishing solutions are carefully selected to ensure aesthetic coherence and everyday functionality.
Inside the rooms, the bathroom areas have been completed with selected Duka shower enclosure models, chosen for their ability to integrate
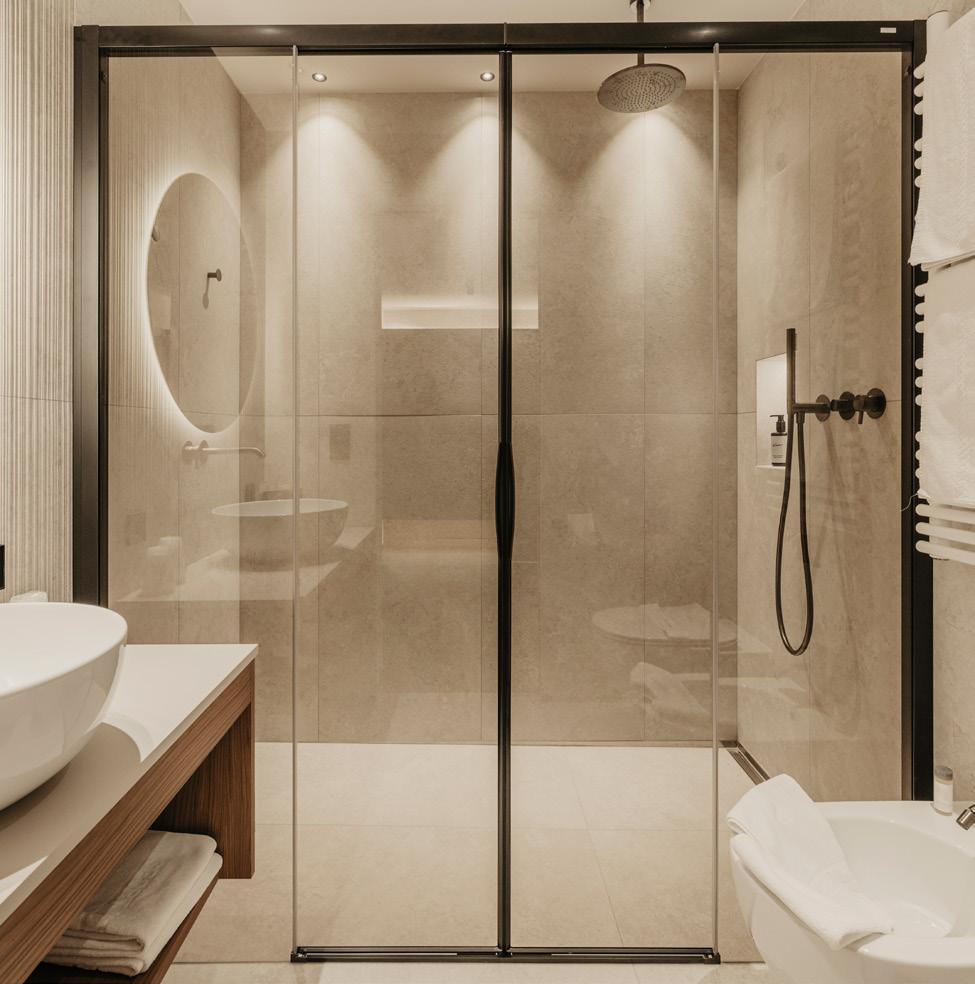
harmoniously with the aesthetics of the spaces and for their technical performance, designed for the intensive use typical of the hospitality sector.
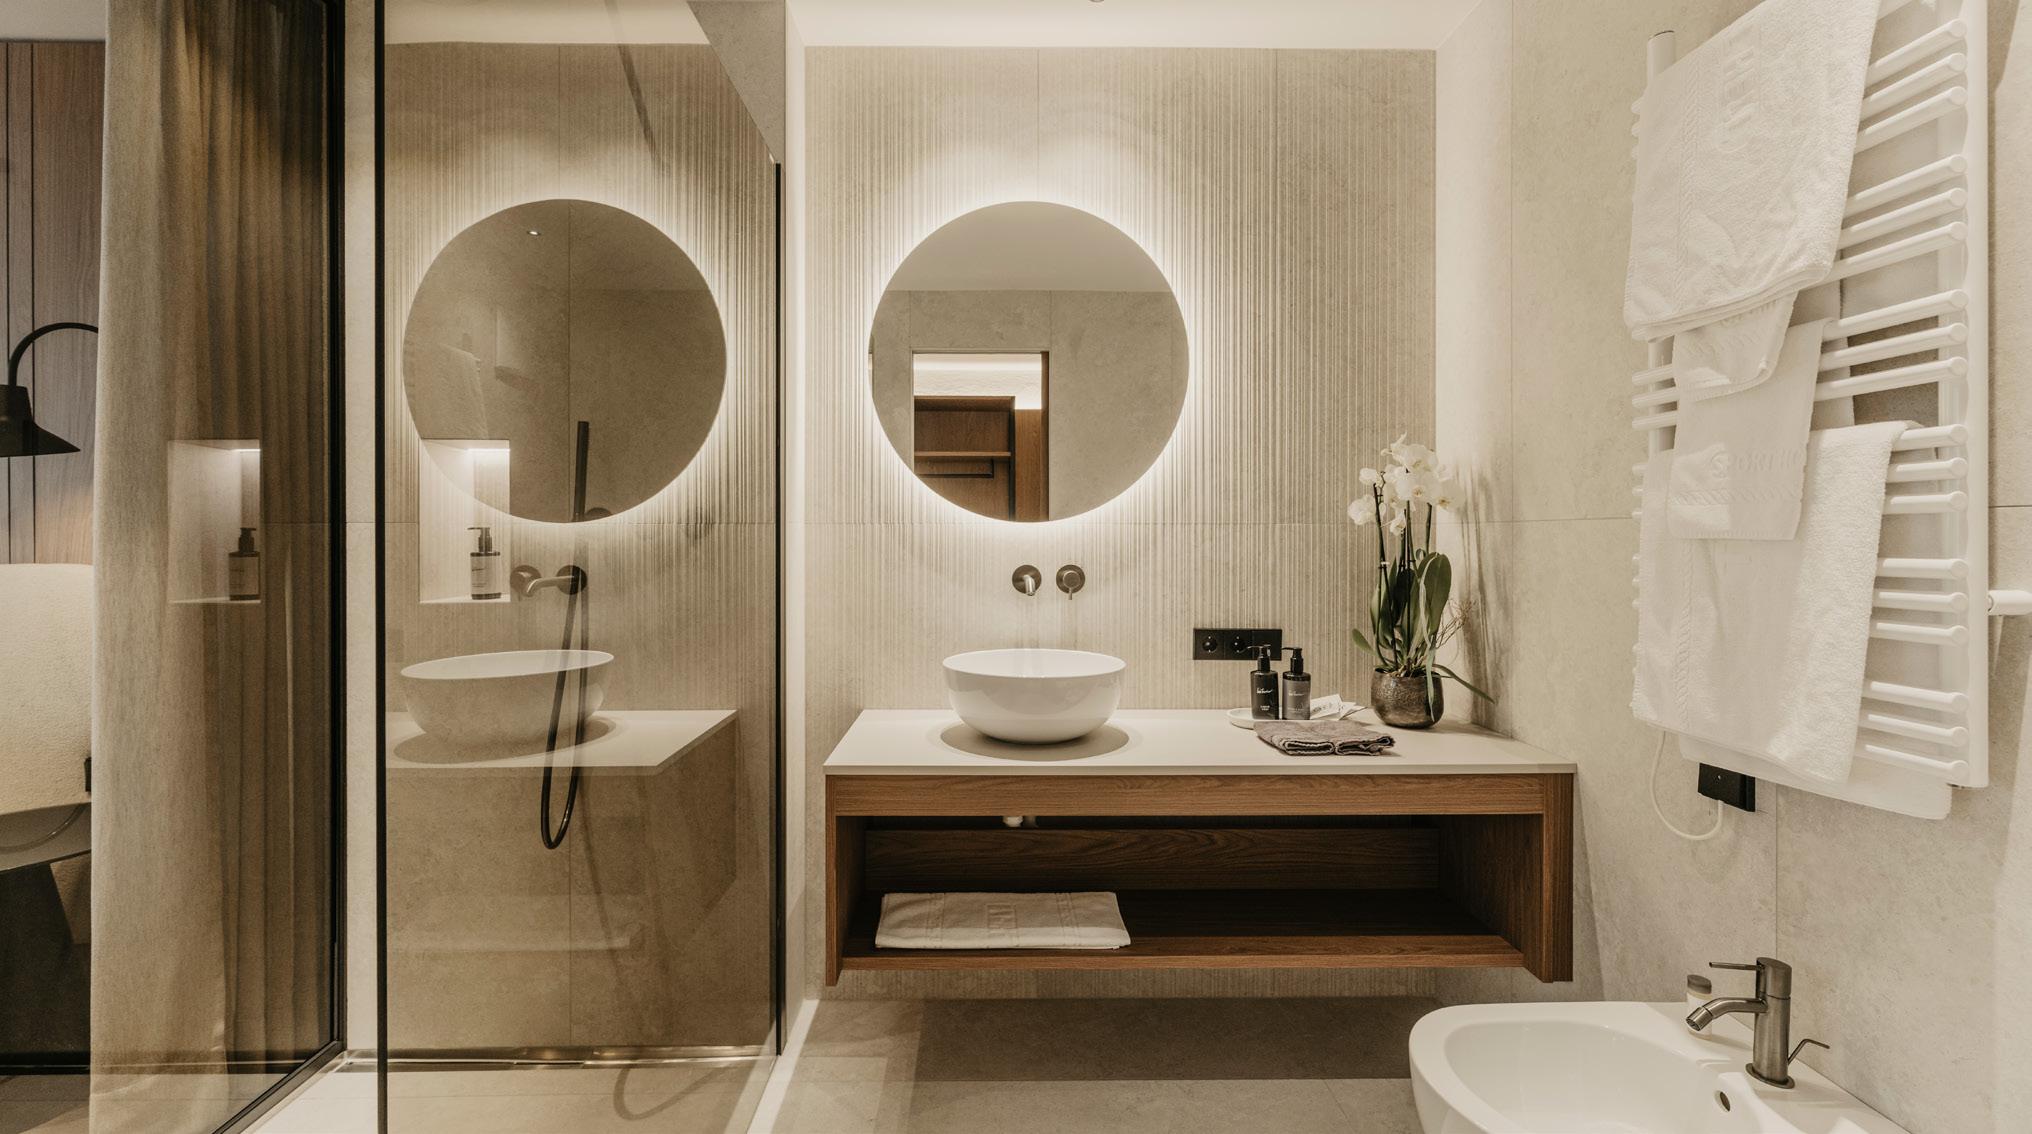
Duka shower enclosures fit discreetly and elegantly into the wider interior design concept. Their clean and essential design, the transparency of the glass and the attention to manufacturing details help create bright and orderly bathroom environments, in perfect balance with the style of the hotel, while at the same time ensuring functionality and comfort in use.
In particular, the libero 3000 and natura 4000 models with profiles in black pearl finish represent two interpretations of this approach. The former, in its Walk-In configuration, stands out for the sense of openness and visual continuity it brings to the bathroom, combined with a minimalist aesthetic. The second, considered the most complete series in the Duka range thanks to the wide availability of finishes, glass types and opening systems that ensure maximum design freedom, is characterized by elegance and a strong focus on well-being. Both solutions are distinguished by outstanding manufacturing quality and meticulous attention to detail.
Beyond their aesthetic appeal, Duka solutions stand out for their high reliability. Designed for intensive daily use, typical of accommodation facilities, they offer ease of cleaning and long-lasting durability. Smooth opening mechanisms, technologies focused on resistance and ease of maintenance are key aspects for the hotel sector, where quality and performance must coexist without compromise.

The decision to integrate Duka solutions into selected rooms of Hotel Hell reflects a genuine focus on the guest experience. Hospitality is not limited to welcoming guests upon arrival, but is also expressed through the careful design of private spaces, where comfort, well-being and practicality become an integral part of the stay.
In this interplay of architecture, interior design and technical expertise, Duka shower enclosures once again demonstrate their ability to integrate seamlessly into high-end hospitality environments, combining design, functionality and long-lasting reliability.
Photo credits: Andreas Senoner
www.duka.it www.hotel-hell.it

- LINK 21 -
A complete renovation that reinterprets the charm of Parisian brasseries through sophisticated decorative details and a cosmopolitan elegance
In the heart of the Kempen region, in northern Belgium, Link 21 Bar Brasserie has undertaken a major renovation project aimed at redefining its identity and offering guests an even more immersive experience. After more than twenty years of activity, the goal of the ownership was clear: to evolve without losing the essence that had made the venue a landmark, maintaining the same level of excellence over time.
The result is a deep transformation capable of updating the restaurant’s aesthetic language with a more contemporary approach, while remaining consistent with its history. The interior renovation

project, developed by interior designer Charlotte Wastiau, stems precisely from this vision: to create a strongly international atmosphere where different influences and styles blend into a welcoming and elegant environment.
Inspired by the aesthetics of classic French bistros and grand Parisian brasseries, the concept combines sophisticated decorative details and cosmopolitan suggestions, transforming the interior into a refined space rich in personality. In this balance between classicism and contemporaneity, NOËL & MARQUET decorative solutions play a central role in defining the character of the spaces.
From the very first design stages, detail has been key. The intervention unfolds as a layering of architectural elements capable of dialoguing with each other: every frame, profile and panel contributes to building a coherent language. It is not just about decoration, but about giving depth to surfaces, transforming walls into active elements that guide the eye and define the perception of space.
An interior design built on details
From the entrance, there is a strong focus on architectural elements and surface decoration. The boiserie created with the Z10 chair rails, completed by R17 ceiling roses and Z102 corners, immediately introduces the aesthetic language of the brasserie: refined and welcoming. These elements define a true decorative grammar that accompanies visitors
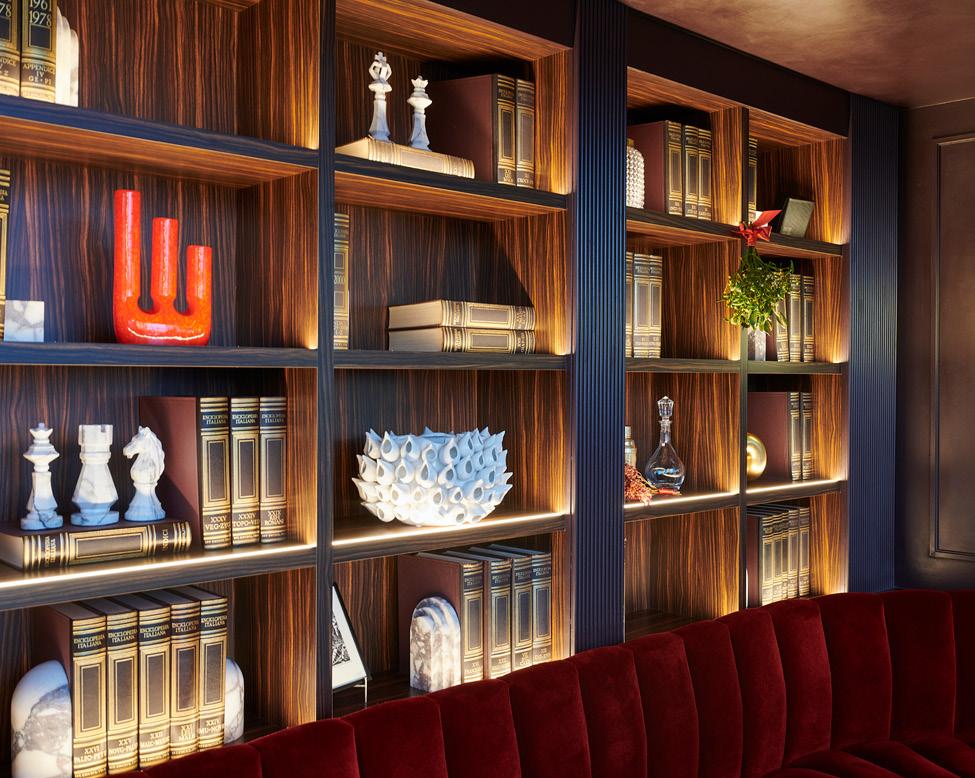
throughout the space, creating visual continuity between different areas.
In brighter zones, the Z10 moulding is used in Haussmann-style frames to emphasize proportions and enhance the impressive ceiling heights, helping to create a luxurious and typically French atmosphere.
In more intimate areas, the linear WL10 mouldings design elegant wall geometries, while CANELÉ S panels, painted in dark tones, add depth and materiality, evoking the charm of handcrafted woodwork. The contrast between open spaces and more intimate environments enhances the richness of the experience.

Among the elements most appreciated by interior designer Charlotte Wastiau is the Z10 profile, chosen for its versatility and its ability to integrate with other decorative elements. A discreet yet highly effective detail that becomes one of the project’s signature features, reinterpreting classical language in a contemporary key.
Service areas also reflect the same attention to detail: in the bathrooms, FB2 skirtings were installed, selected for their resistance to moisture and impact without compromising elegance.
NOËL & MARQUET: discreet elegance, strong visual impact
With approximately 878 linear meters of products installed, NOËL & MARQUET plays a key role in the transformation of Link 21, demonstrating how mouldings, panels and profiles can become true design tools. The collaboration between designers, client and technical partners made it possible to translate a complex vision into a coherent and functional environment, where every detail reinforces the overall concept.


The result is a brasserie with a cosmopolitan and distinctive character, where international influences and European bistro tradition merge into an immersive experience that goes beyond simple dining.
A project that interprets the charm of the classic bistro with a contemporary twist, once again confirming NOËL & MARQUET’s ability to transform interiors through the power of decorative detail.
Project credits
Restaurant: Link 21 Bar Brasserie
Interior architect: Wilma Wastiau
Installer: V.L. PROJECTS
Technical partner: Sigma Coatings BE Images: NOËL & MARQUET
www.link21.be


www.simplyicecream.co.uk
As the hospitality sector prepares for another busy summer season, operators are increasingly focused on delivering exceptional guest experiences while maximising efficiency and profitability. Whether serving guests in restaurants, bars, pubs, terraces, rooftop venues or event spaces, businesses are under pressure to provide fast, consistent service without compromising on quality.
While bottled wine remains an essential component of any well-curated wine list, wine on tap is increasingly being adopted as a complementary format that helps operators meet the demands of modern hospitality.
Today’s guests expect flexibility and choice. They move between occasions, from casual drinks and al fresco dining to celebrations and premium dining experiences, often within the same venue. Wine on tap allows operators to tailor their offer to different environments and occasions, delivering quality wine quickly and consistently where speed of service matters most.
The format also opens opportunities within the by-the-glass category. Consumers are becoming more adventurous and are increasingly looking for accessible, high-quality wine options that fit relaxed social occasions. Wine on tap supports this trend by allowing venues to offer versatile, food-friendly styles while maintaining attractive margins and reducing wastage.
Operationally, the benefits are significant. During peak trading periods, efficient service can have a direct impact on guest satisfaction and revenue. Wine on tap enables fast pours, consistent serve quality and simplified staff training, while reducing handling and storage requirements. For operators managing seasonal teams or high-volume service, these advantages can make a meaningful difference to both performance and profitability.
Sustainability is another key consideration. A single 20-litre wine keg replaces approximately 26 bottles, helping to reduce packaging, transport emissions and glass waste. For hospitality businesses looking to

support wider environmental objectives, wine on tap offers a practical and measurable solution.
At Lanchester Wines, our 20-litre wine-on-tap range has been developed specifically for hospitality and includes popular styles such as Pinot Grigio, Sauvignon Blanc, Merlot and Malbec, alongside Bianco Frizzante made from the Glera grape.
As hospitality businesses continue to evolve their drinks programmes, wine on tap is proving to be more than a trend. It is a smart, flexible solution that helps operators improve efficiency, support sustainability goals and deliver a consistently high-quality guest experience across every service occasion.
For more information on Lanchester Wines’ wine on tap, please visit www.lanchesterwines.co.uk/WineonTap

Wine on tap delivers consistent, perfectly chilled wine by the glass, every time. No gas required, ready in minutes and fresh for up to six weeks once tapped. It connects to your existing beer taps, needs cleaning just twice a year and comes in one, two or three line configurations to suit your setup. Less waste, faster service, happier customers. See our full portfolio at www.lanchesterwines.co.uk or call
Does your hotel have Propress on its radar?
If not, it’s time to check Propress MINI, our handheld steamer, into your hotel. The Iron Age is over; there’s no need to clutter your guests’ storage space with a cumbersome iron and board.
Established in 1980, Propress is the original steaming brand supplying shops, soft furnishers, hotels, and resorts — removing creases in fabric wherever they appear. Our steamers are the highest-quality, longestlasting, and most reliable on the market.
In hotels, professional steamers have traditionally been used for housekeeping, banqueting and events, to provide a five-star freshening and anti-creasing touch to staff uniforms, curtains, tablecloths, and chair covers. (Steaming even kills bed bugs and their eggs almost immediately.)
Propress MINI can be used on a variety of clothing, from suits to dresses, and even delicate fabrics. It’s so versatile, it can be used vertically, for hanging fabric, or horizontally on bed linen and upholstery.


Guests often look to remove creases from clothes when unpacking or after a few days’ stay, especially those travelling for business or individuals attending events where wrinkle-free clothing is important.
Coupled with its ability to treat delicate materials, the Propress MINI is ready to go in just 45 seconds, making it a match made in heaven for wedding attendees. As the old saying goes: “Steam if you want to go faster!”
The Iron Age Is Over
• More wardrobe space without an ironing board
• Easier to use and more guest friendly
• Projects a contemporary image for your hotel
• Less damaging to clothes.

Questions?
We’re here to answer any questions you may have. Call us on +44 (0)20 8417 0660 or email hello@propress.co.uk
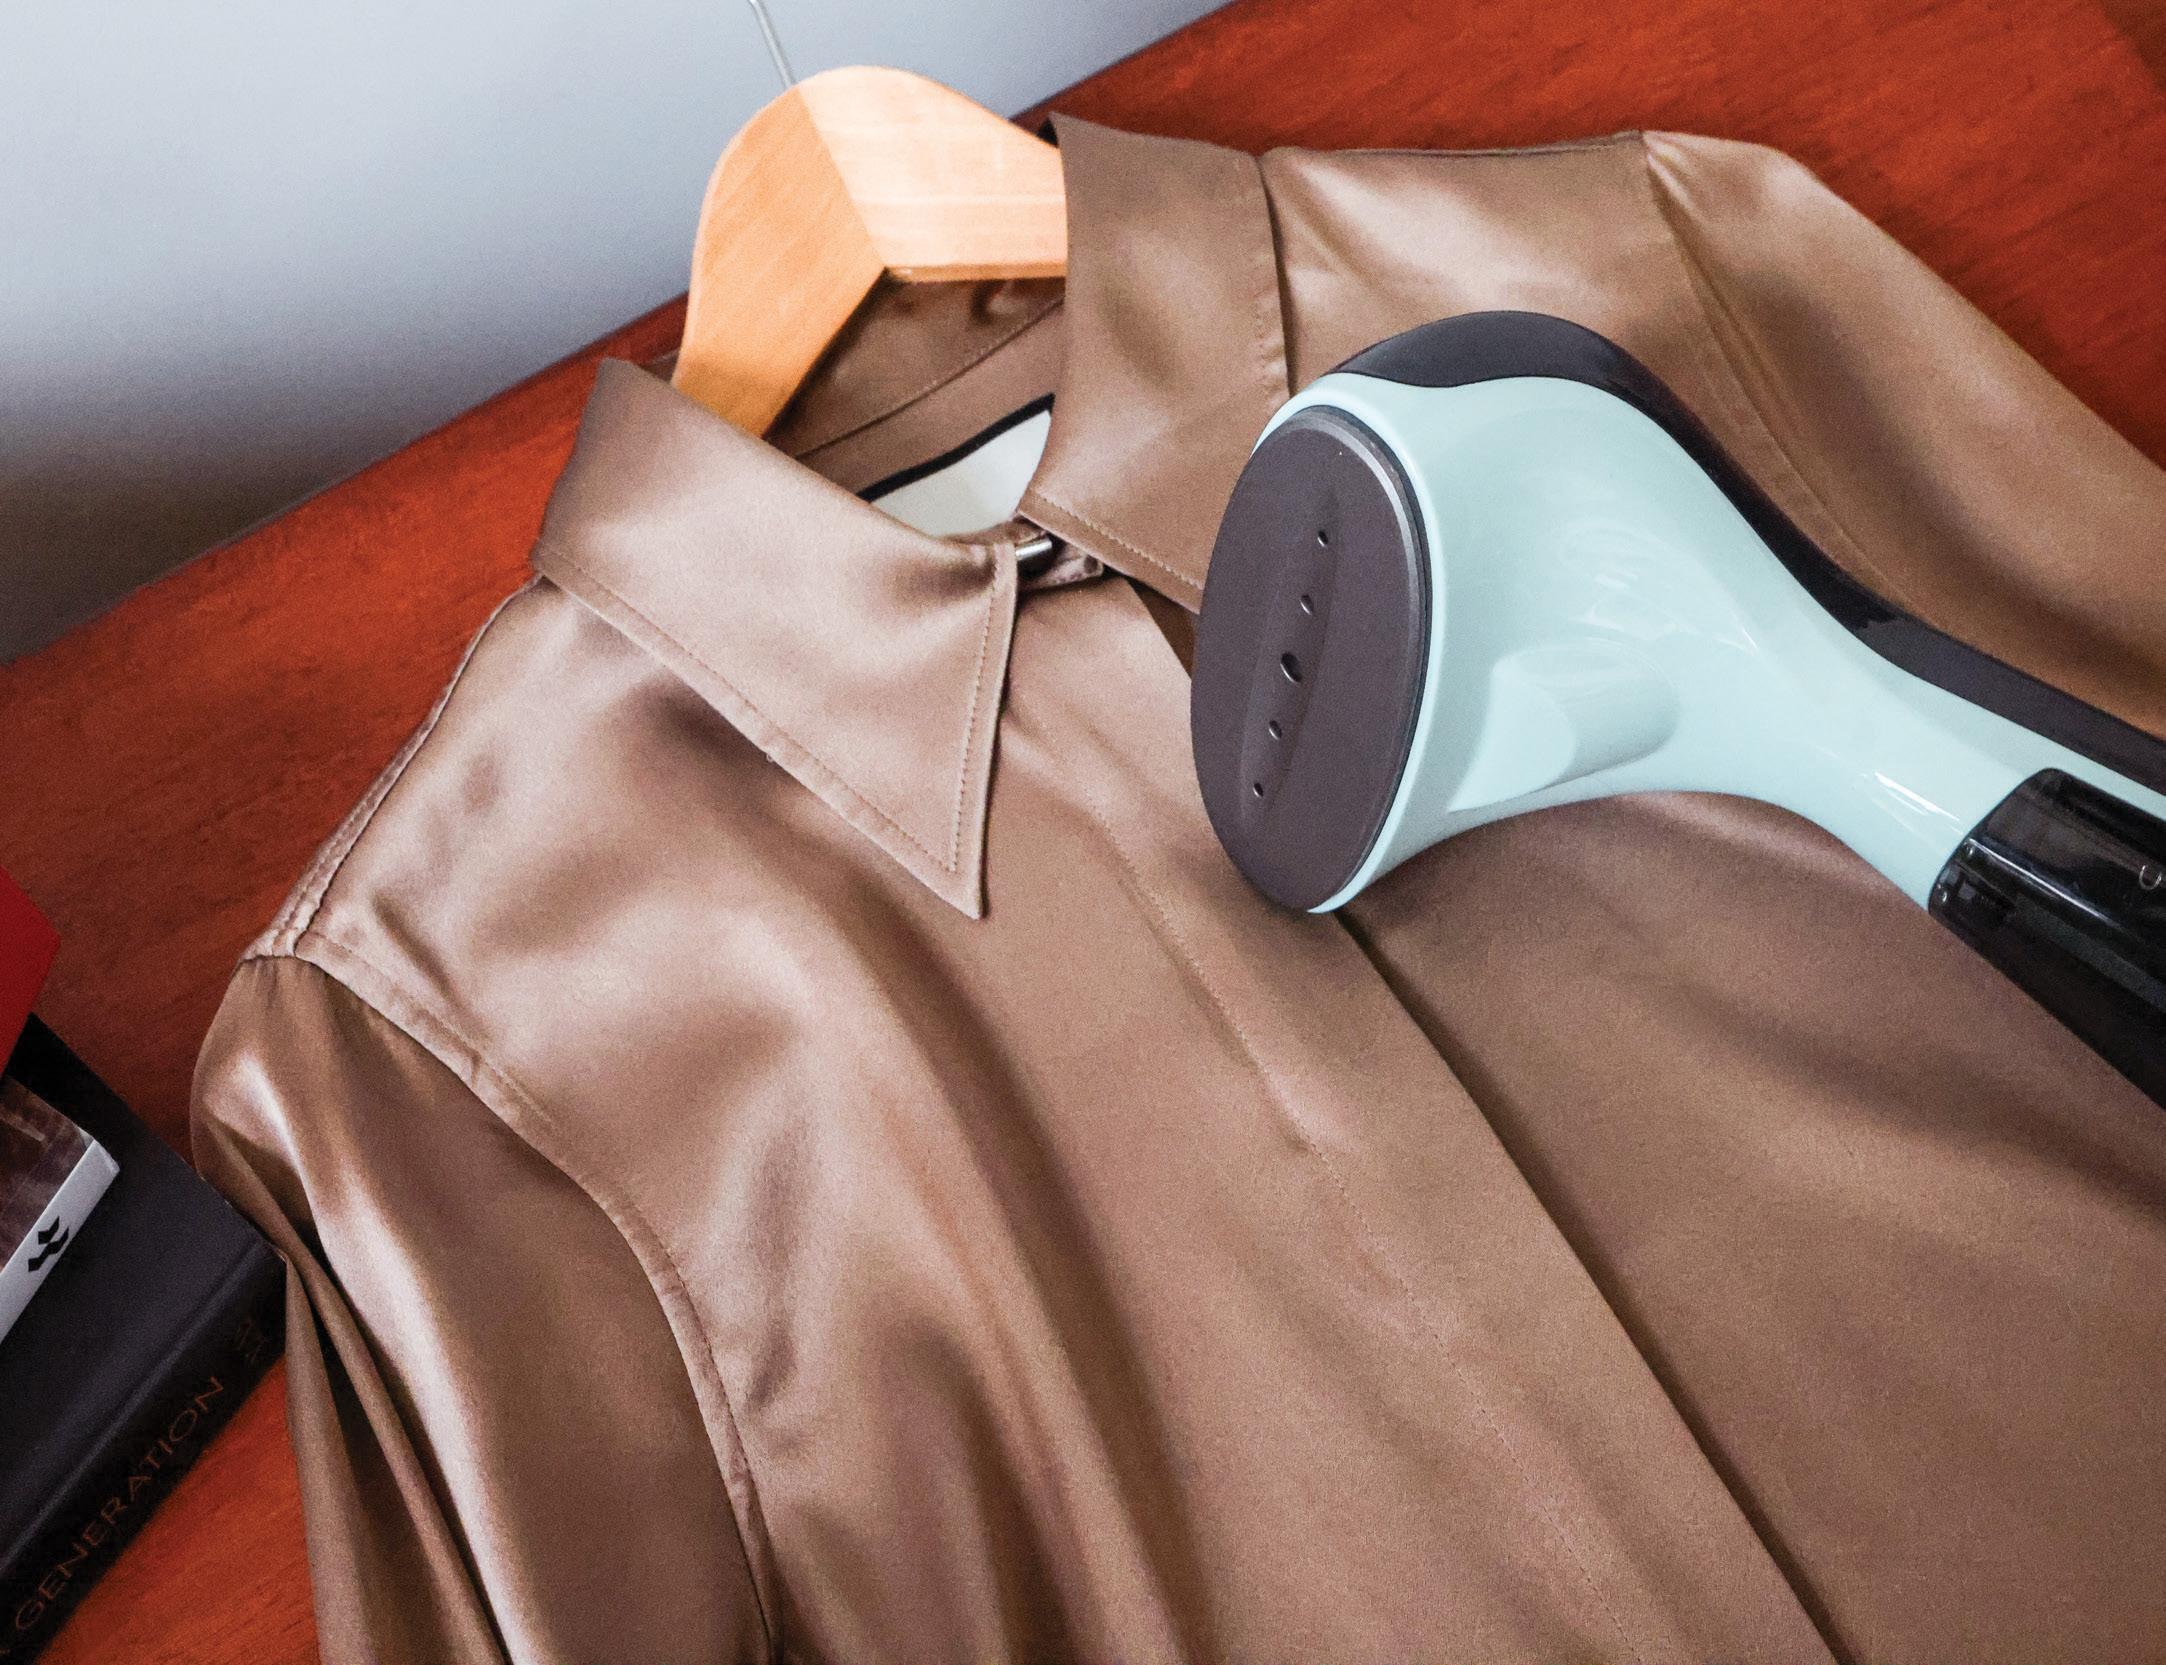
Increase guest wardrobe space and conveneince by dumping the ironing board and upgrading your Hotels profile with Propress MINI.


From the rugged cliffs of North Cornwall, St Eval continues to redefine nature-inspired luxury with the launch of its newest collection of hand washes and lotions designed to bring the wild into your daily rituals.
Rooted in the wild, this thoughtfully curated collection pairs nourishing plant-based formulas with five evocative fragrances, each designed to enhance daily rituals and elevate guest experiences.
Made in the UK with a mindful touch, the vegan formulas are free from SLS, parabens and never tested on animals. Crafted with care and housed in artisan glass bottles, each fragrance in the collection is also available in a refill pouch - a collection as gentle on the planet as it is on your skin.
Discover five beautifully crafted scents, each one a journey through Cornwall’s natural landscapes.
Bay & Rosemary is fresh and herbal, blending earthy pine with garden-picked herbs.
Sea Salt captures the refreshing energy of the Cornish coast, freshly ground sea salt, a stiff onshore breeze and bursts of zesty brightness.
Ginger & Lemongrass is lively and zesty, combining the warmth of fiery ginger with the uplifting notes of lemongrass
Tranquillity is delightfully soporific, wrapping soft lavender in clove and patchouli.
Sweet Pea brings a delicate sweetness, with floral notes that recall sunlit gardens alive with jasmine and butterflies.
Each scent carries you across sun-warmed garden paths to salt-kissed shores, into moments of stillness and joy.
Let your rituals be wild. Let your hands be beautifully cared for.
Bring the wild in.

st-eval.com

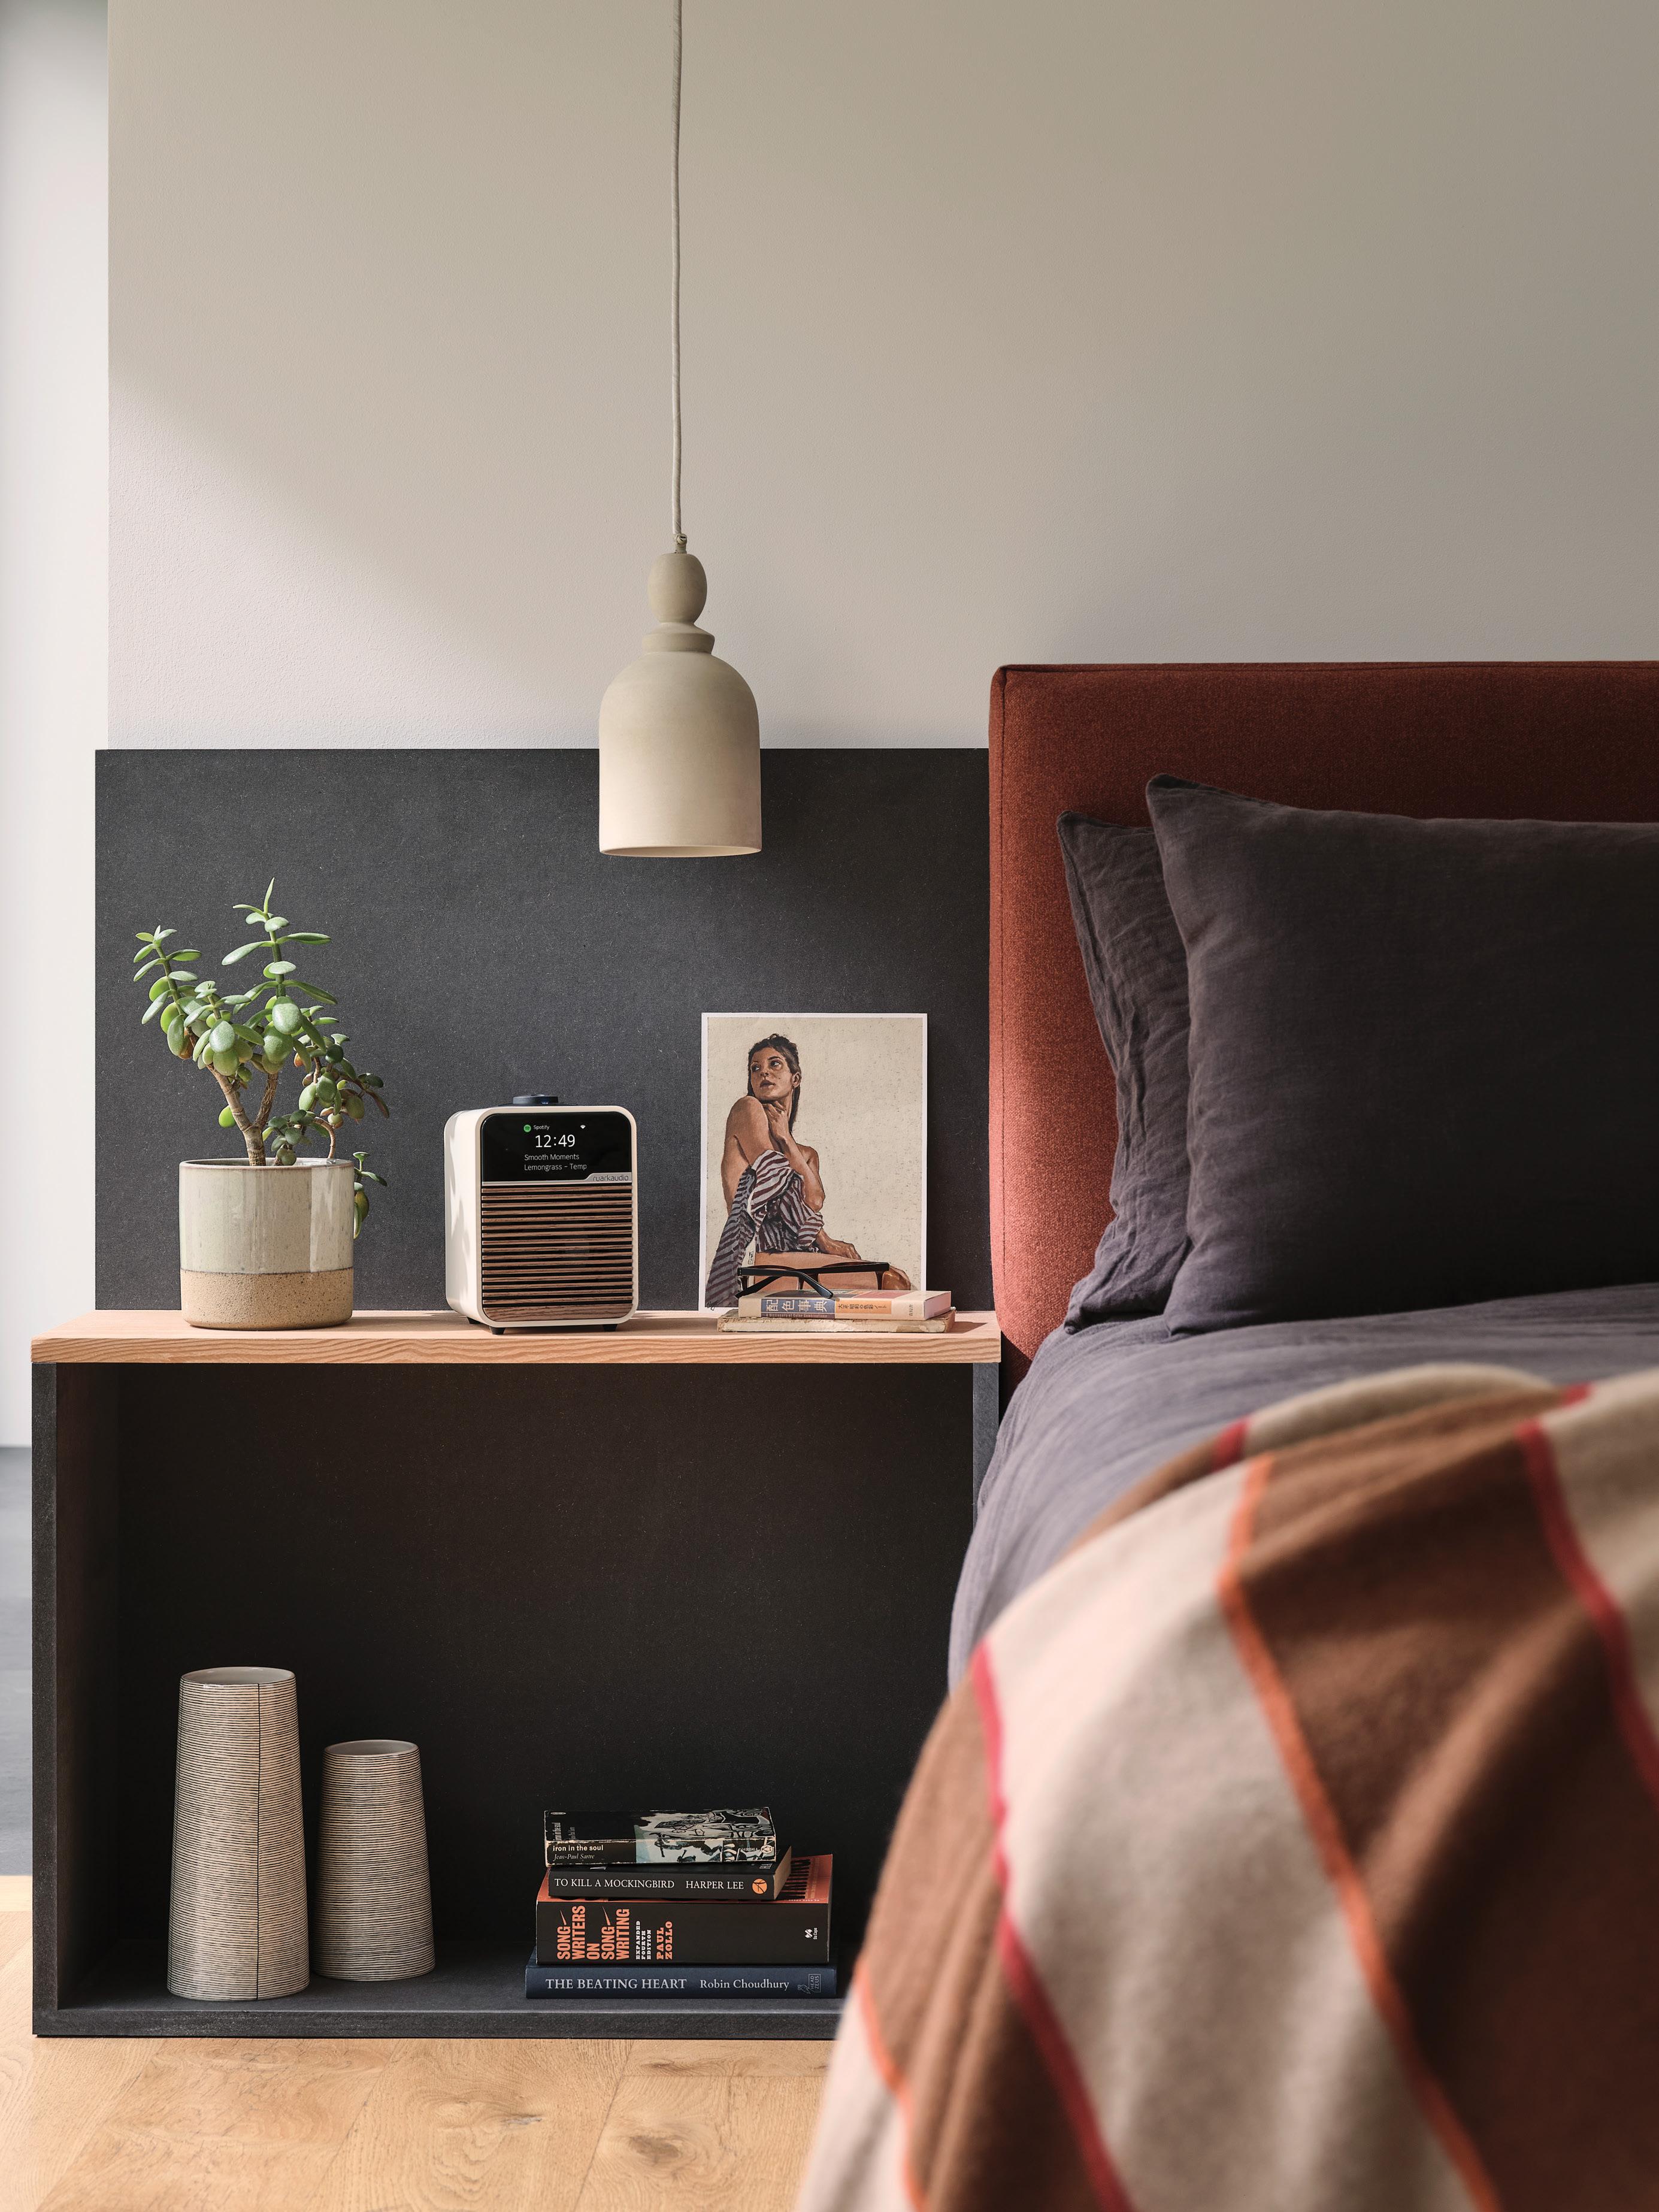




Roneford Catering is a family-owned company with over 48 years of experience in the hospitality trade, established since 1978 and based in North London.
From white to coloured crockery, in many shapes and sizes. See our website and our showroom for inspiration to elevate your table-tops!

Cocktail, Wine, Beer, Tumblers, Champagne, Martini, Cognac & more! Check out our Premium and Economy glassware ranges.
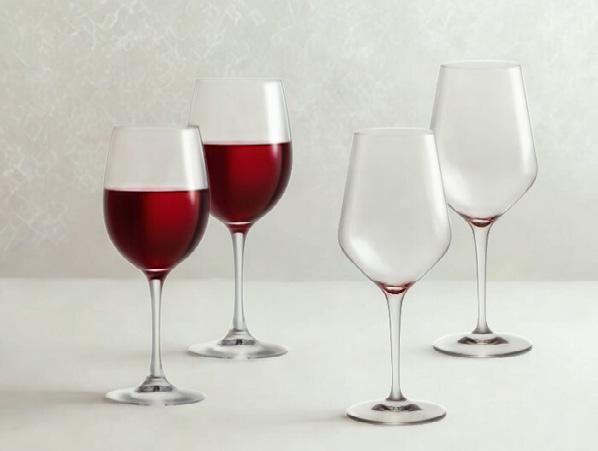
Working with Mainho a spanish manufacturer of Griddles, Frytops and Planchas, we Roneford Catering are Mainho’s NEW Exclusive Dealer! Get in touch to source reliable and quality catering equipment.
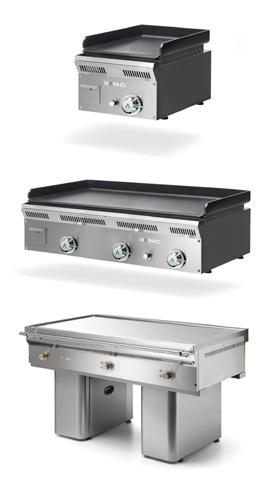

Looking to renovate your Commercial Kitchen or have a new Hospitality project? Our in-house commercial kitchen design service can assist you every step of the way !
The bakery required a bespoke counter shaped to fit the workflow of the café finished with a Corian worktop. Ambient glass display cabinets were designed it sit on top with the Corian worktop bordering the glass for a flush look. A large cookie display cabinet was also fabricated and installed as per the clients wishes. Opposite the counter, a full bespoke fabricated wash area and prep station was designed and fitted. Contact us for a bespoke fabrication for your own business.
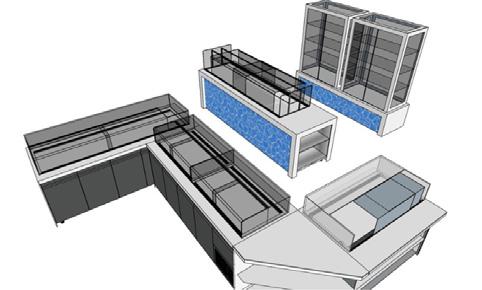

Book a demonstration day to learn about a range of Equipment, such as UNOX, Rational, Adande, Synergy, Foster & Williams
Tel: 020 8801 8729
Email: sales@ronefordcatering.co.uk
Follow/Like us: @ronefordcatering




A premium Japanese dining spot in Soho that required a stylish upstairs cocktail area that had Williams undercounter fridges all sat under bespoke fabricated worktops for a flush and seamless look. Moi also had a stunning open-plan kitchen with Adande Drawers for the chefs ease, as well as a downstairs omakase and cocktail bar to align with their Japanese theme. Both floors supported by two prep areas.


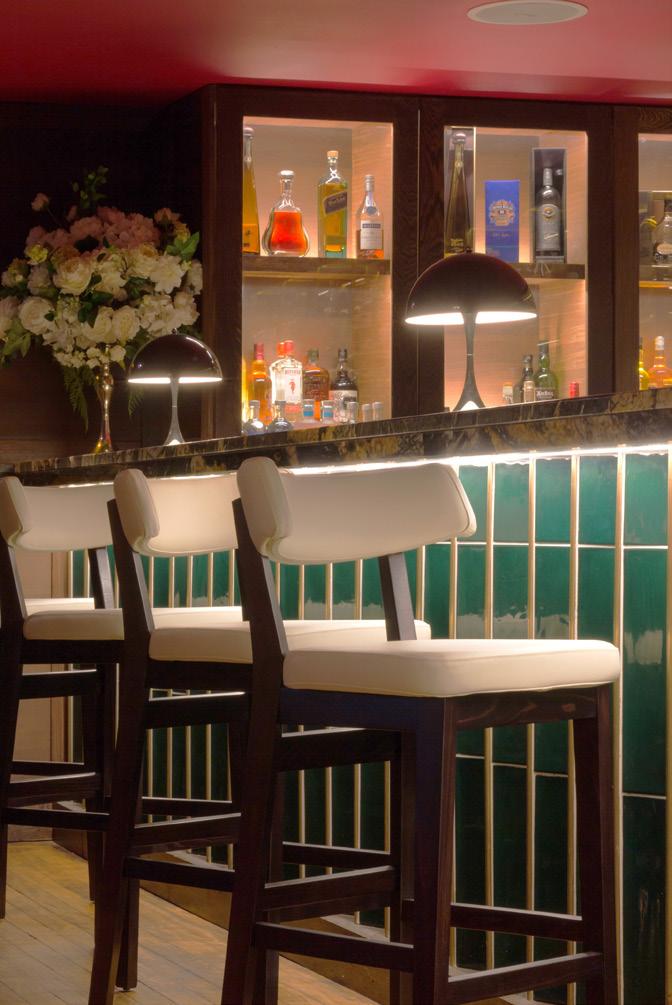
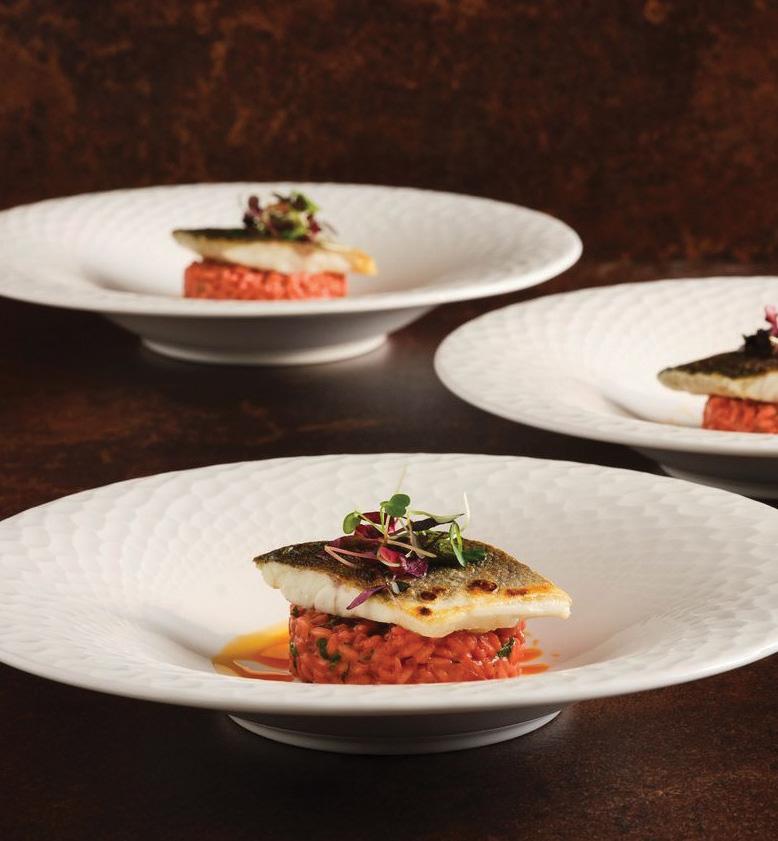


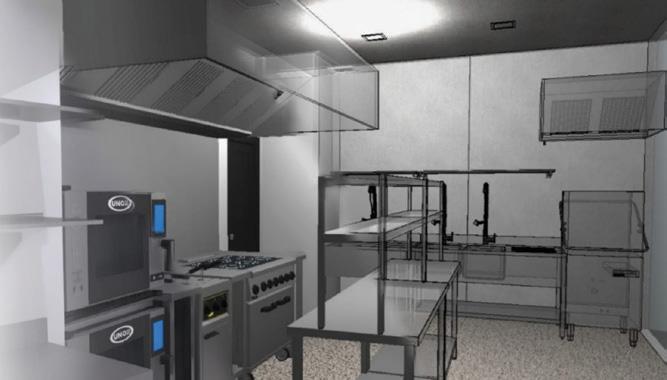

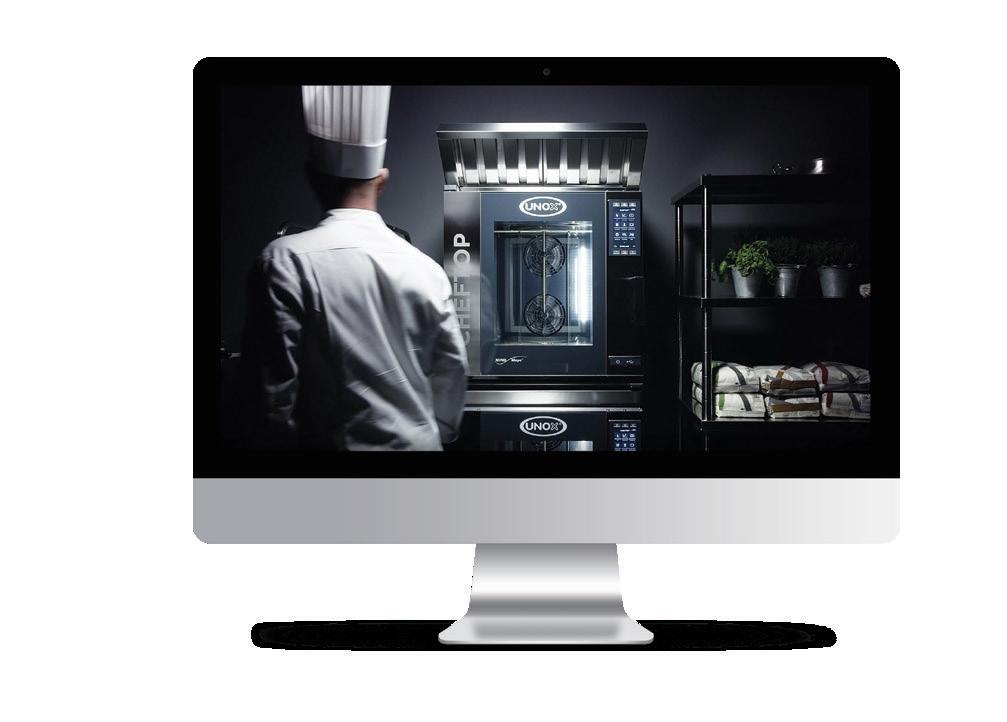
As we move into the first part of 2026, UK hospitality continues to embrace bold, globally inspired dining experiences. Alliance Online highlights the increasingly adventurous styles and trends including new cuisines, immersive atmospheres, and innovative presentation. From East Asia to South America, emerging trends are shaping not only menus but also the design, service, and tableware that bring these experiences to life.
East Asian cuisine remains a major growth area across the UK, spanning high-end Japanese and Korean restaurants to street food-inspired ramen and dim sum concepts. Venues are increasingly focused on authenticity, integrating cultural philosophies such as wabi-sabi, feng shui, and jeong into their spatial design, service style, and culinary approach. Minimalist ceramics, lacquerware, and artful plating such as Artis’ Nara range continue to play a key role in creating visually compelling dishes, while seasonal ingredients and natural materials connect diners to nature.
South Asian dining shows no sign of slowing, with venues exploring the diversity of Indian, Pakistani, Sri Lankan, Bangladeshi, and Nepalese cuisines. From modern fine dining to street food and thali concepts, the focus is on bold flavours, layered spices, and vibrant presentation. Courtyard-centric layouts, intricate carvings, jali screens, and ornate textiles create an immersive atmosphere, while traditional earthenware like Dudson’s Harvest Flare enhances authenticity.

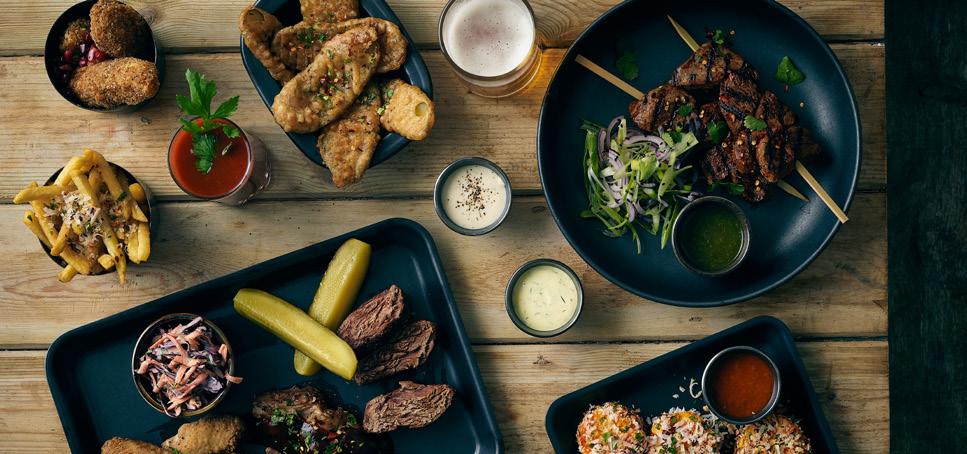
South American-inspired concepts are rising in prominence, offering vibrant, flavour-packed experiences from Peruvian ceviche bars to Brazilian churrasco and Latin street food. Interiors favour open, social layouts that encourage communal dining, with rustic textures, earthy ceramics, and vibrant colour palettes reflecting tropical produce and indigenous heritage. Decorative elements often reference the landscape, sun, and water, while music, scent, and lively service create an energetic yet grounded atmosphere. Shared platters, natural textures, and bold plating like Churchill’s Inked Cascade continue to be a hallmark of the style.
Anglo-American dining culture remains a mainstay, particularly in casual and experiential settings. BBQ joints, smokehouses, diners, and burger bars are evolving to emphasise craft, authenticity, and community. Exposed brick, steel, and reclaimed wood interiors, along with open kitchens and smokers, showcase the artistry of slow-cooked meats. Presentation prioritises utility and abundance, with steel serveware such as GenWare’s Vintage Steel collection, cast-iron skillets, and rustic glassware reinforcing the generous, relaxed ethos.
Across all these trends, one theme is clear: consumers seek experiences that engage the senses, honour authenticity, and deliver visually and culturally rich storytelling. For ways to capitalise and reflect these themes in your own venue, contact Alliance Online on 0844 499 4300 or email us on hello@allianceonline.co.uk.
www.allianceonline.co.uk
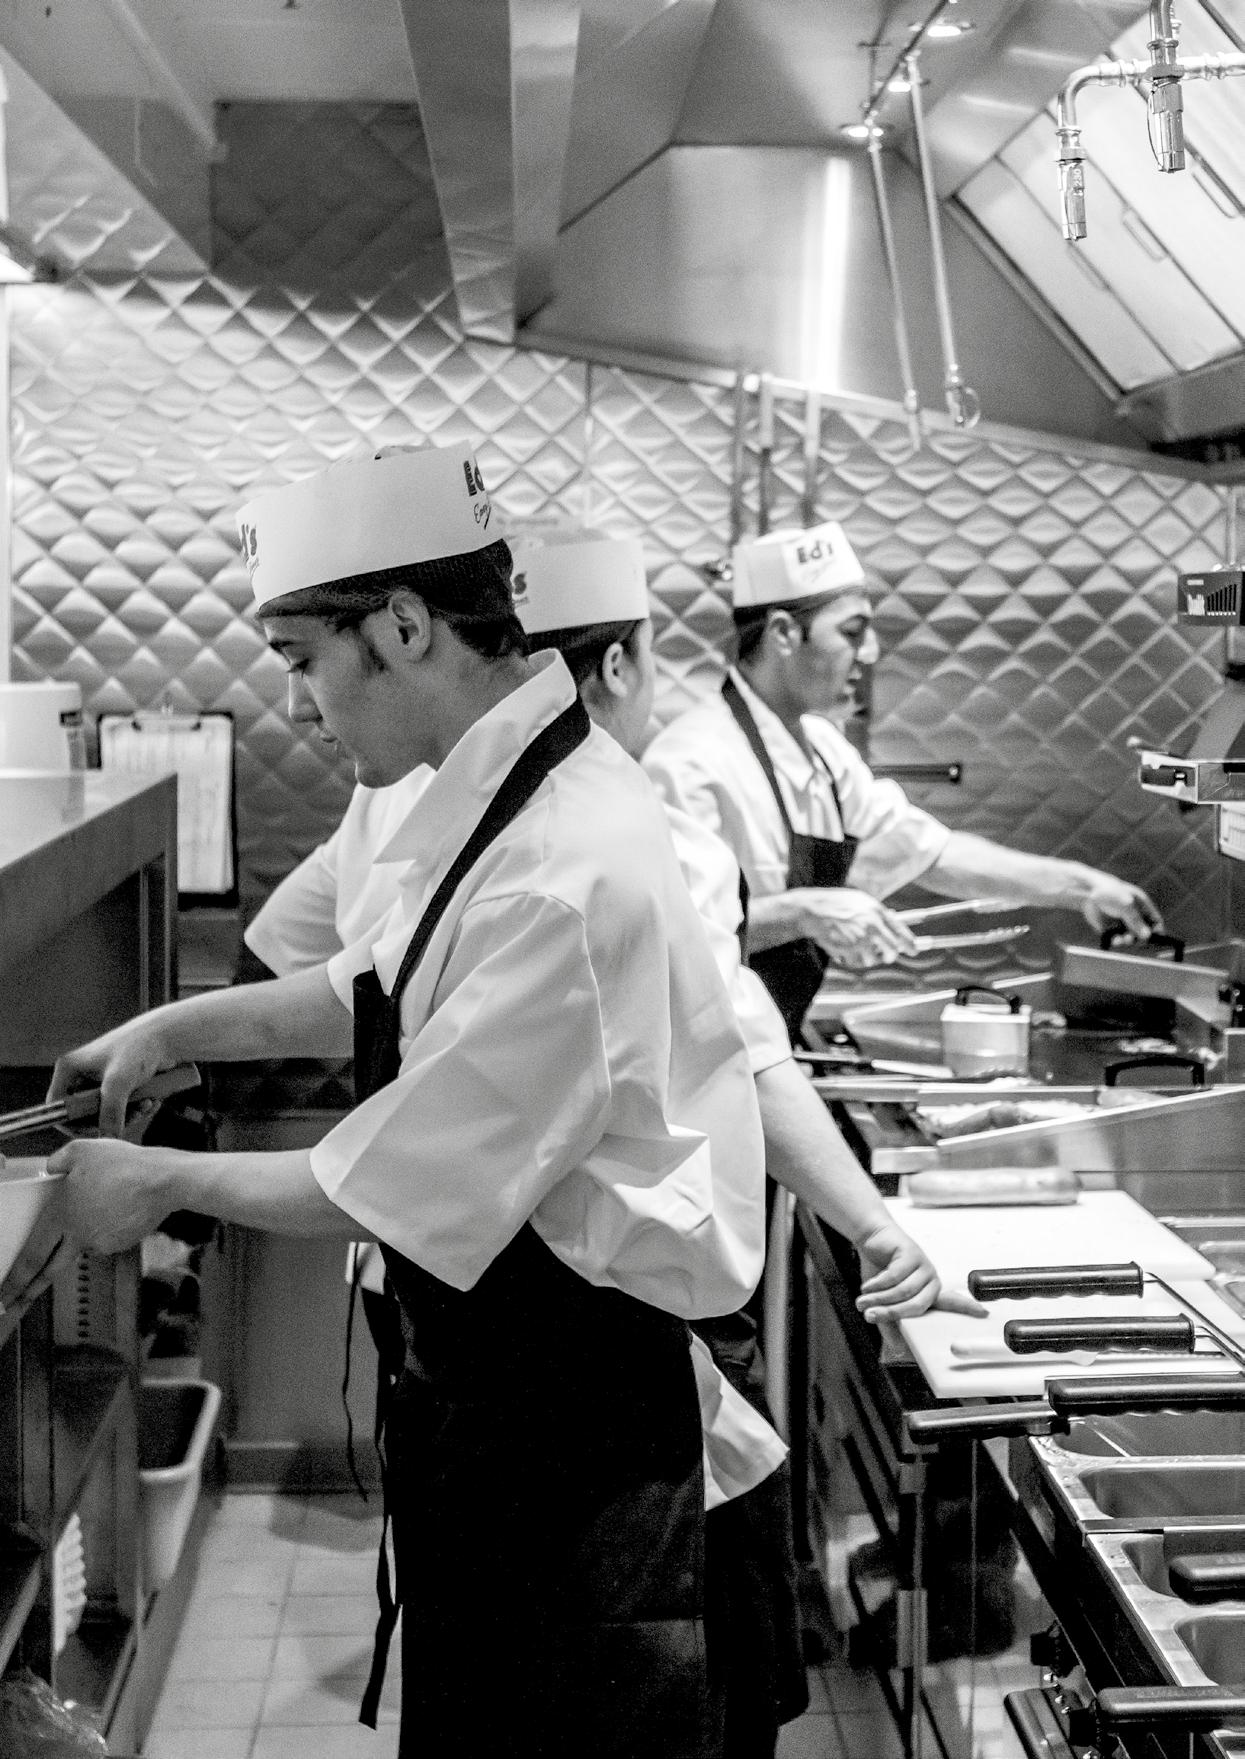





Reco-Air manufacture recirculating kitchen extract units needing no duct or route to atmosphere.
Patented technology removes moisture, smoke, grease and odour from canopy exhaust, returning independently certified clean air internally.
A range of Reco-Air models to suit all kitchen sizes and layouts. Units can be retro-fitted to expand cooklines and menu offers.
Significantly reducing fire risk, simplifying design and planning, eliminating ductwork to atmosphere, enabling internal layout flexibility and ensuring no nuisance emissions.
Reco-Air is the industry approved and fully compliant recirculation solution, UL Listed and available globally.
Reco-Air can be YOUR commercial advantage!
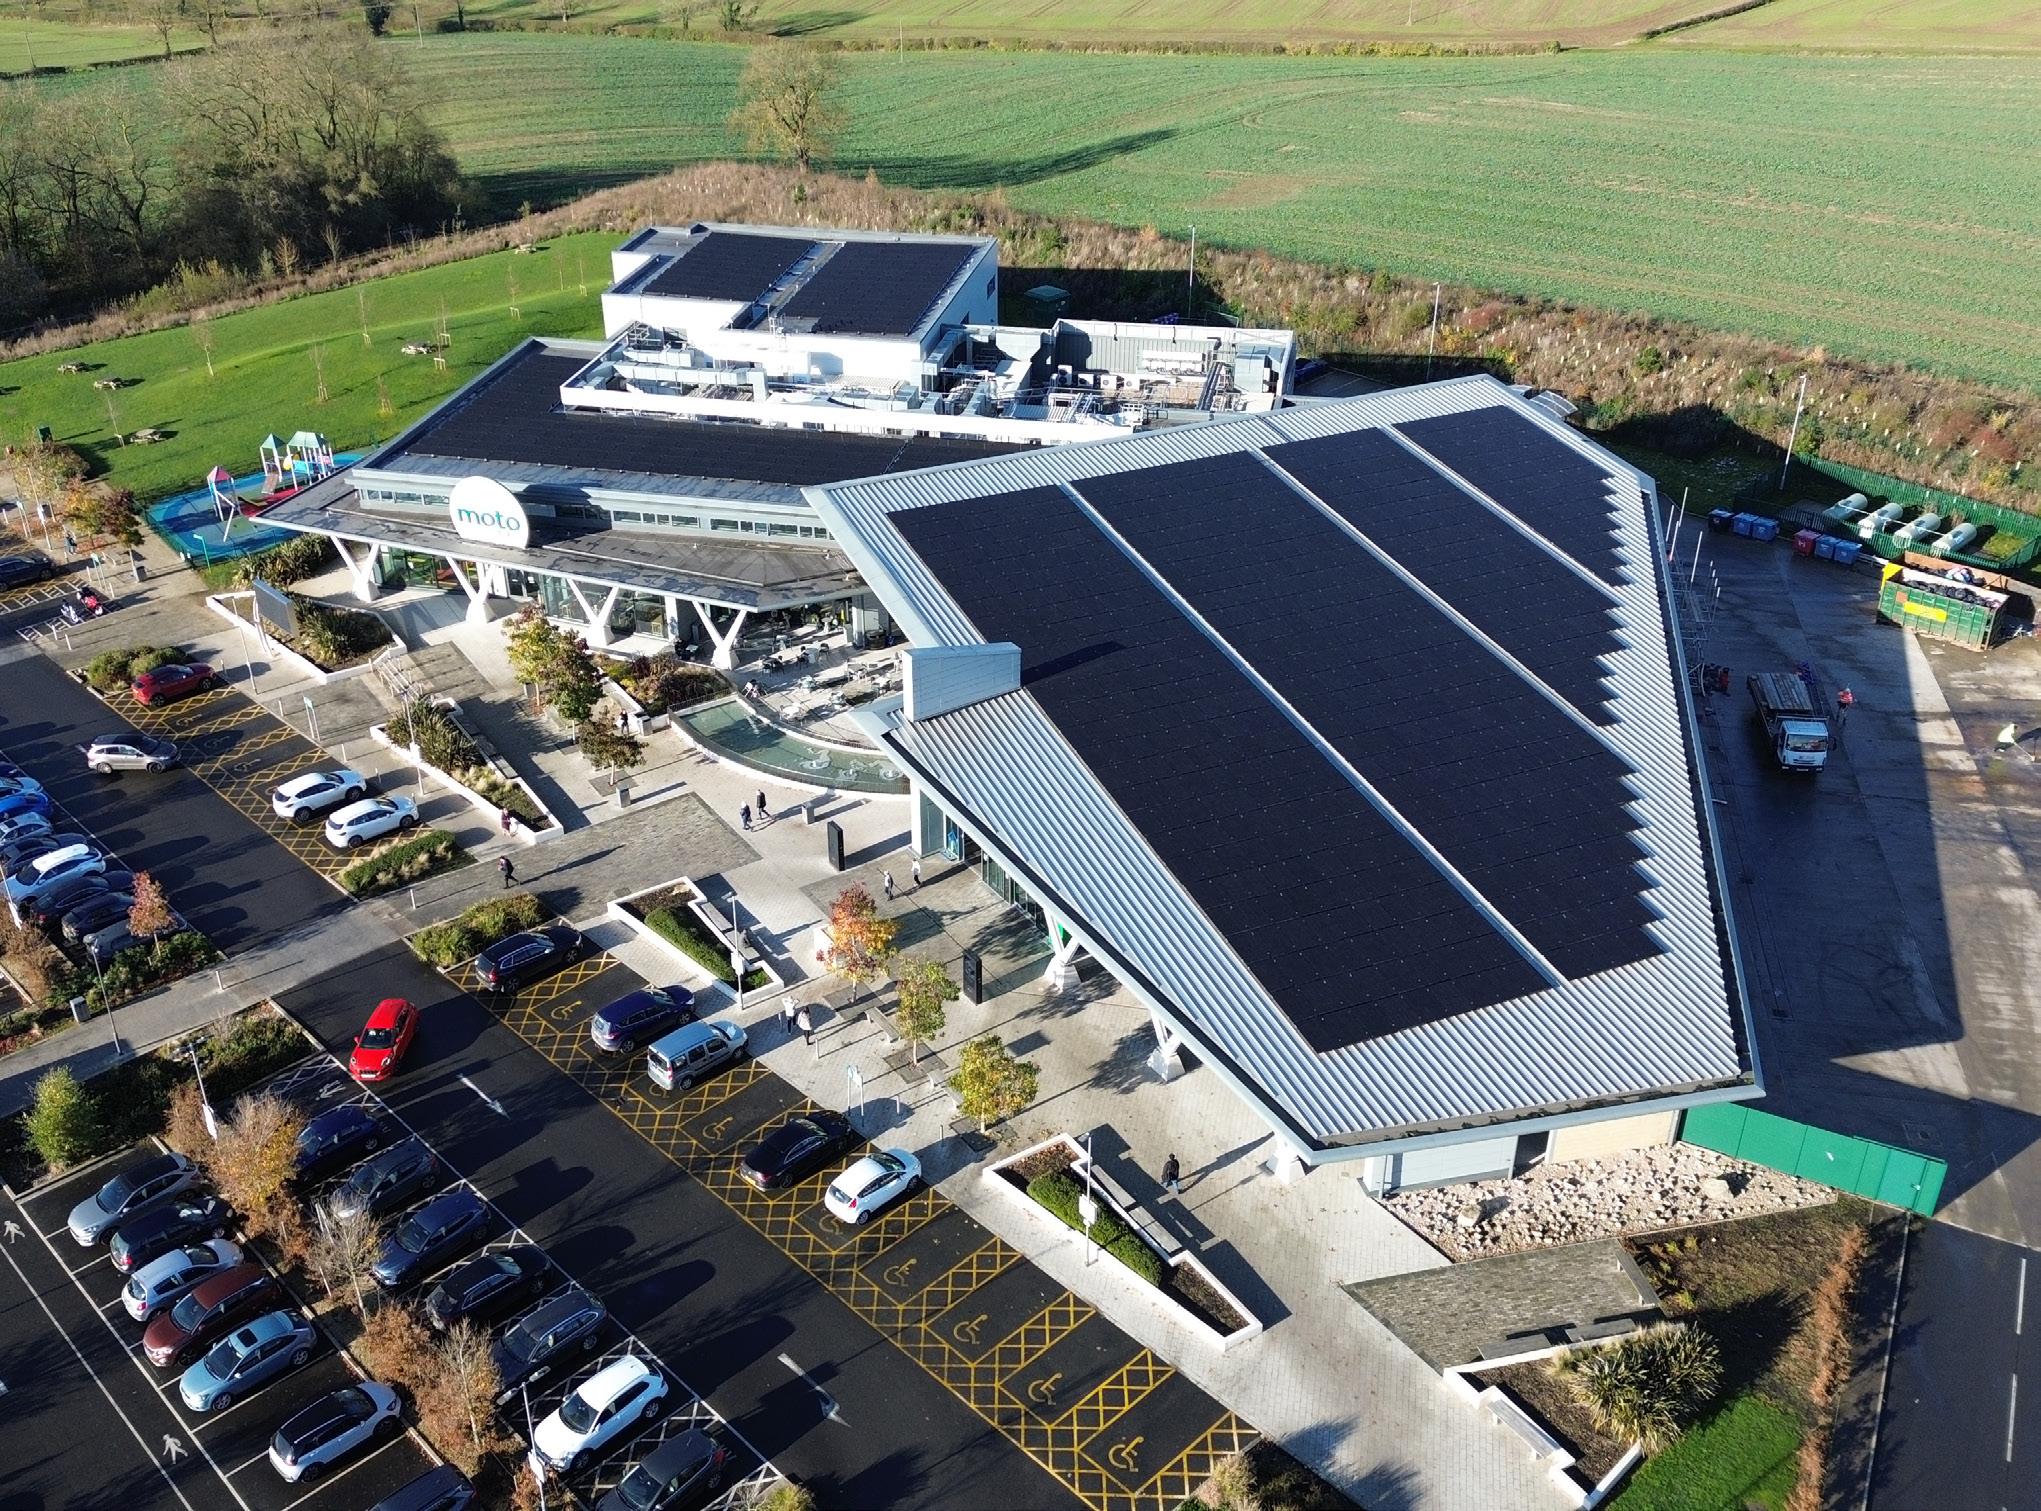
One of the biggest challenges for hospitality businesses is rising energy prices - which can be made even more difficult for restaurants and bars with kitchens, hotels with round-the-clock operations and any busy chain with multiple sites.
However, a simple solution to help those in the sector reduce these costs, particularly in the long-term, is to invest in the installation of solar PV systems. While this might be an appealing prospect, it can seem both logistically and financially out of reach, especially for hospitality chains which may want to roll this out at scale.
Here, Kat Auckland, Director of Communications, at nationwide renewable energy installers, Geo Green Power - who specialise in solar - has explained more about this subject.
What Does ‘Solar at Scale’ Mean?
This is the design and delivery of a solar PV project on a much bigger scale than a typical one off commercial or domestic install.
Hospitality and leisure venues vary in size and age, an installation on a pub might be similar to a large domestic one and an installation on a multiplex cinema more akin to a warehouse roof. ‘At scale’ for this sector tends to mean rolling out to multiple locations and installing systems of varying shapes and sizes.
‘Multi-site’ projects often deliver the biggest impact, but they do require a high level of professionalism, experience and expertise to design, manage and implement.
Solar PV can bring a number of benefits to a hospitality business and a large-scale rollout of installations can essentially spread and augment these benefits across its chosen sites.
Following an investment in solar PV businesses benefit from Significant cost savings on overall energy consumption
• Protection against fluctuations in energy prices
• Opportunities to use battery storage for nighttime energy use
• An increase in the overall value of the full estate
• A clear demonstration of their brand’s commitment towards sustainability
A notable carbon footprint reduction
• A subsequent positive influence on brand perception
With many solar PV installations for various hospitality groups to our name, we have encountered a number of key questions businesses in the sector have regarding them. Some of the most common are:
What ongoing maintenance is required with solar PV?
Solar PV systems have very few moving parts and are low maintenance. We suggest an annual check for peace of mind and we have an inhouse team who can deliver an optional servicing package and performance monitoring.
Can solar be utilised for nighttime energy use?
Yes they can by adding battery storage, which allows your business to store excess energy generated during the day and use it at night. We would always assess your energy usage carefully and weigh up the benefits of adding a battery to your individual system to ensure that it delivered a payback.
Do solar panels affect the appearance of my hotel or restaurant?
Most of our installations are done on rooftops and are designed to be discreet. Our team will always conduct detailed site assessments to ensure aesthetics are preserved, and we would work with planning departments for conservation areas or listed buildings.
How long does a large scale installation take?
The total time depends on the number of premises involved in the project, but typically a pub or restaurant installation would take our team two to five days. A larger site like a motorway services could be up to two weeks. In any case, our fully trained
teams work efficiently and in a way that causes minimal disruption to a business’ operations and always prioritises Health and Safety.
Can hospitality businesses get funding or finance to help pay for solar?
There are several funding routes available to help hospitality sector companies make the switch to clean energy, these include Power Purchase Agreements, asset finance and solar grants.
Here are two standout examples of us successfully rolling out solar at scale within hospitality:
15 systems across Moto’s nationwide services
• Estimated output: 1,371MWh per annum
• Annual CO2 saving: 342 Tonnes
• Equivalent to taking 68 petrol cars off the road
Mitchells & Butlers
• Completed 111 installations across M&B’s UK locations
System size: 3,718kWp
• Annual output: 3,160,300kWh
• Annual CO2 saving: 790 tonnes
Diverse system designs ranging from 15kWp –60kWp
Our expertise makes us the ideal partner for hospitality chains seeking efficient energy solutions across their estates. We’ll carry out a comprehensive assessment of your estate to determine the most effective solution for rolling out solar at scale.
To make an enquiry, contact Geo Green Power via:
info@geogreenpower.com
+44 (0) 800 988 3188 https://www.geogreenpower.com/
A new cloud-based platform brings compliance, team management, scheduling and operations into a single dashboard — purpose-built for professional kitchens across hotels, restaurants and catering
Professional kitchens are the engine room of the hospitality industry. They are also, in most cases, the last place in a modern hospitality operation where paper still rules.
Chef-Ops-Pro, which launched in May 2026, is a cloudbased kitchen operations management platform designed to change that. Built by a hospitality professional who spent years working in professional kitchens before building the tool he wished had existed, it brings together the core systems that kitchen teams rely on every day — food safety and compliance, team scheduling, staff communication, training records, maintenance tracking, stock and procurement management and food cost monitoring — into a single, intuitive dashboard.
The platform replaces the disconnected combination of paper logs, spreadsheet rotas, WhatsApp group chats and lever-arch compliance folders that characterise most UK kitchen operations today. In their place, it offers digital temperature logging with automatic pass/fail results, EHO-ready compliance reporting, daily HACCP checklist management, rota
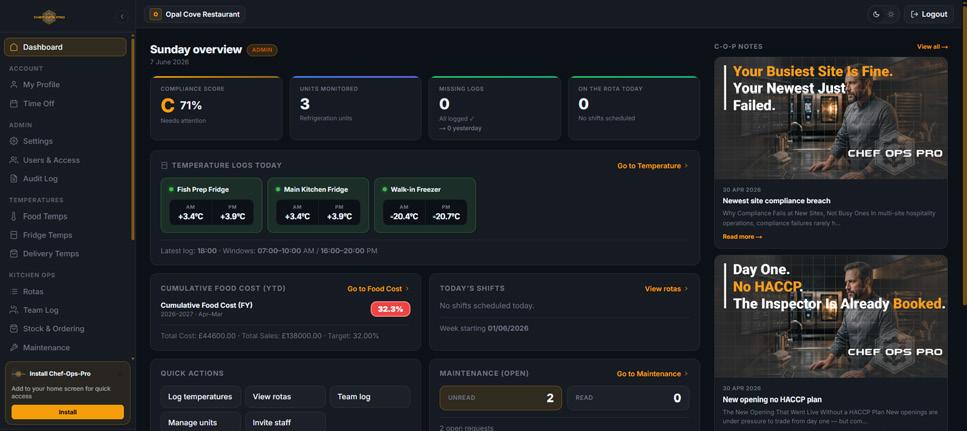


building and holiday management, structured shift handover logs, digital training sign-off, maintenance issue tracking, procurement approval workflows and monthly food cost visibility against target.
“Born From Frustration Built for hospitality teams Created from the pressure, paperwork, and constant operational weight that so many Chefs and kitchen Managers know all too well.”
— Michael White, Founder, Chef-Ops-Pro
Chef-Ops-Pro is designed to scale across the full range of hospitality operations — from independent restaurants and cafés moving away from paper-based systems to hotel kitchens with multi-outlet complexity, multi-site restaurant groups requiring portfolio-level oversight, and franchise operators standardising processes across properties. A multi-property structure allows each site to be configured independently for modules, temperature thresholds, job roles, holiday allowances and branding, while senior operators maintain visibility across all sites from a single login.
With UK food hygiene legislation continuing to tighten and the reputational consequences of an EHO inspection failure more significant than ever — particularly in an era of public hygiene ratings and online guest reviews — Chef-Ops-Pro offers operators of every scale the confidence that their compliance records are accurate, accessible and audit-ready at all times.
A seven-day free trial is available at www.chef-ops-pro.com.
One-off sign-up fee of £39.95 prices ex. VAT + PP


The CardsSafe system is specifically designed to securely retain customer credit, debit and ID cards while the cardholder runs a tab or hires a product or service.
CardsSafe cost-effective technology has revolutionised how the hospitality industry manages its customer’s tabs on or off their premises. A significant deterrent for walkouts, misplacement of hotels assets and vandalism, CardsSafe also offers customers security against credit card fraud. It ensures peace of mind that their cards are secure while they enjoy the facilities.
Now trusted by over 5000 brands in the UK, including Hilton Hotels, Lord’s – the home of cricket, and over
forty UK golf resorts, including Foxhills, Silvermere and the London Golf Club, the demand for the system is increasing.
The technologically is also not hard-wired, which means it can sit discreetly behind reception or bar and be mobile to offer customers alfresco services.
Matthew, Director at Hilton Hotels, explains, “All our customers are pleased that we look after their cards in a more secure manner with CardsSafe”.
CardsSafe helps Hilton Hotels to tackle their bar tabs, and hotel amenities hires. With thousands of guests visiting daily, keeping track of customer spending and borrowing and shift changes, CardsSafe offers the ideal solution to ensure that all tabs are up-to-date, accurate and always settled. UK Rental Cost £9.95 per unit per month
Dine-and-dash sends shivers down the spines of hospitality business owners and managers. It’s a frustrating experience that impacts your bottom line and demoralises staff. While you can’t completely eliminate the risk, you can significantly deter these opportunistic thieves.
Having worked with hospitality businesses for over two decades, from hotels to pub chains, sports venues, golf courses, big and small bars and restaurants, we’re often engaged in the conversation – how do operators best protect themselves from dine and dash? We’re seeing an increasing number of hospitality and leisure venues, both large and small, experiencing dine-anddash issues.
Prevention is Key in Deterring Dine and Dash 1 in 20 customers walk out without paying for their food or drink tab, and in the current climate, things need to look better. The hospitality industry has been plagued with dine-and-dash since the cost-ofliving crisis and the pinch on everyone’s wallet. A few bad apples leaving a bar, pub or restaurant without paying can cost the venue hundreds, if not thousands, of pounds every year.
The best approach is to prevent dine-and-dash incidents in the first place. You can make it much harder for opportunists in the first place without making your customers feel like they are under suspicion. While no system is foolproof, staying vigilant, training staff, and adopting technology can create a safer and more profitable environment.
CardsSafe is a proven and genuine deterrent for walkouts and chargebacks. It helps staff upsell and increases trust between the venue and customers. This is why major chains like Young’s pubs, Hilton Hotels, Lord’s Cricket Ground, and many independent restaurants and bars utilise the system.
Trond Rornes, Director of CardsSafe Ltd., told us. “We’ve experienced a significant increase in enquiries relating to dine-and-dash. Most recently, a chain restaurant business with 43 venues took on our CardsSafe system because of far too many cases of customers making off without payment. We offer a solution to a national problem.”
*Plus, new customers have a sign-up fee of £39.95 and £9.50 P&P (plus VAT).

The wireless CardsSafe units can sit discreetly behind the bar and work alongside existing POS. In addition, the system does not capture data, so it never breaches GDPR. The tab-keeping system is straightforward to use, so it requires minimal training and helps venues and customers ensure secure tab-keeping.
At just £9.95* + VAT per unit (for 10 cards) per month rental, CardsSafe really pays for itself.
x1 £120 dine & dash = CardsSafe unit rental cost for 1 year
CardsSafe is cost-effective – it pays for itself – just one £120 walkout or a chargeback is the cost of one unit with ten draws per year. In addition, each hire includes customer service troubleshooting, free replacement keys, and the option to add additional units at any time.
The question is, can you afford not to have CardsSafe as a part of your business?
For more information, please visit www.cardssafe.com Or contact the sales team on 0845 500 1040

Connect with RAW to create a 5-star hospitality charging experience
In the hospitality sector, first impressions matter. From hotels and restaurants to leisure venues and serviced accommodation, interiors are expected to deliver both visual impact and long-term performance. However, with constant footfall, luggage movement, housekeeping trolleys, deliveries, and back-of-house operations, maintaining high-quality interiors can become an ongoing challenge.
For 60 years, Yeoman Shield has been helping organisations protect buildings with specialist wall and door protection solutions designed to withstand the demands of busy environments while maintaining a professional appearance.
Hospitality environments require a careful balance between aesthetics, durability, safety, and costeffective maintenance. Yeoman Shield’s extensive range of wall protection panels, corner guards, handrails, door protection systems and hygienic finishes are designed to minimise damage caused by daily wear and impact, helping operators reduce costly repairs and ongoing redecoration.
Front-of-house areas are often the focal point of any hospitality setting, where presentation and guest experience are paramount. Yeoman Shield offers bespoke design options, including printed imagery and custom finishes, allowing hospitality venues to seamlessly integrate protection products into their interior schemes without compromising on style. Protection systems can become part of the design aesthetic itself, creating welcoming spaces while still delivering practical long-term protection.
However, effective protection should not stop at guest-facing areas. Back-of-house spaces such as service corridors, kitchens, storage rooms, loading
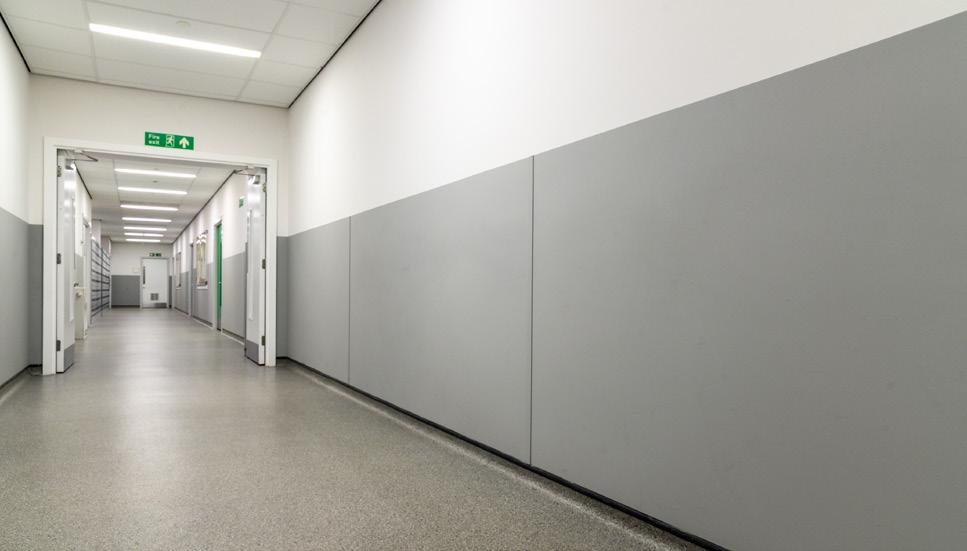
bays, and staff access routes are often subjected to significant impact damage daily. Left unprotected, repeated knocks and collisions can lead not only to cosmetic damage, but also long-term structural deterioration and increased maintenance costs.
By protecting these high-traffic operational areas, hospitality providers can help prolong the lifespan of their buildings, reduce disruption caused by repairs, and maintain safer working environments for staff.
Alongside its protection systems, Yeoman Shield also supports clients with specialist fire door services, helping organisations maintain compliant and wellprotected fire doors throughout their facilities. Services include fire door protection solutions, inspections, compliance support and ongoing maintenance assistance designed to help extend the life and performance of fire doors in demanding environments.
Whether clients require supply only products or a complete nationwide turnkey package, Yeoman Shield offers full project support including specification advice, site surveys, project management and professional installation services.
From luxury hotels to busy hospitality venues, Yeoman Shield continues to provide practical, durable and design-led solutions that help protect buildings, reduce maintenance costs, and create environments that remain welcoming for guests and staff alike.
Call: 0113 279 5854
Email: info@yeomanshield.com Website: yeomanshield.com

- KINETICO PRO -
In today’s hospitality sector, delivering an exceptional guest experience extends far beyond service standards and menu offerings. Behind every perfectly brewed coffee, spotless glass, luxury shower and efficiently run kitchen lies an often-overlooked essential: water quality.
As hospitality businesses face increasing pressure to improve sustainability, reduce operating costs and extend the lifespan of valuable equipment, professional water treatment has become a critical component of operational success. This is where KineticoPRO’s Total Water Care approach is making a significant difference across the industry.
KineticoPRO combines innovative water treatment technology with a proactive service model, providing hospitality operators with a comprehensive solution tailored to their specific requirements. Rather than simply supplying equipment, the company works closely with clients through a consultative process designed to deliver optimal water conditions from day one and maintain them throughout the life of the system.
The journey begins with a free site survey and detailed water analysis, enabling KineticoPRO specialists to understand source water quality, hardness levels and the unique demands of each operation. From there, a customised proposal is developed, ensuring the most effective and cost-efficient solution for the business.
For hotels, restaurants, cafés and catering operations, the benefits are substantial. Effective limescale prevention helps reduce energy consumption, lowers maintenance costs and significantly extends the


life of water-contact equipment, from combi ovens and dishwashers to coffee machines and boilers. By maintaining peak efficiency, businesses can protect capital investments while reducing their environmental impact.
What sets KineticoPRO apart is its commitment to ongoing support. With nationwide coverage and a team of expertly trained engineers, the company provides installation, servicing and maintenance, ensuring systems continue to perform to exacting standards. This full-service approach allows operators to focus on delivering outstanding guest experiences while leaving water management in expert hands.
The company’s heritage also speaks volumes. Founded in 1970 by two engineers determined to create a better water softener, Kinetico revolutionised the industry with the world’s first twin-tank, demand-operated, non-electric water softener. More than five decades later, that same spirit of innovation continues to drive the business forward.
Today, millions of homes and businesses worldwide trust Kinetico to solve their water challenges. For hospitality operators seeking greater efficiency, sustainability and reliability, a Total Water Care strategy is no longer a luxury, it’s a smart investment in long-term operational excellence.
www.kineticopro.co.uk
from initial site survey to ongoing support and maintenance.

A team of experts ready to look after your every need, from technical to engineering support and servicing to full after care, we’re here for you.
Water is delivered to a reliable, consistent and exacting standard, which is why so many businesses around the would entrust their projects to us.
Full service water treatment experts
Analysis | Installation | On-going support
Reduce spending and energy consumption
KineticoPRO will save your business money and reduce your energy consumption through limescale prevention.
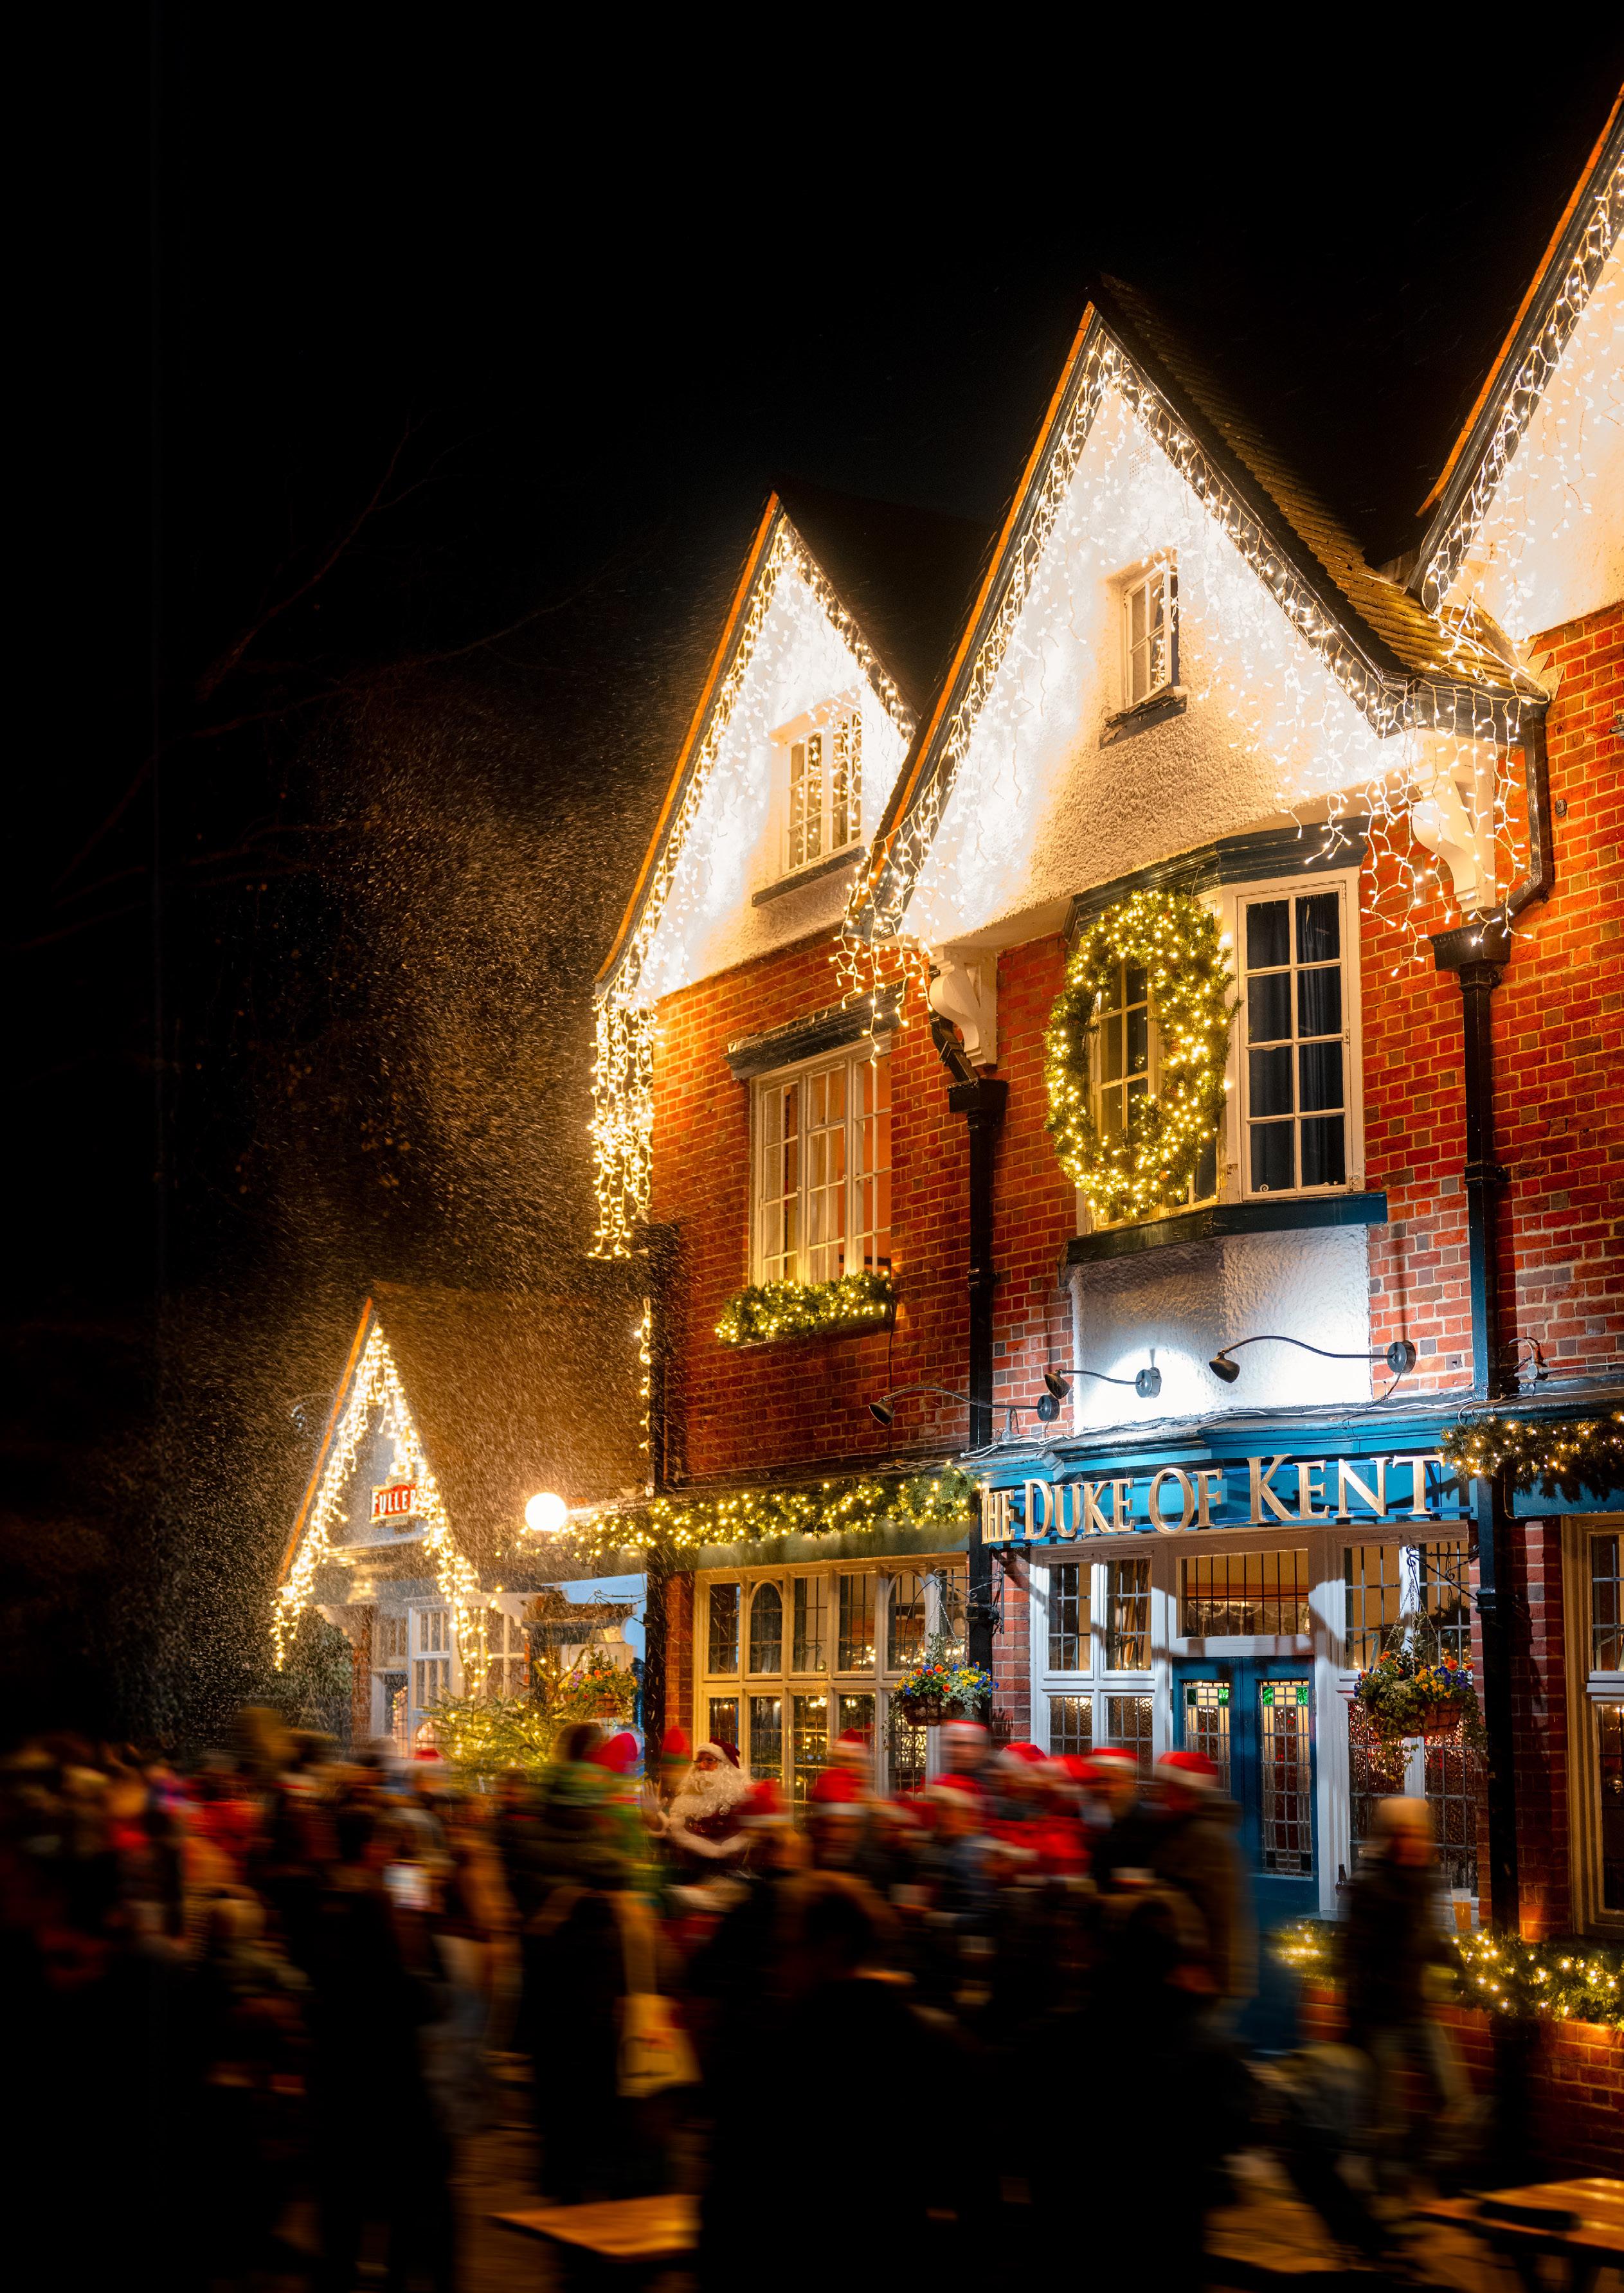
Trusted by leading hospitality groups for over 20 years, delivering seamless, end-to-end luxury festive installations across the UK.
Rated Excellent on Trustpilot
