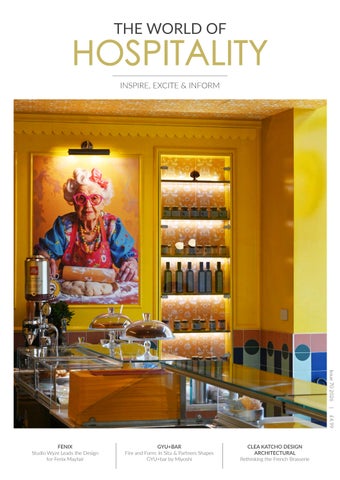
THE WORLD OF HOSPITALITY
INSPIRE, EXCITE & INFORM
GYU+BAR
Fire and Form: In Situ & Partners Shapes
GYU+bar by Miyoshi
FENIX
Studio Wyze Leads the Design for Fenix Mayfair
CLEA KATCHO DESIGN ARCHITECTURAL
Rethinking the French Brasserie


14 Lighting is Not a Finishing Touch… It is a Fundamental Part of How Space is Experienced, Understood, and Remembered
18 Healey and Lord Urinals
20 “Taste the Change” Where Dakar’s Energy Meets a New Vision of Luxury
22 Effortless Comfort, Smarter Efficiency: How Zennio is Redefining the Modern Guest Room
30 Shuttle® Go, Creates Moments That Move
34 The Architecture of Experience: Amani and the Future of Hospitality Design
36 DRU Recognises Global Hospitality Talent with Presentation of Interior Designer of the Year Award
41 Colour and Texture Redefine the Hospitality Bathroom
42 The UK’s Leading Outdoor Shading Experts
45 The Home and Heart of ABI Interiors
50 Quality You Can Trust. Service You Can Rely On.
52 Smart Comfort Meets SpaceSaving Design: The Cocos Storage Bed by Milano Bedding
54 Rest Rewilded: The Tawny Embraces 120 Years of Hypnos Craft and Comfort
60 Rewriting the Surface: Karta Introduces Oversized Herringbone at Clerkenwell Design Week 2026
62 Space to Pause
64 Step Inside Havwoods at Clerkenwell Design Week 2026
66 The Art of Flooring: Bespoke Carpets as a Design Statement
70 Shaping Contemporary Restaurant Experiences –Cántaro Eatery & Bar, Beckenham
74 Quintiesse Collection from Elstead Lighting Group
Food & Drink
80 Quality Time, Delivered With Every Cup
86 Denby Appeals to Restaurants Who Want to Stand Out From the Crowd, Always has.
90 Don’t Settle for Similar, Choose the Superior
92 Do Not Disturb: Steaming in Progress
94 Elevating Hospitality Through Bespoke Christmas Design
96 Safer Manual Handling in Hospitality
100 Protecting Hospitality Interiors for Over 60 Years— Where Durability Meets Design
102 Supply Chains Starting to Make Positive Change, says Fire Aware
104 Heating Starts with Firestorms Technology
108 Get Your Venue SummerReady
110 Reimagining Space at Atlantis
112 Powerful and Versatile Label Printing Technology for Hospitality
114 Revolutionising Hospitality with Smart Robotics
10 Studio Wyze Leads the Design for Fenix Mayfair
16 Introducing Crowne Plaza Porto: A Versatile Meetings and Events Destination
24 Restaurants Raise a Million to Tackle Homelessness
26 Clerkenwell Design Week Launches New Installation Series: ‘Design Interventions’ and Expanded CDW Awards 19 – 21 May 2026
32 A New Restaurant Interior Designed by Nick Maltese Studio
38 Fire and Form: In Situ & Partners Shapes GYU+bar by Miyoshi
44 Hamilford Design Studio Unveils Interiors for Sale e Pepe Mare at The Langham Hotel, London
46 Rethinking the French Brasserie
56 The Cape Grace Hotel, Cape Town
72 Lighting Design by Love of Light Shapes the Interiors of Tevar Restaurant in Hyderabad
Editor-in-Chief
Simone Couture editor@theworldofhospitality.com
Sales Director Louise Rubens louise@theworldofhospitality.com
Sales Manager
Molly Shephard director@myb2bmedia.co.uk
Creative Director
Josh Holmes BSc josh@theworldofhospitality.com
Studio Designer
Peter Gwyer peter@theworldofhospitality.com
Accounts Department
Rachel Jackson accounts@theworldofhospitality.com
Company Director
Jamie Bullock jamie@theworldofhospitality.com
Publishing Director
Martin Holmes martin@theworldofhospitality.com
76 Casa Ruffino b-arch Designs an Integrated Project Combining Winery, Dining and Hospitality in the Heart of Chianti
82 London Wine Fair to Spotlight the Best of British Drinks at 2026 Show
84 Jet-lag-free Gastronomy: Edinburgh Food & Drink Academy Launches Global Cuisine Masterclasses
106 SiteMinder Opens Hotel Distribution to the AI Era
Publishers B2B Digital Media Ltd. 18/20 Newington Road
Ramsgate, Kent, CT12 6EE Tel: 01227 936975




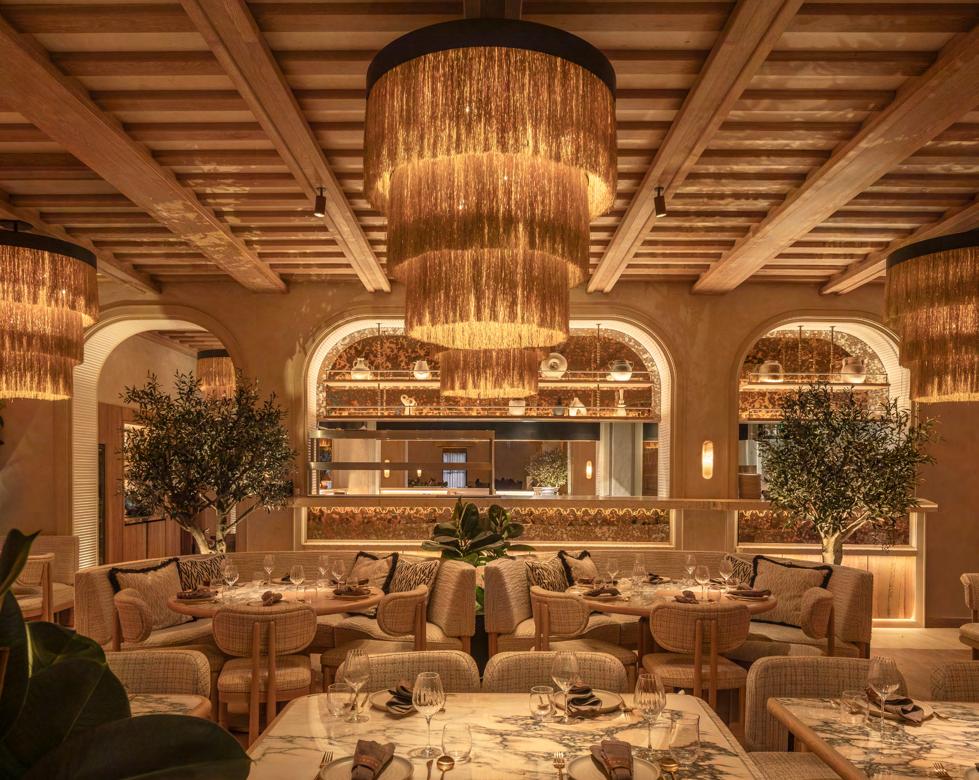
The modern Greek restaurant’s London debut unfolds as a journey through light, rhythm and space
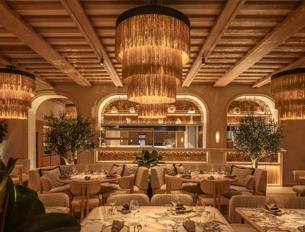
Studio WYZE, the interior design firm with offices in London and Zurich, has revealed the interiors of Permanently Unique Group’s FENIX Mayfair. The opening marks the London debut of the acclaimed modern Greek restaurant, where cuisine, light and spatial rhythm come together, following its 2023 launch in Manchester. FENIX arrives in the capital as a design-led destination that embodies the spirit of the Cyclades through its culinary and spatial experience, helmed by Executive Chef Zisis Giannourous and Head Chef Angelos Togias (previously Krokodilos), who combine traditional Aegean ingredients with contemporary techniques.
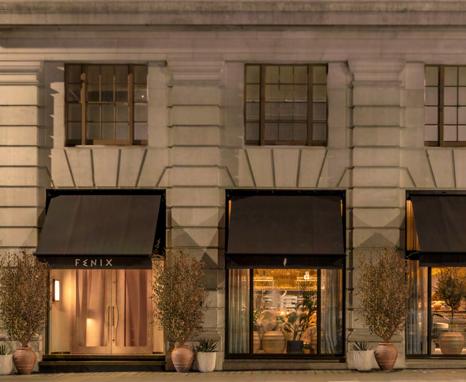
For FENIX Mayfair, Studio WYZE’s design ethos was rooted in celebrating the culinary artistry and cultural heritage of the Greek Islands. Drawing inspiration from its namesake – the mythical Phoenix – the concept reflects the cyclical nature of the universe, echoing the transitions between day and night and the rhythms they inspire. At the London site, the FENIX narrative is developed in a nuanced way across a single 4,500 sq ft floor accommodating 166 covers, creating a cohesive and sophisticated experience.
The building’s 1920s Portland stone façade and prominent street presence establish a distinctive framework for the design of the space. Studio WYZE responded by maximising natural light through the existing windows, creating an inviting street frontage while working within planning restrictions. The building’s architectural language also informed the sculptural plaster arches that guide guests through a series of transitioning zones, from the nocturnal tones of the bar to the daylight hues of the dining room.
A neutral colour palette paired with natural materials creates a timeless dining environment, balancing Mayfair’s understated luxury with Mediterranean warmth in a sophisticated manner. The interplay of light and dark remains a consistent theme, expressed
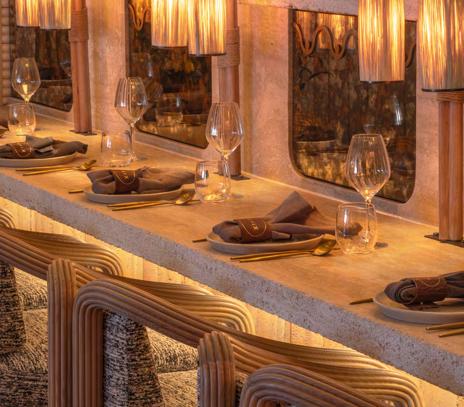
through tone, texture and detail. The result is a restaurant that feels transportive without being theatrical and quietly immersive rather than overtly expressive.
Talking about the project, Christina Arbenz, Cofounder and Principal, Studio WYZE, says: “The design explores rhythm and restraint. Set within a heritage building, we allowed the existing architecture to inform the spatial approach, introducing curved
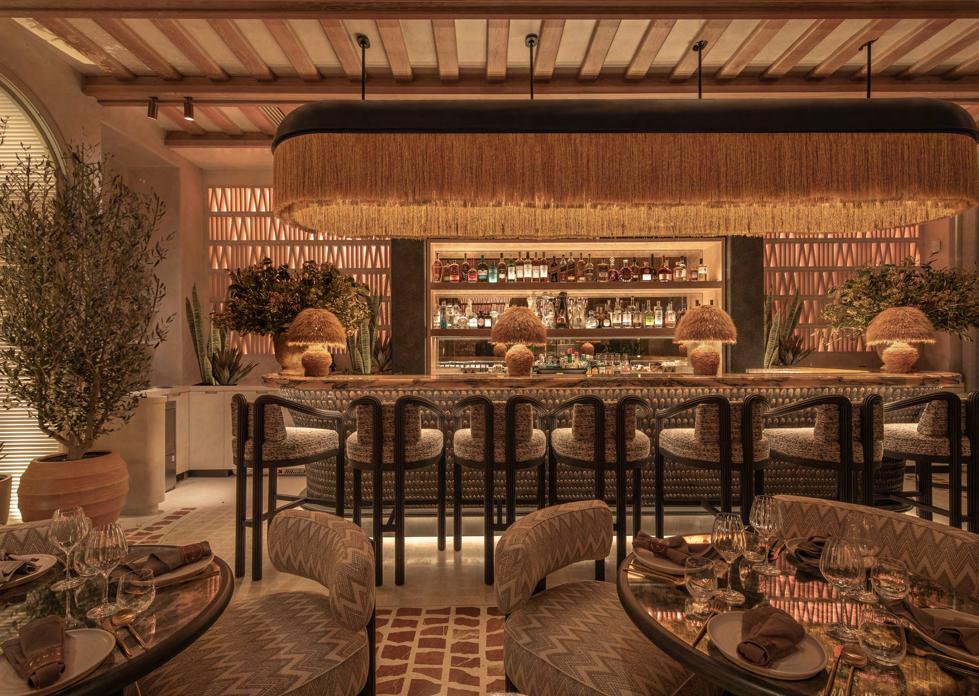
plaster arches and a consistent material palette to create a series of interconnected spaces rather than separate rooms.
At the heart of the restaurant, the open kitchen and signature open-fire grill form a focal point. Studio WYZE worked closely with the FENIX team to ensure the kitchen showcased the full theatre of the brand’s culinary philosophy, providing an engaging dining experience. Due to the restaurant’s depth, daylight does not reach all areas, but the studio turned this into an opportunity. They collaborated with INTO Lighting to create a feature wall of Greek decorative bricks, backlit with colour-shifting illumination, so the space mirrors the natural rhythm of the sun – bright and airy by day, gradually warming as evening falls.
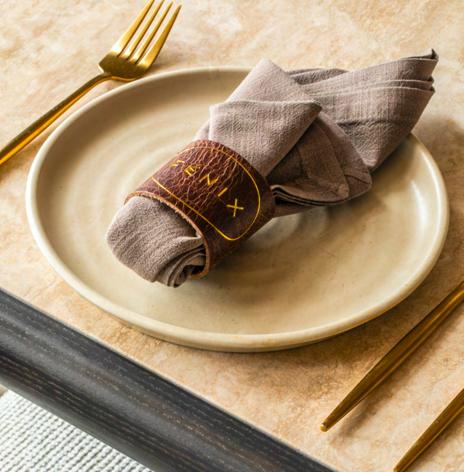
A strong focus on authenticity and craftsmanship underpins Studio WYZE’s approach throughout the restaurant. The studio collaborated with European artisans to source materials and create bespoke features, ensuring each element feels considered and enduring. Decorative breeze blocks from Damask in Greece form striking feature walls, while dual plaster finishes crafted by Calfe Crimmings in the UK capture the raw, undulating textures of Mykonos.
The bar area is defined by custom terrazzo floors designed and poured by Aurora Terrazzo, alongside bespoke finishes by Bristol-based Codsteaks, including fluted rammed earth panels, a lava-stone back bar, and an intricately detailed bronze feather bar front. Italian parquet floors by Foglie d’Oro, custom furniture from OZO Living in Portugal, and joinery by Timbermark in Ireland further contribute to a sense of timeless quality and Mediterranean hospitality.
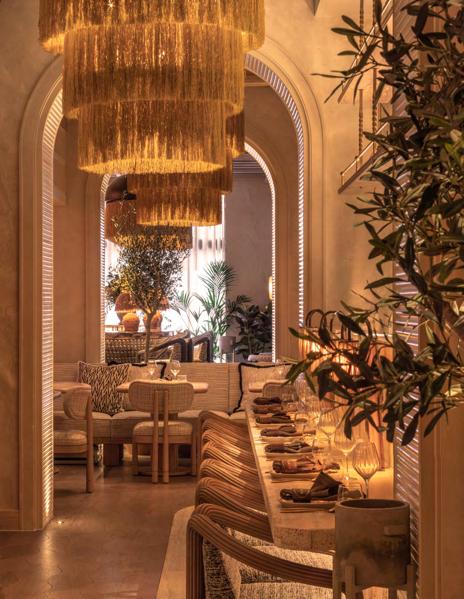
Mayfair is at the epicentre of London’s hospitality and dining scene, often setting the standard for emerging trends in hospitality interiors. It is a neighbourhood renowned for its history of luxury and maximalist design. However, with FENIX Mayfair, Studio WYZE took a refined, tactile approach, emphasising warm lighting and handcrafted details to create a space that is both sophisticated and welcoming.
Chris Sayce, Co-founder and Principal, Studio WYZE, comments on the guiding design principle, saying:
“Our design aim was to evoke the feeling of a Greek island gathering in London – a place where guests immediately feel relaxed, can slow down and fully immerse themselves in the food, atmosphere and each other. By using tactile, natural materials, warm lighting and handcrafted details, the space feels laidback and inviting, yet sophisticated. It’s a restaurant meant to be savoured over time, from daylight to evening, without ever seeming rigid or formal.”
With FENIX Mayfair, Studio WYZE presents a layered and atmospheric interpretation of modern Greek hospitality where light, materiality and spatial flow converge to shape a restaurant experience that feels both transportive and rooted in place. The result is a destination that celebrates culture and craftsmanship while unfolding as a carefully choreographed journey from day to night.
Photography Credits Edmon Leong
About Studio WYZE
Studio WYZE is a luxury interior design practice based in London and Zurich, working globally across the hospitality, residential, and product design sectors. Founded in 2024 by Chris Sayce and Christina Arbenz, the studio draws on over 30 years of combined experience in the high-end hospitality sector.
Studio WYZE was born from a quietly ambitious ethos: to trust intuition, never lose sight of the creative, and find beauty in the unexpected. Every project is approached with curiosity, clarity, and care—resulting in interiors that are not only visually striking but also deeply functional and emotionally resonant.
Before launching Studio WYZE, the founders honed their craft with renowned names such as Rosewood Hotels, Mandarin Oriental, and award-winning chefs and restaurant groups including Daniel Boulud and Permanently Unique. Their work has also extended to large-scale institutions like Las Vegas Sands Group and the Hong Kong Jockey Club.
Studio WYZE is defined by its close-knit, multidisciplinary team, bringing together a diverse range of creative perspectives and expertise. United by a shared commitment to thoughtful design and meaningful collaboration, the studio is dedicated to
crafting spaces with character, depth and soul. Each project reflects the client’s vision and is designed to leave a lasting impression.
www.studiowyze.com
About Permanently Unique Group
Permanently Unique Group is an independent, family-run hospitality brand founded in Manchester, UK, in 2015 by brothers Adam and Drew Jones. Since its inception, the group has expanded across major UK cities including London, Edinburgh, and Manchester, with its first international site, TATTU Dubai, which launched in 2025. The group’s portfolio features three distinctive restaurant concepts: TATTU, a dining experience blending traditional Chinese flavours with innovative cooking and artistic flair; FENIX, which showcases modern Greek-Mediterranean cuisine in surroundings inspired by the mythical firebird; and LOUIS, a nostalgic homage to 1950s New York, offering refined Italian American cuisine paired with live musical performances
www.permanentlyunique.com
FENIX Mayfair, Stratton House, 80 Piccadilly, London, W1J 8HX www.fenixrestaurants.com/mayfair/
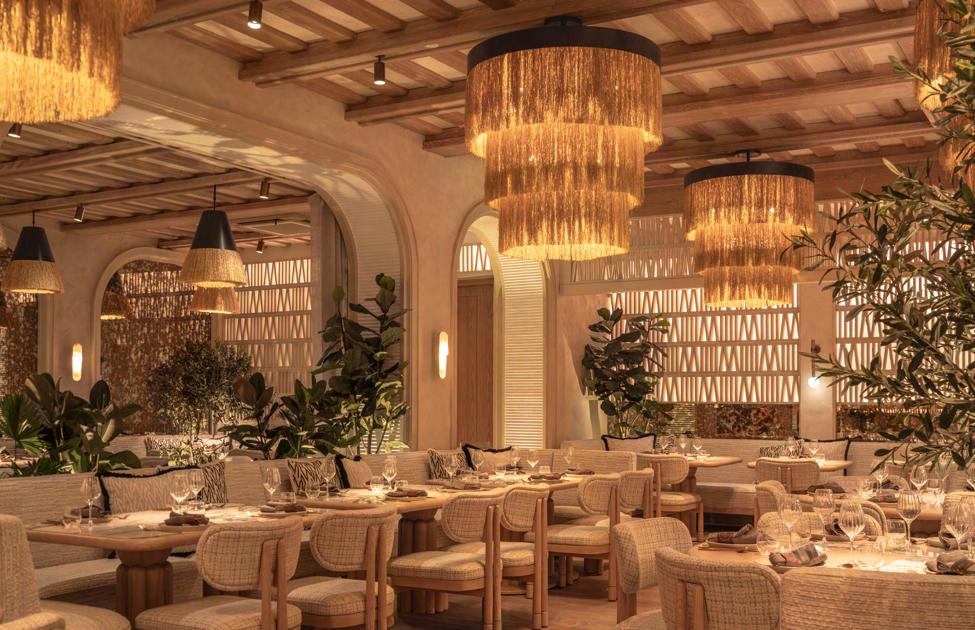
At DDD Lighting Design, over five decades of combined experience underpin a multidisciplinary approach that brings together expertise in product, furniture, and industrial design with specialist lighting knowledge. This cross-disciplinary thinking enables us to engage with projects beyond illumination alone working with light as a material that defines form, enhances spatial hierarchy, and supports the architectural intent.
For architects and interior designers, the challenge is rarely just about achieving the right light levels. It is about integration how lighting sits within the fabric of a scheme, how it interacts with materials, and how it evolves across a space. Our role is to support that process through considered, fully resolved design: from detailed lighting calculations and 3D visualisations to the development of bespoke solutions where standard approaches fall short.
We are particularly driven by projects that demand something more where constraints, complexity, or ambition require a tailored response. By collaborating closely with design teams, we develop solutions that are not only technically robust but also aligned with the narrative and identity of each project.
No two schemes are the same, and neither is our approach. Whether working alongside architects from concept stage, supporting interior designers in refining atmosphere and detail, or liaising directly with clients and end users, we adapt our process to suit the needs of the project. This flexibility ensures that lighting is not imposed, but seamlessly integrated.
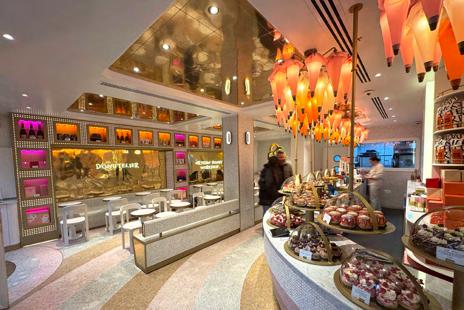
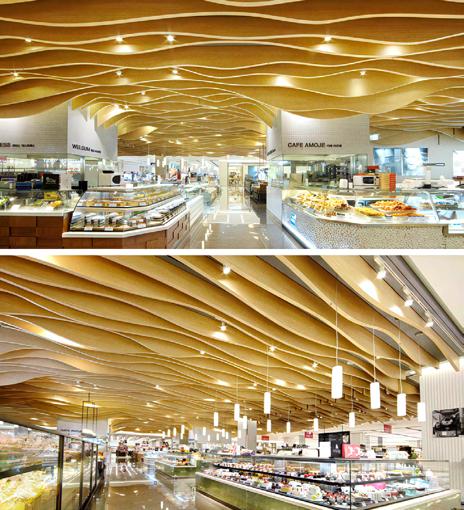
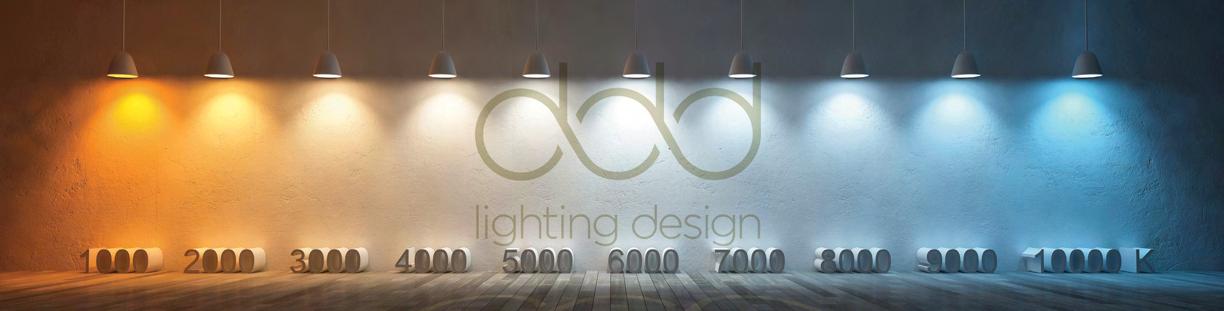
We believe that the most successful spaces are those where lighting is considered early embedded within the three-dimensional design process rather than applied retrospectively. When approached in this way, light enhances depth, reveals materiality, and contributes to a cohesive and compelling spatial experience.
Alongside design, we remain focused on performance and responsibility. By incorporating advanced luminaires and intelligent control systems, we deliver solutions that are both energy-efficient and responsive to contemporary sustainability standards. The result is lighting that performs as beautifully as it appears supporting long-term efficiency without compromising design integrity.
At DDD Lighting Design, our aim is simple: to collaborate with designers and specifiers to create lighting that elevates architecture, enriches interiors, and delivers lasting impact.
www.dddLightingDesign.co.uk
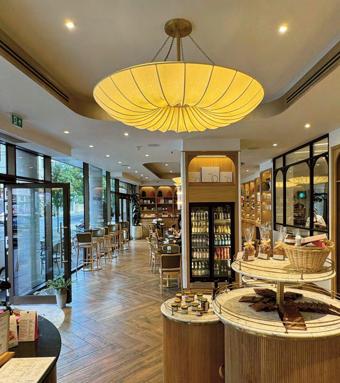
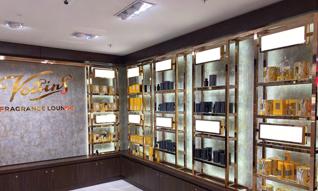
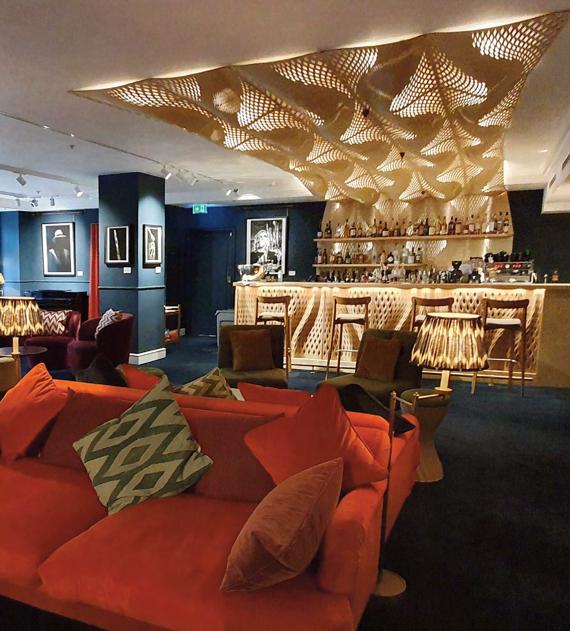




From commercial schemes to contemporary homes, every design is tailored to the project brief. We also offer in-house Part L and LENI calculations alongside Casambi and Rako programming, delivering intelligent, energy-efficient lighting solutions that combine technical precision with design intent.
PROJECT MANAGEMENT
• In-depth detailed lighting design
• Technical 3D illumination calculations
• Specification & Manufacture of luminaries

• Bespoke development solutions
• Intelligent lighting control design & programming
• Part L & LENI calculations
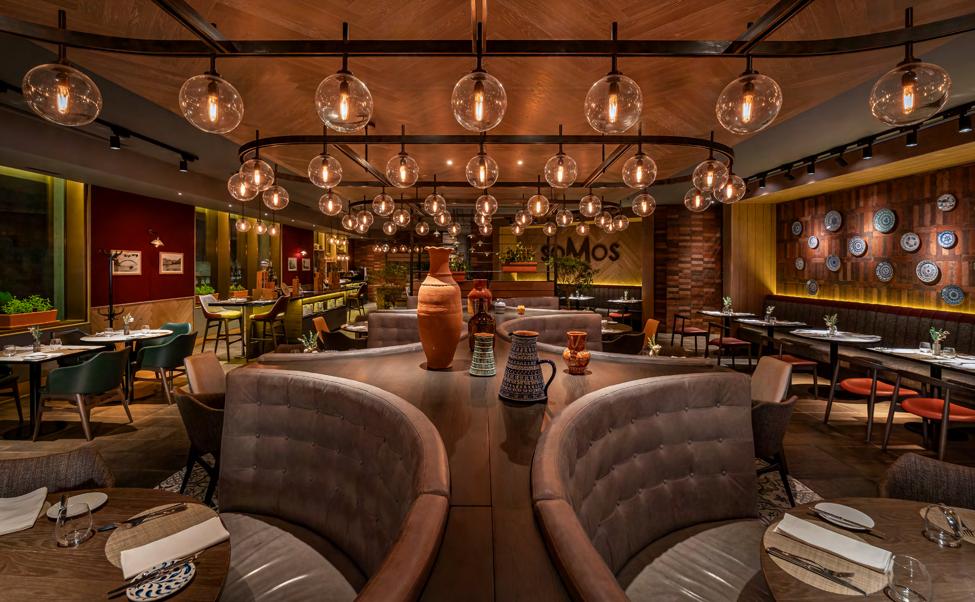
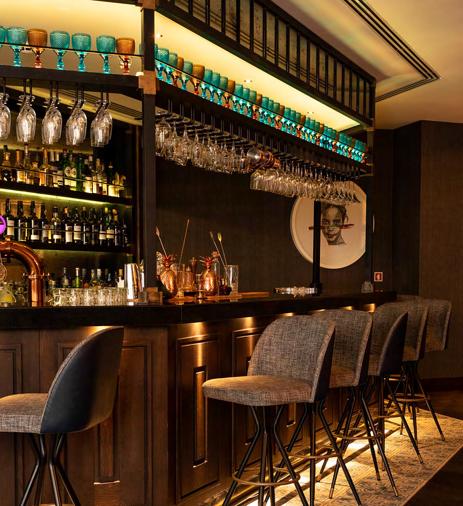
Located in the heart of the city’s prestigious Boavista district, the Crowne Plaza Porto offers a sophisticated and well connected venue for meetings, conferences and corporate events in Porto. Having just completed an extensive refurbishment of all bedrooms, the hotel combines contemporary design with flexible event infrastructure and business focused amenities, the hotel provides an ideal setting for organisers seeking a seamless and professional experience that is just 15 minutes from the airport.
At the centre of the hotel’s offering are 11 versatile meeting rooms accommodating up to 450 guests, providing ideal conditions for meetings, conferences and events of varying scales. Each space is designed with flexibility in mind and supported by modern audiovisual technology, adaptable layouts and natural light, ensuring organisers can tailor the setting to suit everything from boardroom meetings and training sessions to large scale corporate gatherings and gala dinners.
A dedicated events team works closely with organisers to ensure every detail runs smoothly, offering hands on support throughout the planning process and during the event itself. From room configuration and technical requirements to catering and scheduling, the team ensures a streamlined experience for corporate clients.
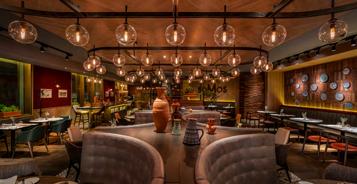
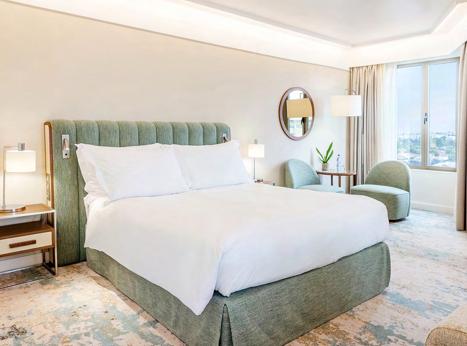
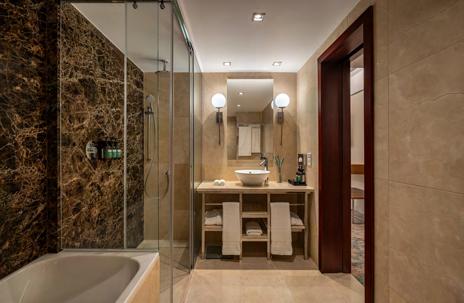
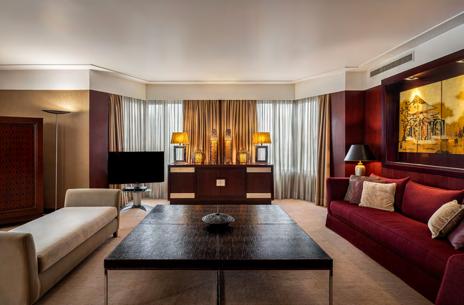
In addition to its meeting facilities, the hotel offers 232 spacious guestrooms and suites that have been recently refurbished and redesigned with business travellers in mind. Featuring comfortable workspaces, high speed connectivity and calming interiors that support both productivity and rest. Onsite dining is available at the hotel’s stylish soMos Restaurant & Lounge, providing convenient options for business lunches, networking dinners or informal meetings.
The hotel’s location also offers excellent connectivity to key business districts and cultural landmarks, including the iconic Casa da Música and the renowned Serralves Foundation. Porto’s historic centre, including the riverside quarter of Ribeira, is also within easy reach, offering delegates the opportunity to experience the city’s heritage, gastronomy and renowned wine culture outside of conference hours.
With its combination of flexible meeting spaces, dedicated event support and convenient location, Crowne Plaza Porto continues to position itself as a leading choice for corporate events and conferences in northern Portugal.
IHG Hotels & Resorts is a global hospitality company, with a purpose to provide True Hospitality for Good.
With a family of 20 hotel brands and IHG One Rewards, one of the world’s largest hotel loyalty programmes with over 160 million members, IHG has more than one million rooms across 6,963 open hotels in over 100 countries, and a development pipeline of a further 2,300 properties.
Luxury & Lifestyle: Six Senses, Regent Hotels & Resorts, InterContinental Hotels & Resorts, Vignette Collection, Kimpton Hotels & Restaurants, Hotel Indigo Premium: voco hotels, Ruby, HUALUXE Hotels & Resorts, Crowne Plaza Hotels & Resorts, EVEN Hotels
• Essentials: Holiday Inn Express, Holiday Inn Hotels & Resorts, Garner hotels, avid hotels
• Suites: Atwell Suites, Staybridge Suites, Holiday Inn Club Vacations, Candlewood Suites
• Exclusive Partners: Iberostar Beachfront Resorts InterContinental Hotels Group PLC is the Group’s holding company and is incorporated and registered in England and Wales. Approximately 400,000 people work across IHG’s hotels and corporate offices globally.
Visit us online for more about our hotels and reservations and IHG One Rewards. To download the IHG One Rewards app, visit the Apple App or Google Play stores.
For our latest news, visit our Newsroom and follow us on LinkedIn.
For more information about Crowne Plaza Hotel Porto please visit www.ihg.com/crowneplaza/hotels/gb/en/ porto/opocp/hoteldetail
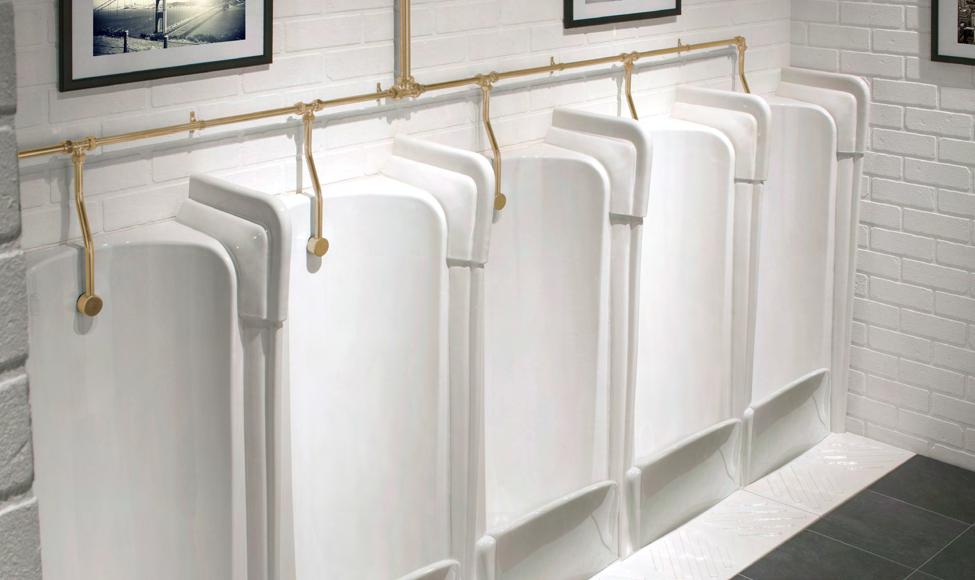
Healey and Lord offer an extensive range of highquality urinals for hospitality and commercial washroom projects.
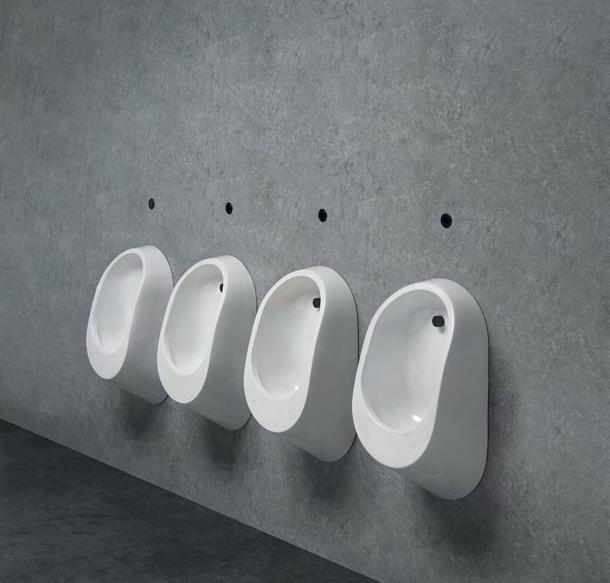
We offer urinals in a wide range of styles to compliment all types of scheme design from traditional classic washrooms to more contemporary aesthetics. Our urinals are available in floor-standing or wall hung configurations in single or multi-station formats.
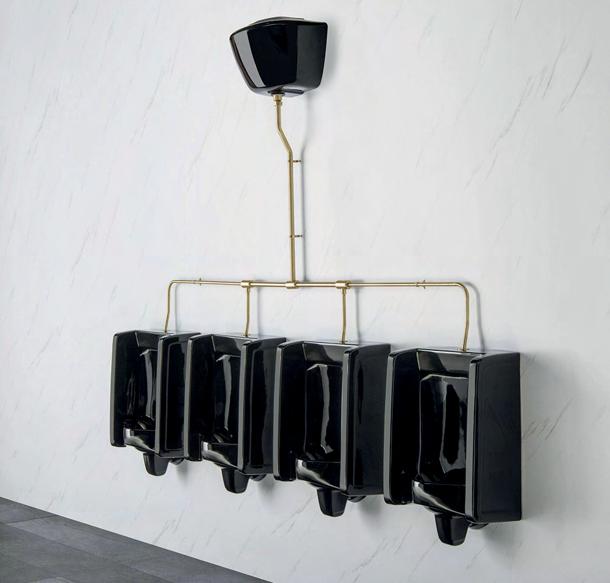
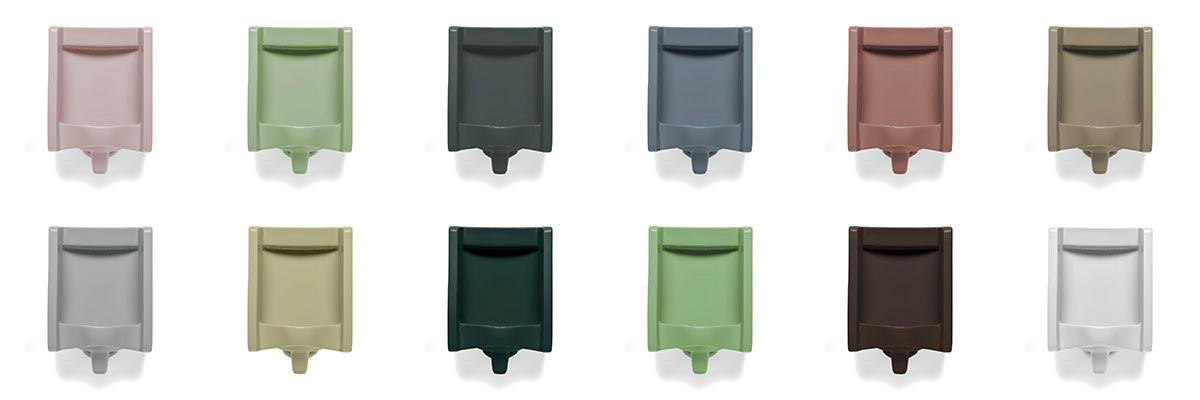
All of our urinals are available from stock in white anti-bacterial ceramic glaze. Our Niagara urinals are also available from stock in black gloss antibacterial ceramic glaze. The Florida range of urinals can be supplied from stock in black, dove grey, slate, anthracite, midnight blue and deep green and are available in over 22 different exciting colours as a special-order product.
Healey and Lord urinals are available with a wide range of standard metalwork finishes including polished brass, brushed brass and stainless steel. We also have an extensive library of other finishes like matt black, brushed bronze, gunmetal and copper available to special-order or can also offer bespoke finish options to match in with other fittings used elsewhere in washroom schemes.
Healey and Lord can supply just urinals or complete urinal packages including water saving flushing systems, urinal dividers and all associated pipework as required. We work with Interior Design professionals, Architects and Mechanical and Electrical contractors to offer design and technical advice at the point of specification.
We supply our extensive range of urinals to high profile projects all around the world and can offer global shipping and delivery as required by our customers. Recent projects we have supplied include The Shard, The Tower of London, Windsor Castle, Lords Cricket Ground, The Queens Club, Battersea Power Station, The Globe, The Connaught Hotel, Whites in London, The Garrick Club, Scott’s Richmond and the Hurlingham Club.

Please contact us on +44 (0)1603 488709 or at sales@healeyandlord.co.uk or visit our website to see our full range of urinals at www.healeyandlord.co.uk/ ceramic-urinals-3-c.asp for more details.
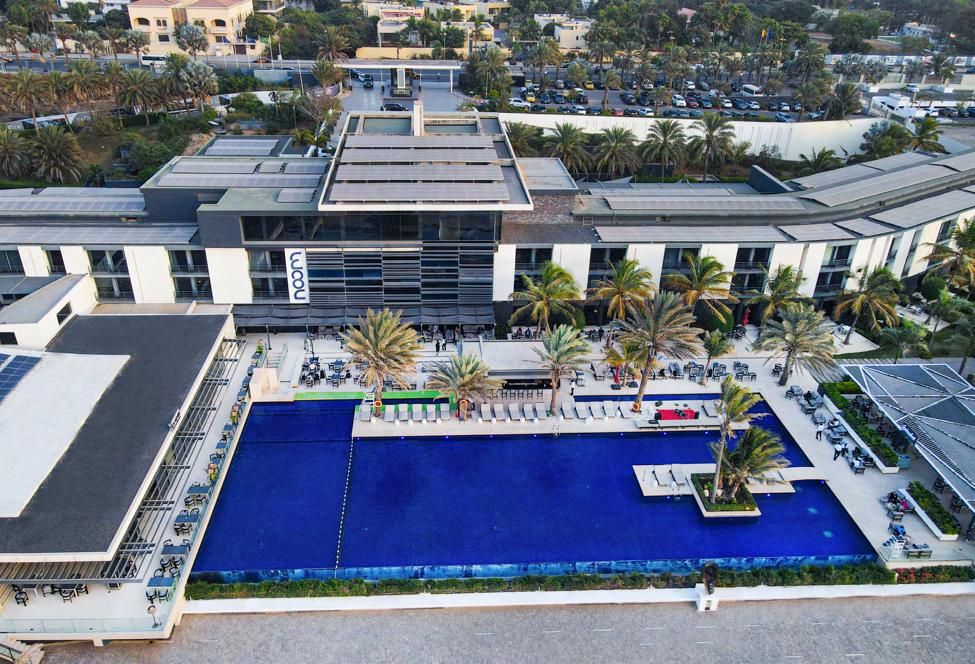
There is a certain rhythm to Dakar vibrant, layered, constantly evolving.
Along the Corniche Ouest, where the Atlantic meets the city in a dramatic interplay of light and movement, one address captures that spirit with striking clarity: Noom Hotel Dakar Sea Plaza. More than a five-star hotel, it is a place where business, lifestyle, and gastronomy converge into a singular experience one that invites guests to not only stay, but to feel, to discover, and above all, to taste the change.
Set within one of Dakar’s most dynamic districts, the hotel unfolds as a modern urban landmark. Its architecture reflects both ambition and openness, offering panoramic views over the ocean while remaining deeply connected to the city’s pulse. This duality between retreat and energy is what defines the experience from the outset.
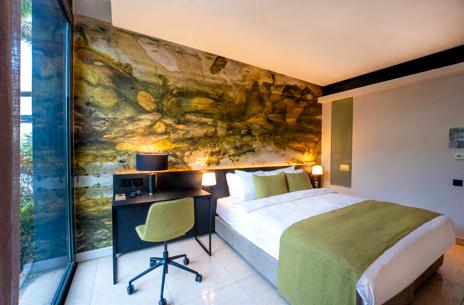
Inside, the scale is impressive yet refined. With over two hundred rooms and suites designed for both business and leisure travelers, the hotel balances contemporary aesthetics with functional elegance. Spaces are fluid, light-filled, and designed with a clear understanding of today’s traveler: one who moves seamlessly between work, relaxation, and social life. The presence of premium villas overlooking the sea adds another dimension, offering a more private, residential-style experience without ever stepping away from the hotel’s vibrant ecosystem.
That ecosystem extends far beyond accommodation. Integrated into the Sea Plaza complex, the hotel connects directly to a shopping center, a cinema, and a lifestyle hub that anchors it firmly within Dakar’s cultural and commercial landscape. It is a place where meetings, leisure, and discovery naturally intersect where a morning conference can effortlessly transition into an evening by the ocean.
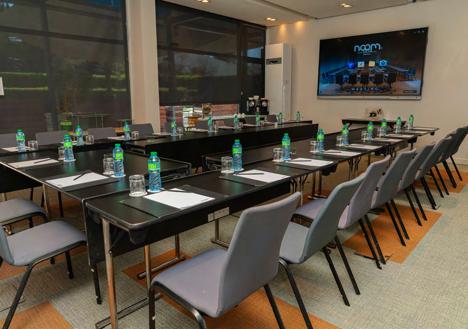
Indeed, Noom Hotel Dakar Sea Plaza has long established itself as a key address for business travelers, with meeting spaces and event facilities designed to accommodate everything from intimate gatherings to large-scale conferences. Yet what truly distinguishes it today is the evolution of its identity an evolution encapsulated in a simple but evocative idea: Taste the Change.
This is most vividly expressed through its culinary offering, which has become one of the hotel’s defining signatures. Dining here is not an afterthought; it is an experience in its own right, shaped by creativity, diversity, and a deep respect for both local and global influences.
At the heart of this transformation is Ayoka, the hotel’s flagship gastronomic destination. More than a restaurant, Ayoka is a statement a bold reinterpretation of African and Asian culinary traditions brought together in a refined, contemporary setting.
The concept is rooted in fusion, but not in the superficial sense. Here, flavors are layered with intention. African ingredients meet Japanese precision; textures and spices interact to create dishes that are at once familiar and unexpected. The result is a cuisine that feels both rooted and forward-looking, capturing the essence of a continent in motion.
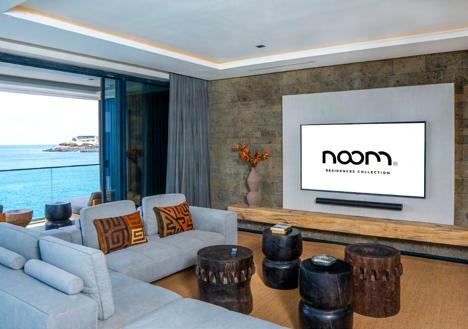
Set against a backdrop of elegant design and ocean views, Ayoka invites guests into a sensory journey. The experience unfolds across multiple dimensions: a sushi bar where craftsmanship takes center stage, a lounge atmosphere that encourages lingering, and an open terrace where the Atlantic becomes part of the décor.
Elsewhere within the hotel, the culinary narrative continues to expand. L’Avenue, the main restaurant, offers a refined international cuisine infused with Senegalese influences, creating a space equally suited to business lunches and leisurely brunches. Meanwhile, the Galuchat grill embraces the immediacy of fresh produce and seafood, delivering a more relaxed yet equally sophisticated dining experience by the pool.
From rooftop bars with sweeping ocean views to chic lounges designed for after-work gatherings, each venue contributes to a cohesive vision: one where gastronomy becomes a central pillar of the guest experience.
What emerges is a hotel that understands its moment. In a global landscape where luxury is increasingly defined by authenticity and experience, Noom Hotel Dakar Sea Plaza positions itself not just as a place to stay, but as a place to engage—with the city, with culture, and with a new culinary identity.
“Taste the Change” is not simply a tagline. It is an invitation to explore Dakar through its flavors, to experience hospitality that is both contemporary and rooted, and to discover a destination that continues to redefine itself.
Because here, overlooking the Atlantic, change is not something you observe.
It is something you taste.
www.mangalis.com
In today’s hospitality landscape, guest comfort and experience are no longer defined by aesthetics alone. Increasingly, they are shaped by how intuitively a room responds to the guest, how seamlessly technology integrates into the stay, and how effortlessly comfort is delivered. This is where Zennio Hospitality solutions are redefining the modern guest room.
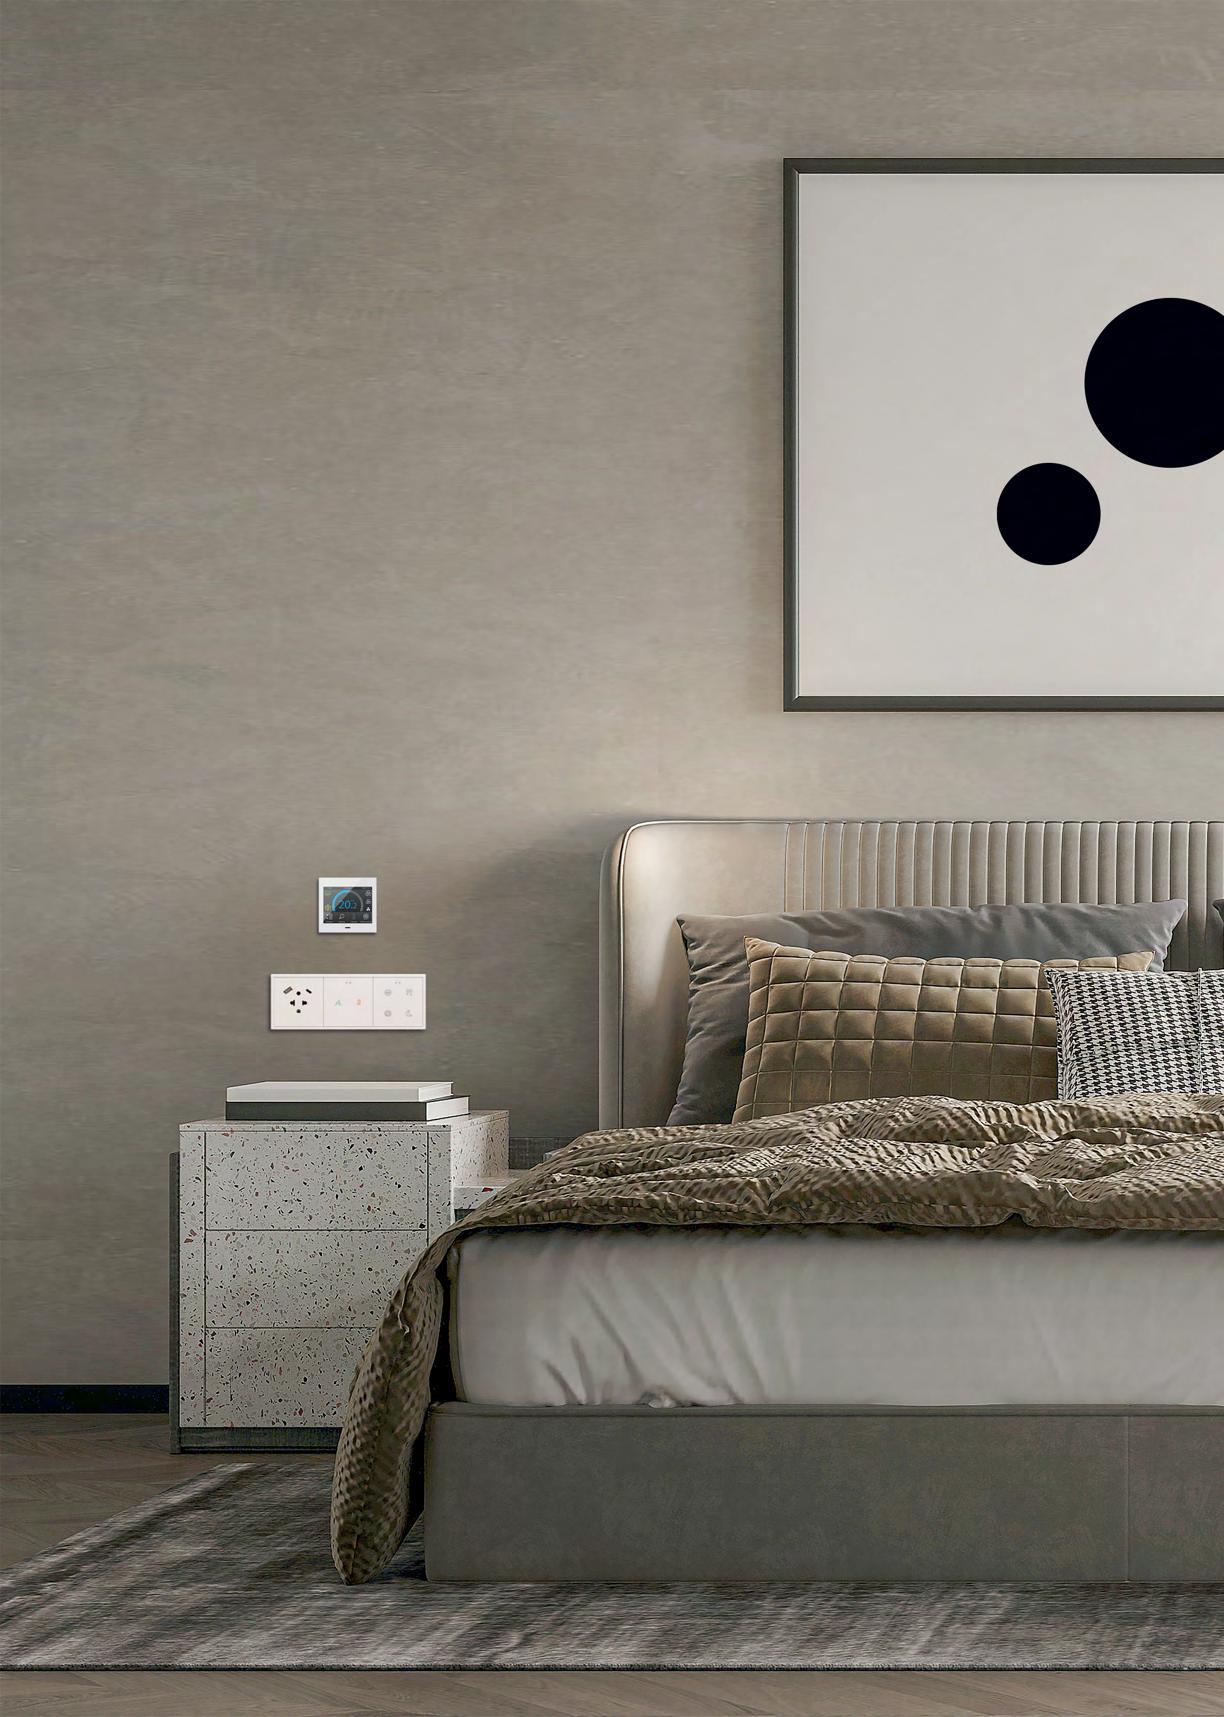
At the heart of Zennio’s approach is the principle that technology should be invisible yet impactful. From the moment a guest enters the room, lighting, temperature and ambience automatically adjust to create a welcoming environment. Intuitive touch panels, such as the Z35, CX40 and Z70, alongside sleek capacitive touch switches, provide simple, elegant control of lighting scenes, climate and even audio, removing complexity while enhancing personalisation. The result is a space that feels tailored to the individual without requiring effort or instruction.
Crucially, this enhanced guest experience is underpinned by intelligent occupancy management. Unlike traditional keycard systems, Zennio utilises a combination of door monitoring, presence detection and time-based logic to truly understand when a room is occupied. This allows the system to maintain comfort when needed and reduce unnecessary energy usage when it is not—without compromising the guest experience.
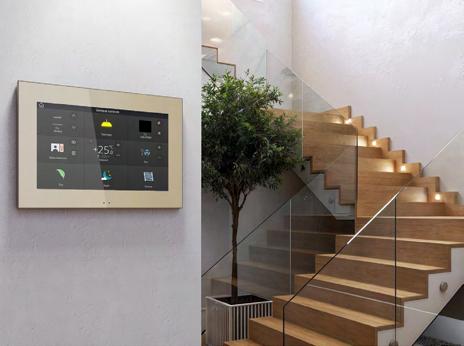
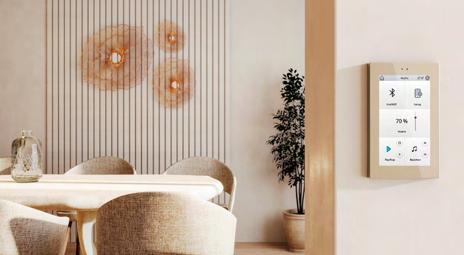
From the guest’s perspective, the room simply “works.” Lighting scenes shift naturally from day to evening, climate control maintains a consistent and comfortable temperature, and features such as “Do Not Disturb” and “Make Up Room” integrate seamlessly with hotel operations. Behind the scenes, however, the impact is significant.
Energy reduction becomes a powerful by-product of delivering comfort intelligently. Guest rooms can account for up to 40–60% of a hotel’s total electricity consumption, and by ensuring that heating, cooling and lighting are only active when required, Zennio systems can typically reduce in-room energy consumption by 40–50%. This not only lowers operational costs but also supports increasingly important ESG and sustainability targets.
All of this is unified through Zennio’s KNX-based architecture, an open and future-proof standard that allows hotels to integrate lighting, HVAC, blinds, and third-party systems into a single platform. Through central management software, operators gain realtime visibility of room status, energy usage and system performance across the entire property.
Ultimately, Zennio Hospitality delivers more than just automation. It creates environments where comfort feels effortless, operations become smarter, and sustainability is achieved as a natural outcome of doing things better.
www.zennio.com
info@zennio.co.uk
100 Avebury Boulevard, SPACES. MK9 1FH
zennio.com
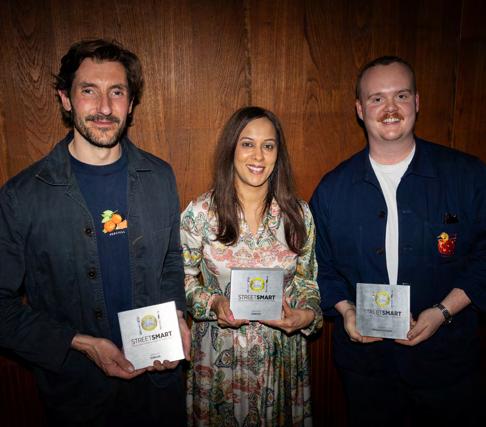
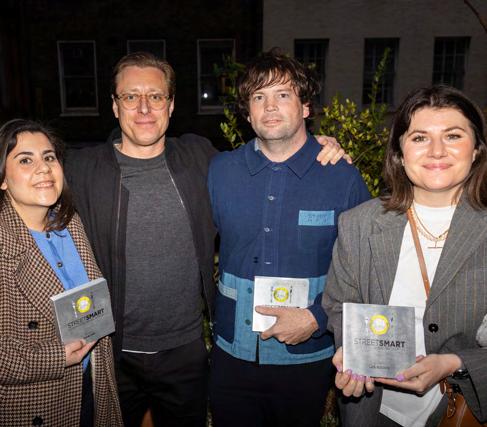
Last night, restaurateurs gathered at Toklas restaurant in central London to acknowledge the achievements of the charity StreetSmart. Guests were the first to hear that the latest campaign raised a massive £1,178,000 to tackle homelessness across the U.K.
Each year StreetSmart raises funds by collecting £1 per table donations from diners at leading restaurants. This time 650 restaurants took part including St John, Barrafina and The Wolesley. The eateries at Selfridges, Fortnum & Mason and The Ned Hotel were joined by newcomers Lillibets, Kudu and One Club Row each adding thousands of pounds to the pot.
Sunaina Sethi of JKS restaurants said “StreetSmart community of supporters represent the hospitality sectoratitsverybest:generousandwithoutprejudice. Their work is a powerful reminder that small acts can ripple into big impact.”
Charities are in urgent need of any extra funds available to tackle the rising problem. As of late 2025, rough sleeping in England has reached a record high of 4,793 people on a single night, marking the fourth consecutive annual increase.
Since its launch in 1998, the pioneering fundraising initiative has raised over £16 million to support people experiencing homelessness in 22 regions across the UK. Every penny raised in each city stays local, supporting frontline projects that provide
sustainable solutions to homelessness – with a strong focus on young people aged 16–25.
Michelin Star Chef Jun Tanaka says “Hospitality is about caring for people. Supporting Streetsmart lets us share that care beyond our restaurant with homeless and vulnerable people across the U.K.”
StreetSmart partners LandAid – the property industry charity working to end youth homelessness have partnered with Streetsmart to maximise the impact of the funds raised. LandAid covers all campaign costs and plays a vital role in distributing funds to ensure that 100% of donations go directly to local projects helping those in greatest need. And this year they have pledged an additional £175,000 boost to the fund.
Paul Morrish, Chief Executive at LandAid, was delighted with the result: “The generosity of diners and the commitment of the hospitality sector is a powerful reminder of what’s possible when communities come together with purpose. At LandAid, we’re proud to stand alongside StreetSmart, ensuring that every pound raised helps transform the lives of young people facing homelessness – offering them hope, dignity and a brighter future.”
www.streetsmart.org.uk



Installation
Series: ‘Design Interventions’ and Expanded CDW Awards
19 – 21 May 2026
- CLERKENWELL DESIGN WEEK -
Clerkenwell Design Week (CDW) is pleased to announce it will be returning to London’s EC1 on the 19 – 21 May 2026. Marking the 15th anniversary of this global design festival, a new curated series of large-scale installations will be launched called Design Interventions. Following a call-out from CDW to emerging and established designers and architects for ideas for innovative structures, the strongest submissions will be installed across Clerkenwell. These will encourage interaction and spark conversations about materials and the built environment, while activating EC1 with striking, immersive moments throughout the festival.
In addition, a major highlight this year will be the expanded CDW Awards, presented with the digital design magazine Design Milk. The CDW Awards will not only celebrate the best new products and innovations but also the disruptors, dreamers and ‘doers of design’.
These site-specific, interactive installations, created by the design and architecture community, will appear in the parks, streets and green spaces of Clerkenwell, as well as in the festival’s venues. Many of these pop-up structures will provide a place to sit, reflect and connect with others while exploring structural and material concepts.
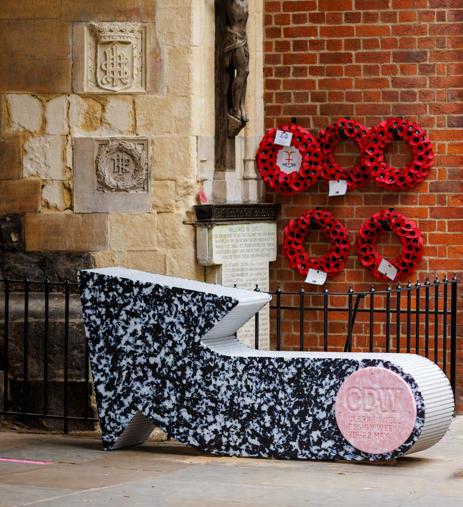
One of the many Design Interventions selected for this year will be on Clerkenwell Green. The Fountain of Technicolour Beads (pictured above), has been created by Hong Kong-based multi-disciplinary studio One Bite Design. This immersive terrazzo installation integrates spatial design with social awareness by focusing on Colour Vision Deficiency (CVD). And next to St James’ Church, The CrinkleCrankle Bench (pictured above) will take pride of place. This series of half crescent benches crafted from natural stone bricks is designed by architectural practice StudioFolk.
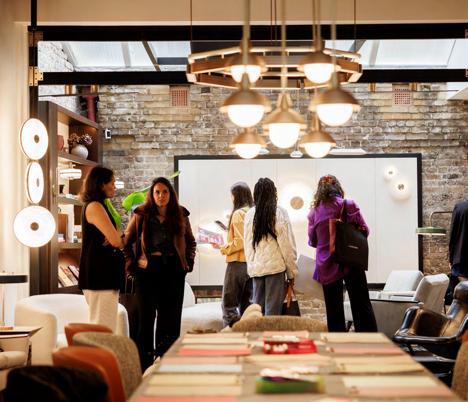
Haberdashers’ Hall, will be a new addition to CDW’s list of spectacular venues. Known as The Luxury Edit during the show, this new venue will be hosting the CDW Awards ceremony on Tuesday 19th May, presented in partnership with Design Milk. Following a strong debut last year, the awards will once again celebrate furniture, lighting, materials and interior solutions that are shaping the future of design. New categories will focus on the individuals, teams and ideas challenging conventions and celebrating the
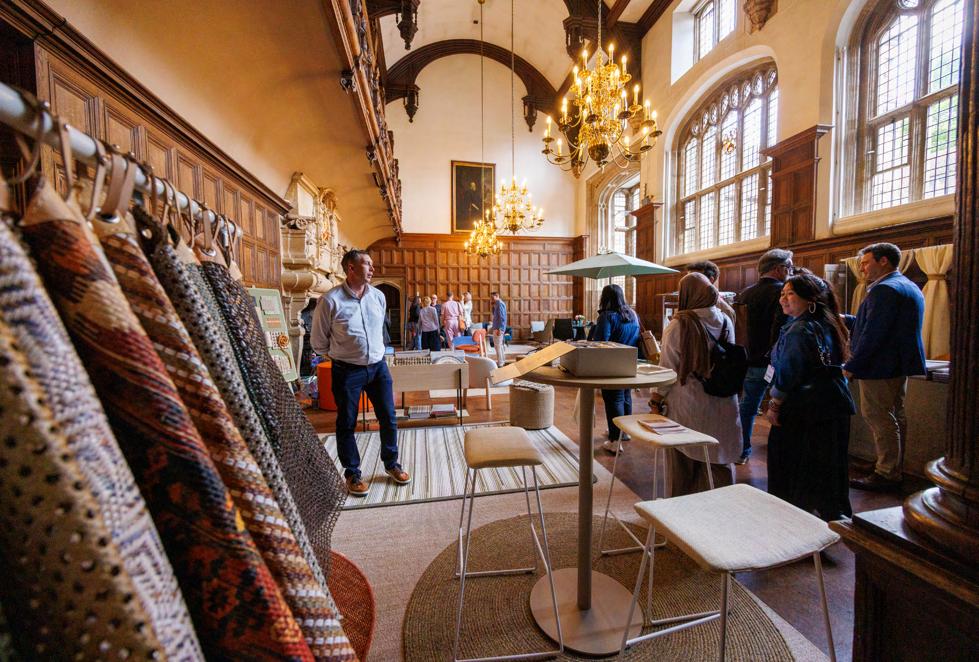
creatives driving design forward today. In addition, as well as being home to a cluster of high-end Italian design brands, The Luxury Edit will host the talks series Design Meets featuring industry bodies, leading brands and industry experts.
A ‘living’ outdoor installation, The Pulse of Becoming, will animate the space outside The Luxury Edit. This Design Intervention, created by recent graduates Musab Umair, Amruta Ramesh Pullawar and Sharath Binu John who are based in Portsmouth, explores the cyclical nature of death, rebirth and life. Chia seeds embedded in two opposing crescent shells will sprout during the festival, turning bare surfaces green.
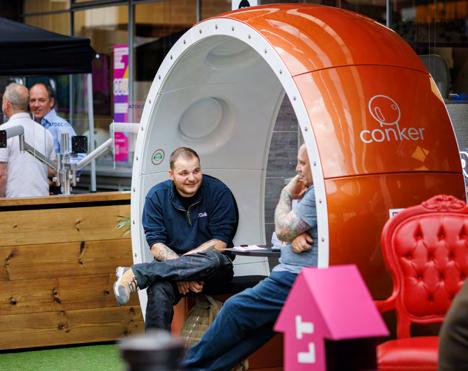
The Museum of the Order of St John above St John’s Gate (originally built in 1504) is one of the great hidden historical treasures of London and is another new venue for the festival. The atmospheric space, steeped in history, will be the temporary home to INTERIORS FROM SPAIN, a striking platform for contemporary Spanish design produced by Londonbased design journal Disegno.
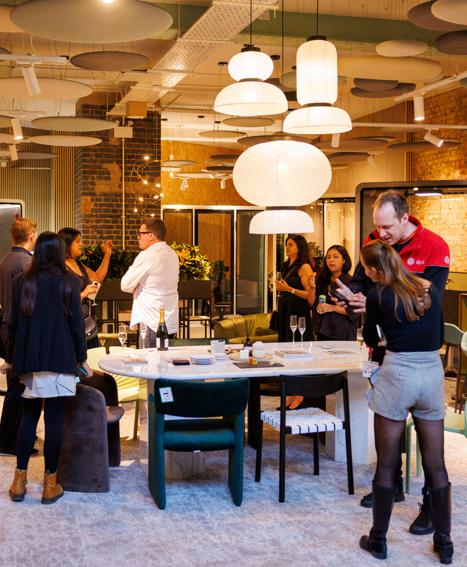
Material Source Studio, which showcases products and materials for architects, interior designers and property professionals, and Workplace on the Square outside The Zetter hotel, a platform for design brands catering to offices, are two new additions to CDW’s wide range of venues for 2026. Office design brands will also be exhibiting at Workplace at Goldsmiths’ at The Goldsmiths’ Centre which returns as a festival venue this year.
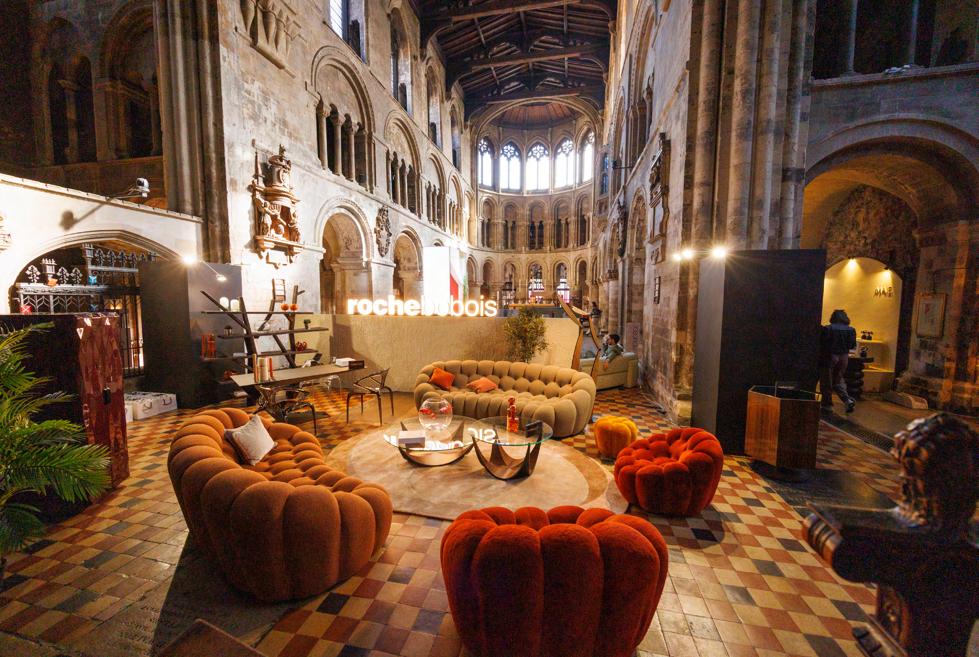
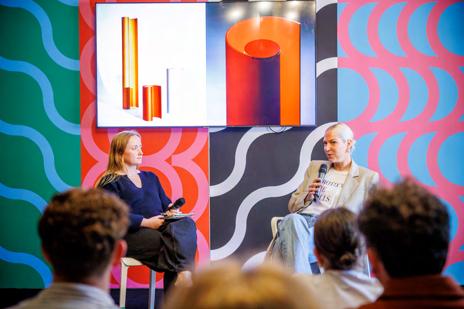
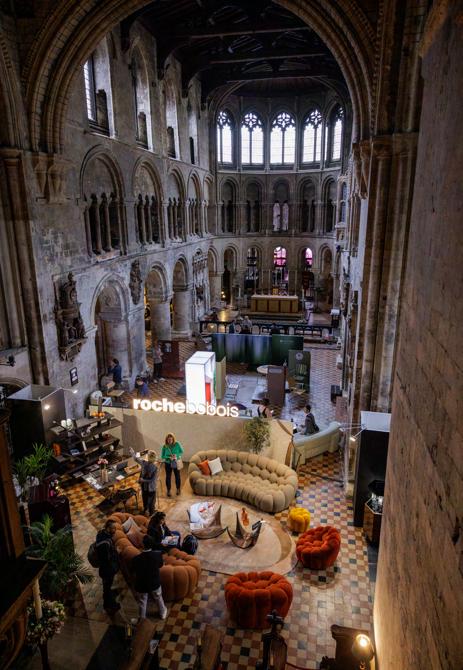
St Bartholomew the Great once again becomes the Church of Design, this year’s venue for the coveted Conversations at Clerkenwell programme curated by PR and Brand Consultant Katie Richardson, which will include discussions with leading and emerging designers on topical subjects. Dulux, this
year’s sponsor for Conversations at Clerkenwell, is launching a student-focused competition to design the backdrop of the talks stage using a palette of ontrend colours.
Roche Bobois, DEDON and MAGIS Spa are among the many leading international brands exhibiting at the Church of Design, and CONFLUENCE (pictured above), a monumental origami-inspired installation by Fung+Bedford, will be suspended from the ceiling of the 900-year-old Grade I listed medieval church.
The House of Detention returns as the host of Light, showcasing a selection of exciting local and global lighting brands. Visitors will be greeted at the entrance with Loom Light, a 3D-printed light sculpture drawing on the optical language of Op Art, designed by MIMStudios, AI Build and SEAM Design. [d]arc thoughts, an enlightening series of talks curated by [d]arc media, also returns.
“We’re thrilled to be back in Clerkenwell this May with our new Design Interventions initiative which acts as a creative platform for the incredible talent and imagination of the participating architects and designers,” says Marlon Cera-Marle, Design Division Director at Media 10, the organiser of the annual design festival. “These thought-provoking installations are set to bring a new interactive dimension to the show. We’re looking forward to another successful year welcoming tens of thousands of people from the UK and abroad to EC1 to discover the latest that global design has to offer.”
A mix of historic and contemporary buildings will once again become venues during CDW26.
Old Sessions House – Home to brand activations, presentations and the festival hub.
• The Charterhouse – Contemporary furniture, decorative lighting and luxury finishes.
Detail & Finishes – Featuring refined luxury products and finishes in St John Priory Church.
• British Collection – Taking over the whole of St James’s Church once again and highlighting the best British design talent and brands.
• Ceramics of Italy – Hosting Italian ceramic and porcelain tile brands at a pavilion on St John’s Square. This exhibition is organised by the Italian Trade Agency in collaboration with the Ceramics Association of Italy.
• Commercial Design in the Park (formerly Project) –Focused on contract furniture and surface design, the venue will also host a series of talks from Commercial Interiors UK.
• Commercial Interiors on the Green (formerly Clerkenwell Green Pavilions) - contract furniture, solutions and surfaces brands from around the globe.
Interior Hardware (formerly Elements) – Dedicated to architectural hardware and finishes.
• Future Talent (formerly Platform) – Spotlighting emerging design talent and companies.
Across all venues, CDW will feature hundreds of design brands, showcasing furniture, lighting, textiles, surfaces, home accessories and product design. Confirmed exhibitors include String Furniture, Moroso, Swedese, Dornbracht and Vincent Sheppard. Collections from Austria, Denmark and Italy will also return.
Hundreds of showroom partners are an essential part of Clerkenwell Design Week as they host product launches, talks and workshops. A small taste of participating showrooms include: Actiu, Andreu World, Boss Design, Camira, Domus, HAY, Hansgrohe, Herman Miller, Humanscale, J.Adams & Co, Knoll, Muuto, Milliken, Modus, Iris Ceramica, Knoll, Tarkett and Cosentino.
Interactive app A new state-of-the-art app replaces the printed, paper guide and tickets in 2026. The CDW app will be an essential digital companion for visitors, helping them tailor their visit and navigate the venues, exhibitors, participating showrooms and much more according to their specific interests.
Festival-goers can also enjoy exclusive discounts and offerings from local food and drink partners Architects and interior designers will have the opportunity to join guided specialist tours covering topics ranging from sustainability to emerging design talent and more.
Clerkenwell Design Week 2026 takes place across EC1, London, from 19 – 21 May. More details about the festival will be announced in due course. For more information, please visit clerkenwelldesignweek.com –registration is now open.
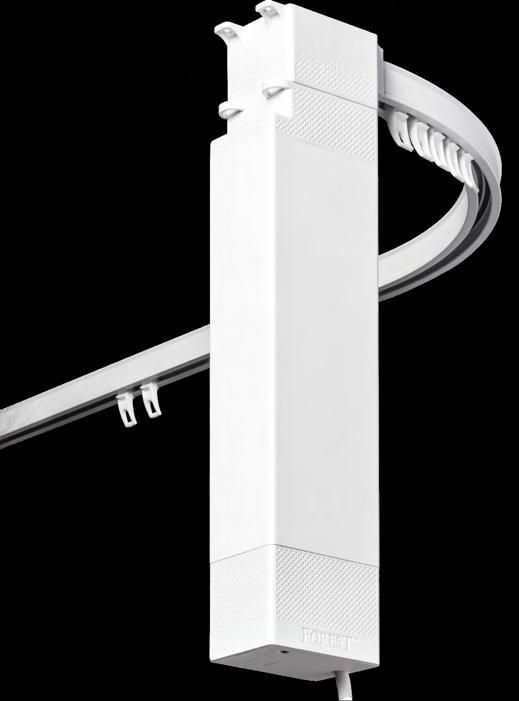
The newest addition to the Forest motor range has arrived: the Shuttle® Go, a smart and accessible motor designed to elevate the guest experience through effortless curtain control and refined room ambiance.
Designed to fit every interior vision
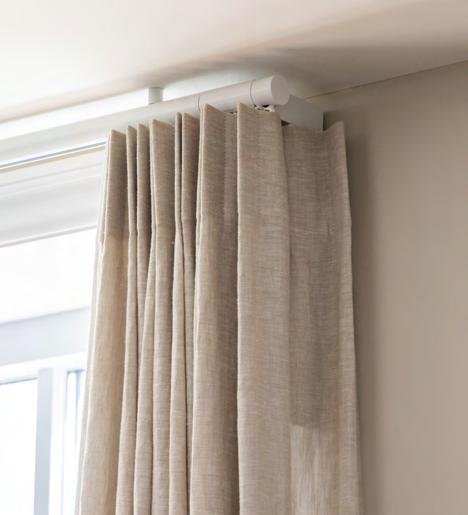
The Shuttle® Go features a renewed design that is modern, minimal, and enhanced with a subtle dotted pattern. Its refined matt white finish blends effortlessly with contemporary hospitality interiors, ensuring the motor complements rather than distracts from the room design.
Its ability to operate on curtain tracks with one or two bends makes it suitable for a wide range of interior concepts, from boutique hotels to luxury resorts and serviced apartments. This flexibility helps designers and operators craft memorable, immersive guest experiences.
A discreet force behind exceptional stays
Engineered for comfort and simplicity, the Shuttle® Go focuses on what matters most in hospitality:
• Smooth, ultra-quiet operation that fosters a sense of ease and luxury for every hotel guest
• Effortless connectivity through built-in Wi-Fi or via dry-contact control
• Reliable performance that supports consistent guest satisfaction
• A modern design with matt white finish that blends seamlessly into any interior
• Suitable for various motorised track systems, helping to create the desired ambiance.
The motor stays in the background, enhancing atmosphere without drawing attention while offering the level of control today’s guests intuitively expect.
Interested in what motorised systems can do for your hotel project?

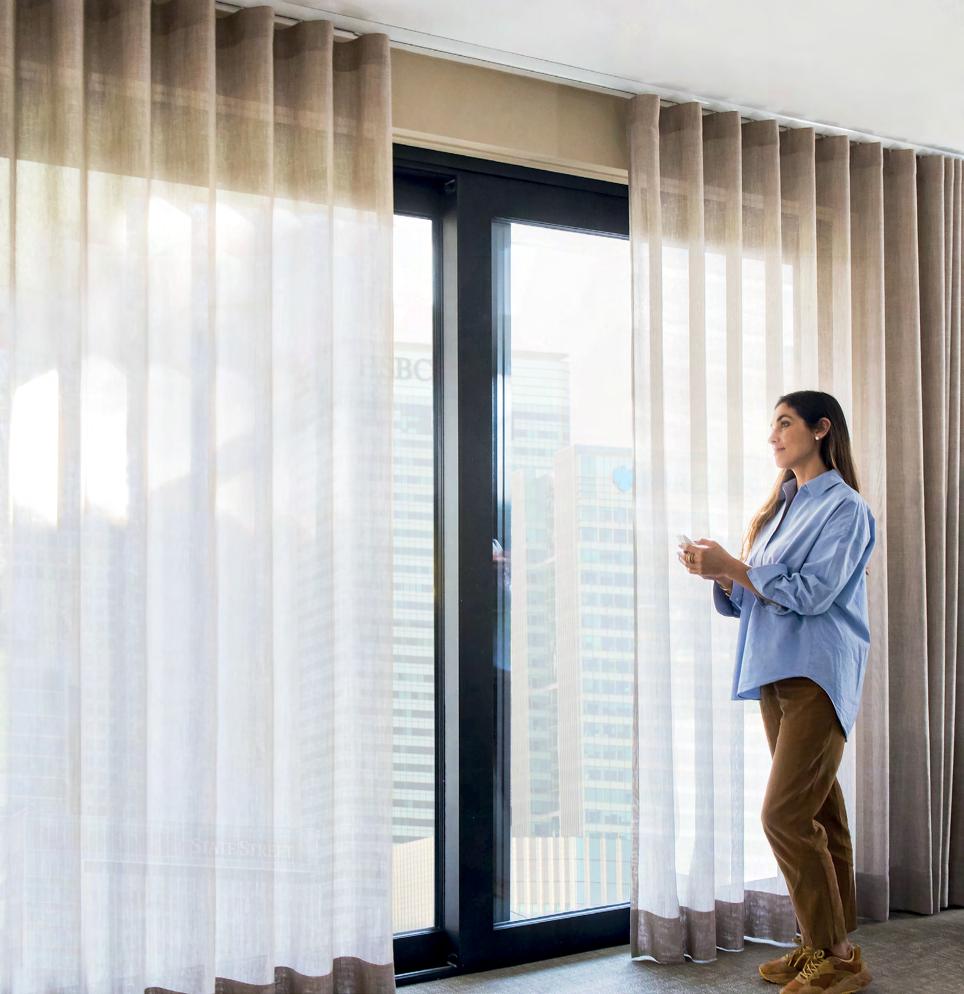



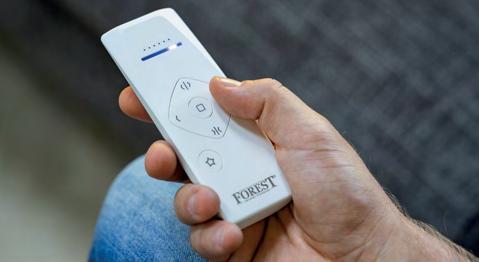
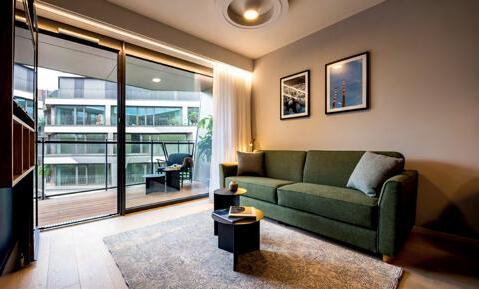
Forest Group offers different drapery hardware solutions especially made for the hospitality industry. Whether you choose for our motorised curtain tracks or rods, blinds or manual curtain tracks your hotel guest will experience ‘the Forest Factor’. Which stands for a unique combination of smooth hanging curtains, comfortable luxury and optimal ease of use.
www.forestgroup.com
- DA NONNA -
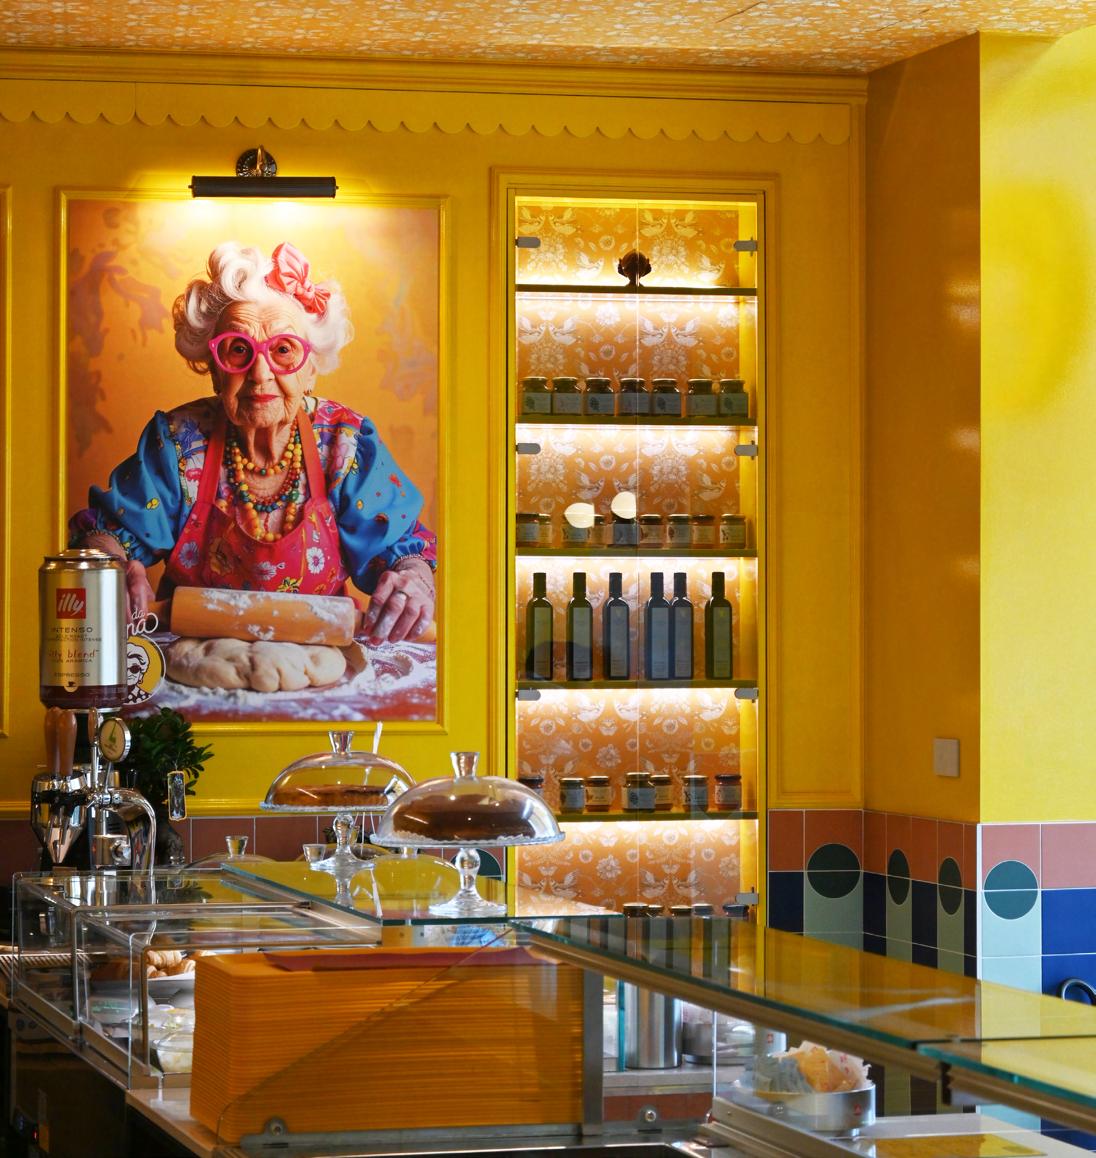
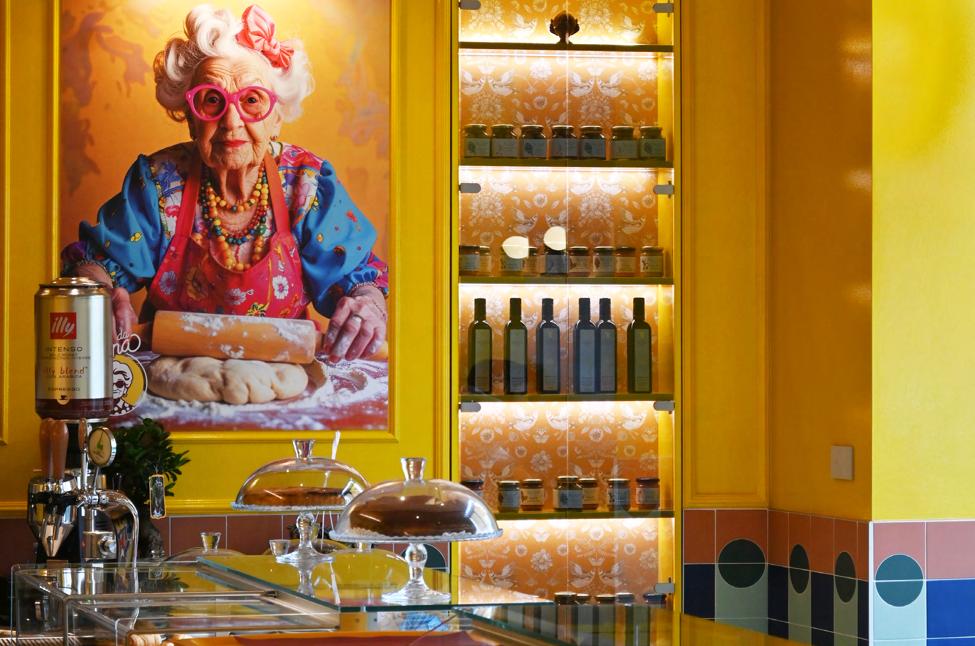
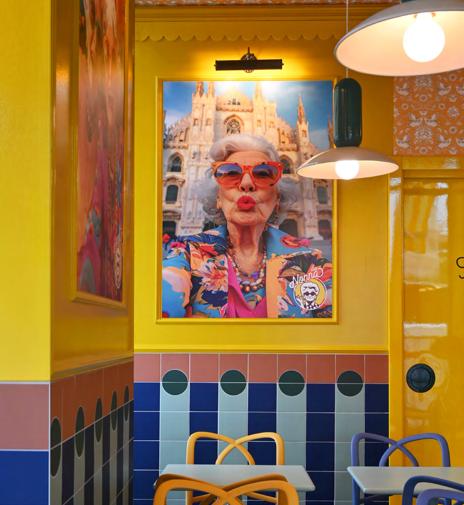
In the heart of Milan, within the CityLife district, Da Nonna emerges as a project that transforms the domestic imagery of Mediterranean tradition into a contemporary and theatrical experience. Designed by Nick Maltese Studio, the space reinterprets the idea of family hospitality through an ironic and deeply distinctive design language, where memory and pop culture coexist in an unexpected balance.
The inspiration revolves around the symbolic figure of the “grandmother”: not simply a nostalgic reference, but an emotional archetype capable of evoking conviviality, generosity and everyday rituals. Starting from this image, the project builds a visual narrative that blends domestic aesthetics with contemporary imagination, transforming the restaurant into a storytelling space where design and atmosphere become part of the same experience.
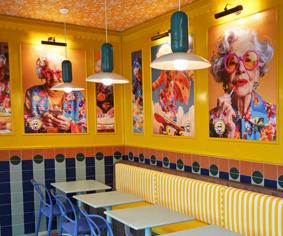
The interior composition develops through a deliberate use of colour, which becomes the project’s
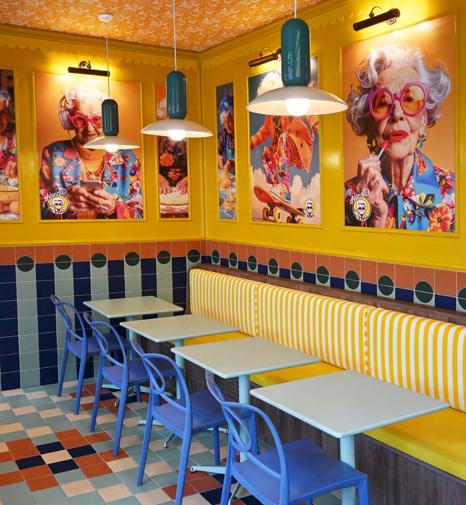
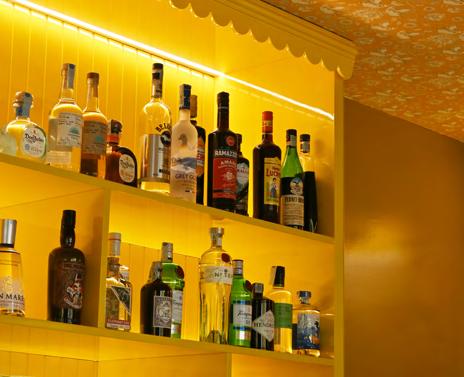
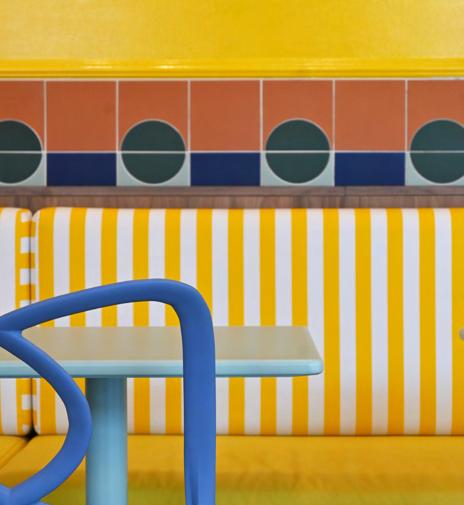
main design device. Sunlit shades of yellow interact with accents of pink, blue and mint green, creating a vibrant yet carefully balanced palette that runs across walls, furniture and ceramic surfaces. Glossy geometric tiles establish a graphic rhythm reminiscent of Mediterranean kitchens, while striped banquettes and pastel-toned seating introduce a pop language that makes the space instantly recognisable.
Within this chromatic composition, light plays a fundamental role in shaping the atmosphere. Pendant lamps and retro-inspired fiaxtures create a sequence of luminous accents that enhance the surfaces and guide the eye toward the large portraits of the grandmother, true scenographic elements that animate the space with an affectionate and ironic presence.
The project intentionally alternates domestic references with more graphic and contemporary gestures: floral ceiling patterns dialogue with the geometry of the tiles, while decorative frames and scalloped details introduce an almost theatrical dimension. This play of contrasts—between memory and pop, intimacy and spectacle—creates a dynamic and deeply human space.
With Da Nonna, Nick Maltese Studio creates an environment that goes beyond the idea of a restaurant to become a small narrative of Mediterranean identity within the heart of the city. A place where the project celebrates the pleasure of being together and where design, as often happens in the studio’s work, becomes a tool to transform an everyday gesture—sitting at the table—into an emotional and immersive experience.
Suppliers: SPAGHETTI WALL QUINTAESSENZA FERROLUCE
MAYTONI
Furniture contractor: AUGUSTO CONTRACT
Photo credits: ISABELLA VALAREZO
www.danonnamilano.it
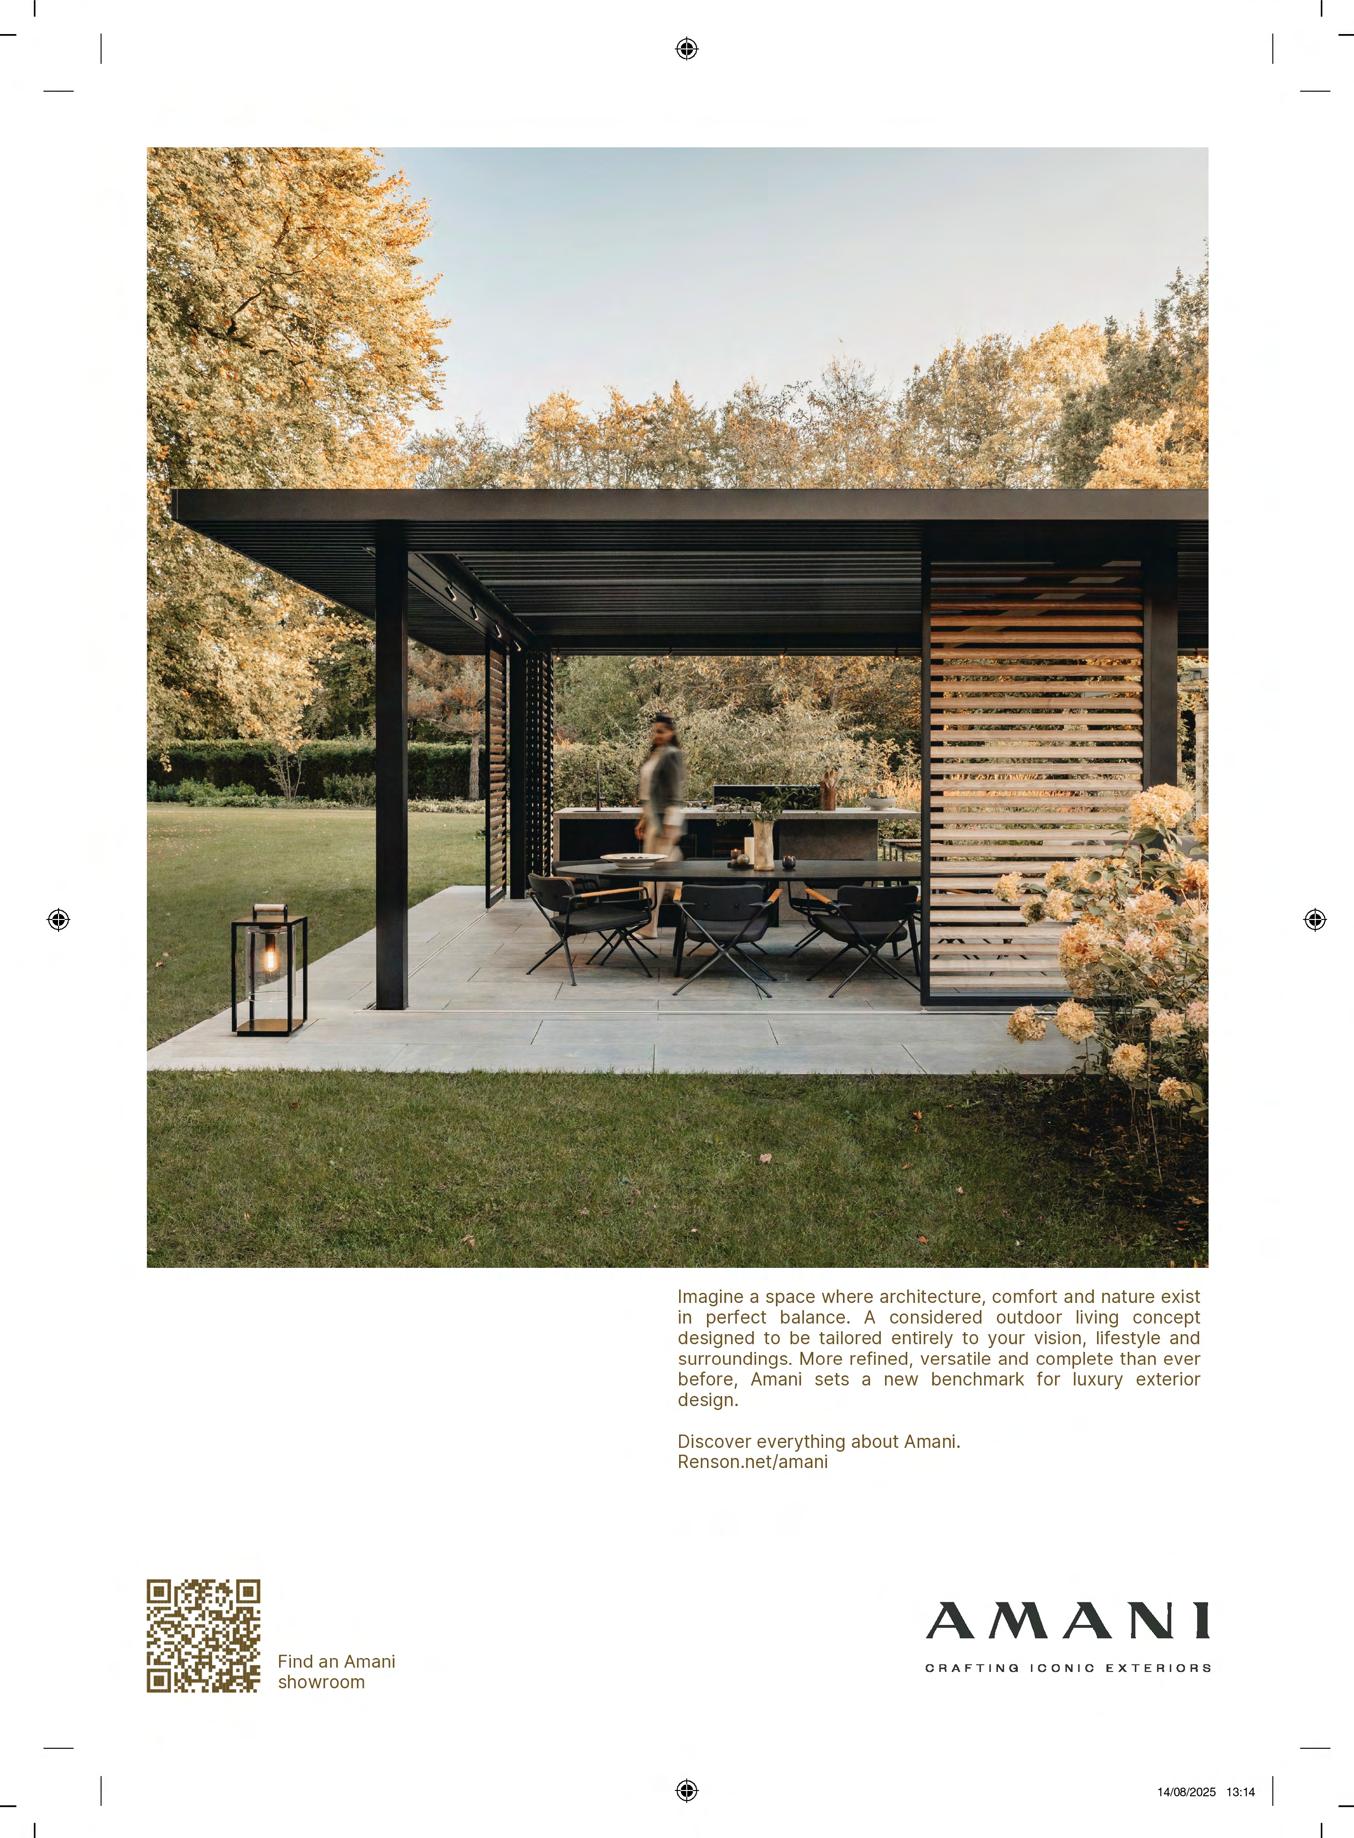
In hospitality, architecture is no longer confined to structure alone. It is atmosphere, pacing, emotion. The most memorable spaces are those that feel effortless, where every element works in quiet harmony to shape how a guest moves, lingers and connects. Within this evolving landscape, Renson Amani enters a new era, placing architectural clarity and sensory experience firmly at the centre of outdoor design.
Amani is evolving with intent. This new chapter is defined by refinement, a deliberate move towards simplicity, tranquillity and timelessness. It reflects a broader shift within hospitality itself, where luxury is increasingly expressed through restraint rather than excess.
At its core, Amani is architecture first. Its clean lines and balanced proportions create a framework that feels both structured and open, allowing spaces to breathe. In a hotel setting, this translates into outdoor environments that are not secondary amenities, but integral extensions of the guest experience. Terraces become destinations, poolside areas become sanctuaries, and transitional spaces gain purpose.
The strength of Amani lies in its ability to shape these moments without overwhelming them. Its design does not compete with surrounding architecture or landscape, but instead frames and enhances them. Natural light is softened, views are preserved, and the boundaries between inside and out dissolve with quiet precision. This is architecture that understands its role, creating presence through absence.
For designers, this offers a rare level of control. Amani’s modular system allows for tailored configurations that respond to the specific rhythm of each project, from intimate boutique settings to expansive resort environments. Integrated features such as adjustable roofing, subtle lighting and adaptable screening enable designers to curate atmosphere throughout the day, shifting seamlessly from bright, open spaces to more enclosed, ambient settings.
Materiality further reinforces this architectural intent. The use of high performance aluminium ensures durability in demanding hospitality environments, while its refined finish maintains a sense of understated luxury. Textiles and integrated elements introduce softness and tactility, creating a balanced dialogue between structure and comfort. Together, they support a layered design approach that aligns with the expectations of contemporary guests.
The evolution of the Amani identity strengthens this position. A more timeless and composed visual language, paired with a calmer and more intuitive digital presence, reflects the brand’s commitment to clarity and coherence. It is a direction that resonates strongly within hospitality, where consistency and attention to detail are paramount.
Yet while the expression evolves, the essence remains unchanged. Amani continues to be defined by its architectural strength, its precision engineering and its dedication to enduring design. These foundations ensure that each installation not only enhances the guest experience, but also stands the test of time, both aesthetically and functionally.
Ultimately, Amani responds to a fundamental question within hospitality design: how can architecture elevate experience without drawing attention to itself? The answer lies in subtlety. In creating spaces that feel intuitive, where guests are free to focus not on the structure around them, but on the moments within it.
In this new era, Amani does not simply provide outdoor solutions. It offers a framework for hospitality environments that are calmer, more connected and more considered. Spaces where architecture recedes, and experience takes its place.
Explore how Amani can redefine outdoor hospitality through architectural clarity and refined design: https://amani-exteriors.com/
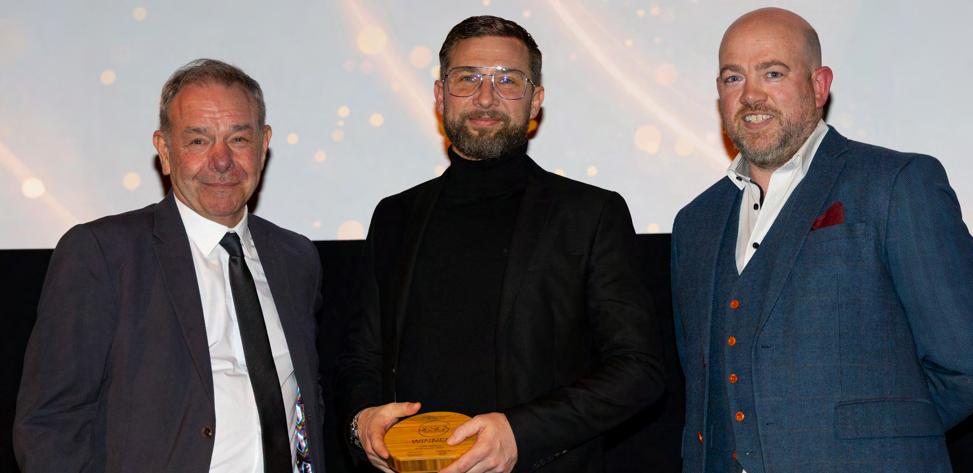
DRU, one of Europe’s leading fireplace manufacturers, sponsored the Interior Designer of the Year award at the Hospitality Interiors Sustainability in Design Awards at the BAFTA HQ, London on March 26, 2026.
The winner of this inaugural award was Clint Nagata, founder and creative partner of BLINK Design Group, an international consultancy specialising in hospitality projects. The company is based in Thailand and has recently opened a new London office to take advantage of the growing opportunities in UK hotel design.
Clint is recognised for an approach to interior design that combines luxury with deeply considered sitespecific sustainability. His collaborative process prioritises passive design strategies such as crossventilation and climate protection, while championing authentic, locally sourced materials that reflect cultural heritage and are verified through close relationships and knowledge of local craft and supply.
DRU was founded in the Netherlands in 1754. It has always endeavoured to produce appliances that combine design excellence with sustainable product development and energy efficiency. It manufactures
gas, wood, electric and bioethanol fires and stoves under three distinct brands, with a distribution network across the whole of Europe and beyond.
DRU has recently diversified into the hospitality sphere and has developed successful partnerships with hotels, restaurants, wellness settings and other leisure locations, supported by its strong UK dealer network.
Niall Deiraniya, general manager of DRU UK said: “Congratulations to Clint and all the other finalists that took part in this inspiring event. DRU is immensely proud to have been involved in something that promotes superior design and sustainability standards across the hospitality industry. We look forward to bringing our expertise to more projects in this dynamic sector.”
To book a consultation with the DRU hospitality design team
Email: Siobhan Scurr (s.scurr@drufire.co.uk).
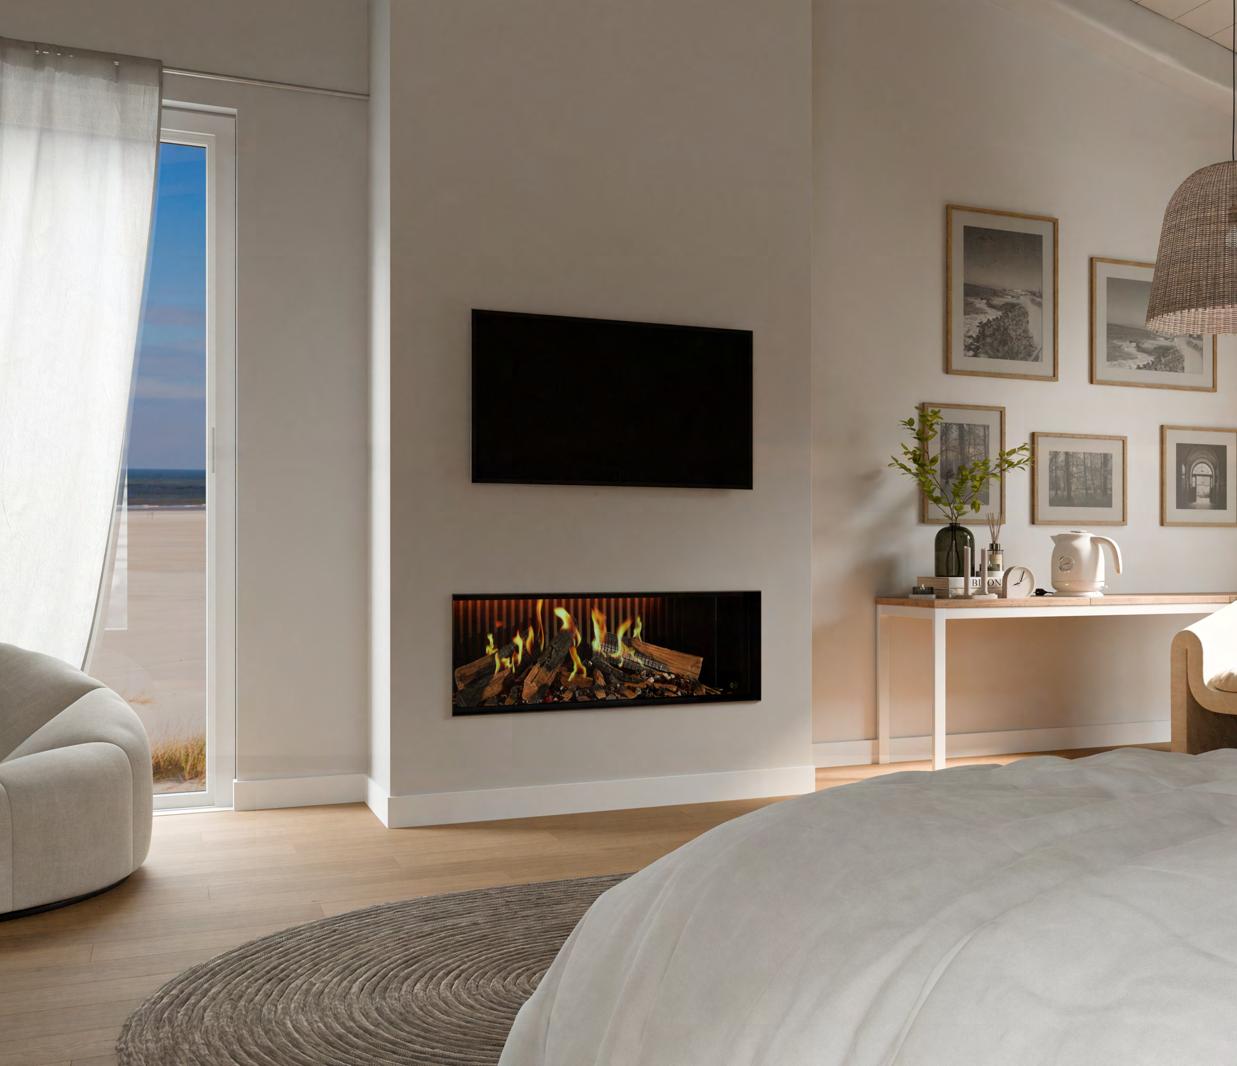
To see a live display in a showroom near you, visit drufire.com/find-your-dealer
After an invigorating day out in the sea air, your guests can retire to their comfortable hotel room, with its lovely sea view, and bask in the glowing inspiration of a contemporary electric fire.
The DRU Virtuo Evolve looks and sounds just like a real log fire, but has no chimney, flue or harmful emissions. There is a selection of sizes and it is easy to install, only needing a standard domestic electricity supply.
To receive our hospitality brochure or a consultation from one of our designers, email: info@drufire.co.uk or visit www.drufire.com


Scan the QR code to see video and full details
www.drufire.com
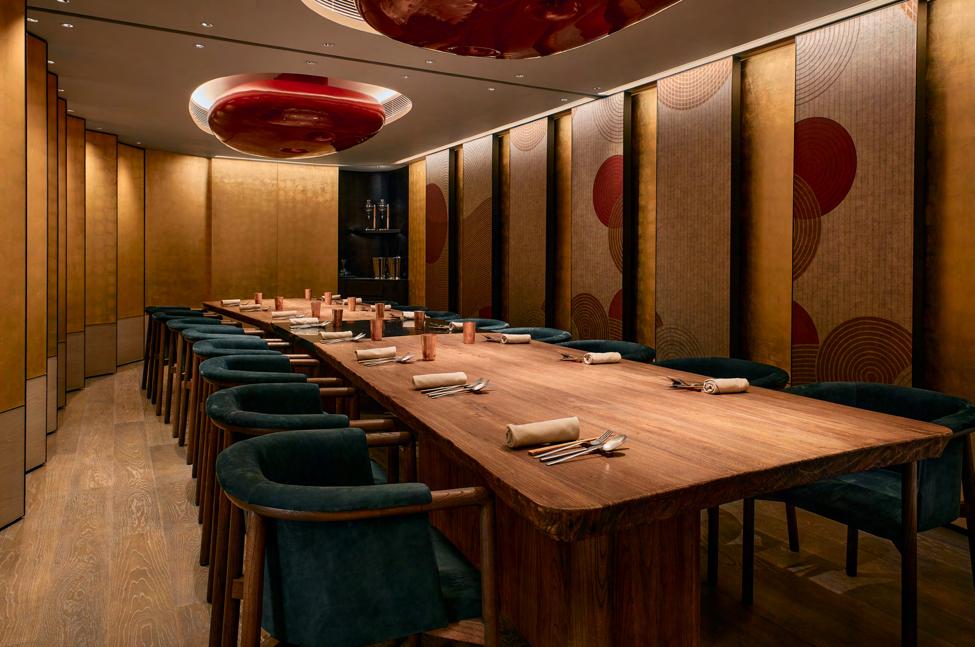
In Situ & Partners designed GYU+bar by miyoshi, which opened on 10 February at Lee Garden One, a landmark retail and office destination in the heart of Causeway Bay. A Japanese-French bistro guided by renowned Kyoto masters, the 80-seat restaurant is built around the concept of premium beef and woodfire techniques.
Rooted in material purity and the ritual of flame, the restaurant’s culinary philosophy has directly informed the architectural code. Measured geometry and a precisely articulated material palette create an immersive framework grounded in continuity and controlled movement.
The 4,100-square-foot restaurant occupies two separate units on the fourth floor, divided by a public corridor leading to the building’s circular atrium. Rather than disguising this interruption, the design team embraced it, transforming a spatial constraint into the project’s central gesture.
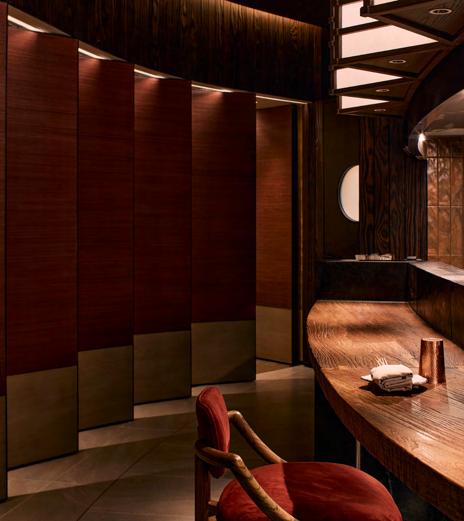
Drawing from the Zen concept of Ensō (円相), the circle as a symbol of continuity, the design unfolds through two intersecting circular journeys that mirror the atrium’s geometry and guide guests between spaces.
“Our goal was to turn two separate areas into one seamless restaurant experience,” notes Yacine Bensalem, In Situ & Partners Founder and Principal. “We developed a fluid architectural language shaped by continuous curves, carefully framed views, and a restrained yet tactile palette, from charred wood and stone to luminous accents, balancing a sense of serenity with the vibrant rhythm of the open kitchens.”
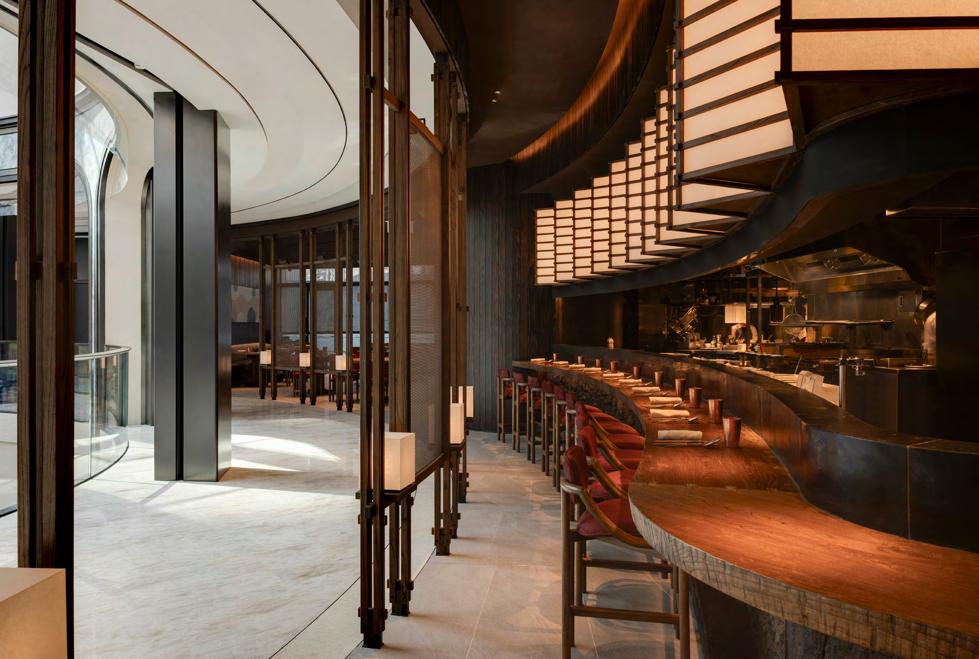
The experience begins at a sculptural black granite wine cellar integrated into the welcome counter. Constructed with solid-wood shelving using traditional Japanese joinery, it serves as both a visual anchor and an introduction, a precise, tactile expression of craft. From here, long, curved dining counters trace the open kitchens, reinforcing the dialogue between chef and guest.
Monolithic granite bases ground the environment, while solid wood surfaces and oversized lanterns establish rhythm and warmth. Along the corridor edge, wooden structures fitted with metal mesh
screens define the perimeter without closing it off, preserving visual continuity. Embedded cubical lanterns offer a subtle nod to the ambient glow of Kyoto’s Gion district.
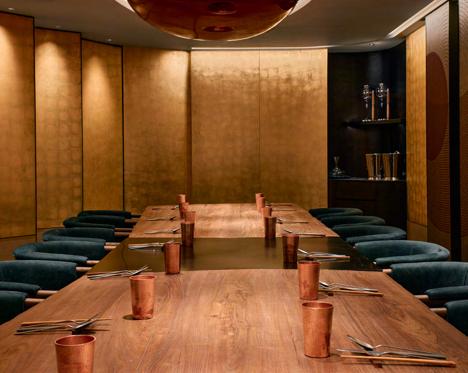
Brushed Yakisugi, traditional Japanese charred wood, introduces shadow and texture, creating intimacy without heaviness. In contrast, gilded panels framing the private dining rooms and the central booth bring moments of quiet luminosity. From ceiling to floor, commissioned artworks and cement tiles inlaid
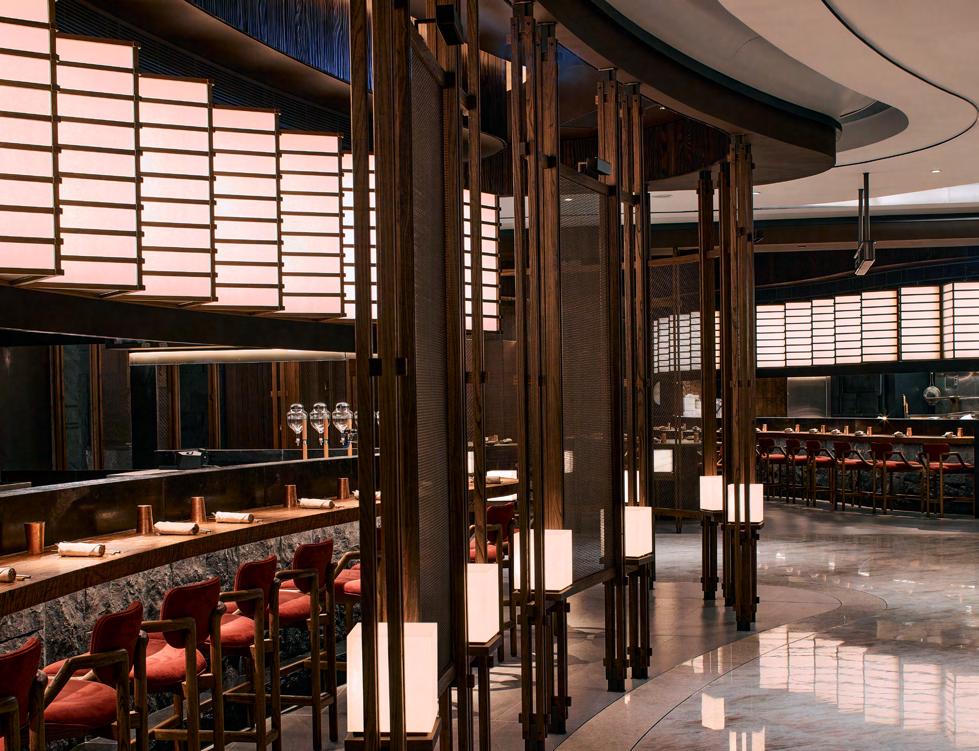
with fine metal lines extend the project’s curvilinear logic. Light and shadow are carefully calibrated, using contrast to articulate material, depth, and movement throughout the space.
Bespoke Identity
All furniture was designed exclusively for the project, to reinforce a contemporary yet distinctly Asian identity. In the main dining areas, solid wood and earthy red suede bring warmth and tactility; in the private rooms, deep green upholstery and enhanced cushioning create an enveloping, almost ceremonial atmosphere.
At GYU+bar by miyoshi, fire, material, and geometry are held in deliberate balance. The result is not spectacle, but cohesion. A unified environment where movement, craft, and elemental force quietly converge.
Founded in 2011 by architect Yacine Bensalem, In Situ & Partners is a global architectural and interior design firm based in Hong Kong specializing in high-end interiors for hospitality, commercial,
and residential spaces from design concept to handover. The firm’s passionate multicultural team is dedicated to delivering unique projects through a tailored approach reflecting the client’s needs and aspirations. Working closely with an international network of trusted professionals and artisans, the firm creates functional, contemporary environments that do not compromise on style and sophistication, with unparalleled attention to detail.
GYU+bar by miyoshi is a Japanese-French style bistro centred on “wood-fire grilling” as its core cooking technique, dedicated to unlocking the profound flavours of premium Wagyu and select high-quality meats. With menu design guided by renowned Kyoto masters, it offers creative yet soulful meat dishes and a curated selection of wines and drinks, all within a natural, serene atmosphere that blends comfort with understated elegance.
Hotel bathrooms are no longer purely functional, neutral spaces. Today, designers are embracing colour and texture as powerful tools to shape mood, create memorable guest experiences and elevate interiors. As part of this movement, tiles have become central to the overall design of a space to define style, personality and even brand identity.
As a result of advanced technology, manufacturing and craftsmanship, Tile of Spain manufacturers tile manufacturers are at the forefront of this demand offering a diverse range of porcelain and ceramic tiles, spanning bold colours, subtle tonal variations and intricate patterns – all available in multiple sizes and finishes.
Whether designers are introducing patterned tiles for a feature wall, large-format tiles for seamless walls and floors or textured surfaces that play with light, the options are incredible and extensive. Porcelain and ceramic’s durability, water resistance, stain resistance, ease of maintenance and availability of anti-slip finishes make them ideal for high-traffic hospitality environments and commercial settingswithout compromising on style in the process.
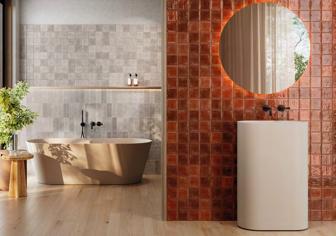
Warm neutrals such as sand, beige and taupe create a welcoming, spa-like feel, while earthy tones like terracotta, clay and olive create a rich, calming environment thanks to their immediate connection
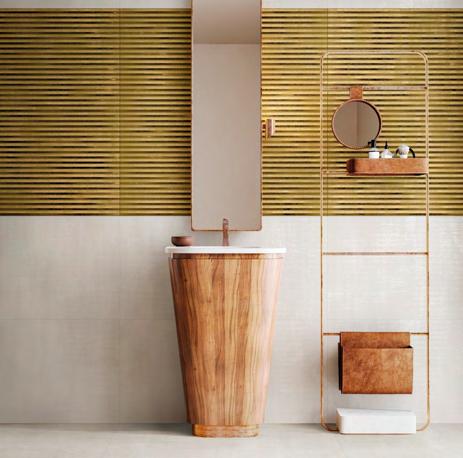
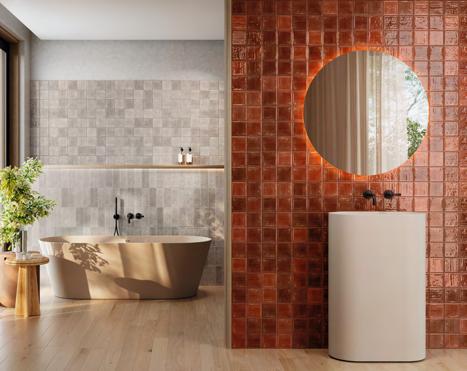
to nature. Alternatively, deep, moody shades such as charcoal, navy and emerald are being used to craft intimate, cocooning bathrooms that feel luxurious and boutique. The choice of colour truly sets the atmosphere and helps to define and shape the guest experience.
Layering different shades, mixing textures and combining a variation of finishes allow designers to create bathrooms that feel bespoke and experiential. The possibilities are virtually limitless, and the right tile selection can transform a simple bathroom into a signature space that guests remember. From a remote spa retreat with stone-effect tiles across the walls and floors that mirror the deep veining of marble, to an eye-catching city hotel that prioritises a dark and crisp colour palette, tiles have a striking effect on every space.
Ultimately, colour is no longer an accessory in hospitality bathrooms - it is the star of the show. By combining technical performance with an expansive palette and variety of formats, designers have the freedom to craft interiors that are beautiful, functional, and utterly distinctive. With the breadth of Spanish porcelain and ceramic tile offerings available, hotels can confidently explore colour, pattern, and texture to deliver bathrooms that are as memorable as they are practical.
www.tileofspain.com/en
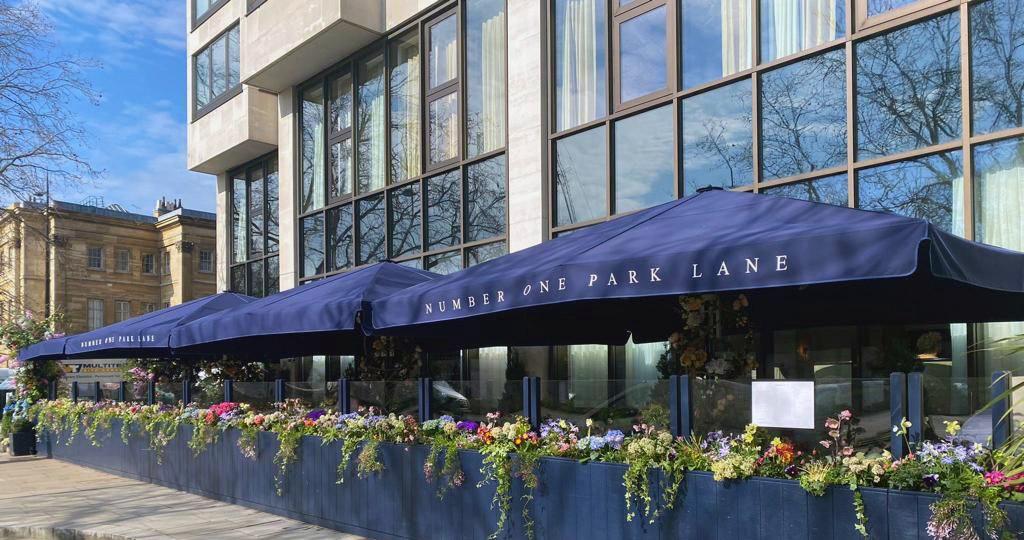
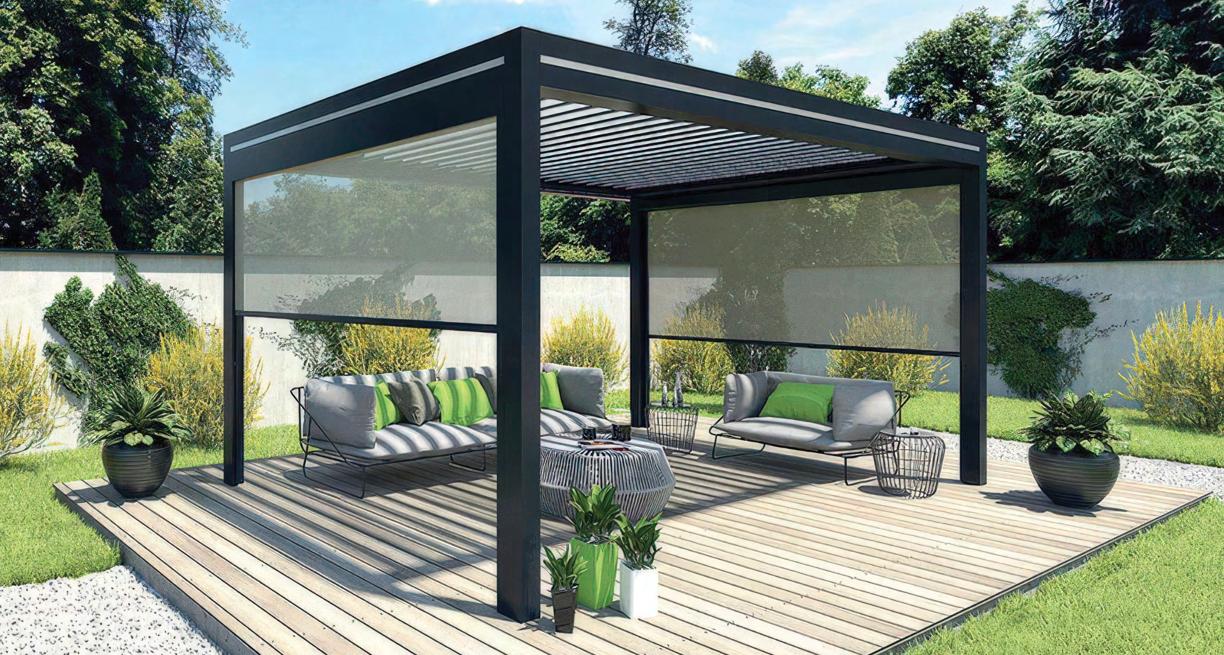
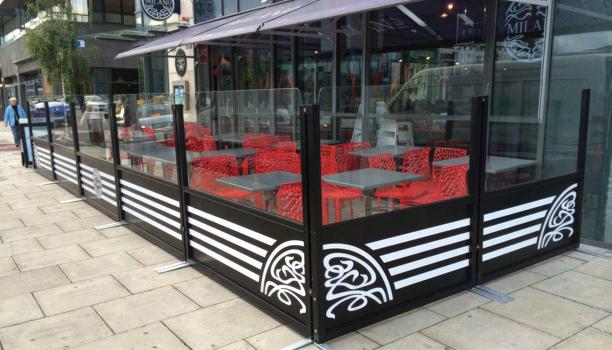
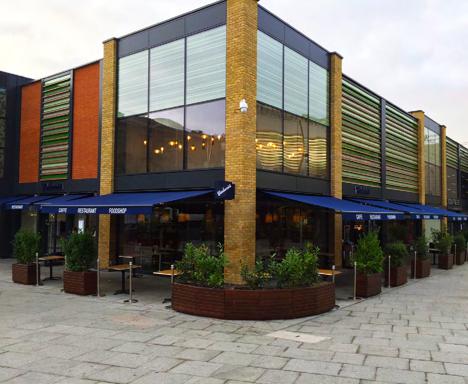
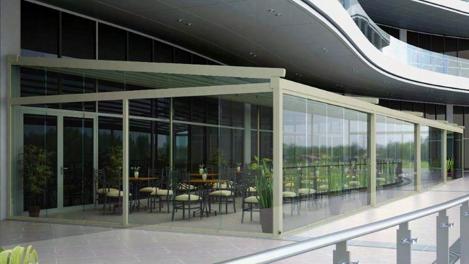
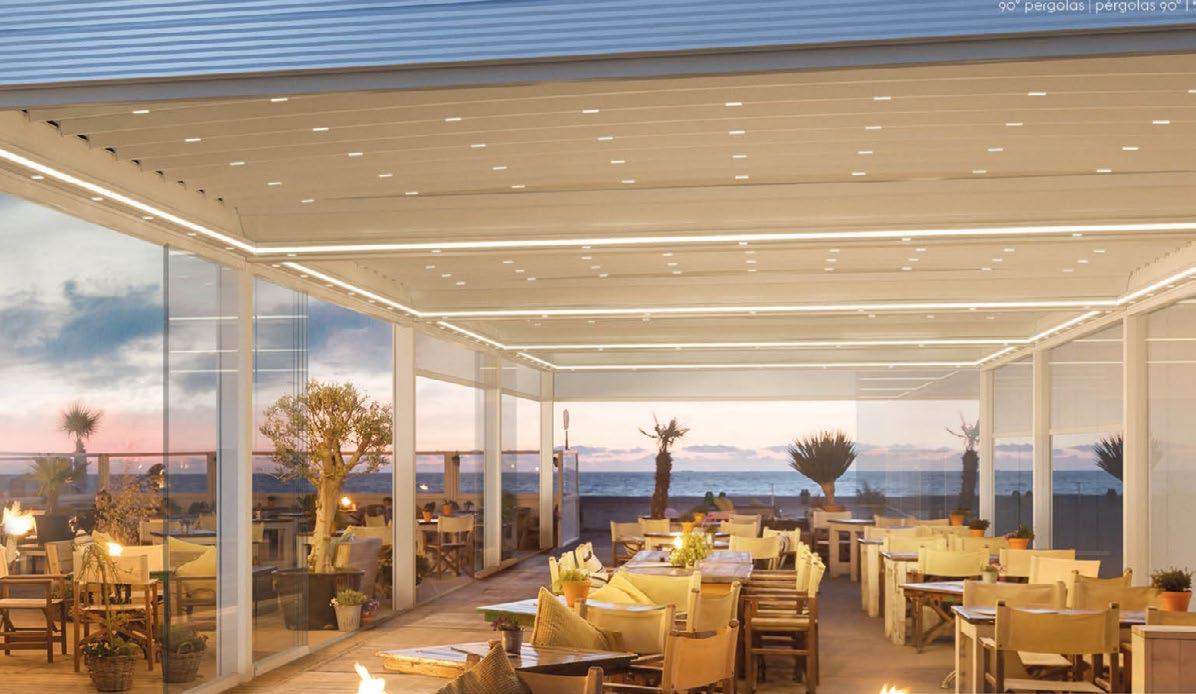
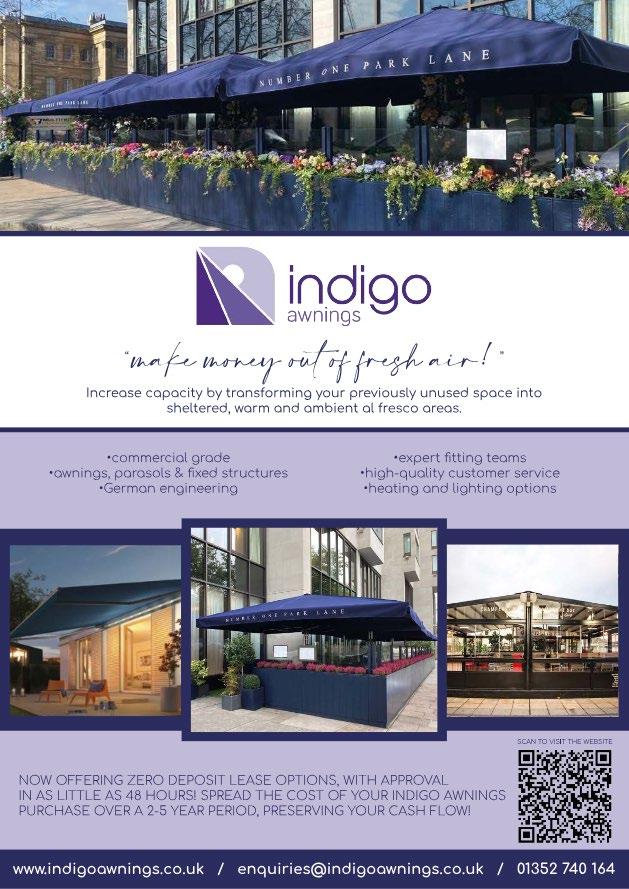
Now one of the largest suppliers of commercial grade external shading solutions in the UK, Indigo Shading offer a solution for every outdoor area including giant parasols, retractable roof fixed structures, commercial awnings, screening and more.
Providing expert advice from concept through to completion with all installations completed by our expert fitting teams, Indigo Shading offer an unrivalled professional service at a competitive price.
Whether you own a restaurant, bar, hotel or café, Indigo Shading provide the quality and expertise to help you make money out of fresh air!

Contact Details
Tel: 01352 751889
Web: www.indigoshading.co.uk
Email: enquiries@indigoshading.co.uk
Instagram: @indigoawnings
Facebook: @indigoawningsltd
LinkedIn: @indigo-awnings-ltd
• Commercial grade
• Awnings, parasols & fixed structures
• German engineering
• Expert fitting teams
• High-quality customer service
• Heating and lighting options
NOW OFFERING ZERO DEPOSIT LEASE OPTIONS WITH APPROVAL IN AS LITTLE AS 48 HOURS! SPREAD THE COST OF YOUR INDIGO AWNINGS PURCHASE OVER A 2-5 YEAR PERIOD, PRESERVING YOUR CASH FLOW
Hamilford Design Studio, led by Creative Director Manuela Hamilford, has completed the full interior design for Sale e Pepe Mare at The Langham Hotel, London.
The 5,000 sq ft project reimagines the celebrated Sale e Pepe brand, shaped by both southern Italian coastal heritage and the structured elegance of northern culture.
Hamilford Design was responsible for all works and design direction, shaping the spatial narrative through bespoke elements, carefeuly chosen pieces and texures.
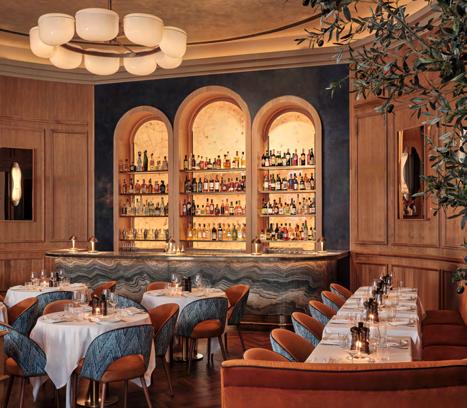
Framed timber walkways and softly illuminated arches establish rhythm and add grandeur throughout the space, guiding guests through to the principle dining area.
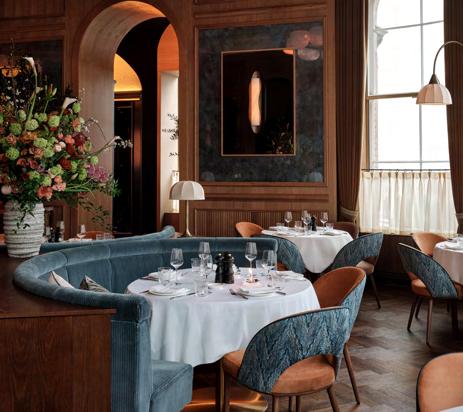
Warm oak and walnut panelling reference Milanese townhouse interiors, while deep sea-glass tones and sculptural glass chandeliers give the warm, golden light of Puglia.
At the centre of the scheme, a 16-foot Italian marble bar acts as the architectural focal point, framed by illuminated arches and layered bronze detailing with bespoke seating.
In the Private Dining Room, Amalico marble inlays and lacquered blue accents subtly reference the brand’s heritage while introducing a contemporary Riviera sensibility.
Throughout the restaurant, carefully crafted timber, marble and stone surfaces are paired with layered lighting to create a sense of intimacy - designed to evolve from aperitivo through to late evening dining.
“This project was deeply personal. Growing up in Italy shaped my perspective on hospitality - considered, atmospheric and lasting. The aim was to create something authentic and enduring. The palette of rich Azzurro blue and earth tones, paired with sustainable materials, grounds the space and evokes a real feeling of Italy in central London”. Manuela Hamilford, Creative Director
Project Details
Location: The Langham Hotel, W1B 1JA London
Size: 5,000 sq ft
Covers: 130 + 22seat private dining room
Design: Hamilford Design Studio
Creative Director: Manuela Hamilford
Completion: February 2026
www.langhamhotels.com
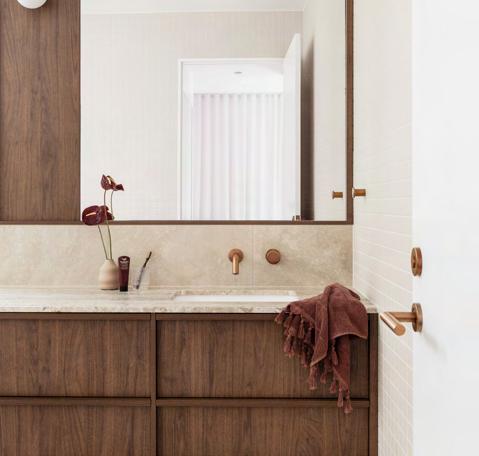
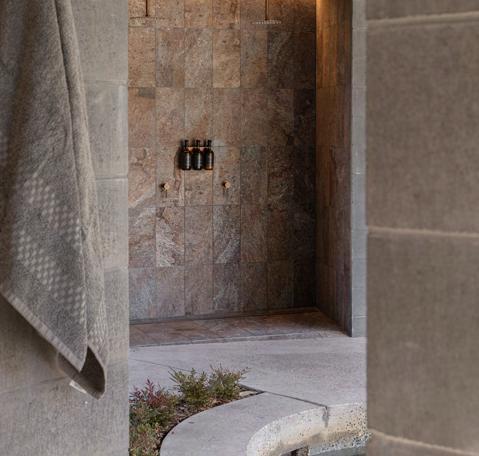
Certain spaces announce themselves quietly. ABI Interiors’ new flagship on Goswell Road — conceived in partnership with Conran & Partners and open throughout Clerkenwell Design Week — is one of them: unhurried, precise, and entirely sure of itself.
Opening its doors during Design Week, the showroom marks a significant moment in ABI Interiors’ journey from its Australian roots to an assured presence at the heart of London’s design quarter. The brand has long been known for its considered approach to brassware, tapware, basins, showers, and hardware — products built as much for longevity as for beauty, and backed by a 25-year warranty that speaks to the conviction behind them. Here, in Clerkenwell, that conviction finally has a home. “This space embodies everything we believe in: accessible luxury, thoughtful simplicity, and design that feels effortless,” says Mark Poulain, Commercial Director at ABI Interiors. “Every detail has intent — it’s a reflection of how we design, how we collaborate, and how we want people to experience ABI.”
Conran & Partners approached the project not as a retail commission but as an exercise in hospitality. “The overall design concept was to blend the welcoming and the comfortable alongside the informative and the flexible,” says Simon, Partner at Conran & Partners. “It wants to be unique, sociable, and it wants to be somewhere you want to return to.” The result unfolds across two levels, anchored by a dramatic double-height void at the entrance —
an architectural feature that became a driver of the entire spatial concept, creating a sense of arrival and theatre before a single product comes into view.
On the ground floor, distinct zones draw on deeply residential references — kitchen, bathroom, living space — each with its own material story. Brassware catches the light alongside considered basin and shower pairings; hardware details reveal themselves slowly, the way they would in a well-appointed home. “We took the core palette from ABI’s products and existing showrooms and dialled it up slightly, without moving away from their brand values,” says Amy Blight, Senior Designer at Conran & Partners. “Spaces designed to feel like a kitchen or dining room genuinely read that way, helping visitors imagine the products in real-life contexts.” Below, a high-density gallery allows for deeper, more focused exploration of the full range — the home, and the heart, of ABI Interiors.
For Poulain, the showroom is more than a new address. “The space is more than taps and basins — it’s an experience. It’s where design, light, and conversation come together.”
ABI Interiors is open throughout Clerkenwell Design Week, 19–23 May. 250 Goswell Road, London EC1V 7EB
www.abiinteriors.co.uk
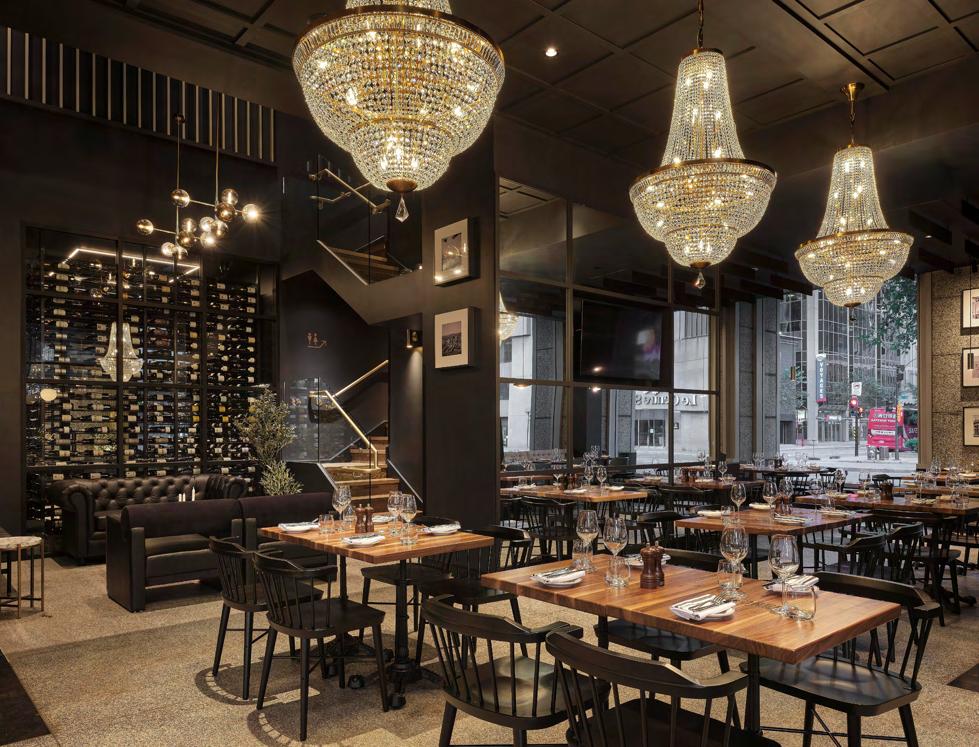
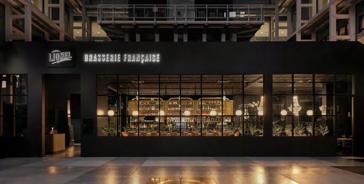
Cléo Katcho Design Architectural Reinterprets the French Brasserie with a New Chez Lionel Location.
Just steps from the Bell Centre, a new location of the French brasserie Chez Lionel has been designed by Cleo Katcho Design Architectural Inc. within a landmark downtown Montreal building. Conceived as a contemporary reinterpretation of the traditional French brasserie, the project transforms an existing space to create a more fluid and connected experience, where the bar becomes the vibrant heart of the restaurant.
This apparent fluidity is the result of a rigorous spatial reconfiguration. Working within strong architectural constraints, the project at 1250 RenéLévesque Boulevard is structured through precise interventions that reorganize circulation and redefine the relationship between ambiance and conviviality.
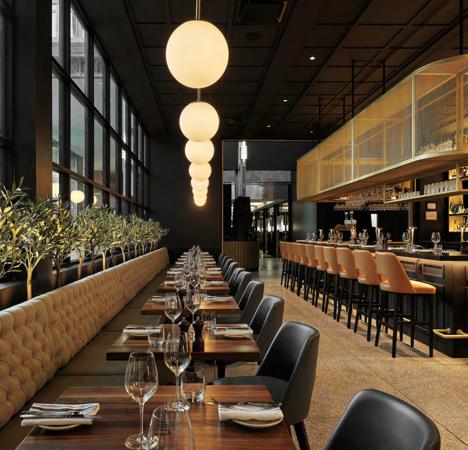
Located in a 1990s building, the restaurant originally featured a fragmented layout, where the dining room, bar, and mezzanines coexisted without clear cohesion. From the earliest site visits, a major constraint became evident: a granite core housing an emergency staircase divided the space, disrupting continuity. As an immovable element, it had to be integrated into the design.
“The essence of the project begins with the plan,” explains designer Cléo Katcho. “Faced with this central mass, we had to rethink how to structure the space to ensure clarity and continuity, transforming a major constraint into an organizing element.”
The project took shape around a defining move: extending the restaurant into the building’s lobby to create a lounge and bar area seamlessly connected to the main space. Initially perceived as a risk, this intervention became the project’s key organizing strategy. By expanding into this semi-public zone, the team redefined thresholds between interior and exterior, while establishing a visible presence from the street.
Relocating the bar to the ground floor fundamentally transforms the dynamics of the space. Previously isolated on a mezzanine, it now occupies a central position, acting as both a passage point and gathering space.
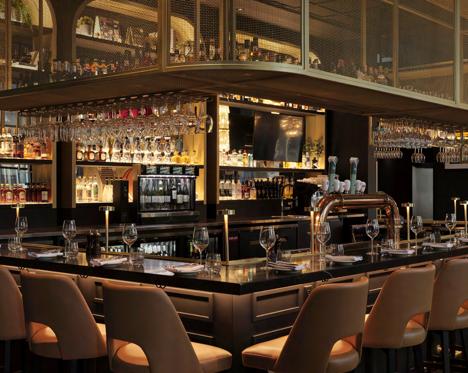
“We want guests to feel the atmosphere from the moment they arrive,” notes the designer. “The bar now stands as a structuring element around which the entire restaurant experience is organized.”
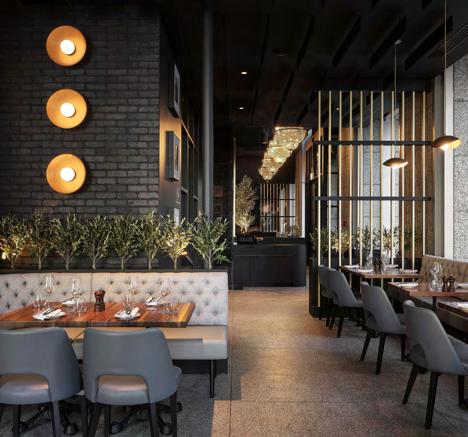
Around the central core, spaces unfold in a continuous sequence between the lounge, bar, and dining area. The consolidation of two mezzanines into a single level reinforces this coherence. Where the previous configuration fragmented the experience, the new mezzanine, open to the ground floor, maintains constant visual connections between levels.
This pursuit of continuity is also reflected in the treatment of views. From the staircase, sightlines
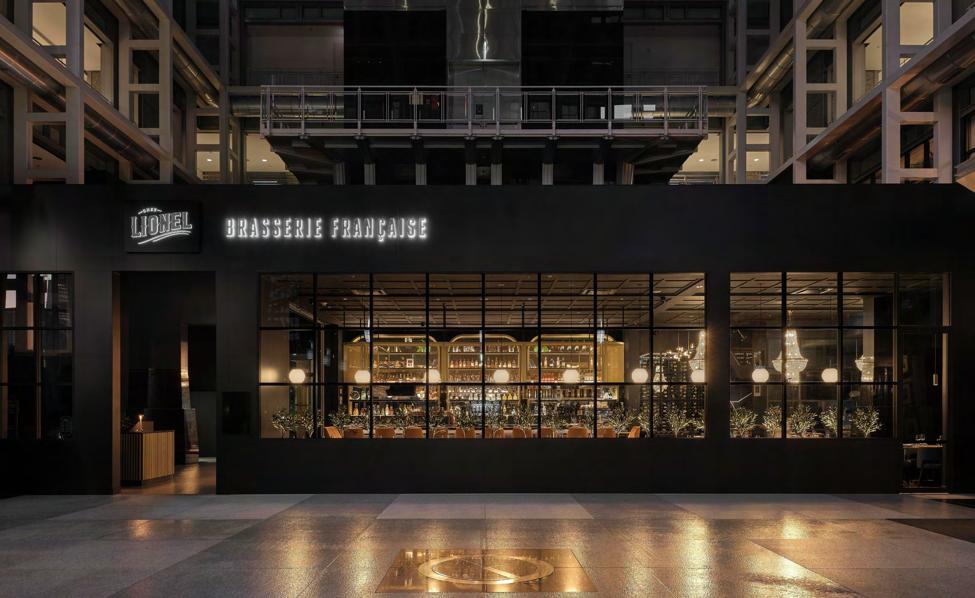
lead down toward the bar; from the lobby, interior activity becomes visible, inviting entry. The space opens visually without losing its identity.
This openness also introduced a lighting challenge. The brightly lit lobby risked disrupting the more intimate atmosphere desired for the brasserie. Close coordination with building management allowed for adjustments to lighting levels, creating a gradual transition between the two environments. The result is an entrance that maintains transparency without compromising the restaurant’s ambiance.
Updating the codes of the brasserie Materially, the project aligns with the identity developed across Chez Lionel locations, with the aim of evolving the image of the French brasserie while maintaining recognizable references. The design approach balances classical elements with contemporary interventions.
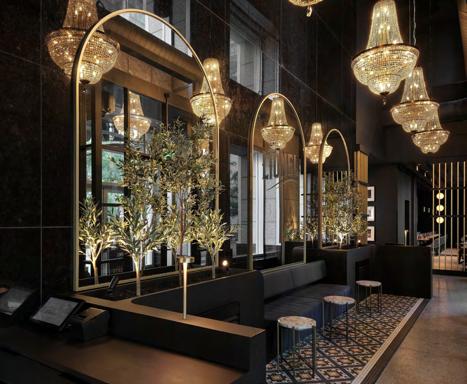
Brick, combined with metal accents, introduces a more urban dimension, while gold finishes, custom crystal lighting fixtures, and mesh bar details reference traditional brasserie codes. This combination preserves familiarity while updating the formal language.
Vegetation, integrated in a structured manner, evokes the grand glasshouses of European brasseries. Its more controlled and refined treatment reflects a contemporary aesthetic focused on clarity and legibility.
Certain building constraints were embraced as integral components of the design. Granite floors and columns were preserved for both structural and identity reasons, as altering them would have compromised the character of the space. Their
presence reinforces a strong material identity and anchors the restaurant within its context, while giving it a distinct personality within the brand’s portfolio.
Particular attention was also given to acoustics. The configuration of the space — mineral surfaces, glazing, and open volumes — created challenges related to reverberation. Integrated sound-absorbing elements, concealed within darker finishes, were implemented to ensure acoustic comfort without altering the spatial perception.
The project proposes a more open interpretation of the traditional brasserie, where the repositioning of the bar, the opening of circulation paths, and the integration of existing constraints redefine movement and ways of inhabiting the space. A diversity of seating — including banquettes, tables, and lounge areas — supports this transformation, allowing for a more flexible use of the space, from dining to aperitif.
With this new Chez Lionel location, Cléo Katcho demonstrates that a project finds its strength not by erasing constraints, but by integrating them to the point where they become the starting point of the experience.
Cleo Katcho Design Architectural Inc. is a design studio specializing in corporate, commercial, medical, funerary, multi-residential, and hospitality projects. Its approach focuses on creating spaces that are both functional and human-centered, while meeting performance requirements and supporting operational efficiency and long-term value.
Photo credit: Maxime Brouillet
www.cleokatcho.com
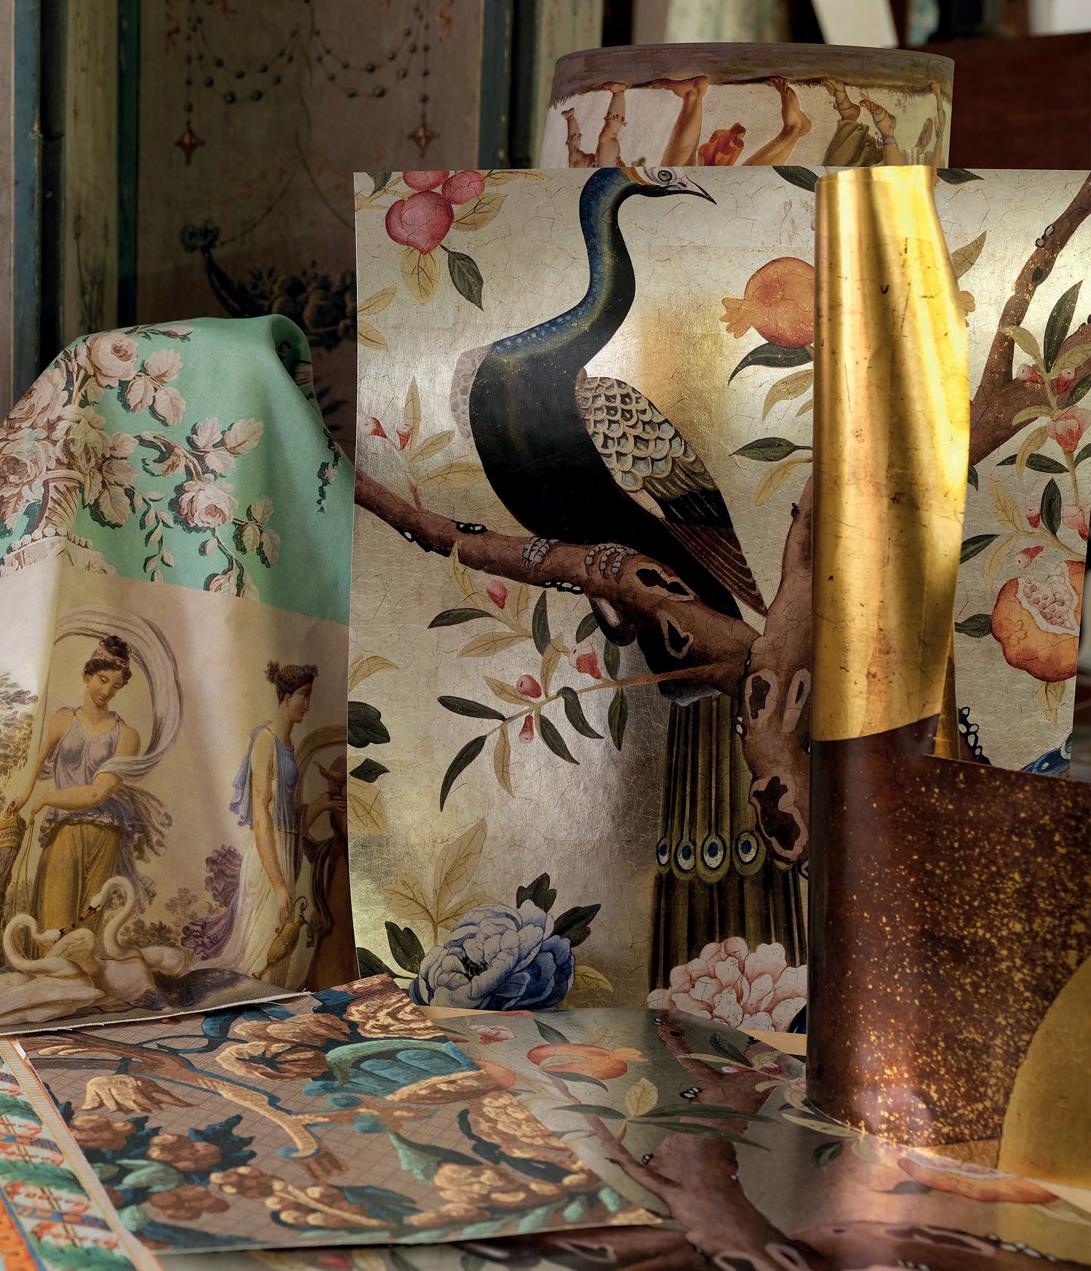
www.papiersdeparis.com



In hospitality, your guests’ sleep experience is everything. The mattress beneath them shapes their review, their return visit, and your reputation. That’s why choosing the right mattress is one of the most important decisions a hotelier can make.
Sleepeezee has been manufacturing premium mattresses in Britain since 1924. Made and manufactured in Britain, our mattresses are built to premium standards – and as a Royal Warrant Holder, quality isn’t a promise we make lightly. We supply world-leading hotels and boutique accommodation with our most luxurious mattresses so they can provide the perfect sleep experience for their guests.
Our commitment to the hospitality sector goes far beyond the product itself, it’s being a supplier you can genuinely rely on.
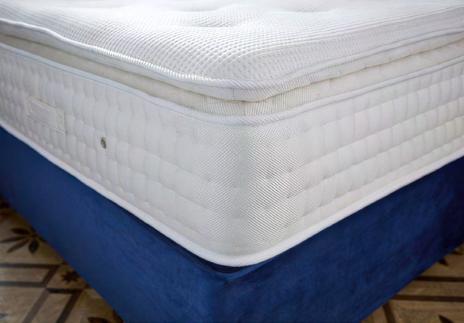
Our Hotel Natural Splendour Pillow Top mattress represents the very pinnacle of sleep engineering. Combining up to 3,600 individual Softech® pocketed springs with double-layered pocketed spring technology, every mattress is designed to deliver outstanding, consistent support night after night. The 100% natural fillings - horsehair, British wool, and luxurious cashmere - work in harmony to regulate body temperature, ensuring your guests wake refreshed, whatever the season.
Sleepeezee offers a dedicated collection of mattresses specifically designed for the hospitality sector, giving operators the flexibility to match the right mattress to every room category, property style, and budget.
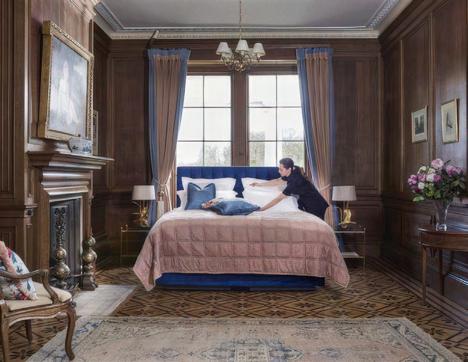
Every model is made to the same exacting standards at our factory in Kent – the same craftsmanship that has supplied world-leading hotels and boutique properties for over a century.
In hospitality, timing is everything. New openings, refurbishments, room rotations – your schedule doesn’t wait, so you shouldn’t be left waiting on your supplier. Sleepeezee operates with the reliability that hotel operators across the UK have come to count on.
It’s a standard that should be a given, but in a market where supply chain failures are leaving operators short, we know it’s increasingly hard to find. That’s why we’re proud to be a trusted supplier that delivers when we say we will.
Our service doesn’t end at the door. As part of our commitment to responsible business, Sleepeezee offers a professional mattress recycling service, giving you a cost-effective, hassle-free way to dispose of old mattresses and beds.
Quality you can trust. Service you can rely on. A partner built for the demands of modern hospitality.
www.sleepeezee.com
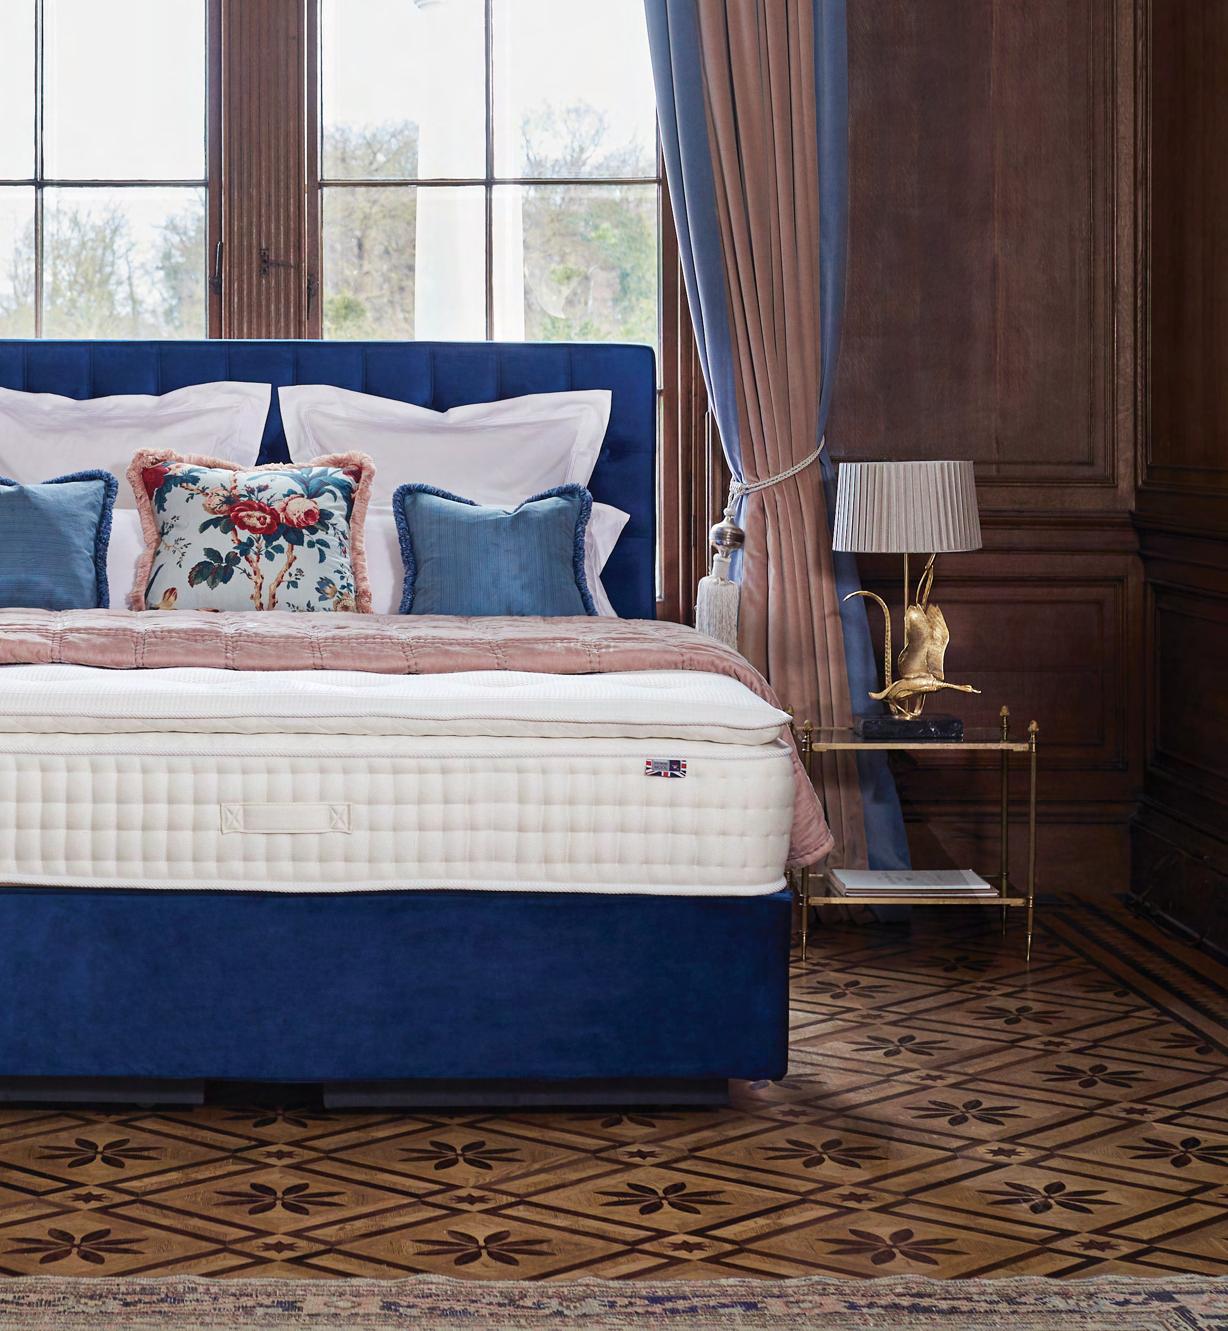
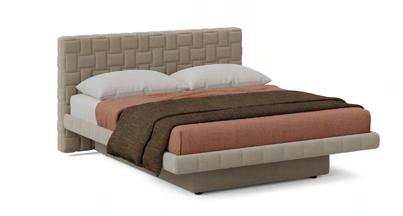
Milano Bedding continues to redefine functional design with its innovative Cocos storage bed, a sophisticated solution tailored for modern hospitality environments where space, comfort, and style must seamlessly coexist.
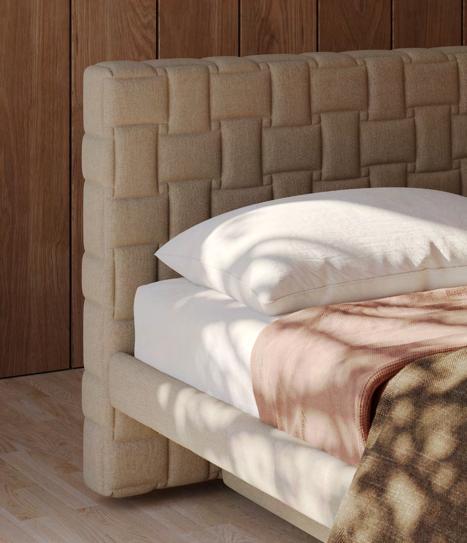
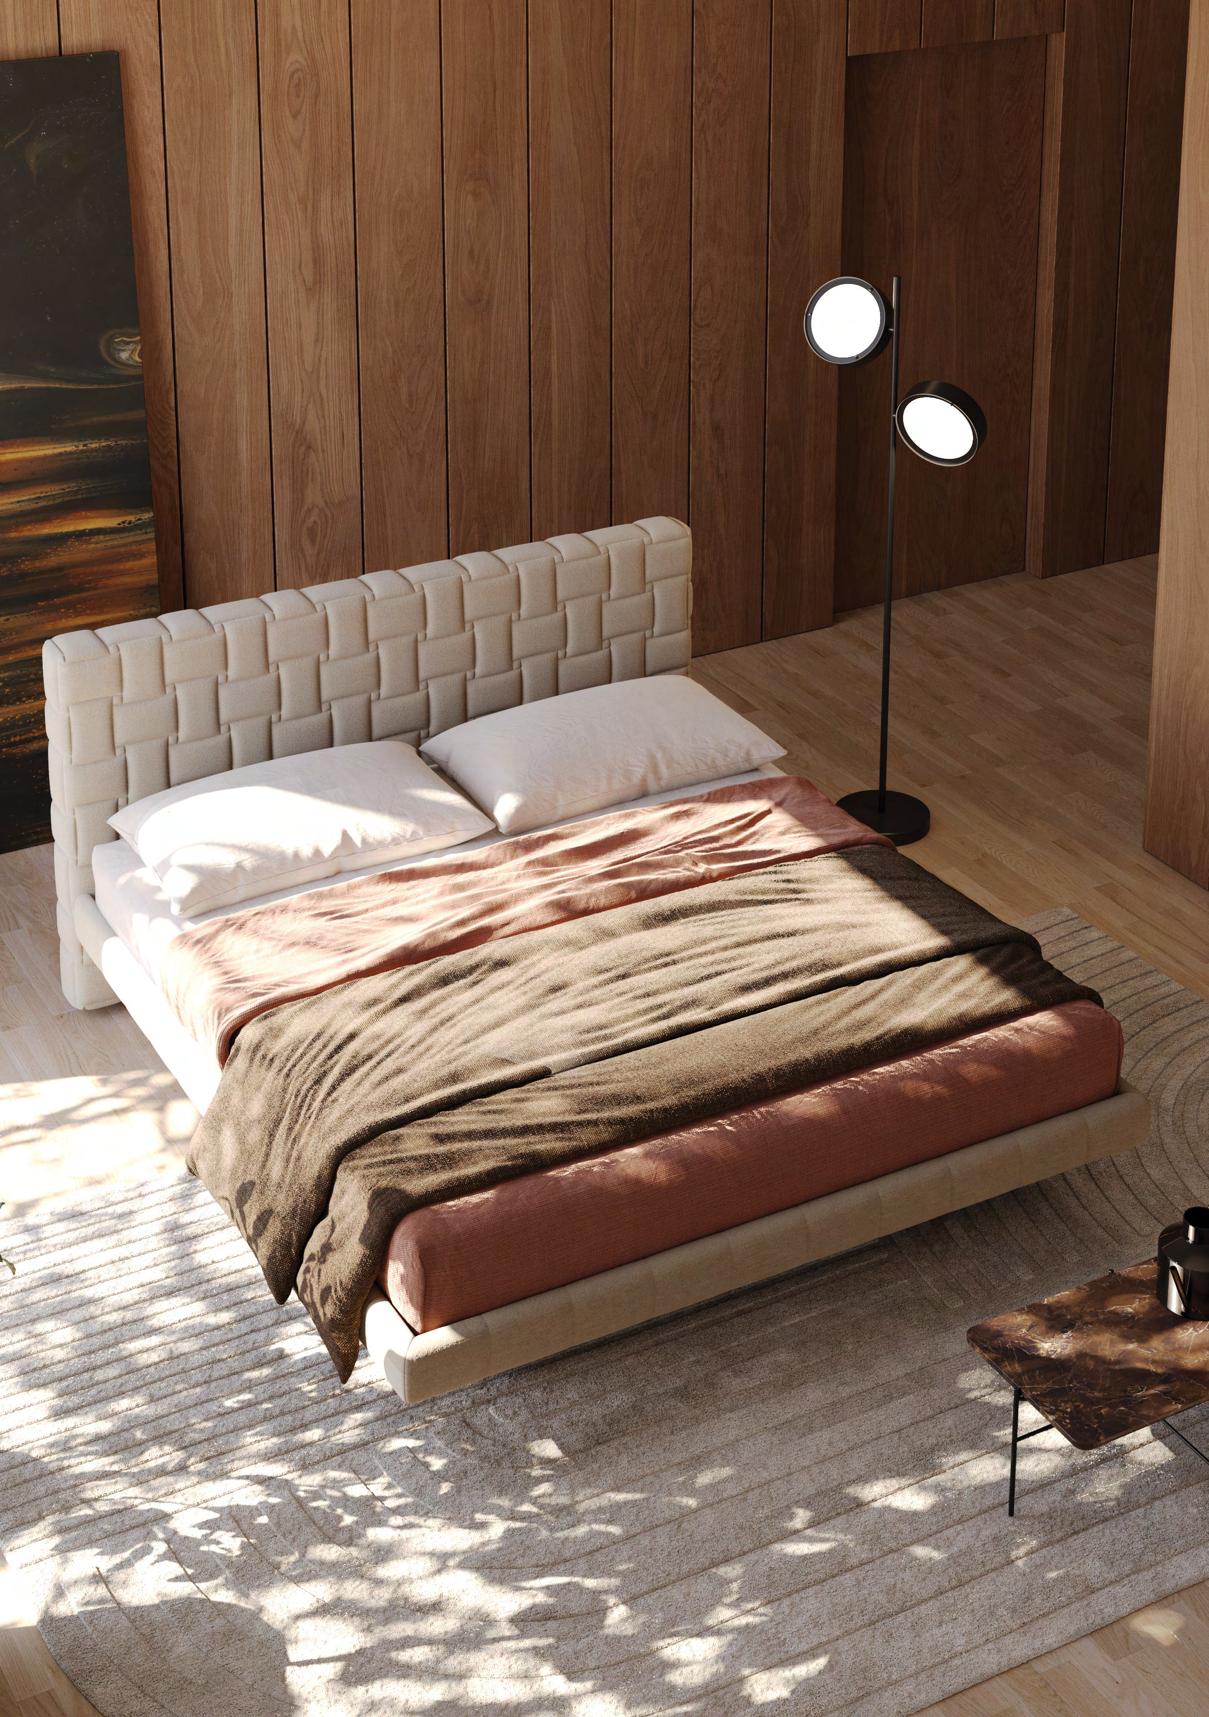
Designed with both aesthetics and practicality in mind, the Cocos bed offers a clean, contemporary silhouette that complements a wide range of interior styles—from boutique hotels to serviced apartments. Its understated elegance allows it to blend effortlessly into guest rooms, while still delivering a strong visual impact through refined upholstery options and meticulous craftsmanship.
What truly sets the Cocos apart is its intelligently integrated storage system. In hospitality settings where maximising space is essential, the bed provides a generous, easy-access storage compartment beneath the mattress. This feature is ideal for housekeeping efficiency, allowing extra bedding, pillows, or seasonal items to be stored discreetly, helping maintain a clutter-free and organised environment for guests.
The lift mechanism has been engineered for smooth and effortless operation, ensuring durability and ease of use over time—an essential consideration
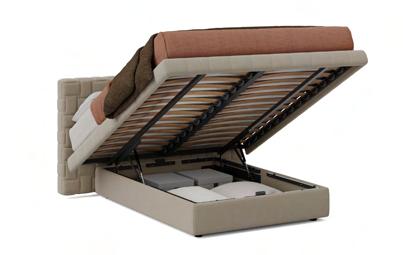
for high-turnover hospitality spaces. Combined with Milano Bedding’s commitment to quality materials and ergonomic support, the Cocos bed delivers both comfort and long-lasting performance.
Furthermore, the versatility of the Cocos range allows hoteliers and designers to customise finishes, fabrics, and dimensions to suit specific project requirements. This flexibility makes it an excellent choice for hospitality professionals seeking to create cohesive, design-led interiors without compromising on functionality.
With the Cocos storage bed, Milano Bedding demonstrates how thoughtful design can enhance both guest experience and operational efficiency. It is a smart, stylish investment for hospitality spaces looking to optimise every square metre while maintaining a premium look and feel.
www.milanobedding.it
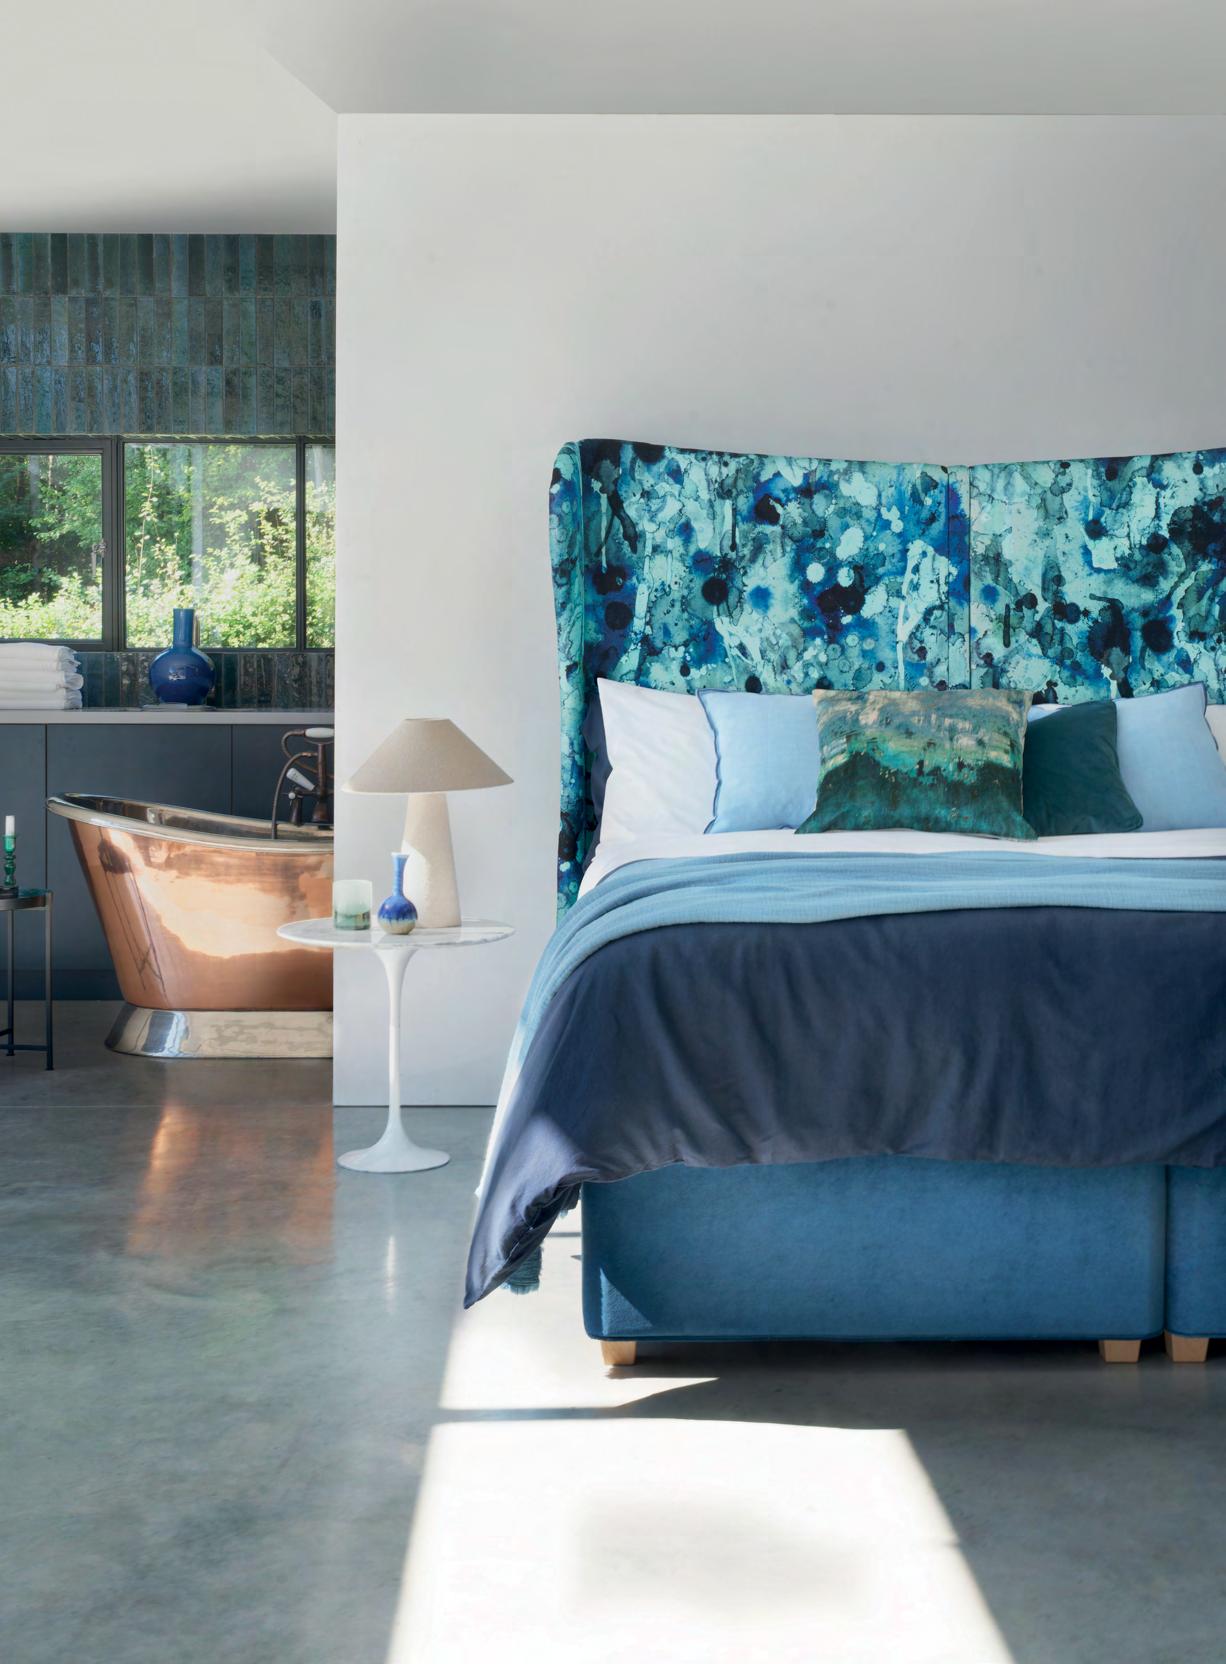
From a Buckinghamshire factory with over a century of handcrafting mattress expertise to a rewilded Staffordshire estate, Hypnos and The Tawny share a conviction that a great night’s sleep begins with great design.
Princes Risborough, April 2026 – For more than 120 years, Hypnos has expertly handcrafted mattresses at its Princes Risborough workshops under the belief that restorative sleep is not a luxury but a necessity, and that the materials, the craft and the care invested in every bed is central to a great nights sleep.
At the heart of that commitment is the Hypnos Signature Collection – a range built on the finest responsibly sourced natural materials, designed to deliver sumptuous comfort and lasting performance across the most demanding hospitality environments.
One of the collection’s defining models, the Lansdowne Signature, brings these qualities together with advanced edge support and the expert pocket spring engineering for which Hypnos is renowned. It is a bed designed for long-term comfort - durable, beautiful, and built to the same exacting standards that have defined the brand for over a century.
Comfort with Integrity: Hypnos At The Tawny
It is a philosophy that resonates deeply with The Tawny Hotel in Staffordshire, one of the UK’s most celebrated nature-led luxury retreats. Spread across a 70-acre rewilded estate, The Tawny’s guest accommodation is peppered amongst ancient woodland and wildlife
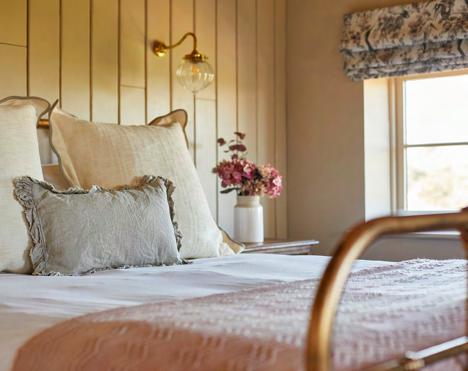
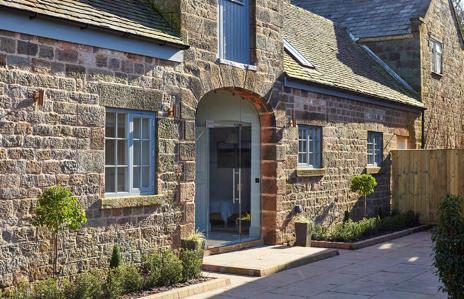
corridors, each one designed as a sanctuary of calm and comfort. Throughout its varied accommodation options from the Wingspan collection to the newly launched Owlets family cottages on the neighbouring Basford Estate, The Tawny has specified the Hypnos Lansdowne Signature mattress.
“AtTheTawny,everythingwedofocusesonenhancing the guest experience. It’s the small touches from thoughtful details, personalised and warm service, teamed with excellent food, and a good night’s sleep that make the biggest difference. Thanks to our deconstructed design, our bedrooms are peppered amongst the 70 rewilded estate enabling guests to connect with nature and wildlife, whilst unwinding in spaces designed for comfort and relaxation. The same applies to our collection of private rentals, on our neighbouring estate, The Fledging’s and The Owlets – a collection of family cottages we’ve just launched this spring. Each addition reflects our commitment to sustainability and helping our guests feel completely at home.” Josh Chadwick, General Manager, The Tawny Hotel.
Whether accommodating families seeking space in the Owlets, corporate guests requiring reliable rest, or leisure travellers simply wanting to feel at home in nature, Hypnos’ Signature Collection provides a premium, versatile sleep solution. The bed, as Hypnos has always known, is where the guest experience begins and ends – and it deserves to be extraordinary.
For more information, visit www.hypnoscontractbeds.com call 01332 497111
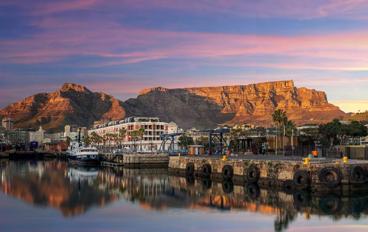
Consort Architectural Hardware was tasked with delivering the full ironmongery package for the multi award-winning hospitality landmark in Cape Town, The Cape Grace Hotel.
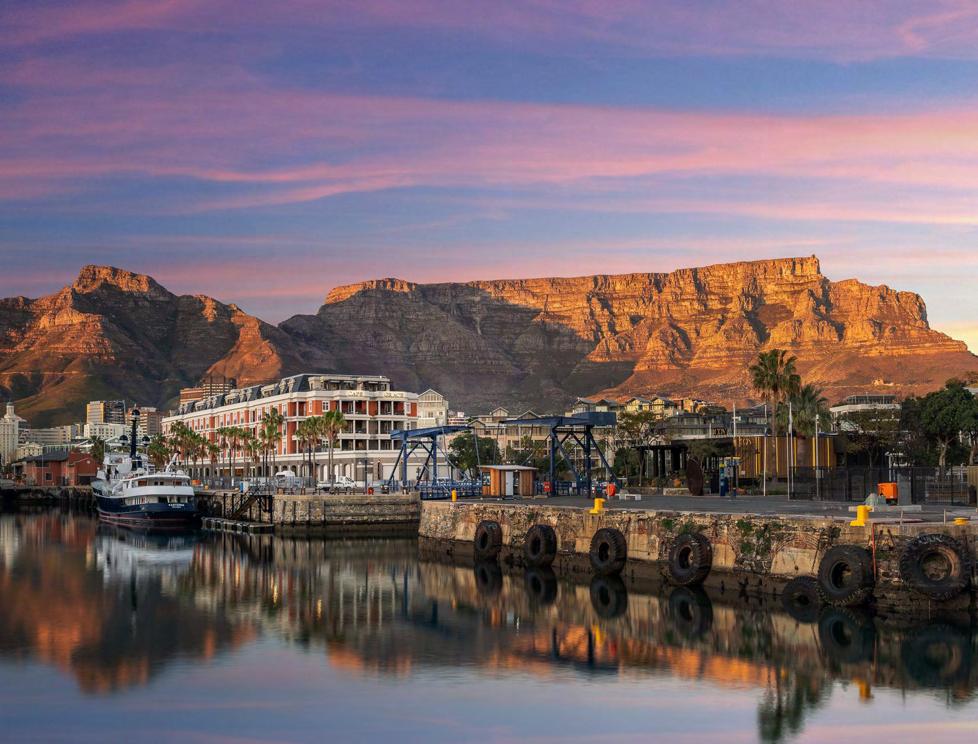
The Cape Grace Hotel has long been celebrated for its timeless style and exceptional guest experiences, earning prestigious accolades such as Africa’s leading Hotel of the Year and Design Hotel of the Year.
Following the most extensive refurbishment in its history, the hotel reopened its doors to guests in April 2024, marking a significant moment for one of South Africa’s most celebrated hospitality destinations. The fresh look represents a technical, multifaceted upgrade and has firmly positioned Cape Grace as a modern classic rooted in its iconic V&A waterfront setting.
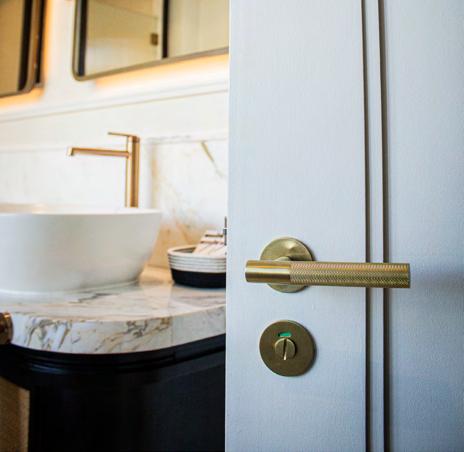
Consort Architectural Hardware, commissioned by 1508 London’s Dubai Studio, was well placed to supply a complete ironmongery package capable of meeting the project’s ambitious design vision together with essential fire and life safety compliance requirements.
An environment reimagined
During an 8 month renovation, every corner of the hotel was reinvented, from the grand foyer experience to its 112 luxury guestrooms, suites and signature hospitality spaces including the spa, swimming pool area and its famous Bascule Bar. The design - profoundly inspired by Cape Town’s tranquil landscape and cultural identity - incorporates layered materials and delicate details, designed to guide guests through a cohesive and immersive journey of relaxation and exploration.
Ironmongery played a critical role in the narrative, achieving both the operational performance of the building and the architectural clarity between its interior spaces. In line with the demands of a hightraffic hotel environment, durability, compliance and long-term performance were central to hardware specification. Consort supplied premium EN 1906 Grade 4 lever handle sets suited to heavy-duty applications, with all components Certifire approved and paired with high-specification lock cases to ensure fire door integrity across the scheme.
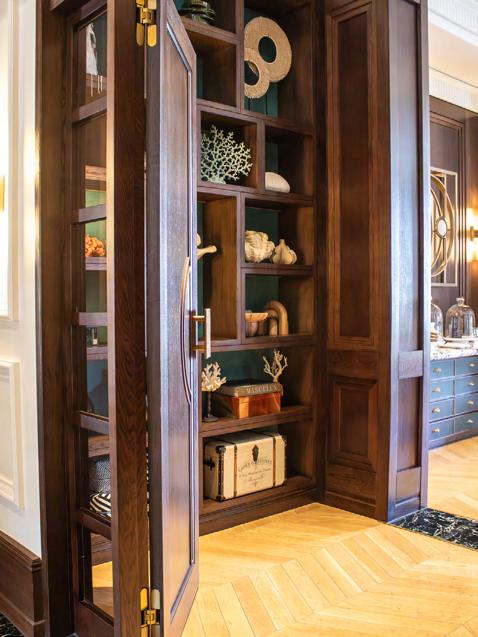
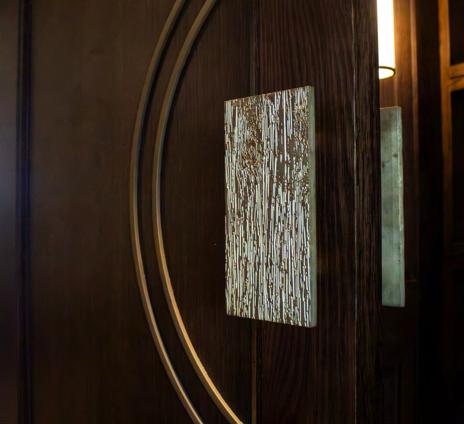
A bespoke multi-profile lock cylinder system was also developed to align with the hotel’s operational hierarchy requirements, supporting efficient access control without compromising security. To maintain the refined architectural language of the project, concealed hinges and door closers were consistently aligned with flush door detailing in order to preserve clean lines and reduce the visual interruption on each guestroom doorset. The result: a coordinated hardware solution designed to balance the demands of guest comfort, safety and long term performance.
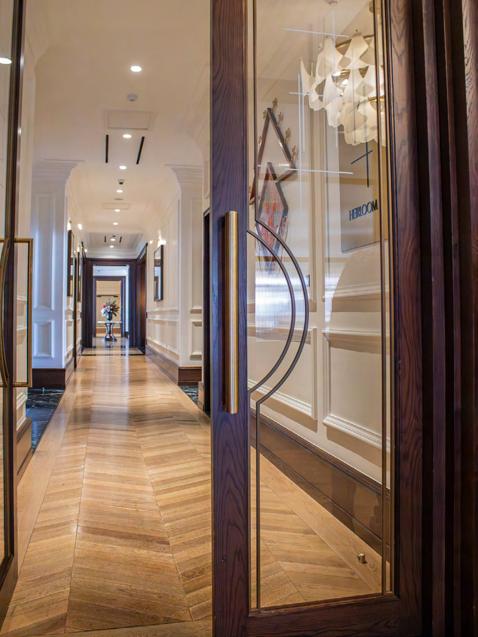
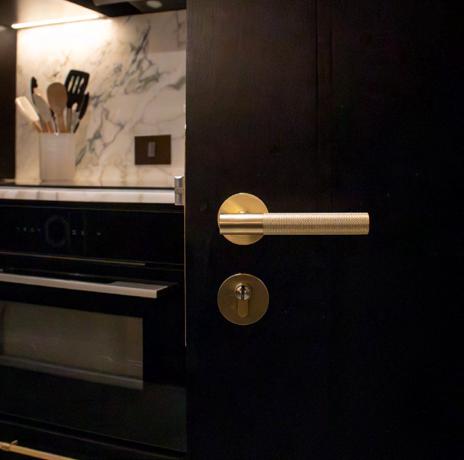
“Early on, it was clear the brief demanded hardware solutions that could balance reliability with a refined guest experience. Our chosen products had to seamlessly blend with a naturally aesthetic-led environment whilst also ensuring they were robust enough for intensive use.” – David May, Consort Architectural Hardware
The ironmongery palette was carefully developed to complement the hotel’s renewed identity – refined, tactile and deeply connected to its regional context. Satin PVD Gold and Brass tones were selected to harmonise with the surrounding material scheme, sitting alongside textured timber veneers and layered interior finishes whilst complementing local artwork and exterior views of the famous flat-topped Table Mountain.
Knurled textures and grained cast pad pull handles were used to emphasise depth and tactility, reinforcing the handcrafted essence of the interior design and accentuating the waxed and polished grain door veneers. Hinges and closers were also concealed from view, highlighting clean lines and allowing the visible hardware elements to take on a dual role, with bespoke ironmongery handles functioning as both practical components and sculptural design features within each space.
Sustainability considerations formed a key part of the specification strategy for The Cape Grace Hotel. All hardware components used throughout the project were selected for proven longevitydetermined by testing performance - with an aim of reducing replacement cycles and minimising the environmental impact over the building’s lifespan.
Consort’s in-house PVD finishing technology provided a highly durable surface treatment, removing hazardous solvents and volatile organic compounds to significantly extend product life when compared to traditional plated finishes. The manufacturer’s Premium Range was also supplied in plastic-free packaging, with recyclable materials used throughout. Environmental Product Declarations (EPDs) were accessible across key product lines, supporting transparency and informed material selection throughout the project’s specification.
In addition, Consort’s ‘Buy Back’ scheme encourages the recovery and reuse of architectural hardware at the end of a product’s service life. This further reinforced the commitment to a more sustainable and circular approach to architectural ironmongery.
The Cape Grace Hotel project is a shortlisted finalist for the GAI Specification Awards 2026. Results for the International Award are to be announced during the awards ceremony on Friday 15th May at IET London, Savoy Place.
For more information on Consort Architectural Hardware, visit: www.consort-hw.com
Project: Cape Grace Hotel
Location: Cape Town, South Africa
Interior Architect: 1508 London - Dubai Studio
Hardware Supplier: Consort Architectural Hardware
Project Time: 8 Months
Key Specification Drivers:
• Compliance with building, fire and life safety standards
• Long-term durability and performance, suitable for a high-traffic environment
• Seamless integration with multi-level access control
• Visual harmony with luxury interior architecture
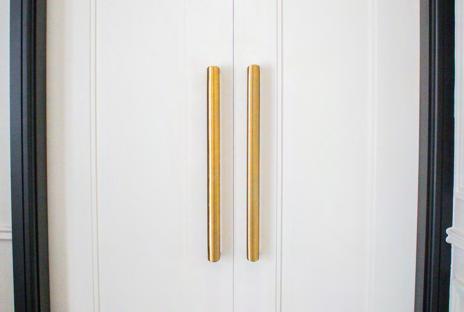
www.all.accor.com

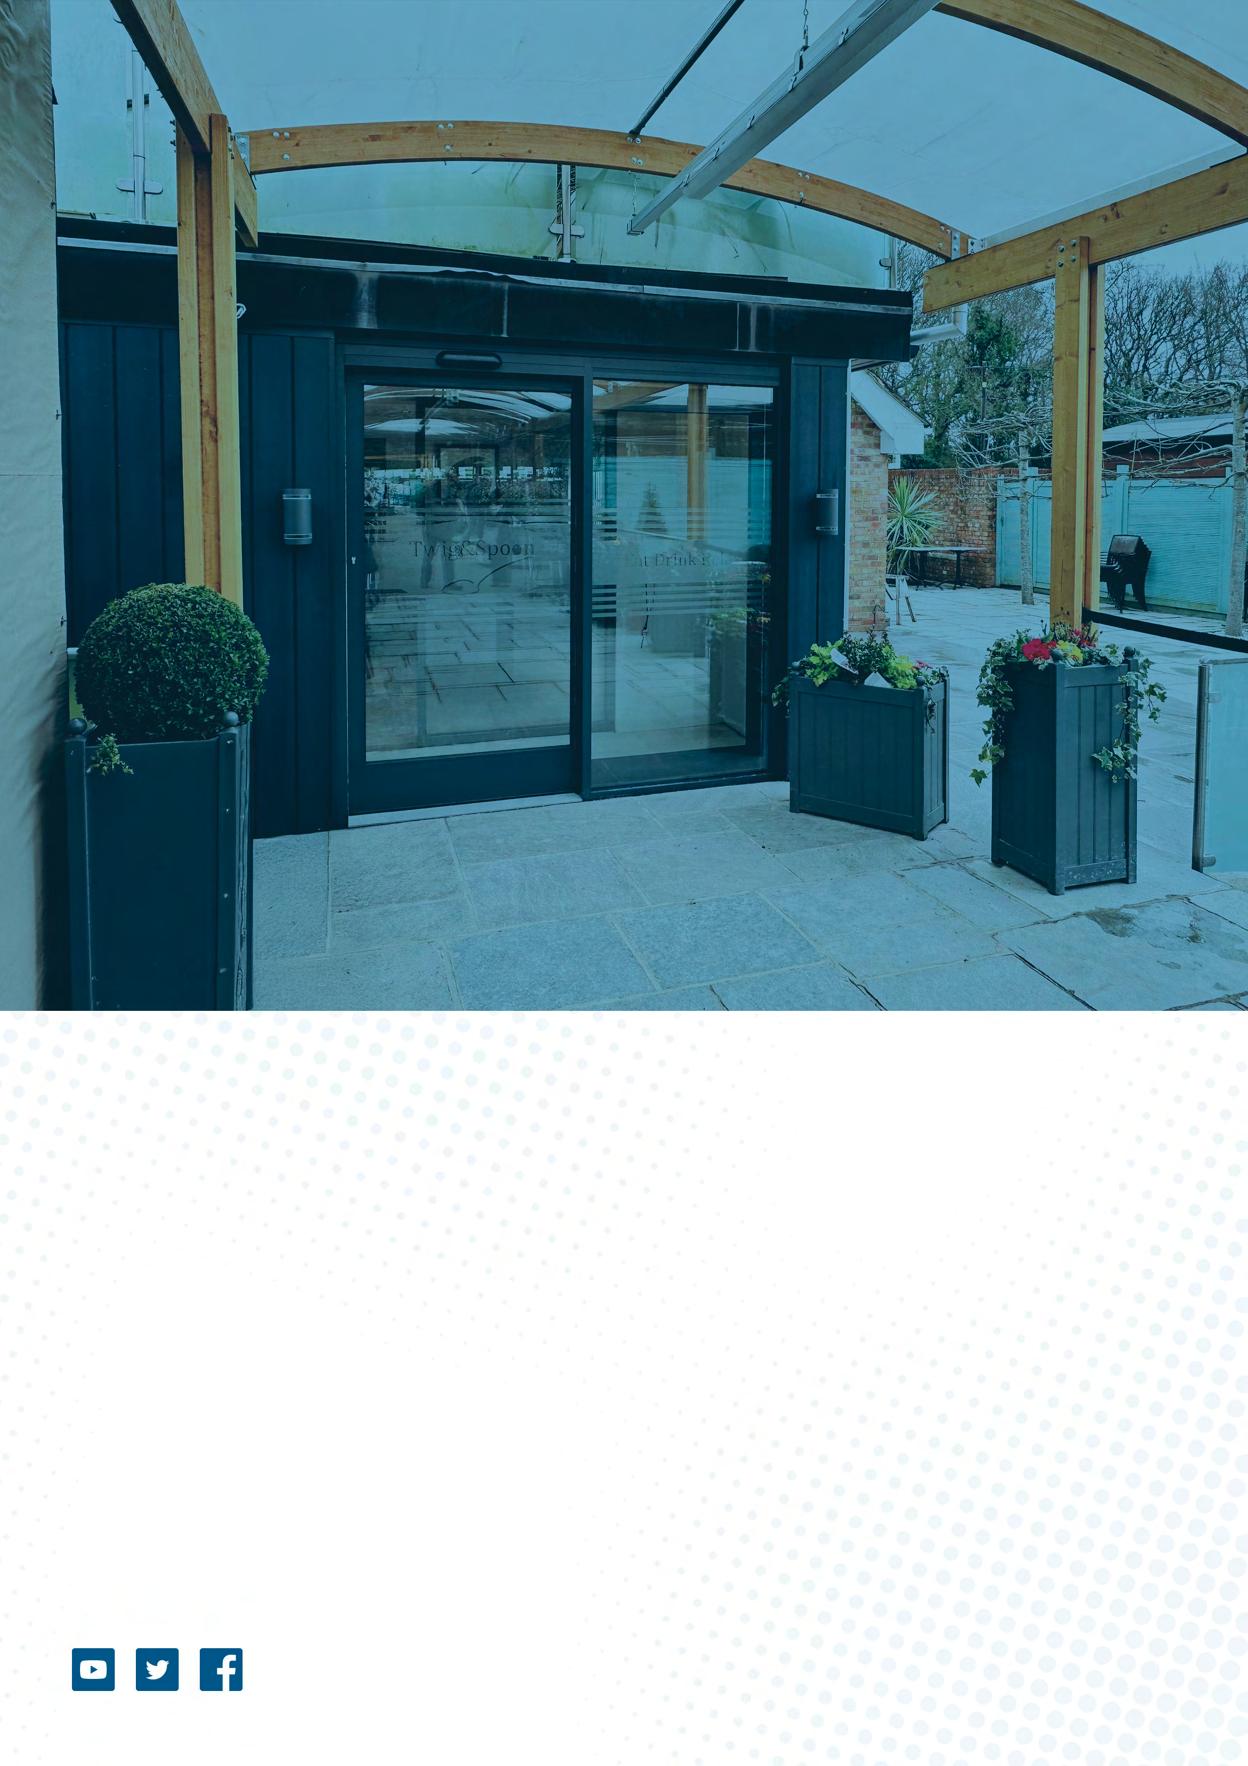


- KARTA -
“Resilient flooring” remains widely defined by materials that rely on plastics and petrochemicals. For a category specified at scale across commercial environments, this presents a growing challenge, both in material impact and long-term recovery.
Karta was developed to offer a different approach. Created within the Ted Todd Group and informed by over three decades of timber expertise, it applies a deeper understanding of natural materials to the demands of contemporary interiors. Karta delivers a flooring system engineered from circular components, designed to perform in high-use environments without relying on plastic.
At Clerkenwell Design Week 2026, Karta returns with a clear next step in that evolution. Building on the success of its Recycled Leather Series, the brand introduces a new oversized herringbone format, reimagining a familiar pattern at a more architectural scale. These greater proportions to the traditional format allow for stronger visual presence across open-plan spaces, while supporting more considered zoning, transitions, and layout design.
This development extends the same construction that underpins the existing collection. Each 200mm by 900mm click-system plank is formed from five layers of natural and reclaimed materials, including cork for acoustic comfort and integrated underlay, a PEFC-certified wood fibre core for strength and stability, and a recycled leather layer that diverts post-industrial waste from landfill. The surface is created using high-definition scans of real timber, drawn from the Ted Todd and Woodworks archives,
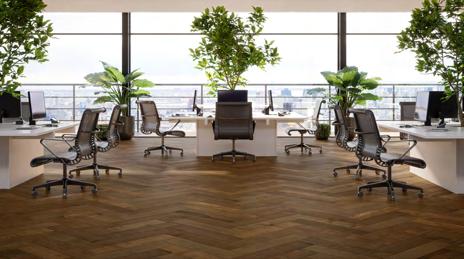
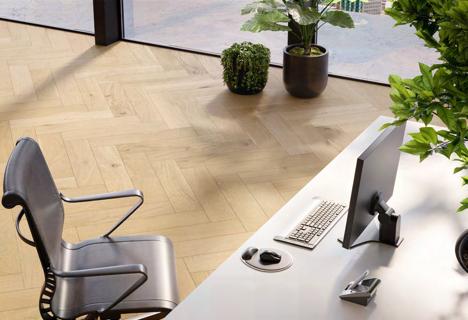
delivering authentic variation with no repeats across more than 40 boards. A plastic-free Karta Plated® topcoat achieves AC5 durability, supporting use across demanding commercial settings.
With the introduction of this new development, designers can now work with a more expressive format while retaining the same material integrity and environmental credentials as they have achieved in existing Karta projects.
Visitors to Clerkenwell Design Week will be able to experience the full Recycled Leather Series, including the new herringbone format, at stand CG21 in Commercial Interiors on the Green. Karta’s commercial flooring team will be on hand to guide attendees through both surface detail and structure, from the histories of the original timber through to the layers beneath.
Karta’s return marks a continued industry shift toward responsible material choices, offering a considered path forward for sustainable flooring specification.
Discover the next chapter in circular flooring at Clerkenwell Design Week, May 19–21 2026.
Enquire today for your next project: email info@kartafloors.com, or call 0808 501 7321
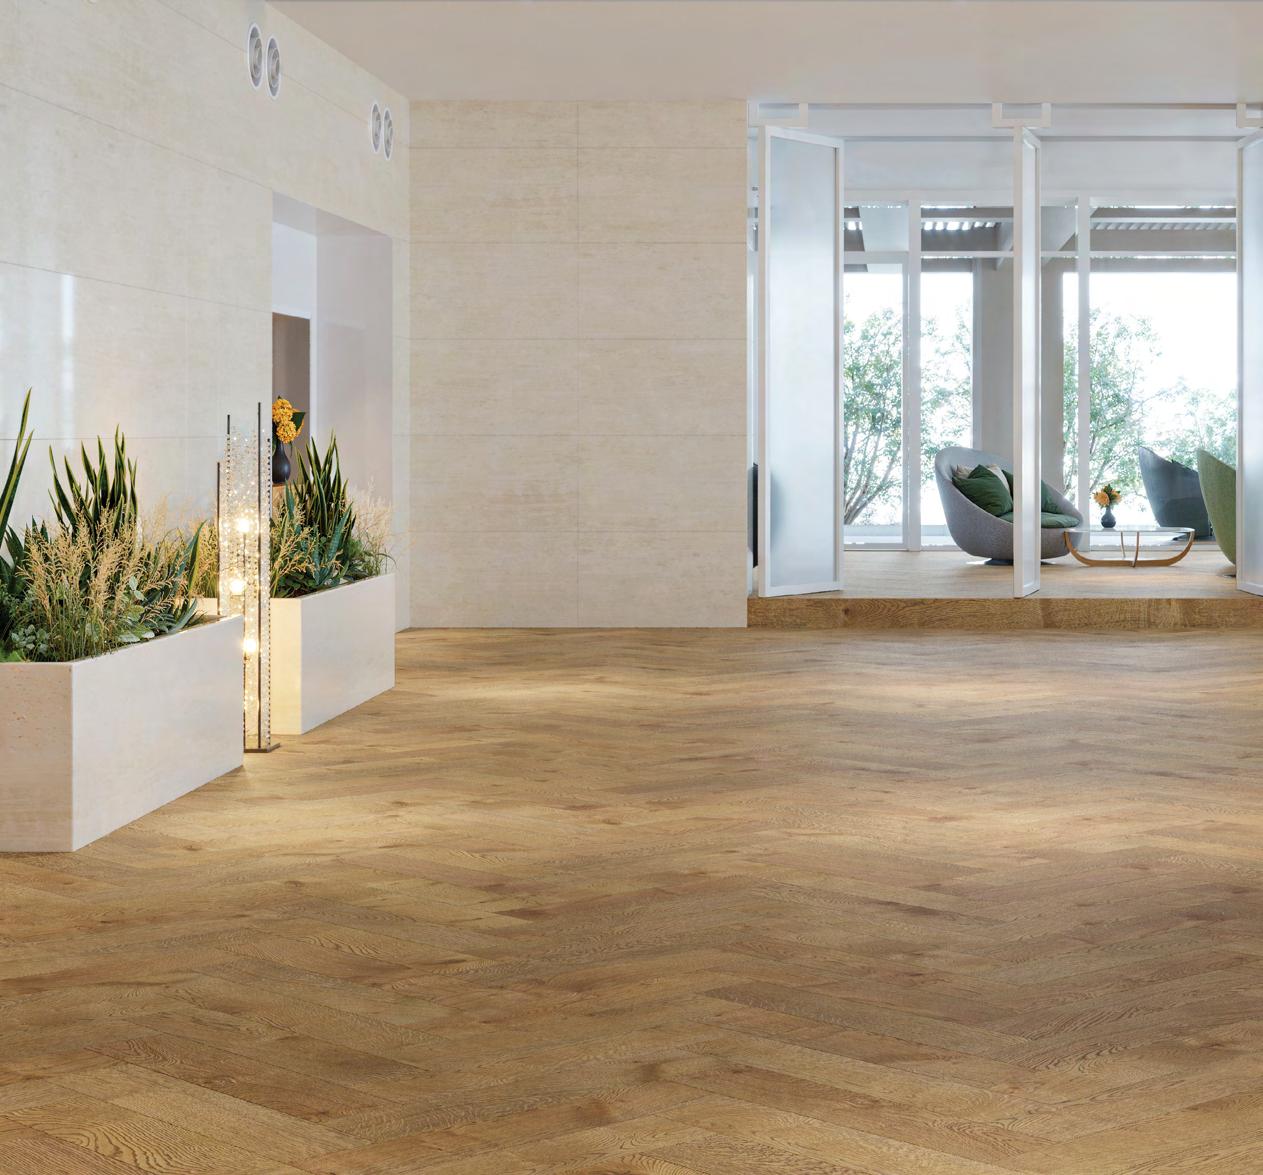
A
Classic herringbone, reinterpreted at scale for commercial impact. The next chapter of our revolutionary Recycled Leather Series. Engineered from recycled and reclaimed wood fibre, cork, and leather diverted from landfill, with zero plastics or petrochemicals. Be among the first to discover Karta’s new oversized herringbone at Clerkenwell Design Week 2026.

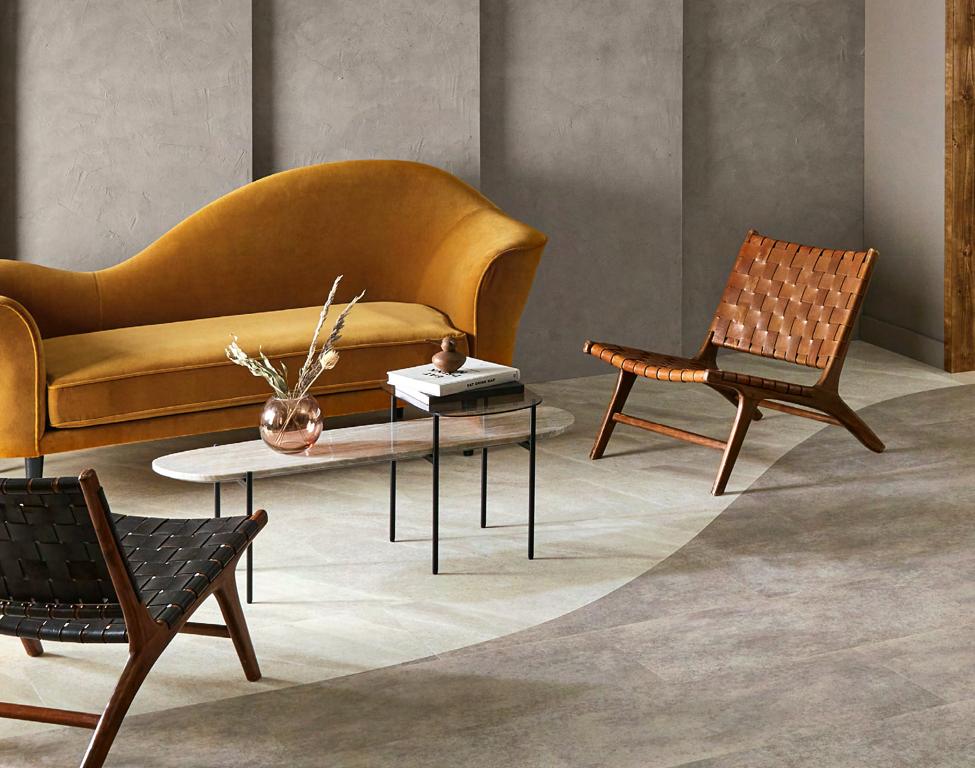
Amtico returns to Clerkenwell Design Week in 2026 with The Amtico Retreat, marking its first appearance at the festival in seven years. Taking over Paxton Locher House, the British flooring designer and manufacturer presents a space designed to offer a more considered pace within one of the industry’s most high-energy design events.
Clerkenwell Design Week is known for its energy, with installations, talks and experiences unfolding across the district. Rather than stepping away from that intensity, Amtico reinterprets it – creating an environment that balances activity with moments of pause, allowing visitors to slow down, reset and engage more meaningfully, in a way that suits them.
This approach is reflected not just in the concept, but in how the space is designed and experienced. From the moment of arrival, the layout of Paxton
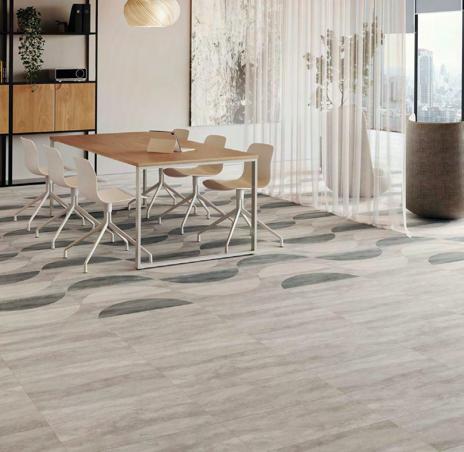
Locher House guides visitors through a calmer, more intuitive journey, encouraging them to stop, interact and spend time within the environment rather than moving quickly through it.
The concept centres on creating a calm, open and welcoming environment that works for a wide range of needs, recognising that not everyone engages with or experiences spaces in the same way. Rather than presenting a single way of moving through the space, visitors can choose how they explore – whether that’s feeling the materials, taking part in a workshop or simply taking a moment out of the flow and bustle of CDW.
Inside, the experience unfolds through a series of interconnected spaces that bring together creativity, collaboration and choice. Amtico’s in-house design team has developed a series of sector-focused installations, styled to reflect real commercial environments across workplace, retail and hospitality. These life-sized moodboard-style compositions combine flooring with furniture, lighting and material palettes, showing how pattern, colour and texture come together.
Alongside this, a more hands-on approach to design runs throughout the three days. Visitors can engage directly with materials through interactive installations and creative sessions, including a collaborative LVT artwork that evolves over the course of the event. By repositioning individual pieces, visitors can explore how subtle shifts, such as changing the colour, wood or stone, can transform the overall feel of a floor in real time.
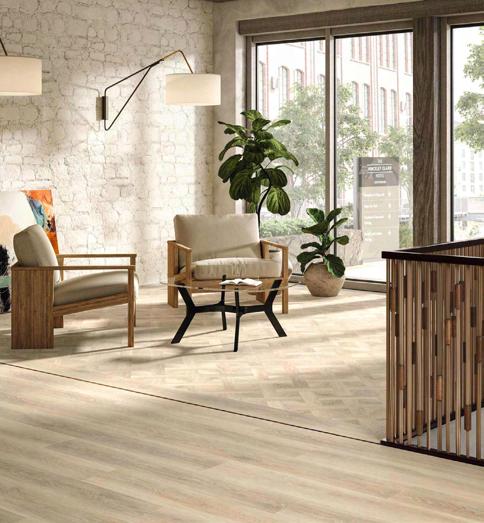
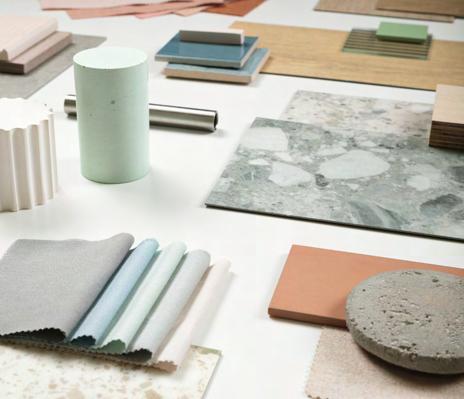
A programme of workshops and talks adds further depth to the experience. Mindful origami papercraft sessions, led by Origami Est, offer a quieter, tactile moment within the day, while ‘create your own’ LVT artwork sessions invite visitors to produce small, take-away pieces – designed as reminders to take a moment of calm and the role materiality plays in shaping atmosphere.
During the event, a seminar led by Dr Craig Knight will explore the relationship between wellbeing, biophilic design and human-centred spaces, reflecting the thinking behind the wider concept. More informal moments, including drinks, live music and a dedicated breakfast briefing on bespoke design, create opportunities for conversation and connection across the three days.
While the focus is on experience, specification remains integral. Throughout the space, Amtico’s core collections – including Spacia, Signature, Form and Décor – are used to demonstrate how flooring can be adapted and combined to suit different environments. From standard designs to fully bespoke outcomes, the emphasis is on flexibility, allowing designers to bring their own ideas to life.
With over 60 years of design and manufacturing expertise in the UK, Amtico brings together creativity, collaboration and choice. At Clerkenwell, this is expressed through a space that is as much about how people feel as how things look.
In a festival defined by energy, The Amtico Retreat offers a reason to pause – and a place to experience flooring in a more considered and calming way.
www.amtico.com/commercial
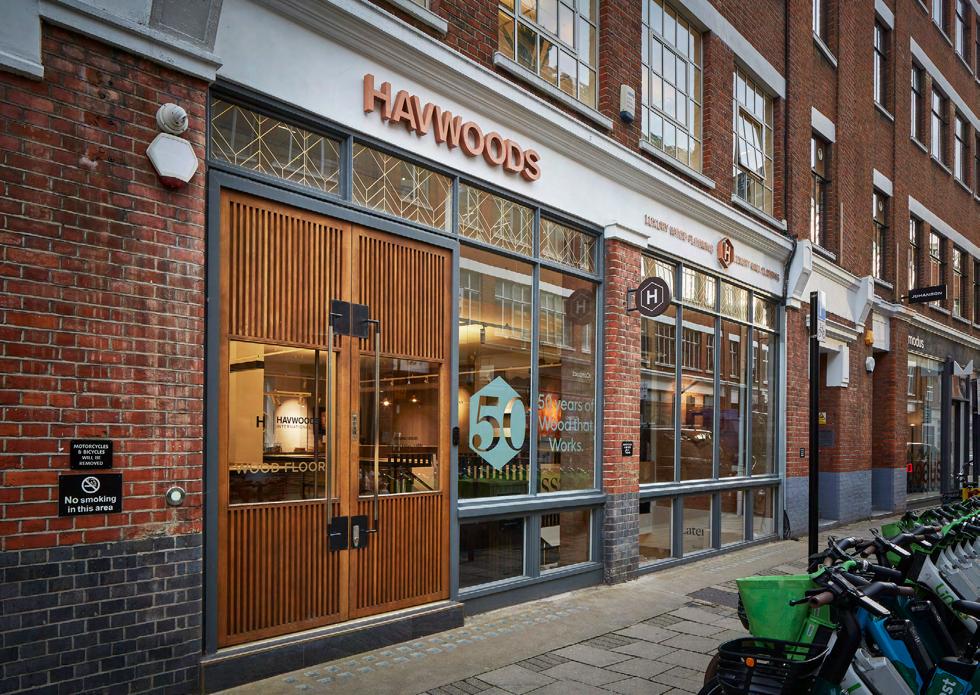
Leading wood surface specialist, Havwoods, is delighted to return to Clerkenwell Design Week, taking place between 19–21 May 2026. Showcasing its continued commitment to innovation, collaboration and design excellence, the brand will present its latest collections to inspire architects and designers alike.
Especially for Clerkenwell Design Week, Italian furniture brand True will take over the Havwoods showroom basement for a three-day collaboration. The installation will showcase a curated selection of True’s thoughtfully crafted furniture alongside pieces from the Havwoods x True Lateral collaboration, which launched last year. Highlighting the natural synergy between contemporary furniture and premium wood surfaces, the space will offer visitors an immersive experience that celebrates materiality, craftsmanship and considered design.
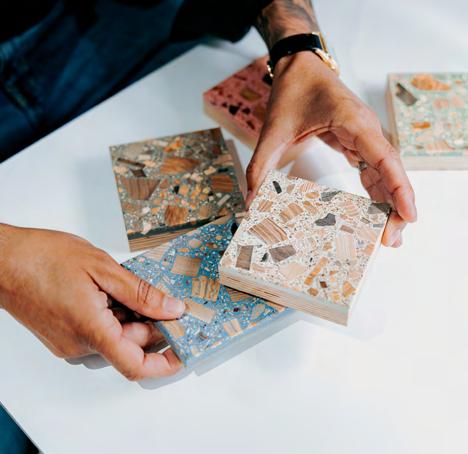
A key feature of the installation will be a bespoke Apex kitchen, finished in a striking dark navy blue with a soft-touch FENIX laminate, demonstrating the seamless integration of furniture and surface solutions. Designed as a premium, one-piece freestanding solution, the Apex is a true innovation for offices, flexible workspaces, showrooms and multifunctional social areas. The compact footprint makes it easy to integrate into almost any environment, while highquality appliances and thoughtful design turn the Apex into the natural epicentre of any room.
Fully customisable to suit any brand and space, the Apex offers a choice of countertop finishes, wooden frame colours and cabinet shades, plus solid oak or MDF shelving in any RAL colour. Handcrafted in Italy, it combines style and practicality, making it the perfect gathering point for coffee breaks, informal meetings or client demonstrations.
Founded in 2009, True is an Italian company specialising in the design of contract furniture combining elegant design, innovation and functionality. The collections are distinguished by a consistent and timeless aesthetic, developed through careful research into colours, materials and finishes, to create products designed to outlast passing trends. The range includes integrated solutions for contemporary workplaces, public spaces and hospitality settings, where every element is designed to interact harmoniously with the others, ensuring flexibility and design consistency.
From the Ahkka by Claesson Kovisto Rune, a lounge chair characterised by a soft, minimalist aesthetic, to the Cremino designed by Favaretto & Partners, a side table inspired by the iconic three-layered Italian chocolates, True will be displaying an iconic range of furniture throughout Clerkenwell Design Week.
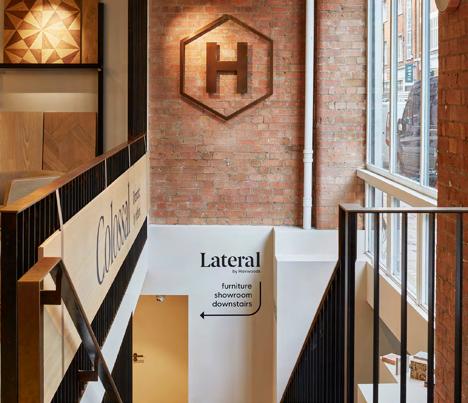
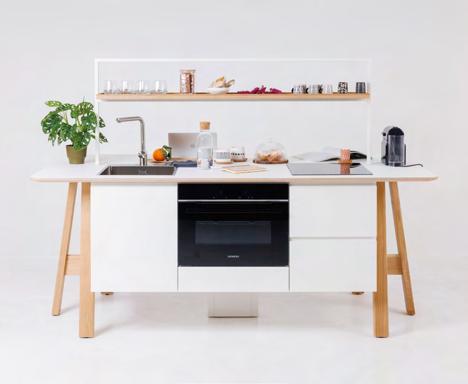
Alongside the collaboration, Havwoods will present a series of new product innovations across its TreeAzzo, Elegante, Flameless and Handgrade collections, reinforcing its position at the forefront of timber surface design.
Among these is a preview of Handgrade Premier Patterna, a new collection that reinterprets traditional end-grain timber in a contemporary context. Designed to offer complete creative flexibility, Patterna introduces customisable patterned wood surfaces that can be mixed and matched to create unique, design-led layouts across floors, walls and other applications. Visitors will be invited to explore the concept through interactive display boards and a dedicated digital design tool, offering an early look at this expressive new addition.
Throughout the three-day festival, visitors are invited to explore the Havwoods showroom and experience an exceptional breadth of timber surface solutions, showcasing just how versatile wood can be beyond flooring. From walls and ceilings to joinery and bespoke applications, the space highlights the creative potential of timber across a wide range of interior schemes.
With expert teams on hand to offer insight, alongside immersive displays and new product launches, Havwoods’ presence at Clerkenwell Design Week is set to inspire homeowners, architects, designers and specifiers seeking distinctive, design-led surface solutions.
Visit the Havwoods Clerkenwell Showroom at 26-27 Great Sutton Street, EC1V 0DS. www.havwoods.com/uk
Award winning Carpet Designer Deirdre Dyson has been designing contemporary hand knotted carpets for over 25 years. A fine artist, Lady Dyson is a renowned colourist and selects from over 6,000 colours to create the perfect palette for her creations. Each Deirdre Dyson carpet is bespoke and made to order in your desired design variation, size and colourway.
Colours are matched precisely and hand knotted to order by Nepalese craftspeople in the finest Tibetan wool and pure silk and each is certified by Goodweave International to ensure no child labour is used in the supply chain and that the welfare of our weavers is paramount.
From May, Deirdre’s new collection for 2026, Melange, will be on view at her London flagship at 554, Kings Road, SW6.
In this collection of seven new designs, rather than restricting herself to a single theme, Deirdre has embraced the freedom of creative spontaneity. Each carpet is a stunning, stand-alone design, but what ties them together is a shared sense of play and humour.
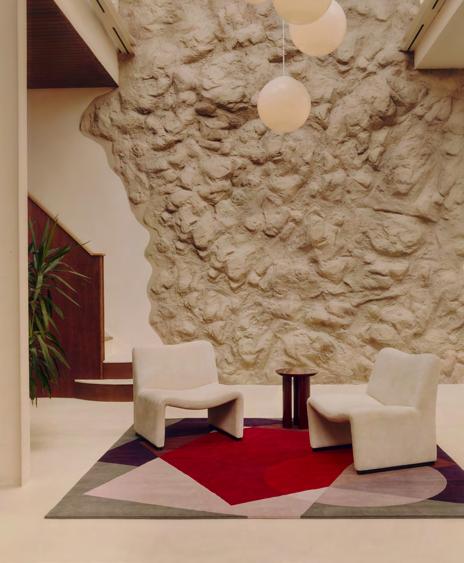
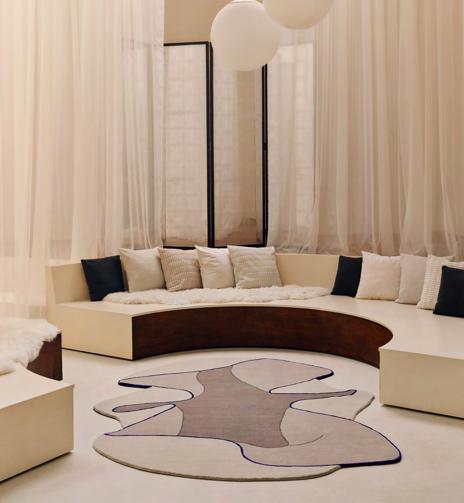
Geometric and kaleidoscopic shapes reoccur while the unifying colour palette centres around taupe neutrals, with bolts of burgundy, purple and burnt orange. The luxurious wool and silk threaded carpets are works of art in themselves, designed to complement and ground any luxurious interior scheme.
Deirdre says of the collection
‘Idecidedtomoveawayfromanypresetobjectiveand relied entirely on a random design process from ideas that just popped into my head,’…‘There are references to past works using overlays and floating shapes, while some carpets appear figurative and others more angular and geometric. What did become evident is that the designs are characteristically mine. As an improvised collection, the results are interesting, and I hope there is something for everyone and to suit a broad range of contemporary styles.’
Deirdre Dyson
554 Kings Road London SW6 2DZ 12 Rue des Saint-Pères, 75007 Paris www.deirdredyson.com sales@deirdredyson.com +44 (0) 207 384 4464 @deirdredysonrugs
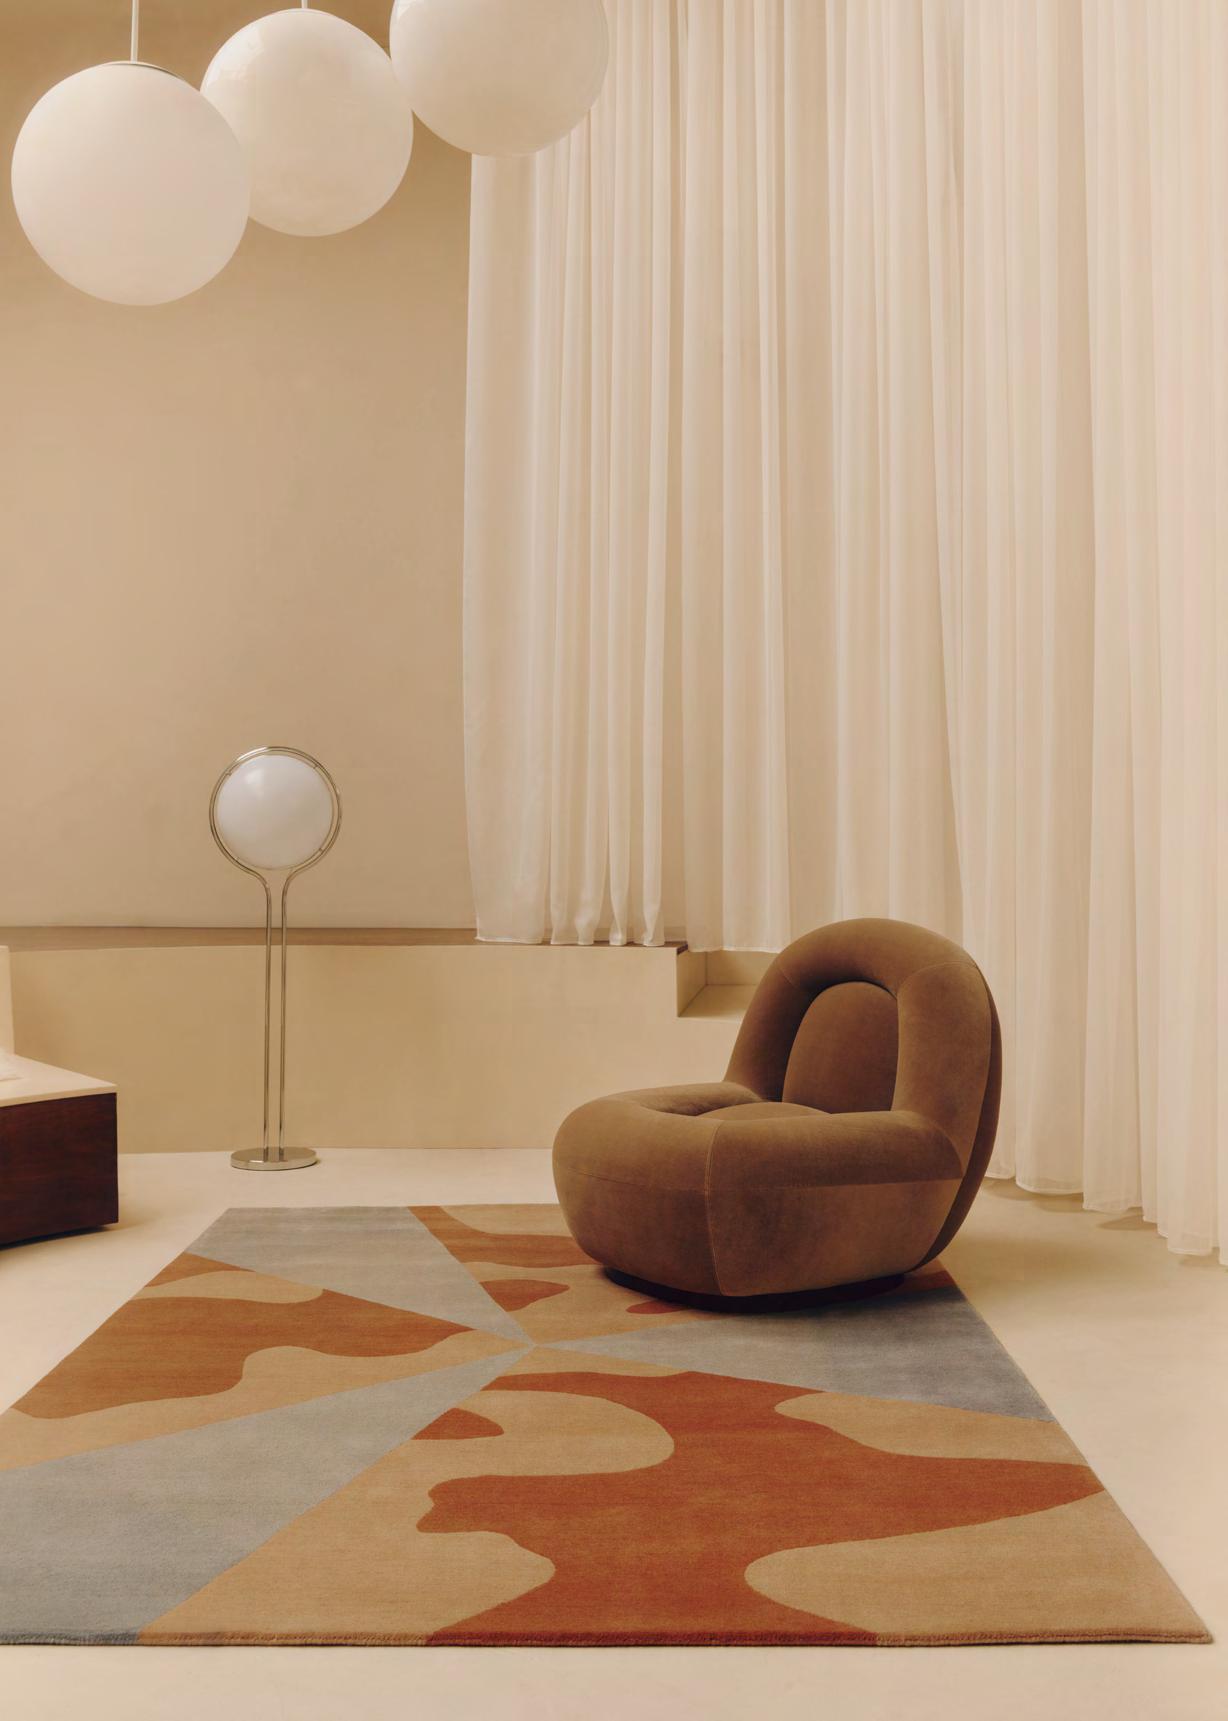

On Beckenham High Street, where competition for attention is fierce, Cántaro Eatery & Bar has emerged as a confident new dining destination. Transforming a former sushi restaurant into a contemporary Mexican eatery, this refurb project called for an interior that could balance warmth, intimacy and flexibility, while transitioning seamlessly from daytime dining to vibrant evening service.
London-based designer Delphine Bouvet was appointed to shape the vision, drawing inspiration from rural Mexico to create a sense of escapism through layered neutrals, tactile materials and subtle ethnic accents. To translate this concept into a fully functioning hospitality environment under a tight time line Contract Furniture Group was brought on board as a collaborative partner.
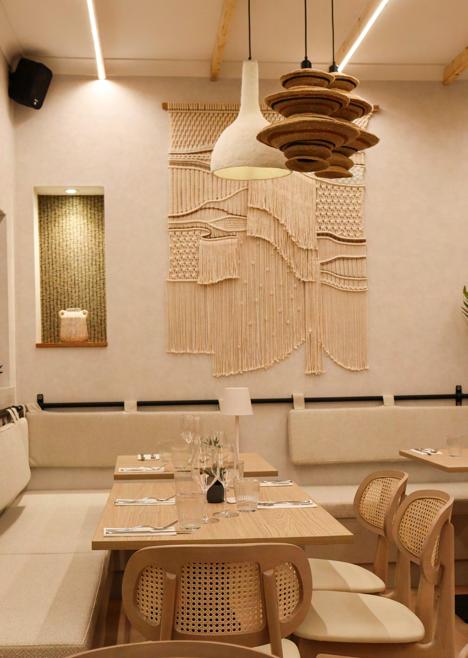
Working closely with the designer from the outset, Contract Furniture Group supported the specification of loose and fixed furniture that would enhance the narrative while meeting the practical demands of a high-traffic restaurant. Advisory input on proportions, layouts, durability and lead times ensured that every piece contributed both aesthetically and operationally. Natural materials were prioritised to allow the vibrant food offering to shine, with furniture acting as a calm, textural backdrop.
A complete loose furniture package was delivered to meet the demanding opening schedule. This included the popular Benet Side Chair, finished in a light white ash stain with cane backrests and ivory faux leather seats. Complementing the seating, Contract Furniture Group manufactured bespoke table tops in its UK workshop, pairing Casella Oak laminate surfaces with Profile table bases held in stock to ensure speed and consistency. A variety of table shapes and sizes supported different dining formats, from intimate covers to group gatherings and private dining.
Bespoke fixed seating further maximised capacity without compromising flow. Manufactured by Contract Furniture Group and upholstered using ILIV’s Seattle boucle fabric, the seating combined visual depth with essential performance benefits, including stain resistance and antibacterial properties.
The completed interior at Cántaro is a clear expression of design intent. By combining manufacturing capability, upholstery expertise and project management under one roof, Contract Furniture Group helped bring a distinctive, designled restaurant to life, on time and with confidence. The result is a warm, contemporary space that feels considered, authentic and perfectly placed as a standout on the high street.
Furniture Group Contract House, Little Tennis Street South, NG2 4EU T: 0115 965 9030 onlineenquiries@contractfurniture.co.uk www.contractfurniture.co.uk

Contract Furniture Group manufacture, supply and install stock and bespoke furniture, fixtures & fittings, specifically designed for the hospitality, leisure, retail & student accomodation sectors.
Loose Furniture | Fixed Seating Bespoke Furniture Manufacture Case Goods | Interior Design | Soft Furnishings | Any Flooring Specialist Joinery & Construction
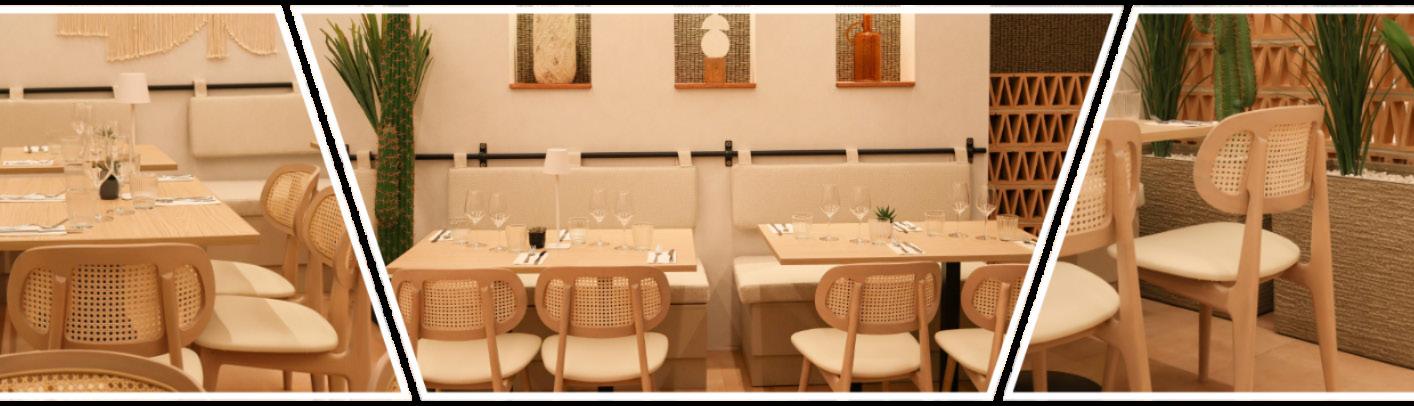



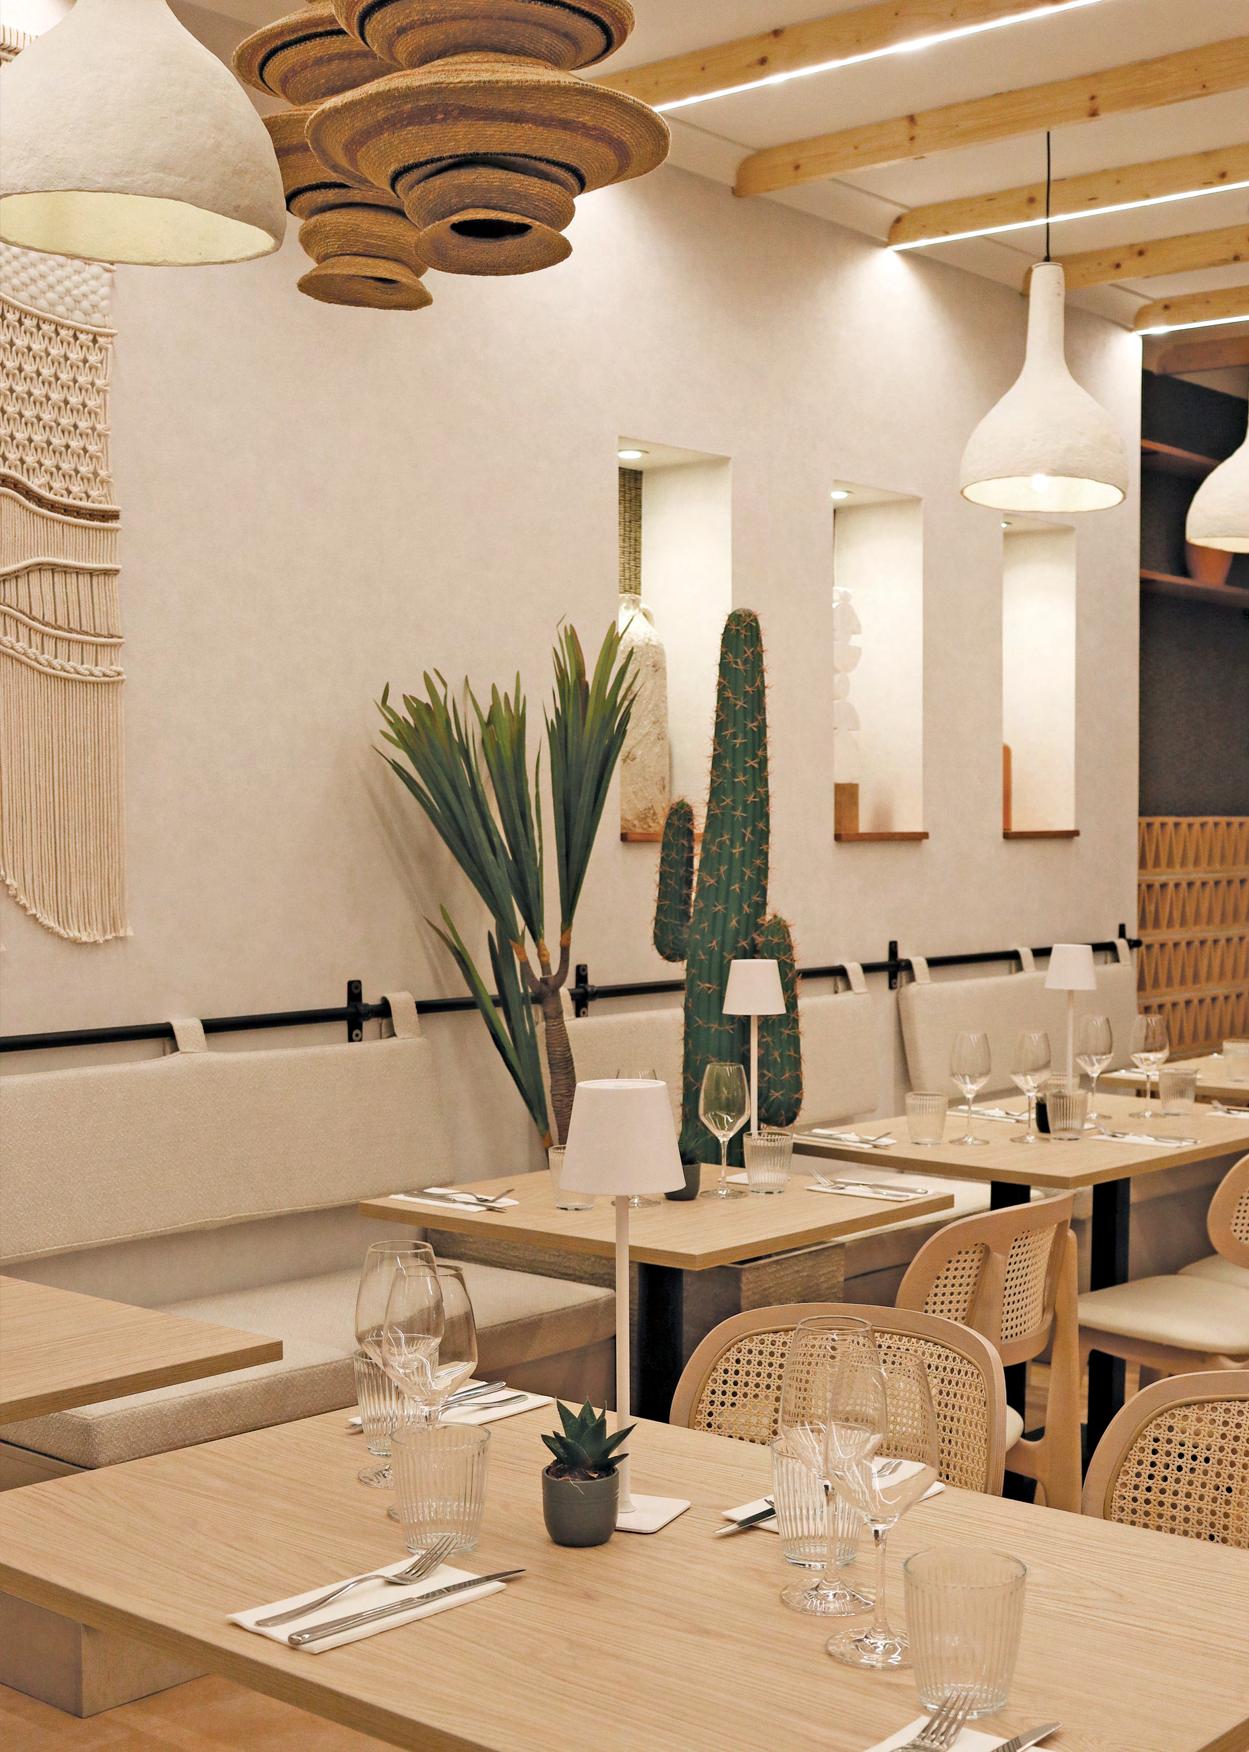
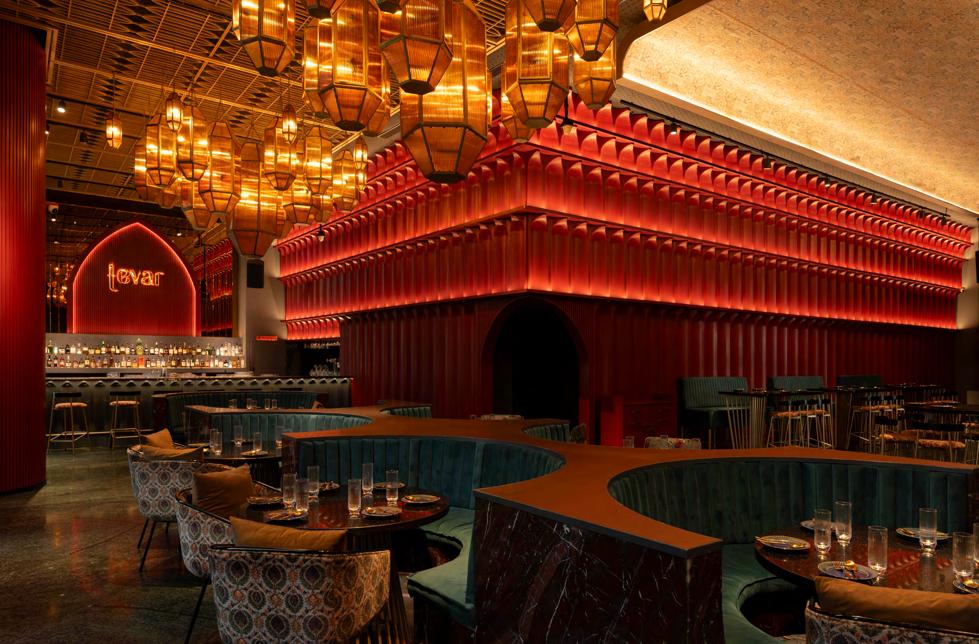
Tevar – The Progressive Indian Kitchen & Bar is a contemporary dining space in Hyderabad, India, that combines food, music, and performance within a layered architectural environment. The lighting design for the project was developed by Love of Light, working closely with the interior design team to shape an atmosphere that responds to the restaurant’s dramatic spatial language, while maintaining warmth and intimacy.
The interior is defined by deep tones, curved forms, and a rhythmic arrangement of architectural elements. Rather than evenly illuminating the space, the lighting strategy introduces hierarchy and contrast, allowing materials, textures, and volumes to reveal themselves gradually. The approach focuses on layered illumination, combining ambient light, focal accents, and controlled brightness to guide the visual experience throughout the restaurant.
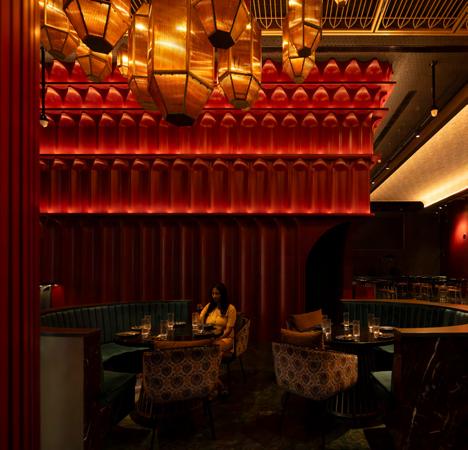
A central element of the project is a large chandelier installation composed of 89 lantern-like fixtures suspended across the ceiling. Each fixture was custom designed for the space and developed through several months of prototyping and testing. The lanterns are fabricated using recycled aluminium and handblown glass sourced within a 100-kilometre radius of the site. Their clustered arrangement creates a floating canopy of warm light that defines the main dining volume, while maintaining visual lightness within the large interior.
Along the surrounding walls, a series of customdesigned jharokha modules - inspired by traditional projecting window niches found in Indian architecture - form an architectural rhythm that frames the dining areas. Linear lighting profiles integrated within these modules gently graze the surfaces, revealing depth and texture while maintaining a controlled and comfortable brightness level. The lighting system operates at 2700 kelvin, with a CRI of 95 to ensure accurate colour rendering for both the materials of the interior and the presentation of food.
Lighting controls play an important role in the project. A fully integrated dimming system adjusts light levels throughout the day in response to natural light conditions and different operational moods of the restaurant. The system allows subtle transitions between lunch, evening dining, and live performance moments, while also improving overall energy efficiency.
In addition to the central chandelier and wall lighting, other areas of the restaurant are treated with more restrained layers of illumination. The bar uses integrated backlighting to highlight bottles and materials, while counters and service surfaces are softly illuminated from below to maintain visual comfort. Acoustic ceiling forms and performance zones are accented with carefully positioned fixtures that emphasize architectural geometry without introducing glare.
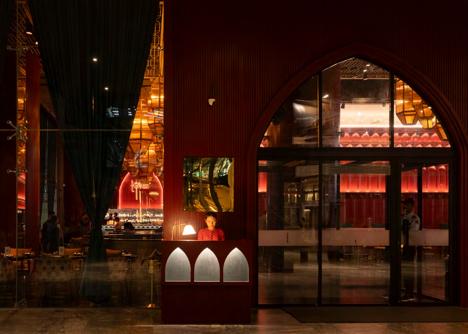
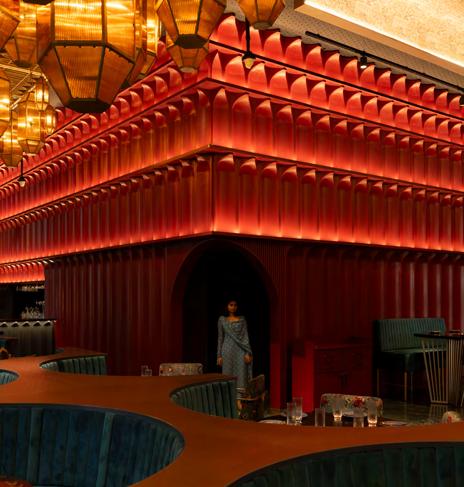
The lighting infrastructure was designed with long-term sustainability in mind. Custom profiles, drivers, and wiring systems were developed as modular components that can be serviced or replaced individually without requiring full fixture replacement. This approach reduces material waste and allows the system to remain adaptable over time. From the selection of locally sourced materials to the design of maintainable lighting components, environmental considerations informed the project from its early development stages.
The result is a lighting environment that supports the spatial identity of Tevar while remaining integrated with the architecture. By combining custom lighting elements, controlled illumination, and responsive lighting controls, the project demonstrates how lighting can shape atmosphere, guide perception, and support the experiential qualities of hospitality spaces.
Technical sheet
Project: Tevar – The Progressive Indian Kitchen & Bar
Location: Hyderabad, India
Lighting Design: Love of Light
Lead Lighting Designer: Dashak Agarwal
Interior Design: 23 Degrees Design Shift
Completion: 2024
Custom Lighting Fixtures: Love of Light
Lighting Partners: Thea Light Works, IndiLED, Flos, Light 4U BV
Lighting Controls: Rako Controls, Blue Button
Photography: Vivek Eadara
www.loveoflight.in
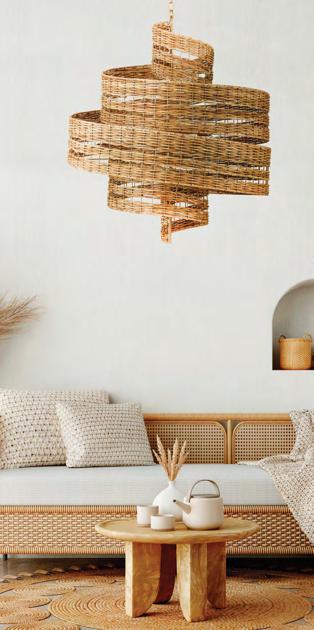
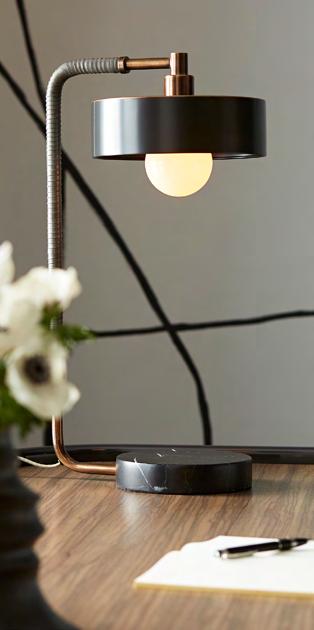
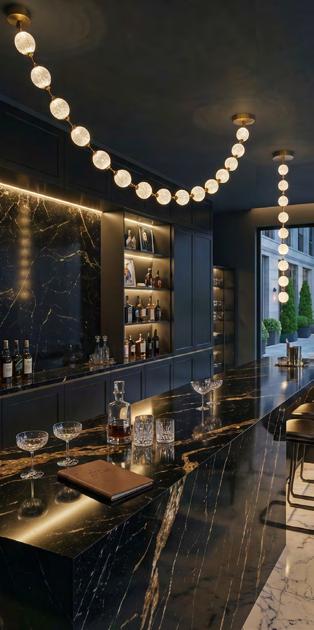
Elstead Lighting has been designing and distributing decorative lighting since 1969, building a reputation for quality, reliability, and timeless style. Its portfolio has grown to include a diverse range of North American–designed collections, featuring respected brands such as Hinkley, Quoizel, and Kichler.
More recently, the Elstead Lighting Group introduced the Quintiesse Collection—a curated, premium offering that brings together distinctive designs from Eurofase, Alora, Arteriors, and Currey & Company. With a strong focus on craftsmanship and supported by extensive stock holding, Elstead supplies interior designers and specifiers in over 50 countries requiring 220–240V fixtures.
Among the highlights is the Saisei Pendant from Currey & Company. Handcrafted rattan weaves effortlessly around a spiral wrought iron frame, finished in complementary Khaki to create a striking, sculptural silhouette. Inspired by the movement of galaxies, its form brings an otherworldly presence to any space.
For luxury bedrooms or refined lobby areas, the Aaron table lamp by Arteriors delivers a bold yet sophisticated statement. Its retro-modern design combines black marble with heritage brass and grey leather, achieving a balanced blend of natural textures and polished finishes. Also available in a bronze and white marble variation, with a coordinating wall light, it offers a cohesive solution for beautifully unified interiors.
In bar or restaurant settings, the Marni pendant by Alora evokes the elegance of a beaded necklace. Featuring sparkling cut-acrylic shades and a Natural Brass finish, it introduces a sense of luxury while offering flexibility—hang individually or in creative groupings to suit your space. Integrated LED lighting ensures an energy-efficient, contemporary solution.
To explore the full collection, visit quintiesse.com
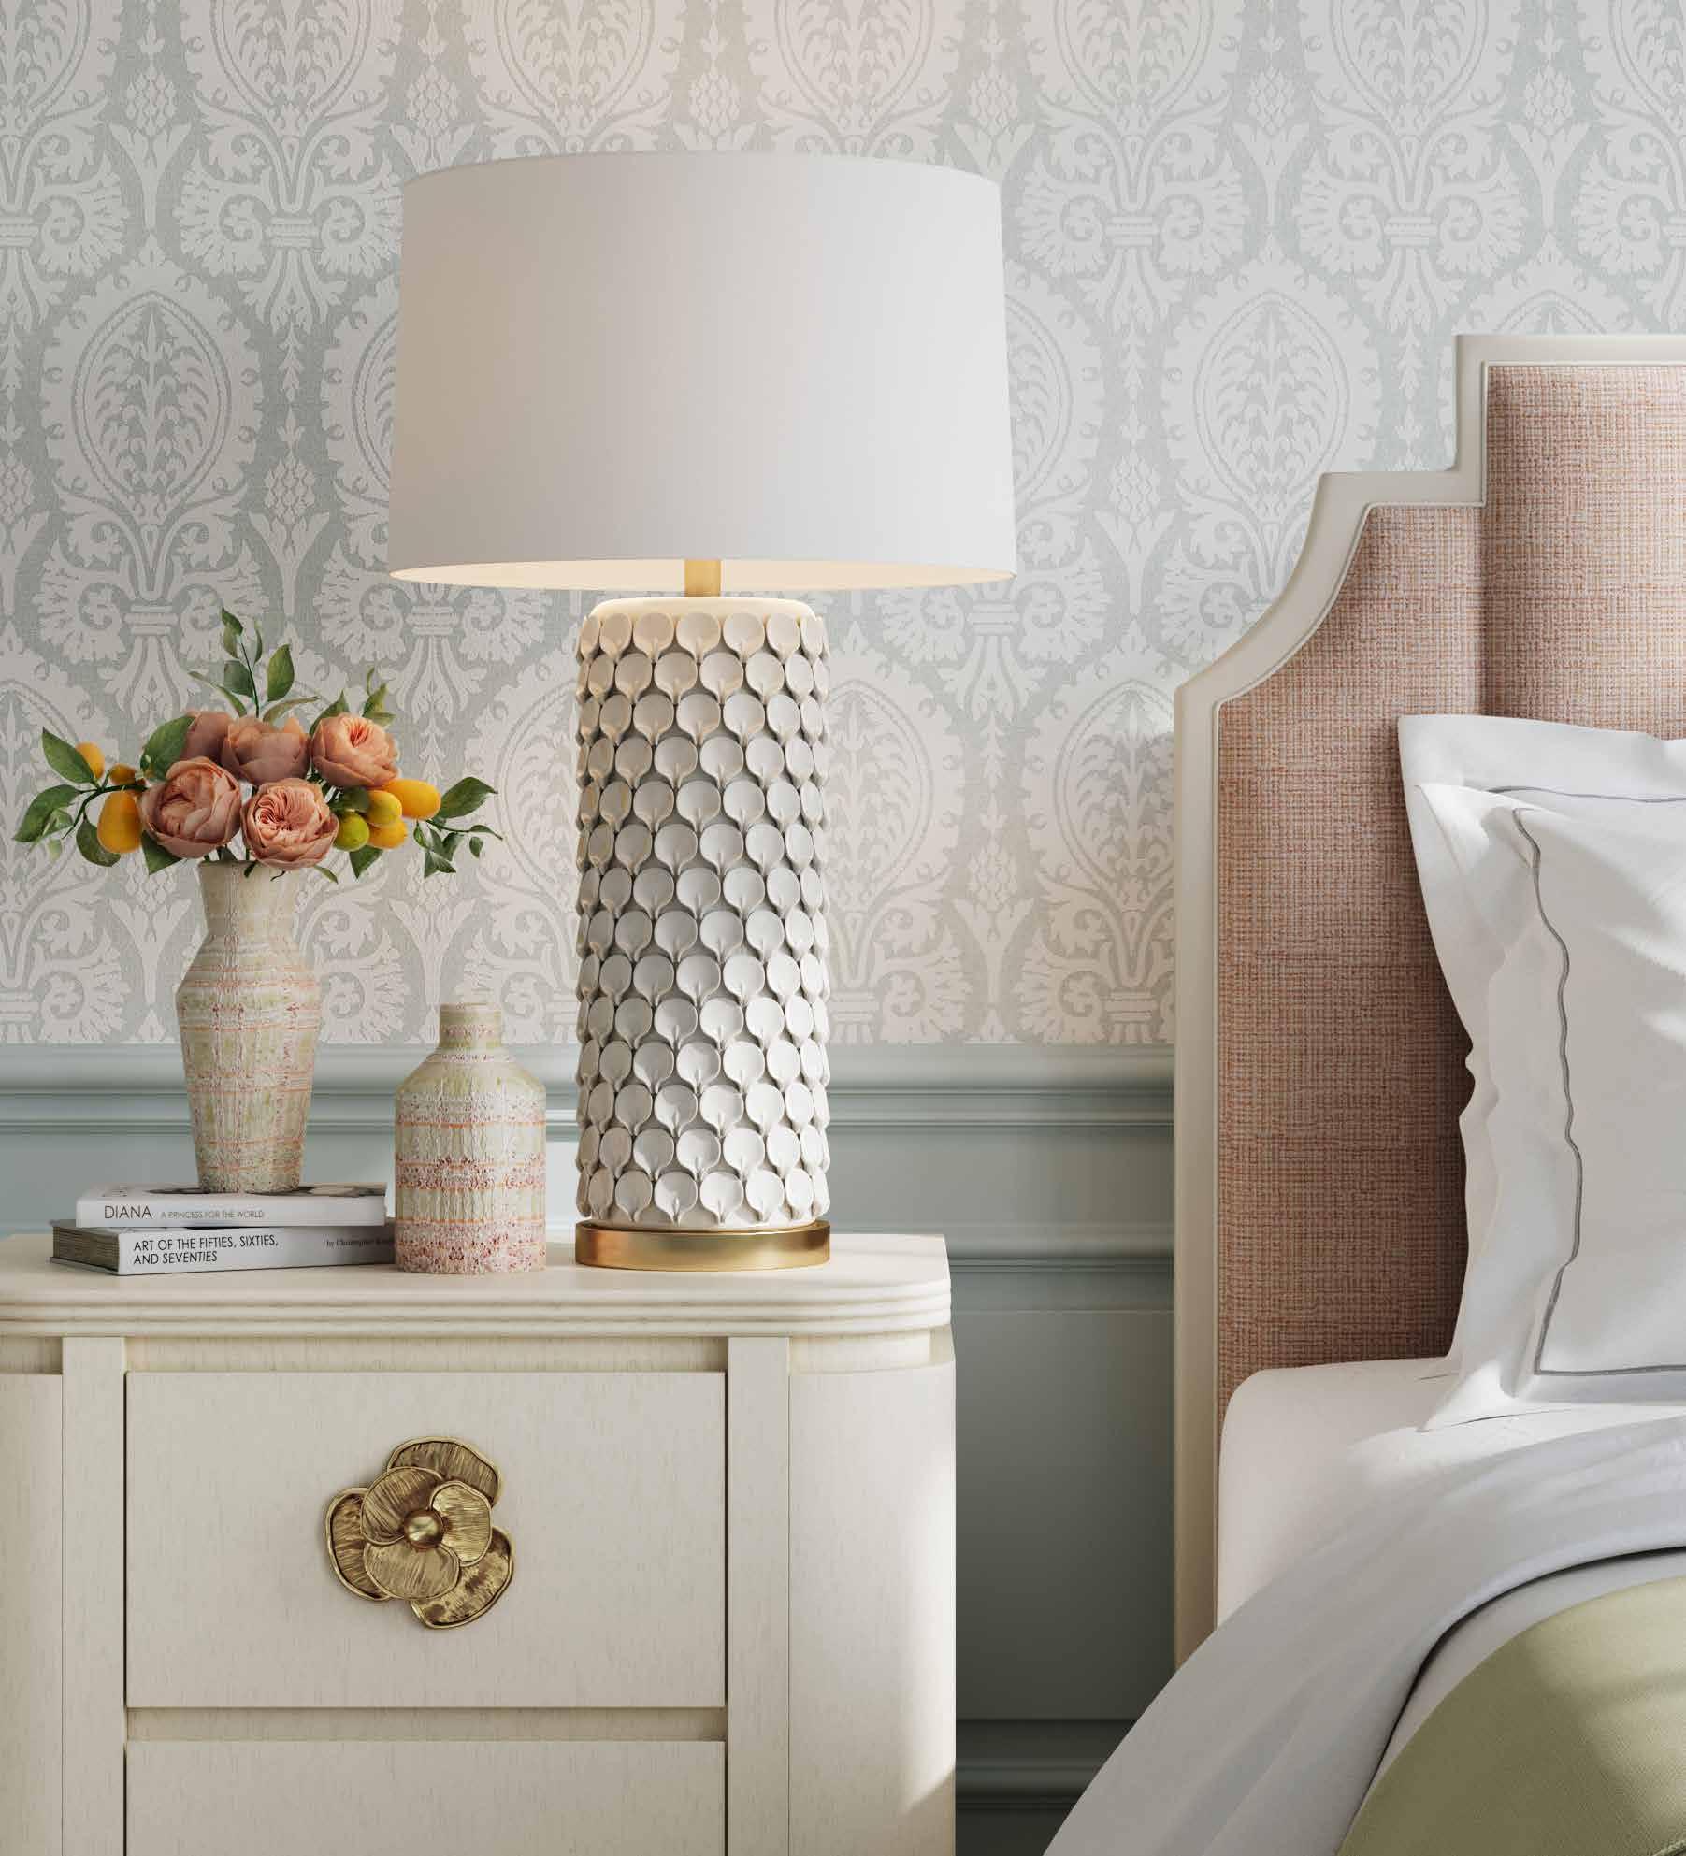

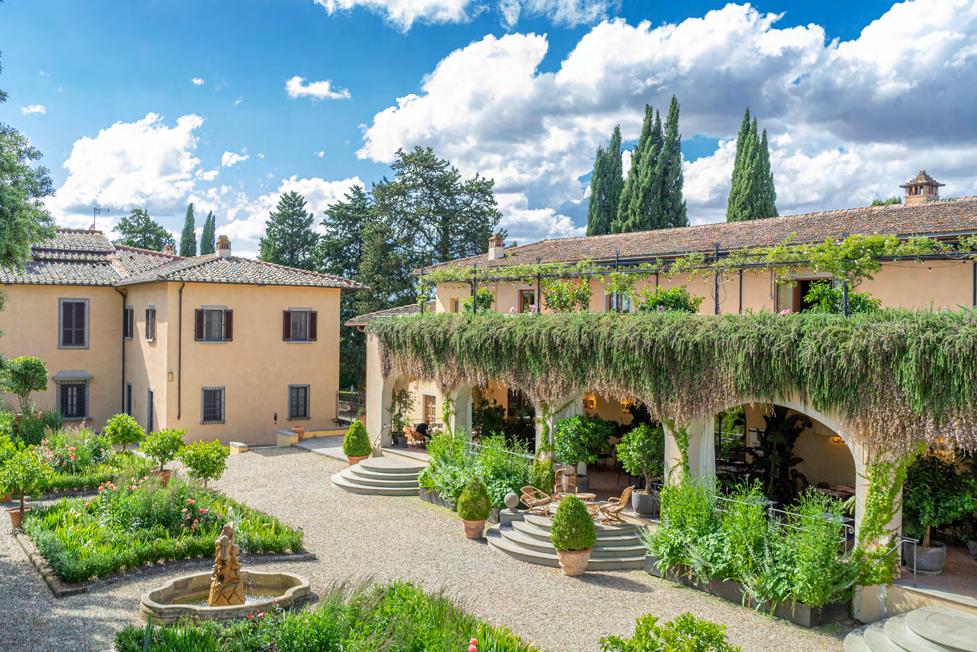
-
B-ARCH -
Nestled in the ordered and luminous landscape of the Chianti hills, just a few kilometres from Florence, Casa Ruffino takes shape within Tenuta Poggio Casciano as a layered and complex hospitality project, capable of interpreting the site’s historical memory through a contemporary language that is measured, aware and refined.
Commissioned to b-arch, the Florence-based studio founded by Sabrina Bignami and Alessandro Capellaro, the project was conceived with the aim of accompanying the evolution of the Ruffino brand over time, translating its identity and values into a unified spatial experience. Winery, guided tours and tasting routes, the Tre Rane Restaurant, the wine shop and the Wine Relais thus coexist within a single
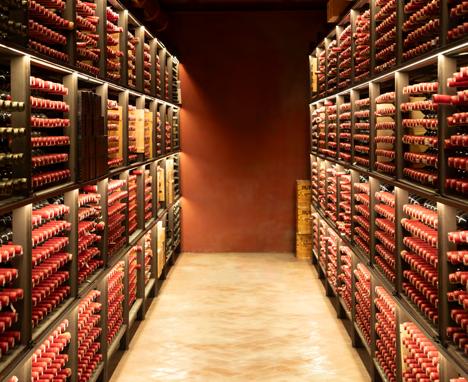
design vision, where production, storytelling and hospitality become parts of one coherent experience.
The distinctive character of the project also lies in the very nature of the intervention. More than a radical transformation, Casa Ruffino took shape as a deep restyling carried out with intentionally limited margins of freedom. The brief required the existing structure to be preserved almost in its entirety, despite the fact that it had undergone numerous alterations over time, many of them of limited architectural significance. b-arch’s task was therefore to turn this constraint into a design quality, intervening with almost surgical precision in order to restore coherence, identity and perceptual intensity to a heterogeneous whole.
A precise idea—both cultural and spatial—guided the entire project: sprezzatura. In the Renaissance sense described by Baldassarre Castiglione and later revisited by Monsignor Giovanni Della Casa, sprezzatura is that subtle quality through which elegance appears natural, spontaneous, almost effortless. It is a grace that does not show itself, an elegance that never declares its own effort. It is also a deeply Italian quality: the ability to live beauty naturally, allowing aesthetics, culture and everyday life to coexist in an equilibrium that appears simple but is in fact highly sophisticated.
From this came the decision to move away from the most predictable iconography of the traditional winery. Rather than replicating the most recognisable codes of the wine world—the barrel as dominant image, the vat, the almost liturgical ritual of the sommelier— the project builds a different imaginary: more contemporary, more sensual, freer. It is an innovative language, yet one deeply rooted in Italian and Tuscan culture, drawing on iconic Italian design and intertwining it with a series of custom-made elements designed by b-arch. The result is a deliberately antirhetorical narrative of wine, one that does not deny tradition but rereads it through a more contemporary, more sensorial code, closer to the culture of design.
Within this framework, colour assumes a decisive role. With the exception of the rooms of the Wine Relais, the entire intervention is traversed by a deep chromatic note inspired by grape must, enveloping the visitor in an immersive and coherent experience. In the winery itself—the symbolic and productive heart of Ruffino—painting the space in this hue was the very first design gesture, a foundational move from which all subsequent interventions unfolded. From there, the colour extends into the tasting rooms, the wine shop, the Tre Rane Restaurant and the common areas, building a perceptual continuity that unifies different functions within one material and sensorial narrative.
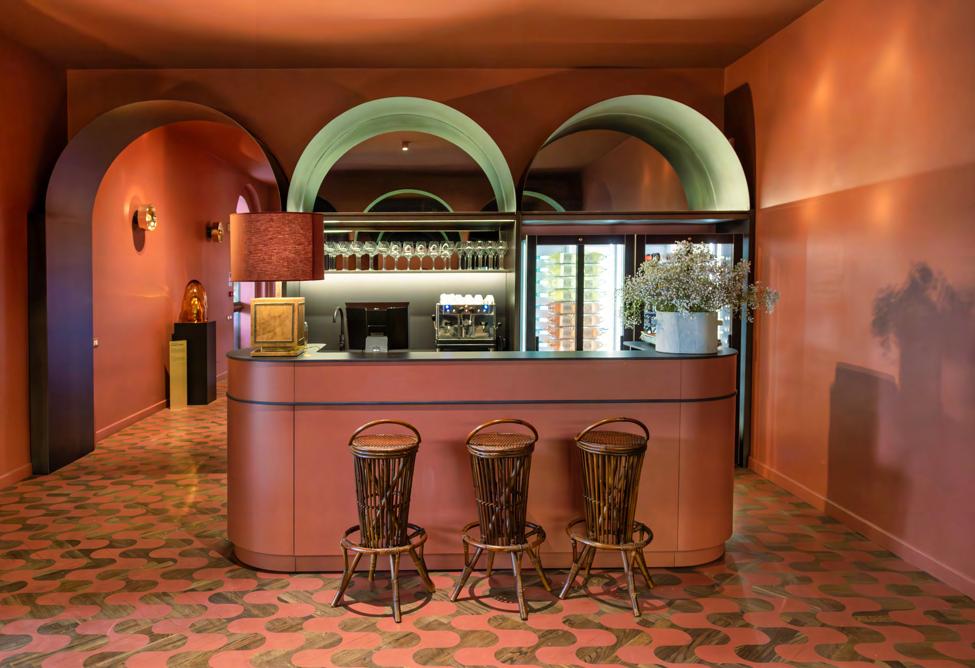
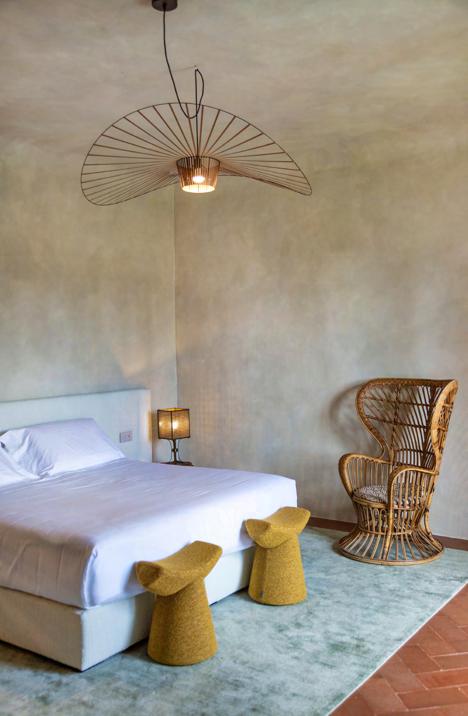
Casa Ruffino thus takes shape as an immersive journey into the Ruffino world. Guided tours move through vineyards, historic rooms and production spaces, culminating in tastings where territory and oenological identity come together. The winery retains the force of its stone walls and large wooden barrels, enhanced by calibrated, raking light that emphasises the density of the surfaces without turning the productive space into a stage set. Here architecture works by subtraction, introducing raw iron details that affirm contemporaneity with discretion.
The Tre Rane Restaurant establishes a constant dialogue between cuisine and wine, reinterpreting Tuscan tradition through a contemporary sensibility that avoids any folkloric approach. The common rooms retain exposed beams, while the repainted parquet flooring with its geometric pattern and the controlled use of colour define a deep, enveloping atmosphere. Furnishings that combine contemporary design and vintage pieces act as mediators between heritage and the present, avoiding any museum-like effect and giving the spaces an authentically lived-in dimension. The wine shop completes the experience as a place where wine culture meets conviviality, transforming the bottles into an architectural and narrative presence.
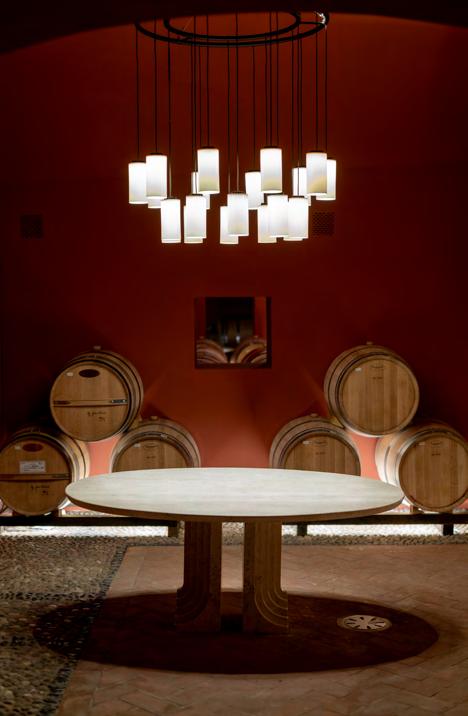
The Wine Relais, housed within the Renaissance villa, welcomes guests into rooms conceived as intimate and measured spaces, where light, proportions and materiality generate a sense of continuity with the surrounding landscape. Here the palette becomes lighter, opening more fully to a dialogue with the vineyards and hills visible through the windows, in a constant visual and sensorial relationship between inside and outside.
Each compositional choice contributes to a unified and recognisable renewal, while preserving the historical value of the architectural structure. The interiors maintain the original layout of the rooms, enhancing period terracotta floors, exposed beams and historic surfaces that dialogue with contemporary materials. Raw iron—a recurring hallmark of the studio’s research—introduces an essential and tactile presence, capable of asserting contemporaneity with measure.
Ruffino’s identity emerges in a way that is recognisable yet never didactic. Colour, materiality, light and the rhythm of the spaces construct a coherent narrative that accompanies the visitor through the estate’s various functions, rooting the experience in the productive and symbolic context of wine.
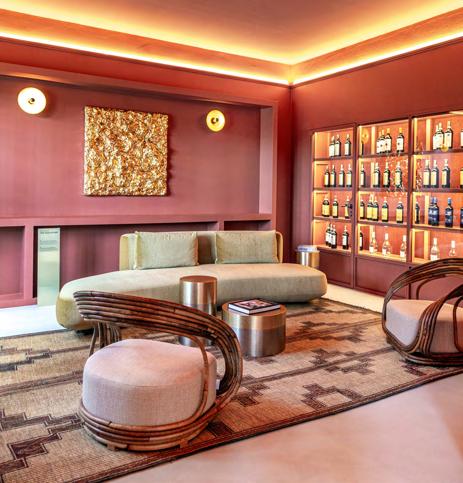
Casa Ruffino thus goes beyond the conventional dimension of hospitality to become a cultural as well as architectural project: a place where architecture, interior design and brand identity intertwine in a subtle balance between memory and innovation, building long-term value through coherence, restraint and design depth.
about b-arch
b-arch is an architecture and interior design studio founded in Florence in 2000 by Sabrina Bignami
and Alessandro Capellaro. Its work operates at the intersection of disciplines, weaving together architecture, interiors, craftsmanship and narrative into a single design identity. Each project begins by listening to the place and the people who inhabit it, transforming functions and constraints into a coherent system of spaces, details and atmospheres. The studio’s philosophy is rooted in the idea of contamination: a continuous dialogue between styles, eras, techniques and materials that generates an open and deeply contemporary vision. Active in Italy and abroad, b-arch develops projects ranging from residential and hospitality to retail, dining, corporate and industrial spaces. Relationships with companies, artisans and manufacturers are central to the practice, allowing the studio to build collaborative processes that combine technical precision with creative sensitivity. Every intervention, from the definition of the architecture to the design of interiors, is followed with sartorial care—from bespoke furniture to the selection of vintage pieces, artworks and objects that make each space unique. The result is a human and layered architecture, capable of rereading historical contexts and contemporary landscapes with a strong narrative sensibility. b-arch’s signature can be recognised in the quality of its details, in the balance between memory and innovation, and in its ability to shape places that are not only inhabited, but remembered.
www.b-arch.it instagram.com/b_arch_/
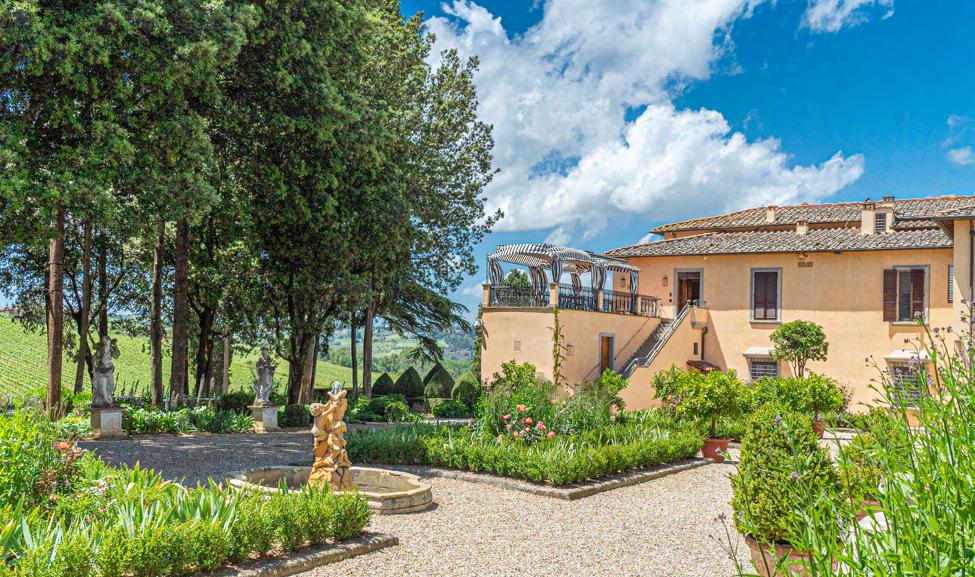
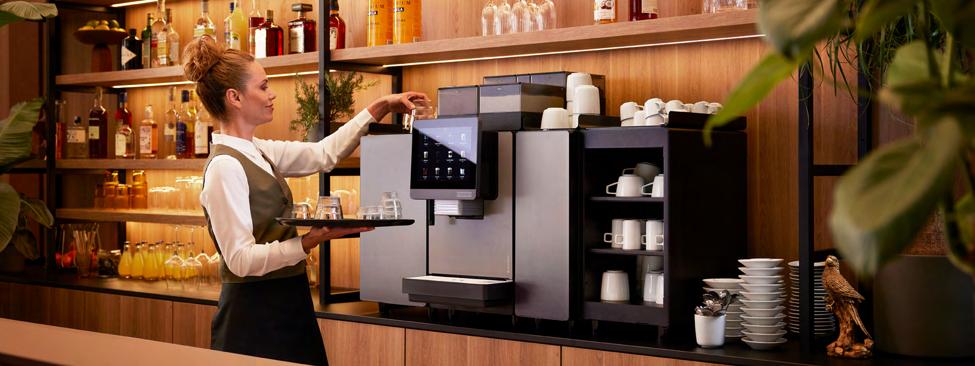
In hotels, restaurants, and bars, coffee is rarely just a beverage. It is part of the overall guest experience, whether as a quiet moment at breakfast, a pause between meetings, or the final impression after a meal. Yet delivering this experience consistently across different dayparts and service formats remains a complex operational challenge.
From self-service in the breakfast room to fully served environments such as restaurants and bars, expectations remain the same. Every cup should meet a premium standard. At the same time, teams are under pressure to operate efficiently, manage staffing constraints, and respond to increasingly diverse beverage preferences.
This is where a new approach to coffee service becomes essential.
The New A Line by Franke Coffee Systems is designed to bring consistency and efficiency together across both self-service and staff-operated settings. Whether guests serve themselves during peak break-fast hours or beverages are prepared by staff behind the bar, the platform delivers barista-level in-cup quality at the touch of a button. This ensures reliable results across every touchpoint.
At the same time, the platform supports a broad and evolving menu. From classic coffee specialties to iced, flavored, and milk-based beverages, including plantbased options, a wide variety of drinks can be served consistently. This flexibility allows operators to meet
guest expectations across different outlets while maintaining efficient workflows.
Behind this performance is a set of intelligent technologies working seamlessly together. iQFlow™ stabilises extraction to protect defined flavor profiles throughout the day, even during peak demand. The New FoamMaster enables a wide range of hot and cold milk foam textures for both dairy and plant-based drinks, ensuring consistent quality across the entire menu. With PrecisionTemp, beverages are prepared at their optimal temperature, from espresso-based drinks to more delicate options such as tea, supporting precise and repeatable results across categories.
An intuitive, image-led interface powered by FrankeOS further simplifies daily operations. It guides both guests and staff through beverage selection and preparation while reducing training requirements. At the same time, features such as IndividualClean help streamline maintenance routines and support efficiency without disrupting service.
The result is a coffee solution that adapts to the realities of modern hospitality. It delivers consistent quality at scale while giving teams more time to focus on what truly defines the guest experience: meaningful moments and memorable service.

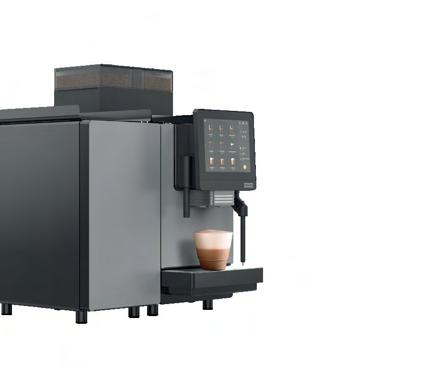
Consistent, high-quality milk foam takes time — but not the New A Line. Its New FoamMaster technology delivers silky, barista-style foam, cup after cup, helping memorable coffee moments that leave a lasting impression. It’s all about the moment
Discover more at aline.franke.coffee

Next month’s London Wine Fair, which takes place at Olympia from 18th to 20th May, will shine a spotlight on British drinks, with its inaugural Host Nation Initiative, showcasing more than 100 English wine producers including: Chapel Down; Gusbourne; Hambledon; and Simpsons, along with 30 producers from Defined Wines, who will host a Pop-Up Tasting on the middle day.
BREW//LDN
There will be a dedicated space for craft beer and cider for the first time in the event’s 45-year history, thanks to a partnership with BREW//LDN, as the buying remits of visitors - particularly those from hotels – expand beyond wine. This area will feature around 40 breweries and cideries including: Big Hug Brewing; Chance Cider; Lost in Town Brewery; and Red Fin Cider. BREW//LDN will be located adjacent to Signature Serve – the spirits section of the show –and the Mindful Drinking Experience with the latest innovations from the fastest growing sector of the drinks industry.
Icon Tasting
Following “Judgement of London” in 2024, and “Battle of the Bubbles” in 2025 – which garnered trade and consumer interest from around the world – this year’s Icon Tasting will be “The Greatest Chardonnay Showdown”. A rigorous blind tasting judged by the UK industry’s most discerning palates, including Master Sommeliers and Masters of Wine.
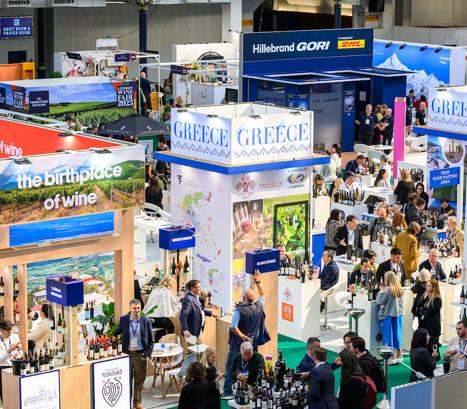
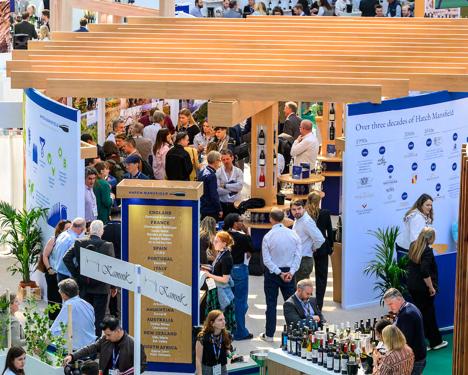
Highlight exhibitors
Hatch Mansfield, one of the UK’s top agents will showcase their portfolio, including Kent’s Domaine Evremond and Champagne Taittinger. Pernod Ricard will host two brands in Signature Serve: Lillet; and Código 1530 Tequila, believed to be the only Tequila whose aged products are rested in Napa Cabernet barrels. Chile’s Luis Felipe Edwards will celebrate their 50th anniversary at the Fair, with wines from across its diverse portfolio of vineyards, including cool climate “Marea” from “super-coastal” Atalaya Estate in Leyda. From Greece, Little Owl is launching with two varietals, Assyrtiko and Agiorgitiko, in the Greek pavilion; Bordeaux will have its first generic presence in a decade, with a new pavilion to launch their 2025 Selection, a list of wines chosen by the UK trade as being the best of Bordeaux. And Pays d’Oc IGP will host a Premium Masterclass Theatre & Walk Up Tasting Session, on the Tuesday, with wine legend, Oz Clarke.
BE WTR is the official water partner of LWF. It is redefining water, bringing innovation, sustainability, and experience to every table. Produced locally as both still and sparkling, their water is bottled through a circular system with returnable bottles, minimising impact while maximising quality. They will host a masterclass led by their gastronomy ambassador, pairing premium BE WTR with curated tasting moments.
Visitor registration: www.londonwinefair.com































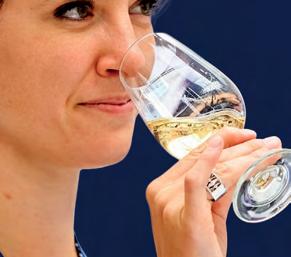

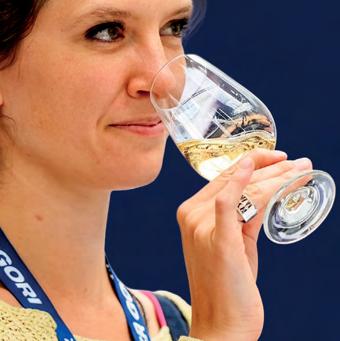
















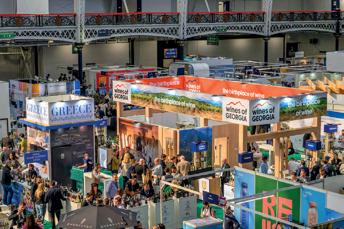

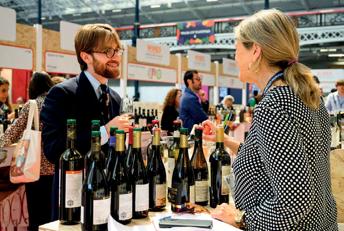


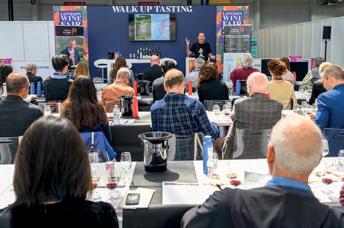

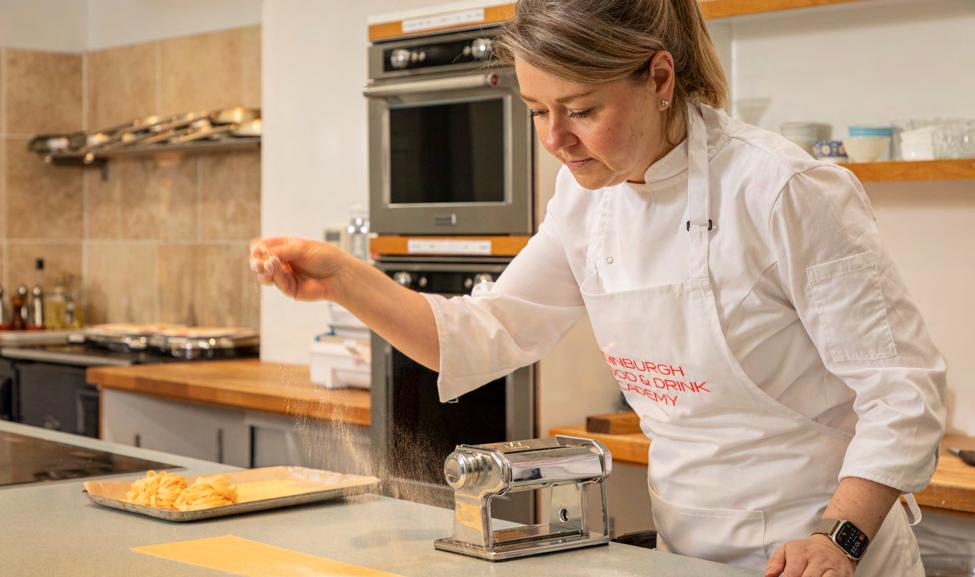
Start your summer holidays early with Edinburgh Food & Drink Academy (EFDA) and discover cuisines from Spain, Thailand, Korea, France and Scotland. Taste your way around the world without the jet-lag with EFDA’s May leisure interest classes and master top dishes, from tasty tapas through to Korean street food and Thai beef salad.
Located in the centre of Edinburgh, EFDA provides the opportunity to discover new cultures, learn to cook in a relaxed and friendly environment, and bond with friends old and new while enjoying the fruits of your labour. From the smell of Thai spices, to the sound of sizzling chorizo and the perfect buttery crunch of Scottish shortbread, visit with a friend or loved one for a day or evening out with a difference.
Whether you’re an experienced chef looking to mix up your repertoire, or a home cook trying to invigorate the weekly meal plan, EFDA is open to all abilities and combines a love of food with mastering new skills for
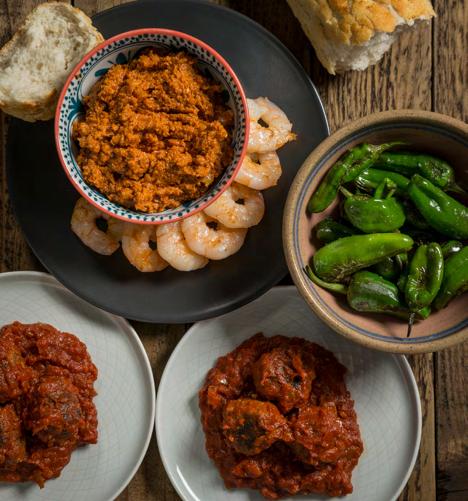
a memorable day out in Scotland’s capital. Marking the start of a new era for Edinburgh Food & Drink Academy, formerly known as the Edinburgh New Town Cookery School, the classes are led by highly qualified chefs with a passion for sharing the positive power of food.
The month of May begins with a Flavours of Spain one day course on Saturday 2nd, before traveling to Italy for Pasta Pronto on Wednesday 6th, journeying to Thailand for Thai Cuisines on the 9th and Korea for Korean Street Food on the 13th. Cuisines of the world round up in May with French Cuisine on the 16th, Tasty Tapas on the 19th and a shortbread masterclass on the 24th, among a wide variety of other classes.
Caroline Lamont, Director of Culinary Education at Edinburgh Food & Drink Academy, commented: “As chefs, our creativity in the kitchen blossoms when we travel to new locations and learn new techniques and flavour combinations, therefore we have created a range of classes which showcase the best of worldwide cuisine. From sparking new inspiration for existing chefs, to allowing home chefs to widen their recipe pool, we bring people together through the power of food. It’s the perfect way to travel the world from the comfort of Edinburgh - learning new skills and making friends with a shared passion for cooking along the way.”
Edinburgh Food & Drink Academy launched in 2026, after 17 years operating as Edinburgh New Town Cookery School, and plays a pivotal role in the food and drink industry across Scotland, the UK and internationally. Based in the centre of Edinburgh, which is regarded as a vibrant food and
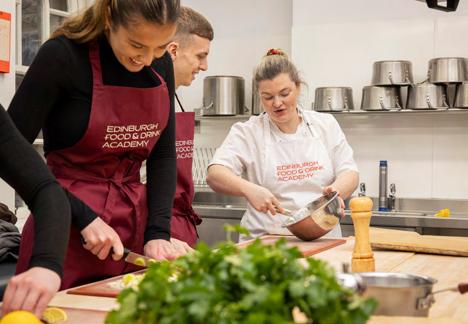
drink destination, it brings together innovation and experience to deliver a range of professional chef courses and recreational courses for home chefs with an interest in mastering the kitchen.
Located on Queen Street, EFDA provides professional cookery diplomas and special interest courses for students and customers who travel from as far afield as America, to learn from its prestigious chef team. Across its spacious five-storey Georgian Townhouse, EFDA also provides event spaces for entrepreneurs as well as corporate team building experiences, with an overall aim to create, connect and elevate the food and drink industry.
Starting at just £70 for an evening class making a delicious dinner to take home, more information and booking can be found online here: www.efda.co.uk.
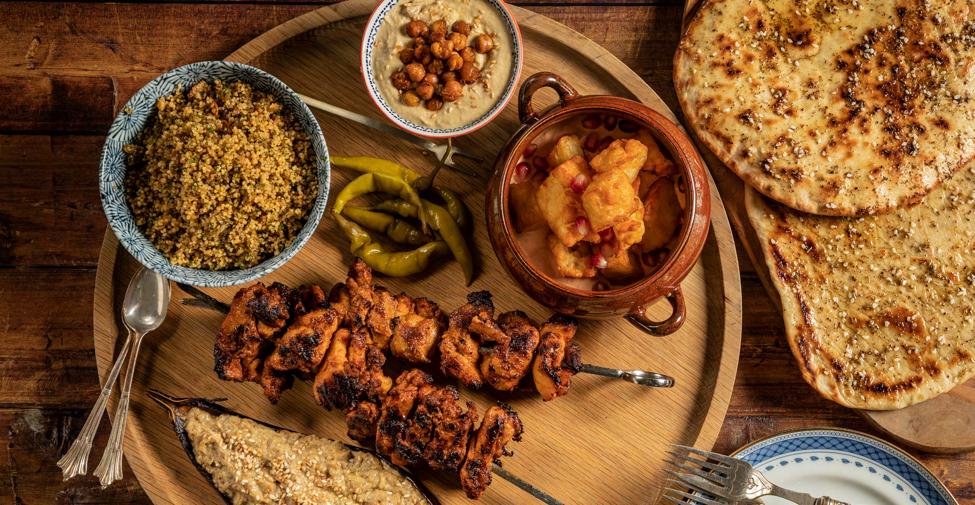
At Denby handcrafted is not a word used likely it reflects the care taken by the expert hands of our super talented craftspeople along with the amazing crafting techniques which sit behind every piece. For over 200 years Denby’s passion for high quality handcrafted British ceramics has never wavered and Denby is often referred to as the biggest studio pottery in the world. Denby is not about endless volumes of plates dropping off the end of a faceless production line - handles are attached by hand, spouts are created and glazes are applied by hand and each piece is checked at every stage of production before it receives the Denby stamp of approval.
Fully vitrified, Denby ceramics are rigorously tested to tough industry standards and perform extremely well against hospitality criteria without distracting from its beauty. The first tableware manufacturer to achieve zero to landfill, Denby’s ceramics are all made to its Award Winning sustainability and environmental ethos which has ISO 14001 accreditation.
New to Denby’s portfolio this spring is ‘Grain’ a modern ceramic tableware design with streamlined shapes, understanded elegance and sustainably crafted in Derbyshire, England.
‘Grain’ adheres to the ‘less is more’ approach. Two core neutral shades of ‘Wheat’ in soft earthy brown, and ‘Barley’ a subtle, calming white with a satin-matt pebble-like surface adds a gentle tactility making Grain as pleasing to touch as
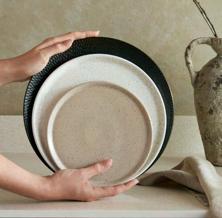
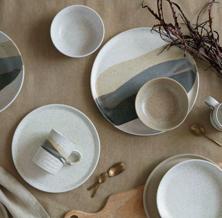
it is to use. These tones suit most restaurant interior designs and can be layered with serving pieces in rich contrasting black/brown ‘Grain Chia’ or the moody landscape of ‘Grain Accent’. Plates and bowls have a finer, lighter profile and subtle curves whilst retaining Denby’s renowned durability which make them beautiful to use, easy to store and ideal for serving and portioning. Denby’s twice-fired, locally sourced stoneware clay makes ‘Grain’ super tough and so it can go in the dishwasher, microwave, freezer, oven and air fryer up to temperatures of 250ºC and comes with a 10-year manufacturers guarantee.
W: denbypottery.com/hospitality E: hospitality@denby.co.uk T: +44 (0) 1773 740 770
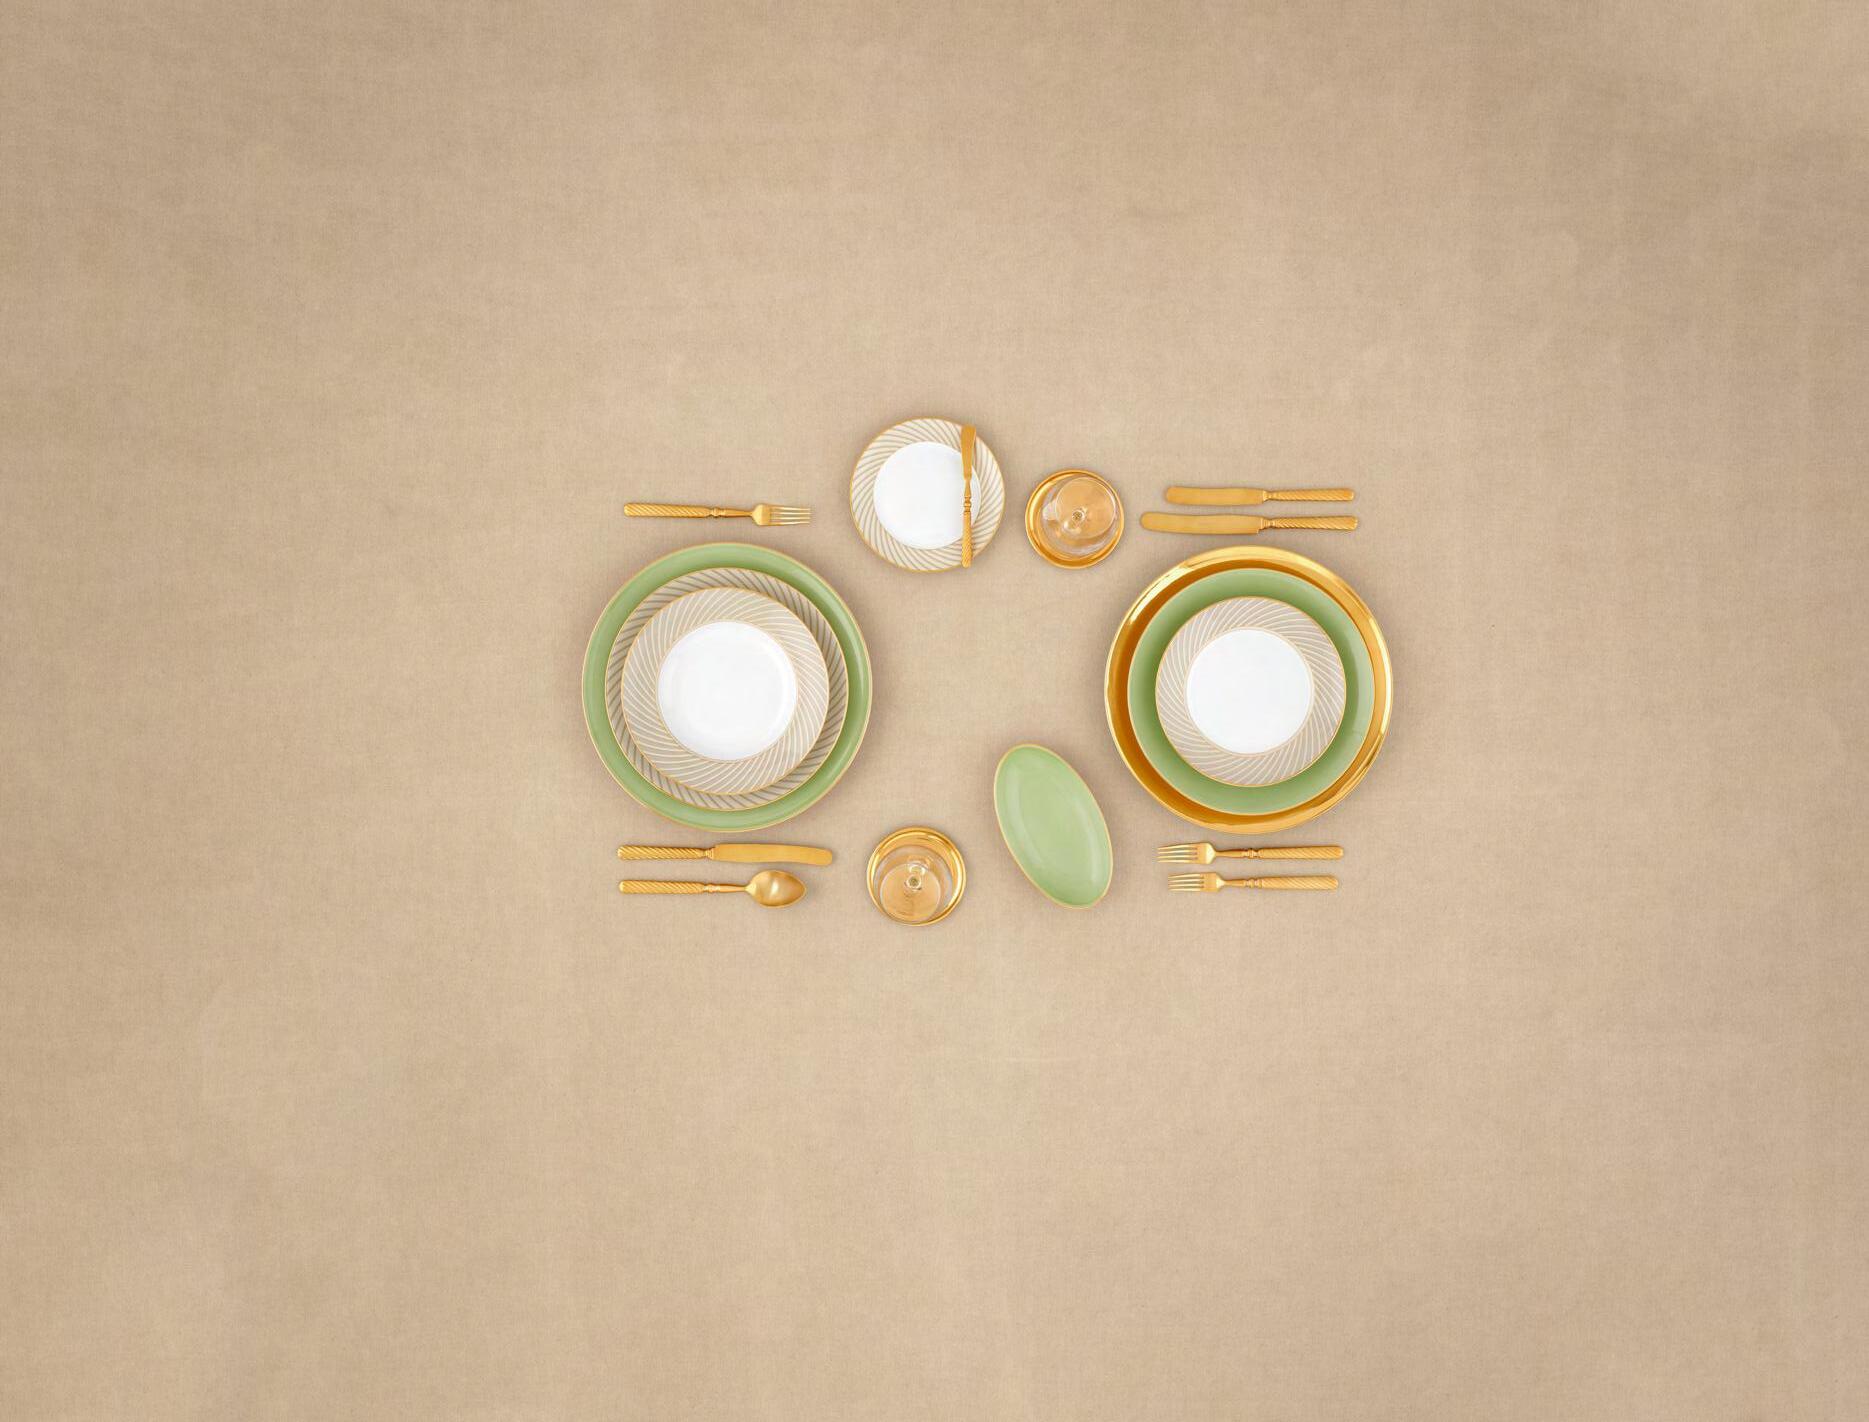





























Our strikingly stylish Romano-R – the fusion of contemporary design and technology. Featuring a full length Touch Screen Selection Panel and LED Display, it’s stunning design is enhanced with Real Wood Handles, LED Edge Illumination and Barista Lighting in the coffee preparation zone.
Available in 2 or 3 group versions, the Romano-R boasts all the power, technical qualities and reliability synonymous with Fracino’s espresso equipment range.










Each group has optimum temperature control.
Our stunning multi-boiler Romano P.I.D. – the fusion of technology and contemporary design. The individual group boilers and state of the art electronics offer precision and control to ful l the expectations of the most discerning barista.
Available in 2 or 3 group versions, the P.I.D. features temperature controllable hot water dispense and boasts all the power, technical qualities and reliability synonymous with Fracino products.
Karl Hodgson, Managing Director of Adande Refrigeration, on why imitation is the sincerest form of flattery, and why operators should always choose the original.
There’s a moment most kitchen operators will recognise. You’re specifying a new build or reviewing your current setup, and a sales rep slides a brochure across the table featuring a refrigerated drawer unit that looks, at first glance, remarkably familiar. Same concept. Similar shape. Keener price point. And the obvious question follows: Is there really that much difference?
As Managing Director of Adande, I’ll take that question as a compliment. The fact that so many manufacturers have looked at what we’ve built and set about producing their own version tells you everything about the value of the concept we pioneered. But here’s what that brochure won’t tell you: imitation and innovation are not the same thing and in a commercial kitchen under real pressure, that distinction matters enormously.
Adande didn’t simply introduce insulated refrigerated drawer technology to the professional kitchen. We patented it. Every competitor in this space has designed around our design, producing units that approximate the concept but cannot replicate the engineering. The result is a drawer that looks similar on paper but performs very differently in service.
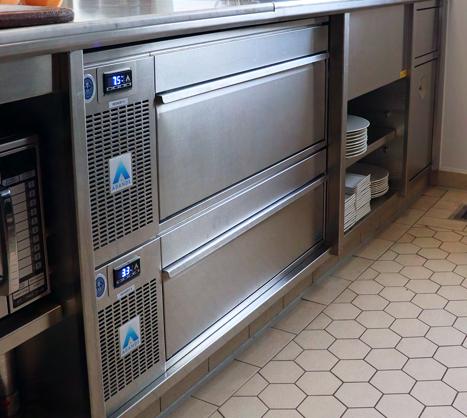
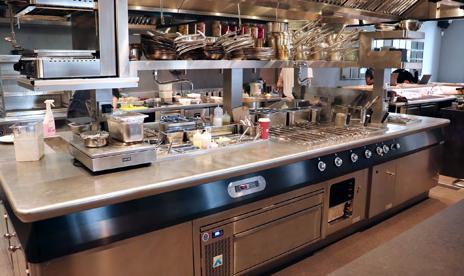
The difference lies in how the cold is held. Many units rely on fans continuously circulating cold air. Every time a drawer opens, that air escapes and the unit works harder to recover, driving up energy consumption and creating the temperature fluctuations that quietly damage ingredient quality.
Adande drawers work differently. Cold air cascades gently around the food rather than being blown across it. Because the drawer itself is insulated, significantly less cold is lost on each opening, delivering the kind of temperature stability our competitors cannot match.
Operators feel that difference every day. As Shadi at Claro, who runs A+ energy-rated Adande drawers, puts it: ‘The temperature is always stable, which means the unit isn’t working harder than it needs to. Fluctuations cost energy and with Adande, fluctuations simply don’t happen’.
Look closely at any Adande unit and the thought behind every detail becomes clear: runners that don’t ice up, tested to 500,000 openings; magnetic heated seals; internally housed condensers protected from kitchen fats. Add a 5-year UK warranty (more than double the industry standard), and the return on investment case becomes obvious, quickly.
The market for refrigerated drawers has never been more crowded. We welcome the competition. But when performance and durability truly matter, the differences are plain. You’ve seen the alternatives. Choose the original.
www.adande.co.uk
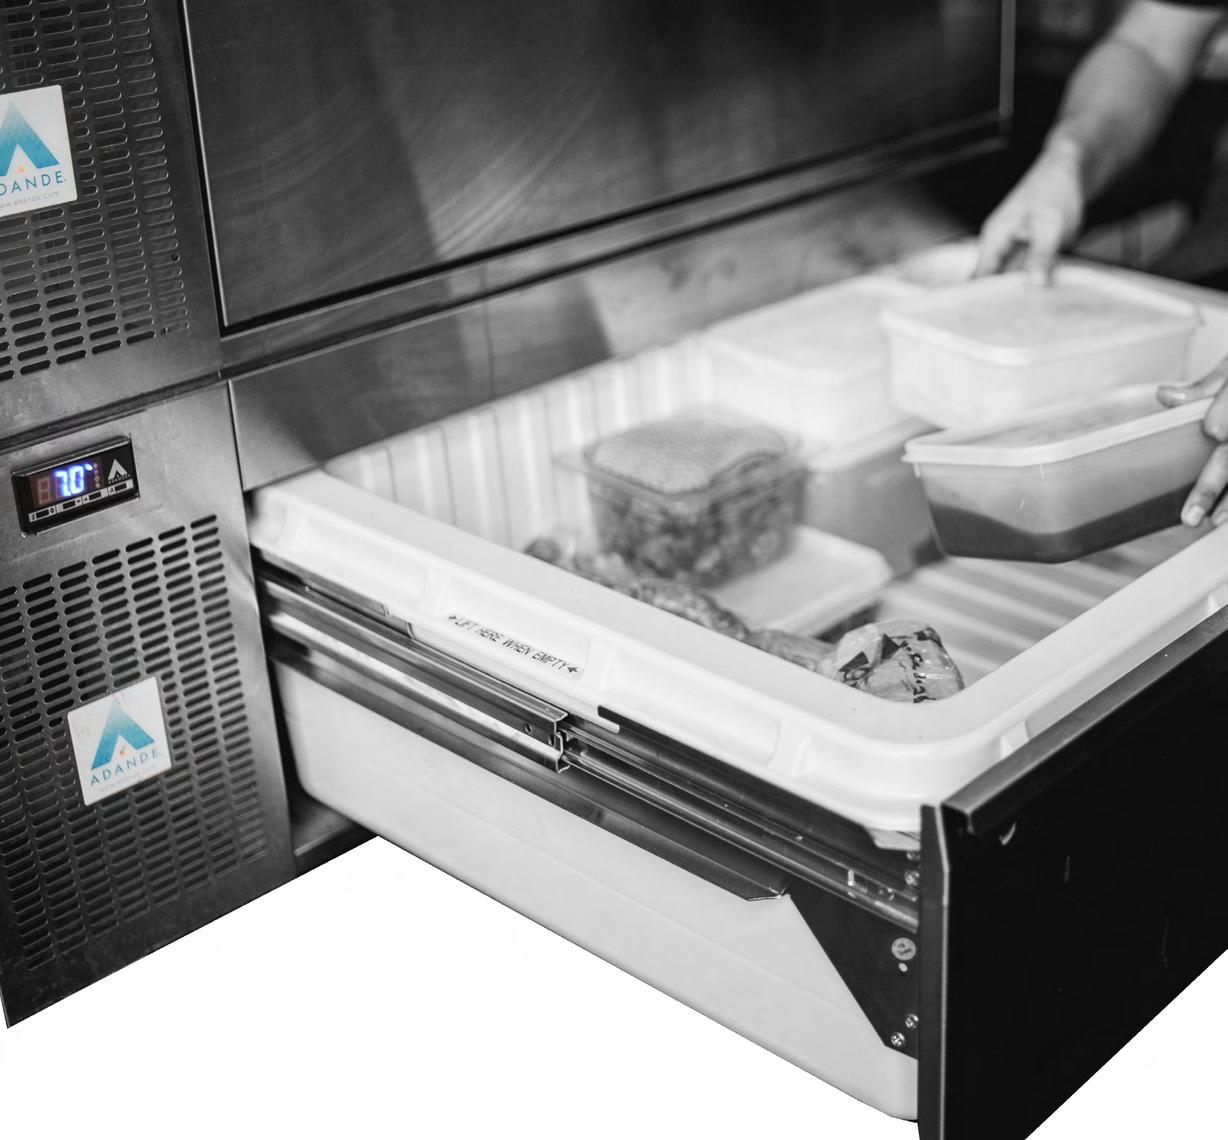

“I look out for the best. I’m a big believer in you buy it once. You might pay more for it. But if it’s the best, it will last a lot longer. You can always go cheap, but you’re guaranteed to be replacing it within a few months.”
Gareth Ward, Ynyshir Hall


Adande are confident in their reliability, offering a 5-Year UK warranty* Save up to 50% in energy costs by choosing Adande
Quality is preserved with precise temperature control & patented technology

Does your hotel have Propress on its radar?
If not, it’s time to check Propress MINI, our handheld steamer, into your hotel. The Iron Age is over; there’s no need to clutter your guests’ storage space with a cumbersome iron and board.
Established in 1980, Propress is the original steaming brand supplying shops, soft furnishers, hotels, and resorts — removing creases in fabric wherever they appear. Our steamers are the highest-quality, longestlasting, and most reliable on the market.
In hotels, professional steamers have traditionally been used for housekeeping, banqueting and events, to provide a five-star freshening and anti-creasing touch to staff uniforms, curtains, tablecloths, and chair covers. (Steaming even kills bed bugs and their eggs almost immediately.)
Propress MINI can be used on a variety of clothing, from suits to dresses, and even delicate fabrics. It’s so versatile, it can be used vertically, for hanging fabric, or horizontally on bed linen and upholstery.
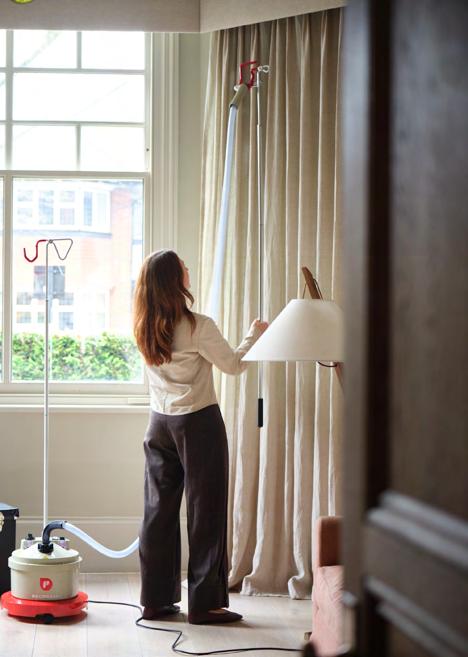
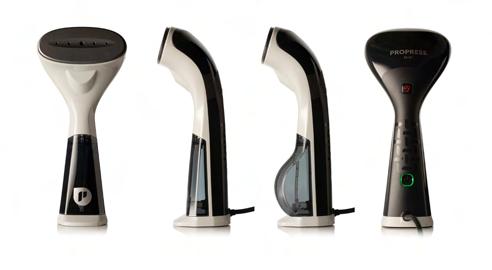
Guests often look to remove creases from clothes when unpacking or after a few days’ stay, especially those travelling for business or individuals attending events where wrinkle-free clothing is important.
Coupled with its ability to treat delicate materials, the Propress MINI is ready to go in just 45 seconds, making it a match made in heaven for wedding attendees. As the old saying goes: “Steam if you want to go faster!”
The Iron Age Is Over
• More wardrobe space without an ironing board
• Easier to use and more guest friendly
• Projects a contemporary image for your hotel
• Less damaging to clothes.
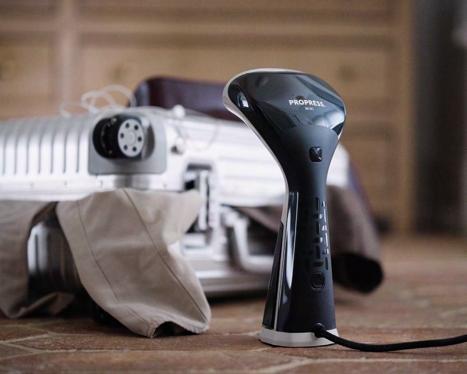
Questions?
We’re here to answer any questions you may have. Call us on +44 (0)20 8417 0660 or email hello@propress.co.uk
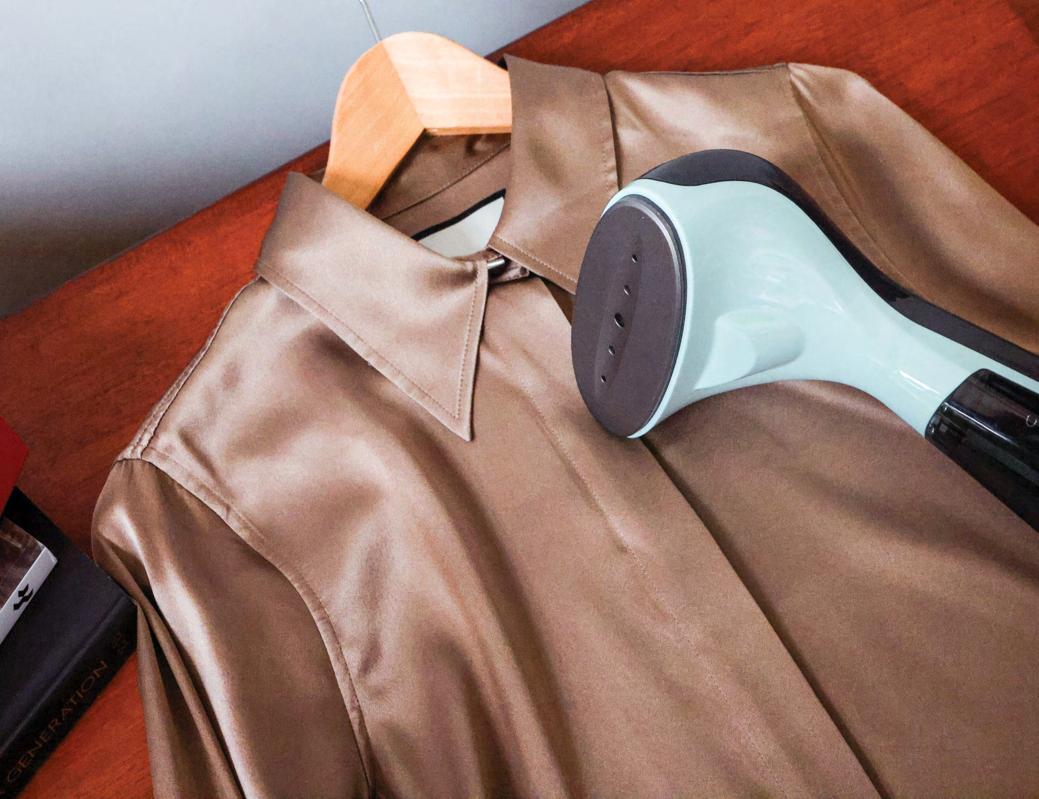
Increase guest wardrobe space and conveneince by dumping the ironing board and upgrading your Hotels profile with Propress MINI.

Creating a memorable first impression is central to hospitality success, especially during the festive season. Carefully considered Christmas décor enhances atmosphere, elevates the guest experience, and transforms venues into destinations that guests look forward to revisiting year after year.
The Christmas Decorators specialise in crafting and installing elegant, bespoke festive lighting and decorations for a range of commercial spaces. Each scheme complements the venue while enhancing its seasonal appeal, helping brands stand out during their busiest trading period. With over 20 years of experience in the Christmas decorating industry, The Christmas Decorators have built an extensive portfolio of blue-chip clients across Europe, including luxury hotels, restaurants, retail destinations, iconic buildings, and private residences. In the hospitality sector, notable clients include The Hilton and it’s luxury portfolio, The Ivy Collection, Fullers, The Inn Collection, Dishoom, and many more.
Every project begins with a tailored design concept, whether contemporary or traditional, developed to align seamlessly with brand identity, operational requirements and budget. All decorations are crafted in-house with meticulous attention to detail, while experienced local teams manage the entire process from installation to de-rig, working outside trading hours to minimise disruption.
With a deep understanding of evolving hospitality aesthetics, the team also brings informed insight into current décor trends shaping guest experiences today - from timeless, refined styling and natural foliage to bespoke statement pieces, immersive lighting, striking exterior installations and highly
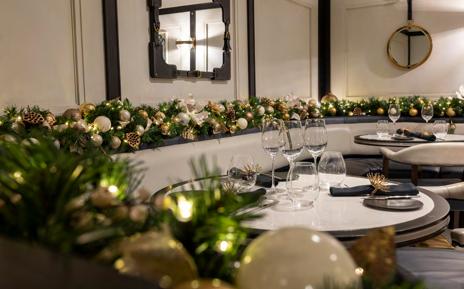
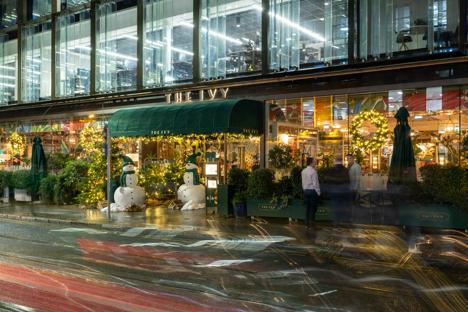
shareable, Instagram-ready backdrops. The result is festive design that enhances engagement and social media visibility, while remaining true to each venue’s unique character.
With sustainability now a defining priority for the hospitality sector, The Christmas Decorators are uniquely positioned to support the industry’s shift. ISO 14001 certified, the company offsets its own annual emissions while giving clients the option to offset the environmental impact of their festive displays, from installation to energy consumption.
What distinguishes The Christmas Decorators is their nationwide capability. With over 30 strategically located franchises, they are able to deliver consistent, brand-aligned decorations across multiple sites simultaneously, supported by local teams offering personalised support, prompt maintenance, and technical expertise.
The Christmas Decorators provide complete festive solutions, including interior and exterior installations, trees, lighting, garlands, wreaths, entrance features, plus year-round storage and maintenance support. Working closely with venue managers and marketing teams, they help hospitality businesses plan ahead and deliver festive experiences that resonate long after the season ends.
To find your local franchise or explore our work, visit thechristmasdecorators.co.uk or enquire via email: info@thechristmasdecorators or phone: 0330 660 7010.

“From beginning to end, The Christmas Decorators were exceptionally professional… I can confidently say the end result was flawless.” - The Conrad, Dublin
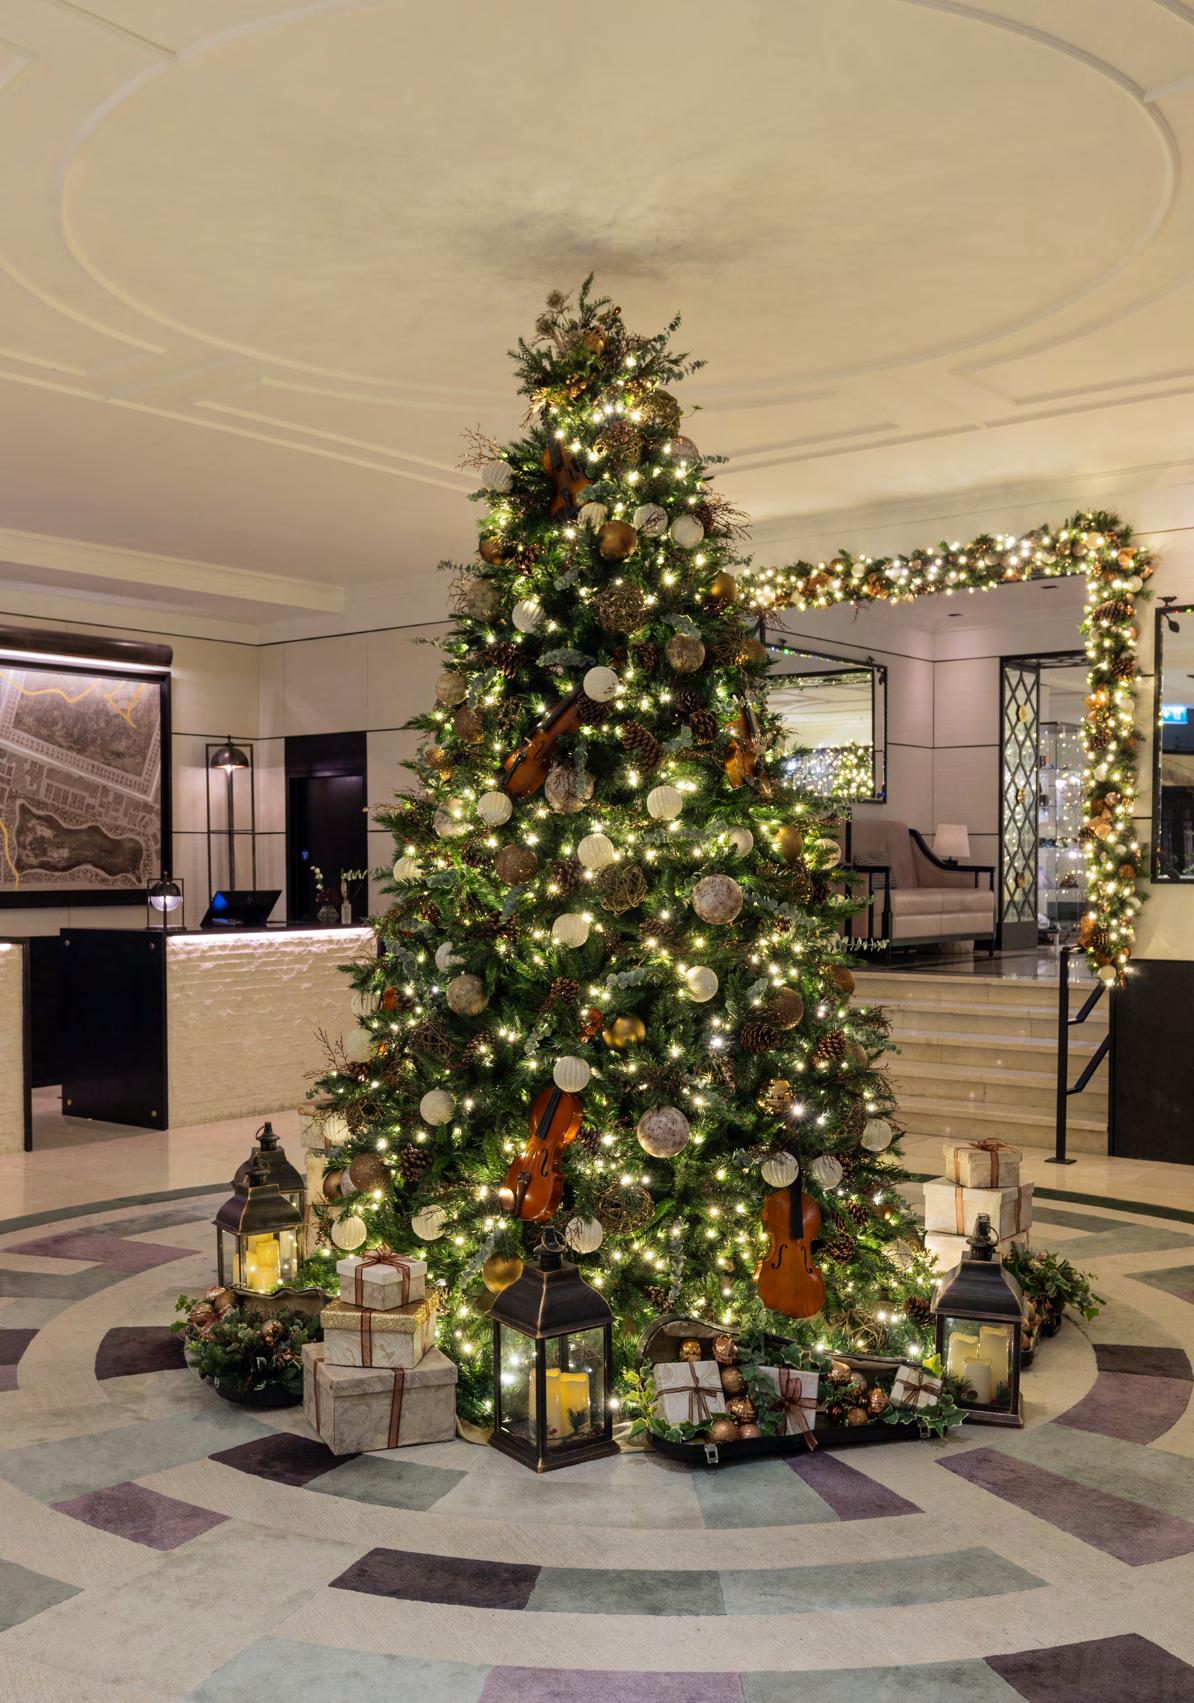
Trusted by leading hospitality brands for over 20 years, delivering seamless, end-to-end luxury festive installations.
Work-related illness and non-fatal injuries have risen in recent years, with 680,000 workers affected in the latest statistics. Within this, manual handling remains stubbornly high and one of the leading causes of workplace injury, accounting for 17% of all incidents, according to the latest Health and Safety Executive report 2024-2025. As well as personal suffering due to injury, the consequences of an incident can lead to reduced productivity and increased costs for businesses.
Manual handling challenges in hospitality
Manually transporting heavy goods through corridors is a risk to public safety, increasing the likelihood of collisions. Carrying goods up staircases also increases the risk of slips, trips and falls, resulting in musculoskeletal injuries affecting the back, shoulder and knees.
The Health and Safety Executive reported 511,000 workers are suffering from work-related musculoskeletal disorders, with 7.1 million working days lost due to these conditions, showcasing the impact of poor manual handling practices.
The Manual Handling Operations Regulations 1992 provides guidance for employers on how to avoid hazardous manual handling operations, assess the risk of injury from manual handling activities and reduce the risk of injury to workers.
Lift solutions for manual handling
Installing a service and goods lift is one of the most effective ways of reducing manual handling risk of injury and strain. There are a number of lift solutions available:
Goods lift
A goods lift is designed to transport heavy goods and loads up to 15 metres, such as beer barrels and kegs, bins, catering supplies and cleaning equipment.
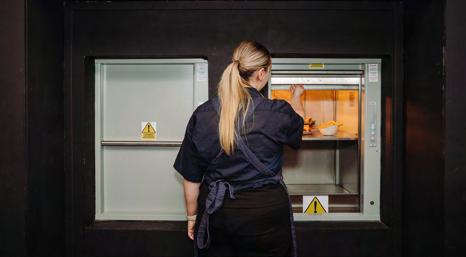
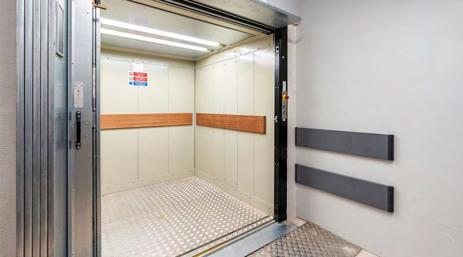
These lifts are ideal in low to medium-rise buildings, including leisure venues, large hotels, pubs and restaurants. There are a range of goods lifts to choose from based on load requirements. For example, a trolley service lift and platform goods lift move loads of 300-500kg safely over floors, whereas a heavyduty goods lift can hold up to 2000kg and two people.
A dumbwaiter, also known as a Microlift, is a small service lift suited for lighter loads such as hot and cold food items, glassware, crockery and small supplies. They are commonly used in boutique hotels, buildings with dining areas and multi-level restaurants. With a load capacity of 50 to 100kg, dumbwaiters facilitate the safe delivery of goods between floors, eliminating the need for carrying loads up and down stairs and reducing the risk of slips, trips and falls.
For hospitality venues, dumbwaiters and good lifts provide a practical solution, protecting employees, safeguarding customers and improving operations. For business owners, investing in a lift solution is a commitment to safer manual handling.
Stannah offers a practical and easy-to-follow guide with step-by-step advice on identifying risks, improving lifting techniques and creating a safer workplace in hospitality. The guide also includes a risk assessment template and a ready-made business case to help secure investment in safer manual handling solutions.
Download the free manual handling guide:
In today’s competitive hospitality landscape, creating memorable guest experiences is more important than ever. One innovative way businesses are achieving this is through edible branding – and that’s exactly where Eat My Logo Limited comes in.
Based in Chorley, Lancashire, Eat My Logo specialises in producing baked goods and confectionery decorated with edible images, including company logos, promotional graphics and bespoke designs. Using advanced food-printing technology, the team prints full-colour branding onto icing applied to products such as biscuits, cupcakes, brownies and chocolate bars.
For hospitality operators, these products offer a creative way to reinforce brand identity while delighting guests. Hotels can place logo-branded biscuits or chocolates in guest rooms as
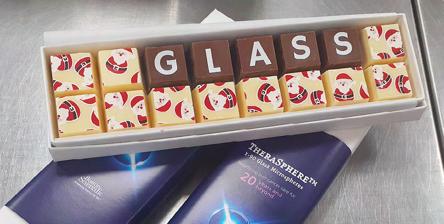

a welcome gift, while conference venues can use customised cupcakes or cookies for events, meetings or corporate hospitality. Restaurants, bars and caterers can also enhance special occasions or promotional campaigns with edible branding that turns a simple dessert into a marketing moment.
Because the products are fully customisable, hospitality businesses can feature logos, seasonal artwork or event branding on each item, making them ideal for celebrations, corporate functions and guest engagement initiatives.
Ultimately, the concept is simple but powerful: combine great baking with creative branding to leave a lasting impression. For hospitality businesses looking to add a unique touch, Eat My Logo proves that sometimes the best way to promote your brand is to let your guests taste it.
www.eatmylogo.co.uk






Have you ever entered a space and instantly felt at home, or quite the opposite, uncomfortable or anxious?
The reason why is not always an evidence, be it the colours, the lighting, the furniture or perish the thought… the SMELL! A badly aligned interior may have you longing for more or running for the door.
Aromatise Fragrance Diffusion Technology believe in the art of aligning those senses, with the help of the often-forgotten sense of smell.
With premium perfumes and state of the art fragrance diffusion technology, we will assist you in designing the olfactive completion of any living space.
Do call us and speak to us personally for an easy first consultation or visit us on our website.
01223 894207 info@aromatise.co.uk www.aromatise.co.uk



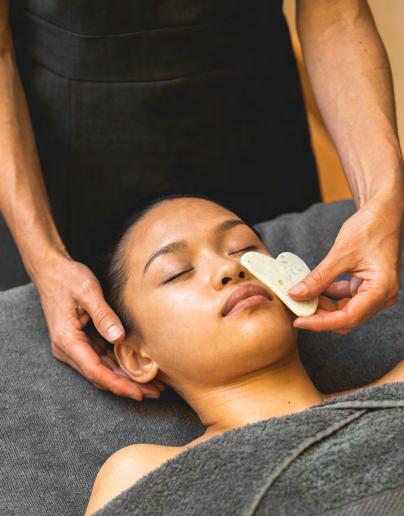


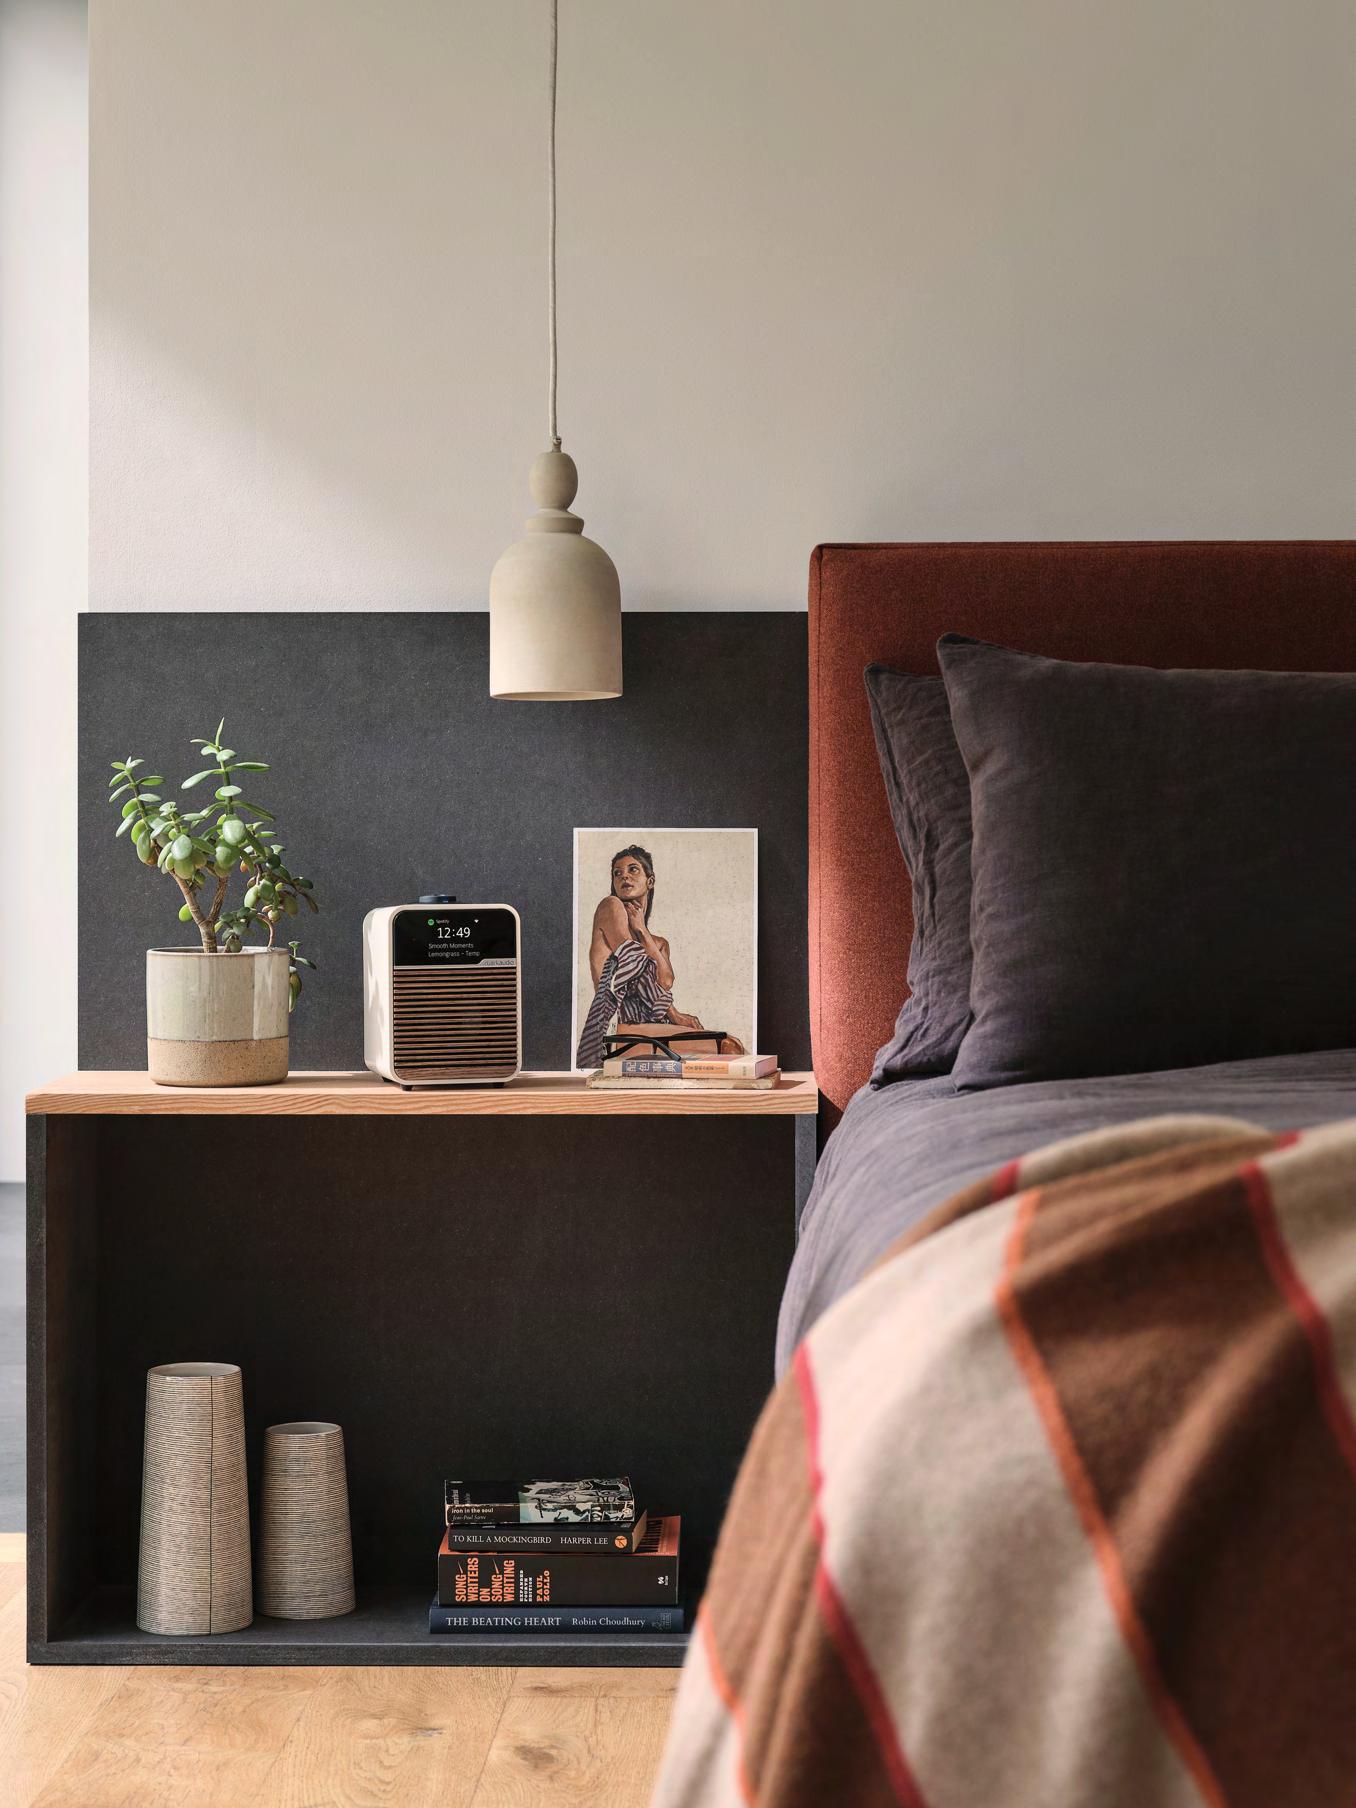


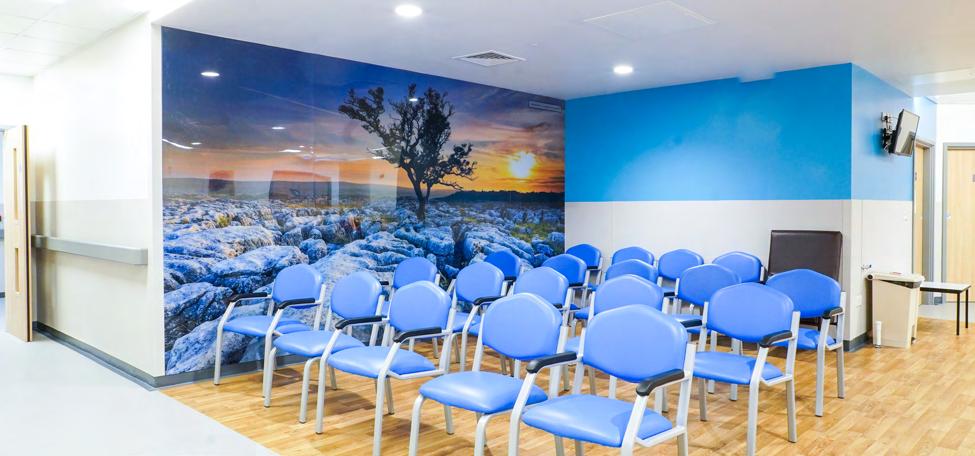
In the hospitality sector, first impressions matter— but so does long-term performance. From bustling kitchens and service corridors to stylish guest-facing spaces, interiors must balance visual appeal with the ability to withstand constant use.
For over 60 years, Yeoman Shield has been supporting hotels, restaurants, bars and leisure venues across the UK with wall and door protection solutions that do exactly that.
Back-of-house areas are often the hardest working spaces in any hospitality setting. Kitchens, storage areas and service routes are exposed to trolleys, equipment and high traffic on a daily basis. Yeoman Shield’s impact-resistant systems are designed to protect these environments from damage, helping to minimise disruption, reduce ongoing maintenance costs and keep operations running smoothly.
At the same time, front-of-house spaces demand a very different approach.
Today’s hospitality interiors are designed to create memorable guest experiences, and Yeoman Shield’s decorative wall cladding solutions allow designers and operators to bring those spaces to life. With the
ability to incorporate bespoke imagery, textures and finishes, walls can become a feature—combining protection with striking visual appeal that enhances the overall guest journey.
In addition, Yeoman Shield offers specialist fire door services, supporting hospitality operators in meeting essential safety and compliance requirements with confidence.
With nationwide coverage, Yeoman Shield offers both supply-only and full installation services, providing flexibility to suit projects of all sizes. Backed by decades of expertise, their team works closely with clients to deliver practical, reliable solutions without compromising on design.
In an industry where appearance and performance go hand in hand, investing in the right protection is key to maintaining standards and safeguarding your space for the long term.
Call: 0113 279 5854
Email: info@yeomanshield.com
Website: yeomanshield.com
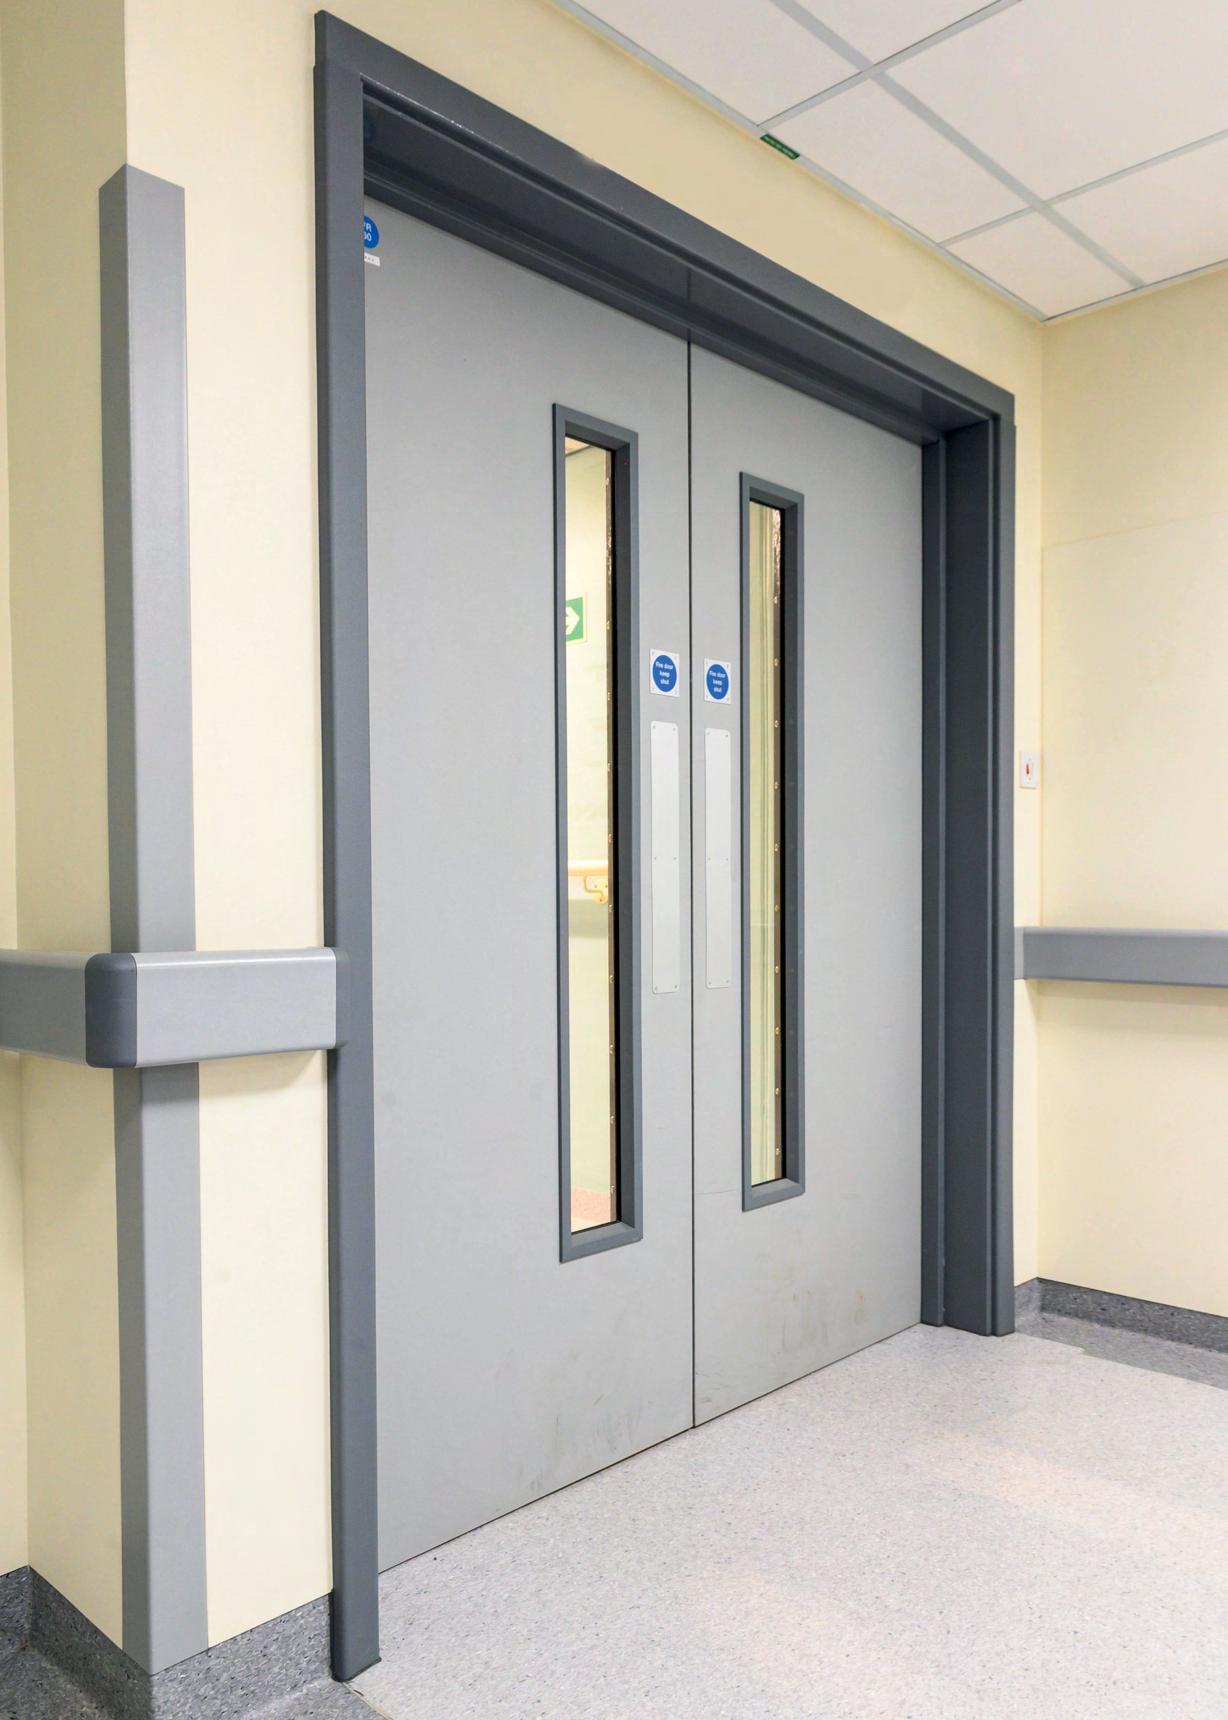

Supply chains are increasingly taking their duty of care for public safety seriously in the interests of protecting people across multiple sectors, according to growing fire safety body Fire Aware.
The fire safety organisation is seeing a behavioural change as a wide range of companies large and small start to adopt rigorous processes to ensure safety of those using buildings and spaces around towns and cities.
Fire Aware CEO Gavin Skelly said: “As we move about to talk to those companies and groups with products and services in fire safety, we are seeing a step change in their attitude to fire safety. Even in those companies who don’t necessarily have a fire safety competence requirement but still hold a duty of care.
“They want to commit to doing the right thing and make sure their part in the fire safety supply chain is fit for purpose. They recognise that this is more than a job, fire safety is a vocation.”
“Many are joining us as members because they want to sign up to our code of conduct which binds us all together. Their membership is a sign of intent to protect people through a combination of competence and behavioral performance. After all, it is people’s lives we are talking about.”
Skelly said all of those involved in the design, construction, management, maintenance and letting of the built environment needs to understand that they
have an obligation to fire safety even if their business is not directly connected with fire specialisms.
Dame Judith Hackitt – who led the Grenfell Inquiry – has called for cultural change through moral and ethical behaviours, recently supported by the new independent Building Safety Regulator (BSR) which has been created to “promote competence and higher standards.”
Sectors which are particularly vulnerable to fire risk include the hospitality sector – with the many bars, restaurants and hotels which are trusted to protect their customers - and healthcare which has to protect many vulnerable and elderly people including those who cannot look after themselves in the event of a real fire.
Fire Aware continues to focus on the moral responsibility of all those working in the fire safety supply chain including designers, developers, asset owners, managers and other stakeholders.
It aims to change the culture of the built environment sector by introducing a moral code of conduct via a series of charters designed to influence how member companies behave in upholding their duty of care.
Fire Aware is a recognised membership body serving the built environment and related sectors with a common aim to work and trade responsibly to all best practice standards in the interests of the safety of the general public.




































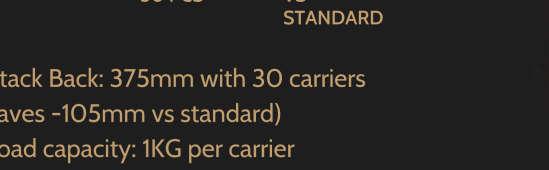




Firestorm Heaters is a proudly British, father-andson business founded by Steve and Zac Morris in Herefordshire. Built on a shared passion for engineering excellence and sustainable heating solutions, the company has spent the past five years refining its approach to outdoor warmth. What began as a hands-on project has evolved into a focused mission to challenge conventional heating methods, combining traditional craftsmanship with modern design thinking. Every product reflects their commitment to quality, durability, and environmentally responsible innovation.
Unlike traditional patio heaters that rely on expensive and carbon-intensive bottled gas, Firestorm models operate using clean-burning British wood pellets. This renewable fuel source allows the heaters to deliver an impressive 14kW heat output while producing minimal smoke and virtually no mess. The result is a significantly more efficient and cost-effective solution, typically running at around one-third of the cost of gas alternatives. Alongside their performance benefits, the heaters feature a contemporary aesthetic that integrates seamlessly into a wide range of outdoor settings, from private gardens to commercial terraces.
The product range is carefully tailored to suit different environments. The Phoenix model is designed with domestic users in mind, offering a balance of performance, simplicity, and style for home entertaining. For commercial applications, the Flamenco sets a new benchmark in outdoor heating. Matching the Phoenix’s powerful output, it delivers up to four hours of continuous heat without the need
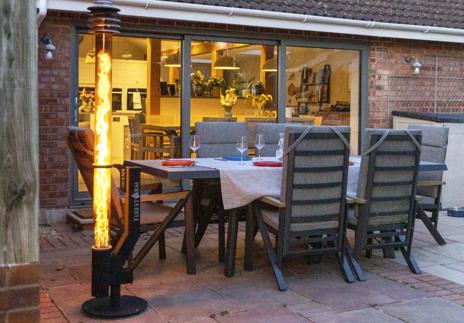
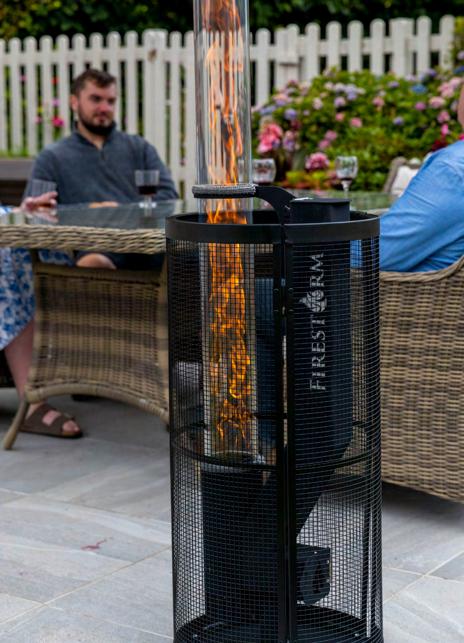
for refuelling, making it particularly well-suited to restaurants, bars, and event venues. Thoughtful design features such as simple lighting, full safety guarding, and lockable castors ensure that the heaters are not only effective but also easy to operate and position.
Each Firestorm heater is hand-assembled using robust, high-quality materials and rigorously tested to perform reliably in British weather conditions. This attention to detail ensures long-term performance and resilience. At its core, Firestorm’s mission remains clear: to provide a renewable outdoor heating solution that combines efficiency, sustainability, and striking design, delivering warmth that is as visually impressive as it is practical.
Website: www.firestormheaters.co.uk
Phone: 01432 667 567
Email: info@firestormheaters.co.uk
Fuel: 100% British wood pellets
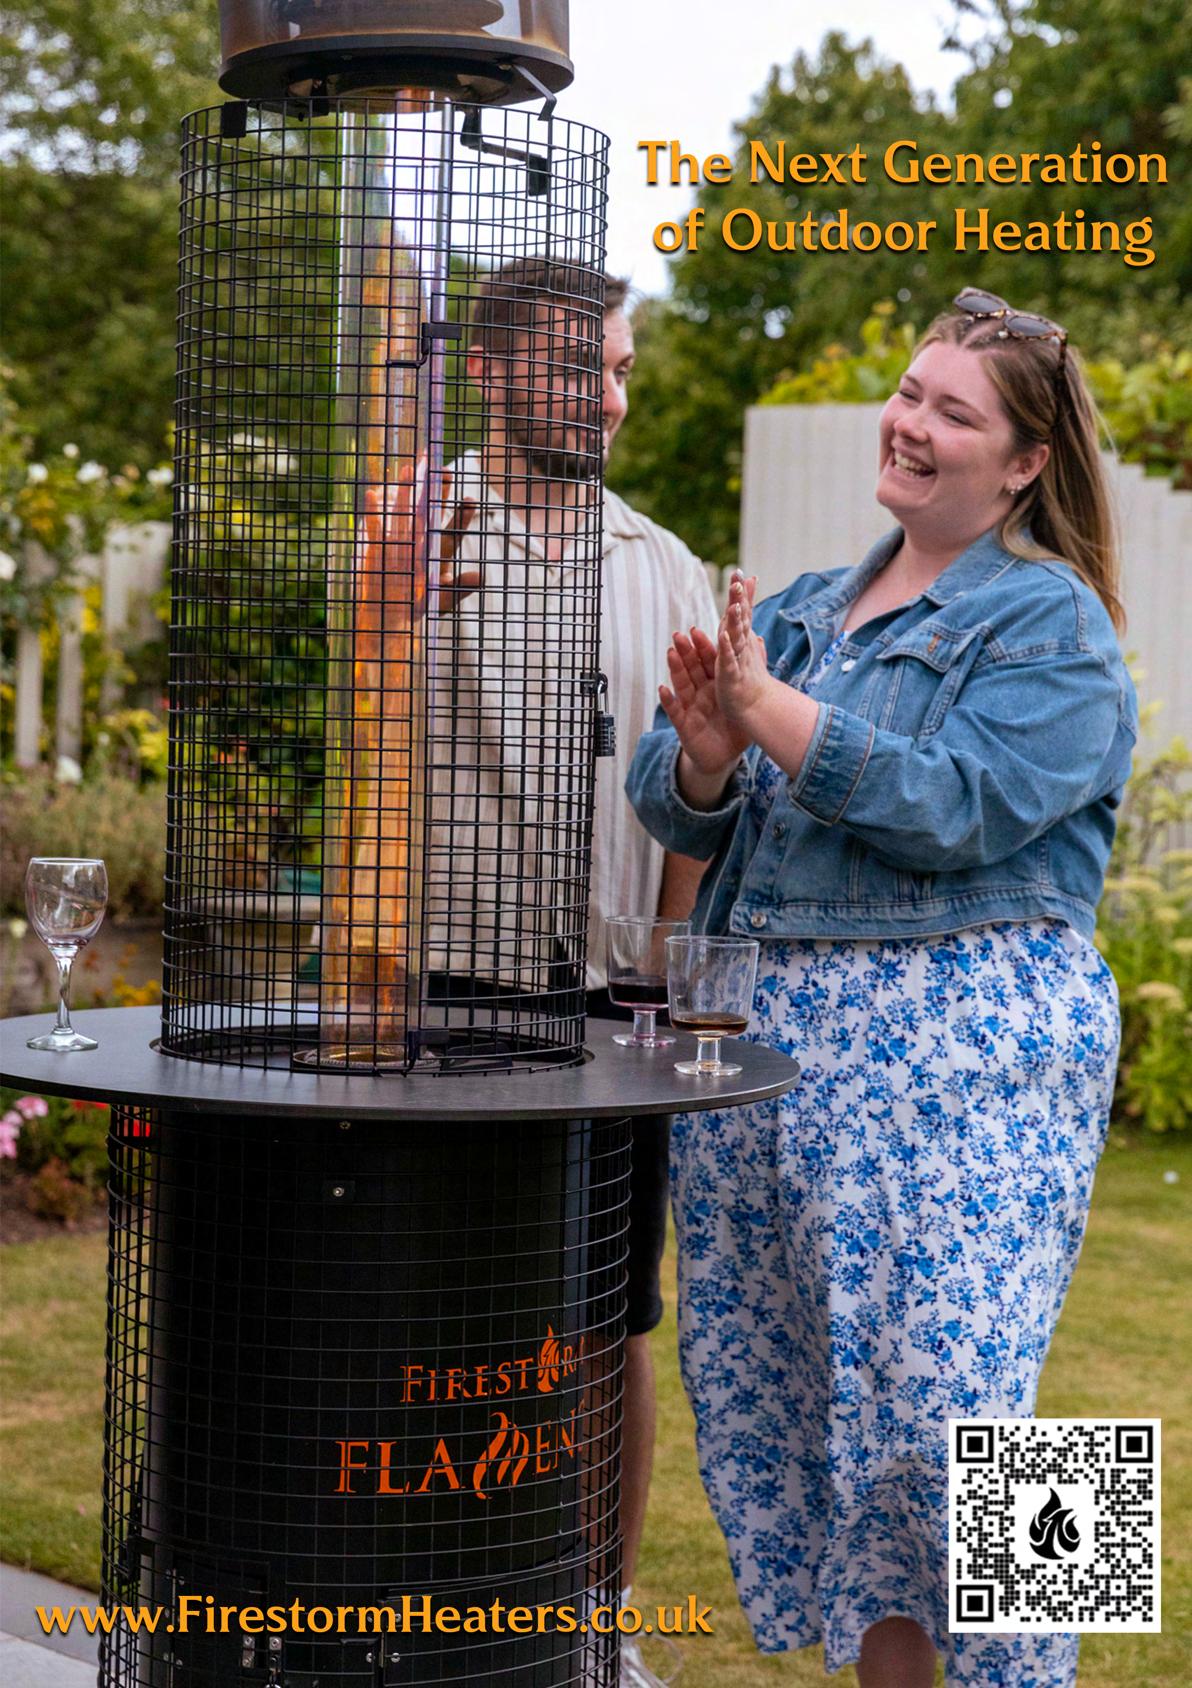
Sydney, Australia – SiteMinder, the world’s leading hotel commerce platform, today announced new platform capabilities and partnerships designed to extend hotel distribution into the AI era.
Connecting 53,000 hotels across 150 countries to the channels where travellers search and book accommodation, SiteMinder is expanding its platform to support AI-driven direct booking and AIpowered online travel agency (OTA) pathways. The announcement reflects SiteMinder’s focus on helping hotels remain visible, competitive and bookable as AI becomes a larger part of travel planning and purchasing. DirectBooker is announced today as the inaugural AI demand partner.
SiteMinder is achieving this through two platform expansions.
First, Demand Plus, SiteMinder’s demand generation solution across Google, Trivago and TripAdvisor, is being extended beyond traditional metasearch into supported AI-driven conversational environments,
including platforms such as ChatGPT and Claude. This enables travellers to discover hotels through curated recommendations, view live rates and complete their reservation on the hotel’s own booking page.
Through this approach, SiteMinder is establishing the hotel commerce infrastructure to enable AI demand partners to surface hotel inventory across a growing network of AI platforms, helping hotels extend their reach wherever travellers are planning and booking. DirectBooker, which connects live hotel rates to major and emerging AI platforms, is the inaugural partner in this pathway.
Second, through Channels Plus, SiteMinder’s multichannel distribution solution, AI-enabled OTA and intermediary pathways that support search, comparison and booking on behalf of travellers will now gain access to SiteMinder’s hotel inventory. The full guest experience, from discovery to confirmed booking, will take place within the partner’s platform, with reservations flowing through SiteMinder to the property.

Across these two pathways, direct bookings on the hotel’s own site and bookings completed within partner platforms, SiteMinder is extending hotels’ reach across the emerging booking landscape, converting AI-led demand into direct and indirect booking opportunities.
The announcement comes at a pivotal moment for the industry. SiteMinder’s Changing Traveller Report 2026, the world’s largest consumer survey on accommodation plans and preferences, recently found that eight in ten travellers now want AI assistance during their booking journey, a shift that is reshaping how hotels connect with their guests, and one that SiteMinder’s latest platform expansions are designed to meet.
“Navigating the shifts in how travellers find and book hotels is what SiteMinder was built to do,” says Sankar Narayan, CEO and Managing Director at SiteMinder.
“As AI-driven hotel discovery accelerates, we are expanding Demand Plus and Channels Plus to give properties on our platform new ways to be found and convert demand across these emerging pathways. For hoteliers, that means being present and bookable at every new point of discovery, and that advantage will only grow.”
Sanjay Vakil, CEO and Co-Founder of DirectBooker, added: “AI is creating a new front door for hotel discovery, and every hotel deserves to be found through it. SiteMinder has pioneered hotel distribution at every major turn, and this partnership extends that leadership into the age of AI-driven travel. SiteMinder’s partnership supports DirectBooker’s goal of ensuring hotels are the primary beneficiaries
of this shift: capturing a new generation of demand while keeping the guest relationship exactly where it belongs.”
Norman Arundel, Director of Hotels and Resorts at EVT, a leading hotel and entertainment group with properties across Australia, New Zealand and Europe, welcomed the announcement: “We are watching guest search behaviour evolve in real time, and the direction is unmistakable: AI is becoming part of how travellers find and choose where to stay. The imperative for hotels is to be discoverable in that environment, surfacing the right information at the right moment. At EVT, we see this as one of the most significant opportunities in hospitality right now, and it’s encouraging to see technology partners actively enabling hotels to not only be found, but booked, wherever guests are searching.”
Both product expansions are powered by Model Context Protocol (MCP), a technical standard that gives AI platforms access to live hotel data in real time, rather than relying on static or outdated information.
With 53,000 hotels, 2.5 million rooms and more than 300 million room nights processed annually across 150 countries, SiteMinder has built one of the hospitality industry’s largest and most connected distribution platforms. That scale, together with its hotel commerce infrastructure, positions SiteMinder to help hotels participate in the AI era of travel distribution.
www.siteminder.com
Get your venue summer-ready and deter dine-anddash with CardsSafe.
If your venue boasts outdoor facilities or alfresco dining, it’s worth considering how you manage your outdoor customers’ food and drink tabs. Dine-anddash is a real concern for most hospitality businesses, but there are ways to prevent it.
The CardsSafe system is designed to securely retain customer credit, debit, and ID cards while the cardholder runs a tab. This makes it the ideal deterrent for anyone contemplating walking out of your establishment without paying, especially if they are out of sight.
CardsSafe has been a trusted partner in the hospitality industry, assisting with bar tabs and significantly boosting profits. Renowned establishments like Young’s Pubs, Hilton Hotels, and many independent and chain restaurants and pubs have been reaping the benefits of CardsSafe for years.
Deers Hut in Liphook is a gorgeous pub in the heart of Hampshire, UK. The quintessentially British country pub first came to CardsSafe in early 2013 to seek help with a large volume of bar tabs from indoor and outdoor customers. Deers Hut offers gourmet food and quality beverages to locals and tourists alike. The pub has a large outdoor area attracting many visitors throughout the year. Staying on top of where their customers sat outside was one of the main motivations for utilising CardsSafe in the pub. Deborah Steel, the Director, told us, “The CardsSafe system is great for servicing customers who enjoy our outside areas.”
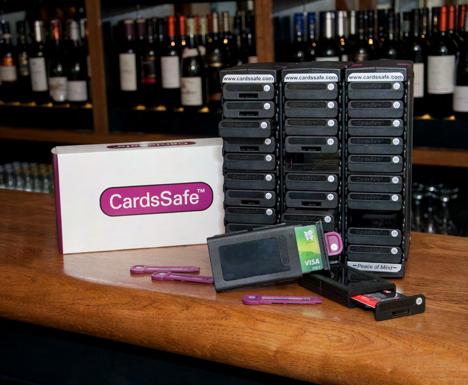
CardsSafe virtually eliminates walkouts by retaining bank cards and enabling secure tabkeeping. Rather than insisting on advance payment, businesses can keep tabs and upsell in the process. CardsSafe technology eliminates temptation or opportunism.
The system is wireless, so it’s flexible too. One of the UK’s most prestigious golf clubs, the London Golf Club, boasts 36 holes of Jack Nicklaus-designed championship golf, an award-winning clubhouse, and hospitality facilities. They first came to CardsSafe in 2008 to assist with their bar tabs. They added units in 2014 and again in 2020 to support customer golf equipment hires on the site.
The catering staff also use CardsSafe to serve golfers with food and drinks on the course. With hundreds of weekly visitors, club members, and the wider public, CardsSafe has helped LGC store its customers’ bank cards securely while they hire golfing equipment and keep tabs. The CardsSafe units are wireless and don’t need to be hardwired. For some businesses, the mobility of the units makes it an adaptable solution for offering customers refreshments on the green. Grant Rumbelow, Food and Beverage Operations Manager, said, “CardsSafe has been a welcome addition to the London Golf Club. We utilise the system in our Golf Shop and Spike Bar and on-course with our Drinks Buggy. With CardsSafe, we can safely store customers’ cards while they enjoy their round of golf.”
Get your venue course summer-ready, improve the bottom line and offer your customers more with CardsSafe.


Atlantis Paradise Island Resort is an iconic destination in The Bahamas, known for its spectacular Aquaventure Waterpark, world-class dining, championship golf, luxurious spa, and unforgettable marine experiences.
Looking to revitalize an underutilized lower-level space in one of its signature buildings, Atlantis partnered with Gamemasters Escape Solutions, a Canadian innovator in immersive entertainment. The result? A stunning transformation into Lost City Escapes—a premium escape room attraction featuring Poseidon’s Promise, the world’s first ocean sustainability-themed escape game, and Blackbeard’s Brig, a swashbuckling pirate adventure.
Escape rooms are a rare win-win for resorts: a multigenerational experience that appeals to families, couples, and corporate groups alike. This onceunused area is now a high-performing attraction— and a powerful revenue generator. Atlantis saw a full return on investment in less than four months
Unlike many resort activities, escape rooms are indoor, weather-proof, and located right on property—making them a convenient, year-round option for guests seeking fun and excitement without leaving the resort.
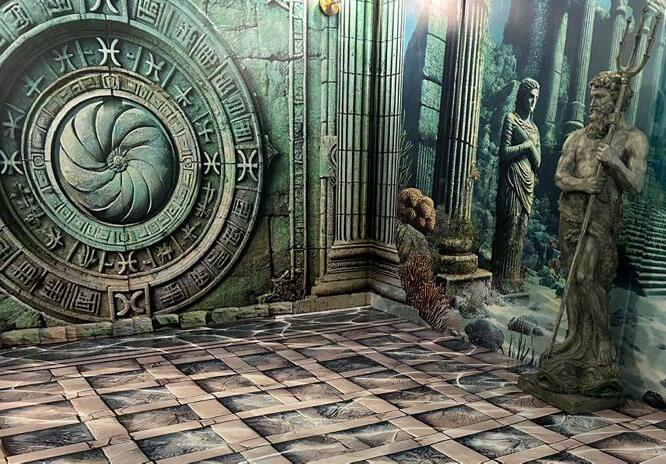
Guests often linger after their game to debrief— driving more traffic to on-site restaurants and bars. And once someone plays their first escape room, they’re hooked—often booking an additional game to challenge themselves again.
Escape rooms also shine in the group and meetings market. Gamemasters offers a custom corporate team-building program, developed by a clinical psychologist. It’s an engaging, results-driven experience that meeting planners love—and one that provides a distinctive edge over competing venues.
Can you reimagine space on your property?
Enhance your guest experience, increase on-property spending, unlock new revenue streams and turn that space into your next big success story with custom escape rooms by Gamemasters.
gamemastersescapes.com
One-off sign-up fee of £39.95 prices ex. VAT + PP
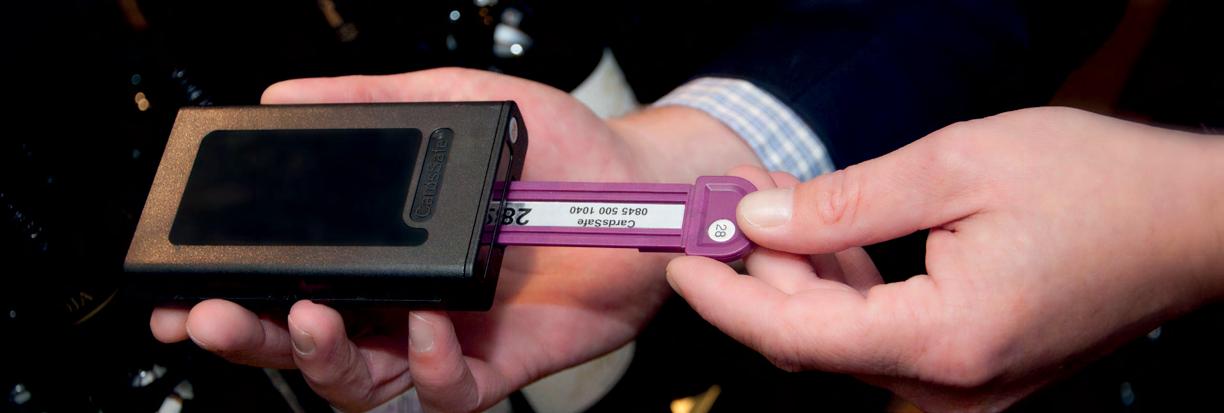
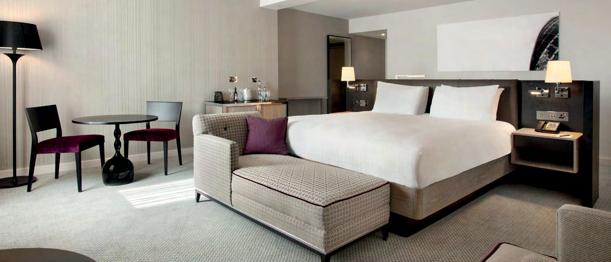
The CardsSafe system is specifically designed to securely retain customer credit, debit and ID cards while the cardholder runs a tab or hires a product or service.
CardsSafe cost-effective technology has revolutionised how the hospitality industry manages its customer’s tabs on or off their premises. A significant deterrent for walkouts, misplacement of hotels assets and vandalism, CardsSafe also offers customers security against credit card fraud. It ensures peace of mind that their cards are secure while they enjoy the facilities.
Now trusted by over 5000 brands in the UK, including Hilton Hotels, Lord’s – the home of cricket, and over
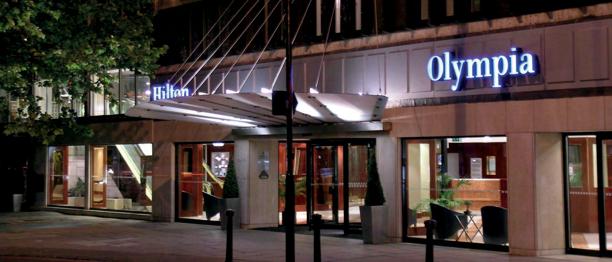
forty UK golf resorts, including Foxhills, Silvermere and the London Golf Club, the demand for the system is increasing.
The technologically is also not hard-wired, which means it can sit discreetly behind reception or bar and be mobile to offer customers alfresco services.
Matthew, Director at Hilton Hotels, explains, “All our customers are pleased that we look after their cards in a more secure manner with CardsSafe”.
CardsSafe helps Hilton Hotels to tackle their bar tabs, and hotel amenities hires. With thousands of guests visiting daily, keeping track of customer spending and borrowing and shift changes, CardsSafe offers the ideal solution to ensure that all tabs are up-to-date, accurate and always settled. UK Rental Cost £9.95 per unit per month
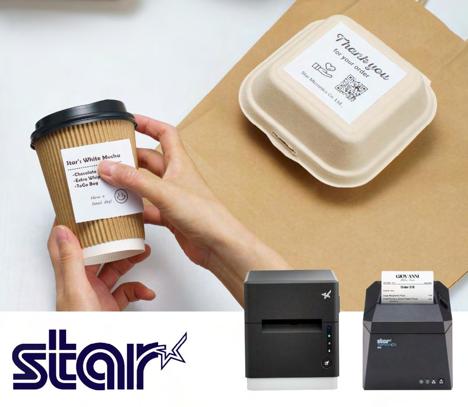
Given the rise in multichannel ordering across hospitality in recent years we are clearly seeing growing demand for customer collection and thirdparty delivery, resulting in the need for labelling products to print permanent and repositionable labels, food orders, clear delivery and takeaway customer order labels as well as bag seals.
With legislation around accurate ingredients and allergy identification for pre-packed food creating additional challenges, labelling products have a range of tasks to perform resulting in the emergence of versatile multifunctional printers that can respond and adapt to any environment and application.
Such printers allow different sizes and types of labels to be printed from one easy-to-use device including variable length food and allergy labels, nutrition information as well as food delivery labels and bag seals from web-based apps or local services. This enables businesses to be flexible and benefit from a futureproof solution that can accommodate a shift from traditional labelling to more future-orientated labelling applications.
In line with growing demand for omnichannel labelling solutions, Star has significantly expanded its Cloud-connected label printer range. These solutions meet the requirements of both traditional labelling applications as well as more diverse and future-orientated food labelling applications, while providing simple set-up and
provisioning of wireless printers to facilitate printing ‘out-of-the-box’.
Multifunctional Labelling Solutions
For businesses that require both food order and label printing solutions, the multi-media Star mCLabel3 can print traditional pre-formatted die cut labels, high adhesive permanent and semipermanent linerless labels media including low adhesive ‘re-stick’ labels from 25mm to 80mm, as well as receipts. These include labels such as permanent food and allergy labels for food storage, customer collection and delivery labels as well as customer orders.
User friendly with paper width detection and simple drop-in loading, different media can be loaded with ease, while jam free operation ensures reliable printing. Star’s Cloud-based free labelling app offers a wide range of pre-designed label templates, whilst the one touch label function allows for storing and printing of up to three label designs which can be printed instantly. And, thanks to its IP22-rated design the printer can be used safely in kitchen environments.
The mC-Label3 benefits from multiple interfaces for local PC, network, tablet and Cloud connectivity. In addition, it includes Bluetooth, Ethernet LAN and USB-C connectivity as well as direct sync and charge with supported tablets, together with hub connectivity to connect a scanner or customer display. Innovative WLAN and Bluetooth setup designed to simplify wireless connectivity ‘out-ofthe-box’, enables users to quickly connect via an auto-generated QR code or via the Star Quick Set Up Utility and be online within less than a minute. For multi-site installations, this provides simple and straightforward provisioning of multiple printers.
For a more compact labelling solution, the multifunctional version of the new Star mC-Label2 printer is ideal where space is limited thanks to its unique front-loading design allowing for easy paper loading and for the printer to fit neatly on or under the counter.
This printer equally boasts the same range of features as mC-Label3 including USB-C with power delivery for iOS, Android and Windows tablets,
USB-A, Ethernet LAN as well as Star CloudPRNT™ Next MQTT technology with additional connectivity option available on the mC-Label2 X4 models.
Despite its compact size at less than 10cm wide, the mC-Label2 can accommodate high-capacity media rolls up to 102mm in diameter, reducing the frequency of paper roll changes. Paper width is fully adjustable from 25mm to 60mm, while the high-resolution 300dpi print head ensures small format text, barcodes and graphics are clear and legible, even in paper saving mode.
As popularity grows for sustainable packaging and reusable cups, accurate customer order identification becomes even more critical. Amongst the range of labelling solutions currently available, linerless labels without traditional backing paper offer both eco-friendly properties and operational efficiencies. Linerless media provides low adhesive, repositionable labels that can track an order through the entire preparation process from initial order to delivery, providing the potential for greater order accuracy and efficiency.
For all linerless media, a key benefit is the reduction in waste. With no backing paper to discard, linerless media offers significant paper saving properties with more labels per roll than standard label rolls. In terms of label size, linerless media is available in a range of widths, enabling businesses to create labels for any product type including larger labels for food deliveries to smaller, more compact beverage labels. Equally, variable length linerless labels enable the printing of shorter orders or labels with less information on minimal paper, further promoting efficiency.
Star linerless label printers allow food orders to be printed onto variable length ‘sticky receipts’ which
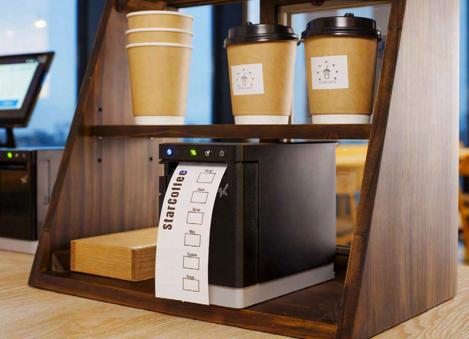
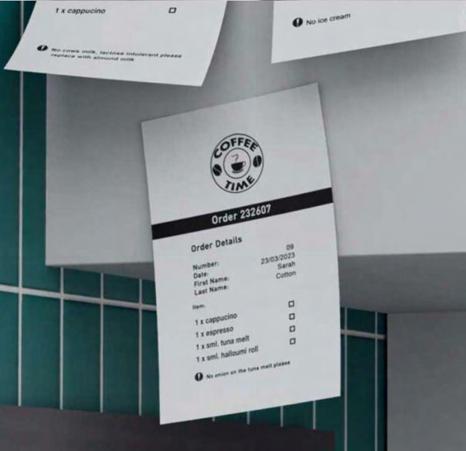
can follow the order through the preparation process and can even be used as the final bag seal with customer pick up order number and / or delivery address.
The expertly designed and compact TSP143IV SK linerless label printer is ideally suited for this application, featuring a fast print speed whilst benefitting from an internal power supply and 4-year warranty as standard. Able to print on 40mm, 58mm or 80mm wide linerless re-stick labels as well as receipts, the TSP143IV SK includes a paper taken sensor to queue multiple orders. The X4 version of the printer connects to USB, Ethernet LAN, Bluetooth, WiFi and includes Star CloudPRNT technology for printing directly from central ordering platforms and websites.
Alongside its core CloudPRNT technology, Star’s managed service StarIO.Online enables businesses to print to any CloudPRNT-compatible device with real-time monitoring and centralised control. Running on securely managed Cloud servers, StarIO.Online allows users to reliably track print jobs, barcode scans, new device connections as well as status monitoring of printers, scanners, connected cash drawers and other devices in a single or multi-venue environment. This can prove invaluable for venues in terms of deployment, updates and device management, saving time and reducing costs.
In today’s fast-evolving hospitality landscape, innovation and efficiency are at the forefront of guest experience. Two cutting-edge technologies are transforming the way venues operate — the Aotingbots Commercial Waterless Cleaning Robot and the PadBot W3S Intelligent Food Delivery Robot.
The Aotingbots Commercial Waterless Cleaning Robot introduces a groundbreaking approach to automated cleaning. Using advanced LiDAR technology, the robot scans and maps its surroundings with precision, enabling it to navigate autonomously across a variety of surfaces including carpet, wood, marble, ceramic tiles, and vinyl. Unlike conventional cleaning systems, this robot operates completely water-free, eliminating the need for plumbing, tanks, or manual intervention. It efficiently collects dust, debris, and general waste, keeping floors immaculate while saving countless labour hours. With programmable schedules and automatic start-up, Aotingbots ensures consistent cleanliness with minimal human effort — an ideal solution for schools, hotels, malls, and public spaces around the world.
Complementing this innovation is the PadBot W3S, a smart, AI-powered food delivery robot designed for restaurants, cafés, and hotels. Equipped with multiple
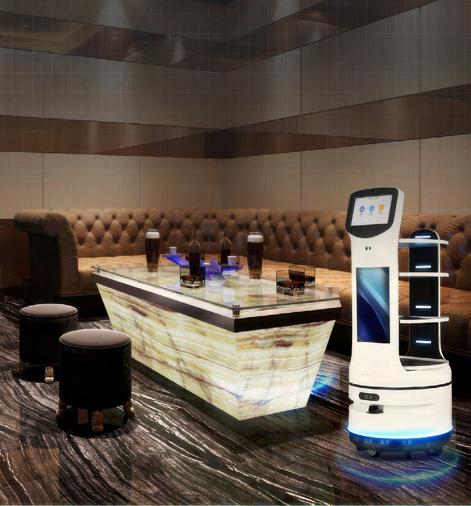
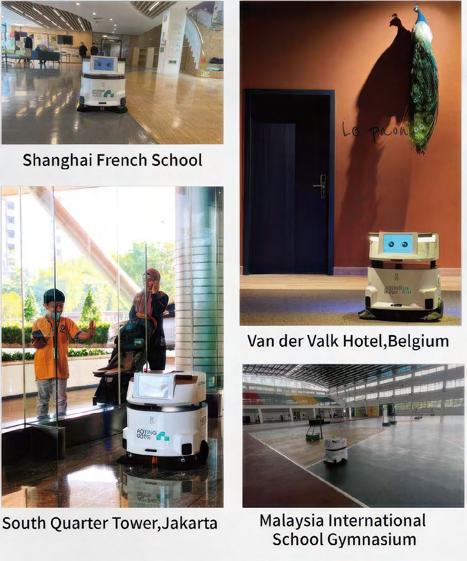
trays, LiDAR navigation, and obstacle avoidance, the W3S moves effortlessly through busy environments, providing seamless, contactless service. It not only improves dining efficiency and customer satisfaction but also significantly reduces labour costs. With advanced sensors and intelligent route planning, the PadBot W3S ensures timely and accurate food delivery, even in high-traffic settings.
Outdoor seating areas are a vital investment for hospitality as they are the shop window to your business. We firmly believe that the nicer it looks on the outside the more the customers will come inside.
In addition to our high end service robots see opposite some of our beautiful products to create an eye catching and comfortable al-fresco area enhancing your kerb appeal and attracting more customers to your venue.
www.cafeculture.biz