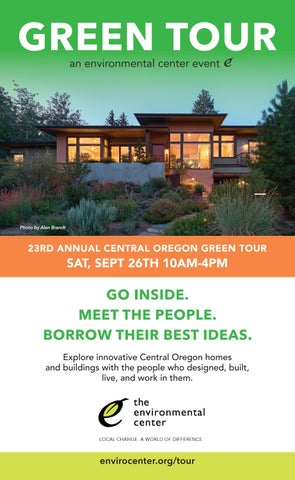
GREEN TOUR
Photo by Alan Brandt
23RD ANNUAL CENTRAL OREGON GREEN TOUR
SAT, SEPT 26TH 10AM-4PM
GO INSIDE. MEET THE PEOPLE. BORROW THEIR BEST IDEAS. Explore innovative Central Oregon homes and buildings with the people who designed, built, live, and work in them.
envirocenter.org/tour
GO INSIDE. SEE WHAT'S POSSIBLE.
Green building isn't one thing. And there's no single path to getting there.
The 2026 Green Tour takes you inside homes, neighborhoods and community projects across Central Oregon that are tackling some of our biggest challenges in very different ways. Some sites showcase what's possible when you aim for the highest levels of building performance. Others demonstrate practical ideas that can be incorporated into an existing home or a future project. You'll see a manufactured home reimagined through a deep energy retrofit and remodel, creative approaches to infill and smaller homes, permanently affordable high-performance housing, all-electric buildings, renewable energy, healthier materials, and projects designed for a hotter, smokier future.
Meet the People. Borrow their creative best ideas.
The best part of the Green Tour isn't just seeing the buildings—it's talking with the people who made them happen. Homeowners, builders, designers, architects and other experts will be on site throughout the day. Ask what worked. Ask what didn't. Ask what they'd do differently. And look for ideas you can take home.
Tour at your own pace
Check out the sites in the following pages and choose the sites that interest you, use the map to plan your day, and visit as many, or as few, as you'd like between 10 a.m. and 4 p.m.
THE GREEN TOUR IS MADE POSSIBLE BY THE GENEROUS SUPPORT OF OUR SPONSORS.
2
HOW TO TOUR Start your day at The Environmental Center OR anywhere you’d like!
10 AM | KICK OFF YOUR TOUR (or start whenever you’d like)
Stop by The Environmental Center for coffee from Strictly Organic, pick up a guide, and talk with our team about what you’re most interested in seeing and learning. Or skip the kickoff and head straight to your first site whenever you’re ready. There’s no required route and no need to visit all 10 sites. Choose the projects that interest you, create your own itinerary, and explore at your own pace until 4 PM. Tickets aren’t required, but registering is the best way to stay in the loop. Scan QR at the bottom of this page.
More happenings at The Environmental Center 11 AM | HEALTHY HOMES: WHAT YOU CAN’T SEE MATTERS
Christy Lawrence | NorthWest AeroBarrier A healthy, efficient home is about more than the equipment you can see. Learn why air sealing and a well-built envelope matter for comfort, indoor air quality, energy use, and durability and what homeowners and homebuyers can ask for instead of assuming these practices are standard.
12 PM | THE HOUSING GAME: CAN YOU MAKE THE NUMBERS WORK? Stacey + Rachel Stemach | Stemach Design + Architecture Put on your developer hat and build an apartment project—with LEGOs! Design your ideal housing development within Bend’s rules, then discover what happens when construction costs, land, financing, infrastructure, and rental income enter the equation. Can you redesign your project and make it pencil?
1 PM | TOUR BY BIKE
Join Bend Bikes for a 5.5-mile guided ride to three Green Tour sites. The ride starts and ends at The Environmental Center and takes approximately 2.5–3 hours.
VOTE FOR THE GREEN TOUR BIG IDEA AWARD
Which site inspired an idea you’d like to borrow for your own home, work, or community? Cast your vote before the day is over!
GREEN TOUR AWARDS CEREMONY AT THE BUILDING BEND HAPPY HOUR.
Thursday, October 8th, 4:30–7:30, hosted by GreenSavers Come celebrate the projects—and the TICKETS homeowners, designers, builders, & VOTING and tradespeople—helping build a greener Central Oregon. See page 5 for details. Vote at envirocenter.org/tour
BIG IDEA AWARD
envirocenter.org/tour
3
Embark Coworking Community - Northwest Crossing
• Commercial • Medical • Restaurant • Mixed-Use • Industrial • Sustainable
PacifiCorp Central Oregon Operations - Juniper Ridge
www.stemachdesign.com 541.647.5661 info@stemachdesign.com
Join us at our table at the 2026 Green Building Tour to play The Housing Game!
Delivering straight-forward energy-saving solutions since 2007.
Bend & Portland 4
greensavers.com
COMING TO BEND OCTOBER 5–9
The Green Tour doesn’t have to end on September 26.
For the first time, Sustainable Building Week is coming to Bend, bringing together the people designing, building, improving, and imagining a better built environment in Central Oregon. Join us for hands-on learning, big ideas, building science, and plenty of opportunities to meet the people doing the work. Whether you’re a homeowner with a project in mind, a building professional, green-career curious, or simply interested in what comes next for Central Oregon—there’s a place for you.
TUESDAY, OCT. 6 | 11:30 AM–1 PM | Bend Central Library | Community Room 2
TAKE IT FROM IDEA TO ADU
What it really takes to add a home to your property
Could your backyard, garage, or existing home become another place to live? Join local architect Ryan Starr and a panel of local experts for a practical look at ADUs—from determining what could work on your property to design, permitting, construction costs, financing, utilities, and energy-efficient building choices. Bring your questions. Leave knowing what it would take to get started.
WEDNESDAY, OCT. 7 | 4 PM | The Haven | 1001 SW Disk Drive
BS + BEER: HIGH-PERFORMANCE BUILDING MATERIALS With Huber Engineered Woods
Grab a beer and geek out on building science. Explore how high-performance materials can help buildings better manage water, air, heat, and durability and what thoughtful product selection can mean for both construction and long-term performance. Expect conversation around: • High-performance wall and roof assemblies • Air + water management • Durability and moisture protection • Building efficiently in the field • Choosing materials with long-term performance in mind
REGISTER for all events here
THURSDAY, OCT. 8 | 4:30–7:30 PM GreenSavers, 4 NW Franklin Ave
BUILDING BEND HAPPY HOUR
A celebratory convergence of the pathways powering Central Oregon’s energy future. + The Green Tour Awards Ceremony
Close out the week with food, drinks, live music, and the people building a greener Central Oregon. Meet homeowners, builders, businesses, partners, and curious community members—and help us celebrate the winners of the 2026 Green Tour Awards.
BIG IDEA AWARD
GREEN CAREER CURIOUS? Color-coded nametags will make it easy to find industry professionals happy to talk about their work and how to get started. Already in the industry? Come share what you know. Come curious. Leave connected.
envirocenter.org/tour
5
SITE 1 THE ENVIRONMENTAL CENTER
Photo courtesy of The Environmental Center
16 NW Kansas Ave, Bend
GIVING AN OLD BUILDING A NEW FUTURE Commercial | Retrofit | Solar + Storage
What does it look like when an organization tries to make its own building reflect its values? The Environmental Center chose to renovate rather than replace its 100-yearold downtown Bend home—putting the same Rethink Waste principles we teach our community into practice in our own building. longtime home in downtown Bend. Rethink Waste asks us to look beyond recycling: use less, keep things in use longer, repair and reuse what we already have, and think carefully about the resources behind what we buy and build. Here, the biggest thing we’re reusing is the building itself. We’re avoiding the waste and embodied carbon of demolition while extending the life of a community resource. The deep retrofit also creates an opportunity to improve what wasn't working. The project improves comfort, accessibility, indoor air quality, and functionality while putting our Climate Solutions work into practice by eliminating on-site fossil fuels. Working with an older building comes with constraints. Rather than expecting new construction performance, we asked: How far can we take the building we already have? LOOK FOR
• Deep window sills: Double-stud walls add insulation while revealing layers of the building's past and present. • Insulation that stores carbon: Timberfill wood-fiber insulation improves the envelope while storing carbon in the building (win-win)! 6
• Tight + ventilated: AeroBarrier reduces unwanted air leakage while energy recovery ventilation delivers fresh air where it's needed. • All-electric systems: New electric systems replace fossil-fuel equipment while improving comfort in a building where old systems struggled to keep up.
• Ready for what comes next: Solar + battery storage will add renewable energy and the ability to shift electricity use away from peak demand periods. BORROW THIS IDEA Set your priorities early. They can still guide the project even as it evolves. This project evolved over eight years, but clear goals helped protect its biggest priorities. And don't overlook straightforward material choices: cellulose and wood-fiber insulation can deliver big embodied-carbon benefits without reinventing a project. PROJECT TEAM Owner: The Environmental Center | Architect: Stemach Design + Architecture | Builder: CS Construction | Energy: Earth Advantage + Energy Trust of Oregon + GreenSavers | Landscape: Earthen Landscaping | Solar: Sunlight Solar VISITING THIS SITE Parking + Accessibility: Street parking is available in front of The Environmental Center, with additional parking in the City lot adjacent to the garden. Bike parking is available in front of the building. A paved sidewalk leads to an accessible ramp at the front entrance.
SITE
2 DESERT VIEW
EPS SCORE 19
Photos by Alan Brandt
6 NW Saginaw Ave, Bend
A SUN-FILLED, SUN-TEMPERED RETROFIT
1971 Manufactured Home | Deep Energy Retrofit | Earth Advantage Platinum | Solar What if following the sun could transform how an existing home looks, feels, and performs? Originally placed on this site as a two-part manufactured home in the early 1970s, Desert View shows just how dramatically an existing house can be transformed. After an earlier renovation in 2014, the home underwent an extensive remodel and the addition in 2017–18. Rather than starting over, the project reworked the existing home to better meet the owners’ needs while dramatically improving its energy performance, natural light, air quality, and connection to the outdoors. The finished home pairs sun-tempered design with a super-insulated, tightly sealed envelope, high-performance windows and doors, a mini-split heat pump, heat-recovery ventilation, LED lighting, and a 6.8 kW solar array. The result earned Earth Advantage Platinum certification and has achieved netzero energy in two of eight years. Outside, native xeriscaping by WinterCreek Landscaping extends the home's efficiency story to water use. LOOK FOR
• Follow the sun: 72% of the home’s glazing is on the south side, bringing light into its primary living spaces. • Right-sized overhangs: South-facing overhangs welcome low winter sun while blocking direct summer sun.
• Indoor-outdoor connections: Patios, decks, doors, windows, and framed views create places to follow sun or shade throughout the day.
• The original home: Much of the 1971 manufactured home remains—but is so thoroughly integrated that you may have trouble finding it.
• Native xeriscaping + solar: Water-wise landscaping surrounds the home, while a roof designed for solar supports a 6.8 kW array. BORROW THIS IDEA Design with the sun before designing around technology. Whether remodeling or building new, think about room placement, windows, natural breezes, shade, and outdoor connections first. During a major retrofit, also tackle the hard-to-change fundamentals—air sealing, insulation, windows, and doors—while you can access them. PROJECT TEAM Owners: Jim Davis + Karen Lillebo | Architect: Cheryl Heinrichs Architecture | Builder: Jim Davis / JB Davis Construction | Landscape: WinterCreek Landscaping / Rick Martinson | Solar: E2 Solar | Energy: Earth Advantage VISITING THIS SITE Parking + Accessibility: Street parking is available along NW Saginaw Avenue and NW 7th Street. Please do not block mailboxes. The main Saginaw entrance has approximately 14 steps. A more accessible west entrance reduces this to two individual steps; once inside, the main level is flat. The home does not have a fully step-free entrance. envirocenter.org/tour
7
SITE
3 RIVER SOL
EPS SCORE 0
Photo by Kayla McKenzie Photography
285 NW Linster Pl, Bend
A HOME THAT GIVES BACK
Living Building Challenge | Net-Positive Energy | Water | Biophilic Design What happens when "doing less harm" isn't the goal and instead the building gives back more than it takes? Completed in 2024 and awarded Living Building Challenge certification in 2026, River Sol takes sustainability beyond efficiency toward regeneration. Every major system was considered as part of a whole: where energy and water come from, what materials contain and where they travel from, what happens to waste, and how the home connects its occupants to the landscape around it. The home produces its own energy and water while reducing waste and its impact on the surrounding watershed. Materials were selected with human health, carbon, sourcing, durability, and end-of-life in mind. LOOK FOR
• Water from the sky: Rain and snowmelt are captured and stored in a 14,000-gallon cistern, then treated for household use. • Net-positive energy: 61 solar modules create a 25.03 kW array, paired with 20 kWh of battery storage.
• Materials with a story: Look for reclaimed and locally sourced materials, including cedar salvaged after the 2020 Santiam Fire. Get curious and ask about more materials in the home! • Biophilic design: Curves, natural materials, daylight, river views bring the patterns and feeling of the surrounding landscape inside. 8
BORROW THIS IDEA Look local. But then look again at what already exists. Reclaimed materials don't have to mean compromise. River Sol's water cisterns began as shipping containers, while salvaged fire-affected cedar became siding and interior finishes. Creative reuse and local sourcing can reduce embodied carbon while supporting regional businesses. PROJECT TEAM Homeowners: Scott + Lisa May | Architect & LBC Consultant: Al Tozer + Jacob Fritz/ Tozer Design | Builders: James Fagan Construction + Rick Rider Construction | Energy: Matt Douglas / Earth Advantage | Solar: E2 Solar | Water Systems: Pete Munoz / Biohabitats + Erik Huffman / Becon Engineering | Biophilic Design: Sonja Bochart / Shepley Bulfinch | Interiors: Legum Design | Engineering: Walker Structural Engineering | Landscape: Matthew Thoensen / Sundog Gardenworks VISITING THIS SITE Parking + Accessibility: Due to nearby construction, parking on Linster Place is very limited, and the road is currently gravel. Please park at Pioneer Park and follow the River Trail approximately three minutes to the public staircase just past River Sol. Tour signage at the staircase will direct you to the driveway and main entrance. Visitors with mobility needs may park in the cement driveway at the home; please leave these spaces available for those who need them. The gravel road and route from Pioneer Park, which includes stairs, are not wheelchair accessible.
SITE
4 MARSHALL COTTAGES
635 NE Marshall Ave, Bend
DENSITY THAT LIVES LARGE
Cottage Cluster | All-Electric | Infill | Home Energy Score (HES): 10 What if eight small homes could fit where we’d traditionally expect two? Marshall Cottages turns two former residential lots (together just one-third of an acre) into eight detached homes organized around a shared courtyard. The site previously held a single 850-square-foot house. Developers Mary Hearn and Matt Latimer used Bend’s cottage cluster zoning together with a middle housing land division, allowing each cottage to sit on its own lot and be sold individually. It was the first project of its kind through Bend’s permitting process, requiring the team to navigate new code and engineering questions along the way. At 964 square feet, the all-electric homes were carefully designed to make a small footprint feel generous. Large windows bring in natural light, while each home has its own enclosed patio and detached one-car garage. A central courtyard creates shared space for gathering.The results? A new vision for infill: more homes in an existing neighborhood without giving up anything. LOOK FOR
• Eight homes on 1/2 acre: See how the cottages, garages, courtyard, and circulation fit together.
• Small homes that live large: Big windows, natural light, and carefully planned interiors maximize 964 square feet. • All-electric living: Each home has a Home Energy Score of 10.
• Private + shared space: Each cottage has a private patio while the central courtyard creates room for neighbors to connect. • Alley-loaded garages: Eight detached garages move vehicle access to the alley. BORROW THIS IDEA Design every inch with intention. The team tested many versions of the site and home plans before finding the right balance of density, daylight, circulation, shared space, and privacy. PROJECT TEAM Developers: Mary Hearn + Matt Latimer / 635 Marshall LLC | Architect: Thomas Fagan | Builder: Greg Peterson / Powell Butte Custom Homes | Landscape: A&E Landscape and Irrigation | Civil + Surveying: Munson & Associates | Site Work: CTL Construction VISITING THIS SITE Parking + Accessibility: Street parking is available in front of the site. Please do not park in the alley. This site is not wheelchair accessible. Six cottages are occupied by private residences. Please respect residents and tour only the two vacant cottages, shared courtyard, and designated open garage. Six cottages are occupied by private residences. Please respect residents and tour only the two vacant cottages, shared courtyard, and designated open garage.
envirocenter.org/tour
9
SITE
5 BEND PUBLIC WORKS CAMPUS
Photo by Alan Brandt
21051 NE Talus Pl, Bend
BUILT FOR BEND’S FUTURE
Path to Net Zero | LEED | All-Electric | Water-Wise Landscape | Resilient Design What does it look like when a city designs its infrastructure around the place it calls home? Opened in late 2025, Bend’s 35-acre Public Works Campus brings five departments and approximately 300 employees together in a workplace designed for today—and Bend’s needs through 2055. Aligned with Bend’s climate goals, the campus meets Energy Trust of Oregon’s Path to Net Zero standards and is on track to become the City’s first LEED Gold-certified facility. Early energy modeling informed building placement, while cross-laminated timber (CLT), daylighting, passive shading, radiant heating and cooling, efficient systems, and lower-carbon materials reduce energy use. Sustainability here is also about people and place. Daylight studies informed workspaces for employees starting shifts as early as 4 a.m., while natural materials, trails, native landscapes, mountain views, and preserved high-desert habitat connect people to the outdoors. LOOK FOR
• Solar doing double duty: Arrays generate electricity while shading people, cars and bikes. • Electric fleet + charging: Check out City EVs and visitor EV charging. • Water-wise garden: Explore native and low-water plants, subsurface drip, and smart irrigation.
• Passive design: Notice building orientation, deep-set windows, daylighting, passive shading, and bird-safe glass. 10
• Nature built in: Look for exposed wood, preserved native landscape, trails, mountain views, and public art. BORROW THIS IDEA Design for the climate you live in. Use solar orientation and passive shading to work with Central Oregon’s sun and choose plants and irrigation suited to our dry climate. Visit the demonstration garden for ideas you can take home. PROJECT TEAM Architect: Henneberry Eddy Architects | Builder: Kirby Nagelhout Construction | Energy Consultant: Brightworks Sustainability | Solar Installer: Sunlight Solar | Electrical: EC Electric | Landscape: Szabo Landscape Architecture | Mechanical Contractor: Apollo Mechanical | MEP: Systems West Engineers | Owner Advisor: OTAK CPM | Structural: Morrison-Maierle Engineering VISITING THIS SITE Some map apps may direct you to the old location or down Cooley past 18th. Enter from Talus Place, north of Cooley. Parking + Accessibility: Ample on-site parking. The facility is fully ADA accessible, with accessible parking and routes throughout the tour area. SPECIAL AT THIS SITE Get up close with City electric fleet vehicles and meet the Water Conservation team in the demonstration garden for ideas you can use at home.
SPECIAL at this site
SITE
6 TERRY DRIVE
63032 Terry Drive, Bend
ONE IMPROVEMENT AT A TIME
1994 Home | Phased Retrofit | Solar + Heat Pump | Daylighting | Efficiency Upgrades What if transforming your home doesn’t mean starting from scratch—or doing everything all at once? Built in 1994, this Bend home has been steadily reimagined through a multi-year retrofit. Rather than tearing down and rebuilding, the homeowners kept what was working and improved what wasn’t—creating a home that is more comfortable, efficient, functional, and connected to its high desert setting. The project combines visible changes with important improvements you can’t see: highperformance windows, added insulation, a heat pump, solar, efficient lighting, and solarpowered attic ventilation. Tubular daylighting brings natural light deeper into the home, while smart LEDs and motion sensors reduce unnecessary energy use. Most importantly, it didn’t happen all at once. Improvements were completed in phases as the homeowners refined their priorities and budget. LOOK FOR
• Tubular daylighting + smart lighting: Brighten interior spaces while reducing electricity use.
• High-performance windows + upgraded insulation: U-0.22 windows and upgraded insulation Improve comfort and efficiency.
• Heat-pump heating and cooling: Provides efficient electric heating and cooling throughout the home.
• Solar-powered attic ventilation: Reduces heat buildup without adding electrical load • Reuse where is makes sense: most of the home’s original doors were kept and upcycled.
BORROW THIS IDEA Make a long-range plan—but don’t wait until you can do everything. Start with improvements that make sense for your home and budget, and consider how each can support the next. An existing home doesn’t have to be completely rebuilt to become substantially more comfortable and efficient. PROJECT TEAM Homeowner + General Contractor: Jim Erickson / R3 Homes, LLC | Daylighting + Solar Attic Ventilation: Solar Light, Inc. | Flooring: Summers Wood Flooring | Tile: Nelson Tile & Stone | Shower + Design Coordination: Mountain Marble VISITING THIS SITE Parking + Accessibility: Follow the long gravel driveway off Terry Drive to the back of the property. Park in the large gravel area behind the house and in front of the office. The home is set well back from Terry Drive; don’t mistake the neighboring home at the road for the tour site. The rear entrance has a step-free, at-grade paver path and no steps into the home. The driveway and parking area are gravel and may be uneven for wheelchairs and other mobility devices.
• Solar + solar-supported EV charging: Turns rooftop sunshine into power for both the home and the road. envirocenter.org/tour
11
GO INSIDE. SEE WHAT’S POSSIBLE.
5
3
2
4
1
Start here to plan your route for the tour. envirocenter.org/tour
Scan for Google Map or find a link on the website.
1 The Environmental Center
12
16 NW Kansas Ave, Bend Fuel up for your journey with coffee provided by Strictly Organic. Pick up Green Tour guides.
2 Desert View
636 NW Saginaw Ave, Bend
3 River Sol
285 NW Linster Pl, Bend
4 Marshall Cottages
635 NE Marshall Ave, Bend
SAT, SEPT 26TH 10AM-4PM
8
9
10
6
See page 3 for details to
join a group to tour by bike!
7
5 Bend Public Works Campus
8 Rooted at 19th
6 Terry Drive
9 Rooted at 19th Farmhouse
7 Big River Base Camp
10 Solace at Iron Horse
21051 NE Talus Pl, Bend 63032 Terry Dr, Bend
55430 Big River Dr, Bend
345 NW 19th Ave, Redmond 345 NW 19th Ave, Redmond
1501 NE Laughlin Rd, Prineville Tour Treat! envirocenter.org/tour
13
SITE
7 BIG RIVER BASE CAMP
55430 Big River Dr, Bend
BUILT TO EVOLVE
Barndominium | DIY + Reuse | High-Performance Envelope | Wildfire Resilience What if you designed for the home you can build now—and the life you want to grow into? Part shop, part residence, Big River Base Camp is the first phase of Chris and Carly Sullivan’s long-term, multigenerational vision for their Three Rivers property. Still under construction, the “barndominium” is an experiment in building within a family budget. Chris, a professional Construction Manager, serves as homeowner, designer, and builder, completing most of the work himself on weekends. The family plans to move here full-time in about two years and eventually build a main house with utilities already staged for that next phase. Sustainability here isn’t a certification or finished checklist. It’s about building for durability and efficiency, using what already exists, doing work yourself where possible, and creating a property that can evolve with a family over time. LOOK FOR
• Double-stud walls: An 11-inch wall cavity provides room for dense-pack cellulose insulation while reducing thermal bridging. • Recycled-content insulation: Mountain Fiber cellulose is made from recycled paper and was selected for insulation performance, moisture management, and affordability. • Built for wildfire country: A durable metal exterior was selected for fire resistance, longevity, and end-of-life recyclability.
• Reuse everywhere: Cabinets, countertops, lumber, tile, plumbing fixtures, hardware, appliances, and hardscaping materials were sourced secondhand. 14
• Local material: Incense cedar from the Willamette Valley was milled in Sisters.
• Passive solar: Building orientation, windows, and overhangs respond to the sun, while heat pumps provide efficient electric heating and cooling. BORROW THIS IDEA Look at what already exists before buying new. There’s an abundance of material already produced in the world. Secondhand sourcing takes time, flexibility, and creativity, but it can reduce waste, stretch a project budget, and give a new home a story that can’t be ordered from a catalog. A one-of-a-kind bathroom vanity came together at a fraction of the cost of custom materials from a Marketplace sink, reclaimed cabinets and countertops, and a remnant piece of stone. PROJECT TEAM Homeowners + Design/Construction: Chris + Carly Sullivan | Exterior Framing: Nolte Construction and Design | Metal Siding: Newburn Builders | Carpentry: Black Diamond Woodworks VISITING THIS SITE Parking + Accessibility: Park in the large gravel driveway, with overflow along the road edge and designated flat areas. The shop on the first floor is accessible over gravel and paver surfaces with some uneven ground. The second-floor living quarters are only accessible by stairs.
Advocating for the safety of people who ride bikes
bendbikes.org • info@bendbikes.org
Bend Public Works Campus henneberyeddy.com
Design for transformative impact. envirocenter.org/tour
15
SITE
8 ROOTED AT 19TH
EPS SCORE 0
Photo by Tyler Valzania Creative
345 NW 19th Ave, Redmond
AFFORDABILITY MEETS NET ZERO
Affordable Homeownership | Net-Zero | All-Electric | Infill | EPS 0 What if net-zero housing were designed around affordability from the beginning? Rooted at 19th brings permanently affordable homeownership and highperformance building together in one Redmond community. Developed by Rooted Homes, and value-engineered and built by Solaire Homebuilders, the project pairs compact, all-electric new homes with rooftop solar, high-performance envelopes, and shared community space. The newly constructed homes are designed for net-zero energy performance and available to income-qualified households earning at or below 80% of Deschutes County Area Median Income. Affordability here doesn't stop at the purchase price. Efficient envelopes, heat pumps, energy recovery ventilation, and solar are designed to reduce the ongoing energy costs that are part of owning a home. Through RootedHomes' Community Land Trust model, homeowners purchase their homes while RootedHomes retains ownership of the land. A renewable 99-year ground lease and predictable resale formula allow homeowners to build equity while preserving affordability for the next buyer— and the next generation. LOOK FOR
• High-performance walls: Concealed-post framing, staggered-stud walls, superior air-sealing and blown-in-blanket insulation reduce thermal bridging. • All-electric systems: Cold-climate heat pumps provide efficient heating and cooling for comfort in all seasons. 16
• Fresh-air ventilation: Energy recovery ventilators exchange stale indoor air for filtered outdoor air while recovering energy, resulting in healthier indoor air quality than a code-built home
• Rooftop solar: Solar works with efficient envelopes and mechanical systems to achieve net-zero energy performance.
• Community learning garden: A shared garden developed with The Environmental Center provides community space and an outdoor classroom for Redmond students. BORROW THIS IDEA Design the structure, insulation, and energy systems together. High performance doesn’t have to come from one expensive technology. Coordinating practical decisions from the beginning can reduce a home’s energy needs before mechanical equipment or solar are even considered. PROJECT TEAM Developer: RootedHomes | Architect: Open Concept | Builder: Solaire Homebuilders | Energy: Earth Advantage, Energy Trust of Oregon + GreenSavers | Solar: Sunlight Solar | Community Garden: The Environmental Center VISITING THIS SITE Parking + Accessibility : Please follow posted signs and tour-host instructions. Homeowners are already living onsite, so please respect private residences.The 2 and 3 bedroom homes have step-free first-floor access. Parking areas are paved and wheelchairfriendly. Duplex stairs are steep. Please stay within designated tour areas and be mindful of residents.
SITE
9 ROOTED @ 19TH FARMHOUSE
345 NW 19th Ave, Redmond
KEEP WHAT WORKS
100+ Year-Old Home | Energy Retrofit | Reuse + Preservation What if building a more sustainable community also meant keeping the good buildings we already have? When RootedHomes developed Rooted at 19th, the existing 100-plus-year-old farmhouse could have been demolished. Instead, it became part of the community and an opportunity to show what targeted energy improvements can accomplish. Energy Trust of Oregon, in partnership with The Environmental Center and GreenSavers USA, supported a Home Energy Assessment for the site to help prioritize energy-saving measures that would create a more efficient and comfortable home. In addition to funding the Home Energy Assessment, Energy Trust provided cash incentives to offset the cost of installing new attic, floor, and wall insulation, as well as replacing the existing electric water heater with a highly efficient heat pump water heater. In total, Energy Trust provided more than $10,000 in incentives, resulting in estimated annual energy savings of 1,800 kWh and 200 therms. These improvements are estimated to save the homeowner approximately $480 per year on their utility bill. LOOK FOR
• A better-insulated envelope: New attic, wall, and floor insulation helps reduce energy loss and improve year-round comfort.
• Efficient water heating: A heat pump water heater replaces a conventional electric model. • Keep what works: Useful systems and materials were retained rather than automatically replaced.
• Old meets new: Energy, structural, and durability upgrades extend the life of a century-old home while preserving its character. BORROW THIS IDEA Start with your house—not a list of upgrades. Every home is different. Understand where yours is losing energy, what affects comfort and indoor air quality, and what still works well. Then prioritize investments where they can make the biggest difference. PROJECT TEAM Owner + Developer: RootedHomes | Builder: Solaire Homebuilders | Home Performance: GreenSavers | Community Energy Partner: The Environmental Center VISITING THIS SITE The farmhouse is an occupied private residence and will not be open for tours. Visit the outdoor education station to meet GreenSavers and The Environmental Center and learn how these energy-upgrade strategies could translate to your own home.
• High-performance windows: New dual-pane windows exceed current energy code.
envirocenter.org/tour
17
SITE 10 SOLACE AT IRON HORSE
EPS SCORE 0
31501 NE Laughlin Road, Prineville
AFFORDABILITY THAT LASTS
Affordable Homeownership | Net-Zero | All-Electric | Solar How can a community land trust make efficient homeownership attainable—and keep it attainable for the next buyer? Solace at Iron Horse pairs net-zero construction with a Community Land Trust model designed to create lasting affordable homeownership in Prineville. The home on the tour is currently for sale to an income-qualified buyer. The homeowner purchases the house while the nonprofit, Thistle & Nest, retains ownership of the land through a renewable 99-year ground lease. This lowers the cost barriers of entering homeownership while preserving affordability for future buyers. And, affordability doesn’t end with the purchase price. These homes are designed to use very little energy—and generate their own. LOOK FOR
• Net-zero solar: A 6.2 kW rooftop solar array helps the home produce as much energy as it uses. • High-performance envelope: Triplepane windows, upgraded insulation, and advanced air sealing reduce heating and cooling needs.
• Efficient heating + cooling: A highefficiency heat pump provides all-electric year-round comfort. • Efficient hot water: A heat pump water heater reduces energy used for water heating. 18
• Fresh-air ventilation: An energy recovery ventilator (ERV) brings in fresh air while conserving energy.
• Lower energy demand: 100% LED lighting helps keep electricity use low. BORROW THIS IDEA Efficiency can be one of the affordable choices. Upgraded insulation, highperformance windows, air sealing, and efficient mechanical systems reduce how much energy a home needs before solar is added. When incorporated during new construction, these relatively straightforward choices can deliver long-term savings and comfort. PROJECT TEAM Owner: Thistle & Nest | Architect: Troy Dimmitt Design | Builder: Hive Development | Developer: BCL | Energy: Energy Trust of Oregon + Performance Insulation | Solar: Sunlight Solar VISITING THIS SITE Parking + Accessibility: Parallel parking is available on the private alley road. Overflow parking is available on Ochoco Plaza Drive across the street from Solace. The homes are not accessible and have a step at the entry of the home. TOUR TREAT! Made it to Prineville? Cool off with a free snow cone for TOUR Green Tour visitors! TREAT
Free Home Energy Assessments See if you qualify
You identify as a person with low to moderate income, a person of color, someone living with disabilities, or rural community member. You’re a Pacific Power or Cascade Natural Gas customer.
Sign up today!
envirocenter.org/hea
Residence walkthrough
A home energy assessor from The Environmental Center will visit your home for a 30–60 minute walkthrough to learn how efficiently your home is using energy and identify areas for energy efficiency and comfort improvements.
Recommendations and incentives Your home energy assessor will connect you to trusted contractors and help you navigate the process of installing recommended energy-saving home upgrades.
Cost savings and comfort
The Environmental Center will access Energy Trust of Oregon incentives to significantly lower, or potentially eliminate, the cost of your upgrades.
envirocenter.org/tour
19
GREEN BUILDING DIRECTORY DESIGN Cheryl Heinrichs Architecture
Cheryl Heinrichs Architecture designs modern homes that are filled with natural light and light on the planet. Each home is thoughtfully designed around the changing natural light, landscape, views and rhythms of daily life. Their highly personalized, detailed approach results in homes that make life easier for environmentally conscious homeowners.
Hennebery-Eddy Architecture
Hennebery Eddy Architects designs for transformative impact, connecting people and strengthening communities to make others successful through design. We are thoughtful architects, planners, interior designers, and preservationists who create spaces where people gather, work, learn, and recreate. From our three studios, our staff of 75 serves clients throughout the West.
Stemach Design + Architecture
Stemach Design + Architecture creates thoughtful, innovative spaces grounded in economic, environmental, and equitable sustainability. Founded in 2013, the firm takes a holistic approach that balances aesthetics and efficiency with how people live, work, and play. Using three-dimensional modeling, Stemach helps clients, contractors, and public partners clearly understand a project’s appearance, operation, and viability throughout planning, design, and permitting. Through an accessible design process and a commitment to sustainability in all its forms, the firm aims to create successful buildings that contribute to a more sustainable future.
Shepley Bulfinch
Starr Designs & Architecture, LLC
Phone: 541-382-8914 Email: cheryl@charchitecture.com Web: charchitecture.com
Phone: 541-313-6779 Email: bend@henneberyeddy.com Web: henneberyeddy.com
Phone: 541-647-5661 Email: stacey@stemachdesign.com Web: stemachdesign.com
Phone: 602-507-442 Email: sbochart@shepleybulfinch.com Web: shepleybulfinch.com
Phone: 541-647-5661 Email: stacey@stemachdesign.com Web: stemachdesign.com
Tozer Design
Phone: 541-383-9015 Email: at@tozerdesign.com Web: tozerdesign.com
ENERGY EFFICIENCY & HOME PERFORMANCE The Environmental Center, Free Home Energy Assessment Program
The Environmental Center’s Free Home Energy Assessment program helps qualifying Central Oregonians make their homes more comfortable and energy efficient. An energy assessor provides a free 30–60 minute home walkthrough, identifies opportunities for energy-saving improvements, and recommends next steps. Participants also receive help connecting with trusted contractors and navigating Energy Trust of Oregon and other incentives that can significantly reduce or potentially eliminate the cost of eligible upgrades.
Energy Trust of Oregon
Central Electric Cooperative
Phone: 541-508-5948 Email: satya@envirocenter.org Web: envirocenter.org/hea
Email: info@energytrust.org Web: energytrust.org 20
Phone: 541-312-7742 Email: telzinga@cec.coop Web: neighborimpact.org
GREEN BUILDING DIRECTORY Earth Advantage (Summit Program) Phone: 503-968-7160 Email: mdouglas@earthadvantage.org Web: earthadvantage.org
Neighbor Impact
Phone: 541-548-2380 Web: neighborimpact.org
Solar Light, Inc
Phone: 541-977-7778 Email: jim@solarlightinc.com Web: solarlightinc.com
HOUSING + BUILDERS Hive Development
Marshall Cottages
Powell Butte Custom Homes
Rooted Homes
Phone: 541-330-8758 Email: amy@hivedevelopmentll.com Web: thistleandnest.org
Email: marshallcottages@gmail.com Web: marshallcottages.com
Phone: 541-678-3860 Email: greg@powellbuttecustomhomes.com Web: powellbuttecustomhomes.com
Phone: 541-647-4239 Email: info@rootedhomes.org Web: rootedhomes.org
Solaire Homebuilders
Phone: 541-383-2140 Web: solairehomebuilders.com
LANDSCAPE & WATER SYSTEMS Biohabitats
Email: pmunoz@biohabitats.com Web: biohabitats.com
Earthen Landscaping
Phone: 541-977-4356 Web: earthenlandscaping.com
Wintercreek Nursery
Phone: 541-420-0083 Web: wintercreeknative.com
SOLAR Sunlight Solar Energy Inc
For over 25 years, Sunlight Solar has proudly served Central Oregon with high-quality, turnkey solar and battery systems for homes and businesses. Our mission is simple: create sustainable energy solutions that help our community thrive while protecting the planet we all share.
National Solar
E2 Solar
Phone: 541-322-1910 Email: hello@sunlightsolar.com Web: sunlightsolar.com
Email: info@nationalsolarusa.com Web: nationalsolarusa.com
TRANSPORTATION Bend Bikes
Email: info@bendbikes.org Web: bendbikes.org
Phone: 541-388-1151 Email: sales@e2.solar Web: e2solar.com
COMMUNITY PARTNERS Strictly Organic
Email: coffee@strictlyorganic.com Web: strictlyorganic.com
envirocenter.org/tour
21
GLOS S A RY Building science has a language of its own. Here are a few terms you'll encounter as you explore the tour. Advanced Framing A way of framing walls and roofs that uses lumber more efficiently which has the added benefit of leaving more room for insulation, reducing heat loss through the structure.
Air Sealing Closing gaps and cracks where conditioned air can escape from, or outside air can leak into a building. Good air sealing improves comfort and energy efficiency and can help keep wildfire smoke and other outdoor pollutants out. Biophilic Design Design that strengthens our connection to nature and well-being by incorporating natural light, views, plants, natural materials, fresh air, and connections to outdoor spaces. Blower Door Test A test that uses a powerful fan to measure how airtight a building is. Results are often reported as ACH50, or air changes per hour at a standard test pressure. Lower numbers generally mean a tighter building.
Built Environment The human-made places where we live, work, and spend time—including homes, buildings, streets, neighborhoods, parks, and infrastructure.
Cottage Cluster A group of homes under 1,000 sq ft arranged around a shared common space. Cottage clusters can fit more homes into an existing neighborhood while maintaining a small-home feel. Cross-Laminated Timber (CLT) A structural building material made by layering and bonding wood in alternating directions. It can replace steel or concrete in some applications and can reduce a building’s embodied carbon. Decarbonization Reducing the climate pollution associated with buildings, transportation, energy, and other activities. In buildings, this can include using less energy, switching from fossil-fuel equipment to efficient electric systems, and using lower-carbon materials.
Double-Stud Walls Two parallel framed walls that create a much deeper space for insulation than a conventional wall. They can significantly improve a building’s thermal performance and reduce heat loss through framing. 22
Earth Advantage Certification A third-party certification through the nonprofit organization, Earth Advantage, for homes that meet standards for energy efficiency, health, durability, resource efficiency, and other sustainable building practices.
Electrification Replacing equipment that burns fossil fuels such as gas furnaces, water heaters, stoves, or vehicles with electric alternatives. When paired with increasingly clean electricity, electrification can reduce climate pollution. Embodied Carbon The greenhouse gas emissions associated with making, transporting, installing, maintaining, and eventually disposing of building materials. Unlike operating emissions from heating or powering a building, much of embodied carbon occurs before a building is even occupied. Energy Performance Score (EPS) A rating that estimates a home's energy use and associated costs. The lower the score, the more energy efficient the home. Solar generation can lower the score further and a highly efficient home producing enough renewable energy can reach zero.
Energy Recovery Ventilator (ERV) A ventilation system that brings fresh outdoor air into a building while exhausting stale indoor air. It transfers heat and some moisture between the two airstreams, reducing the energy needed to heat or cool incoming air.
Heat Pump / Ductless Heat Pump Highly efficient electric equipment that moves heat rather than creating it by burning fuel. A heat pump can both heat and cool a home. Ductless heat pumps, often called mini-splits, deliver conditioned air directly to individual rooms or zones without ductwork.
Heat Pump Water Heater (HPWH) An efficient electric water heater that pulls heat from the surrounding air and transfers it into the water rather than generating heat directly. Home Energy Score (HES) A home energy rating developed by the U.S. Department of Energy that scores a home's energy performance on a 1–10 scale, with 10 representing greater efficiency. Unlike EPS, a higher HES is better.
Indoor Air Quality (IAQ) The quality of the air inside a building and how it affects occupants' health and comfort. Ventilation, filtration, moisture, building materials, cooking, combustion, and outdoor pollutants such as wildfire smoke can all affect indoor air quality.
Infill / Urban Infill Adding new homes or buildings within an already developed area rather than expanding outward onto undeveloped land. ADUs, cottage clusters, duplexes, and redevelopment of underused lots can all be forms of infill. Land Lease / Community Land Trust (CLT) Model A model that keeps homeownership more affordable by separating ownership of the home from the land beneath it. A community land trust owns the land and leases it to the homeowner, typically through a long-term renewable lease, helping preserve affordability for future buyers. LEED (Leadership in Energy and Environmental Design) A widely used green building certification system that evaluates buildings across areas such as energy, water, materials, indoor environmental quality, and site design. Projects can earn Certified, Silver, Gold, or Platinum ratings based on points achieved. Living Building Challenge (LBC) A rigorous green-building certification program that asks buildings to function more like healthy natural systems. Projects address energy, water, materials, health, equity, beauty, and their relationship to place, with the highest certification requiring demonstrated performance after occupancy.
Middle Housing Housing types between a detached singlefamily home and a large apartment building, such as duplexes, triplexes, quadplexes, townhomes, and cottage clusters. This kind of housing matters because it increases density, brings more people within walking distance of amenities, and creates more opportunities for public transit. It offers smaller, more diverse housing options to meet the varying needs of our community, rather than one-size-fits-all developments around single-family homes.
Middle Housing Land Division Allows property owners to split a single lot containing middle housing such as duplexes, triplexes, quadplexes, townhomes, or cottage clusters into separate, individually owned legal parcels. Net-Zero Energy / Net-Positive Energy Building Buildings that produce as much renewable energy as they use over the course of a year. A net-positive energy building produces more than it uses. Passive Design Using a building's orientation, windows, shading, insulation, thermal mass, and other design choices to naturally provide heating, cooling, and daylight while reducing the need for mechanical systems.
Passive Solar Designing a building to capture the sun's heat when it is useful, particularly in winter, while using orientation, windows, overhangs, and shading to limit unwanted summer heat. Path to Net Zero An Energy Trust of Oregon offering that helps new commercial buildings and major renovations pursue very high energy performance. It supports project teams with early design assistance, energy modeling, technical guidance, and incentives to reduce energy use and plan toward net-zero energy goals.
Retrofit Improving an existing building rather than starting over. An energy retrofit might include air sealing, insulation, better windows, heat pumps, ventilation, solar, or other upgrades that improve comfort and performance.
Solar + Battery Storage Solar panels generate electricity from sunlight, while batteries store excess energy for later use. Together, they can reduce reliance on the grid and provide backup power during outages.
Sun-Tempered Design A practical form of solar-responsive design that uses building orientation, windows, and shading to benefit from winter sunlight and natural daylight without all the requirements of a fully passive-solar building.
Staggered Studs A wall-framing technique that offsets studs on opposite sides of the wall so they don’t directly connect the interior and exterior surfaces. This creates more room for insulation and reduces thermal bridging, helping improve energy efficiency and comfort. Thermal Bridging Heat traveling through materials that conduct heat more readily than the insulation around them, such as wood or metal framing. Highperformance walls are often designed to reduce these pathways.
TimberFill Insulation A wood-fiber insulation made from renewable wood material. Like other insulation, it slows heat transfer through walls and roofs; wood fiber can also store carbon and help manage moisture within a building assembly. Xeriscaping / Water-Wise Landscaping Landscaping designed to need less supplemental water by using climateappropriate plants, efficient irrigation, thoughtful soil preparation, and other watersaving strategies.
envirocenter.org/tour
23
THIS IS WHAT LOCAL ACTION LOOKS LIKE.
YOUTH EDUCATION
ADVOCACY
RETHINK WASTE
Connecting kids with the natural world.
Community voices shaping a sustainable future.
Repair. Reuse. Rethink what we throw away.
COMMUNITY
GARDEN FOR EVERY SCHOOL
CLIMATE SOLUTIONS
Creating places to connect, learn and celebrate.
Growing food, curiosity and connection.
Cleaner, healthier and more resilient homes.
THE CHALLENGES ARE GLOBAL THE WORK STARTS HERE.
Help us build what comes next. www.envirocenter.org