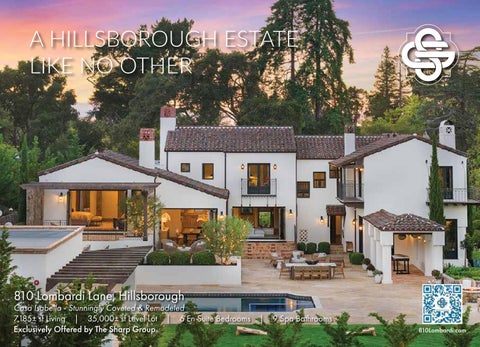
A HILLSBOROUGH ESTATE LIKE NO OTHER
810 Lombardi Lane, Hillsborough
Casa Isabella - Stunningly Coveted & Remodeled 7,185± sf Living | 35,000± sf Level Lot | 6 En Suite Bedrooms Exclusively Offered by The Sharp Group
|
9 Spa Bathrooms 810Lombardi.com
T HE R E SI DE N C E Grand Foyer Soaring Ceiling Heights Custom Wood Detailing Walls of Retractable Glass Doors Custom Windows & Window Coverings Exceptional Indoor-Outdoor Living Formal Entertaining Spaces Designer Curated Lighting Venetian Plaster Walls Throughout Chef’s Kitchen Premium Pro-Series Appliances Large Center Marble Island Adjacent Casual Living Room Walk-in Pantry Generous Laundry & Mudroom Luxurious Primary Suite Spa-Inspired Primary Bathroom with Private Patio & Retreated Yard Five Additional En Suites Individually Curated Designer Tilework Walk-In & Fitted Closets Custom AV & Security Basement Hosting Top-Level Plumbing and HVAC Systems Attached 3-Car Fitted Garage Timeless Architecture & Design by Mark Cristofalo
THE GROUNDS Private Gated Estate Nearly One Acre Resort-Inspired Setting Saltwater Pool & Jacuzzi Outdoor Kitchen Custom-Built Fire Pit Curated Landscaping Exceptional Privacy Perfectly Positioned in South Hillsborough
THE ADU Custom-Built & Designed ~800sf 12’ Ceilings Architectural Wood Beam Detailing Multiple Accordion Doors with 20’ Openings Curated Kitchen Spa-Inspired Bathroom Porcelain Flooring Venetian Plaster Walls Custom Printed Tile Walls and Windowsills
The Sharp Group Debbie Sharp | Associate Licensee DRE 01396790 650.766.5333 | Sales@TheSharpGroup.com TheSharpGroup.com Square footage, acreage, and other information herein, has been received from a variety of sources. Information has not been verified.
DRE 01906450