EXCLUSIVELY OFFERED BY THE SHARP GROUP
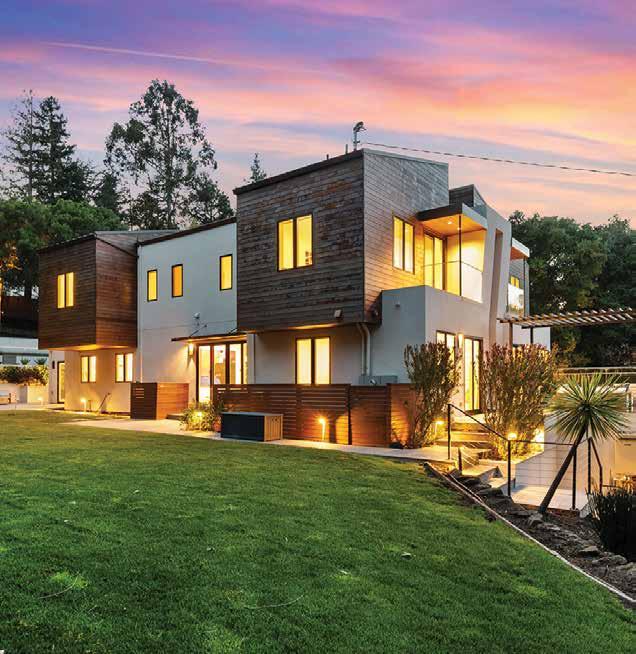
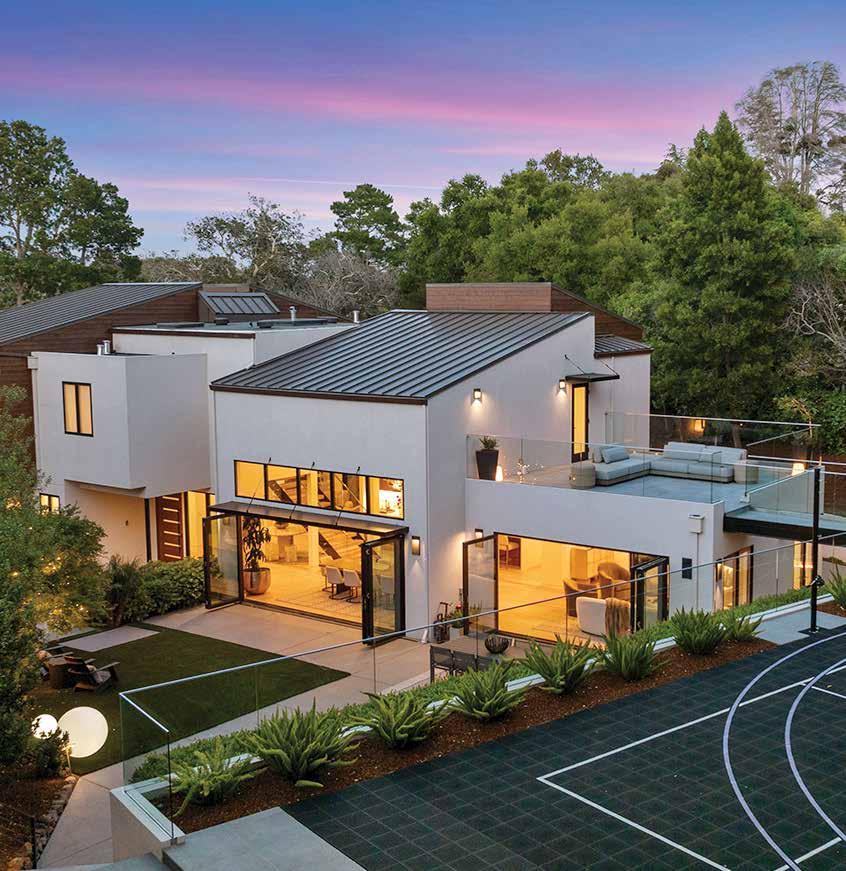
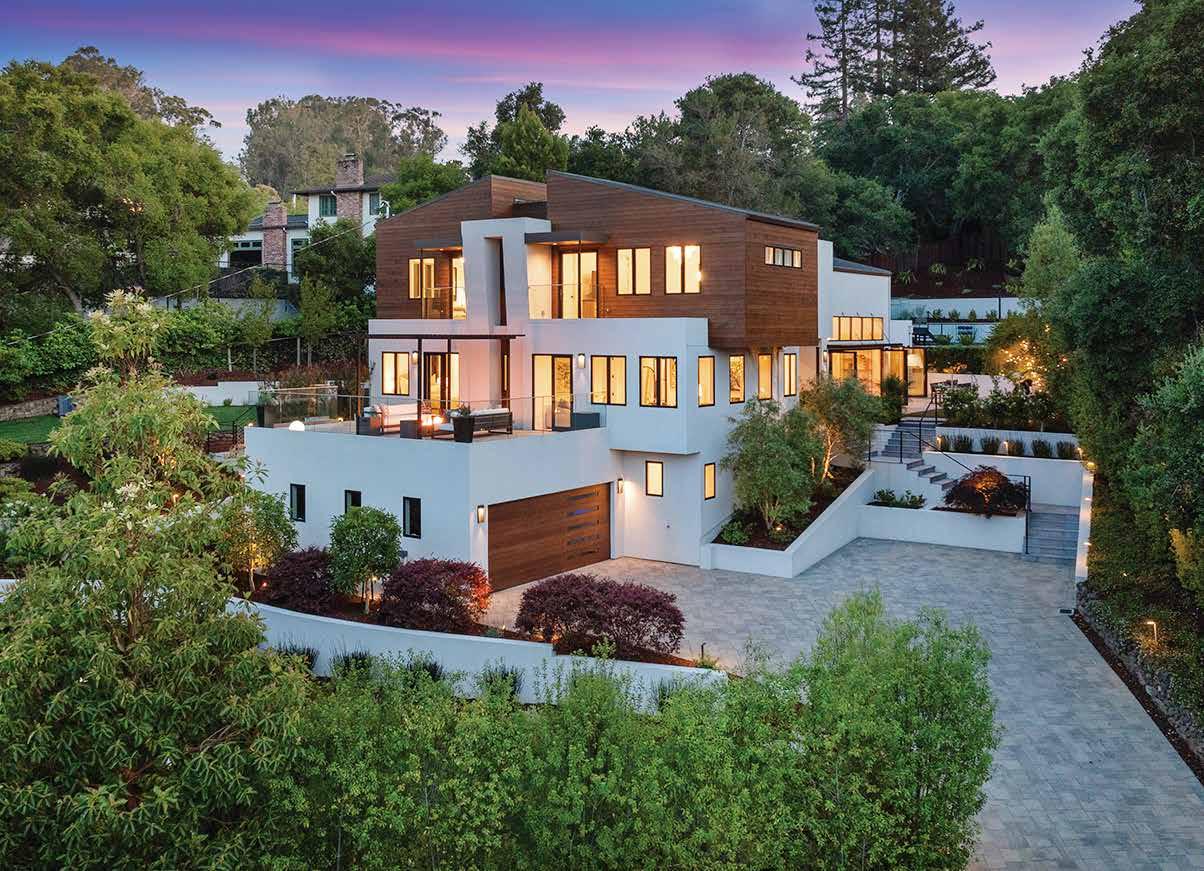
Located in coveted lower South Hillsborough, 255 Brentwood is a striking expression of modern design—where natural light, clean architecture, and thoughtful functionality come together in perfect balance.
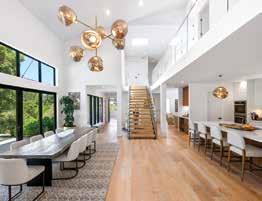
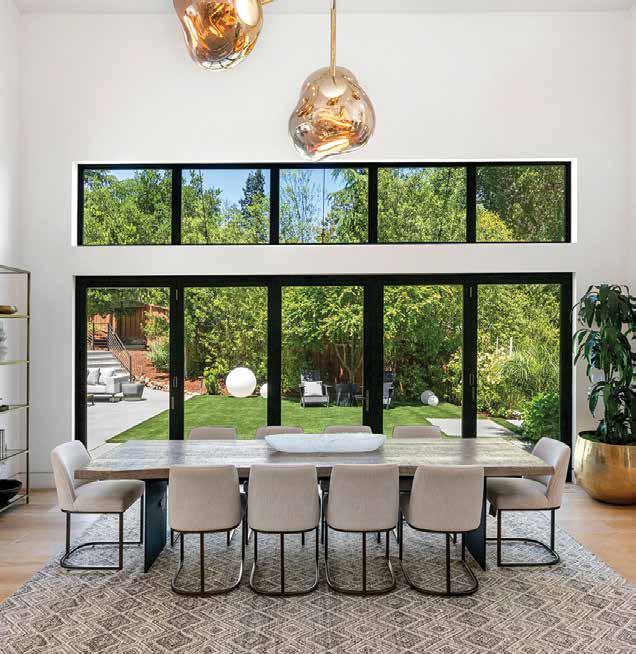
A contemporary front door opens to a luminous foyer, where soaring vaulted ceilings and expansive sightlines immediately set the tone. Natural light pours through the home, highlighting designer lighting, curated finishes, and a seamless indoor-outdoor connection that defines the living experience.
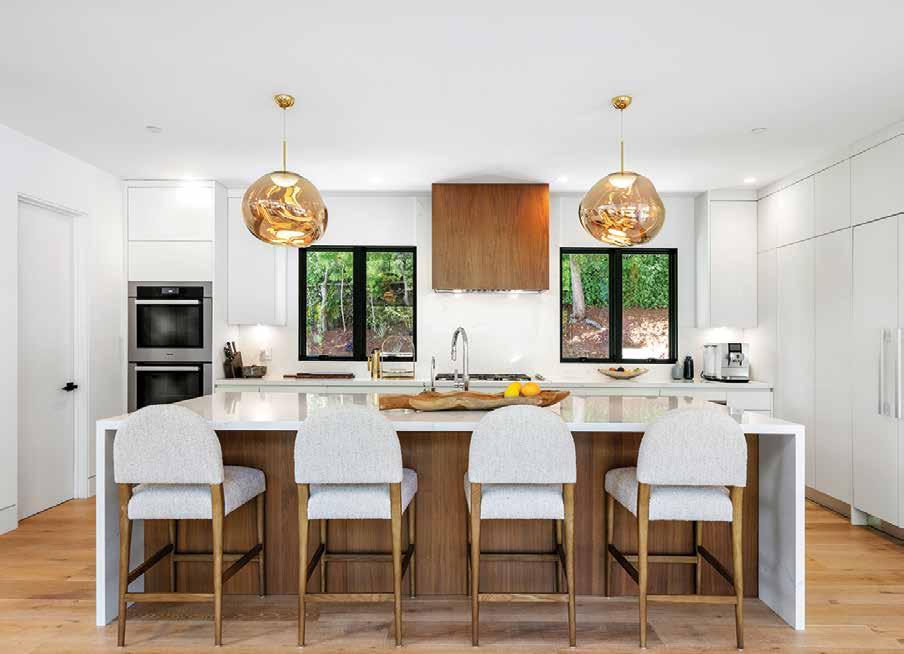
The open-concept kitchen and dining area create a true gathering space—designed for effortless daily living and elevated entertaining. The chef’s kitchen features warm walnut accents, premium Miele appliances, dual dishwashers, and a generous pantry. A built-in bar with wine fridge enhances the entertaining experience with both function and style.
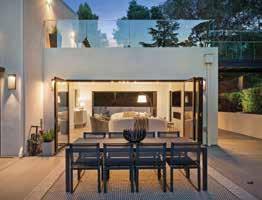
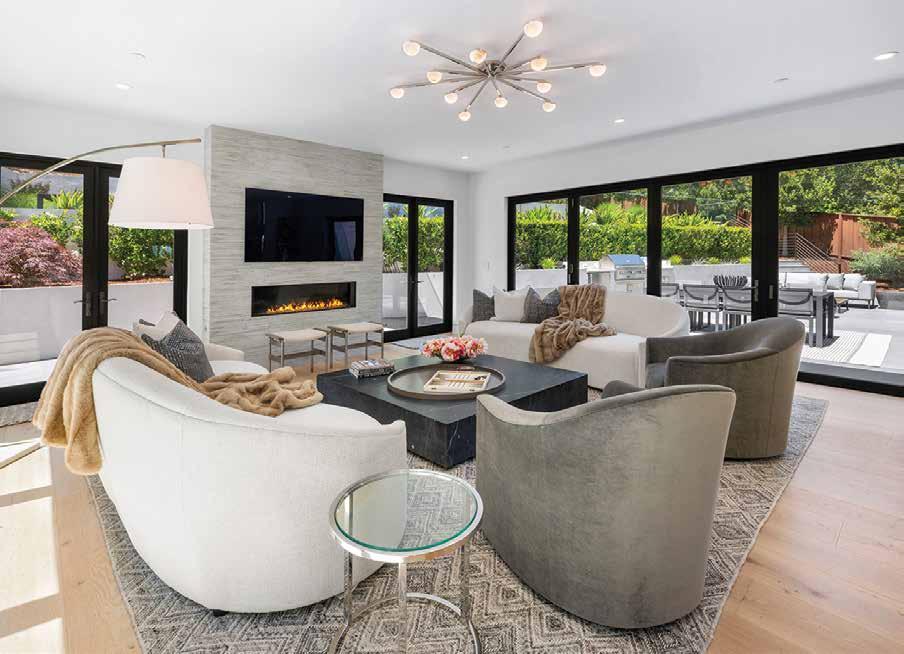
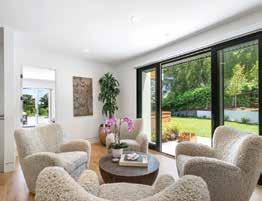
The main level also features a casual living room and two en suite bedrooms. A separate formal living room, wrapped in glass doors and windows, opens seamlessly to the backyard—creating a true indoor-outdoor lifestyle with multiple access points and natural flow. A residential elevator perfectly connects all levels of the home.
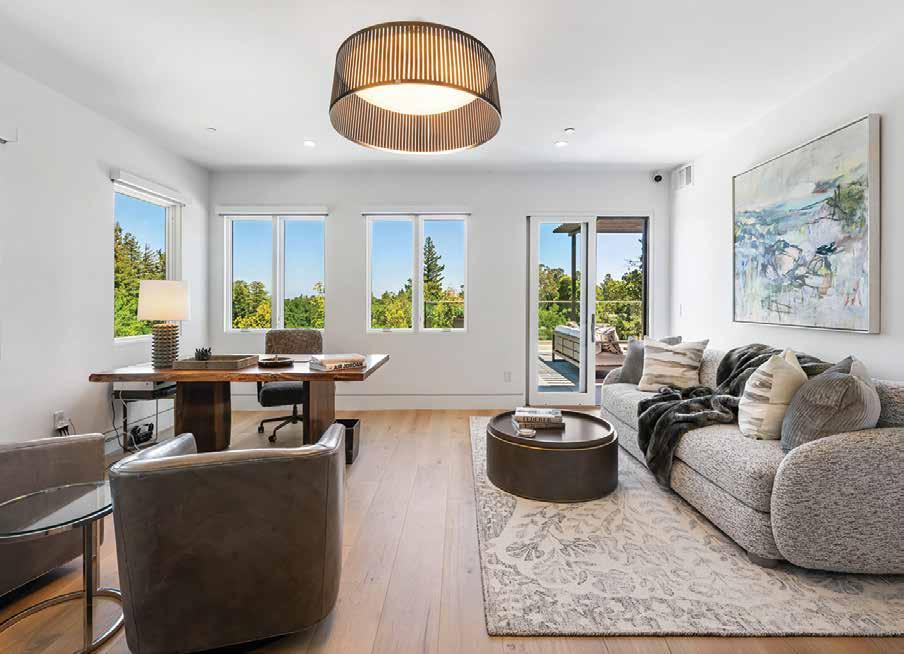
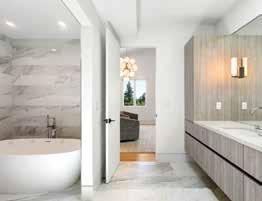
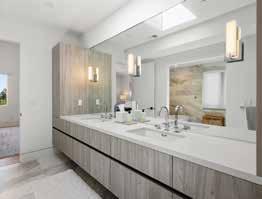
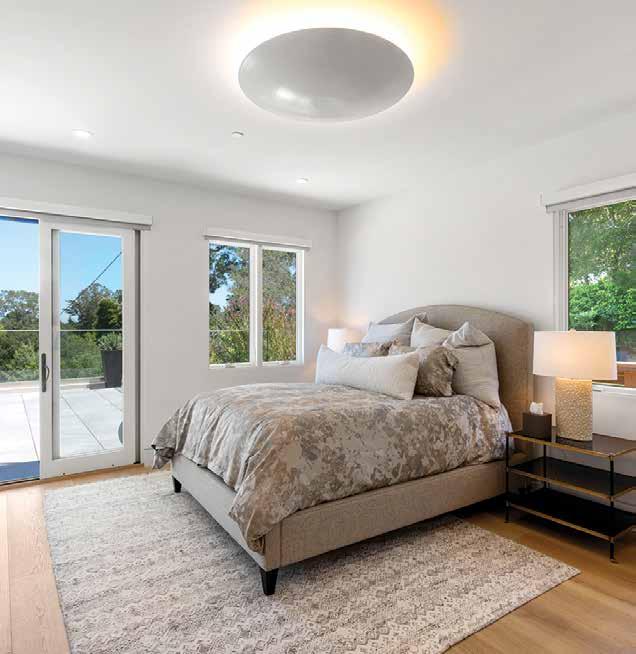
Upstairs, the primary suite is a private retreat, complete with its own balcony, serene outlooks, and a spa-like en suite. Two additional en suite bedrooms with generous fitted closets complete the bedroom wing of the home.
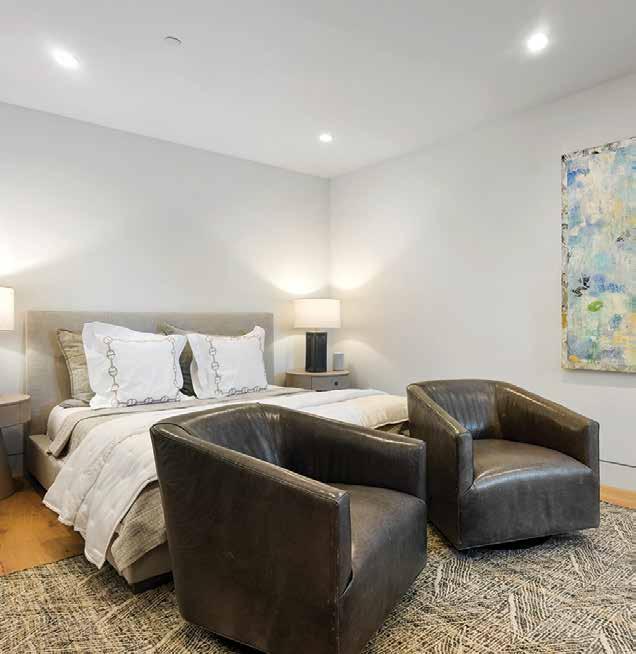
The lower level adds versatility with an additional en suite bedroom, mudroom, and a dedicated wine room—perfectly suited for both everyday function and entertaining. The attached two-car garage is expansive, with an EV charger, a bank of windows, and an abundance of storage space.
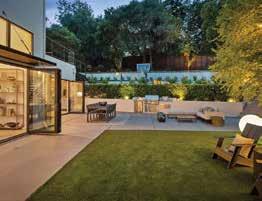
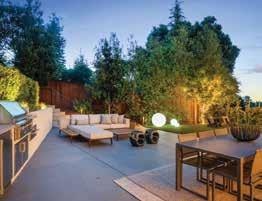
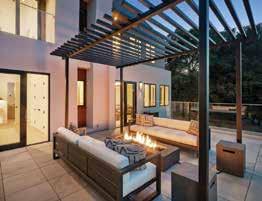
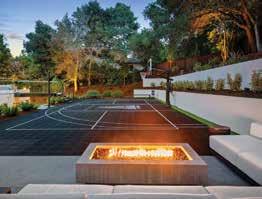
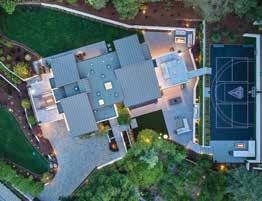
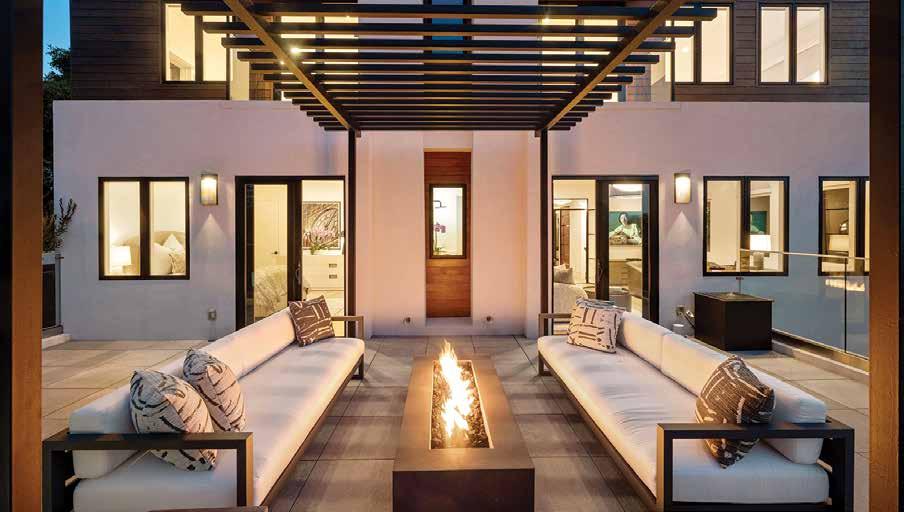
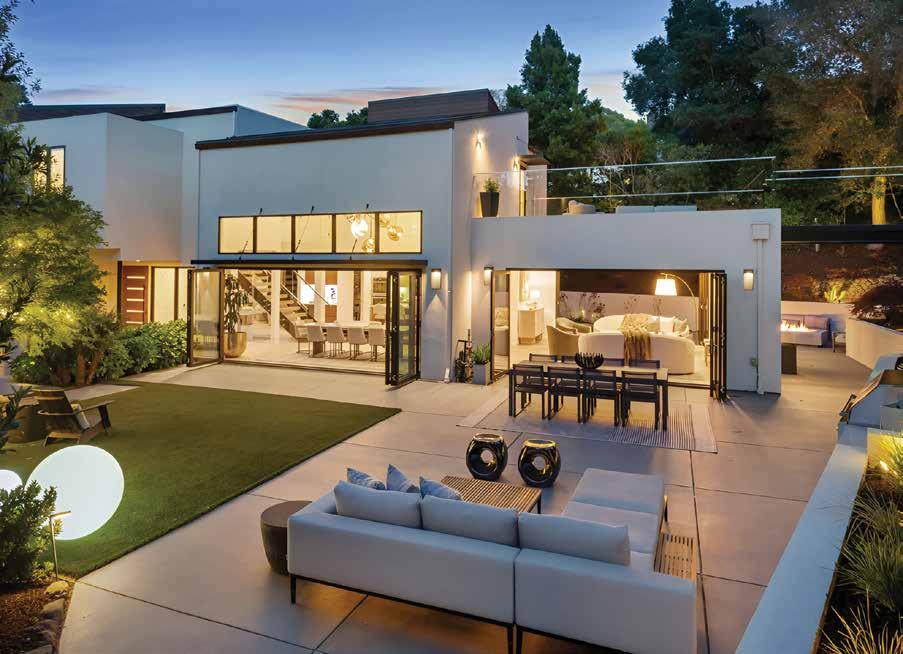
Designed for both relaxation and recreation, the outdoor space features a seamless blend of turf and grass, architectural plantings, integrated sound system, and multiple gathering zones. A fully equipped outdoor kitchen, curated lighting, and multiple fireplaces create a resort-like setting, while a custom sport court and putting green complete the experience.
RESIDENCE FEATURES
Modern Design with Main-Level Great Room Configuration
Light-Filled Interiors with Floor-to-Ceiling Doors & Windows
Designer Light Fixtures Throughout
Soaring Vaulted Ceilings & Skylights
Floating Designer Staircase & Elevator Connecting all Levels
Chef’s Kitchen with Walnut Accents
Fitted Walk-In Pantry
Top-of-the-Line Miele Appliances
Entertainer’s Bar with Wine Fridge and Adjacent Casual Living Room
Formal Living Room with Floating Gas Fireplace
Luxurious Primary En Suite with Spa Bathroom
Lower Level with Guest Suite, Mudroom, and Wine Room
Fitted Two-Car Garage (624sf+/-)
Expansive & Gated Grounds (25,921sf+/-)
Stunning Trees & Architectural Plantings
Manicured Lawn Areas & New Turf
Curated Outdoor Kitchen
Exterior Sound System
Multiple Outdoor Fireplaces
Custom Sport Court & Putting Green Areas
Resort-Like Indoor-Outdoor Lifestyle