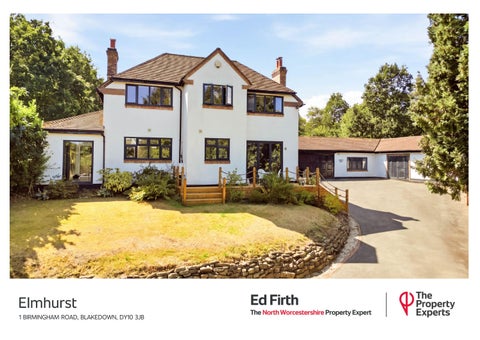
Elmhurst 1 BIRMINGHAM ROAD, BLAKEDOWN, DY10 3JB
Elmhurst
Offers Over £1,200,000
Elmhurst is a beautiful 4 double bedroom family home, offering an exceptional amount of space both inside and out. Set within mature gardens approaching an acre, it also includes a substantial detached leisure, office and garage building, and 6.8 acres of private woodland.
Space, privacy and family life come together beautifully at Elmhurst, with extensive living space, wonderful gardens and your own private woodland. Add a substantial detached building, village life and a railway station around a ten-minute walk away.
Beautiful Four Double Bedroom Family Home Approx. 3,938 Sq Ft Of Accommodation & Ancillary Space Extensive Open-Plan Kitchen, Dining & Family Area Mature Gardens Approaching One Acre Approx. 6.8 Acres Of Private Enclosed Woodland Substantial Detached Leisure & Garage Complex Recreation Room, Gym, Office & Triple Garage Potential For Ancillary Accommodation, STPP Blakedown Station Around A Ten-Minute Walk EPC Rating: D
4
7
3
At the heart of Elmhurst is the impressive L-shaped open-plan kitchen, dining and family living space. Extending to over 41ft (12.74m) at its longest point, it combines a contemporary kitchen and central island with generous dining and family areas. Bi-fold doors open onto the rear garden, while the family area leads onto front decking, perfect for the morning sun. A separate living room with Inglenook fireplace and wood burner provides a cosy retreat. Upstairs are four double bedrooms, including a spacious principal bedroom with ensuite, together with the family bathroom. A substantial detached building provides a recreation room, gym, office, bathroom and triple garage, while a wine cellar and boarded loft add further practicality.
“A home designed for family life, with space to come together, room to escape and the outdoors always close at hand, with almost eight acres of gardens and woodland to explore.”
GROUND FLOOR Entrance Hall - 2.81m x 5.77m (9'2" x 18'11") Living Room - 6.65m x 4.64m (21'9" x 15'2") Extensive Open-Plan Kitchen, Dining & Family Living Area Overall - 7.15m x 12.74m (23'5" x 41'9") Family Area - 4.33m x 5.75m (14'2" x 18'10") Kitchen Area - 4.33m x 6.99m (14'2" x 22'11") Dining Area - 2.82m x 4.52m (9'3" x 14'10") Utility Room - 2.24m x 2.40m (7'4" x 7'10") WC - 1.05m x 2.14m (3'5" x 7'0") FIRST FLOOR Master Bedroom - 6.41m x 4.63m (21'0" x 15'2") En-Suite - 1.91m x 2.84m (6'3" x 9'3") Bedroom Two - 4.23m x 3.64m (13'10" x 11'11") Bedroom Three - 4.56m x 2.38m (14'11" x 7'9") Bedroom Four - 4.23m x 3.66m (13'10" x 12'0") Family Bathroom - 2.75m x 2.64m (9'0" x 8'7") Landing - 4.11m x 3.99m (13'5" x 13'1") CELLAR Wine Cellar - 2.58m x 1.28m (8'5" x 4'2") DETACHED LEISURE OFFICE & GAGRAGE BUILDING Recreation Room - 6.06m x 11.20m (19'10" x 36'8") Gym - 5.82m x 2.97m (19'1" x 9'8") Bathroom - 1.94m x 2.53m (6'4" x 8'3") Office - 5.82m x 2.97m (19'1" x 9'8") Triple Garage - 8.90m x 5.32m (29'2" x 17'5") Elmhurst sits within mature gardens approaching an acre, with extensive lawns, a predominantly south-west-facing rear garden, patio and barbecue area, front decking, a wildlife pond and an area dedicated to rewilding. Beyond the gardens, approximately 6.8 acres of fully enclosed private woodland, held on a separate title, includes established walking trails and clearings to explore. The substantial detached building provides a recreation room large enough for a full-size 12ft snooker table, gym, bathroom, office and triple garage. Offering around 1,600 sq ft of additional space, it may also offer potential for ancillary accommodation, subject to the necessary consents.
What we have loved most about Elmhurst is the space it has given us as a family. The open-plan kitchen, dining and family area has been the heart of the home, whether it’s everyday family life, having friends over or opening the doors into the garden during summer. The gardens have been a huge part of our time here too. We’ve loved watching them change through the seasons, creating the wildlife pond and allowing part of the garden to rewild. There’s always somewhere to enjoy the sunshine, from morning coffee on the front decking to summer evenings in the garden. Having our own woodland has made living here particularly special. Being able to step outside and walk the trails, exercise the dog or simply disappear into the woods for a while is something we’ll really miss.
“Our favorite room.....The Open Plan Kitchen Diner and family area”
Blakedown Blakedown offers the best of both worlds: a genuine village setting surrounded by Worcestershire countryside, yet with excellent connections for everyday life. The village has two pubs, a convenience store, primary school and pre-school, while Blakedown railway station is around a ten-minute walk, with direct services to Birmingham, Worcester and beyond. By road, Kidderminster, Stourbridge, Worcester and Birmingham are all within easy reach. Well served for schooling. In the catchment for Haybridge High School. Hagley Catholic High School & Old Swinford Hospital School also within easy reach. Independent options include RGS Worcester, King's Worcester, Heathfield Knoll, Winterfold House and Bromsgrove School. Services Main water, gas and electric Tenure Freehold Local Authority & Tax Band Wyre Forest District Council, Wyre Forest House, Finepoint Way, Kidderminster, DY11 7WF Tax band - G Viewing Arrangements Viewing strictly by appointment with sole agent Ed Firth 07887 430820 ed.firth@thepropertyexperts.co.uk
Blakedown Village Centre 0.3 miles Blakedown C of E. Primary Schools 0.4 miles Blakedown Train Station 0.5 miles Motorway links J3 M5 8.5 miles Airport 27 miles Nearest Local Towns 3.5 miles Doctors 2.4 miles Worcester 17 miles Birmingham 16 miles
Blakedown Blakedown is a sought-after Worcestershire village surrounded by rolling countryside, offering a lovely balance between village life and excellent connectivity. With its own railway station, primary school, pre-school, convenience store, two village pubs and local sports facilities, there is a real sense of community and plenty on the doorstep. The surrounding countryside is ideal for walking, cycling and enjoying the outdoors, with quiet lanes, woodland and a network of footpaths to explore. Nearby Hagley and Kidderminster provide a wider choice of shops and amenities, while Birmingham, Worcester and Stourbridge are all within easy reach. It’s this combination of countryside, community and connectivity that makes Blakedown such an appealing place to call home.
North Worcestershire North Worcestershire offers an appealing blend of rolling countryside, thriving market towns and excellent connectivity. With easy access to the West Midlands motorway network and rail services into Birmingham, the area is particularly popular with commuters. Combining rural beauty with strong schooling options and modern convenience, it remains one of the region’s most desirable places to live.
0.35 Acres 1,415.00 sq.m