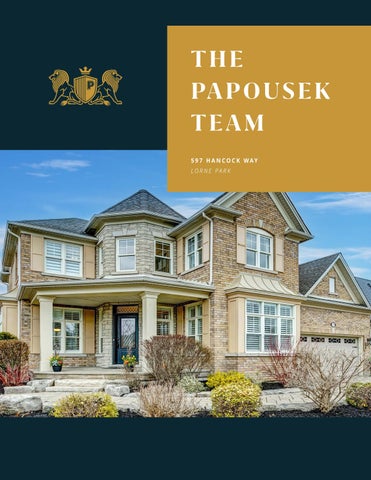
5 9 7 H A N CO C K WAY LO R N E PA R K
597 HANCOCK WAY LORNE PARK
4
A Privileged Lifestyle Awaits Welcome to Watercolours, one of the most
For your culinary realm, the kitchen offers
exclusive neighbourhoods in prestigious Lorne
several high-end appliances, custom cabinetry,
Park. Nestled on a bright location that enjoys all
granite countertops, and delightful French
day sun exposure, there are few addresses that
doors leading out to the backyard.
offer the privileged lifestyle of 597 Hancock Way. For your entertainment refuge, the lower level Custom built, this magnificent property features
offers rec and gym rooms, fireplace, kitchen
remarkable luxury design and finishes, including
with bar top island, 2 bedrooms, a Jack and Jill
hardwood floors, high baseboards, California
bathroom, and a 3-piece bathroom.
Shutters, and 7-foot bow windows. The spectacular backyard is perfect for hosting The resplendent sprawling interiors lend to
get-togethers or simply enjoying some
a panoramic layout that is as unique as it is
personal quiet time. Step onto professionally
impressive. The living and dining rooms, as well
landscaped grounds with a heated inground
as the rest of this home, are sunlit sanctuaries
pool featuring a natural armour stone
emanating with natural light from expanded
waterfall, and a cabana with pool bar.
windows. Designed thoughtfully, this is a property that Enjoy the spacious 5+2 bedrooms, and 6 1/2
has been created to be a haven for its owner.
bathrooms, including a primary bedroom with a
Nestled in the majestic tranquility of its
splendid bow window overlooking the backyard,
surroundings, it is the timeless home you
and a lavish 5-piece ensuite with heated porcelain
deserve for your priceless family moments.
floors.
597 HANCOCK WAY // LORNE PARK
6
7
500 MEADOW WOOD ROAD // MISSISSAUGA
8
Distinguished Living From the living to the dining room, there is no compromise in the picturesque design to each of this home’s special spaces. The living room is exquisite featuring two architectural pillars, while the dining room impresses with a 7-foot bow window overlooking a backyard and inviting its natural light and beauty to the inside. Lounge in a family room with a delightful gas fireplace with stone tile and wood surround together with custom cabinetry and built-in niches. Once more, the expansive bow window complements this space beautifully. Indeed, your guests will be treated to innovative contemporary tones, accentuated by opulent touches.
9
597 HANCOCK WAY // LORNE PARK
10
11
597 HANCOCK WAY // LORNE PARK
Culinary Delights Details and size matters when you are hosting or taking care of your family’s daily meals. The resplendent and vast countertops ensure several guests can gather to partake in conversations, or simply have an everyday breakfast place with ample room. The stunning design of this kitchen seamlessly blends the hardwood cabinetry with a built-in breakfast banquet with storage space used as the buffet and breakfast area; it is as unique as it is lovely.
12
Together with the luxury appliances and French doors leading out to the backyard, you are ready for cooking and entertaining in style.
597 HANCOCK WAY // LORNE PARK
14
15
1267 MISSISSAUGA ROAD // MISSISSAUGA
A Masterful Realm Begin and conclude every day in your own private splendour. This primary bedroom features hardwood floors, Maxxmar silhouette blinds, 2 walk-in closets, and a wonderfully expansive bow window overlooking your pool.
16
17
597 HANCOCK WAY // LORNE PARK
Your Realm’s Splendour Indulge yourself in the 5-piece ensuite with heated porcelain floors, Caesarstone vanity, custom wood cabinetry with a linen closet, brilliant light fixtures, all porcelain walk-in shower with bench, and a Neptune deep soaker.
19
19
597 HANCOCK WAY // LORNE PARK
Exceptional Touches The expansive windows throughout the home, including its several bow windows, make the most of the property’s bright position. From the office with access separate from the rest of the house to the elegant den on the second level, each space helps to create an enchanting home that permeates a sense of lavish comfort.
20
21
597 HANCOCK WAY // LORNE PARK
22
Living Well Have a wonderful entertainment experience in your own home. The lower level offers an open concept rec room with custom solid wood built-in cabinets and shelving, a fireplace, a kitchen with granite countertops with a bar top island that can fit 4. In addition, there is a gym room with French-style doors, 2 bedrooms, a Jack and Jill bathroom, and another 3-piece bathroom, both with refined toilets and all-porcelain stand-up showers. Whether you are simply relaxing with family, or hosting guests, these are the options you deserve to have.
23
597 HANCOCK WAY // LORNE PARK
24
25
1267 MISSISSAUGA ROAD // MISSISSAUGA
26
Backyard Oasis Find your sanctuary and celebrate life in this sensational backyard featuring a heated, inground saltwater pool with anti-slip deck and patio, hot tub, cedar cabana and pool bar, alongside a paved patio sitting area in the professionally curated gardens. More than a property, you are purchasing the peace of mind of living in a remarkably designed home located in a remarkable neighbourhood. Indeed, true luxury.
27
1267 MISSISSAUGA ROAD // MISSISSAUGA
28
29
1267 MISSISSAUGA ROAD // MISSISSAUGA
30
31
1267 MISSISSAUGA ROAD // MISSISSAUGA
Peter Philip Papousek Sales Representative 647 891 2489 32
peterphilip@ppreteam.com
ppreteam.com